Features & Amenities

Interior

  • Other Interior Features

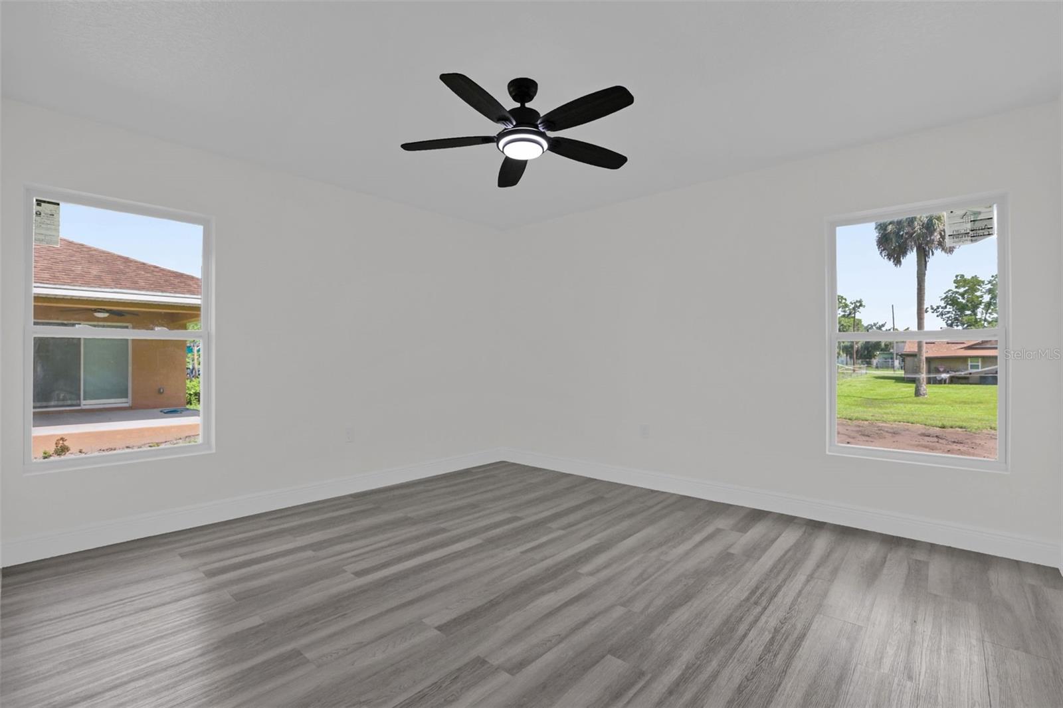
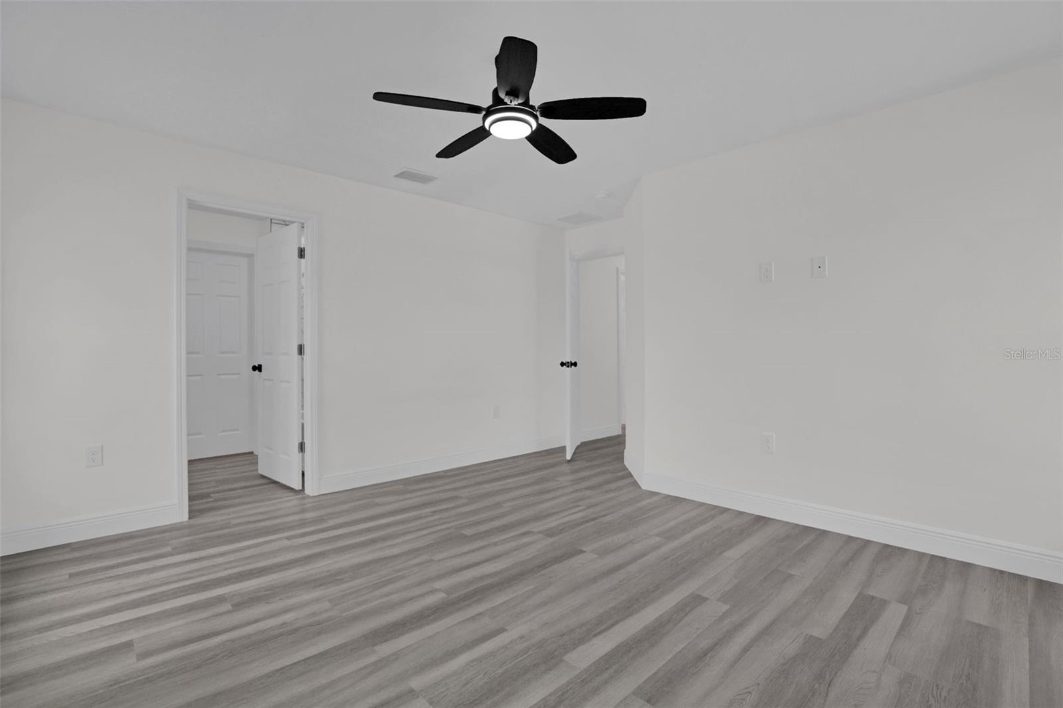
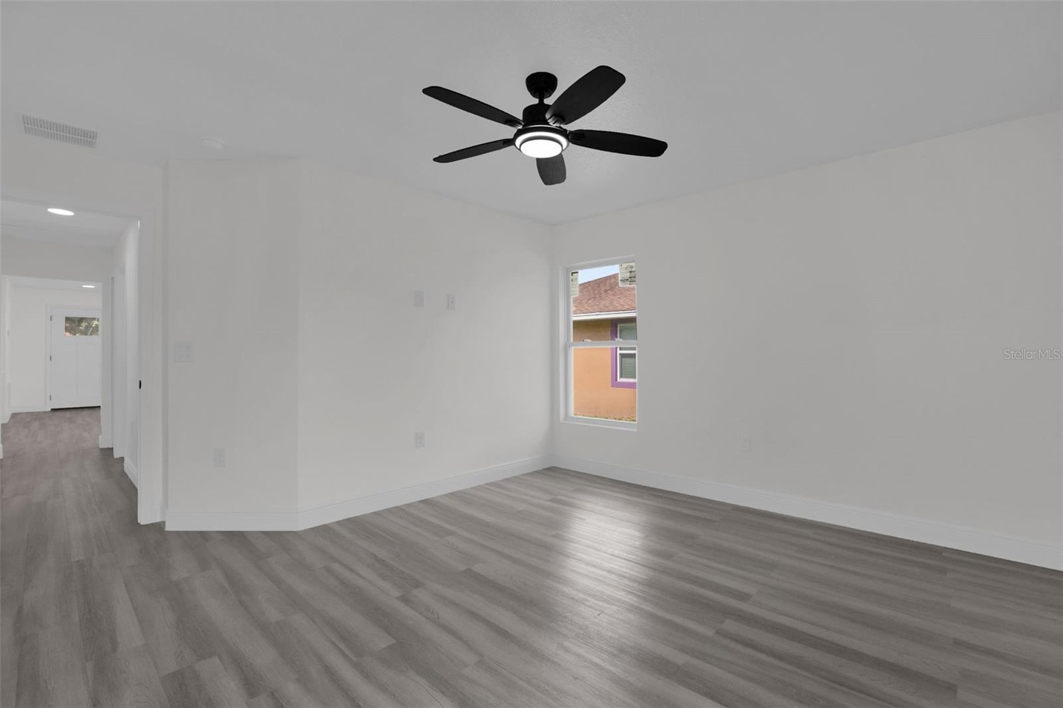
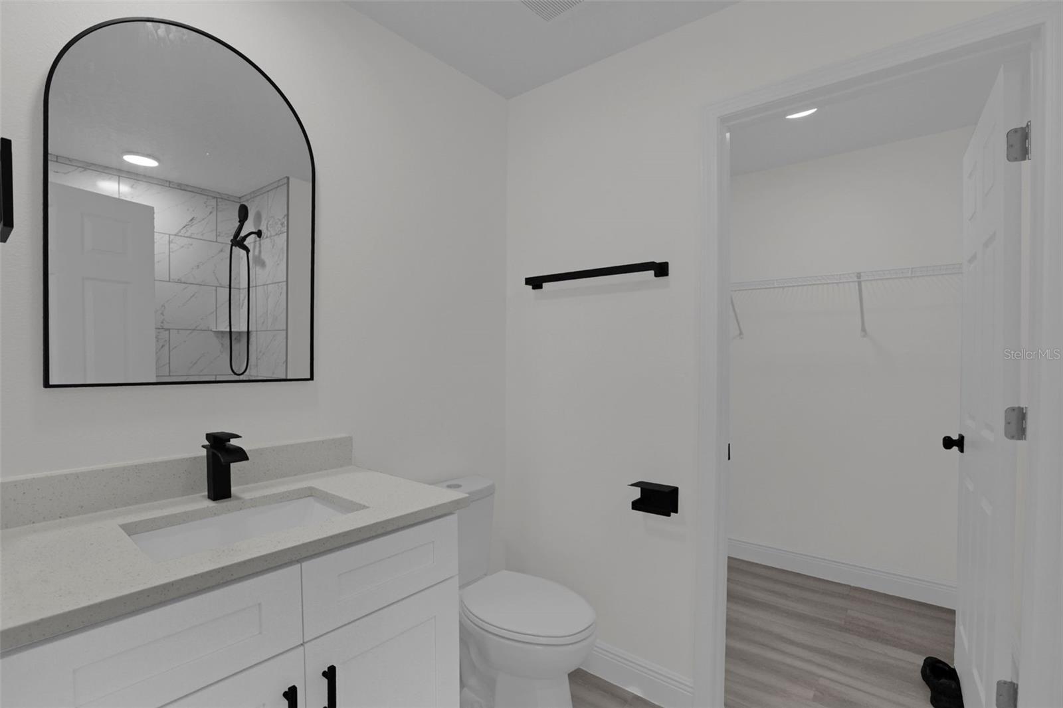
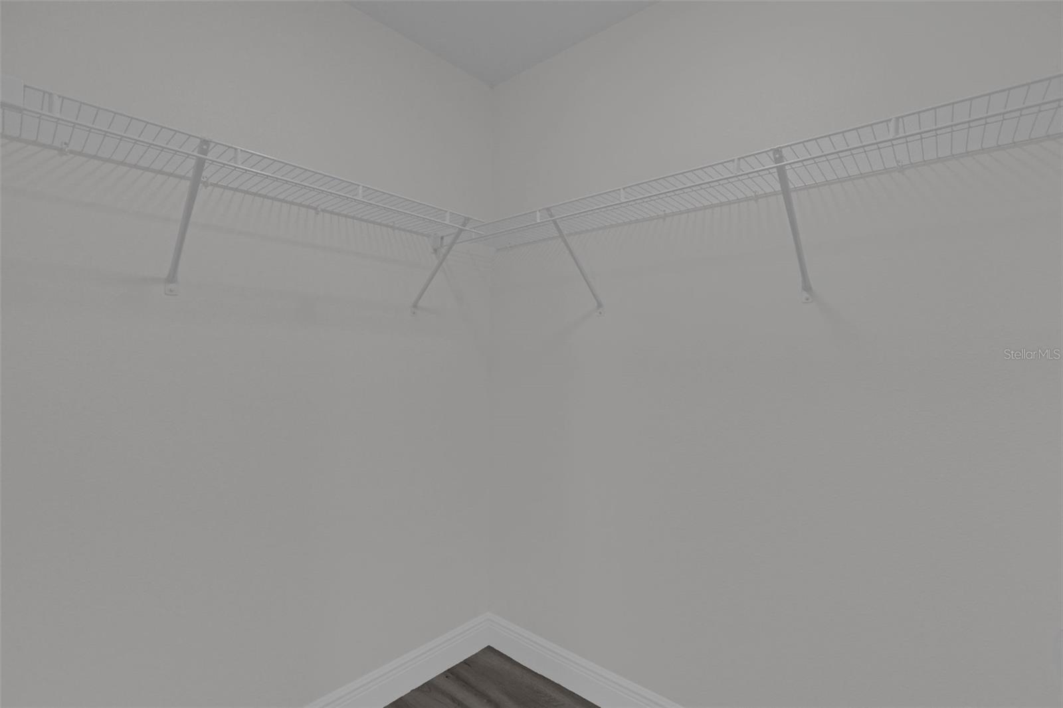
    High Ceilings, Open Floorplan, Walk-In Closet(s)

  • Total Bedrooms

    3

  • Bathrooms

    2

  • Cooling YN

    YES

  • Cooling

    Central Air

  • Fireplace YN

    NO

  • Heating YN

    YES

  • Heating

    Central

  • Pet friendly

    N/A

Exterior

  • Garage

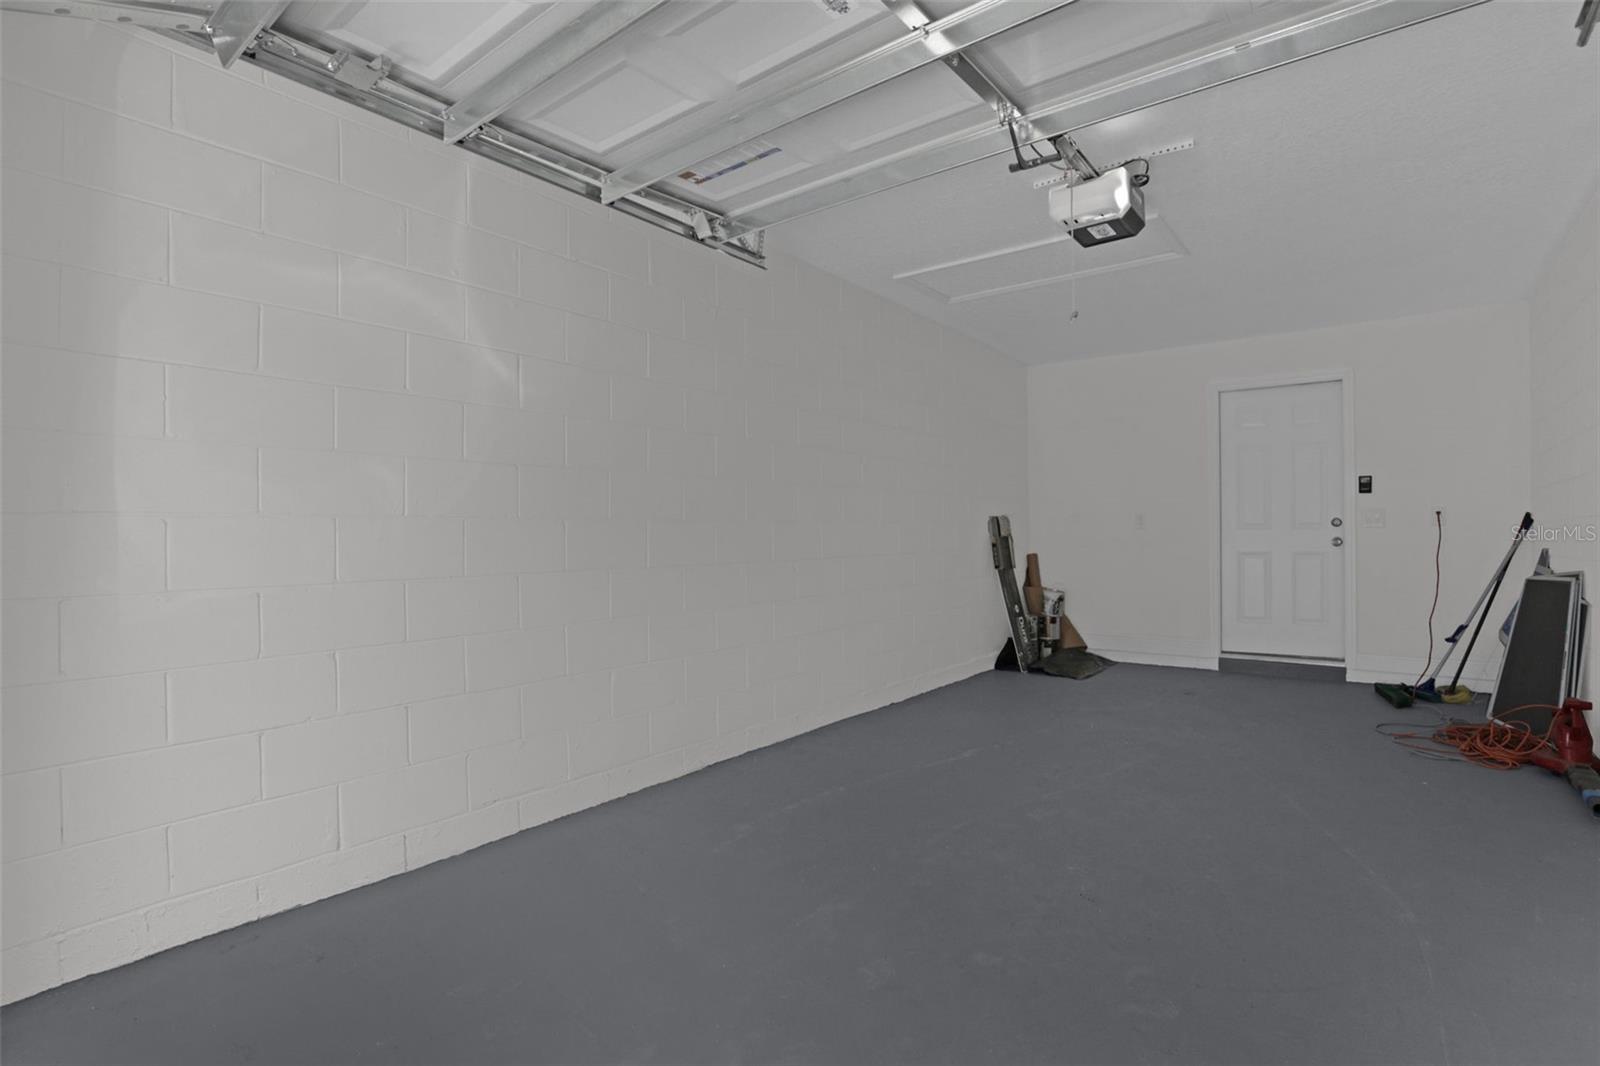
    Yes

  • Garage spaces

    1

  • Construction Materials

    Block, Stucco

  • Parking

    Attached

  • Patio and Porch Features

    Front Porch

  • Pool

    No

  • Waterfront YN

    NO

Area & Lot

  • Lot Size(acres)

    0.29

  • Lot Size(square feet)

    12,600

  • Property Type

    Residential

  • Property Sub Type

    Single Family Residence

Price

  • Sales Price

    $315,000

  • Tax Amount

    $501.95

  • Sq. Footage

    1,209

  • Price/SqFt

    $260

HOA

  • Association

    No

School District

  • Elementary School

    N/A

  • Middle School

    N/A

  • High School

    N/A

Property Features

  • New Construction

    YES

  • Foundation Details

    Slab

  • Ownership

    Fee Simple

  • Senior Community YN

    NO

  • Sewer

    Public Sewer

  • Tax Lot

    15

  • Water Source

    Public

Schedule a Showing

Showing scheduled successfully.

<
>
IN PERSON
VIA CHAT

What is 3 + 4 ?


Change time

Mortgage calculator

Estimate your monthly mortgage payment, including the principal and interest, property taxes, and HOA. Adjust the values to generate a more accurate rate.

Your payment

Principal and Interest:

$

Property taxes:

$

HOA fees:

$

Total loan payment:

$

Total interest amount:

$

Location

County

Seminole

Elementary School

Middle School

High School

Listing Courtesy of Phil Bellmany , CALVARY REAL ESTATE GROUP LLC

RealHub Information is provided exclusively for consumers' personal, non-commercial use, and it may not be used for any purpose other than to identify prospective properties consumers may be interested in purchasing. All information deemed reliable but not guaranteed and should be independently verified. All properties are subject to prior sale, change or withdrawal. RealHub website owner shall not be responsible for any typographical errors, misinformation, misprints and shall be held totally harmless.

Agent Michael Graf

Business Coach | Executive Sales Associate | Realtor®

Michael Graf

Call Michael today to schedule a private showing.


* Listings on this website come from the FMLS IDX Compilation and may be held by brokerage firms other than the owner of this website. The listing brokerage is identified in any listing details. Information is deemed reliable but is not guaranteed. If you believe any FMLS listing contains material that infringes your copyrighted work please click here to review our DMCA policy and learn how to submit a takedown request.© 2024 FMLS.
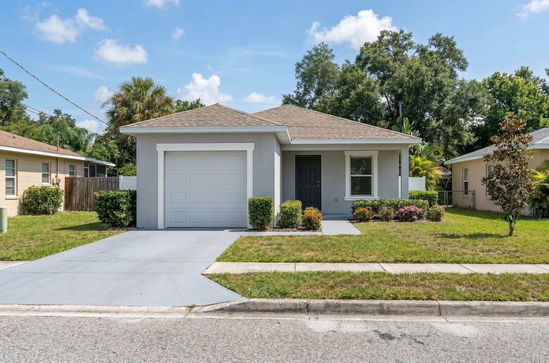
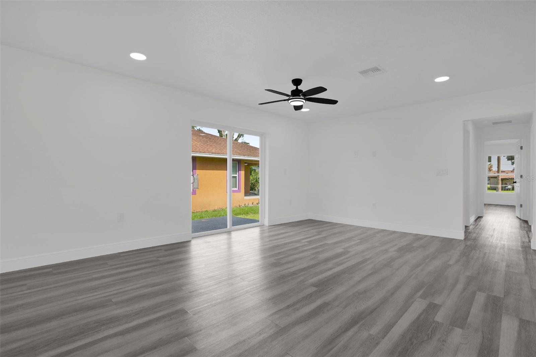
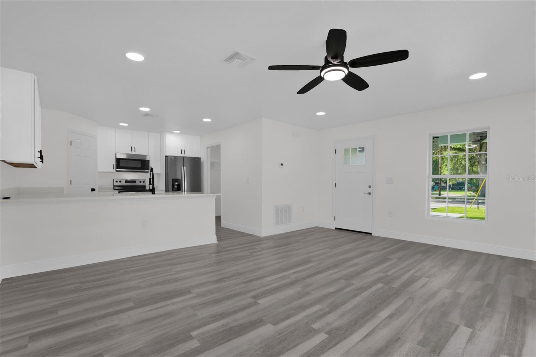
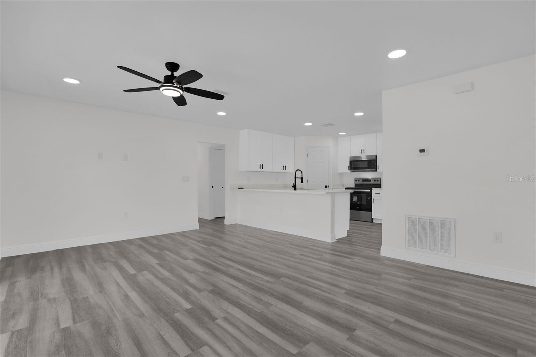
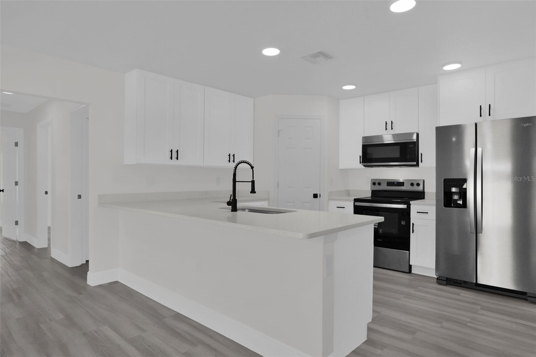
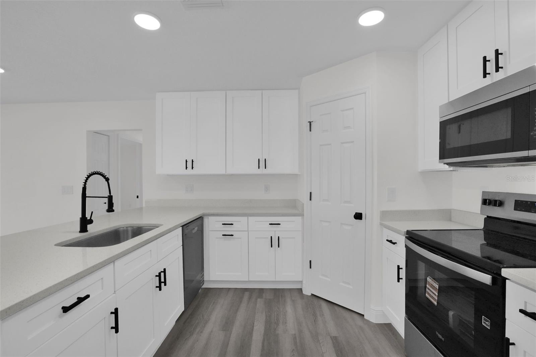
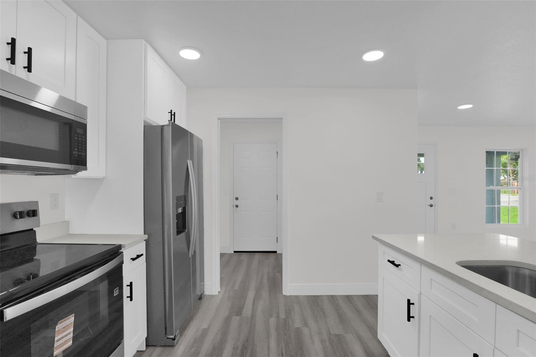
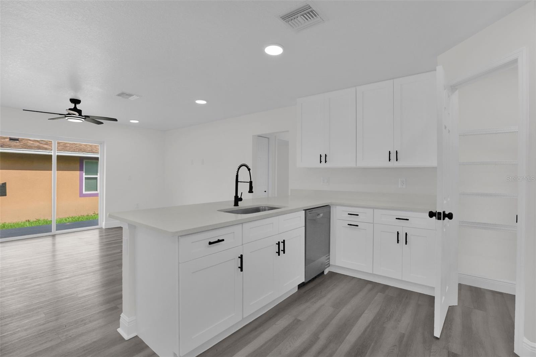
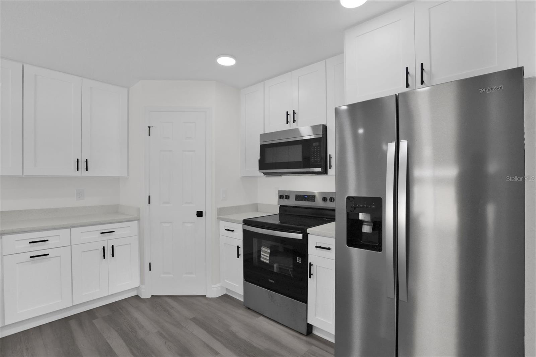
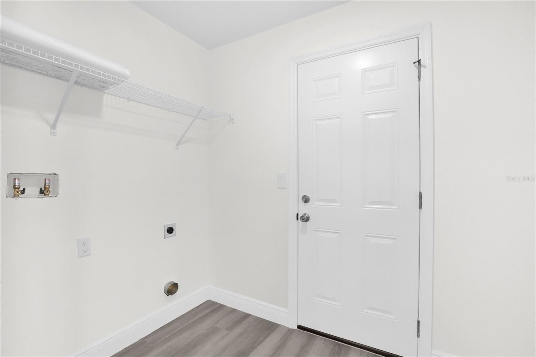
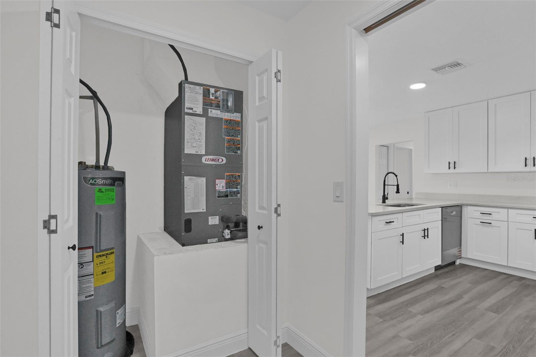
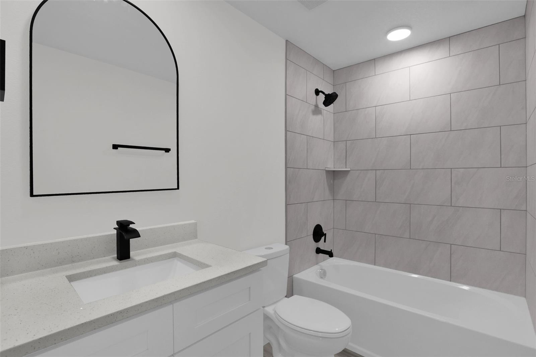
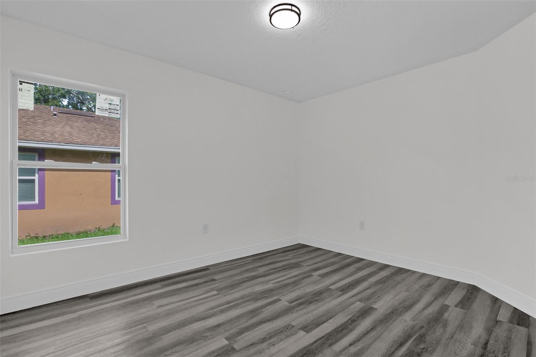
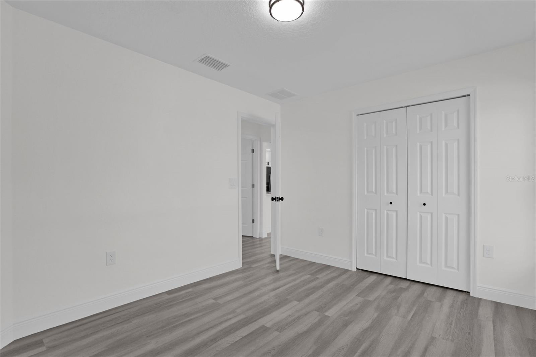
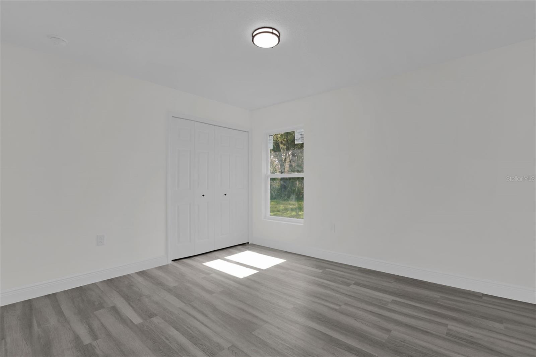
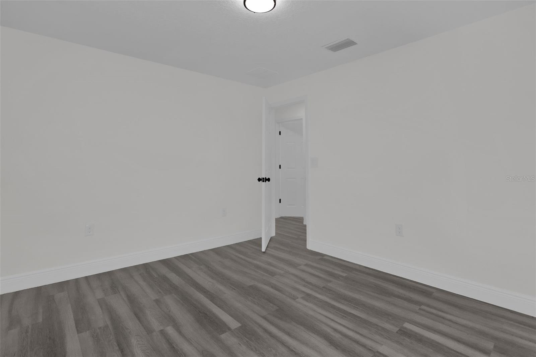
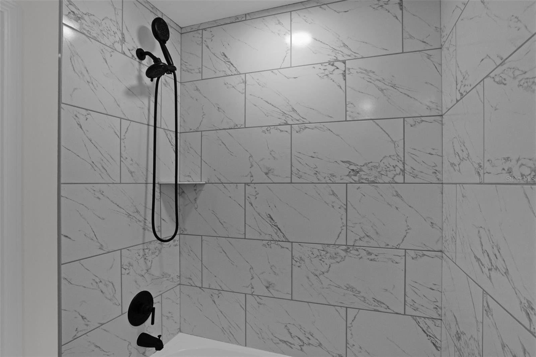
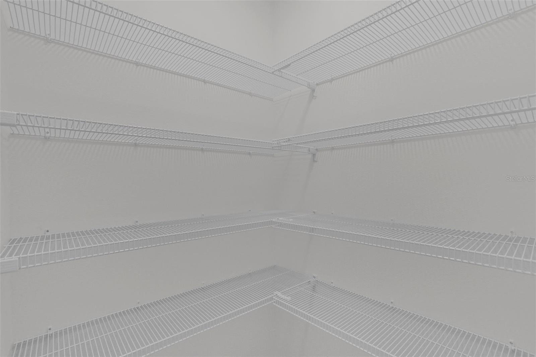
Under Construction. Welcome to this beautifully crafted new construction home offering 3 bedrooms and 2 full bathrooms, thoughtfully designed with modern style and everyday comfort in mind. The open-concept floor plan is filled with abundant natural light and enhanced by luxury vinyl plank flooring, creating a bright and inviting atmosphere throughout. The spacious kitchen seamlessly overlooks the living area and features elegant cabinetry, quartz countertops, stainless steel appliances, and contemporary finishes—perfect for both entertaining and daily living. The private primary suite provides a relaxing retreat, complete with an en-suite bathroom featuring a tub/shower combination and a generously sized walk-in closet. Additional highlights include a dedicated laundry room, recessed lighting, ceiling fans, and a one-car garage. Best of all, enjoy the freedom of NO HOA, giving you added flexibility and peace of mind. Combining modern finishes, functional design, and exceptional value, this home is a must-see. Schedule your private showing today! - Exterior photo is a rendering, other photos are of the same model but arranged on the opposite side.

1704 W 15TH STREET

Message successfully sent.

What would you like to know?

What is 3 + 4 ?

I agree to receive email communication and understand I can unsubscribe at any time.

I agree to be contacted by The Graf Group of Coldwell Banker via call, email, and text for real estate services. To opt out, you can reply 'stop' at any time or reply 'help' for assistance. You can also click the unsubscribe link in the emails. Message and data rates may apply. Message frequency may vary. Privacy Policy

Related Properties

New on site 1 day ago
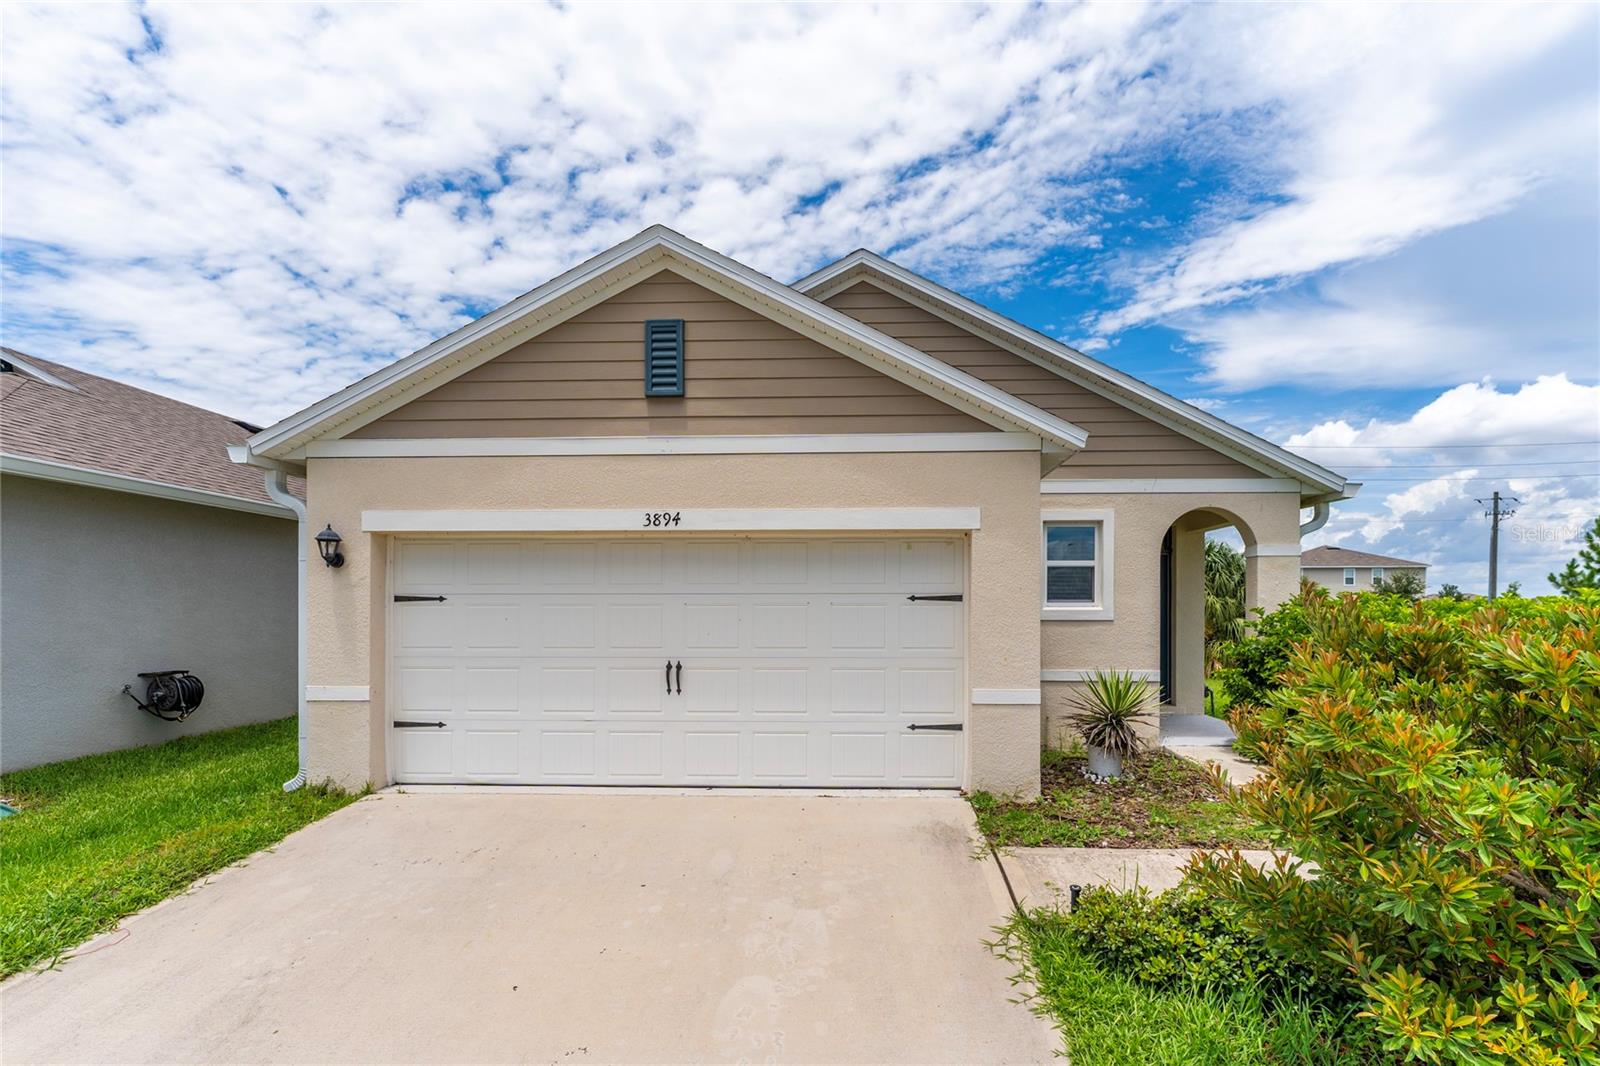
Opportunity price in one of Sanford’s fastest-growing areas!

Welcome to 3894 Silverstream Terrace, a beautiful property with excellent potential for first-time homebuyers and investors alike. Whether you are looking for your first home or a smart addition to your portfolio, this is an opportunity worth considering.

Located in a desirable community featuring a resort-style pool, this property offers comfort, convenience, and lifestyle in one place. Sanford continues to grow rapidly, making this location especially attractive for buyers looking for long-term value and strong area development.

Enjoy easy access to shopping, dining, major roads, parks, and everything Central Florida.

Schedule your private showing today and take advantage of this opportunity!
#S5153294

SANFORD

3894 SILVERSTREAM TER

3 Beds

2 Baths

1,516 Sq.Ft.

$358,000

MLS#: S5153294
New on site 2 days ago
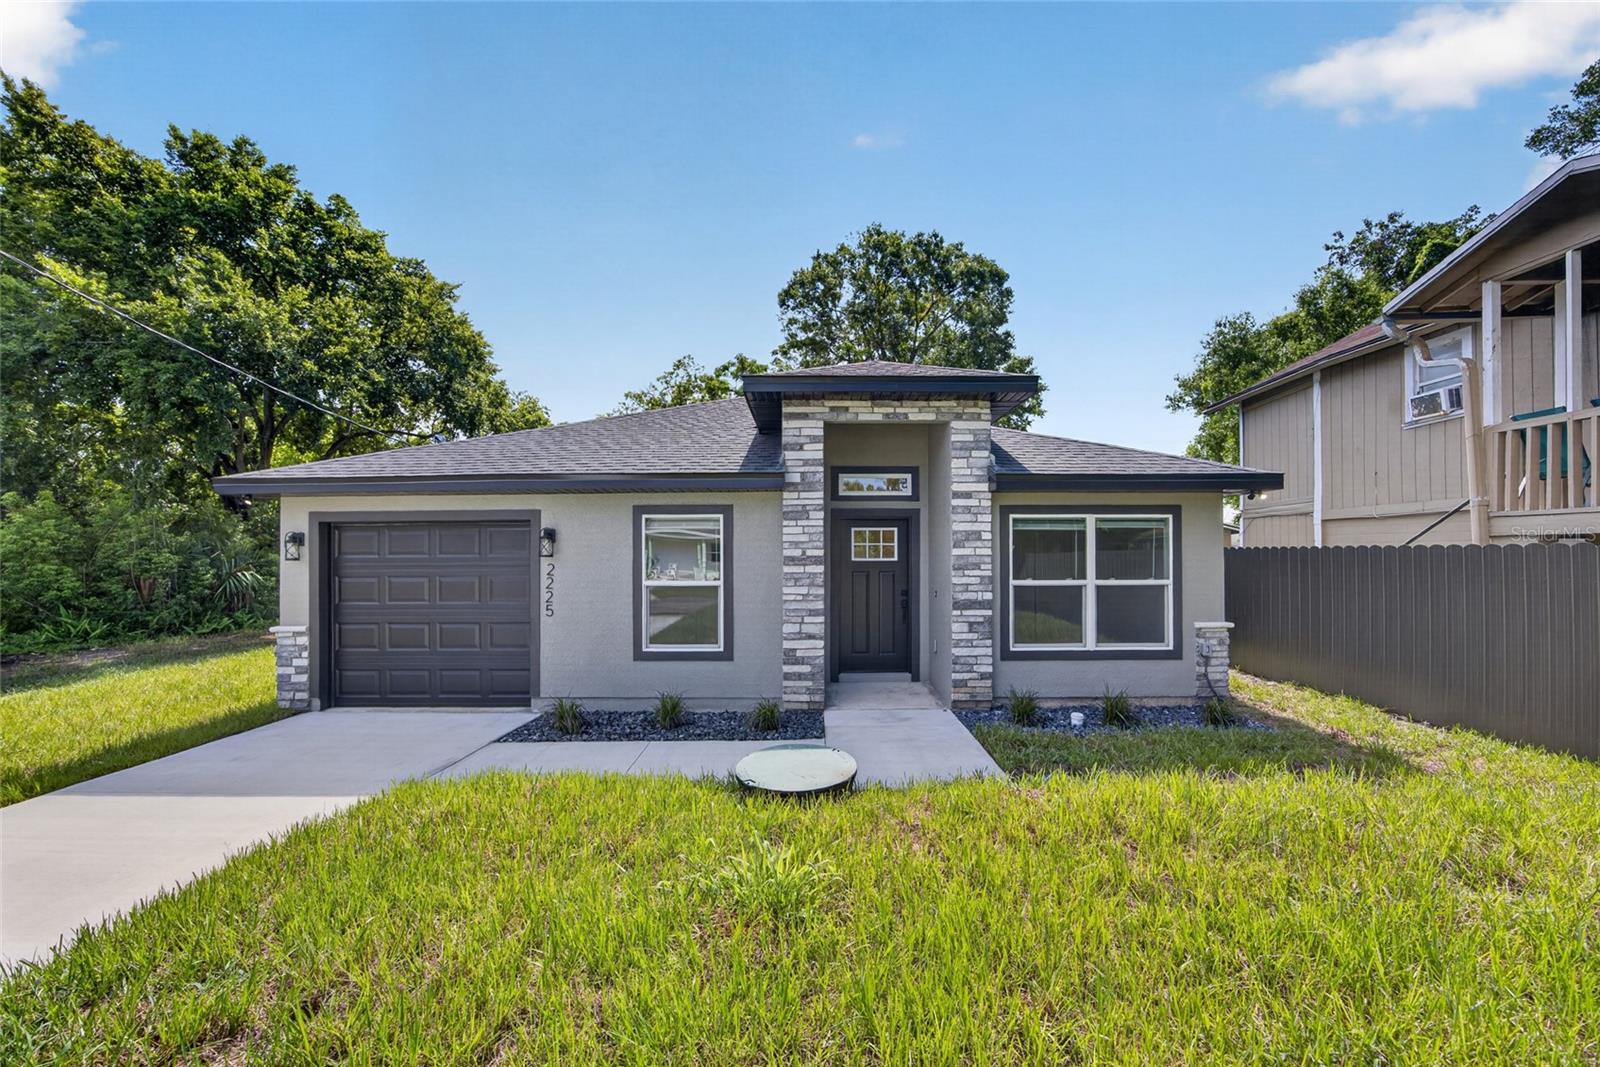
Welcome to 2225 McCarthy Avenue, a beautifully crafted new construction home that blends modern design with everyday functionality in the heart of Sanford. From the moment you arrive, you’ll appreciate the striking curb appeal featuring stacked stone accents, a covered front entry, and a contemporary exterior that makes a lasting first impression. Inside, the open-concept floor plan is filled with natural light and designed for effortless living and entertaining. The spacious great room flows seamlessly into the chef-inspired kitchen, showcasing shaker-style cabinetry, sleek quartz countertops with dramatic veining, stainless steel appliances, recessed lighting, designer pendant fixtures, and a large center island with bar seating. The thoughtfully designed split-bedroom layout offers privacy for the owner’s retreat, complete with a spacious walk-in closet and a spa-inspired bathroom featuring dual vanities with quartz countertops, stylish matte fixtures, and an oversized walk-in shower with elegant tile finishes. Additional highlights include luxury vinyl flooring throughout the main living areas, tray ceilings, energy-efficient windows, contemporary lighting, upgraded interior doors and hardware, and an indoor laundry room for added convenience.
Step outside to enjoy the backyard with plenty of room to create your dream outdoor living space, whether it’s a future patio, garden, or entertaining area. Conveniently located just minutes from Historic Downtown Sanford, residents can enjoy award-winning restaurants, breweries, boutique shopping, the Sanford RiverWalk, parks, entertainment, and easy access to major highways including SR-417 and I-4, making commuting throughout Central Florida a breeze. Don’t miss the opportunity to own this move-in-ready home that combines quality craftsmanship, modern finishes, and an unbeatable Sanford location. Schedule your private showing today!
#O6426344

SANFORD

2225 MCCARTHY AVENUE

3 Beds

2 Baths

1,384 Sq.Ft.

$345,000

MLS#: O6426344
New on site 3 days ago
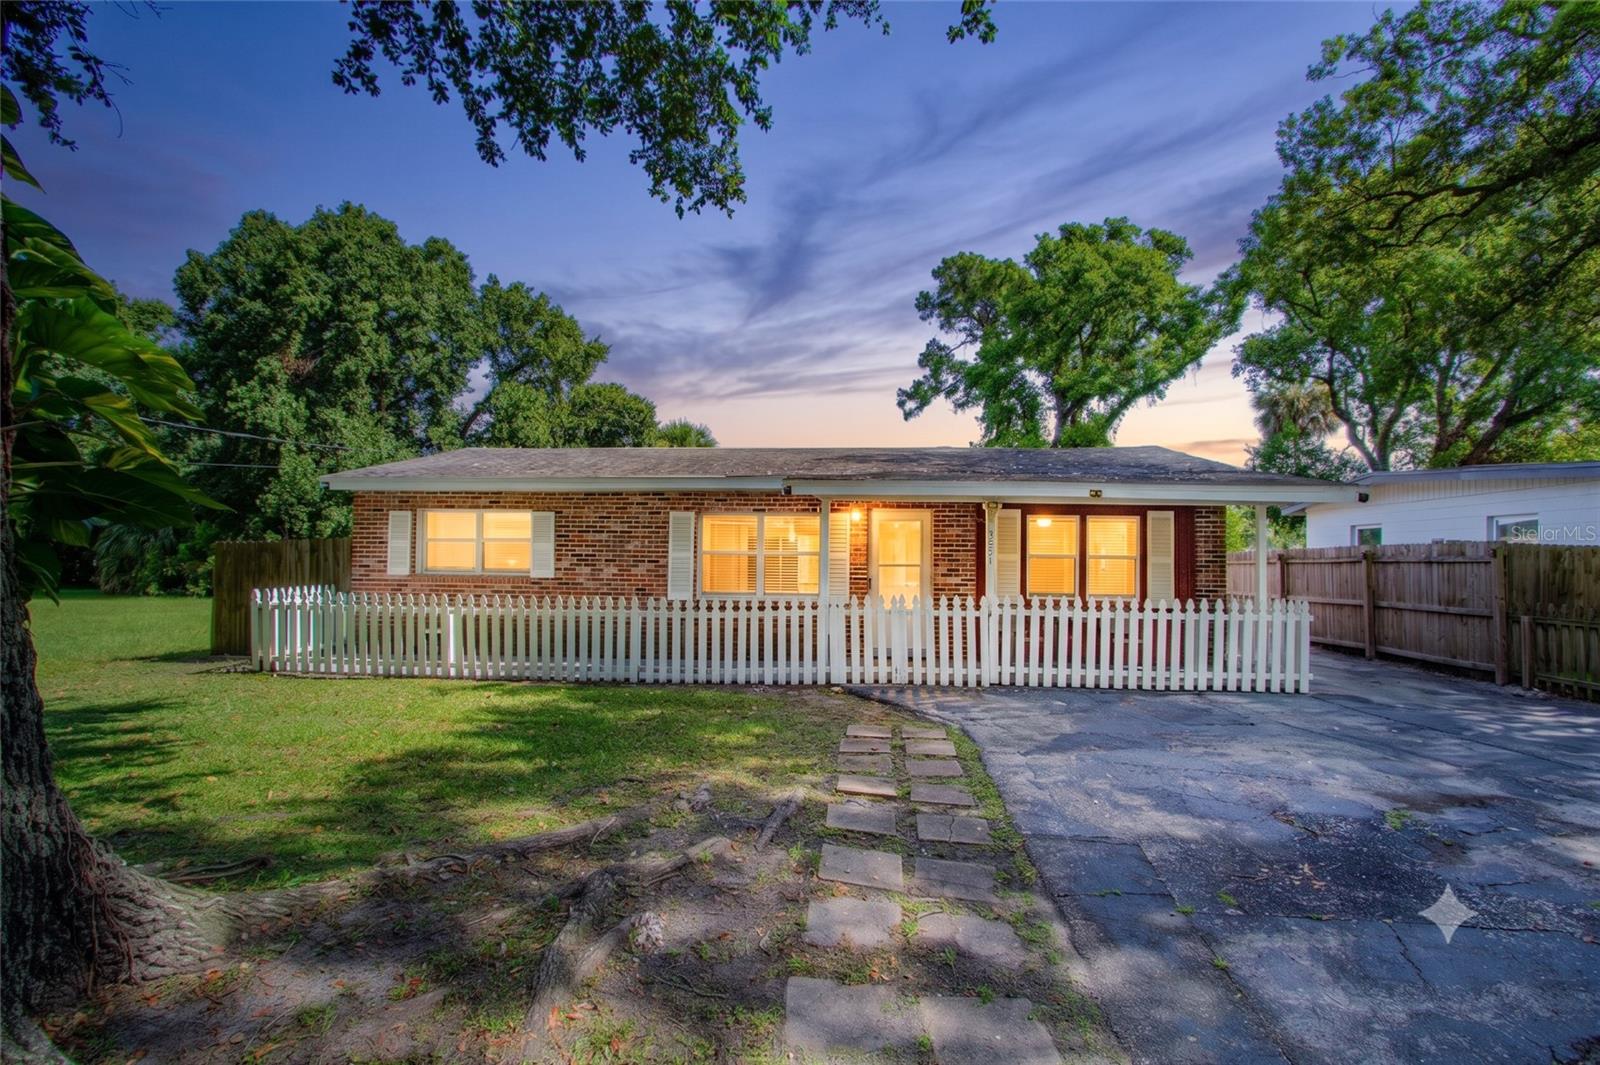
Don’t miss this charming all-brick, four-bedroom, two-bath home located at the end of a quiet dead-end street in Sanford’s established Dreamworld neighborhood. A welcoming covered front porch and classic white picket fence create an inviting first impression.

Inside, the home offers a comfortable, functional layout with wood-look flooring, ceiling fans, and abundant natural light. The spacious living room opens to the kitchen and dining area, creating an easy flow for everyday living and entertaining. The well-appointed kitchen features granite countertops, white cabinetry, stainless steel appliances, recessed lighting, a decorative backsplash, and generous counter and storage space.

The home’s four bedrooms provide flexibility for family, guests, a home office, or hobby space. A rear bedroom and bathroom can be accessed through a separate exterior entrance, creating the potential for a private guest suite, multigenerational living arrangement, or income-producing space, subject to applicable zoning and rental restrictions. Additional conveniences include an interior laundry area and ample storage throughout.

Step outside to an expansive, fully fenced backyard shaded by mature trees. With plenty of open space for outdoor entertaining, gardening, recreational activities, or the addition of a future swimming pool, the possibilities are extensive. A detached storage shed provides additional room for lawn equipment, tools, and seasonal belongings.

Conveniently located near shopping, dining, schools, and major roadways, this home combines space, flexibility, and accessibility. Schedule your private showing today and discover everything this Sanford property has to offer.
#O6426365

SANFORD

1026 SARITA STREET

4 Beds

2 Baths

1,104 Sq.Ft.

$325,000

MLS#: O6426365
New on site 4 days ago
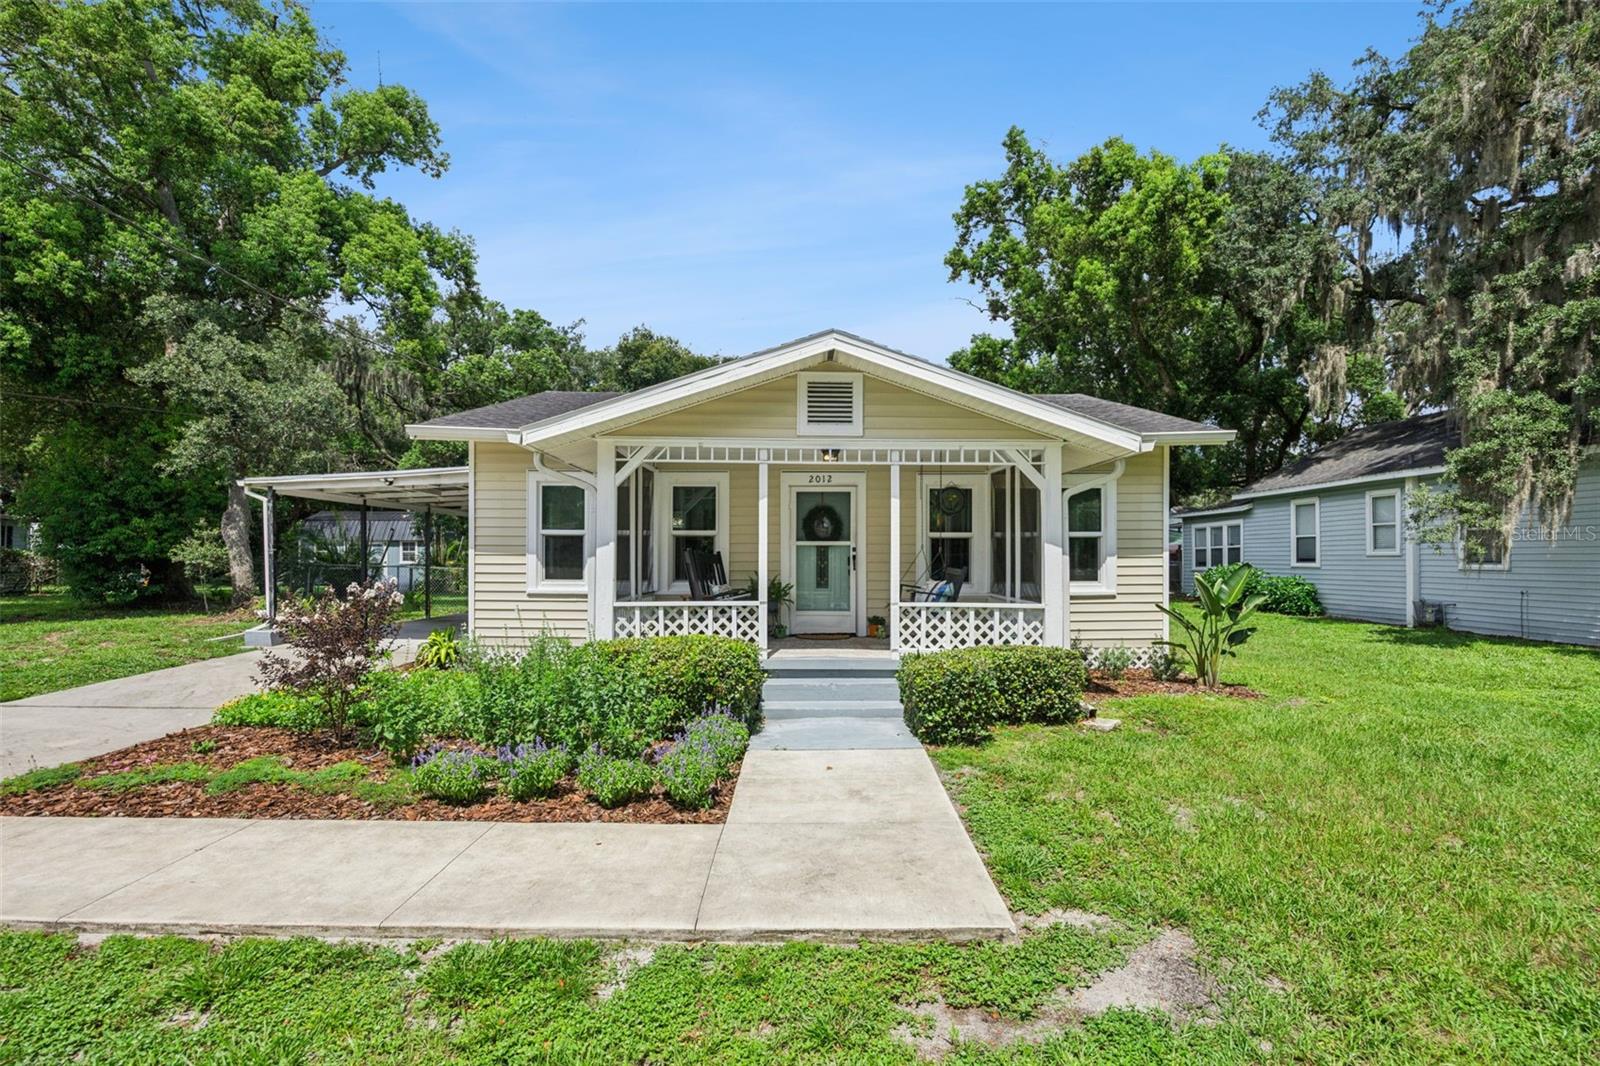
Nestled in Sanford's highly desirable Golf Cart District, this charming 2-bedroom, 1-bath bungalow offers the perfect blend of character, comfort, and convenience. Fresh landscaping and a welcoming front porch with a porch swing and plenty of seating create the perfect spot to enjoy your morning coffee or unwind at the end of the day.
Inside, you'll find a bright, open floor plan filled with natural light, enhanced by newer windows, neutral paint, and easy-care laminate flooring throughout. The spacious family room flows seamlessly into a large dining area, providing an ideal setting for everyday living and entertaining family and friends.
The kitchen is tucked away at the rear of the home and features stainless steel appliances, shaker-style cabinetry, and great cooking space, offering both style and functionality. The secondary bedroom is situated at the front of the home and is filled with natural light from multiple windows overlooking the front yard. The generously sized primary bedroom is privately located at the back of the home, offering plenty of space for a sitting area or home office. Both bedrooms include walk-in closets for exceptional storage.
The bathroom features a single-sink vanity and a shower/tub combination, while the laundry and utility room is conveniently located at the back of the home with direct access to the covered patio. Step outside to discover a huge, fully fenced backyard with endless possibilities for gardening, recreation, pets, or future expansion. A detached one-car garage provides secure parking or excellent storage, while the attached one-car carport offers additional covered parking.
Ideally located just minutes from the heart of historic Downtown Sanford, you'll enjoy easy access to popular restaurants, breweries, boutiques, parks, waterfront activities, community events, and everything this vibrant area has to offer. This move-in-ready bungalow is the perfect place to enjoy the best of Sanford living.
#O6425849

SANFORD

2012 S PALMETTO AVENUE

2 Beds

1 Baths

1,288 Sq.Ft.

$350,000

MLS#: O6425849
New on site 4 days ago
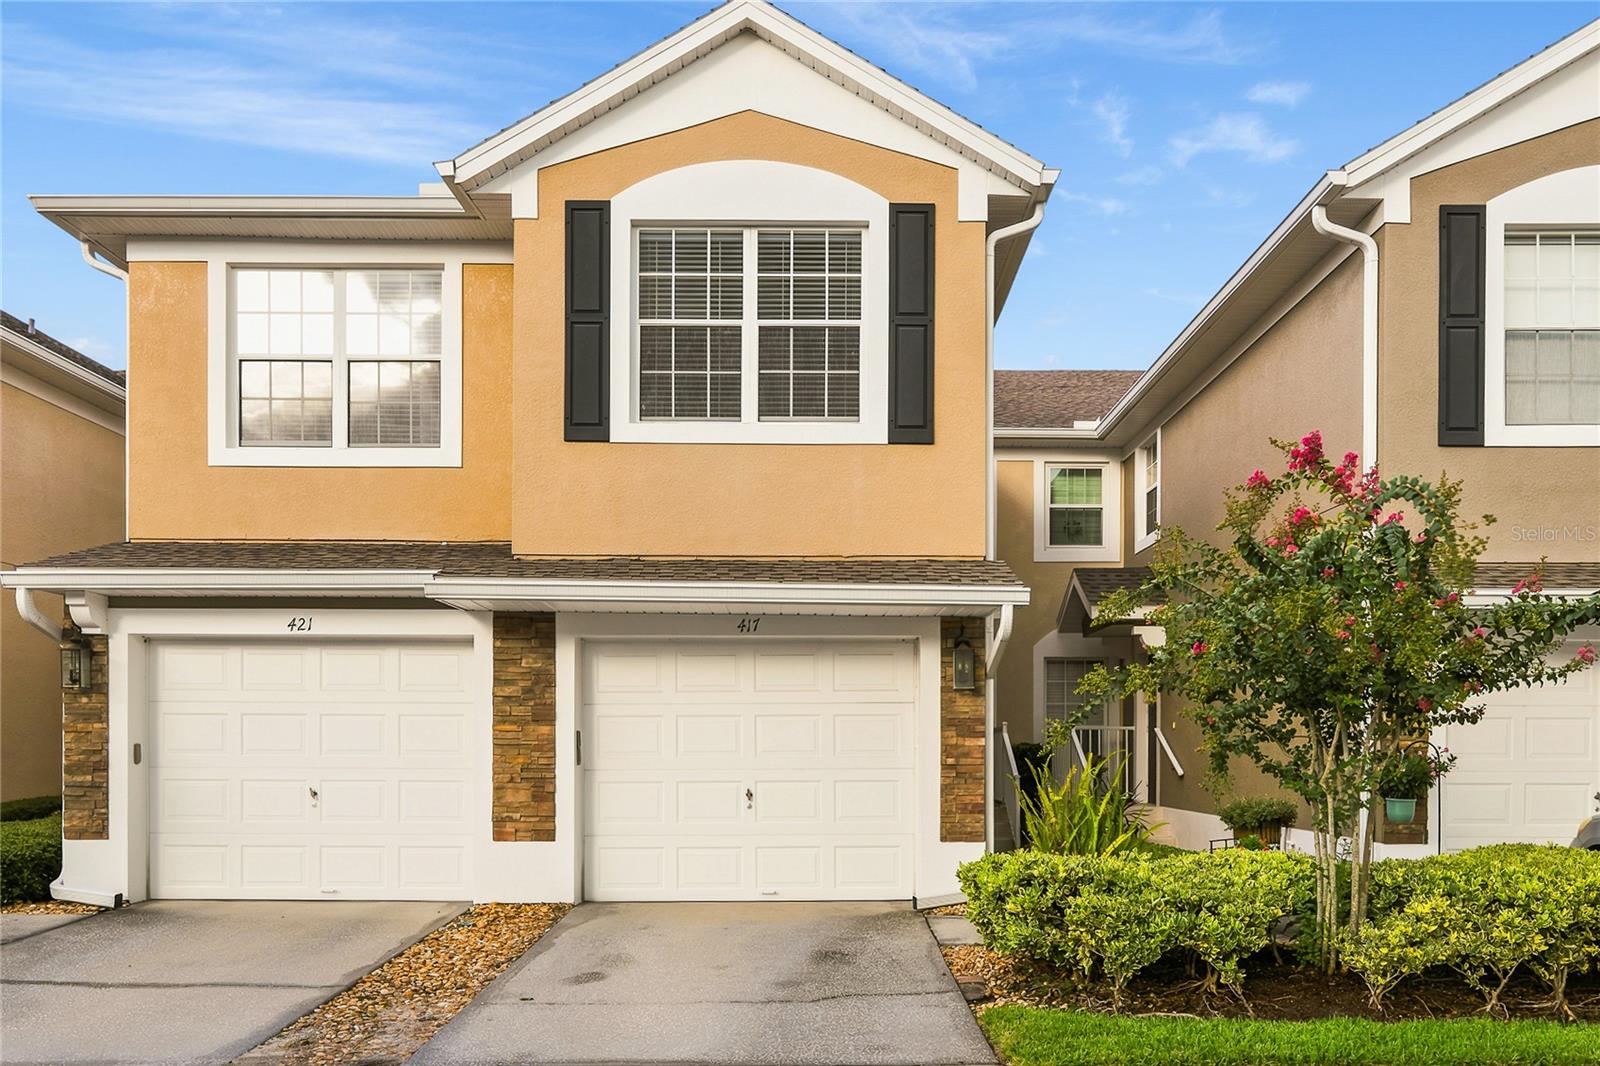
Hidden behind the private gates of Carriage Homes at Dunwoody Commons, you'll discover a beautifully maintained community where pride of ownership is evident throughout. Built by Pulte Homes, this quiet, gated neighborhood is known for its attractive curb appeal, well-kept grounds, and residents who take exceptional care of their homes. The community has been thoughtfully maintained, with roofs and exterior painting completed in recent years, and the HOA maintains healthy reserve funds for added peace of mind.

This second-story, single-level townhome welcomes you with an inviting stacked stone exterior that adds timeless charm. Inside, you'll find a bright, meticulously maintained interior with soaring ceilings that enhance the spacious, open feel. The well-designed floor plan seamlessly connects the kitchen and family room, creating an ideal space for everyday living and entertaining.

The kitchen is beautifully appointed with 42 inch white cabinets, Santa Cecilia granite countertops, and a stainless steel appliance package. Just off the kitchen is a conveniently located laundry closet for added functionality. The family room has newer laminate flooring. 

Expansive sliding glass doors lead to a spacious screened-in porch, filling the home with abundant natural light while creating the perfect indoor-outdoor living space to relax and unwind.

Major updates include a new roof (2023), new HVAC system (2022), and exterior painting completed in 2022, providing years of worry-free ownership.

Additional features include a one-car garage, ample guest parking, and low-maintenance living, as the HOA covers exterior maintenance and landscaping. Residents also enjoy access to a community pool and clubhouse with restrooms, offering wonderful amenities for relaxation and social gatherings.

Ideally located near local hospitals, the Seminole Wekiva Trail, top-rated schools, exceptional dining, and a variety of shopping destinations, this move-in-ready home offers the perfect combination of comfort, convenience, and a welcoming community atmosphere.
#O6425143

SANFORD

417 HILGARD COVE .

3 Beds

2 Baths

1,864 Sq.Ft.

$317,500

MLS#: O6425143
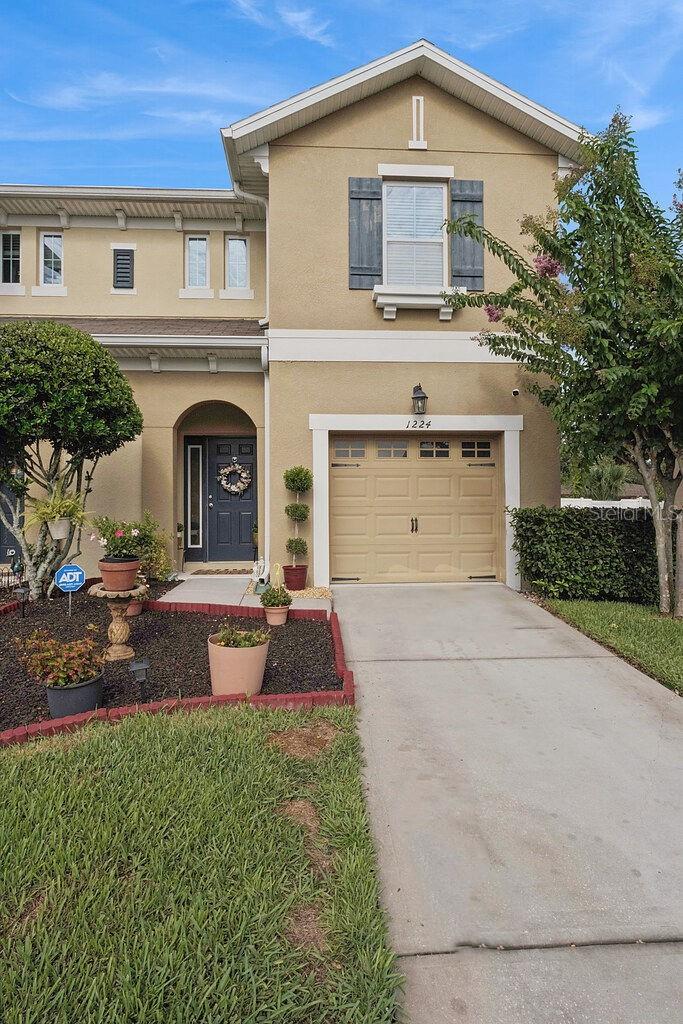
Virtually Staged. Welcome to 1224 Peterson Place in The Reserve at Hidden Lake, an intimate community of just 30 townhomes offering the perfect blend of comfort, convenience, and low-maintenance living. Ideally located near Lake Mary Boulevard and Sanford International Airport, with easy access to Downtown Orlando, Winter Park, major highways, shopping, dining, and entertainment.

Built in 2014, this move-in ready 3-bedroom, 2.5-bath townhome with a 1-car garage has been meticulously maintained and is ready for its next owner. The open-concept floor plan features tile flooring throughout the main living areas, a spacious kitchen with granite countertops, stainless steel appliances, abundant cabinetry, and generous prep space—perfect for everyday living and entertaining. All appliances are included, along with a newer washer and dryer and existing window blinds for added convenience.

Upstairs, you'll find beautiful wood stair treads leading to laminate flooring throughout the hallway and bedrooms, with tile in the bathrooms and laundry room for easy maintenance. The home has been continuously protected through HomeTeam Defense Pest Control, the HVAC ducts have been professionally cleaned, and the water heater is only six years old, providing added peace of mind.

Step outside to enjoy your private, vinyl-fenced backyard—a rare and desirable feature for townhome living, offering the perfect space for pets, grilling, gardening, or simply relaxing. Best of all, the HOA takes care of lawn maintenance, allowing you to enjoy a true low-maintenance lifestyle.

Located in the highly desirable Seminole County School District, this home offers exceptional value with a $10,000 buyer credit from the seller, plus up to a 1% lender credit when using one of the seller's preferred lenders. Don't miss this incredible opportunity to own a beautifully maintained townhome in one of Sanford's most convenient locations. Schedule your private showing today!
#O6425194

SANFORD

1224 PETERSON PLACE

3 Beds

2 Baths

1,668 Sq.Ft.

$320,000

MLS#: O6425194
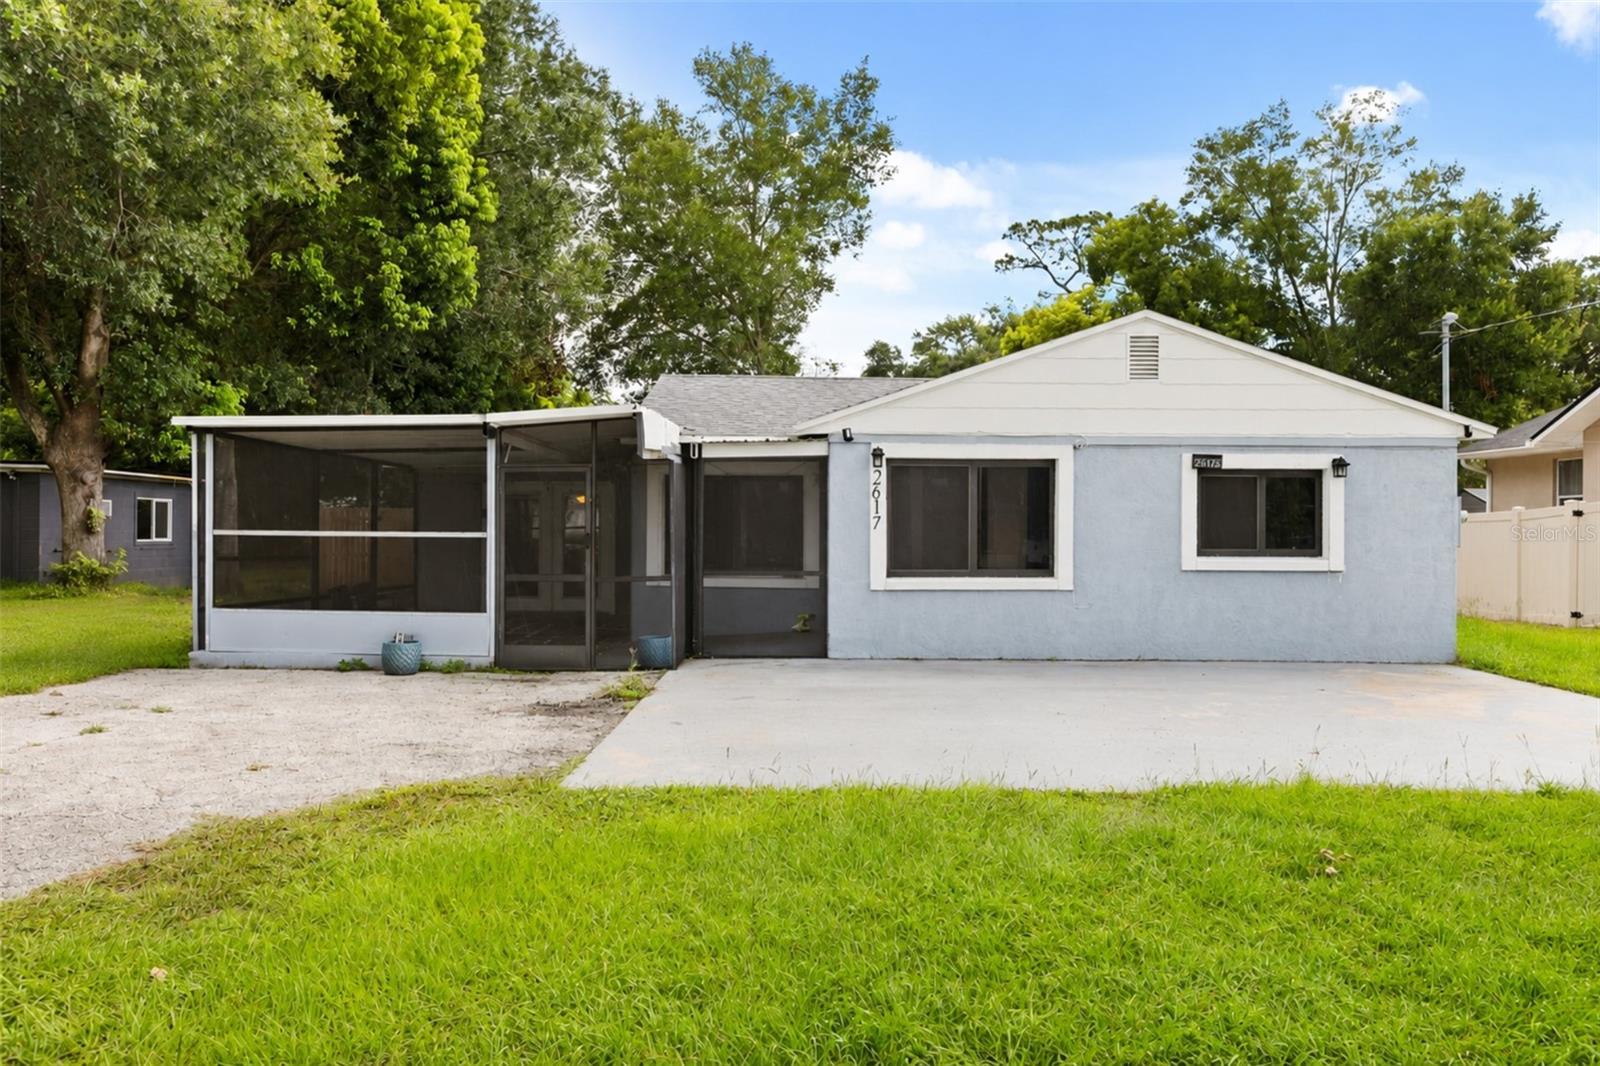
Virtually Staged. Discover a home designed for comfortable everyday living, where spacious interiors and inviting outdoor spaces create room to relax, entertain, and enjoy life. The large living room provides an open setting for gatherings, quiet evenings, and making memories with those who matter most. The primary bedroom offers a private retreat with the added convenience of a nearby laundry room, helping make daily routines feel effortless. Additional spacious bedrooms and two bathrooms provide flexibility for your lifestyle, whether you need room for guests, a home office, or personal space. Step outside to enjoy a generous yard with plenty of possibilities for outdoor gatherings, gardening, or creating your own backyard escape. The covered lanai adds another place to unwind and enjoy the outdoors with added comfort. Located in Sanford, this home offers convenient access to Downtown Sanford, local restaurants, parks, major highways, SunRail, and Orlando Sanford International Airport. Enjoy the balance of having a comfortable home base while staying connected to the destinations and experiences Central Florida has to offer.
#O6423828

SANFORD

2617 S LAUREL AVENUE

3 Beds

2 Baths

1,199 Sq.Ft.

$265,000

MLS#: O6423828
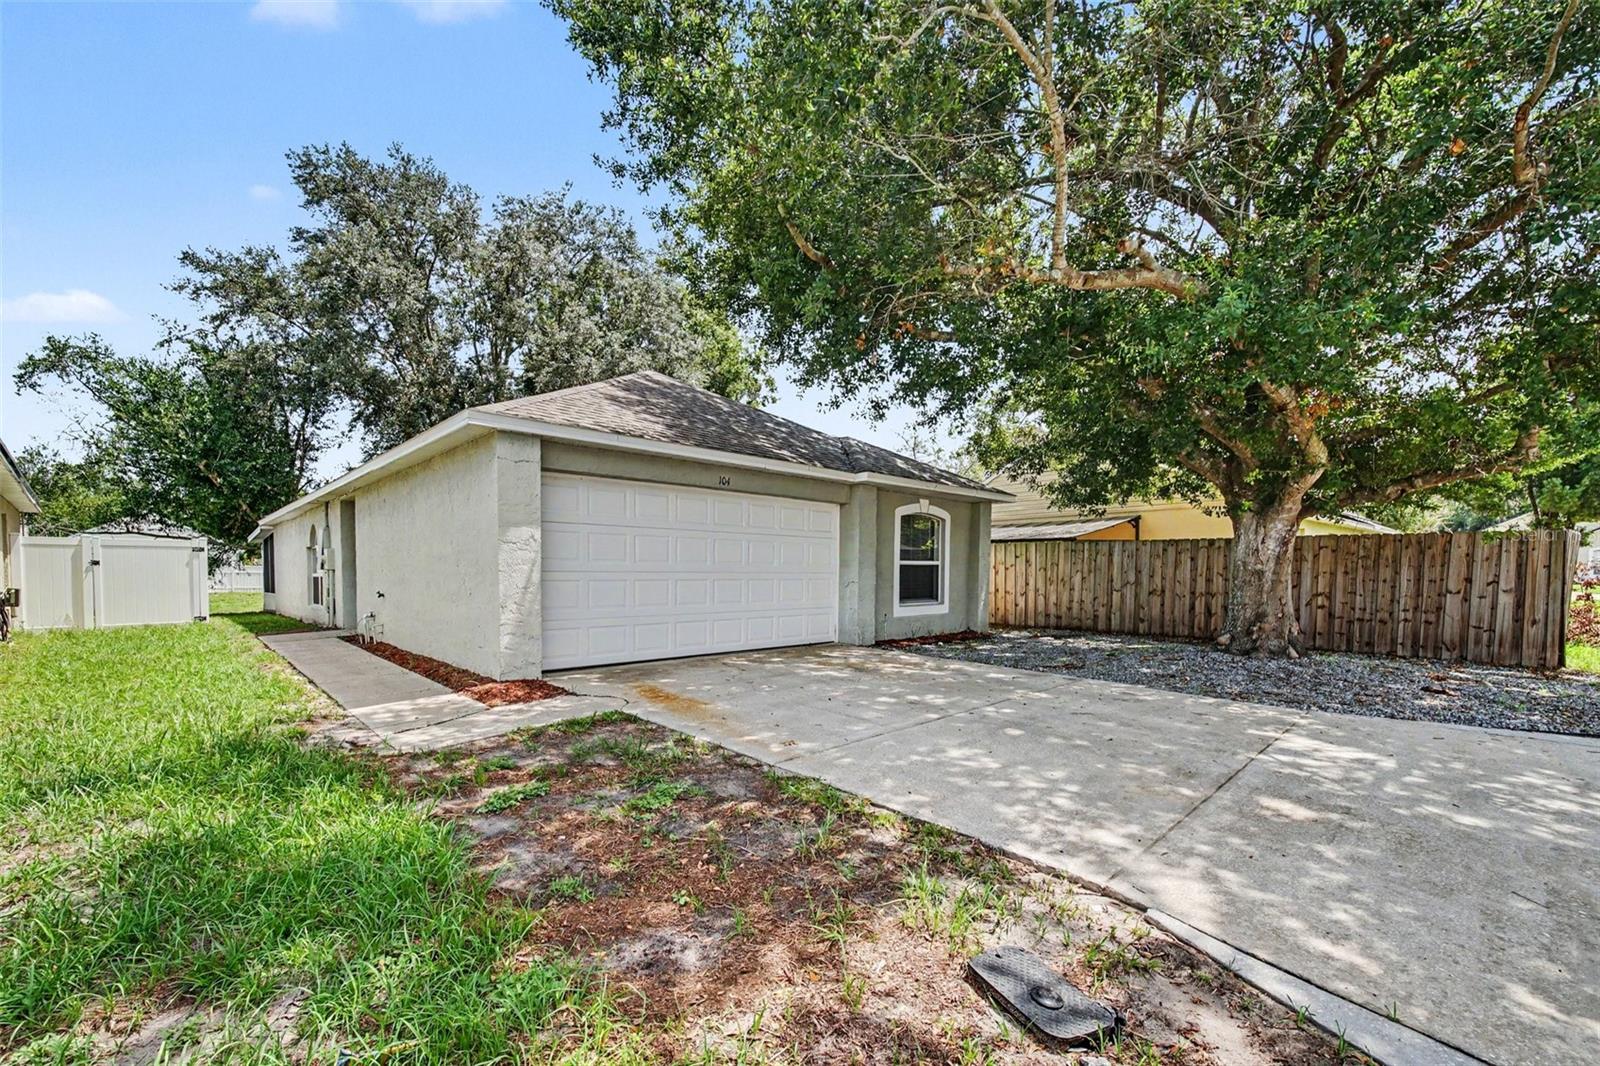
Welcome to this charming 3-bedroom, 2-bathroom home located in the desirable Placid Woods neighborhood.This residence features a highly sought-after open floor plan, where a huge living room serves as the heart of the home. The living room hoasts the more formal dining area, while the second breakfast room opens to the kitchen - beautifully equipped with durable granite countertops, making it a functional and inviting space to cook and entertain. Durable LVP flooring run throughout the home's main areas with cozy carpets in the bedrooms. The primary suite serves as a relaxing retreat, complete with its private bathroom and a large walk-in closet. Step outside to find a backyard that faces the edge of a pond with a beautiful view. The exterior also features a North-facing orientation and a convenient attached 2-car garage.Ideally located close to shopping and dining, this home delivers the perfect balance of peaceful living and everyday convenience with its convenient access to the Sanford airport.  Schedule your private showing today!
#O6424904

SANFORD

104 ORION WAY

3 Beds

2 Baths

1,292 Sq.Ft.

$309,900

MLS#: O6424904
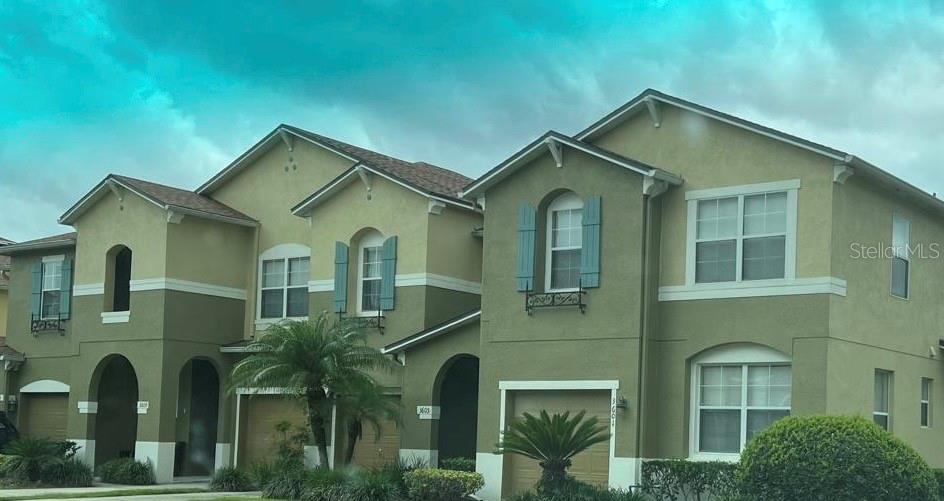
This spacious townhome boasts of over 1600 square fee with a large open floor plan in a gated community. 1 Car garage attached. The kitchen overlooks both the dining and family rooms allowing for entertainment of guests. The kitchen features 42" Maple cabinets, breakfast bar, stainless steel appliances, title throughout downstairs. The master has a double door entry, large walk in closet, Master bath has dual sinks and tiled shower. The community is well maintained and secure. This unit is a must see!
#S5153579

SANFORD

3605 SPECKLED WAY

3 Beds

2 Baths

1,661 Sq.Ft.

$305,000

MLS#: S5153579

 - property

Send a message

Message successfully sent.

Your message

What is 3 + 4 ?

Reason for contacting?

I agree to receive email communication and understand I can unsubscribe at any time.

I agree to be contacted by The Graf Group of Coldwell Banker via call, email, and text for real estate services. To opt out, you can reply 'stop' at any time or reply 'help' for assistance. You can also click the unsubscribe link in the emails. Message and data rates may apply. Message frequency may vary. Privacy Policy

Sign Out

Virtual Assistant

Would you like to take the next step with this property? We can help you schedule a showing or virtual tour, or send you more details.

Yes, I would like more information.

Thank You for Your Reply, One of Our Agents will contact you as soon as possible

No, maybe later.

Thank you, you can always contact me via email, phone number or through the contact form.

Realhub AI

Lucy - Your AI-Powered Realtor

Update Your Temporary Password

Personalize your search

Enter your email and we'll notify you immediately when new listings match what you're looking for.

or enter email address

Already have an account ? Login here

Continue your home search

I agree to receive communications and understand I can unsubscribe at any time.

I agree to be contacted by The Graf Group of Coldwell Banker via call, email, and text for real estate services. To opt out, you can reply 'stop' at any time or reply 'help' for assistance. You can also click the unsubscribe link in the emails. Message and data rates may apply. Message frequency may vary. Privacy Policy

Already have an account ? Login here

We use cookies

We use cookies primarily for analytics to enhance your experience. By accepting, you agree to our use of these cookies. You can manage your preferences or learn more about our cookies policy.