.webp?size=346x80)
- Properties
- Meet our agents
- Communities
- Market Report
- Home Value
- Calculator
Property
Beds
3
Full Baths
2
1/2 Baths
None
Year Built
2026
Sq.Footage
1,384
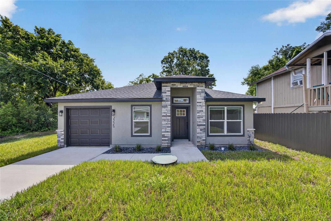
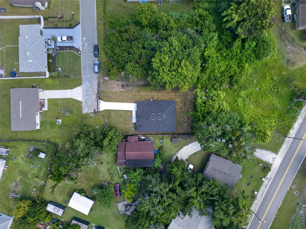
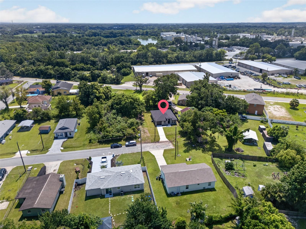
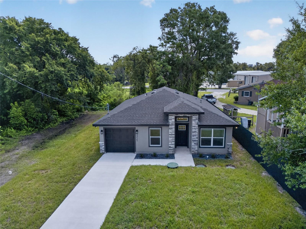
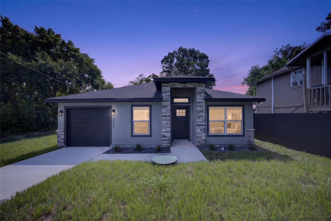
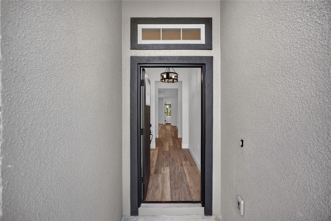
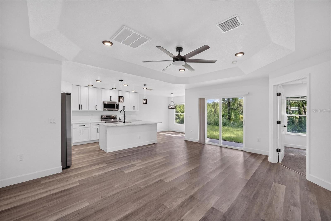
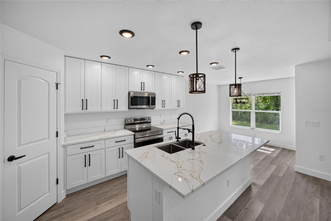
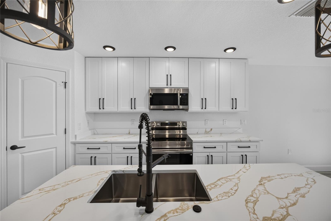
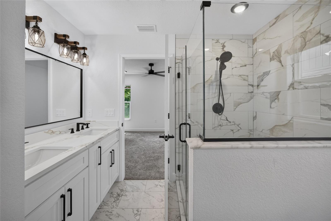
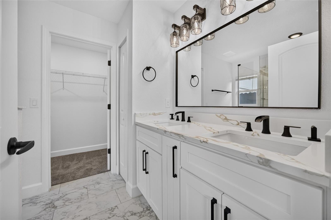
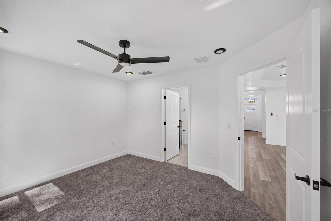
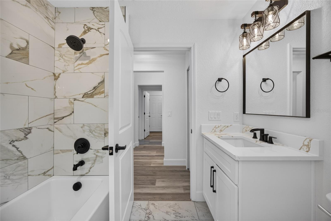
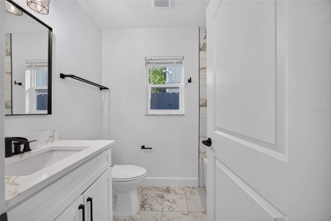
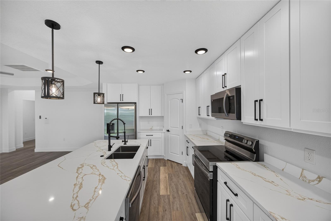
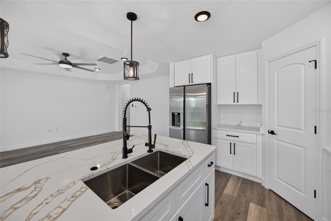
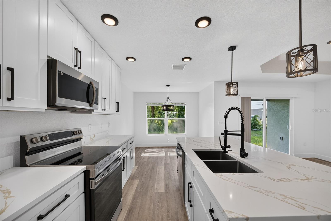
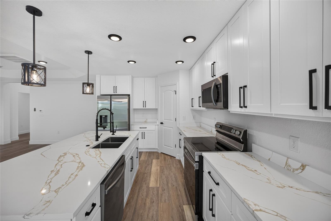
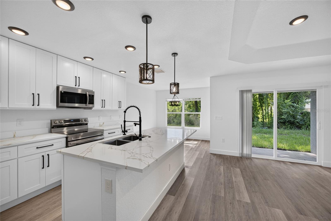
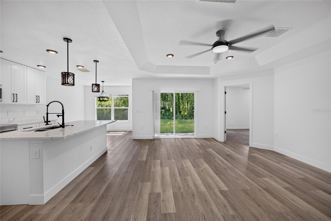
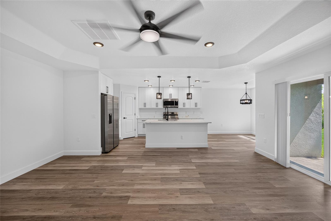
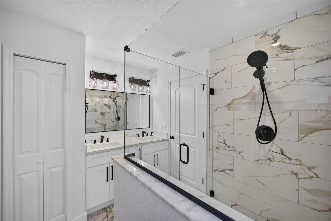
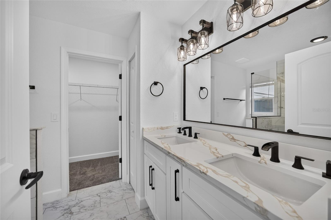
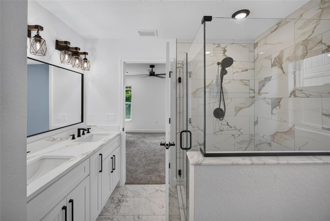
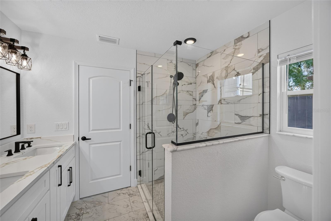
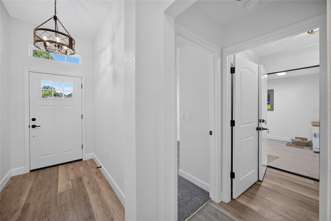
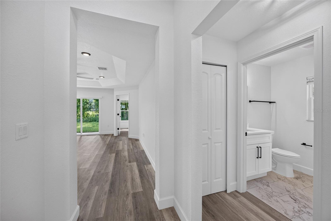
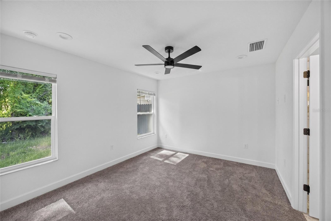
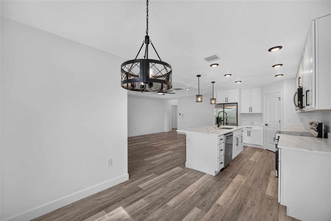
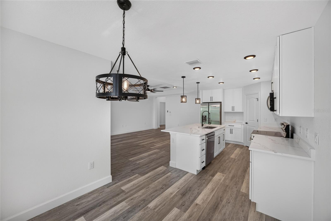
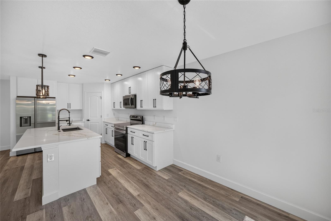
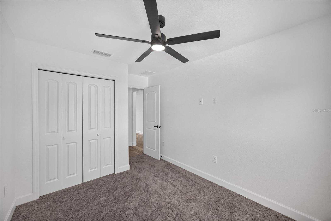
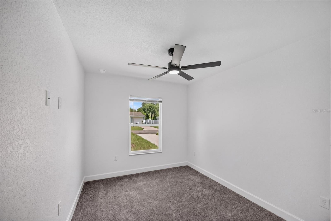
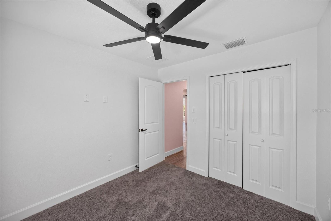
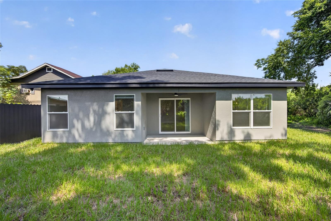
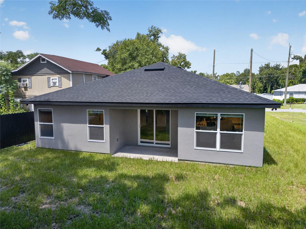
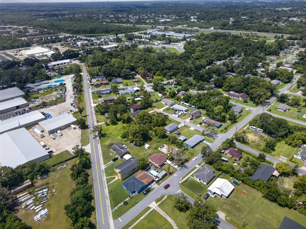
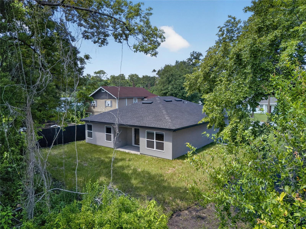
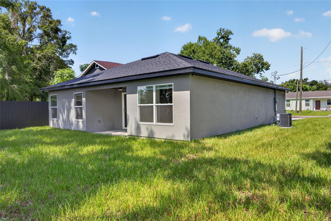
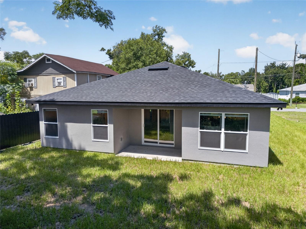
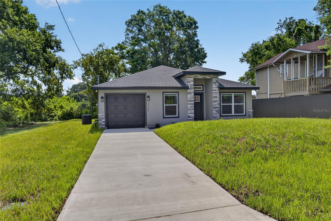
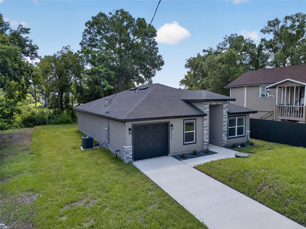
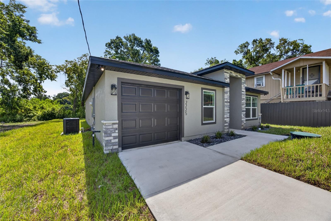
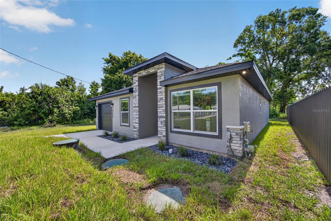
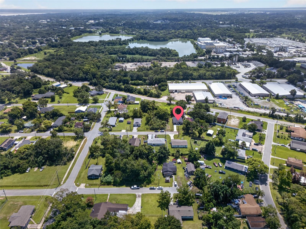
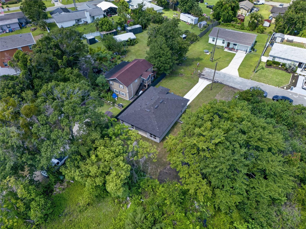
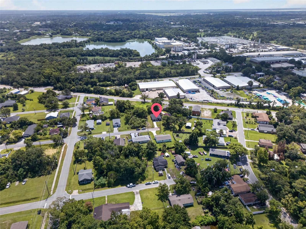
Welcome to 2225 McCarthy Avenue, a beautifully crafted new construction home that blends modern design with everyday functionality in the heart of Sanford. From the moment you arrive, you’ll appreciate the striking curb appeal featuring stacked stone accents, a covered front entry, and a contemporary exterior that makes a lasting first impression. Inside, the open-concept floor plan is filled with natural light and designed for effortless living and entertaining. The spacious great room flows seamlessly into the chef-inspired kitchen, showcasing shaker-style cabinetry, sleek quartz countertops with dramatic veining, stainless steel appliances, recessed lighting, designer pendant fixtures, and a large center island with bar seating. The thoughtfully designed split-bedroom layout offers privacy for the owner’s retreat, complete with a spacious walk-in closet and a spa-inspired bathroom featuring dual vanities with quartz countertops, stylish matte fixtures, and an oversized walk-in shower with elegant tile finishes. Additional highlights include luxury vinyl flooring throughout the main living areas, tray ceilings, energy-efficient windows, contemporary lighting, upgraded interior doors and hardware, and an indoor laundry room for added convenience. Step outside to enjoy the backyard with plenty of room to create your dream outdoor living space, whether it’s a future patio, garden, or entertaining area. Conveniently located just minutes from Historic Downtown Sanford, residents can enjoy award-winning restaurants, breweries, boutique shopping, the Sanford RiverWalk, parks, entertainment, and easy access to major highways including SR-417 and I-4, making commuting throughout Central Florida a breeze. Don’t miss the opportunity to own this move-in-ready home that combines quality craftsmanship, modern finishes, and an unbeatable Sanford location. Schedule your private showing today!
Features & Amenities
Interior
-
Other Interior Features
Walk-In Closet(s)
-
Total Bedrooms
3
-
Bathrooms
2
-
Cooling YN
YES
-
Cooling
Central Air
-
Fireplace YN
NO
-
Heating YN
YES
-
Heating
Electric
-
Pet friendly
Yes
Exterior
-
Garage
Yes
-
Garage spaces
1
-
Construction Materials
Stucco
-
Other Exterior Features
None
-
Parking
Attached
-
Pool
No
-
Waterfront YN
NO
Area & Lot
-
Lot Size(acres)
0.11
-
Lot Size(square feet)
5,000
-
Property Type
Residential
-
Property Sub Type
Single Family Residence
Price
-
Sales Price
$345,000
-
Tax Amount
$1,075.85
-
Sq. Footage
1,384
-
Price/SqFt
$249
HOA
-
Association
No
School District
-
Elementary School
N/A
-
Middle School
N/A
-
High School
N/A
Property Features
-
Stories
1
-
New Construction
YES
-
Foundation Details
Slab
-
Ownership
Fee Simple
-
Senior Community YN
NO
-
Sewer
Septic Tank
-
Tax Lot
6
-
Water Source
None
Schedule a Showing
Showing scheduled successfully.
Mortgage calculator
Estimate your monthly mortgage payment, including the principal and interest, property taxes, and HOA. Adjust the values to generate a more accurate rate.
Your payment
Principal and Interest:
$
Property taxes:
$
HOA fees:
$
Total loan payment:
$
Total interest amount:
$
Location
County
Seminole
Elementary School
Middle School
High School
Listing Courtesy of Accoya Myers , WYNNMORE REALTY LLC
RealHub Information is provided exclusively for consumers' personal, non-commercial use, and it may not be used for any purpose other than to identify prospective properties consumers may be interested in purchasing. All information deemed reliable but not guaranteed and should be independently verified. All properties are subject to prior sale, change or withdrawal. RealHub website owner shall not be responsible for any typographical errors, misinformation, misprints and shall be held totally harmless.

Executive Assistant
Emil Garinga
Call Emil today to schedule a private showing.

* Listings on this website come from the FMLS IDX Compilation and may be held by brokerage firms other than the owner of this website. The listing brokerage is identified in any listing details. Information is deemed reliable but is not guaranteed. If you believe any FMLS listing contains material that infringes your copyrighted work please click here to review our DMCA policy and learn how to submit a takedown request.© 2024 FMLS.
Related Properties
SANFORD
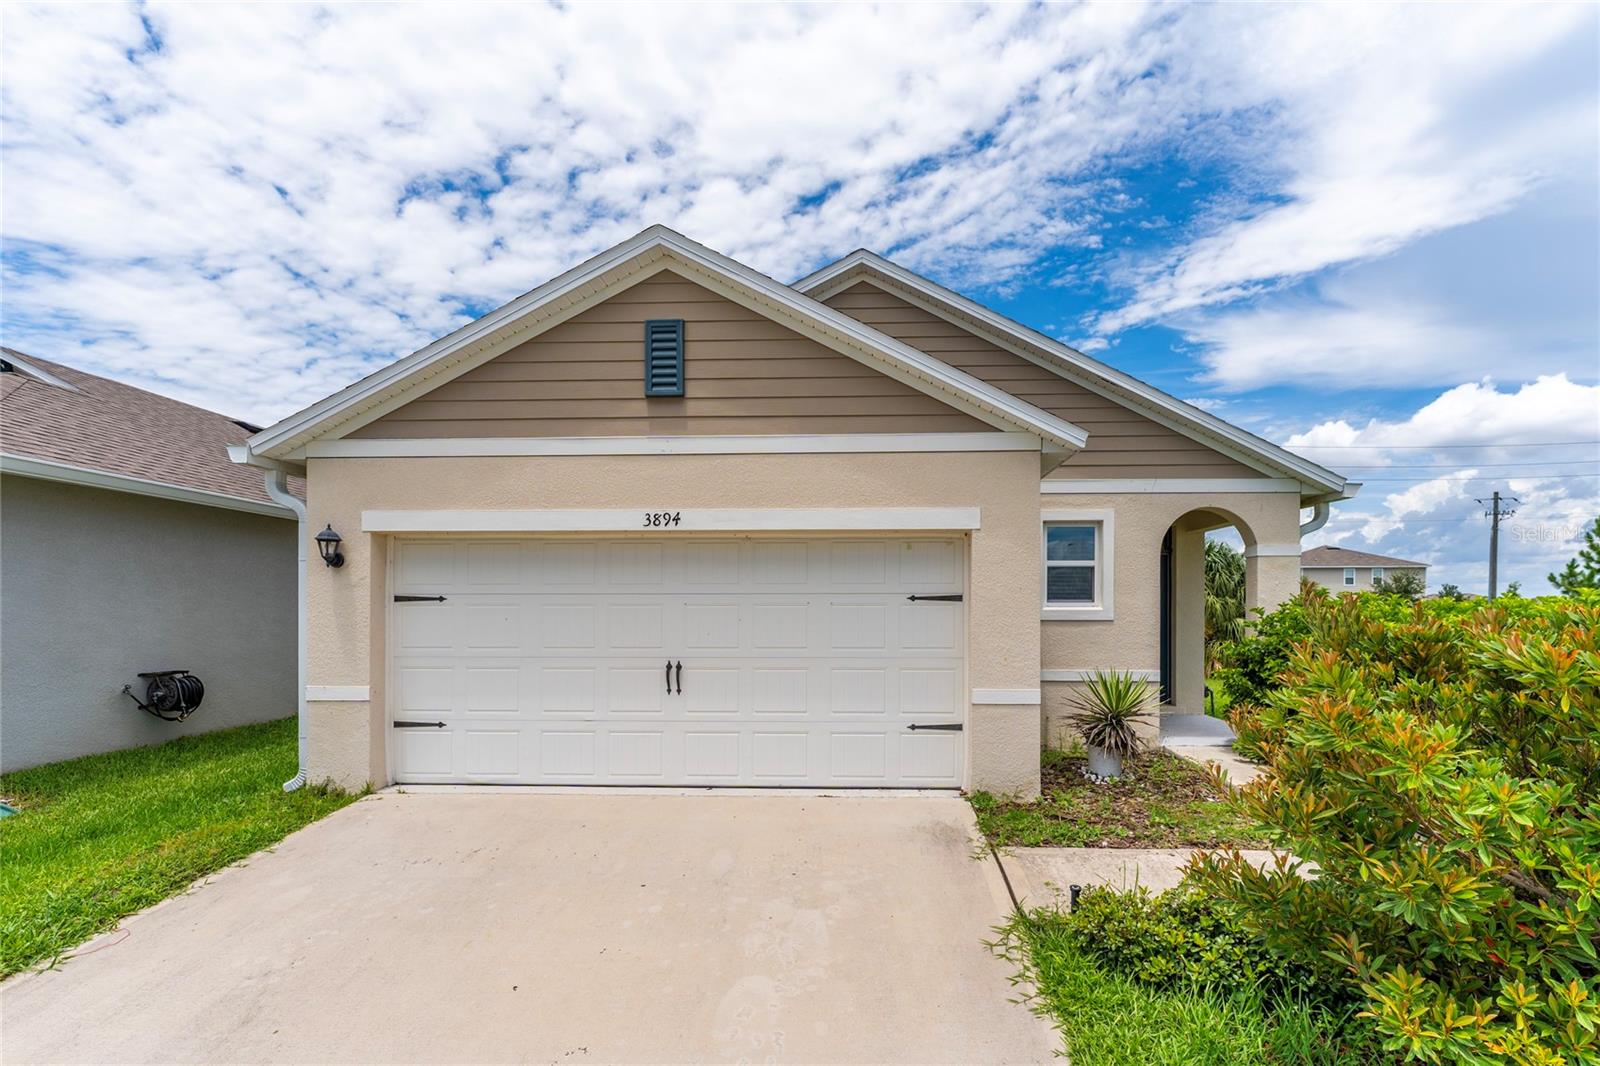
3894 SILVERSTREAM TER
3 Beds
2 Baths
1,516 Sq.Ft.
$358,000
MLS#: S5153294
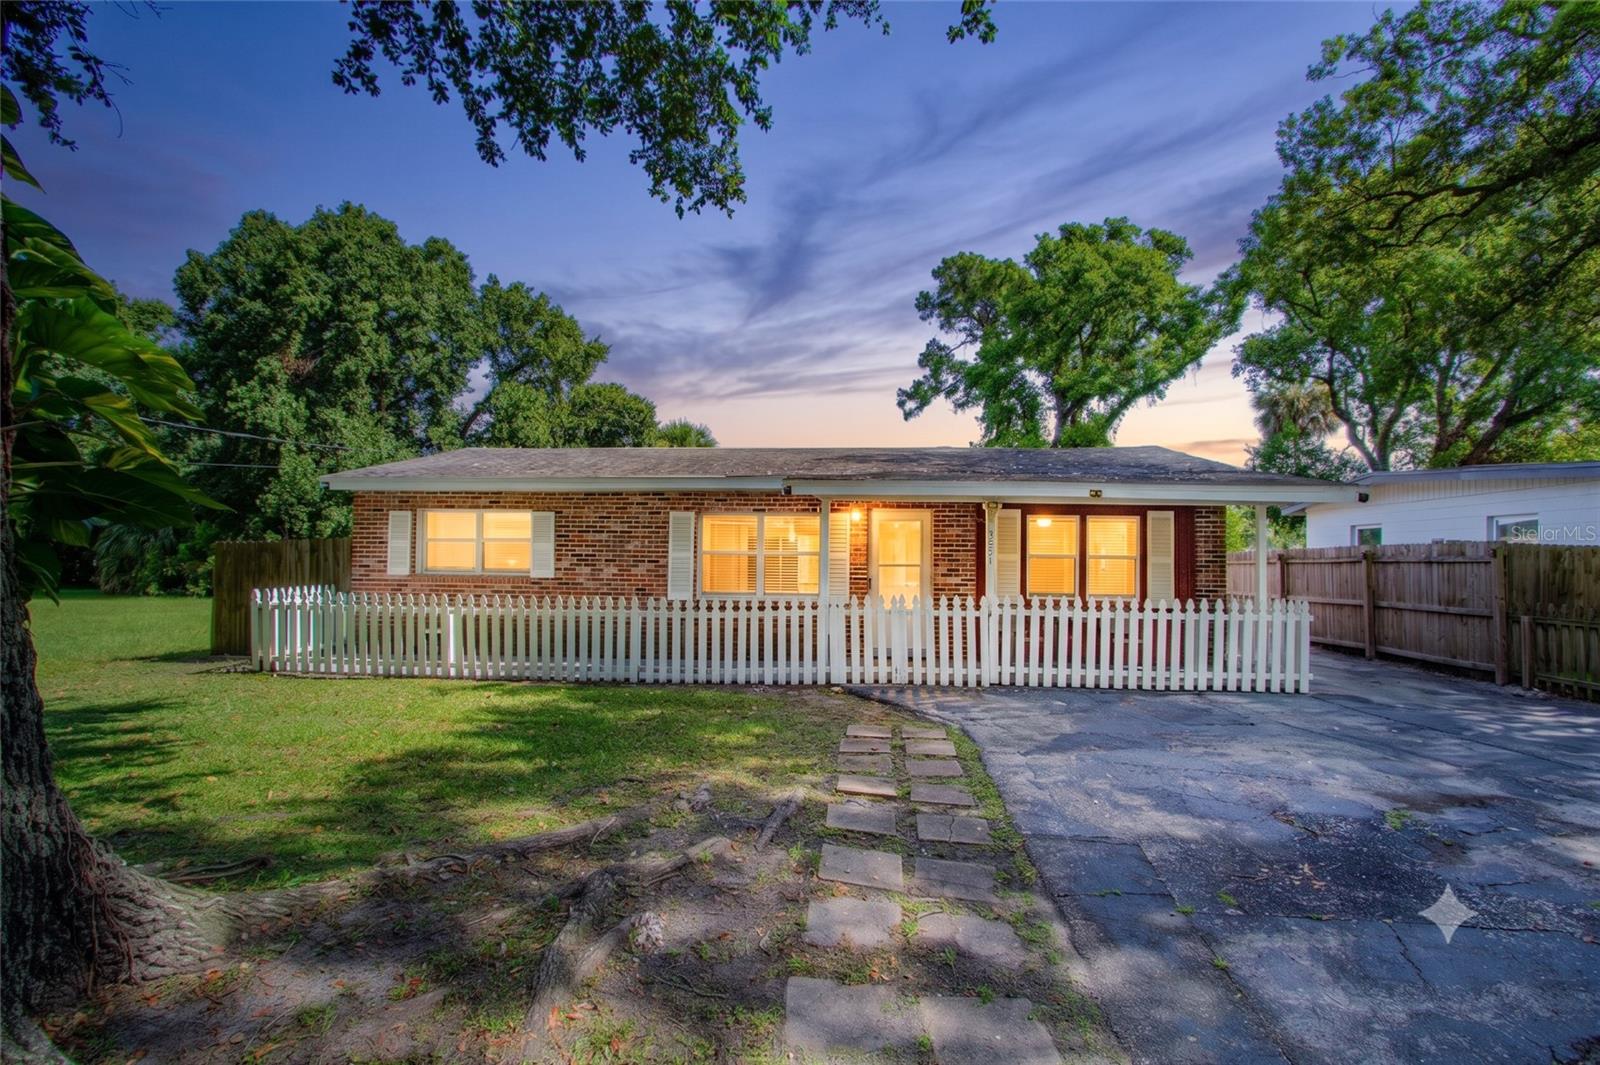
SANFORD
1026 SARITA STREET
4 Beds
2 Baths
1,104 Sq.Ft.
$325,000
MLS#: O6426365
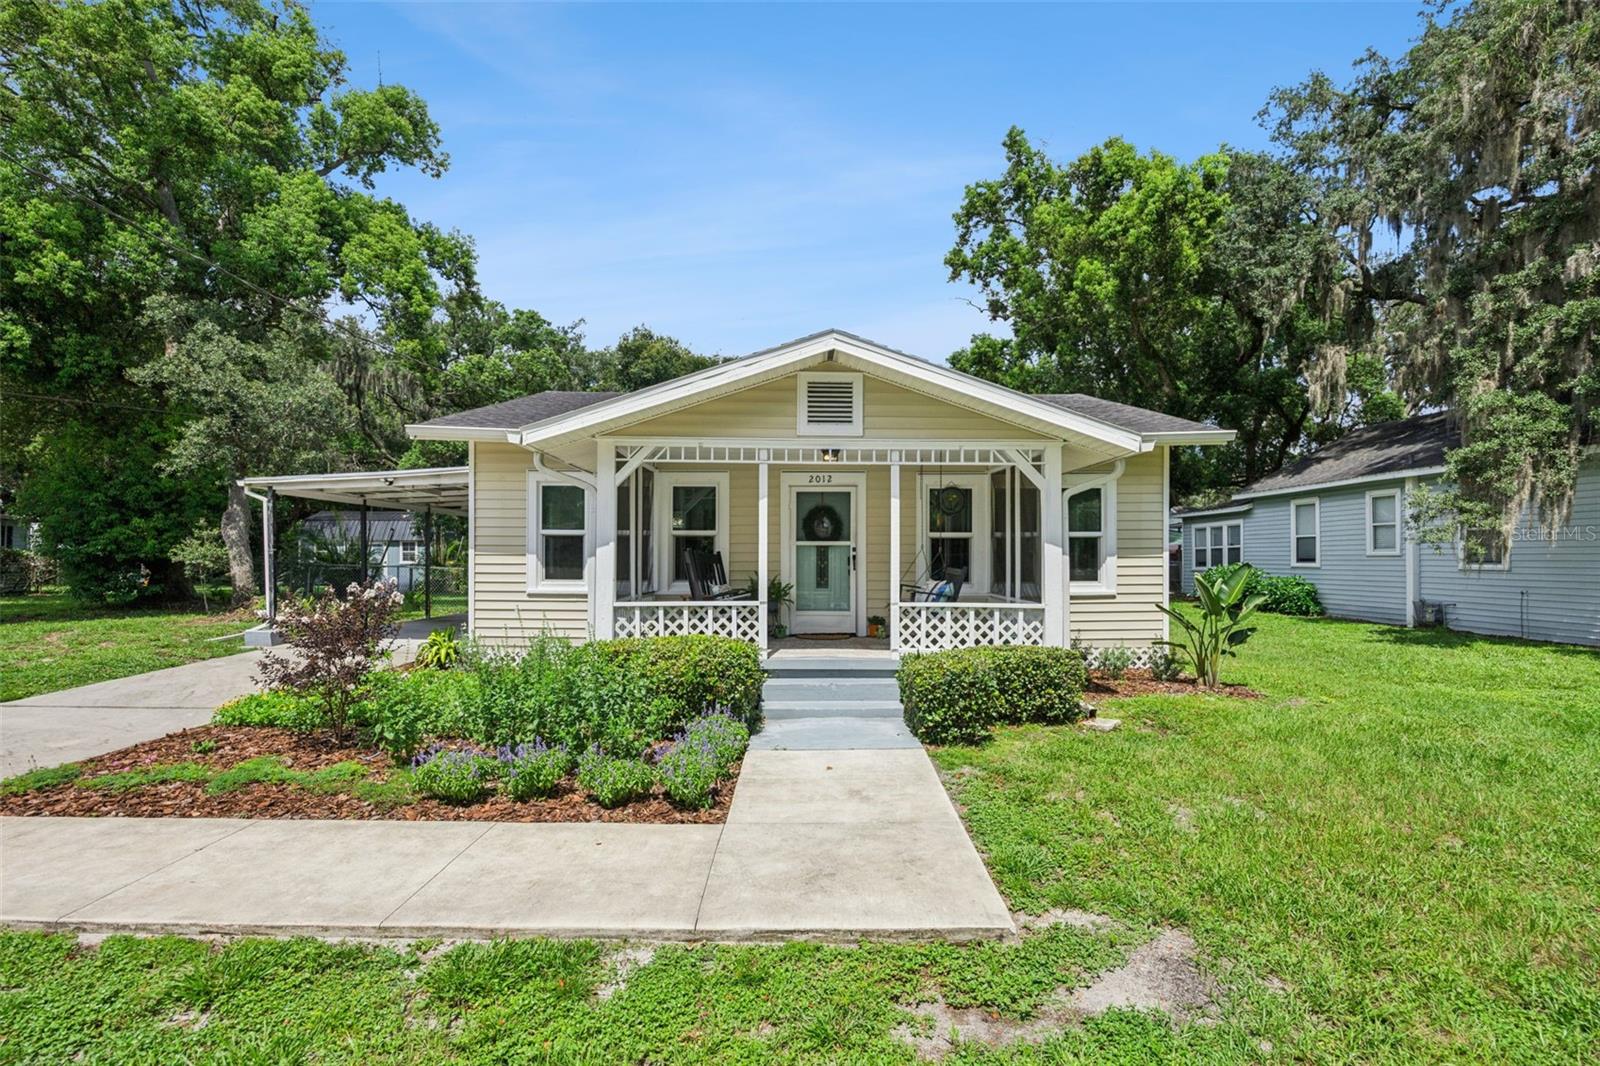
SANFORD
2012 S PALMETTO AVENUE
2 Beds
1 Baths
1,288 Sq.Ft.
$350,000
MLS#: O6425849
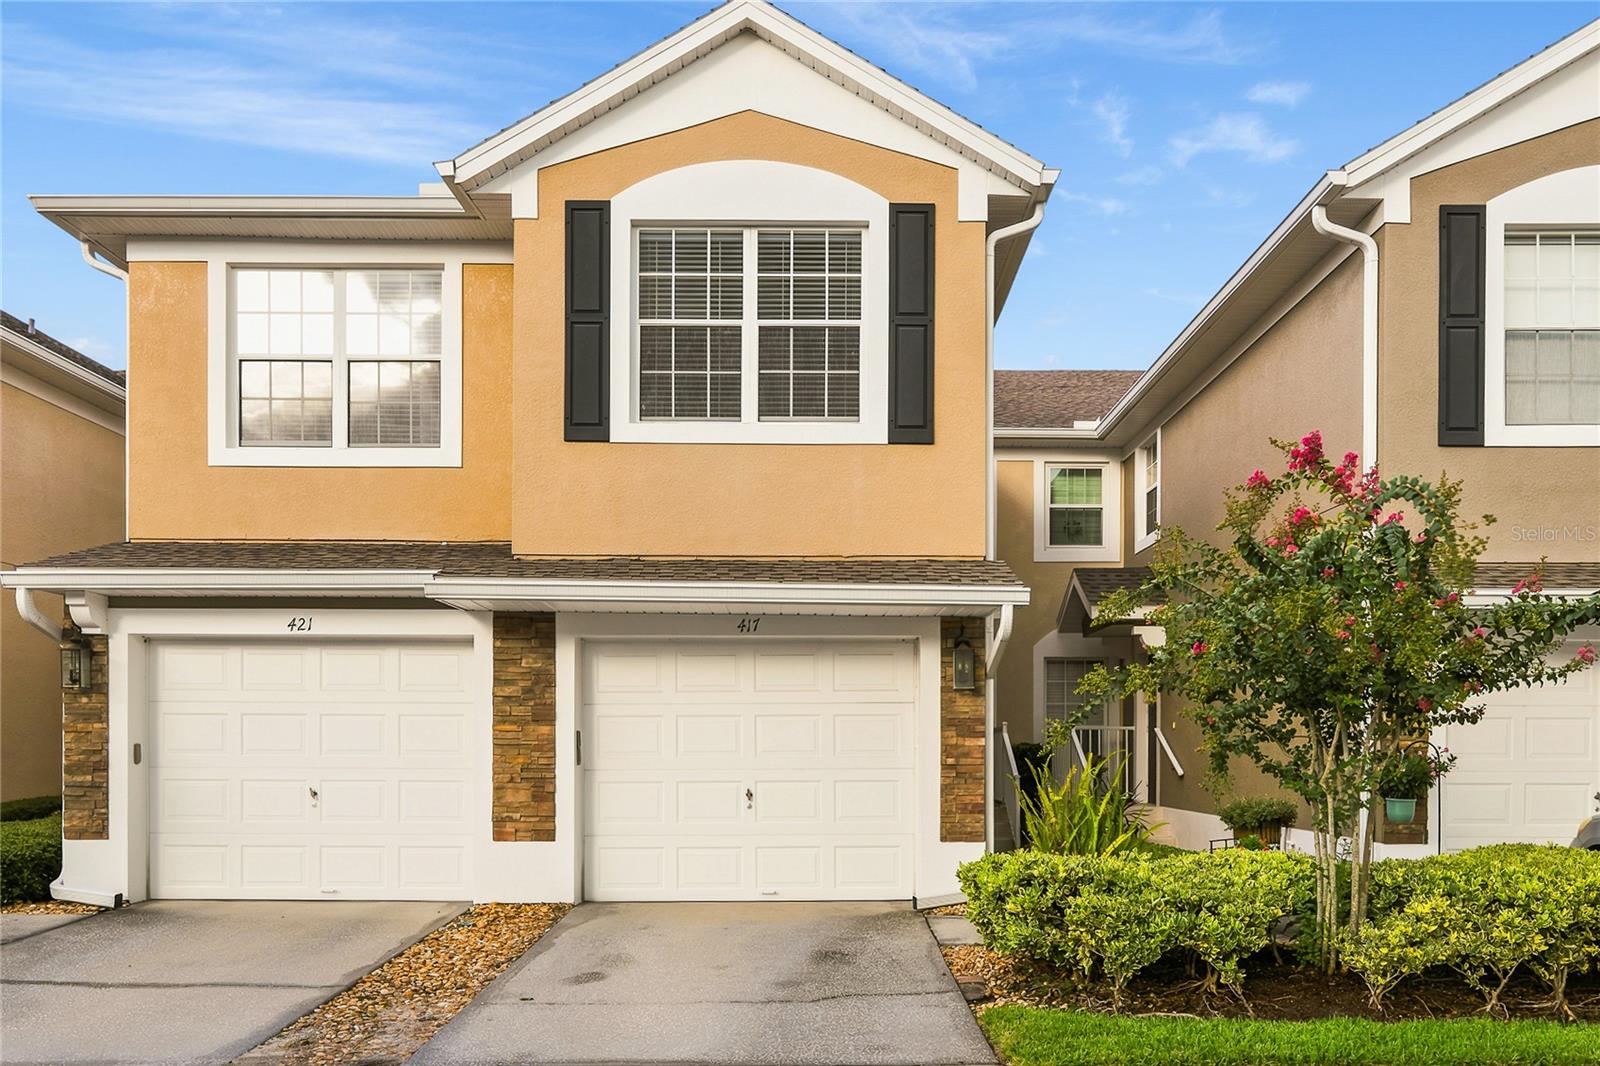
SANFORD
417 HILGARD COVE .
3 Beds
2 Baths
1,864 Sq.Ft.
$317,500
MLS#: O6425143
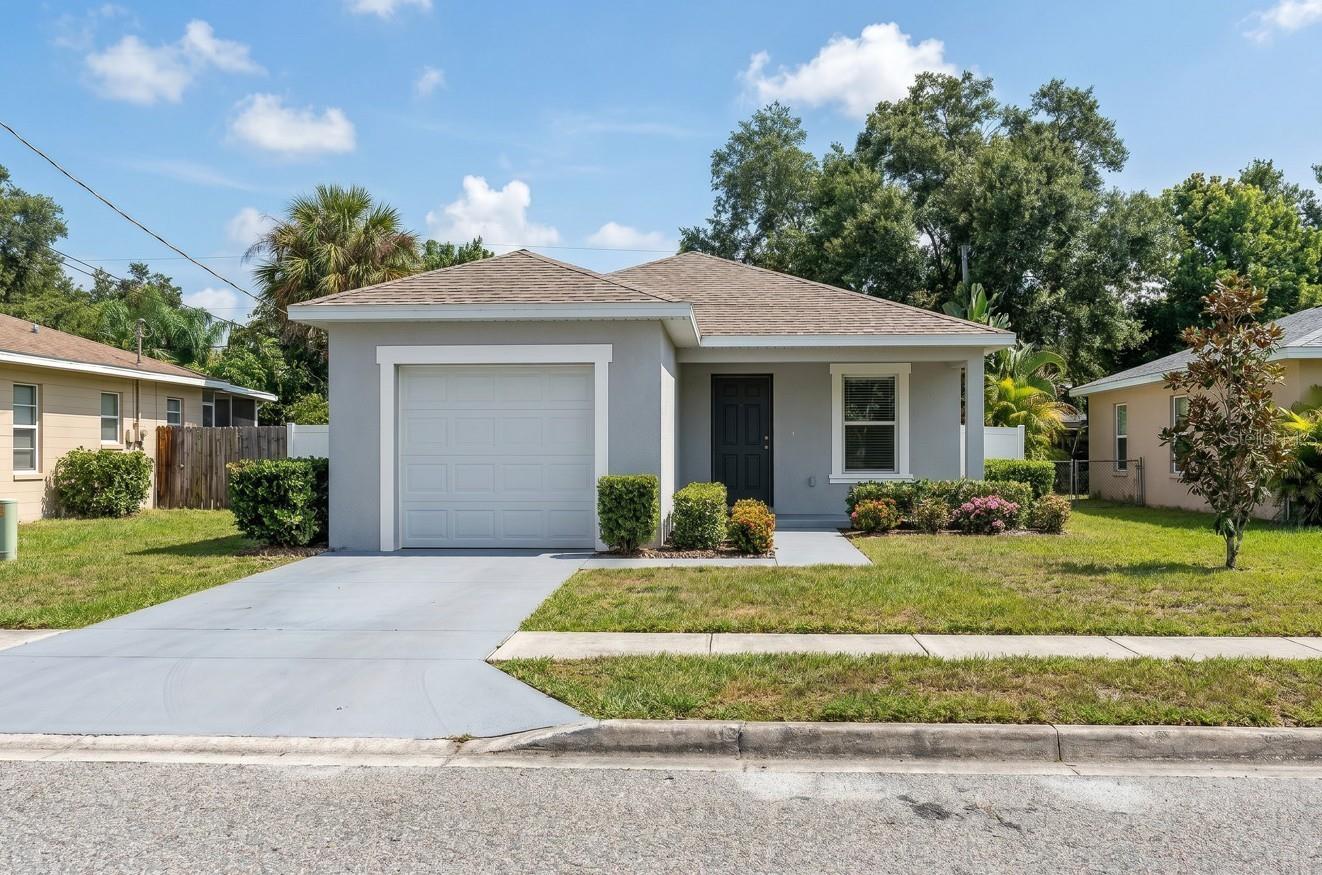
SANFORD
1704 W 15TH STREET
3 Beds
2 Baths
1,209 Sq.Ft.
$315,000
MLS#: O6424884
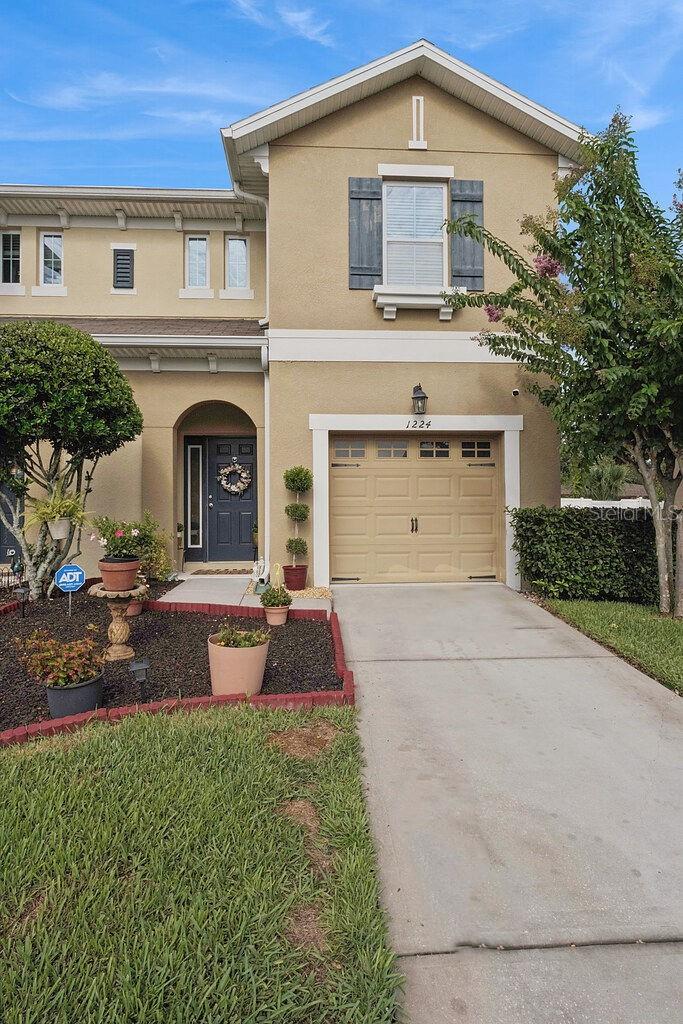
SANFORD
1224 PETERSON PLACE
3 Beds
2 Baths
1,668 Sq.Ft.
$320,000
MLS#: O6425194
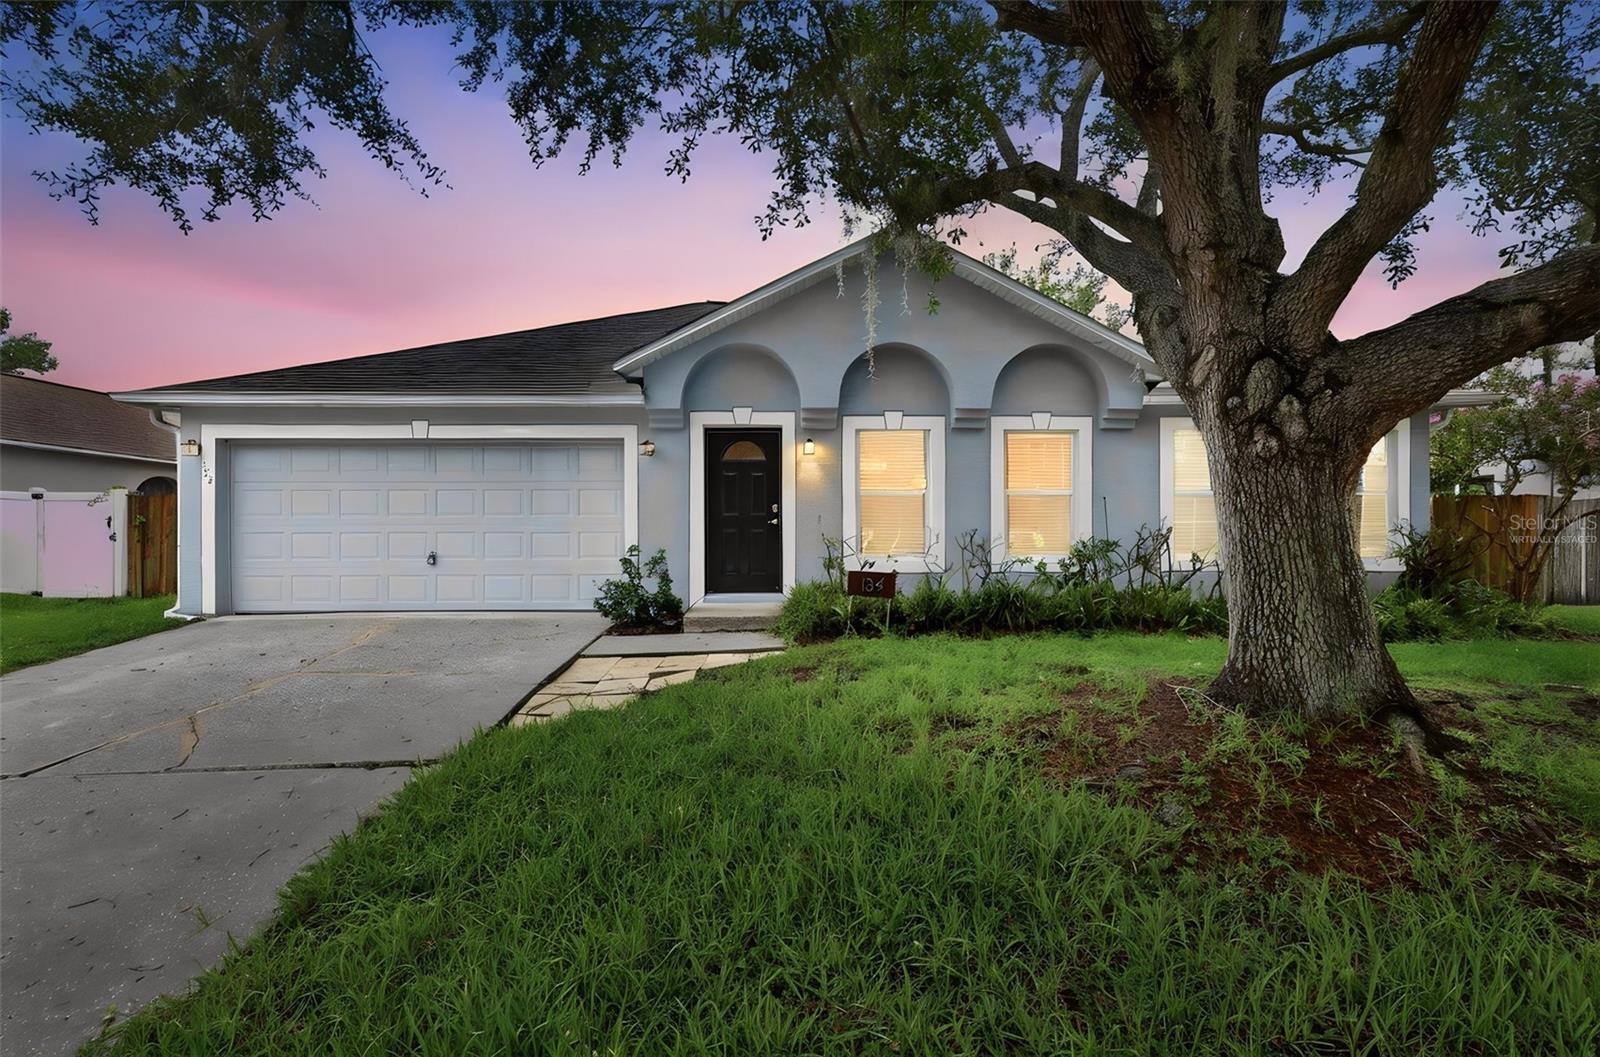
SANFORD
134 CROWN COLONY WAY
4 Beds
2 Baths
2,088 Sq.Ft.
$396,500
MLS#: V4950185
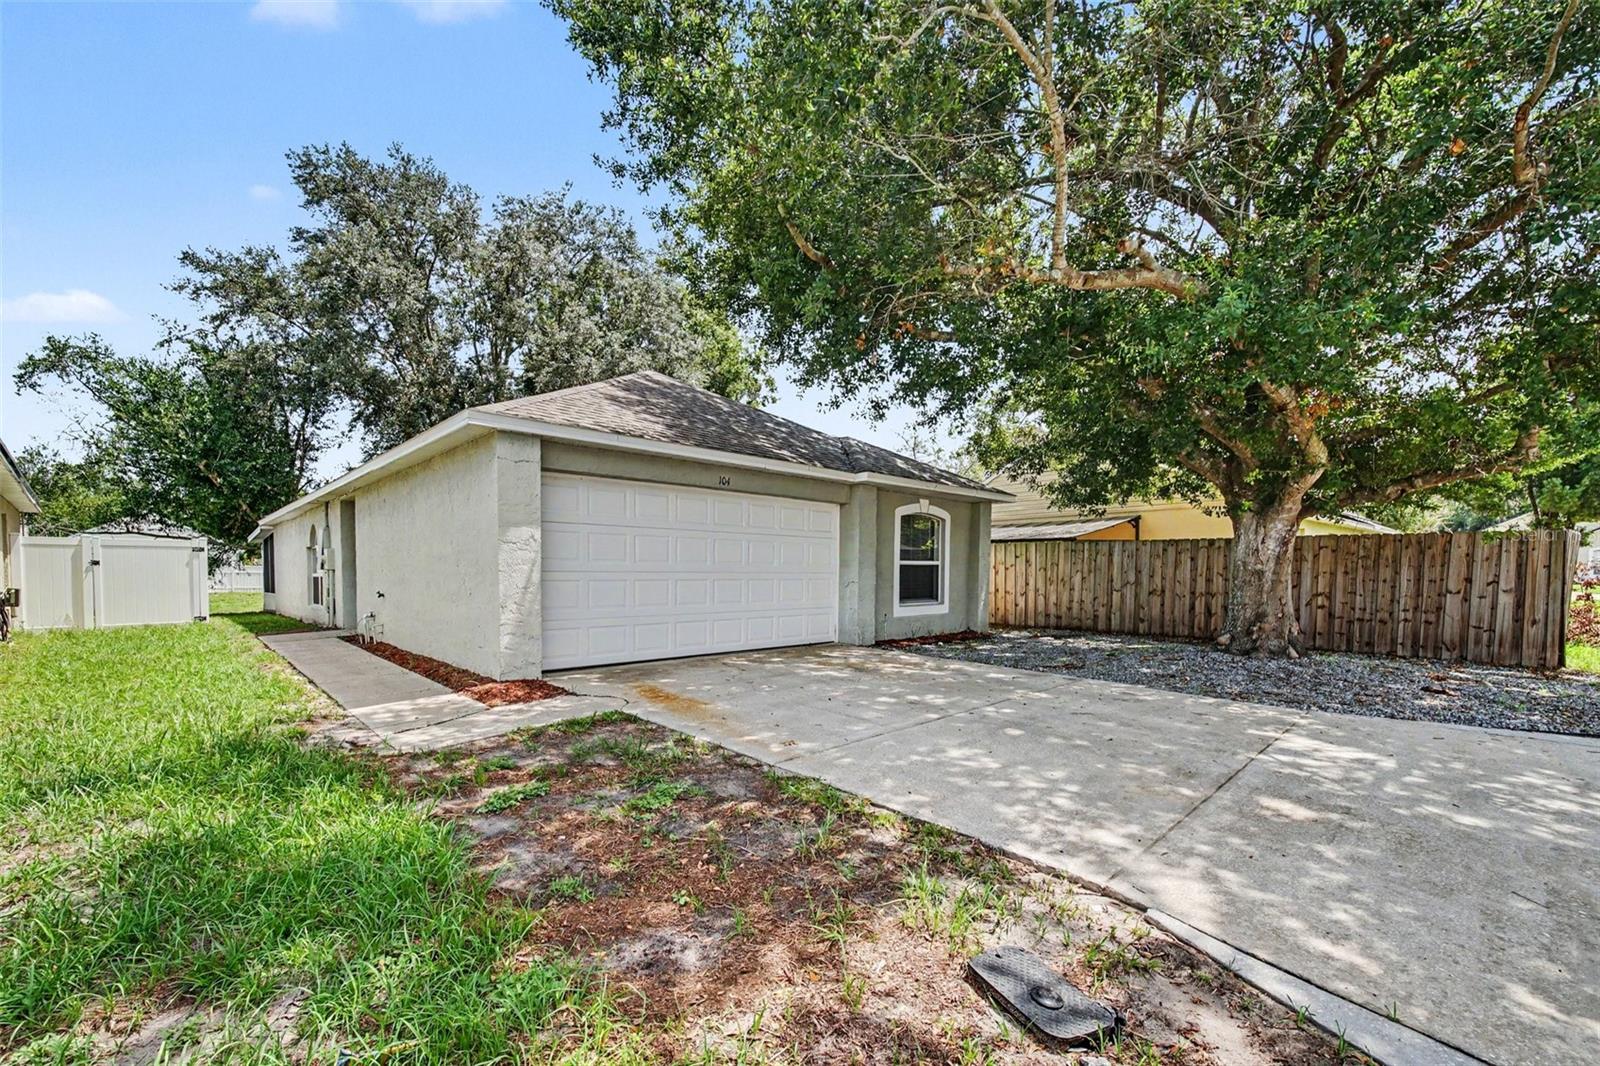
SANFORD
104 ORION WAY
3 Beds
2 Baths
1,292 Sq.Ft.
$309,900
MLS#: O6424904
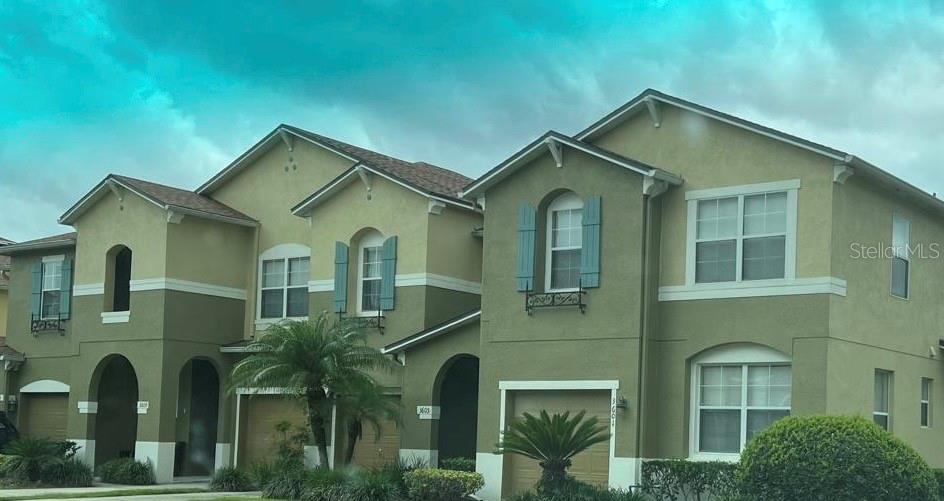
SANFORD
3605 SPECKLED WAY
3 Beds
2 Baths
1,661 Sq.Ft.
$305,000
MLS#: S5153579
