.webp?size=346x80)
- Properties
- Meet our agents
- Communities
- Market Report
- Home Value
- Calculator
Property
Beds
4
Full Baths
2
1/2 Baths
None
Year Built
2002
Sq.Footage
1,867
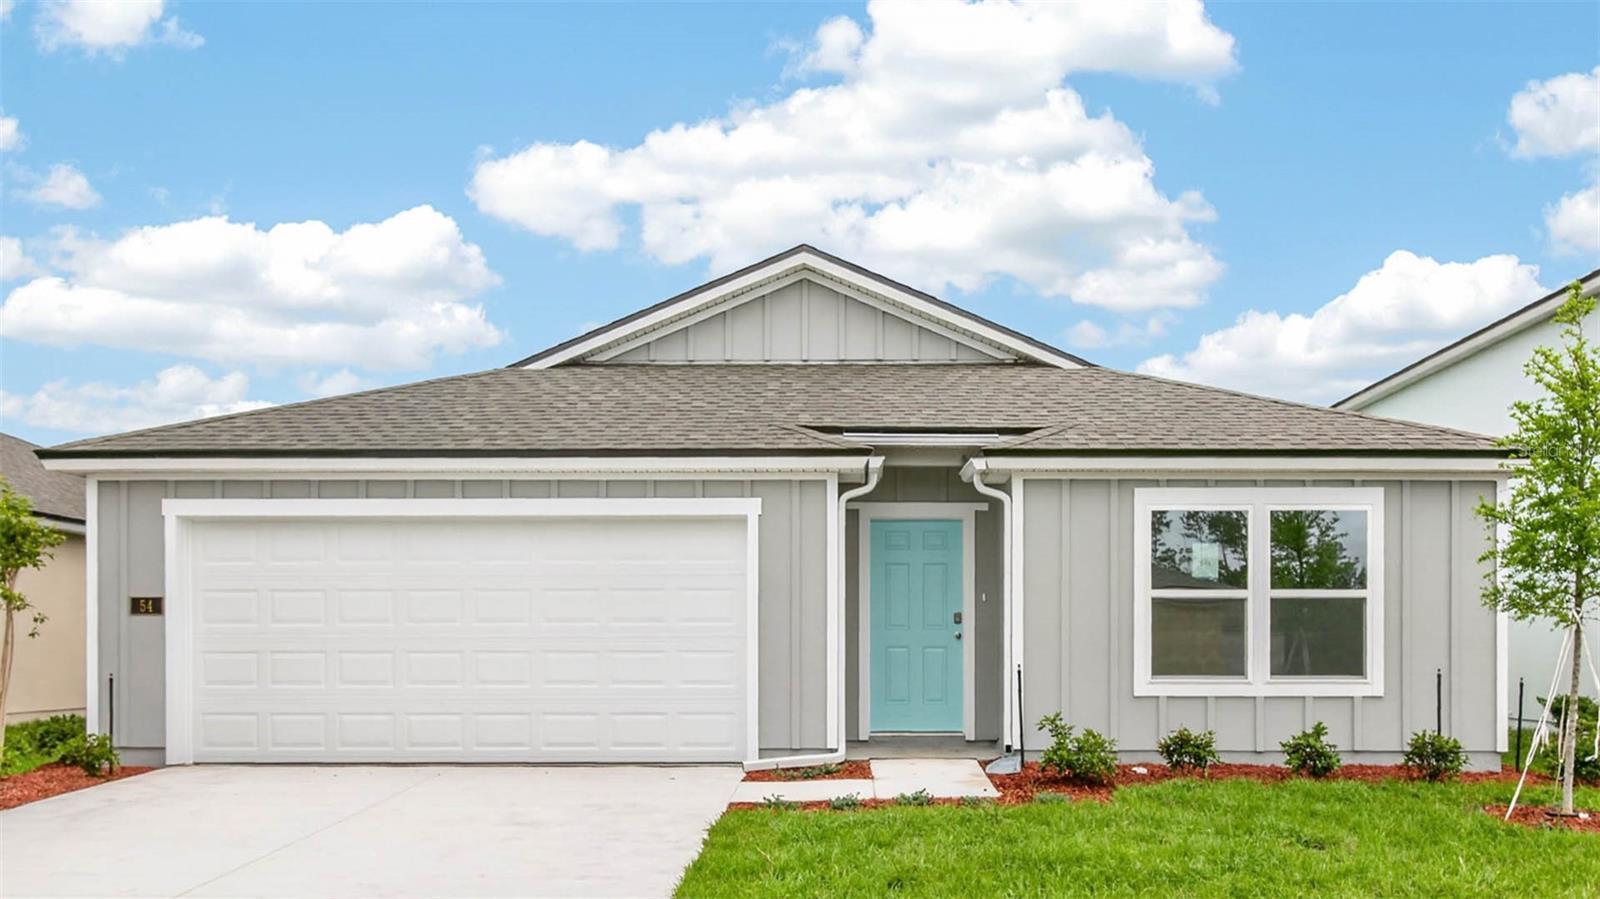
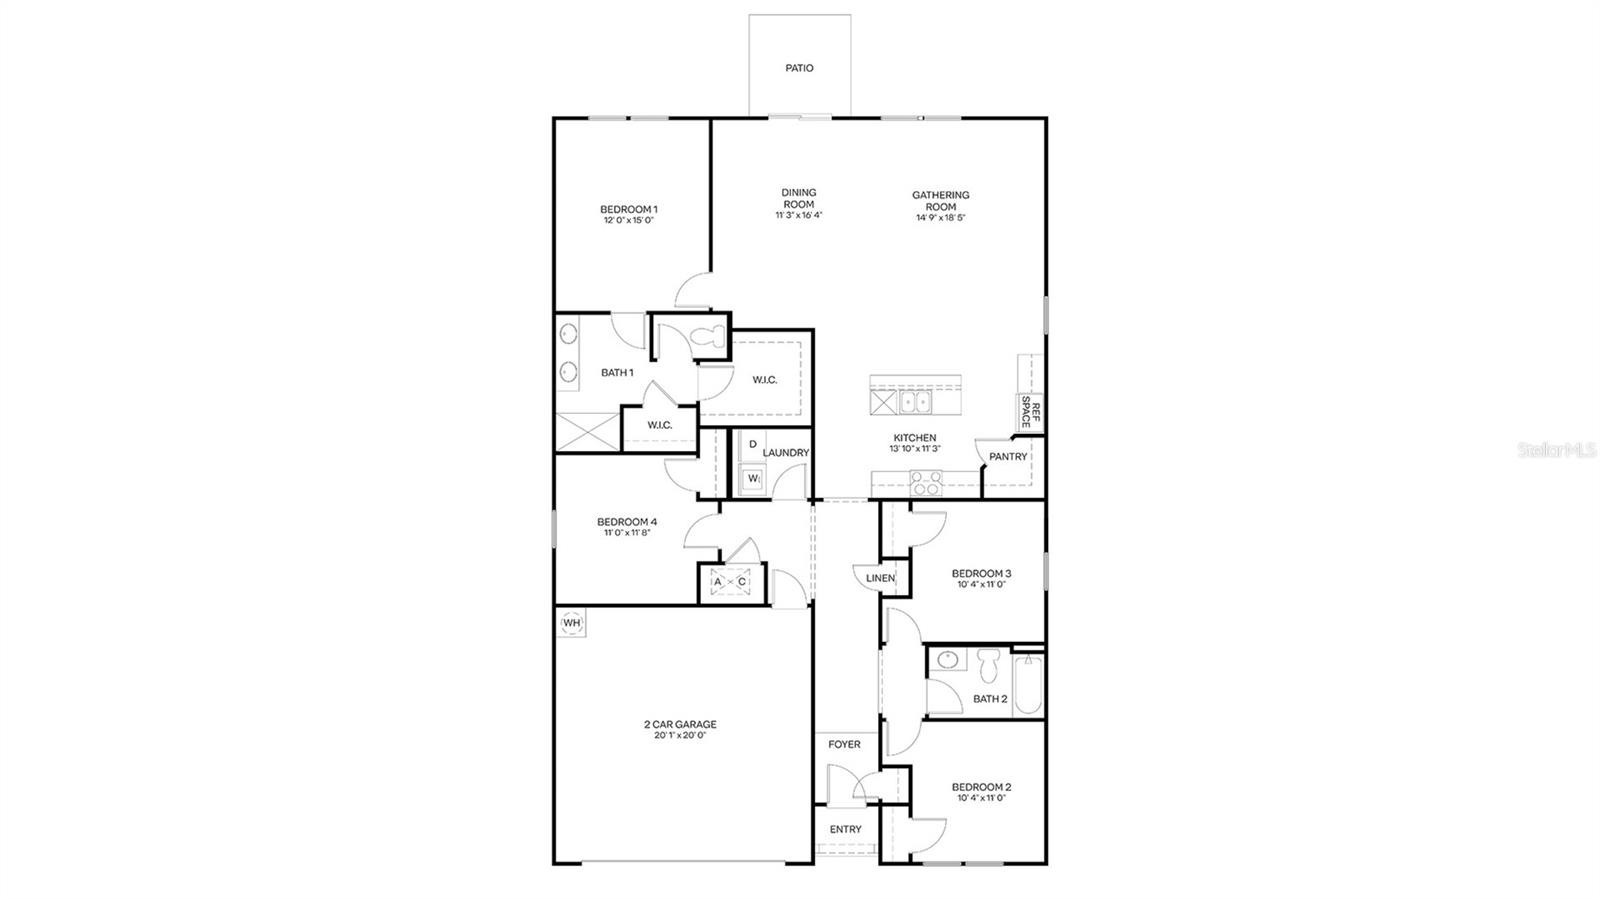
Short Sale. Introducing the Cali floorplan built throughout Sebastian, Florida, where every square foot is put to use with sophistication and comfort. Inside this 4-bedroom, 2-bathroom home, you’ll find 1,828 square feet of comfortable living. This meticulously designed residence combines modern convenience with timeless elegance. As you step inside, you are greeted by an inviting foyer that leads you into the heart of the home. The open-concept layout seamlessly connects the living room, dining area, and kitchen, creating a perfect space for entertaining family and friends. The spacious living room features abundant natural light, thanks to large windows that provide picturesque views of the surrounding landscape. With ample room for seating, it's an ideal spot for relaxation and gatherings. The kitchen is a true highlight, including quartz countertops in our newly built homes, stainless-steel appliances, a walk-in pantry and an oversized island with a breakfast bar. Whether you're preparing a casual meal or hosting a formal dinner, this kitchen is well-equipped to meet your culinary needs. The four generously sized bedrooms show flexibility for various lifestyles. The primary suite located in the rea of the home is a tranquil retreat, featuring a private ensuite bathroom with dual sinks, a separate shower, and a walk-in closet. The remaining three bedrooms share one well-appointed bathroom, making morning routines a breeze. Laundry won't be a chore with its dedicated space convenient to all bedrooms. Like all Sebastian Spot Lot homes, the Cali includes smart home technology, which allows you to control your home anytime with your smart device while near or away.
Features & Amenities
Interior
-
Other Interior Features
Open Floorplan, Walk-In Closet(s)
-
Total Bedrooms
4
-
Bathrooms
2
-
Cooling YN
YES
-
Cooling
Central Air
-
Fireplace YN
NO
-
Heating YN
YES
-
Heating
Central
-
Pet friendly
Cats OK, Dogs OK, Yes
Exterior
-
Garage
Yes
-
Garage spaces
2
-
Construction Materials
Block, Stucco
-
Other Exterior Features
Private Yard
-
Parking
Attached
-
Pool
No
-
Waterfront YN
NO
Area & Lot
-
Lot Size(acres)
0.13
-
Lot Size(square feet)
5,500
-
Property Type
Residential
-
Property Sub Type
Single Family Residence
Price
-
Sales Price
$399,000
-
Tax Amount
$3,717.5
-
Sq. Footage
1,867
-
Price/SqFt
$213
HOA
-
Association
YES
-
Association Fee
$50
-
Association Fee Frequency
Monthly
-
Association Fee Includes
N/A
-
Total Monthly Fees
$50
School District
-
Elementary School
Sawgrass bay Elementary
-
Middle School
Windy Hill Middle
-
High School
East Ridge High
Property Features
-
New Construction
YES
-
Foundation Details
Block, Slab
-
Ownership
Fee Simple
-
Senior Community YN
NO
-
Sewer
Public Sewer
-
Tax Lot
62
-
Water Source
Public
Schedule a Showing
Showing scheduled successfully.
Mortgage calculator
Estimate your monthly mortgage payment, including the principal and interest, property taxes, and HOA. Adjust the values to generate a more accurate rate.
Your payment
Principal and Interest:
$
Property taxes:
$
HOA fees:
$
Total loan payment:
$
Total interest amount:
$
Location
County
Lake
Elementary School
Sawgrass bay Elementary
Middle School
Windy Hill Middle
High School
East Ridge High
Listing Courtesy of Nigina Ikromi, LLC , FLORIDA HOMES REALTY & MORTGAGE
RealHub Information is provided exclusively for consumers' personal, non-commercial use, and it may not be used for any purpose other than to identify prospective properties consumers may be interested in purchasing. All information deemed reliable but not guaranteed and should be independently verified. All properties are subject to prior sale, change or withdrawal. RealHub website owner shall not be responsible for any typographical errors, misinformation, misprints and shall be held totally harmless.

Executive Assistant
Emil Garinga
Call Emil today to schedule a private showing.

* Listings on this website come from the FMLS IDX Compilation and may be held by brokerage firms other than the owner of this website. The listing brokerage is identified in any listing details. Information is deemed reliable but is not guaranteed. If you believe any FMLS listing contains material that infringes your copyrighted work please click here to review our DMCA policy and learn how to submit a takedown request.© 2024 FMLS.
Related Properties
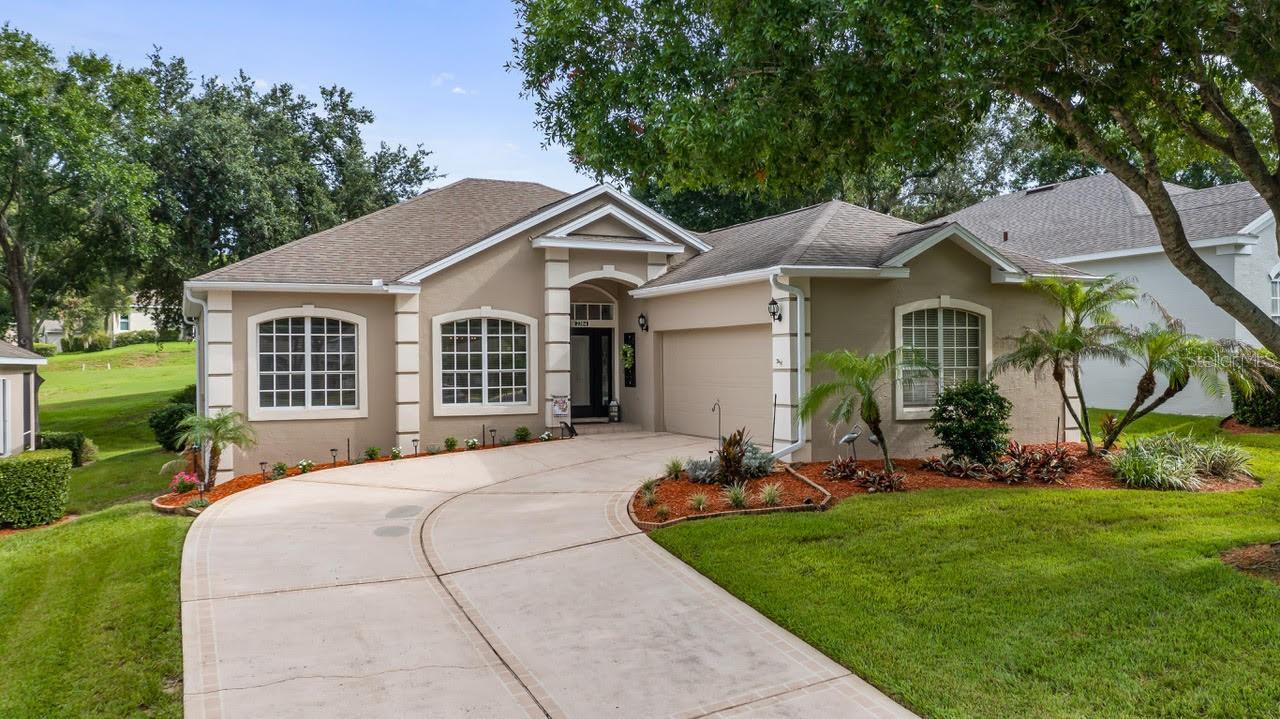
CLERMONT
2204 KINGSMILL WAY
2 Beds
2 Baths
1,864 Sq.Ft.
$429,900
MLS#: G5115116
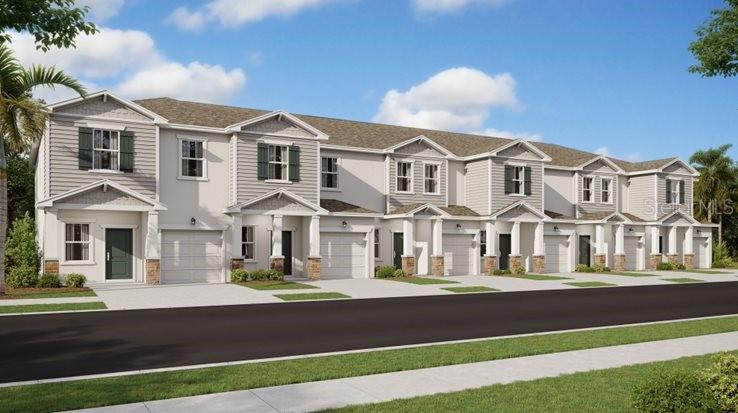
CLERMONT
5824 ENERGY WAY
3 Beds
2 Baths
1,689 Sq.Ft.
$364,990
MLS#: O6425342
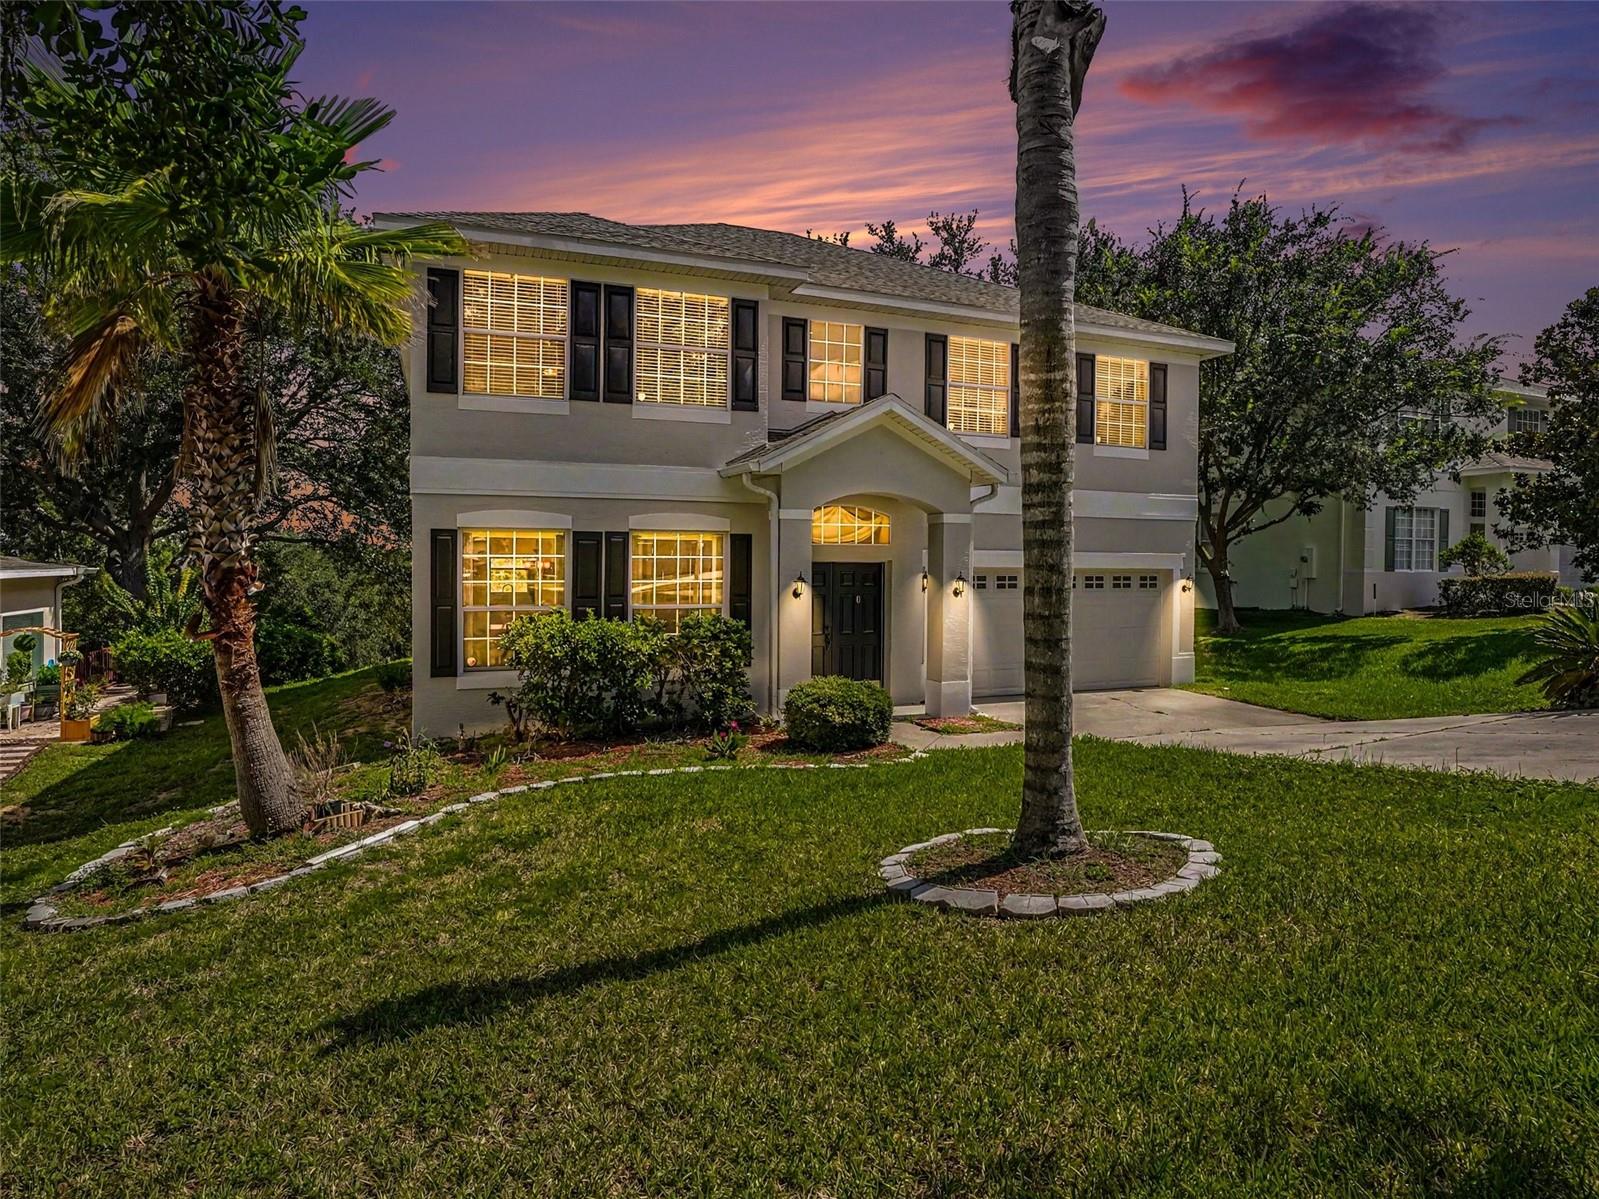
CLERMONT
1602 PRESIDIO DRIVE
4 Beds
2 Baths
2,641 Sq.Ft.
$410,000
MLS#: TB8529631
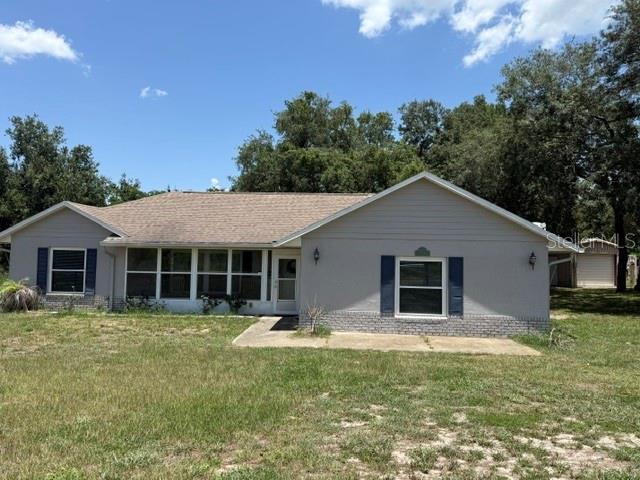
CLERMONT
10930 TURNPIKE ROAD
4 Beds
2 Baths
1,985 Sq.Ft.
$475,000
MLS#: G5115061
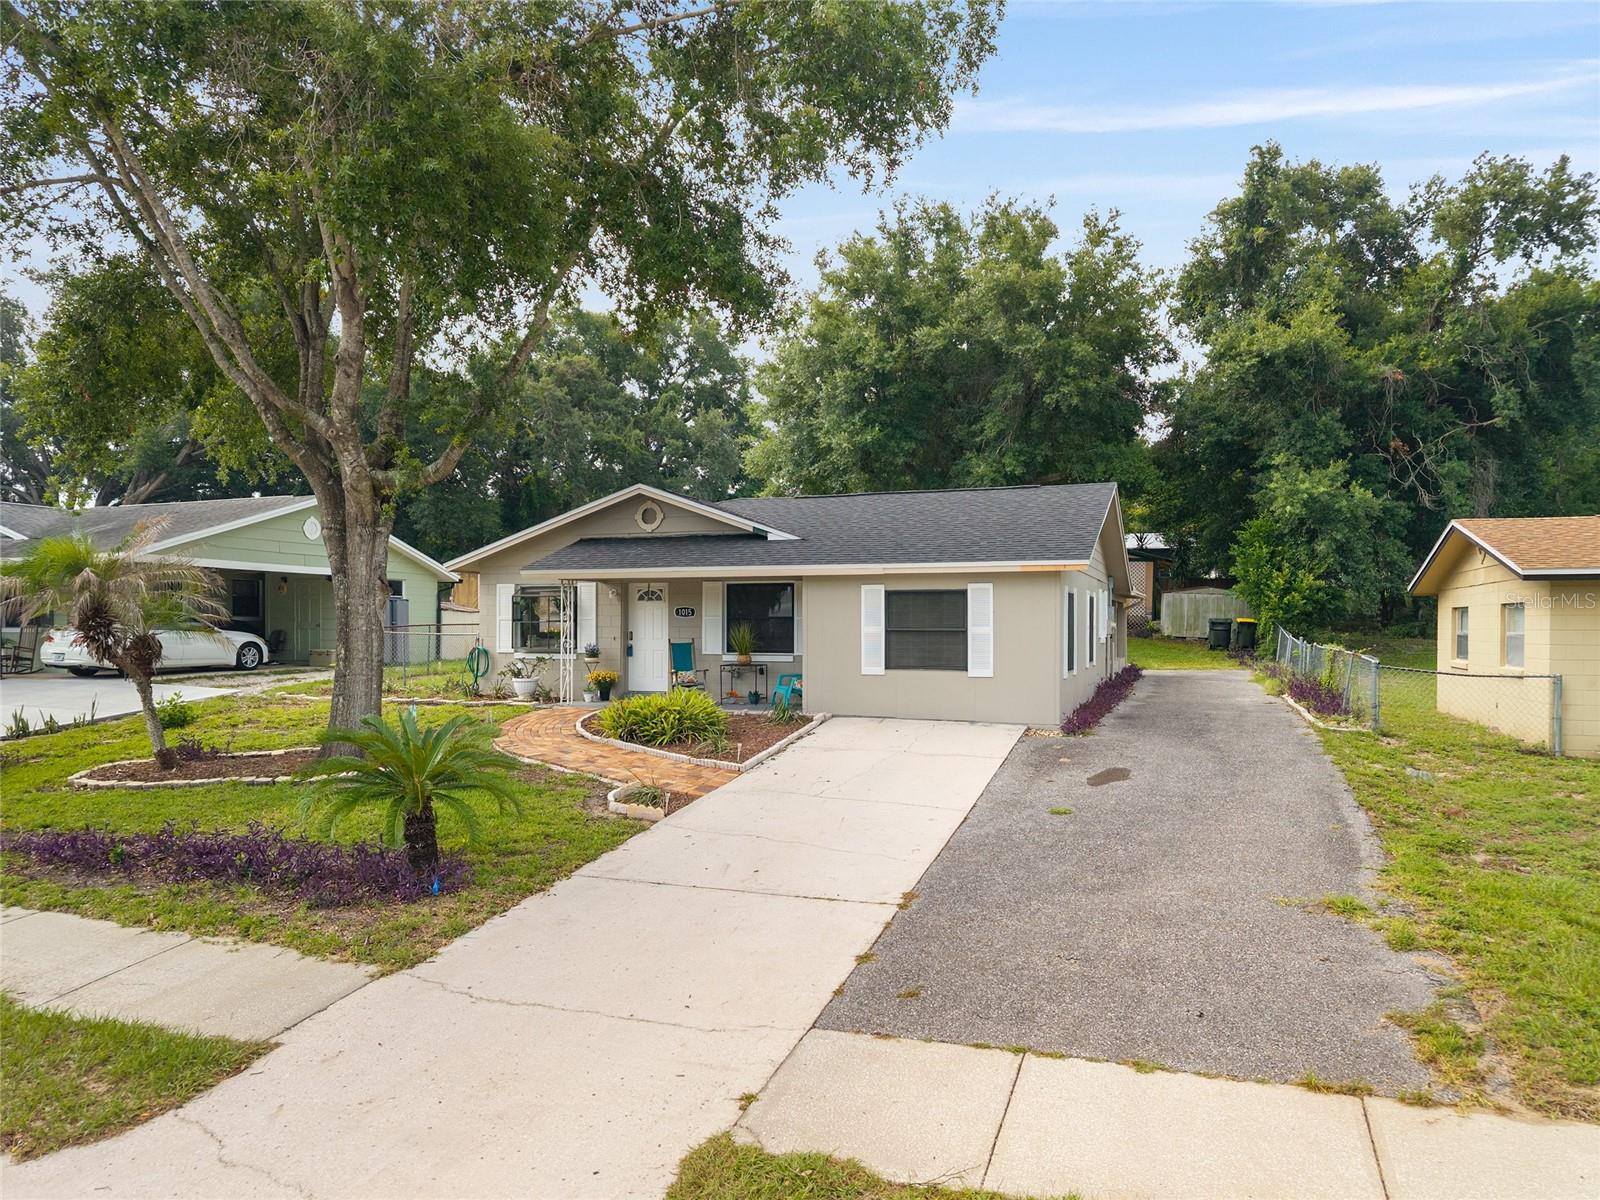
CLERMONT
1015 W MONTROSE STREET
3 Beds
1 Baths
1,212 Sq.Ft.
$400,000
MLS#: G5114581
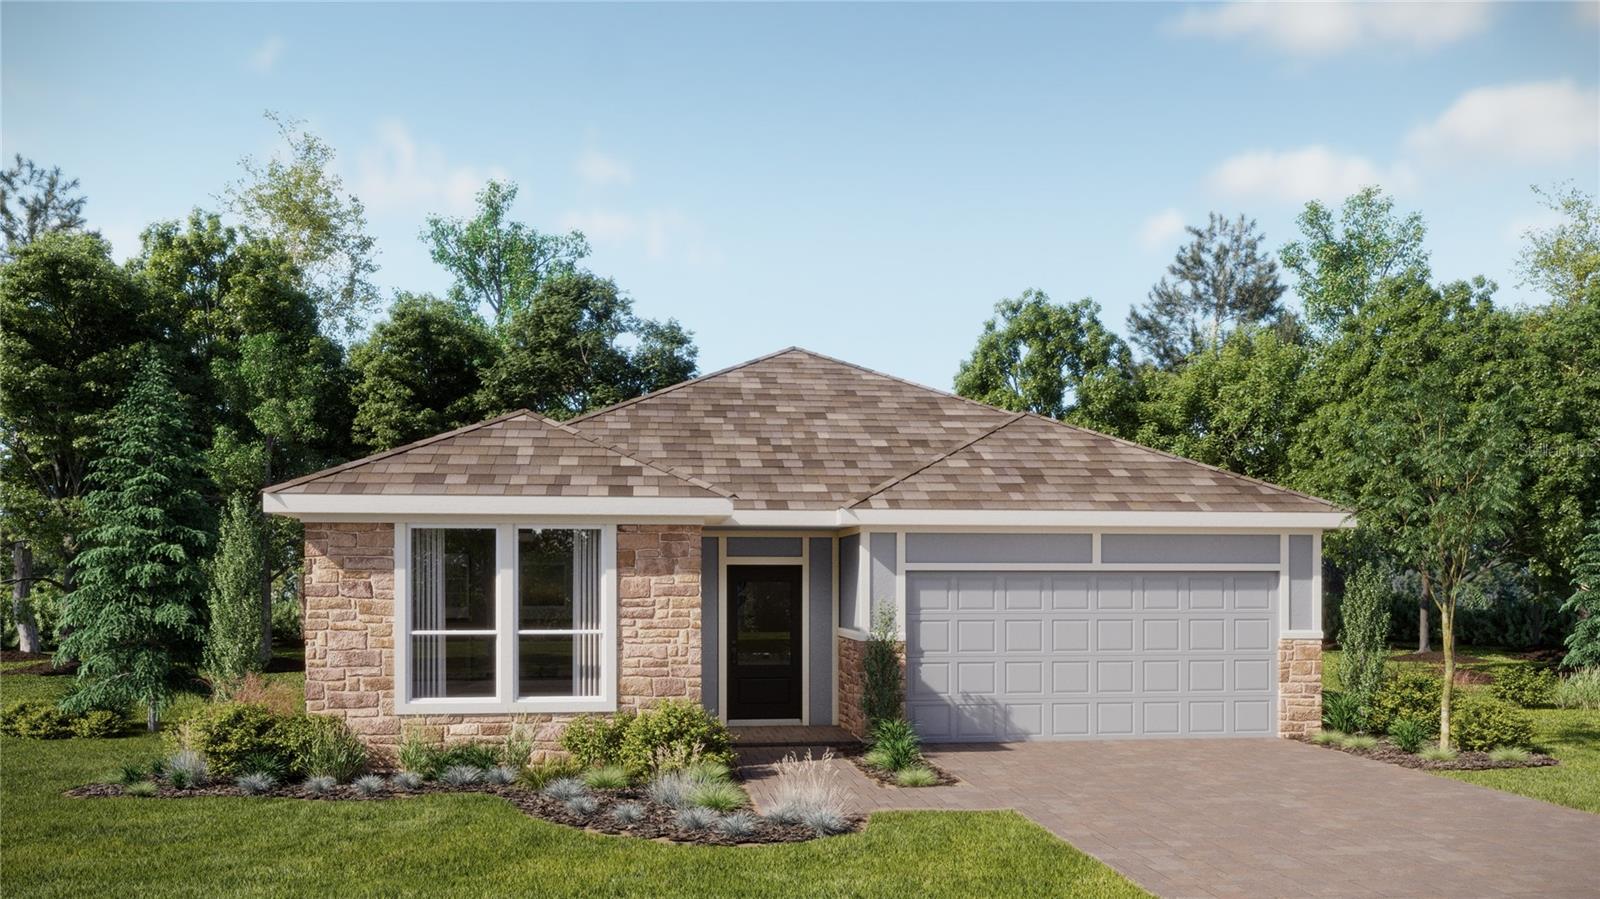
CLERMONT
5259 HAVEN VIEW DRIVE
2 Beds
2 Baths
1,779 Sq.Ft.
$390,990
MLS#: O6425258
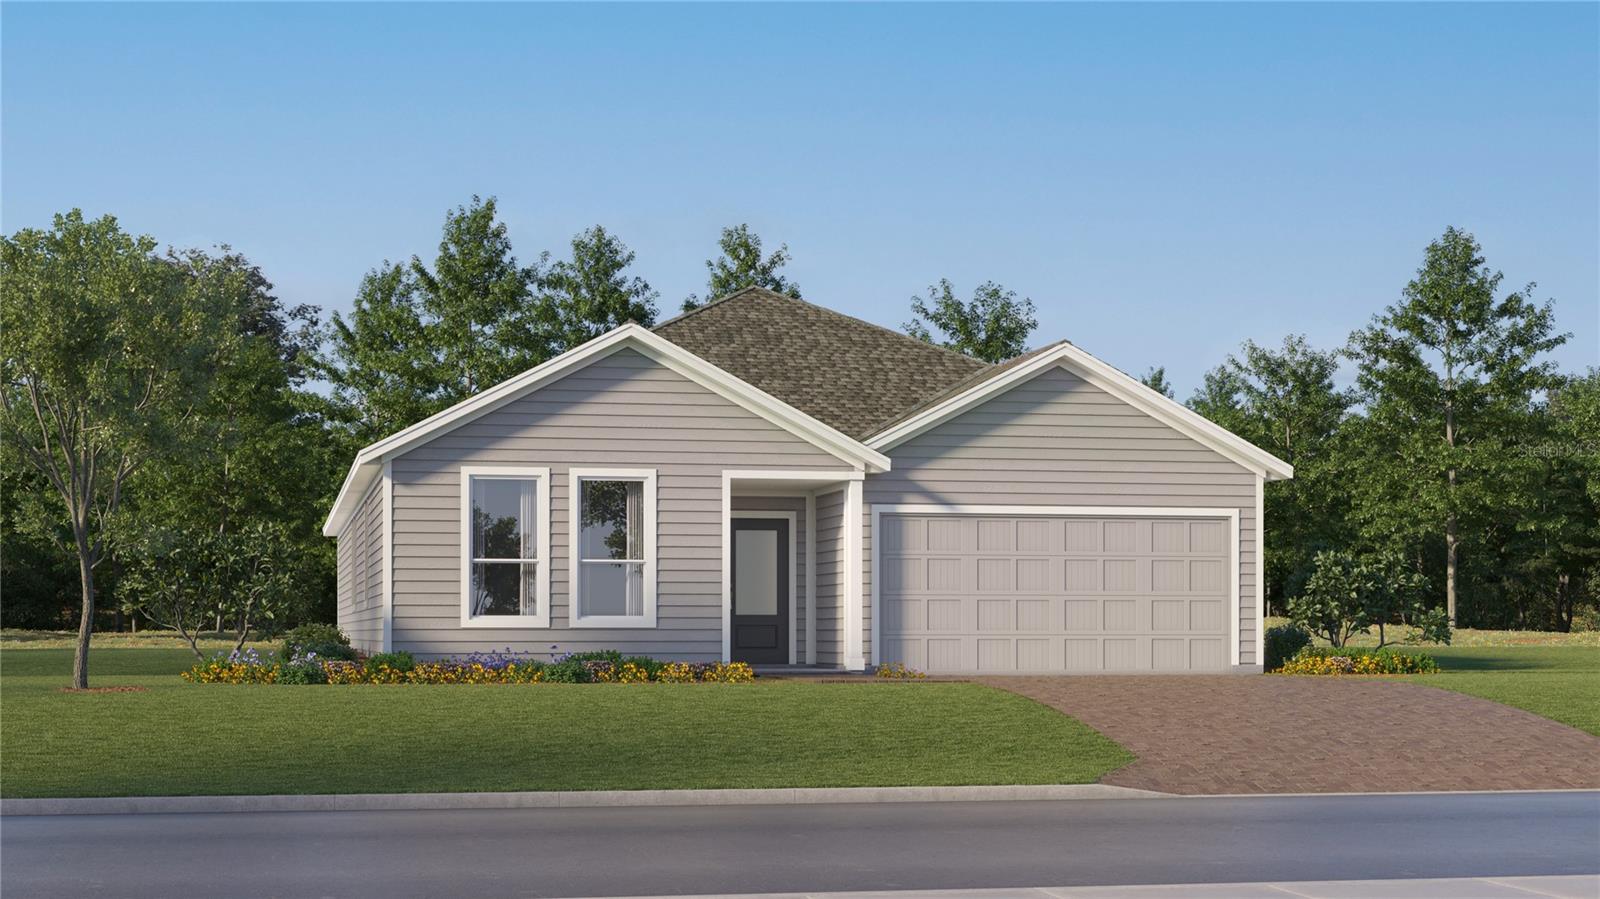
CLERMONT
5263 HAVEN VIEW DRIVE
4 Beds
3 Baths
2,366 Sq.Ft.
$457,490
MLS#: O6425254
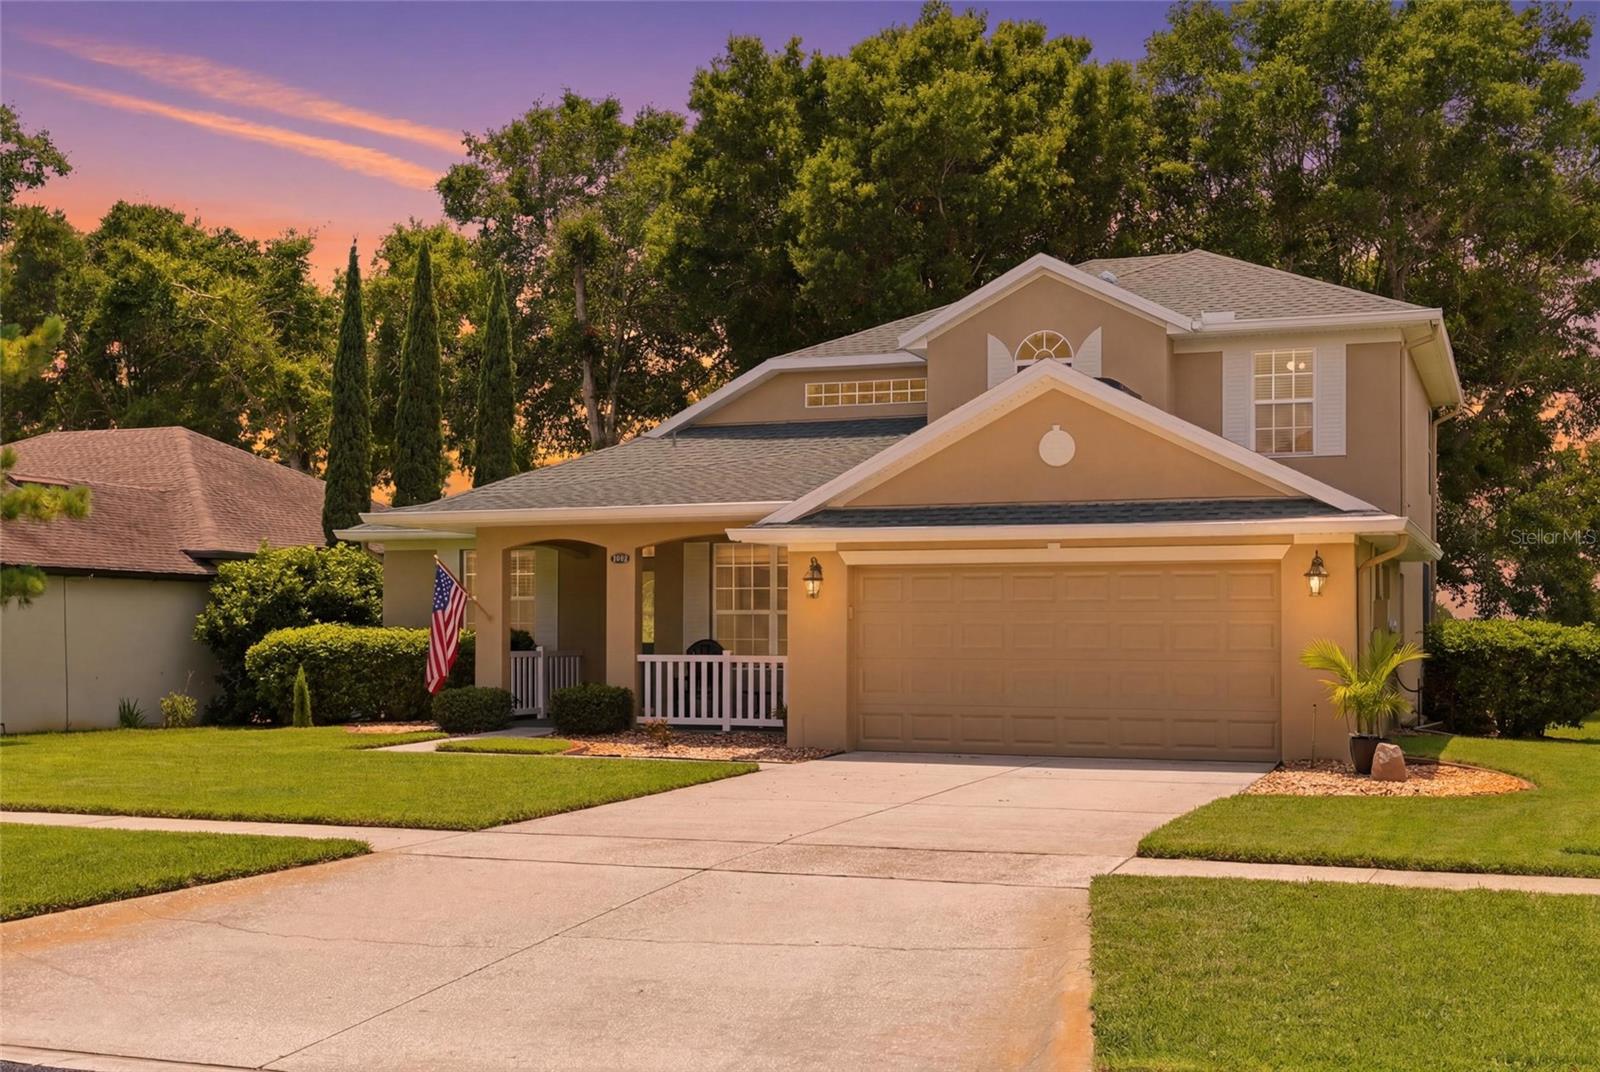
CLERMONT
3910 LIBERTY HILL DRIVE
3 Beds
2 Baths
2,175 Sq.Ft.
$475,000
MLS#: O6425373
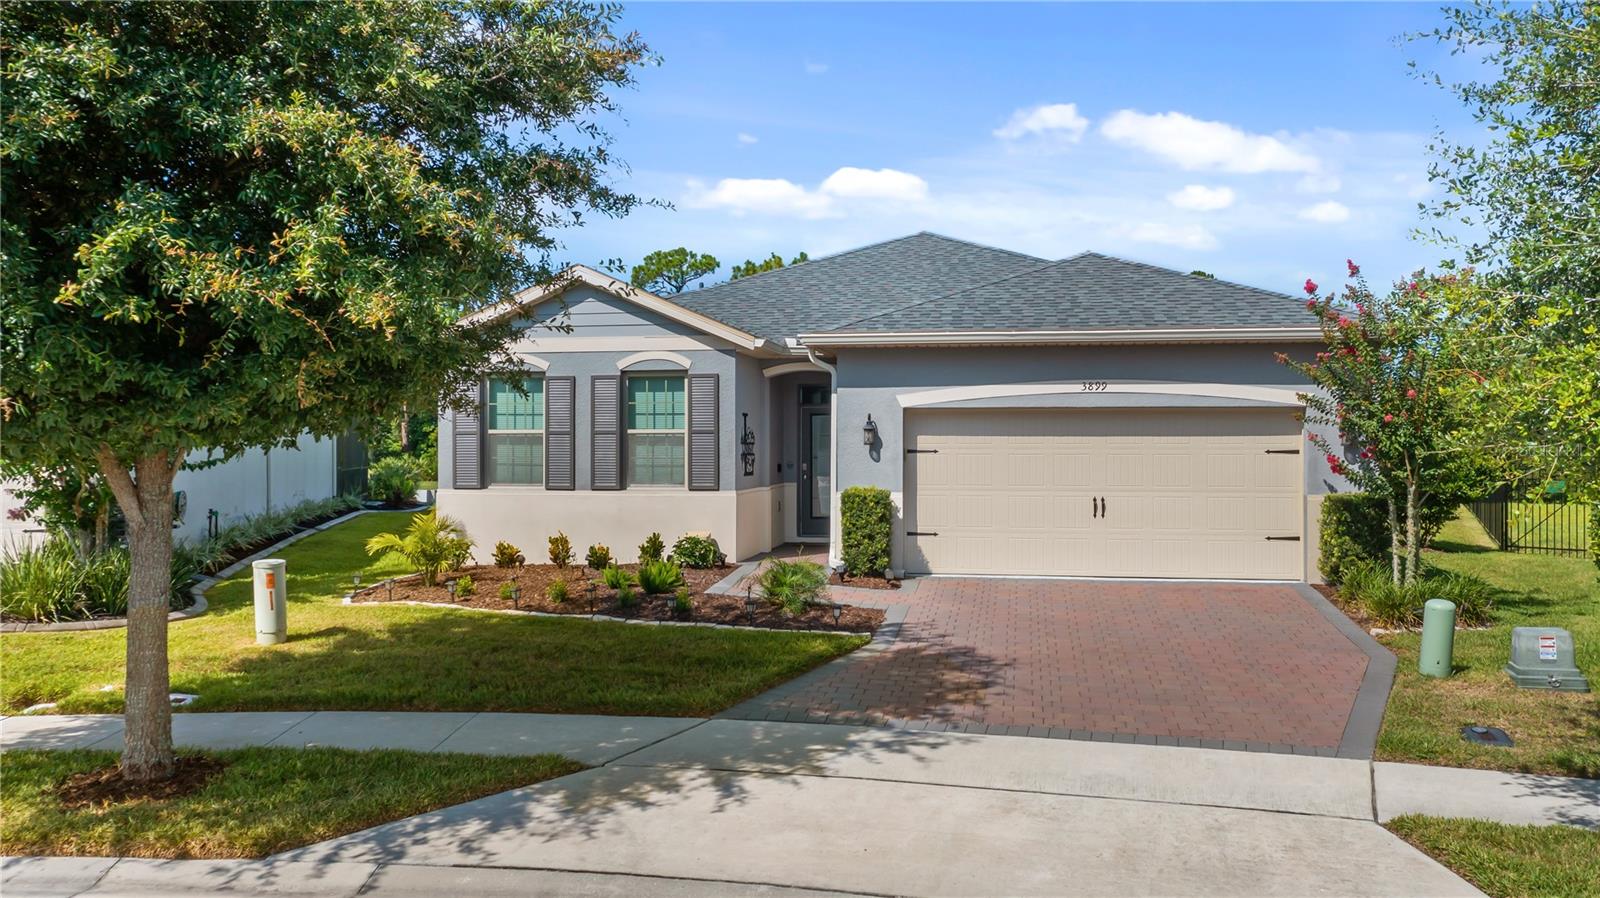
CLERMONT
3899 WINGED ELM COURT
4 Beds
2 Baths
2,069 Sq.Ft.
$465,000
MLS#: G5115075
