.webp?size=346x80)
- Properties
- Meet our agents
- Communities
- Market Report
- Home Value
- Calculator

Property
Beds
5
Full Baths
4
1/2 Baths
None
Year Built
2005
Sq.Footage
3,245
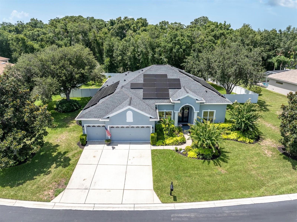
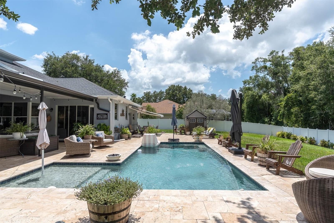
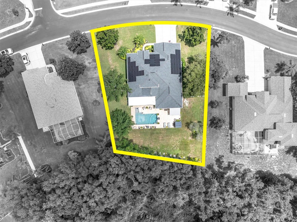
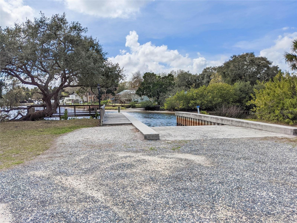
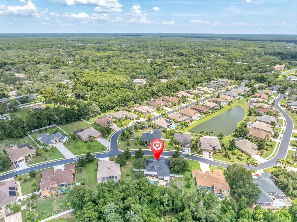
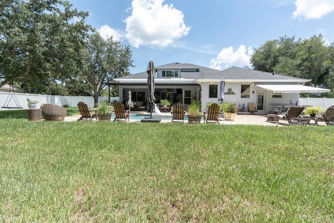
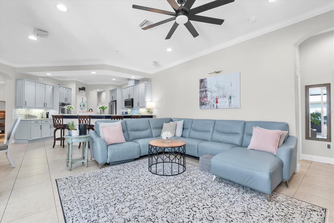
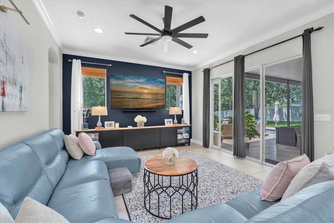
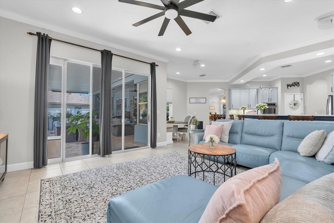
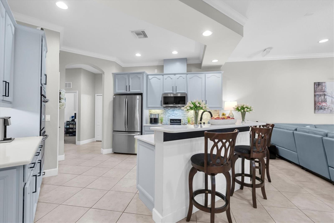
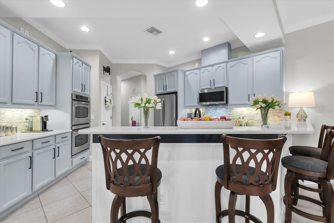
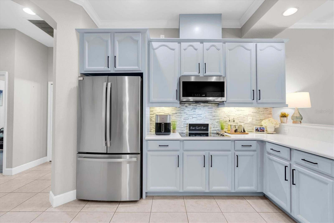
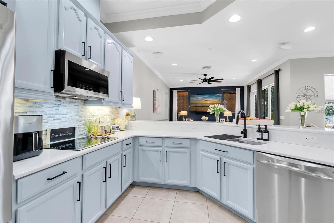
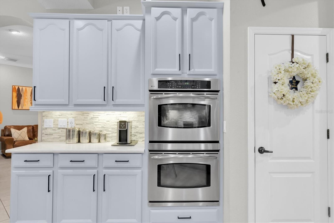
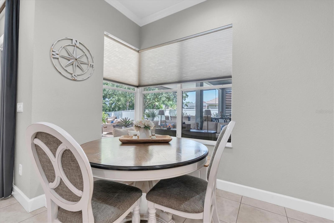
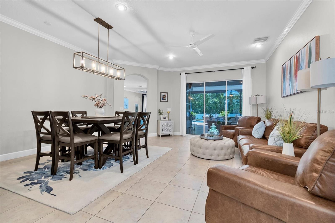
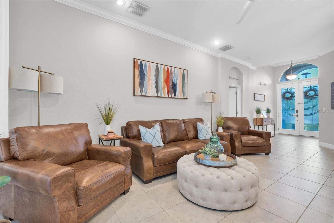
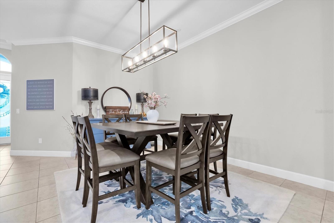
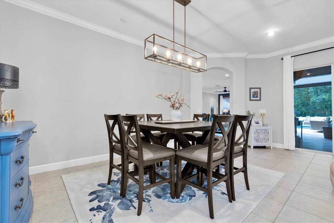
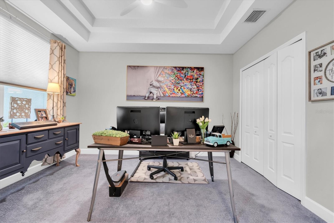
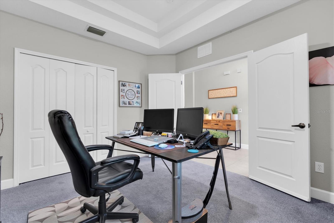
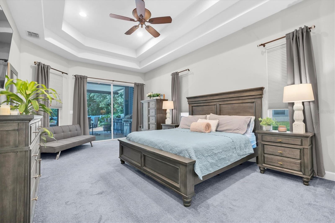
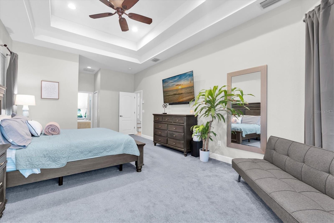
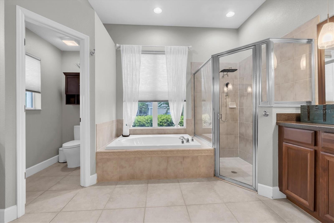
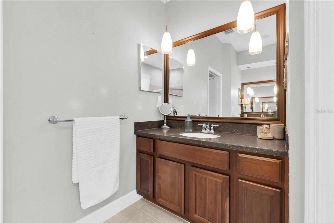
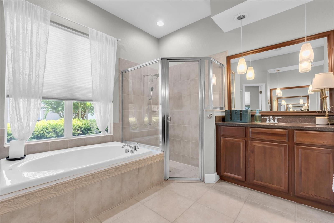
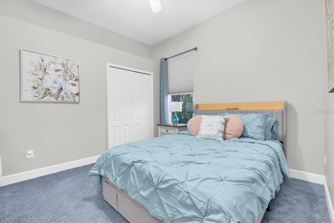
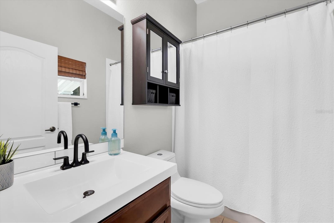
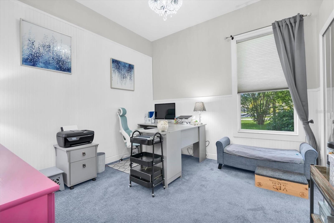
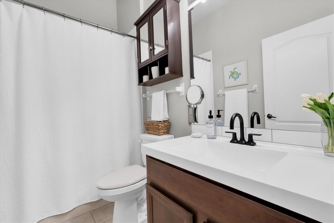
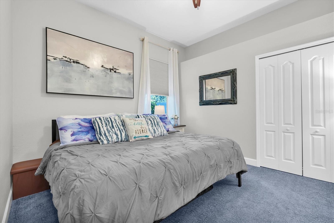
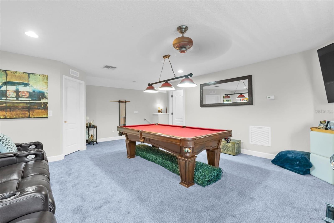
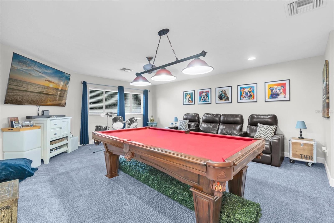
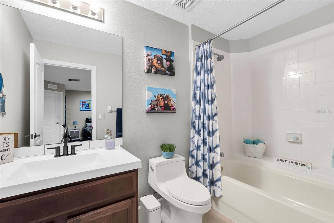
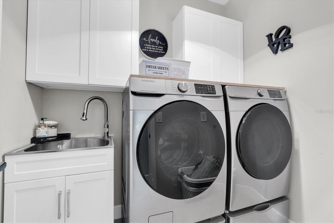
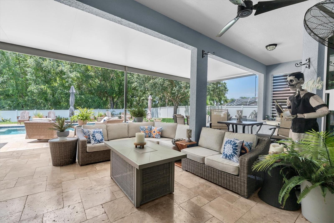
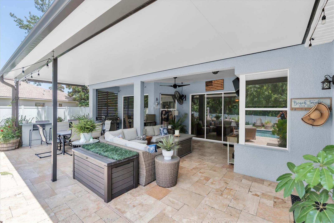
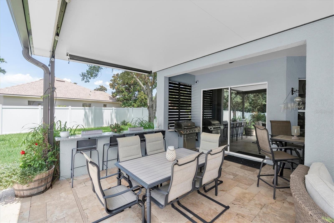
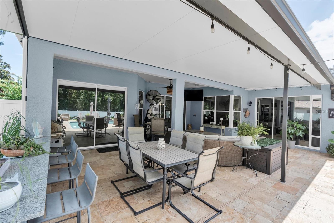
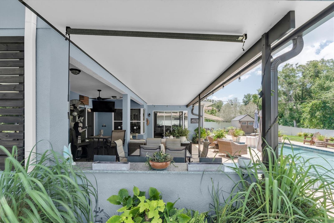
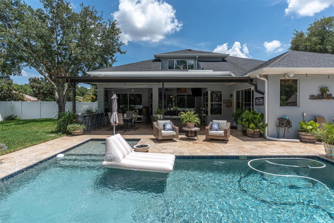
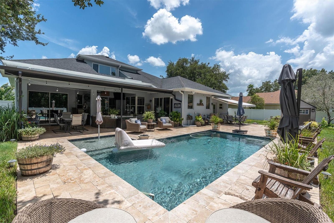
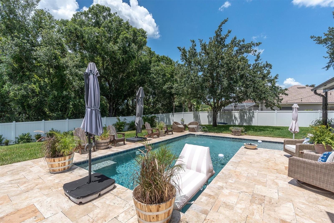
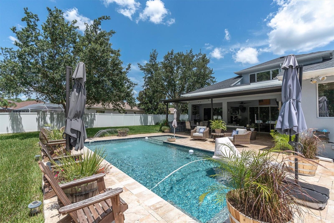
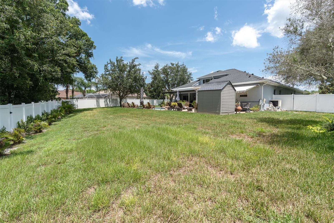
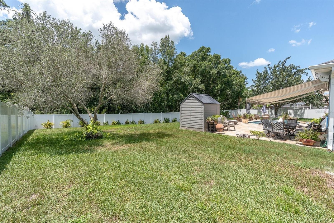
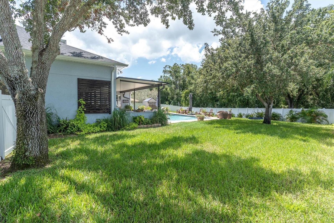
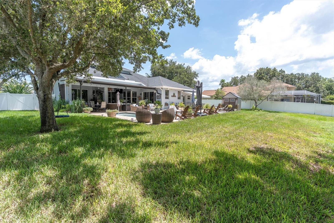
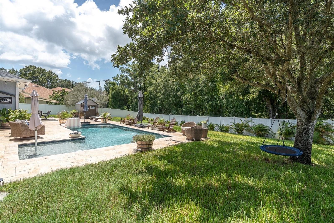
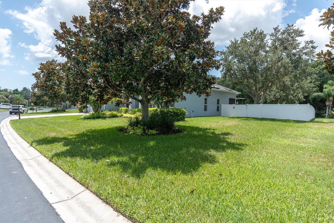
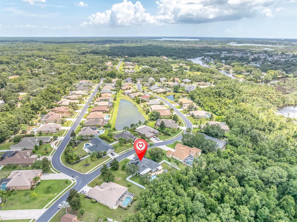
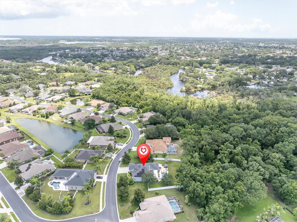
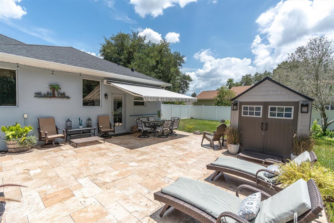
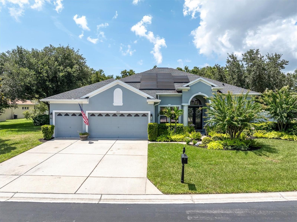
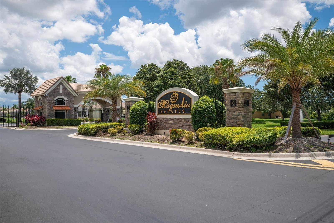
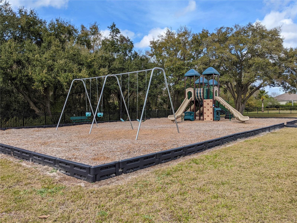
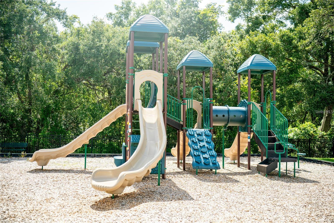
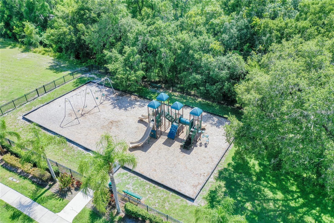
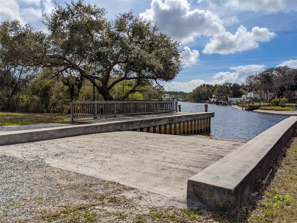
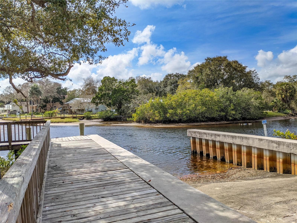
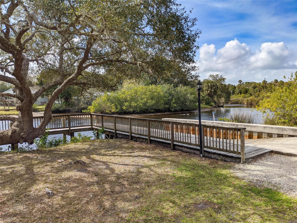
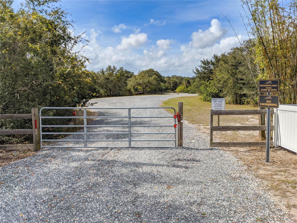
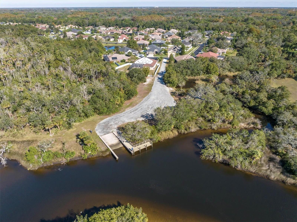
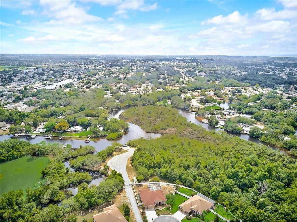
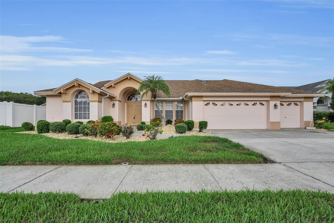
Waterfront Elegance in the Heart of Trinity – Gulf Access Community with NO Flood Insurance Required! Welcome to your Florida dream home in one of the most sought-after GATED communities in 34655 where luxury, privacy, and an active waterfront lifestyle come together. Positioned on a premium conservation homesite spanning over half an acre, this stunning property offers exceptional privacy, and breathtaking natural views. This exceptional 5-bedroom, 4-bath, 3-car garage residence offers the perfect balance of elegance and everyday comfort. One of the home's most valuable features is the PAID-IN-FULL solar system, providing incredible energy savings averaging approx $30 per month in electric costs. As you step through the grand double-door entry, you'll immediately be impressed by the soaring 11-foot ceilings, abundant natural light, and thoughtfully designed tri-split floor plan. The beautifully updated kitchen features solid wood cabinetry, stunning countertops, stainless appliances, and a custom pantry. The expansive second-floor bonus room is complete with its own full bath and walk-in closet. This versatile space is perfect as a private guest suite, game room, home theater, fitness room, or multigenerational living space, giving you endless possibilities to fit your lifestyle. Step outside and prepare to fall in love with your own private backyard oasis. The owners have invested over $150,000 in upgrades since purchasing the home, creating an outdoor retreat that rivals a luxury resort. Enjoy the new heated saltwater pool with sun deck and fountain surrounded by approx 1,400 sq ft of stunning travertine decking, an extended covered aluminum patio, outdoor bar and grilling area, storage shed, and beautifully landscaped grounds. Additional updates include a roof only four years old, both HVAC systems replaced in 2021, updated bathrooms, kitchen updates, new cooktop and microwave, new water softener, smart home lighting, hardwired exterior lighting, epoxy garage flooring, built-in garage shelving, and numerous additional enhancements throughout the home. Outdoor enthusiasts will appreciate the community's private boat ramp with direct access to the Anclote River and Gulf of Mexico, making it easy to spend your days boating, kayaking, fishing, or exploring Florida's beautiful waterways. Residents also enjoy a private fishing pier, playground, park, gated entrance, low HOA fees, NO CDD, and NO flood insurance requirement—a rare combination for a waterfront-access community. Zoned for highly rated schools, making it an exceptional choice for families and resale value. Located within minutes of top-rated restaurants, shopping, hospitals, golf courses, scenic bike trails, and only about 15 minutes from the Gulf beaches, this home truly offers the best of Florida living. Opportunities like this are rare—schedule your private showing today and experience the Florida lifestyle you've always dreamed of.
Features & Amenities
Interior
-
Other Interior Features
Crown Molding, Eat-in Kitchen, High Ceilings, Open Floorplan, Stone Counters, Tray Ceiling(s), Vaulted Ceiling(s), Walk-In Closet(s)
-
Total Bedrooms
5
-
Bathrooms
4
-
Cooling YN
YES
-
Cooling
Central Air
-
Fireplace YN
NO
-
Heating YN
YES
-
Heating
Electric
-
Pet friendly
Cats OK, Dogs OK
Exterior
-
Garage
Yes
-
Garage spaces
3
-
Construction Materials
Block
-
Other Exterior Features
Awning(s), Lighting, Rain Gutters, Storage
-
Parking
Attached
-
Patio and Porch Features
Covered, Front Porch, Patio
-
Pool
Yes
-
Pool Features
Heated, In Ground, Salt Water, Private
-
Waterfront YN
NO
-
View
Pool, Trees/Woods
Area & Lot
-
Lot Features
Wooded, Cleared, Landscaped, Level, Near Golf Course, Paved
-
Lot Size(acres)
0.55
-
Lot Size(square feet)
23,803
-
Property Type
Residential
-
Property Sub Type
Single Family Residence
Price
-
Sales Price
$799,900
-
Tax Amount
$9,068.99
-
Sq. Footage
3,245
-
Price/SqFt
$246
HOA
-
Association
YES
-
Association Fee
$129.33
-
Association Fee Frequency
Monthly
-
Association Fee Includes
N/A
-
Total Monthly Fees
$129.33
School District
-
Elementary School
N/A
-
Middle School
Seven Springs Middle-PO
-
High School
J.W. Mitchell High-PO
Property Features
-
Stories
2
-
New Construction
NO
-
Association Amenities
Gated, Park, Playground
-
Foundation Details
Slab
-
Ownership
Fee Simple
-
Senior Community YN
NO
-
Sewer
Public Sewer
-
Tax Lot
139
-
Water Source
Public
Schedule a Showing
Showing scheduled successfully.
Mortgage calculator
Estimate your monthly mortgage payment, including the principal and interest, property taxes, and HOA. Adjust the values to generate a more accurate rate.
Your payment
Principal and Interest:
$
Property taxes:
$
HOA fees:
$
Total loan payment:
$
Total interest amount:
$
Location
County
Pasco
Elementary School
Middle School
Seven Springs Middle-PO
High School
J.W. Mitchell High-PO
Listing Courtesy of Venessa Finazzo , BHHS FLORIDA PROPERTIES GROUP
RealHub Information is provided exclusively for consumers' personal, non-commercial use, and it may not be used for any purpose other than to identify prospective properties consumers may be interested in purchasing. All information deemed reliable but not guaranteed and should be independently verified. All properties are subject to prior sale, change or withdrawal. RealHub website owner shall not be responsible for any typographical errors, misinformation, misprints and shall be held totally harmless.

Business Coach | Executive Sales Associate | Realtor®
Michael Graf
Call Michael today to schedule a private showing.

* Listings on this website come from the FMLS IDX Compilation and may be held by brokerage firms other than the owner of this website. The listing brokerage is identified in any listing details. Information is deemed reliable but is not guaranteed. If you believe any FMLS listing contains material that infringes your copyrighted work please click here to review our DMCA policy and learn how to submit a takedown request.© 2024 FMLS.
Related Properties
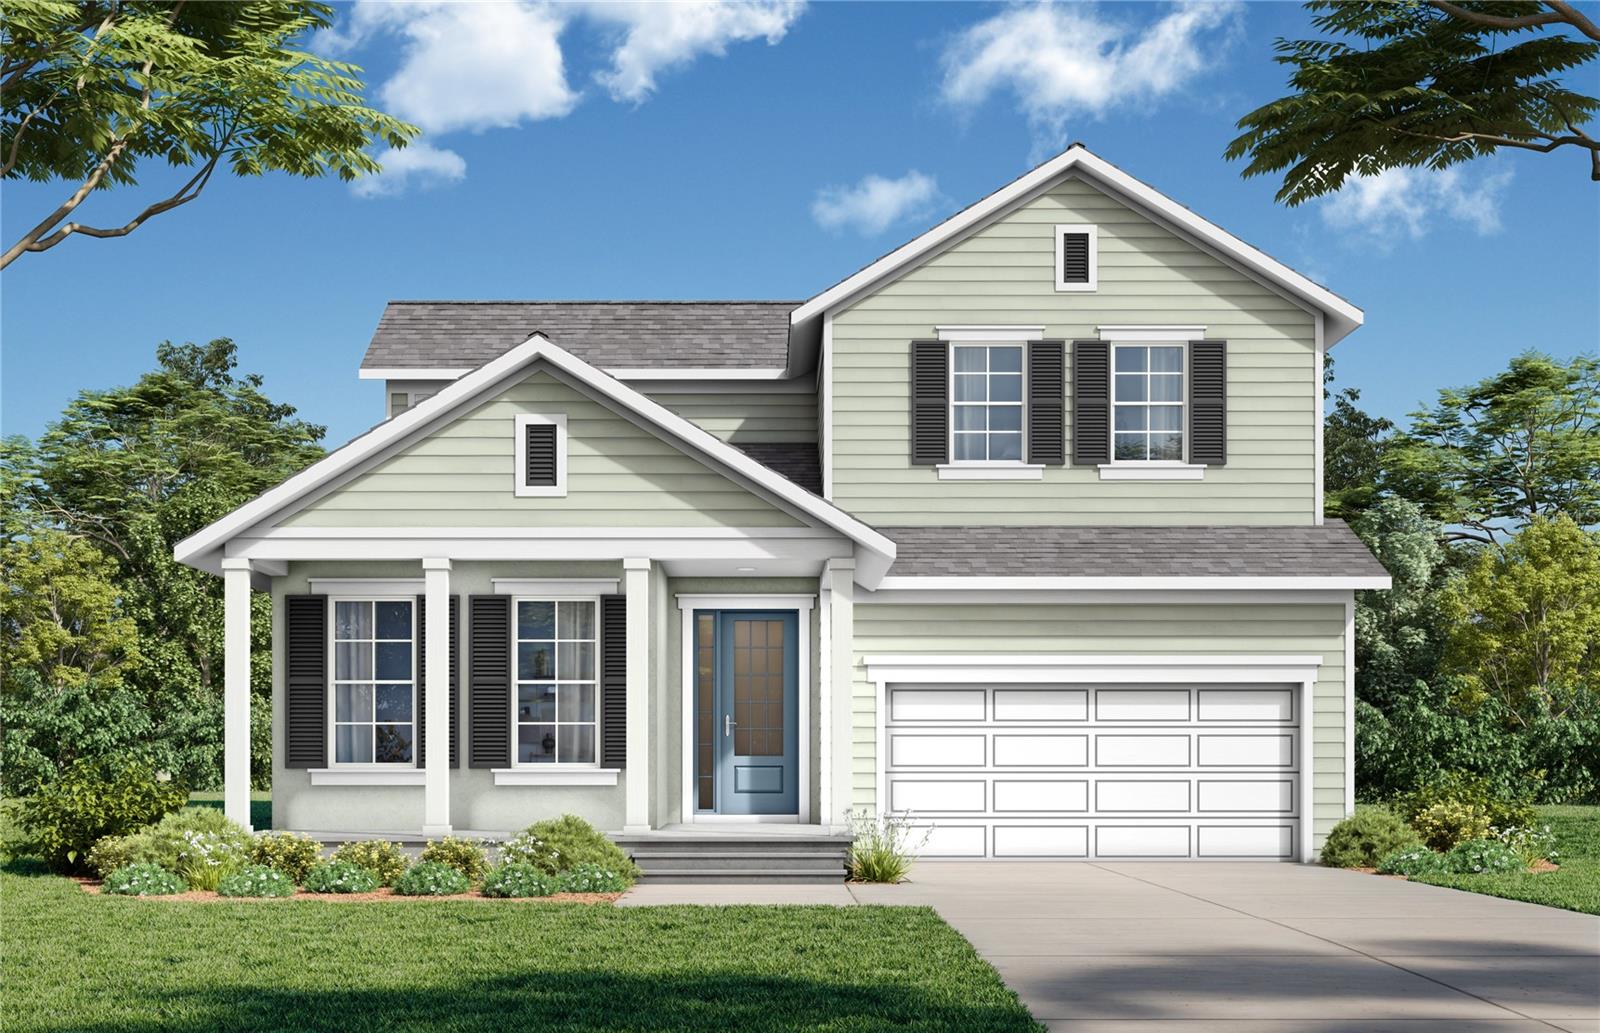
NEW PORT RICHEY
3904 ROCKY ISLAND ROAD
4 Beds
3 Baths
2,802 Sq.Ft.
$685,210
MLS#: TB8531899
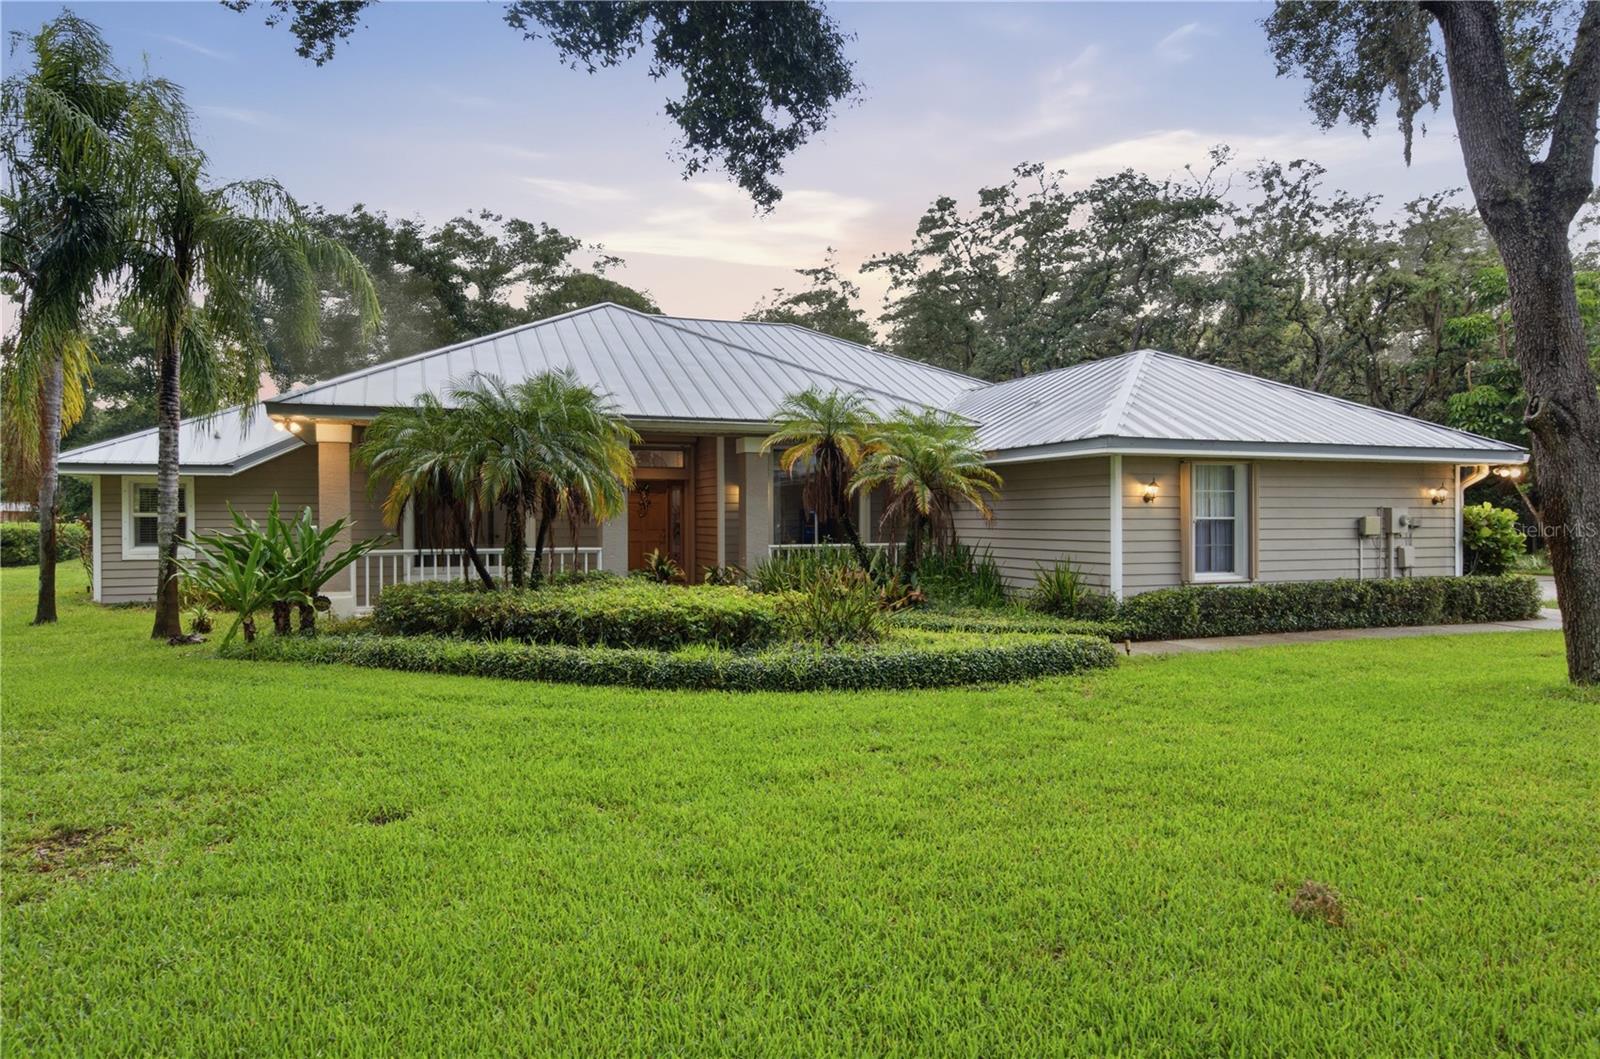
NEW PORT RICHEY
2042 ACADEMY COURT
4 Beds
2 Baths
2,426 Sq.Ft.
$699,000
MLS#: TB8530940
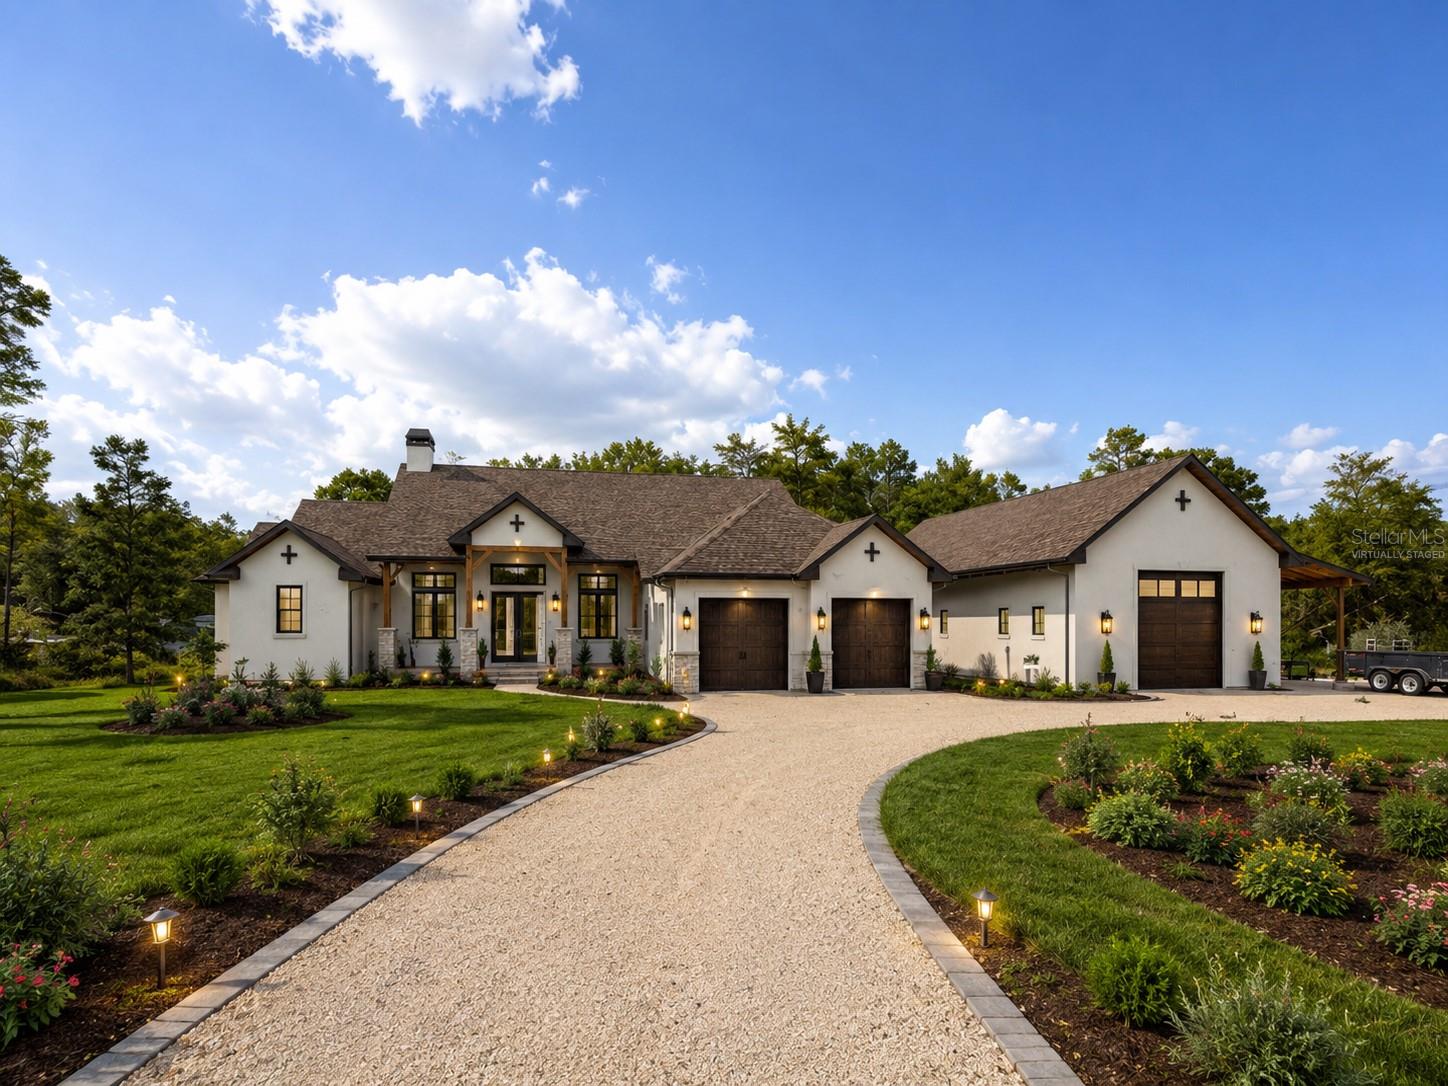
NEW PORT RICHEY
7640 MOKENA COURT
4 Beds
4 Baths
3,958 Sq.Ft.
$899,000
MLS#: W7887538
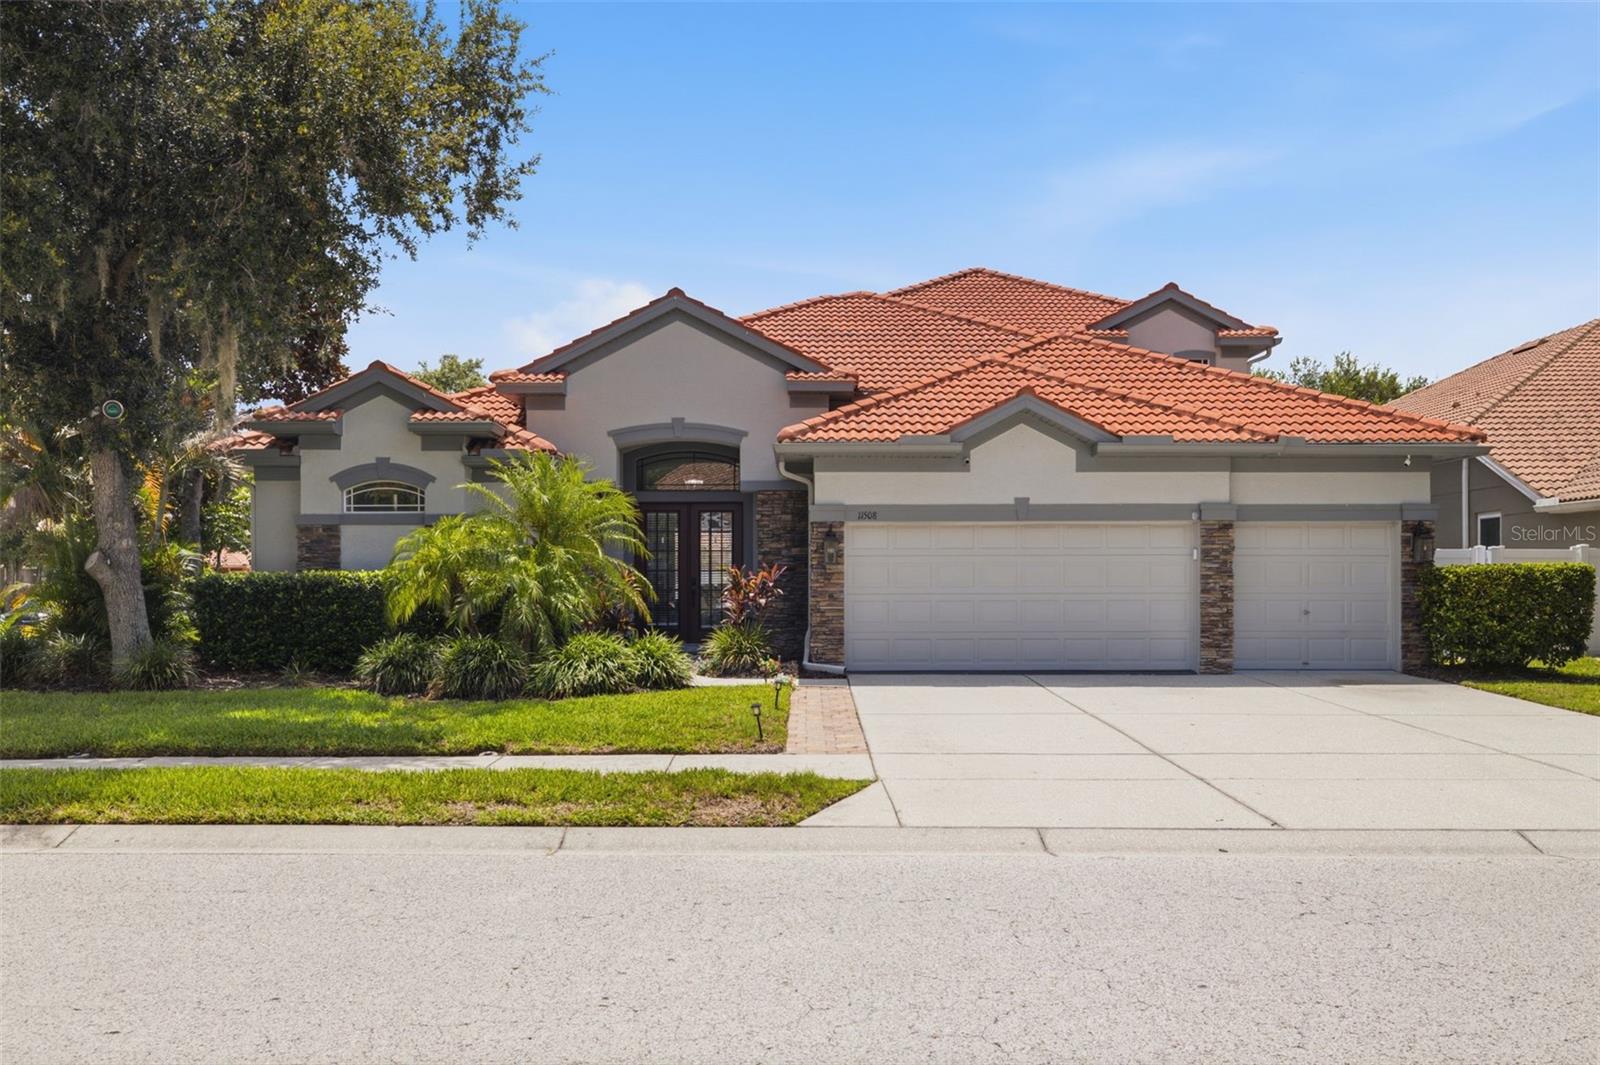
NEW PORT RICHEY
11508 OYSTER BAY CIRCLE
5 Beds
4 Baths
3,612 Sq.Ft.
$725,000
MLS#: TB8527308
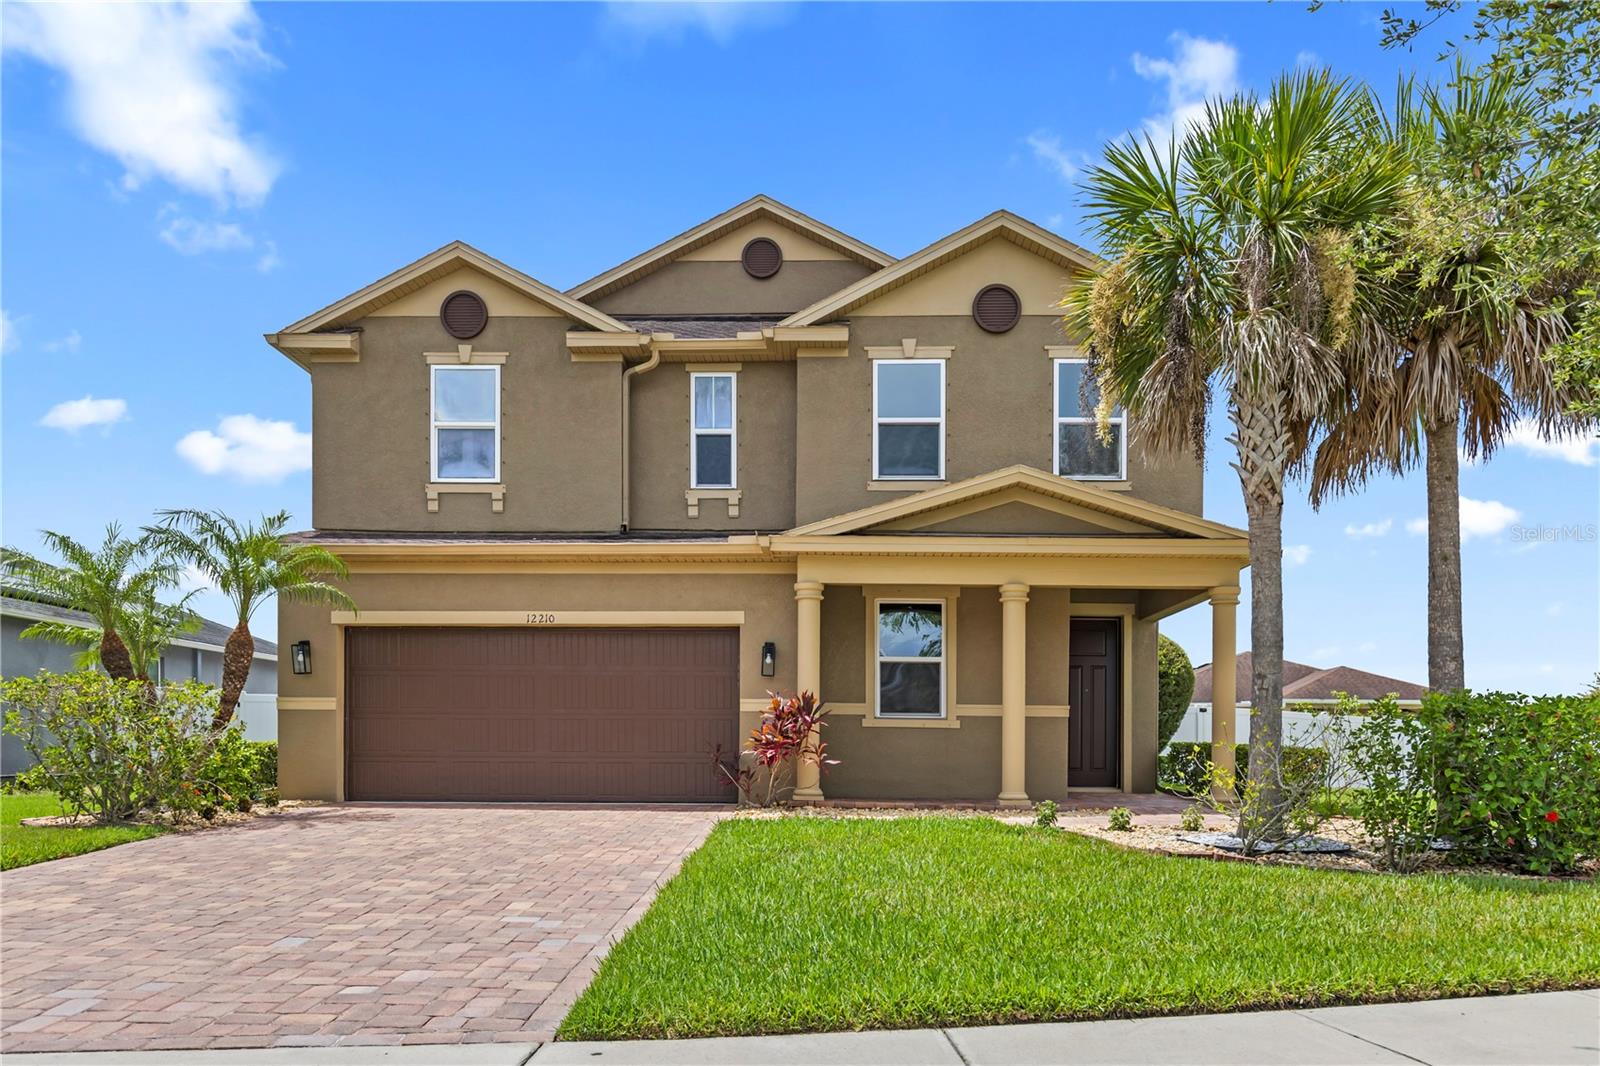
NEW PORT RICHEY
12210 MOSS LAKE LOOP
4 Beds
2 Baths
2,716 Sq.Ft.
$649,000
MLS#: TB8526885
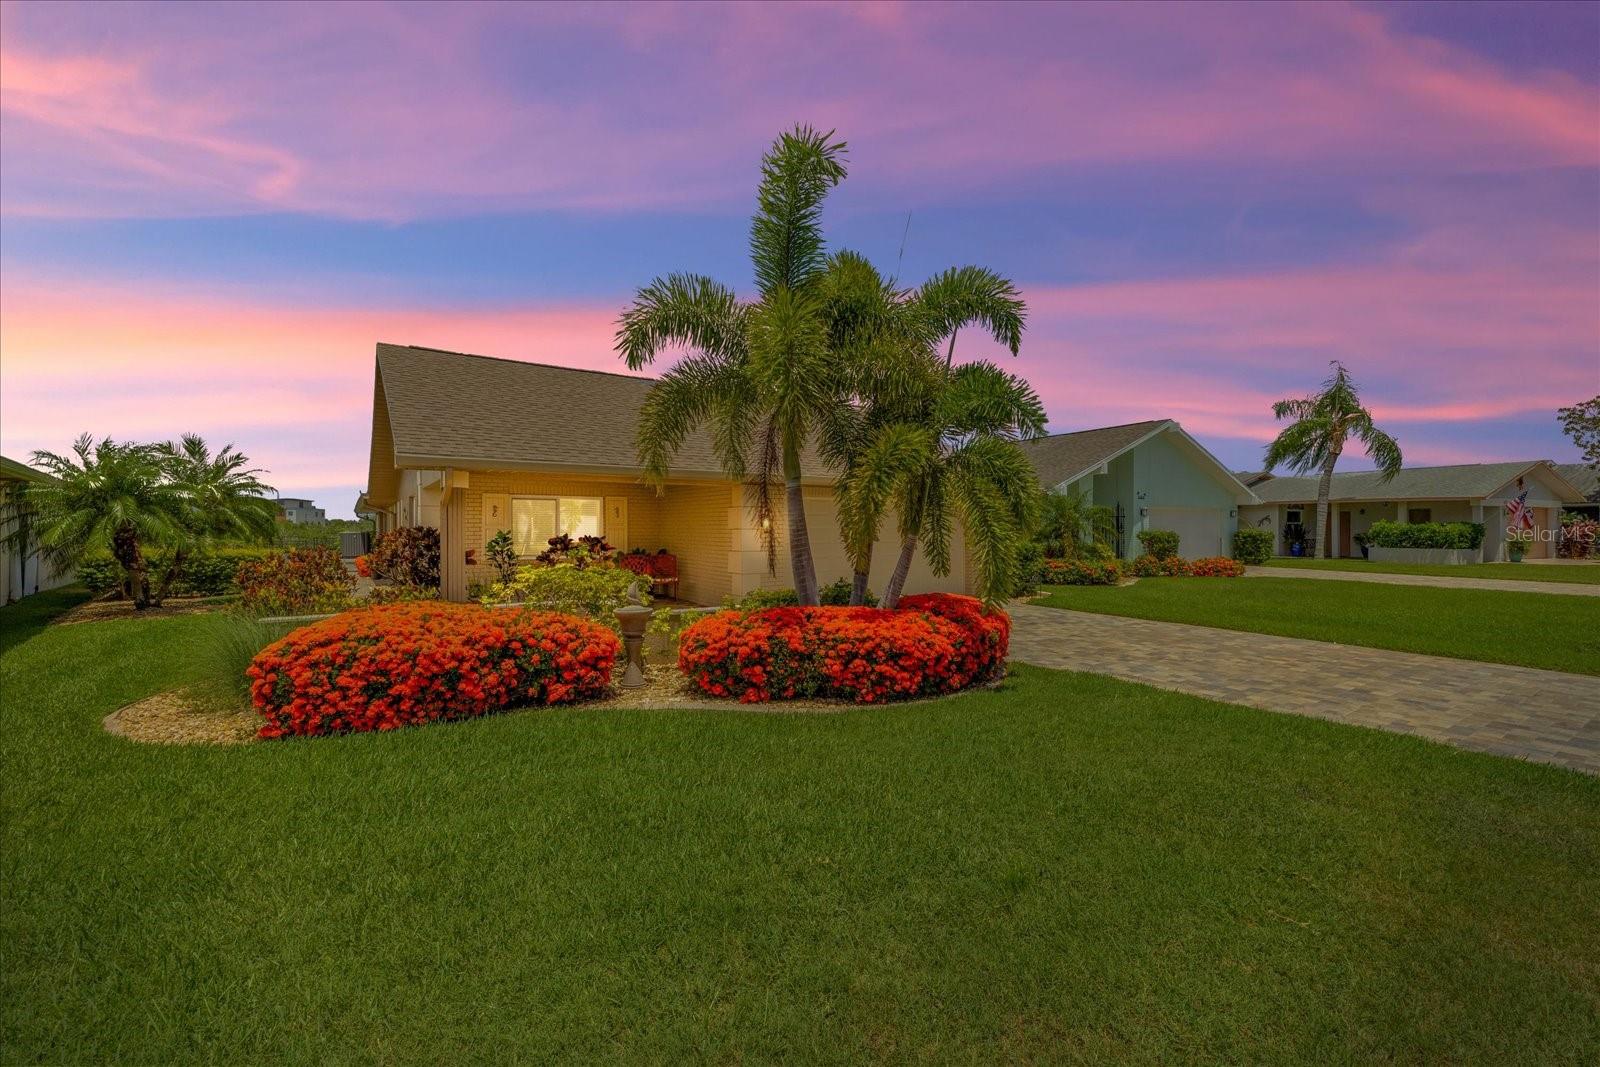
NEW PORT RICHEY
4537 RICKOVER COURT
3 Beds
2 Baths
1,946 Sq.Ft.
$674,000
MLS#: W7887389
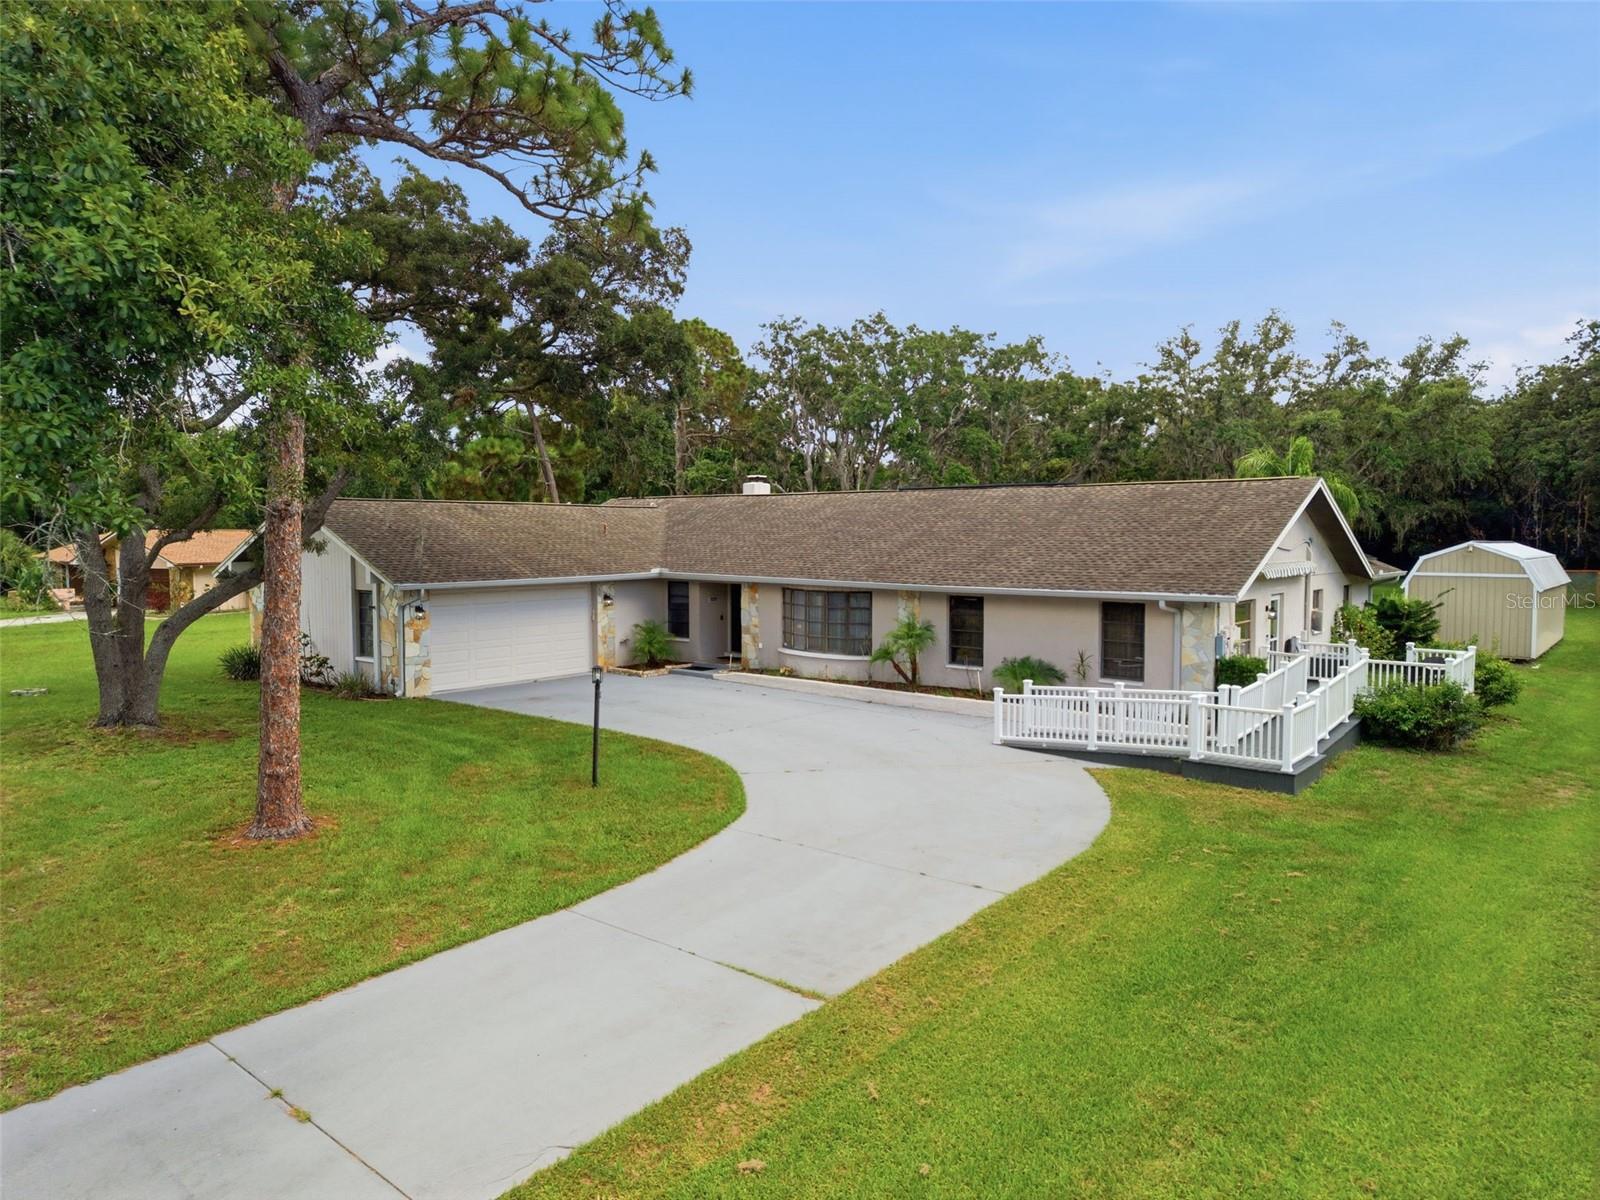
NEW PORT RICHEY
6706 WALDORF COURT
5 Beds
3 Baths
3,129 Sq.Ft.
$725,000
MLS#: W7887450
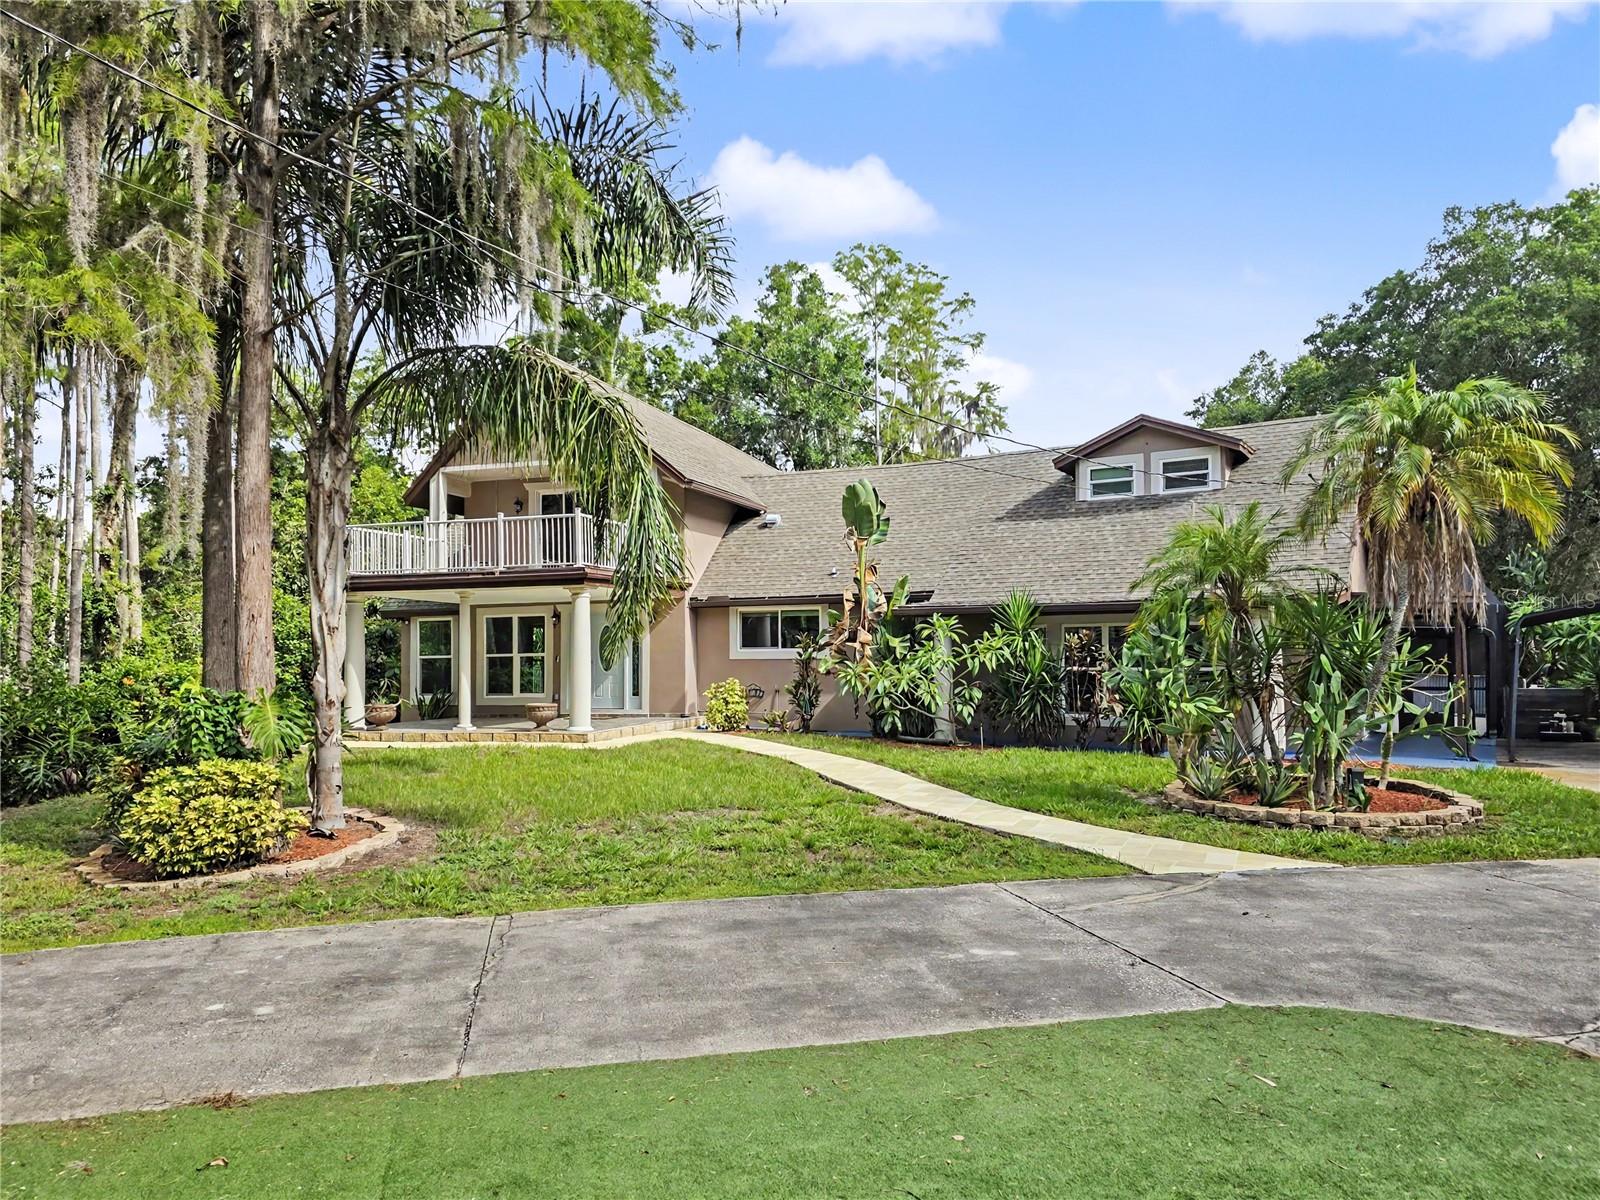
NEW PORT RICHEY
2202 AMITY COURT
4 Beds
2 Baths
2,743 Sq.Ft.
$725,000
MLS#: TB8526516
NEW PORT RICHEY
7405 EVESBOROUGH LANE
4 Beds
2 Baths
2,308 Sq.Ft.
$650,000
MLS#: TB8524669
