.webp?size=346x80)
- Properties
- Meet our agents
- Communities
- Market Report
- Home Value
- Calculator
Property
Beds
4
Full Baths
2
1/2 Baths
None
Year Built
1995
Sq.Footage
2,426
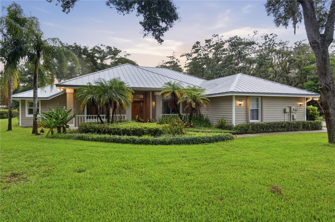
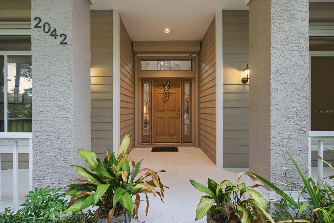
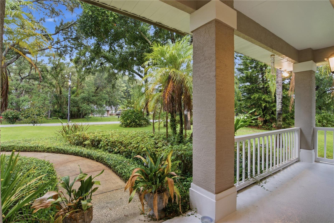
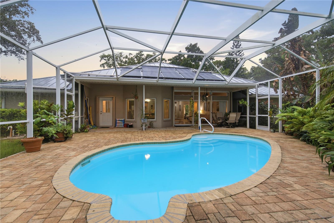
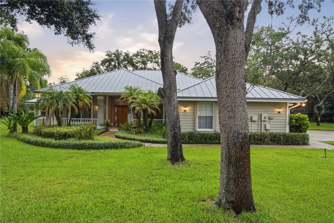
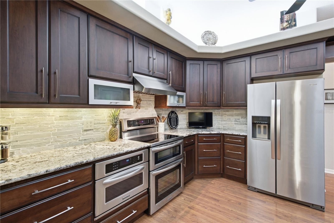
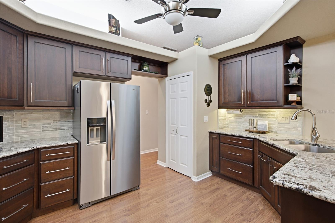
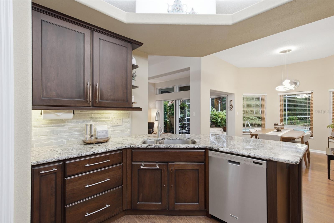
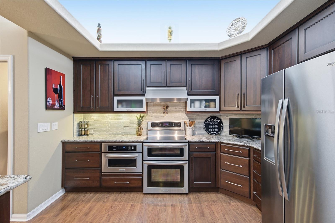
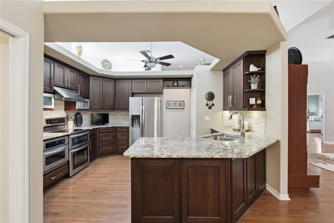
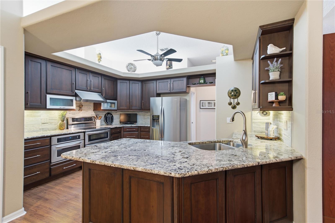
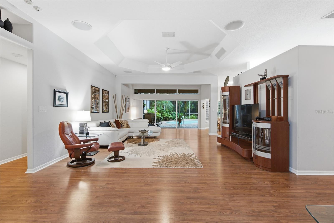
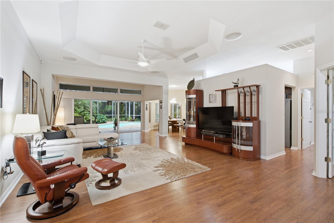
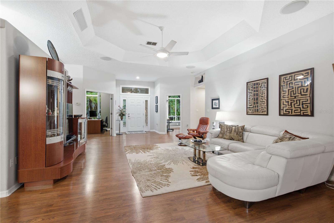
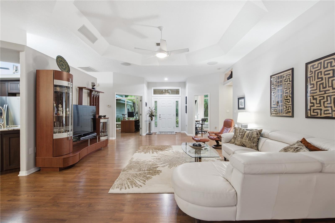
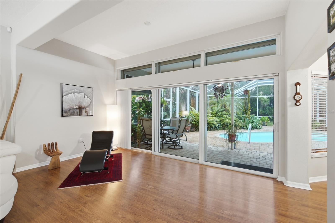
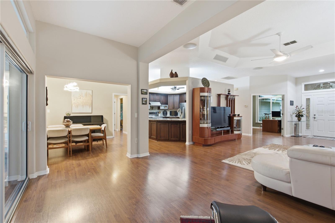
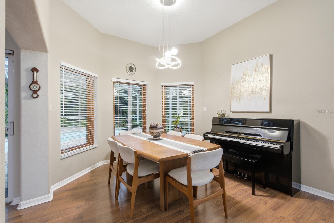
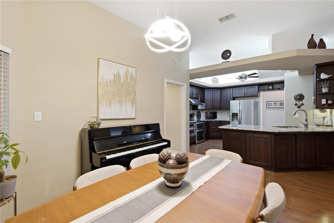
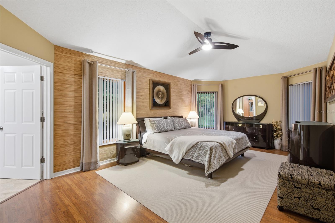
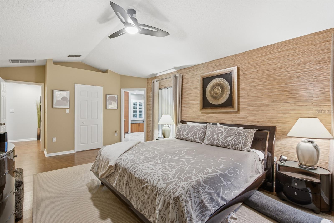
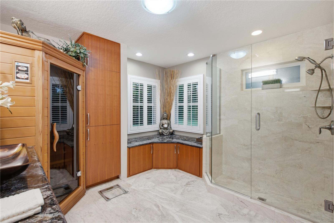
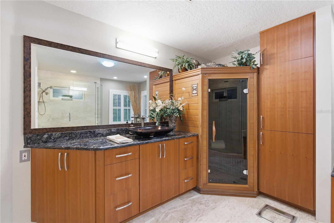
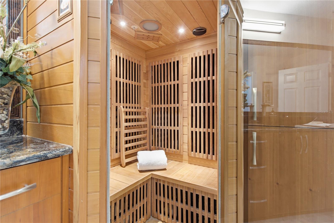
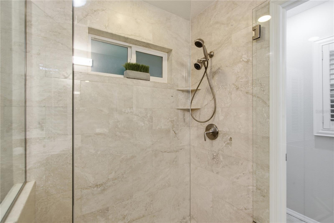
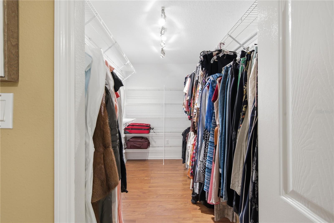
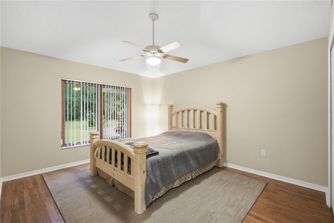
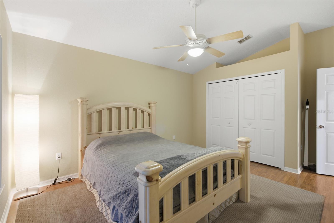
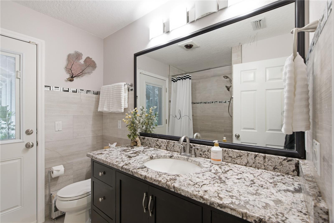
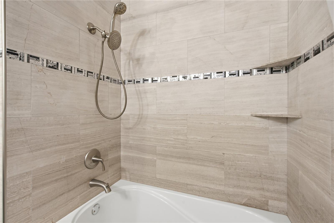
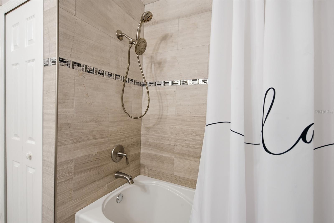
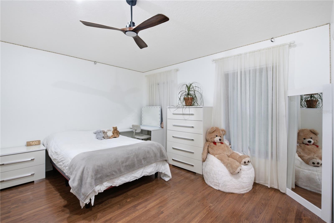
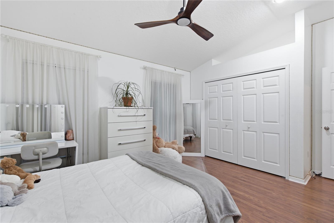
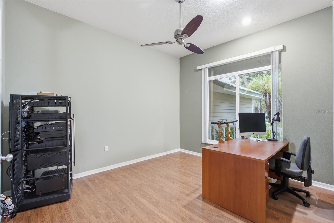
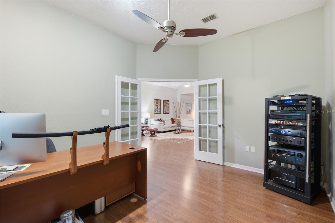
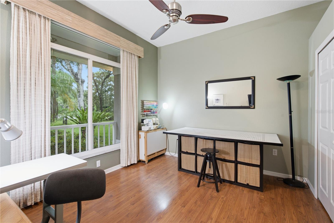
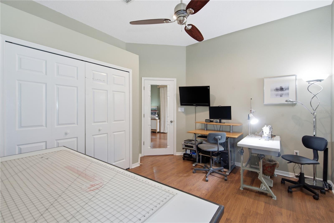
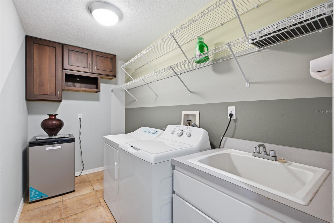
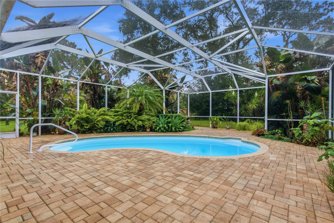
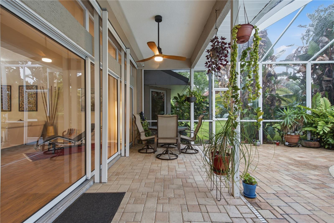
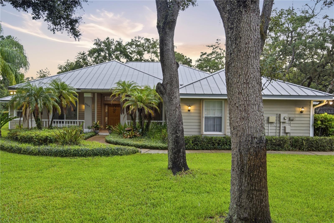
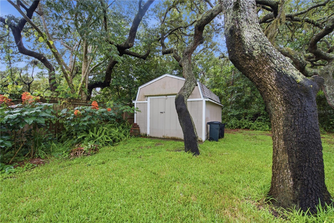
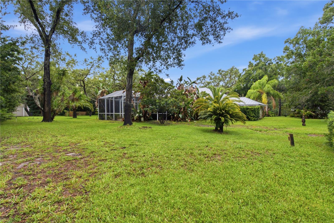
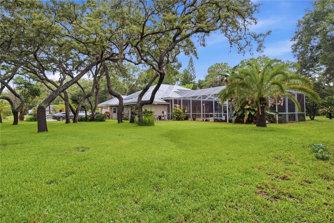
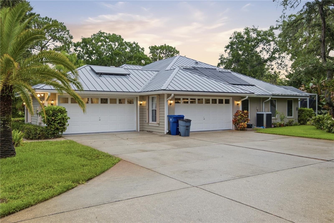
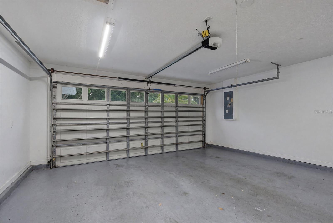
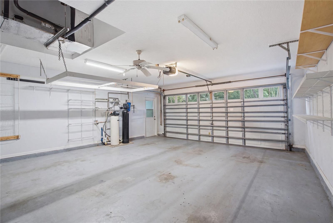
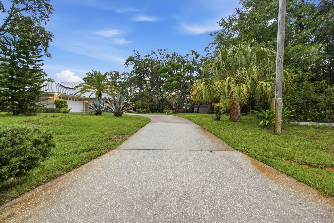
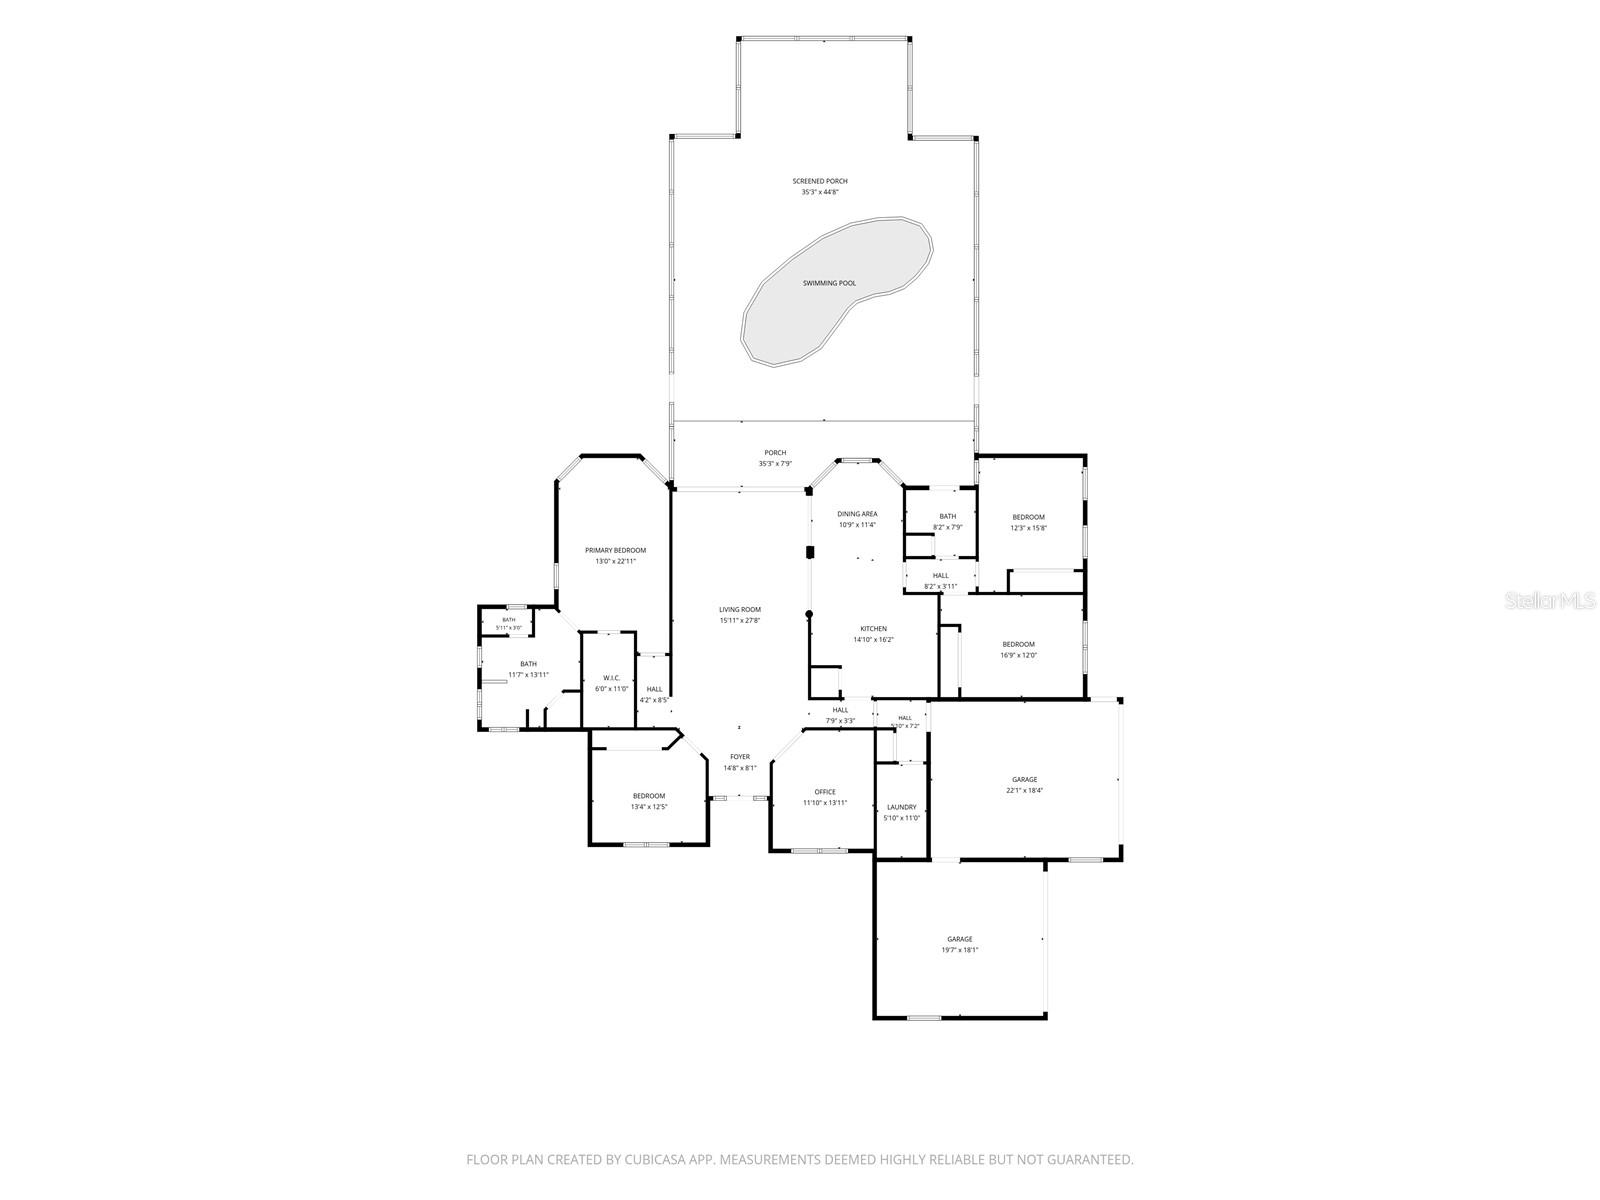
Welcome to your own private retreat in the heart of Oak Ridge, where peaceful country living meets everyday luxury. Tucked away on a quiet cul-de-sac and nestled on 1.07 beautifully landscaped acres, this exceptional 4-bedroom, 2-bath residence offers the rare combination of privacy, space, and convenience that today’s buyers dream about. From the moment you step inside, you’ll be captivated by the expansive great room featuring soaring 11-foot tray ceilings, cathedral accents, and triple sliding glass doors that frame breathtaking views of your backyard paradise. Natural light pours into the home, seamlessly blending indoor and outdoor living. Designed for both entertaining and comfortable everyday living, the spacious kitchen offers abundant cabinetry, a pantry, and an extended breakfast area overlooking the pool and lush grounds. Whether you’re hosting holiday gatherings or enjoying a quiet morning coffee, every space feels warm, inviting, and thoughtfully designed. The private primary suite is a true retreat, complete with a walk-in closet and a beautifully updated spa-inspired bathroom featuring a hand-carved travertine shower and your very own sauna with built-in radio—the perfect place to relax after a long day. Step outside and discover the lifestyle you’ve always imagined. The screened patio overlooks a sparkling swimming pool surrounded by mature shade trees, tropical landscaping, colorful gardens, and producing mango, star fruit, and citrus trees. With over an acre of land, there’s room to garden, entertain, play, or simply unwind while enjoying the peaceful sounds of nature. Car enthusiasts, collectors, and hobbyists will appreciate the oversized attached 4-car garage with plenty of room for vehicles, tools, toys, and workshop space. The expansive property also provides ample parking for RVs, boats, trailers, and recreational vehicles. Built for comfort and peace of mind, this home includes hurricane-impact windows, hurricane shutters for doors and windows, a double-filtration water softener system, inside laundry with washer and dryer, generous storage throughout, and a microwave/convection oven. One of the most valuable features of this property is the freedom it offers. Zoned ER, horses are welcome, and with NO HOA, NO CDD fees, and NO flood insurance required, you’ll enjoy the flexibility that’s becoming increasingly difficult to find. Despite its peaceful setting, you’re only minutes from everything you need. Enjoy easy access to Lake Tarpon, the world-famous Tarpon Springs Sponge Docks, Fred Howard Park Beach, Clearwater Beach, shopping, restaurants, parks, top-rated schools, medical facilities, and both Tampa International and St. Pete-Clearwater International Airports. Properties like this rarely become available. Offering over an acre of land, an oversized 4-car garage, a resort-style pool, luxury features, and unmatched privacy in one of Oak Ridge’s most desirable locations, this is far more than a home—it’s a lifestyle. Come experience it for yourself. Once you do, you won’t want to leave.
Features & Amenities
Interior
-
Other Interior Features
Open Floorplan, Sauna, Walk-In Closet(s)
-
Total Bedrooms
4
-
Bathrooms
2
-
Cooling YN
YES
-
Cooling
Central Air
-
Fireplace YN
NO
-
Heating YN
YES
-
Heating
Central
-
Pet friendly
N/A
Exterior
-
Garage
Yes
-
Garage spaces
4
-
Construction Materials
Block
-
Parking
Attached
-
Patio and Porch Features
Covered, Enclosed, Front Porch, Porch
-
Pool
Yes
-
Pool Features
Fiberglass, Heated, In Ground, Screen Enclosure, Private
-
Waterfront YN
NO
Area & Lot
-
Lot Features
Cul-De-Sac
-
Lot Size(acres)
1.07
-
Lot Size(square feet)
46,672
-
Property Type
Residential
-
Property Sub Type
Single Family Residence
Price
-
Sales Price
$699,000
-
Tax Amount
$3,397
-
Sq. Footage
2,426
-
Price/SqFt
$288
HOA
-
Association
No
School District
-
Elementary School
N/A
-
Middle School
Seven Springs Middle-PO
-
High School
J.W. Mitchell High-PO
Property Features
-
New Construction
NO
-
Foundation Details
Slab
-
Ownership
Fee Simple
-
Senior Community YN
NO
-
Sewer
Septic Tank
-
Tax Lot
197
-
Water Source
Private, Well
Schedule a Showing
Showing scheduled successfully.
Mortgage calculator
Estimate your monthly mortgage payment, including the principal and interest, property taxes, and HOA. Adjust the values to generate a more accurate rate.
Your payment
Principal and Interest:
$
Property taxes:
$
HOA fees:
$
Total loan payment:
$
Total interest amount:
$
Location
County
Pasco
Elementary School
Middle School
Seven Springs Middle-PO
High School
J.W. Mitchell High-PO
Listing Courtesy of Michael Halprin , CHARLES RUTENBERG REALTY INC
RealHub Information is provided exclusively for consumers' personal, non-commercial use, and it may not be used for any purpose other than to identify prospective properties consumers may be interested in purchasing. All information deemed reliable but not guaranteed and should be independently verified. All properties are subject to prior sale, change or withdrawal. RealHub website owner shall not be responsible for any typographical errors, misinformation, misprints and shall be held totally harmless.

Executive Assistant
Emil Garinga
Call Emil today to schedule a private showing.

* Listings on this website come from the FMLS IDX Compilation and may be held by brokerage firms other than the owner of this website. The listing brokerage is identified in any listing details. Information is deemed reliable but is not guaranteed. If you believe any FMLS listing contains material that infringes your copyrighted work please click here to review our DMCA policy and learn how to submit a takedown request.© 2024 FMLS.
Related Properties
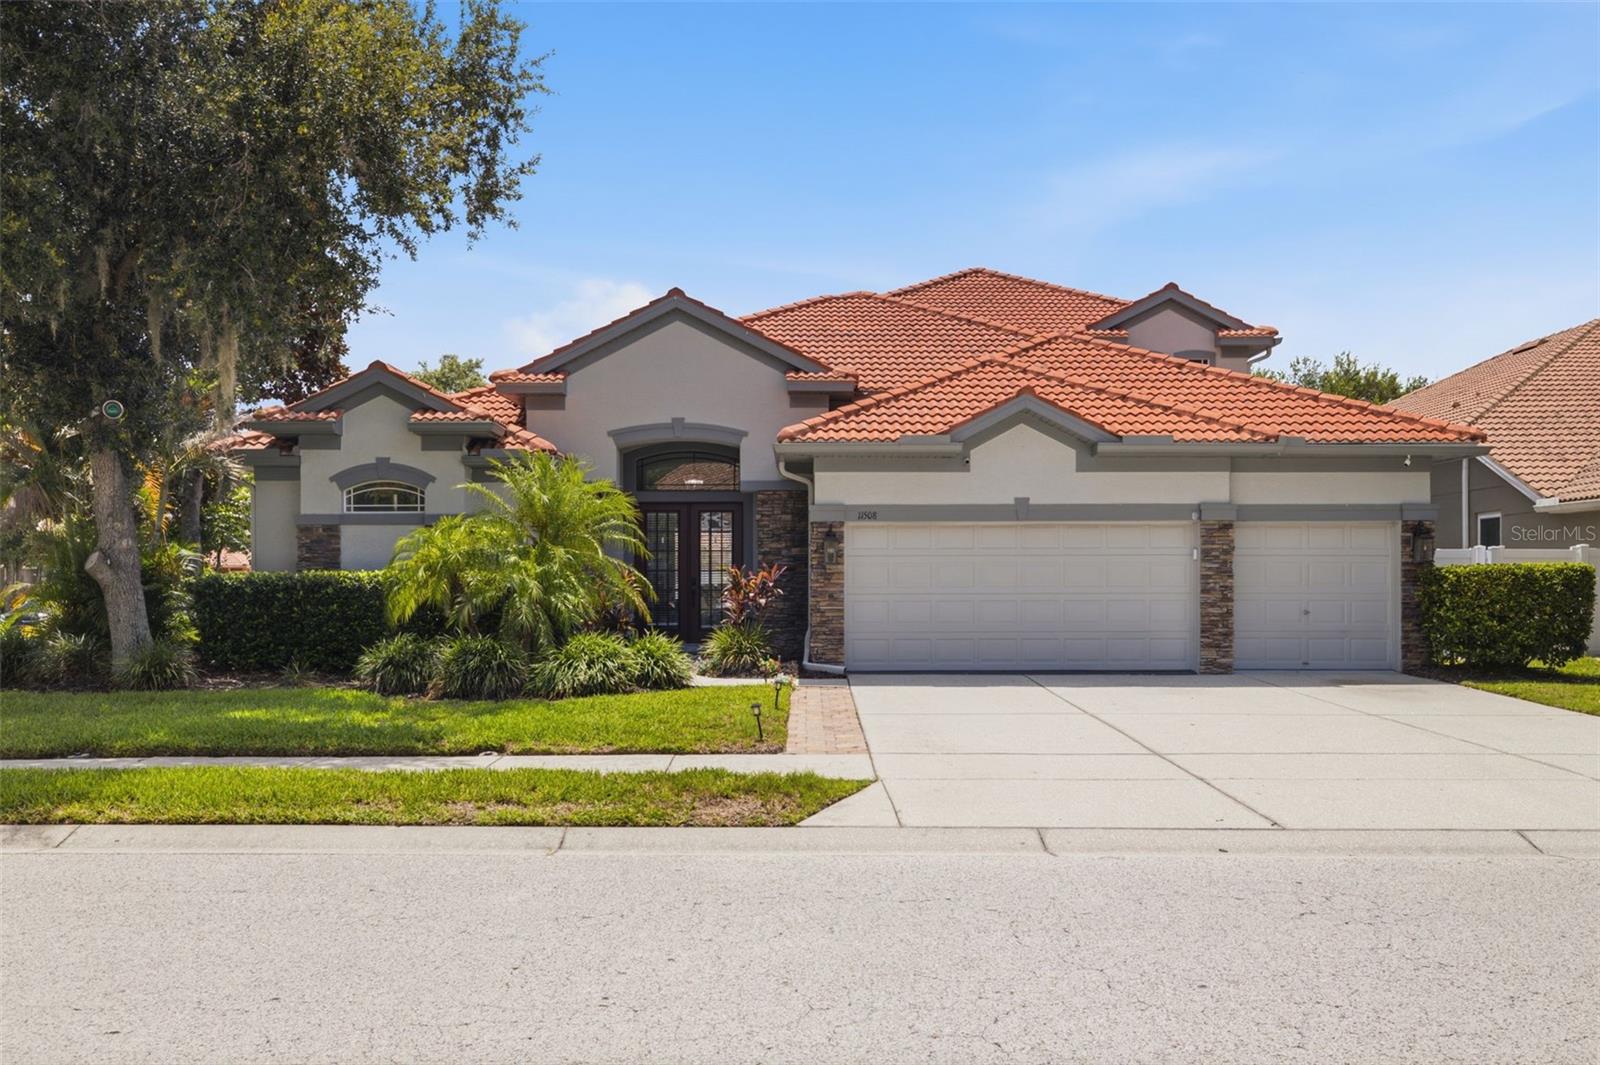
NEW PORT RICHEY
11508 OYSTER BAY CIRCLE
5 Beds
4 Baths
3,612 Sq.Ft.
$725,000
MLS#: TB8527308
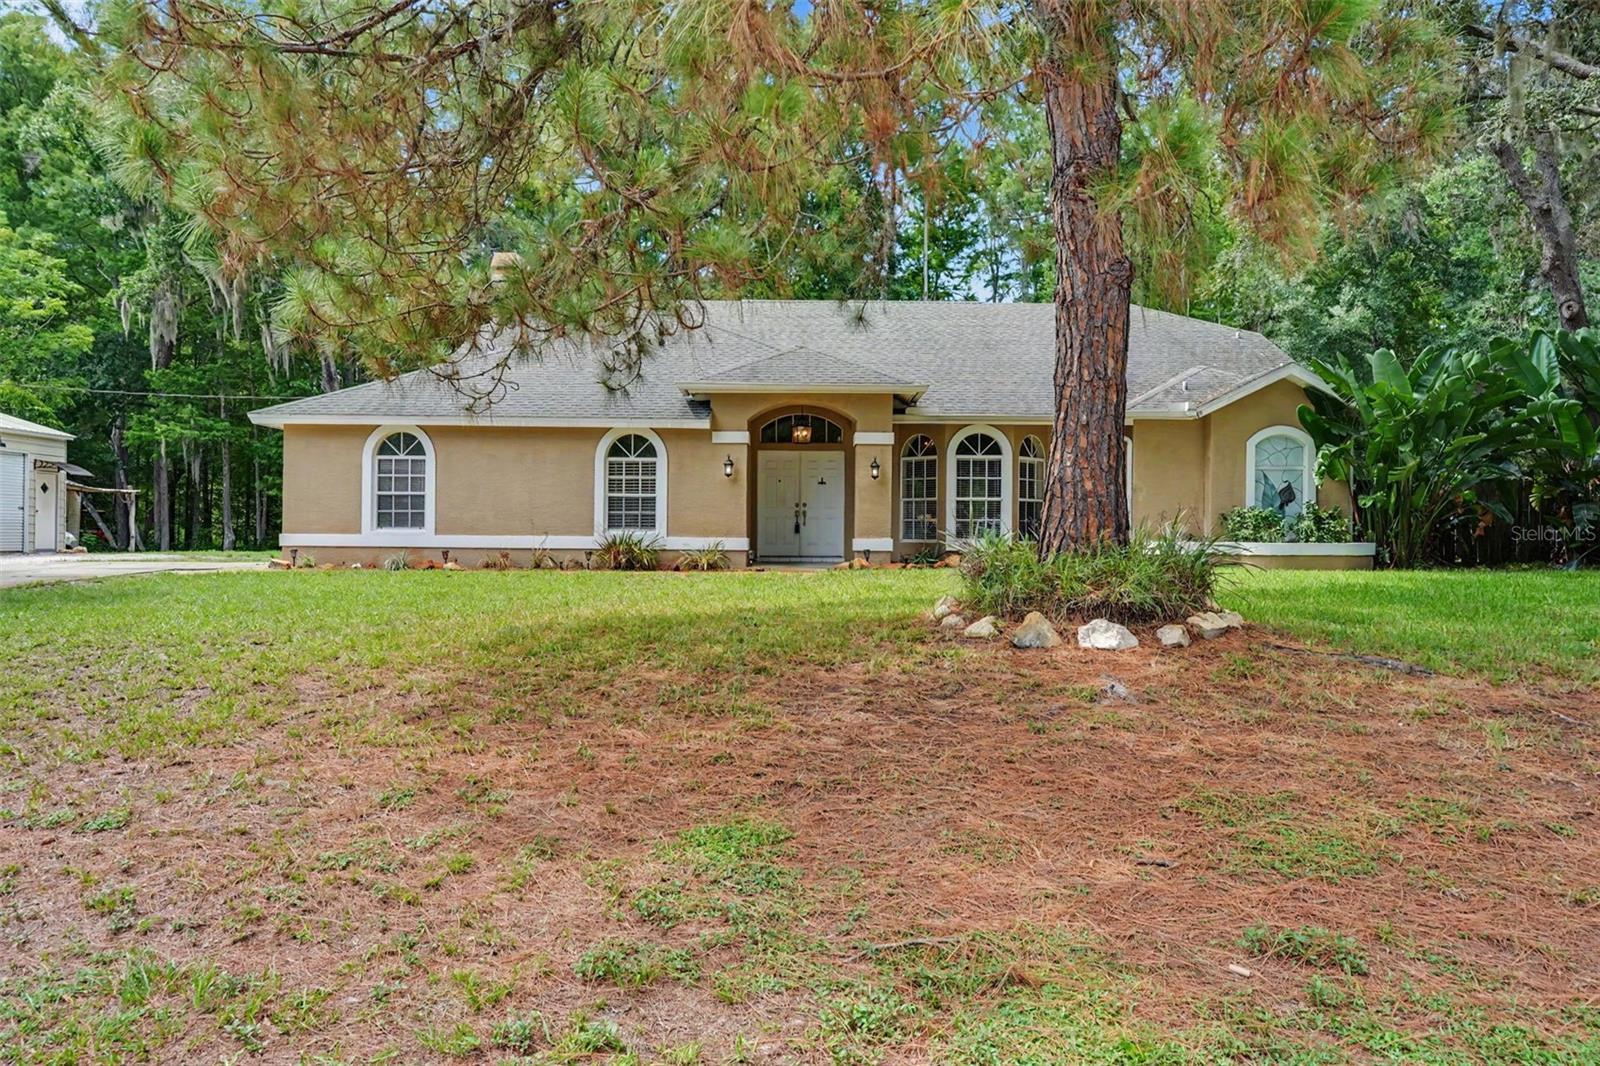
NEW PORT RICHEY
10551 CASEY DRIVE
5 Beds
2 Baths
2,828 Sq.Ft.
$570,000
MLS#: TB8526493
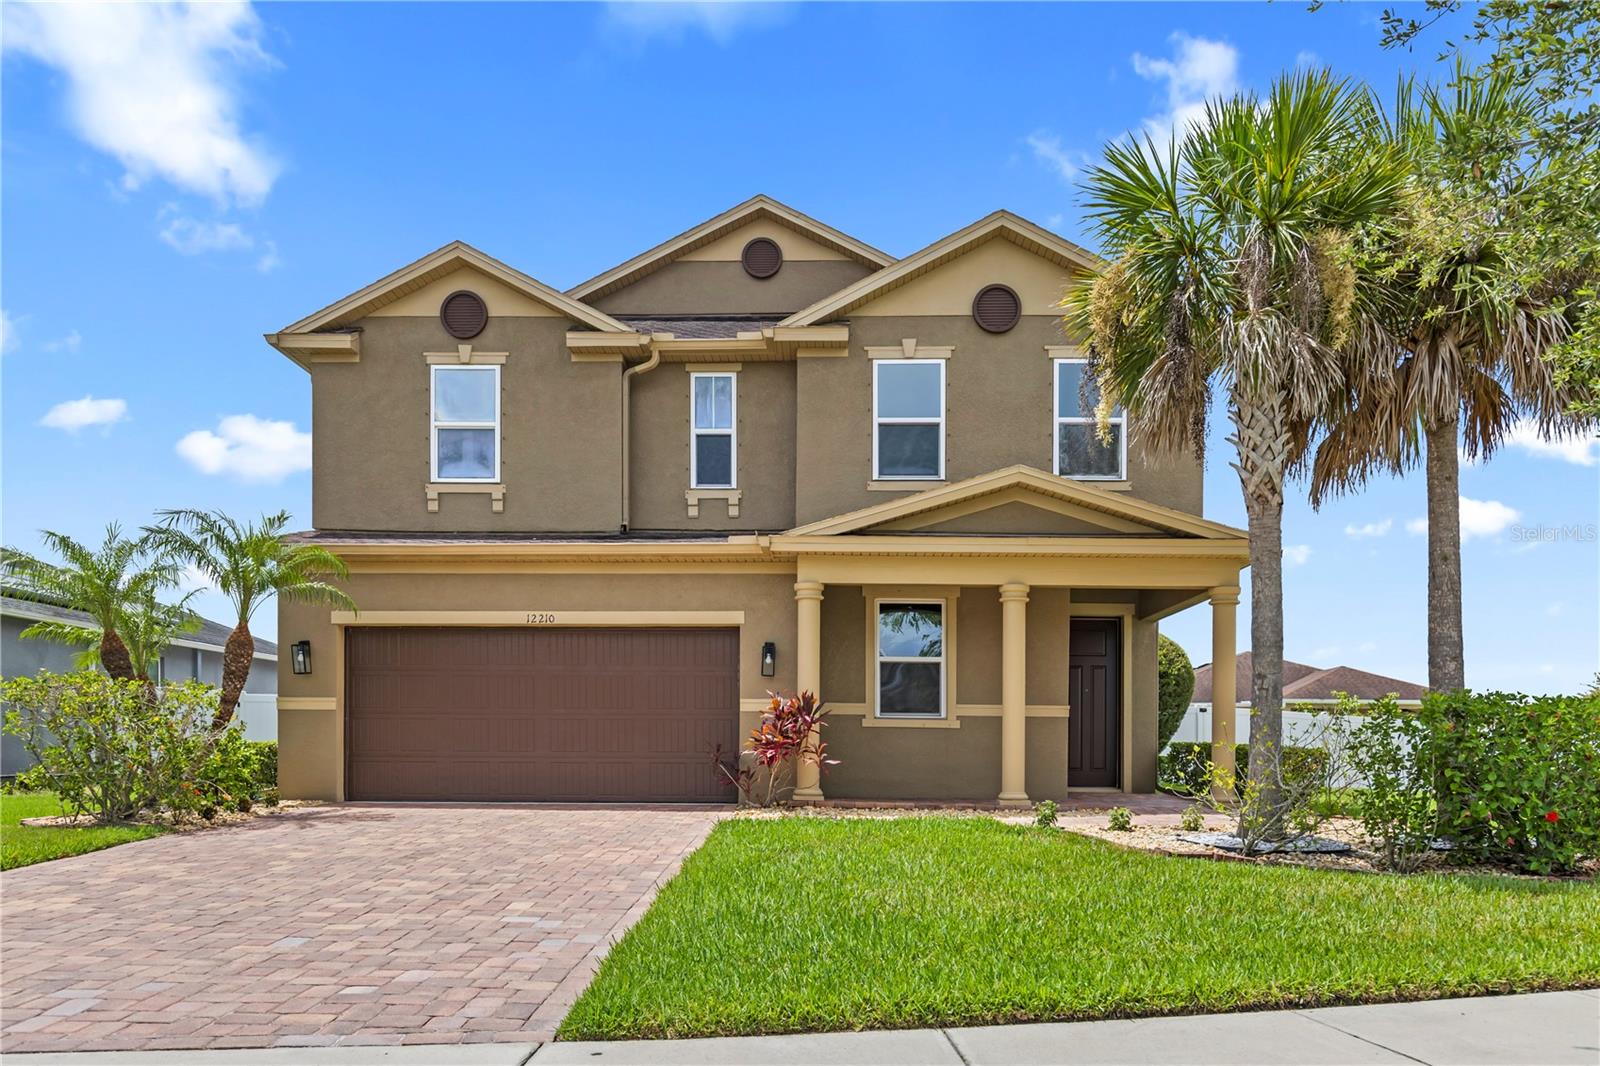
NEW PORT RICHEY
12210 MOSS LAKE LOOP
4 Beds
2 Baths
2,716 Sq.Ft.
$649,000
MLS#: TB8526885
NEW PORT RICHEY
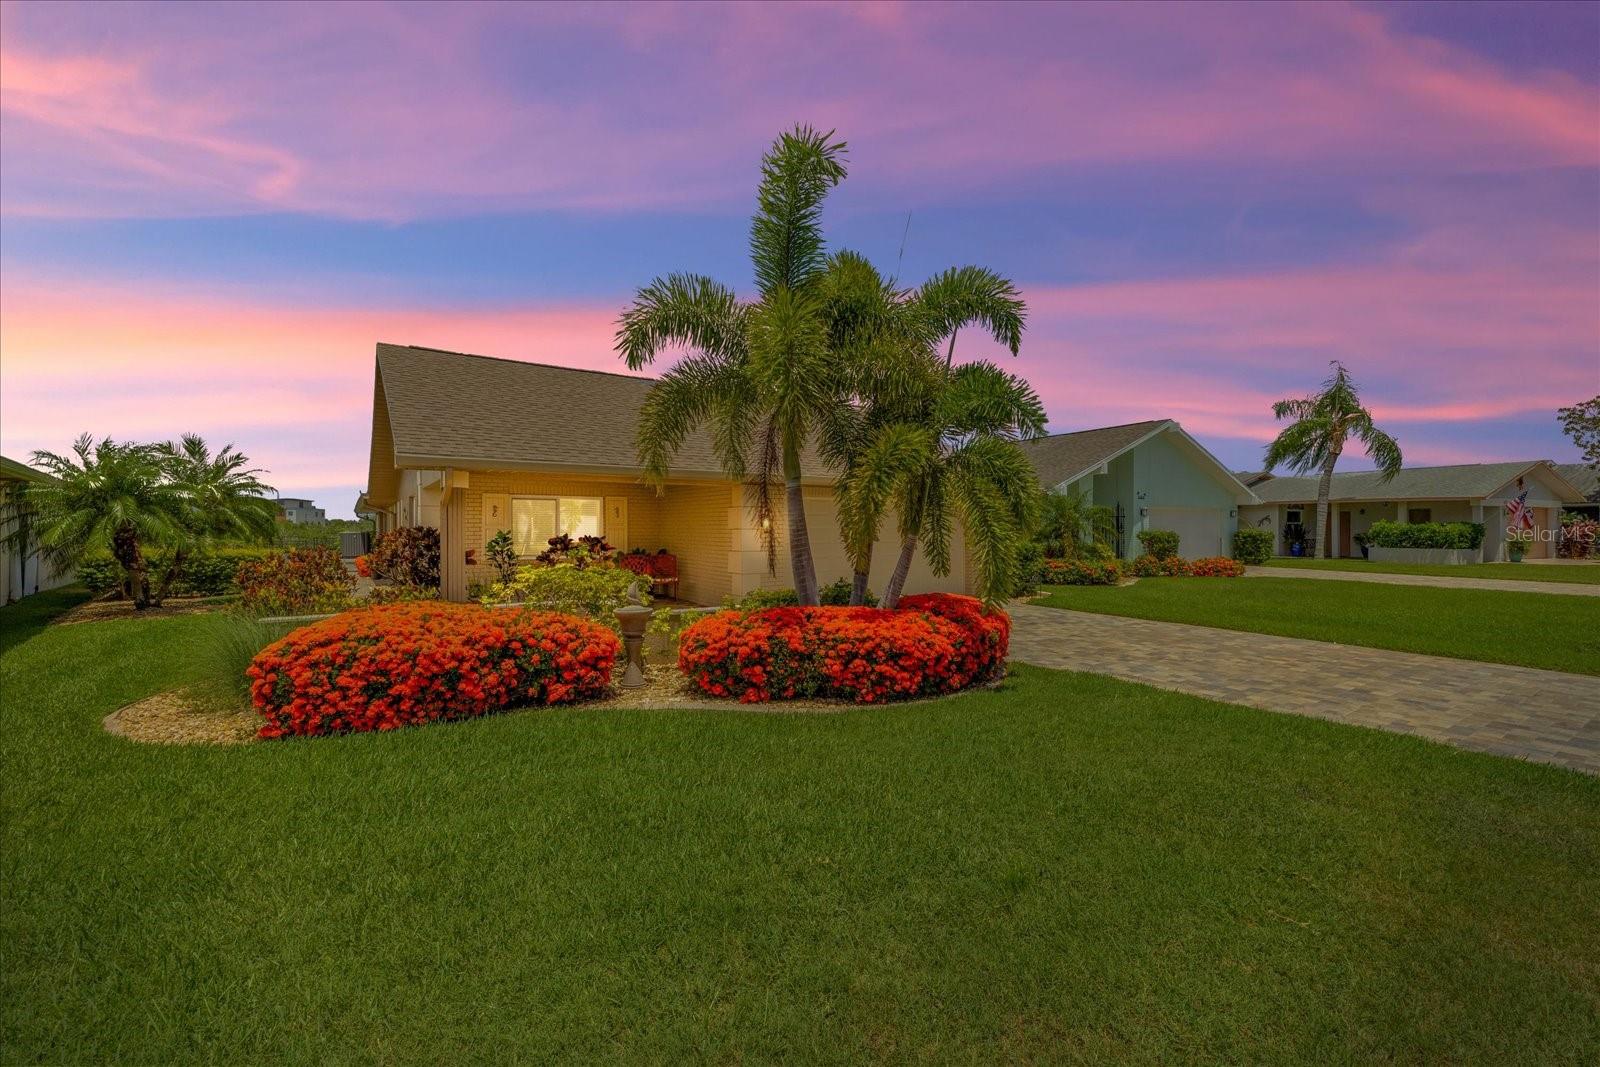
4537 RICKOVER COURT
3 Beds
2 Baths
1,946 Sq.Ft.
$674,000
MLS#: W7887389
NEW PORT RICHEY
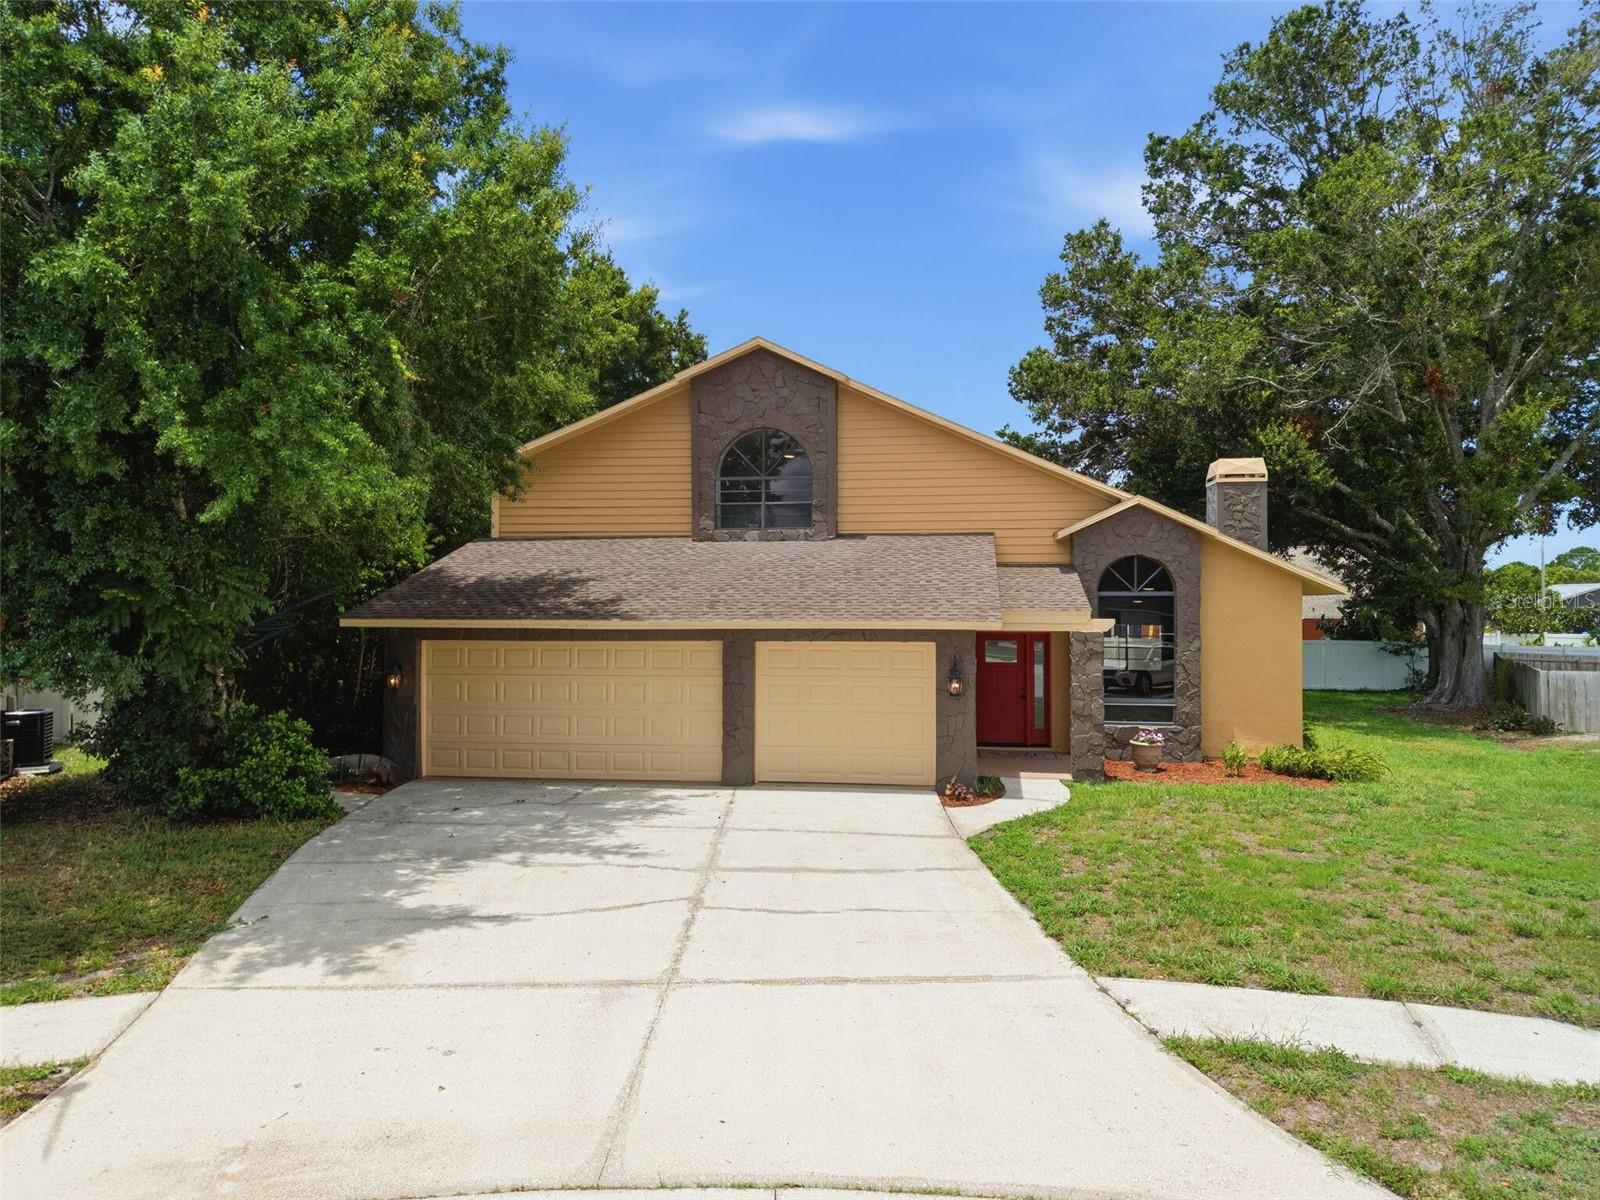
5509 GANNETT COURT
4 Beds
3 Baths
2,881 Sq.Ft.
$599,000
MLS#: O6423882
NEW PORT RICHEY
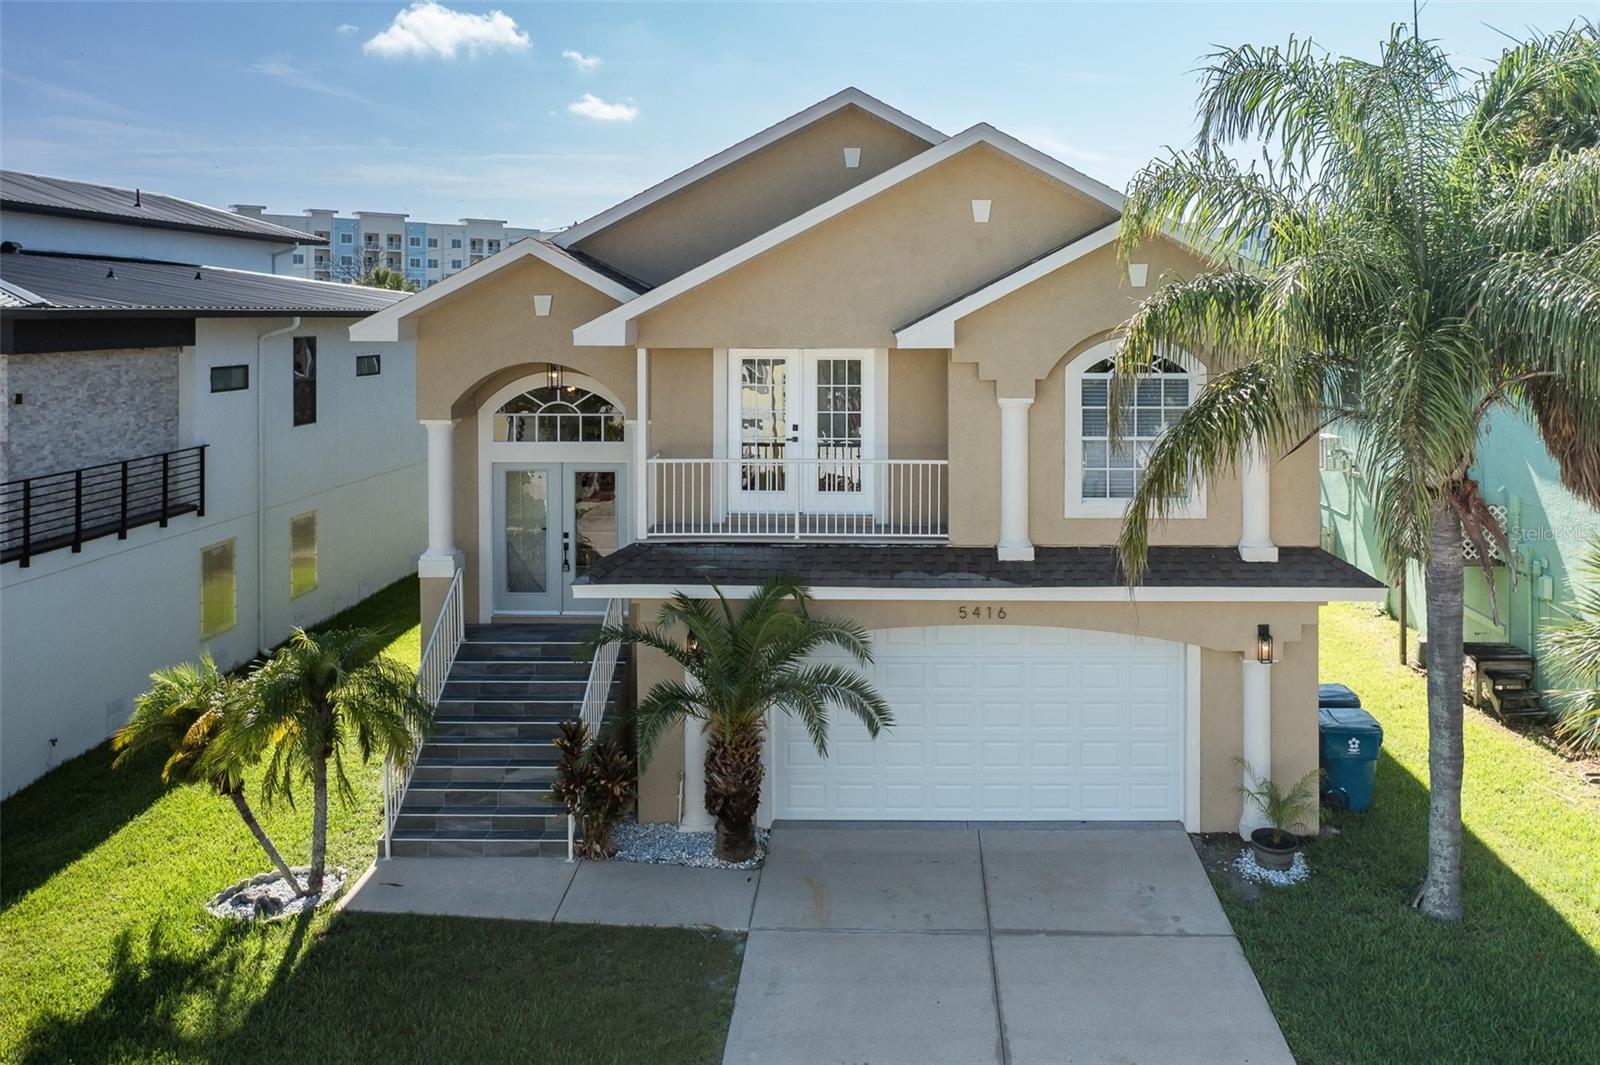
5416 JOBETH DRIVE
4 Beds
2 Baths
2,066 Sq.Ft.
$639,900
MLS#: TB8526616
NEW PORT RICHEY
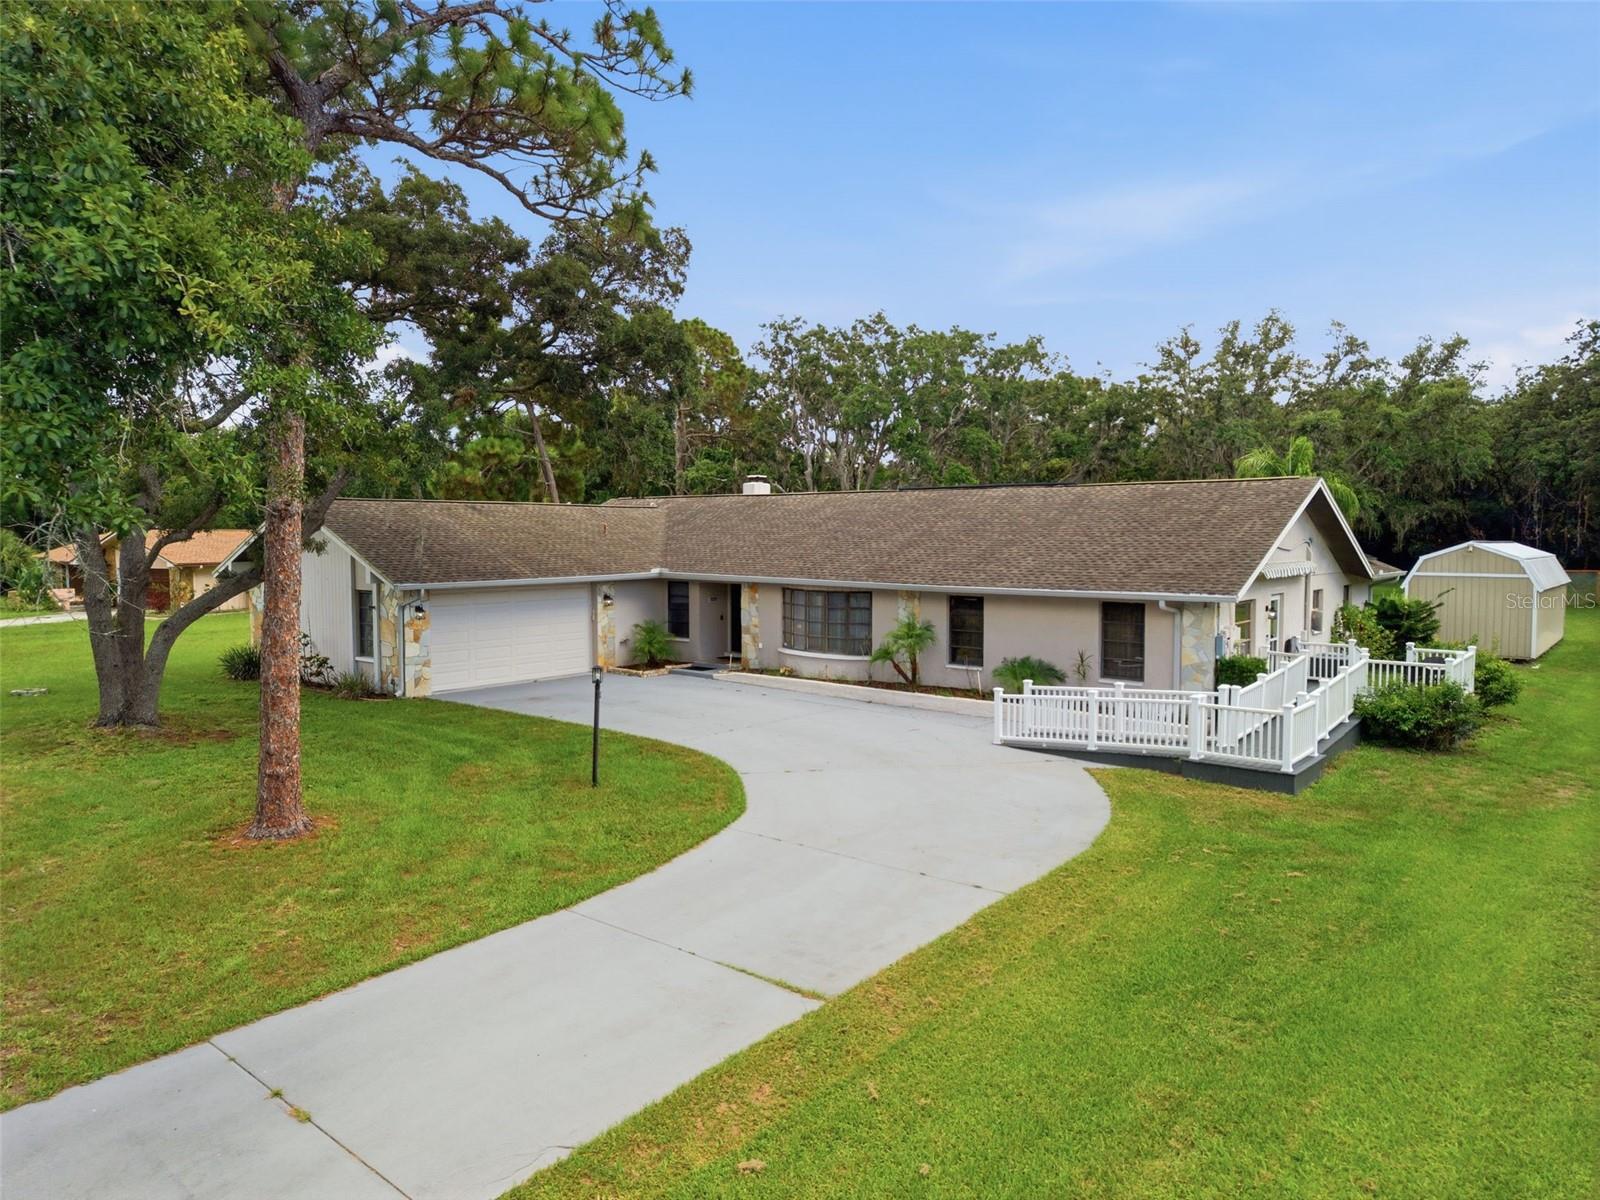
6706 WALDORF COURT
5 Beds
3 Baths
3,129 Sq.Ft.
$725,000
MLS#: W7887450
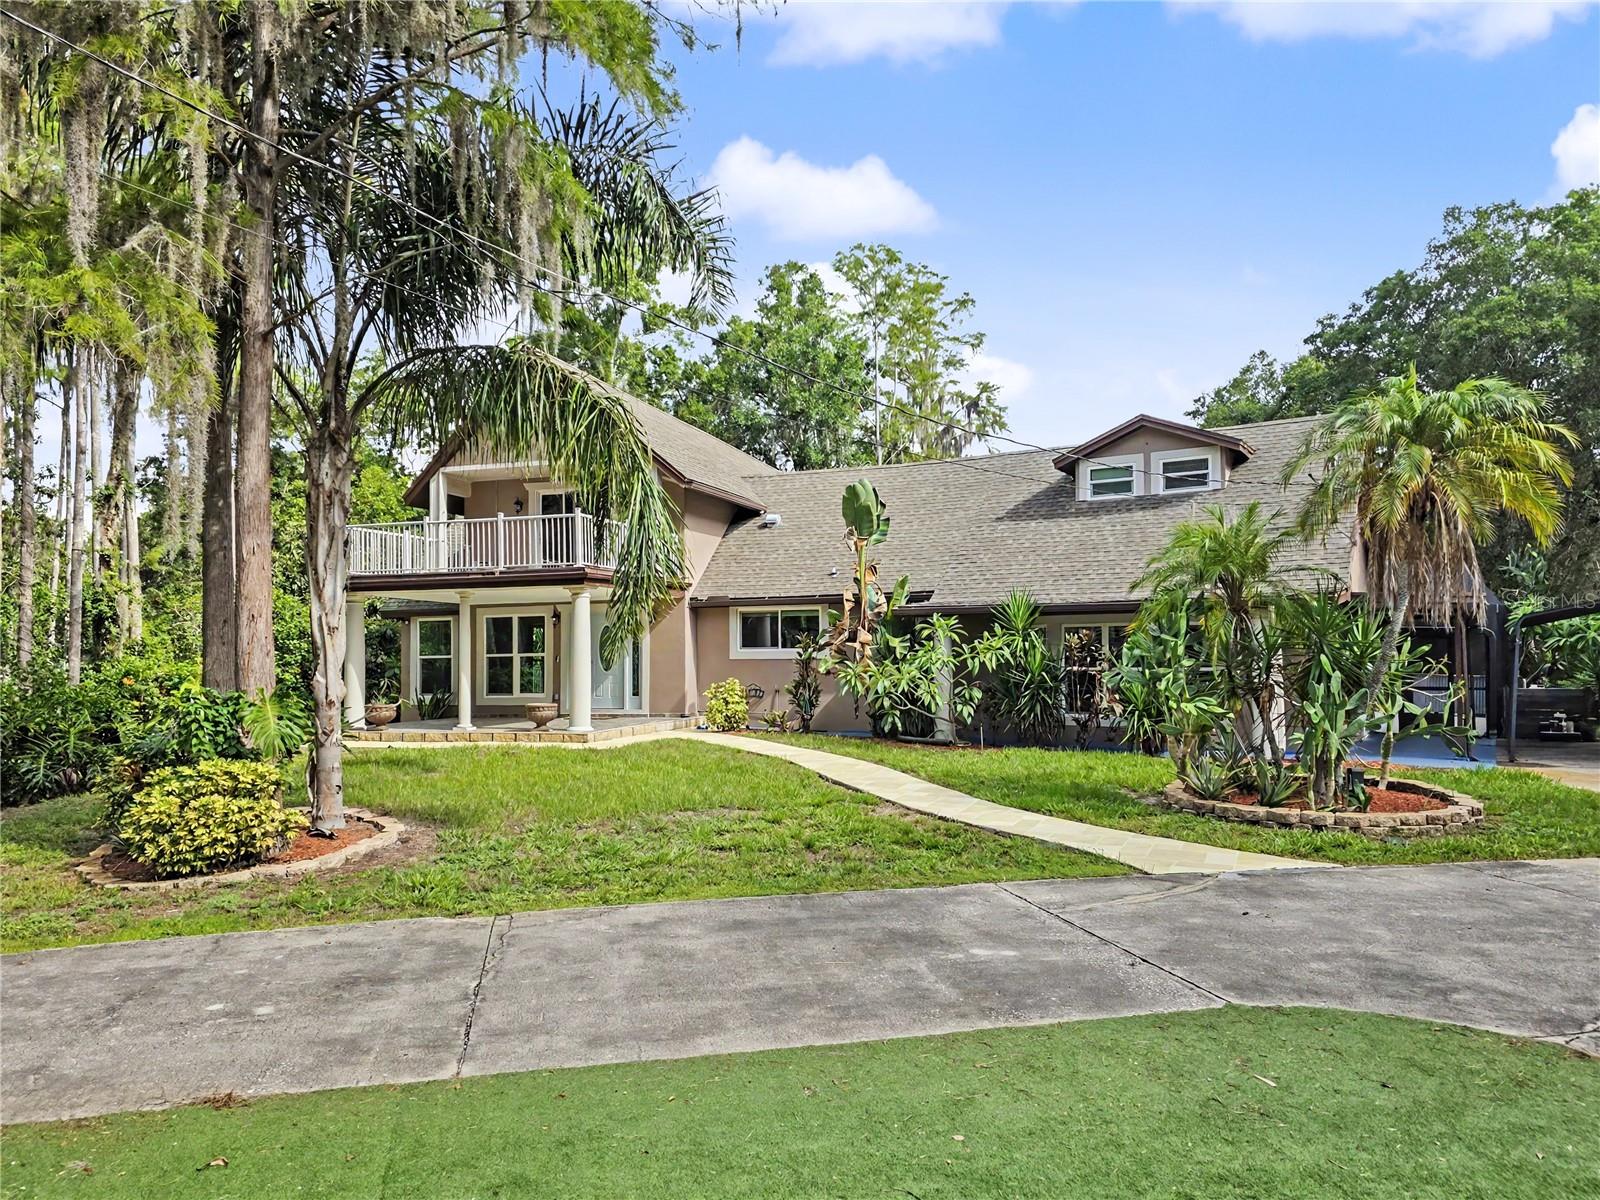
NEW PORT RICHEY
2202 AMITY COURT
4 Beds
2 Baths
2,743 Sq.Ft.
$725,000
MLS#: TB8526516
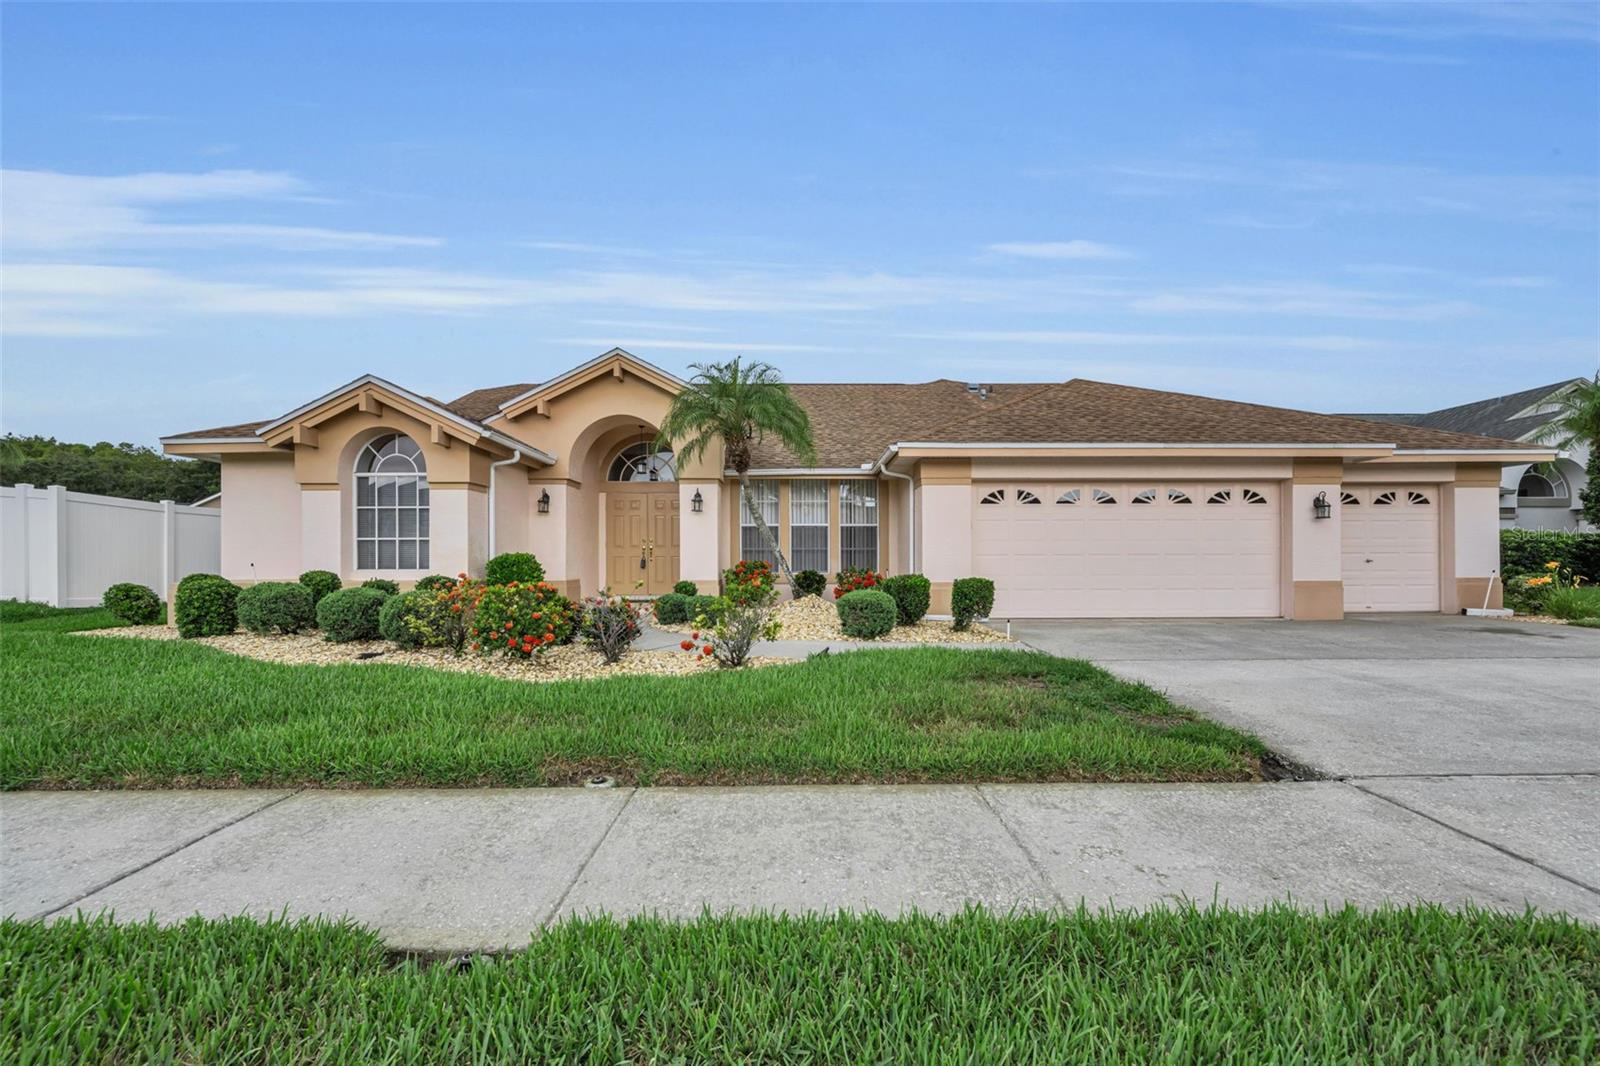
NEW PORT RICHEY
7405 EVESBOROUGH LANE
4 Beds
2 Baths
2,308 Sq.Ft.
$650,000
MLS#: TB8524669
