Features & Amenities

Interior

  • Other Interior Features

    Dry Bar, Walk-In Closet(s)

  • Total Bedrooms

    10

  • Bathrooms

    8

  • Cooling YN

    YES

  • Cooling

    Central Air

  • Fireplace YN

    NO

  • Heating YN

    YES

  • Heating

    Heat Pump

  • Pet friendly

    Yes

Exterior

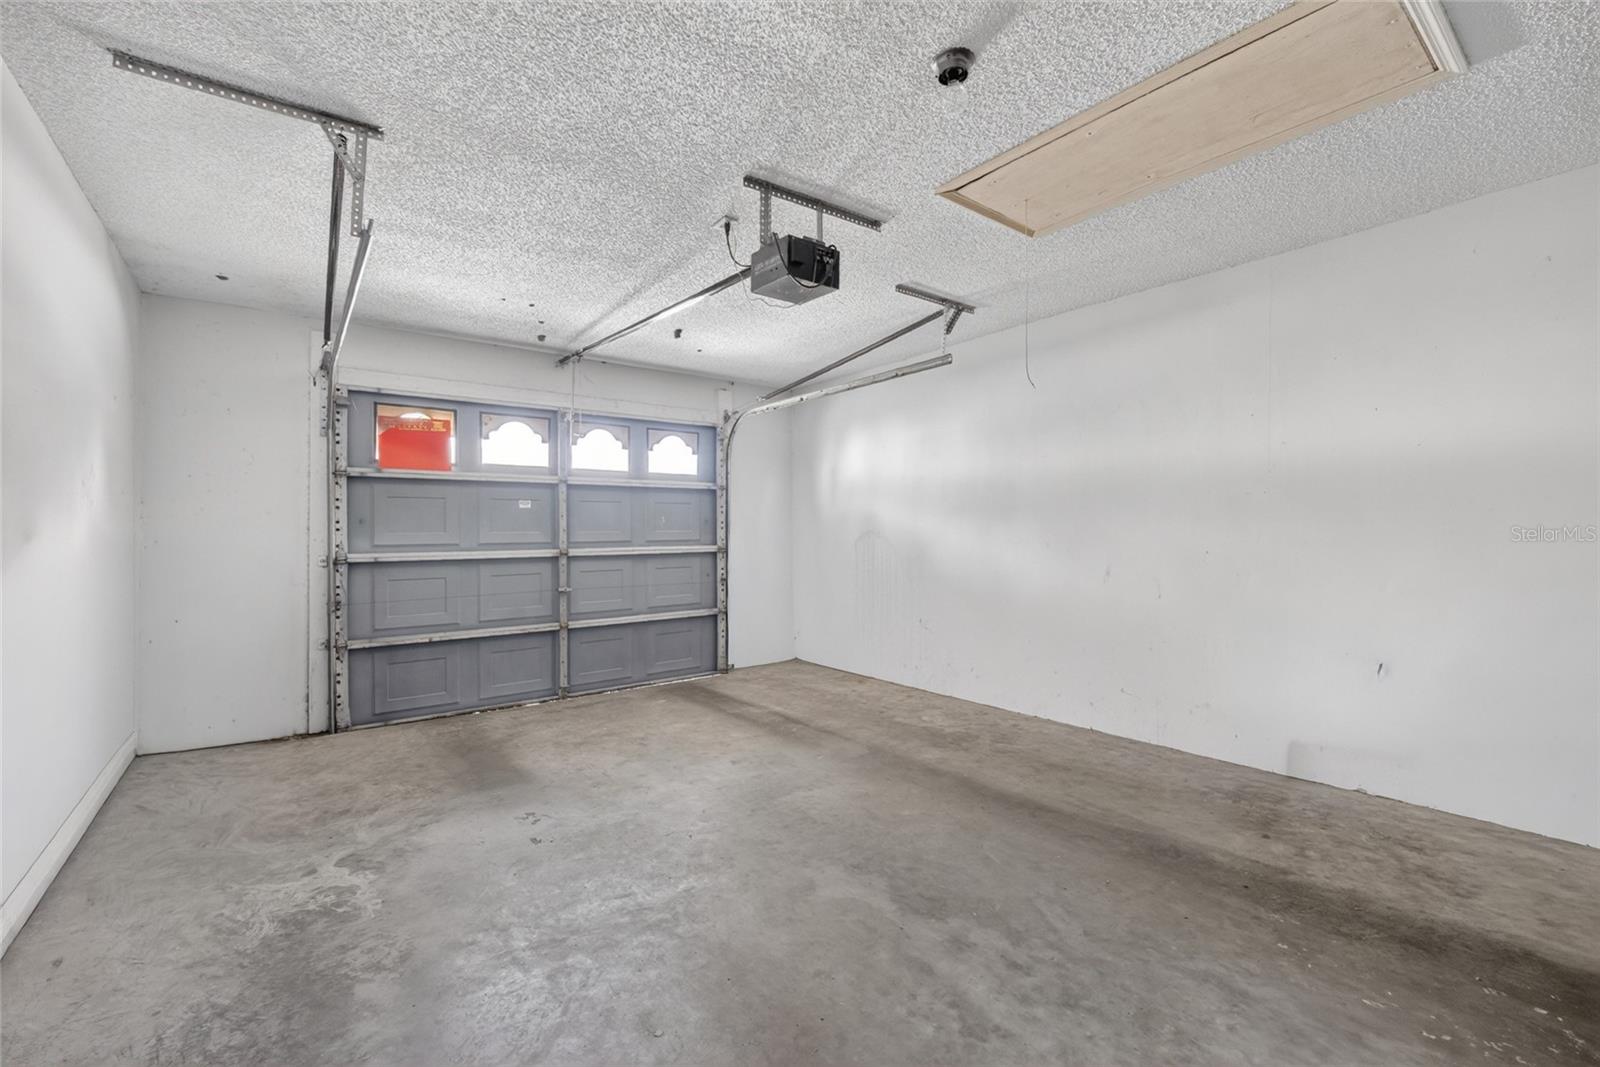
  • Garage

    Yes

  • Garage spaces

    1

  • Construction Materials

    Block

  • Parking

    Attached

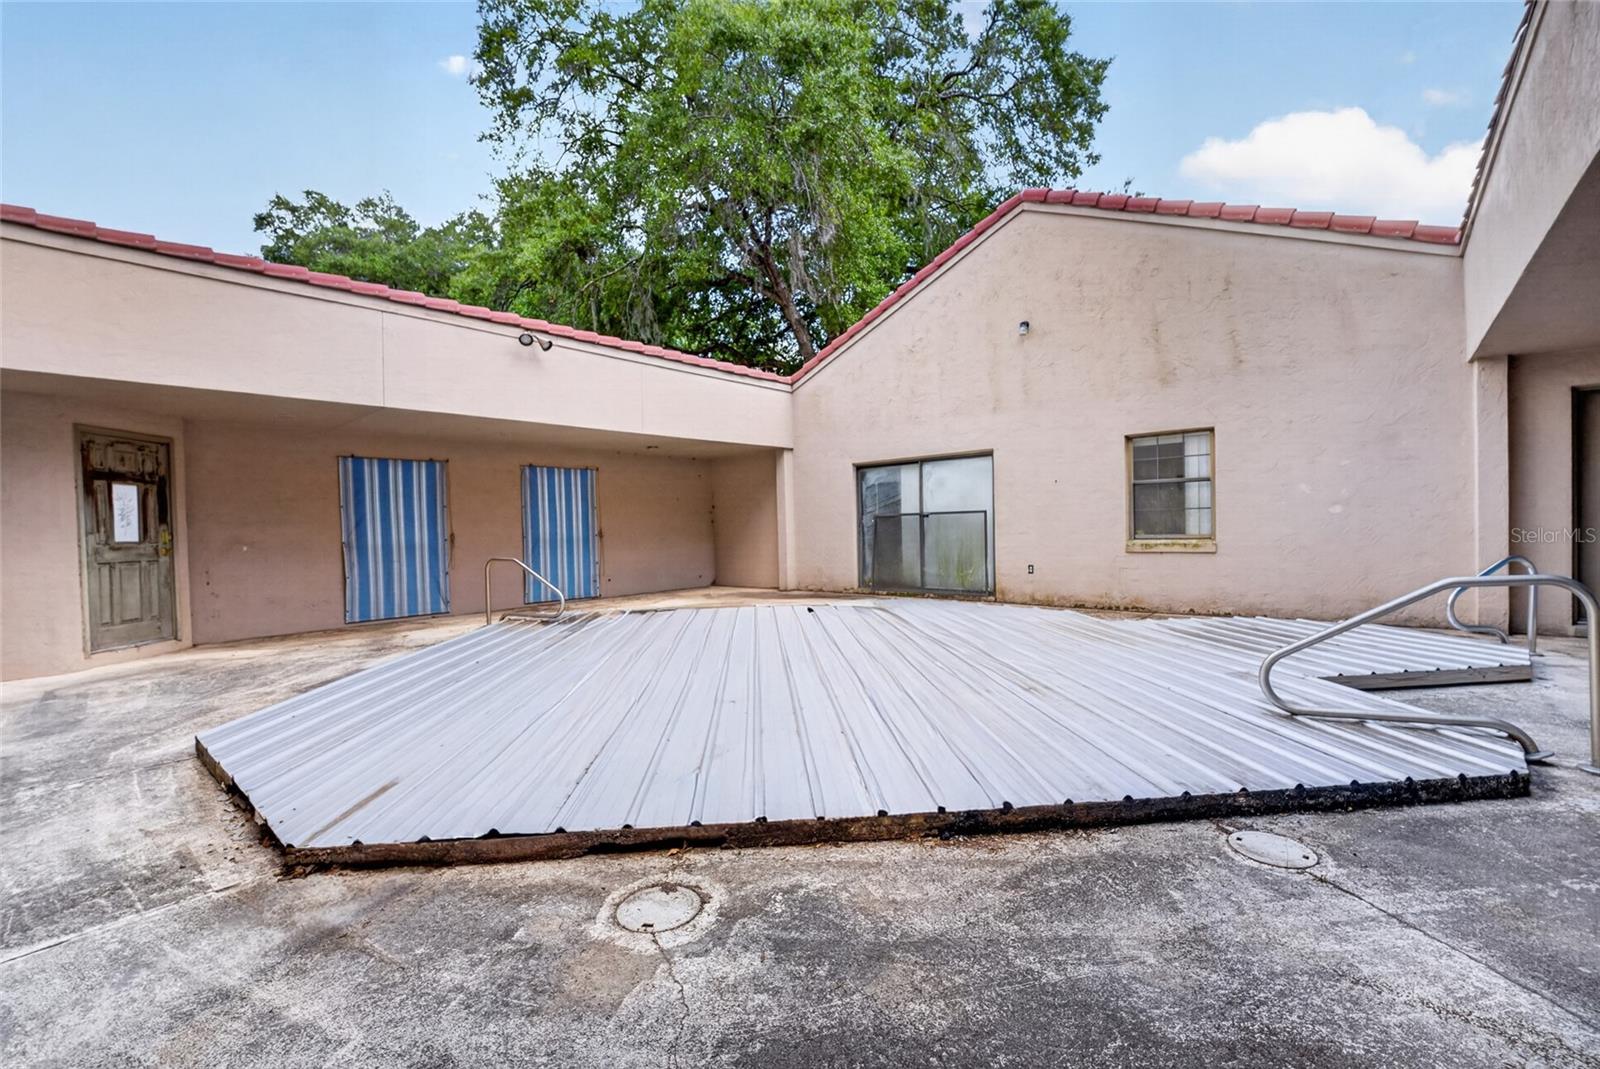
  • Pool

    Yes

  • Pool Features

    In Ground, Private

  • Waterfront YN

    NO

Area & Lot

  • Lot Features

    Cleared, Paved, Private

  • Lot Size(acres)

    0.11

  • Lot Size(square feet)

    4792.0

  • Property Type

    Residential

  • Property Sub Type

    Townhouse

Price

  • Sales Price

    $450,000

  • Tax Amount

    $5,705.88

  • Sq. Footage

    4, 748

  • Price/SqFt

    $94

HOA

  • Association

    Yes

  • Association Fee

    $1,220

  • Association Fee Frequency

    Monthly

  • Association Fee Includes

    N/A

  • Total Monthly Fees

    $1,220

School District

  • Elementary School

    College Park Elementary School

  • Middle School

    Liberty Middle School

  • High School

    West Port High School

Property Features

  • Stories

    1

  • New Construction

    NO

  • Foundation Details

    Block

  • Ownership

    Fee Simple

  • Senior Community YN

    NO

  • Sewer

    Public Sewer

  • Tax Lot

    65

  • Water Source

    Public

Schedule a Showing

Showing scheduled successfully.

<
>
IN PERSON
VIA CHAT

What is 3 + 4 ?


Change time

Mortgage calculator

Estimate your monthly mortgage payment, including the principal and interest, property taxes, and HOA. Adjust the values to generate a more accurate rate.

Your payment

Principal and Interest:

$

Property taxes:

$

HOA fees:

$

Total loan payment:

$

Total interest amount:

$

Location

County

Marion

Elementary School

College Park Elementary School

Middle School

Liberty Middle School

High School

West Port High School

Listing Courtesy of Scott Coldwell , COLDWELL REALTY SOLD GUARANTEE

RealHub Information is provided exclusively for consumers' personal, non-commercial use, and it may not be used for any purpose other than to identify prospective properties consumers may be interested in purchasing. All information deemed reliable but not guaranteed and should be independently verified. All properties are subject to prior sale, change or withdrawal. RealHub website owner shall not be responsible for any typographical errors, misinformation, misprints and shall be held totally harmless.

Agent Emil Garinga

Executive Assistant

Emil Garinga

Call Emil today to schedule a private showing.


* Listings on this website come from the FMLS IDX Compilation and may be held by brokerage firms other than the owner of this website. The listing brokerage is identified in any listing details. Information is deemed reliable but is not guaranteed. If you believe any FMLS listing contains material that infringes your copyrighted work please click here to review our DMCA policy and learn how to submit a takedown request.© 2024 FMLS.
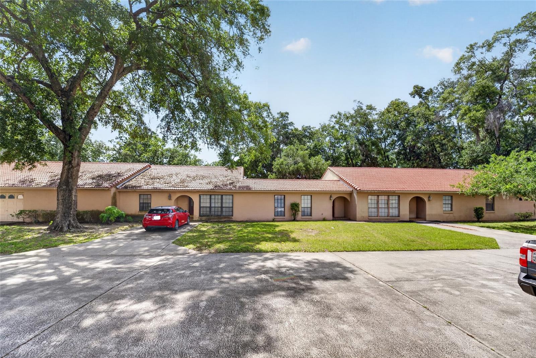
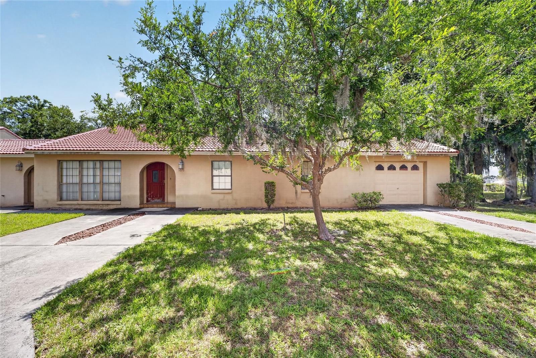
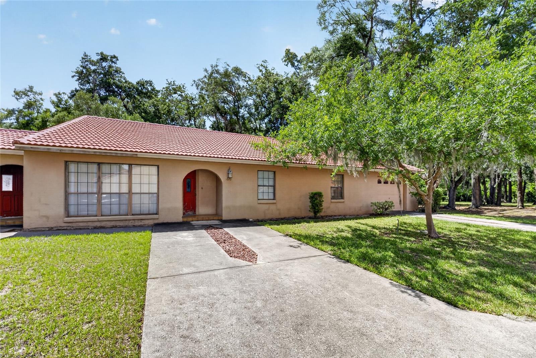
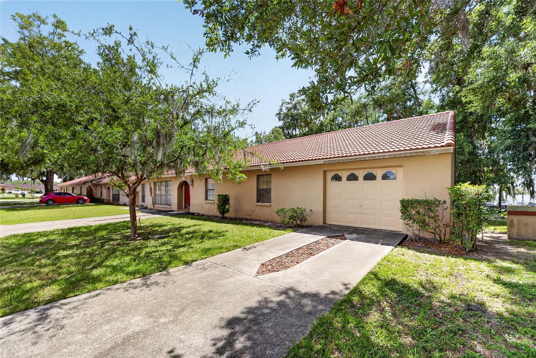
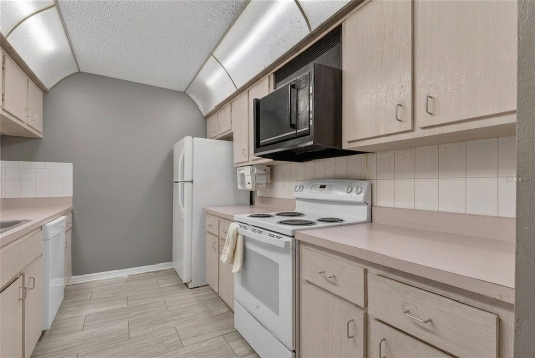
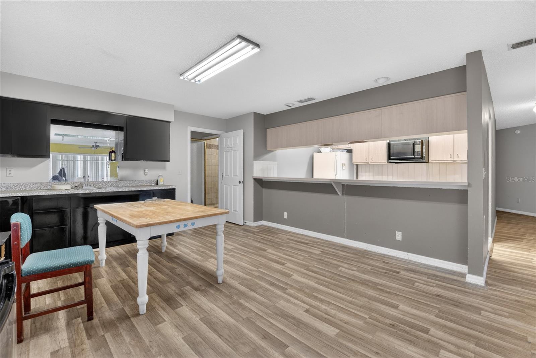
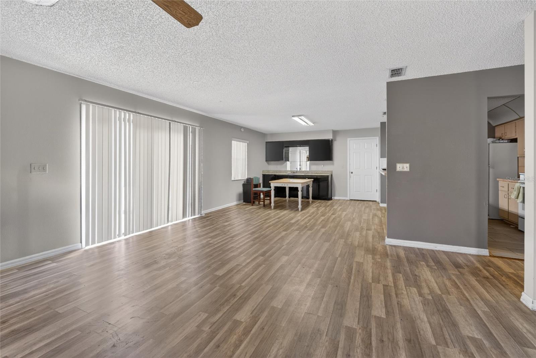
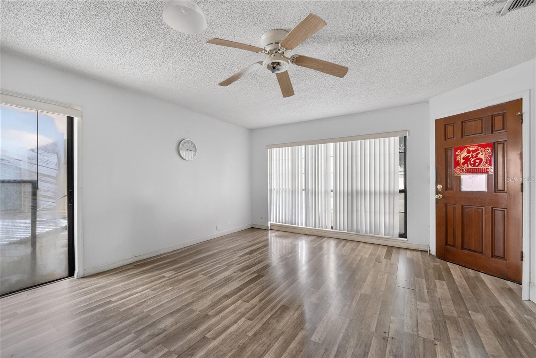
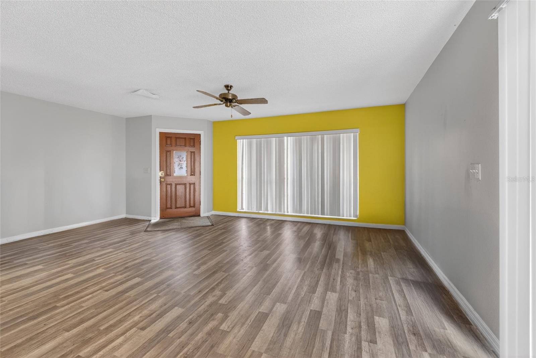
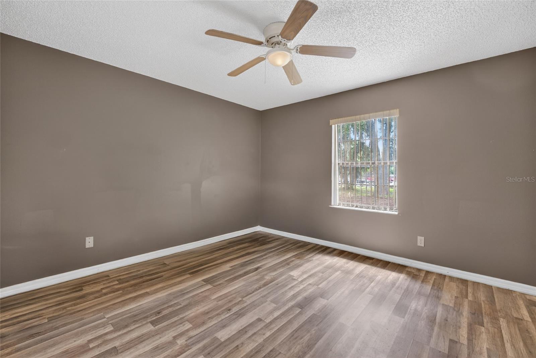
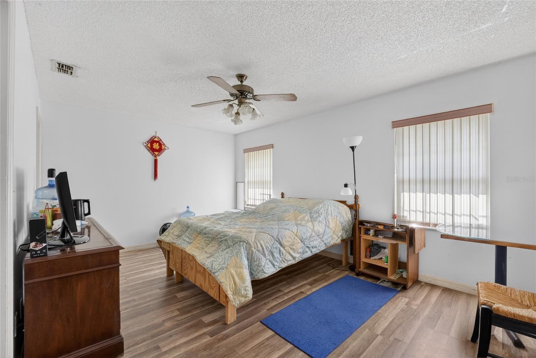
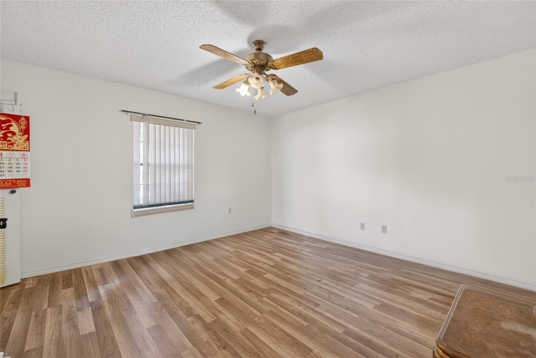
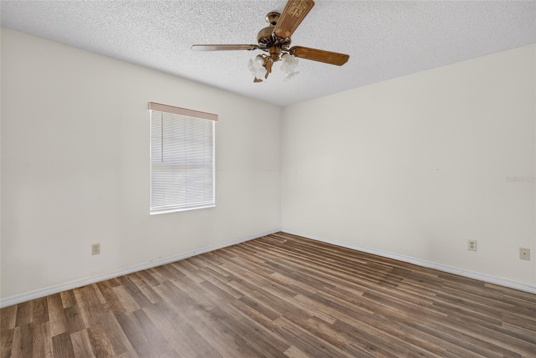
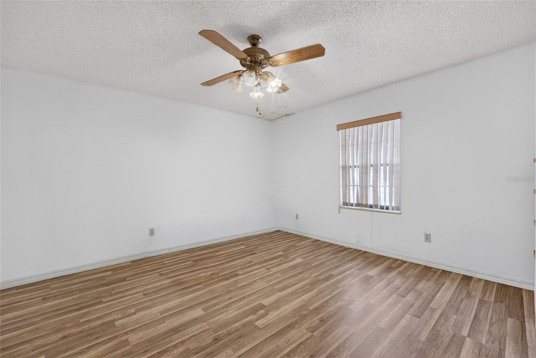
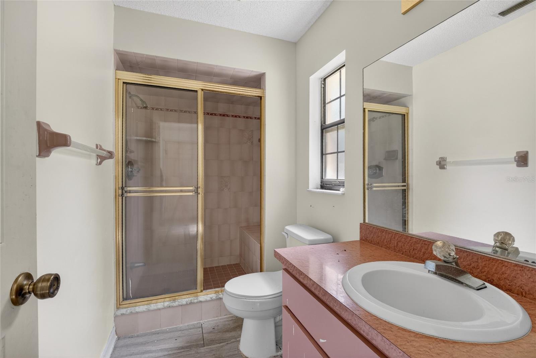
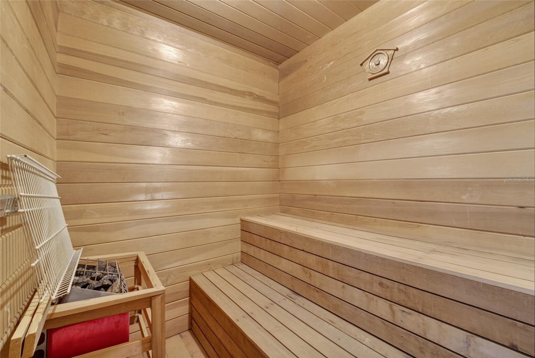
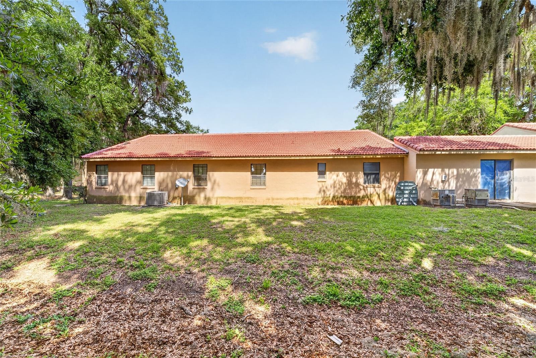
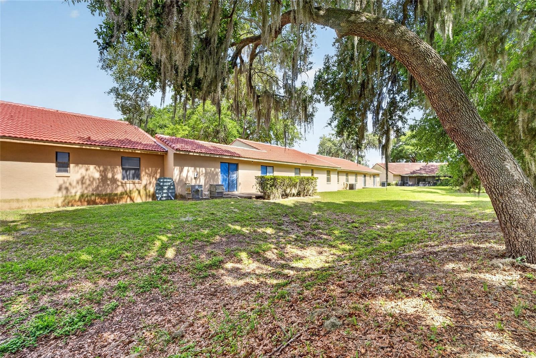
Two villas offered for the perfect investment opportunity. Each unit offers five spacious bedrooms and four bathrooms. While each unit is ready for a little bit of TLC to truly make it shine, the "heavy lifting" has already been addressed with the peace of mind of a newer AC unit and a newer roof. For the investor, this property represents a premier opportunity to add value. The expansive floor plan and desirable amenities make it an ideal candidate for a high-yield rental, whether targeting long-term tenants or the local market. With both units you get the private courtyard and pool for tenants to relax! The location is truly unbeatable, situated in a prime area that balances convenience with lifestyle. Residents will enjoy rapid access to I-75, making commutes effortless, while being just moments away from the College of Central Florida. With a variety of premier shopping destinations and top-rated restaurants only minutes from the front door, these villas are perfectly positioned to attract accessibility.

1820 & 1826 SW 35TH AVENUE

Message successfully sent.

What would you like to know?

What is 3 + 4 ?

I agree to receive email communication and understand I can unsubscribe at any time.

I agree to be contacted by The Graf Group of Coldwell Banker via call, email, and text for real estate services. To opt out, you can reply 'stop' at any time or reply 'help' for assistance. You can also click the unsubscribe link in the emails. Message and data rates may apply. Message frequency may vary. Privacy Policy

Related Properties

New on site 1 day ago
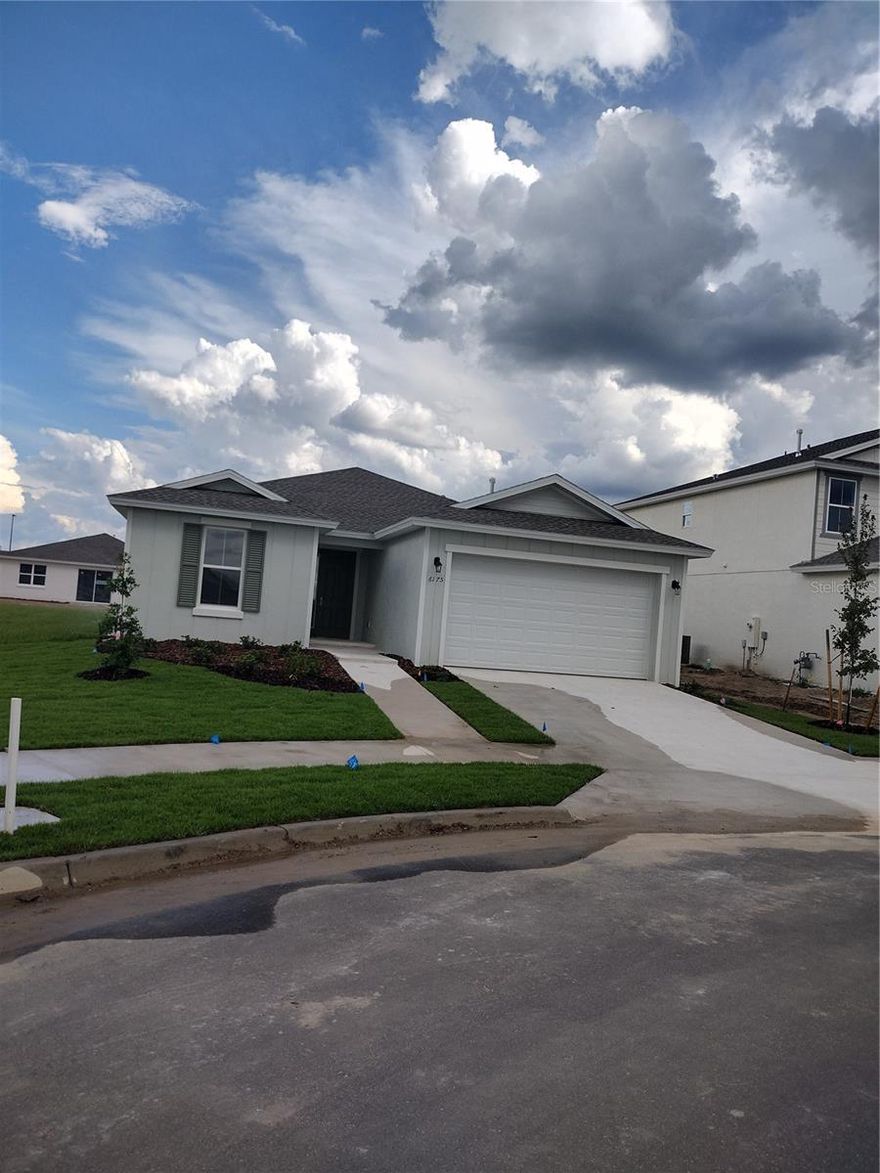
Calesa Township is a wonderful gated family community with a very low monthly HOA fee and lots of wonderful amenities. This home is 3 years old, tiled throughout, upgraded kitchen cabinets, bedrooms split 3 ways to give added privacy, 6' vinyl privacy fencing, oversized lot, very close to neighborhood amenities, and mailboxes. Community has many amenities, including a splash pad in 1 pool, a playground, workout equipment, a dog park, and access to indoor and outdoor Olympic-sized pools. No neighbour close on the left side of the home, giving extra privacy. 
The house is being painted inside, and the buyer can pick the color.
#OM725190

OCALA

6175 SW 74TH COURT

4 Beds

2 Baths

1,910 Sq.Ft.

$380,000

MLS#: OM725190
New on site 1 day ago
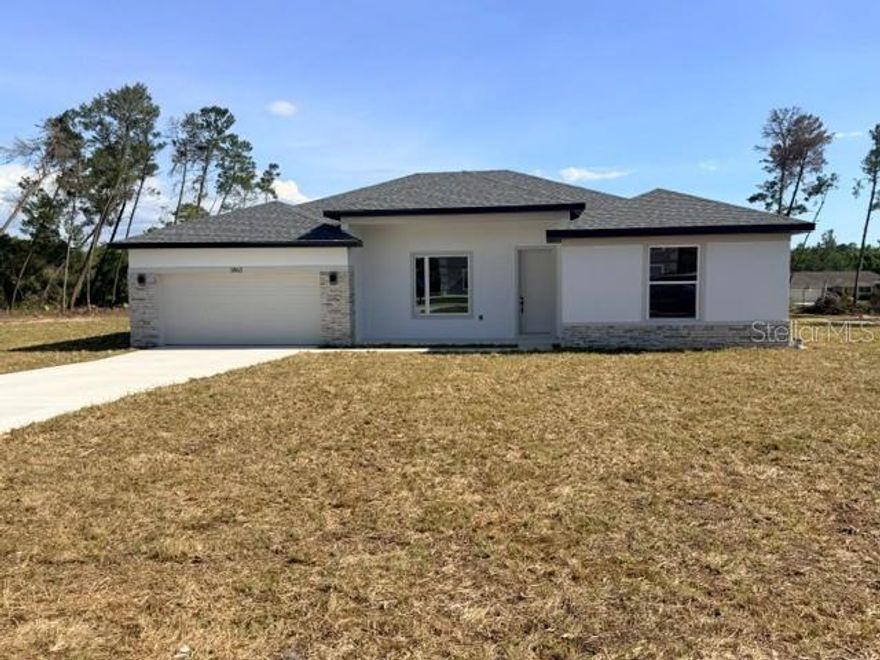
Under Construction. Photos are a different home, but the same model.

BUILDER WILL CONTRIBUTE UP TO $10,000 TOWARDS BUYERS CLOSING COSTS/PREPAIDS AND/OR A MORTGAGE RATE BUYDOWN (with a Preferred Lender).

Exuma X- Beautiful New Construction in an established neighborhood! Once you walk past the stone front facade and see the soaring 9+ foot ceilings and the extra-large (8 foot) slider you won't want to leave! The beautiful kitchen is a cook's dream. Quartz counters top solid wood cabinets with soft closed doors and drawers with elegant hardware. A center island completes this dream room. You won't believe the huge pantry and laundry areas tucked away and out of sight. The Primary bedroom is spacious and has a top tier bathroom with a tiled walk-in shower, dual sinks and a massive walk-in closet and separate toilet room. There are 3 more spacious bedrooms, one of them is a IN-LAW-SUITE with a flex Room, Private Bathroom and Walking Closet. The entire family can comfortably spread out in the expansive great room. There is solid surface flooring throughout the home for easy cleaning. Upgraded raised height vanities and toilets in all bathrooms. Extra-large covered lanai for enjoying the Florida weather. Don't miss out on this incredible opportunity to own this beautiful home. Call Today!!!  Come by our model at 5069 SW 109th Loop.
#OM724822

OCALA

11270 SW 62ND CIR

4 Beds

3 Baths

2,332 Sq.Ft.

$399,900

MLS#: OM724822
New on site 1 day ago
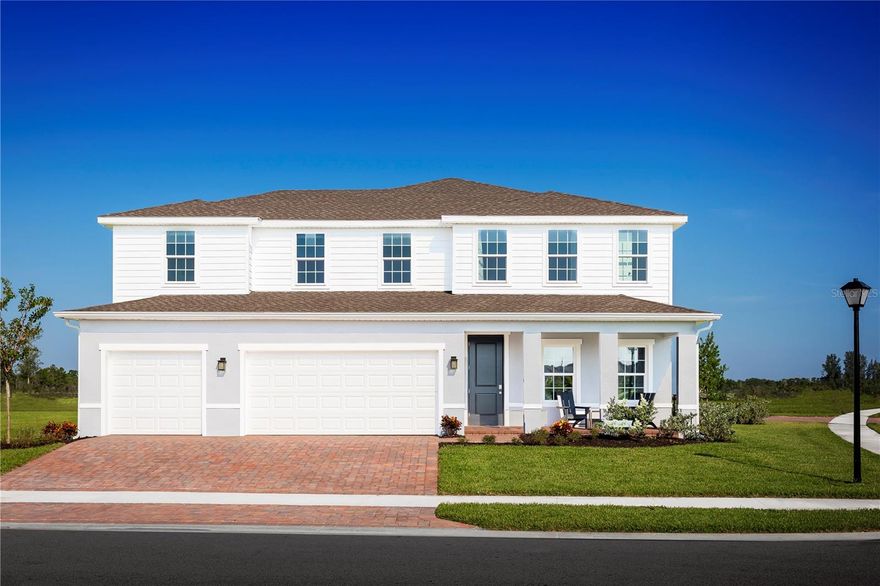
Pre-Construction. To be built. Copperleaf, located in one of Ocala's most beautifully established areas, featuring wide homesites with space between you & your neighbors and options for a 3-car garage. Discover the city on horseback and take a guided tour through the Ocala National Forest under the canopy of centuries-old trees. Get your adrenaline going with a trip to Canyons Zip Line and Adventure Park – you can even sign up for a Nighttime Zip Tour during the full moon. Spend a hot day cooling off in one of the 600 lakes, rivers, and springs in the county. Spend the day floating, kayaking, or scuba diving in the crystal blue waters. The Oakton single-family home is built for how you live today. Off the 3-car garage, a family entry controls clutter. The foyer leads to versatile flex space or a library. The gorgeous gourmet kitchen includes an extra-large island overlooking the dining area and family room. Enjoy outdoor living on the lanai, or find peace and quiet in the study, which can be converted to a full guest suite. Upstairs, an amazing loft leads to 3 bedrooms and a full bath for private comfort. Your owner’s suite exudes luxury with dual walk-in closets and a double vanity bath. Come experience The Oakton. All Ryan Homes now include WIFI-enabled garage opener and Ecobee thermostat. **Closing cost assistance is available with use of Builder’s affiliated lender**. DISCLAIMER: Prices, financing, promotion, and offers subject to change without notice. Offer valid on new sales only. See Community Sales and Marketing Representative for details. Promotions cannot be combined with any other offer. All uploaded photos are stock photos of this floor plan. Actual home may differ from photos.
#W7886236

OCALA

7348 SW 107TH LANE

4 Beds

3 Baths

3,287 Sq.Ft.

$414,990

MLS#: W7886236

New on site 1 day ago
Situated in the gated 55-plus Stone Creek Golf Course Community, known for its luxurious resort-style amenities, this beautifully appointed 2-bedroom, 2.5 bath Prestige model home blends modern sophistication with smart functionality for an elevated living experience. The exterior features a widened driveway, stacked stone accents, professional landscaping, and Trimlight accent lighting that adds a warm, modern glow across the front elevation. A decorative glass front door and retractable screen create a welcoming entry opening into this thoughtfully designed home offering upscale finishes, a flexible bonus room with a storage closet, a glass-enclosed four-season sunroom with heat and air, and a stunning stacked stone-accented foyer. The contemporary layout is perfectly enhanced by lofty ceilings with crown molding, 8’ interior doors, recessed LED lighting, surround sound, and upgraded luxury vinyl plank flooring, creating a seamless flow through the gathering room, café, and kitchen. The gathering room showcases an elegant tray ceiling and opens directly into the bright sunroom, a relaxing spot to enjoy soft northeast morning light. Just outside, a paver-lined patio expands your everyday living with a comfortable setting for outdoor dining, lounging, and effortless entertaining. The chef’s kitchen stands out with a stacked stone accented island ideal for meal prep and casual dining, and crisp Shaker-style cabinetry with upper and under cabinet lighting, soft-close hardware, and convenient pullouts. Gleaming granite countertops, a statement glass tile backsplash, a walk-in pantry with an added electrical outlet, and stainless steel appliances complete this impressive space. The spacious owner’s suite includes a large walk-in closet with pass-through access to the laundry room, and a spa-inspired bath with a granite-topped double vanity, upgraded Roman shower, private water closet, linen closet, and transom window. The secondary bedroom offers a walk-in closet, bay window, and its own full bath. Additional highlights include a guest powder room, a spacious laundry room with cabinets and a sink, a practical mudroom, added ceiling fans, additional closet shelving, a whole-home water softener, and a 4’ extended two-car garage with custom RaceDeck flooring and ample space for a golf cart. Step beyond this thoughtfully designed home and into a vibrant, amenity-rich community where every day feels like a retreat. With a 24/7 staffed gated entrance providing both security and peace of mind, you’ll enjoy comfort, connection, and convenience throughout the neighborhood. Residents have access to heated pools, a state-of-the-art fitness center, a spa, and soothing hot tubs and saunas. Opportunities to stay active are endless with pickleball, bocce, tennis, and a softball field, while a dedicated lifestyle team plans entertainment, activities, and special events that make it easy to meet new friends. Just outside the gates, a beautifully maintained golf course, pro shop, and on-site restaurant offer the perfect setting for socializing and unwinding. Make your move today and experience resort-style living at its finest.
#OM725638

OCALA

5897 SW 90TH COURT ROAD

2 Beds

2 Baths

2,287 Sq.Ft.

$499,000

MLS#: OM725638
New on site 1 day ago
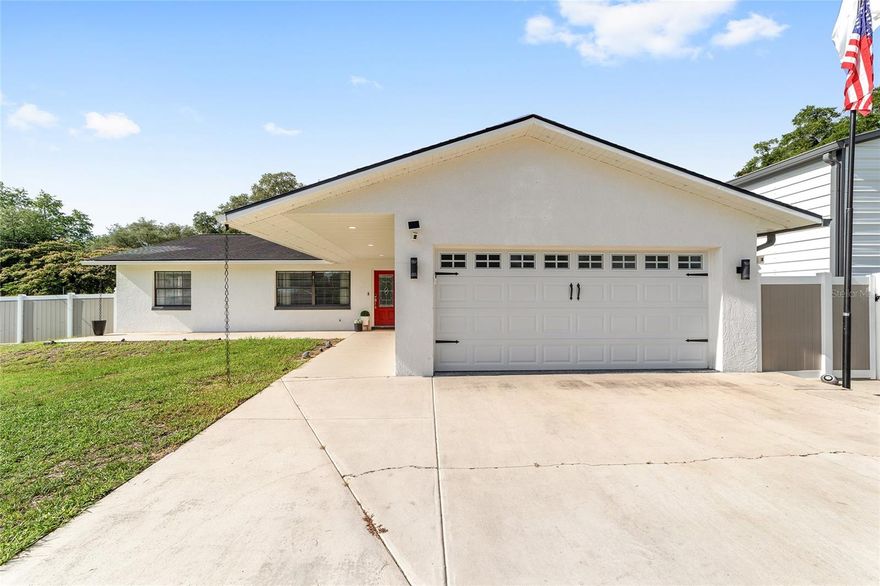
One or more photo(s) has been virtually staged. Welcome to this versatile Ocala property offering space, functionality, and freedom with NO HOA! Conveniently located just minutes from the World Equestrian Center and Downtown Ocala, this property is perfect for homeowners, hobbyists, business owners, or anyone needing extra workspace and storage. Enjoy the Florida lifestyle year-round with the enclosed POOL and hot tub, perfect for relaxing or entertaining in your own private outdoor retreat.

The 3 bedroom, 2 bathroom split-plan home offers approximately 1,800 square feet of living space and features several recent updates including a new AC, pool pump, stainless appliances, a well pump, and a 2017 roof. The spacious primary suite features a huge walk-in closet with built-ins, offering excellent storage and organization. While the bathrooms offer beautiful wood cabinetry with granite countertops. the Florida lifestyle year-round with the enclosed pool and hot tub, perfect for relaxing or entertaining in your own private outdoor retreat. The home also features a home generator for added convenience and peace of mind.

One of the standout features is the impressive 50x30 enclosed, climate-controlled building previously used by the current owner to operate a business. The building offers approximately 3 bays and 1,500 square feet total, including around 500 square feet of divided office space, making it ideal for a home-based business, workshop, storage, gym, or creative space. The property also includes a 50-amp RV hookup with concrete pad, and a workshop area in the main garage.

This is a rare opportunity to own a property that combines comfortable living with incredible workspace flexibility in a prime Ocala location near shopping, dining, WEC, and Downtown Ocala.This home is eligible for USDA financing! 

Some photos have been virtually staged.
#OM725445

OCALA

80 NE 62ND STREET

3 Beds

2 Baths

1,728 Sq.Ft.

$439,999

MLS#: OM725445
New on site 1 day ago
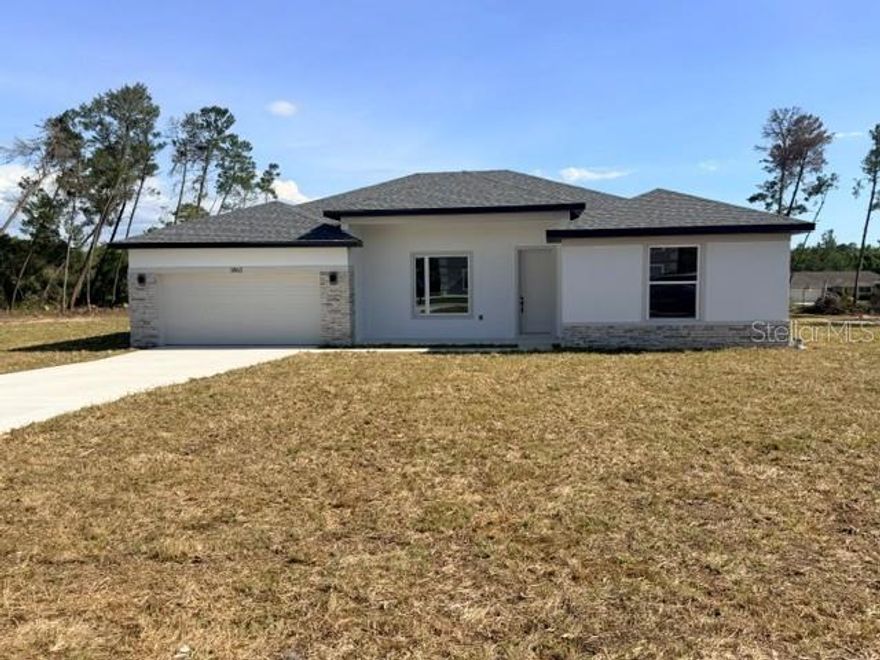
Under Construction. Photos are a different home, but the same model.
BUILDER WILL CONTRIBUTE UP TO $15,000 TOWARDS BUYERS CLOSING COSTS/PREPAIDS AND/OR A MORTGAGE RATE BUYDOWN (with a Preferred Lender).

Exuma X- Beautiful New Construction in an established neighborhood! Once you walk past the stone front facade and see the soaring 9+ foot ceilings and the extra-large (8 foot) slider you won't want to leave! The beautiful kitchen is a cook's dream. Quartz counters top solid wood cabinets with soft closed doors and drawers with elegant hardware. A center island completes this dream room. You won't believe the huge pantry and laundry areas tucked away and out of sight. The Primary bedroom is spacious and has a top tier bathroom with a tiled walk-in shower, dual sinks and a massive walk-in closet and separate toilet room. There are 3 more spacious bedrooms, one of them is a IN-LAW-SUITE with a flex Room, Private Bathroom and Walking Closet. The entire family can comfortably spread out in the expansive great room. There is solid surface flooring throughout the home for easy cleaning. Upgraded raised height vanities and toilets in all bathrooms. Extra-large covered lanai for enjoying the Florida weather. Don't miss out on this incredible opportunity to own this beautiful home. Come by our model at 5069 SW 109th Loop. Call Today.
#OM725665

OCALA

5792 SW 117TH LANE ROAD

4 Beds

3 Baths

2,332 Sq.Ft.

$413,799

MLS#: OM725665

New on site 1 day ago
Pre-Construction. To be built. Copperleaf, located in one of Ocala's most beautifully established areas, featuring wide homesites with space between you & your neighbors and options for a 3-car garage. Discover the city on horseback and take a guided tour through the Ocala National Forest under the canopy of centuries-old trees. Get your adrenaline going with a trip to Canyons Zip Line and Adventure Park – you can even sign up for a Nighttime Zip Tour during the full moon. Spend a hot day cooling off in one of the 600 lakes, rivers, and springs in the county. Spend the day floating, kayaking, or scuba diving in the crystal blue waters. The Sandalwood single-family villa sets the standard for main level luxury. A convenient family entry welcomes you inside to unmatched space and style. A full bath sits between 2 bedrooms, while a guest suite with full bath is found off the 3-car garage. Use the versatile flex space as a home office. The gourmet kitchen includes a large island overlooking dining space and the family room, ideal for gathering with family and friends. Your luxurious owner’s suite features a double vanity bath and massive walk-in closet, plus private access to the rear lanai. You’ll be stunned by The Sandalwood. All Ryan Homes now include WIFI-enabled garage opener and Ecobee thermostat. **Closing cost assistance is available with use of Builder’s affiliated lender**. DISCLAIMER: Prices, financing, promotion, and offers subject to change without notice. Offer valid on new sales only. See Community Sales and Marketing Representative for details. Promotions cannot be combined with any other offer. All uploaded photos are stock photos of this floor plan. Actual home may differ from photos.
#W7886234

OCALA

7460 SW 107TH LANE

4 Beds

3 Baths

2,551 Sq.Ft.

$384,990

MLS#: W7886234

New on site 1 day ago
Location, location! Beautifully updated 3-bedroom, 2-bath home situated on 1.14 scenic acres directly across from picturesque horse farms. This move-in ready property features a spacious screened porch, charming brick patio, and fully fenced backyard perfect for pets, entertaining, or relaxing in privacy. Major recent upgrade includes a brand-new 30-year roof just completed. Enjoy peaceful country views with convenience close by.
#OM725293

OCALA

11988 SW 38TH STREET

3 Beds

2 Baths

1,597 Sq.Ft.

$475,000

MLS#: OM725293
New on site 2 days ago
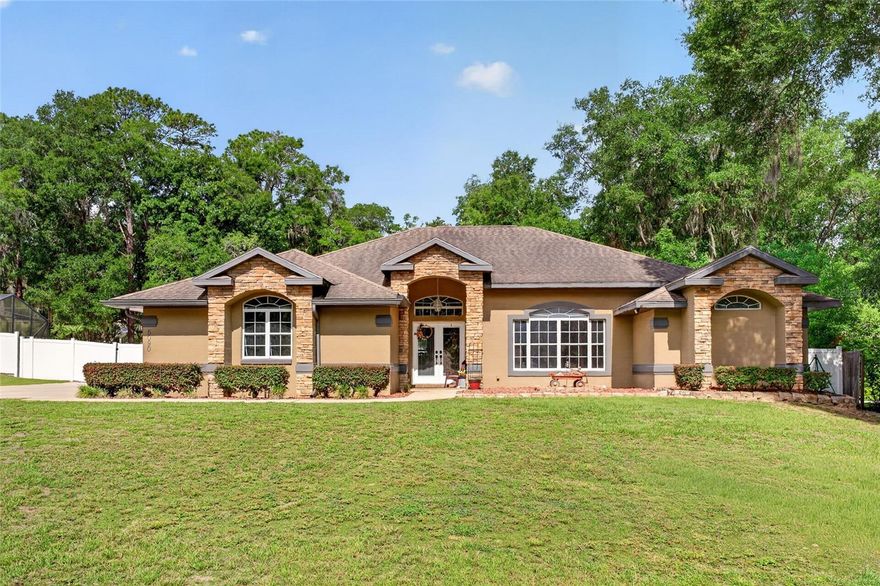
Welcome to this amazing home situated on almost 3/4 of an acre with a completely fenced lot in the perfect location in SE Ocala! This beautifully maintained 3-bedroom, 2-bathroom home has been very well kept and shows beautifully. Featuring an open floor plan with granite countertops, plenty of cabinet space, an eat-in counter, and a cozy breakfast nook in the kitchen, this home is perfect for everyday living and entertaining. Wood-look tile flooring runs throughout the main living areas with carpet in the bedrooms for added comfort. The updated bathrooms add a modern touch, while the spacious primary suite offers double vanity sinks, a soaking tub, and a separate shower. Enjoy relaxing or entertaining in the large screened-in lanai overlooking the expansive backyard with plenty of room for pets, gatherings, or future additions. Seller will install a “NEW ROOF” prior to closing or provide a roof credit to buyer with acceptable offer. Perfectly located close to shopping, restaurants, and everyday conveniences while still offering privacy and space to enjoy. Zoned for sought-after Forest High School. Schedule your private tour today! NO HOA!
#OM725574

OCALA

5090 SE 41ST AVENUE

3 Beds

2 Baths

2,045 Sq.Ft.

$375,000

MLS#: OM725574

New on site 3 days ago
Welcome to Avalon in On Top of the World — Where the Cool Kids Go To Retire!
This beautifully upgraded 2020 Extended Ariana model is offered by Owner/Agent with luxury finishes, functional design, and exceptional indoor-outdoor Florida living. Featuring 2 bedrooms, 2 baths, a versatile bonus/Florida Room, and an A/C’d ManCave with its own separate entrance. The oversized 693 sq ft 2.5-car garage includes a desirable 4-foot extension to the home, making this property thoughtfully designed for both comfort and entertaining.
From the moment you enter, you’ll notice the elegant details including tray ceilings, crown molding, Plantation Shutters throughout, porcelain tile flooring, and an open-concept layout filled with natural light. The gourmet kitchen features quartz countertops, custom cabinetry, stainless appliances, gas range, large entertaining island, and abundant storage.
The spacious owner’s suite offers a spa-inspired bath with dual vanities, walk-in shower with bench seating, and a custom-designed closet with direct access to the oversized laundry room. The split-bedroom layout provides privacy for guests with a separate guest wing and full bath.
Walk through the beautiful heated/aired Florida Room and step outside to your own private screened outdoor retreat — the perfect space for relaxing, entertaining guests, or enjoying peaceful Florida evenings while watching the sunsets year-round. Pets can also enjoy the vinyl privacy fenced yard, offering additional outdoor space and convenience.
Outdoor features include mature landscaping, gutters, and beautifully maintained exterior spaces that add both curb appeal and functionality to this exceptional property.
Additional upgrades and thoughtful touches throughout make this home truly move-in ready while offering the resort-style lifestyle that makes On Top of the World one of Ocala’s most sought-after communities.
Enjoy golf, fitness centers, pickleball, pools, clubs, restaurants, entertainment, walking trails, and endless social activities — all within a gated community designed for active living.
Priced under market value, you simply cannot build this home on a large privacy lot for anywhere close to this price. 
This is a house words cannot describe, and the pictures simply do not do it justice. You truly must experience it in person to appreciate all the beauty, warmth, and upgrades this exceptional home has to offer.
#OM725449

OCALA

8847 SW 104TH CIRCLE

2 Beds

2 Baths

2,369 Sq.Ft.

$408,630

MLS#: OM725449

 - property

Send a message

Message successfully sent.

Your message

What is 3 + 4 ?

Reason for contacting?

I agree to receive email communication and understand I can unsubscribe at any time.

I agree to be contacted by The Graf Group of Coldwell Banker via call, email, and text for real estate services. To opt out, you can reply 'stop' at any time or reply 'help' for assistance. You can also click the unsubscribe link in the emails. Message and data rates may apply. Message frequency may vary. Privacy Policy

Sign Out

Virtual Assistant

Would you like to take the next step with this property? We can help you schedule a showing or virtual tour, or send you more details.

Yes, I would like more information.

Thank You for Your Reply, One of Our Agents will contact you as soon as possible

No, maybe later.

Thank you, you can always contact me via email, phone number or through the contact form.

Realhub AI

Lucy - Your AI-Powered Realtor

Update Your Temporary Password

Personalize your search

Enter your email and we'll notify you immediately when new listings match what you're looking for.

or enter email address

Already have an account ? Login here

Continue your home search

I agree to receive communications and understand I can unsubscribe at any time.

I agree to be contacted by The Graf Group of Coldwell Banker via call, email, and text for real estate services. To opt out, you can reply 'stop' at any time or reply 'help' for assistance. You can also click the unsubscribe link in the emails. Message and data rates may apply. Message frequency may vary. Privacy Policy

Already have an account ? Login here

We use cookies

We use cookies primarily for analytics to enhance your experience. By accepting, you agree to our use of these cookies. You can manage your preferences or learn more about our cookies policy.