.webp?size=346x80)
- Properties
- Meet our agents
- Communities
- Market Report
- Home Value
- Calculator
Property
Beds
6
Full Baths
4
1/2 Baths
1
Year Built
2012
Sq.Footage
4,750
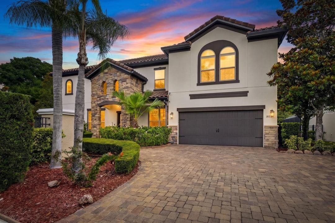
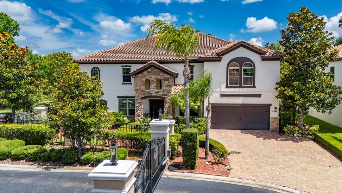
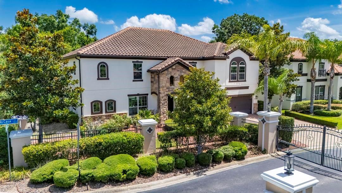
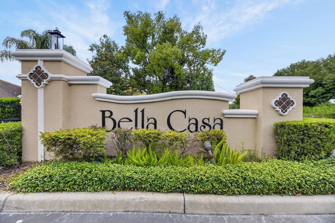
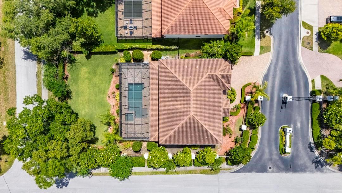
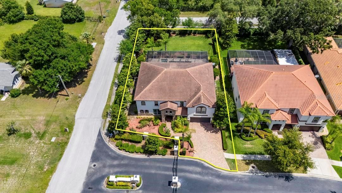
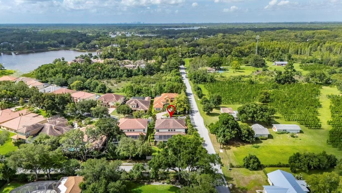
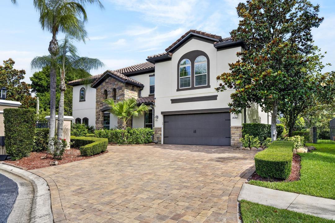
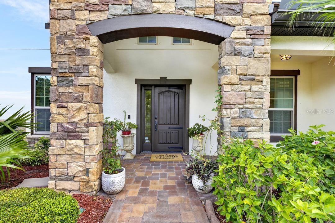
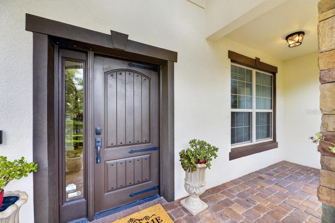
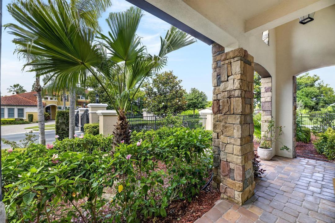
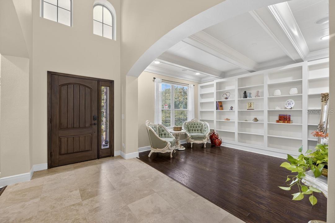
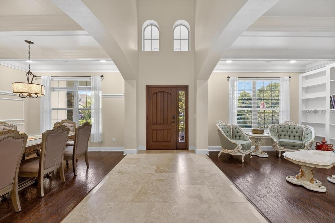
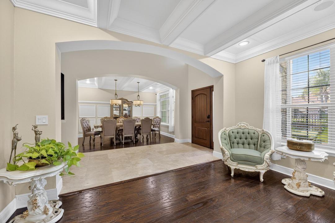
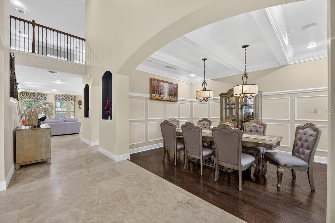
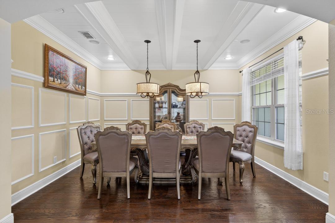
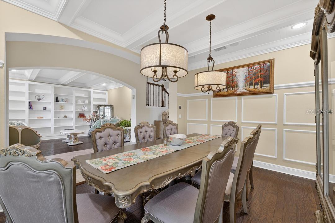
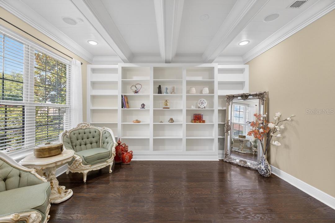
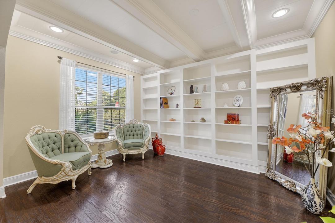
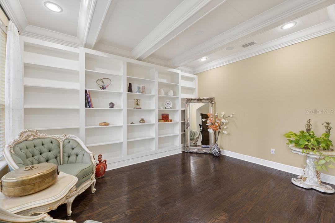
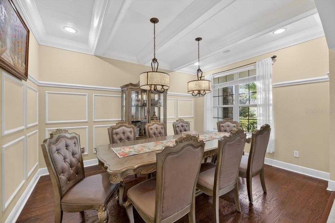
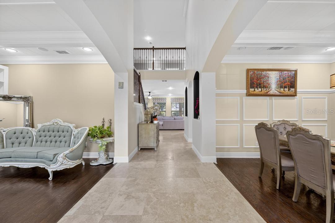
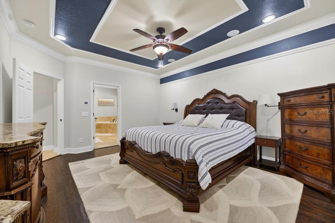
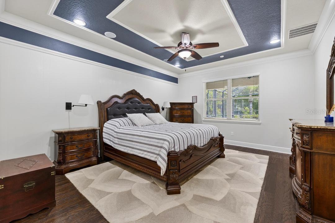
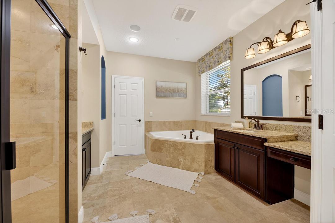
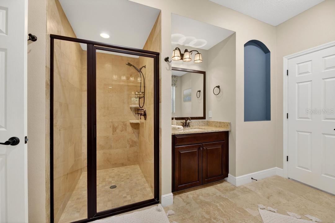
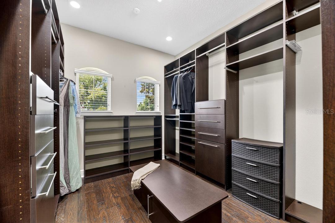
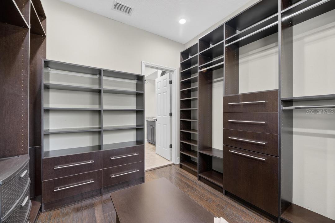
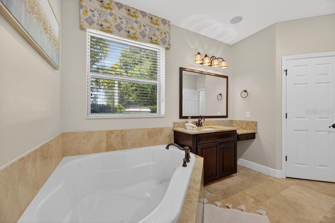
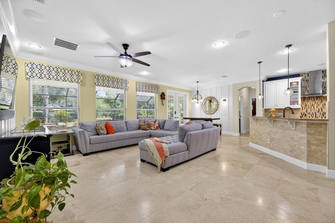
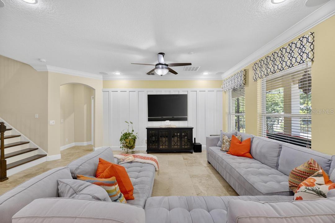
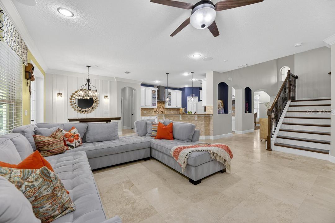
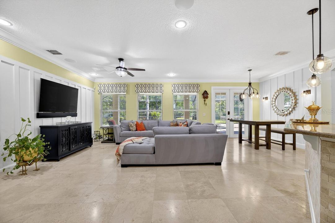
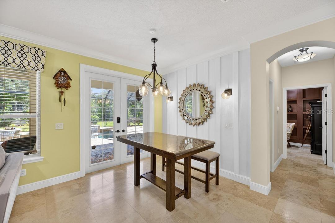
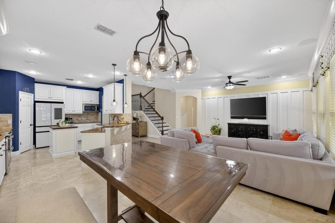
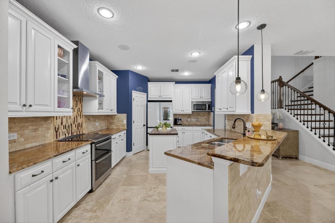
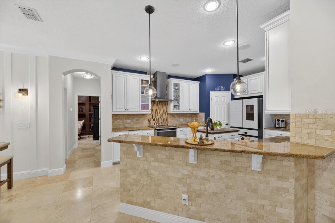
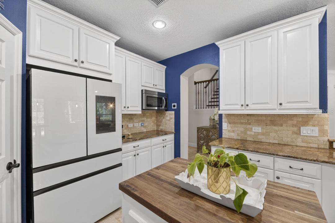
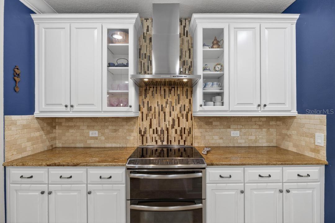
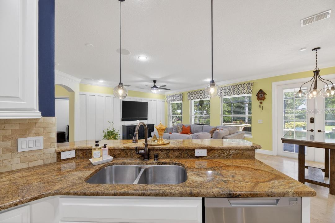
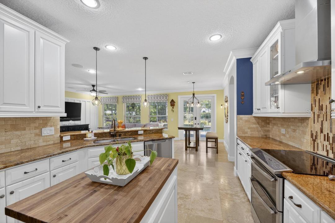
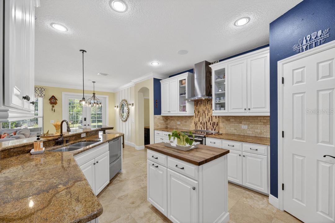
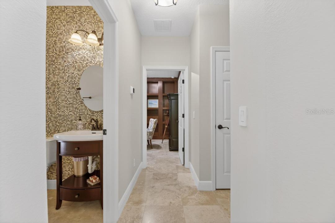
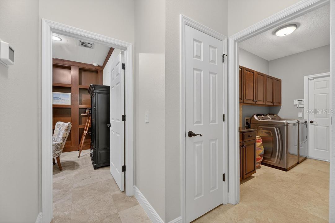
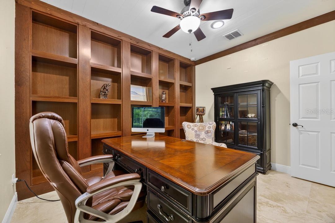
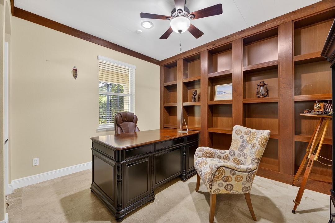
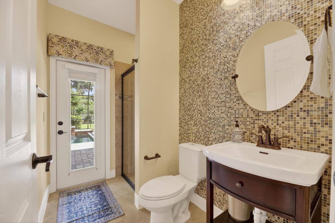
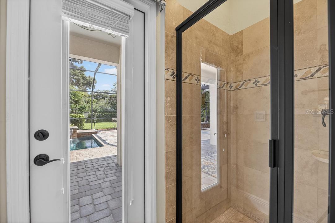
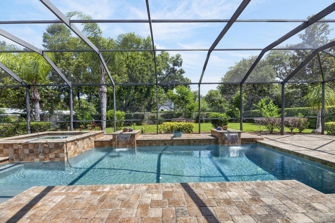
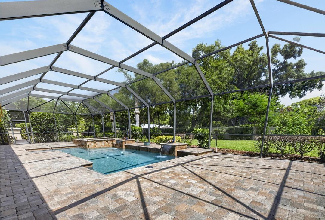
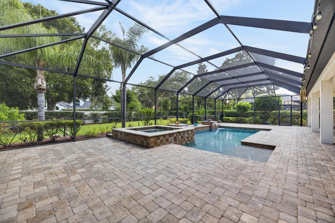
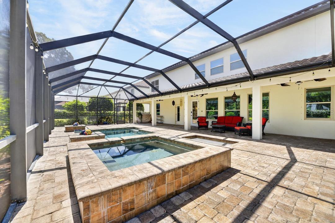
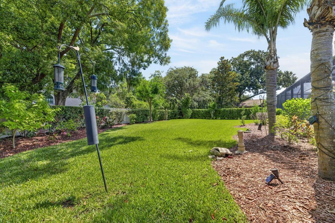
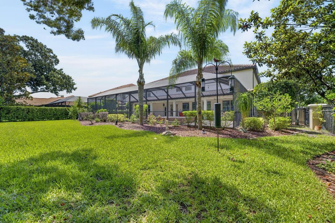
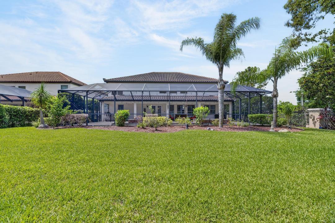
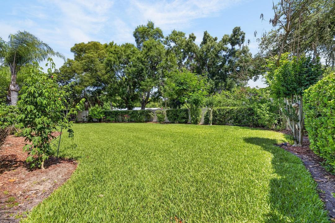
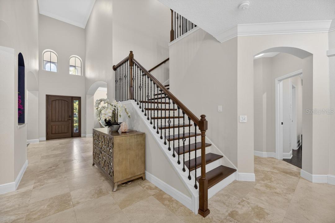
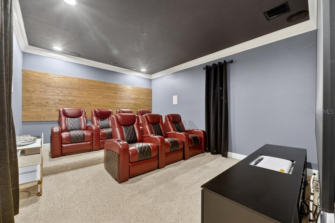
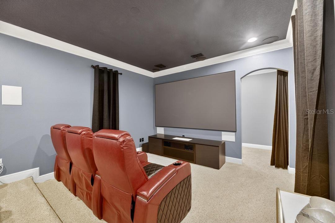
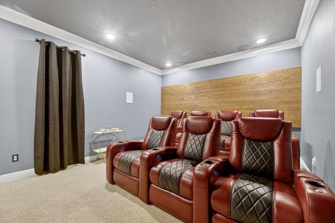
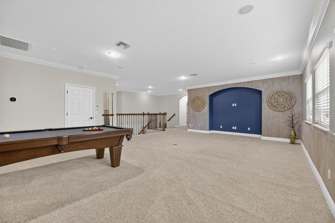
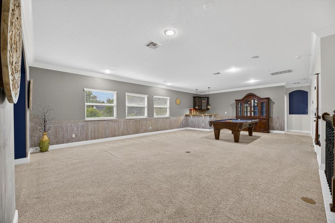
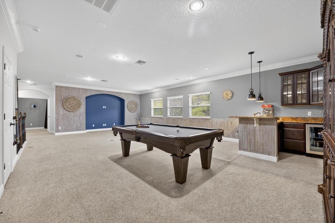
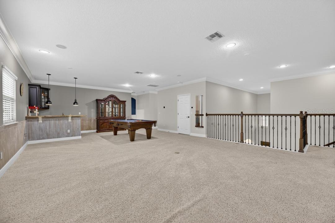
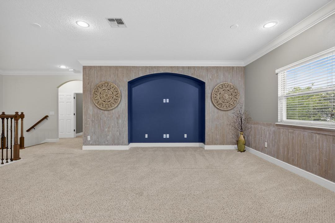
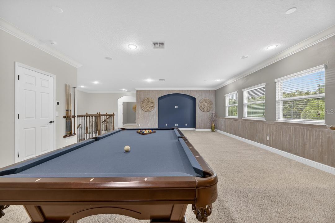
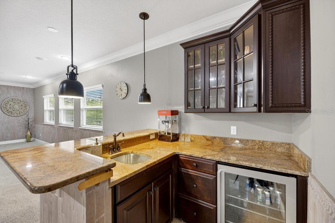
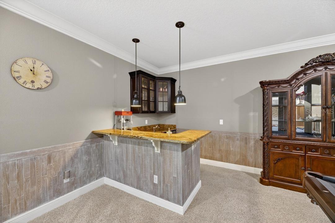
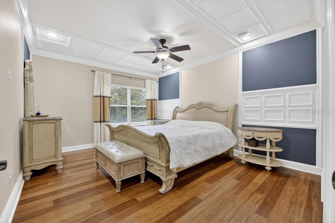
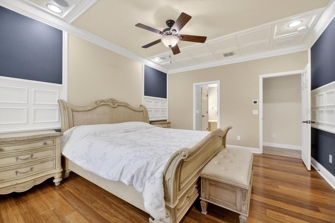
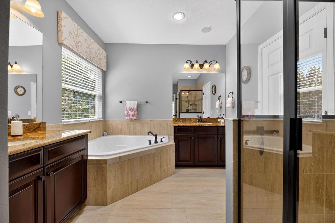
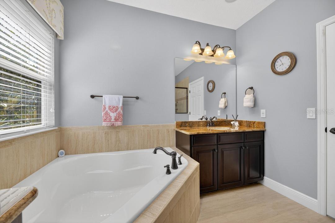
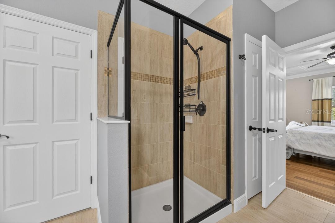
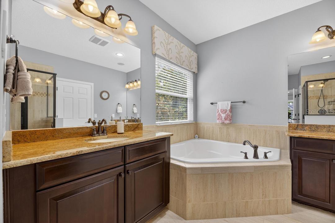
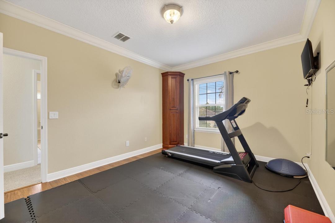
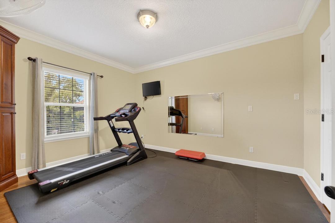
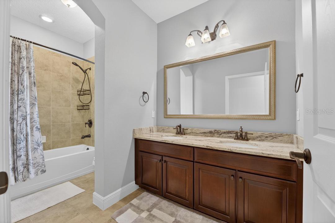
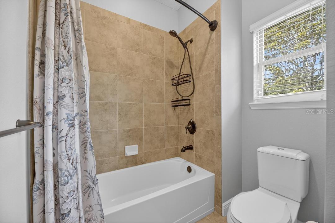
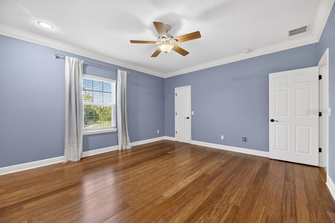
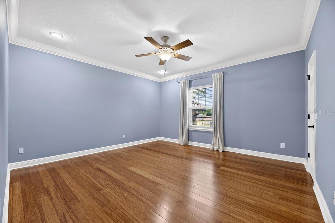
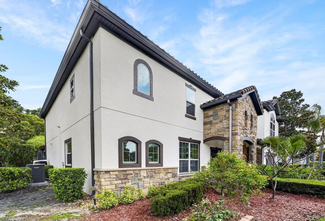
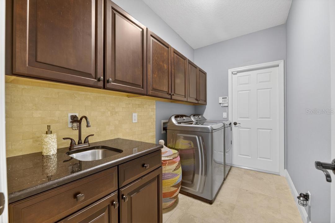
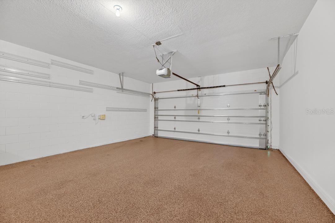
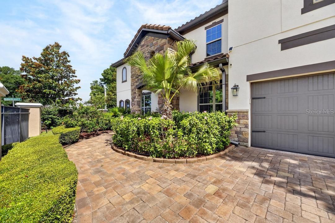
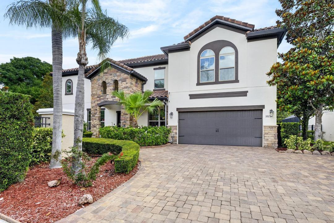
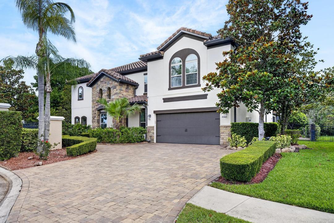
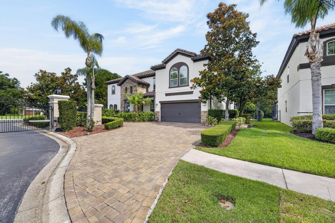
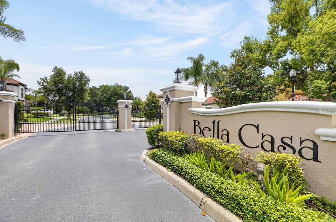
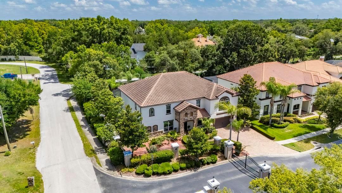
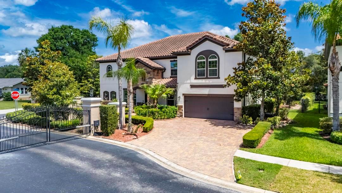
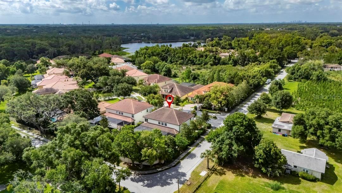
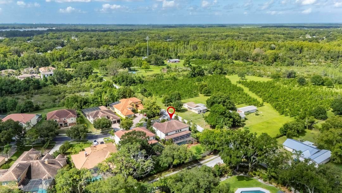
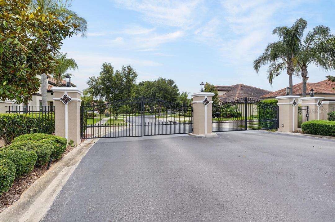
You can buy a house or you can build a legacy. Welcome to 1823 Bella Casa, a Mediterranean-inspired estate and former model home located in an exclusive gated community in the Lake Magdalene area of Tampa. Listings in this boutique enclave are few and far between. Perhaps this is the dream home you've been waiting for. Outfitted with every upgrade imaginable, this 4 bedroom, 5 bath custom Meritage home, the "Wimberley," is complete with two Owner's suites for multi-generational accommodations, a deluxe movie screening room for 7, a fully caged saltwater pool and spa and an a handsome den. Enter the gated entrance to this magestic Spanish style home crowned with conic barrel tile roof. A pavered and ample driveway welcomes you home. Tropical flowering plants lead you through the grand stone columns to the stately, wooden front door opening into an inviting foyer that draws your eyes up towards the balcony framing the second floor loft above. The travertine floors absolutely gleam, enticing you forward. To your left, a sitting room with floor to ceiling, built-in shelves makes the perfect spot for lively conversations or quiet contemplation. Whether you choose to be surrounded by art, books, family photographs a collection of all; you'll find your treasures highlighted by generous natural light. To your right, the formal dining room comfortably seats 8 guests. And you can't miss the crown molding framing every room. But this is just the beginning. The corridor guides you to the light and airy primary living room overlooking the custom, saltwater pool and the fully appointed kitchen. The glamorous all white digital French door refrigerator (proof that a refrigerator can, indeed be glamorous), granite countertops , solid wood cabinetry and stainless steel range and hood would delight any chef or homemaker. Family and friends will, no doubt, gather here to break bread and share stories. Around the corner, you'll find a full bath leading to the pool, a laundry room containing full-size washer and dyer and a secluded and elegant study with yet more floor to ceiling, built-in bookshelves, a dry bar and built-in wine rack and refrigeration. Now, it's time...head for the enchanting, enclosed saltwater pool with waterfall features, the perfect oasis from the Florida heat. But if heat is what you like, then you'll definitely fall for the relaxing spa addition. The pool area is completely enclosed and dotted with fans for maximum enjoyment and minimal care. You'll want to entertain family and friends here as they seek a respite during the summer and beyond. Beyond the pool cage is a lovely, Florida-friendly garden with mature trees and still more green space for play, sport, rest or quiet meditation on this spacious 1/4 acre lot. Tear yourself away from this glorious, tropical paradise, if you can, and head upstairs. It's hard to top this outdoor oasis, but just wait! The wrought iron ballistrades
Features & Amenities
Interior
-
Other Interior Features
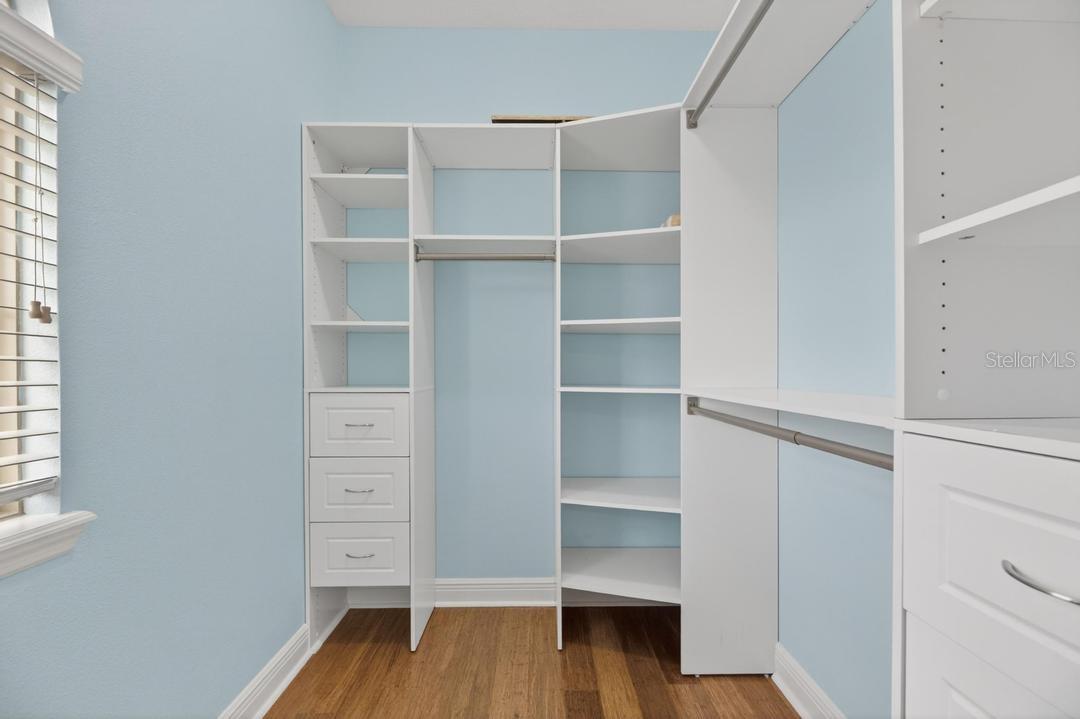
Built-in Features, Cathedral Ceiling(s), Coffered Ceiling(s), Crown Molding, High Ceilings, Stone Counters, Walk-In Closet(s), Wet Bar
-
Total Bedrooms
6
-
Bathrooms
4
-
1/2 Bathrooms
1
-
Cooling YN
YES
-
Cooling
Central Air
-
Fireplace YN
NO
-
Heating YN
YES
-
Heating
Central, Electric, Heat Pump
-
Pet friendly
Breed Restrictions
Exterior
-
Garage
Yes
-
Garage spaces
3
-
Construction Materials
Block, Stucco
-
Other Exterior Features
Garden, Lighting, Permeable Paving
-
Parking
Covered, Driveway, Garage Door Opener, Off Street, Tandem, Attached
-
Patio and Porch Features
Rear Porch, Screened
-
Pool
Yes
-
Pool Features
In Ground, Salt Water, Screen Enclosure, Private
-
Waterfront YN
NO
Area & Lot
-
Lot Features
Corner Lot, Cul-De-Sac, Level, Paved
-
Lot Size(acres)
0.25
-
Lot Size(square feet)
10901.0
-
Property Type
Residential
-
Property Sub Type
Single Family Residence
-
Architectural Style
Mediterranean
Price
-
Sales Price
$1,400,000
-
Tax Amount
$17,370
-
Sq. Footage
4, 750
-
Price/SqFt
$294
HOA
-
Association
Yes
-
Association Fee
$582.95
-
Association Fee Frequency
Quarterly
-
Association Fee Includes
N/A
-
Total Monthly Fees
$194.32
School District
-
Elementary School
Maniscalco-HB
-
Middle School
Buchanan-HB
-
High School
Gaither-HB
Property Features
-
New Construction
NO
-
Association Amenities
Gated
-
Foundation Details
Block
-
Ownership
Fee Simple
-
Senior Community YN
NO
-
Sewer
Public Sewer
-
Tax Lot
1
-
Water Source
None
Schedule a Showing
Showing scheduled successfully.
Mortgage calculator
Estimate your monthly mortgage payment, including the principal and interest, property taxes, and HOA. Adjust the values to generate a more accurate rate.
Your payment
Principal and Interest:
$
Property taxes:
$
HOA fees:
$
Total loan payment:
$
Total interest amount:
$
Location
County
Hillsborough
Elementary School
Maniscalco-HB
Middle School
Buchanan-HB
High School
Gaither-HB
Listing Courtesy of Luisella De Angelis , FUTURE HOME REALTY INC
RealHub Information is provided exclusively for consumers' personal, non-commercial use, and it may not be used for any purpose other than to identify prospective properties consumers may be interested in purchasing. All information deemed reliable but not guaranteed and should be independently verified. All properties are subject to prior sale, change or withdrawal. RealHub website owner shall not be responsible for any typographical errors, misinformation, misprints and shall be held totally harmless.

Executive Assistant
Emil Garinga
Call Emil today to schedule a private showing.

* Listings on this website come from the FMLS IDX Compilation and may be held by brokerage firms other than the owner of this website. The listing brokerage is identified in any listing details. Information is deemed reliable but is not guaranteed. If you believe any FMLS listing contains material that infringes your copyrighted work please click here to review our DMCA policy and learn how to submit a takedown request.© 2024 FMLS.
Related Properties

TAMPA
2716 W THORNTON AVENUE
4 Beds
2 Baths
2,284 Sq.Ft.
$1,200,000
MLS#: TB8513565

TAMPA
4907 BAYSHORE BOULEVARD 109
3 Beds
3 Baths
2,724 Sq.Ft.
$1,125,000
MLS#: TB8512584
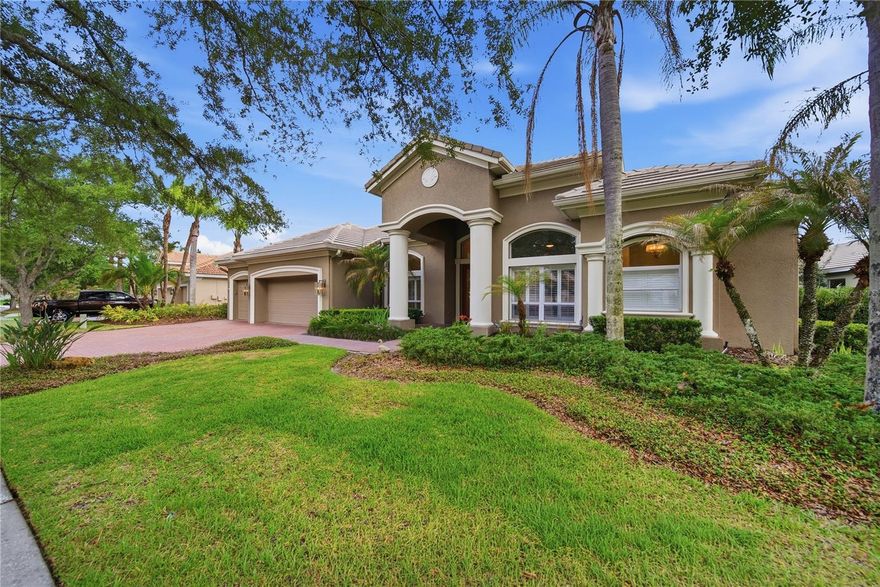
TAMPA
17210 BROADOAK DRIVE
4 Beds
3 Baths
3,124 Sq.Ft.
$1,229,000
MLS#: TB8513440

TAMPA
12207 MARJORY AVENUE
4 Beds
3 Baths
3,644 Sq.Ft.
$1,250,000
MLS#: TB8512821
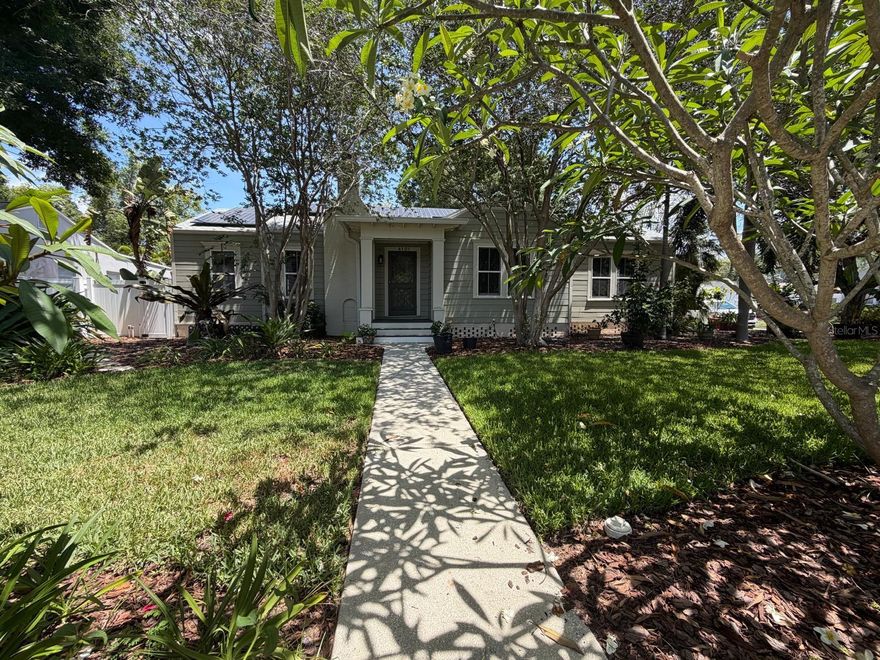
TAMPA
4101 W OBISPO STREET
4 Beds
2 Baths
2,937 Sq.Ft.
$1,200,000
MLS#: TB8512002
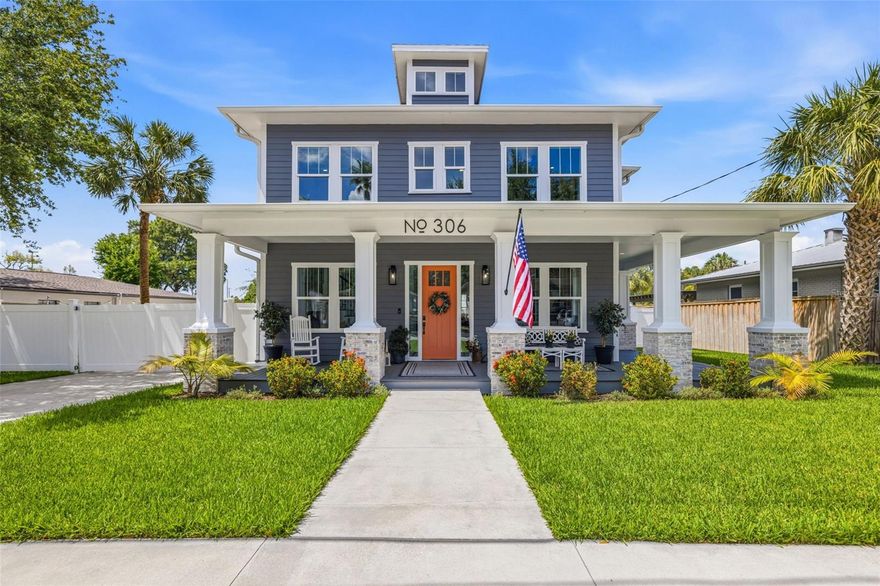
TAMPA
306 E EMMA STREET
5 Beds
4 Baths
3,610 Sq.Ft.
$1,135,000
MLS#: TB8512840
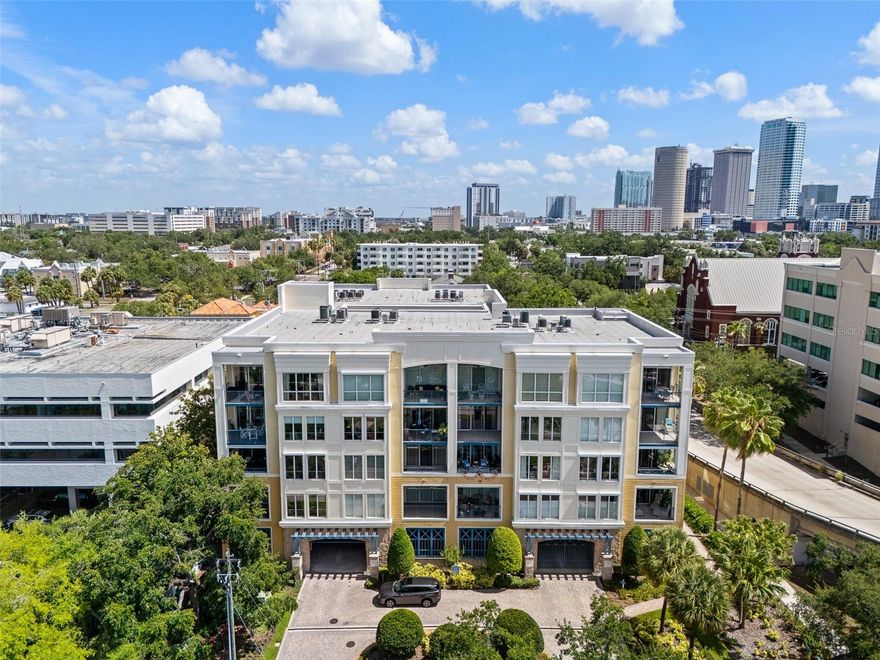
TAMPA
509 W BAY STREET 305
2 Beds
2 Baths
1,839 Sq.Ft.
$1,175,000
MLS#: TB8512145

TAMPA
3203 LAKE GREEN COURT
5 Beds
3 Baths
3,259 Sq.Ft.
$1,190,000
MLS#: TB8512883
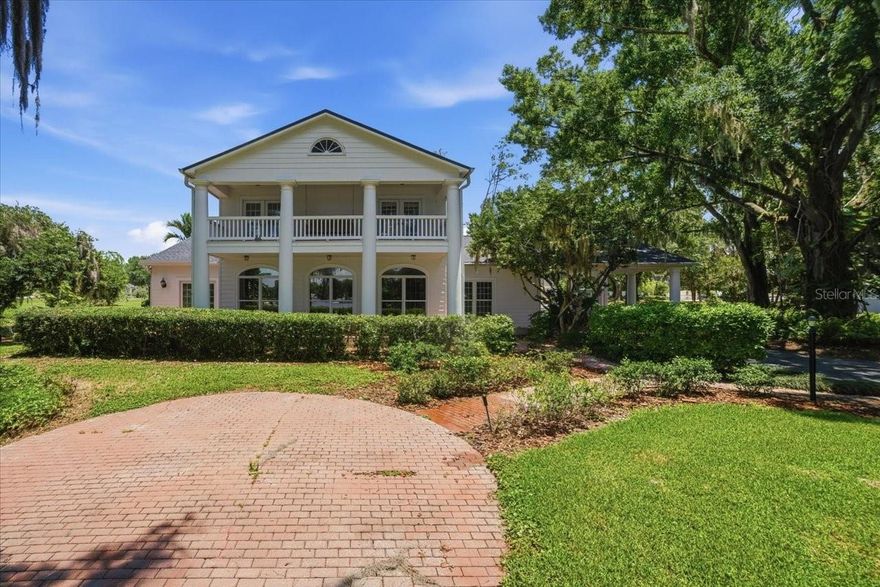
TAMPA
15612 HOWELL PARK LANE
6 Beds
4 Baths
5,311 Sq.Ft.
$1,500,000
MLS#: TB8511294
