.webp?size=346x80)
- Properties
- Meet our agents
- Communities
- Market Report
- Home Value
- Calculator

Property
Beds
4
Full Baths
3
1/2 Baths
1
Year Built
1999
Sq.Footage
4,100
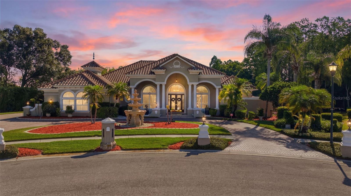
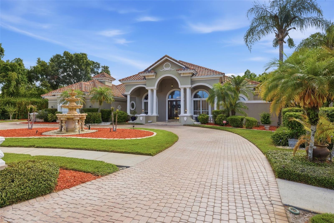
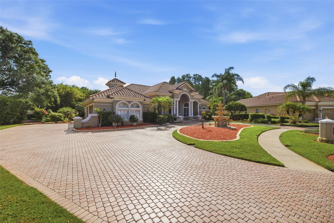
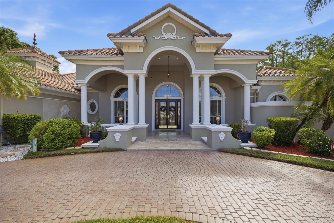
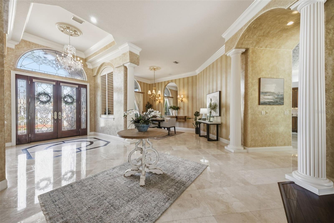
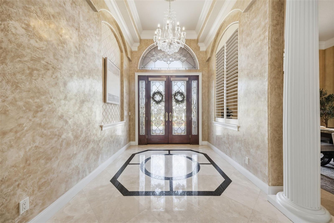
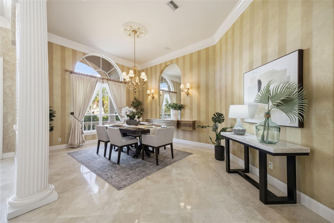
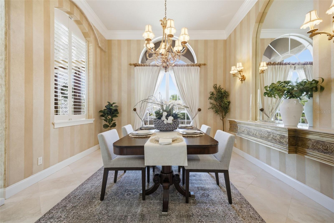
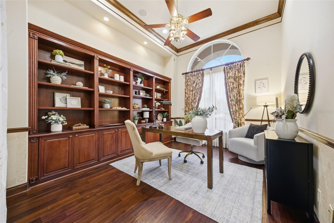
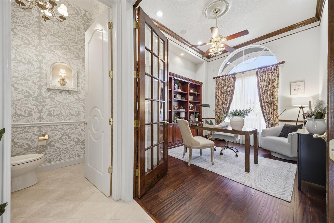
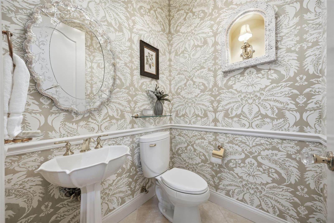
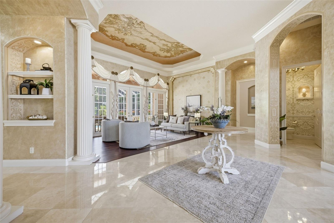
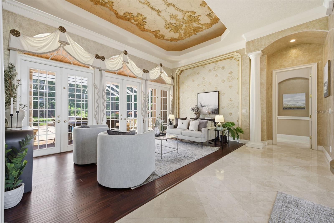
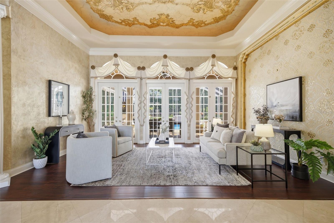
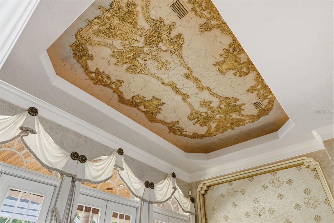
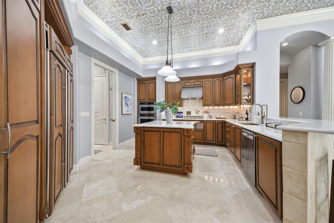
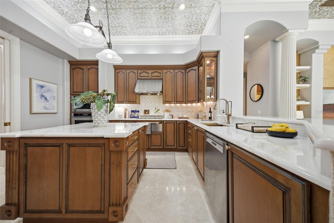
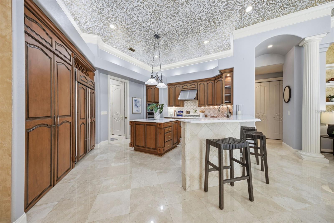
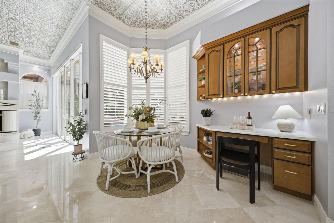
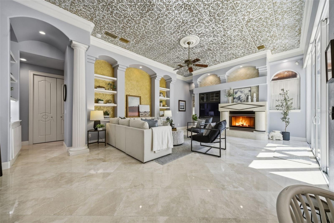
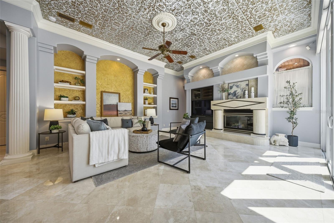
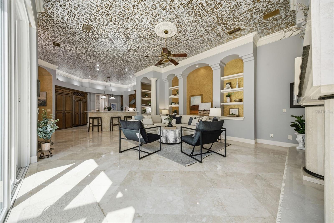
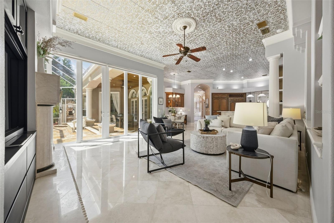
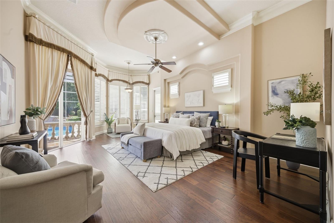
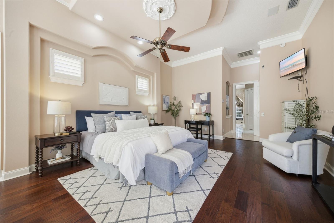
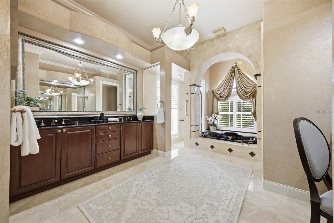
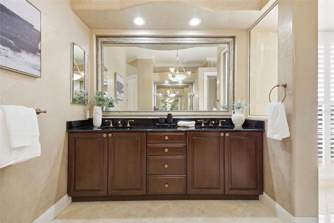
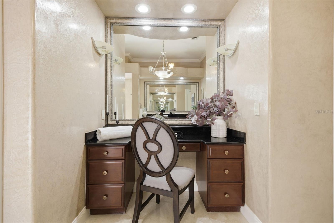
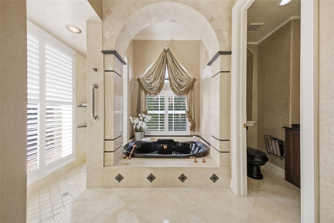
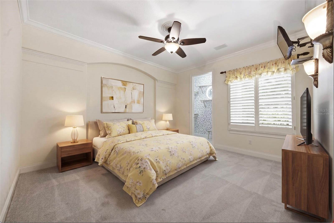
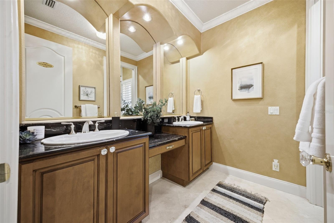
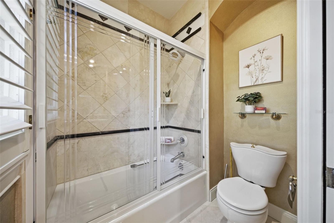
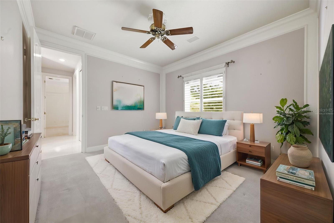
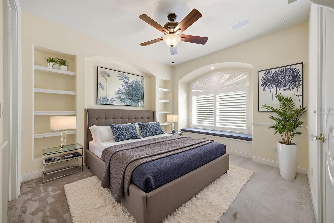
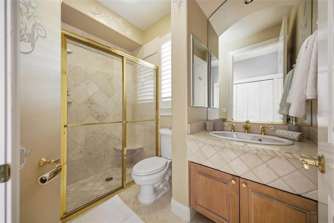
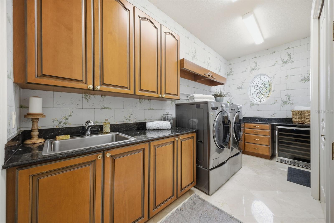
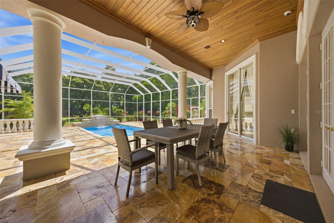
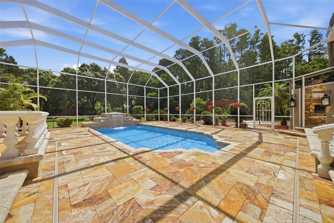
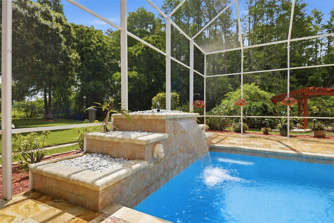
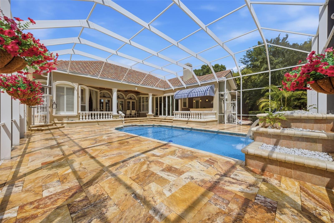
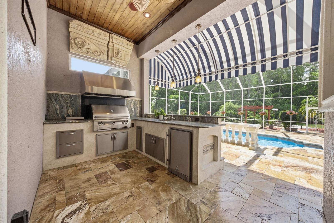
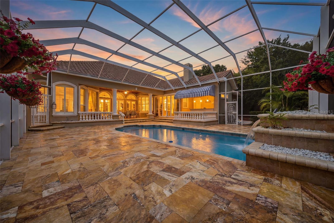
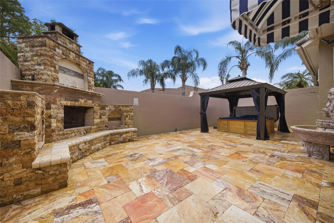
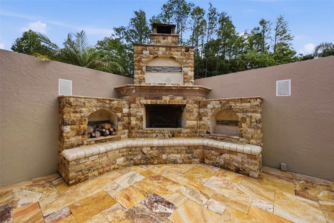
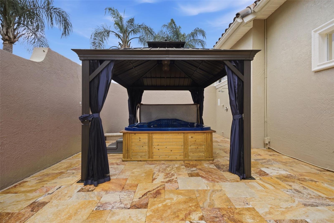
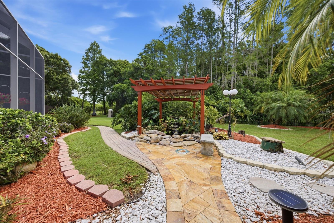
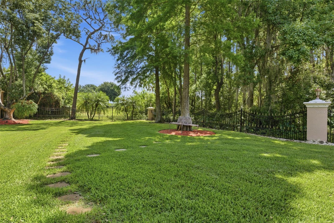
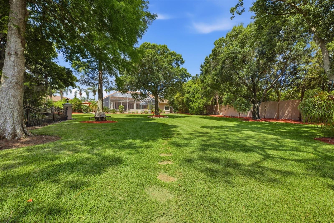
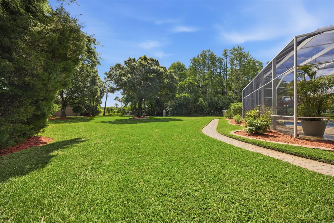
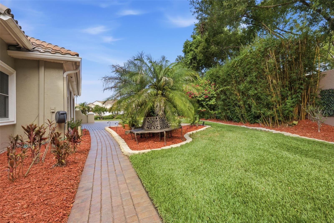
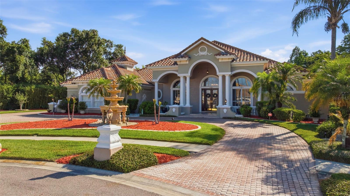
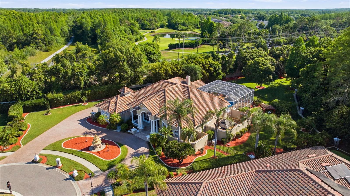
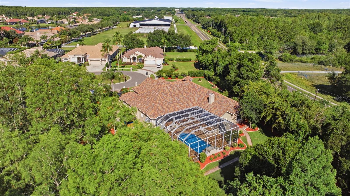
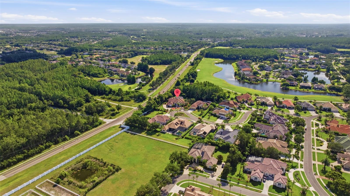
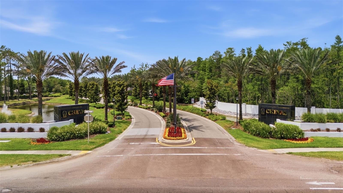
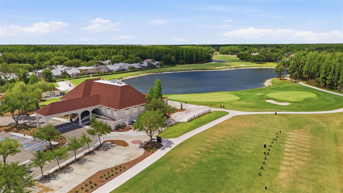
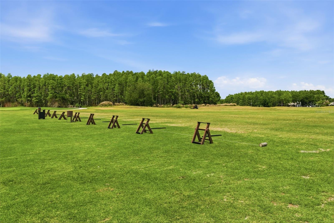
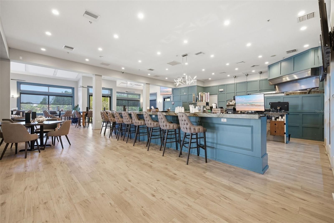
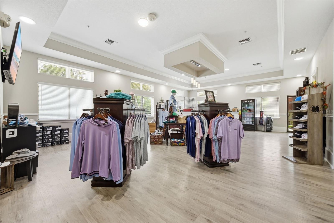
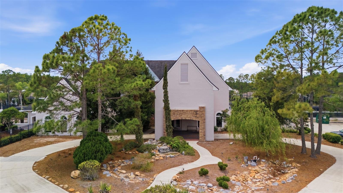
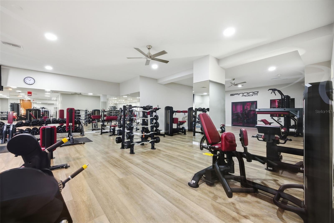
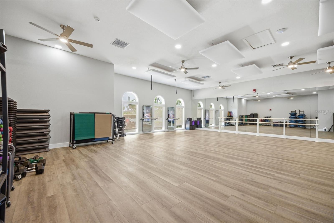
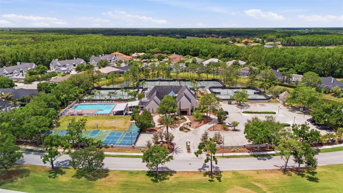
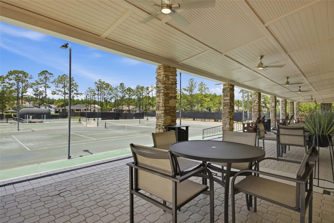
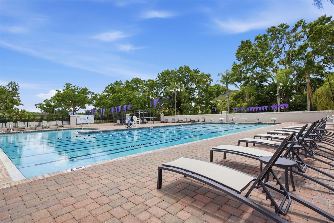
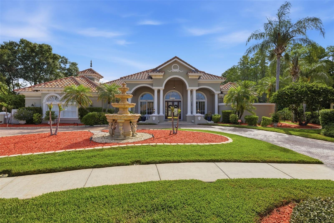
Exquisite Reites-Fernandez custom estate home located on nearly one acre in the prestigious Bordeaux section of Cheval Golf and Country Club. Designed by the original owners in collaboration with the builder and designer, this extraordinary residence blends timeless European elegance with exceptional craftsmanship throughout. Offering 4 bedrooms, 3.5 baths, a private office, approximately 4,100 sq ft of living space, and an oversized side-entry 3-car garage, the home showcases luxurious architectural details at every turn. A circular paver driveway, tranquil fountain, stately columns, and travertine entry set the tone for the sophistication inside. Double oak doors open to stunning interiors featuring polished marble flooring, Venetian plaster, extensive crown molding, custom niches, and upgraded 8-foot solid-core doors throughout. The grand living room space is highlighted by a breathtaking custom ceiling installation with 16 individually placed pieces with gold leaf application to appear as one piece of art. The gourmet chef’s kitchen features premium appliances including a Sub-Zero refrigerator, Dacor hood, double ovens, warming drawer, large island, custom cabinetry, and bar seating overlooking the elegant family room with travertine-surround gas fireplace and custom built-ins. Designed for luxury indoor-outdoor living, the resort-style outdoor oasis features multiple travertine entertaining areas, a screened pool with waterfall, custom outdoor kitchen, wood-paneled ceilings, private sun deck with wood burning fireplace, jacuzzi and outdoor shower, and a serene koi pond surrounded by lush professional landscaping and wrought-iron fencing. Additional features include a full-house generator for peace of mind. This remarkable estate was featured in Tampa Bay Magazine and is located within a 24-hour guard-gated community zoned for top-rated schools including McKitrick, Martinez, and Steinbrenner. Residents have optional access to golf, tennis, fitness, dining, social clubs, summer camps, and more. Conveniently located near the Veterans Expressway, Tampa International Airport, downtown Tampa, and premier shopping and dining. A truly rare offering where timeless luxury, privacy, and craftsmanship come together beautifully.
Features & Amenities
Interior
-
Other Interior Features
Open Floorplan
-
Total Bedrooms
4
-
Bathrooms
3
-
1/2 Bathrooms
1
-
Cooling YN
YES
-
Cooling
Central Air
-
Fireplace YN
YES
-
Heating YN
YES
-
Heating
Central
-
Pet friendly
Yes
Exterior
-
Garage
Yes
-
Garage spaces
3
-
Construction Materials
Stucco
-
Other Exterior Features
Outdoor Kitchen, Outdoor Shower
-
Parking
Attached
-
Patio and Porch Features
Enclosed, Front Porch, Patio, Screened
-
Pool
Yes
-
Pool Features
Gunite, Private
-
Waterfront YN
NO
-
View
Golf Course, Pool
Area & Lot
-
Lot Features
Cul-De-Sac, Landscaped
-
Lot Size(acres)
0.75
-
Lot Size(square feet)
32736.0
-
Property Type
Residential
-
Property Sub Type
Single Family Residence
Price
-
Sales Price
$1,750,000
-
Tax Amount
$13,177.46
-
Sq. Footage
4, 100
-
Price/SqFt
$426
HOA
-
Association
Yes
-
Association Fee
$960
-
Association Fee Frequency
Quarterly
-
Association Fee Includes
N/A
-
Total Monthly Fees
$320
School District
-
Elementary School
McKitrick-HB
-
Middle School
Martinez-HB
-
High School
Steinbrenner High School
Property Features
-
Stories
1
-
New Construction
NO
-
Association Amenities
Clubhouse, Fitness Center, Gated, Golf Course, Pool, Tennis Court(s)
-
Foundation Details
Slab
-
Ownership
Fee Simple
-
Senior Community YN
NO
-
Sewer
Public Sewer
-
Tax Lot
10
-
Water Source
Public
Schedule a Showing
Showing scheduled successfully.
Mortgage calculator
Estimate your monthly mortgage payment, including the principal and interest, property taxes, and HOA. Adjust the values to generate a more accurate rate.
Your payment
Principal and Interest:
$
Property taxes:
$
HOA fees:
$
Total loan payment:
$
Total interest amount:
$
Location
County
Hillsborough
Elementary School
McKitrick-HB
Middle School
Martinez-HB
High School
Steinbrenner High School
Listing Courtesy of Kristi Drablos , KELLER WILLIAMS TAMPA PROP.
RealHub Information is provided exclusively for consumers' personal, non-commercial use, and it may not be used for any purpose other than to identify prospective properties consumers may be interested in purchasing. All information deemed reliable but not guaranteed and should be independently verified. All properties are subject to prior sale, change or withdrawal. RealHub website owner shall not be responsible for any typographical errors, misinformation, misprints and shall be held totally harmless.

Business Coach | Executive Sales Associate | Realtor®
Michael Graf
Call Michael today to schedule a private showing.

* Listings on this website come from the FMLS IDX Compilation and may be held by brokerage firms other than the owner of this website. The listing brokerage is identified in any listing details. Information is deemed reliable but is not guaranteed. If you believe any FMLS listing contains material that infringes your copyrighted work please click here to review our DMCA policy and learn how to submit a takedown request.© 2024 FMLS.
Related Properties

LUTZ
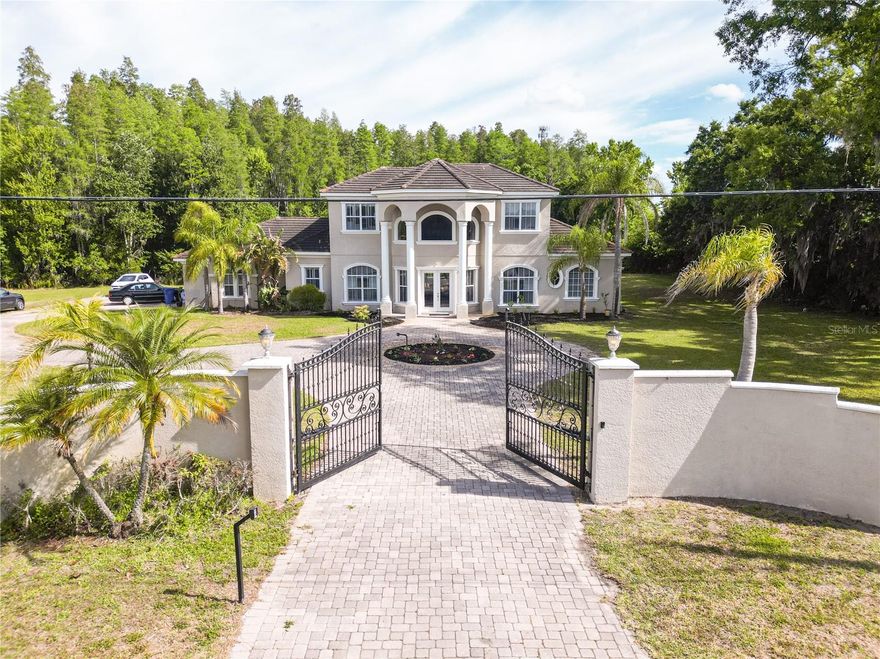
19705 SEA RIDER WAY
5 Beds
5 Baths
6,075 Sq.Ft.
$1,800,000
MLS#: TB8495990
LUTZ
19153 GERACI ROAD
5 Beds
5 Baths
3,533 Sq.Ft.
$1,950,000
MLS#: TB8501059
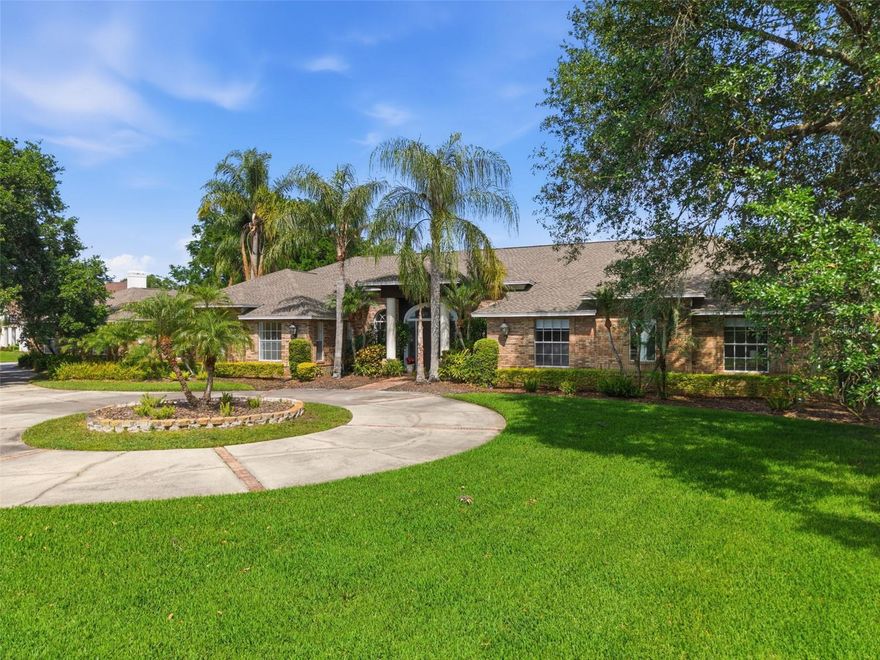
LUTZ
18701 PEPPER PIKE
6 Beds
4 Baths
6,227 Sq.Ft.
$1,799,990
MLS#: TB8497360
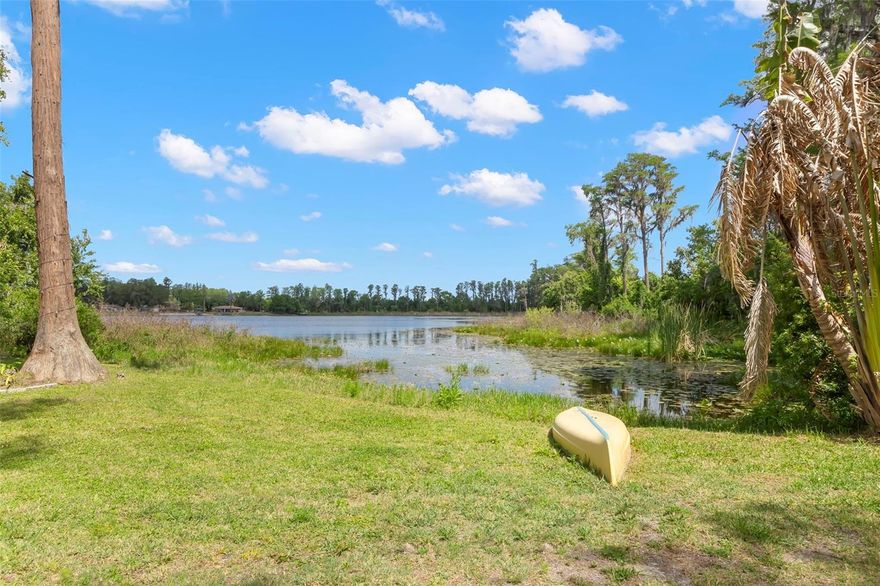
LUTZ
19229 BLOUNT ROAD
4 Beds
4 Baths
3,994 Sq.Ft.
$1,690,000
MLS#: TB8500208

LUTZ
1306 MERRY WATER DRIVE
5 Beds
4 Baths
4,769 Sq.Ft.
$2,070,000
MLS#: O6400226
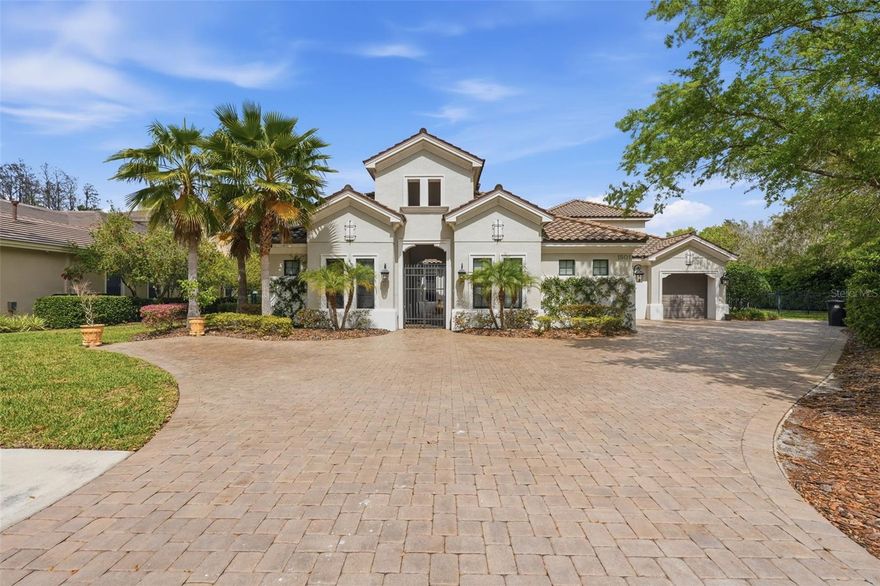
LUTZ
1501 AMARONE PLACE
5 Beds
4 Baths
5,166 Sq.Ft.
$1,999,000
MLS#: TB8486456
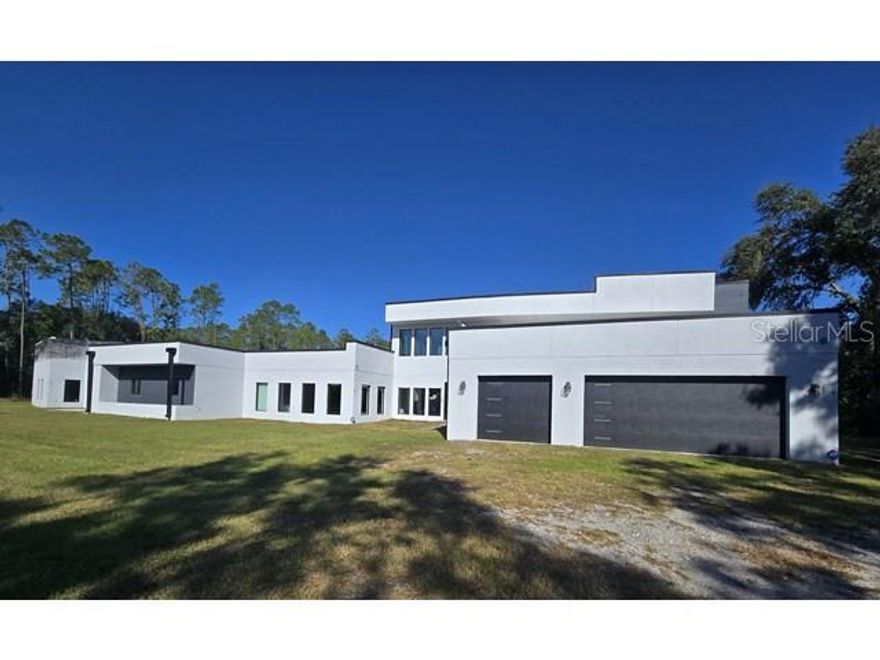
LUTZ
2518 SUNSET LANE
6 Beds
6 Baths
2,212 Sq.Ft.
$1,799,900
MLS#: TB8449174
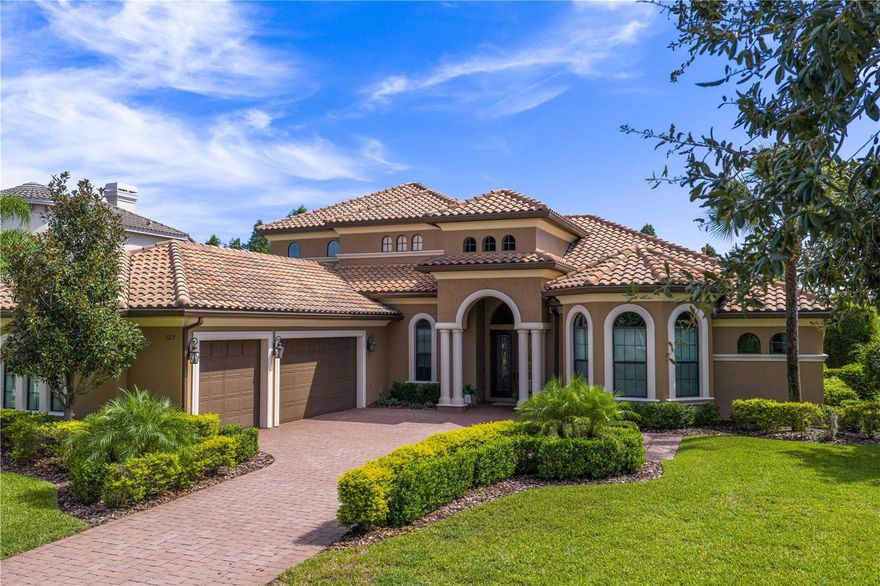
LUTZ
1213 MERRY WATER DRIVE
6 Beds
5 Baths
4,882 Sq.Ft.
$1,819,999
MLS#: TB8417071
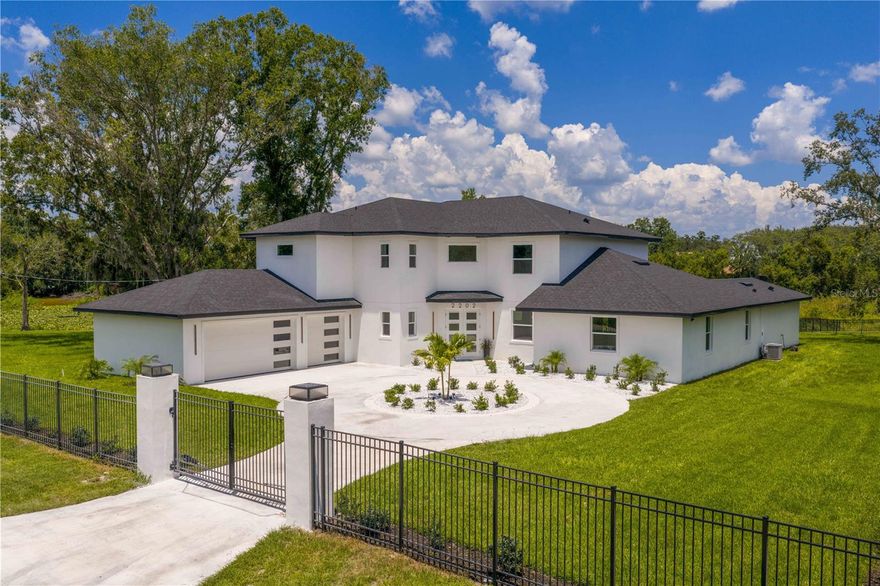
LUTZ
2202 NEWBERGER ROAD
7 Beds
5 Baths
6,167 Sq.Ft.
$1,795,000
MLS#: TB8412647
