Features & Amenities

Interior

  • Other Interior Features

    Cathedral Ceiling(s), Eat-in Kitchen, Open Floorplan

  • Total Bedrooms

    6

  • Bathrooms

    5

  • 1/2 Bathrooms

    1

  • Cooling YN

    YES

  • Cooling

    Central Air

  • Fireplace YN

    NO

  • Heating YN

    YES

  • Heating

    Central, Heat Pump, Natural Gas, Zoned

  • Pet friendly

    Yes

Exterior

  • Garage

    Yes

  • Garage spaces

    3

  • Construction Materials

    Block, Stucco

  • Other Exterior Features

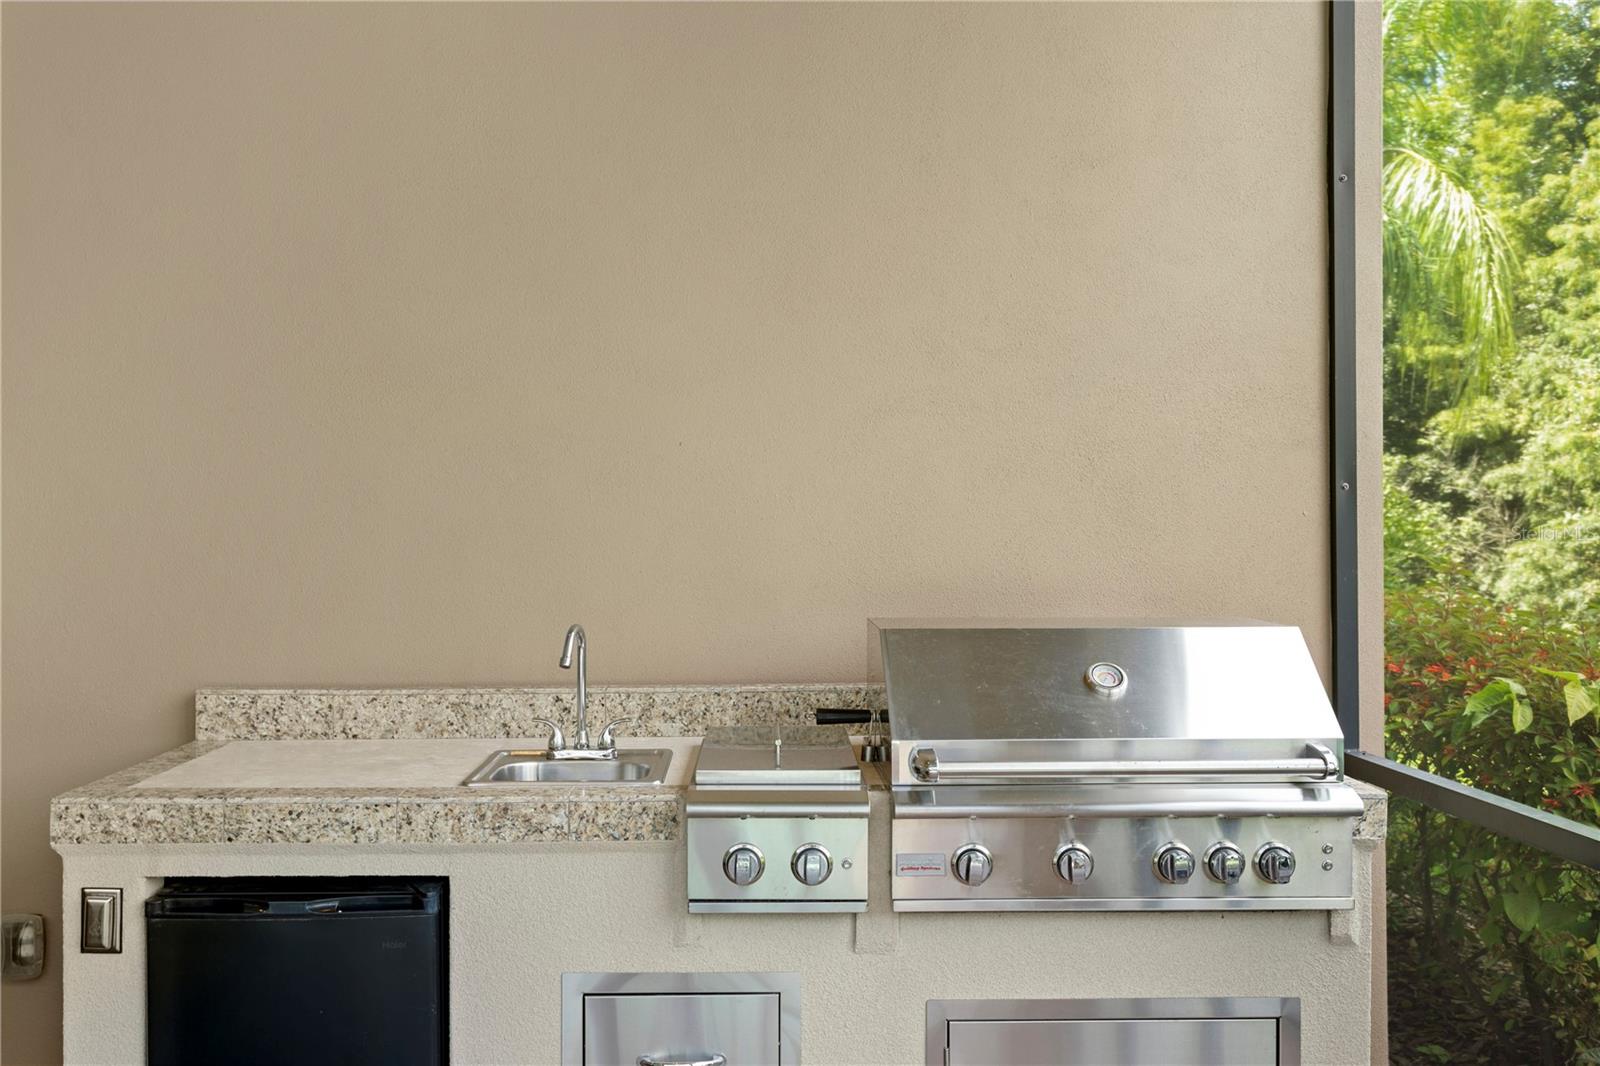
    Lighting, Outdoor Kitchen, Rain Gutters

  • Parking

    Driveway, Garage Door Opener, Garage Faces Side, Attached

  • Patio and Porch Features

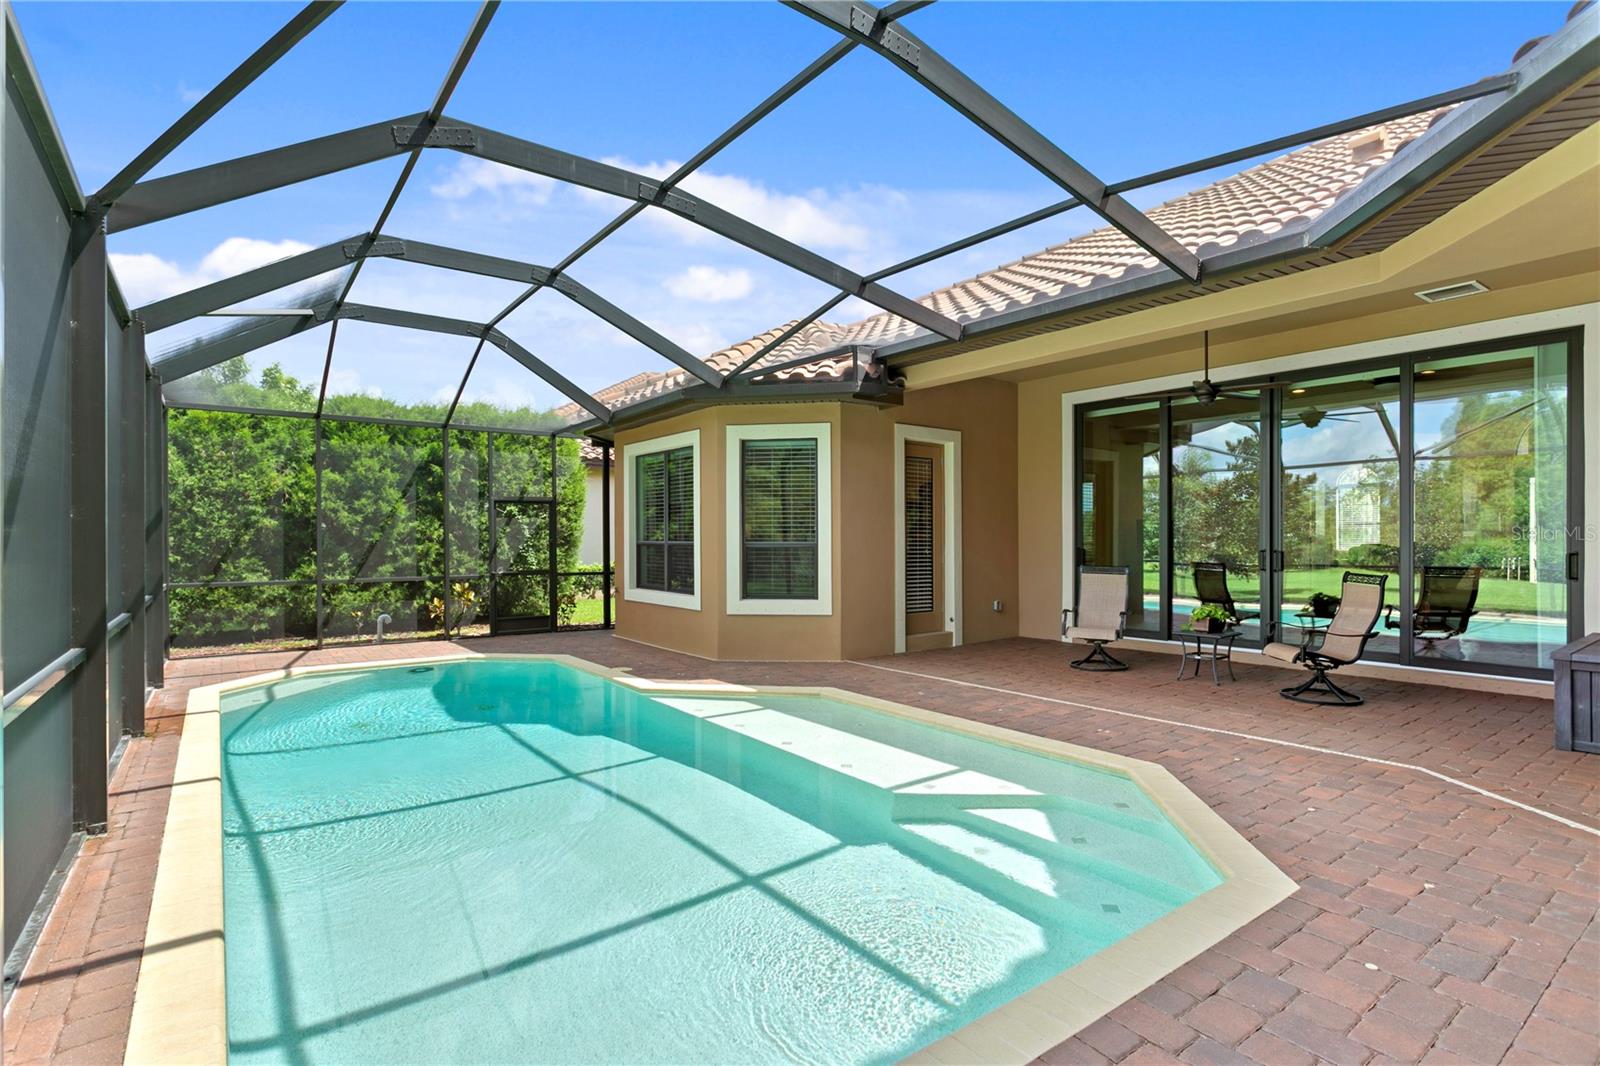
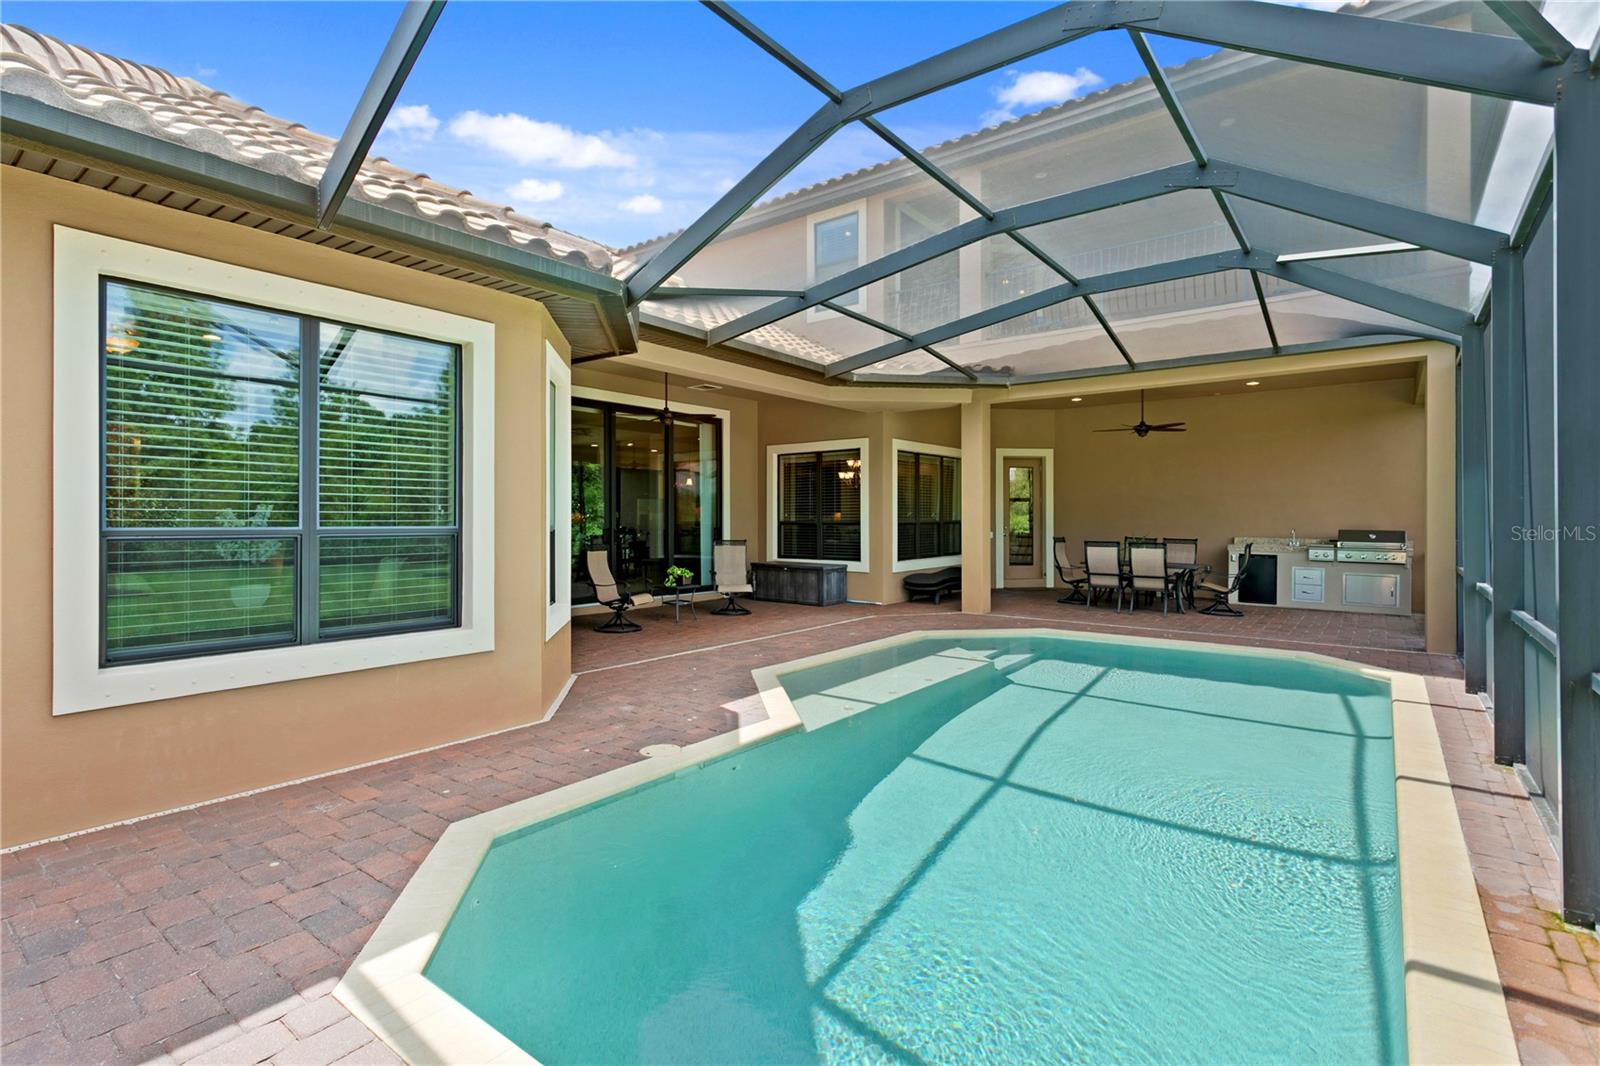
    Covered, Enclosed, Front Porch, Rear Porch, Screened

  • Pool

    Yes

  • Pool Features

    In Ground, Screen Enclosure, Private

  • Waterfront YN

    NO

  • View


    Pond, Water, Trees/Woods

Area & Lot

  • Lot Features

    Wooded, Landscaped, Level

  • Lot Size(acres)

    0.97

  • Lot Size(square feet)

    42253.0

  • Property Type

    Residential

  • Property Sub Type

    Single Family Residence

  • Architectural Style

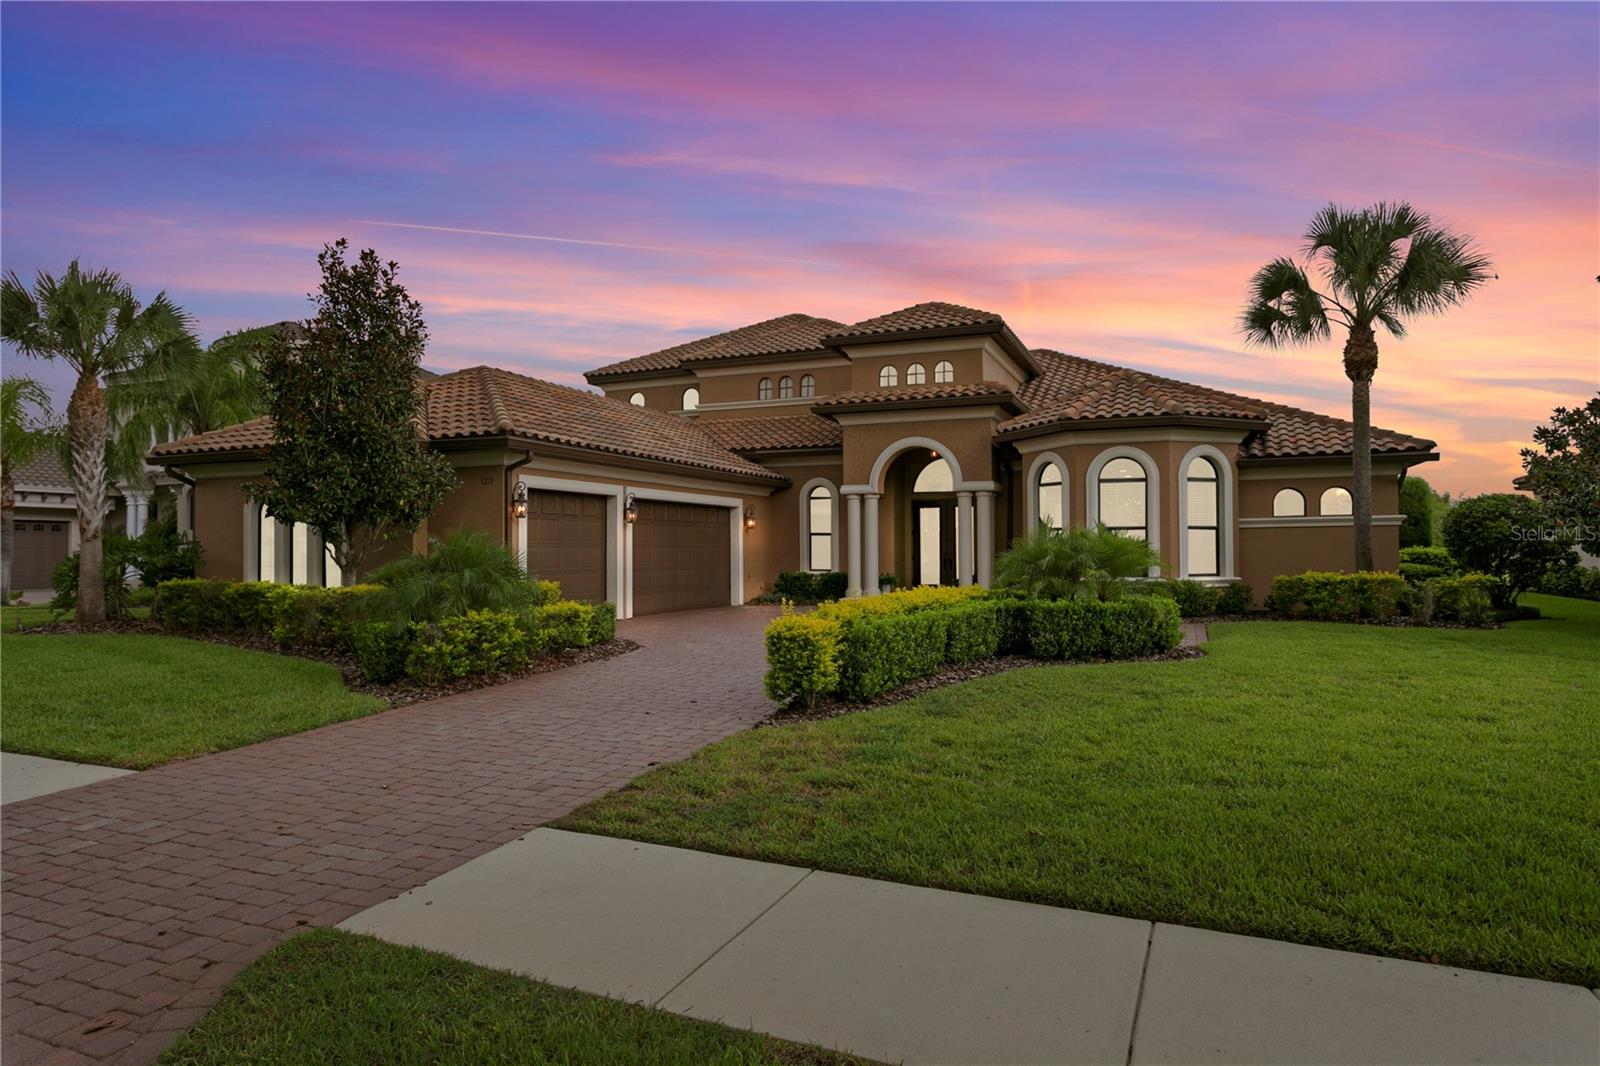
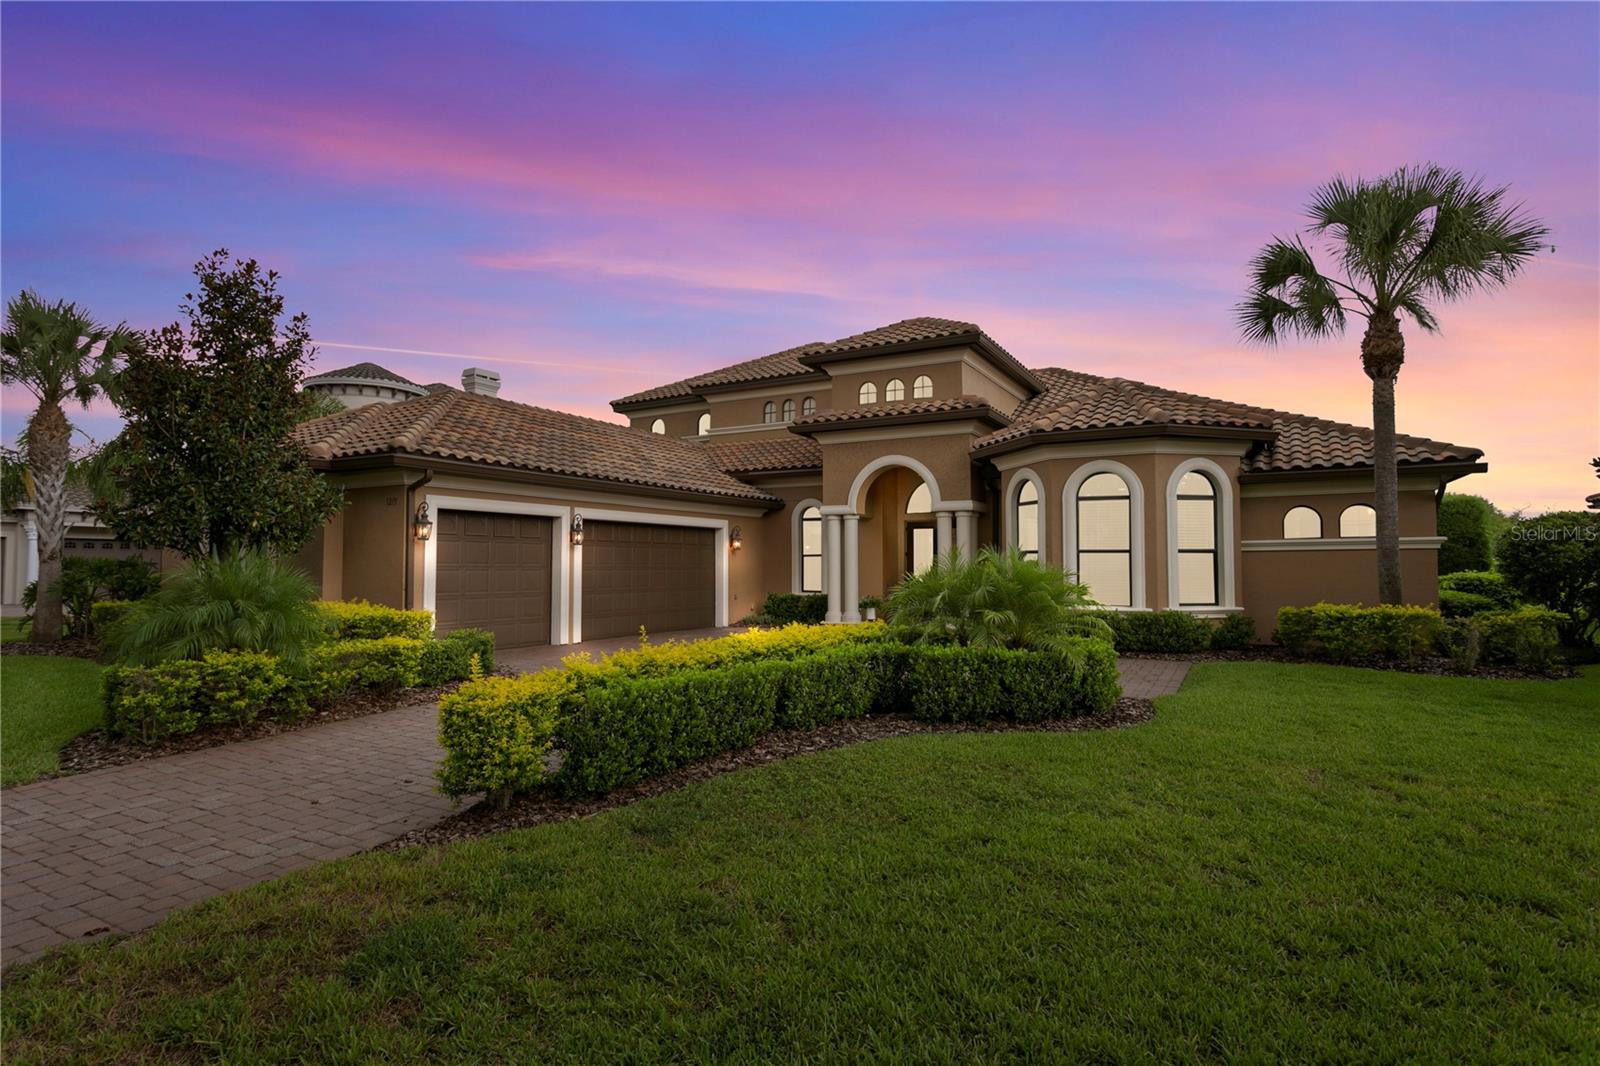
    Contemporary

Price

  • Sales Price

    $1,819,999

  • Tax Amount

    $13,409.36

  • Sq. Footage

    4, 882

  • Price/SqFt

    $372

HOA

  • Association

    Yes

  • Association Fee

    $310

  • Association Fee Frequency

    Monthly

  • Association Fee Includes

    N/A

  • Total Monthly Fees

    $310

School District

  • Elementary School

    Lutz-HB

  • Middle School

    Buchanan-HB

  • High School

    Steinbrenner High School

Property Features

  • Stories

    2

  • New Construction

    NO

  • Association Amenities

    Park

  • Foundation Details

    Block

  • Ownership

    Fee Simple

  • Senior Community YN

    NO

  • Sewer

    Public Sewer

  • Tax Lot

    52

  • Water Source

    Public

Schedule a Showing

Showing scheduled successfully.

<
>
IN PERSON
VIA CHAT

What is 3 + 4 ?


Change time

Mortgage calculator
Estimate your monthly mortgage payment, including the principal and interest, property taxes, and HOA. Adjust the values to generate a more accurate rate.

Your payment

Principal and Interest:

$

Property taxes:

$

HOA fees:

$

Total loan payment:

$

Total interest amount:

$

Location

County

Hillsborough

Elementary School

Lutz-HB

Middle School

Buchanan-HB

High School

Steinbrenner High School

Listing Courtesy of Celeste Hunter , SMITH & ASSOCIATES REAL ESTATE

RealHub Information is provided exclusively for consumers' personal, non-commercial use, and it may not be used for any purpose other than to identify prospective properties consumers may be interested in purchasing. All information deemed reliable but not guaranteed and should be independently verified. All properties are subject to prior sale, change or withdrawal. RealHub website owner shall not be responsible for any typographical errors, misinformation, misprints and shall be held totally harmless.

Agent Michael Graf

Business Coach | Executive Sales Associate | Realtor®

Michael Graf

Call Michael today to schedule a private showing.


* Listings on this website come from the FMLS IDX Compilation and may be held by brokerage firms other than the owner of this website. The listing brokerage is identified in any listing details. Information is deemed reliable but is not guaranteed. If you believe any FMLS listing contains material that infringes your copyrighted work please click here to review our DMCA policy and learn how to submit a takedown request.© 2024 FMLS.
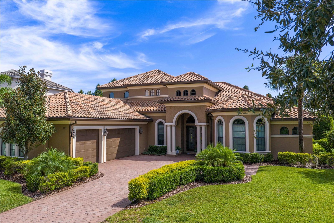
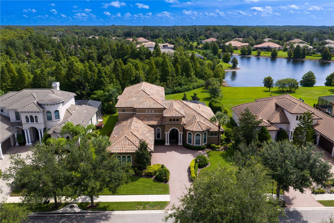
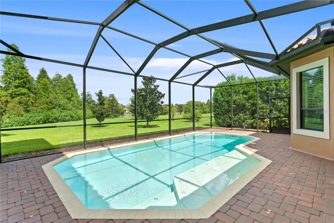

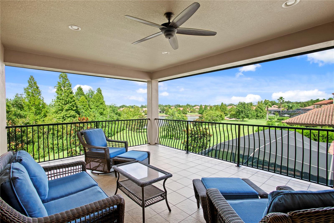
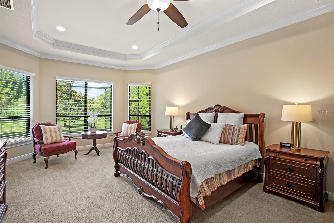

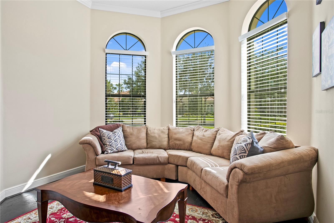
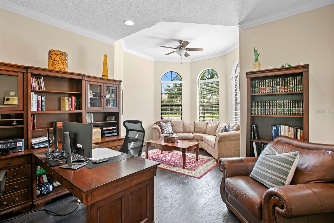
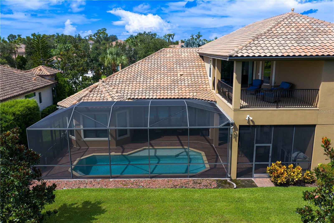
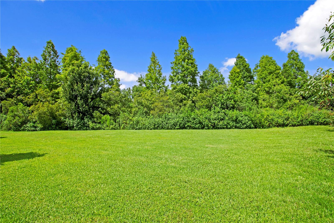
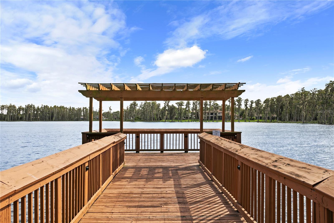
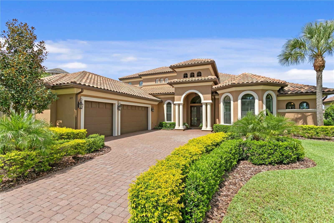
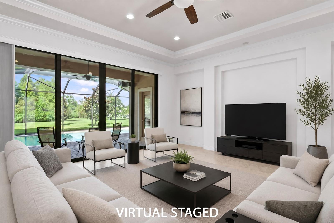
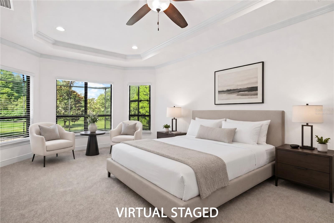
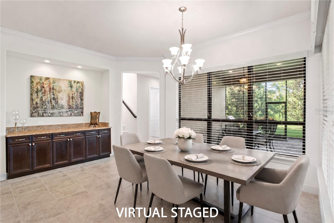
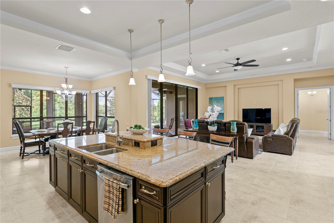
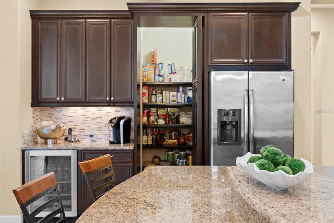
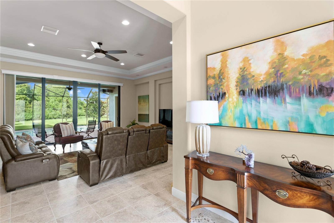
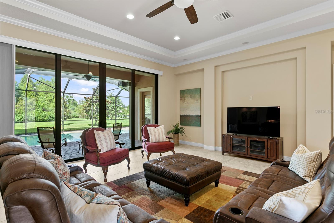
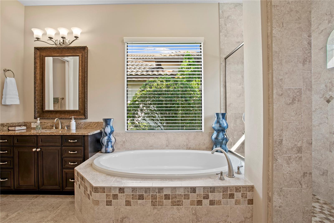
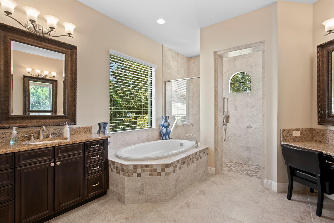
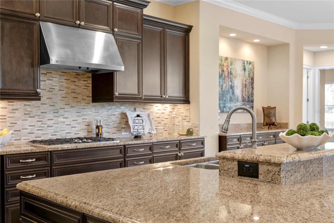
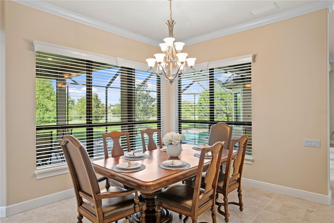
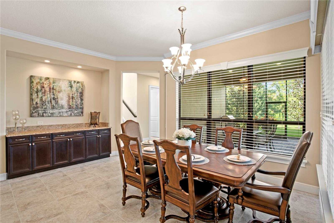
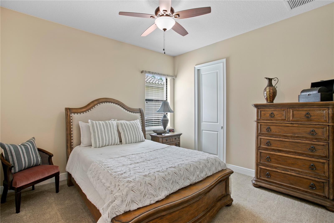
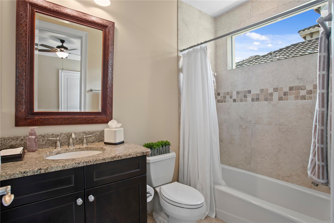
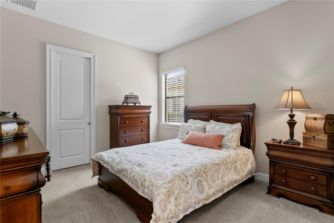
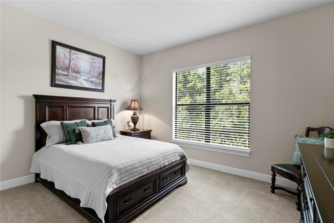
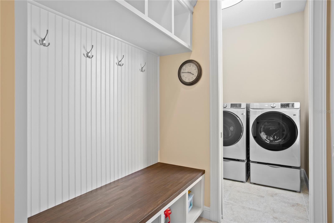
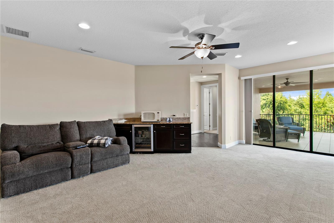
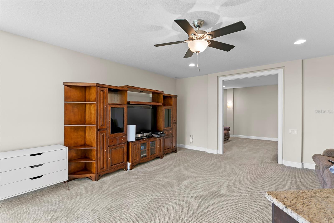
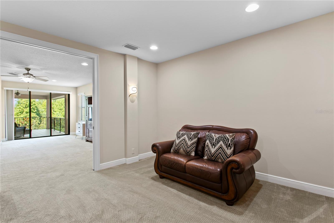
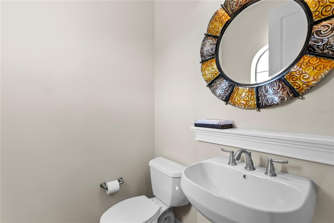
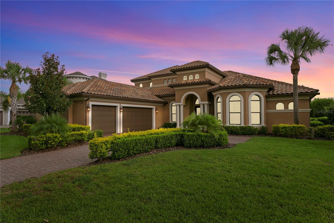
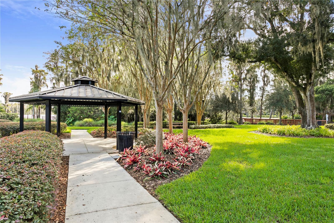
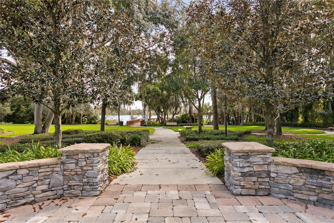
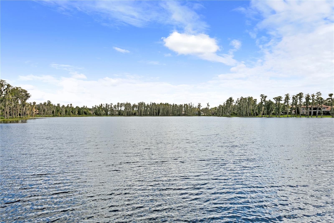
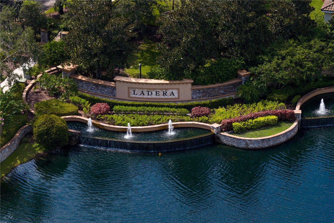



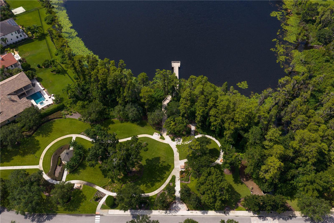
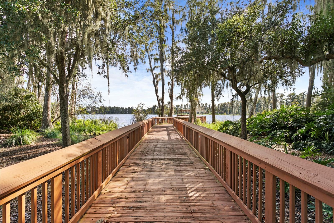
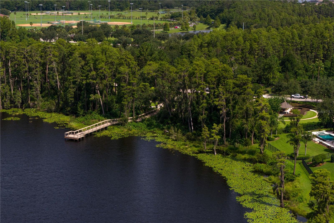


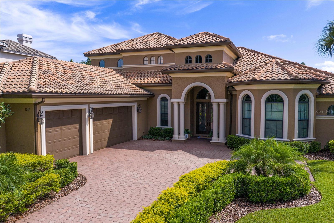
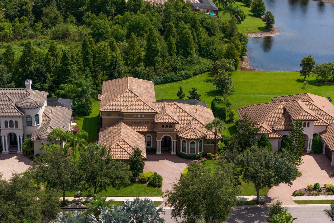
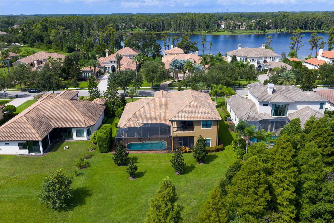
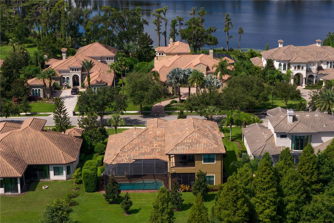
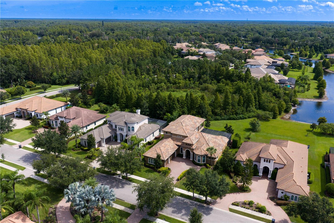
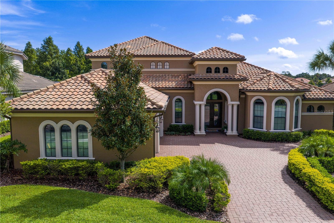
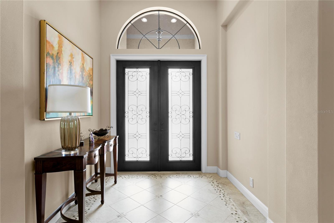
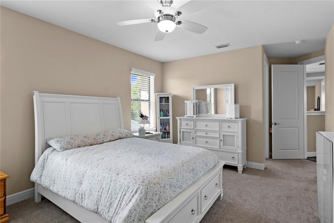

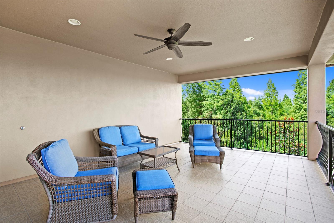
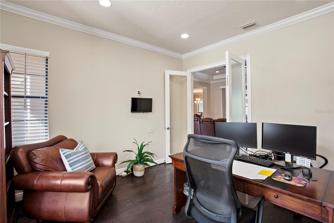
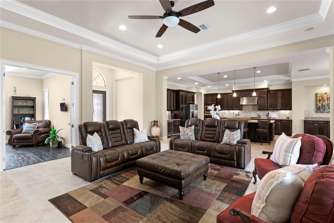
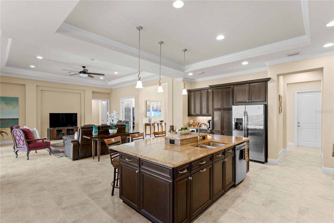
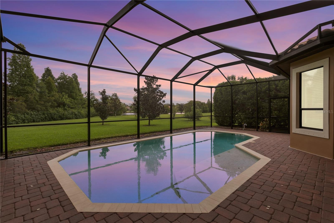
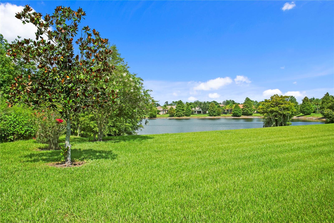
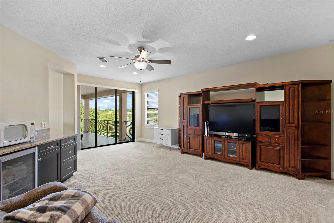
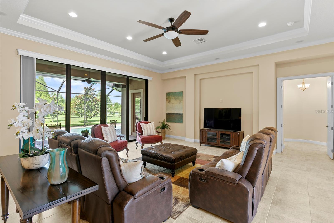
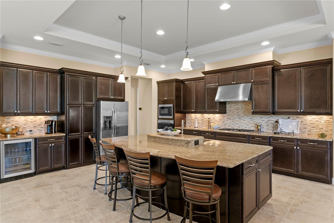
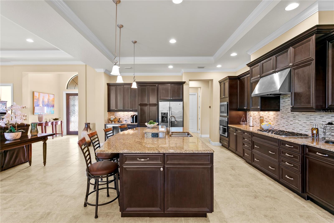
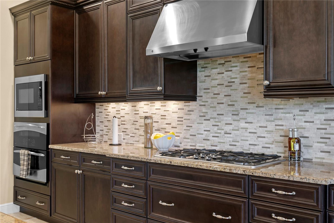
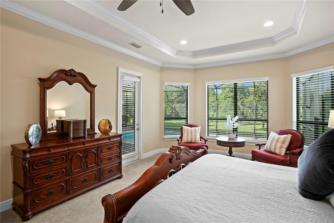
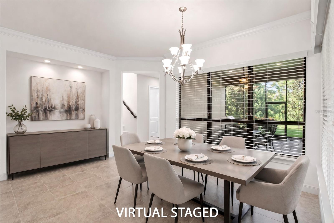
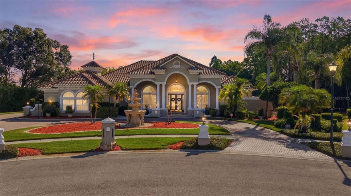
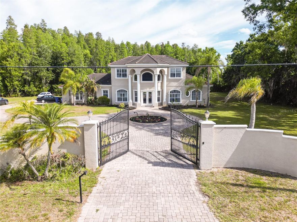
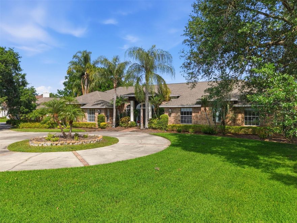
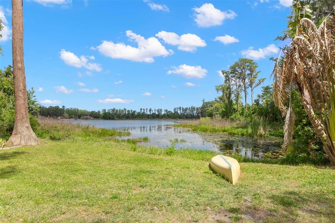
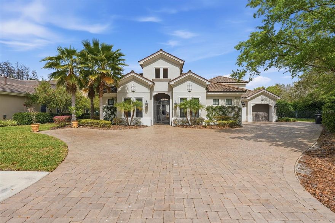
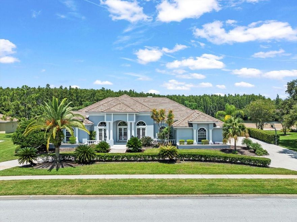
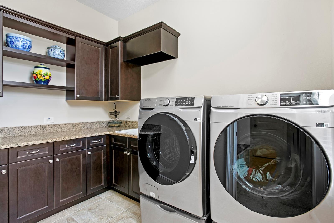
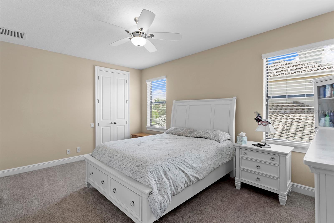

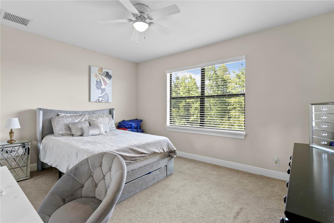
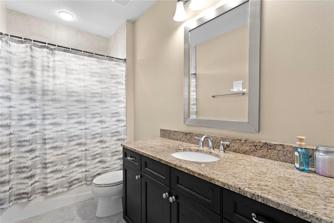
One or more photo(s) has been virtually staged. Rarely does a home combine this level of space, privacy, and versatility—1213 Merry Water Drive delivers an extraordinary multigenerational floorplan with true 6 bedrooms, PLUS expansive entertaining spaces, and nearly an ACRE of secluded natural beauty. Set within the exclusive gated enclave of Ladera Estates, this custom-built estate blends timeless architecture with modern luxury while offering the flexibility today’s families desire. Surrounded by peaceful conservation and serene pond views with no rear neighbors, this remarkable property creates a true private retreat in the heart of Lutz. Built in 2015 and spanning 4,882 square feet, this thoughtfully designed residence was created for both grand entertaining and comfortable everyday living. With 6 bedrooms plus a dedicated office, oversized bonus room, and private movie room, the layout provides endless possibilities for multigenerational living, extended guest stays, remote work, fitness, hobbies, or additional gathering spaces. Every detail was designed to allow families to live together comfortably while still enjoying privacy and separation throughout the home. Step through double entry doors into the expansive Great Room where soaring 12-foot ceilings, surround sound, and walls of sliding glass doors frame tranquil views of the resort-style pool, pond, and protected conservation beyond. Seamless indoor-outdoor living makes this home feel like a private resort year-round. The designer kitchen serves as the heart of the home, anchored by an oversized granite island and complemented by a hidden walk-in pantry with coffee bar, built-in dining storage, and an oversized casual dining area perfect for everything from intimate dinners to large family gatherings. The luxurious main-level primary suite offers a peaceful escape with dual custom walk-in closets and a spa-inspired bath featuring a freestanding soaking tub and oversized walk-in shower. Three additional bedrooms, a spacious executive office, drop-zone with custom built-ins, and oversized laundry room complete the thoughtfully designed first floor. Upstairs, the home continues to impress with two oversized private suites—each featuring its own bath and generous closet space—creating the ideal setup for multigenerational living, guests, or growing families seeking comfort and independence. The upper-level entertainment wing includes a large bonus room with wet bar and refrigerator, a private balcony overlooking the conservation and pond, plus a dedicated movie room with half bath for the ultimate entertainment experience. Outside, enjoy true Florida resort-style living with a heated pool and sunshelf, expansive screened terrace, full summer kitchen, pool bath, and sprawling green space surrounded by mature landscaping. The nearly one-acre homesite offers room to play, entertain, and unwind while enjoying exceptional backyard privacy and breathtaking natural surroundings. Additional highlights include 8-foot doors on both levels, crown and tray ceilings throughout, custom-finished walk-in closets, abundant storage, and a 3-car garage. Located in one of Lutz’s most sought-after gated communities, Ladera Estates is known for its larger homesites, lakefront setting, and tranquil lifestyle while remaining just minutes from top-rated schools, shopping, dining, hospitals, highways, and Tampa International Airport. 1213 Merry Water Drive is more than a home—it’s a private estate designed for the way modern families truly live.

1213 MERRY WATER DRIVE

Message successfully sent.

What would you like to know?

What is 3 + 4 ?

I agree to receive email communication and understand I can unsubscribe at any time.

I agree to be contacted by The Graf Group of Coldwell Banker via call, email, and text for real estate services. To opt out, you can reply 'stop' at any time or reply 'help' for assistance. You can also click the unsubscribe link in the emails. Message and data rates may apply. Message frequency may vary. Privacy Policy

Related Properties

*** HIGHEST & BEST by Tuesday, May 26th 3pm ***  Located on one of the most picturesque streets within the prestigious, gated enclave of The Sanctuary on Livingston, this extraordinary luxury estate embodies a rare fusion of refined elegance, enduring craftsmanship, and everyday livability, all set on nearly one pristine acre with shimmering pond views.

A stately herringbone paver walkway leads guests through a dramatic introduction, anchored by a sculptural four-tier fountain that sets an unforgettable tone upon arrival. The matching herringbone paver driveway enhances the estate’s architectural presence and flows seamlessly to an expansive, extra-wide four-car garage—offering exceptional space and storage without compromise.

Meticulously maintained and thoughtfully enhanced, the residence features a new roof (2026), multiple updated HVAC systems (2021, 2024 & 2025), fresh interior paint 2026, plantation shutters throughout, and rich hardwood flooring across the main living areas—delivering timeless appeal.

Double entry doors framed by sidelights and intricate wrought iron scrollwork open to a soaring foyer, where a sweeping grand staircase with custom iron spindles immediately establishes a sense of scale and sophistication. Designed for both grand entertaining and comfortable daily living, the home offers a seamless flow of formal living and dining spaces, a private executive office, and a warm, inviting family room centered around a gas fireplace with elegant marble hearth.

The richly appointed kitchen blends warmth and function with solid wood cabinetry, a coordinating wood-grain refrigerator, an oversized center island, breakfast bar seating for four, Bosch double ovens, microwave and dishwasher, 5 burner gas range with custom hood, two pantries, and generous eat-in area. Just beyond, a distinctive wine storage feature framed by a wrought iron entry introduces a subtle Tuscan-inspired flourish and an added layer of architectural charm.

The primary suite is privately positioned on the main level, offering a true sanctuary unto itself. Elevated by a tray ceiling, detailed crown molding, and a relaxed sitting area beside a striking three-sided fireplace, this retreat is designed for quiet indulgence and restorative comfort. The spa-inspired en suite bath evokes a boutique resort ambiance with artisan tilework, soft chandelier lighting, a freestanding soaking tub, and expansive shower complete with multiple shower heads, including a luxurious rain feature. Main floor also includes a guest room.

Upstairs, a spacious bonus living area opens to a fully appointed media room and expansive game room with a built-in bar and en suite bath, offering flexibility as a fifth bedroom or private guest suite. Private sauna and an upstairs balcony overlooking the pool further enhance the home’s elevated lifestyle.

Outdoors, the two story lanai creates an exceptional setting for Florida living. A sparkling pool and spa, outdoor kitchen, and full pool bath combine to deliver an effortless flow—ideal for entertaining on a grand scale or enjoying quiet evenings with peaceful water views. This is more than a home—it’s a rare invitation into a lifestyle of luxury, privacy, and prestige in one of Lutz’s most admired communities where homes rarely become available. Close to I-75, I-275 & Veterans, 25 minutes to airport & downtown Tampa, convenient to upscale shopping, AdventHealth, Moffitt, BayCare, OrlandoHealth, VA Hospitals and USF!
#TB8495990

LUTZ

19705 SEA RIDER WAY

5 Beds

5 Baths

6,075 Sq.Ft.

$1,800,000

MLS#: TB8495990

Exquisite Reites-Fernandez custom estate home located on nearly one acre in the prestigious Bordeaux section of Cheval Golf and Country Club. Designed by the original owners in collaboration with the builder and designer, this extraordinary residence blends timeless European elegance with exceptional craftsmanship throughout. Offering 4 bedrooms, 3.5 baths, a private office, approximately 4,100 sq ft of living space, and an oversized side-entry 3-car garage, the home showcases luxurious architectural details at every turn. A circular paver driveway, tranquil fountain, stately columns, and travertine entry set the tone for the sophistication inside. Double oak doors open to stunning interiors featuring polished marble flooring, Venetian plaster, extensive crown molding, custom niches, and upgraded 8-foot solid-core doors throughout. The grand living room space is highlighted by a breathtaking custom ceiling installation with 16 individually placed pieces with gold leaf application to appear as one piece of art. The gourmet chef’s kitchen features premium appliances including a Sub-Zero refrigerator, Dacor hood, double ovens, warming drawer, large island, custom cabinetry, and bar seating overlooking the elegant family room with travertine-surround gas fireplace and custom built-ins. Designed for luxury indoor-outdoor living, the resort-style outdoor oasis features multiple travertine entertaining areas, a screened pool with waterfall, custom outdoor kitchen, wood-paneled ceilings, private sun deck with wood burning fireplace, jacuzzi and outdoor shower, and a serene koi pond surrounded by lush professional landscaping and wrought-iron fencing. Additional features include a full-house generator for peace of mind. This remarkable estate was featured in Tampa Bay Magazine and is located within a 24-hour guard-gated community zoned for top-rated schools including McKitrick, Martinez, and Steinbrenner. Residents have optional access to golf, tennis, fitness, dining, social clubs, summer camps, and more. Conveniently located near the Veterans Expressway, Tampa International Airport, downtown Tampa, and premier shopping and dining.  A truly rare offering where timeless luxury, privacy, and craftsmanship come together beautifully.
#TB8505671

LUTZ

19115 SAINT EMILION COURT

4 Beds

3 Baths

4,100 Sq.Ft.

$1,750,000

MLS#: TB8505671

BEAUTIFUL CUSTOM BUILT HOME BY THE ORIGINAL OWNER LOCATED IN LUTZ ON A DEAD END ROAD.THIS HOME HAS  A LARGE FOYER ENTRANCE WITH A CUSTOM BUILT SPIRAL STAIRCASE. HOME HAS 5 BEDROOMS, 5 FULL BATHROOMS, 3533 SF,  3 CAR GARAGE. PRIMARY BEDROOM AND 2ND BR LOCATED ON FIRST FLOOR. 3 BRS WITH ENSUITE BATHROOMS ON 2ND FLOOR. KITCHEN HAS NEW OVEN AND NEW  STOVE, REFRIGERATOR LOOKING INTO FAMILY ROOM WITH FIREPLACE. BEAUTIFUL ENCLOSED POOL WITH LARGE COVERED LANAI, ON 7.5 ACRE CONSERVATION LOT.  NO HOA  REQUIRED.
#TB8501059

LUTZ

19153 GERACI ROAD

5 Beds

5 Baths

3,533 Sq.Ft.

$1,950,000

MLS#: TB8501059

One or more photo(s) has been virtually staged. Located on one of the most exclusive streets.......Welcome to 18701 Pepper Pike in Cheval Golf and Counrty Club.
A rare opportunity to own a 6,200+ sq ft estate on over an acre—perfectly positioned on Hole 1 and enveloped in lush, mature landscaping that creates a private, garden-like sanctuary. Tucked behind a fully fenced setting with beautiful greenery, the property offers a level of privacy rarely found, evoking the feeling of a secluded secret garden retreat within one of Tampa’s most sought after gated communities.
From the moment you arrive, the home’s scale and presence are undeniable. Inside, a grand yet inviting layout unfolds with 6 bedrooms, 4.5 bathrooms, and a collection of thoughtfully designed living spaces ideal for both elegant entertaining and everyday comfort. Formal living and dining rooms set a refined tone, while the expansive game room with a striking brick fireplace and a dedicated bonus/theater room provide exceptional flexibility for hosting and relaxation.
Designed with both functionality and privacy in mind, the home features distinct living wings. The primary wing serves as a true retreat, offering the luxurious owner’s suite along with three additional bedrooms—two connected by a Jack-and-Jill bathroom and one with its own private en suite—creating an ideal configuration for family living. A separate guest wing includes two additional bedrooms joined by a beautifully appointed Jack-and-Jill bathroom, perfectly suited for guests, extended family, or a quiet home office environment.
At the heart of the home, the spacious kitchen flows seamlessly into a large family room anchored by a grand brick wood-burning fireplace, creating a warm and welcoming central gathering space. LVP flooring throughout the bedrooms, living room, and family room adds a clean, modern touch while maintaining durability and style.
The primary suite is a true sanctuary, highlighted by a fully renovated, spa-inspired bathroom (2023). All guest bathrooms have also been tastefully updated (2023) with timeless finishes, offering a cohesive sense of understated luxury throughout.
Step outside to a private resort-style setting where a lagoon-style pool with a dramatic rock waterfall and hot tub serves as the centerpiece of an expansive lanai with over 3000 sq ft of entertaining space.Outside of the lanai is surrounded by mature landscaping and open green space, the backyard is designed for both peaceful relaxation and effortless entertaining.
Recent improvements include a new ROOF (2022), three HVAC systems (2022), and a TANKLESS HOT WATER HEATER (2023), providing modern comfort and peace of mind.
As a resident of Cheval Golf & Country Club, enjoy access to exceptional amenities including a clubhouse with dining, tennis courts, fitness center, and swimming facilities, all within a 24-hour manned gated community. The championship golf course is private and available by optional membership.
Ideally located within the highly sought-after Steinbrenner school district, Cheval offers a premier lifestyle just minutes from top-rated dining, shopping, and major highways, with convenient access to downtown Tampa and Tampa International Airport—both approximately 20 minutes away.
Offering exceptional value for its size, setting, and location, this is a rare opportunity to secure a true estate property in Cheval—where homes of this scale and privacy seldom come to market.
#TB8497360

LUTZ

18701 PEPPER PIKE

6 Beds

4 Baths

6,227 Sq.Ft.

$1,799,990

MLS#: TB8497360

Set between the open waters of Lake Harvey and the quiet shoreline of Lake Joy, this dual-lakefront residence offers a rare balance of energy and calm. The setting is both expansive and intimate, designed for those who value recreation, privacy, and a seamless connection to the natural landscape.

Spanning nearly 4,000 square feet, the home is composed with intention. The main-level primary suite opens directly to the outdoor living spaces, creating a natural flow between interior comfort and the lakefront setting. A spacious bath with dual vanities and a walk-in shower completes the retreat. The main level also includes a formal dining room, a dedicated office, and a guest bedroom with full bath, providing both functionality and flexibility.

Upstairs, two generously proportioned ensuite bedrooms offer privacy and quiet separation for family and guests.

Outdoors, the home transitions effortlessly into a resort-like environment. A pool and spa, outdoor fireplace, and expansive wraparound terrace with fountain are oriented toward the water, offering an ideal setting for both entertaining and quiet reflection. The landscape is alive with native wildlife, from wading birds to otters along the shoreline, reinforcing the sense of retreat.

What distinguishes the property is its access to two complementary lakes. Lake Harvey, a ski lake, invites boating, waterskiing, and open-water recreation. Lake Joy provides a more tranquil experience, suited to kayaking, paddleboarding, and fishing.

An oversized garage with capacity for 6+ vehicles offers exceptional versatility for collectors, storage, or workshop use.

Constructed with steel-reinforced insulated concrete forms (ICF), the residence offers a level of durability and efficiency rarely found in lakefront homes, delivering superior structural integrity, energy performance, and sound insulation. The exterior is finished with a low-maintenance stucco system designed for longevity.

Recent updates and system improvements further enhance the home’s turnkey appeal, including a new roof and gutter system (March 2026) and fresh interior paint (March 2026). Within the past five years, major components have been thoughtfully updated, including air conditioning systems, UV-C air purification, built-in refrigerator, outdoor grill, well pump, septic pump, water softener, and a motorized garage door, providing both comfort and confidence in the home’s infrastructure.

Positioned with notable convenience, the property is a short drive from Tampa International Airport, TPC Tampa, and the Gulf Coast’s renowned beaches. Shopping, dining, and an equestrian center are just minutes away, while the home is also located within the highly regarded Steinbrenner school district.

A residence defined by water, craftsmanship, and quiet permanence.
#TB8500208

LUTZ

19229 BLOUNT ROAD

4 Beds

4 Baths

3,994 Sq.Ft.

$1,690,000

MLS#: TB8500208

Price reduced
A rare opportunity to own a custom home on one of the premier lake front lots on Lake Merry Water in the gated community of Ladera. This 5-bedroom, 4.5 bath home with two large offices, bonus room, extended lanai, heated pool and spa and 3 car garage is just minutes to everything. Easy access to Tampa, the airport, schools/USF, hospitals, shopping and restaurants, yet far enough away that all you hear, feel and see is the quiet tranquility of living on a beautiful lake with park-like settings in a gated community. Inviting and open home with gorgeous views of Lake Merry Water from nearly every location in the home. Lake Merry Water is a bird watchers paradise with a community dock and only electric motors allowed. Oversized paver driveway for entertaining. 2 downstairs bedroom/bath suites equipped with walk in showers and large closets. First floor master bedroom, with spacious master bath and oversized dual-head shower. Custom California Closets build out completes the large walk in master closet. Gourmet Kitchen with 42" cabinetry, updated appliances with drop in 6 burner gas range and designer hood. Kitchen opens to large family room surrounded by views of the pool area and lake. Updated lighting fixtures and window shutters throughout. 2nd floor with huge bonus area, 2 bedrooms with window seats, 1 full bath and a spacious balcony for evening sunsets and moonlit nights looking out over the water. Zoned for Steinbrenner High, Buchanan Middle and Lutz K-8.
#O6400226

LUTZ

1306 MERRY WATER DRIVE

5 Beds

4 Baths

4,769 Sq.Ft.

$2,070,000

MLS#: O6400226

Price reduced
Welcome to Luxury Living at its finest, featuring elegant design and exceptional upgrades throughout. Enter through the charming courtyard where you’ll find a private one-bedroom, one-bath guest suite with its own entrance, complete with a mini kitchen including a cooktop, microwave, and refrigerator—perfect for guests or extended family.
Inside the main home, a grand foyer and formal dining room with architectural ceiling details set the tone. A dramatic staircase with ironwork and cherry-stained risers adds a stunning focal point. The luxurious primary suite offers a private sitting area and spa-like bath with a jetted soaking tub and rain shower, while overlooking the beautiful pool. Two additional bedrooms share a convenient Jack-and-Jill bath.  The chef’s kitchen, designed for entertaining, features a gas cooktop with griddle, double convection ovens, pot filler, large pantry, and striking quartz countertops, opening to the spacious family room and outdoor courtyard kitchen.
Step outside to your private backyard oasis, complete with a saltwater pool and fully equipped cabana with wet bar, outdoor kitchen, refrigerator, and pool bath. Upstairs includes an additional en-suite bedroom, open loft, and media room with a mini kitchen.  Home was built by Taylor Morrison.
This magnificent home blends luxury, comfort, and resort-style living—truly a must-see. Come enjoy the Florida Lifestyle and schedule your showing today!
#TB8486456

LUTZ

1501 AMARONE PLACE

5 Beds

4 Baths

5,166 Sq.Ft.

$1,999,000

MLS#: TB8486456

Price reduced
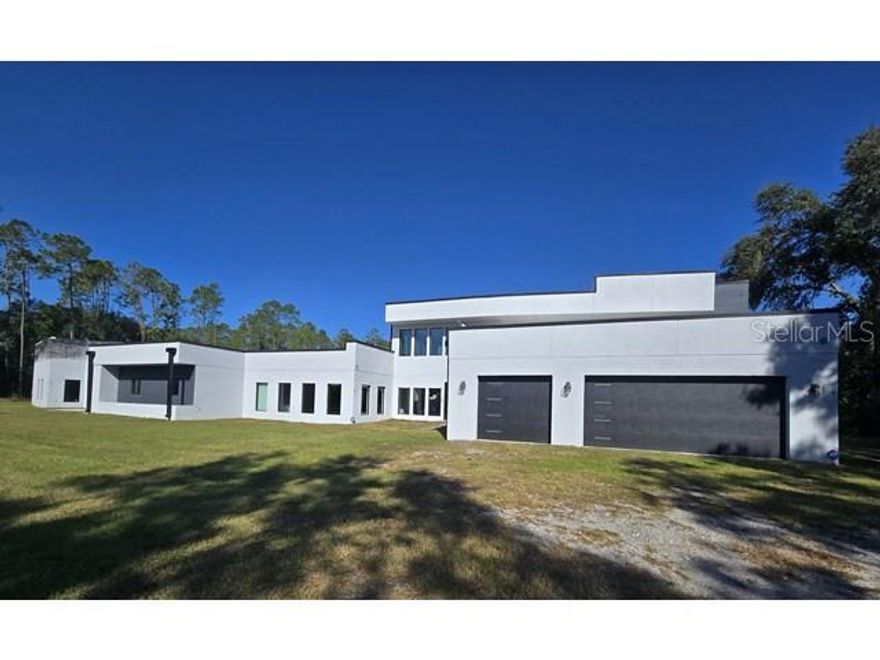
Set on more than four acres in a private, natural setting, this contemporary Lutz estate presents a unique opportunity to complete a large-scale modern residence tailored to the buyer’s vision. The property offers over 8,000 square feet of planned living space, with the primary structure and major systems already in place. The existing framework allows for six bedrooms and six bathrooms, expansive living areas, and a dramatic kitchen layout designed to accommodate two oversized waterfall islands, commercial-grade appliances, and custom cabinetry. Walls of glass in the main living area are designed to maximize natural light and capture views of the property’s two private ponds. The home is not fully completed and will require additional construction and finish work. Infrastructure already installed includes smart-home wiring, prewiring for a theater room and recreation space, integrated audio and surveillance systems, and multiple rooftop and balcony areas awaiting final completion. A concealed studio space offers flexibility for conversion into a guest suite or secondary primary bedroom. Partial high-end finishes have been installed throughout, including wood-look porcelain tile, modern tile accents, stainless fixtures, and rock-splash flooring. The property is supported by commercial-grade water filtration and septic systems, dual Generac generators with automatic transfer switches, and a large propane tank. Offered as-is, this property is well suited for buyers seeking privacy, acreage, and the opportunity to complete a custom modern estate in Lutz.
#TB8449174

LUTZ

2518 SUNSET LANE

6 Beds

6 Baths

2,212 Sq.Ft.

$1,799,900

MLS#: TB8449174

Price reduced
We are pleased to present this BEAUTIFUL REITES-FERNANDEZ built 4 Bedroom plus Office and Bonus Room, 5 Bath, 4,579 sq. ft. home in CHEVAL! Situated on a SPECTACULAR, over 1/2 ACRE GOLF COURSE LOT with both conservation and water views, this model-like property features: a light and bright open floor plan with volume ceilings; a GORGEOUS KITCHEN with custom cabinetry, quartz countertops, natural gas cooktop, island, and stainless steel appliances; EN SUITE secondary bathrooms; TRAVERTINE FLOORING; crown molding and coffered ceilings; PLANTATION SHUTTERS; fireplace; wet bar; beautiful built in cabinetry; a FABULOUS POOL/SPA PACKAGE with paver decking, outdoor kitchen and large lanai great for entertaining; NEW TILE ROOF 2018; lush landscape; 3 car side entry garage with paver circular driveway; IMMACULATE CONDITION and much more! Cheval has 3 convenient entry gates, all of which are staffed 24 hours a day (including 2 rovers), seven days a week. This Property is also conveniently located to the Cheval Golf Club (course renovations almost complete) and Athletic Center, TPC Tampa Bay, GREAT SCHOOLS ("A" Rated McKitrick ES, Martinez MS, and Steinbrenner HS), shopping, dining, parks, medical facilities, and the interstate system…a wonderful place to call home!
#TB8415251

LUTZ

4529 CHEVAL BOULEVARD

4 Beds

5 Baths

4,579 Sq.Ft.

$2,140,000

MLS#: TB8415251

 - property

Send a message

Message successfully sent.

Your message

What is 3 + 4 ?

Reason for contacting?

I agree to receive email communication and understand I can unsubscribe at any time.

I agree to be contacted by The Graf Group of Coldwell Banker via call, email, and text for real estate services. To opt out, you can reply 'stop' at any time or reply 'help' for assistance. You can also click the unsubscribe link in the emails. Message and data rates may apply. Message frequency may vary. Privacy Policy

Sign Out

Virtual Assistant

Would you like to take the next step with this property? We can help you schedule a showing or virtual tour, or send you more details.

Yes, I would like more information.

Thank You for Your Reply, One of Our Agents will contact you as soon as possible

No, maybe later.

Thank you, you can always contact me via email, phone number or through the contact form.

Realhub AI

Lucy - Your AI-Powered Realtor
Update Your Temporary Password

Personalize your search

Enter your email and we'll notify you immediately when new listings match what you're looking for.

or enter email address
Already have an account ? Login here

Continue your home search

I agree to receive communications and understand I can unsubscribe at any time.

I agree to be contacted by The Graf Group of Coldwell Banker via call, email, and text for real estate services. To opt out, you can reply 'stop' at any time or reply 'help' for assistance. You can also click the unsubscribe link in the emails. Message and data rates may apply. Message frequency may vary. Privacy Policy

Already have an account ? Login here

We use cookies

We use cookies primarily for analytics to enhance your experience. By accepting, you agree to our use of these cookies. You can manage your preferences or learn more about our cookies policy.