.webp?size=346x80)
- Properties
- Meet our agents
- Communities
- Market Report
- Home Value
- Calculator
Property
Beds
5
Full Baths
5
1/2 Baths
1
Year Built
2006
Sq.Footage
6,075
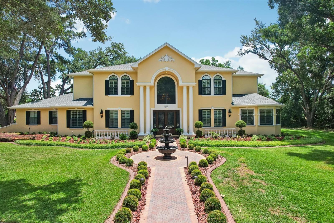
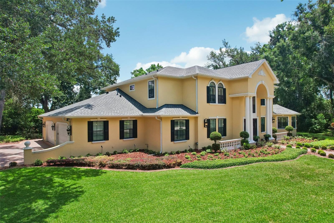
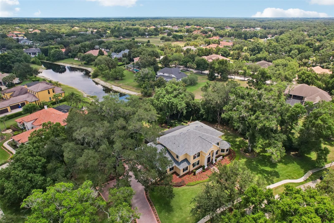
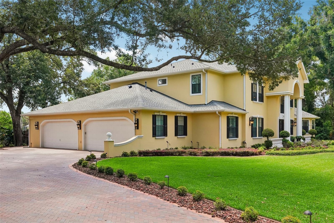
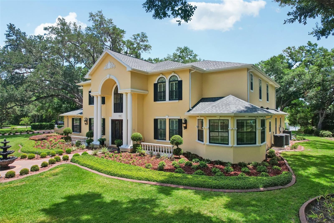
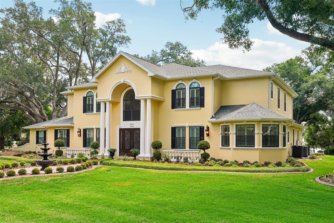
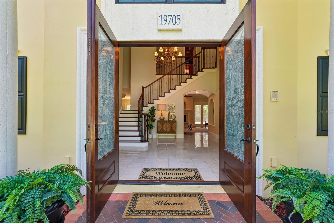
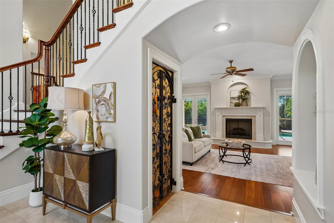
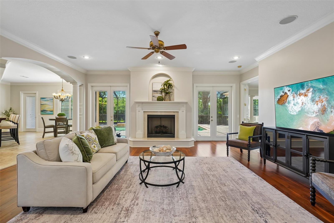
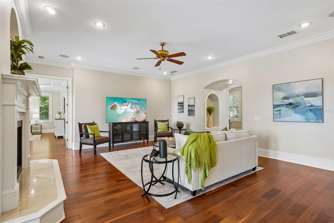
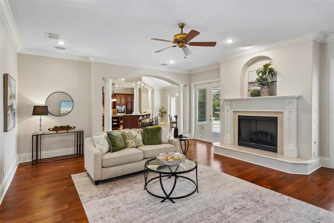
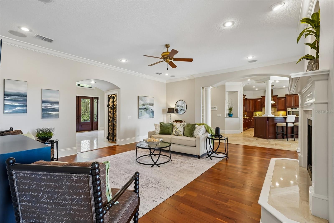
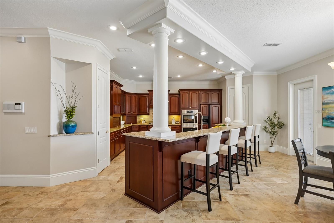
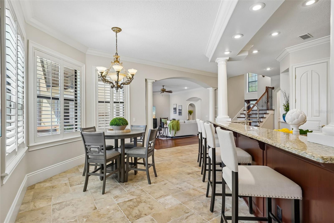
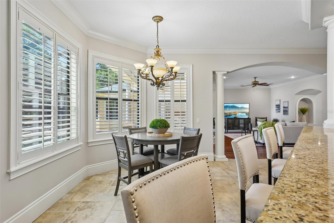
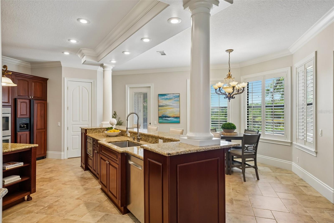
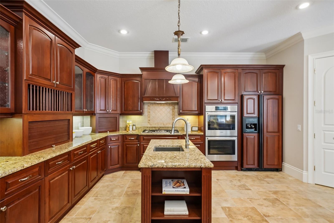
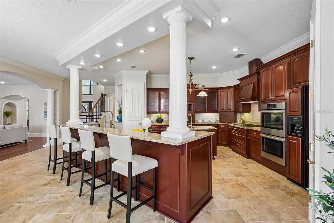
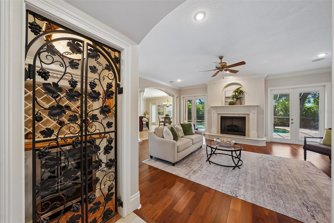
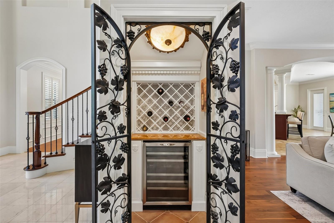
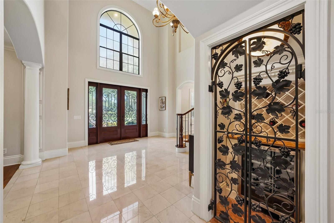
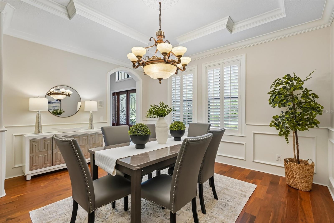
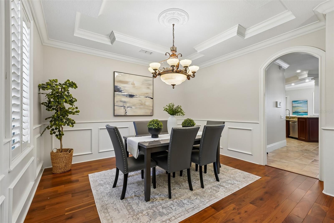
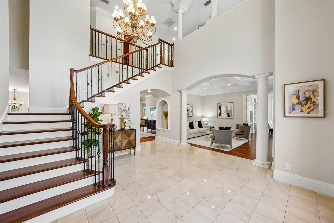
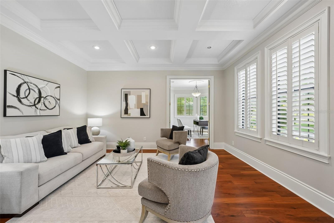
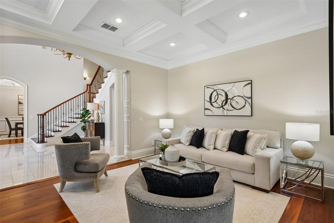
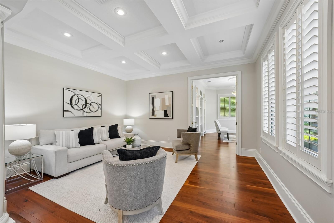
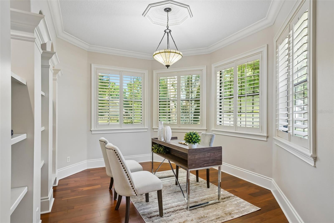
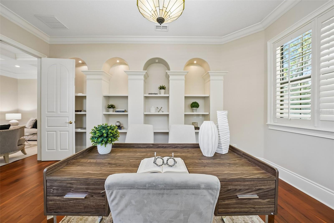
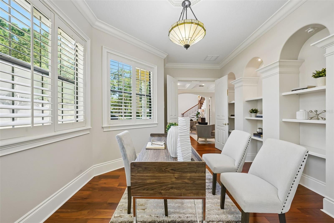
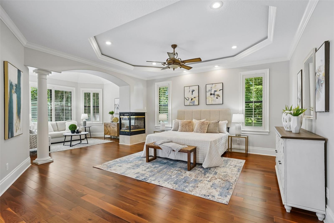
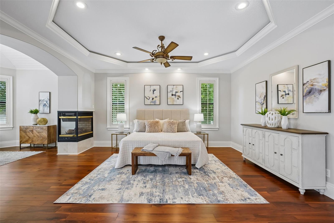
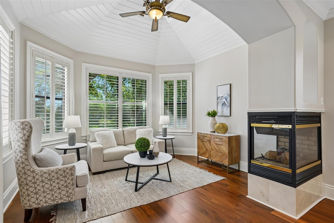
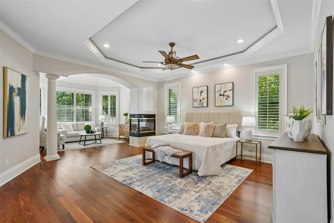
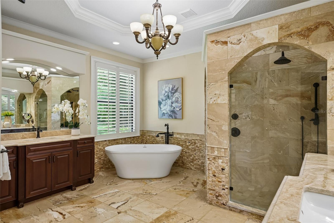
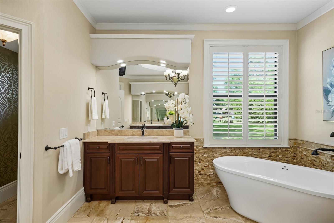
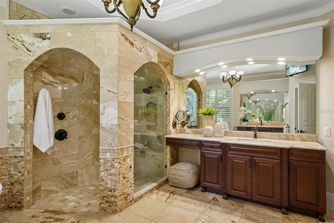
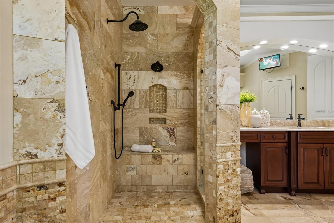
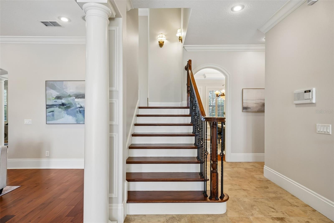
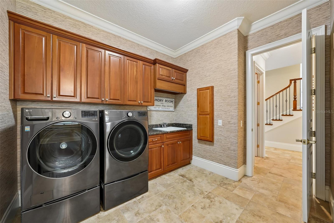
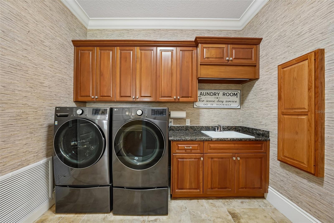
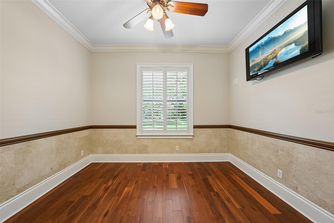
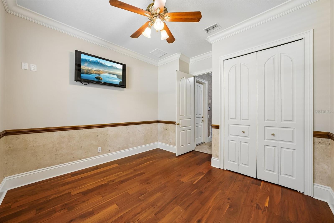
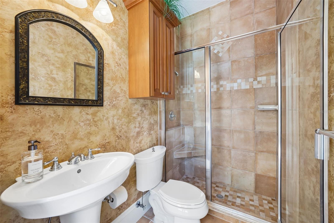
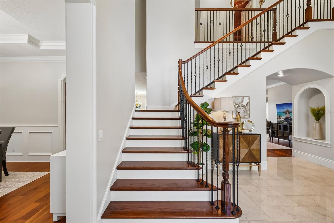
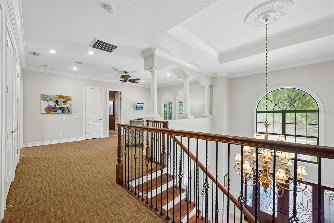
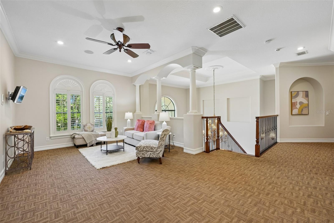
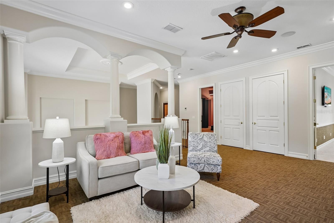
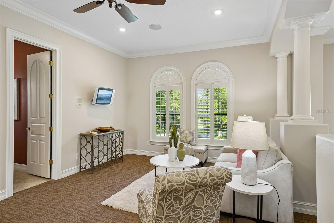
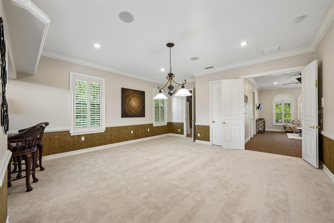
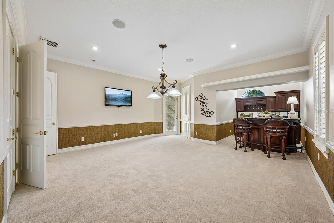
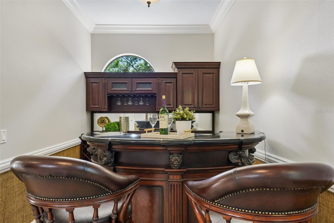
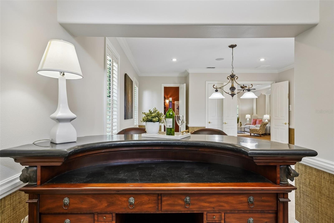
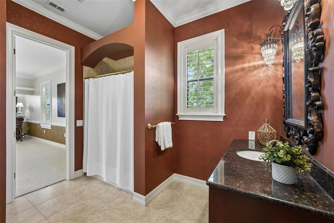
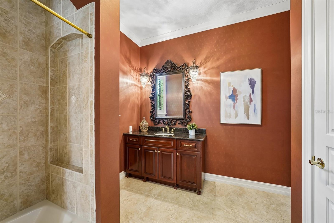
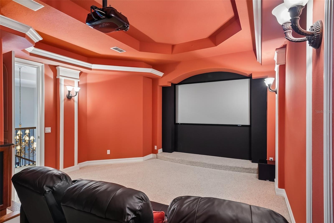
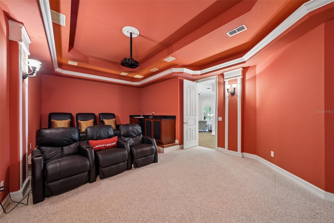
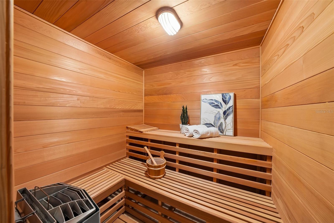
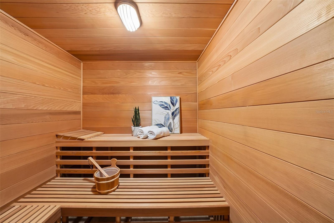
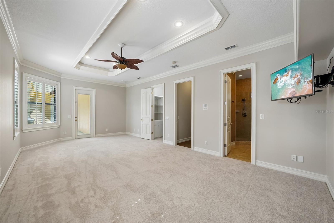
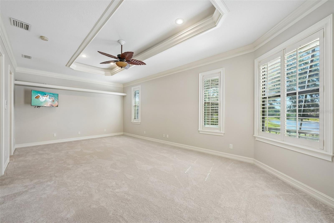
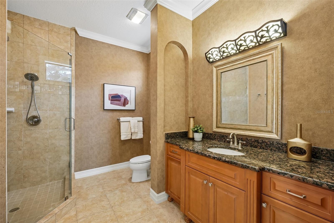
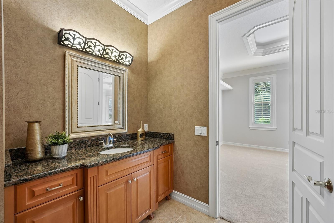
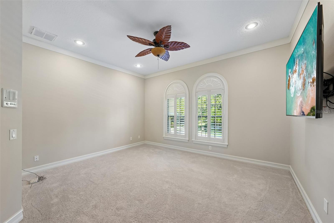
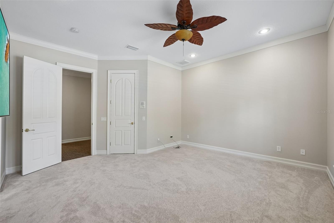
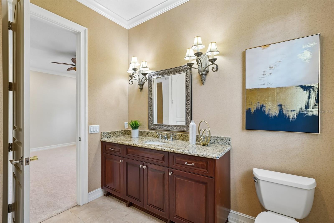
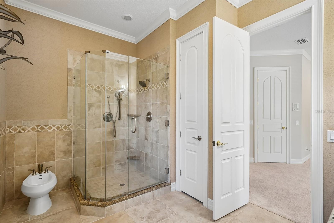
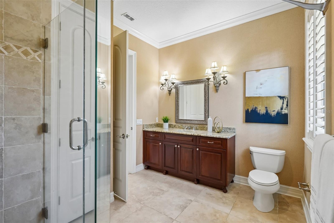
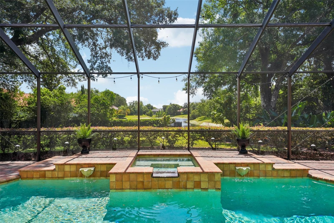
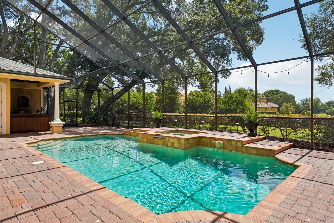
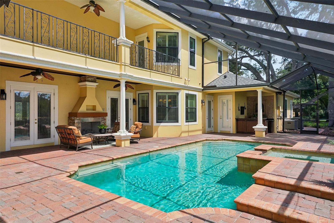
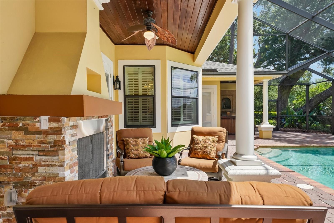
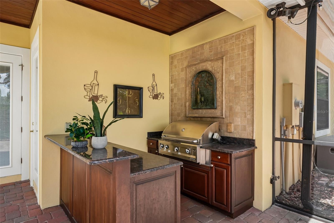
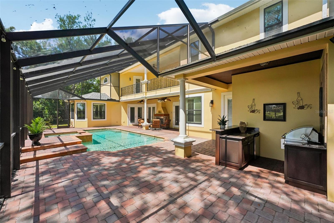
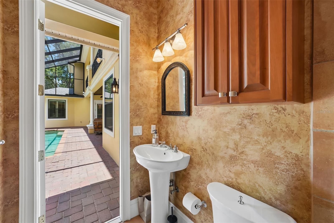
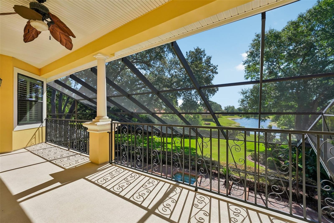
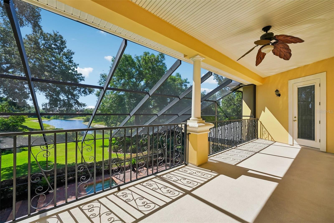
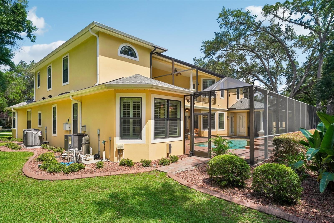
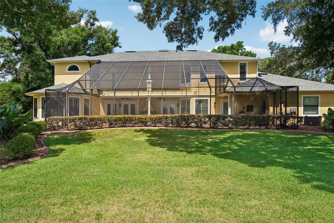
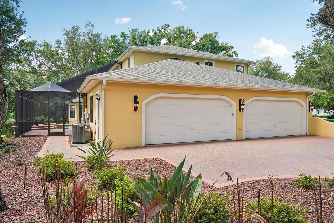
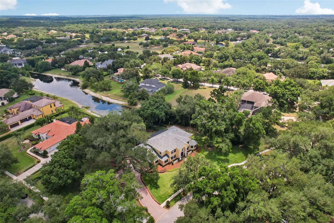
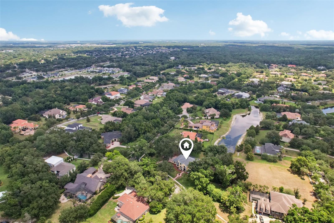
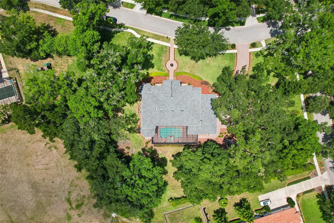
*** HIGHEST & BEST by Tuesday, May 26th 3pm *** Located on one of the most picturesque streets within the prestigious, gated enclave of The Sanctuary on Livingston, this extraordinary luxury estate embodies a rare fusion of refined elegance, enduring craftsmanship, and everyday livability, all set on nearly one pristine acre with shimmering pond views. A stately herringbone paver walkway leads guests through a dramatic introduction, anchored by a sculptural four-tier fountain that sets an unforgettable tone upon arrival. The matching herringbone paver driveway enhances the estate’s architectural presence and flows seamlessly to an expansive, extra-wide four-car garage—offering exceptional space and storage without compromise. Meticulously maintained and thoughtfully enhanced, the residence features a new roof (2026), multiple updated HVAC systems (2021, 2024 & 2025), fresh interior paint 2026, plantation shutters throughout, and rich hardwood flooring across the main living areas—delivering timeless appeal. Double entry doors framed by sidelights and intricate wrought iron scrollwork open to a soaring foyer, where a sweeping grand staircase with custom iron spindles immediately establishes a sense of scale and sophistication. Designed for both grand entertaining and comfortable daily living, the home offers a seamless flow of formal living and dining spaces, a private executive office, and a warm, inviting family room centered around a gas fireplace with elegant marble hearth. The richly appointed kitchen blends warmth and function with solid wood cabinetry, a coordinating wood-grain refrigerator, an oversized center island, breakfast bar seating for four, Bosch double ovens, microwave and dishwasher, 5 burner gas range with custom hood, two pantries, and generous eat-in area. Just beyond, a distinctive wine storage feature framed by a wrought iron entry introduces a subtle Tuscan-inspired flourish and an added layer of architectural charm. The primary suite is privately positioned on the main level, offering a true sanctuary unto itself. Elevated by a tray ceiling, detailed crown molding, and a relaxed sitting area beside a striking three-sided fireplace, this retreat is designed for quiet indulgence and restorative comfort. The spa-inspired en suite bath evokes a boutique resort ambiance with artisan tilework, soft chandelier lighting, a freestanding soaking tub, and expansive shower complete with multiple shower heads, including a luxurious rain feature. Main floor also includes a guest room. Upstairs, a spacious bonus living area opens to a fully appointed media room and expansive game room with a built-in bar and en suite bath, offering flexibility as a fifth bedroom or private guest suite. Private sauna and an upstairs balcony overlooking the pool further enhance the home’s elevated lifestyle. Outdoors, the two story lanai creates an exceptional setting for Florida living. A sparkling pool and spa, outdoor kitchen, and full pool bath combine to deliver an effortless flow—ideal for entertaining on a grand scale or enjoying quiet evenings with peaceful water views. This is more than a home—it’s a rare invitation into a lifestyle of luxury, privacy, and prestige in one of Lutz’s most admired communities where homes rarely become available. Close to I-75, I-275 & Veterans, 25 minutes to airport & downtown Tampa, convenient to upscale shopping, AdventHealth, Moffitt, BayCare, OrlandoHealth, VA Hospitals and USF!
Features & Amenities
Interior
-
Other Interior Features
Crown Molding, Eat-in Kitchen, High Ceilings, Sauna, Stone Counters, Tray Ceiling(s), Walk-In Closet(s)
-
Total Bedrooms
5
-
Bathrooms
5
-
1/2 Bathrooms
1
-
Cooling YN
YES
-
Cooling
Central Air
-
Fireplace YN
YES
-
Heating YN
YES
-
Heating
Central, Electric
-
Pet friendly
Yes
Exterior
-
Garage
Yes
-
Garage spaces
4
-
Construction Materials
Stucco, Frame
-
Other Exterior Features
Outdoor Kitchen
-
Parking
Attached
-
Patio and Porch Features
Rear Porch, Screened
-
Pool
Yes
-
Pool Features
Gunite, In Ground, Screen Enclosure, Private
-
Waterfront YN
NO
-
View
Water
Area & Lot
-
Lot Size(acres)
0.93
-
Lot Size(square feet)
40460.0
-
Property Type
Residential
-
Property Sub Type
Single Family Residence
Price
-
Sales Price
$1,800,000
-
Tax Amount
$13,317.45
-
Sq. Footage
6, 075
-
Price/SqFt
$296
HOA
-
Association
Yes
-
Association Fee
$1,809.88
-
Association Fee Frequency
Annually
-
Association Fee Includes
N/A
-
Total Monthly Fees
$150.82
School District
-
Elementary School
Lutz-HB
-
Middle School
Liberty-HB
-
High School
Freedom-HB
Property Features
-
Stories
2
-
New Construction
NO
-
Association Amenities
Playground
-
Foundation Details
Slab
-
Ownership
Fee Simple
-
Senior Community YN
NO
-
Sewer
Septic Tank
-
Tax Lot
107
-
Water Source
Private, Well
Schedule a Showing
Showing scheduled successfully.
Mortgage calculator
Estimate your monthly mortgage payment, including the principal and interest, property taxes, and HOA. Adjust the values to generate a more accurate rate.
Your payment
Principal and Interest:
$
Property taxes:
$
HOA fees:
$
Total loan payment:
$
Total interest amount:
$
Location
County
Hillsborough
Elementary School
Lutz-HB
Middle School
Liberty-HB
High School
Freedom-HB
Listing Courtesy of Maria Hoffman , KELLER WILLIAMS RLTY NEW TAMPA
RealHub Information is provided exclusively for consumers' personal, non-commercial use, and it may not be used for any purpose other than to identify prospective properties consumers may be interested in purchasing. All information deemed reliable but not guaranteed and should be independently verified. All properties are subject to prior sale, change or withdrawal. RealHub website owner shall not be responsible for any typographical errors, misinformation, misprints and shall be held totally harmless.

Executive Assistant
Emil Garinga
Call Emil today to schedule a private showing.

* Listings on this website come from the FMLS IDX Compilation and may be held by brokerage firms other than the owner of this website. The listing brokerage is identified in any listing details. Information is deemed reliable but is not guaranteed. If you believe any FMLS listing contains material that infringes your copyrighted work please click here to review our DMCA policy and learn how to submit a takedown request.© 2024 FMLS.
Related Properties
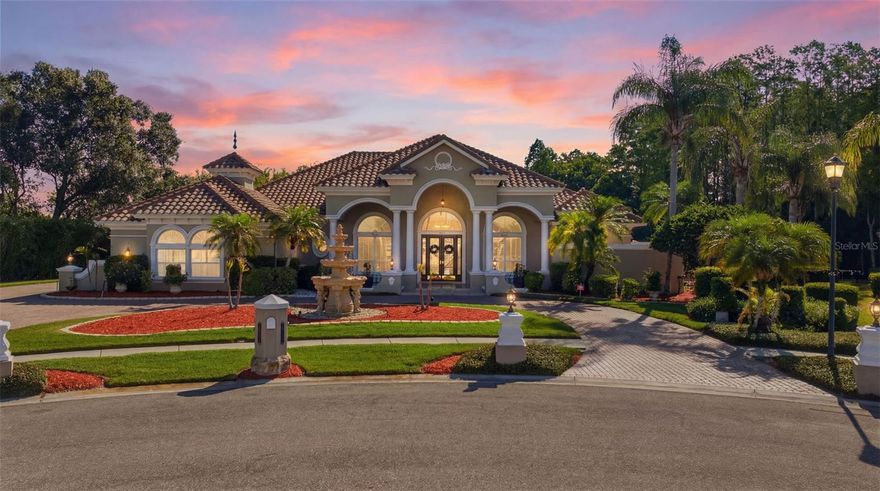
LUTZ
19115 SAINT EMILION COURT
4 Beds
3 Baths
4,100 Sq.Ft.
$1,750,000
MLS#: TB8505671
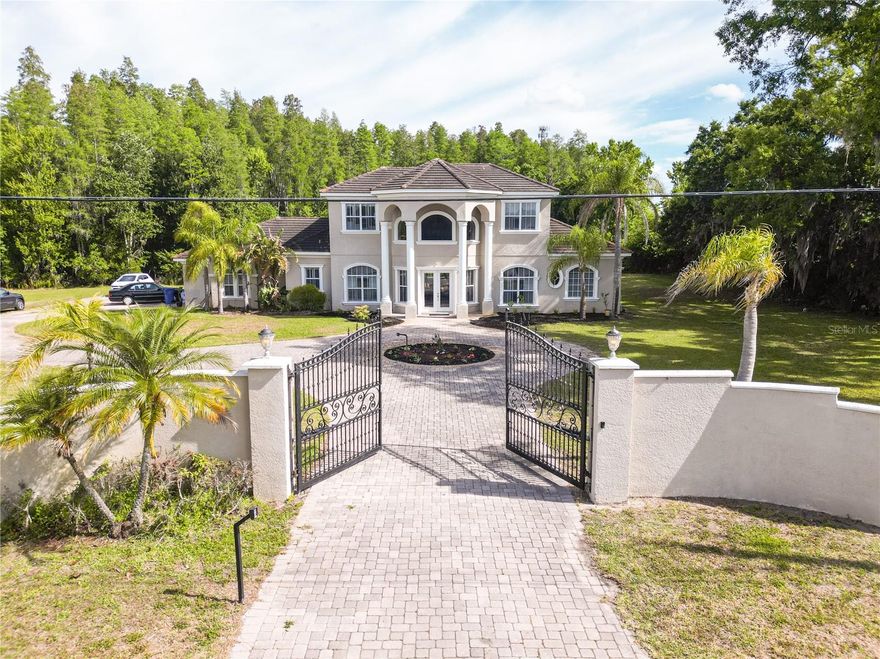
LUTZ
19153 GERACI ROAD
5 Beds
5 Baths
3,533 Sq.Ft.
$1,950,000
MLS#: TB8501059
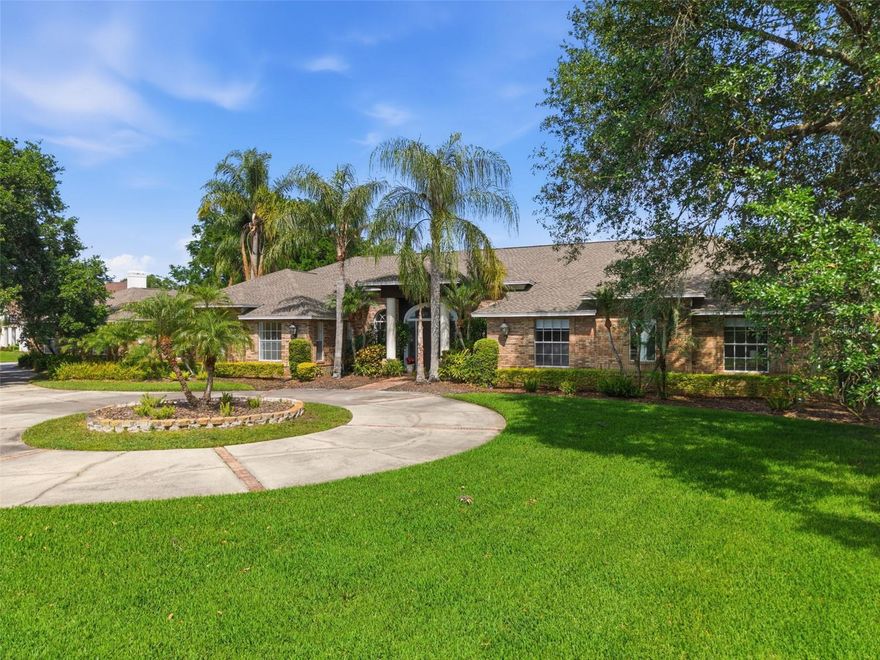
LUTZ
18701 PEPPER PIKE
6 Beds
4 Baths
6,227 Sq.Ft.
$1,799,990
MLS#: TB8497360
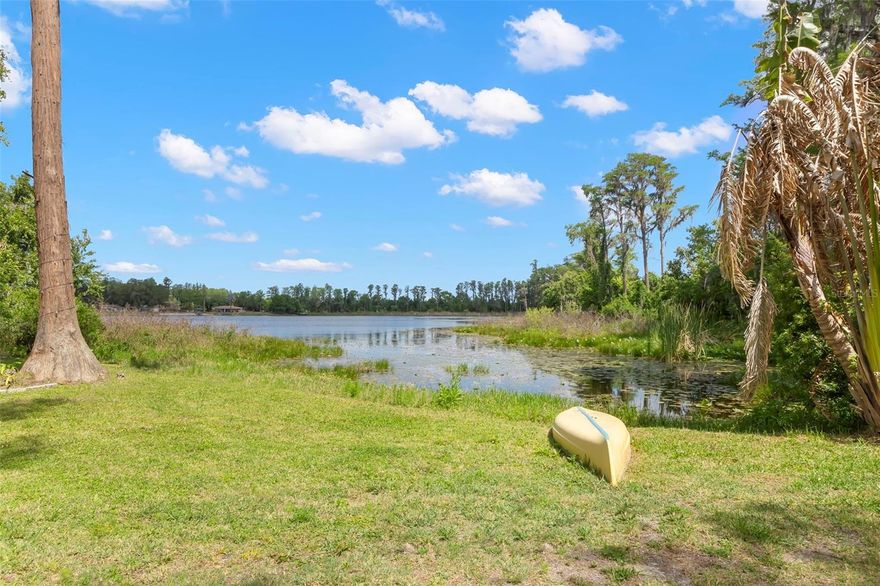
LUTZ
19229 BLOUNT ROAD
4 Beds
4 Baths
3,994 Sq.Ft.
$1,690,000
MLS#: TB8500208

LUTZ
1306 MERRY WATER DRIVE
5 Beds
4 Baths
4,769 Sq.Ft.
$2,070,000
MLS#: O6400226
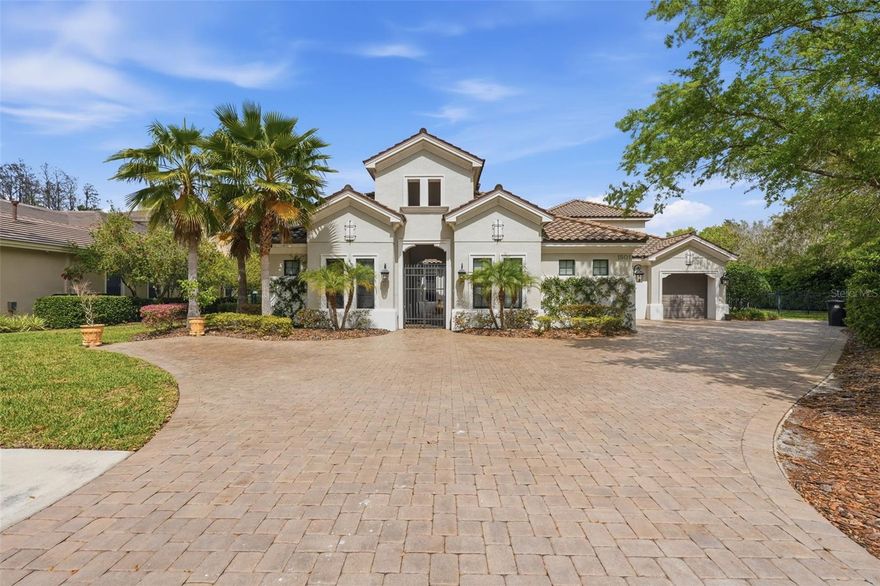
LUTZ
1501 AMARONE PLACE
5 Beds
4 Baths
5,166 Sq.Ft.
$1,999,000
MLS#: TB8486456
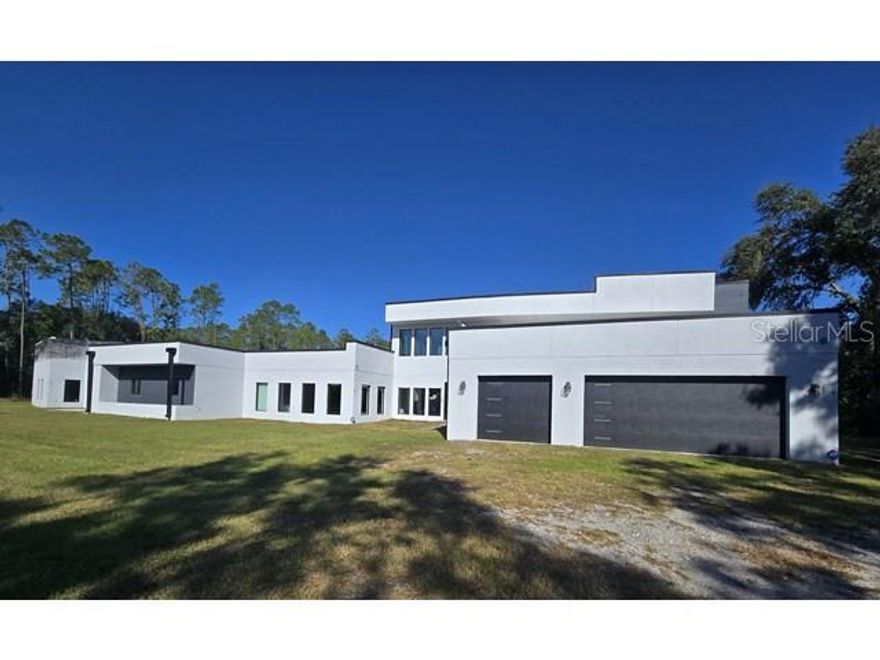
LUTZ
2518 SUNSET LANE
6 Beds
6 Baths
2,212 Sq.Ft.
$1,799,900
MLS#: TB8449174
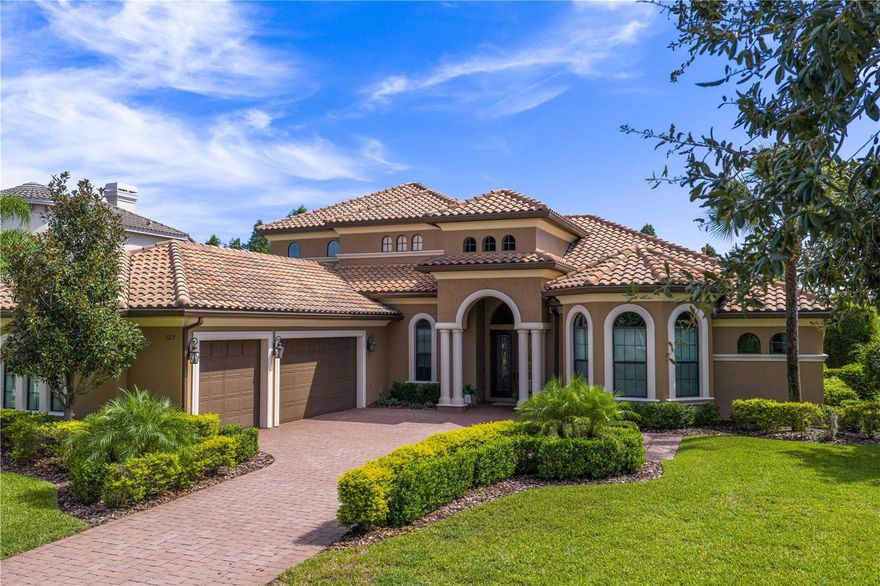
LUTZ
1213 MERRY WATER DRIVE
6 Beds
5 Baths
4,882 Sq.Ft.
$1,819,999
MLS#: TB8417071
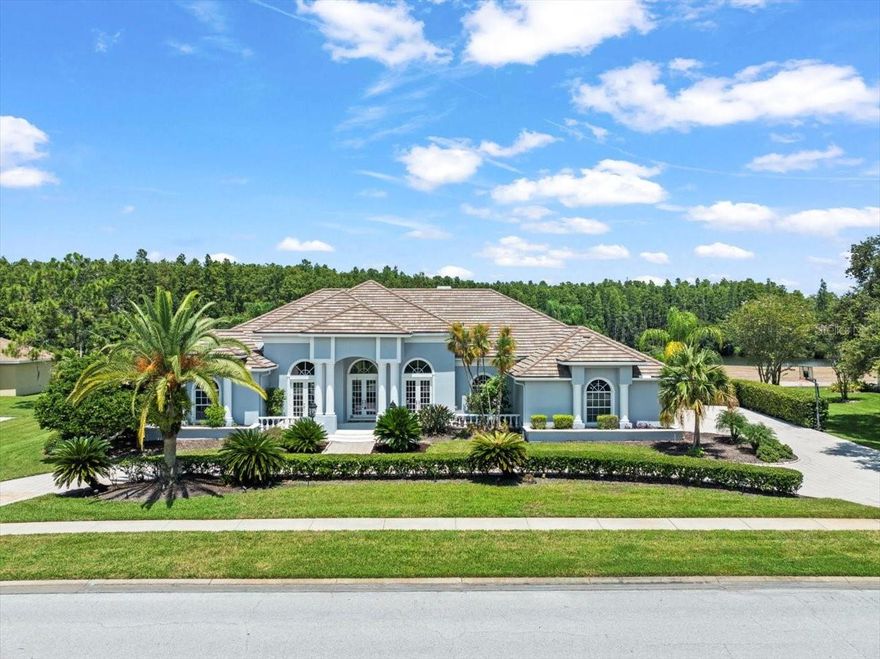
LUTZ
4529 CHEVAL BOULEVARD
4 Beds
5 Baths
4,579 Sq.Ft.
$2,140,000
MLS#: TB8415251
