Features & Amenities

Interior

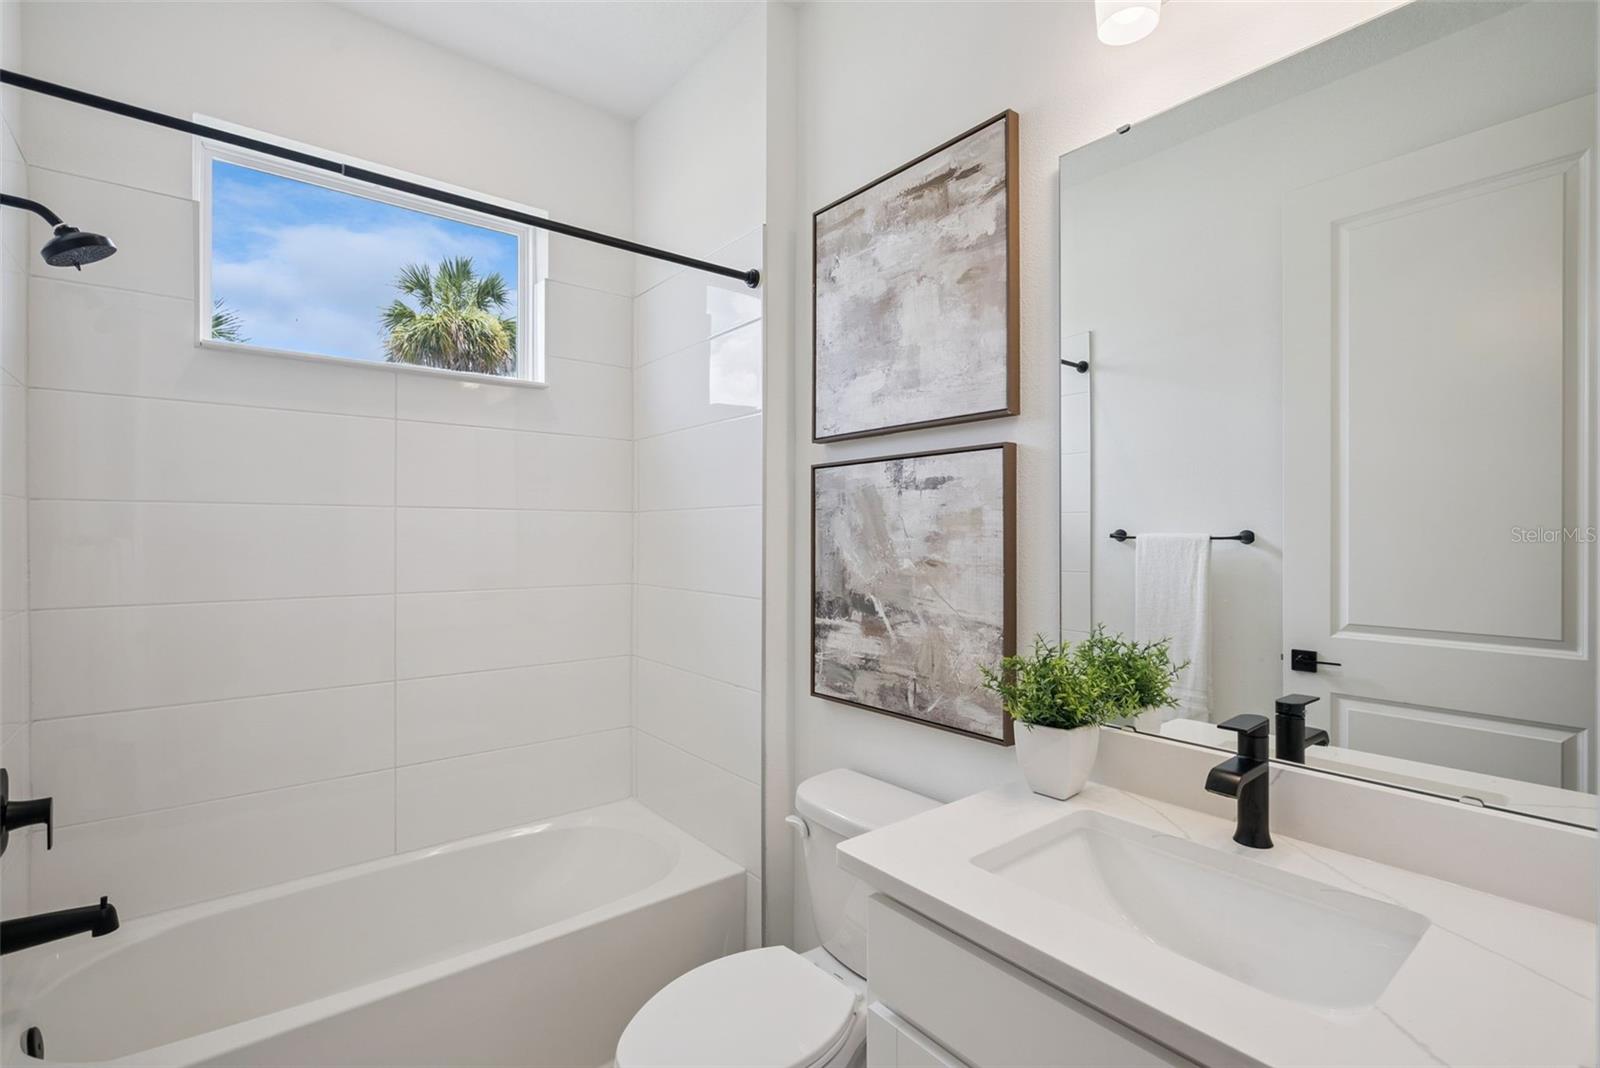
  • Other Interior Features

    Eat-in Kitchen, Open Floorplan, Walk-In Closet(s)

  • Total Bedrooms

    3

  • Bathrooms

    2

  • Cooling YN

    YES

  • Cooling

    Central Air

  • Fireplace YN

    NO

  • Heating YN

    YES

  • Heating

    Central, Electric

  • Pet friendly

    Yes

Exterior

  • Garage

    Yes

  • Garage spaces

    2

  • Construction Materials

    Block, Stucco, Frame

  • Other Exterior Features

    Lighting

  • Parking

    Driveway, Attached

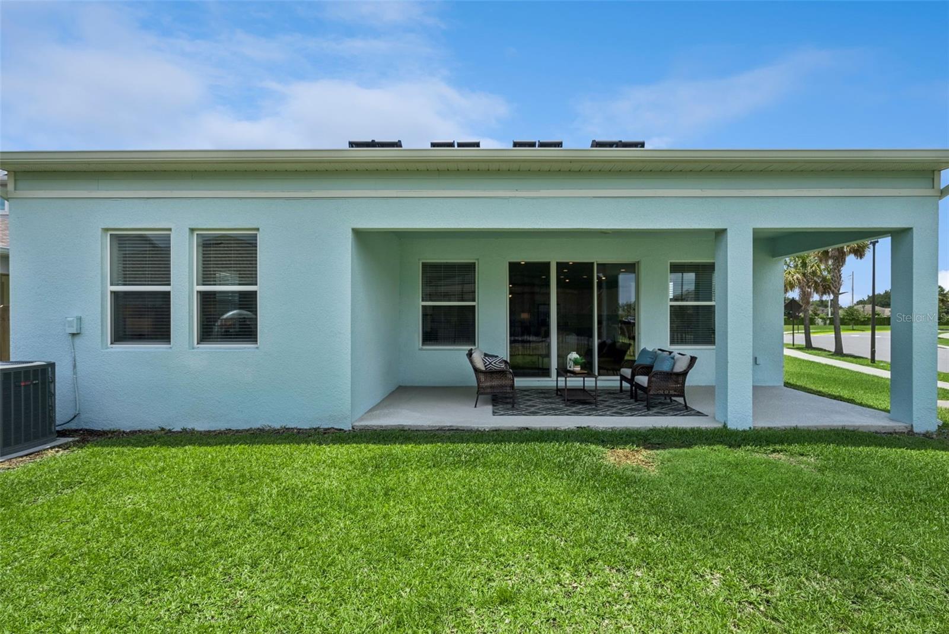
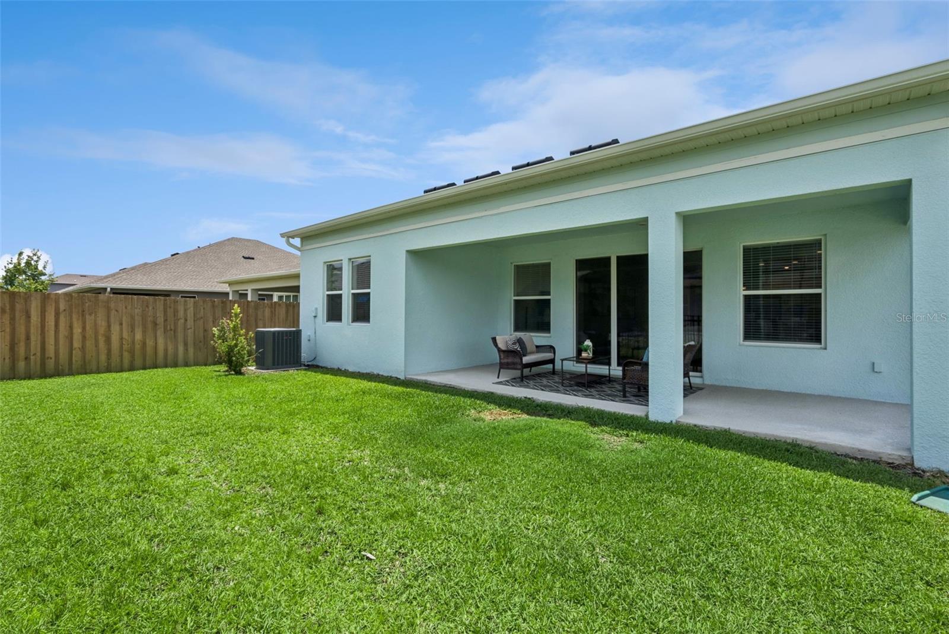
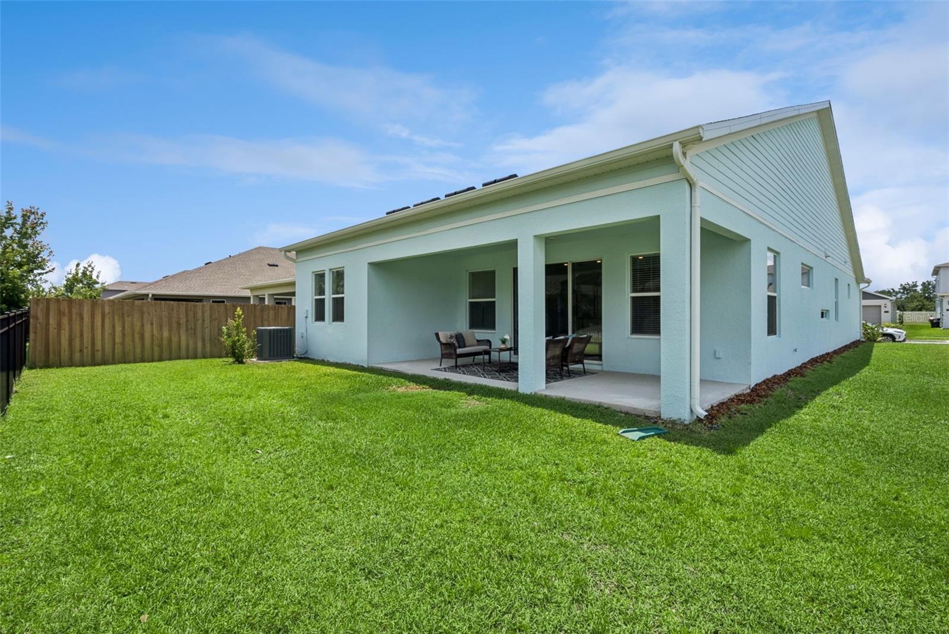
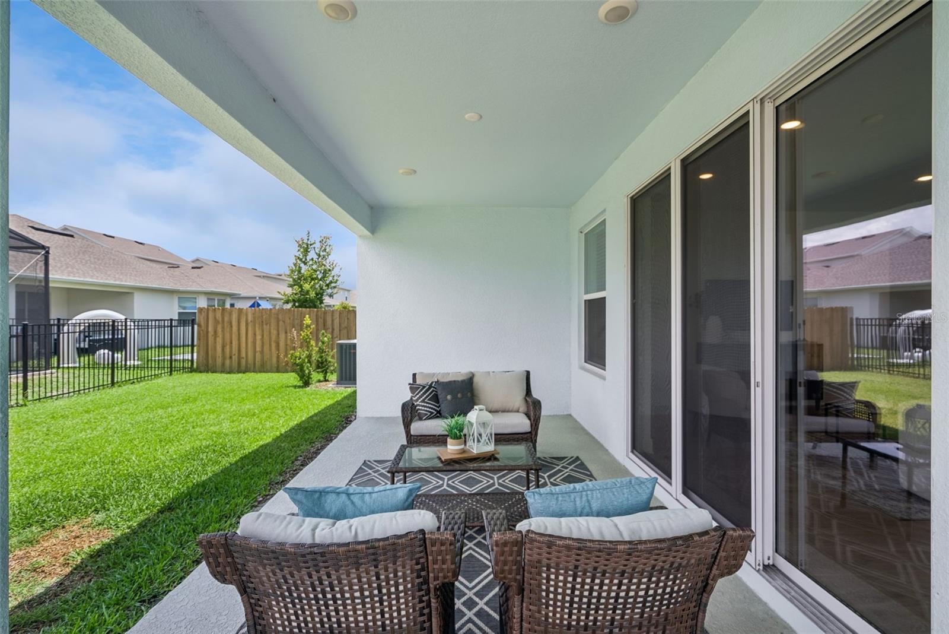
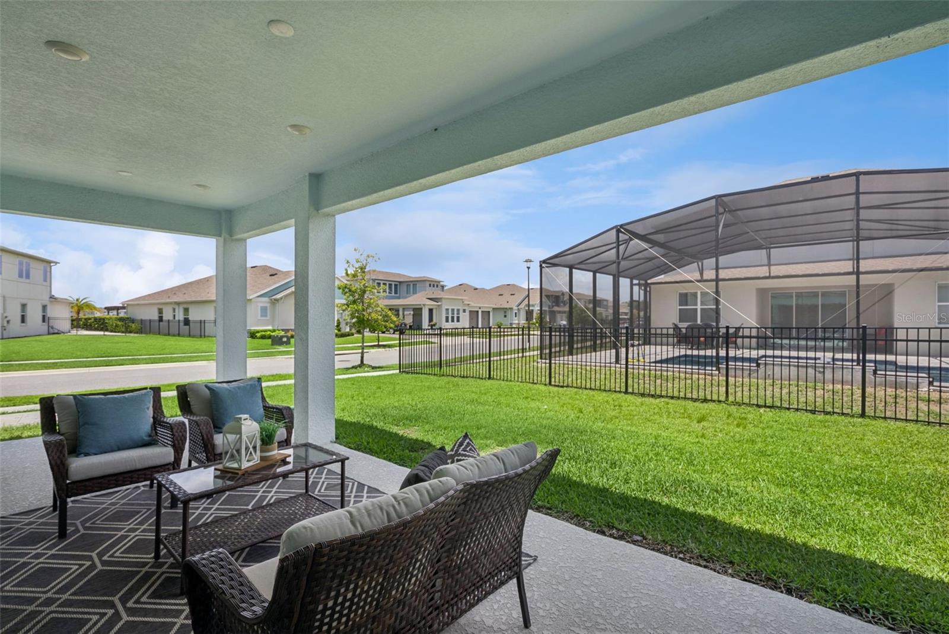
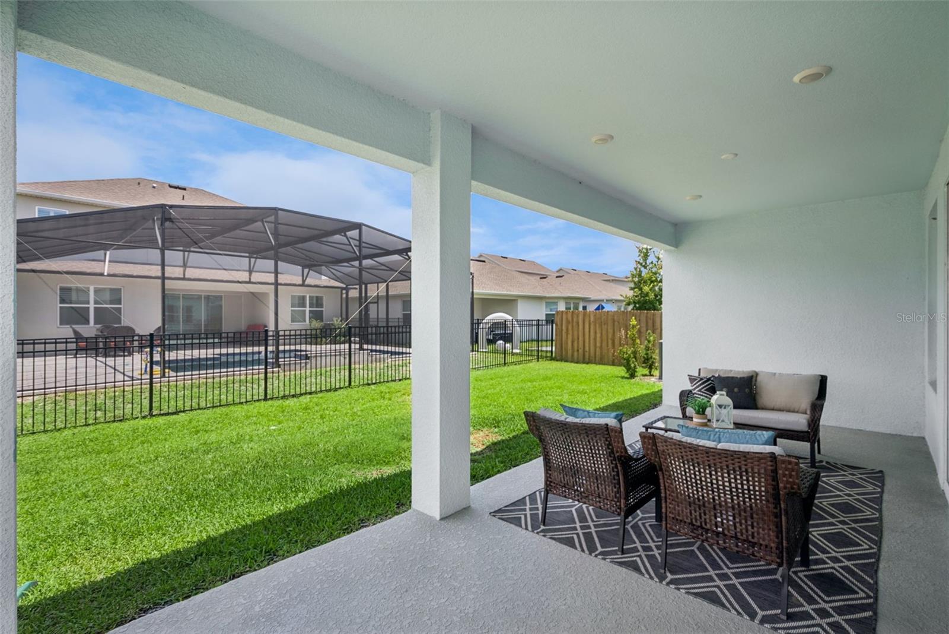
  • Patio and Porch Features

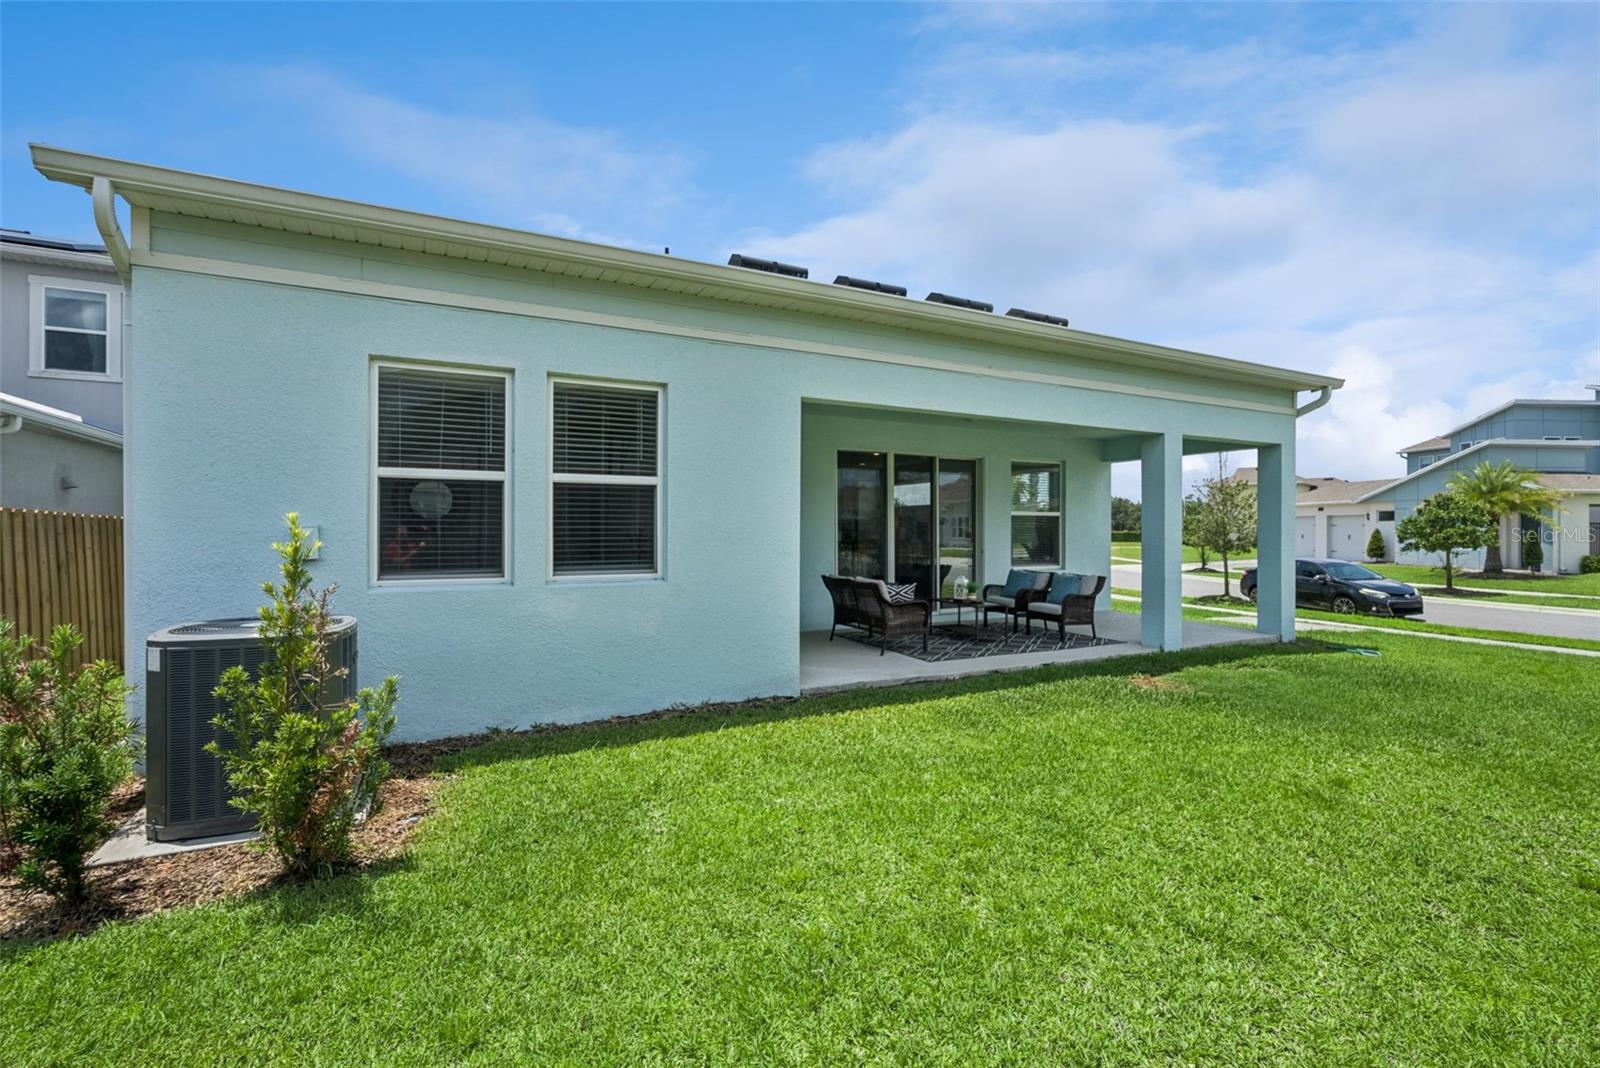
    Covered, Rear Porch

  • Pool

    No

  • Waterfront YN

    NO

Area & Lot

  • Lot Features

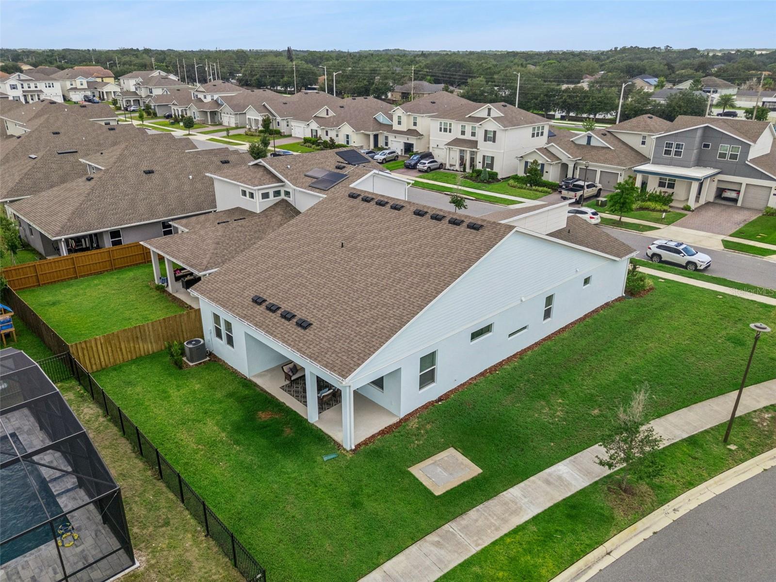
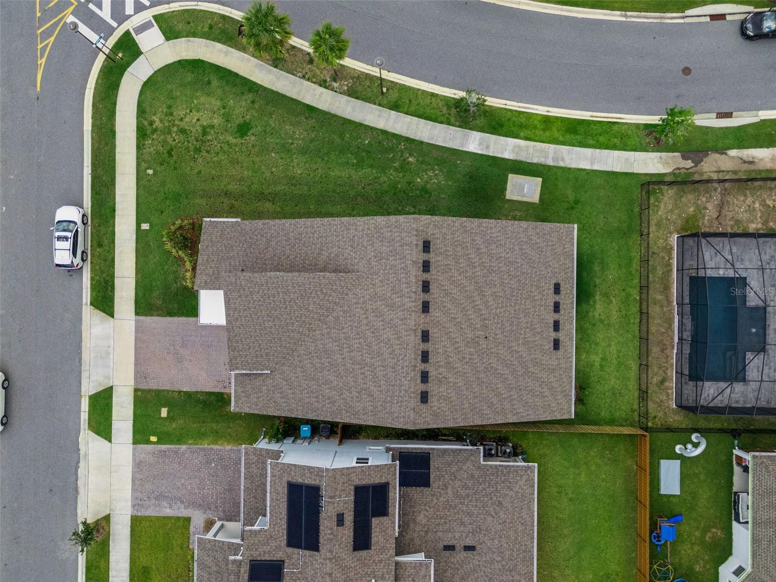
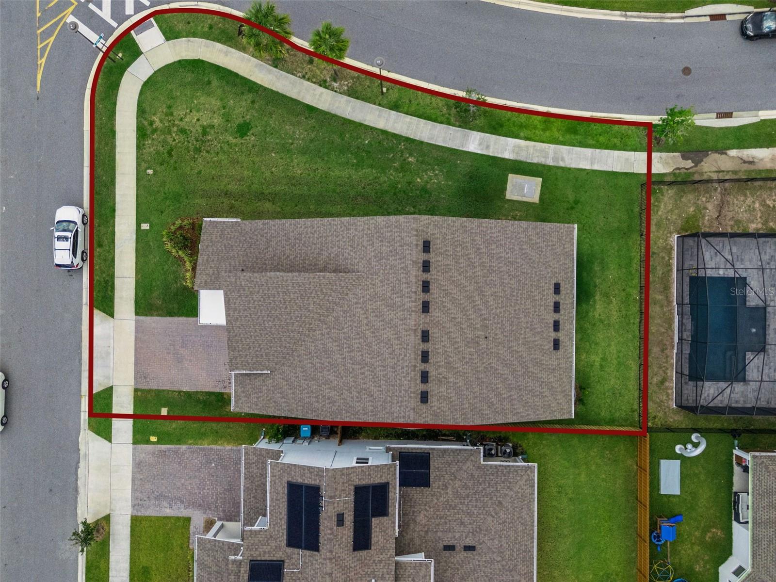
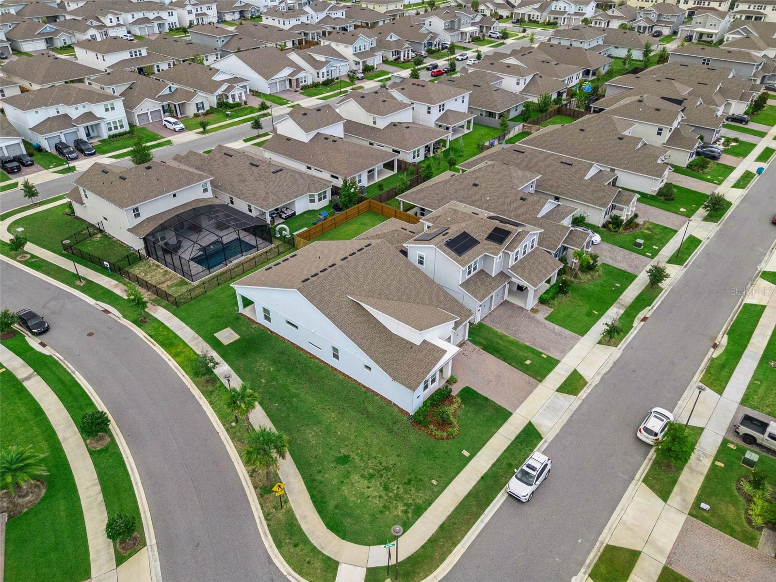
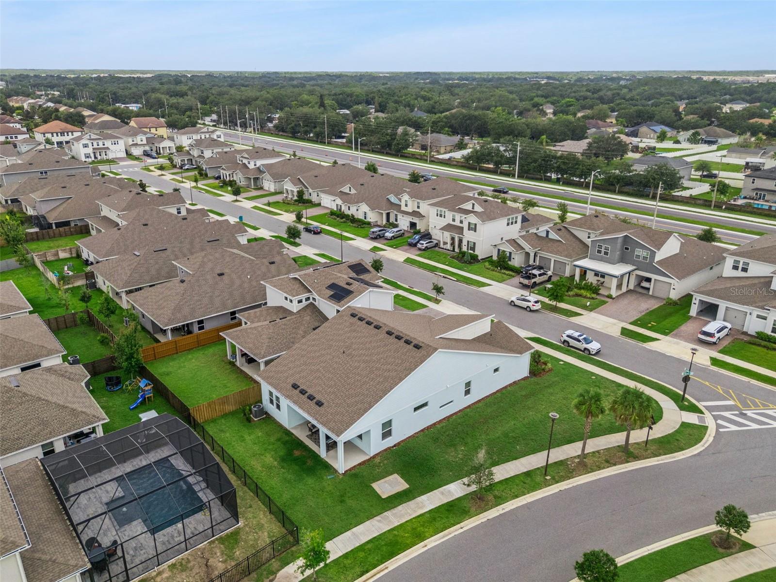
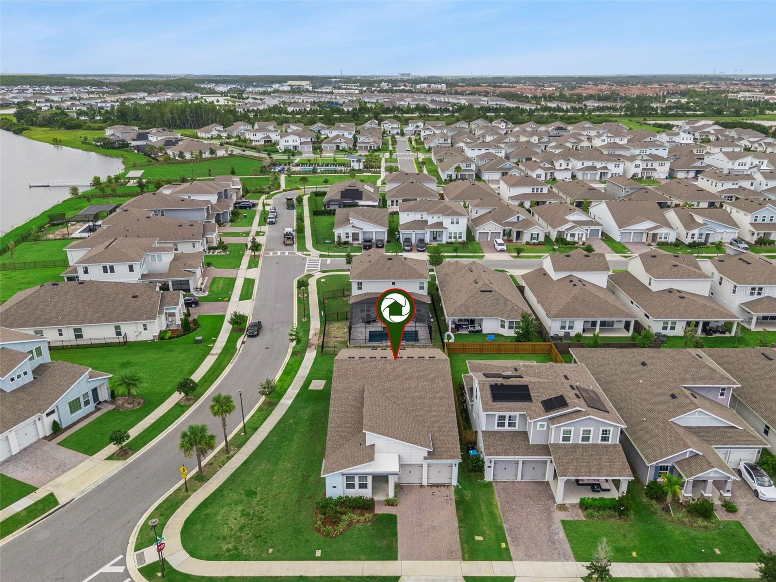
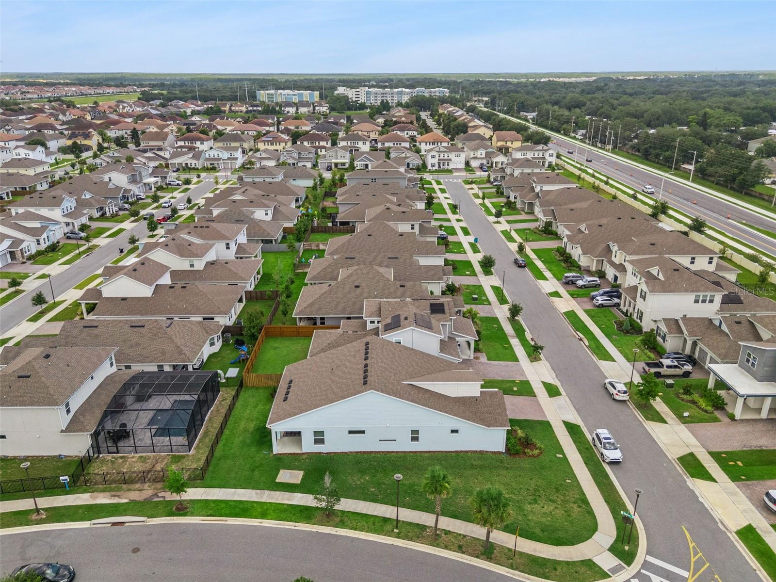
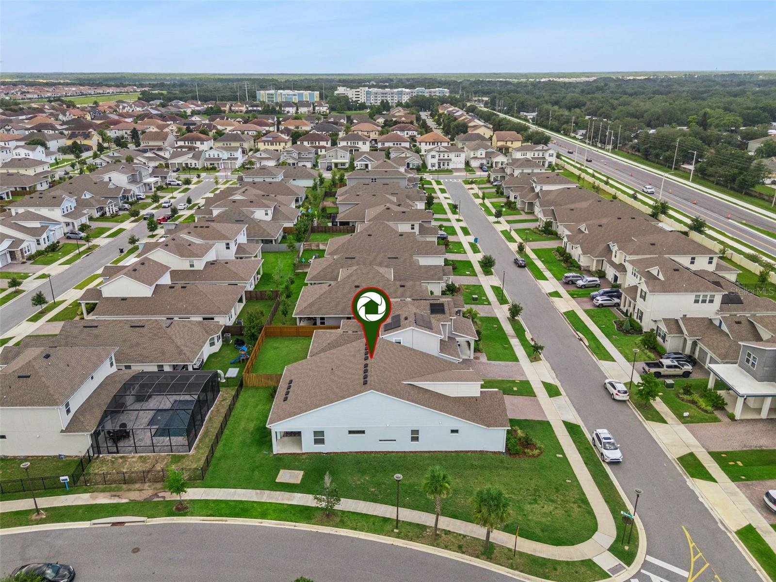
    Corner Lot

  • Lot Size(acres)

    0.2

  • Lot Size(square feet)

    8,515

  • Property Type

    Residential

  • Property Sub Type

    Single Family Residence

  • Architectural Style

    Contemporary

Price

  • Sales Price

    $658,000

  • Tax Amount

    $10,667

  • Sq. Footage

    2,179

  • Price/SqFt

    $301

HOA

  • Association

    YES

  • Association Fee

    $541

  • Association Fee Frequency

    Quarterly

  • Association Fee Includes

    N/A

  • Total Monthly Fees

    $180.33

School District

  • Elementary School

    N/A

  • Middle School

    Luminary Middle

  • High School

    Lake Nona High

Property Features

  • New Construction

    NO

  • Association Amenities

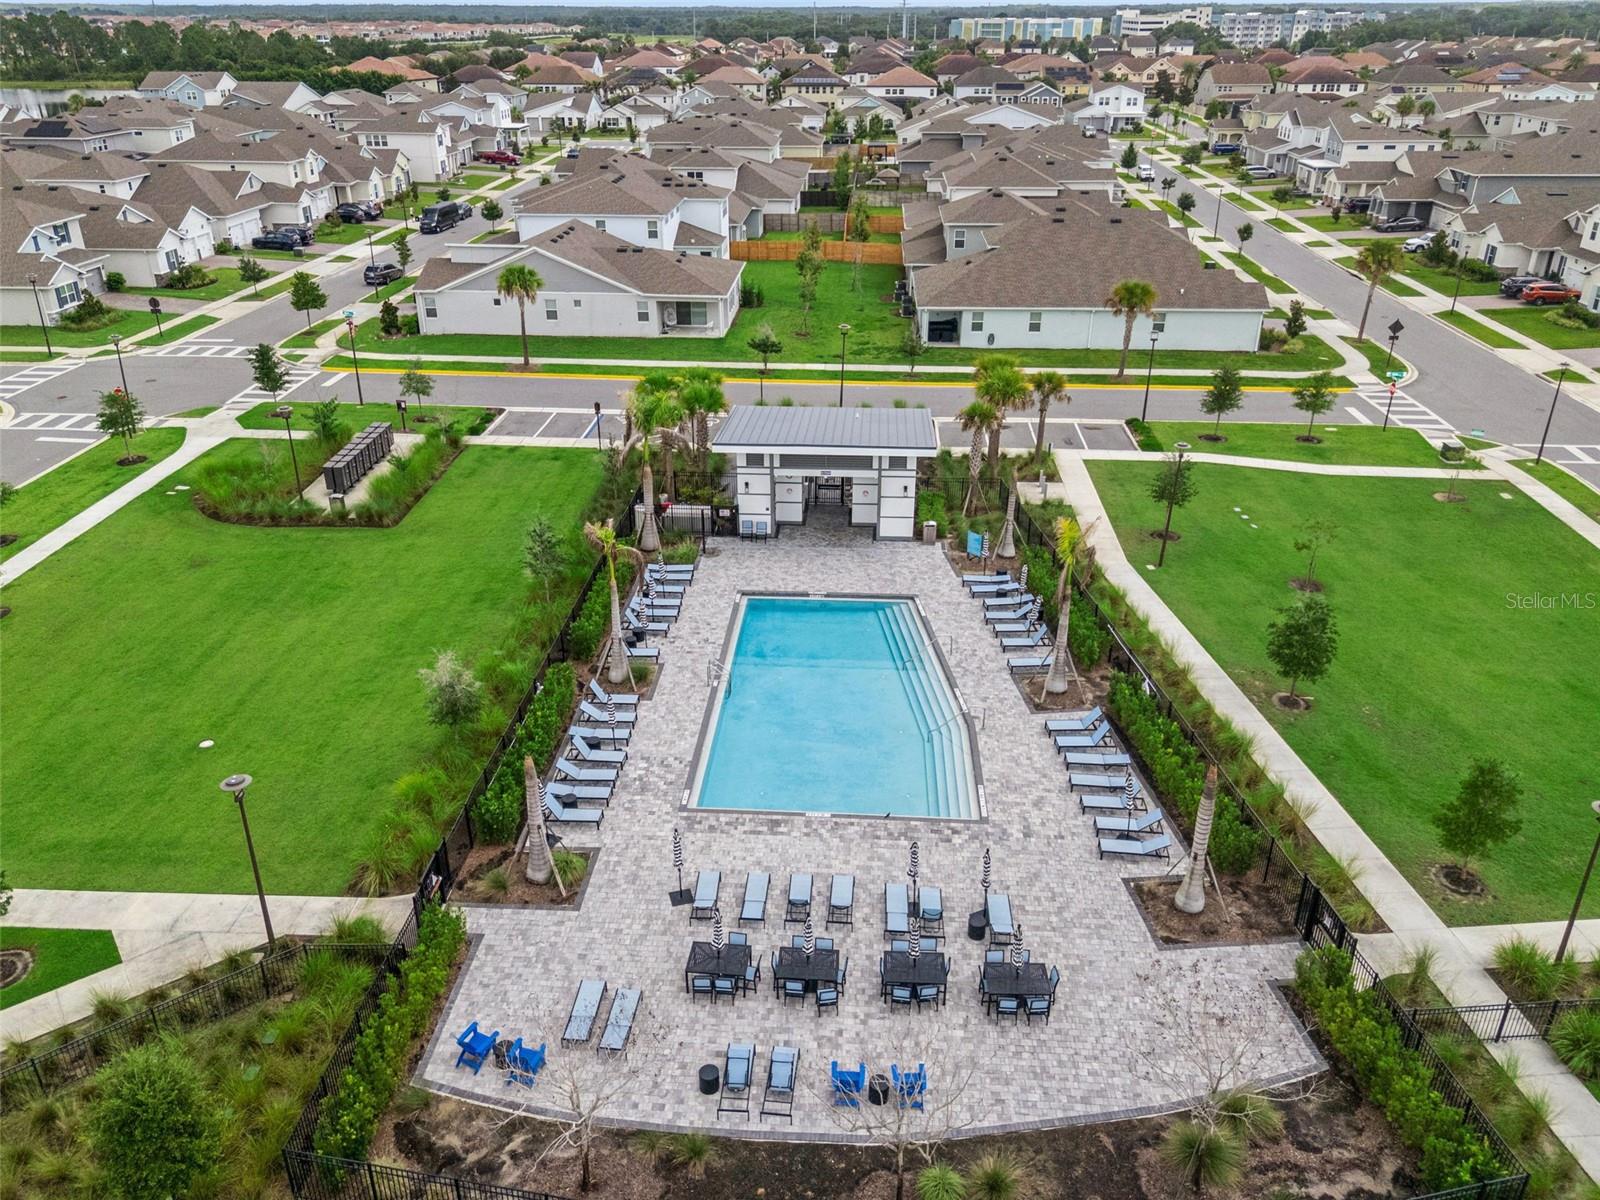
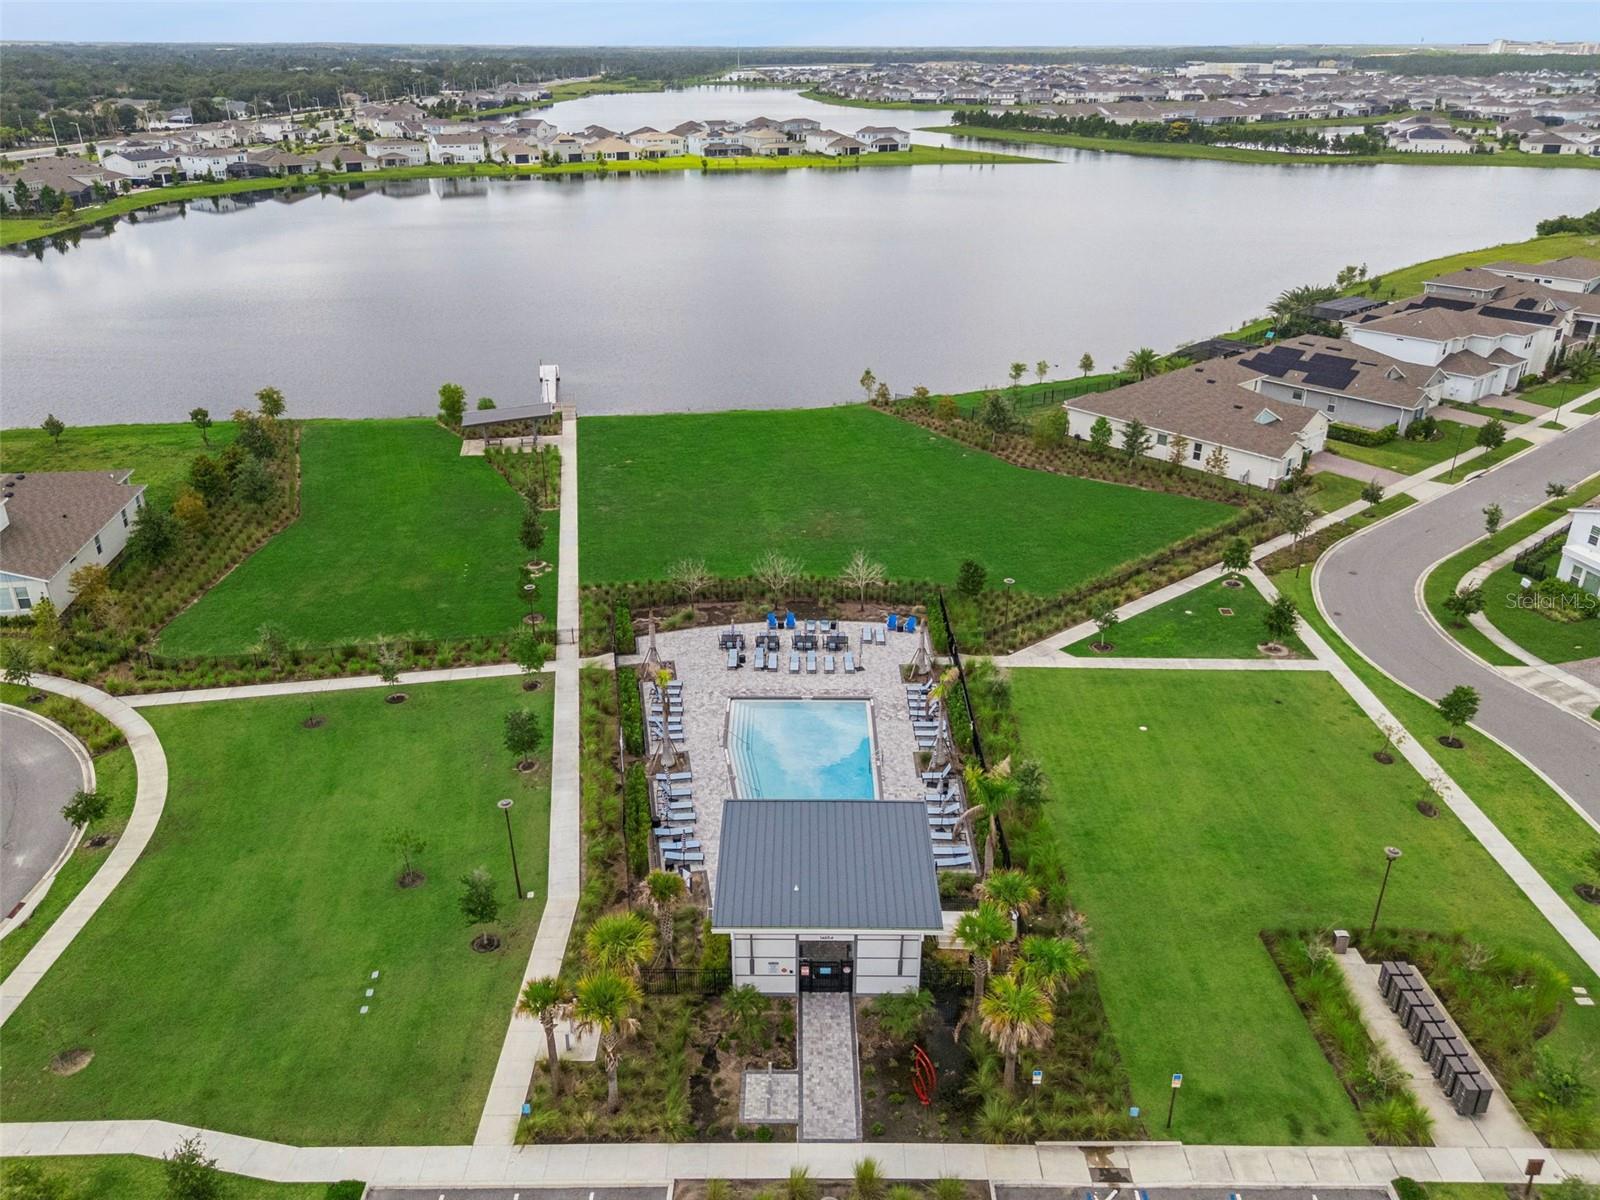
    Park, Playground, Pool

  • Foundation Details

    Slab

  • Ownership

    Fee Simple

  • Senior Community YN

    NO

  • Sewer

    Public Sewer

  • Tax Lot

    78

  • Water Source

    Public

Schedule a Showing

Showing scheduled successfully.

<
>
IN PERSON
VIA CHAT

What is 3 + 4 ?


Change time

Mortgage calculator
Estimate your monthly mortgage payment, including the principal and interest, property taxes, and HOA. Adjust the values to generate a more accurate rate.

Your payment

Principal and Interest:

$

Property taxes:

$

HOA fees:

$

Total loan payment:

$

Total interest amount:

$

Location

County

Orange

Elementary School

Middle School

Luminary Middle

High School

Lake Nona High

Listing Courtesy of Kathleen Hereford , KELLER WILLIAMS ADVANTAGE III

RealHub Information is provided exclusively for consumers' personal, non-commercial use, and it may not be used for any purpose other than to identify prospective properties consumers may be interested in purchasing. All information deemed reliable but not guaranteed and should be independently verified. All properties are subject to prior sale, change or withdrawal. RealHub website owner shall not be responsible for any typographical errors, misinformation, misprints and shall be held totally harmless.

Agent Emil Garinga

Executive Assistant

Emil Garinga

Call Emil today to schedule a private showing.


* Listings on this website come from the FMLS IDX Compilation and may be held by brokerage firms other than the owner of this website. The listing brokerage is identified in any listing details. Information is deemed reliable but is not guaranteed. If you believe any FMLS listing contains material that infringes your copyrighted work please click here to review our DMCA policy and learn how to submit a takedown request.© 2024 FMLS.
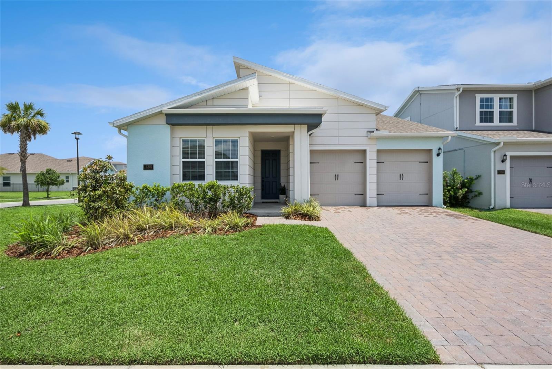
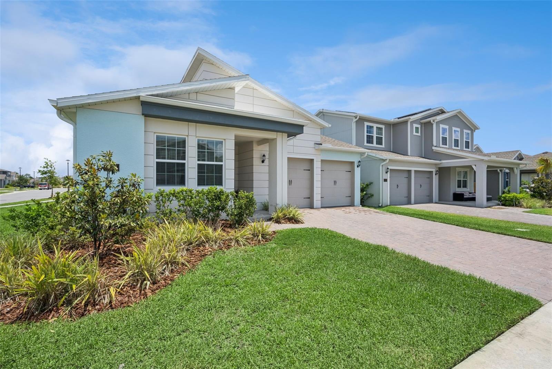
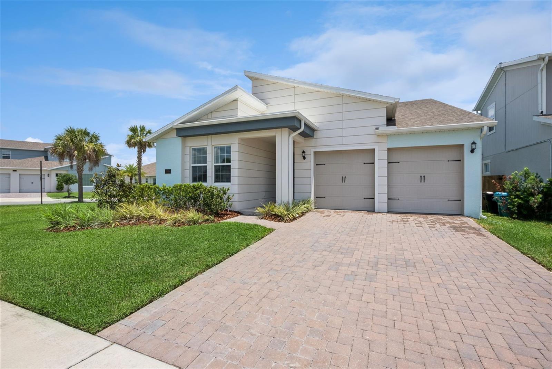
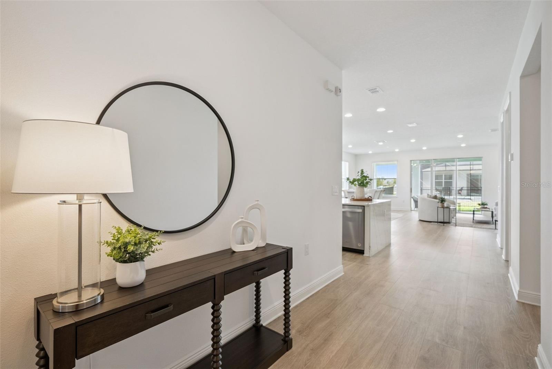
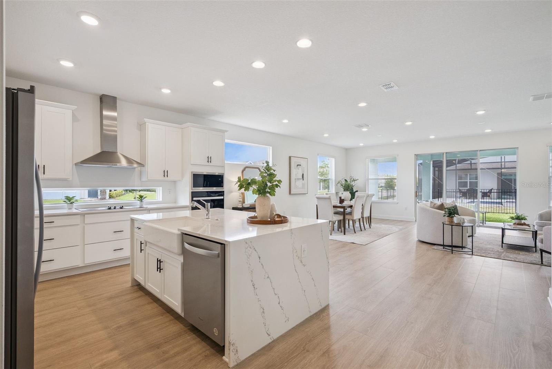
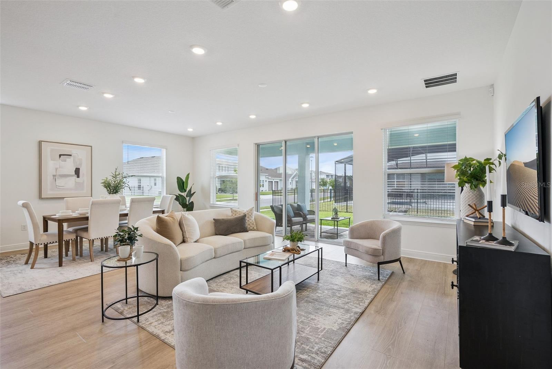
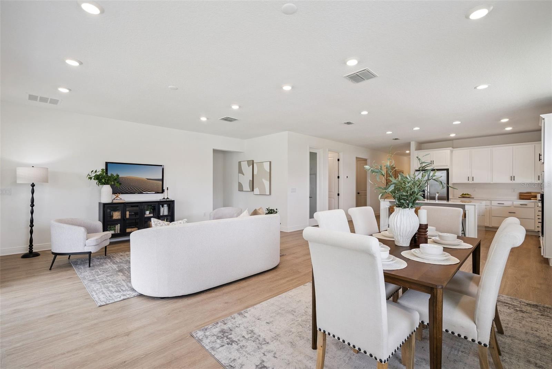
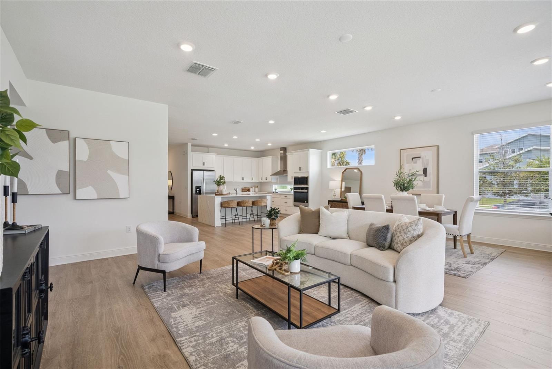
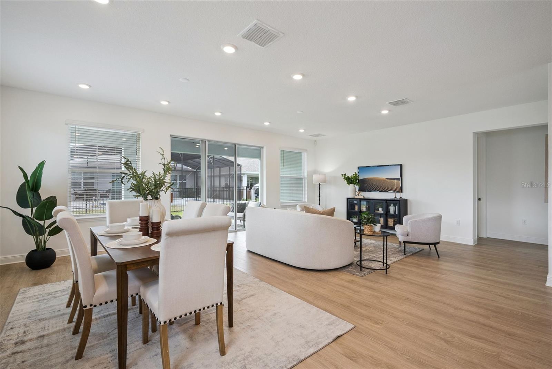
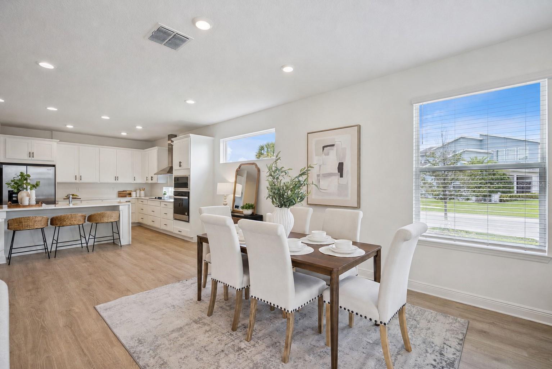
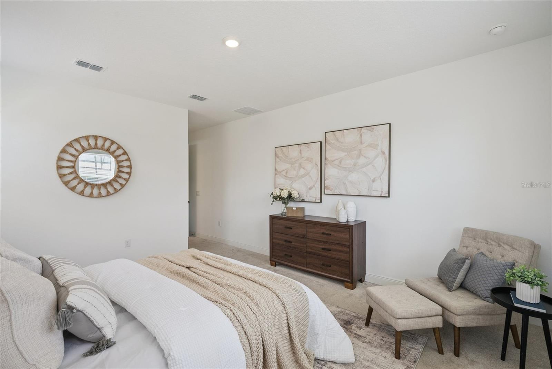
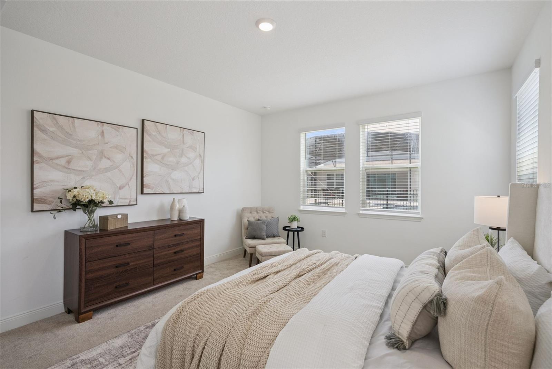
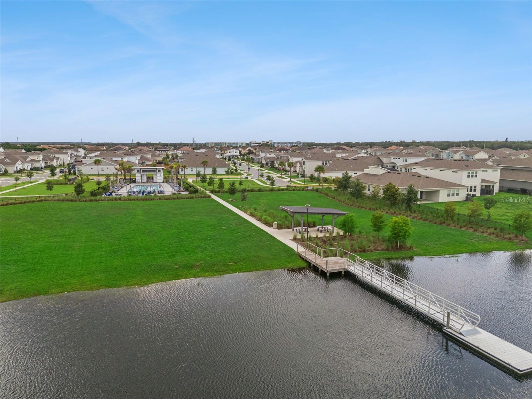
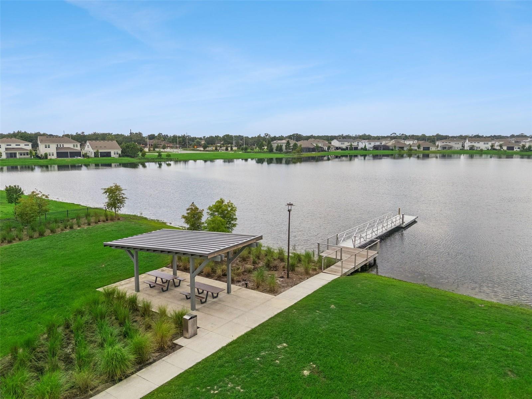
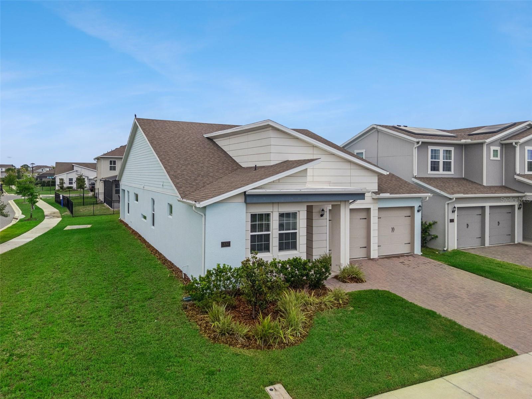
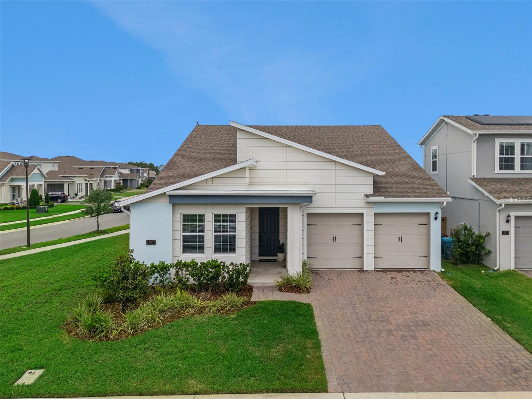
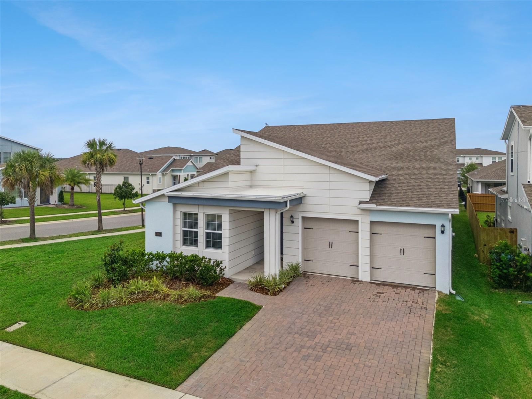
Welcome to 19307 Banfield Place, a beautifully finished FORMER BUILDER MODEL in the desirable SUMMERDALE PARK community of LAKE NONA. This 3-bedroom, 2-bath home offers 2,179 sq ft of bright, open living space with a thoughtful split-bedroom floor plan, designer finishes, and LUXURY VINYL FLOORING throughout.

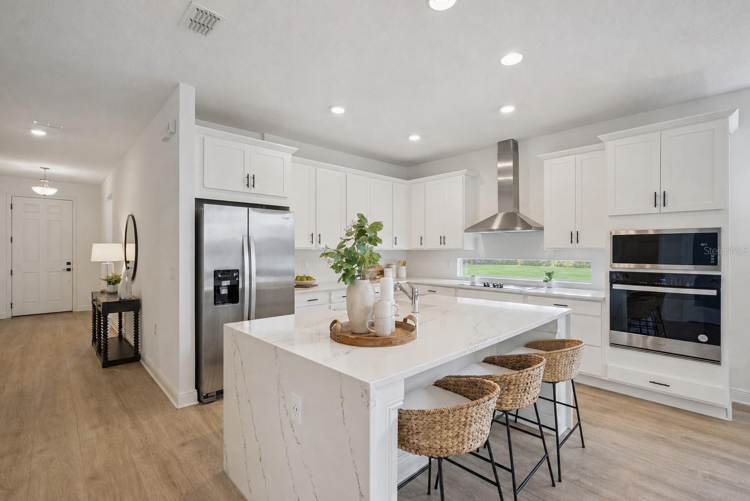
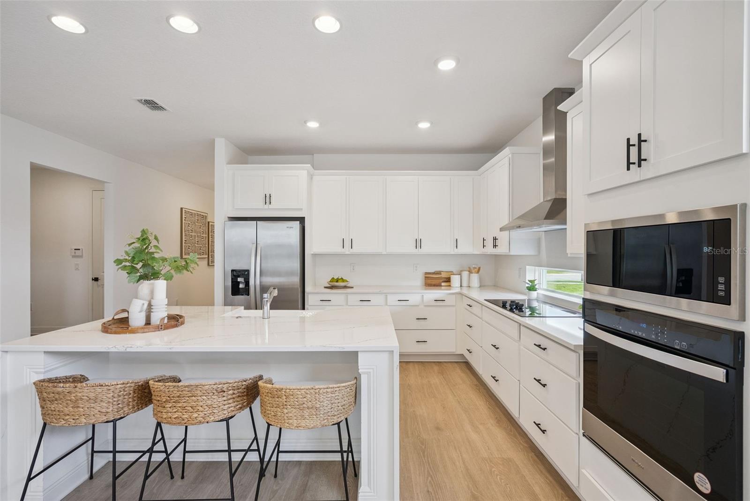
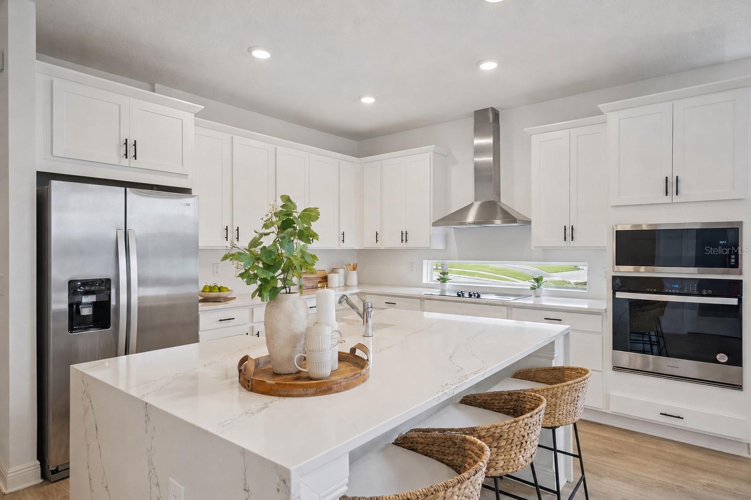
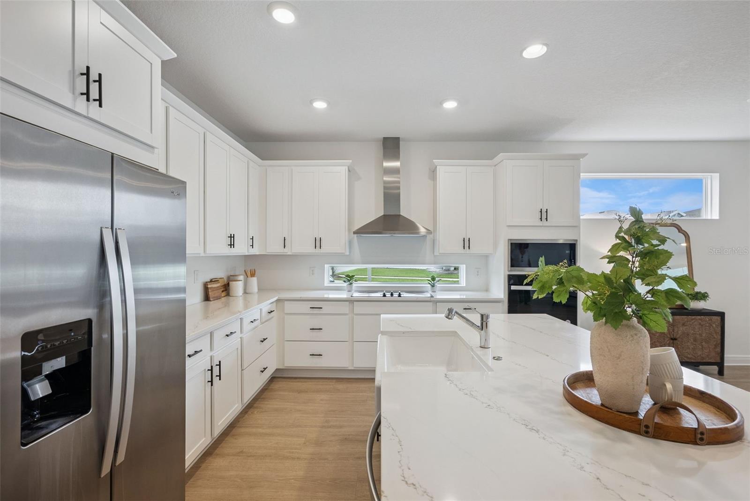
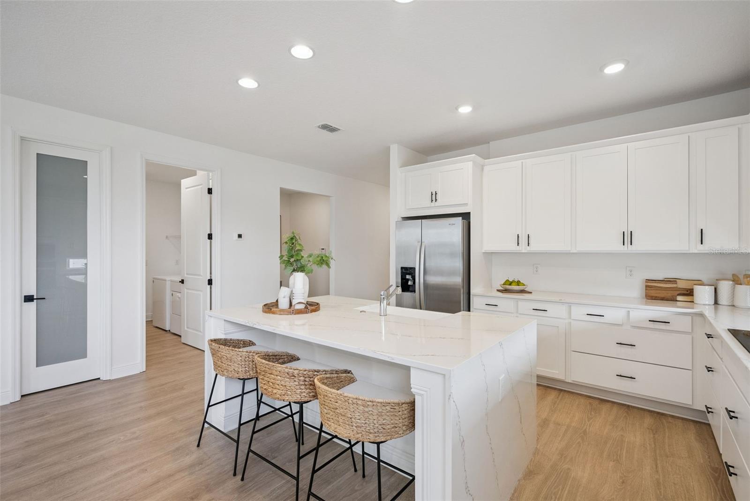
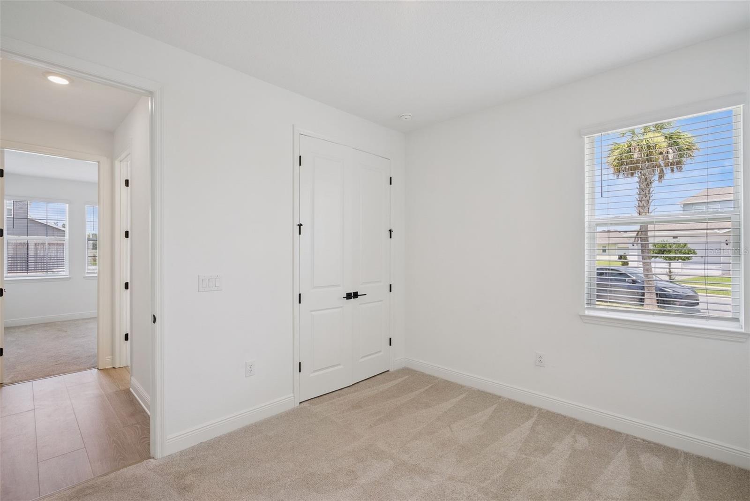
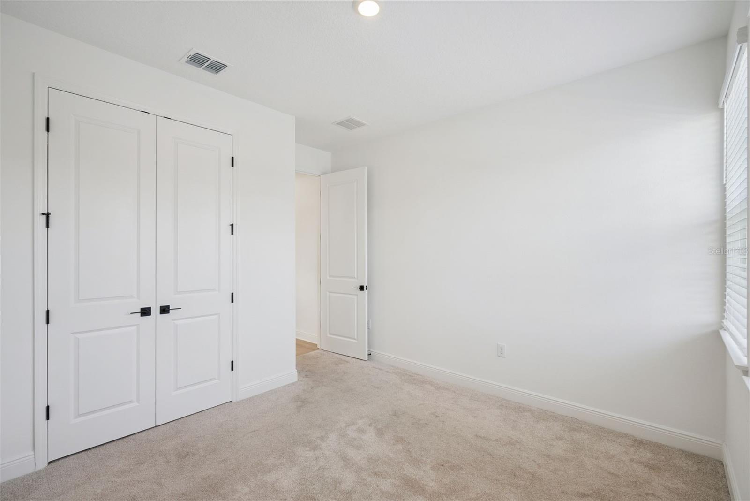
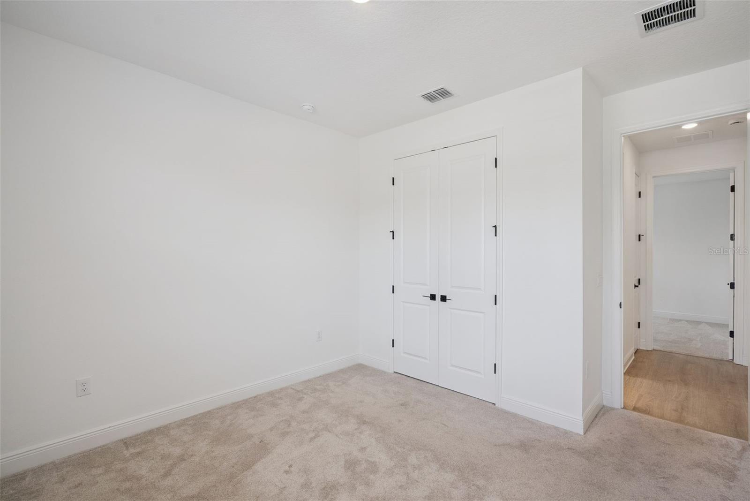
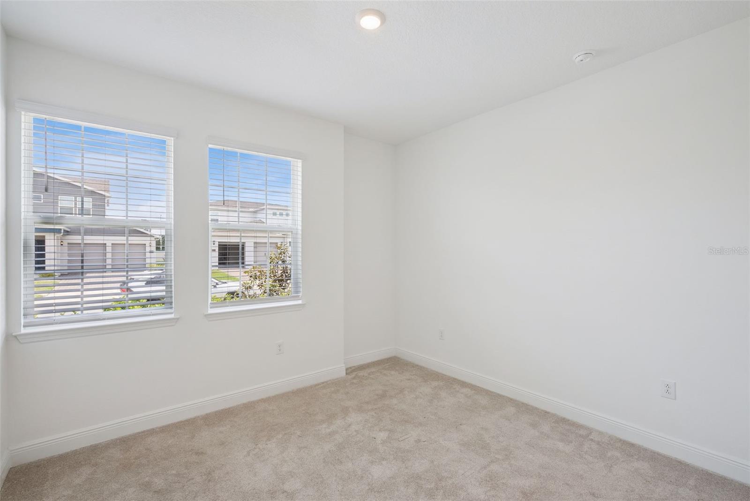
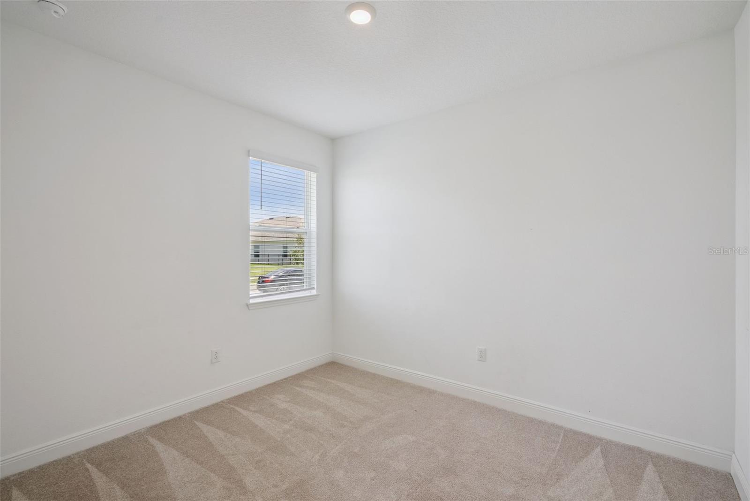
A covered front entry opens to a long foyer with two secondary bedrooms and a full bath privately positioned near the front of the home. The main living area features an open kitchen, dining, and living room layout designed for everyday comfort and easy entertaining. The kitchen is a true centerpiece with soft-close cabinetry, quartz countertops, a WATERFALL-EDGE QUARTZ ISLAND, stainless steel appliances, built-in oven and microwave, cooktop with vent hood, modern black hardware, and a clean timeless design.

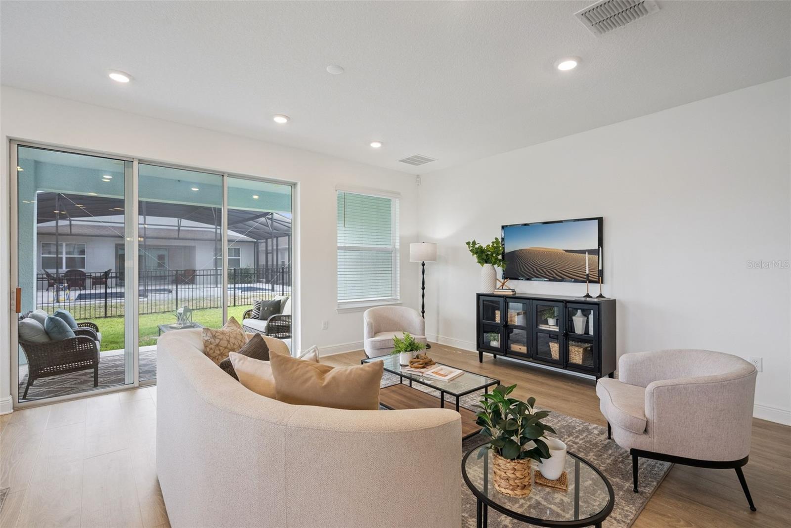
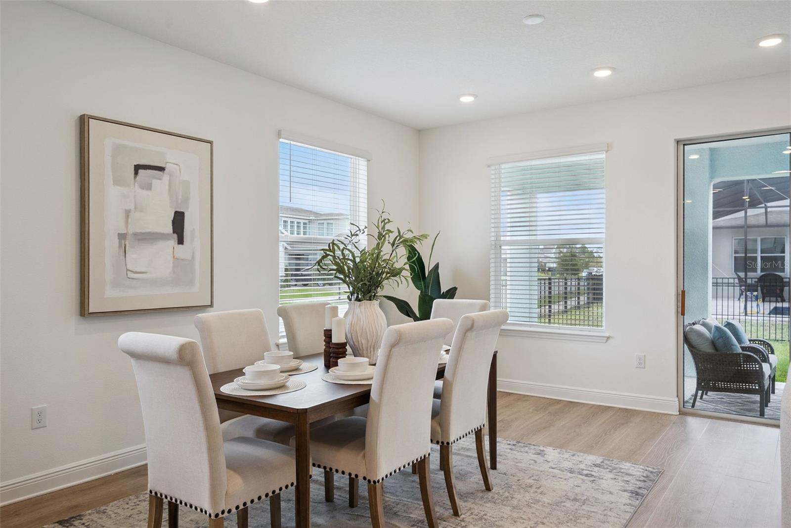
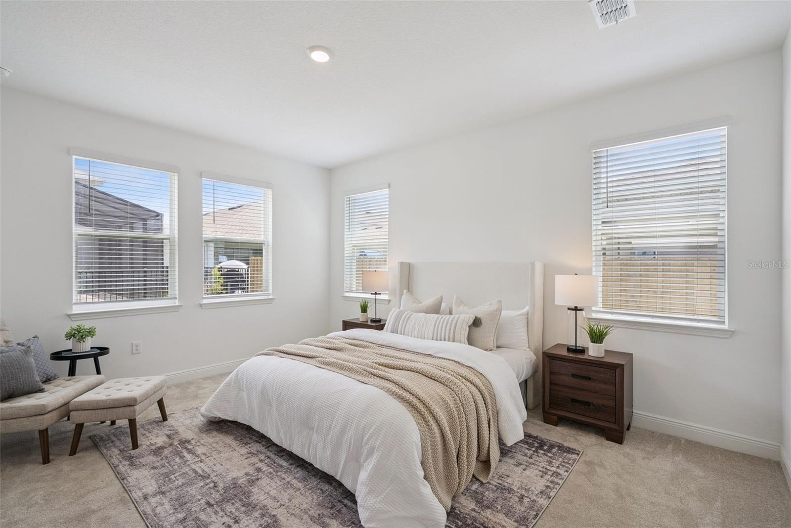
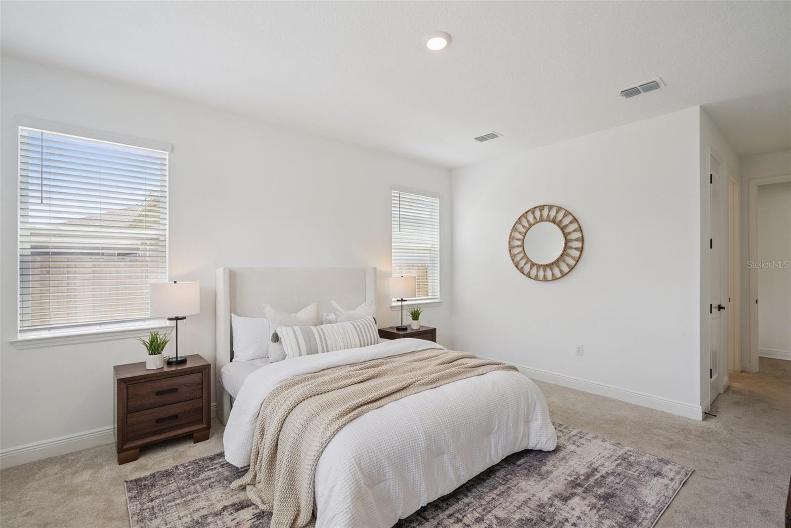
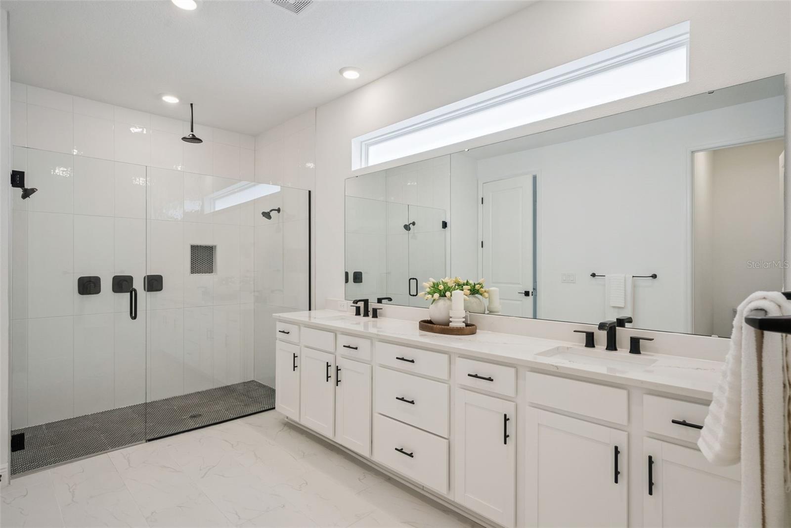
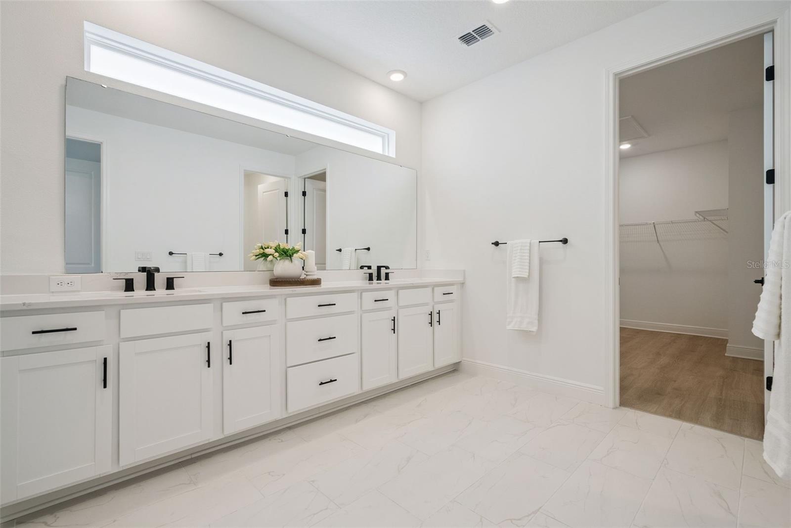
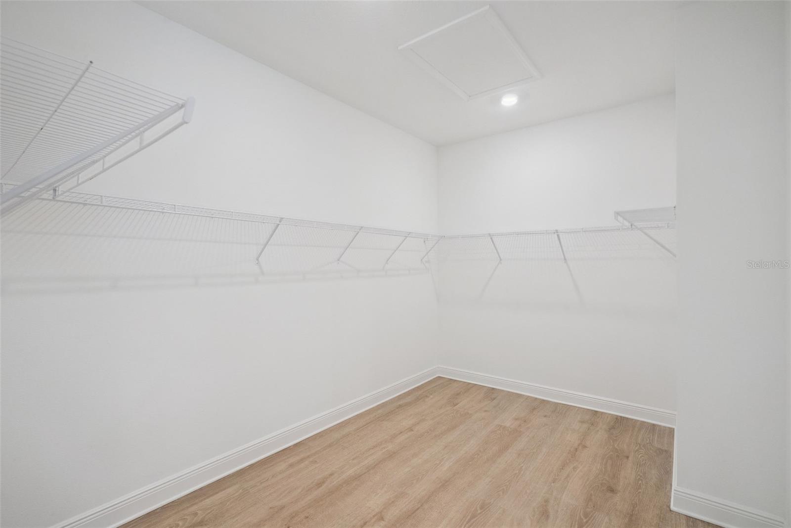
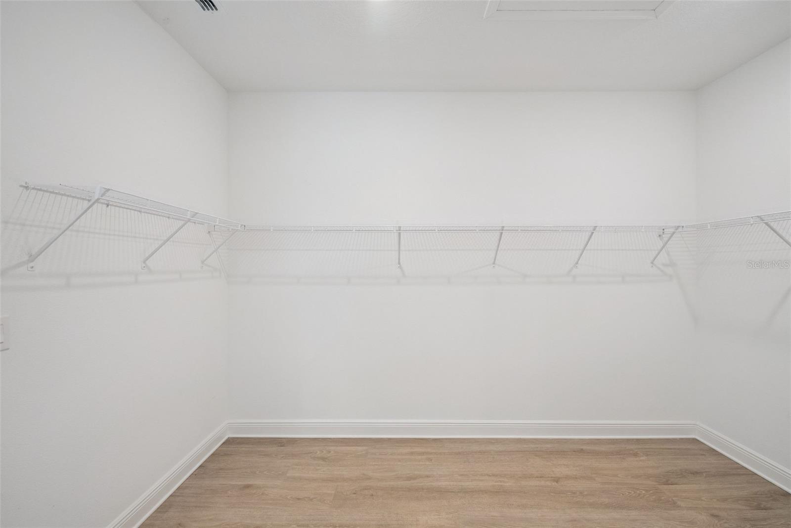
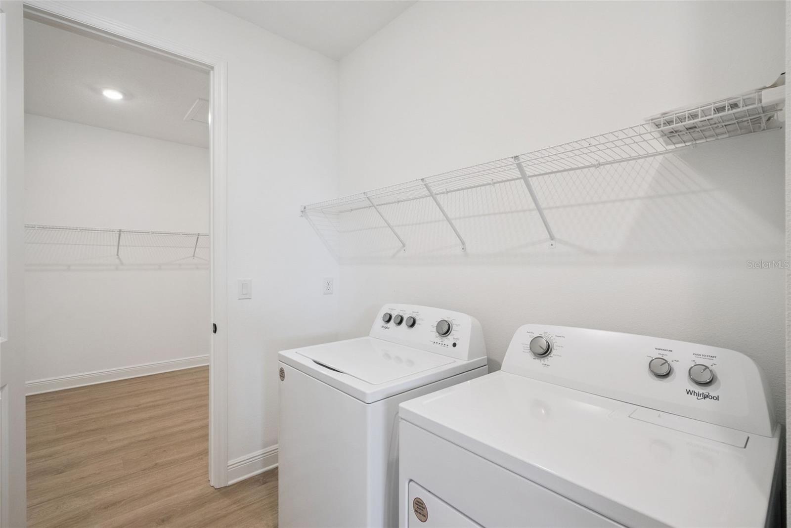
The open living and dining spaces overlook the COVERED LANAI, bringing in natural light and creating an easy indoor-outdoor feel. Privately located at the rear of the home, the primary suite offers generous bedroom space, great natural light, a spacious walk-in closet, and an elevated bath with dual vanities, modern black fixtures, and a large walk-in shower with glass enclosure. The primary bath connects to the walk-in closet, which provides DIRECT LAUNDRY ROOM ACCESS for added convenience.

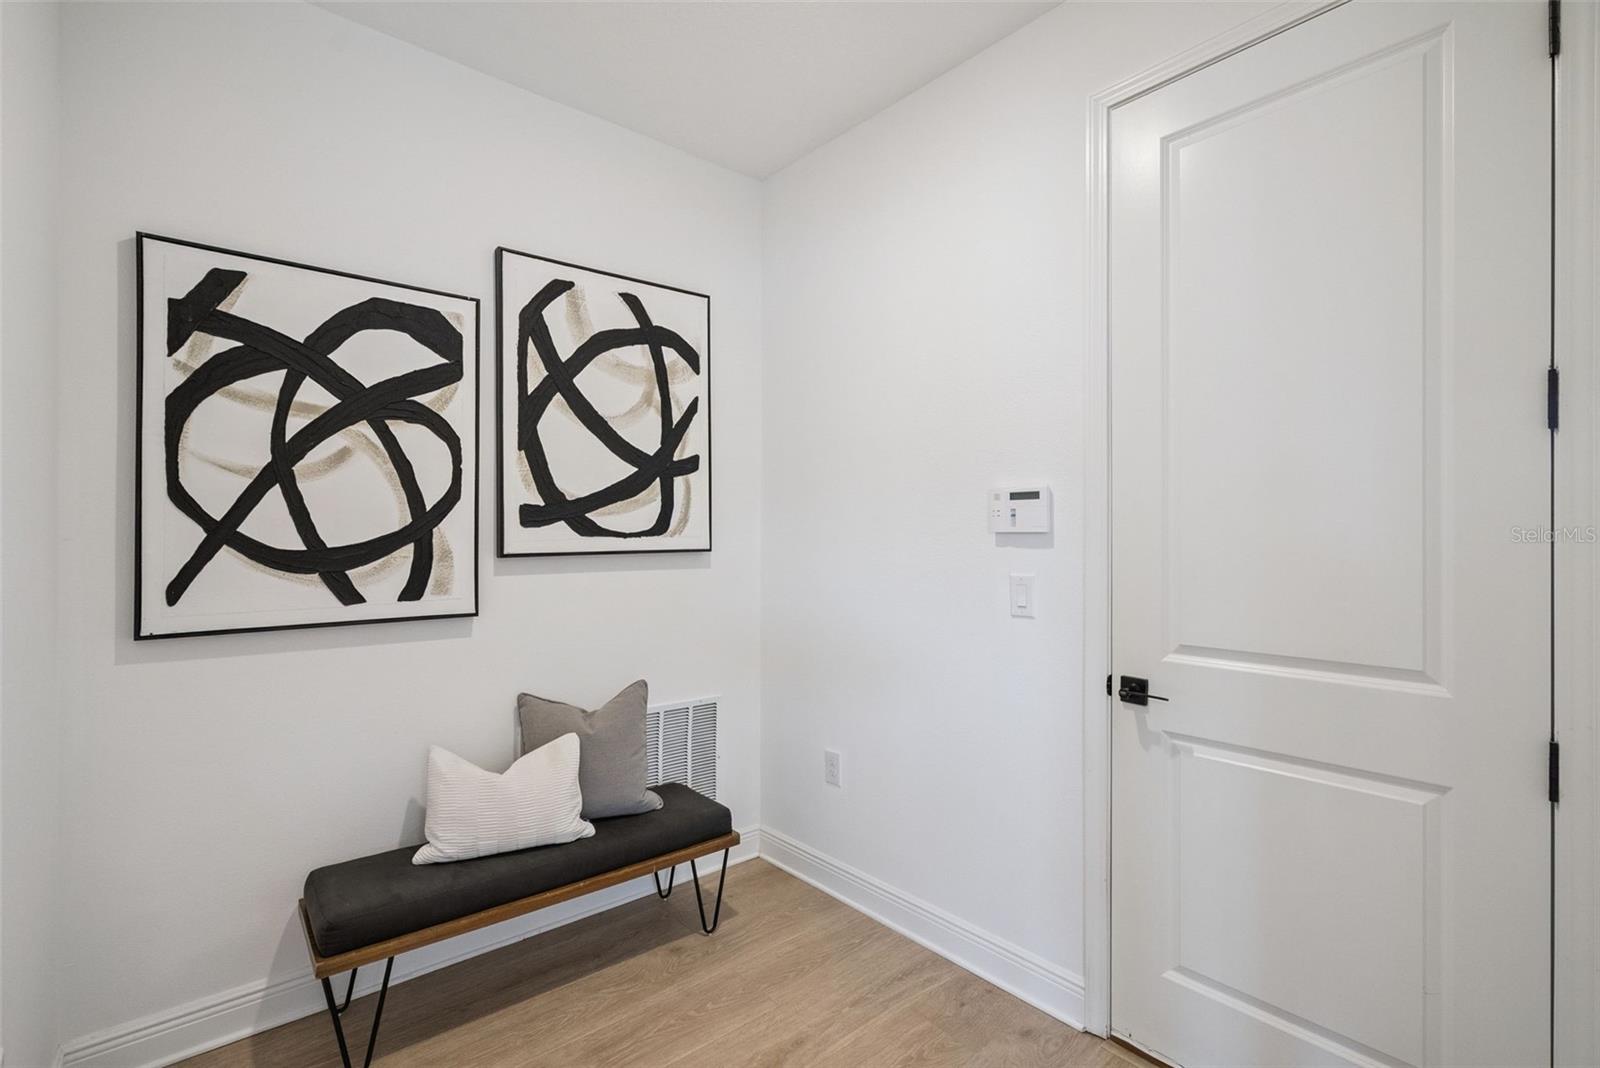
Additional highlights include a 2-car garage, recessed lighting, neutral finishes, a functional laundry room, and the polished feel of a former builder model. The Charleston floor plan also offered a builder-designed OPTIONAL SECOND-FLOOR BONUS ROOM configuration. While this home was completed as a one-story model, available builder blueprints show the optional upstairs layout, giving a future owner the opportunity to explore additional living space, subject to buyer verification, permitting, and approval.

Located near Orlando International Airport, Lake Nona shopping and dining, Medical City, major roadways, and area schools, this home offers style, function, and convenience.

19307 BANFIELD PLACE

Message successfully sent.

What would you like to know?

What is 3 + 4 ?

I agree to receive email communication and understand I can unsubscribe at any time.

I agree to be contacted by The Graf Group of Coldwell Banker via call, email, and text for real estate services. To opt out, you can reply 'stop' at any time or reply 'help' for assistance. You can also click the unsubscribe link in the emails. Message and data rates may apply. Message frequency may vary. Privacy Policy

Related Properties

New on site today
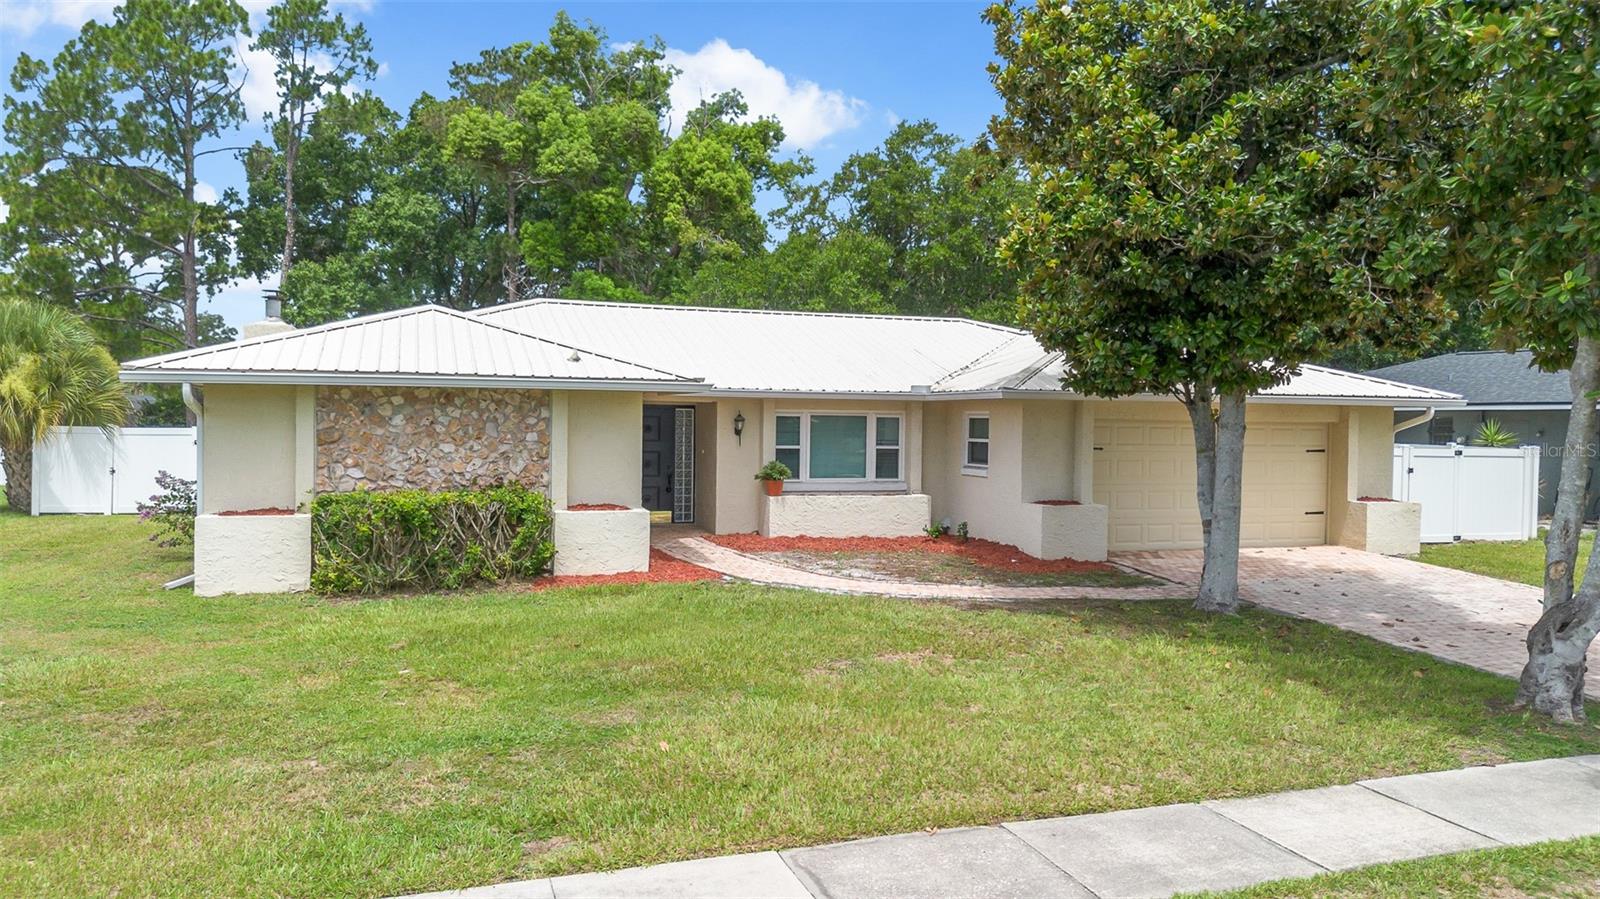
Welcome home to your turn key and completely remodeled single story residence in the heart of Dr. Phillips.  The brick paver driveway and walk way lead you to the inviting foyer and open floor plan with upgraded ceramic tile floor throughout.  This charming home features upgraded brand new double pane windows throughout, a newer metal roof for maximum efficiency and a re-pipe in 2020.  The open floor plan features an inviting family room with a cosy masonary brick fireplace.  The gourmet kitchen is a chef's dream true with upgraded cabinets, stainless steel appliances, granute counter tops and a kitchen sink offering serene views of your private backyard.  The oversized kitchen island and breakfast bar are sure to satisfy the most talented chefs offering plenty of space to prepare and serve guests your most tantalizing culinary creations.  The dining room is conveniently located adjacent to the kitchen making this floor plan ideal for entertaining.  The master retreat features an en-suite bath and the 3 addtional spacious bedrooms in a split floor plan configuration share the 2nd bath with a dual sink granite vanity and separate tub and shower features a mosaic tile motif.  The washer and dryer have been conveniently located to the inside for your convenience.   Bedroom 4 features serene views of the over sized 29' x 13' covered patio; your ideal privately fenced sanctuary to escape to after a long day to enjoy your favorite libation.  The sparkling pool and fenced backyard are ideal for your growing family and pets.  All this in a great location in the heart of Dr. Phillips with A-rated schools, close to the all the area attractions, major highways and around the corner from the YMCA and minutes to the world famous restaurant row to curb any craving that you may have.
#O6425213

ORLANDO

8208 TANSY DRIVE

4 Beds

2 Baths

1,937 Sq.Ft.

$550,000

MLS#: O6425213

New on site today
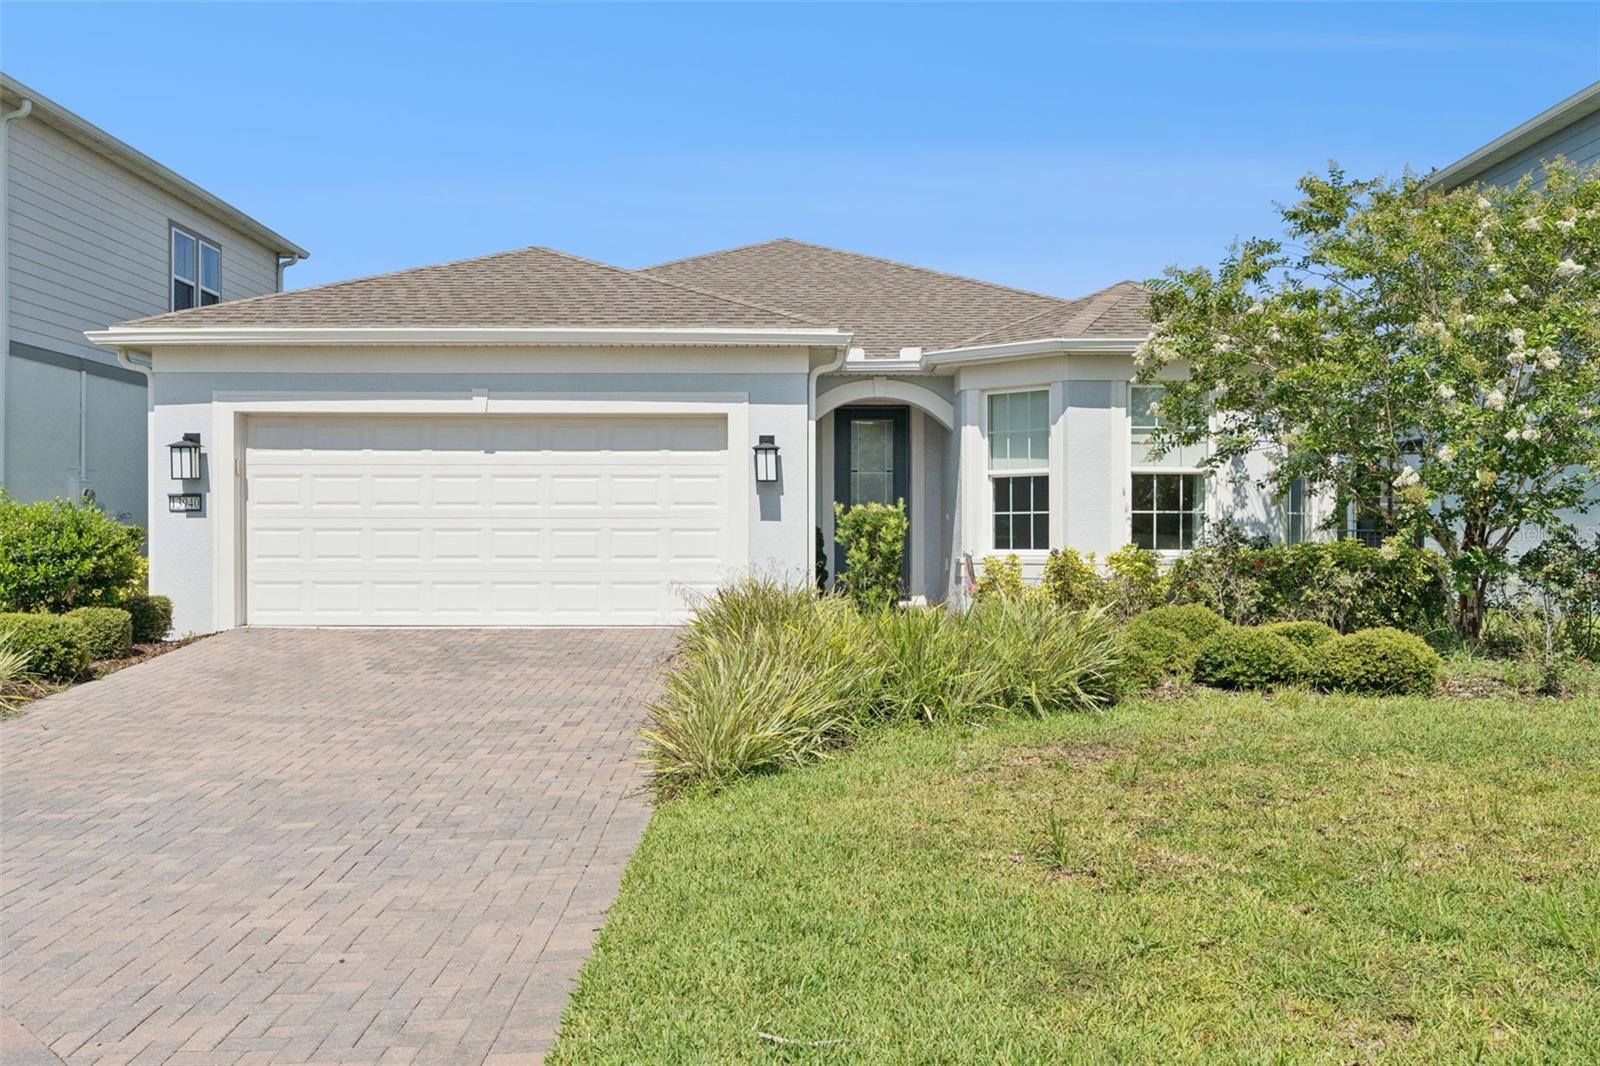
Welcome to the Isles of Lake Nona, a beautiful gated community featuring this lovely 2 Bedroom/2 Bathroom home plus Office in the heart of Lake Nona, one of Orlando’s most desirable communities with a location that puts all of Lake Nona at your doorstep! This
premium Mystique sits on a lovely cul-de-sac lot, offering builder upgrades and accents, and a serene water view.   The high ceilings, natural sunlight and porcelain wood-look plank flooring throughout add to the warmth and
open concept layout. The large bright windows and zero corner double-sliders bring the
outdoors in. The spacious and inviting heart of the home is the light, bright kitchen with an oversized quartz island, designer
pendant lighting, stainless steel appliances, natural gas stove, and a custom walk-in
pantry. The kitchen overlooks the great room and café, two separate living zones centered
around this beautiful kitchen made for baking, cooking and entertaining. The open great
room is perfect for entertaining family and friends, and enjoying your favorite movies and
game night. The spacious, private owner’s suite features a large shower, double sinks, private water closet
and walk-in closet. The beautifully appointed secondary bedroom features an upgraded bay window, and nearby full bathroom, ideal for hosting guests. Located off of the foyer is the ample laundry room and oversized garage. The
upgraded garage features an additional 10’x15’ space that is ideal for extra storage or a golf
cart. The versatility of the Flex room with custom French doors is perfect for an office, library, game room or additional bedroom. This beautiful home features exceptional amenities and a vibrant lifestyle.  Relax by the resort-style community pool, splash pad, and clubhouse; or workout in the fitness center, or sports courts including tennis, pickleball and basketball.
Take advantage of the walking trails, recreational spaces, and playgrounds, as there’s something for
everyone. Close to Lake Nona’s Medical City, the USTA National Campus, the Wave Hotel, Boxi Park, a family and dog-friendly outdoor hub for live entertainment, restaurants, bars, food trucks, and Orlando International Airport.
#G5115052

ORLANDO

13940 DESTIN BEACH LANE

2 Beds

2 Baths

1,921 Sq.Ft.

$675,000

MLS#: G5115052

New on site 1 day ago
MORE PICTURES COMING!!!
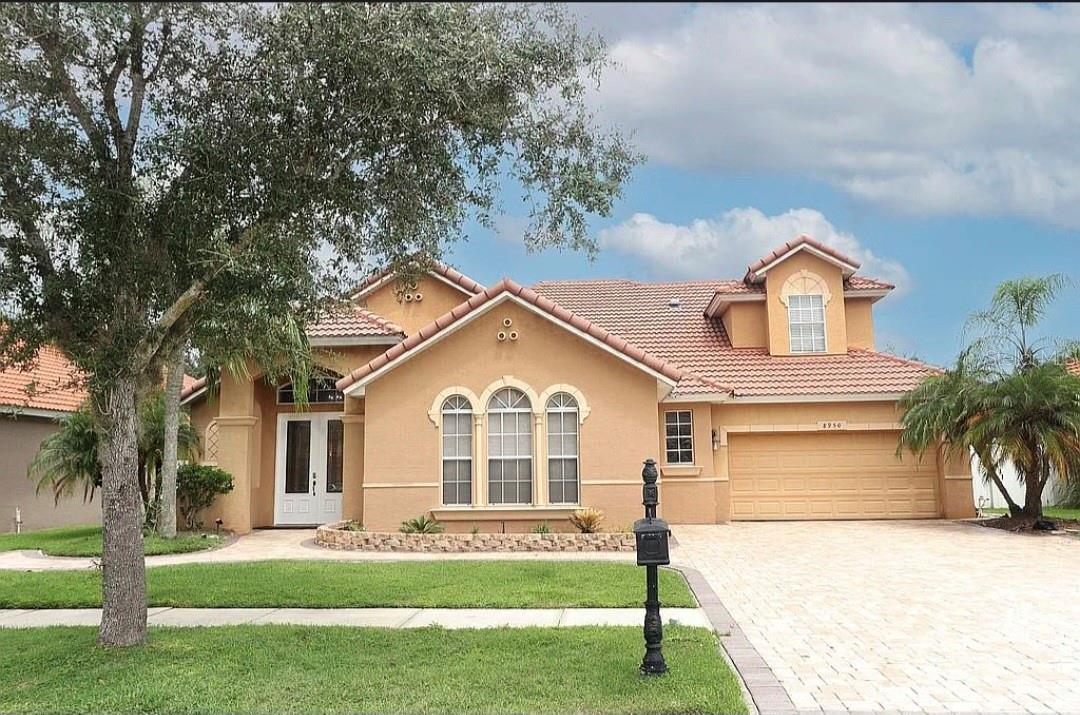
Welcome to 8950 Tuscan Valley Pl, Orlando, FL 32825—an exceptional home where elegant design, premium upgrades, and an unbeatable location come together.
From the moment you step inside, you'll be welcomed by an open, light-filled floor plan with soaring ceilings, designer finishes, and spacious living areas that create the perfect balance of comfort and sophistication.
??? A Chef-Inspired, Highly Upgraded Kitchen
The heart of this home is its stunning, fully upgraded kitchen, thoughtfully designed for both everyday living and entertaining. Featuring premium cabinetry, elegant countertops, high-end stainless steel appliances, stylish backsplash, and abundant storage, this kitchen is as beautiful as it is functional. Whether you're preparing a gourmet meal or gathering with family and friends, this space is sure to impress.
?? Luxury Throughout
• Expansive open-concept living and dining areas filled with natural light.
• Beautifully appointed bedrooms offering comfort and privacy.
• A spacious primary suite designed as a peaceful retreat with a luxurious en-suite bath.
• A private spacious guest suite with full bath upstairs.
• Seamless indoor-outdoor living with a private backyard perfect for entertaining, relaxing, or enjoying Florida's year-round sunshine.
?? An Unmatched Location
Situated just minutes from Lake Nona Medical City, this home offers convenient access to world-class hospitals, research facilities, and one of Central Florida's fastest-growing employment hubs. Orlando International Airport (MCO) is only a short drive away, making travel effortless, while nearby SR 417 and SR 408 provide quick access to Downtown Orlando, UCF, Waterford Lakes, premier shopping, dining, and world-famous attractions.
Whether you're a healthcare professional, frequent traveler, growing family, or simply looking for a beautifully upgraded home in a prime Orlando location, this property offers the lifestyle you've been searching for.
8950 Tuscan Valley Pl, Orlando, FL 32825 is more than a home—it's an opportunity to enjoy luxury, convenience, and exceptional value.
?? Schedule your private showing today and experience everything this remarkable home has to show you.
#TB8529071

ORLANDO

8950 TUSCAN VALLEY PLACE

5 Beds

4 Baths

3,095 Sq.Ft.

$665,000

MLS#: TB8529071

New on site 1 day ago
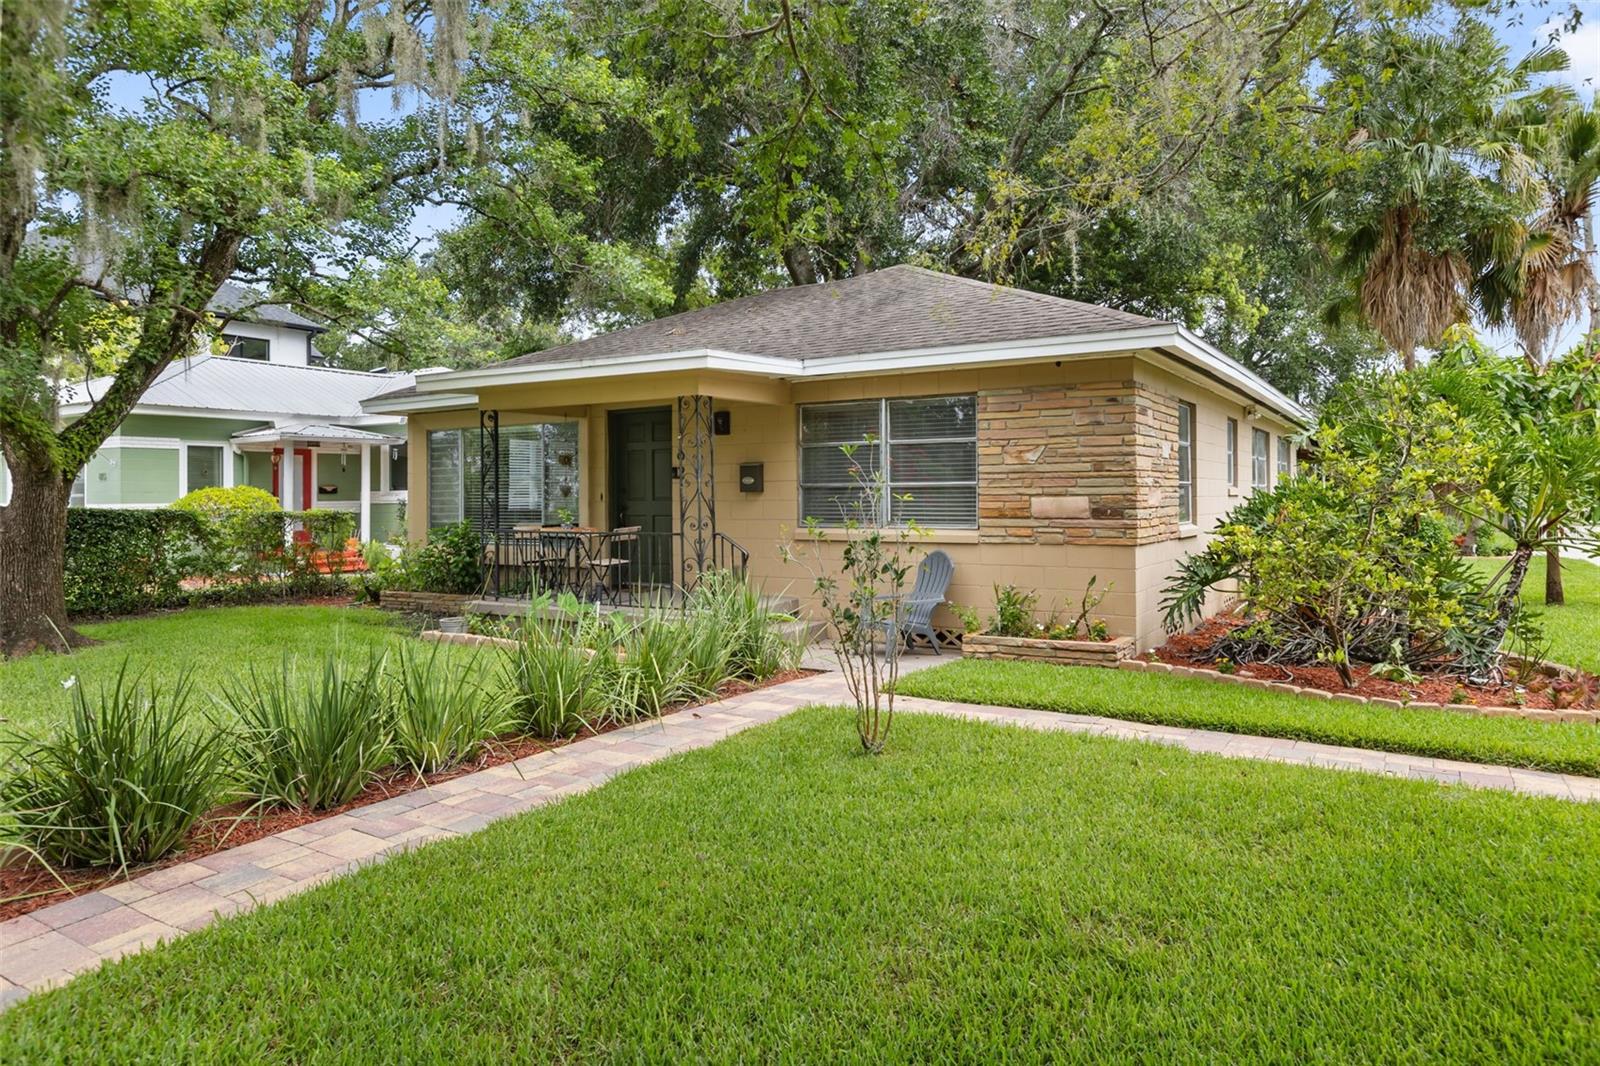
Situated in the heart of Thornton Park on a gorgeous corner lot, 821 E. Church Street offers a rare combination of historic charm and exceptional walkability. The main house features two bedrooms, two updated bathrooms, and a large multi-purpose utility room that can function as an appliance garage/laundry center/bike room/mudroom. Although it looks like a single-family home, there is also a separate 1-bedroom/1-bathroom cottage.  The cottage is spacious and updated with a full kitchen, and includes a dishwasher, a built-in microwave, and its own separate laundry closet.  This property also boasts a real downtown rarity – two covered parking spaces.  The roofed 480 sq. ft carport includes an exterior storage closet. This property offers several vignettes for outdoor living, including a welcoming front porch perfect for morning coffee, a paver side patio perfect for grilling, a sizable backyard fenced on two sides, updated landscaping, mango and lemon trees, and a beautiful canopy of majestic oak trees for shade. Nestled just minutes from Lake Eola and Thornton Park dining venues, you don’t have to fight for Sunday farmer’s market parking.  The downtown Orlando business, arts, and entertainment district offers one of Orlando's most desirable urban lifestyles and is just a short stroll away. This property offers exceptional flexibility: live in the home and have a separate guesthouse, or install a mother-in-law in the cottage for multi-generational living, or use the property as two rental units for long-term investment value.  Each home is separately metered and each has its own front and back doors.
This home is fortuitously located just outside of the historic district, giving it unlimited future potential without oversight of historic preservation’s cumbersome restrictions. Orlando’s most famous street is in transition, as can be seen by the new, large single-family homes constructed recently just a few doors down.
#O6422231

ORLANDO

821 E CHURCH STREET

3 Beds

3 Baths

1,660 Sq.Ft.

$679,000

MLS#: O6422231

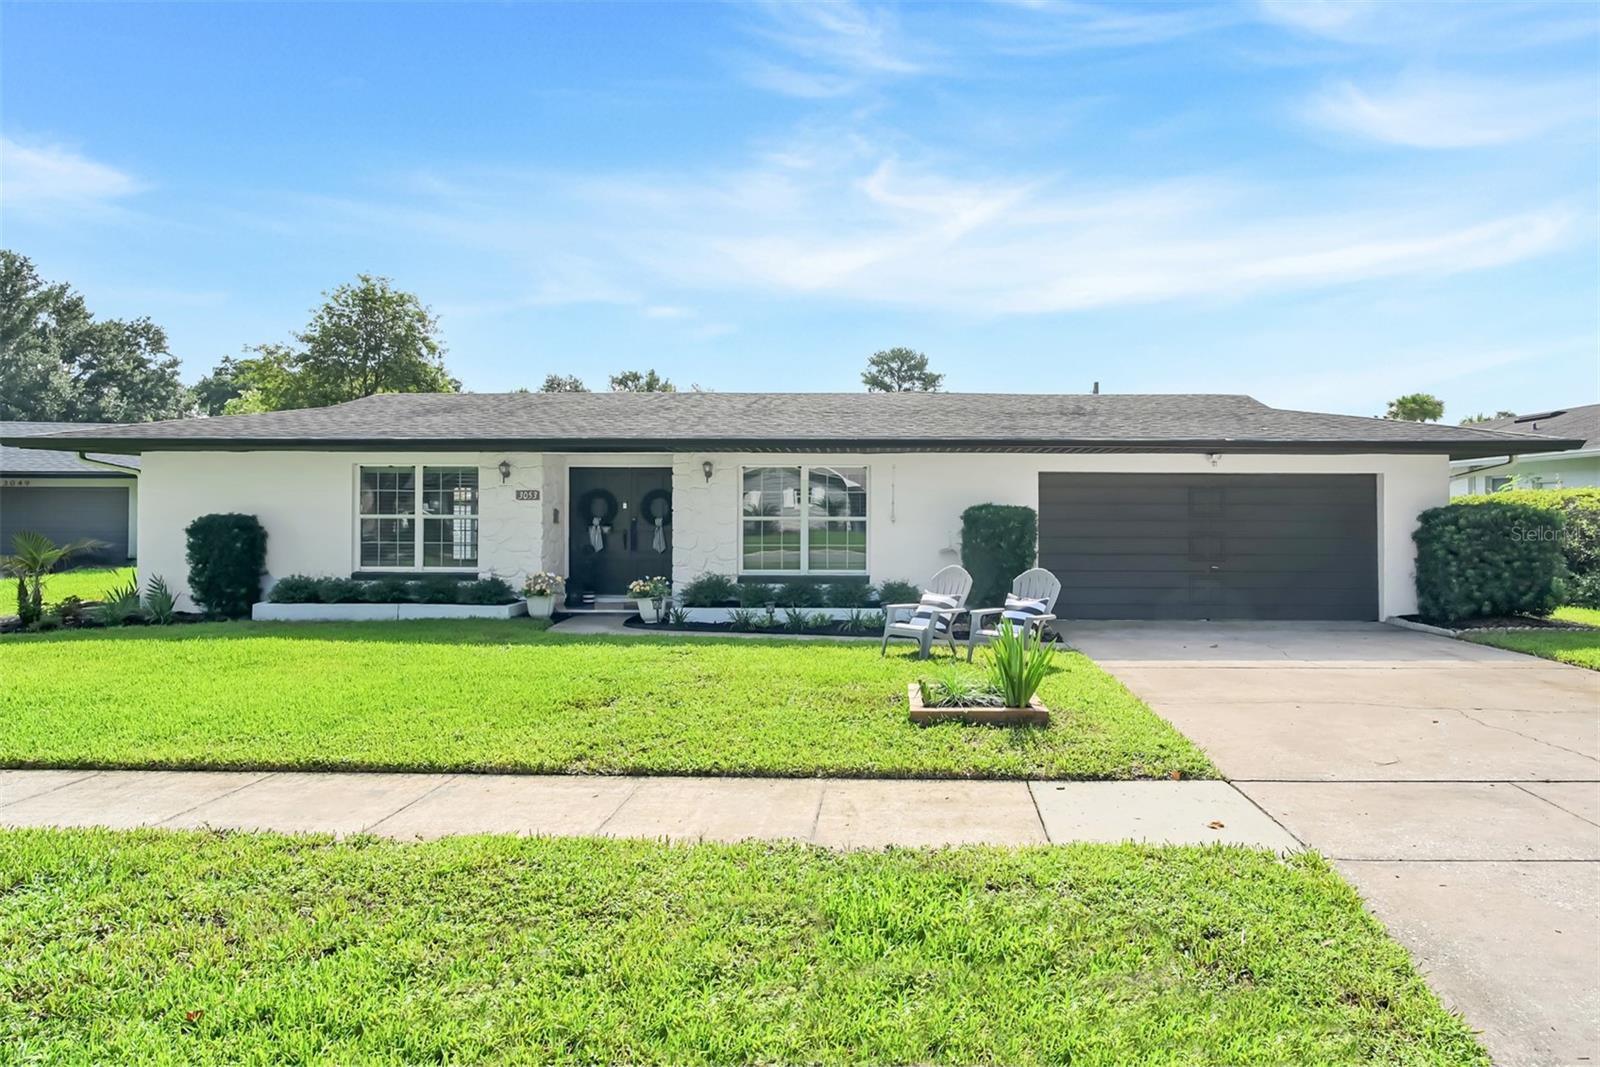
Down a curved oak-draped street sits this beautifully renovated, MOVE-IN READY home. Everything has been tastefully updated including kitchen and bathrooms. In addition to the gorgeous cosmetic upgrades, functionality was top-of-mind with creation of a walk-in pantry as well as enclosed office and laundry room. YES, this is a 3-bedroom WITH AN ADDITIONAL office or flex space! All bedrooms were recently painted and feature restored terrazzo flooring in neutral shades of cream, grays, and taupes. In the large backyard, you will find a covered lanai with additional hardscape and fire pit. One of the many benefits of this location is that in a quick 2-minute bike ride, you are at the famed Fort Gatlin recreation complex, featuring a zero-entry pool, tennis, basketball, and playground. All major systems have been faithfully updated: vinyl fencing (2025), replacement of duct work (2024), water heater (2024), exterior & interior paint (2024-2026), septic tank pumped & drain field certified (2024), main breaker electrical panel (2022), full re-pipe (2021), AC (2018), roof (2016). Houses like this, in *actually* move-in ready condition in a coveted & convenient location, are few & far between. You could be in THIS fantastic home before summer ends; schedule a showing today!
#O6423881

ORLANDO

3053 GREENMOUNT ROAD

3 Beds

2 Baths

1,744 Sq.Ft.

$589,000

MLS#: O6423881

New on site today
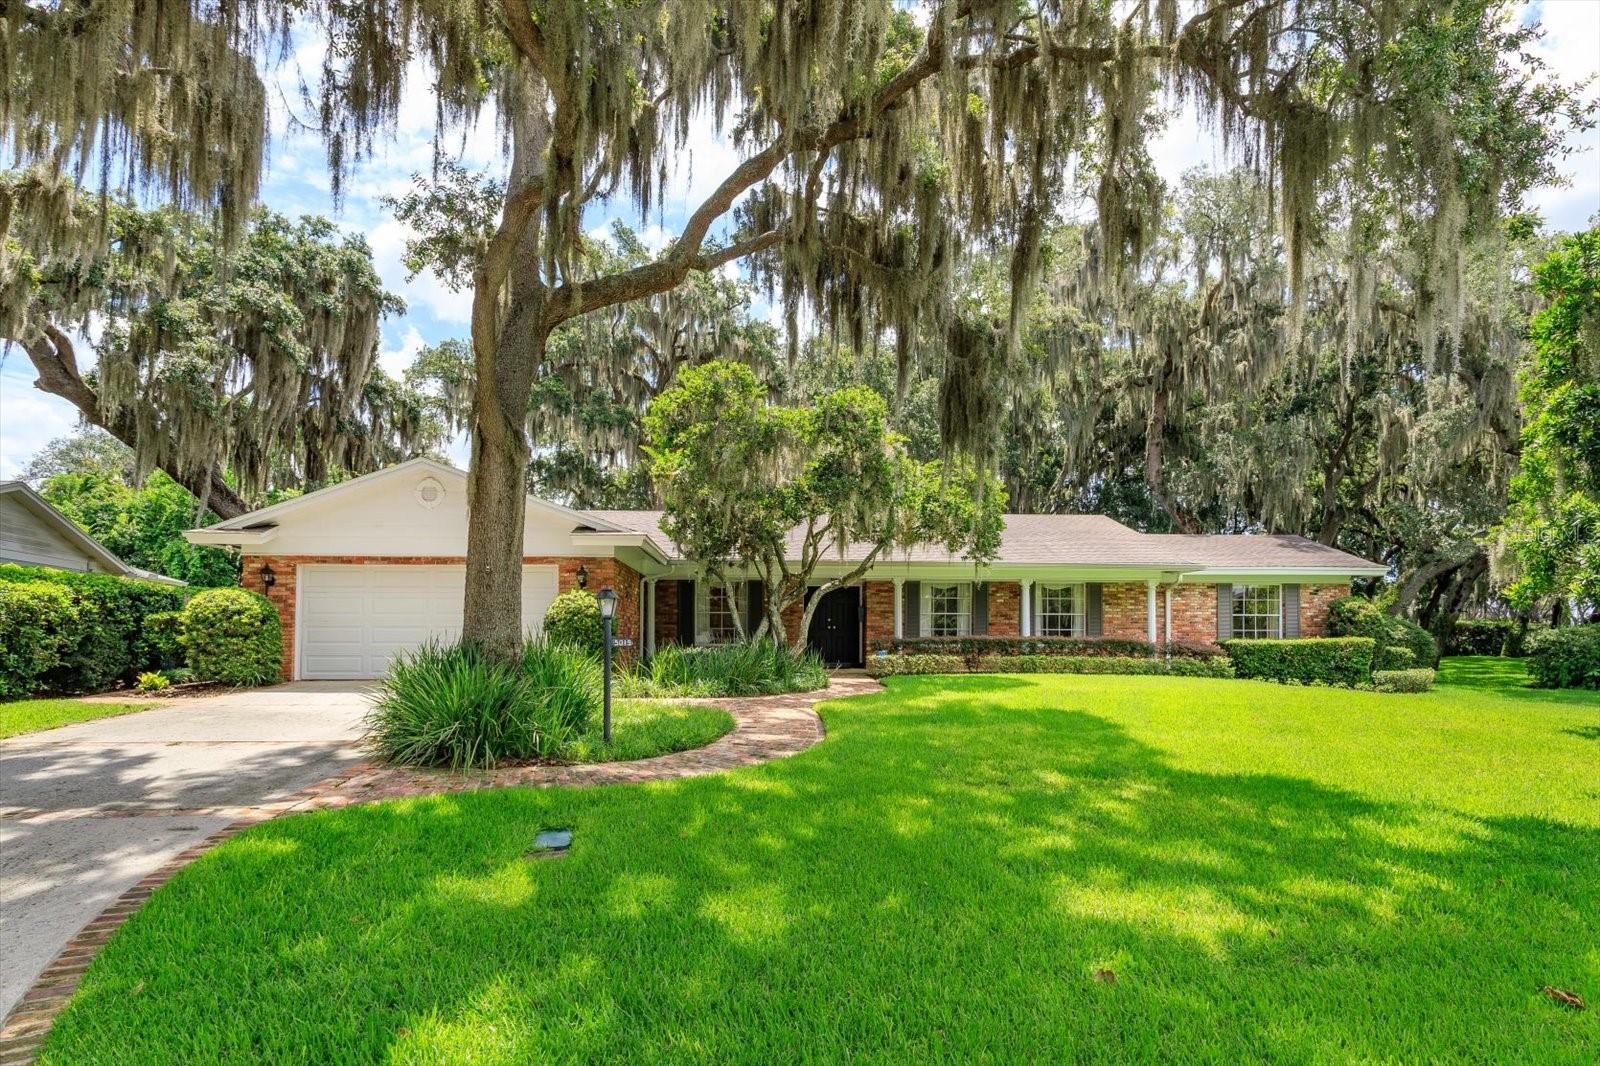
Virtually Staged. Well maintained legacy home in desirable Lake Conway Estates/Belle Isle, featuring a generous 3291 SF, 4 bedrooms 3.5 bath designed for comfortable living, plus den/office with full bath and closet that could serve as a 2nd primary suite/5th bedroom for multi-generational living. Situated on an oversized lot with manicured landscaping and mature live oaks, deeded access to the Conway Chain of Lakes via voluntary Lake Conway Estates Residents Association ($175 annual dues) for access to a gated private neighborhood boat launch ramp and tennis courts. Custom features include crown molding, oak parquet hardwood and stone flooring. Updated kitchen with quartz counters and custom cabinetry is open to Family room with wood burning fireplace, charming Breakfast room and Florida room with skylights, lots of windows for views of the back yard. Primary bedroom with French doors to Florida room, two walk in closets, updated bathroom with step in shower. Doors from Florida room access a picket fenced in back yard area perfect for pets. A custom-built shed has electric with plenty of space for gardening equipment or even a craft/art studio space. New HVAC heat pump system installed in 2026, new refrigerator 2026 and roof 2015, irrigation system on well new control panel & pump 2025. The adjoining .39 acres lot is separately available (mls: O6424859) to expand the yard and could be a great investment. Don’t miss out on this unique and special opportunity!
#O6424821

ORLANDO

5019 GRAN LAC AVENUE

4 Beds

3 Baths

3,291 Sq.Ft.

$779,000

MLS#: O6424821

New on site 1 day ago
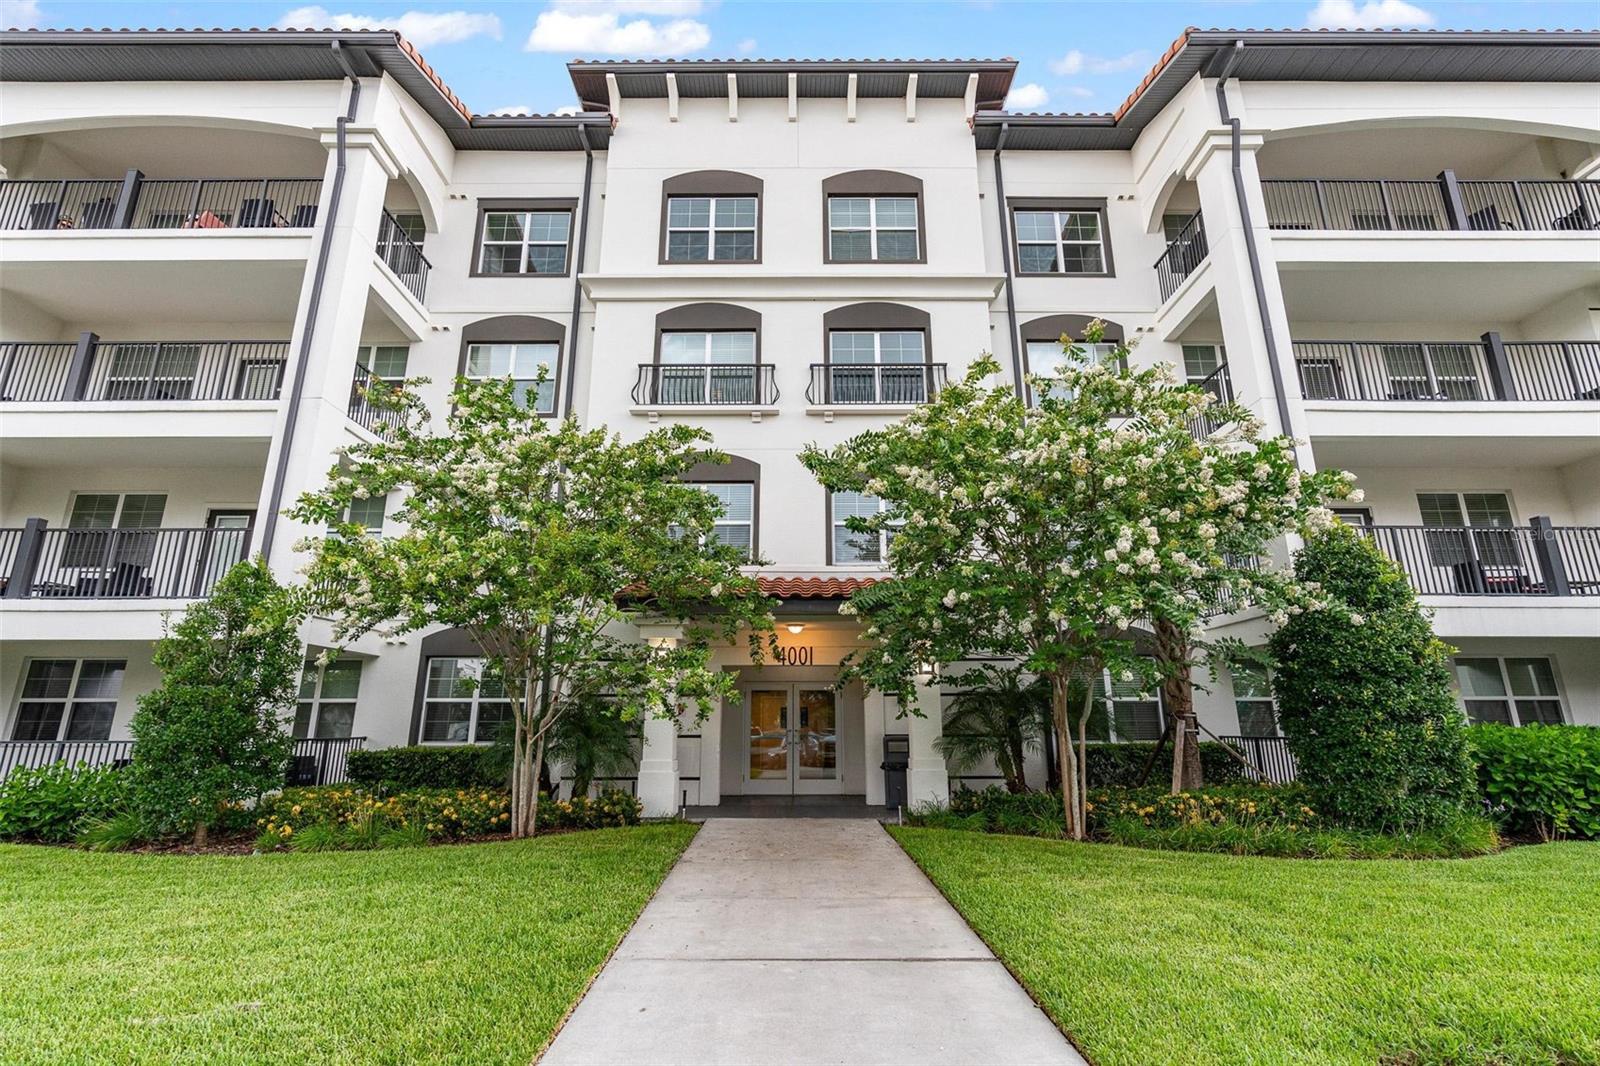
LUXURY penthouse Condo on the top floor in a prime LOCATION, right across from EPIC UNIVERSE!!! This remarkable NEW THREE BEDROOM and TWO BATH CONDO is located in the prestigious gated community of Vista Cay Reserve. This FULLY FURNISHED unit was build in 2021 and has many upgrades like Stainless Steel Appliances, flooring, modern furniture package and is perfect for Residential, Investment or for Vacation HOME! This resort community is gated and offers multiple pools, fire pit area, splash zone for the littles, BBQ zone, fitness center and plenty of space to lounge by the pool. HOA fees include Cable TV, Internet, outside maintenance, water and trash...This truly MAGNIFICENT property beats the rest with LOCATION. Minutes away from Disney, Universal, Sea World and close to major highways...For INVESTORS this unit has bookings in place for months ahead and it's transferrable. This sale is Crypto friendly. COME and experience this LUXURY LIVING for yourself!!!
#O6424874

ORLANDO

4001 BREAKVIEW DRIVE D409

3 Beds

2 Baths

1,129 Sq.Ft.

$579,000

MLS#: O6424874

New on site 1 day ago
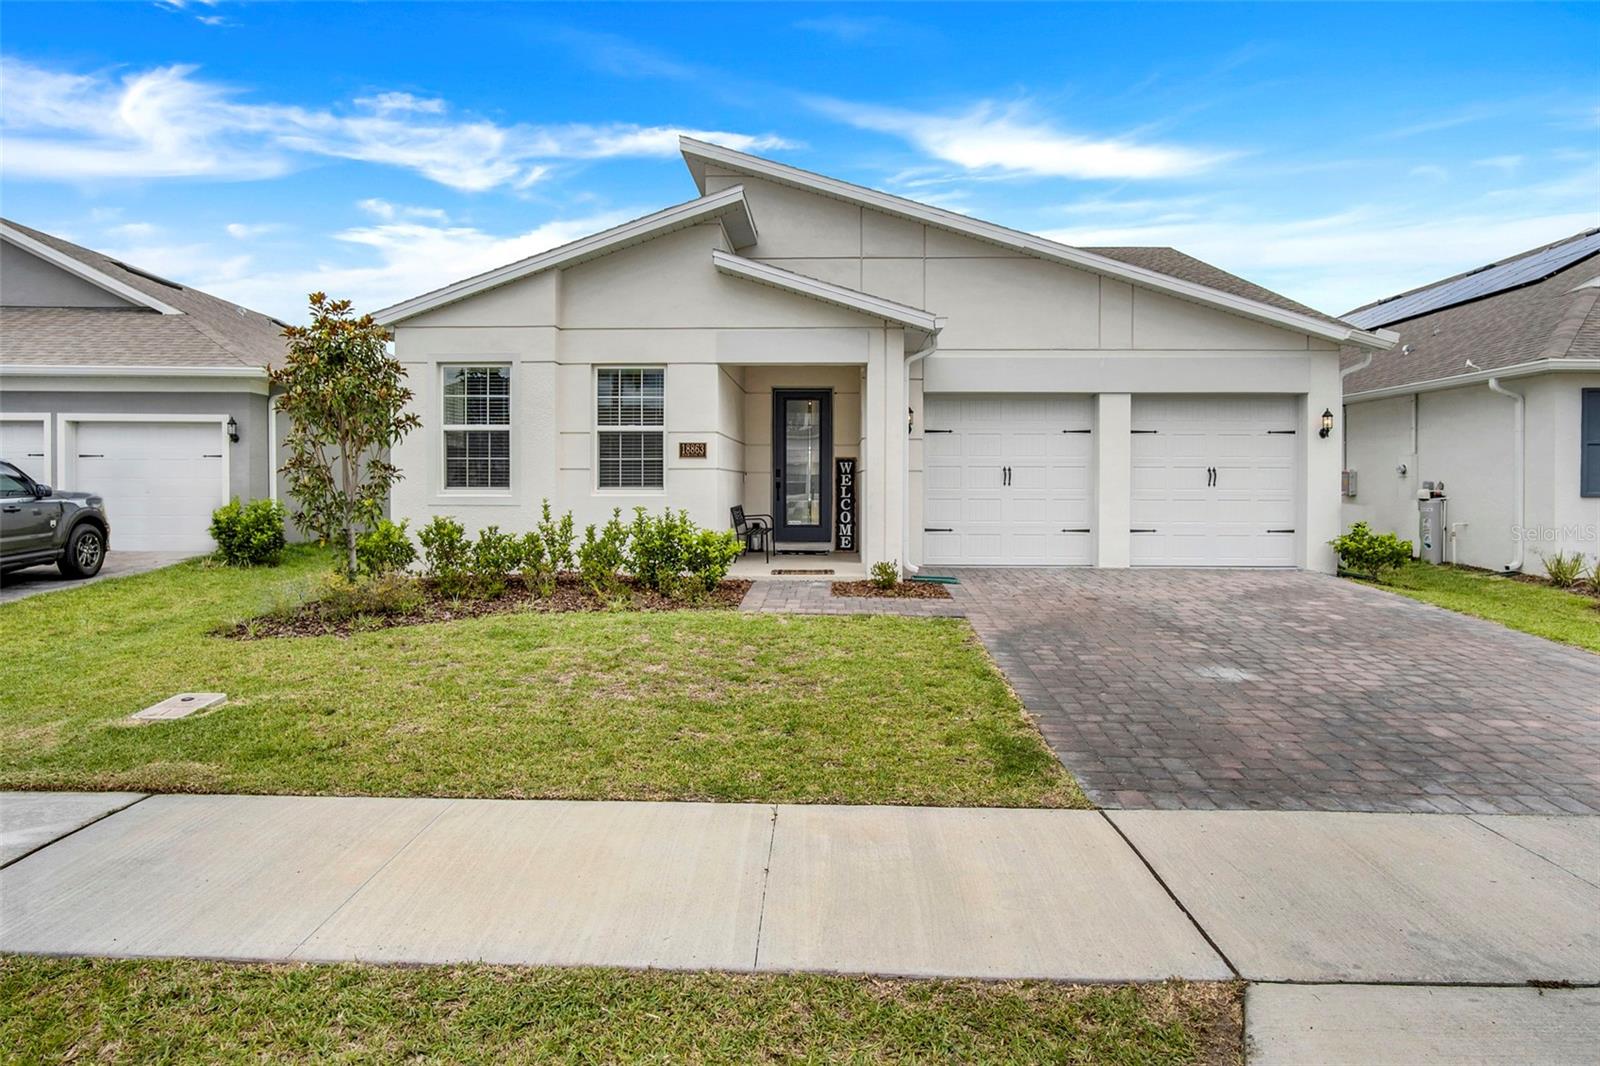
Live in luxury in a beautifully designed home located in one of Lake Nona's most desirable communities: Summerdale Park! This stunning, energy-efficient residence features 4 bedrooms, 3 bathrooms, and a two-car front garage. It is located in a reserve area, offering increased privacy and a tranquil atmosphere. It features high-quality finishes and a contemporary urban design with quartz accents throughout. Upon entering, you'll be greeted by a stately facade, high ceilings, abundant natural light, and luxury vinyl flooring that seamlessly integrates the kitchen, dining room, and living room into an open concept, ideal for family or social gatherings. The gourmet-style kitchen, located at the heart of the home, is a chef's dream, featuring 42-inch cabinetry, high-end stainless steel appliances, and a spacious quartz island. The master suite features a large walk-in closet and a spa-like bathroom, equipped with a double-sink vanity, a glass-enclosed shower, and a custom closet. Additional bedrooms also is generous spaces and large closets for the convenience of family and guests. Enjoy outdoor living on the extended covered patio, which includes a built-in grill, a firepit, and a wine cellar, perfect for cookouts, relaxing evenings, or weekend barbecues year-round. A dedicated laundry area, equipped with a washer and dryer, adds further convenience. Summerdale Park residents enjoy exclusive resort-style amenities, including a lakeside pool, clubhouse, playground, picnic pavilion, community garden, and fiber-optic internet, ideal for remote work and entertaining. Located just minutes from Lake Nona's shopping, dining, and entertainment options, highly rated schools, Medical City, and Orlando International Airport, and with easy access to major freeways, this home offers the perfect balance of luxury, convenience, and community living.Don't miss out on this incredible opportunity — schedule your private showing today!
#S5153672

ORLANDO

18863 RAWSON STREET

4 Beds

3 Baths

2,092 Sq.Ft.

$620,790

MLS#: S5153672

New on site 1 day ago
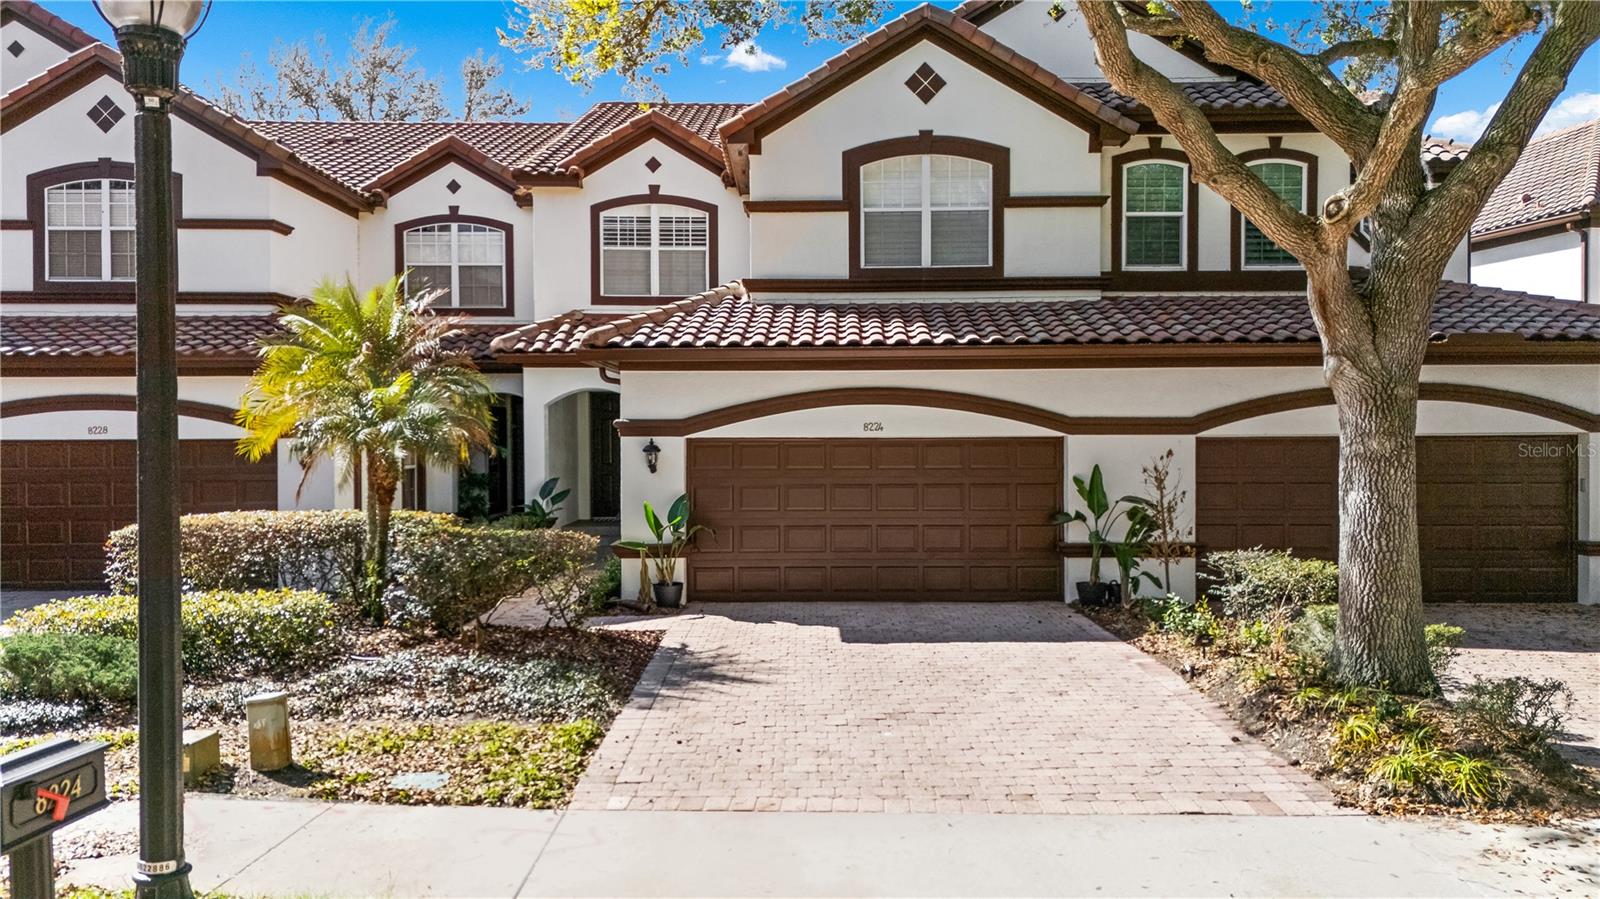
Absolutely stunning LAKEFRONT town home with breathtaking water views in the highly sought-after guard-gated community of Vizcaya, right in the heart of Dr. Phillips! Step through the impressive 8-foot entry door and immediately notice the fresh interior paint, elegant crown molding, and magnificent engineered hardwood flooring flowing throughout the main level. Natural light pours into the home, creating a warm and inviting space that truly feels special. The first floor offers two spacious living areas, both showcasing spectacular lake views, the perfect backdrop for relaxing evenings or entertaining friends and family. Step outside onto the expansive deck overlooking the water, an ideal place to gather with loved ones or unwind at the end of the day while enjoying the peaceful lakefront setting and the lifestyle this beautiful home offers. The chef-inspired kitchen is a true showpiece, featuring real wood cabinetry with upper and under-cabinet lighting, exotic granite countertops with a bullnose finish, stainless steel appliances, and a beautiful breakfast bar that flows seamlessly into the dining nook. Downstairs also offers a generous laundry room with sink and ample cabinet storage. TANKLESS WATER HEATER and NEW HVAC (2024) provide peace of mind and make this home truly move-in ready, just bring your bags! Upstairs, durable stain-resistant Berber carpet leads you to two expansive loft areas offering endless possibilities for a home office, media room, or additional living space. The primary suite is a true retreat featuring a beautiful bay window as well as a fabulous balcony where you can even catch fireworks in the distance, especially on holidays! Enjoy a spacious walk-in closet with custom organizer and a private balcony perfect for sipping your morning coffee while taking in peaceful lake views. The en-suite bath features a relaxing jacuzzi tub, walk-in shower, and dual vanities. Two additional guest bedrooms are generously sized with walk-in closets, newer ceiling fans with lights and share a convenient Jack-and-Jill bathroom. Vizcaya offers resort-style living with amenities including a community pool, fitness center, gated dog park, and picnic areas. Located walking distance to Restaurant Row and zoned for A-rated schools, with easy access to I-4, Orlando International Airport, and Central Florida’s world-class shopping, dining, and entertainment. Lakefront end-unit opportunities in Vizcaya are rare, schedule your private tour today and experience it for yourself!
#O6425064

ORLANDO

8224 TIVOLI DRIVE

3 Beds

2 Baths

2,801 Sq.Ft.

$774,900

MLS#: O6425064

New on site 2 days ago
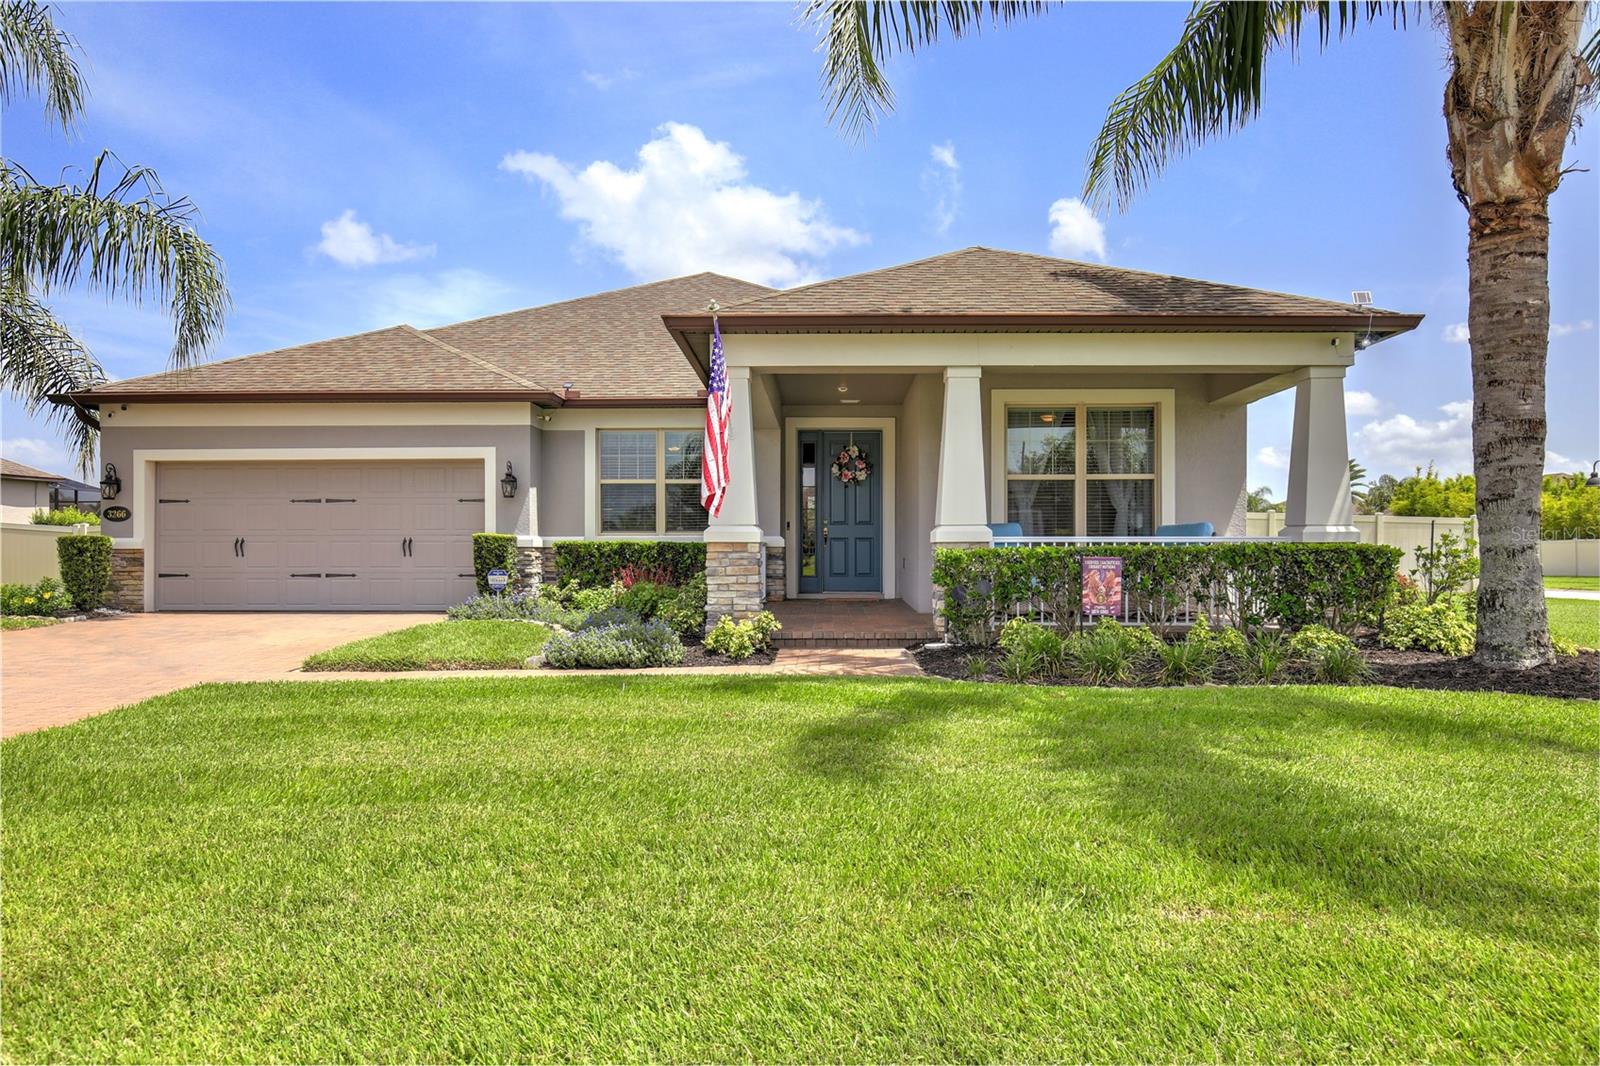
Looking for perfection – it’s right here! HALF-ACRE CORNER LOT well-maintained home with 3 well-appointed bedrooms PLUS a DEN/STUDY and 3 full bathrooms with many upgrades and high-end features. The spacious great room features an elegantly tiled TV wall, electric fireplace and a built-in storage bench. Once you enter, you will be greeted with the warmth and sophistication that every room offers. The OPEN-CONCEPT living area is ideal for relaxing or entertaining. The spacious GOURMET KITCHEN  boasts 42" cabinetry, GRANITE countertops, and STAINLESS STEEL appliances. Adjacent to the kitchen is an eating area and a wall of ADDITIONAL CABINETS. For more entertaining space, this home boasts a large dining room. The SPLIT FLOOR PLAN provides privacy for the primary suite which offers a generous WALK-IN closet, tray ceiling, and a SPA-STYLE OVERSIZED WALK-IN SHOWER with dual sinks. The SCREENED-IN LANAI offers a comfortable outdoor living space and once outside you will enjoy the full FENCED HALF-ACRE backyard, beautifully landscaped including Banana, Orange, and Meyer lemon trees with plenty of room to add your dream pool. 
Estates at Lake Pickett is a GATED enclave offering exclusive access to the spring-fed crystal-clear Lake Pickett, a 763-acre lake, ideal for waterskiing, fishing, with easy access to the private neighborhood boat ramp, dock and park. This neighborhood offers close proximity to UCF, Waterford Lakes Town Center, Lake Nona Medical City, and major highways (408, I-95, I-4), Schedule your private showing today. Homes as well cared for as this one rarely come available — don’t miss the opportunity to make this your very own sanctuary!
#O6405279

ORLANDO

3266 KAYAK WAY

3 Beds

3 Baths

2,516 Sq.Ft.

$735,000

MLS#: O6405279

 - property

Send a message

Message successfully sent.

Your message

What is 3 + 4 ?

Reason for contacting?

I agree to receive email communication and understand I can unsubscribe at any time.

I agree to be contacted by The Graf Group of Coldwell Banker via call, email, and text for real estate services. To opt out, you can reply 'stop' at any time or reply 'help' for assistance. You can also click the unsubscribe link in the emails. Message and data rates may apply. Message frequency may vary. Privacy Policy

Sign Out

Virtual Assistant

Would you like to take the next step with this property? We can help you schedule a showing or virtual tour, or send you more details.

Yes, I would like more information.

Thank You for Your Reply, One of Our Agents will contact you as soon as possible

No, maybe later.

Thank you, you can always contact me via email, phone number or through the contact form.

Realhub AI

Lucy - Your AI-Powered Realtor
Update Your Temporary Password

Personalize your search

Enter your email and we'll notify you immediately when new listings match what you're looking for.

or enter email address
Already have an account ? Login here

Continue your home search

I agree to receive communications and understand I can unsubscribe at any time.

I agree to be contacted by The Graf Group of Coldwell Banker via call, email, and text for real estate services. To opt out, you can reply 'stop' at any time or reply 'help' for assistance. You can also click the unsubscribe link in the emails. Message and data rates may apply. Message frequency may vary. Privacy Policy

Already have an account ? Login here

We use cookies

We use cookies primarily for analytics to enhance your experience. By accepting, you agree to our use of these cookies. You can manage your preferences or learn more about our cookies policy.