.webp?size=346x80)
- Properties
- Meet our agents
- Communities
- Market Report
- Home Value
- Calculator
Property
Beds
3
Full Baths
3
1/2 Baths
None
Year Built
1994
Sq.Footage
2,420
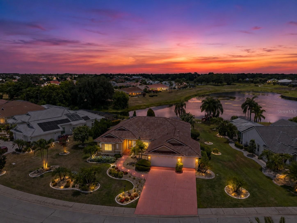
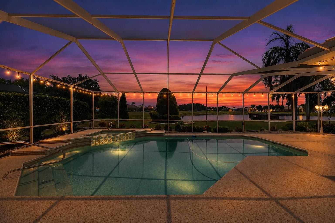
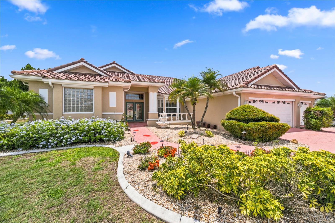
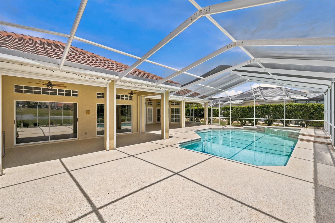
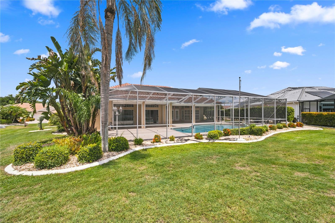
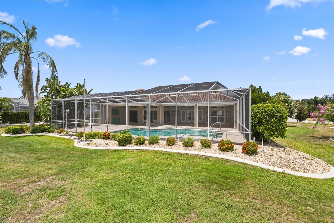
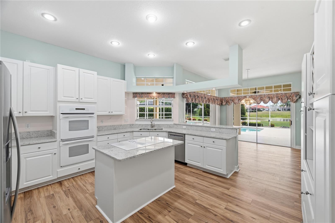
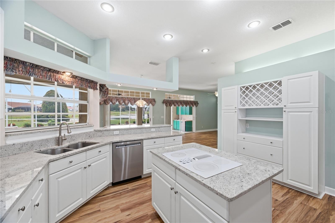
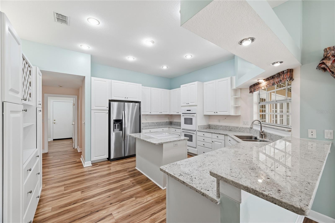
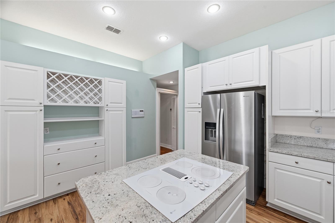
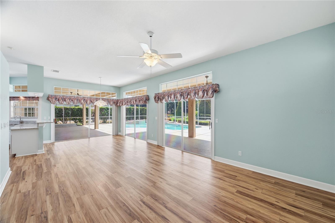
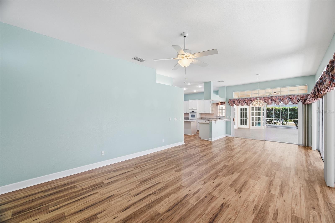
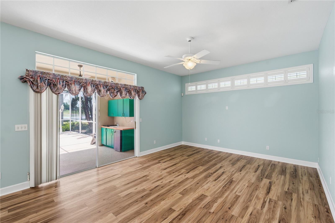
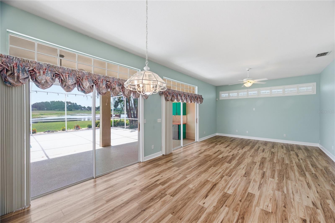
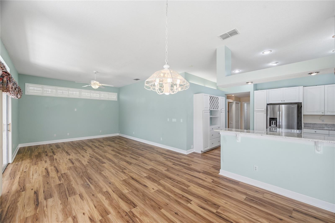
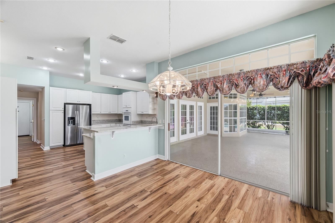
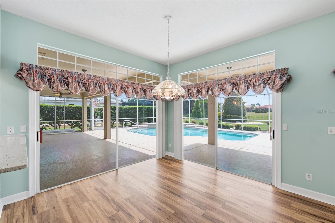
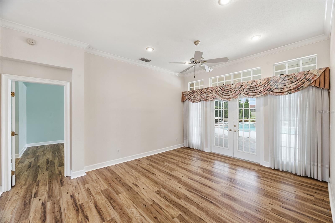
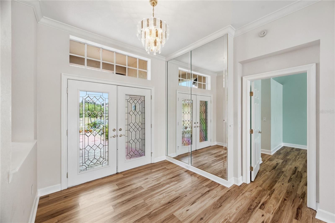
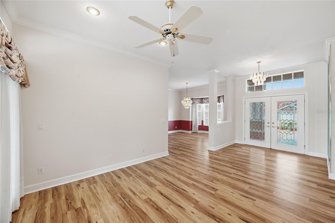
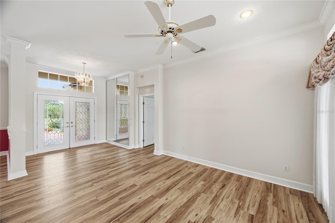
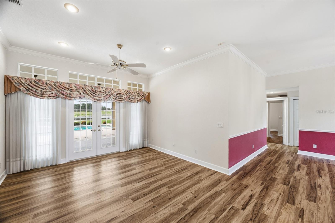
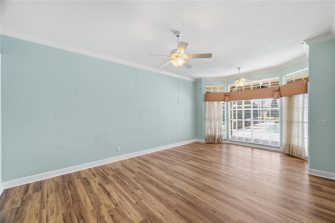
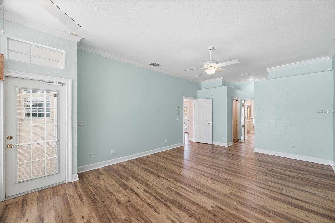
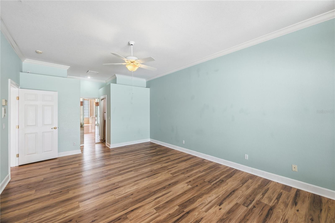
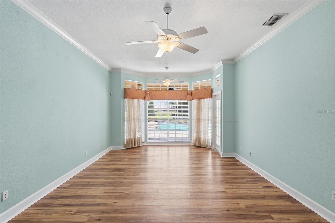
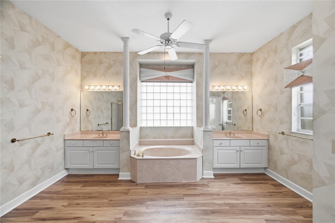
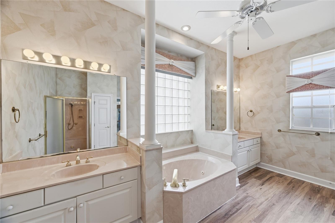
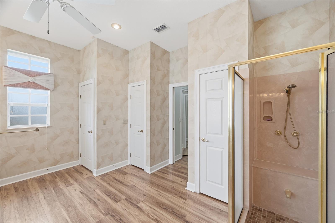
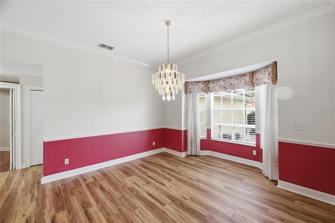
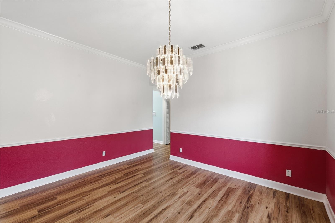
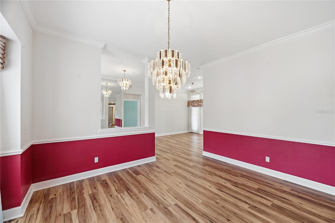
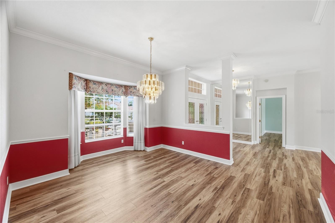
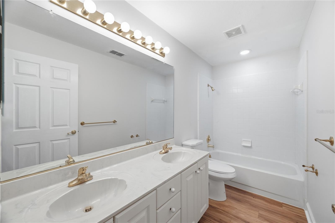
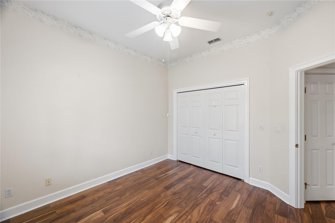
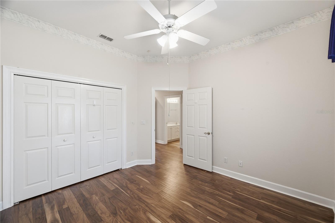
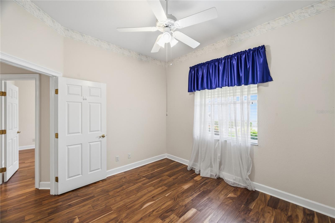
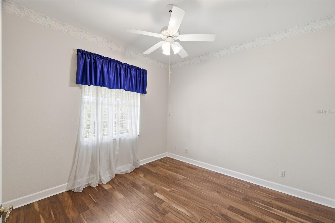
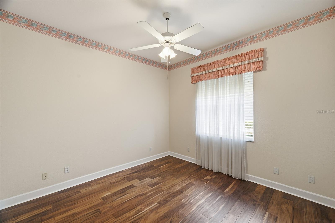
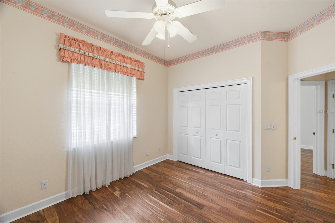
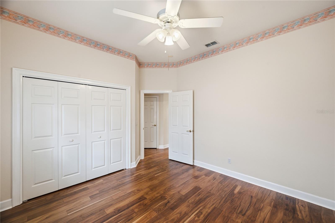
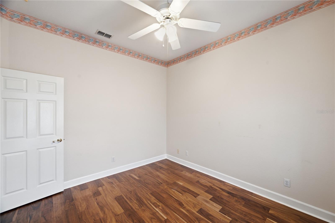
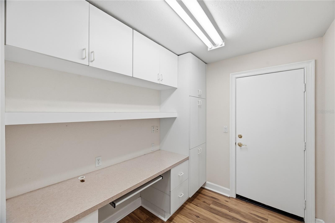
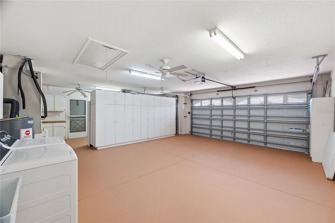
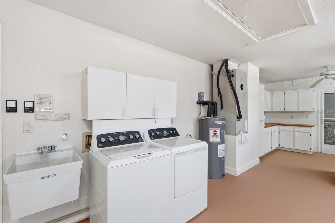
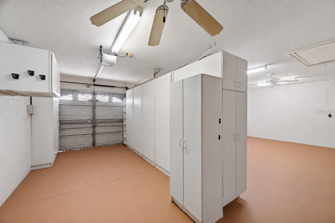
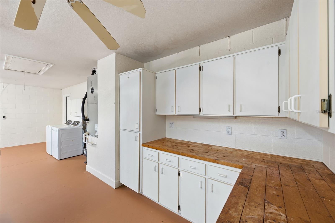
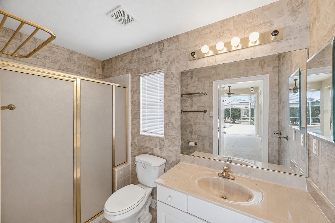
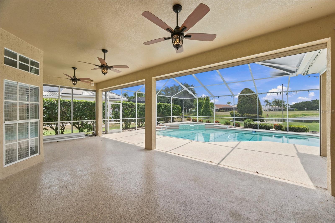
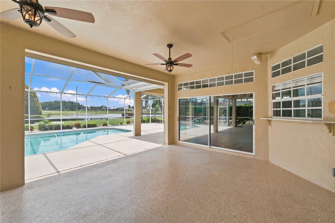
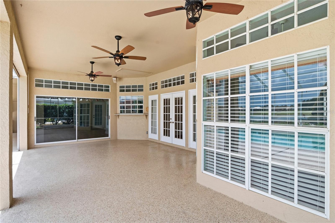
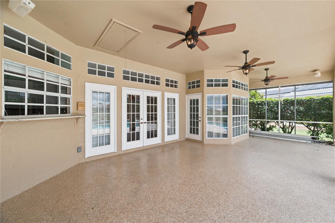
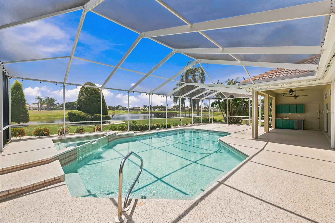
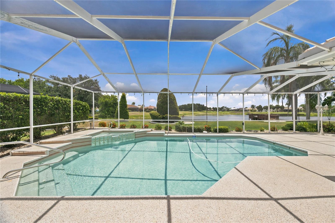
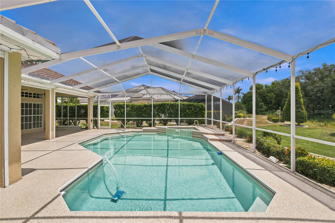
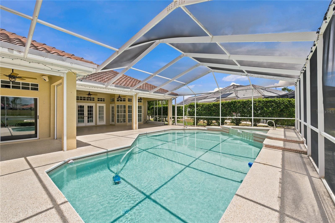
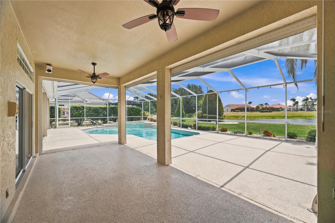
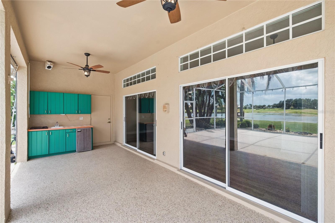
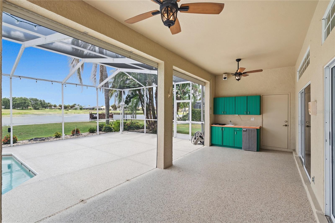
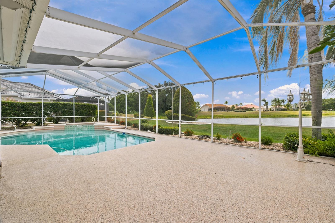
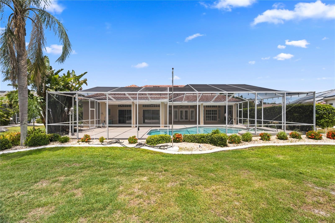
Welcome to this beautifully maintained pool home in Sun City Center. Situated on an oversized lot this property offers stunning water views, exceptional privacy and resort-style living both inside and out. Major updates provide peace of mind, including a NEW TILE ROOF, new irrigation system, fresh exterior paint, new flooring and new washer and dryer. For added protection and convenience, EVERY DOOR AND WINDOW is equipped with MOTORIZED STORM SHUTTERS, a rare and valuable feature. The spacious floor plan includes a large kitchen featuring granite countertops, a flat cooktop, double ovens, abundant cabinetry and generous workspace making it ideal for both everyday living and entertaining. The primary suite offers a luxurious retreat with split vanities, a garden tub with jets and a separate shower stall. Outdoor living is equally impressive with a screen-enclosed pool and spa, perfect for enjoying Florida's year-round sunshine. The pool was resurfaced approximately three years ago and the screen enclosure was updated at the same time, creating a fresh and inviting outdoor oasis. A spacious 3-car garage provides ample room for vehicles, golf carts, storage and hobbies. The meticulously maintained landscaping enhances the home's curb appeal and showcases the pride of ownership throughout the property. Residents of Sun City Center enjoy access to an extensive array of amenities, including multiple clubhouses, fitness centers, indoor and outdoor pools, golf courses, pickleball and tennis courts, social clubs, arts and crafts activities and countless opportunities for recreation and entertainment. This exceptional waterfront home combines thoughtful updates, outstanding storm protection, beautiful outdoor living spaces and access to one of Florida's premier active adult communities. Schedule your private showing today.
Features & Amenities
Interior
-
Other Interior Features
Eat-in Kitchen, Open Floorplan, Stone Counters, Walk-In Closet(s)
-
Total Bedrooms
3
-
Bathrooms
3
-
Cooling YN
YES
-
Cooling
Central Air
-
Fireplace YN
NO
-
Heating YN
YES
-
Heating
Electric
-
Pet friendly
Dogs OK
Exterior
-
Garage
Yes
-
Garage spaces
3
-
Construction Materials
Block, Stucco
-
Other Exterior Features
Lighting, Outdoor Kitchen
-
Parking
Garage Door Opener, Oversized, Attached
-
Patio and Porch Features
Covered, Front Porch, Screened
-
Pool
Yes
-
Pool Features
Gunite, In Ground, Screen Enclosure, Private
-
Waterfront YN
YES
-
View
Pond, Water
Area & Lot
-
Lot Features
Landscaped, Near Golf Course, Paved, Waterfront
-
Lot Size(acres)
0.36
-
Lot Size(square feet)
15,820
-
Property Type
Residential
-
Property Sub Type
Single Family Residence
-
Architectural Style
Ranch, Traditional
Price
-
Sales Price
$599,000
-
Tax Amount
$5,833
-
Sq. Footage
2,420
-
Price/SqFt
$247
HOA
-
Association
YES
-
Association Fee 2
$346
-
Association Fee
$338
-
Association Fee Frequency
Quarterly
-
Association Fee 2 Frequency
Annually
-
Association Fee Includes
N/A
-
Total Monthly Fees
$141.5
School District
-
Elementary School
N/A
-
Middle School
N/A
-
High School
N/A
Property Features
-
New Construction
NO
-
Association Amenities
Clubhouse, Fitness Center, Pool, Recreation Facilities, Shuffleboard Court, Tennis Court(s)
-
Foundation Details
Slab
-
Ownership
Fee Simple
-
Senior Community YN
YES
-
Sewer
Public Sewer
-
Tax Lot
4
-
Water Source
Public
Schedule a Showing
Showing scheduled successfully.
Mortgage calculator
Estimate your monthly mortgage payment, including the principal and interest, property taxes, and HOA. Adjust the values to generate a more accurate rate.
Your payment
Principal and Interest:
$
Property taxes:
$
HOA fees:
$
Total loan payment:
$
Total interest amount:
$
Location
County
Hillsborough
Elementary School
Middle School
High School
Listing Courtesy of Geno Stopowenko , RE/MAX REALTY UNLIMITED
RealHub Information is provided exclusively for consumers' personal, non-commercial use, and it may not be used for any purpose other than to identify prospective properties consumers may be interested in purchasing. All information deemed reliable but not guaranteed and should be independently verified. All properties are subject to prior sale, change or withdrawal. RealHub website owner shall not be responsible for any typographical errors, misinformation, misprints and shall be held totally harmless.

Business Coach | Executive Sales Associate | Realtor®
Michael Graf
Call Michael today to schedule a private showing.

* Listings on this website come from the FMLS IDX Compilation and may be held by brokerage firms other than the owner of this website. The listing brokerage is identified in any listing details. Information is deemed reliable but is not guaranteed. If you believe any FMLS listing contains material that infringes your copyrighted work please click here to review our DMCA policy and learn how to submit a takedown request.© 2024 FMLS.
Related Properties
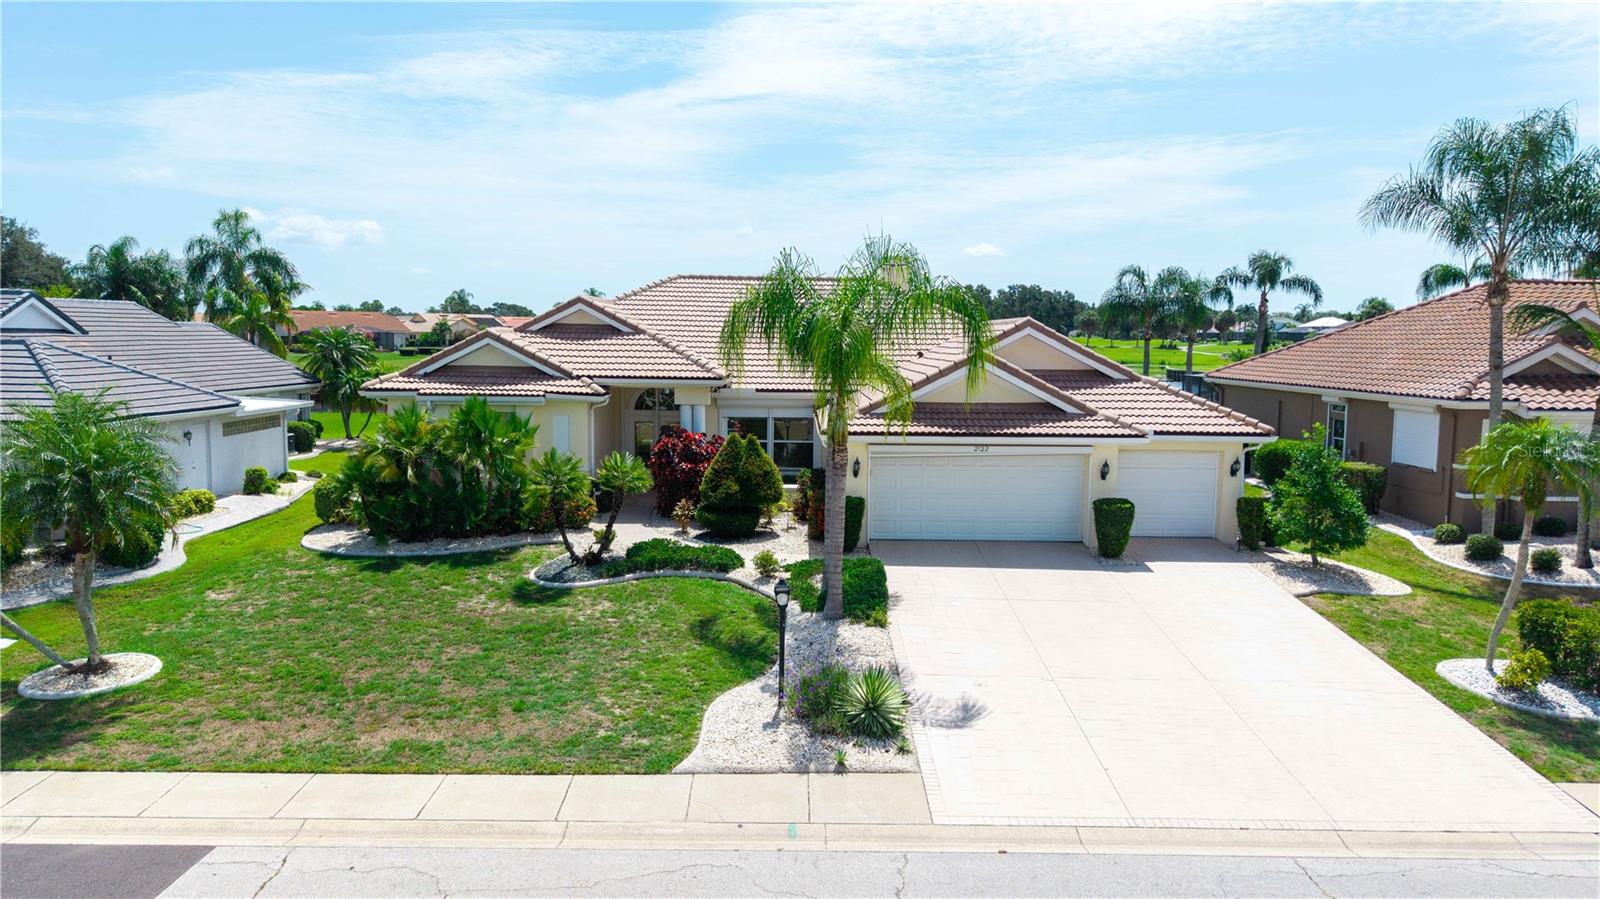
SUN CITY CENTER
2122 PLATINUM DRIVE
3 Beds
3 Baths
2,349 Sq.Ft.
$579,000
MLS#: W7887757
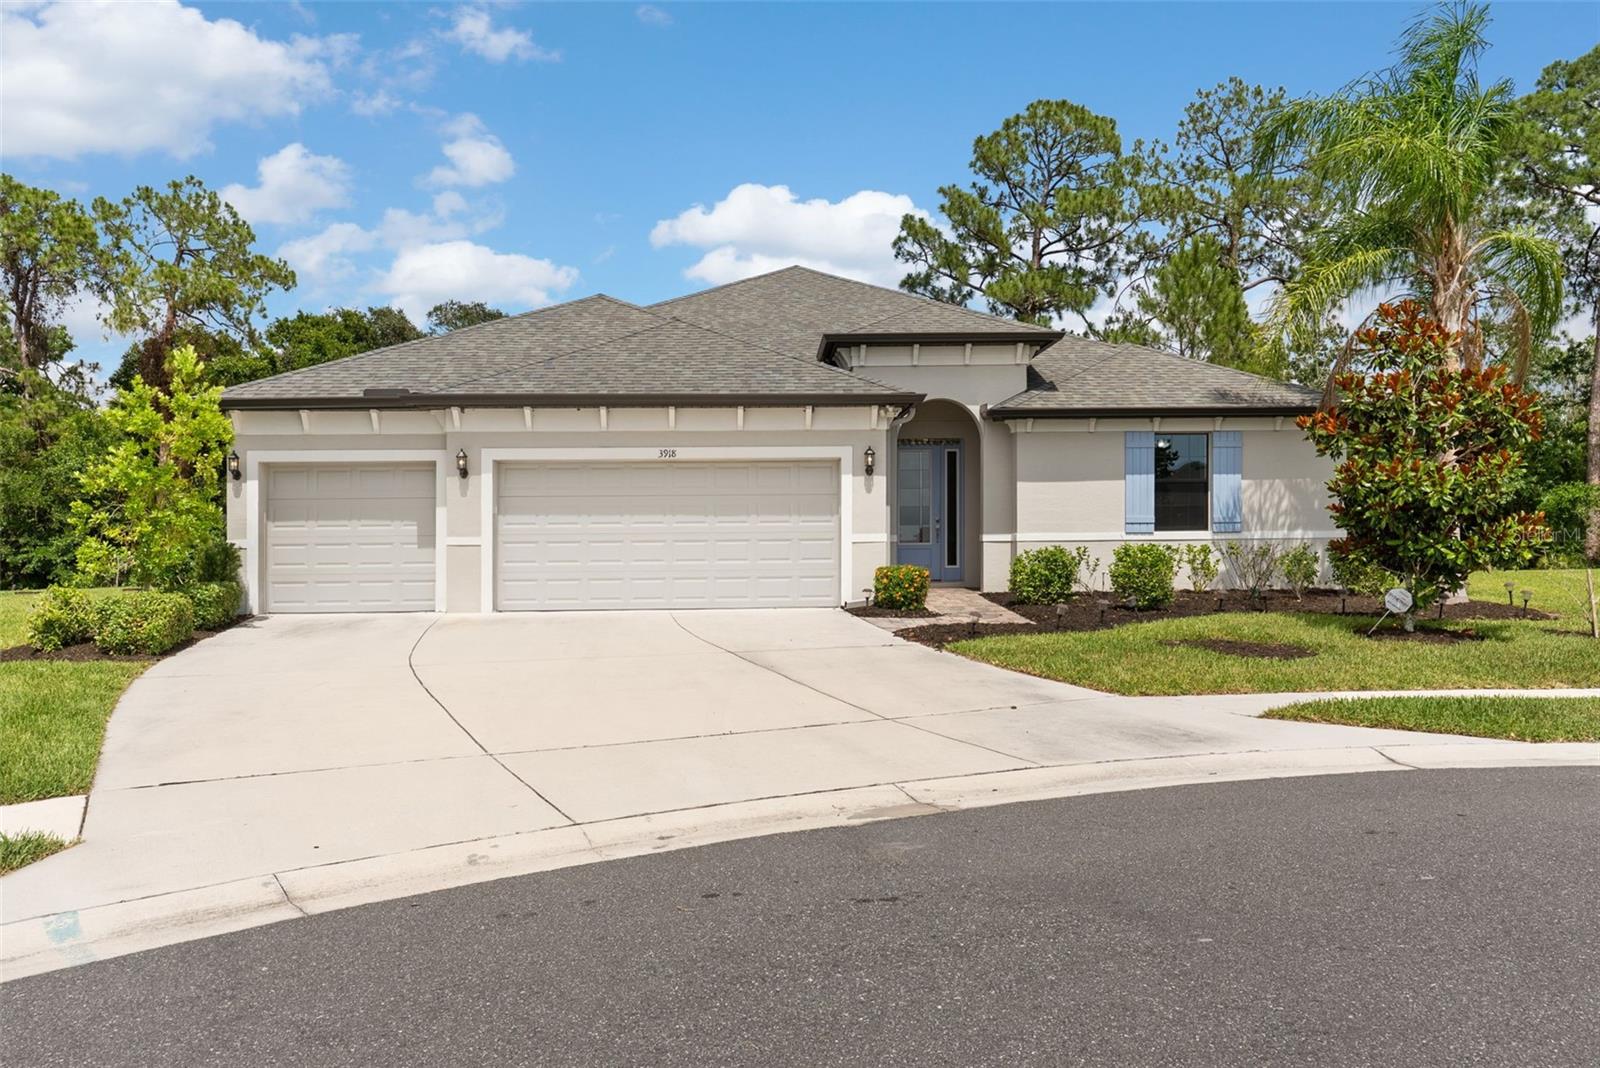
SUN CITY CENTER
3918 GAVIOTA DRIVE
4 Beds
3 Baths
2,898 Sq.Ft.
$595,000
MLS#: L4962269
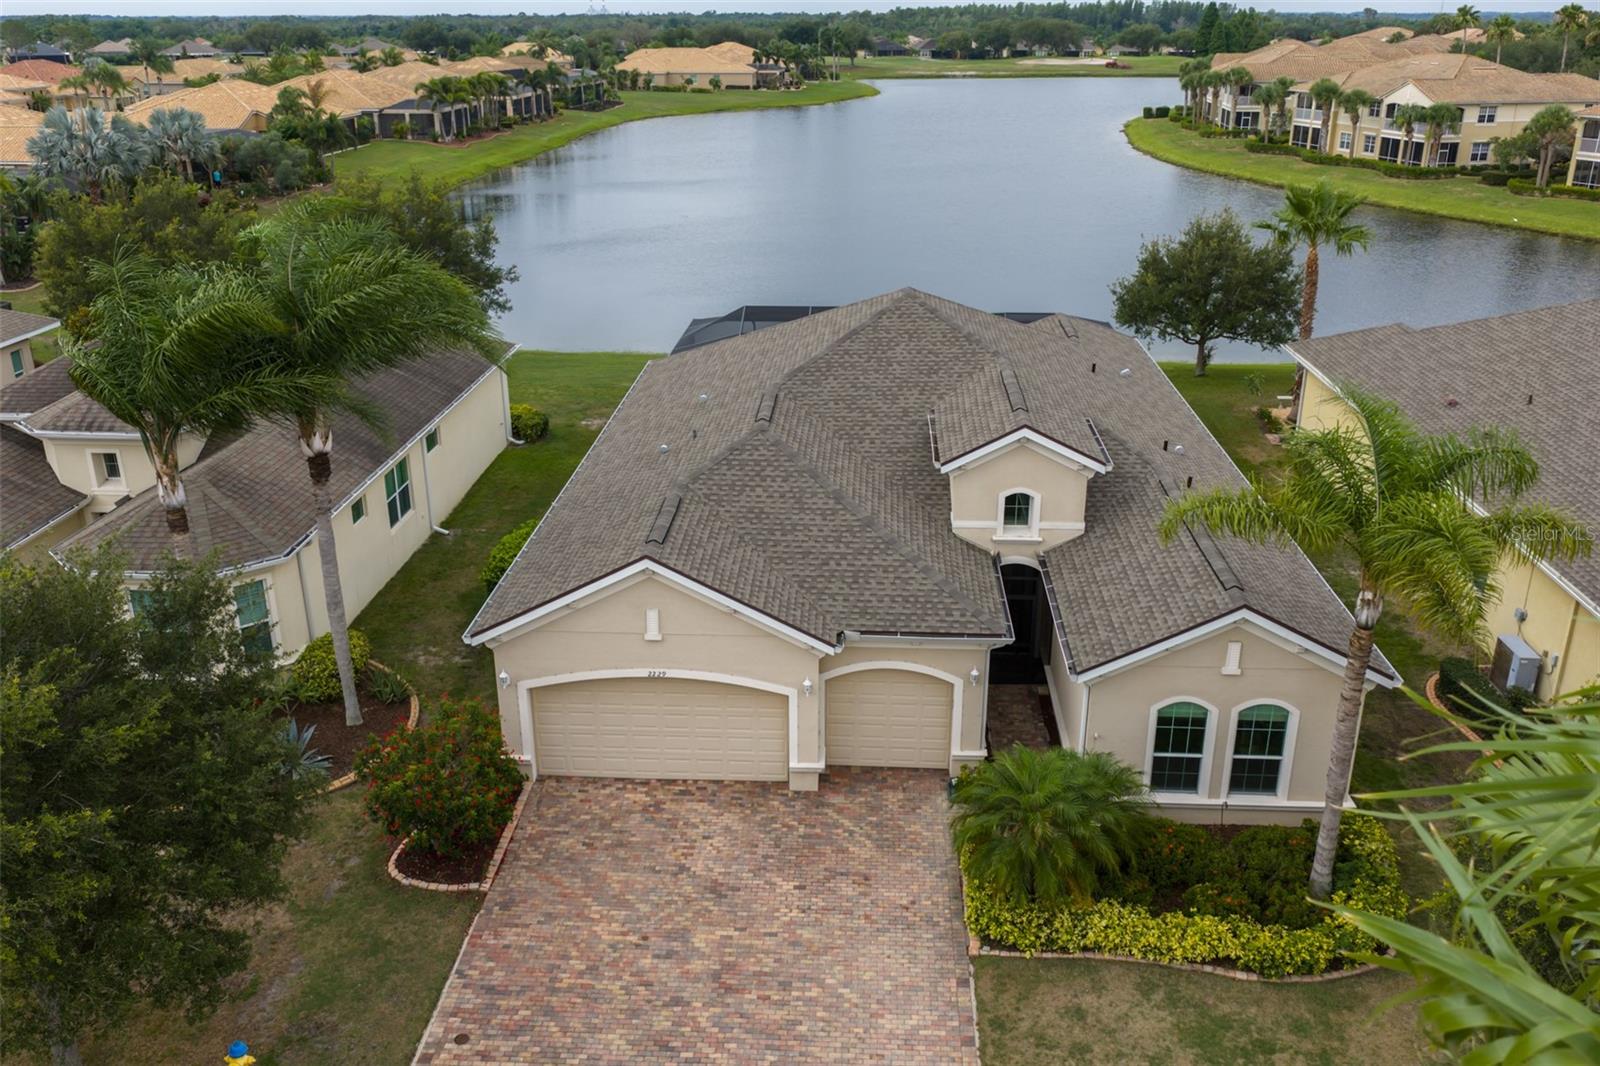
SUN CITY CENTER
2229 S PEBBLE BEACH BOULEVARD
3 Beds
3 Baths
2,472 Sq.Ft.
$585,000
MLS#: TB8516262
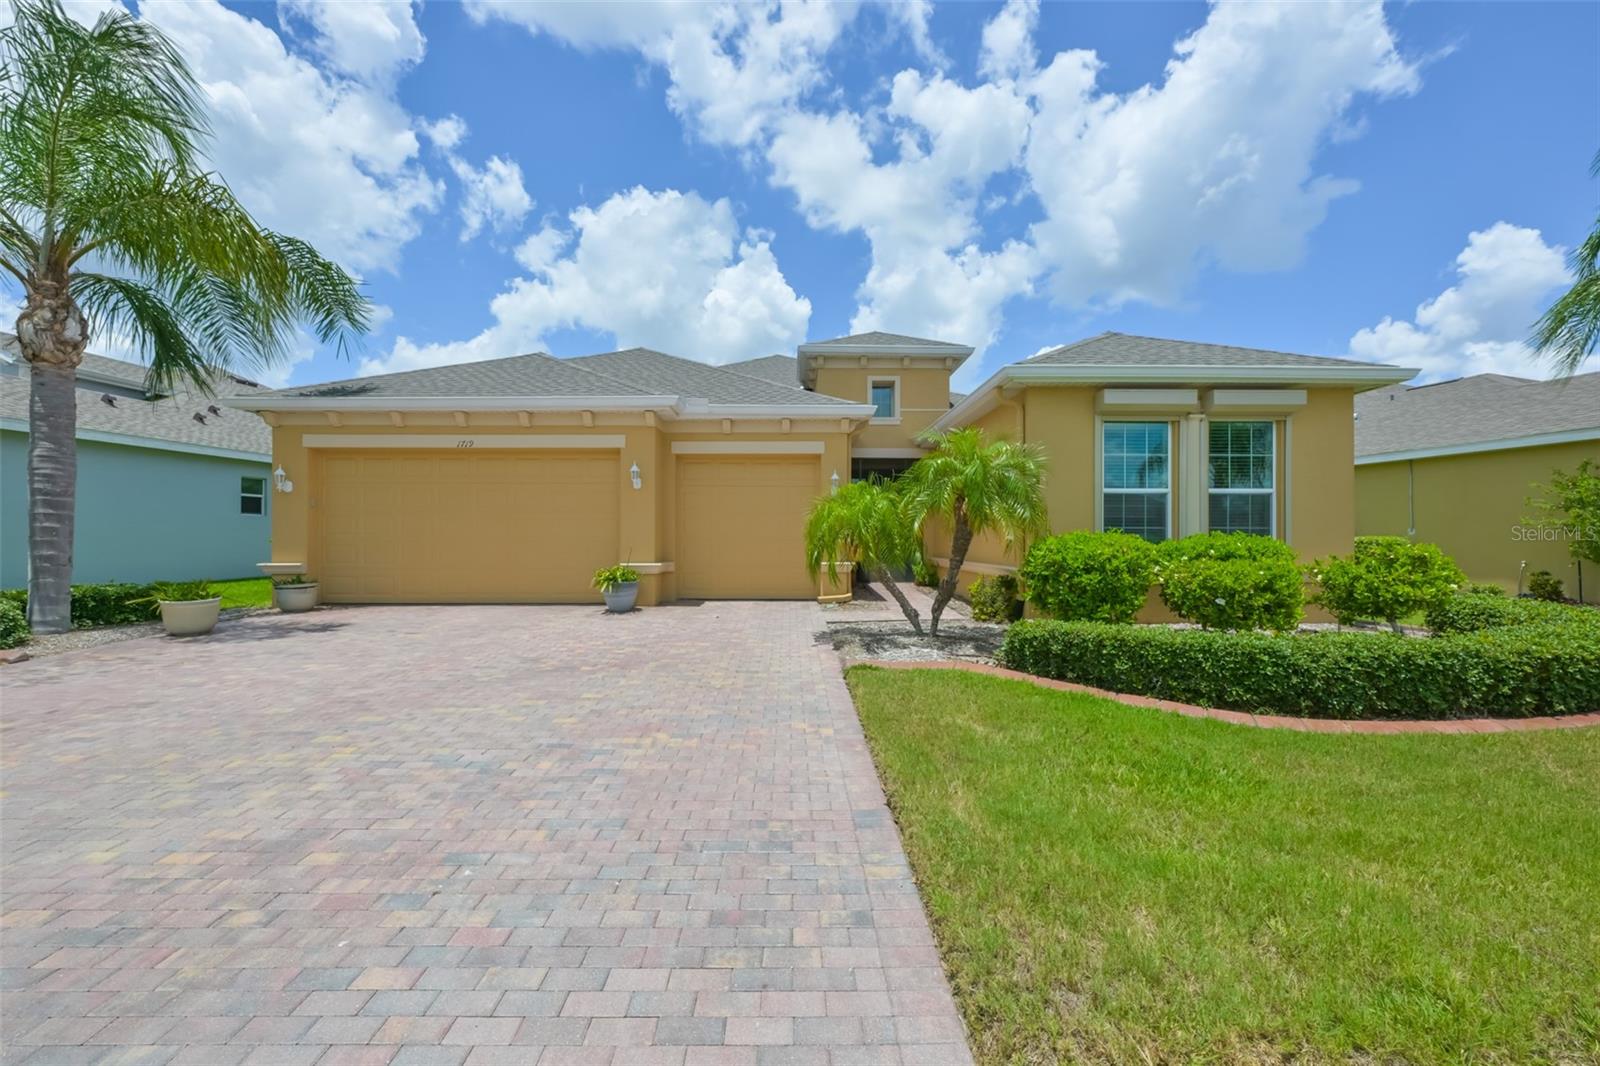
SUN CITY CENTER
1719 PACIFIC DUNES DR
3 Beds
2 Baths
2,377 Sq.Ft.
$629,900
MLS#: TB8510603
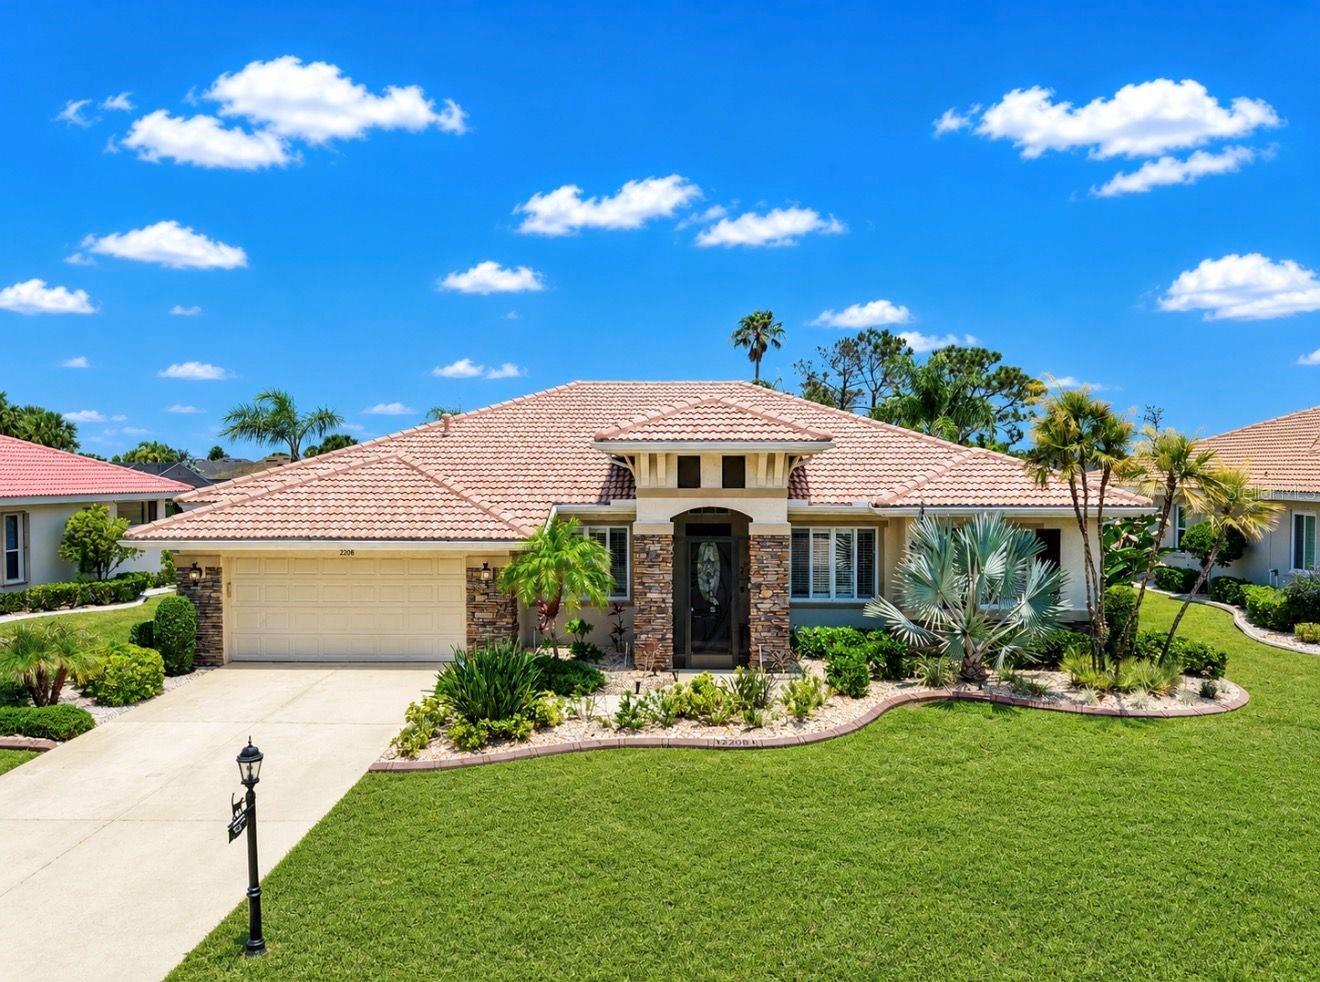
SUN CITY CENTER
2208 MYRTLE VISTA COURT
3 Beds
3 Baths
2,296 Sq.Ft.
$589,000
MLS#: TB8506307
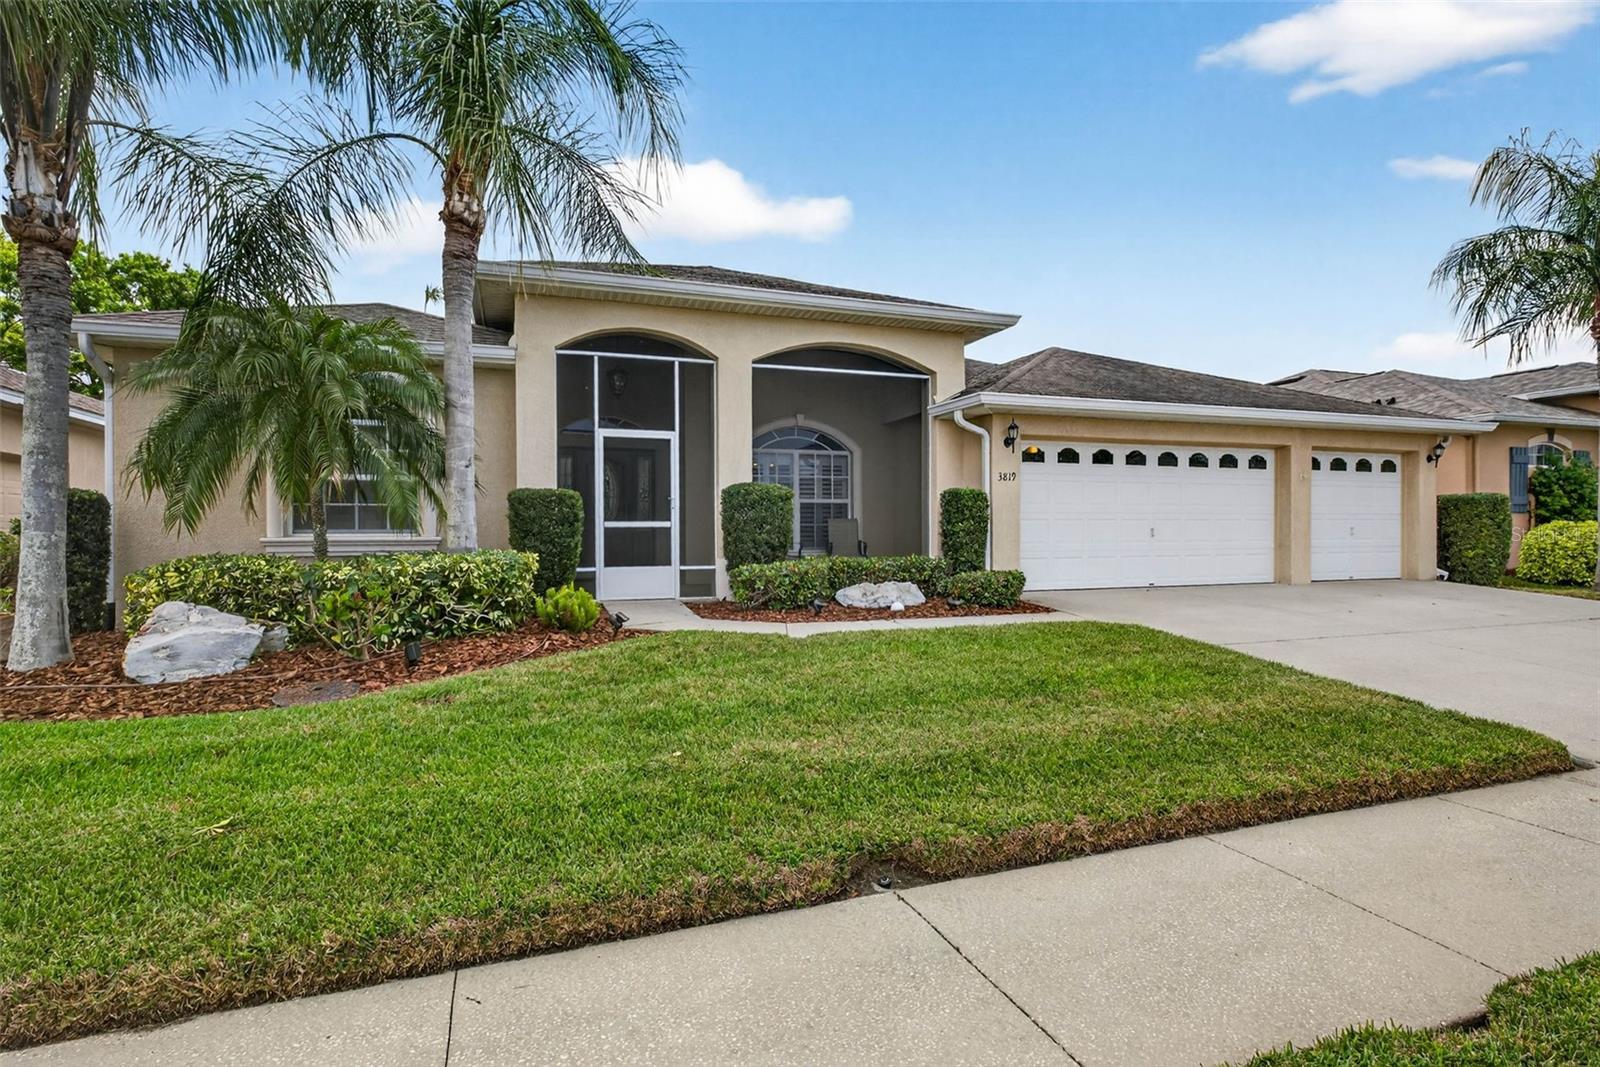
SUN CITY CENTER
3819 SALIDA DELSOL DRIVE
4 Beds
3 Baths
2,229 Sq.Ft.
$515,000
MLS#: TB8491274
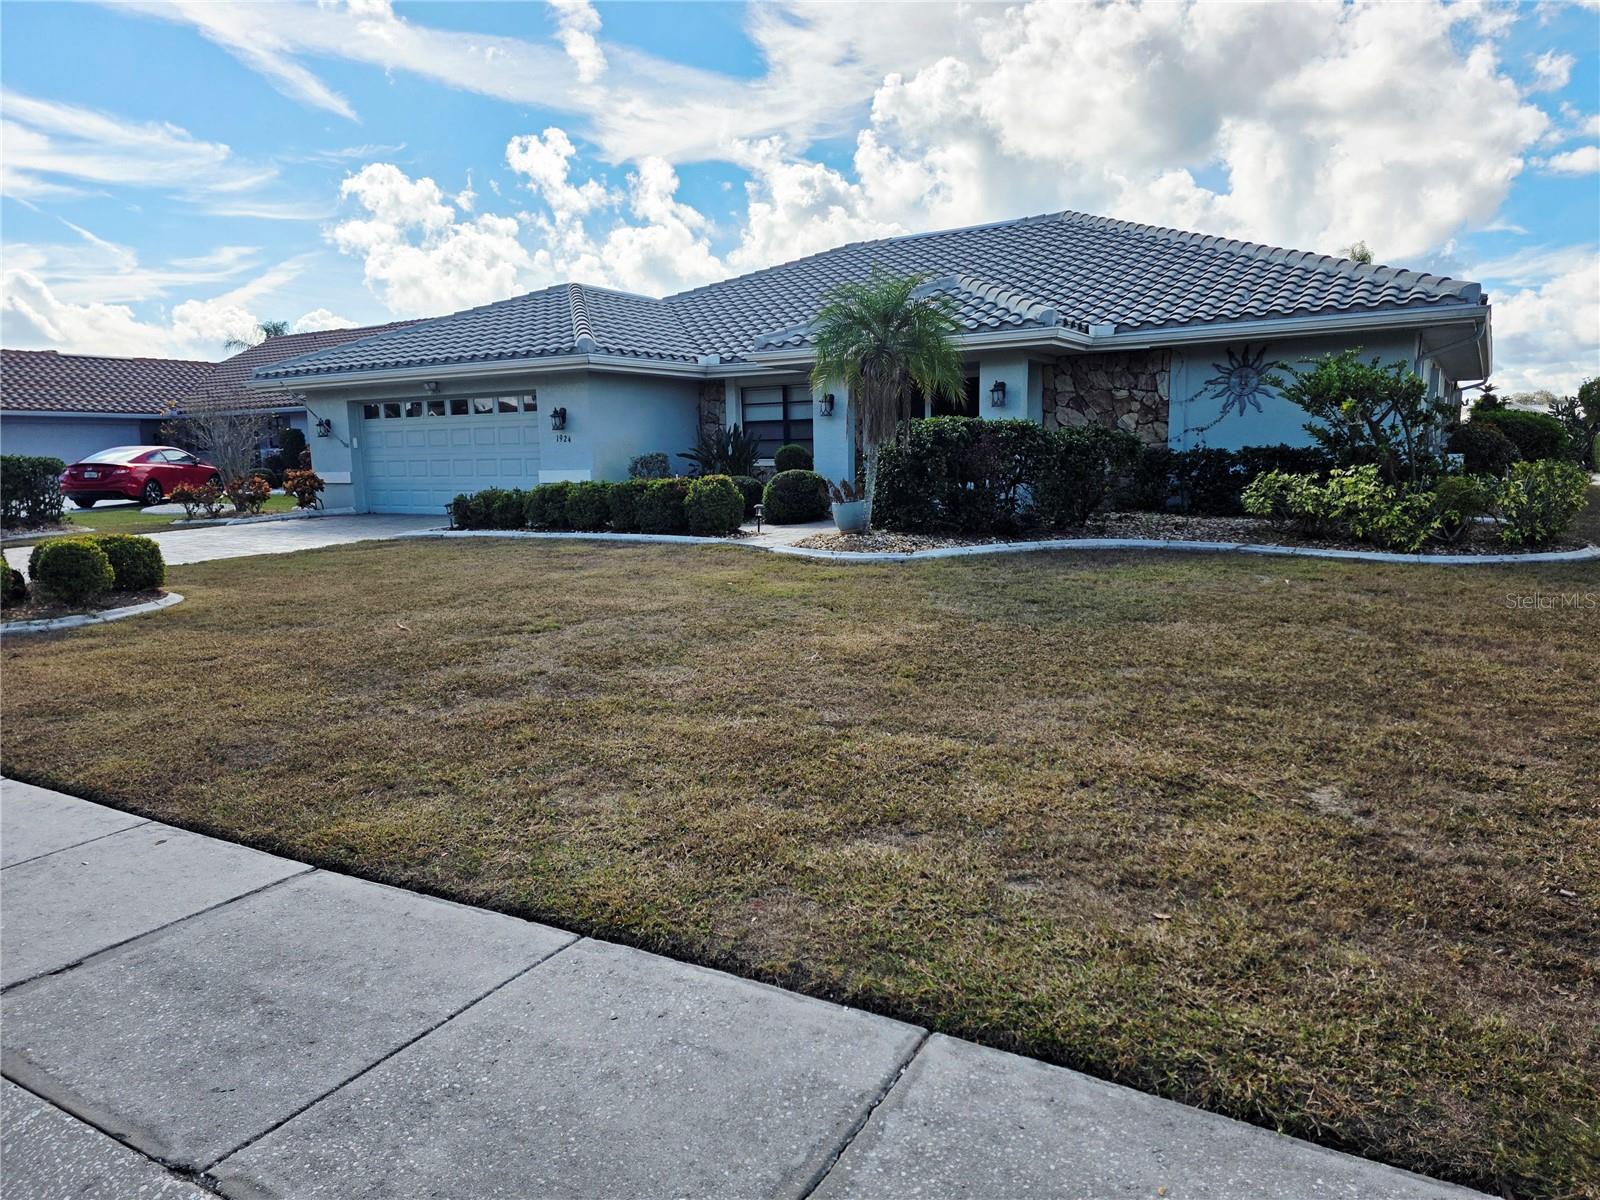
SUN CITY CENTER
1924 NEW BEDFORD DRIVE
3 Beds
2 Baths
2,555 Sq.Ft.
$499,000
MLS#: TB8452460
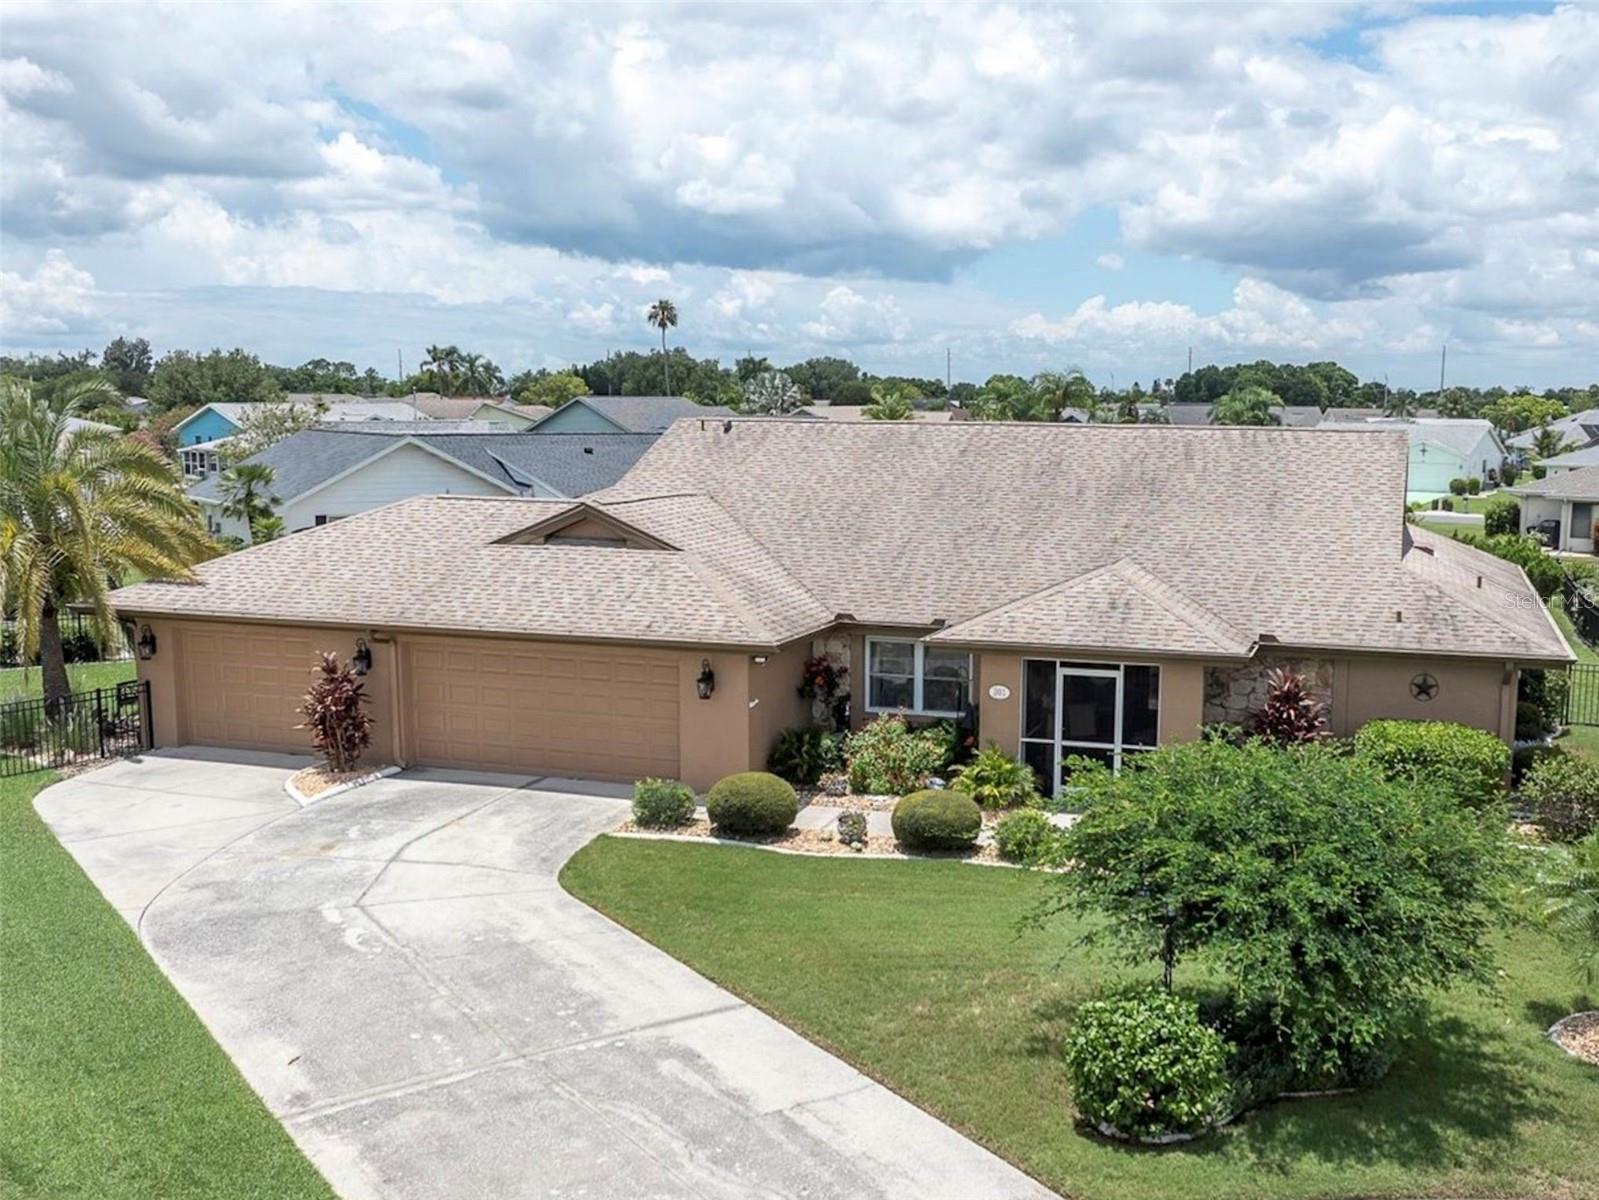
SUN CITY CENTER
301 THORN HILL PLACE
3 Beds
2 Baths
2,402 Sq.Ft.
$515,000
MLS#: C7515255
