Features & Amenities

Interior

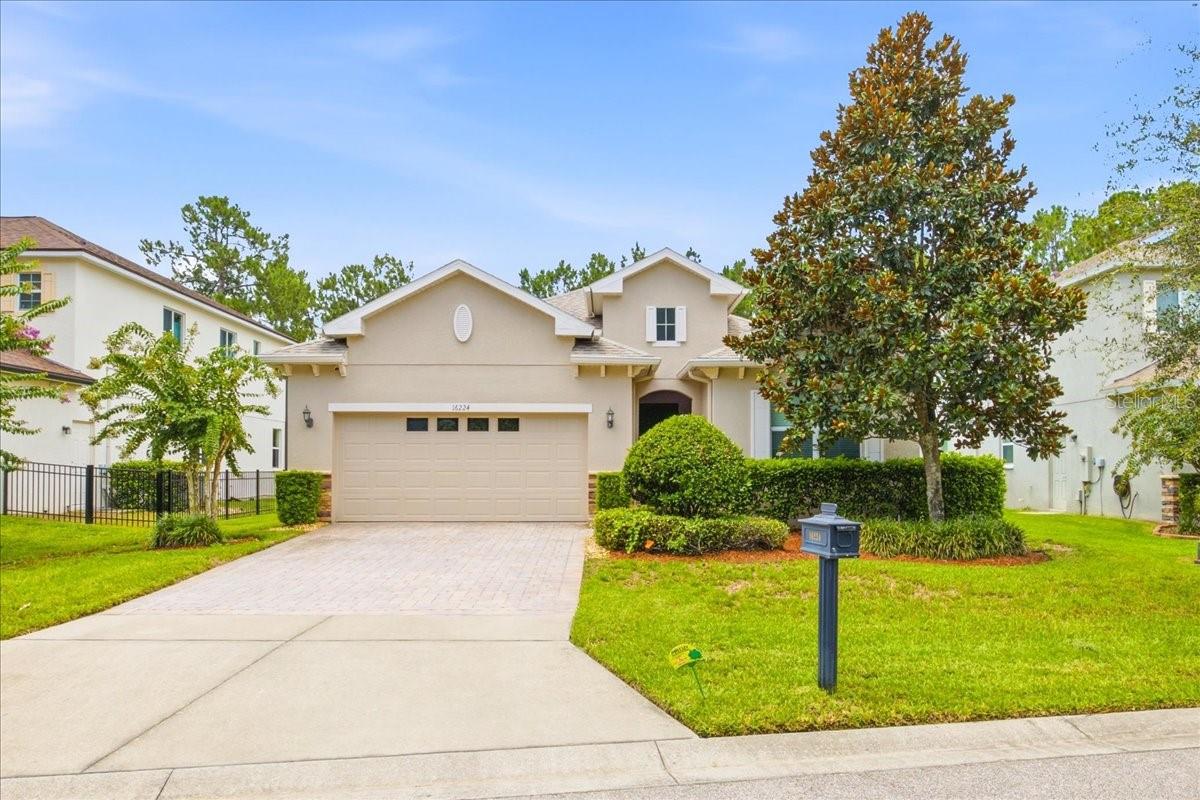
  • Other Interior Features

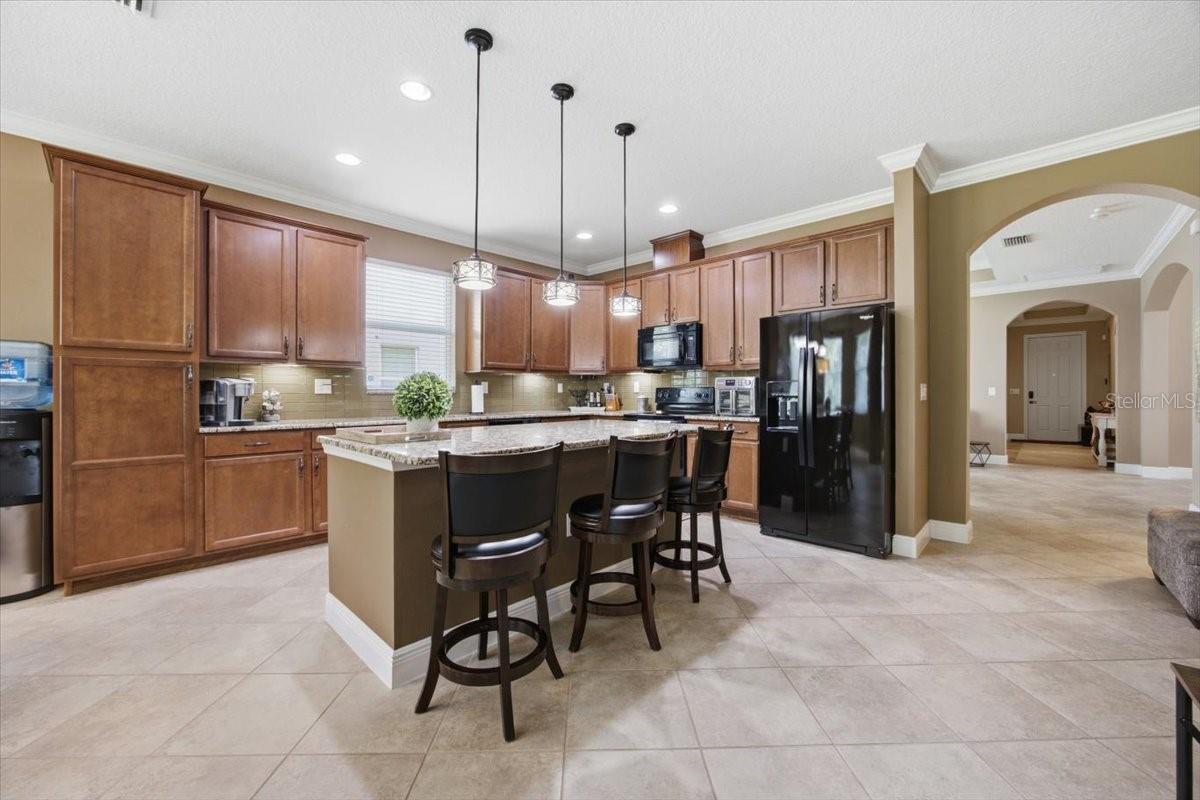
    Eat-in Kitchen

  • Total Bedrooms

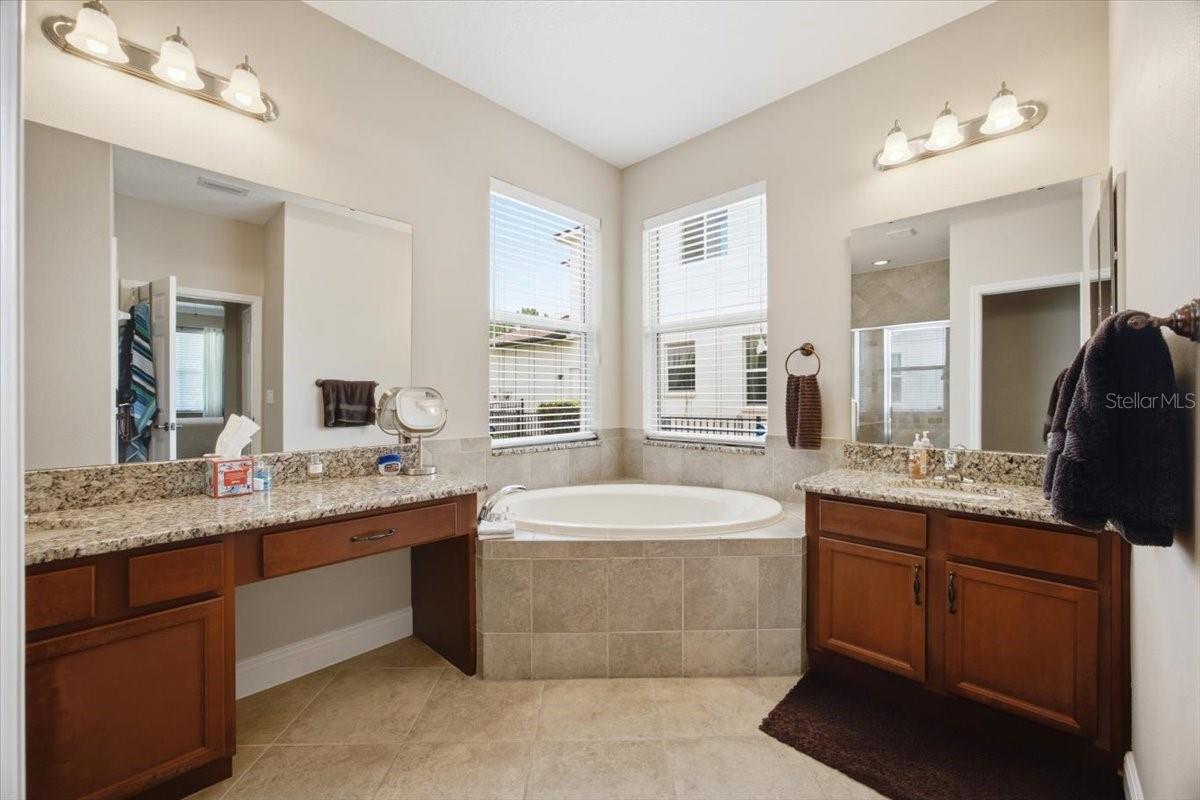
    3

  • Bathrooms

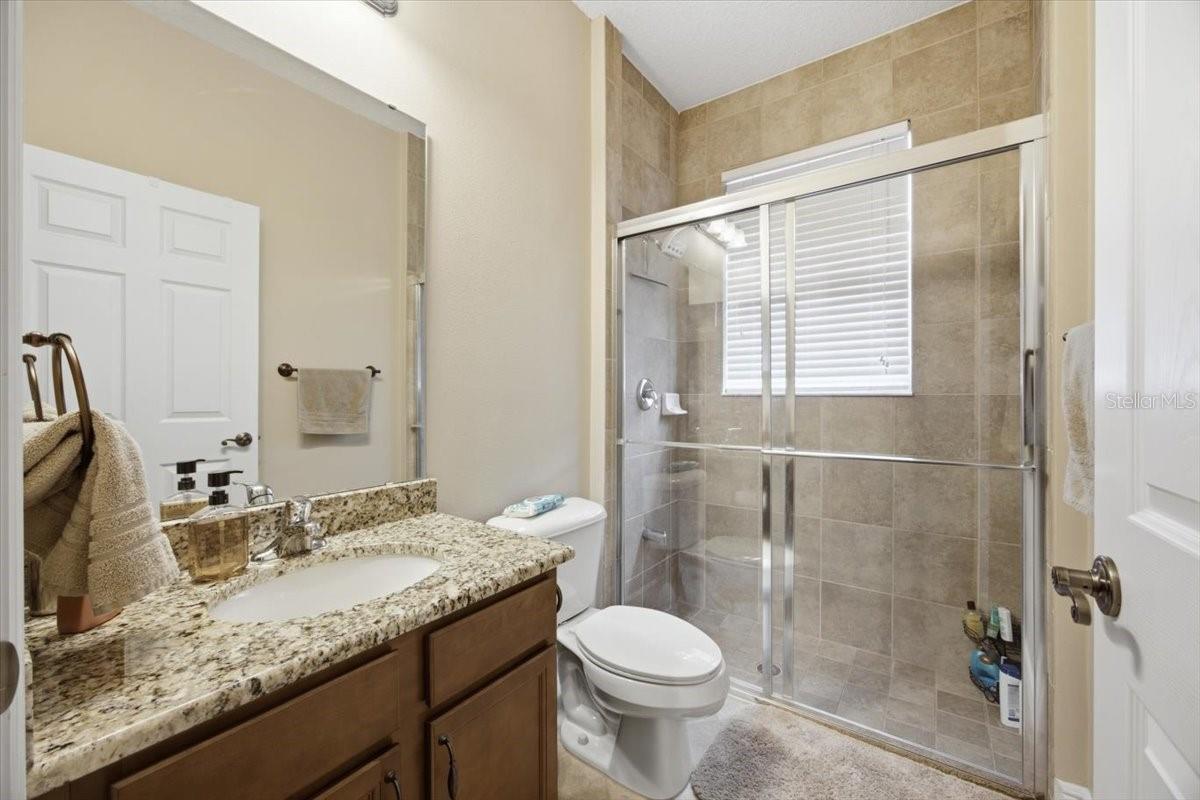
    2

  • 1/2 Bathrooms

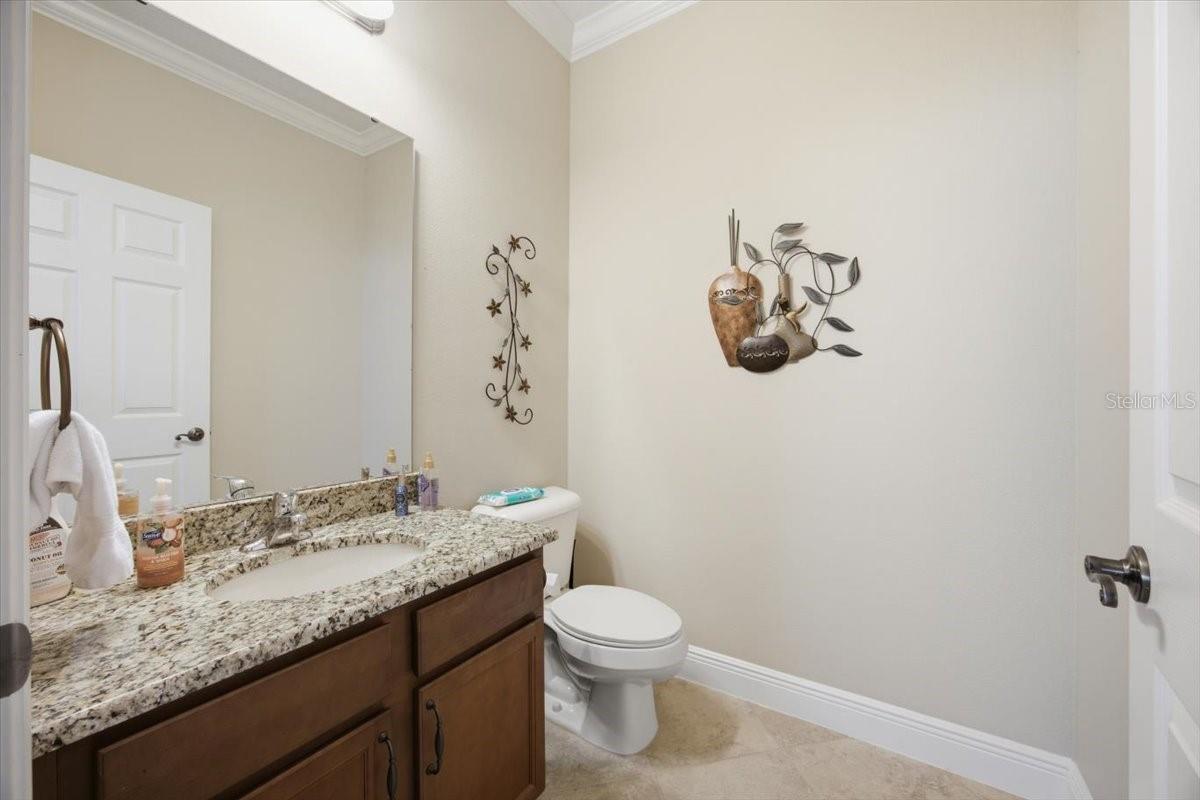
    1

  • Cooling YN

    YES

  • Cooling

    Central Air

  • Fireplace YN

    NO

  • Heating YN

    YES

  • Heating

    Central

  • Pet friendly

    Dogs OK, Yes

Exterior

  • Garage

    Yes

  • Garage spaces

    2

  • Construction Materials

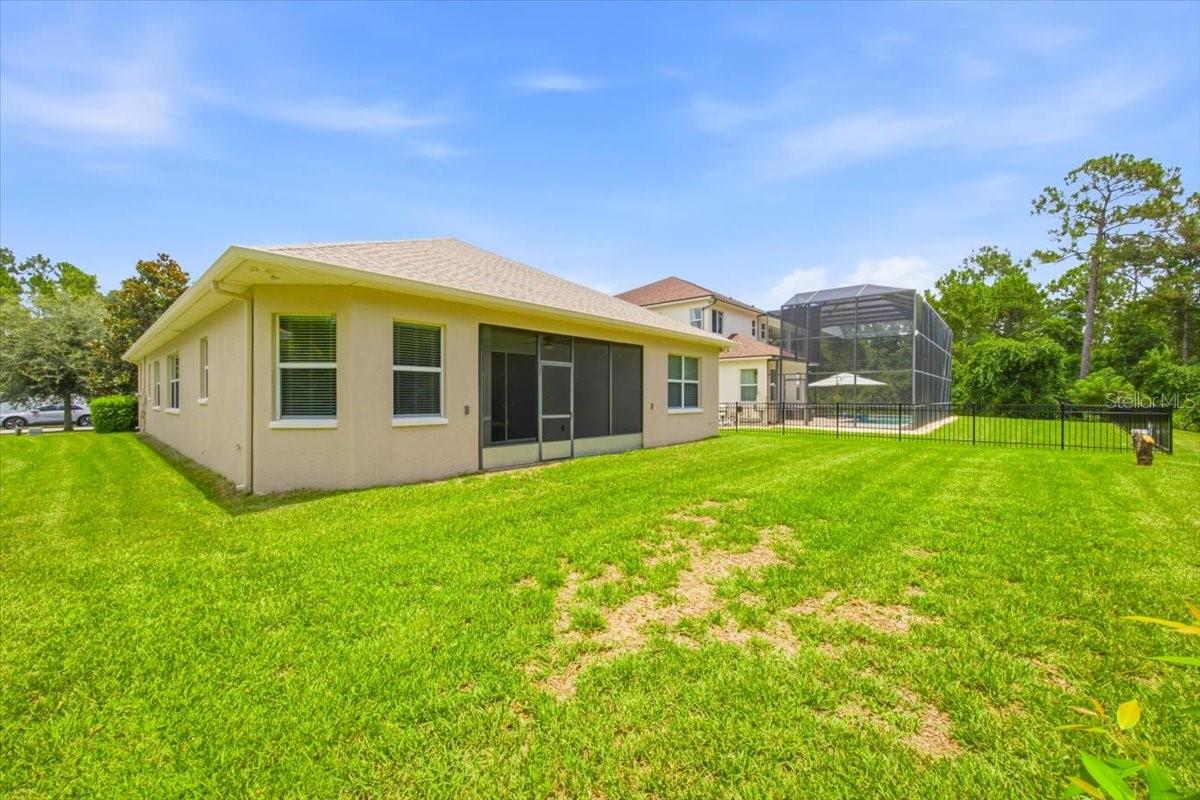
    Block

  • Parking

    Attached

  • Patio and Porch Features

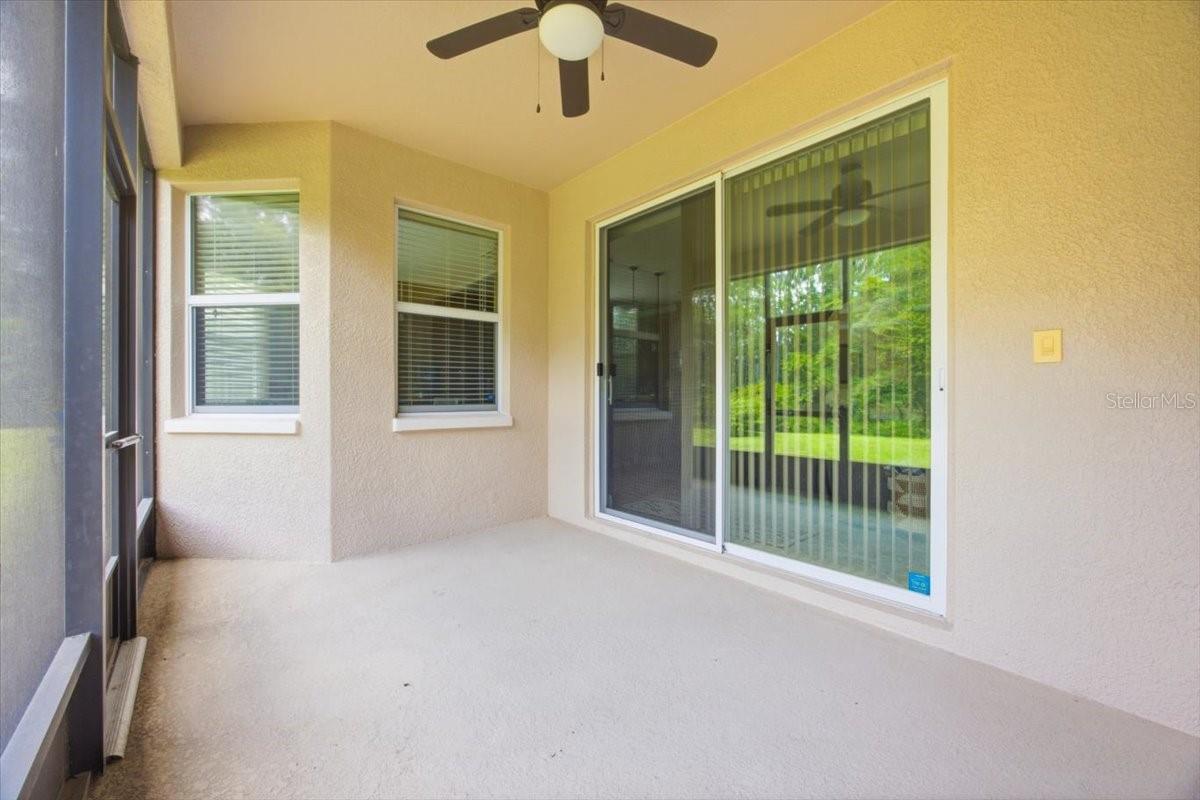
    Enclosed, Patio

  • Pool

    No

  • Waterfront YN

    NO

Area & Lot

  • Lot Size(acres)

    0.18

  • Lot Size(square feet)

    8,044

  • Property Type

    Residential

  • Property Sub Type

    Single Family Residence

  • Architectural Style

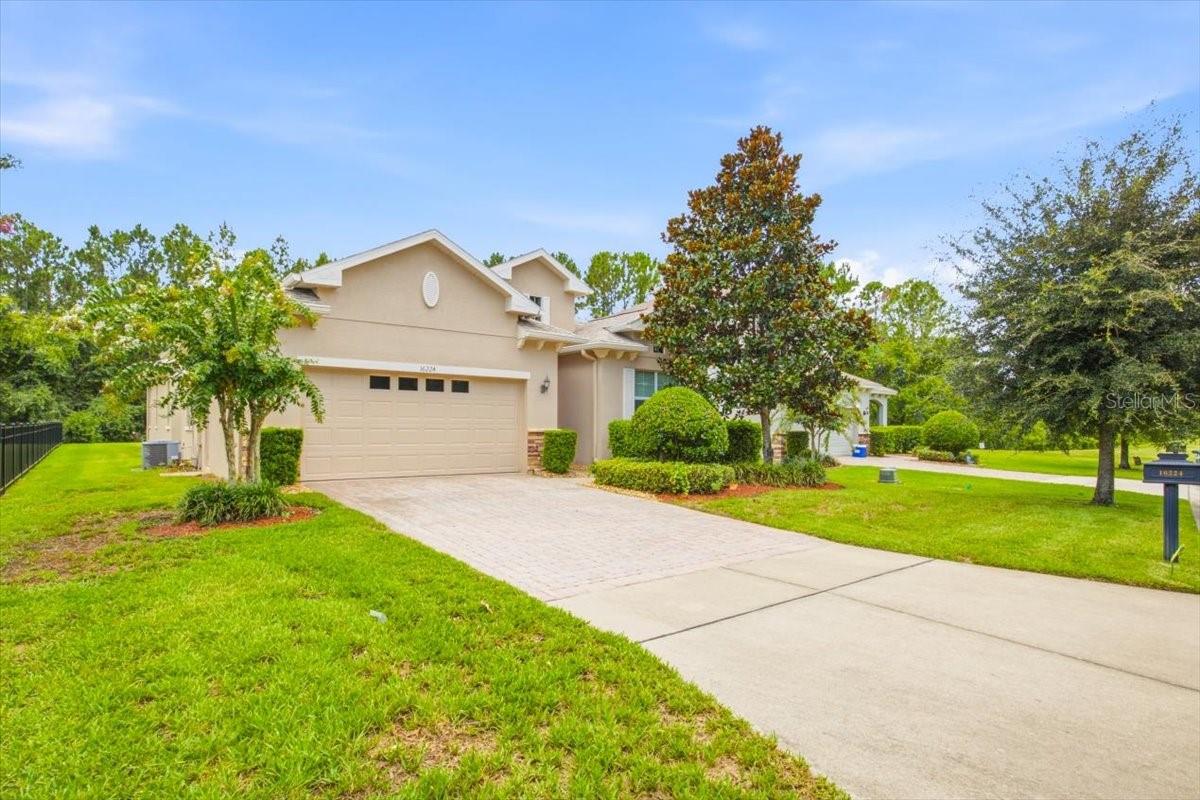
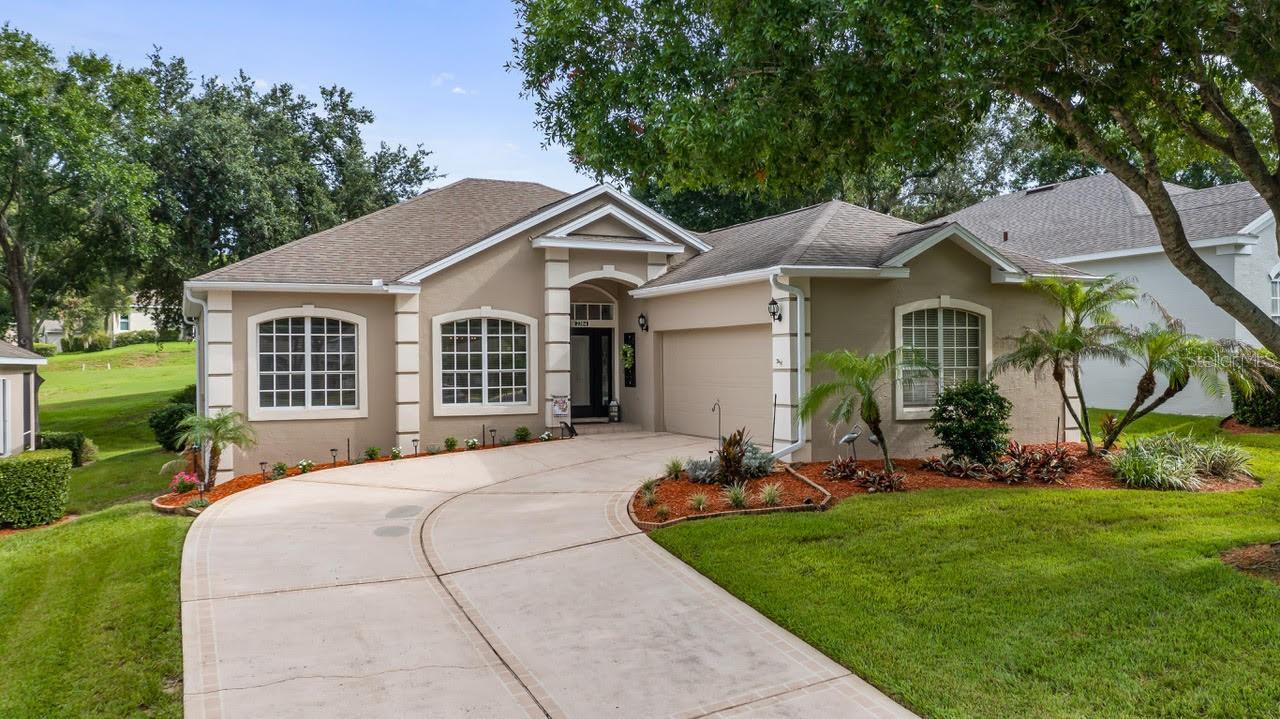
    Bungalow

Price

  • Sales Price

    $499,900

  • Tax Amount

    $5,929

  • Sq. Footage

    2,258

  • Price/SqFt

    $221

HOA

  • Association

    YES

  • Association Fee

    $145

  • Association Fee Frequency

    Quarterly

  • Association Fee Includes

    N/A

  • Total Monthly Fees

    $48.33

School District

  • Elementary School

    N/A

  • Middle School

    N/A

  • High School

    N/A

Property Features

  • Stories

    1

  • New Construction

    NO

  • Foundation Details

    Slab

  • Ownership

    Fee Simple

  • Senior Community YN

    YES

  • Sewer

    Public Sewer

  • Tax Lot

    262

  • Water Source

    Public

Schedule a Showing

Showing scheduled successfully.

<
>
IN PERSON
VIA CHAT

What is 3 + 4 ?


Change time

Mortgage calculator

Estimate your monthly mortgage payment, including the principal and interest, property taxes, and HOA. Adjust the values to generate a more accurate rate.

Your payment

Principal and Interest:

$

Property taxes:

$

HOA fees:

$

Total loan payment:

$

Total interest amount:

$

Location

County

Lake

Elementary School

Middle School

High School

Listing Courtesy of Victor Singh , OLYMPUS EXECUTIVE REALTY INC

RealHub Information is provided exclusively for consumers' personal, non-commercial use, and it may not be used for any purpose other than to identify prospective properties consumers may be interested in purchasing. All information deemed reliable but not guaranteed and should be independently verified. All properties are subject to prior sale, change or withdrawal. RealHub website owner shall not be responsible for any typographical errors, misinformation, misprints and shall be held totally harmless.

Agent Michael Graf

Business Coach | Executive Sales Associate | Realtor®

Michael Graf

Call Michael today to schedule a private showing.


* Listings on this website come from the FMLS IDX Compilation and may be held by brokerage firms other than the owner of this website. The listing brokerage is identified in any listing details. Information is deemed reliable but is not guaranteed. If you believe any FMLS listing contains material that infringes your copyrighted work please click here to review our DMCA policy and learn how to submit a takedown request.© 2024 FMLS.
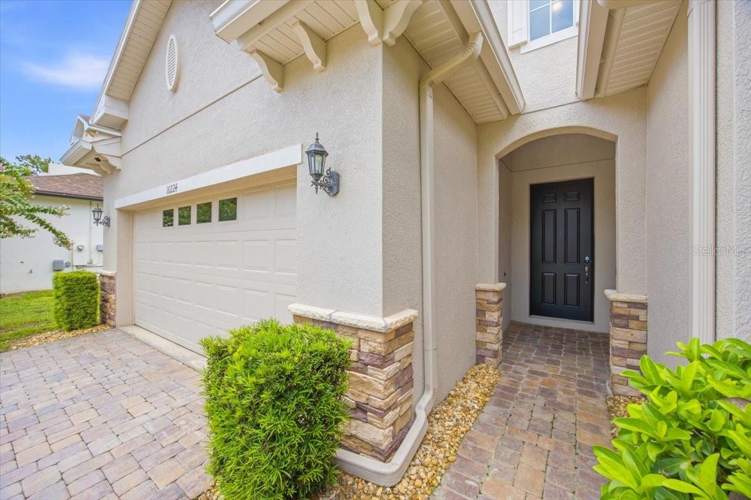
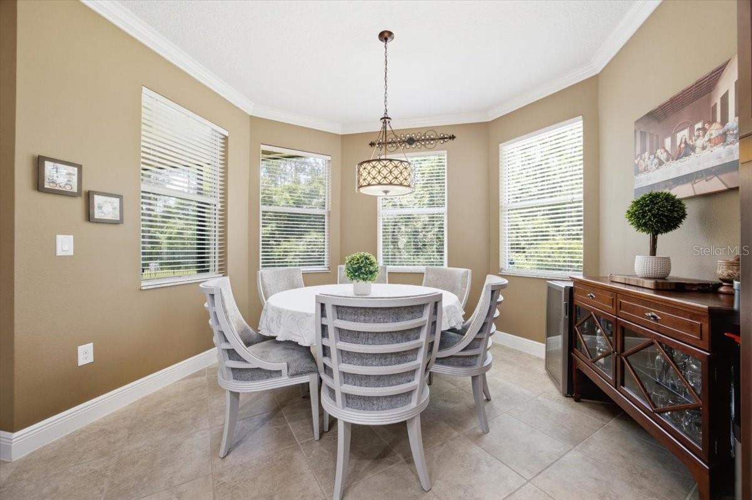
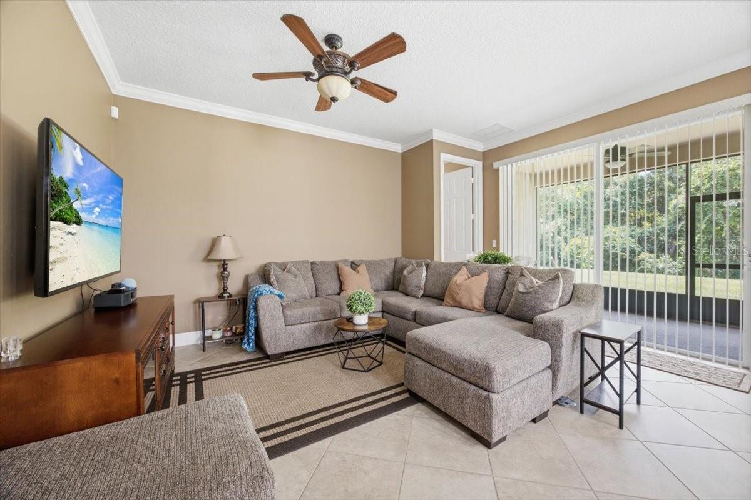
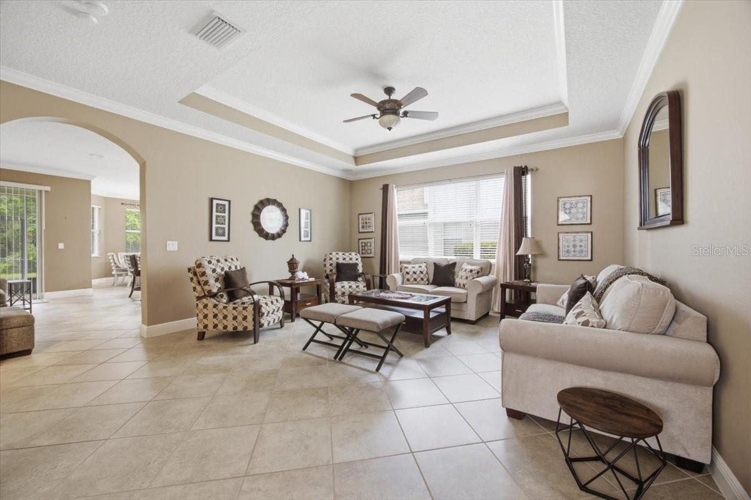
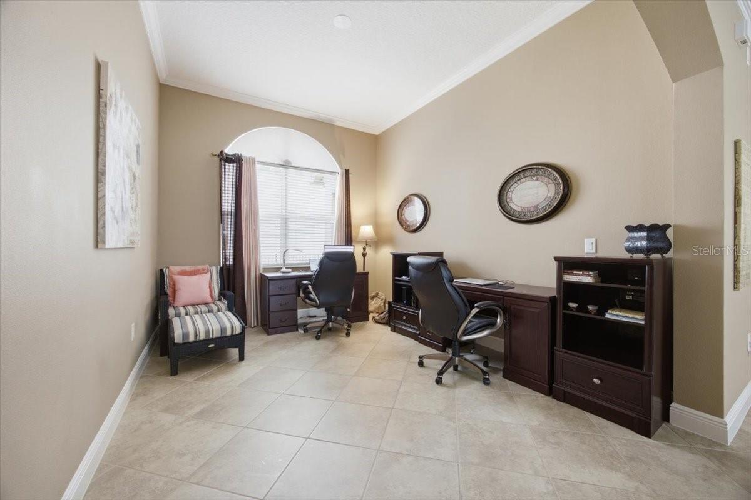
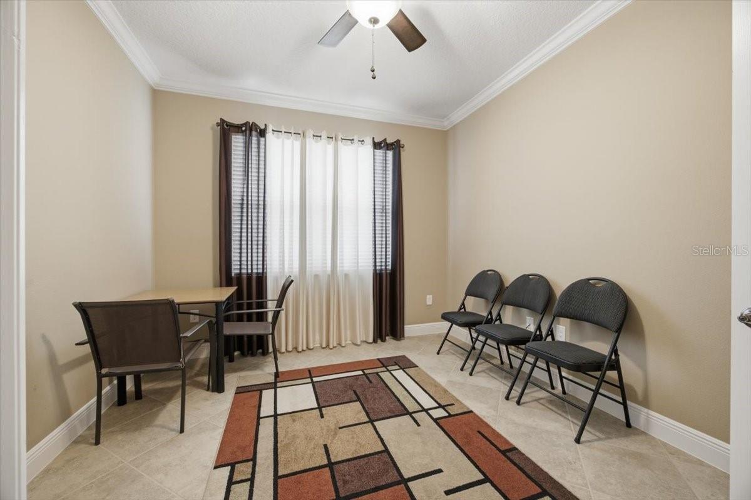
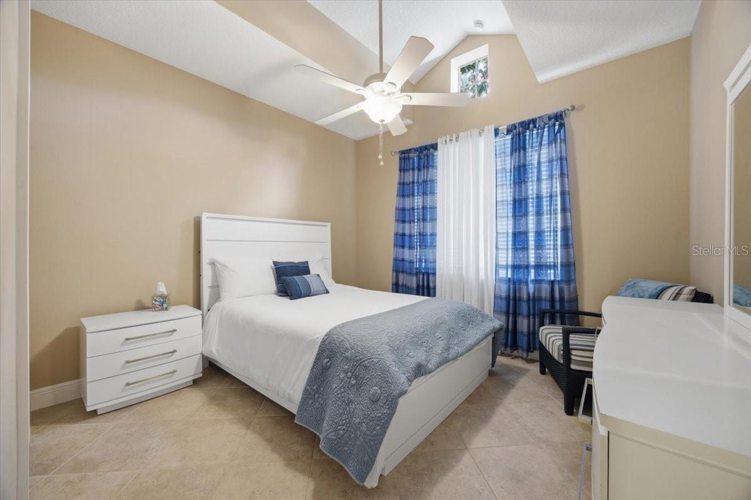
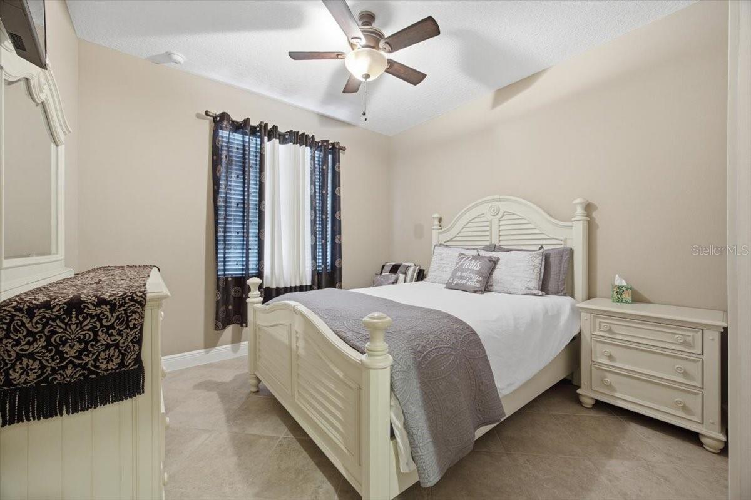
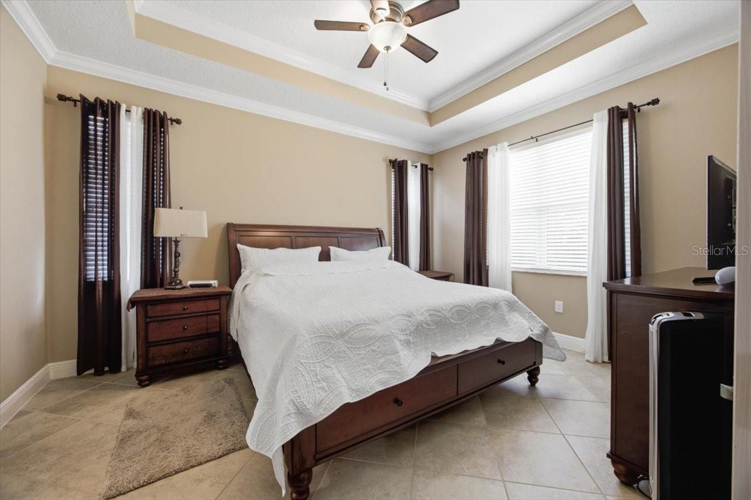
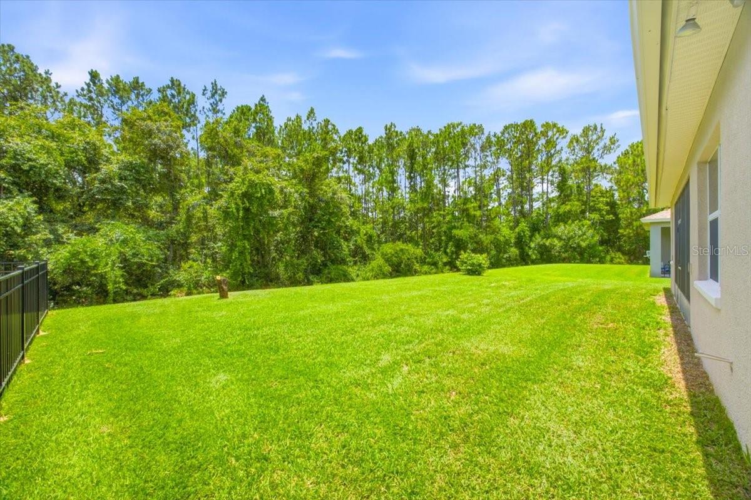
Welcome to your private resort-style retreat in the highly south-after Sawgrass Bay Community of Clermont. Offering 2,280 square feet of beautifully designed living space, this 3-bedroom, 2.5 bath home blends modern comfort, flexible living, and the Florida lifestyle you've been searching for. Step inside to discover soaring ceilings, abundant natural light, and tile flooring throughout the main living areas, creating a bright, open and contemporary atmosphere. The thoughtfully designed floor plan offers multiple living and dining spaces, making it ideal for both everyday living and effortless entertaining. Need extra space? A versatile flex room is perfect for a home office, media room, playroom, gym, or can easily serve as a potential fourth bedroom for guests. The spacious primary suite provides the perfect private escape, offering plenty of room to create your own relaxing retreat after a long day. Step outside to your screened in lanai and enjoy the peaceful setting year-round. whether you're enjoying your morning coffee, hosting weekend gatherings, or unwinding in the evening, the private creates the perfect backdrop for outdoor living. Recent upgrades provide added value and peace of mind, including a new roof (2023) and new garage door (2023). perfectly situated just minutes from Lake Louisa State Park, you'll have easy access to hiking, kayaking, camping, fishing and some of Central Florida's most beautiful scenery. Enjoy Clermont Watersports Complex, local Shopping, restaurants, golf courses, and convenient access to Walt Disney Resort, Orlando major attractions, and Florida Turnpike. Residents of 
Sawgrass Bay also enjoy community amenities, including a resort-style pool, playground, and sidewalks, making this neighborhood as enjoyable as it is convenient. From it spacious layout and modern updates to its unbeatable location and community amenities, this home offers the perfect combination of comfort, convenience, and lifestyle. Don't miss your opportunity to make it yours--- schedule your private showing today before this exceptional home gone!

16224 SW MEAD STREET

Message successfully sent.

What would you like to know?

What is 3 + 4 ?

I agree to receive email communication and understand I can unsubscribe at any time.

I agree to be contacted by The Graf Group of Coldwell Banker via call, email, and text for real estate services. To opt out, you can reply 'stop' at any time or reply 'help' for assistance. You can also click the unsubscribe link in the emails. Message and data rates may apply. Message frequency may vary. Privacy Policy

Related Properties

New on site 1 day ago
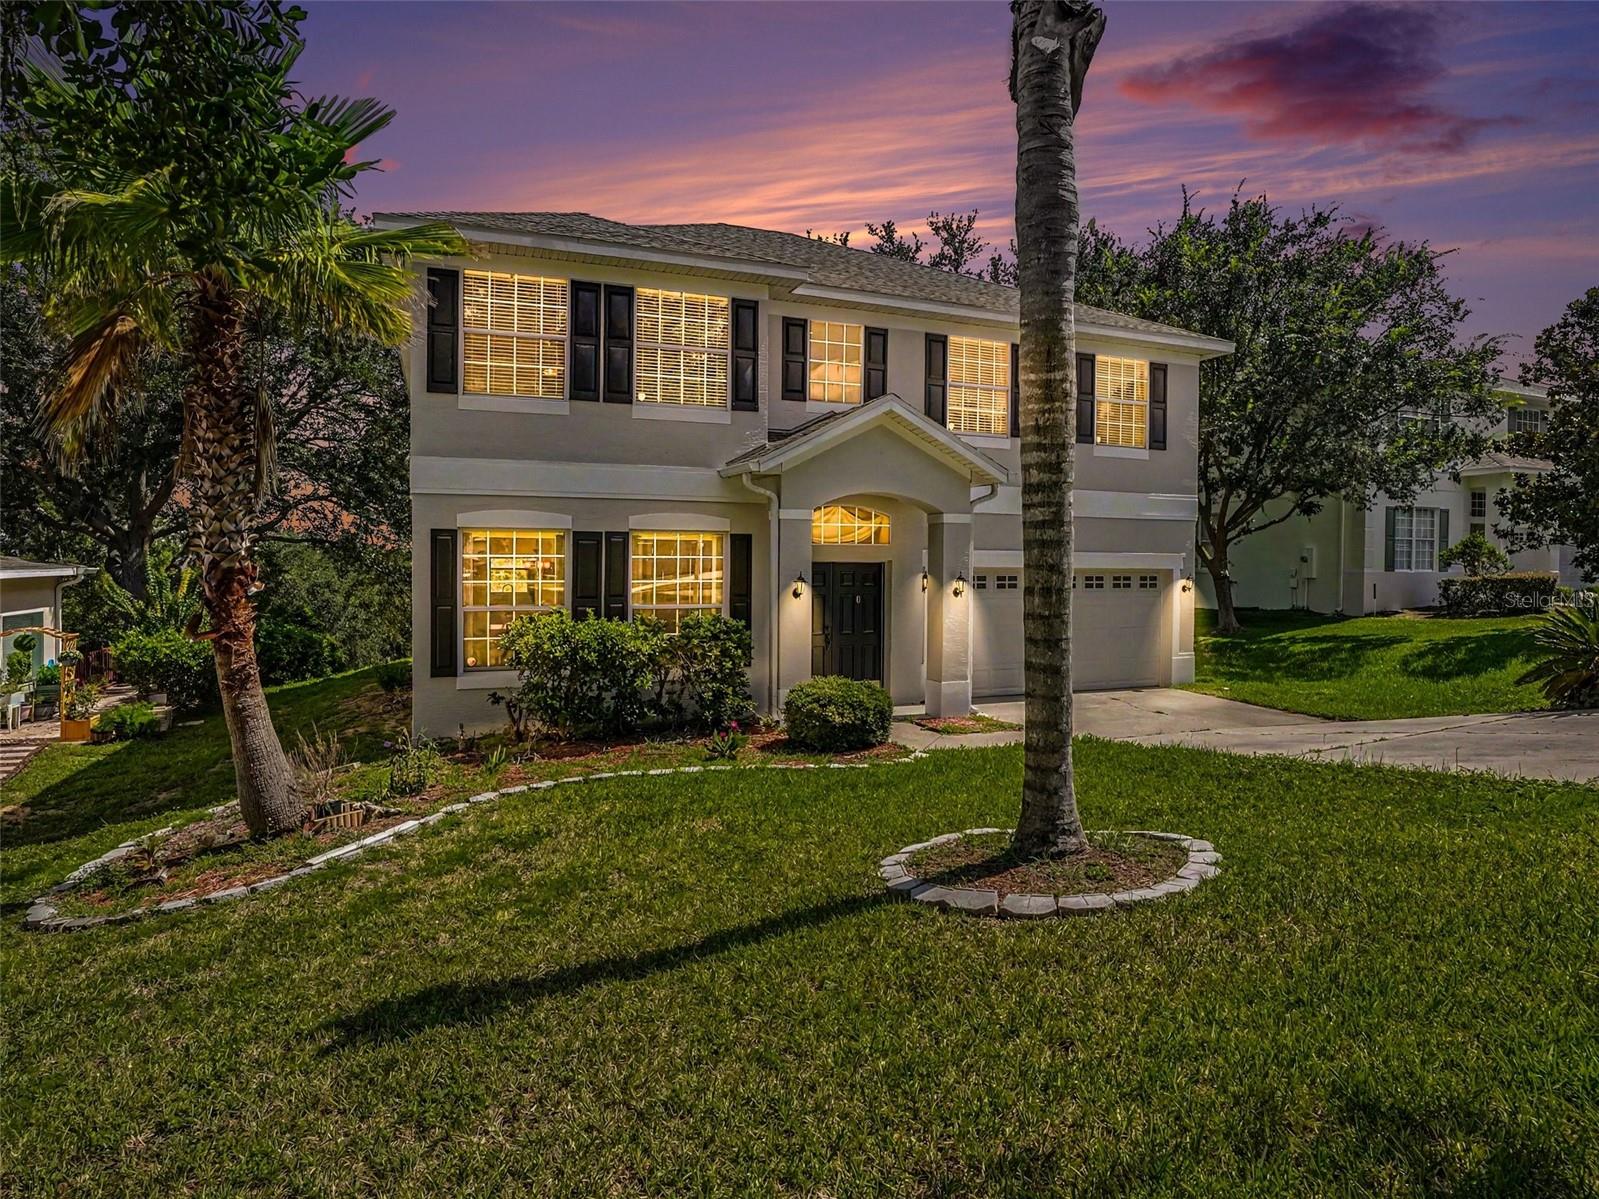
Ideally located in a popular guard gated 55+ community, with over 1800 sq ft. of contemporary golf style living on the 12th hole of the Championship Golf Course, sits 2204 Kingsmill Way an updated beautiful St Laurent.  This home combines the finest finishes with multiple upgrades. This exquisite 2 Bedroom 2 Bath home with an office/den/study will impress you the minute you walk through the front door. With Tile and Luxury Vinyl Flooring throughout and large windows, this home offers an open, airy floor plan with lots of natural light for your enjoyment that is perfect for entertaining family and friends. As you walk through the leaded glass front door you will be greeted with a spacious open floor plan overlooking the golf course. The updated tiled dining room boasts new light fixtures and farmhouse shelving.  As you move on the modernized updated spacious kitchen you will find an abundance of wood cabinets, Solid Surface (Corian) Counter tops, backsplash and pendant lighting. The kitchen is also updated with stainless-steel appliances, refrigerator, dishwasher, microwave, and range.  In the Kitchen you will be pleased to see a large eat in area for entertaining guests while enjoying the golf course views.  This kitchen also boasts a breakfast bar with pendant lighting.  The 2nd bedroom is large and bright with plenty of room for your guests to relax and enjoy the views.  The 2nd bathroom has been remodeled with granite countertops, round basin, and strategically placed between the bedrooms and is sure to please any guest. The 3rd bedroom has had the closet door removed and can be used as an office/den/study or put the closet door back on for a 3rd bedroom.  The primary bedroom with soft lighting creates a soft ambiance and has views of the Golf Course. The primary bedroom is graced with a spacious walk-in closet. Escape to a relaxing retreat within the remodeled ensuite with double sinks, granite counter tops, separate tiled walk-in shower, and a garden tub.  Enjoy the Florida room with vinyl windows under heat and air after a long day or just sit while relaxing and enjoy the golf course views. This updated home features beautiful modern shelving that gives that farmhouse feel and will delight any new owner! Kings Ridge enhances easy shopping by driving your golf cart to Publix, Restaurants, Salons, Pet Supply and Groomer, Liquor Store, Banking, Gas Station, Pizza, and Ice Cream! Discover the epitome of comfortable active lifestyle living in Kings Ridge. Kings Ridge boasts 2 Golf Courses, 3 Pools, Hot/Cold Tubs, Dry Saunas, Steam Rooms, 2 Gyms, Tennis Courts, Pickleball Courts, Bocca Ball & Shuffleboard, and Basketball Courts. The Multi-Million-Dollar Club House, is the heart of activities with Entertainment, Dances, Social Events, Games, Travel Clubs, etc. The monthly maintenance fees include lawn care, home phone, maintenance and trimming of shrubs, irrigation and replacement of sprinkler heads, basic cable TV and internet, and road maintenance, and exterior painting every seven years. WELCOME TO A WELCOMING HAVEN CALLED HOME!
#G5115116

CLERMONT

2204 KINGSMILL WAY

2 Beds

2 Baths

1,864 Sq.Ft.

$429,900

MLS#: G5115116
New on site 1 day ago
Welcome to 1602 Presidio Drive in the desirable Sierra Vista community of Clermont. This spacious 4-bedroom, 2-bath home offers 2,641 square feet of well-designed living space with an open, split-bedroom floor plan that provides both comfort and functionality.

The heart of the home features a generous kitchen with ample cabinet and counter space, overlooking the family room and dining area—ideal for everyday living and entertaining. The private owner's suite includes a large walk-in closet and an en-suite bathroom with dual vanities, a garden tub, and a separate shower. Three additional bedrooms provide flexibility for family, guests, or a home office.

Step outside to a covered rear patio overlooking the backyard, offering plenty of space to relax, entertain, or create your own outdoor retreat.

Additional features include an interior laundry room, a 2-car garage, and a convenient location just minutes from shopping, dining, schools, major roadways, and everything Clermont has to provide.

Professionally photographed and move-in ready, this is an excellent opportunity to own a spacious home in one of Clermont's established communities. Schedule your private showing today!
#TB8529631

CLERMONT

1602 PRESIDIO DRIVE

4 Beds

2 Baths

2,641 Sq.Ft.

$410,000

MLS#: TB8529631
New on site today
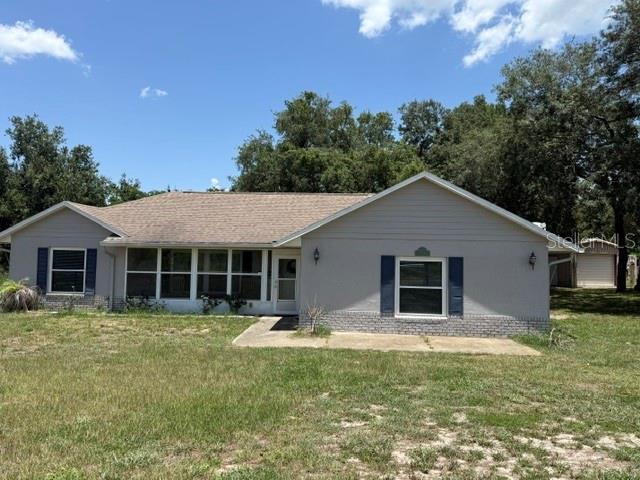
Little Piece of Country Living with NO HOA! Sitting on almost two acres,  Completely Fenced. This Well Maintained Home will not Disappoint! Features include: *4 Bedrooms *2 Baths, Tile Throughout, *interior paint (2019) *Roof 2016 *New Double Pane Windows (2021) *Newly Painted Exterior (2021) *Interior Paint (2019) *Both Bathrooms Updated  *New Drain-field (2018) *20 X 24 Metal Outbuilding w/Electric, pad and RV hookup. Close to New Minneola Turnpike Exit.  Family room (4th bedroom)19 X 19.  Enclosed 4 X 20 Front Porch, Screened back porch.  
County maintained Road. Newer appliances, interior walls insulation is spray foam.
ADDITIONAL PICTURES SOON!!!
#G5115061

CLERMONT

10930 TURNPIKE ROAD

4 Beds

2 Baths

1,985 Sq.Ft.

$475,000

MLS#: G5115061
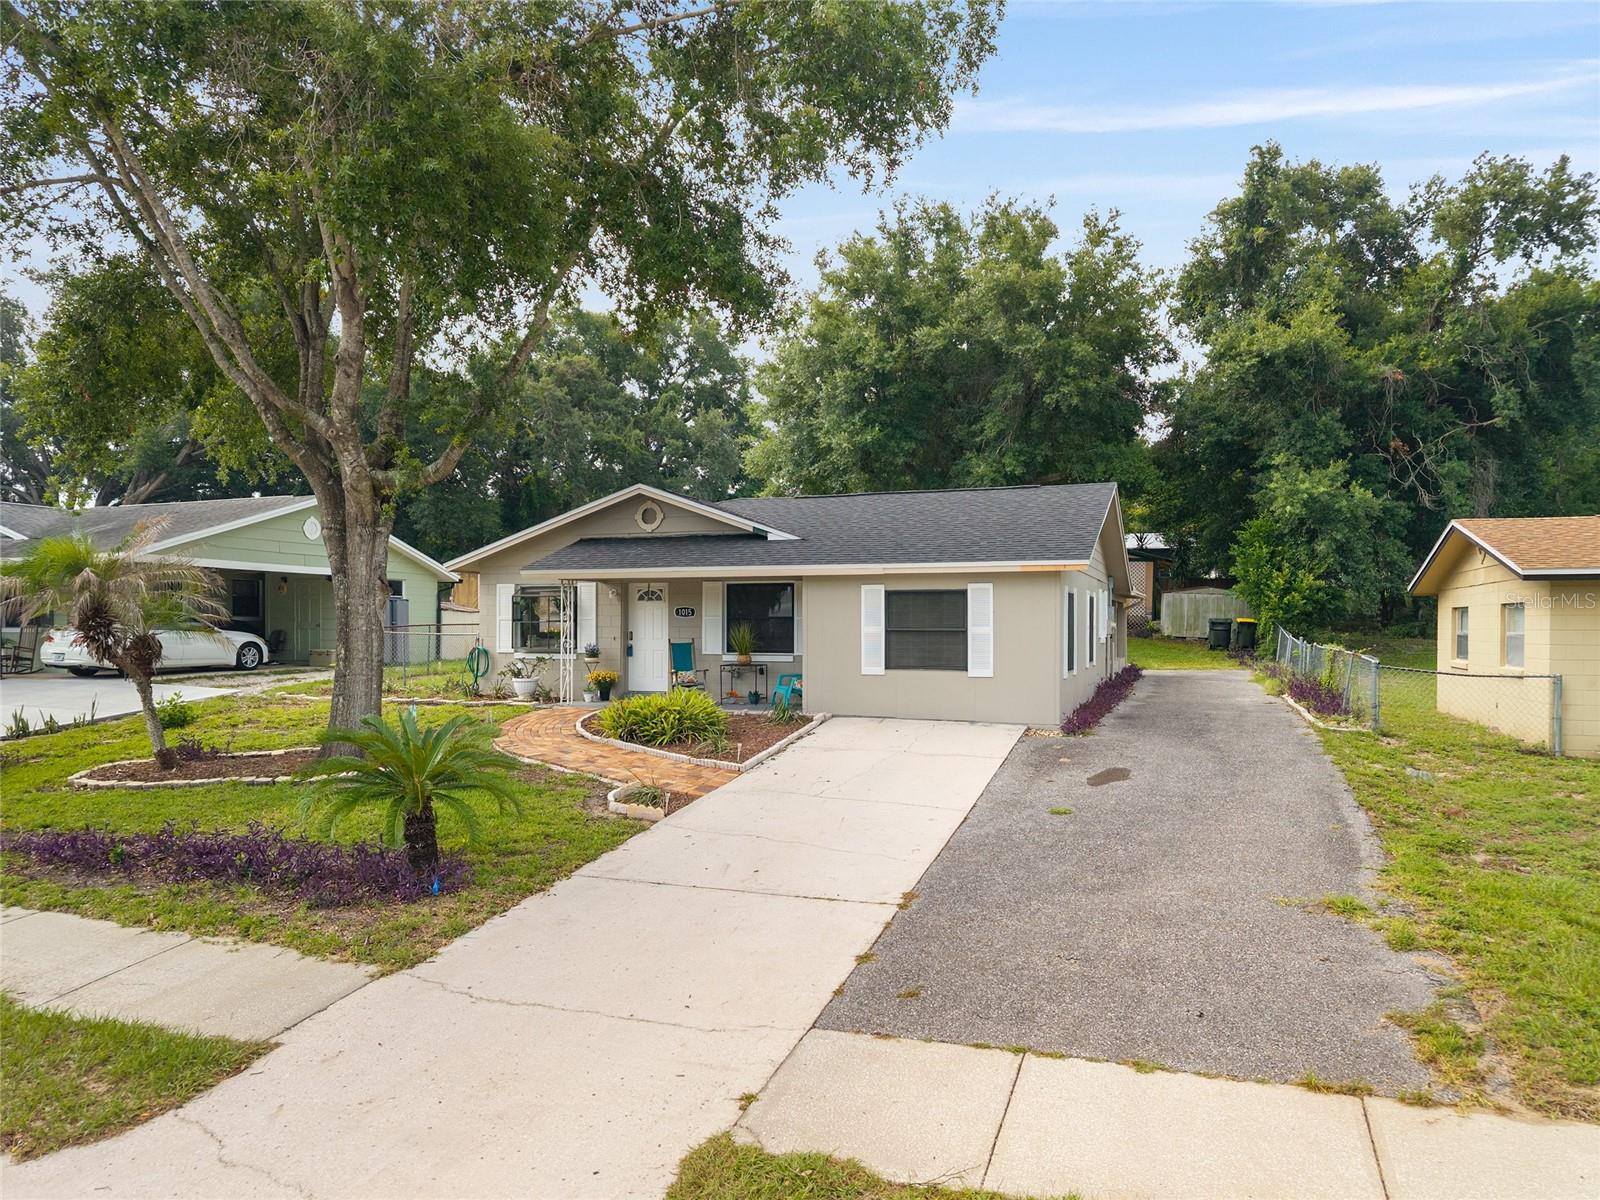
LOCATION, LOCATION, LOCATION! Discover the charm of downtown Clermont in this beautifully renovated 3-bedroom, 1-bath cottage home, featuring a bonus room perfect for Game Day, a home office, a playroom, or a hobby space.

Love all the festivals, waterfront events, and dining downtown, but hate searching for parking?  Imagine simply walking to it all!  Stroll to Clermont's popular restaurants, charming cafés, wine bar, breweries, waterfront parks, Sunday Farmers Market, and the exciting First Friday food truck events. From Peruvian and Caribbean cuisine to steakhouses, pizza, burgers, wings, and more, you'll have an incredible variety of dining just minutes from your front door.  You'll even enjoy a peek-a-boo view of Lake Minneola from the front yard.

Relax with your morning coffee on the inviting front porch or unwind in the evening on the covered back porch.

The major investments have already been completed, giving you peace of mind for years to come. Recent improvements include a NEW ROOF, NEW A/C, NEW HOT WATER HEATER, UPDATED PLUMBING (REPIPED), UPDATED ELECTRICAL SYSTEM with the capacity to add an EV charging outlet, NEW FLOORING, knockdown ceilings, and fresh, crisp white paint throughout the interior. The popcorn ceilings are gone! You'll also appreciate the convenience of the indoor laundry room and the oversized family room, which offers flexible space for entertaining, movie nights, or everyday living.

Looking ahead? The generous backyard provides excellent potential for a future addition.  Whether you've dreamed of creating a spacious primary suite with a private bath or expanding the home's footprint, this property offers room to bring your vision to life.

The kitchen and bathroom are ready for your personal touch, allowing you to customize them to match your style and taste.  The costly renovations have already been completed—now simply choose your favorite finishes and create the home you've always envisioned.

Living in downtown Clermont means embracing an active Florida lifestyle with a public boat ramp, miles of scenic walking and biking trails, beautiful lakefront parks, boutique shopping, locally owned restaurants, and year-round community events just outside your door.

Whether you're searching for your first home, a charming place to downsize, a vacation retreat, or an investment property, this Historic Downtown Clermont gem offers exceptional value, modern updates, and endless possibilities.

Renovated homes in Historic Downtown Clermont rarely stay on the market for long.  Schedule your private showing today and experience everything this exceptional home—and this incredible location—has to offer!
#G5114581

CLERMONT

1015 W MONTROSE STREET

3 Beds

1 Baths

1,212 Sq.Ft.

$400,000

MLS#: G5114581
New on site 1 day ago
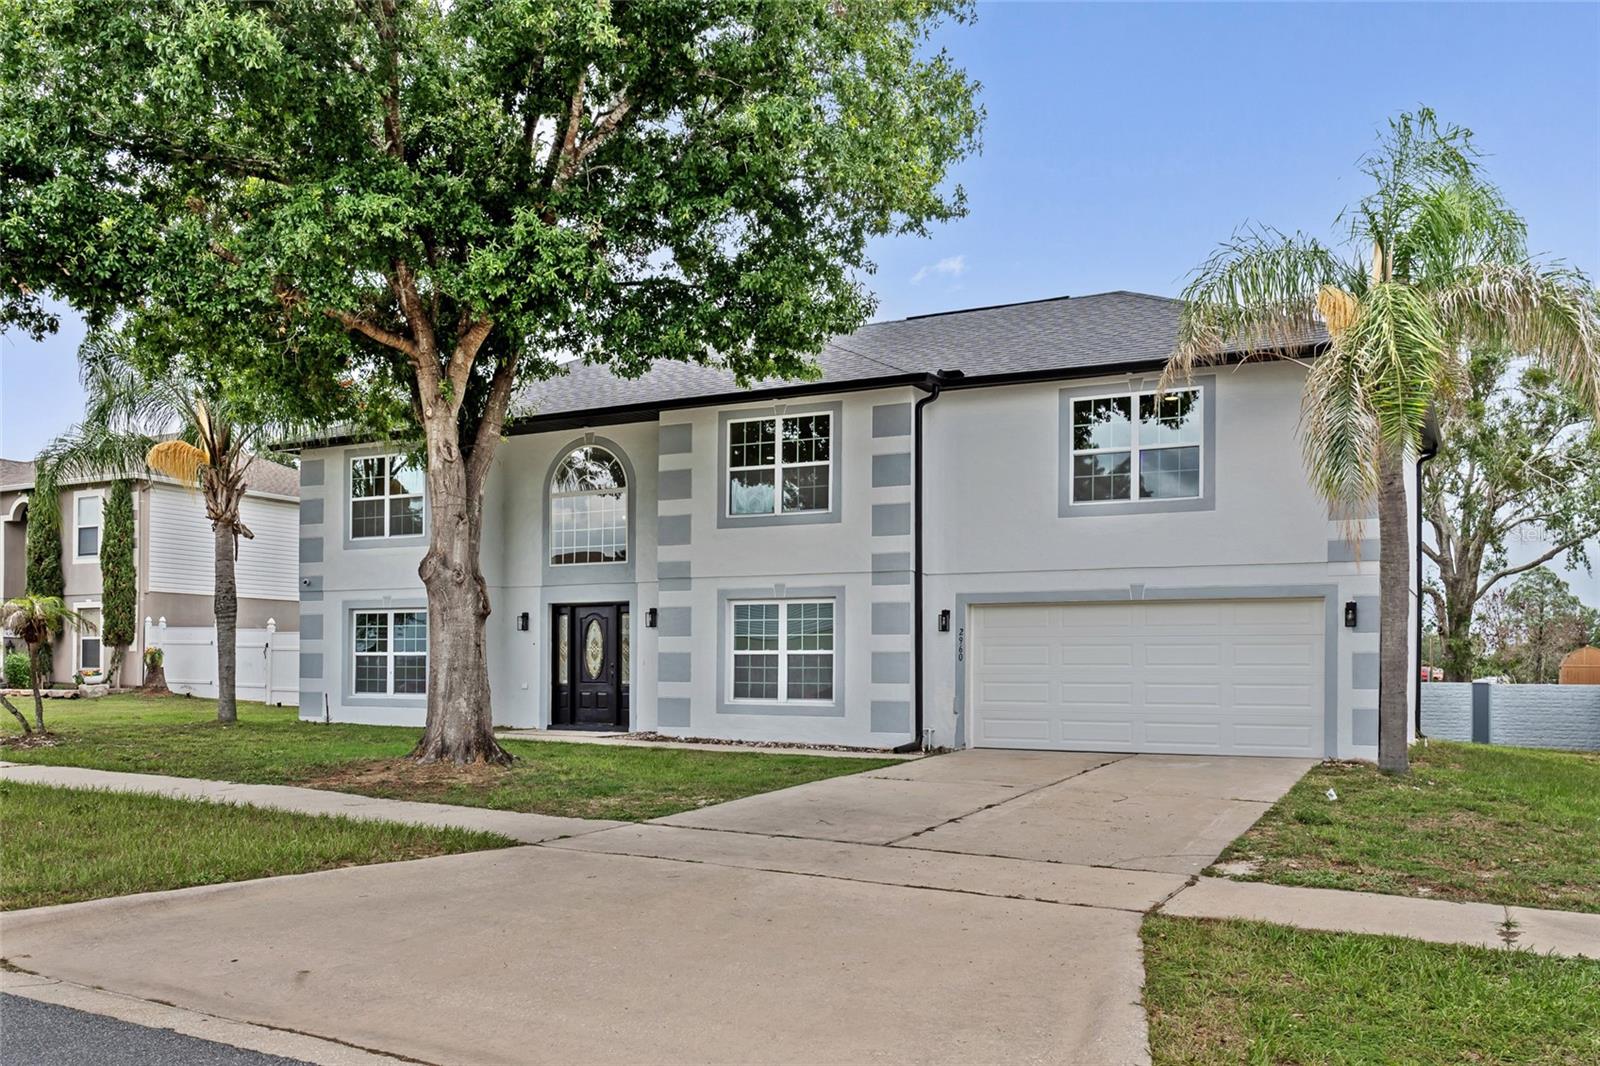
This contemporary property has undergone a complete renovation and is ready for immediate occupancy. With six bedrooms and three bathrooms, the residence combines modern finishes throughout with thoughtful updates to every major system and living space.

The gourmet kitchen anchors the interior with custom cabinets, stone countertops, and a stone backsplash that creates visual interest above the counters. Stainless steel appliances pair with new energy-efficient equipment, including a stainless steel refrigerator and laundry room washer and dryer, ensuring reliability and performance. Luxury vinyl plank flooring flows throughout the entire property, providing durability and easy maintenance across all living areas. New windows with energy-efficient double pane glass and arched accent windows bring in natural light while improving thermal efficiency.

The primary suite features a European wet bath, offering a spa-like bathing experience with modern fixtures and an open design. Modern metal railing accents the interior spaces, adding architectural detail consistent with the contemporary style. All new lighting fixtures throughout complement the aesthetic and enhance functionality in every room. Beyond the kitchen and primary bath, the remaining two bathrooms have been updated with new fixtures and finishes.

Exterior updates include a newer roof and new gutters, protecting the structure and ensuring proper water management. A screened porch extends the living space outdoors, providing a comfortable retreat. The property benefits from privacy with no rear neighbors, creating a secluded setting within the community. Near Hancock Park, the location offers convenient access to local amenities while maintaining a quiet residential character.
#O6424167

CLERMONT

2960 WHITE MAGNOLIA LOOP

6 Beds

3 Baths

3,072 Sq.Ft.

$540,000

MLS#: O6424167
New on site 1 day ago
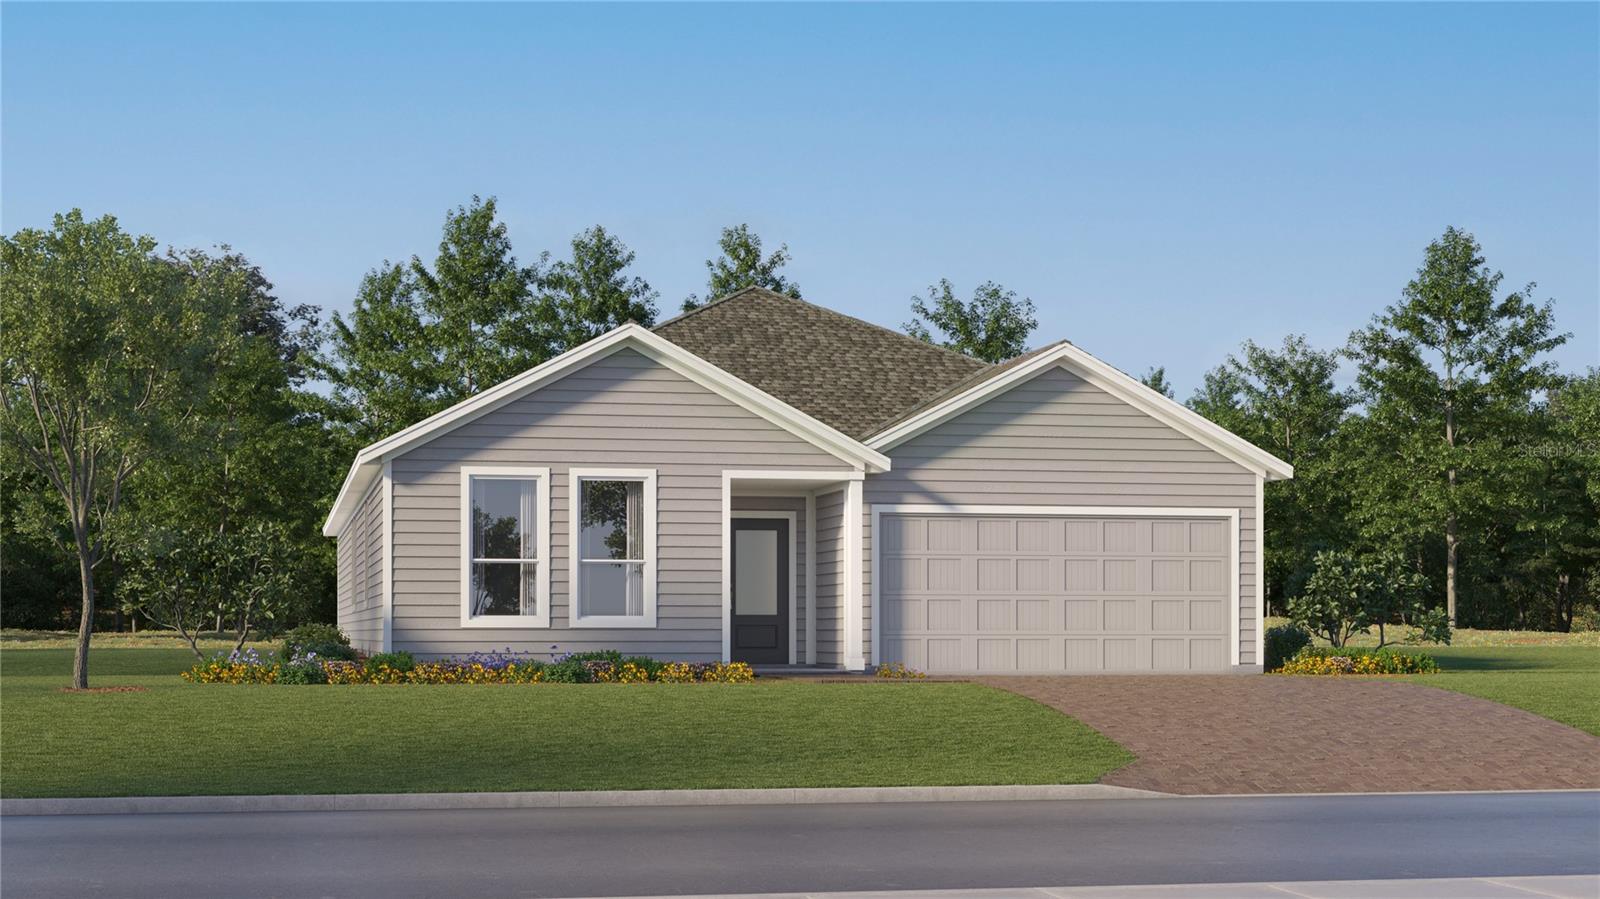
Under Construction. Check out this amazing new single-story Next Gen®! The McCartney features a private suite with its own entrance, living area, kitchenette, bedroom, bathroom and laundry, perfect for multigenerational households. The main home is host to an inviting open-concept layout with easy access to a covered patio for seamless indoor-outdoor living. Two secondary bedrooms are located off the foyer, and a lavish owner’s suite is tucked into a private rear corner, complete with a full bathroom and walk-in closet. Each home comes with Lennar’s Everything’s Included® promise, which includes new appliances as well as quartz countertops, blinds, and more in the price of your home. Sanctuary at Wellness Ridge is one of the most modern and anticipated new communities. R19 insulation is used to provide a quiet, comfortable and highly energy efficient home. LP Siding provides durability and impact resistance for your beautiful Florida home. Nestled in the heart of Clermont, FL, Sanctuary at Wellness Ridge is an exclusive 55+ master-planned community designed for those who prioritize a luxurious, health-focused lifestyle.  The state-of-the-art clubhouse is the vibrant heart of the community, where residents gather for events and activities. It features a fitness center and a golf simulator for year-round enjoyment. Sanctuary at Wellness Amenities include: clubhouse, resort style pool, fitness center, and walking trails. There are sports courts (basketball, pickleball, bocce ball), The sport courts will also feature chipping, a putting green and shuffleboard. Enjoy a fun & healthy lifestyle at Sanctuary at Wellness Ridge!
#O6425254

CLERMONT

5263 HAVEN VIEW DRIVE

4 Beds

3 Baths

2,366 Sq.Ft.

$457,490

MLS#: O6425254
New on site 1 day ago
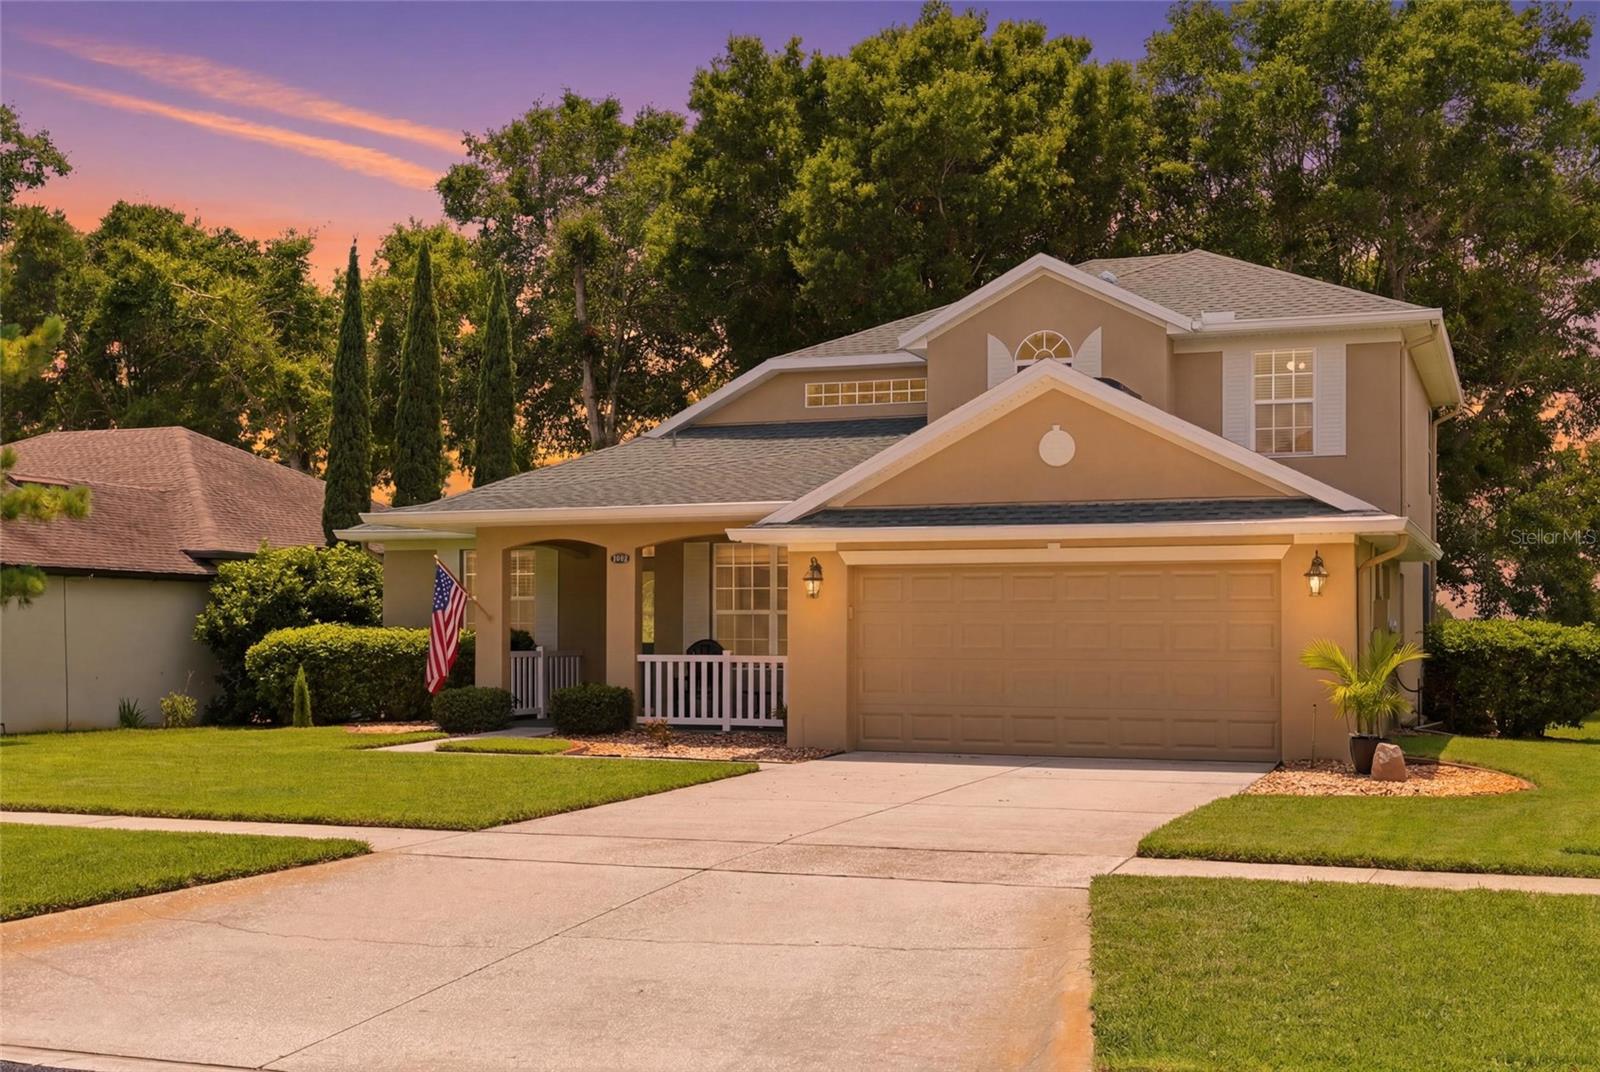
Welcome to this beautifully maintained home in the highly sought-after Legends Golf & Country Club, a guard-gated community offering resort-style amenities and an exceptional lifestyle.
This spacious home features an open-concept floor plan with 3 bedrooms, a loft, and two versatile flex rooms that can be used as home offices, guest bedrooms, playrooms, hobby spaces, or tailored to fit your lifestyle. Soaring ceilings and abundant natural light create a bright, open, and inviting atmosphere throughout the home.
The spacious first-floor primary suite offers a peaceful retreat with beautiful views overlooking the 7th green of the Legends golf course, creating the perfect setting to start and end your day. The kitchen is equipped with stainless steel appliances and overlooks the living and dining areas, making it ideal for both everyday living and entertaining.
Step outside to the covered, screened-in patio, where you can enjoy peaceful golf course views year-round. The backyard overlooks the 7th green, offering a picturesque setting for relaxing with your morning coffee, unwinding in the evening, or entertaining family and friends.
Residents enjoy access to outstanding community amenities, including a clubhouse, community pool, fitness center, tennis courts, playground, golf course, and more. Conveniently located near shopping, dining, schools, and major roadways, this home offers the perfect blend of comfort, flexibility, and community living.
#O6425373

CLERMONT

3910 LIBERTY HILL DRIVE

3 Beds

2 Baths

2,175 Sq.Ft.

$475,000

MLS#: O6425373
New on site 2 days ago
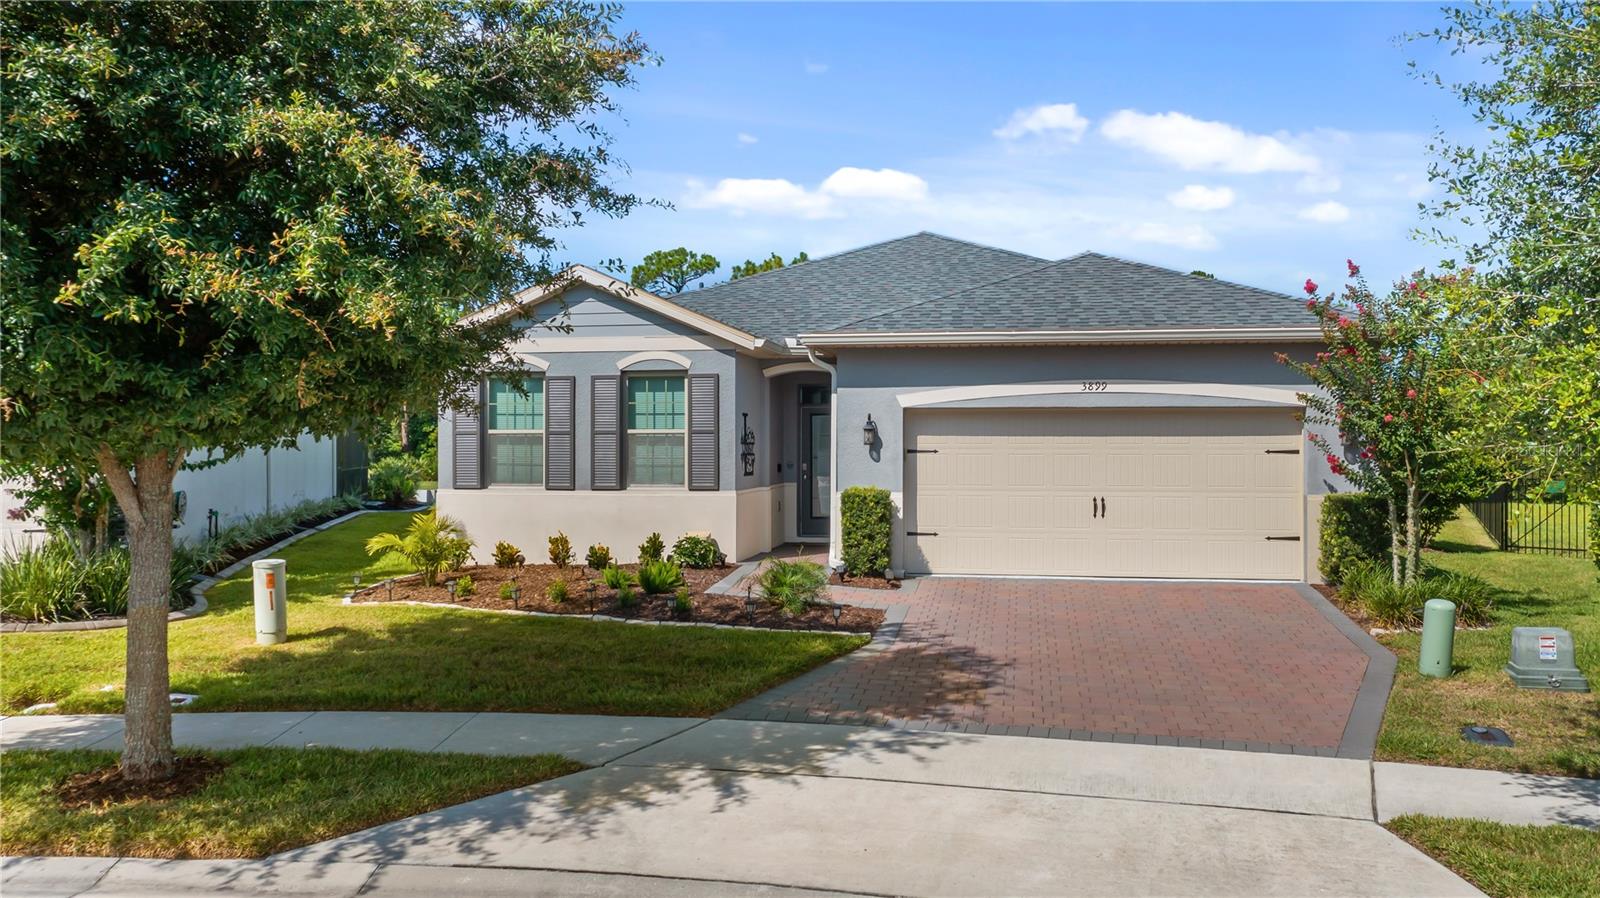
Welcome to carefree luxury living in one of the area's most desirable gated 55+ communities, where beautifully maintained grounds, resort-inspired amenities and a vibrant social atmosphere create the lifestyle you have been waiting for. Perfectly positioned on a premium homesite with no rear neighbors, this exceptional four-bedroom residence overlooks HOA-owned conservation land and a tranquil pond, offering peaceful views filled with graceful water birds and the calming beauty of nature. Whether you are enjoying your morning coffee or an evening beverage from the expansive screened lanai, the private backyard setting is a daily reminder of why this location is so special. Designed for both comfort and style, this thoughtfully crafted home features four true bedrooms, providing the flexibility to accommodate guests, hobbies, a home office or multigenerational living without compromise. The open-concept floor plan creates an inviting flow between the kitchen, dining and living spaces, making it equally suited for quiet evenings at home or entertaining family and friends. The kitchen is the heart of the home, showcasing abundant white cabinetry, stainless steel appliances, a spacious center island with seating, granite countertops and a generous workspace for preparing meals while remaining connected to the surrounding living areas. Natural light pours through the windows, highlighting the clean lines, neutral finishes and welcoming atmosphere throughout. Luxury vinyl plank and porcelain tile flooring extend throughout the home, offering both timeless appeal and easy maintenance with no carpet to worry about. The spacious primary suite provides a relaxing retreat, while the additional bedrooms are generously sized and thoughtfully separated to provide privacy for family and guests. Practical upgrades enhance everyday living at every turn. The oversized garage has been finished with an attractive epoxy-painted floor and includes hanging overhead storage racks to maximize organization. An electric vehicle charging station is already installed for modern convenience, while a whole-house water filtration system adds another level of comfort and peace of mind. One of the home's most captivating features is the outdoor living space. The screened rear lanai serves as a true extension of the home, inviting you to relax while enjoying uninterrupted views across the conservation area. With no homes directly behind you, the setting offers an uncommon sense of privacy and serenity rarely found in community living. Life here extends well beyond your front door. Residents enjoy an impressive collection of resort-style amenities, including a beautiful clubhouse, sparkling pool, modern fitness center, clubs and activities designed to help neighbors connect and enjoy an active lifestyle. The welcoming atmosphere and friendly community spirit make it easy to feel at home from the moment you arrive. Conveniently located with easy access to US Highway 27, you are just minutes from shopping, restaurants, medical facilities and everyday conveniences while remaining close to Orlando's world-class attractions, championship golf courses, lakes, parks and endless recreational opportunities. If you have been searching for a home that combines modern upgrades, a peaceful water view, exceptional privacy and the unmatched lifestyle of an active adult gated community, this remarkable property offers the perfect opportunity to enjoy the very best of Florida living.
#G5115075

CLERMONT

3899 WINGED ELM COURT

4 Beds

2 Baths

2,069 Sq.Ft.

$465,000

MLS#: G5115075
New on site 2 days ago
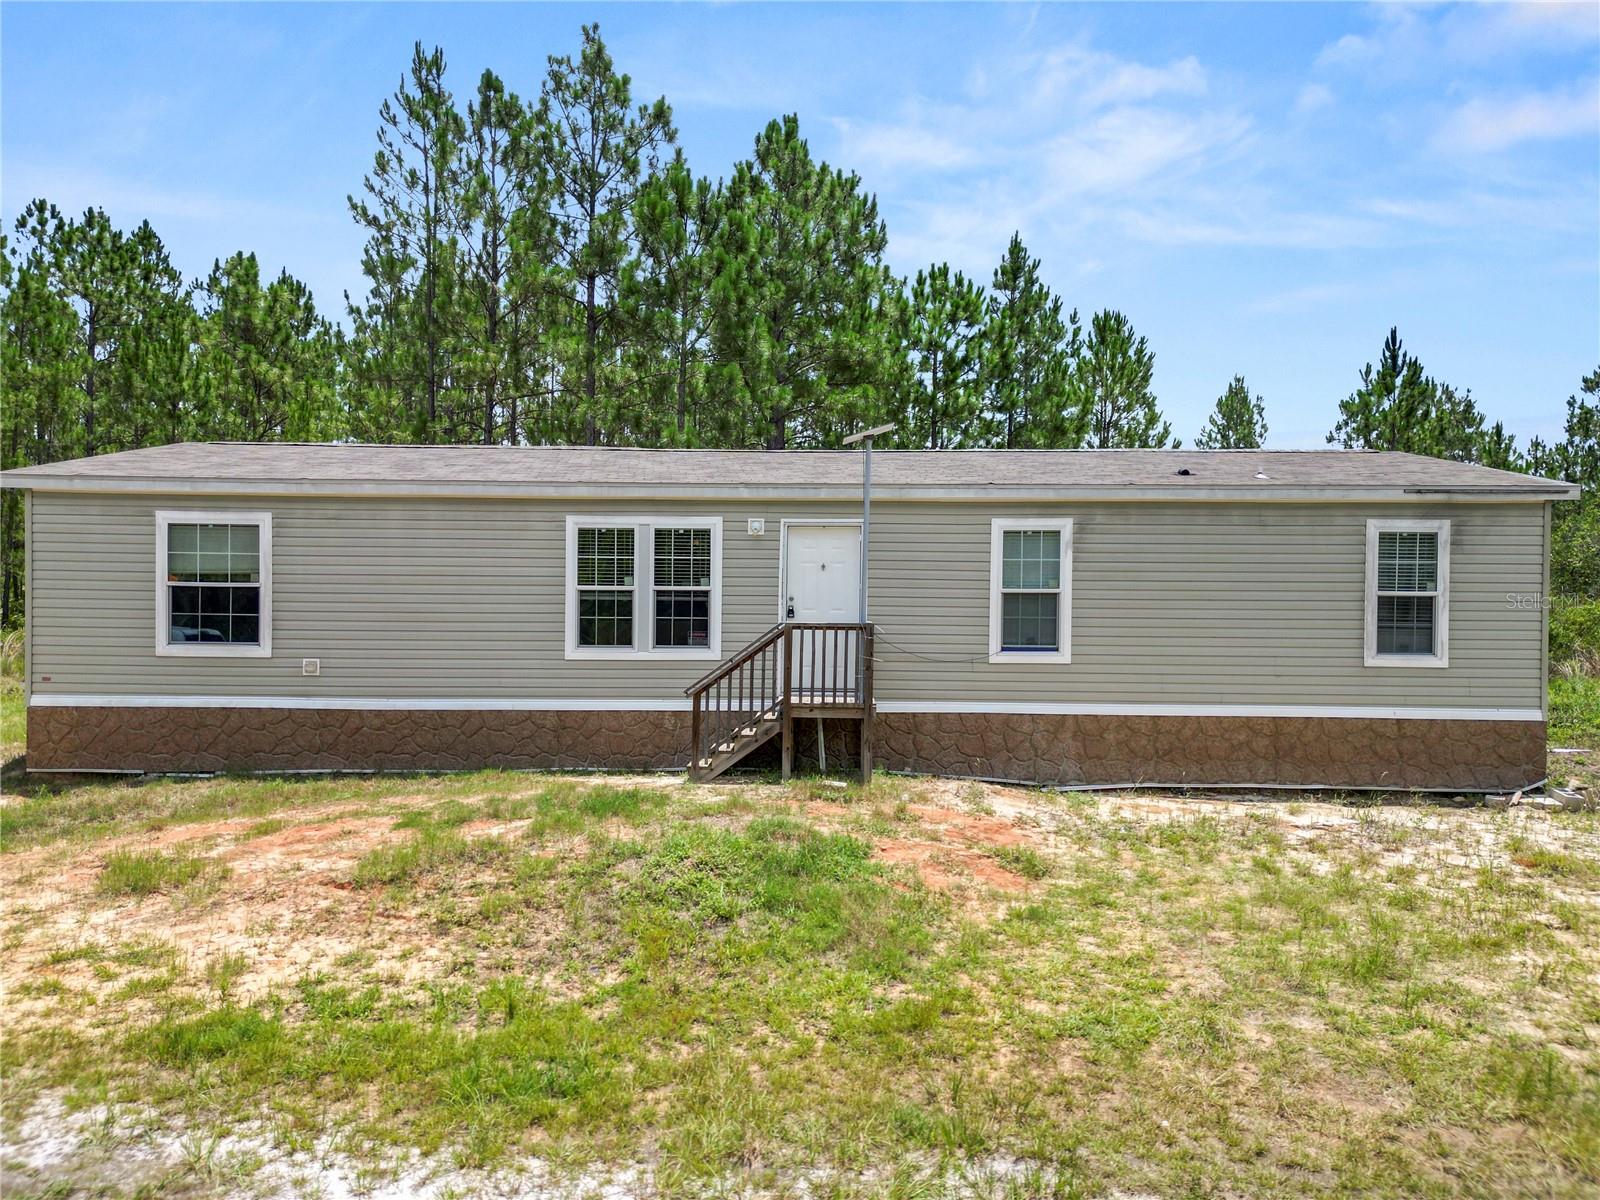
Escape to the peace and privacy of country living with this unique 18.75-acre family compound, offering the perfect blend of modern comfort and endless outdoor recreation. Built in 2023, the nearly new 1,680 sq. ft. manufactured home features 3 bedrooms, 2 bathrooms, an inviting open-concept kitchen, and a desirable split floor plan designed for comfortable everyday living. The spacious family room showcases built-in shelving with integrated wall storage, adding both style and functionality. The home is serviced by a private well and septic system, both installed new with the home's construction, while underground electric service enhances the property's clean appearance and reliability. The home also has a private road with a gate. 

Embrace the country lifestyle surrounded by Florida's natural beauty and abundant wildlife. Enjoy the privacy and space to explore your own land, observe native wildlife, forage for native plants (where appropriate), or create your own outdoor adventures. With nearly 19 acres, there's ample room to enjoy ATVs, UTVs, dirt bikes, or other off-road recreational vehicles on your own property, making this an ideal retreat for outdoor enthusiasts.

The sale includes two parcels totaling approximately 18.75 acres, creating exceptional flexibility for future expansion, a private retreat, or investment potential. Parcel 13-24-24-0001-000-19700 consists of approximately 10.72 acres, including a 1-acre homesite with the residence and approximately 9.72 acres of wetlands. Parcel 13-24-24-0001-000-31700 offers approximately 8.03 acres, including a 1-acre vacant residential homesite and approximately 7.03 acres of wetlands. Whether you're looking for a secluded homestead, a recreational getaway, or a peaceful place to enjoy nature, this one-of-a-kind property delivers privacy, modern conveniences, and room to live the Florida outdoor lifestyle you've been dreaming of.
#L4963472

CLERMONT

3450 SALYERS ROAD

3 Beds

2 Baths

1,680 Sq.Ft.

$400,000

MLS#: L4963472

 - property

Send a message

Message successfully sent.

Your message

What is 3 + 4 ?

Reason for contacting?

I agree to receive email communication and understand I can unsubscribe at any time.

I agree to be contacted by The Graf Group of Coldwell Banker via call, email, and text for real estate services. To opt out, you can reply 'stop' at any time or reply 'help' for assistance. You can also click the unsubscribe link in the emails. Message and data rates may apply. Message frequency may vary. Privacy Policy

Sign Out

Virtual Assistant

Would you like to take the next step with this property? We can help you schedule a showing or virtual tour, or send you more details.

Yes, I would like more information.

Thank You for Your Reply, One of Our Agents will contact you as soon as possible

No, maybe later.

Thank you, you can always contact me via email, phone number or through the contact form.

Realhub AI

Lucy - Your AI-Powered Realtor

Update Your Temporary Password

Personalize your search

Enter your email and we'll notify you immediately when new listings match what you're looking for.

or enter email address

Already have an account ? Login here

Continue your home search

I agree to receive communications and understand I can unsubscribe at any time.

I agree to be contacted by The Graf Group of Coldwell Banker via call, email, and text for real estate services. To opt out, you can reply 'stop' at any time or reply 'help' for assistance. You can also click the unsubscribe link in the emails. Message and data rates may apply. Message frequency may vary. Privacy Policy

Already have an account ? Login here

We use cookies

We use cookies primarily for analytics to enhance your experience. By accepting, you agree to our use of these cookies. You can manage your preferences or learn more about our cookies policy.