Features & Amenities

Interior

  • Other Interior Features

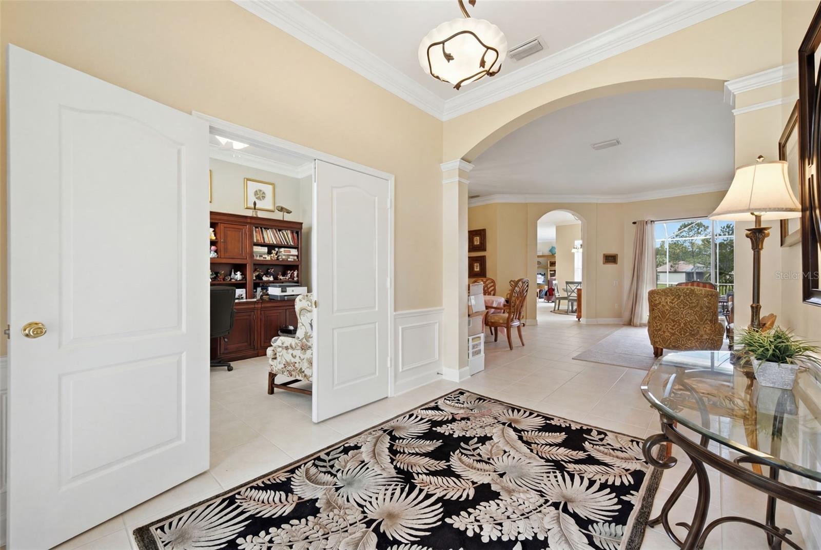
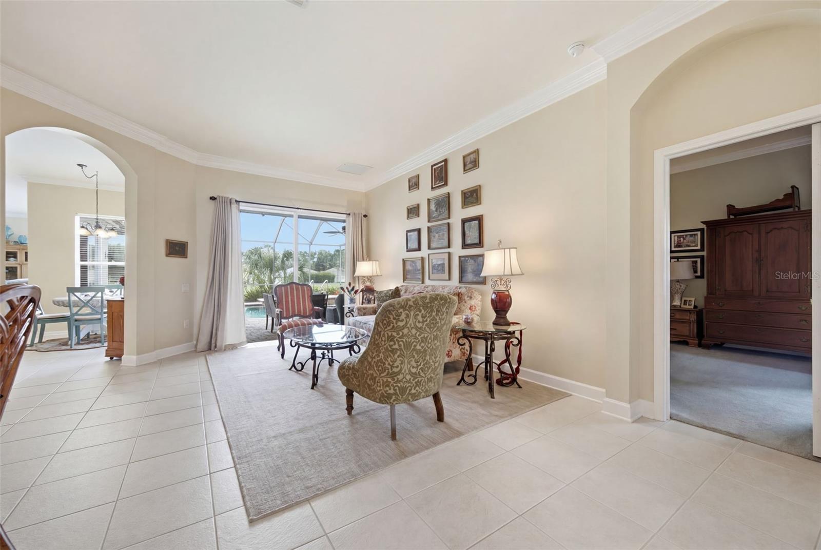
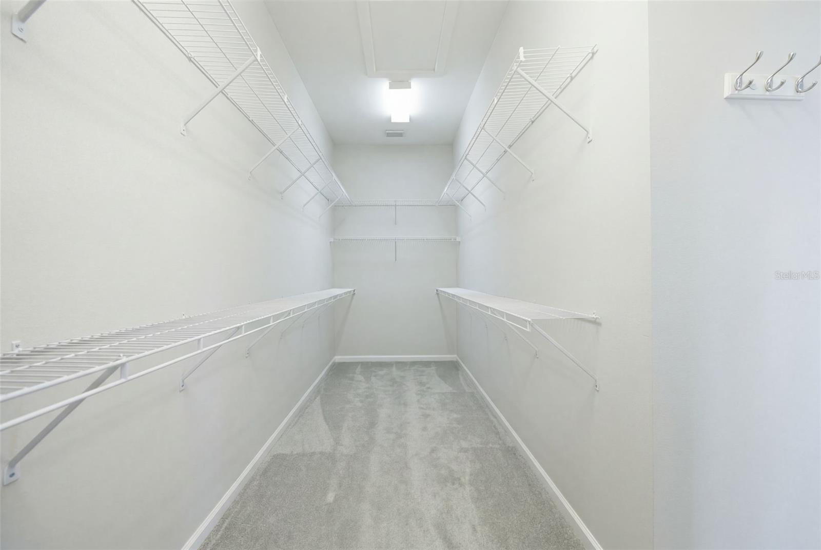
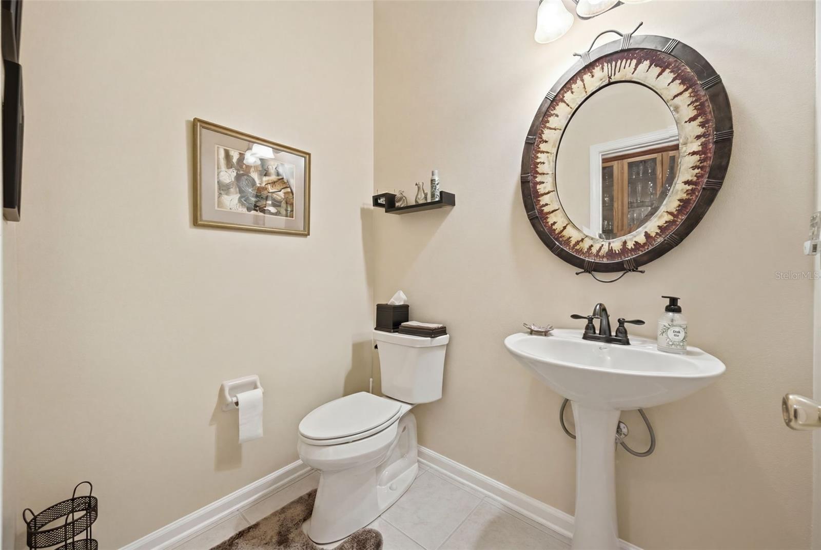
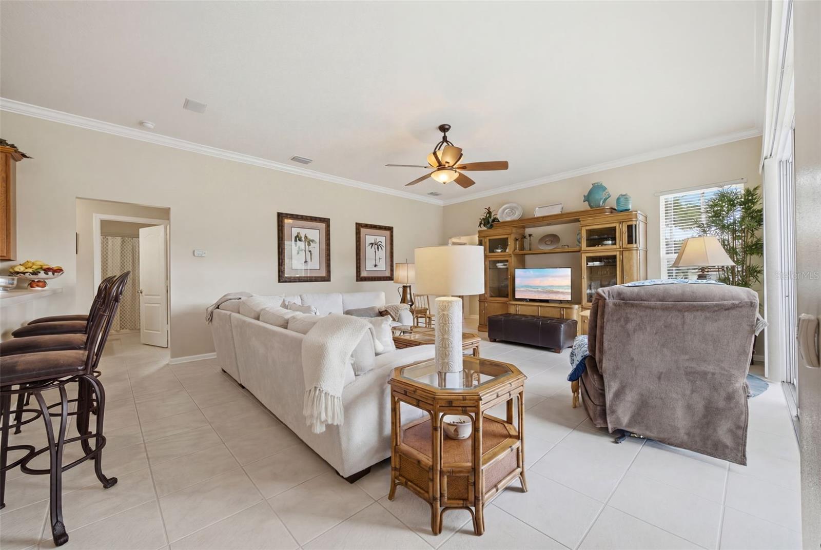
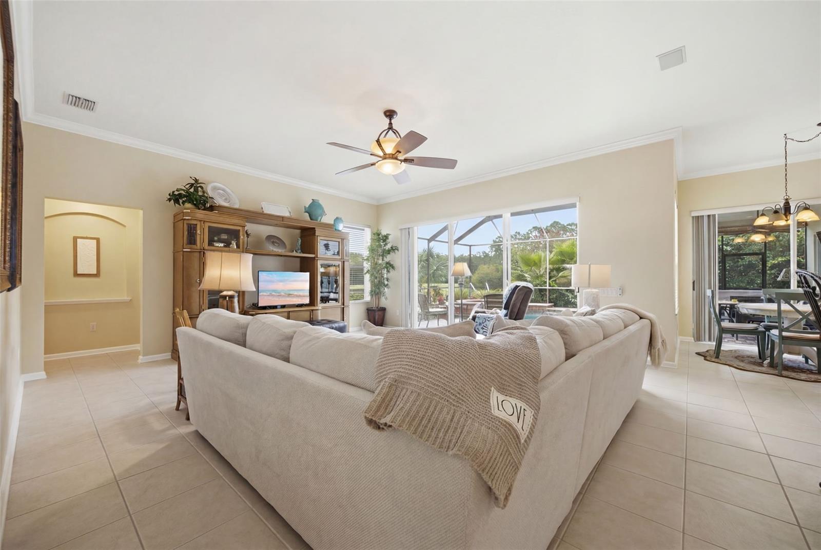
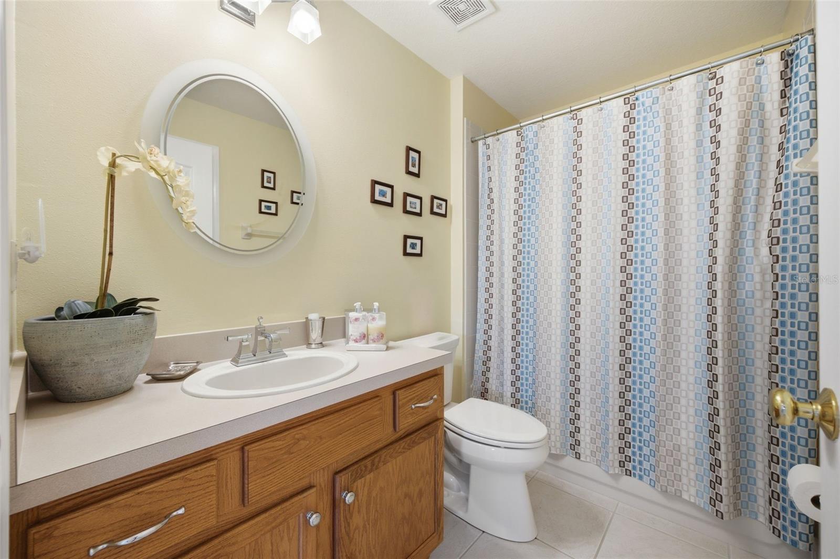
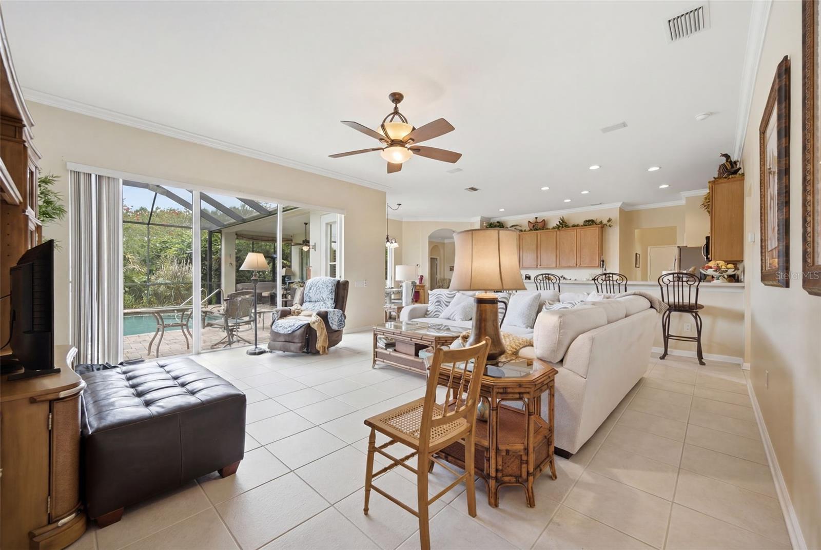
    Crown Molding, Eat-in Kitchen, High Ceilings, Open Floorplan, Walk-In Closet(s)

  • Total Bedrooms

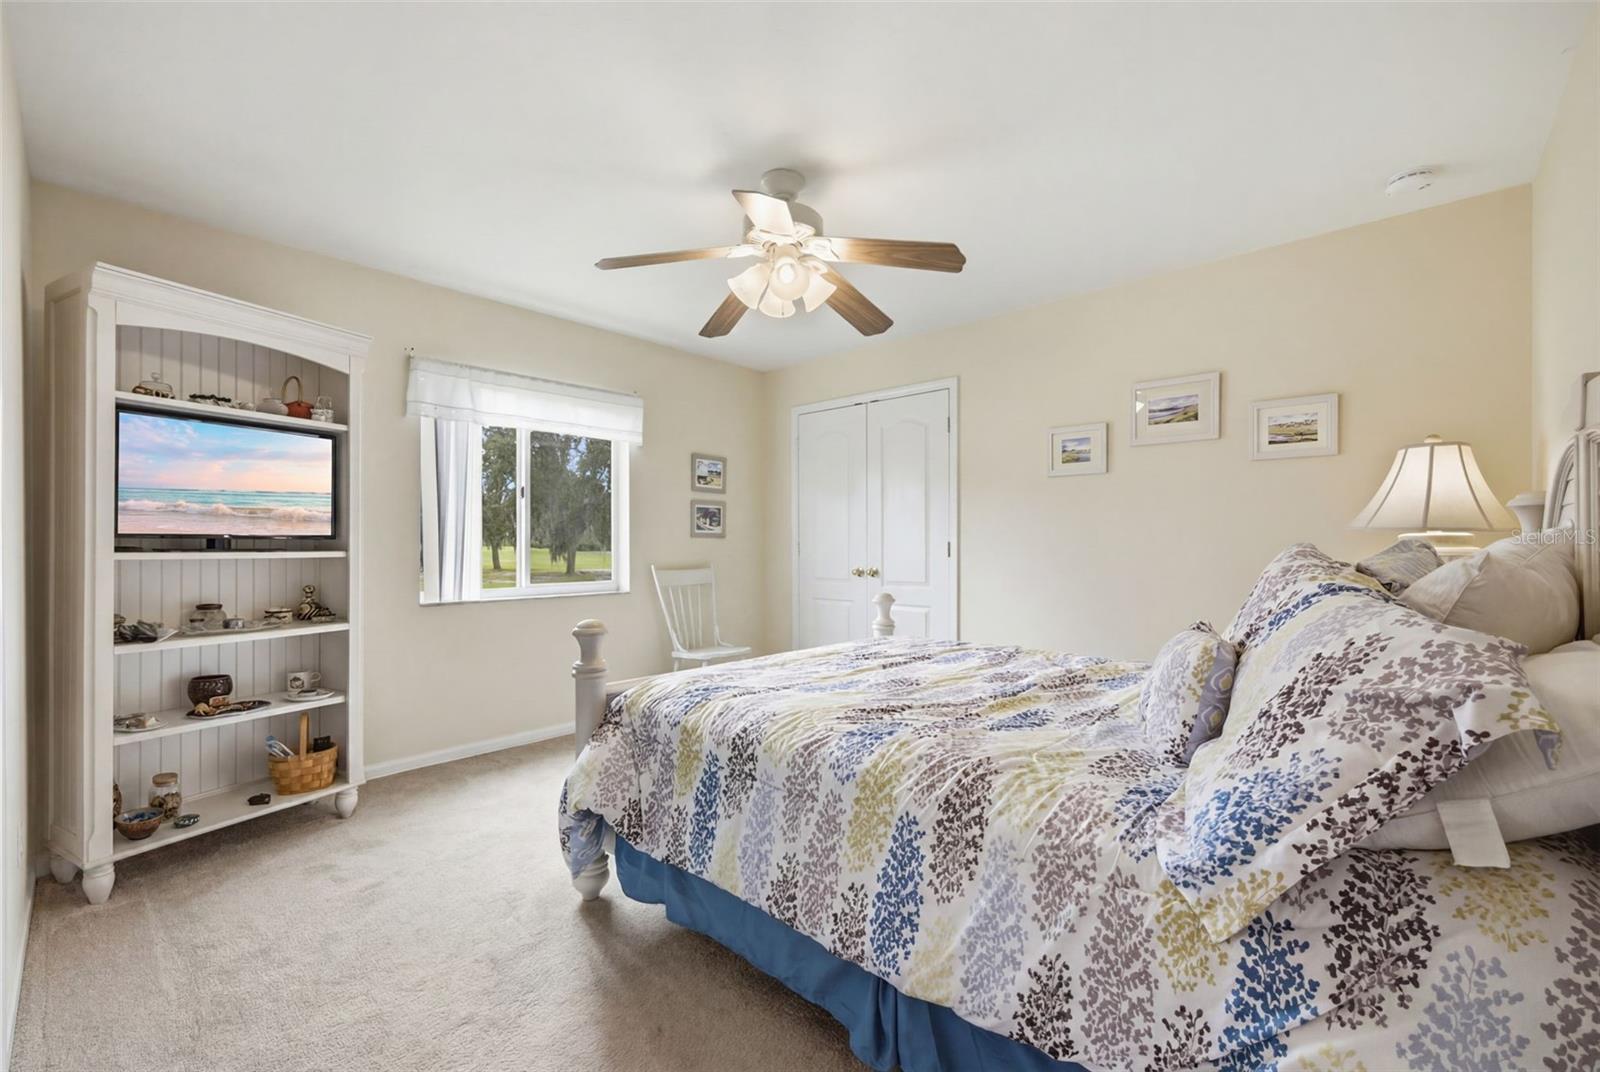
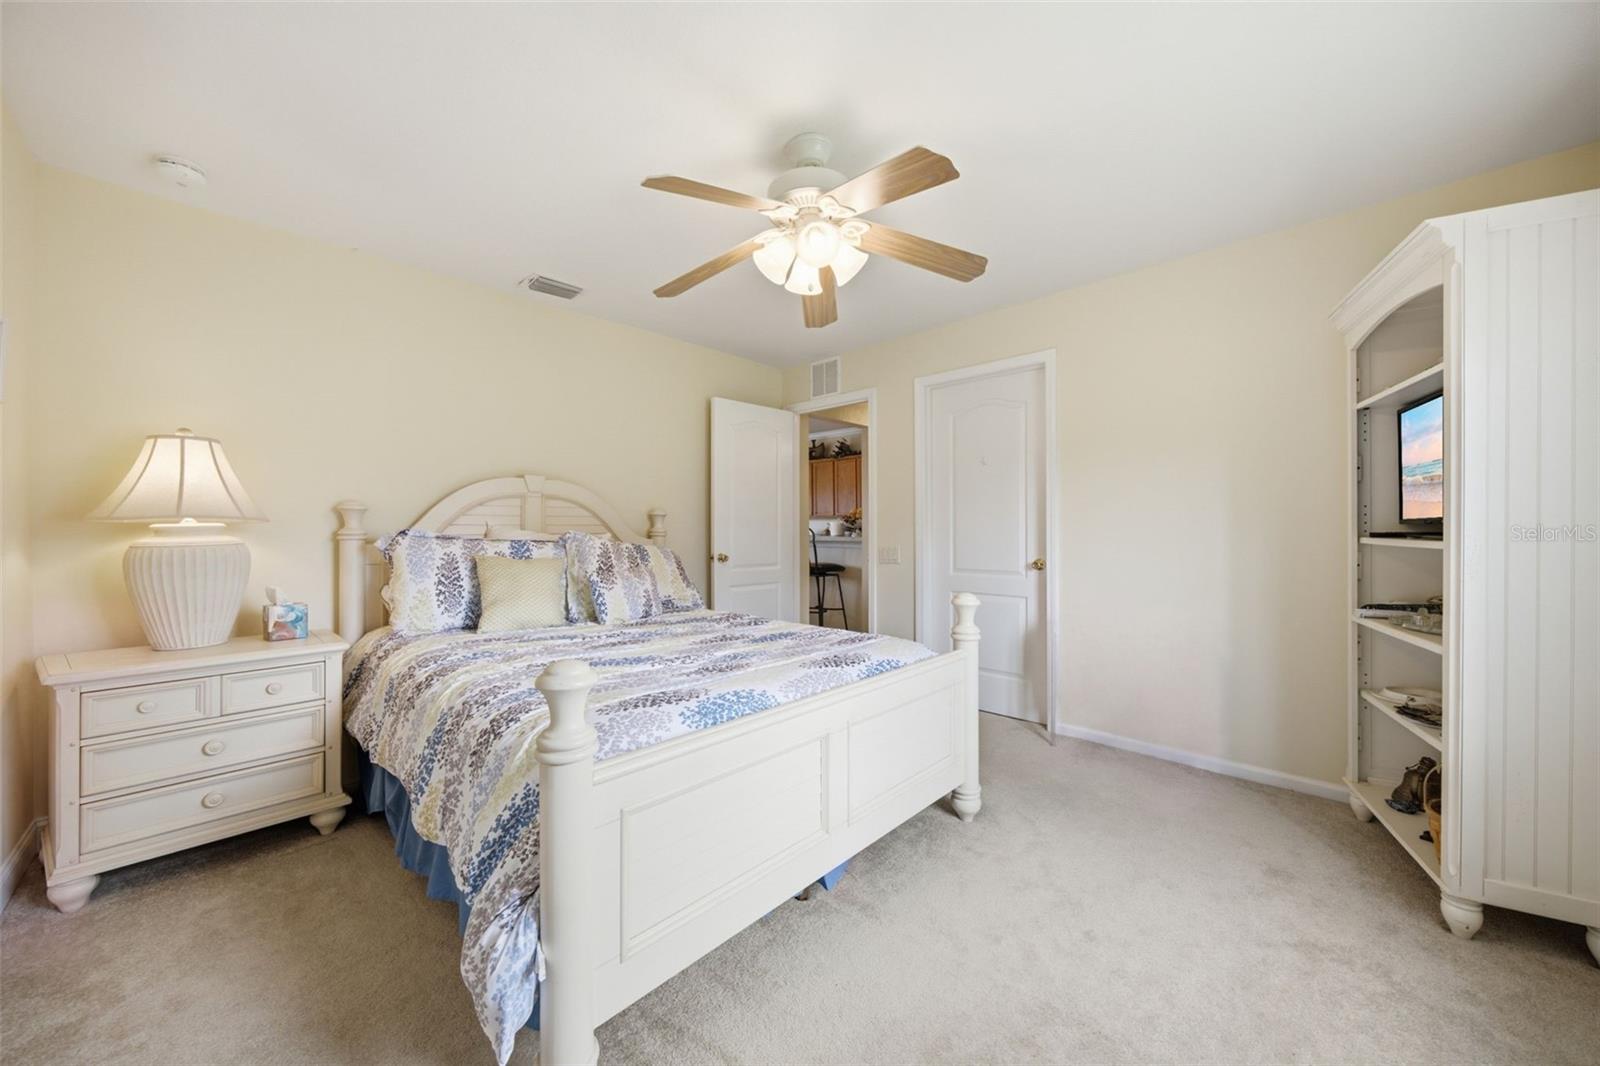
    4

  • Bathrooms

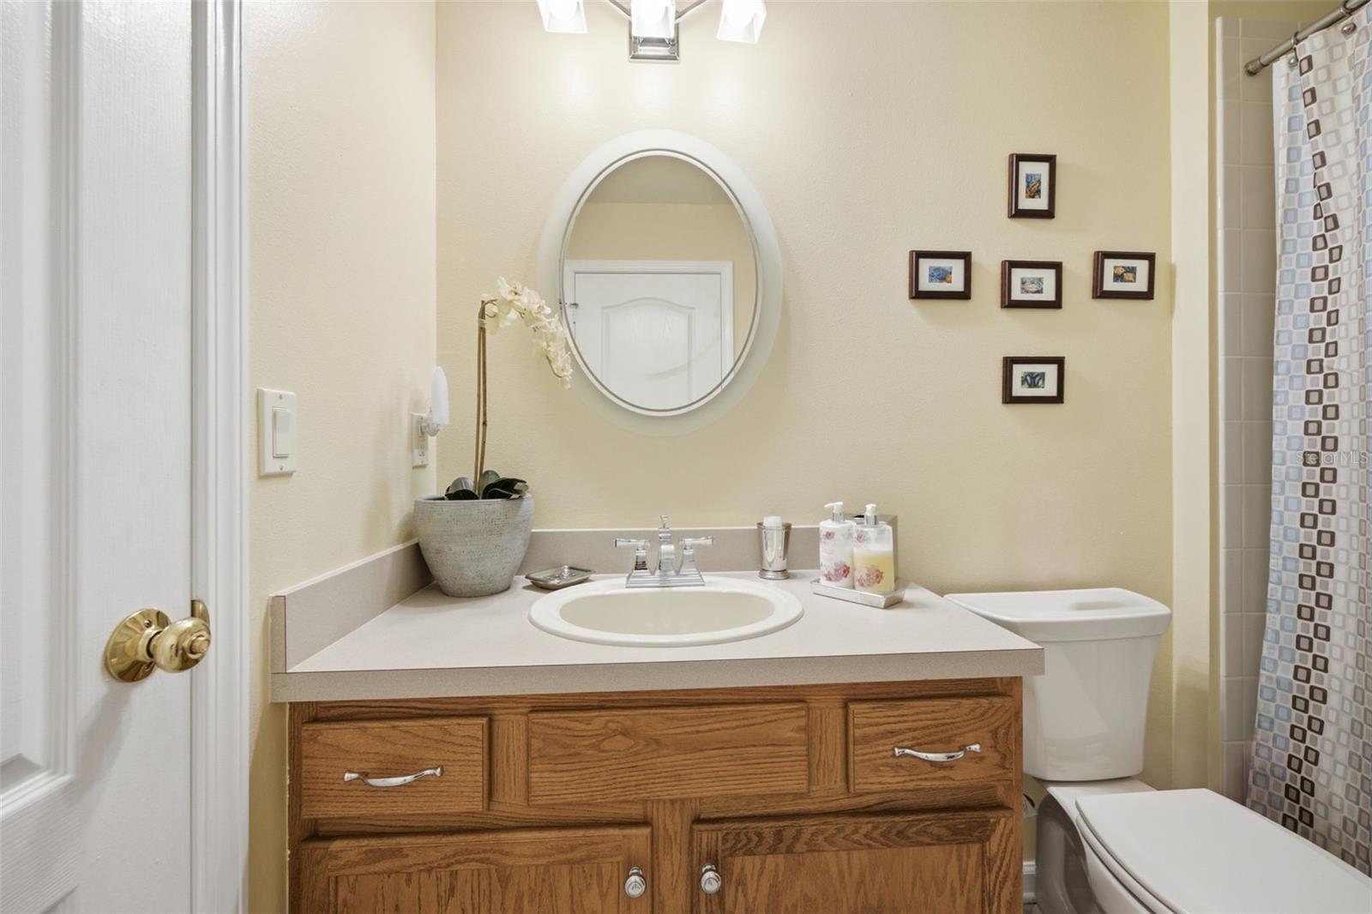
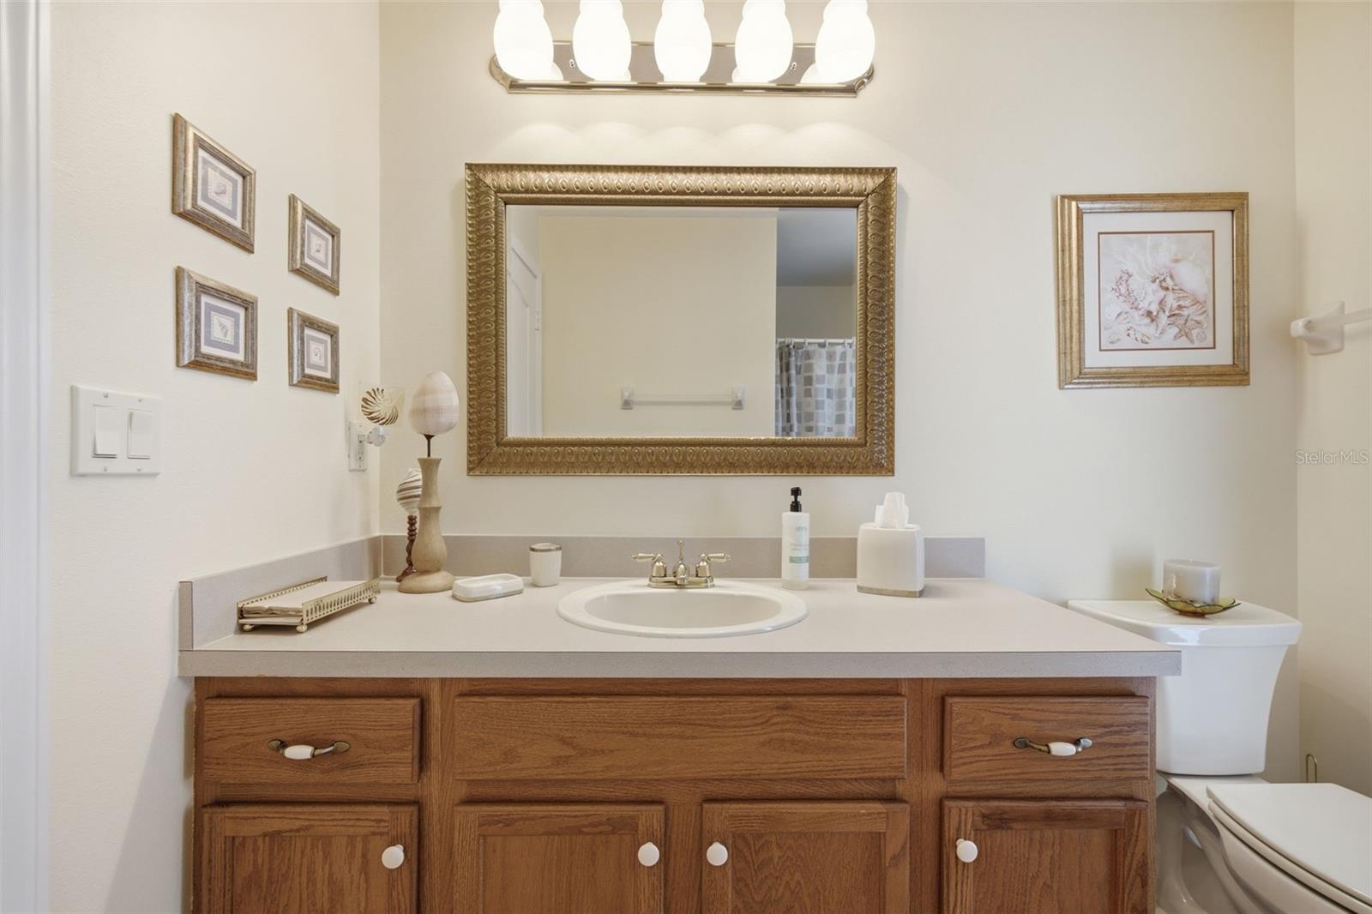
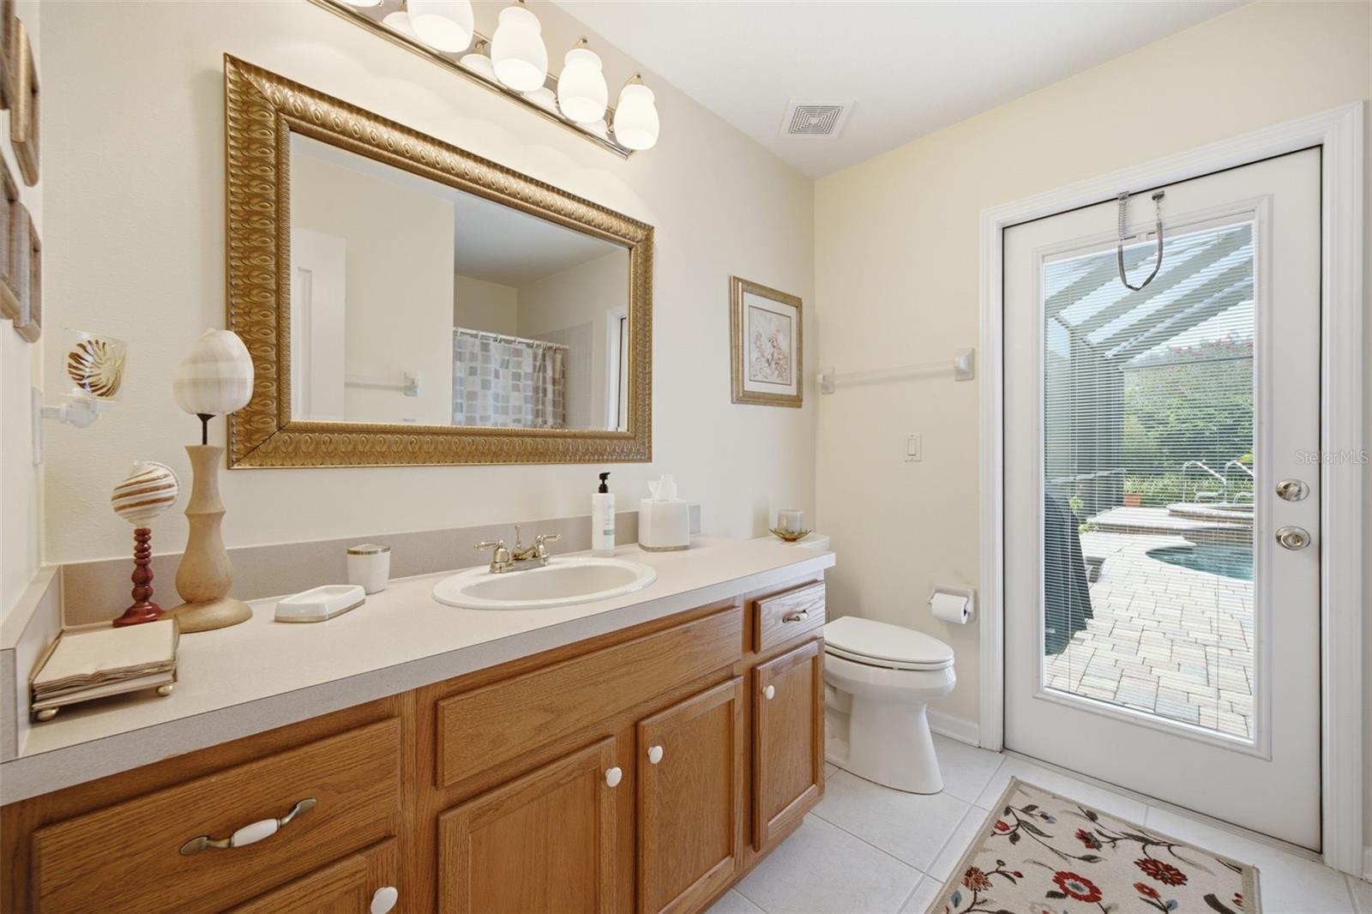
    3

  • 1/2 Bathrooms

    1

  • Cooling YN

    YES

  • Cooling

    Central Air

  • Fireplace YN

    NO

  • Heating YN

    YES

  • Heating

    Electric

  • Pet friendly

    Yes

Exterior

  • Garage

    Yes

  • Garage spaces

    3

  • Construction Materials

    Stucco

  • Other Exterior Features

    Rain Gutters

  • Parking

    Driveway, Off Street, Attached

  • Patio and Porch Features

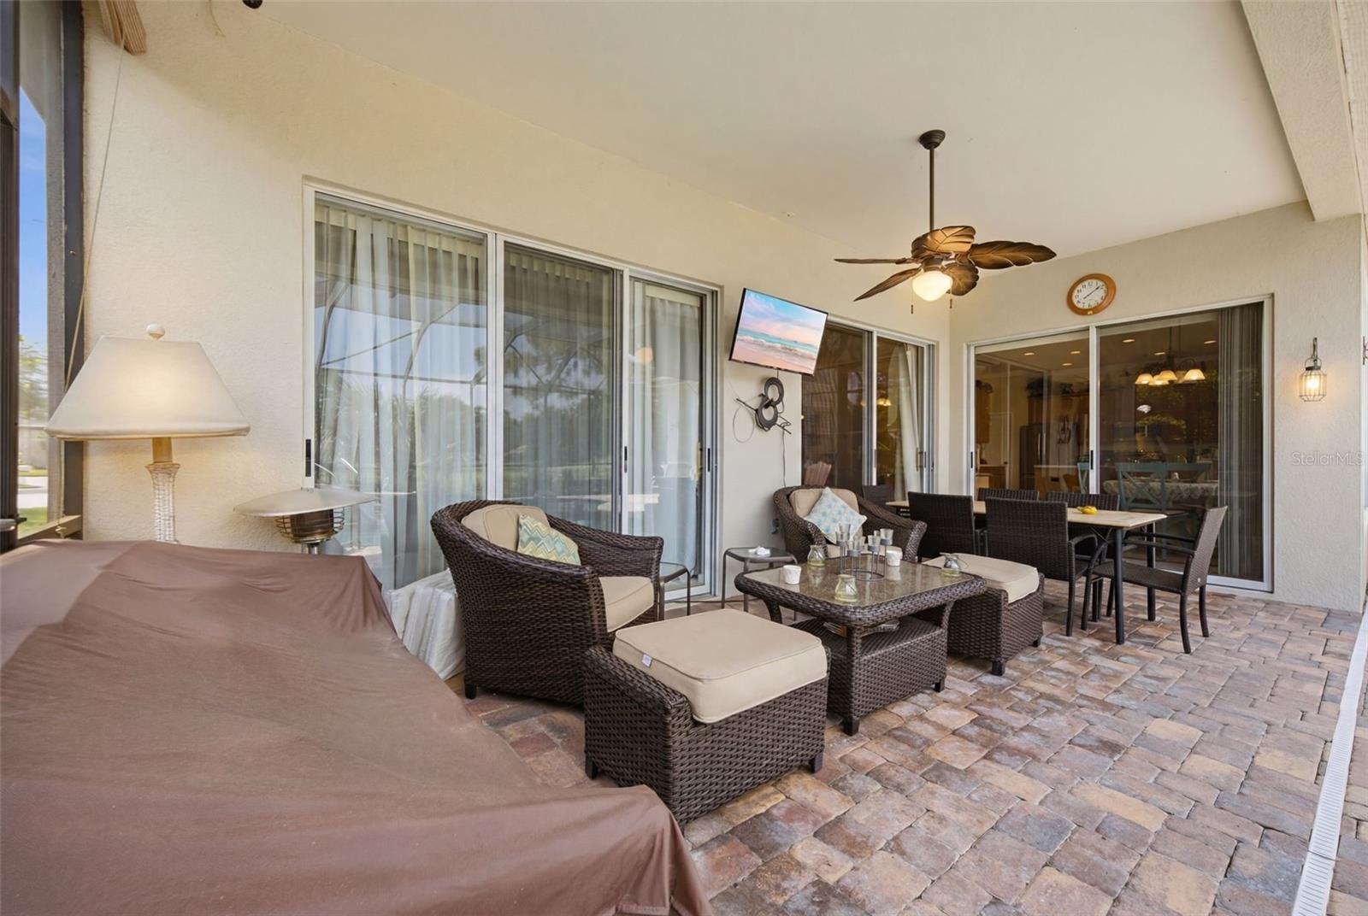
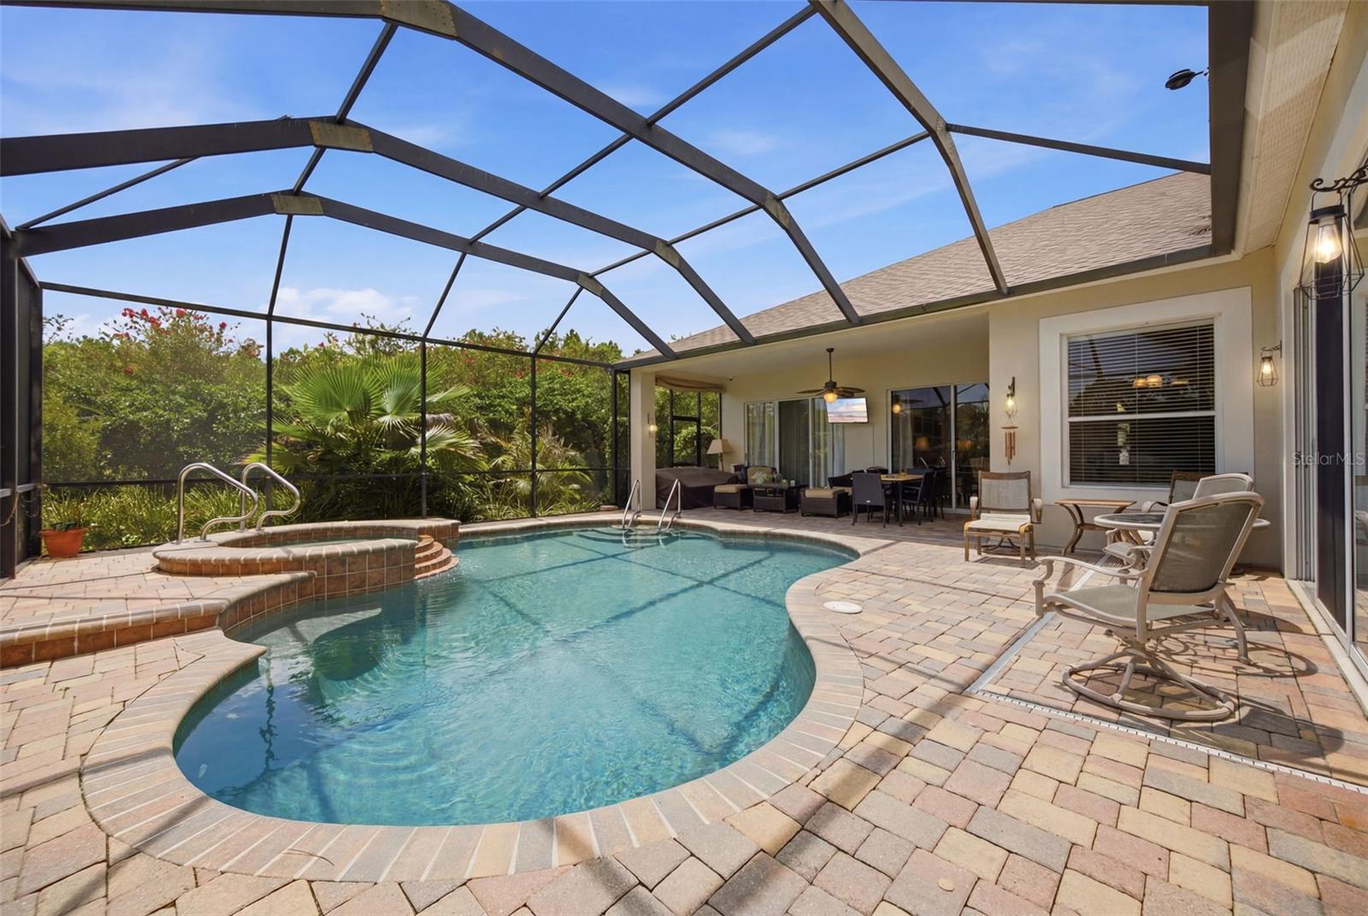
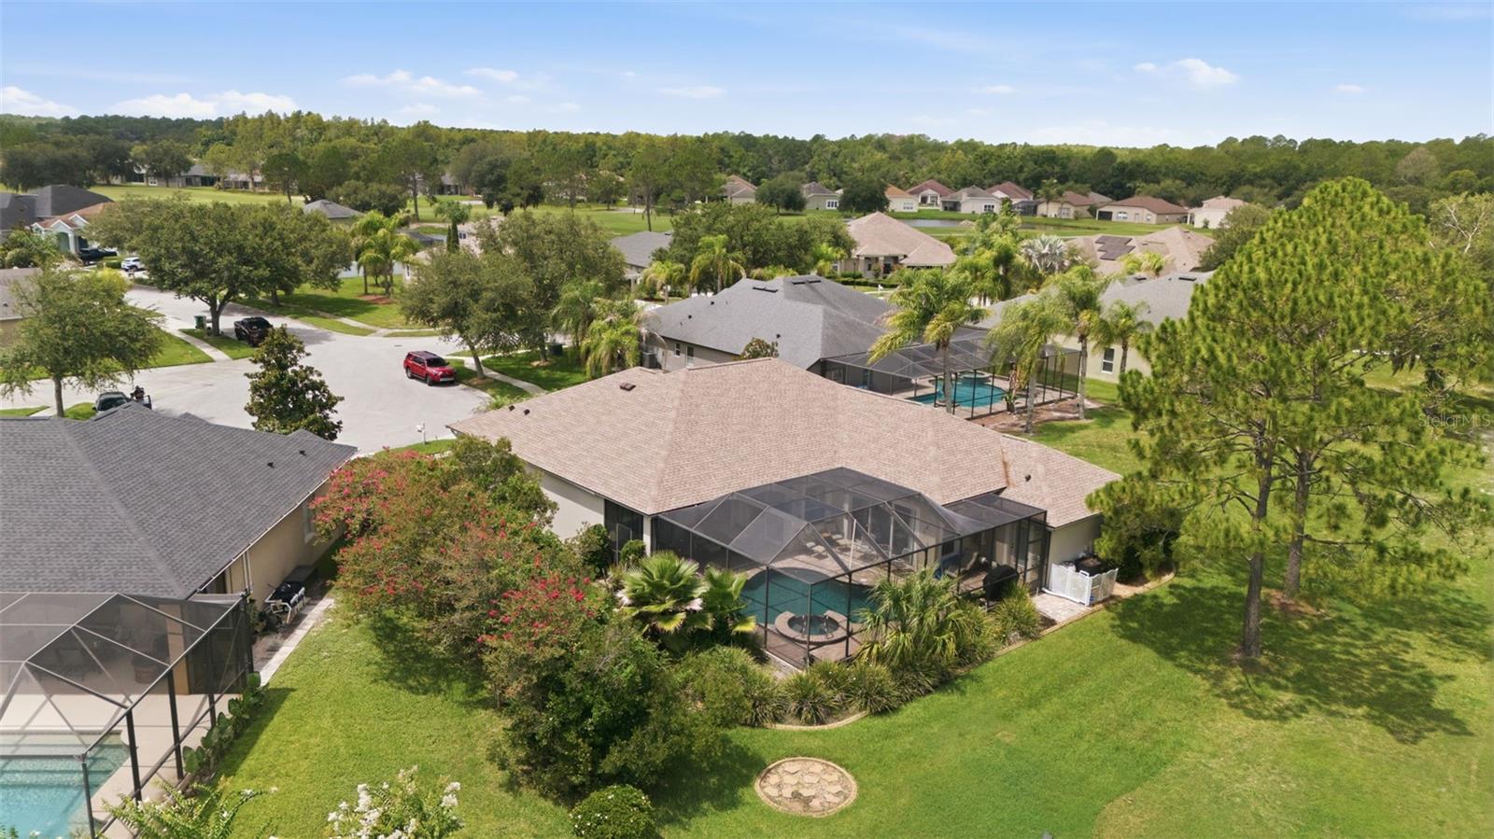
    Deck, Enclosed, Screened

  • Pool

    Yes

  • Pool Features

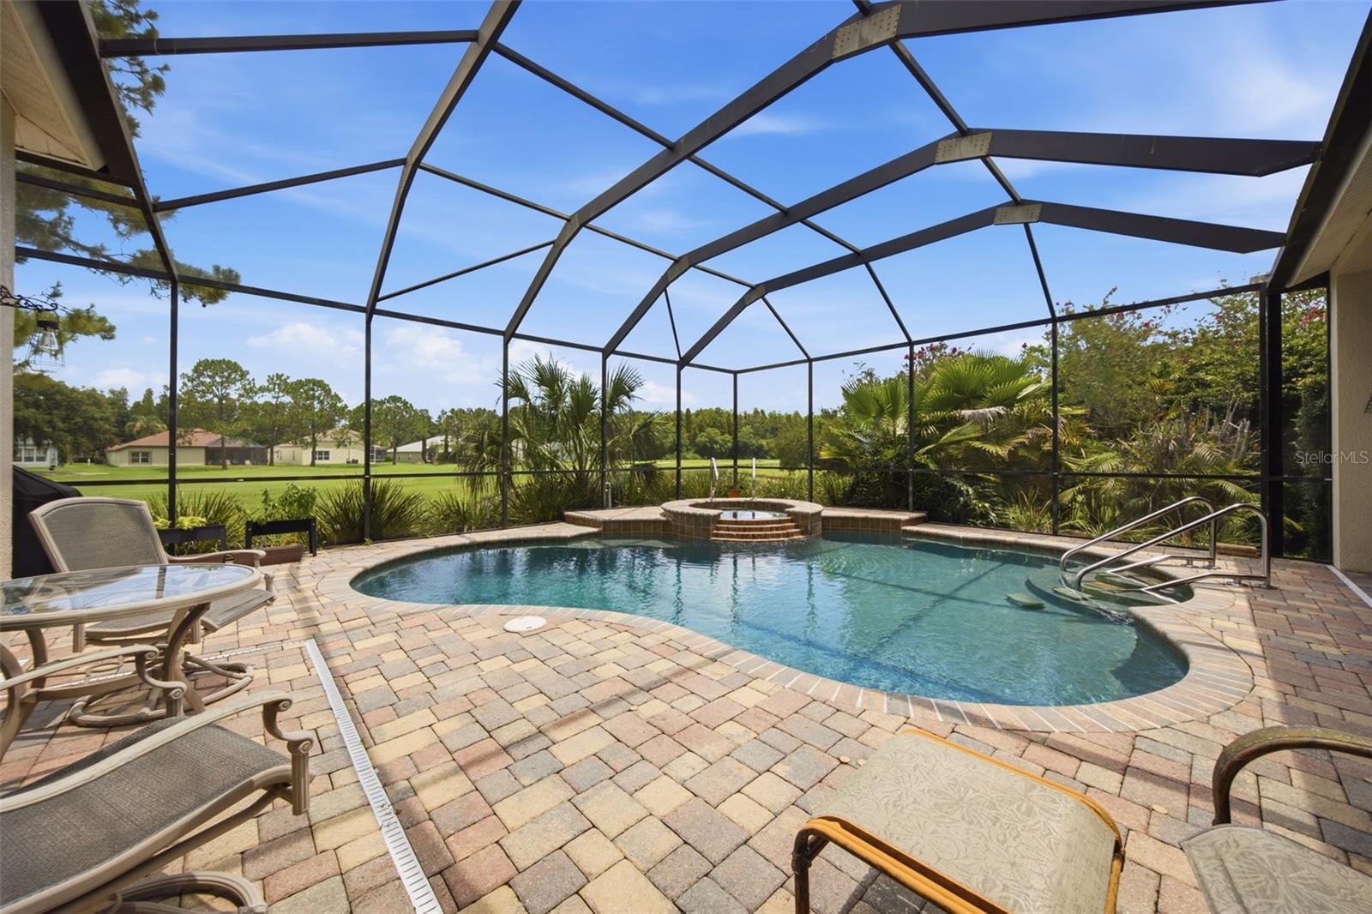
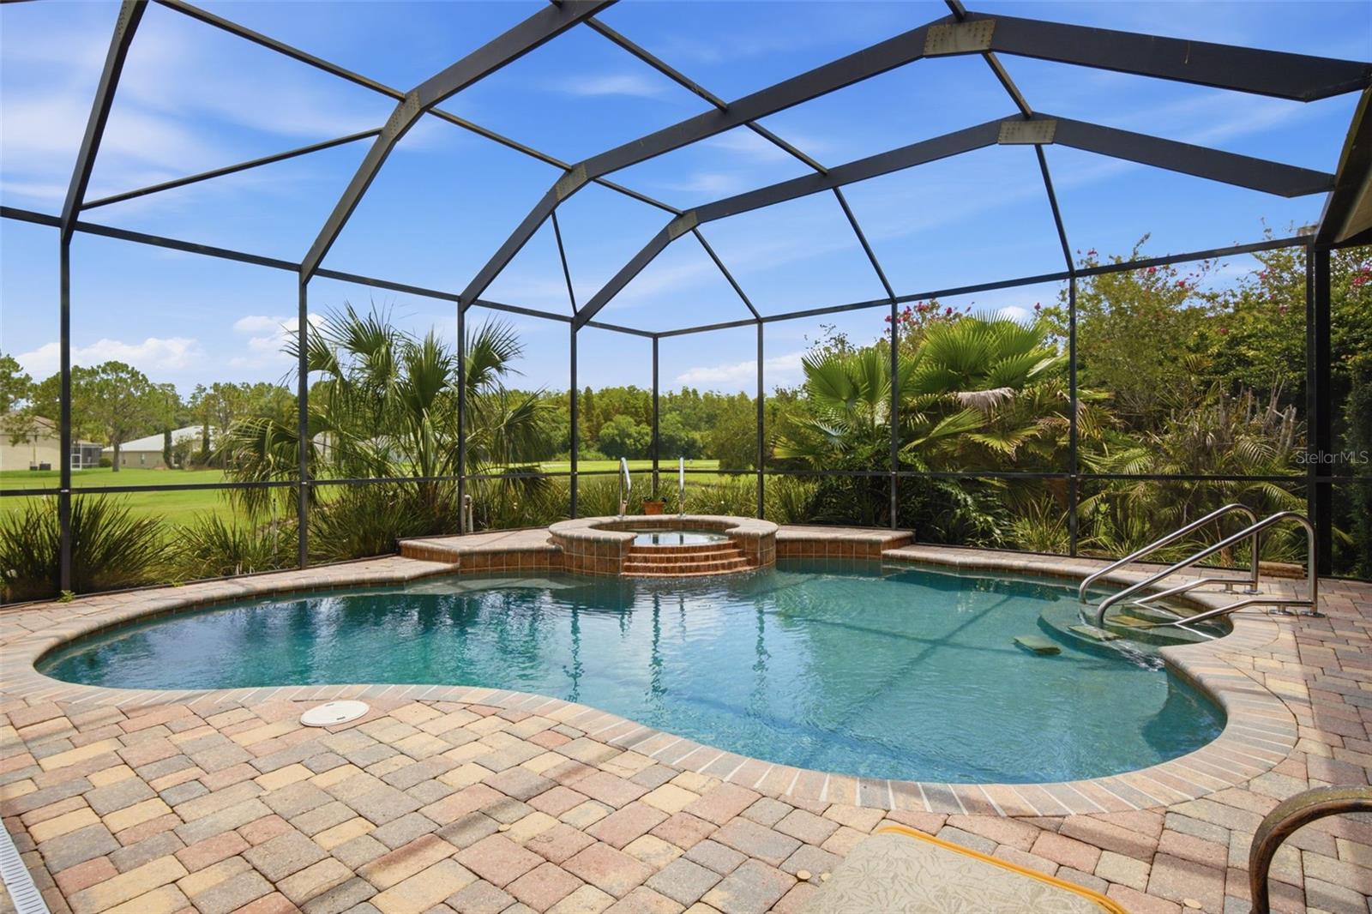
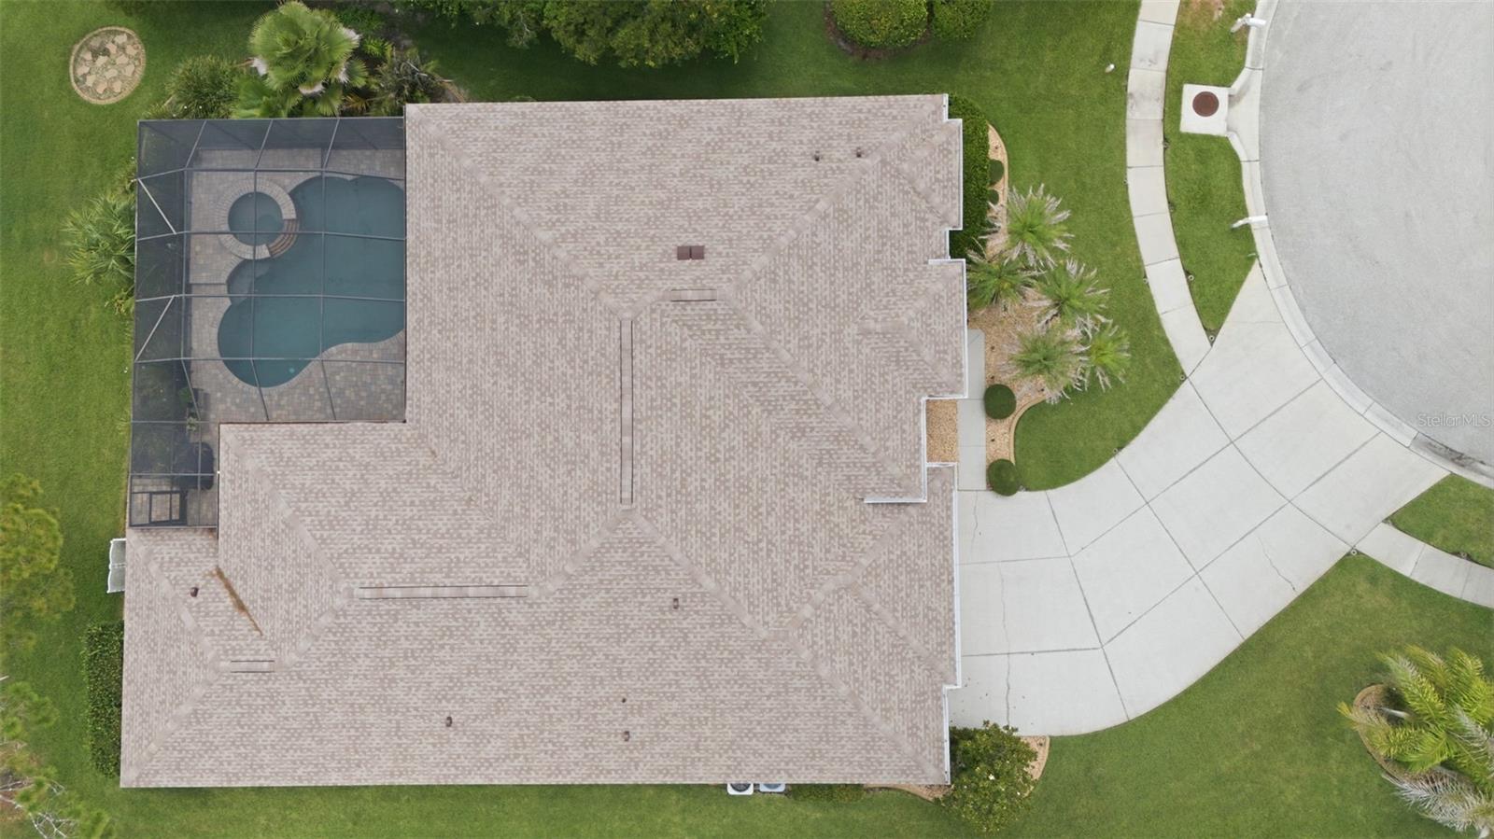
    Heated, In Ground, Salt Water, Screen Enclosure, Private

  • Waterfront YN

    NO

  • View

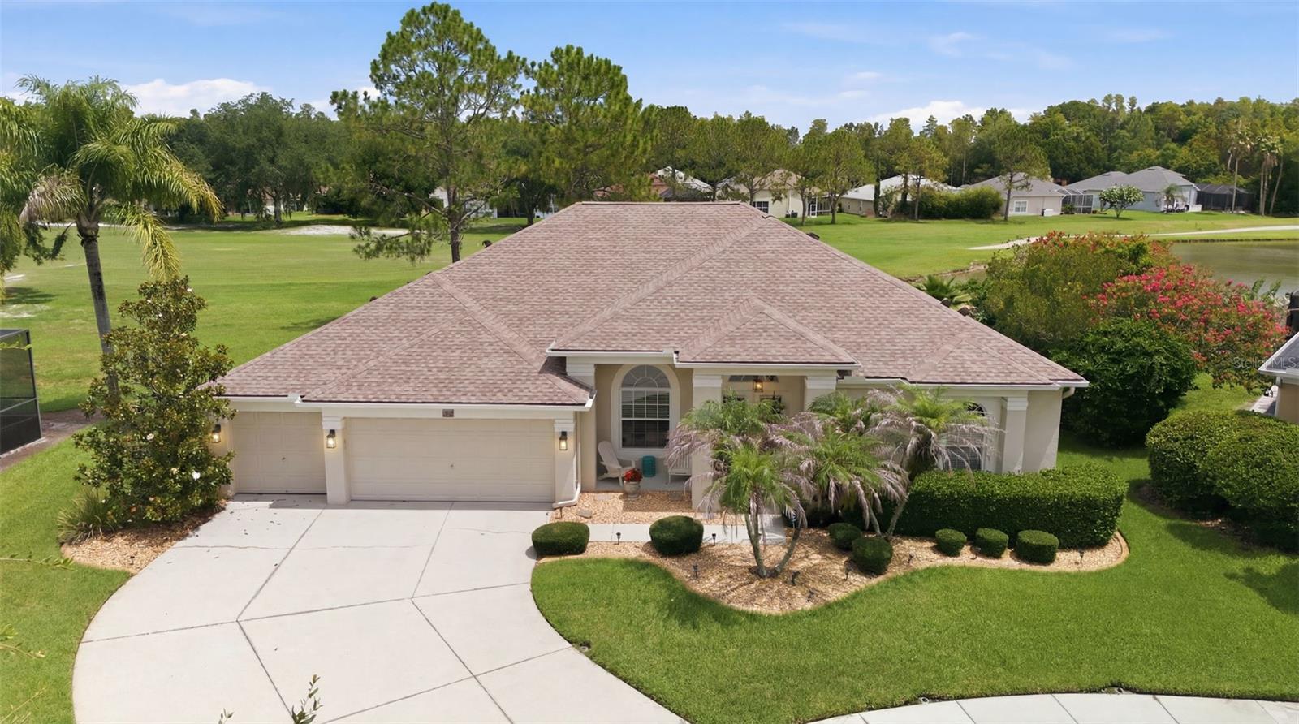
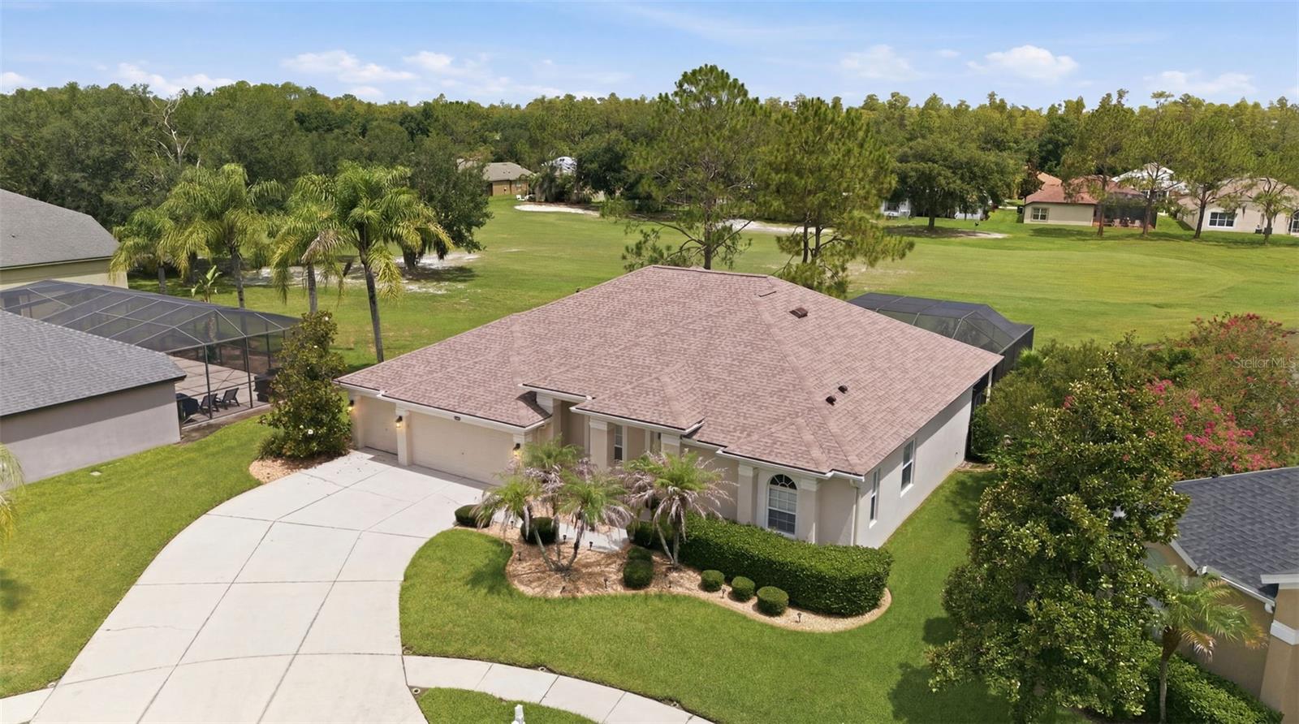
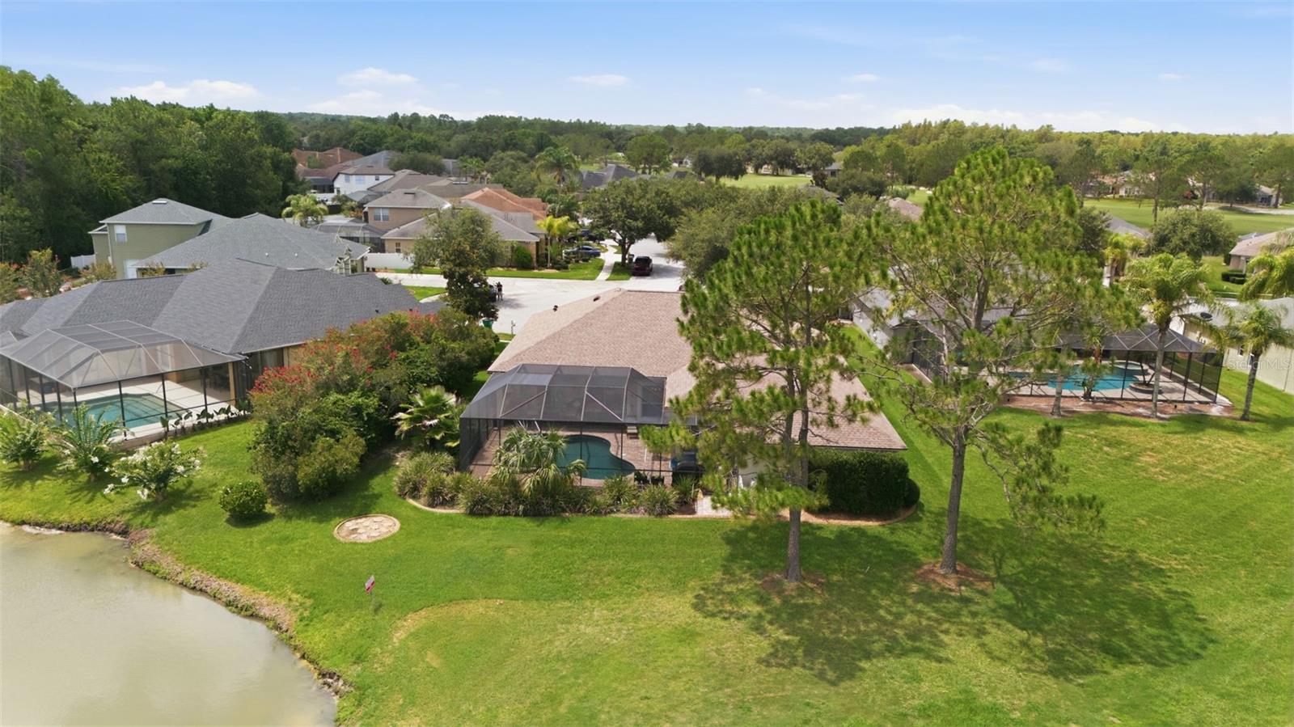
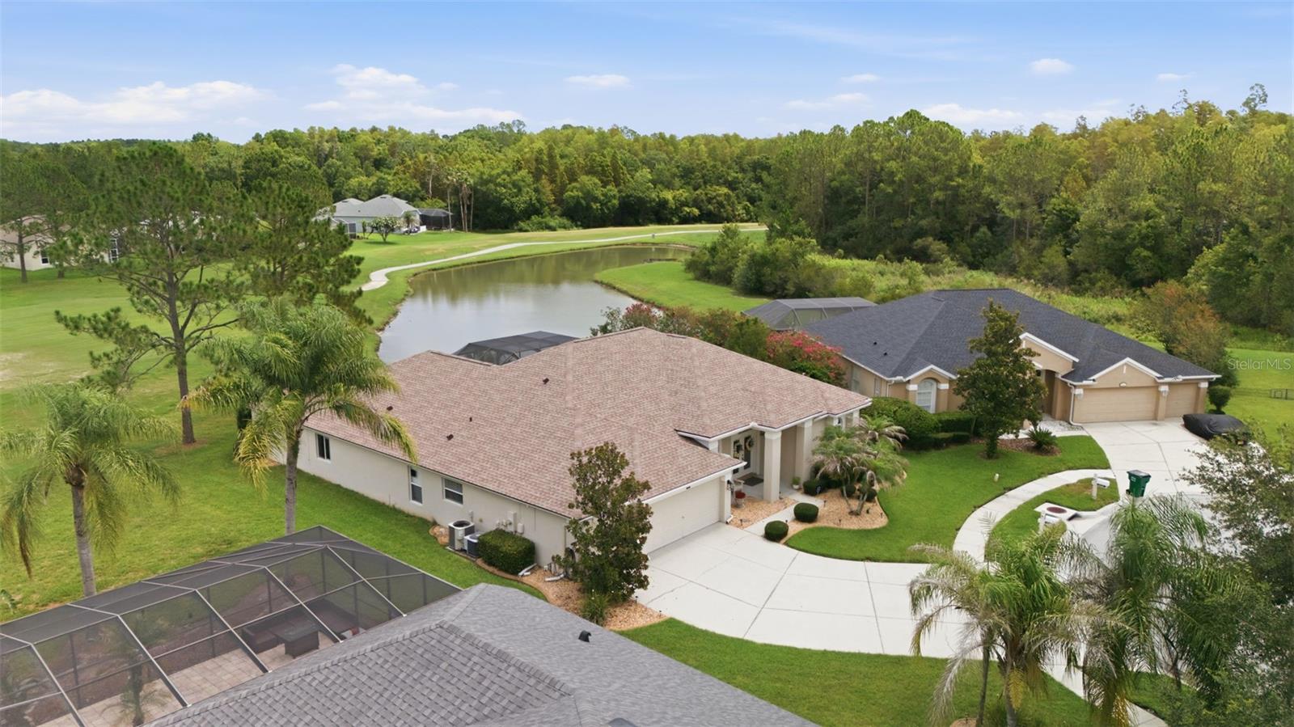
    Pond, Water, Golf Course, Pool

Area & Lot

  • Lot Features

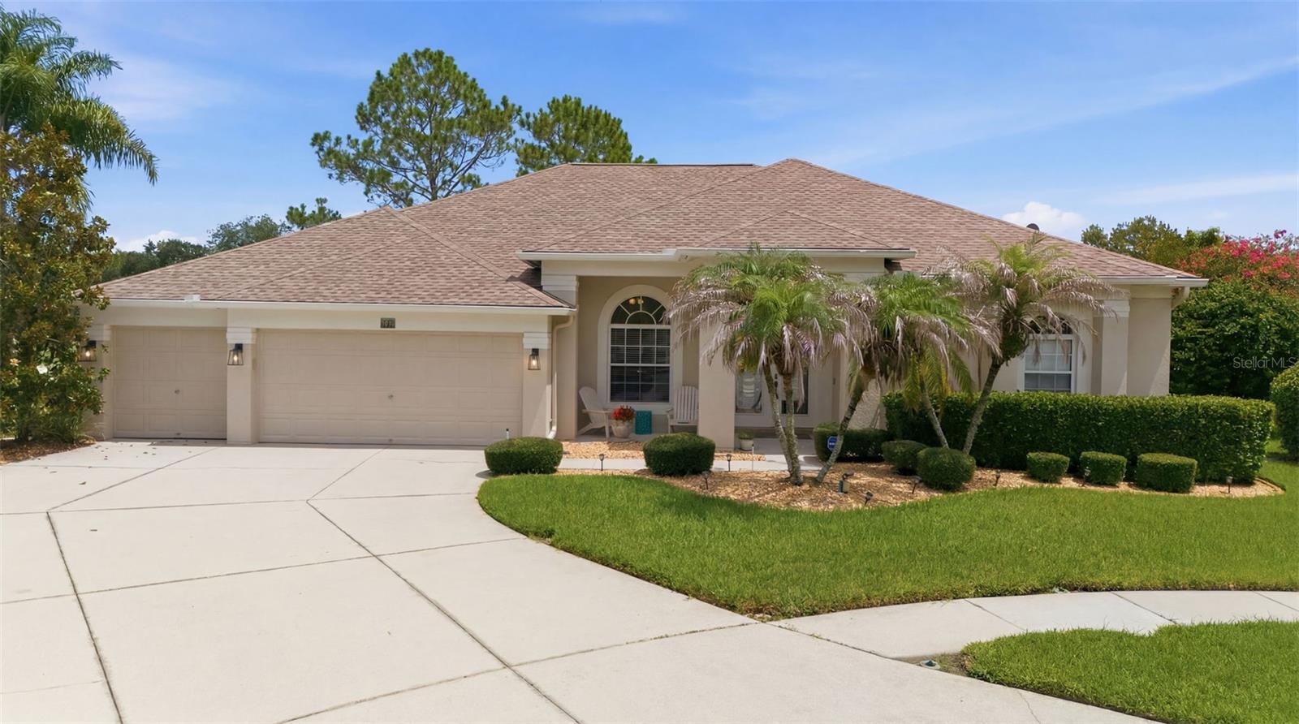
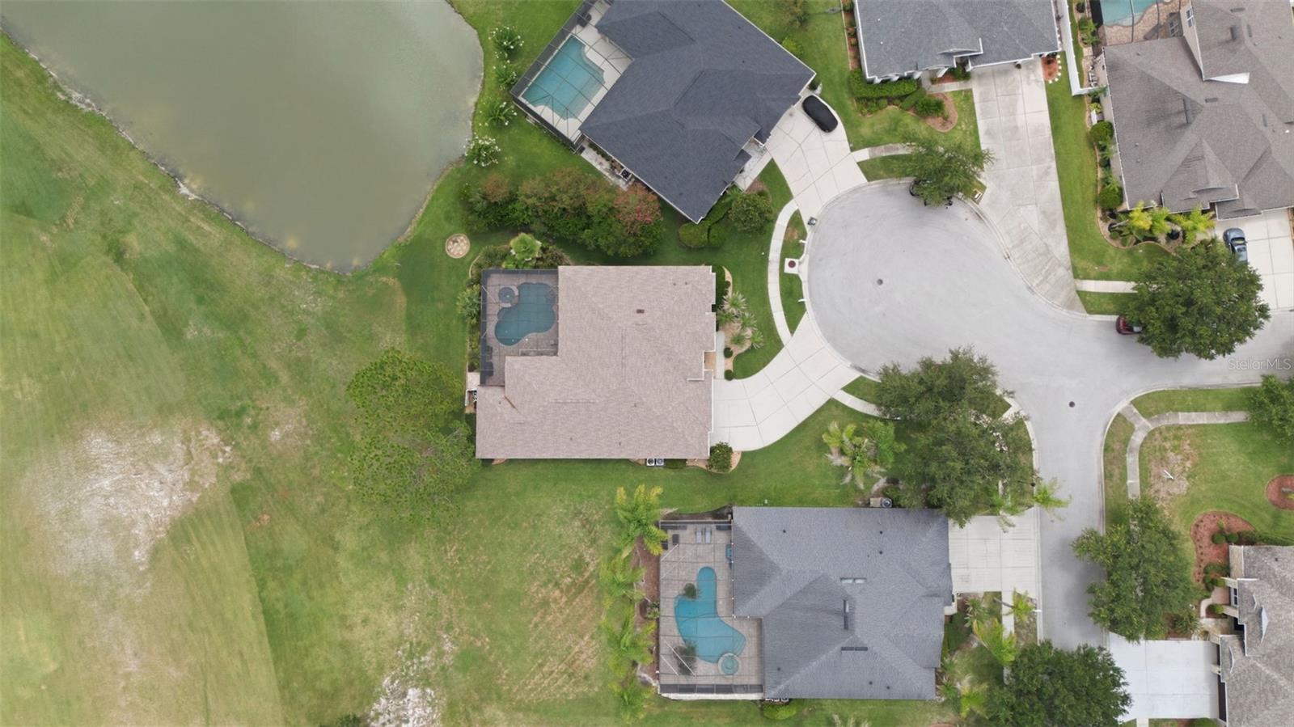
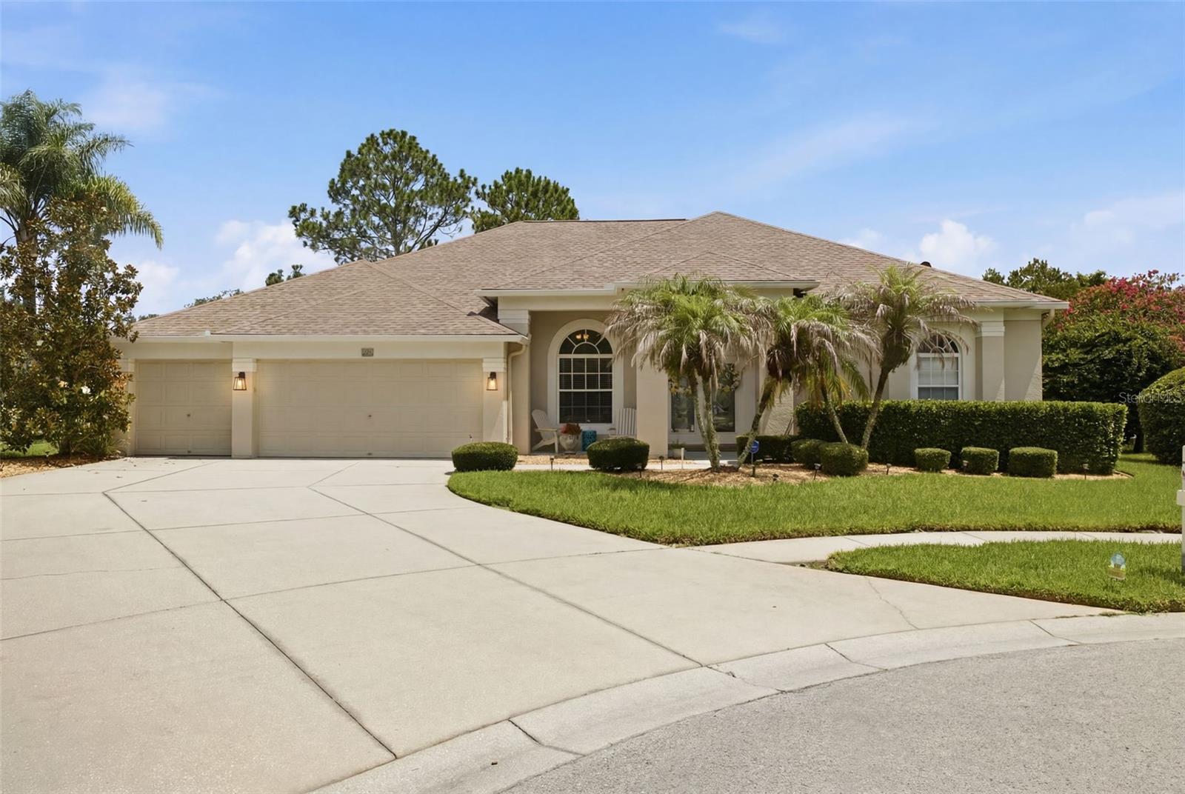
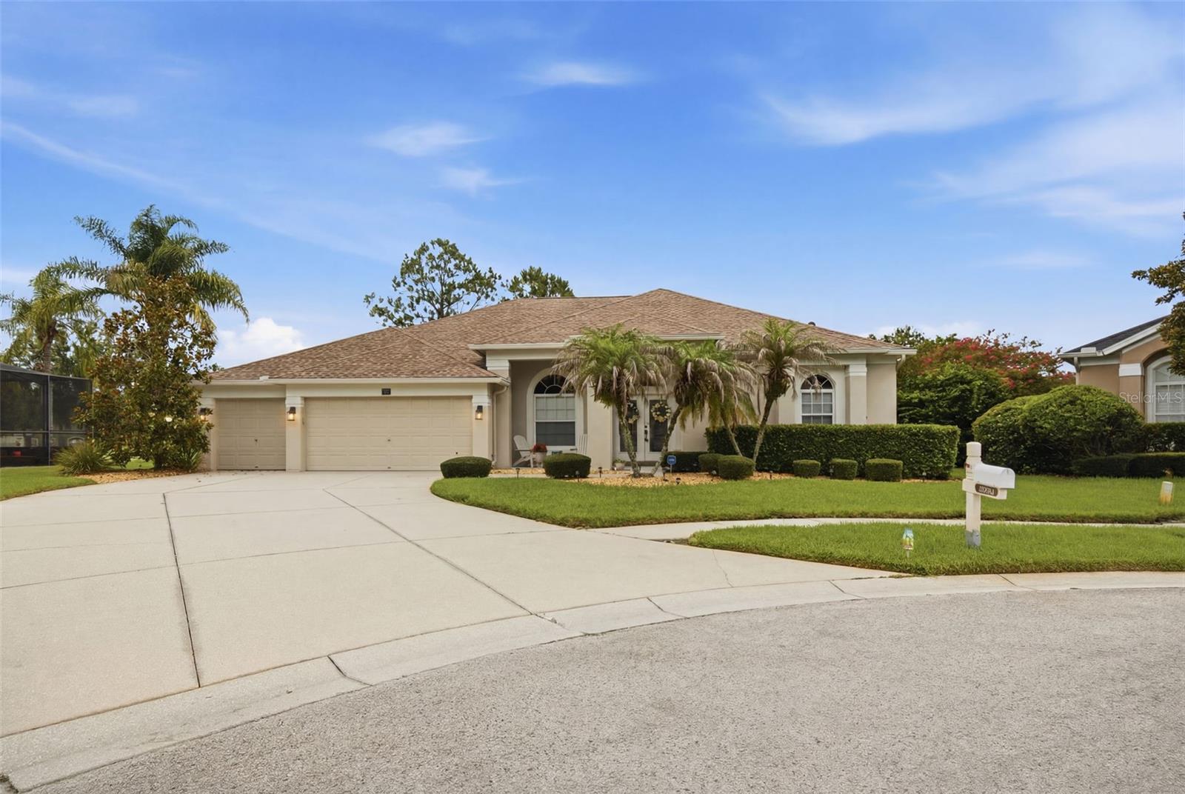
    Cul-De-Sac, Landscaped, On Golf Course, Paved

  • Lot Size(acres)

    0.28

  • Lot Size(square feet)

    12,111

  • Property Type

    Residential

  • Property Sub Type

    Single Family Residence

  • Architectural Style

    Florida

Price

  • Sales Price

    $600,000

  • Tax Amount

    $7,321.95

  • Sq. Footage

    3,080

  • Price/SqFt

    $194

HOA

  • Association

    YES

  • Association Fee

    $96.5

  • Association Fee Frequency

    Annually

  • Association Fee Includes

    N/A

  • Total Monthly Fees

    $8.04

School District

  • Elementary School

    N/A

  • Middle School

    Cypress Creek Middle School

  • High School

    Cypress Creek High-PO

Property Features

  • Stories

    1

  • New Construction

    NO

  • Association Amenities

    Fitness Center, Playground, Pool, Tennis Court(s)

  • Foundation Details

    Slab

  • Ownership

    Fee Simple

  • Senior Community YN

    NO

  • Sewer

    Public Sewer

  • Tax Lot

    24

  • Water Source

    Public

Schedule a Showing

Showing scheduled successfully.

<
>
IN PERSON
VIA CHAT

What is 3 + 4 ?


Change time

Mortgage calculator
Estimate your monthly mortgage payment, including the principal and interest, property taxes, and HOA. Adjust the values to generate a more accurate rate.

Your payment

Principal and Interest:

$

Property taxes:

$

HOA fees:

$

Total loan payment:

$

Total interest amount:

$

Location

County

Pasco

Elementary School

Middle School

Cypress Creek Middle School

High School

Cypress Creek High-PO

Listing Courtesy of Vincent Moreno , KELLER WILLIAMS TAMPA PROPERTIES

RealHub Information is provided exclusively for consumers' personal, non-commercial use, and it may not be used for any purpose other than to identify prospective properties consumers may be interested in purchasing. All information deemed reliable but not guaranteed and should be independently verified. All properties are subject to prior sale, change or withdrawal. RealHub website owner shall not be responsible for any typographical errors, misinformation, misprints and shall be held totally harmless.

Agent Emil Garinga

Executive Assistant

Emil Garinga

Call Emil today to schedule a private showing.


* Listings on this website come from the FMLS IDX Compilation and may be held by brokerage firms other than the owner of this website. The listing brokerage is identified in any listing details. Information is deemed reliable but is not guaranteed. If you believe any FMLS listing contains material that infringes your copyrighted work please click here to review our DMCA policy and learn how to submit a takedown request.© 2024 FMLS.
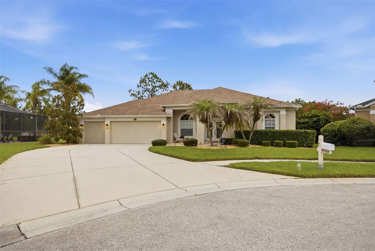
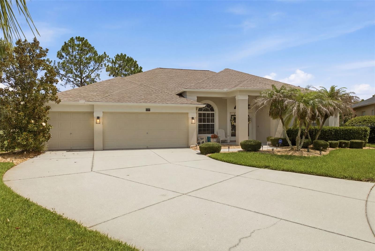
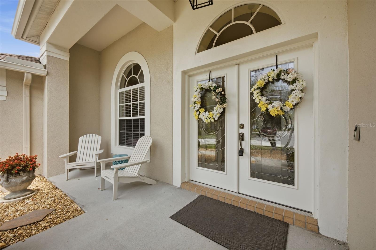
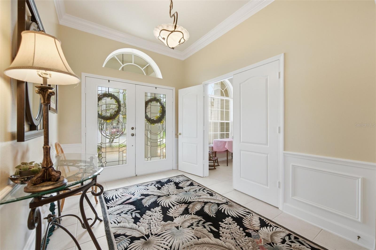
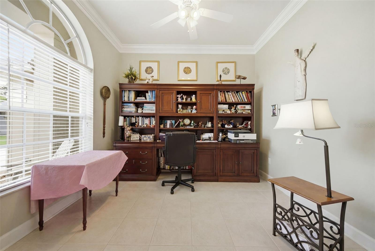
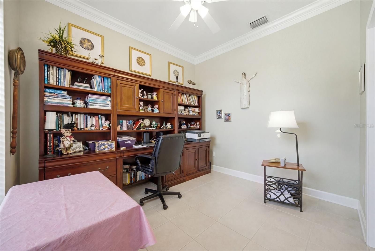
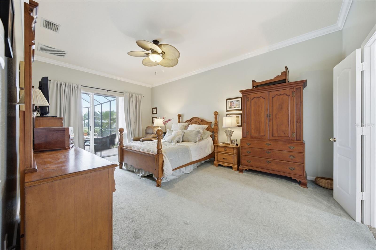
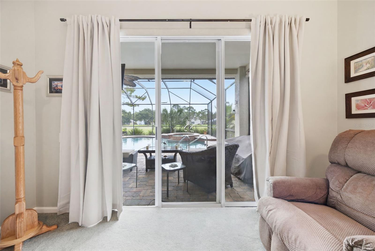
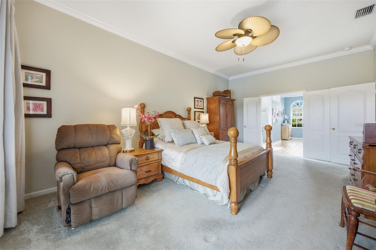
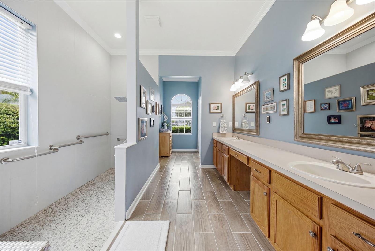
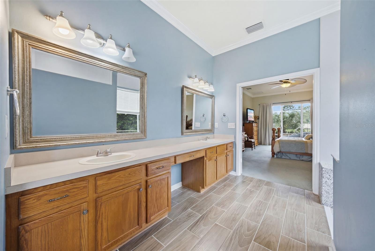
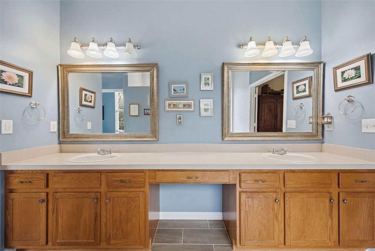
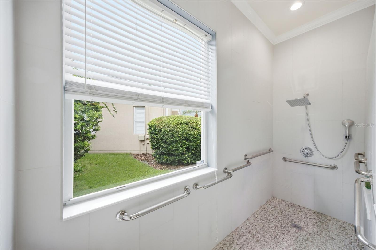
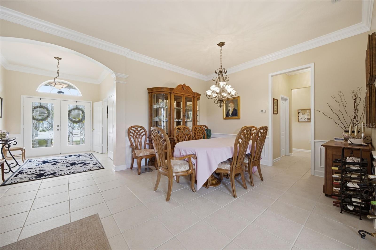
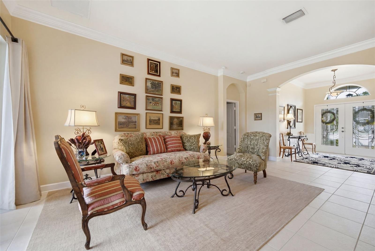
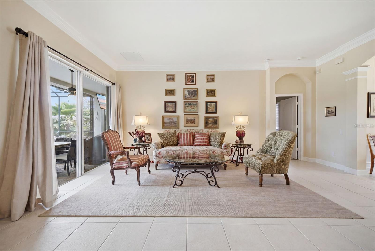
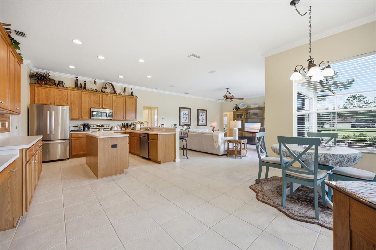
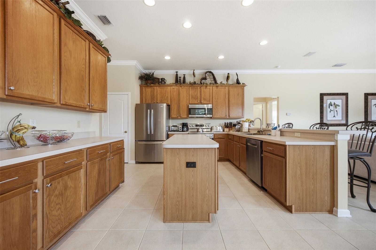
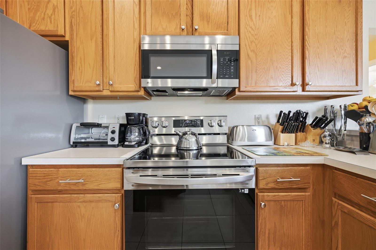
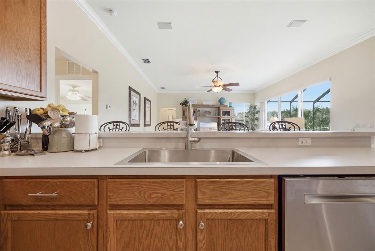
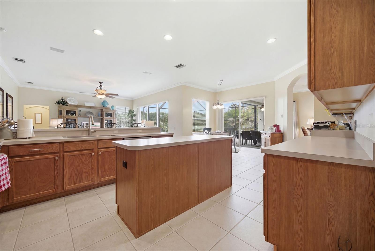
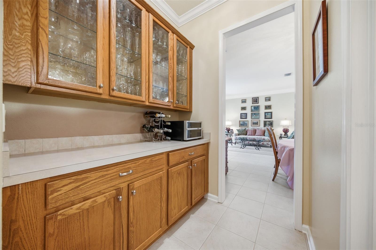
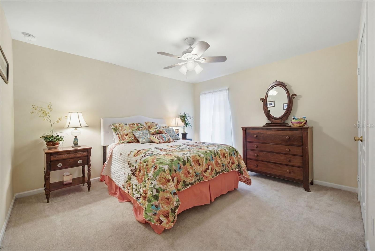
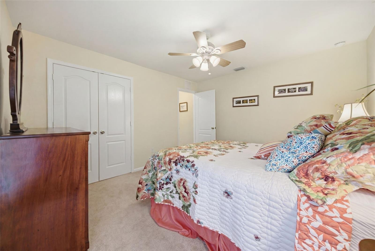
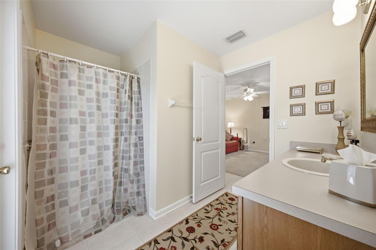
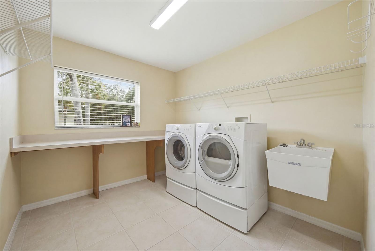
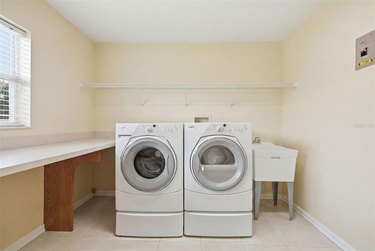
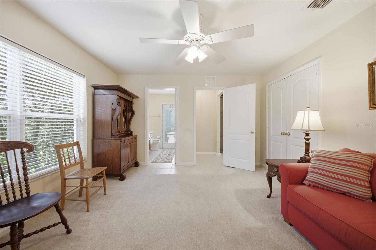
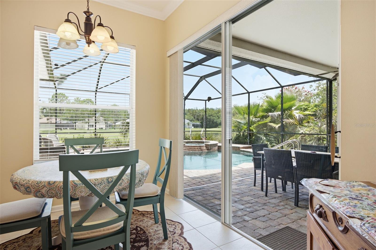
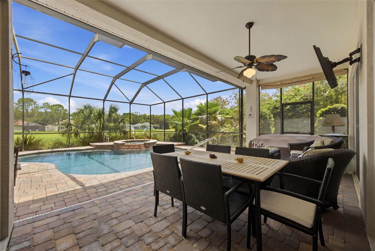
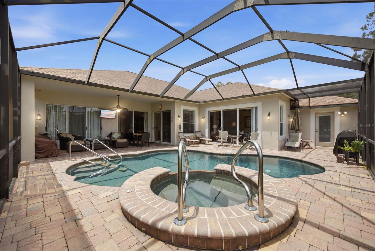
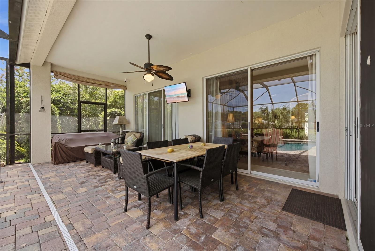
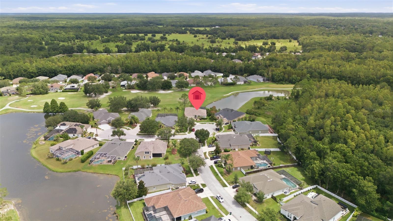
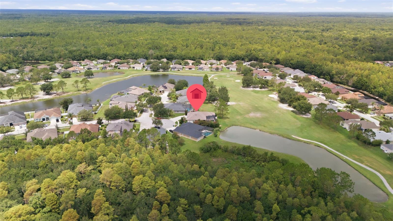
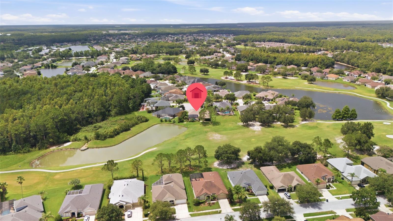
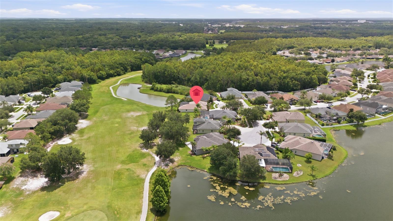
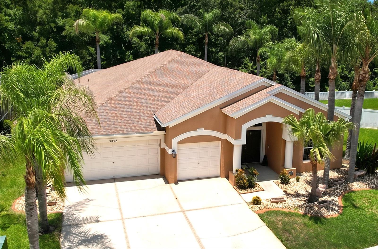
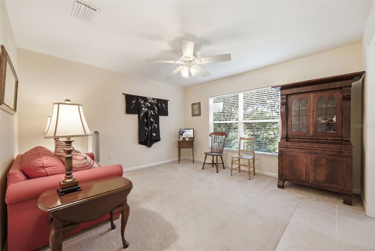
Tucked quietly away on a CUL-DE-SAC lot in the peaceful enclave of the GATED Hawthorne Village within the highly desirable Lexington Oaks Golf Community, this exceptional 4-bedroom, 3.5-bath home offers the ultimate blend of modern luxury and serene Florida living. Thoughtfully designed with a desirable split floor plan, the home also features a private office, along with formal living and dining rooms enhanced by sliding glass doors that fill the space with natural light and provide seamless access to the outdoor living area. At the heart of the home, the spacious kitchen is beautifully appointed with classic honey oak cabinetry, butler pantry, stainless steel appliances, a center island, breakfast bar, and an inviting eat-in dining area, all overlooking the welcoming family room—creating the perfect setting for everyday living and effortless entertaining. The private primary suite serves as a true sanctuary, recently enhanced with a luxurious oversized walk-in shower complete with a built-in bench. The crown jewel of the property is its spectacular outdoor oasis, where a custom paver deck surrounds a HEATED SALTWATER POOL and SPA, offering a front-row seat to sweeping views of the 3rd fairway and a picturesque POND just beyond. Offering unparalleled peace of mind, the Seller replaced the roof (2023) and A/C systems (2022), as well as the electric water heater (2018). CDD amount is included in the annual taxes. This ultra-quiet retreat perfectly pairs backyard privacy with premium neighborhood amenities. Lexington Oaks is a deed-restricted golf community with many amenities including a championship 18-hole golf course, fitness center, heated pool, soccer, tennis, basketball & volleyball courts, playground, splash pad, clubhouse, and Omari's Bar & Grill. Lexington Oaks is conveniently located near daycares, schools, hospitals, restaurants and several major shopping districts.

25651 FERDINAND COURT

Message successfully sent.

What would you like to know?

What is 3 + 4 ?

I agree to receive email communication and understand I can unsubscribe at any time.

I agree to be contacted by The Graf Group of Coldwell Banker via call, email, and text for real estate services. To opt out, you can reply 'stop' at any time or reply 'help' for assistance. You can also click the unsubscribe link in the emails. Message and data rates may apply. Message frequency may vary. Privacy Policy

Related Properties

New on site 1 day ago
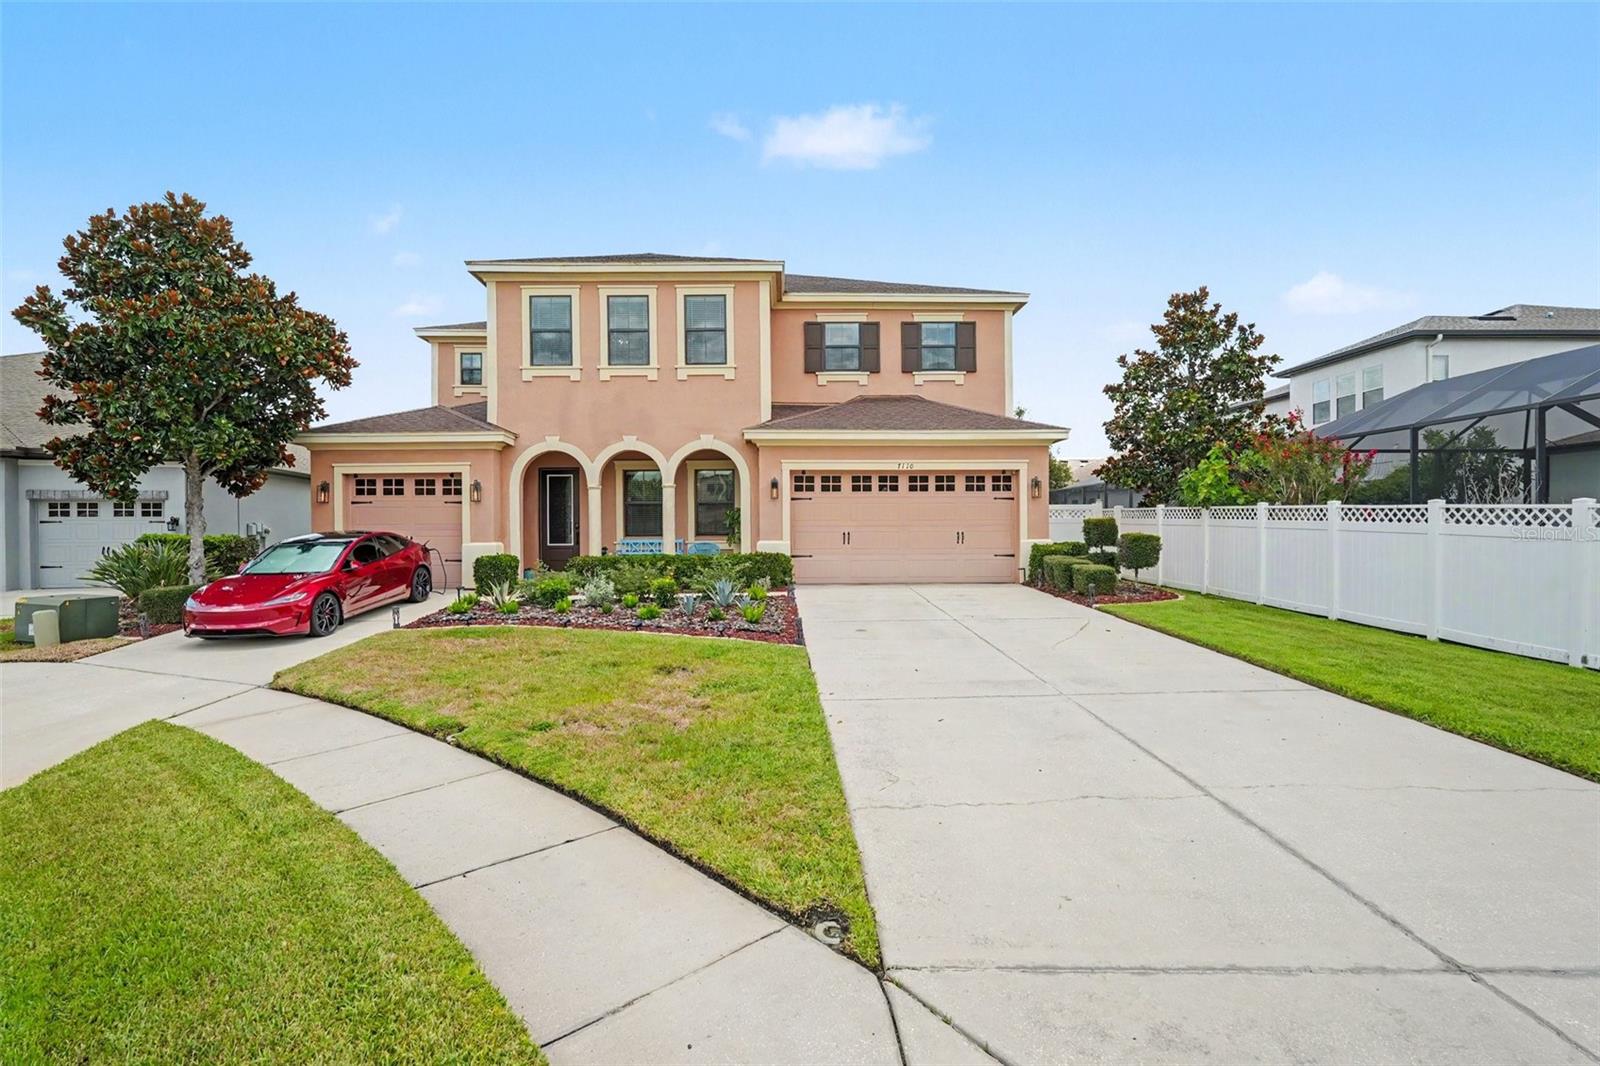
Welcome to WaterGrass! This beautifully maintained 4-bedroom, 5-bath home offers the flexibility of a downstairs office that can easily serve as a 5th bedroom, a spacious upstairs loft, a desirable first-floor primary suite, and a 3-car garage. Nestled on a cul-de-sac with peaceful conservation views, this home is designed for both comfort and entertaining. Enjoy a screened lanai, fenced backyard, upgraded LVP flooring downstairs, 42" cabinetry, granite countertops, and a deluxe kitchen featuring stainless steel appliances, a double wall oven, and cooktop. Located in the highly sought-after gated WaterGrass community, residents enjoy resort-style amenities including a clubhouse, pools, playgrounds, parks, and walking trails, all just minutes from top-rated schools, shopping, dining, and major highways.
#TB8529003

WESLEY CHAPEL

7110 REDROOT COURT

4 Beds

5 Baths

3,767 Sq.Ft.

$650,000

MLS#: TB8529003

New on site 1 day ago
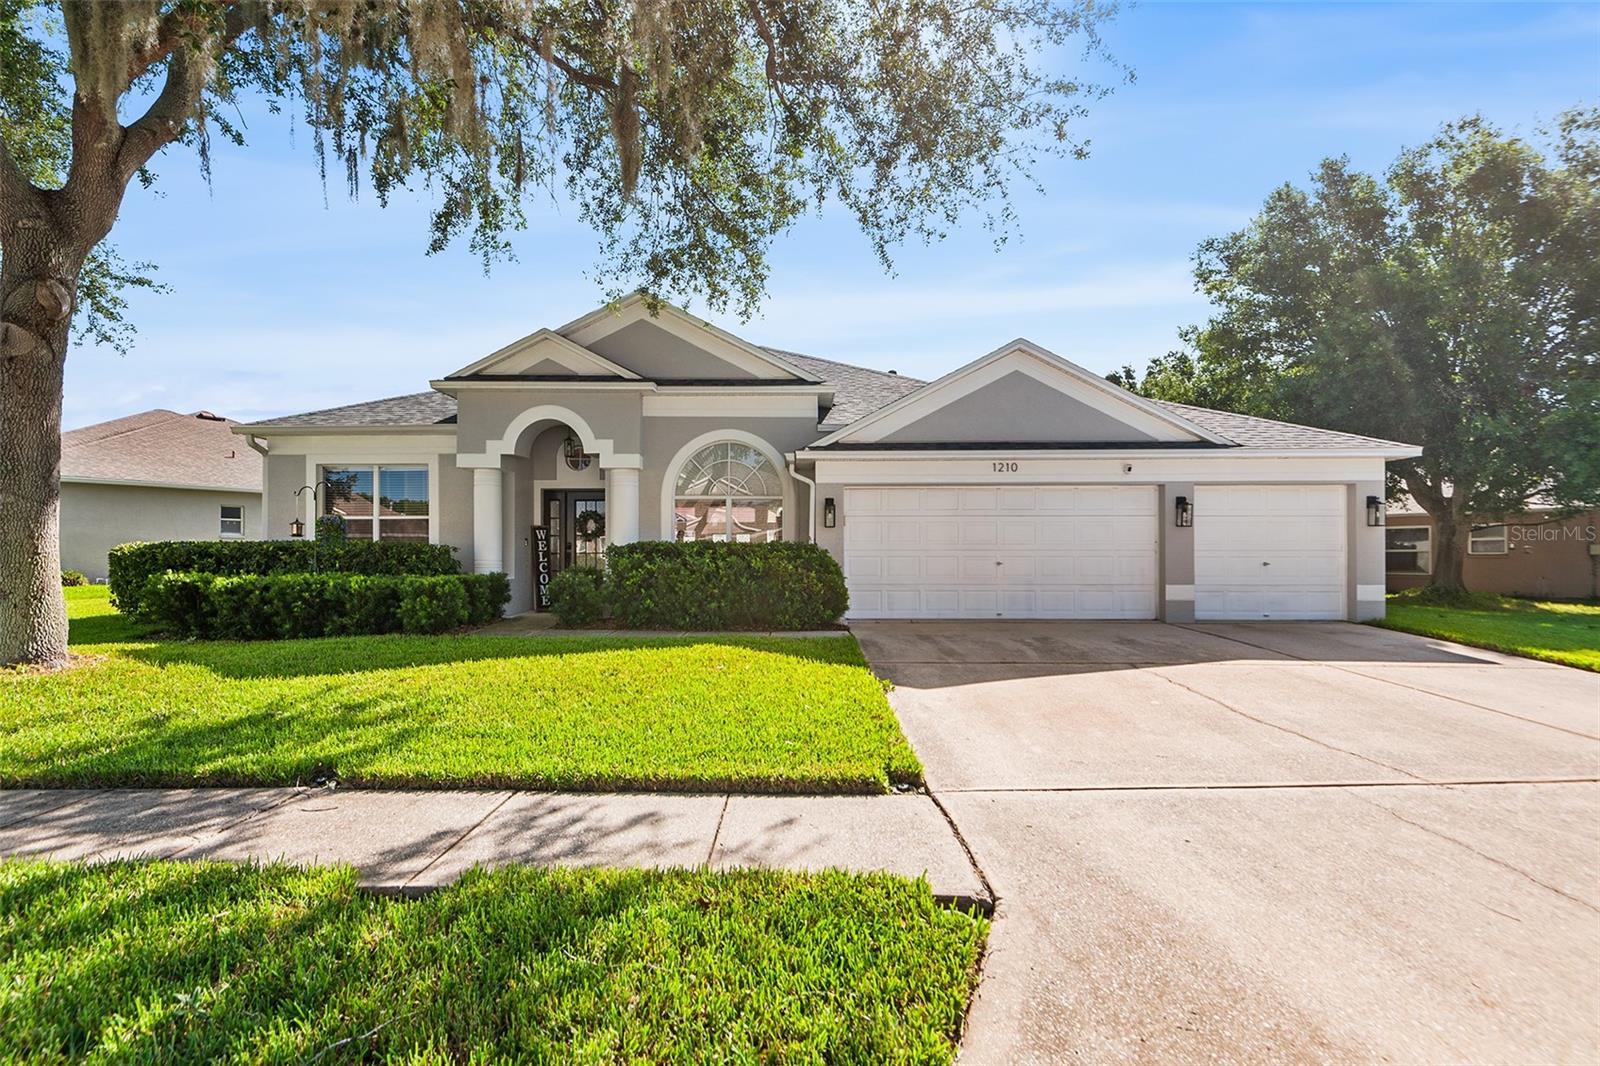
Welcome to this beautifully maintained 4-bedroom, 3 bath, pool-ready home with a 3-car garage in the highly sought after Lakes at Northwood community in Wesley Chapel!
Situated on a generous ¼-acre homesite, this spacious property offers plenty of room to create your own backyard oasis, including space for a pool. The fully vinyl fenced backyard features 2 gates for convenience, while French doors from both the family room and the primary suite create seamless indoor-outdoor living and easy access to the backyard.
Designed with today’s lifestyle in mind, the open-concept floor plan is centered around a stunning kitchen featuring an oversized island with quartz counter tops. The other kitchen counters boast granite counter tops with abundant 42” cabinetry and ample prep space-perfect for entertaining or everyday living.
The inviting family room showcases custom built-ins with a decorative electric fireplace, creating a warm and stylish focal point. Luxury vinyl plank flooring flows throughout the main living areas, while the bedrooms feature comfortable carpeting. The primary bath is finished with wood-like tile flooring complementing the home’s quality finishes.
The thoughtfully designed split-bedroom layout offers both comfort and privacy. The spacious primary suite includes a walk-in closet and a beautifully appointed en-suite with dual vanities, a relaxing garden tub, separate shower, and private water closet. The second bedroom enjoys its own private en-suite bath, while the 3rd and 4th bedrooms each feature walk-in closets and share a full bath with dual sinks and a tub/shower combination.
Additional features include a separate office with French doors, an indoor laundry room, an irrigated St. Augustine lawn, granite counters in all bathrooms, and numerous updates including a new roof (December 2022), HVAC system (2020), water heater (March 2019) and water softener (2025).
Residents of Lakes at Northwood enjoy exceptional community amenities including recently updated playground, tennis court, pickle ball court and sidewalks. With low HOA and no CDD fees, this community offers an outstanding combination of value and amenities.
Conveniently located near shopping, dining, medical facilities, major highways, and everyday conveniences, this move-in ready home offers the perfect blend of space and comfort.
Thoughtfully updated, exceptionally maintained, and ideally located – this is a home you’ll want to experience in person. Schedule your private showing today!
#P4939311

WESLEY CHAPEL

1210 YARDLEY DRIVE

4 Beds

3 Baths

2,183 Sq.Ft.

$499,999

MLS#: P4939311

New on site 2 days ago
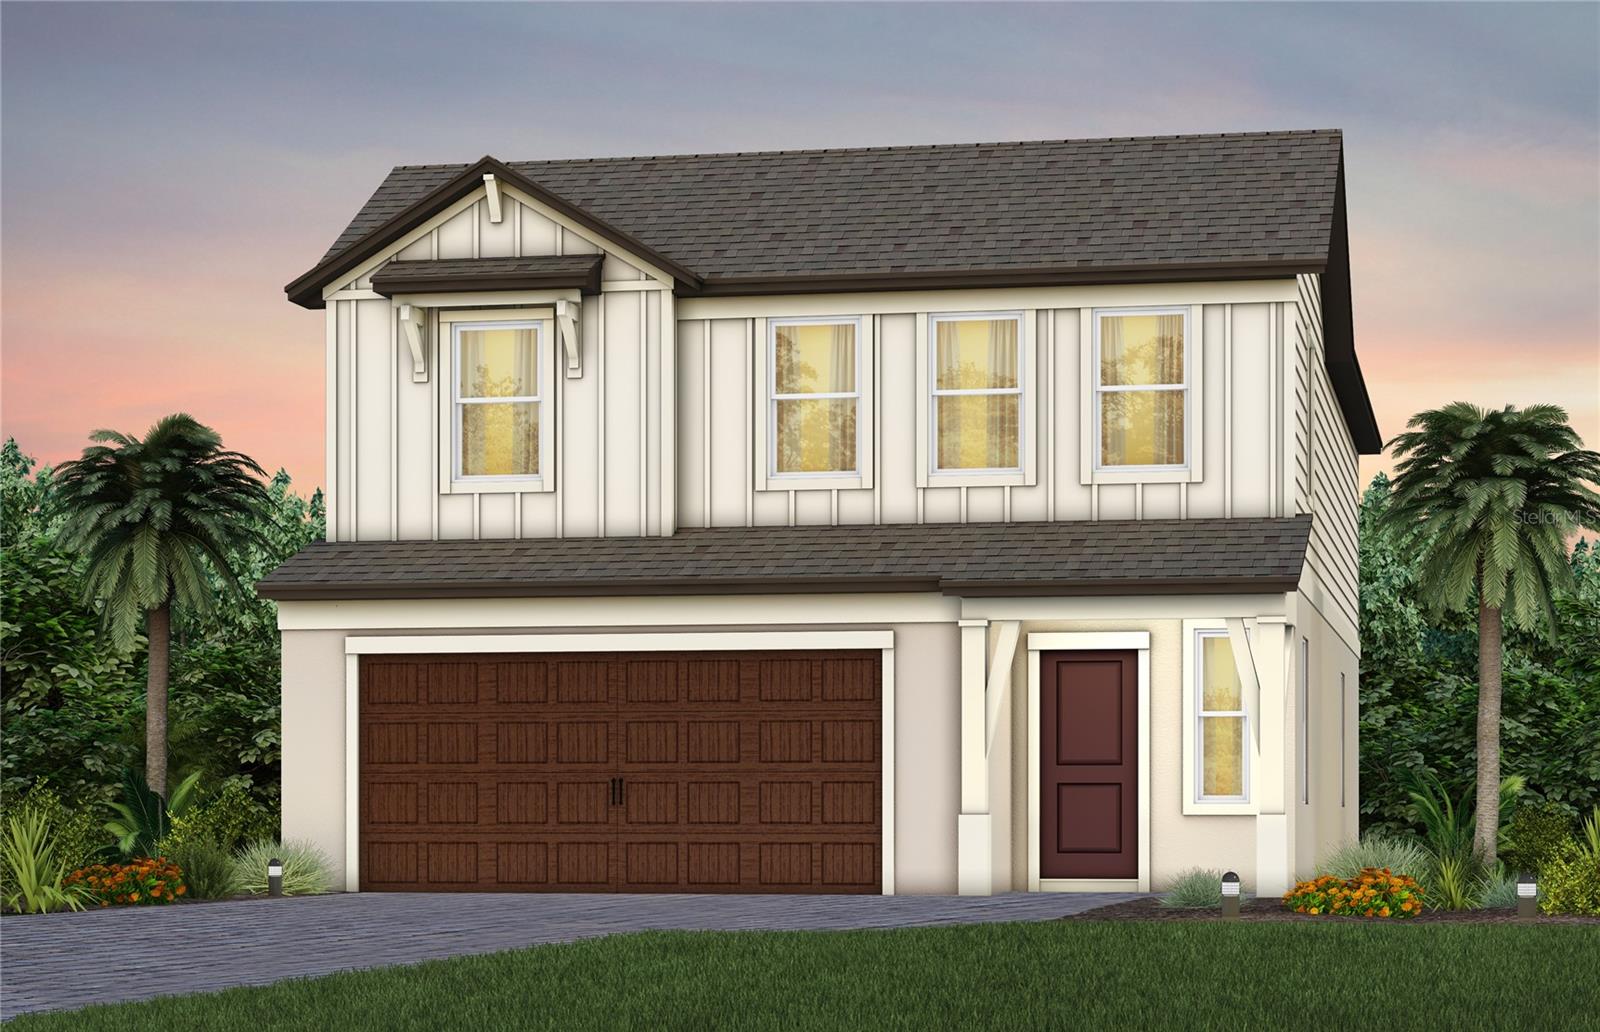
Under Construction. Pulte Homes is now selling in Vida’s Way, in a sought-after Wesley Chapel, FL, location. Enjoy pristine land that provides miles of walking trails, a dog park, and a community garden. A clubhouse with fitness, rec, and social spaces sits alongside a resort-style pool, playground, event lawn, fire-pit and pickleball courts for all.
Featuring the new consumer-inspired Williston floor plan, this home has the layout you’ve been looking for. The designer kitchen showcases a large center island, upgraded white cabinets, quartz countertops, a pantry, and Whirlpool stainless steel appliances including a refrigerator, built-in oven and microwave, dishwasher, and stovetop with range hood.
The bathrooms have matching cabinets and quartz countertops and the Owner’s bath features a walk-in shower, dual sinks, and a private commode. There is luxury vinyl plank flooring the main living areas, 18”x18” tile floor in the baths, and laundry room and stain-resistant carpet in the bedrooms and loft. 
This home makes great use of space with a 1st-floor bedroom and full bath, versatile loft, convenient 2nd-floor laundry room with Whirlpool washer and dryer, a covered lanai, a 2-car garage and extra storage under the stairs. 
Additional upgrades include faux wood blinds, cabinet hardware, floor outlet and a Smart Home technology package with a video doorbell. 
Enjoy peace of mind with Pulte’s transferable, 10-year Limited Structural Warranty that covers materials and workmanship in the 1st year, workability of plumbing, electrical, HVAC, and other mechanical systems through the 2nd year, various types of water infiltration and internal leaks through the 5th year, and the structural integrity of the home through the 10th year. Plus, we’re currently offering limited-time incentives and below-market rates!
#TB8526202

WESLEY CHAPEL

33239 BINDING TIES LANE

5 Beds

3 Baths

2,597 Sq.Ft.

$493,110

MLS#: TB8526202

New on site 3 days ago
Welcome to this beautifully maintained Milan floor plan by CalAtlantic Homes, built in 2018. Inside, the thoughtfully designed floor plan offers four spacious bedrooms plus a large loft, creating flexible space for a second living area, home office, playroom, or media room. The layout provides both comfort and functionality, making it ideal for everyday living as well as entertaining. The main living areas feature durable ceramic tile flooring. The kitchen is the heart of the home and offers an abundance of granite countertop space, ample cabinetry for storage, custom built pantry shelving and stainless-steel appliances, making it both practical and inviting. Master bathroom is a spa like with rain shower head and luxurious finishes. The open layout allows the kitchen to flow seamlessly into the main living and formal dining areas, perfect for gathering with family and friends. Reverse Osmosis for water and water softner.There is plenty of storage throughout the home.Step outside to a backyard with plenty of space to create your own outdoor paradise. Whether you envision adding a garden, play area, or simply enjoying the open space, the yard offers endless possibilities. This home is the perfect opportunity for buyers looking for both comfort and convenience in a beautifully maintained property. Living in Estancia at Wiregrass Ranch means being part of a vibrant resort-style community with world-class amenities including lushly landscaped parks, scenic walking trails, and a resort-style clubhouse and pool—perfect for relaxation and recreation. Conveniently located near The Shops at Wiregrass, AdventHealth Wesley Chapel, I-75, and top-rated schools, this location offers an unmatched combination of elegance and accessibility. Don’t miss this rare opportunity to own a home in one of Wesley Chapel’s most desirable gated communities. With its modern design, upgrades, high-end finishes, incredible amenities, and LOW HOA this home is truly a gem. Schedule your private showing today and experience the lifestyle you deserve!
#TB8528993

WESLEY CHAPEL

4459 TRAMANTO LANE

4 Beds

3 Baths

2,379 Sq.Ft.

$549,000

MLS#: TB8528993

New on site 3 days ago
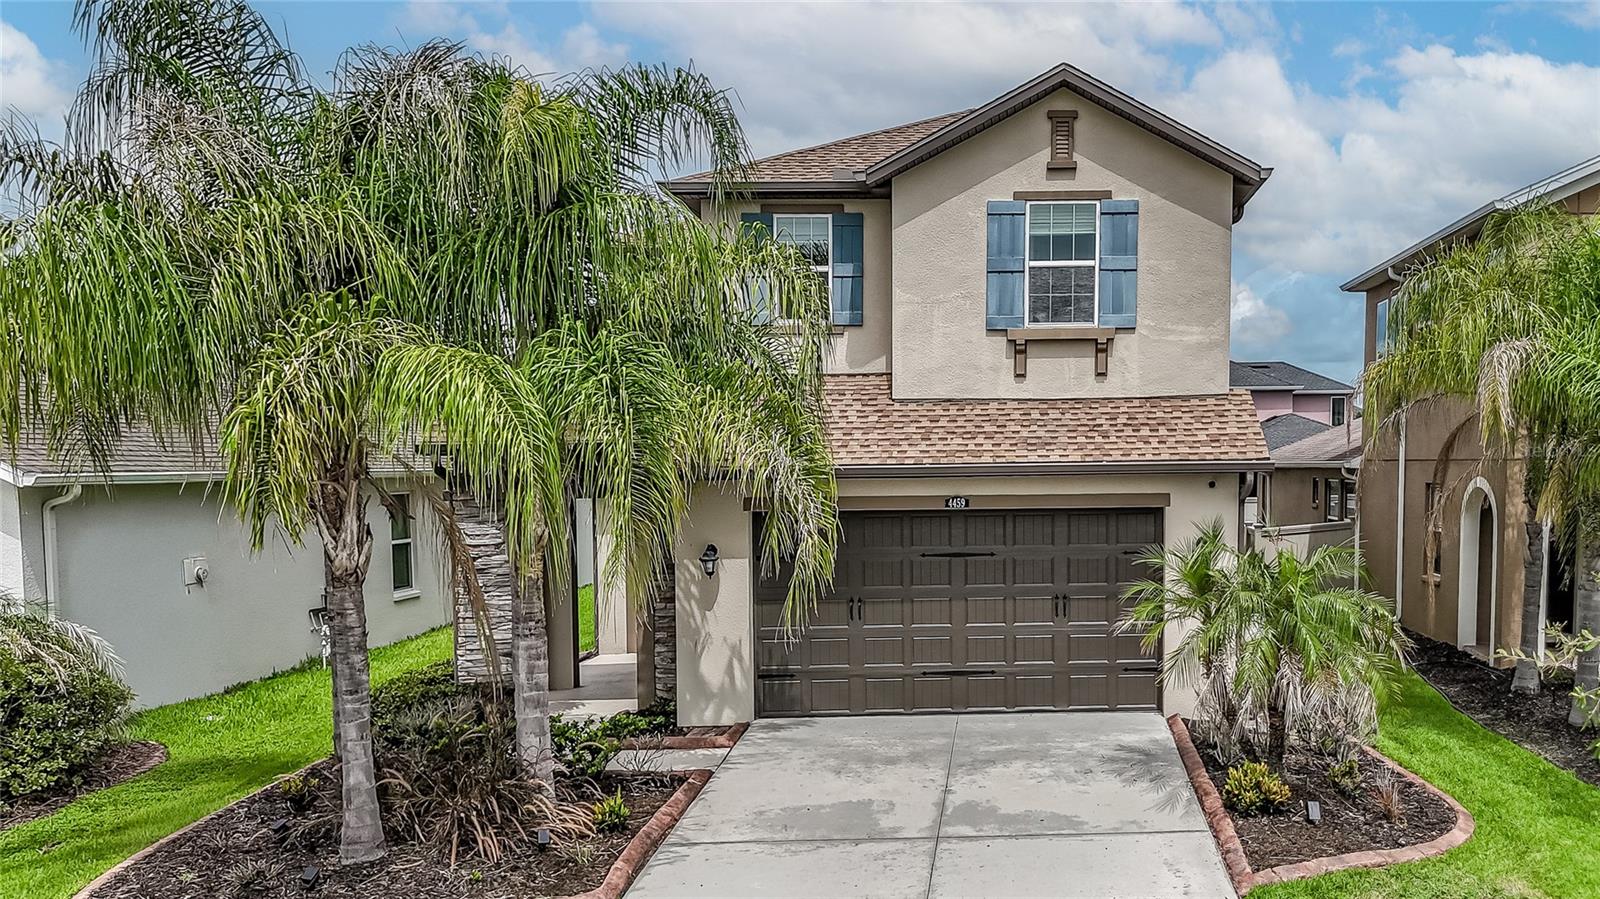
Under Construction. Pulte Homes is now selling in Vida’s Way, in a sought-after Wesley Chapel, FL, location. Enjoy pristine land that provides miles of walking trails, a dog park, and a community garden. A clubhouse with fitness, rec, and social spaces sits alongside a resort-style pool, playground, event lawn, fire-pit and pickleball courts for all.
Featuring the popular Coral Grand floor plan with an open-concept home design, this home has all the upgraded finishes you've been looking for. The designer kitchen showcases a center island with single-bowl sink with upgraded faucet, stylish frost cabinets, 3cm quartz countertops with 3”x12” tiled backsplash, a spacious pantry, and Whirlpool stainless steel appliances, including a built-in oven and microwave, dishwasher, and stovetop with range hood.
The bathrooms have frost cabinets and 3cm quartz countertops, and a walk-in shower and dual sinks in the Owner's bath. There is luxury vinyl plank flooring is in the main living areas, 12”x24” tile flooring in the bathrooms and laundry room, and stain-resistant carpet is in the bedrooms and loft. 
This home makes great use of space with a 2nd story loft, 2 bedrooms and full bath upstairs, an enclosed flex room, a convenient 1st floor laundry room, a spacious gathering room, pocket sliding glass doors that open to an extended covered lanai and a 2-car garage.
Additional upgrades and features include LED downlights and floor outlet in the gathering room, glass insert at front door, iron balusters with oak handrail, brushed nickel lighting and hardware, and Smart Home technology package with a video doorbell. 
Enjoy peace of mind with Pulte’s transferable, 10-year Limited Structural Warranty that covers materials and workmanship in the 1st year, workability of plumbing, electrical, HVAC, and other mechanical systems through the 2nd year, various types of water infiltration and internal leaks through the 5th year, and the structural integrity of the home through the 10th year. Plus, we’re currently offering limited-time incentives and below-market rates!
#TB8522443

WESLEY CHAPEL

6718 ASBURY BARNES LANE

4 Beds

3 Baths

2,946 Sq.Ft.

$642,160

MLS#: TB8522443

New on site 3 days ago
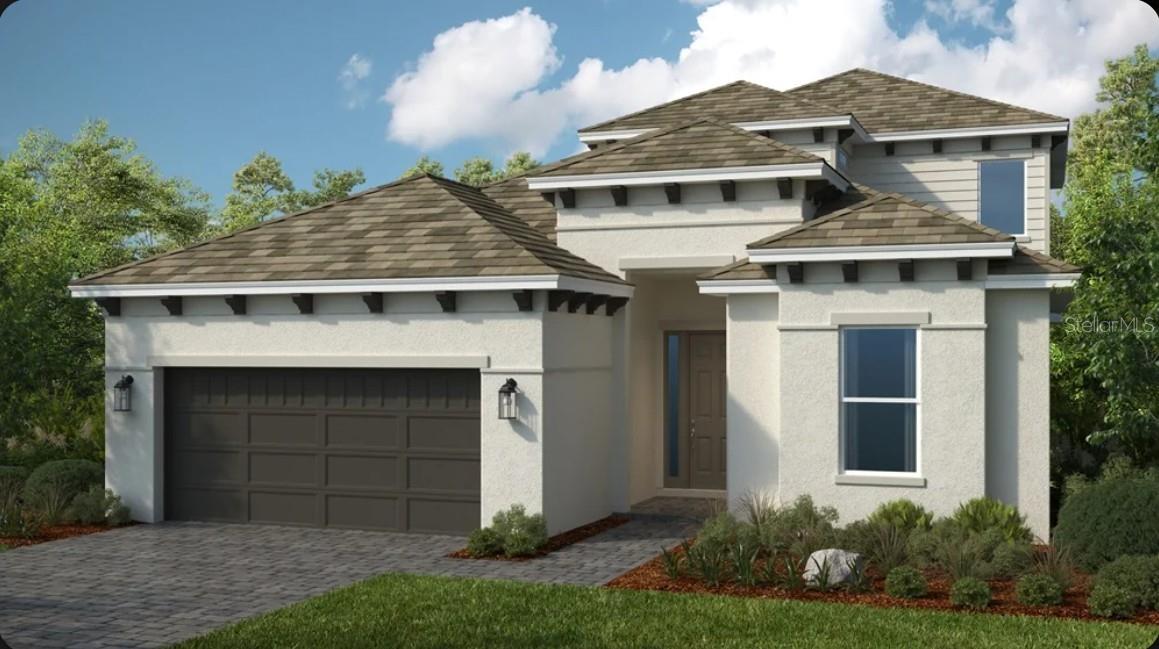
Under Construction. What's Special: No Rear Neighbors | Flex Room | Game Room. New Construction - November Completion! Built by America's Most Trusted Home Builder. Welcome to the Genoa at 30247 Imperati Boulevard in Esplanade at Wiregrass Ranch! This thoughtfully designed home offers the perfect blend of comfort and flexibility with an open-concept great room, dining area, and gourmet kitchen that create a bright and welcoming gathering space. The private primary suite is tucked away on the main level, while a first-floor secondary suite provides added convenience for guests or family members. A dedicated study with French doors, upstairs loft, and flexible bonus space provide room for a home office, hobbies, learning, or relaxation. Enjoy seamless indoor-outdoor living with an expansive covered lanai that is perfect for morning coffee, afternoon sunshine, or evening get-togethers. A tandem garage adds generous storage and everyday convenience. Additional Highlights Include: pull out pot drawers in the kitchen, glass front cabinets, quartz countertops, and 8' interior doors. Virtually stage photos are for representative purposes only. MLS#TB8529011 - Specifically designed for 55+, Esplanade at Wiregrass Ranch offers an unparalleled resort-style living experience! Enjoy a lifestyle enriched by wellness programs and luxurious amenities that revitalize the mind, body, and spirit. From wine tastings and gourmet dining experiences to live concerts and exciting excursions, Esplanade provides thoughtfully curated activities to enhance and elevate every aspect of your daily life.
#TB8529011

WESLEY CHAPEL

30247 IMPERATI BOULEVARD

3 Beds

3 Baths

2,880 Sq.Ft.

$689,328

MLS#: TB8529011

New on site 3 days ago
Tucked away on a quiet cul-de-sac in the sought-after, resort-style community of Esplanade at Wiregrass Ranch, this beautifully appointed Arezzo villa offers the perfect blend of luxury, comfort, and privacy. This thoughtfully designed one-story home features 3 bedrooms, 2 bathrooms and a flex room. The spacious great room flows effortlessly into the gourmet kitchen and dining area, making it ideal for entertaining family and friends. The private primary suite is a relaxing retreat with tranquil backyard views. Two additional bedrooms and a separate study or office provide flexibility for guests, hobbies, or working from home. Step outside to the covered lanai and enjoy your morning coffee or a relaxing evening. Upgrades include: ALL lower cabinets throughout the home have pull out shelving, the garage floor has been epoxied for a clean look and trey ceilings throughout. Located in the gated, resort-style 55+ community of Esplanade at Wiregrass Ranch, residents enjoy exceptional amenities, including a beautifully appointed clubhouse, resort-style pool and spa, fitness center, tennis courts, walking trails, dog park, café, and a full calendar of clubs and social events. Conveniently located near shopping, dining, medical facilities, and I-75, this home offers the perfect opportunity to enjoy Florida living at its best.
#TB8528290

WESLEY CHAPEL

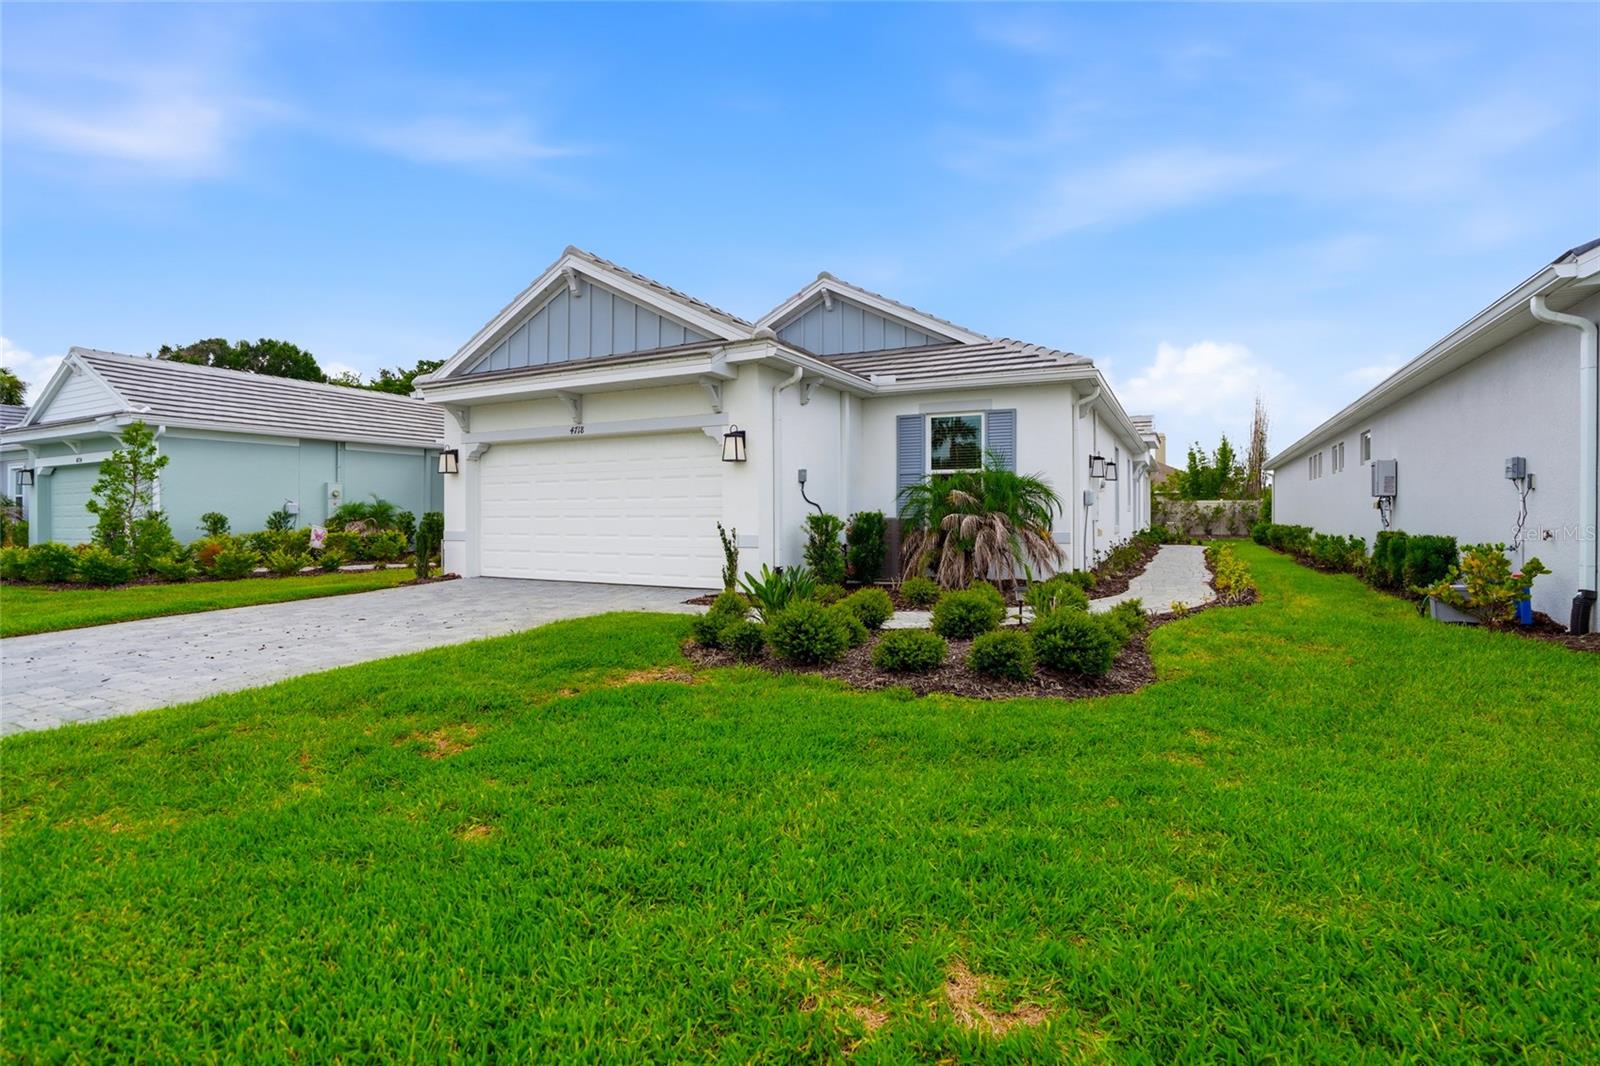
4718 GAROFALO ROAD

3 Beds

2 Baths

1,926 Sq.Ft.

$480,000

MLS#: TB8528290

New on site 3 days ago
Under Construction. What's Special: Water View | Oversized Garage | West Facing Log. New Construction - October Completion! Built by America's Most Trusted Home Builder. Welcome to the Farnese at 3826 Masaniello Way in Esplanade at Wiregrass Ranch! This thoughtfully designed home offers an open layout centered around a gourmet kitchen with a large island, abundant cabinet space, and a seamless connection to the casual dining area and great room. The expansive lanai creates an inviting extension of the home, perfect for relaxing or spending time with guests. Tucked away for privacy, the primary suite offers a spacious retreat with a well-appointed bath, a dual sink vanity, corner shower and a generous walk-in closet. Two secondary bedrooms are thoughtfully positioned on opposite sides of the home, each with its own full bath, providing privacy and comfort for guests. A dedicated study adds flexibility for working from home, hobbies, or a quiet place to unwind. Additional Highlights Include: tray ceiling package, pocket sliding glass door in great room, 4' garage extension, laundry sink, and outdoor kitchen rough-in. Photos are for representative purposes only. MLS#TB8529051 - Specifically designed for 55+, Esplanade at Wiregrass Ranch offers an unparalleled resort-style living experience! Enjoy a lifestyle enriched by wellness programs and luxurious amenities that revitalize the mind, body, and spirit. From wine tastings and gourmet dining experiences to live concerts and exciting excursions, Esplanade provides thoughtfully curated activities to enhance and elevate every aspect of your daily life.
#TB8529051

WESLEY CHAPEL

3826 MASANIELLO WAY

3 Beds

3 Baths

2,140 Sq.Ft.

$675,430

MLS#: TB8529051

Welcome to 5049 Decidely Court, a four-bedroom, two-bath home with a three-car garage in the Lexington Oaks community of Wesley Chapel.

The home offers a comfortable, well-designed layout with spacious living and dining areas and plenty of natural light. Recent improvements include a roof replaced in 2019, new flooring, fresh interior paint, crown molding, updated fixtures, and updated windows. The kitchen features 42-inch wood cabinetry, generous counter space, a pantry, and newer stainless steel appliances.

The spacious primary suite includes a private bathroom, walk-in closet, and direct access to the pool area. Three additional bedrooms provide flexible space for guests, a home office, hobbies, or everyday needs.

The outdoor living area features a large enclosed saltwater pool and spa, plenty of deck space for relaxing and entertaining, and a quiet, wooded backyard.

Lexington Oaks features a golf course, clubhouse, community pool, and recreational amenities that complement the Florida lifestyle. Shopping, dining, healthcare, and other everyday conveniences are also available throughout the Wesley Chapel area.

With its updated interior, spacious pool area, wooded backyard, and location in Lexington Oaks, this home offers a comfortable place to enjoy everything Wesley Chapel has.
#TB8528503

WESLEY CHAPEL

5049 DECIDELY COURT

4 Beds

2 Baths

2,534 Sq.Ft.

$549,000

MLS#: TB8528503

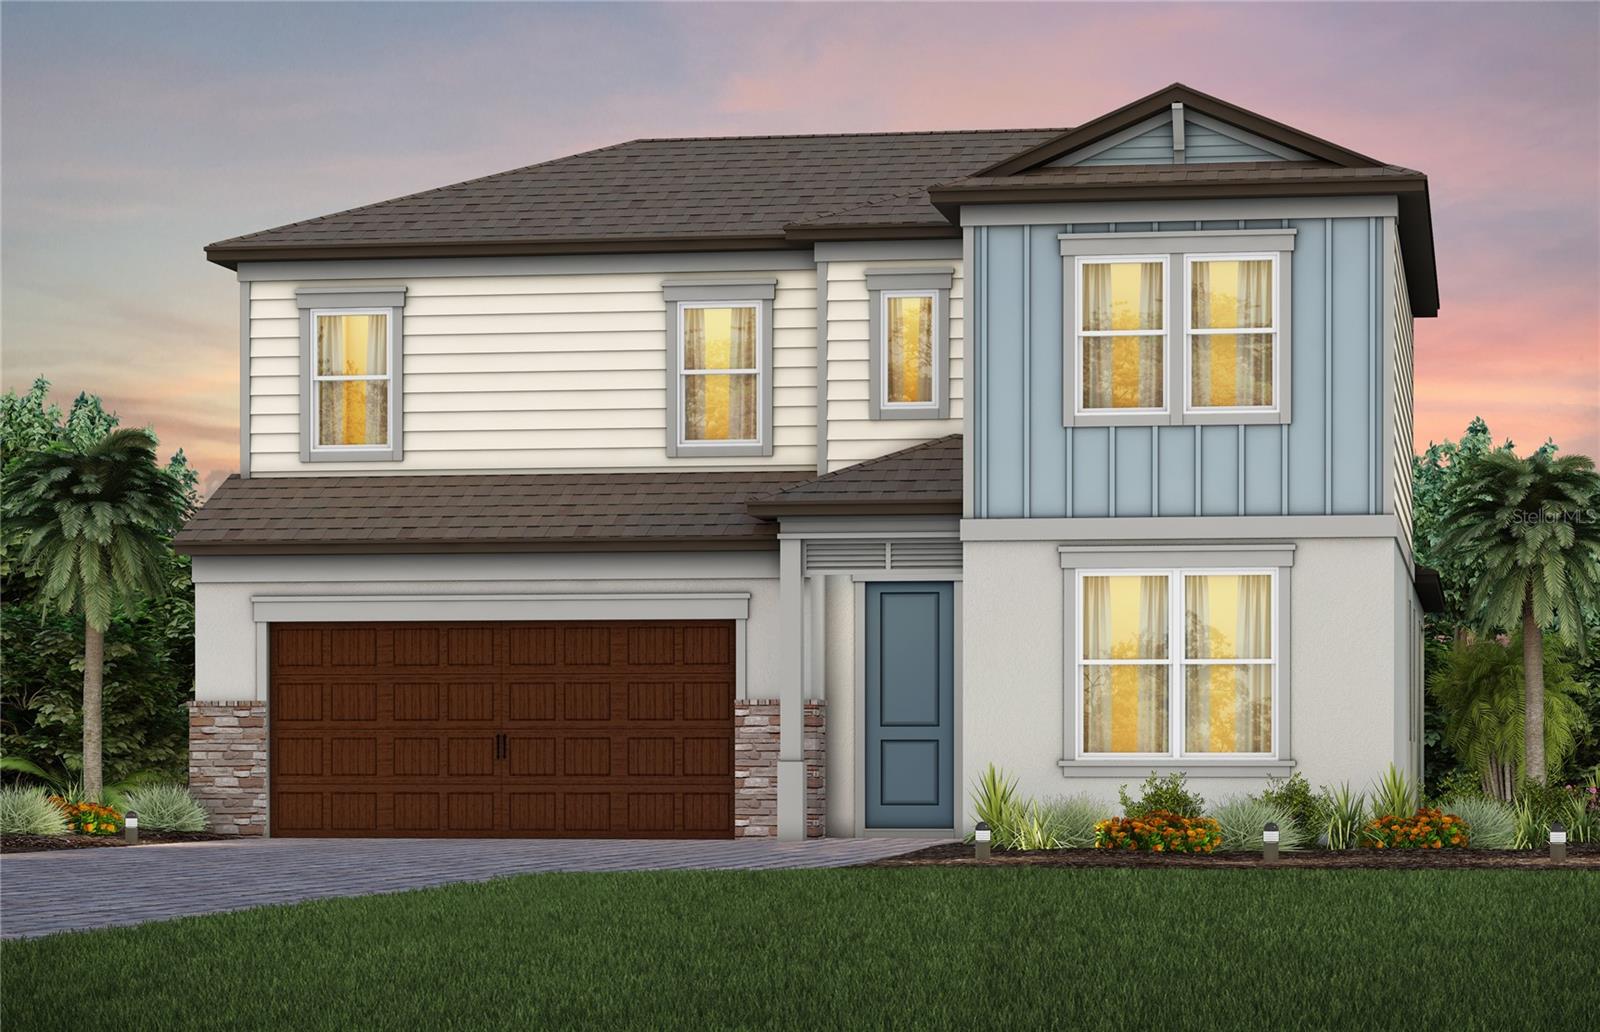
Under Construction. The builder is offering buyers up to $25,000 towards closing costs with the use of a preferred lender and title company. Located off SR-56, Woodcreek offers new homes in Wesley Chapel with a prime location that you won’t want to pass up. At the center of this growing city, you’ll be just 15 minutes from I-75 and Tampa Premium Outlets, Main Event Entertainment, and just 5 minutes from Wiregrass Mall and its several dining establishments such as Grill Smith, Red Robin, Noble Crust, and countless other options. Several hospitals serve the area such as St. Joseph and Advent Health, which is just minutes from the community. Pasco County Schools are within 10 minutes of Woodcreek, as is the soon-to-be Wesley Chapel Sports Complex. Target and Publix are all right down the road as well. 
Woodcreek features express and tradition series that include Luxury Vinyl in the main living and dining area, a stainless-steel appliance package, and quartz countertops. Each home is built with durable concrete block construction on the first and second stories and includes Smart Home System for seamless modern living.

Pictures, photographs, colors, features, and sizes are for illustration purposes only and will vary from homes as built. Home and community information, including pricing, included features, terms, availability, and amenities, are subject to change and prior sale at any time without notice or obligation. Materials may vary based on availability.
#TB8528058

WESLEY CHAPEL

2357 STERLING FOREST COURT

4 Beds

3 Baths

3,316 Sq.Ft.

$586,790

MLS#: TB8528058

 - property

Send a message

Message successfully sent.

Your message

What is 3 + 4 ?

Reason for contacting?

I agree to receive email communication and understand I can unsubscribe at any time.

I agree to be contacted by The Graf Group of Coldwell Banker via call, email, and text for real estate services. To opt out, you can reply 'stop' at any time or reply 'help' for assistance. You can also click the unsubscribe link in the emails. Message and data rates may apply. Message frequency may vary. Privacy Policy

Sign Out

Virtual Assistant

Would you like to take the next step with this property? We can help you schedule a showing or virtual tour, or send you more details.

Yes, I would like more information.

Thank You for Your Reply, One of Our Agents will contact you as soon as possible

No, maybe later.

Thank you, you can always contact me via email, phone number or through the contact form.

Realhub AI

Lucy - Your AI-Powered Realtor
Update Your Temporary Password

Personalize your search

Enter your email and we'll notify you immediately when new listings match what you're looking for.

or enter email address
Already have an account ? Login here

Continue your home search

I agree to receive communications and understand I can unsubscribe at any time.

I agree to be contacted by The Graf Group of Coldwell Banker via call, email, and text for real estate services. To opt out, you can reply 'stop' at any time or reply 'help' for assistance. You can also click the unsubscribe link in the emails. Message and data rates may apply. Message frequency may vary. Privacy Policy

Already have an account ? Login here

We use cookies

We use cookies primarily for analytics to enhance your experience. By accepting, you agree to our use of these cookies. You can manage your preferences or learn more about our cookies policy.