Features & Amenities

Interior

  • Other Interior Features

    Crown Molding, Eat-in Kitchen, Open Floorplan, Walk-In Closet(s)

  • Total Bedrooms

    5

  • Bathrooms

    4

  • 1/2 Bathrooms

    1

  • Cooling YN

    YES

  • Cooling

    Central Air

  • Fireplace YN

    NO

  • Heating YN

    YES

  • Heating

    Electric

  • Pet friendly

    Yes

Exterior

  • Garage

    Yes

  • Garage spaces

    2

  • Construction Materials

    Stucco

  • Parking

    Driveway, Garage Door Opener, Garage Faces Side, Oversized, Attached

  • Patio and Porch Features

    Covered, Front Porch, Other

  • Pool

    No

  • Waterfront YN

    NO

Area & Lot

  • Lot Features

    Corner Lot, Landscaped, Paved

  • Lot Size(acres)

    0.26

  • Lot Size(square feet)

    11,659

  • Property Type

    Residential

  • Property Sub Type

    Single Family Residence

Price

  • Sales Price

    $989,990

  • Tax Amount

    $2,941

  • Sq. Footage

    4,673

  • Price/SqFt

    $211

HOA

  • Association

    YES

  • Association Fee

    $210

  • Association Fee Frequency

    Monthly

  • Association Fee Includes

    N/A

  • Total Monthly Fees

    $210

School District

  • Elementary School

    Evans Elementary

  • Middle School

    Jackson Heights Middle

  • High School

    Hagerty High

Property Features

  • New Construction

    YES

  • Foundation Details

    Slab

  • Ownership

    Fee Simple

  • Senior Community YN

    NO

  • Sewer

    Public Sewer

  • Tax Lot

    1

  • Water Source

    Public

Schedule a Showing

Showing scheduled successfully.

<
>
IN PERSON
VIA CHAT

What is 3 + 4 ?


Change time

Mortgage calculator

Estimate your monthly mortgage payment, including the principal and interest, property taxes, and HOA. Adjust the values to generate a more accurate rate.

Your payment

Principal and Interest:

$

Property taxes:

$

HOA fees:

$

Total loan payment:

$

Total interest amount:

$

Location

County

Seminole

Elementary School

Evans Elementary

Middle School

Jackson Heights Middle

High School

Hagerty High

Listing Courtesy of Stacie Brown Kelly, KELLER WILLIAMS ADVANTAGE REALTY

RealHub Information is provided exclusively for consumers' personal, non-commercial use, and it may not be used for any purpose other than to identify prospective properties consumers may be interested in purchasing. All information deemed reliable but not guaranteed and should be independently verified. All properties are subject to prior sale, change or withdrawal. RealHub website owner shall not be responsible for any typographical errors, misinformation, misprints and shall be held totally harmless.

Agent Michael Graf

Business Coach | Executive Sales Associate | Realtor®

Michael Graf

Call Michael today to schedule a private showing.


* Listings on this website come from the FMLS IDX Compilation and may be held by brokerage firms other than the owner of this website. The listing brokerage is identified in any listing details. Information is deemed reliable but is not guaranteed. If you believe any FMLS listing contains material that infringes your copyrighted work please click here to review our DMCA policy and learn how to submit a takedown request.© 2024 FMLS.
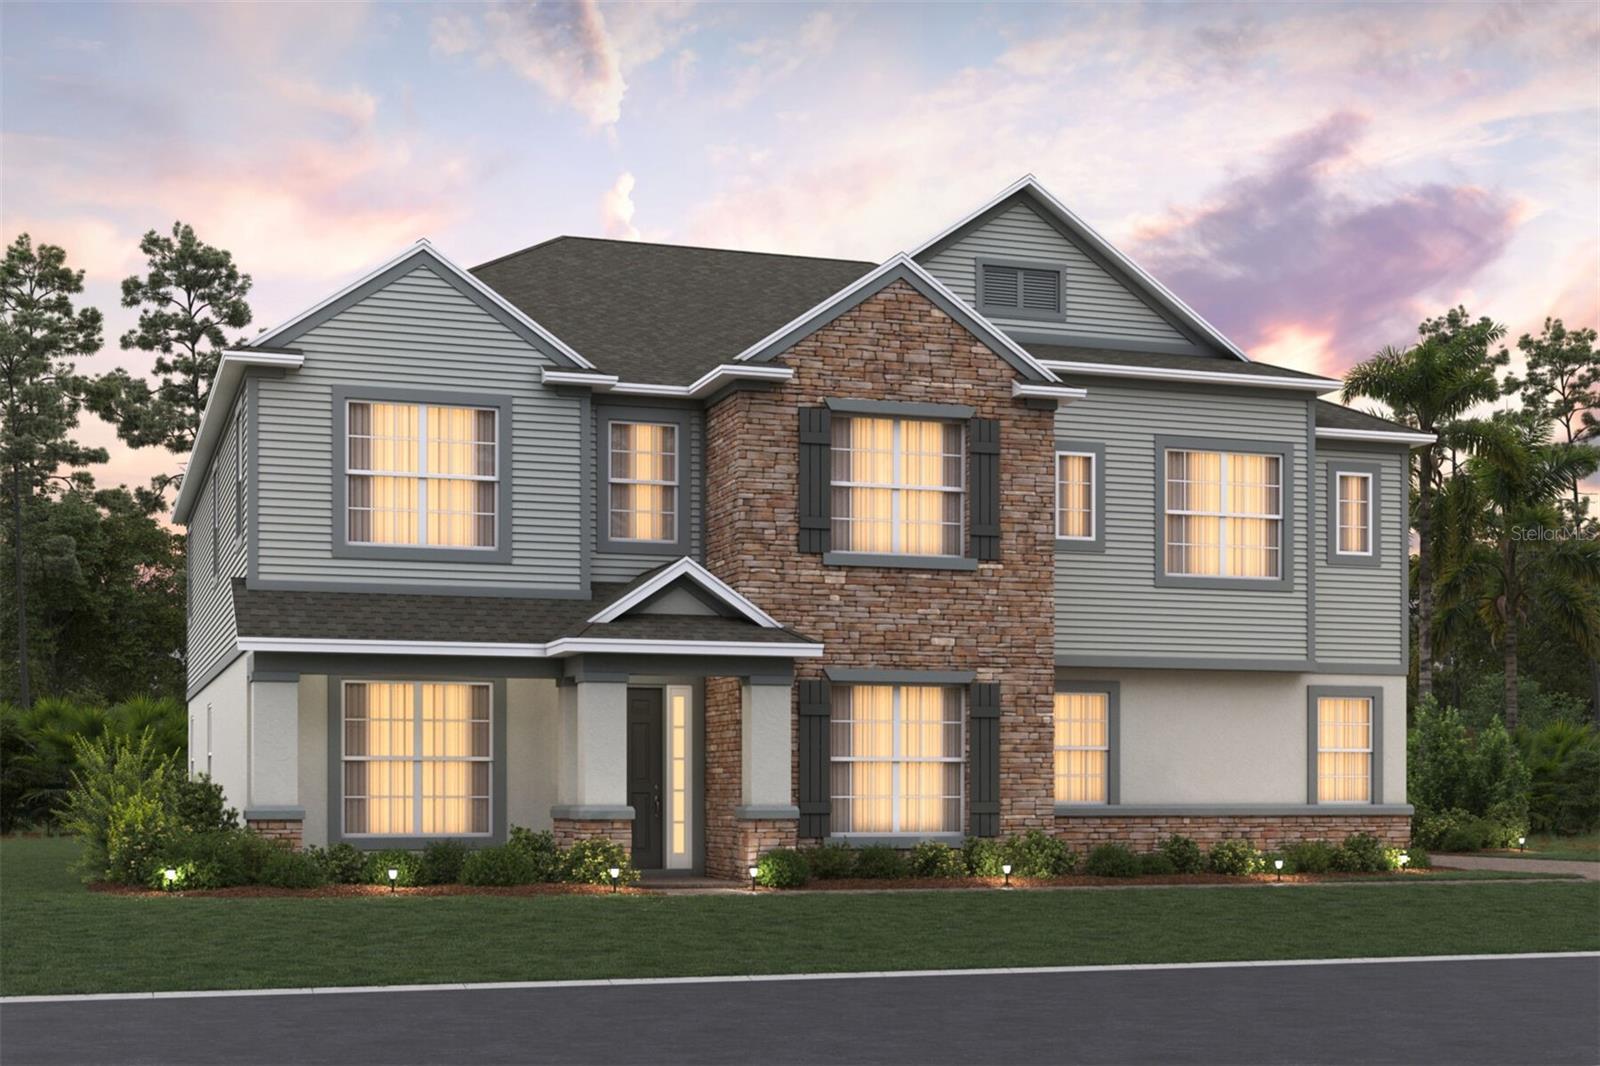
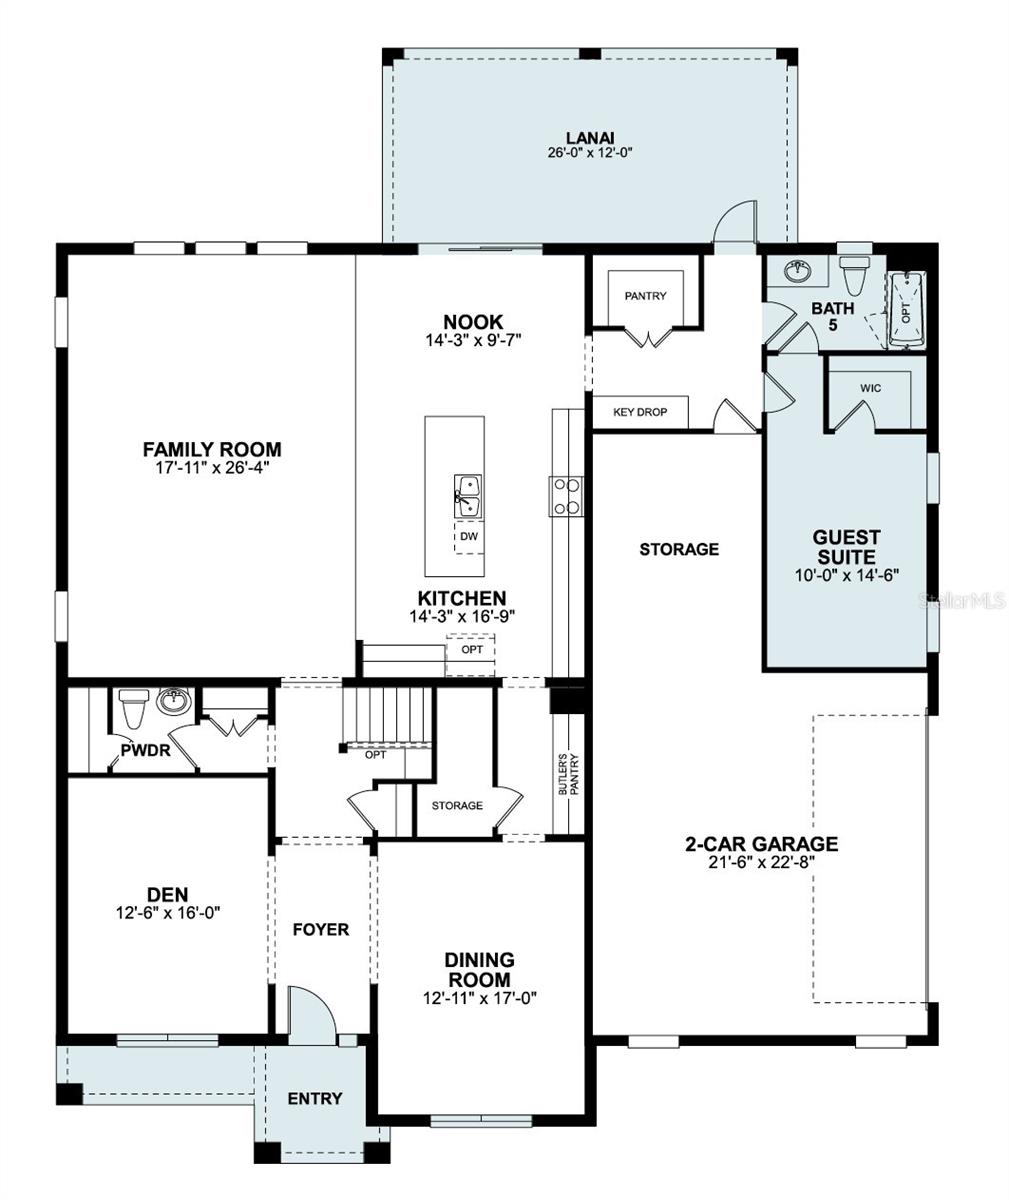
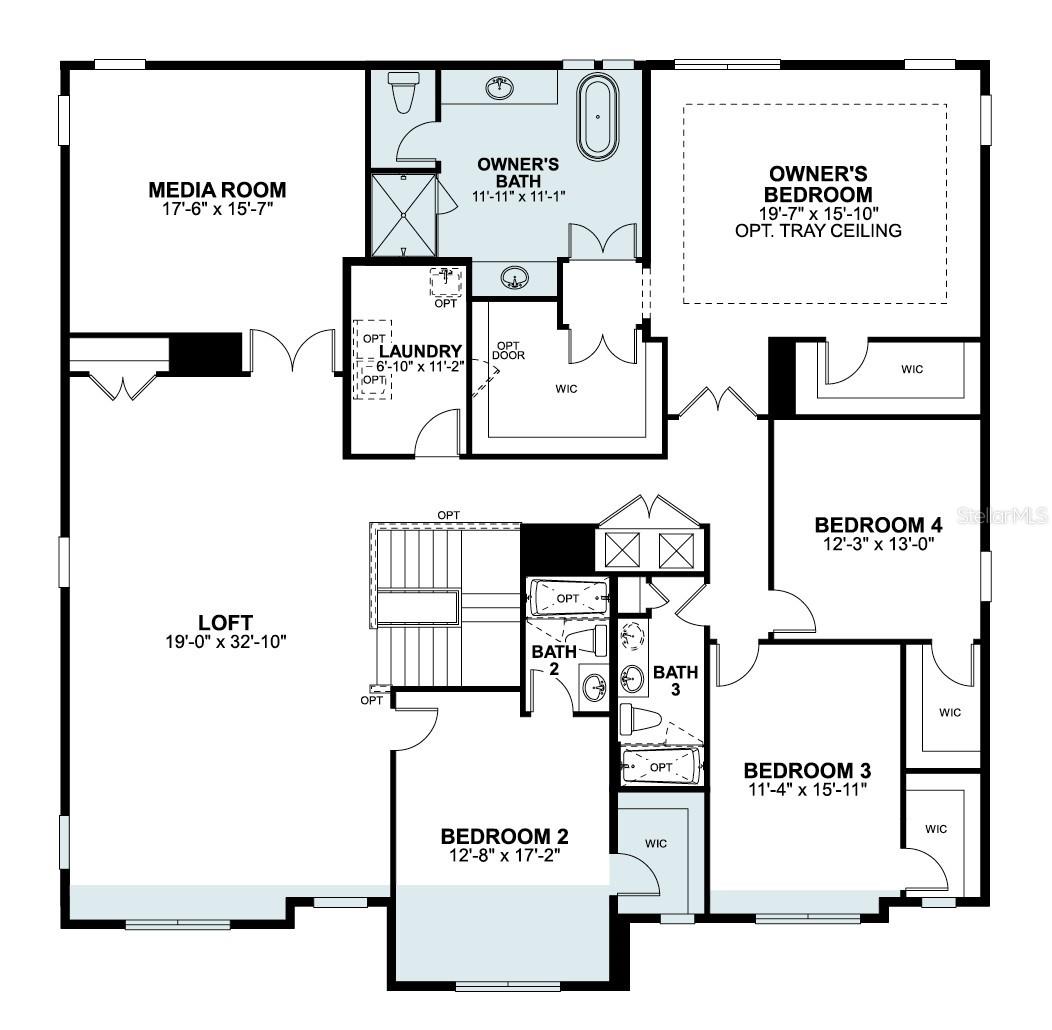
Under Construction. Welcome to 2568 Hawks Overlook Place in Oviedo, FL: a stunning new construction home built by M/I Homes. This 2-story home offers 4,673 square feet of thoughtfully designed living space, featuring 5 bedrooms, 4 full bathrooms, and 1 half bathroom.
 
Step inside to discover an open-concept living space that creates a seamless flow between gathering areas, perfect for both everyday living and entertaining. The quality of design is evident throughout, with carefully selected finishes and attention to detail in every room.
 
Other highlights include a first-floor guest suite, a formal dining room, a versatile den, a huge loft, a media room, and owner's bedroom with a spa-like en-suite bathroom and walk-in closet, a covered lanai, and an oversized 2-car garage

The owner's bedroom features a generous en-suite bathroom, providing a private retreat within the home. The lanai extends the living space outdoors, offering a covered area to enjoy the Florida climate year-round.
 
Situated in a welcoming neighborhood with convenient proximity to parks, this home provides an ideal setting for an active lifestyle. The quality of design from M/I Homes ensures lasting value and everyday comfort in this move-in ready home.

2568 HAWKS OVERLOOK

Message successfully sent.

What would you like to know?

What is 3 + 4 ?

I agree to receive email communication and understand I can unsubscribe at any time.

I agree to be contacted by The Graf Group of Coldwell Banker via call, email, and text for real estate services. To opt out, you can reply 'stop' at any time or reply 'help' for assistance. You can also click the unsubscribe link in the emails. Message and data rates may apply. Message frequency may vary. Privacy Policy

Related Properties

Virtually Staged. Pond views take center stage at this gated Chapman Lakes residence in Oviedo, with nearly 3,900 square feet of living space and an exceptional setting for indoor and outdoor living. A private saltwater pool and heated spa, expansive screened outdoor living area, upper balcony and outdoor kitchen all overlook the water.

Inside, soaring ceilings and a dramatic double staircase create a memorable first impression. French doors, crown molding, formal living and dining rooms, and generous casual spaces provide room to gather. The kitchen features granite countertops, a large island, extensive cabinetry, stainless steel appliances, gas cooking and a wine refrigerator. A private office, loft and approximately 588-square-foot bonus room provide flexibility for work, hobbies or entertaining. The primary suite features a striking bath with a freestanding soaking tub and oversized tiled shower.

Fresh interior and exterior paint and refreshed landscaping enhance the home’s presentation, while a tile roof and three-car garage complete the property. A recent pre-listing appraisal, full home inspection report and satisfactory four-point inspection report are available for review, providing valuable information to help buyers move forward with confidence.

Chapman Lakes brings a sense of classic neighborhood connection to modern living. A community playground and neighborhood events throughout the year, including seasonal and holiday gatherings, create opportunities to connect and enjoy the community beyond your doorstep.

Convenient to UCF, Research Park, SR 417, shopping and dining, this Chapman Lakes home combines gated privacy, substantial living space, neighborhood charm and a beautiful waterfront setting.
#O6443657

OVIEDO

2109 WEMBLEY PLACE

4 Beds

3 Baths

3,886 Sq.Ft.

$929,999

MLS#: O6443657

Why wait for new construction when you can have it all? This exceptional 2023 Pulte-built home offers over 4,000 square feet, five bedrooms, four full baths, a private screened saltwater pool, three-car side-by-side garage, and a thoughtfully designed floor plan for everyday living and entertaining. Located on a cul-de-sac, the home welcomes you with a brick-paver driveway, natural landscaping, and inviting front porch. The backyard/side yard is fully fenced with a vinyl privacy fence.  Inside, the open-concept design features wood-look tile throughout the main living areas and a seamless flow from the formal dining room to the spacious family room, dining area, and beautifully appointed kitchen. The kitchen features 48-inch cabinetry, quartz countertops, stainless steel appliances, a large center island with seating, and a generous breakfast area. The living space opens dramatically to the outdoors through pocketing glass doors that disappear behind the wall, creating an effortless connection to the covered lanai and private screened saltwater pool. With the rear of the home facing east, the lanai enjoys welcome afternoon shade—perfect for relaxing and entertaining. The first floor offers three bedrooms thoughtfully separated for privacy. The spacious primary suite features a large walk-in closet, dual sinks, soaking tub, and separate shower. One secondary bedroom includes its own private en-suite bath, providing an excellent option for multigenerational living or guests, while the third bedroom has convenient access to an adjacent full bath. A separate office/flex space with double doors is also located on the main level. Not a bedroom, this versatile room is ideal for a home office, study, den, or additional flex space. Upstairs, two spacious bedrooms share a full bath with dual sinks. A large loft offers room for a sitting area, game room, pool table, or additional gathering space, while the adjoining media room with double doors is perfect for movie nights or a private theater experience. The location is equally impressive—just minutes from Oviedo High School and the Cross Seminole Trail and approximately 10 minutes from Target, Publix, Oviedo Mall, dining, shopping, medical facilities, and parks. The community irrigation system uses well water, helping keep irrigation costs more manageable. 704 Fox Edge Court offers the rare opportunity to enjoy newer construction without the wait—a luxury home with a covered, saltwater pool, flexible living spaces, exceptional outdoor living, and an outstanding Oviedo location.
#O6437942

OVIEDO

704 FOX EDGE COURT

5 Beds

4 Baths

4,155 Sq.Ft.

$1,025,000

MLS#: O6437942

Price reduced
OWNED SOLAR, TWO HVAC SYSTEMS UPDATED IN 2024, AND A SCREENED HEATED POOL! This 5-bedroom, 4-bath home in gated Chapman Lakes offers 3,790 square feet of flexible living space, a ground-floor primary suite, a private office, and a three-car garage.

Four bedrooms are located downstairs, including the primary suite with dual sinks, a garden tub, and a separate shower. Upstairs, a fifth bedroom, full bathroom, and spacious bonus room create a separate retreat for guests, hobbies, a media room, or an additional living area.

The kitchen features a dedicated coffee station and breakfast nook and connects to the family room, while separate formal living and dining rooms provide additional space for gathering and entertaining. An indoor laundry room adds everyday convenience.

Outside, enjoy the screened, heated pool and generous entertaining area, with a vinyl-fenced backyard offering added privacy. Whether you’re hosting friends or enjoying a quiet afternoon, this outdoor space makes the most of Florida living.

Major improvements include owned solar panels, two HVAC systems, a heat pump water heater, and a pool heat pump—all installed in 2024. Additional 2024 updates include a pool filter, color-changing LED pool light and GFCI, garage EV-charging outlet, generator inlet, and whole-home surge protector. Carpeting was replaced in 2023, and the roof was installed in 2018.

HOA dues include cable and internet. Conveniently located near UCF and Seminole State College, this home combines generous space, versatile living areas, and substantial system updates in an established gated Oviedo community.
#O6441642

OVIEDO

1325 TALL MAPLE LOOP

5 Beds

4 Baths

3,790 Sq.Ft.

$799,000

MLS#: O6441642

Price reduced
Welcome to 2324 Foliage Oak Terrace, a beautifully appointed pool home offering privacy, space and exceptional Florida living in highly sought-after Live Oak Reserve.


Set against a peaceful conservation backdrop, this 3,188-square-foot residence offers 4 bedrooms, 3 full baths, a dedicated office/flex space, upstairs bonus room and 3-car garage, all complemented by a private backyard setting with wooded views.


Custom wood entry doors, stone-accented columns, exterior lighting, and mature landscaping create an impressive first impression. Inside, wood flooring extends throughout the main living areas and primary bedroom, while architectural details and a spacious, functional floor plan create a warm and inviting atmosphere.


The upgraded kitchen is designed for both everyday living and entertaining, featuring beautiful high end cabinetry, stone countertops, decorative backsplash, stainless appliances and gas cooking, opening naturally to the home's main gathering spaces.


The living area is anchored by a custom gas fireplace with travertine surround and recessed built-in television above (television stays), creating an impressive focal point.


The spacious primary retreat enjoys views of both the private pool and conservation area, bringing the home's peaceful setting indoors. The suite features wood flooring, generous closet space with built-in organization and a spacious primary bath.


Step outside to your own private Florida retreat. The open-air pool and spa feature a saltwater system and pavered entertaining area surrounded by mature landscaping and a beautiful conservation backdrop. With no screen enclosure separating the outdoor living space from the wooded view, the backyard offers an open, resort-style atmosphere and exceptional privacy. An outdoor kitchen makes the space ideal for entertaining and enjoying Florida living year-round.


The triple-split bedroom design provides privacy for family and guests, including convenient access to a pool bath. Upstairs, the large bonus room offers flexible space for a media room, game room, second living area or guest retreat.


Live Oak Reserve offers an outstanding collection of community amenities, including a clubhouse, fitness center, community pool, playgrounds, tennis and pickleball courts, basketball courts, parks and athletic/recreation facilities.

Private conservation setting, pool and spa, 3-car garage, flexible floor plan and numerous custom upgrades—all in one of Oviedo's most desirable communities.
#O6442082

OVIEDO

2324 FOLIAGE OAK TERRACE

4 Beds

3 Baths

3,188 Sq.Ft.

$879,000

MLS#: O6442082

Welcome to this beautifully updated home in the highly sought-after Brighton Park community of Carillon, perfectly positioned to overlook the peaceful waters of Lake Kensington. From breathtaking sunsets to the beauty of nature and local wildlife, this home offers a tranquil setting that is truly special. Whether you’re enjoying your morning coffee by the pool or unwinding at the end of the day, the picturesque water views create a relaxing backdrop for everyday living.

Thoughtfully designed for both comfortable living and effortless entertaining, this spacious residence features an inviting floor plan filled with natural light and generous gathering spaces. The updated kitchen serves as the heart of the home, featuring abundant cabinetry, generous counter space, and an open flow into the family room, making it ideal for hosting family and friends.

The first-floor primary suite provides a private retreat with direct access to the outdoor living area, allowing you to enjoy the peaceful surroundings just steps from your bedroom. Upstairs, you’ll find spacious secondary bedrooms that provide comfort, privacy, and flexibility for family and guests.

Step outside to your private screened pool and covered patio, thoughtfully designed for both relaxation and entertaining. Whether hosting family and friends, enjoying an outdoor meal, or taking a refreshing swim, this inviting outdoor living space provides the perfect setting to create lasting memories.

Located in one of Oviedo’s most desirable communities, Carillon is known for its tree-lined streets, beautiful surroundings, and top-rated Seminole County schools. Residents enjoy convenient access to parks, shopping, dining, Oviedo on the Park, UCF, Research Park, Siemens, and SR-417, providing easy access throughout Central Florida.

This exceptional waterfront home offers the perfect blend of comfort, privacy, and natural beauty in one of Oviedo’s most desirable communities. Don’t miss the opportunity to make it yours. Schedule your private showing today.
#O6431527

OVIEDO

1746 CARILLON PARK DRIVE

5 Beds

4 Baths

4,157 Sq.Ft.

$990,000

MLS#: O6431527

Price reduced
Virtually Staged. Built in late 2022 and UPGRADED THROUGHOUT, this 4 bedroom, 3.5 bath Tradewinds model by M/I Homes offers 4,234 square feet of beautifully designed living space, a RESORT STYLE POOL, dedicated office, expansive media room and 3 car garage in the gated Red Ember North community of Oviedo, Florida.

MOVE IN READY and thoughtfully finished from top to bottom, this POOL HOME combines generous living space, elevated design and exceptional indoor and outdoor living. The pool, landscaping, custom finishes and outdoor spaces are already complete, allowing buyers to move in and immediately enjoy the home without a long list of projects or improvements still to tackle.

The fully screened, SOLAR HEATED POOL was added in 2023 and creates a true backyard retreat with water fountains, FIRE BOWLS, an extended paver patio, wired tiki torches, upgraded landscaping and bamboo privacy screening. Designed for year round Florida living, this private outdoor setting is ideal for relaxing, entertaining and enjoying evenings by the pool.

Inside, the OPEN CONCEPT floor plan is filled with natural light and showcases WOOD LOOK PLANK TILE FLOORING, upgraded cabinetry and countertops, 8 foot interior doors, crown molding, designer lighting and custom accent walls.

The family room is anchored by a dramatic STACKED STONE FEATURE WALL with built in electric fireplace. The dining room features a coffered ceiling, while the kitchen offers upgraded cabinetry, sleek countertops, pendant lighting and a striking backsplash extended to the ceiling.

Glass French doors open to a DEDICATED OFFICE, while the EXPANSIVE MEDIA ROOM with slat wall paneling and built in ceiling speakers provides an impressive additional living space for movie nights, entertaining, hobbies or guests.

The MAIN FLOOR PRIMARY SUITE offers a peaceful retreat with a spa inspired bath featuring fully tiled walls, a freestanding soaking tub and seamless glass enclosed walk in shower.

With 4 bedrooms PLUS a dedicated office and large media room, 3.5 baths and a 3 car garage, the flexible floor plan provides exceptional space for working from home, entertaining, hosting guests and everyday living.

Located in RED EMBER NORTH in Oviedo, this GATED COMMUNITY offers convenient access to Hagerty High School, UCF, Research Park, Lockheed Martin, Siemens, Oviedo on the Park, shopping, dining and nearby trails. Hagerty High School is within walking distance, offering added convenience for buyers who value school proximity.

For buyers also considering nearby new construction, this home offers a compelling advantage: a COMPLETED RESORT STYLE POOL, extensive upgrades, finished landscaping, generous living spaces and outdoor entertaining areas already in place. NO CONSTRUCTION WAIT. NO POST CLOSING POOL PROJECT. NO LENGTHY UPGRADE LIST.

Schedule your private tour and experience this NEARLY NEW OVIEDO HOME, completely turnkey, beautifully finished and ready to enjoy from the moment you move in.
#O6433018

OVIEDO

3336 LONE CYPRESS POINT

4 Beds

3 Baths

4,234 Sq.Ft.

$1,050,000

MLS#: O6433018

Virtually Staged. Luxury 5-Bedroom Pool Home on an Oversized Conservation Lot in Live Oak Reserve | Oviedo, Florida

Welcome to an exceptional opportunity to own a beautifully updated home in Live Oak Reserve, one of Oviedo, Florida’s highly sought-after communities. Situated on an oversized lot backing to conservation, this impressive 5-bedroom, 4.5-bathroom home with a private solar-heated pool and spa offers a rare combination of elegant living, modern comfort, privacy, and an exceptional Central Florida lifestyle.

Inside, the thoughtfully designed floor plan offers generous space for everyday living and entertaining, featuring five spacious bedrooms, 4.5 bathrooms, a dedicated home office, and a versatile loft. At the heart of the home is a beautifully updated kitchen featuring stylish cabinetry, upgraded countertops, modern appliances, LED lighting, and a reverse osmosis water filtration system with a dedicated tap for fresh, purified drinking water. Designed for both everyday living and entertaining, the kitchen offers a welcoming and functional gathering space for family and friends.

The spacious primary suite provides a private retreat with a built-in vanity, while the beautifully remodeled primary bathroom creates a refined and relaxing space. Throughout the home, numerous updates and thoughtful improvements enhance the property’s comfort, functionality, and appeal. Major improvements include a roof replacement in 2019, both A/C units replaced in 2020, and a new water heater in 2020. Sonos speakers throughout the house add a premium whole-home entertainment experience.

The outdoor living space is truly a standout feature. Enjoy Florida’s year-round lifestyle from the large screened-in lanai featuring a private pool and spa. Whether you’re entertaining guests, relaxing poolside, or enjoying a quiet evening outdoors, this private backyard provides an exceptional extension of the home’s living space. The oversized conservation lot offers a peaceful natural backdrop, added privacy, and a serene setting surrounded by nature.

Residents of Live Oak Reserve enjoy an impressive array of community amenities, including a resort-style swimming pool with splash pad, fitness center, clubhouse, basketball courts, tennis courts, and playgrounds. Surrounded by beautiful wooded conservation areas, the community offers a tranquil setting while remaining conveniently connected to everything Oviedo and Central Florida have to offer.

The location is exceptional, with convenient access to UCF, Research Park, Seminole State College, hospitals, restaurants, shopping, entertainment, and major highways. Families will also appreciate the property’s proximity to highly regarded schools, adding to the appeal of this desirable Oviedo location.

Combining beautifully updated interiors, a private saltwater pool and spa, oversized conservation homesite, spacious 5-bedroom floor plan, dedicated office, loft, remodeled primary bathroom, reverse osmosis drinking water system, whole-house Sonos audio, and outstanding community amenities, this Live Oak Reserve residence offers an exceptional opportunity to experience the best of Oviedo, Florida living. Luxury, privacy, resort-style amenities, and a private saltwater pool, all set against a beautiful conservation backdrop in one of Oviedo’s most desirable communities.
#O6433088

OVIEDO

2710 REGAL PINE TRAIL

5 Beds

3 Baths

3,894 Sq.Ft.

$1,100,000

MLS#: O6433088

Price reduced
HGTV Ready, impressive 7 BEDROOM, 5 BATHROOM estate-style home with OVER 5,000sqft of LIVING SPACE, a 5 CAR GARAGE, that sits on almost a HALF ACRE within one of Oviedo's most desirable GATED communities, Oviedo Gardens! From the moment you enter, you're greeted by a dramatic two-story foyer highlighted by a custom iron spindle staircase that sets the tone for the home. Flanking the entry are spacious formal living and dining rooms, providing the perfect setting for entertaining or everyday living. The chef inspired kitchen boasts solid wood cabinetry, stainless steel appliances, an OVERSIZED WATERFALL GRANITE ISLAND, a walk-in pantry, and a separate butler's pantry for additional meal prep and storage. The open-concept design flows seamlessly into the expansive family room, creating an ideal entertaining space! The FIRST FLOOR PRIMARY SUITE offers a peaceful retreat with abundant natural light, magnificent wood flooring, a GIANT WALK-IN closet, and a spa-inspired en-suite bath complete with dual granite vanities, a soaking tub, and a spacious walk-in shower. Every detail was designed with functionality in mind, including a well appointed mudroom just off the garage with built-in cabinetry to help keep daily life organized. Upstairs, you'll find a generously sized bonus room you could use as a game room, playroom, home office, or additional living space. The possibilities are endless! EVERY SECONDARY BEDROOM is generously sized and FEATURES ITS OWN WALK-IN CLOSET! Oh, and did I mention, the home features a dedicated SOUNDPROOF HOME THEATER, creating the perfect setting for movie nights, sporting events, or entertaining family and friends.
Step outside to enjoy the ultimate Florida paradise with an almost HALF-ACRE, FULLY FENCED, pool-ready backyard. The sellers have already disconnected the irrigation lines within the future pool area, giving the next owner a head start on creating their own private Florida backyard oasis. Come see this majestic home before it is too late! Sellers are MOTIVATED and ready to make a deal! 
Located within the highly sought-after Oviedo Gardens community, residents enjoy access to top-rated Seminole County schools and are just minutes from SR 417, Oviedo on the Park, shopping, dining, hospitals, the Oviedo Aquatic Center, YMCA, golf courses, and higher education opportunities. Schedule your private showing, TODAY! MOTIVATED SELLERS are offering a generous incentive of up to $25,000 toward the buyer's closing costs, prepaid expenses, and/or discount points with an acceptable offer!!
#O6430385

OVIEDO

659 RED HAVEN LANE

7 Beds

5 Baths

5,012 Sq.Ft.

$1,075,995

MLS#: O6430385
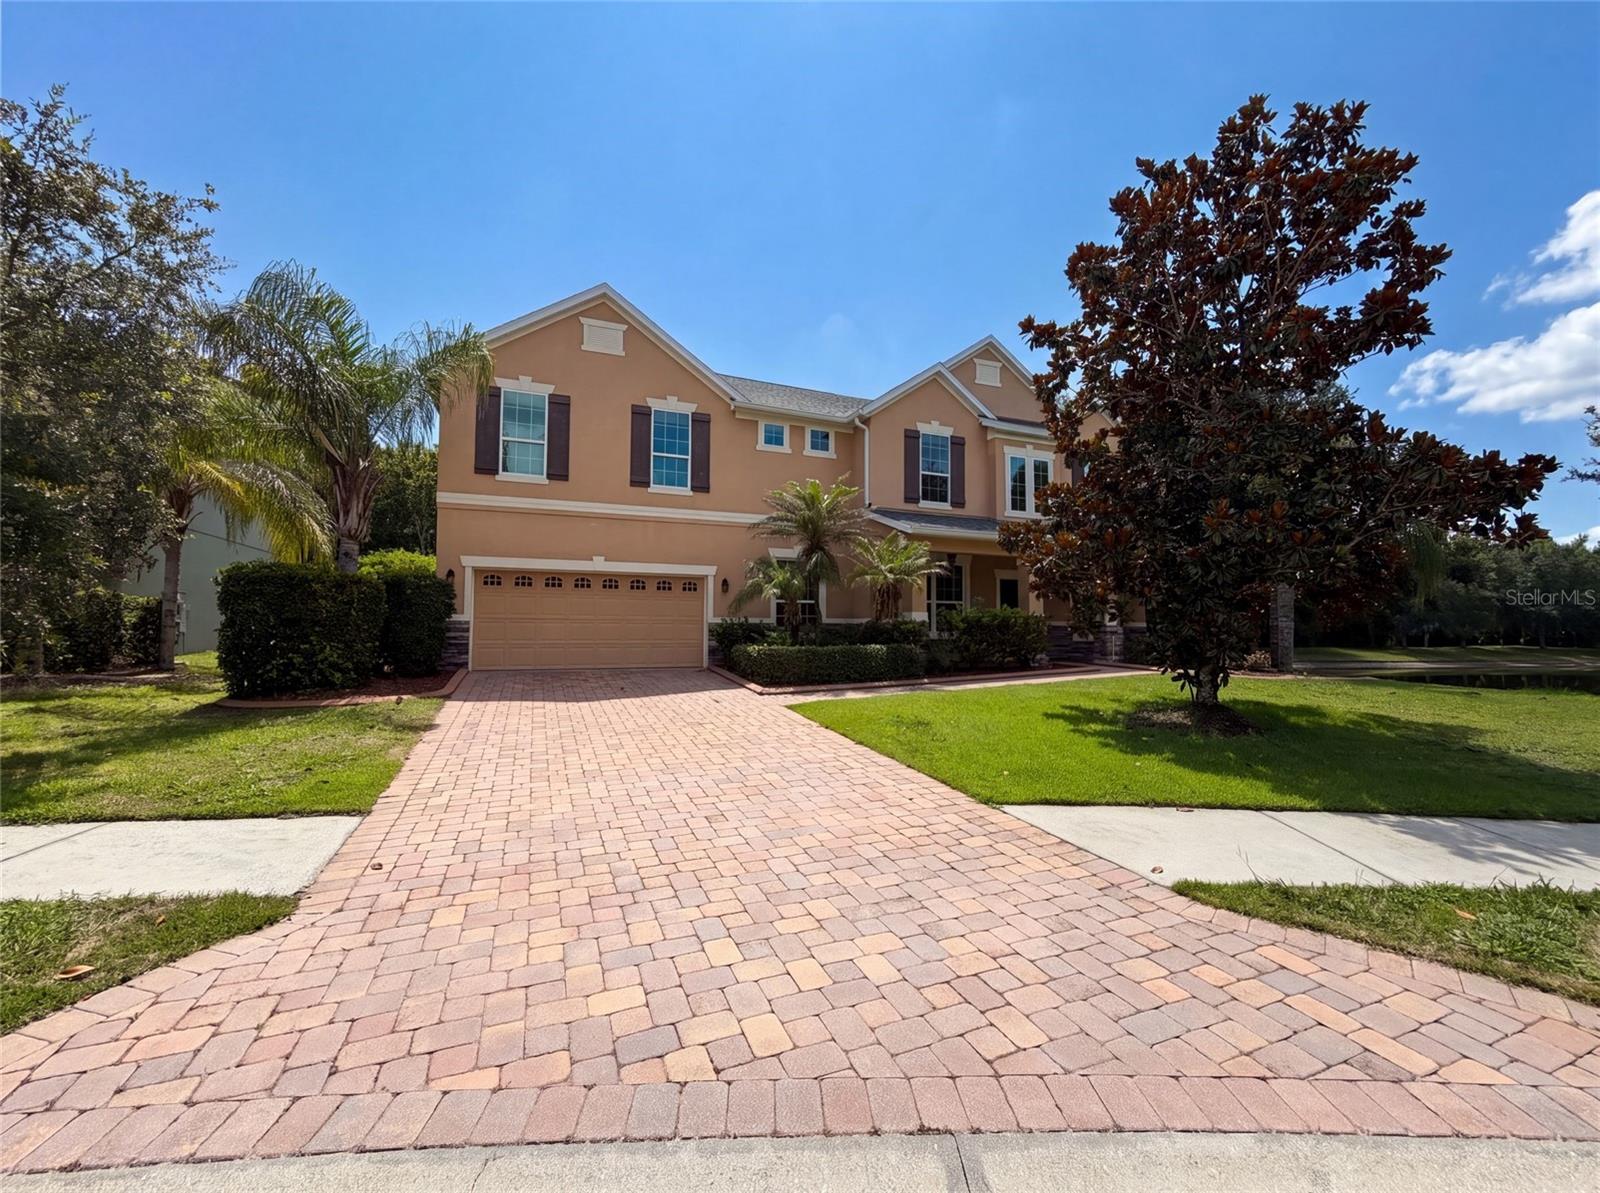
Virtually Staged. 280 Chandler Cir is a two-story Oviedo home built in 2012 with modern finishes and a well-designed layout throughout. The kitchen features stainless steel appliances, quartz countertops, and a walk-in pantry, creating a well-equipped space for cooking and entertaining. The primary bedroom includes a walk-in closet for convenient storage and organization, while the primary bathroom features a separate tub and shower for everyday convenience. A covered patio extends the living space outdoors, with an additional patio and in-ground pool creating an expansive area for relaxation and entertaining. A three-car garage completes this well-maintained residence with practical amenities and comfortable living spaces throughout every room.. Included 100-Day Home Warranty with buyer activation
#O6423652

OVIEDO

280 CHANDLER CIRCLE

5 Beds

4 Baths

4,204 Sq.Ft.

$815,000

MLS#: O6423652
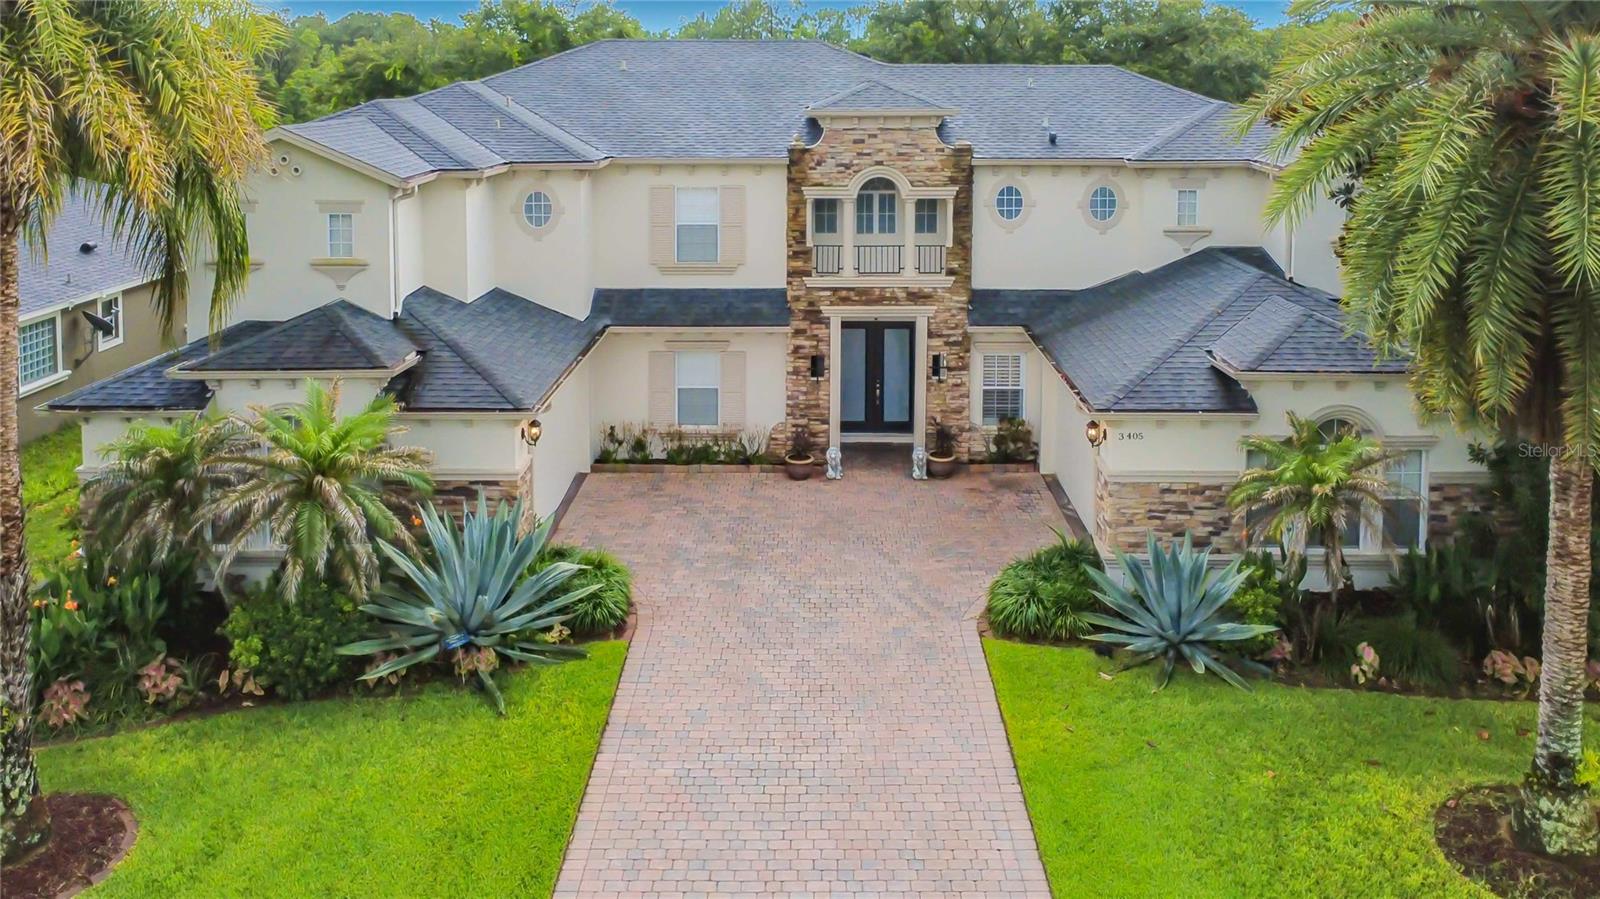
Welcome to this beautifully maintained 6-bedroom, 4.5-bath home in The Sanctuary, Oviedo. Situated on a .26-acre homesite with a wooded backdrop, this spacious 4,332-square-foot residence offers an exceptional blend of comfort and functionality.
Highlights include soaring ceilings, abundant natural light, plantation shutters, a well-appointed kitchen with Corian countertops and a walk-through Butler's Pantry, formal living and dining rooms, a versatile loft, and a spacious primary suite with a sitting area, two walk-in closets, and a luxurious ensuite bath. Enjoy year-round outdoor living in the expansive screened enclosure with paver flooring. Additional features include two separate 2-car garages and access to outstanding community amenities, including a clubhouse, fitness center, resort-style pool, splash pad, tennis, basketball, volleyball, playground, and more. Schedule your private showing today!
#O6418159

OVIEDO

3405 HEIRLOOM ROSE PLACE

6 Beds

4 Baths

4,332 Sq.Ft.

$950,000

MLS#: O6418159

Send a message

Message successfully sent.

Your message

What is 3 + 4 ?

Reason for contacting?

I agree to receive email communication and understand I can unsubscribe at any time.

I agree to be contacted by The Graf Group of Coldwell Banker via call, email, and text for real estate services. To opt out, you can reply 'stop' at any time or reply 'help' for assistance. You can also click the unsubscribe link in the emails. Message and data rates may apply. Message frequency may vary. Privacy Policy

Sign Out

Virtual Assistant

Would you like to take the next step with this property? We can help you schedule a showing or virtual tour, or send you more details.

Yes, I would like more information.

Thank You for Your Reply, One of Our Agents will contact you as soon as possible

No, maybe later.

Thank you, you can always contact me via email, phone number or through the contact form.

Realhub AI

Lucy - Your AI-Powered Realtor

Update Your Temporary Password

Personalize your search

Enter your email and we'll notify you immediately when new listings match what you're looking for.

or enter email address

Already have an account ? Login here

Continue your home search

I agree to receive communications and understand I can unsubscribe at any time.

I agree to be contacted by The Graf Group of Coldwell Banker via call, email, and text for real estate services. To opt out, you can reply 'stop' at any time or reply 'help' for assistance. You can also click the unsubscribe link in the emails. Message and data rates may apply. Message frequency may vary. Privacy Policy

Already have an account ? Login here

We use cookies

We use cookies primarily for analytics to enhance your experience. By accepting, you agree to our use of these cookies. You can manage your preferences or learn more about our cookies policy.