.webp?size=346x80)
- Properties
- Meet our agents
- Communities
- Market Report
- Home Value
- Calculator
Property
Beds
5
Full Baths
3
1/2 Baths
2
Year Built
1988
Sq.Footage
3,831
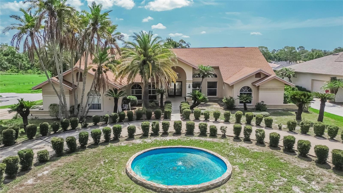
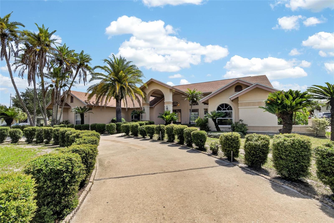
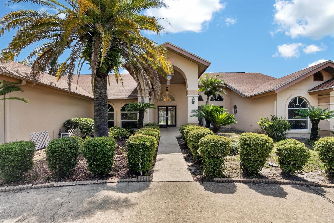
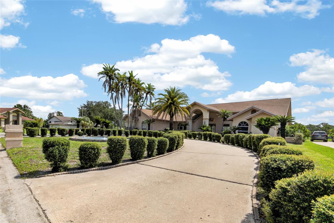
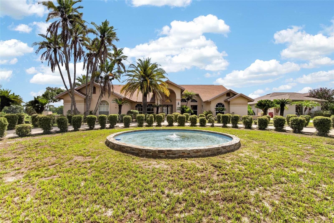
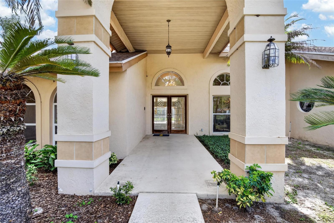
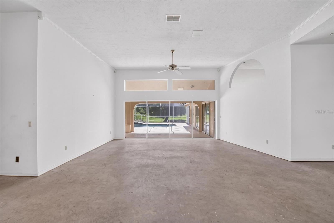
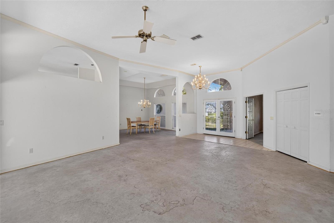
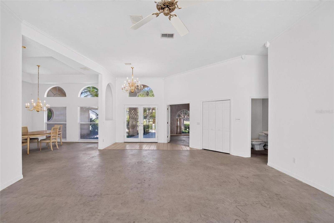
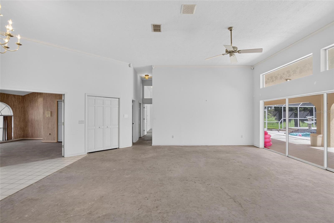
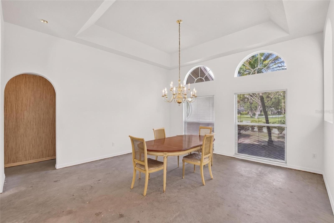
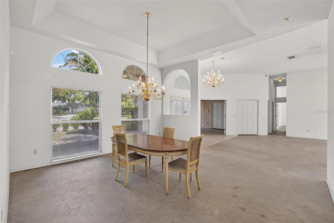
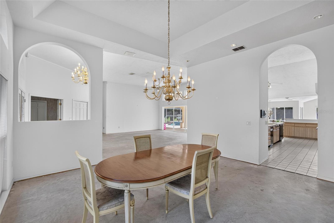
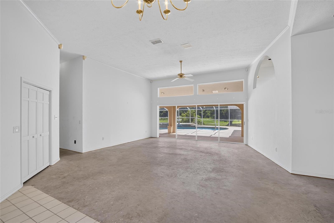
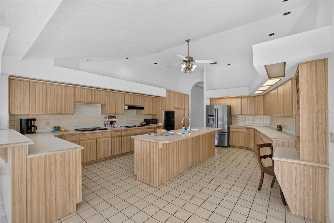
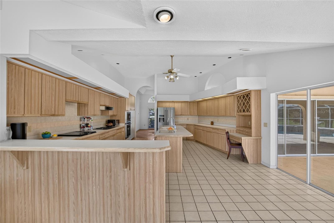
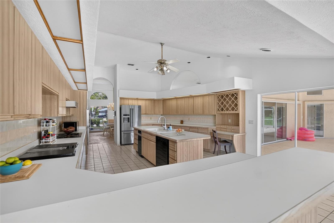
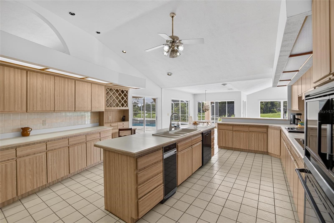
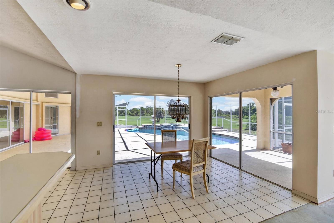
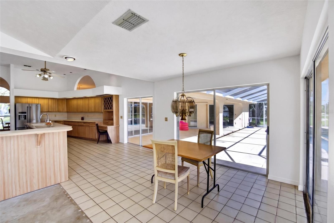
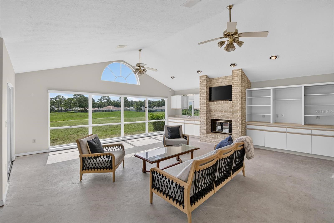
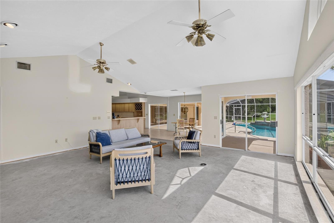
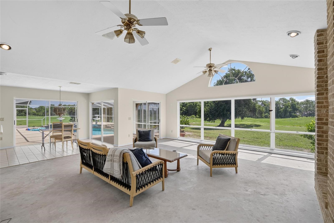
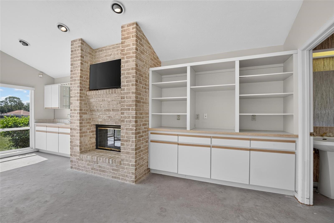
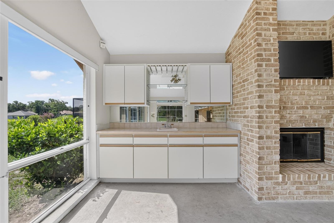
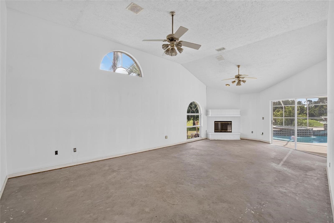
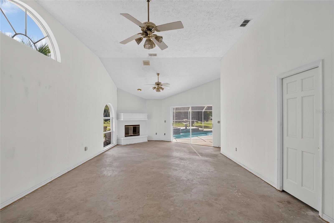
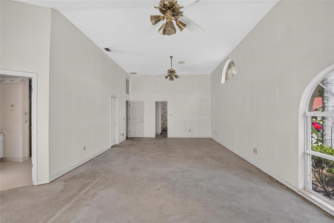
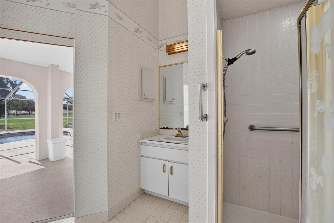
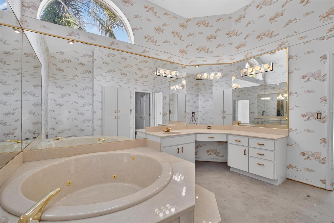
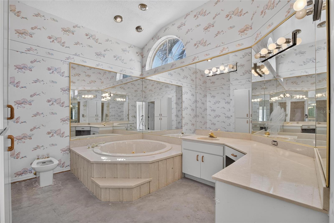
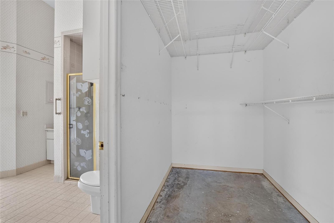
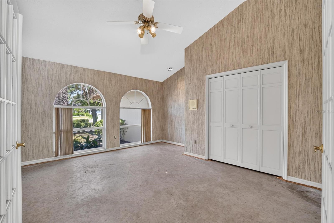
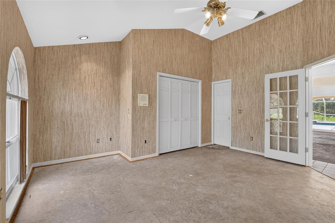
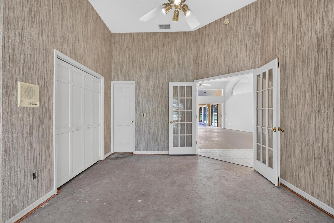
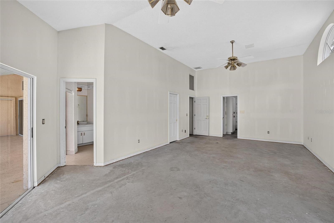
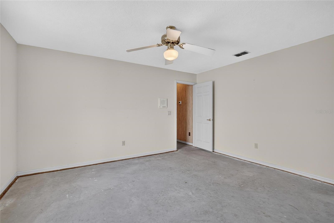
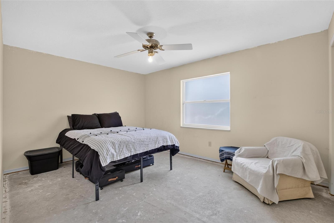
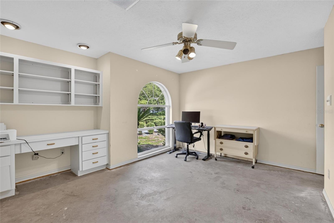
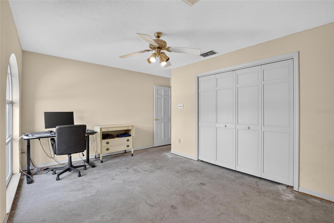
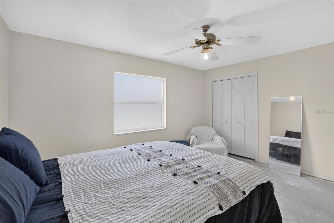
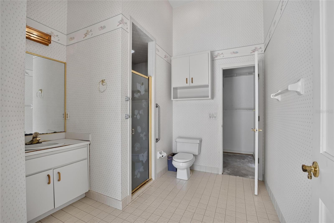
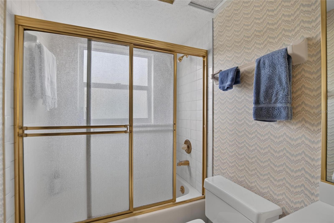
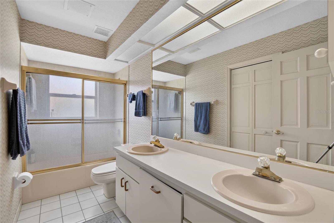
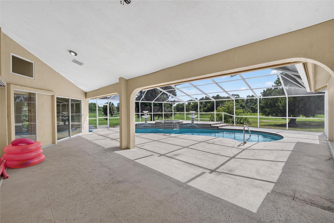
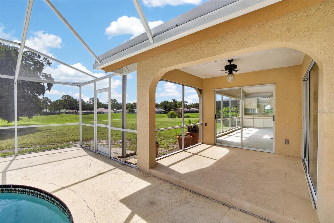
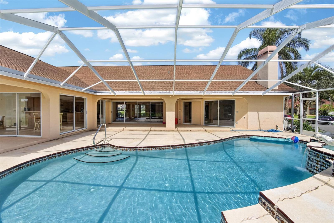
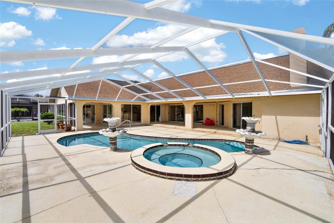
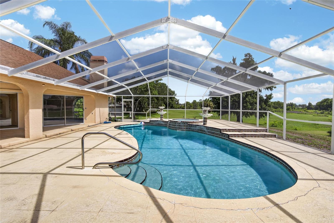
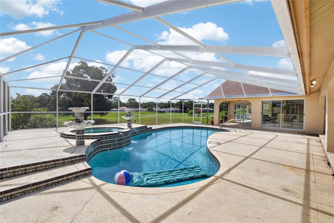
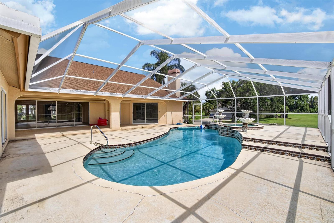
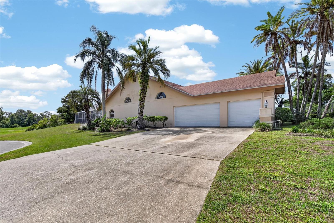
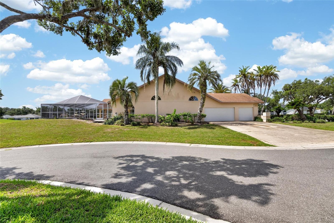
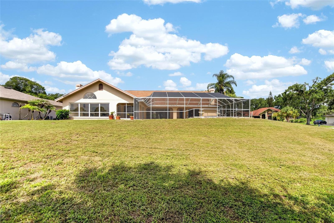
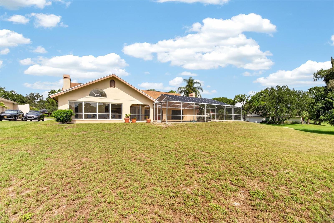
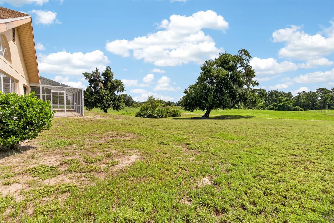
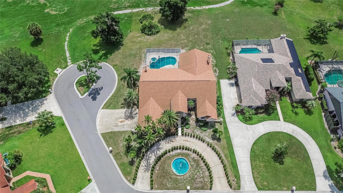
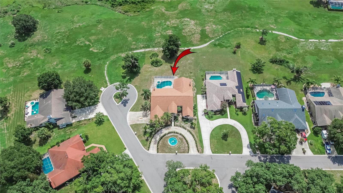
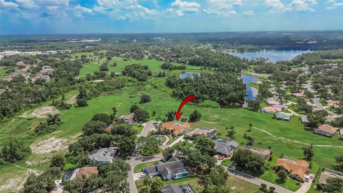
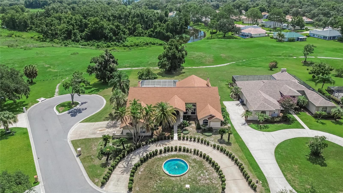
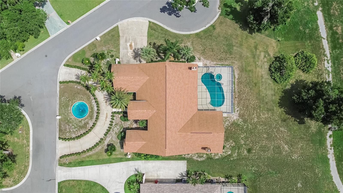
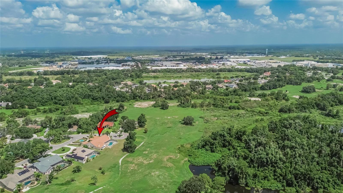
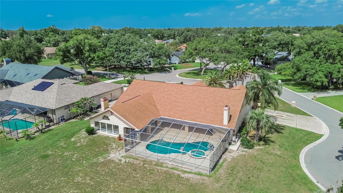
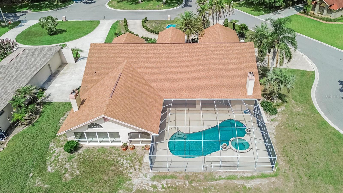
Welcome to an exceptional opportunity in the highly sought-after Forest Club in Walden Lake, where spacious custom homes, mature landscaping, and peaceful surroundings create one of Plant City’s most desirable addresses. Situated on a beautifully landscaped half-acre lot, this impressive single-story residence offers more than 3,800 square feet of thoughtfully designed living space, combining timeless architecture, exceptional functionality, and endless possibilities for its next owner. Whether you’re searching for room to grow, space to entertain, or the opportunity to create your dream home, this property delivers an outstanding foundation in an established community. Designed with comfort and flexibility in mind, the home features five bedrooms, including a versatile fifth bedroom that can easily serve as a home office, fitness room, media room, or private guest suite. The expansive primary suite is truly a retreat, complete with two generous walk-in closets, a cozy fireplace, and the rare luxury of dual full bathrooms. Soaring ceilings, oversized living spaces, and abundant natural light create an inviting atmosphere throughout the home, while multiple gathering areas provide the perfect balance of openness and privacy for everyday living or entertaining. At the heart of the home, the spacious kitchen offers abundant cabinetry, extensive counter space, and an excellent layout ready to be transformed into the gourmet kitchen you’ve always envisioned. Adjacent to the kitchen, the inviting family room features a beautiful fireplace, custom built-in shelving, and a wet bar, making it the perfect setting for holiday gatherings, game days, or quiet evenings at home. Outdoor living is equally impressive. The screened lanai overlooks a large pool and spa, creating your own private backyard retreat. An additional outdoor entertaining area offers ample space for dining, relaxing, or designing the outdoor kitchen of your dreams. Completing the home is a desirable side-entry three-car garage, providing generous storage and outstanding curb appeal. Major updates provide peace of mind, including a new roof installed in 2022, one HVAC system replaced in 2025, and the second HVAC system receiving a new motor in 2025. While the home’s classic style presents an exciting opportunity for cosmetic updates, it is priced to allow the next owner to personalize finishes without paying a premium for renovations that may not reflect their own taste. Life in Walden Lake offers far more than just a beautiful home. Residents enjoy miles of scenic walking and biking trails, picturesque lakes, parks, playgrounds, dog parks, and a community sports complex, all just minutes from shopping, dining, medical facilities, and convenient access to Tampa, Lakeland, and Orlando. Opportunities to own a custom home of this size, on a half-acre lot, in one of Plant City’s premier neighborhoods are increasingly rare. This is your chance to create something truly special while enjoying the space, location, and lifestyle that make Walden Lake one of the area’s most enduring communities.
Features & Amenities
Interior
-
Other Interior Features
High Ceilings
-
Total Bedrooms
5
-
Bathrooms
3
-
1/2 Bathrooms
2
-
Cooling YN
YES
-
Cooling
Central Air
-
Fireplace YN
YES
-
Heating YN
YES
-
Heating
Electric
-
Pet friendly
Yes
Exterior
-
Garage
Yes
-
Garage spaces
3
-
Construction Materials
Block, Stucco
-
Parking
Garage Door Opener, Garage Faces Side, Attached
-
Pool
Yes
-
Pool Features
Gunite, In Ground, Screen Enclosure, Private
-
Waterfront YN
NO
Area & Lot
-
Lot Features
Cul-De-Sac
-
Lot Size(acres)
0.51
-
Lot Size(square feet)
22,246
-
Property Type
Residential
-
Property Sub Type
Single Family Residence
Price
-
Sales Price
$499,900
-
Tax Amount
$4,111.4
-
Sq. Footage
3,831
-
Price/SqFt
$130
HOA
-
Association
YES
-
Association Fee 2
$386
-
Association Fee
$50
-
Association Fee Frequency
Annually
-
Association Fee 2 Frequency
Semi-Annually
-
Association Fee Includes
N/A
-
Total Monthly Fees
$68.5
School District
-
Elementary School
Walden Lake-HB
-
Middle School
Tomlin-HB
-
High School
Plant City-HB
Property Features
-
Stories
1
-
New Construction
NO
-
Association Amenities
Playground
-
Foundation Details
Slab
-
Ownership
Fee Simple
-
Senior Community YN
NO
-
Sewer
Public Sewer
-
Tax Lot
47
-
Water Source
Public
Schedule a Showing
Showing scheduled successfully.
Mortgage calculator
Estimate your monthly mortgage payment, including the principal and interest, property taxes, and HOA. Adjust the values to generate a more accurate rate.
Your payment
Principal and Interest:
$
Property taxes:
$
HOA fees:
$
Total loan payment:
$
Total interest amount:
$
Location
County
Hillsborough
Elementary School
Walden Lake-HB
Middle School
Tomlin-HB
High School
Plant City-HB
Listing Courtesy of Angel Miller , KELLER WILLIAMS-PLANT CITY
RealHub Information is provided exclusively for consumers' personal, non-commercial use, and it may not be used for any purpose other than to identify prospective properties consumers may be interested in purchasing. All information deemed reliable but not guaranteed and should be independently verified. All properties are subject to prior sale, change or withdrawal. RealHub website owner shall not be responsible for any typographical errors, misinformation, misprints and shall be held totally harmless.

Executive Assistant
Emil Garinga
Call Emil today to schedule a private showing.

* Listings on this website come from the FMLS IDX Compilation and may be held by brokerage firms other than the owner of this website. The listing brokerage is identified in any listing details. Information is deemed reliable but is not guaranteed. If you believe any FMLS listing contains material that infringes your copyrighted work please click here to review our DMCA policy and learn how to submit a takedown request.© 2024 FMLS.
Related Properties
PLANT CITY
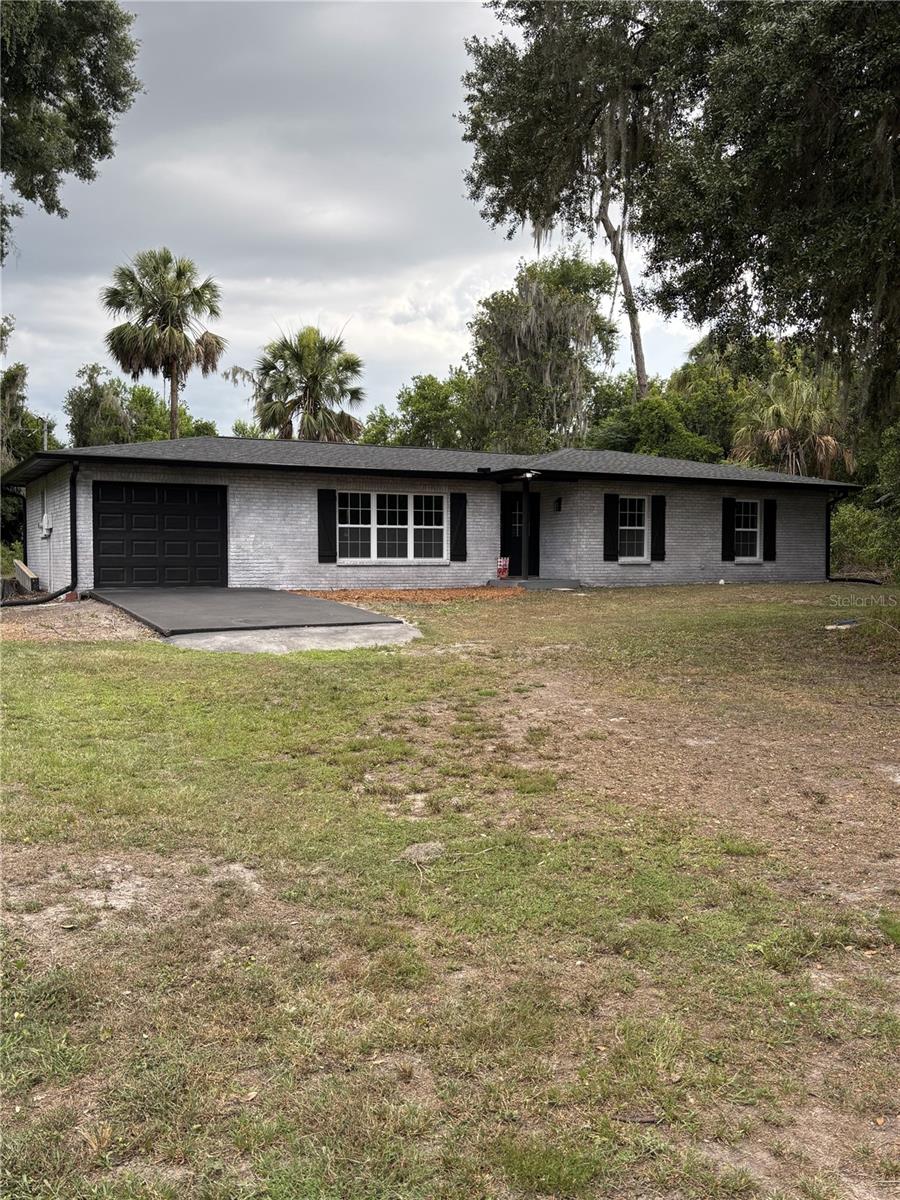
2911 WILLIAMS ROAD
3 Beds
2 Baths
1,327 Sq.Ft.
$499,999
MLS#: TB8528102
PLANT CITY
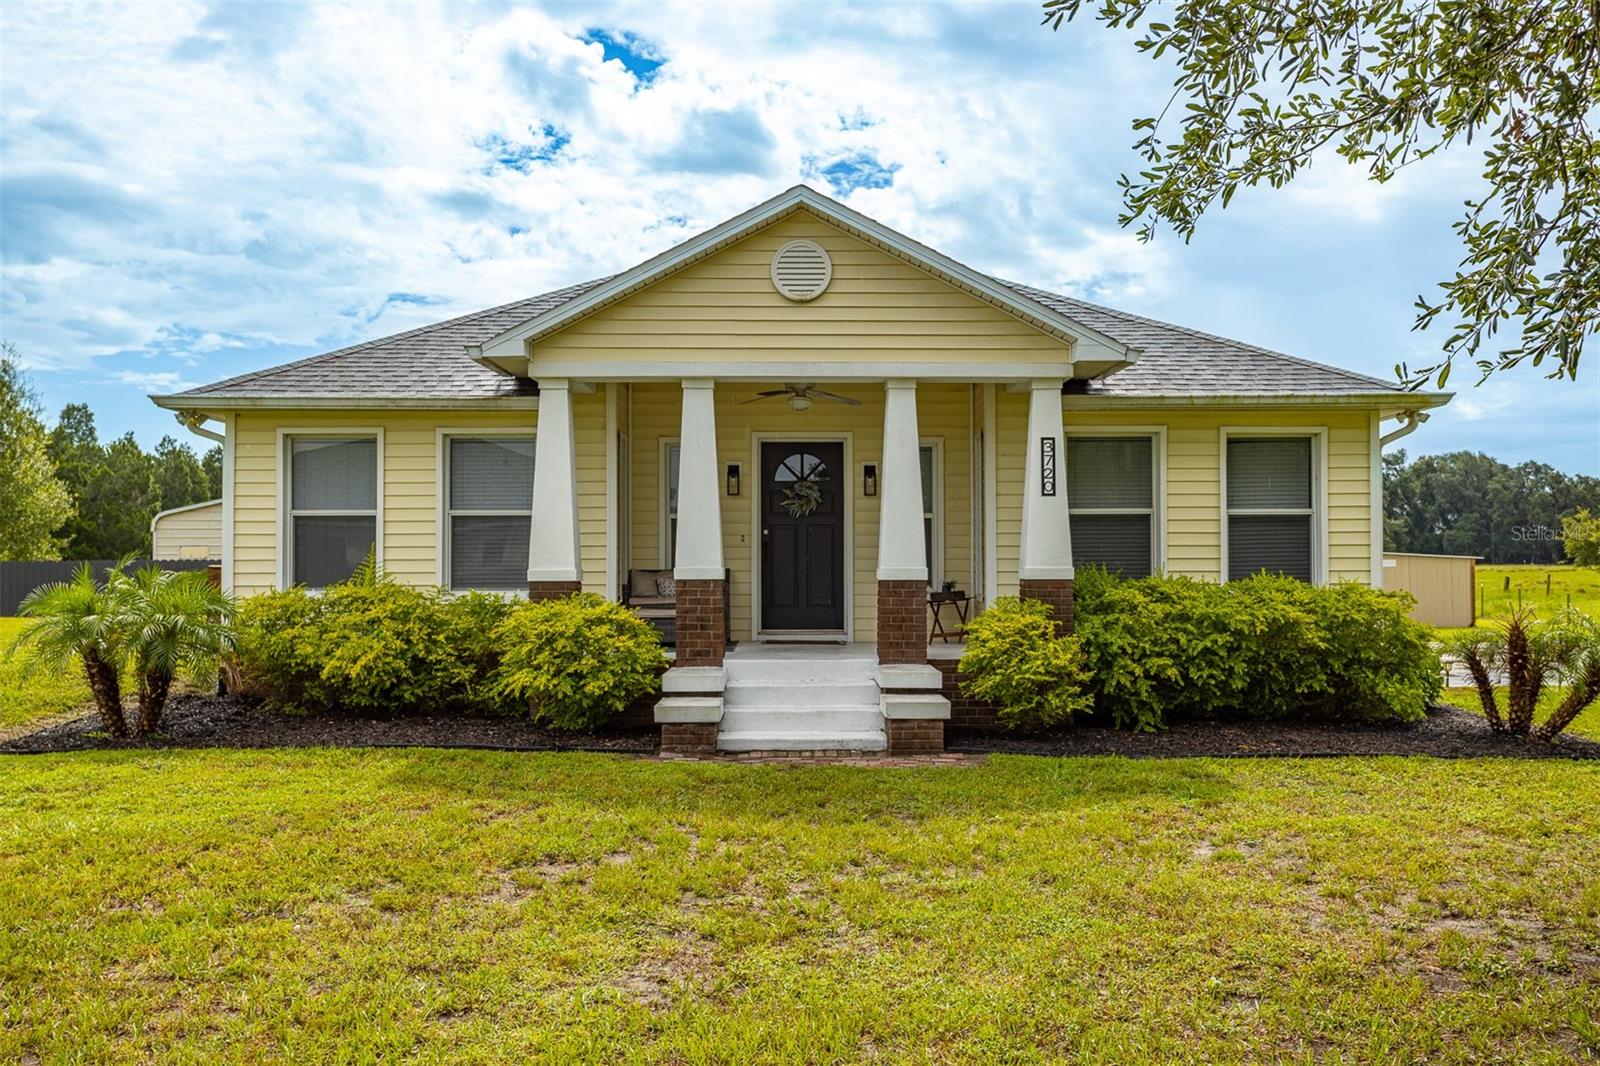
3720 ABRAHAM ACRES LANE
3 Beds
2 Baths
1,472 Sq.Ft.
$485,000
MLS#: TB8528772
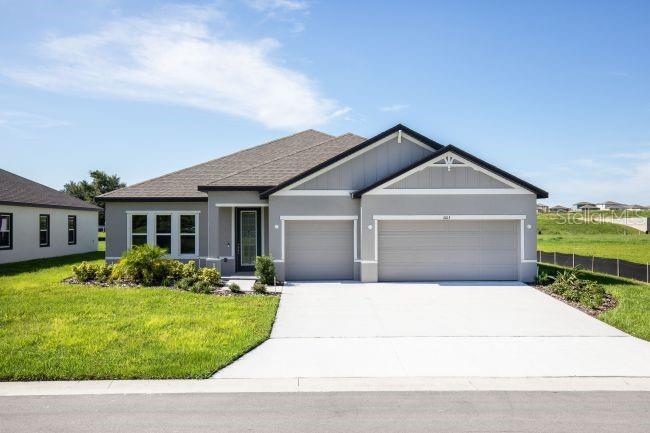
PLANT CITY
3714 ROMA COURT
4 Beds
3 Baths
2,471 Sq.Ft.
$521,900
MLS#: O6425551
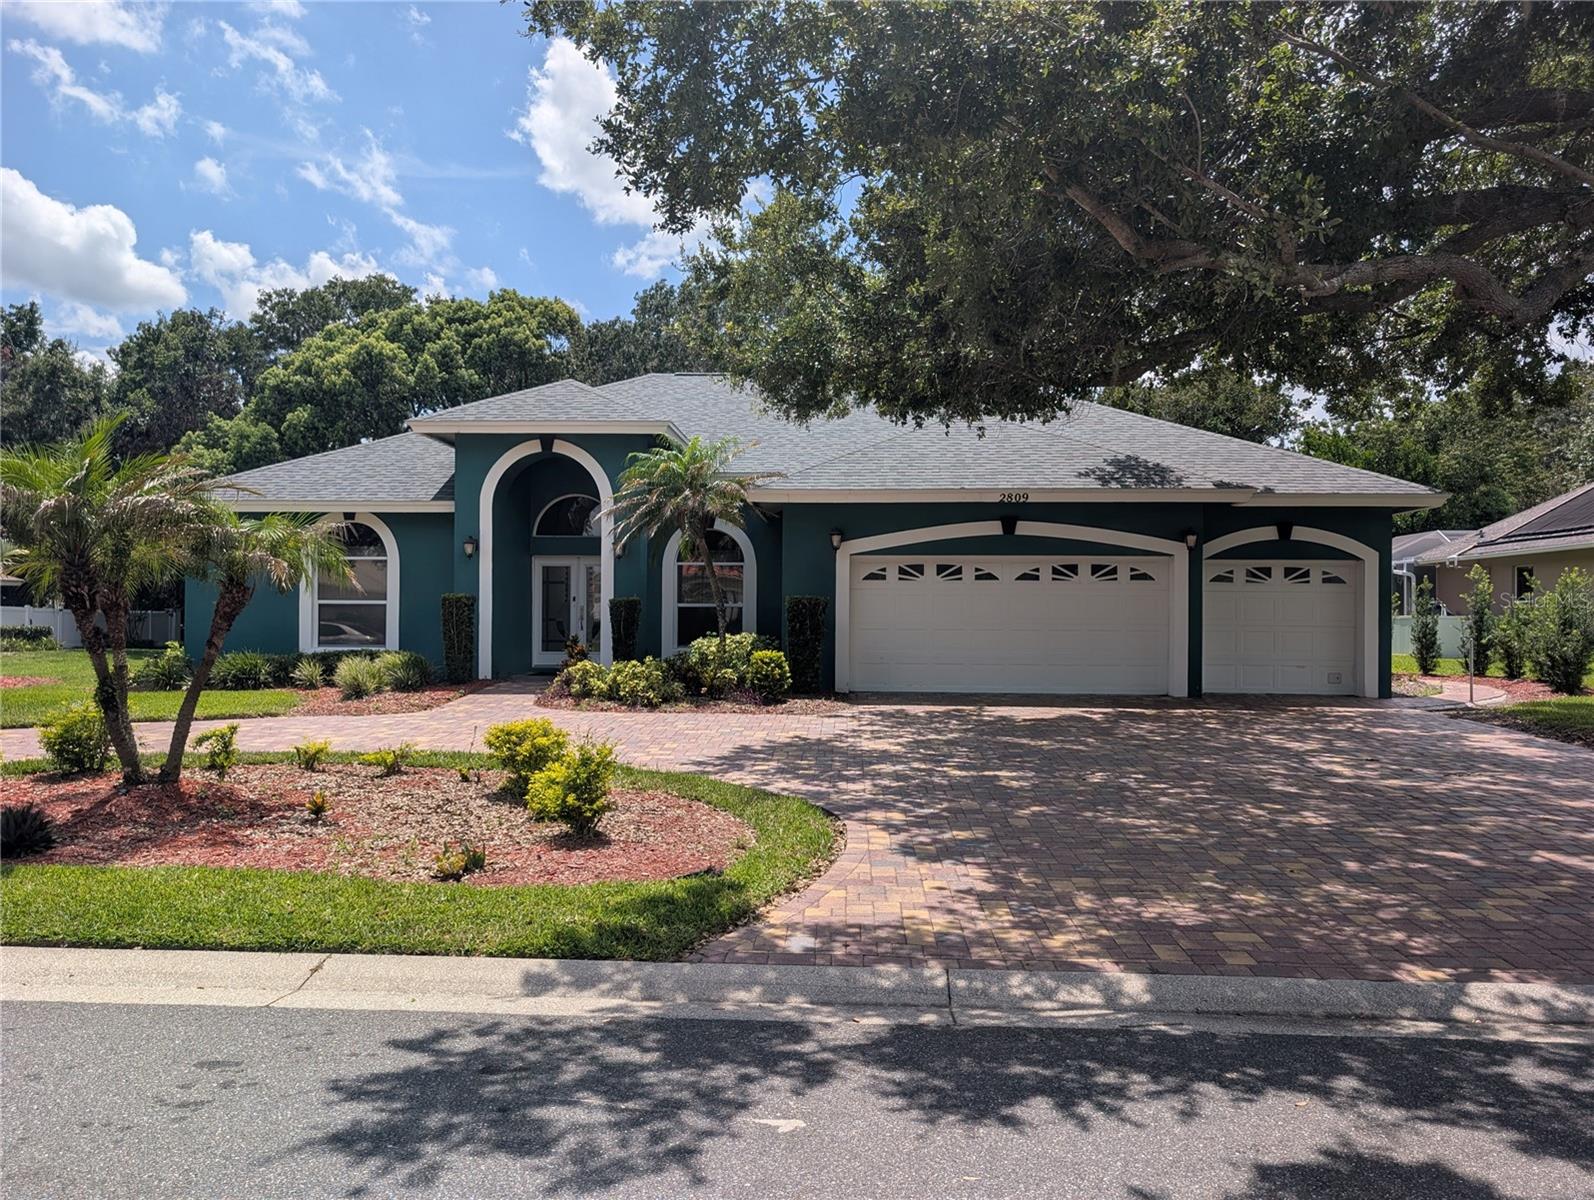
PLANT CITY
2809 BARRET AVENUE
4 Beds
3 Baths
2,786 Sq.Ft.
$550,000
MLS#: TB8529845
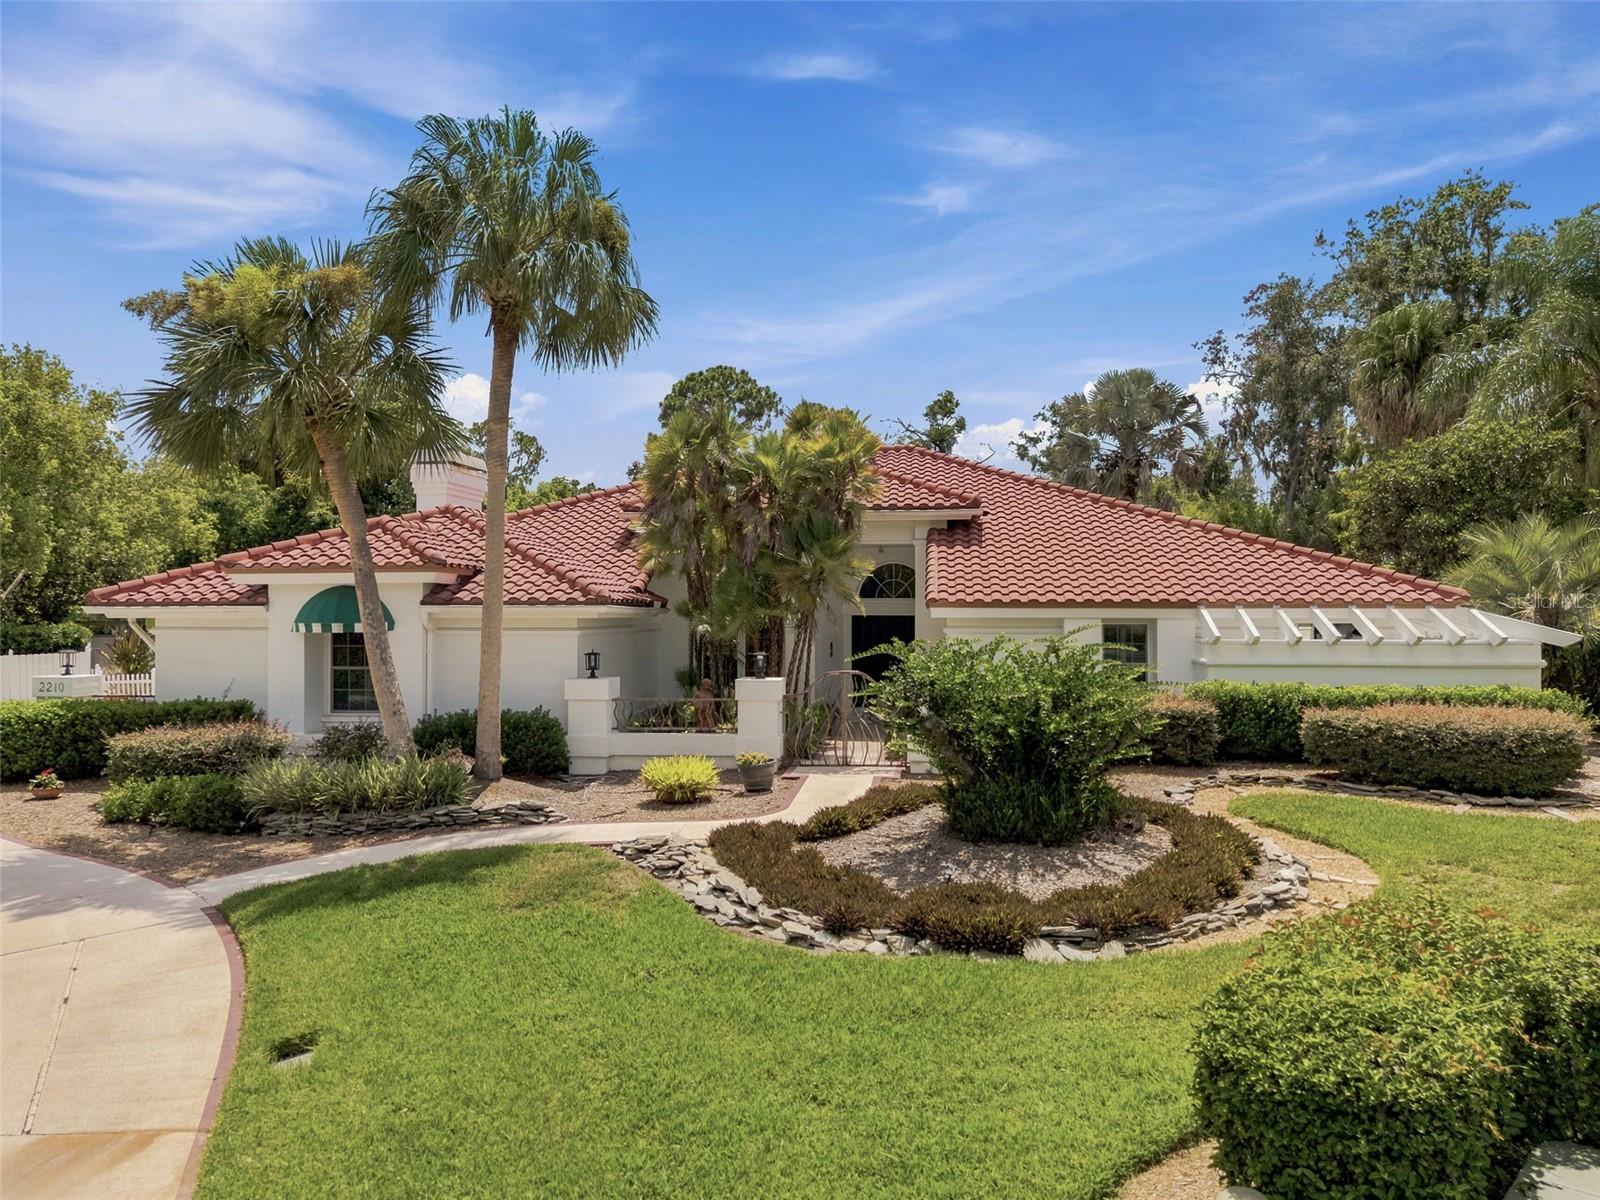
PLANT CITY
2210 WEDGEWOOD COURT
3 Beds
2 Baths
3,238 Sq.Ft.
$499,000
MLS#: TB8529961
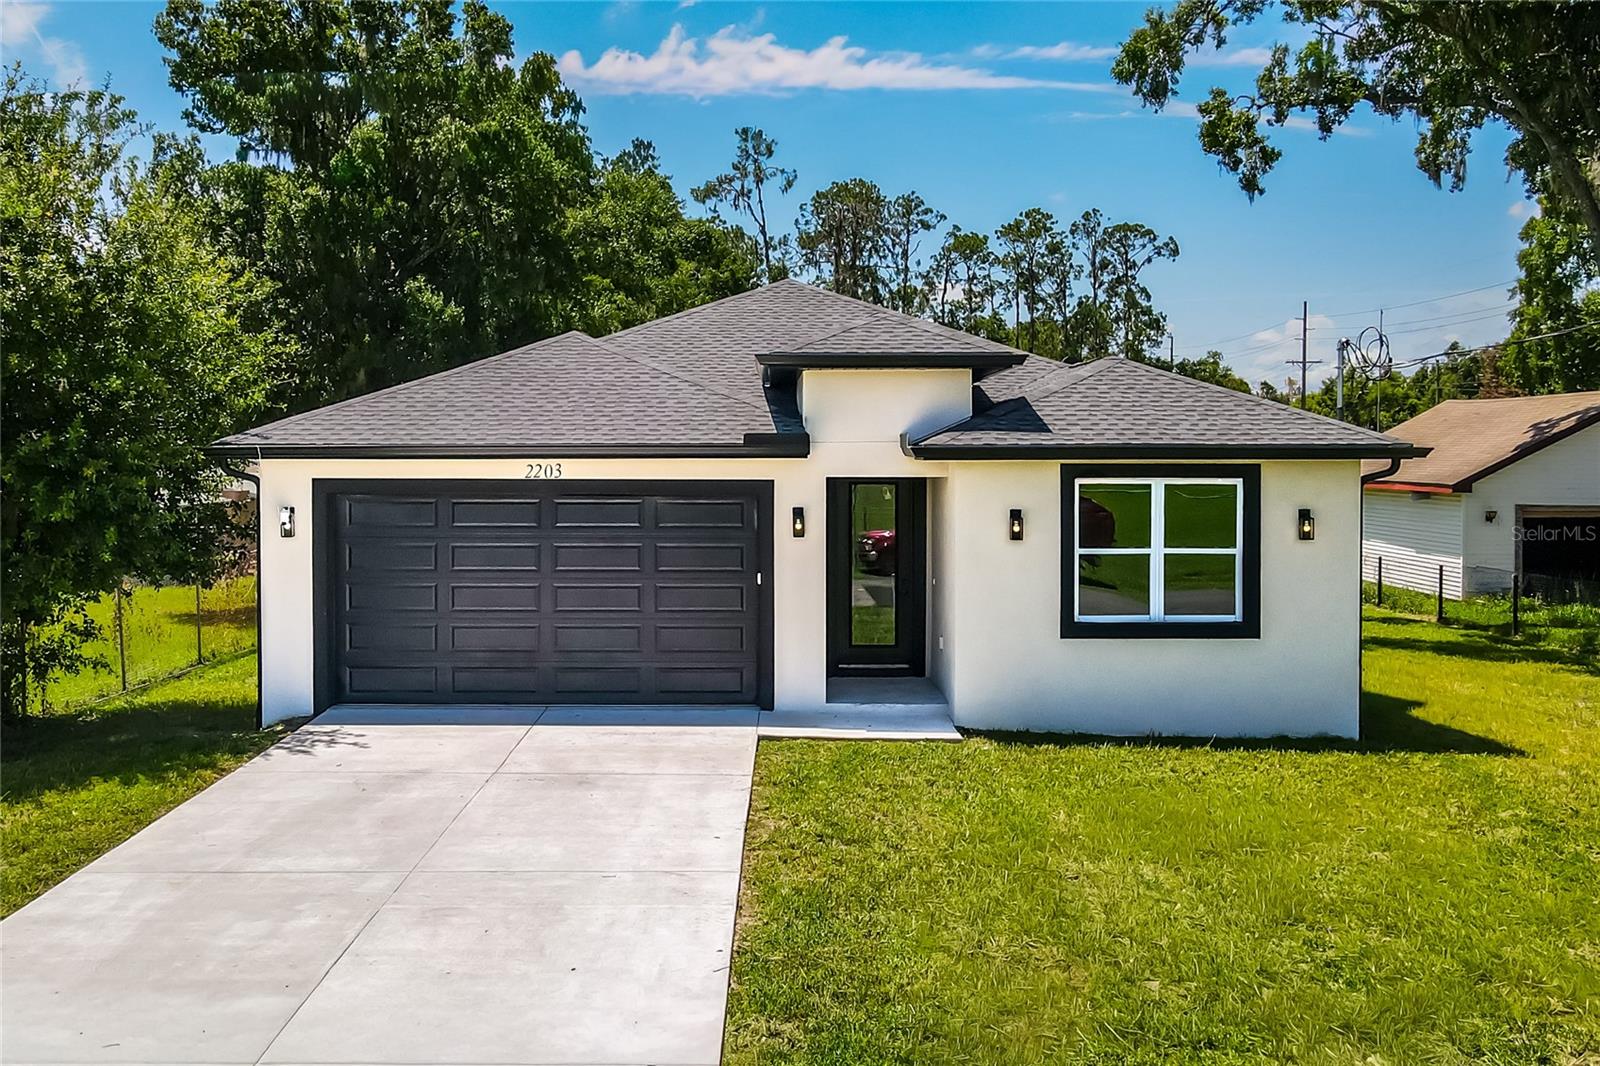
PLANT CITY
2203 W LOWRY AVENUE
3 Beds
2 Baths
1,813 Sq.Ft.
$450,000
MLS#: TB8528001
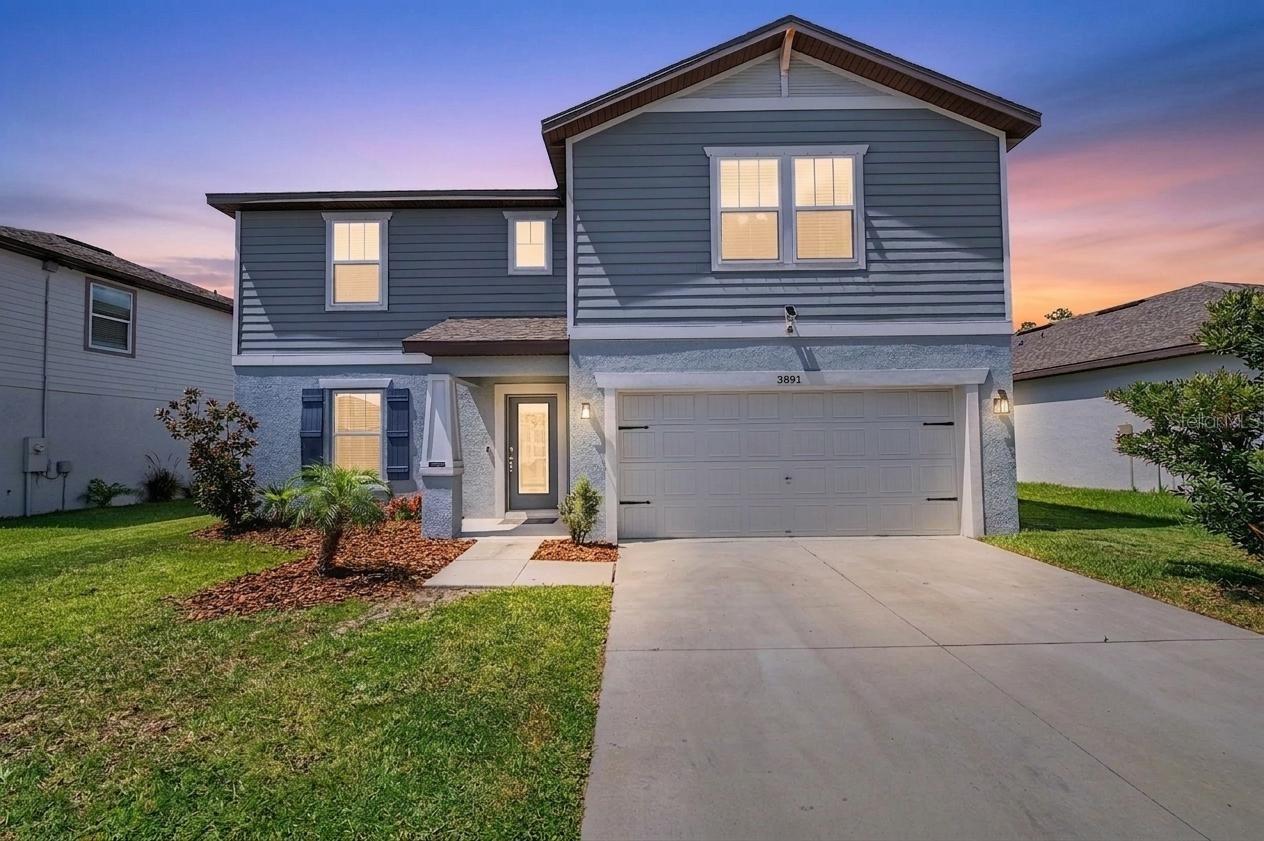
PLANT CITY
3891 CAPRI COAST DRIVE
4 Beds
3 Baths
2,890 Sq.Ft.
$430,000
MLS#: TB8529059
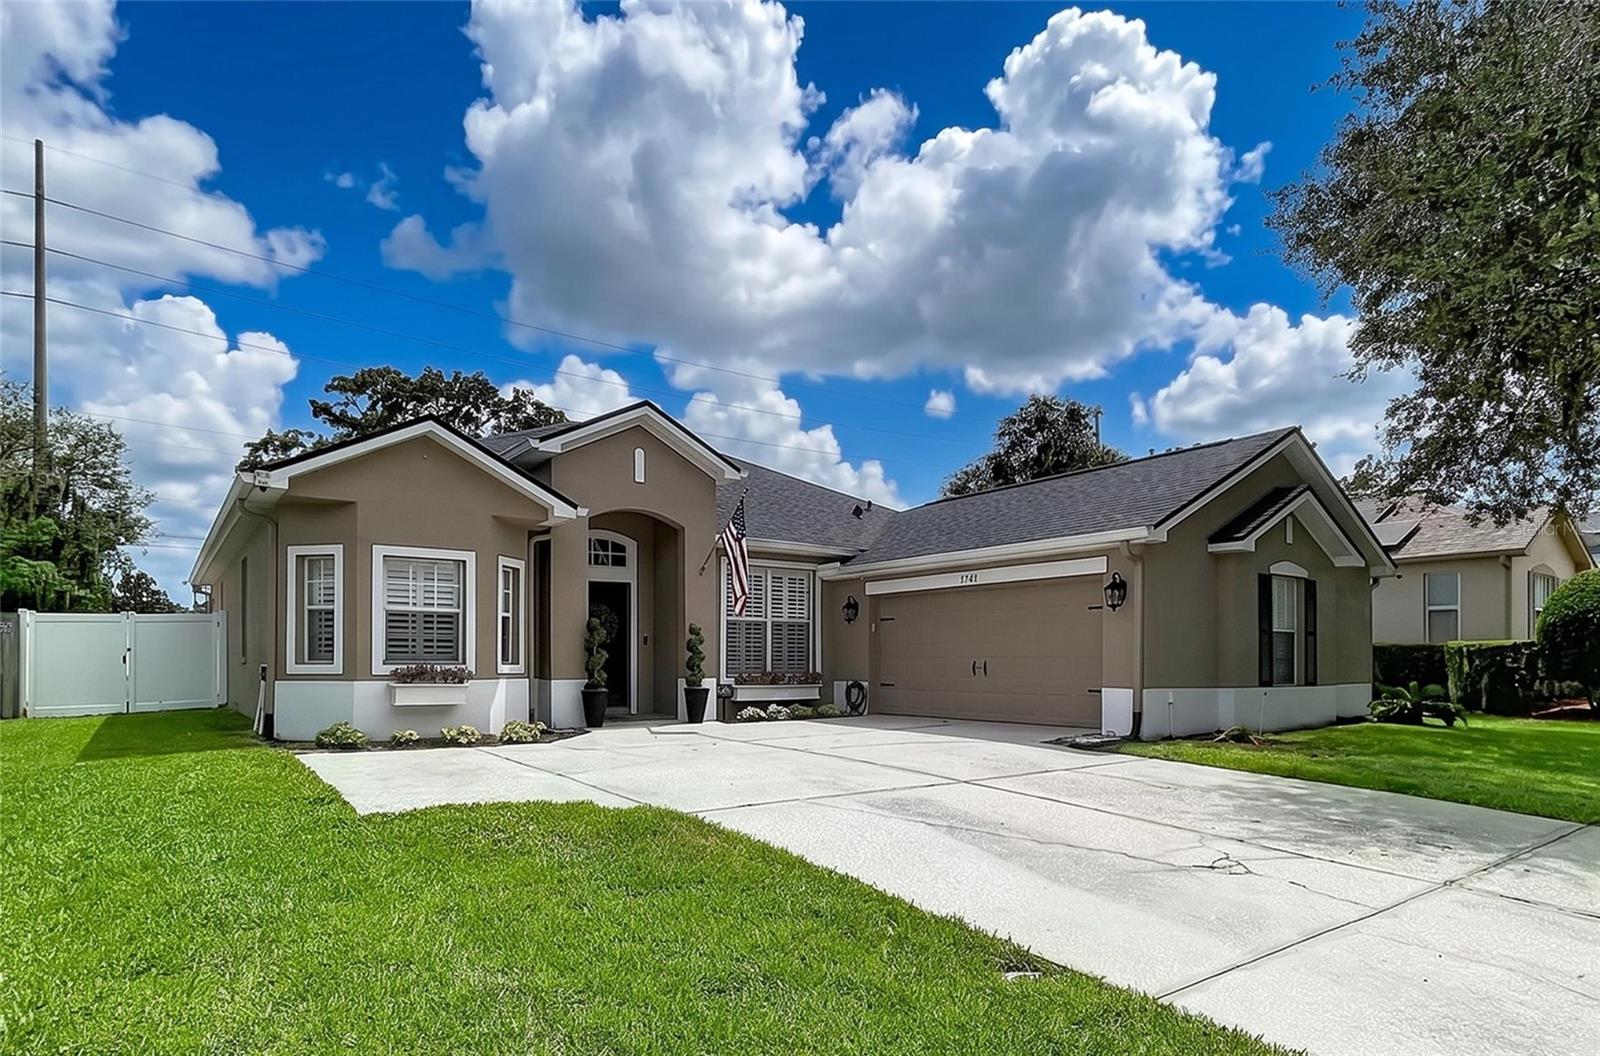
PLANT CITY
1748 BROOKSTONE WAY
3 Beds
2 Baths
2,055 Sq.Ft.
$459,900
MLS#: TB8529436
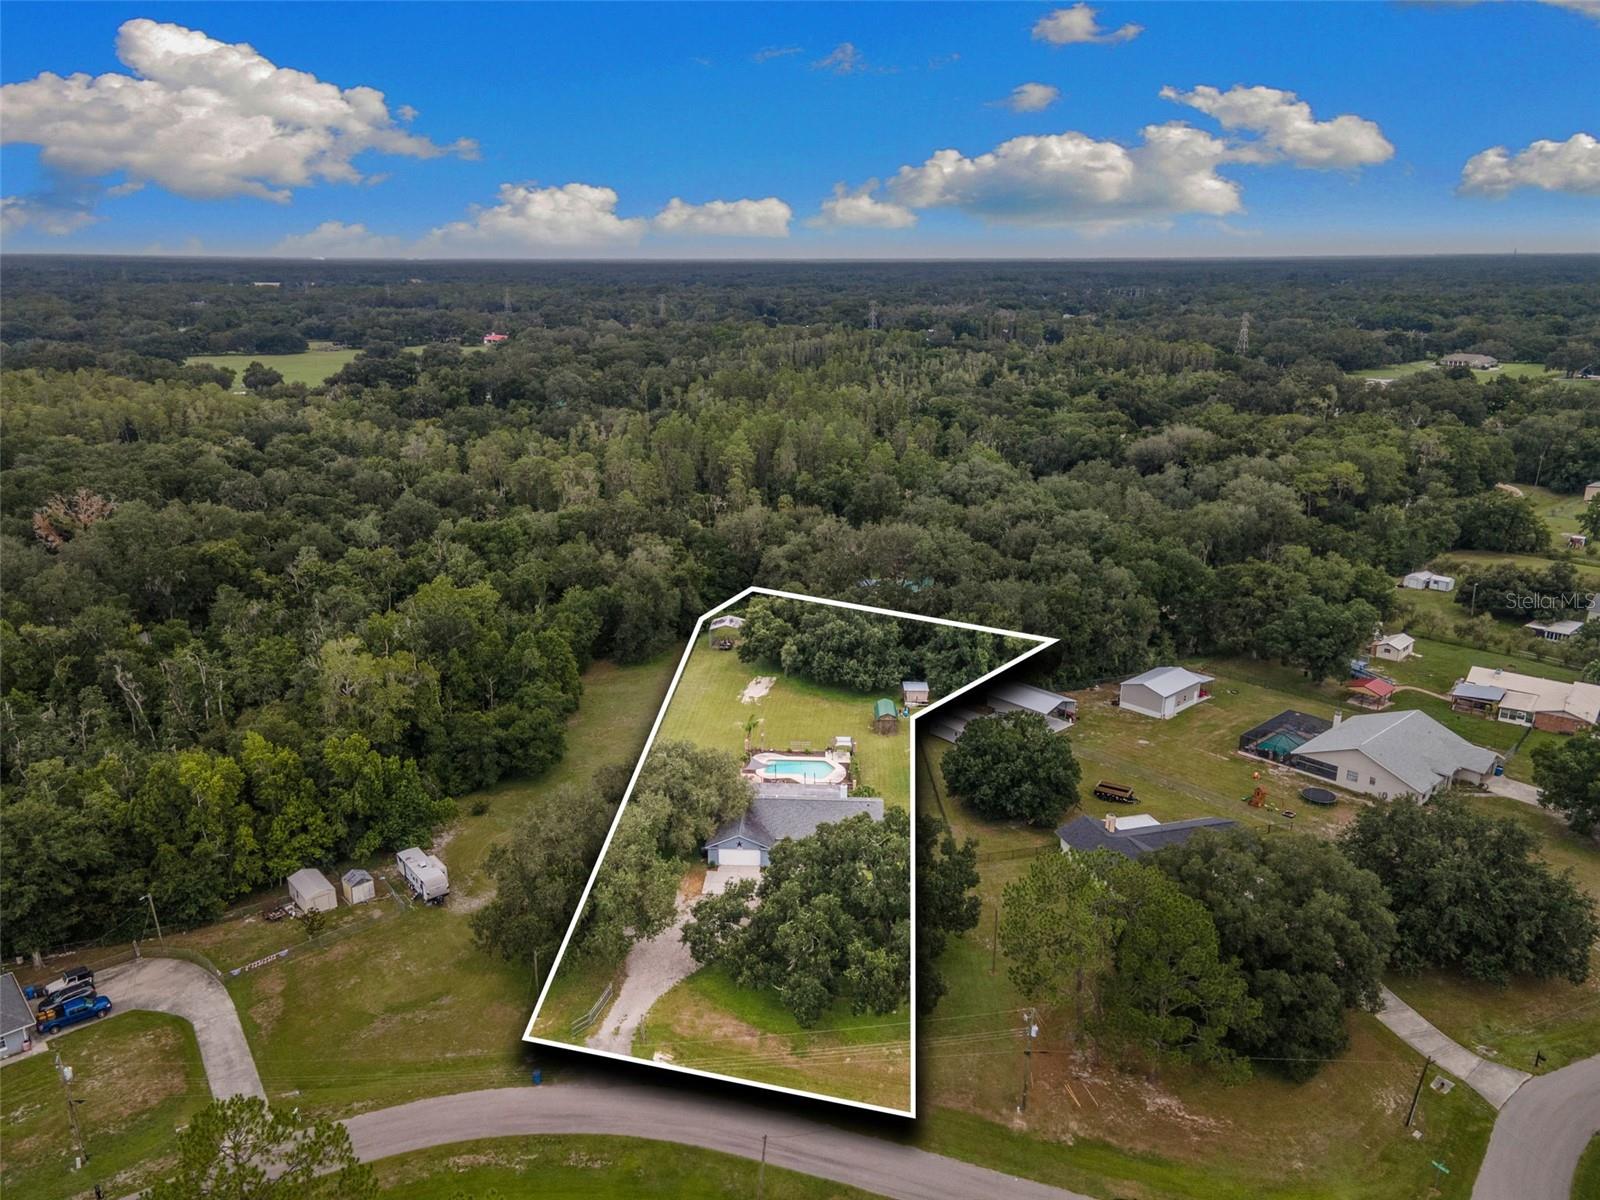
PLANT CITY
4605 POST HOUSE DRIVE
4 Beds
2 Baths
1,729 Sq.Ft.
$547,000
MLS#: TB8529043
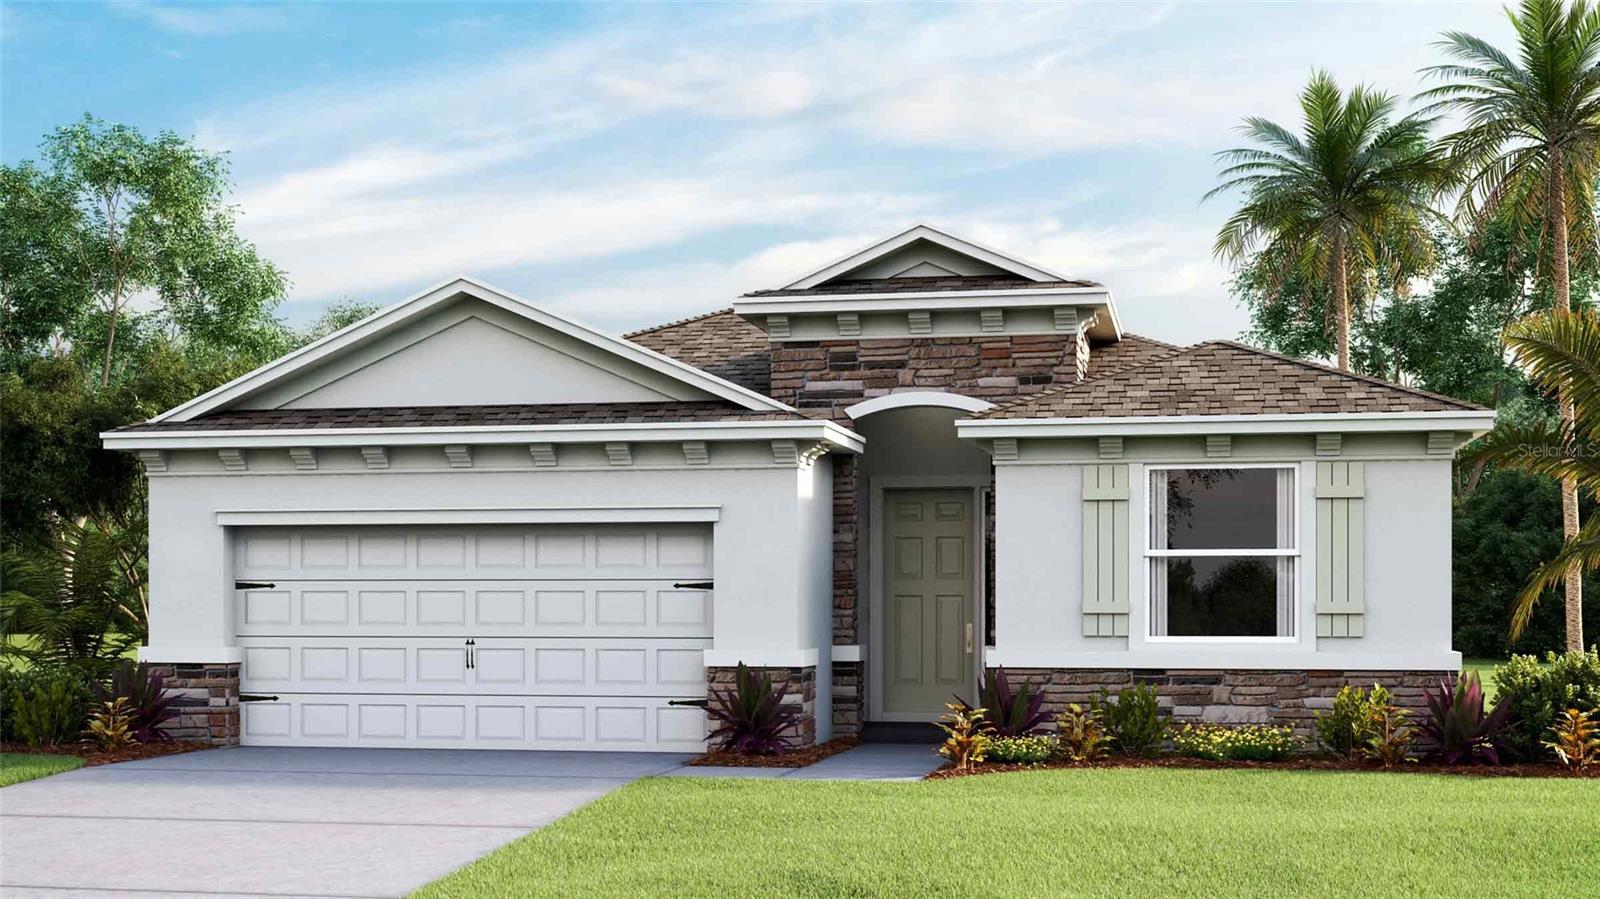
PLANT CITY
4325 HIDDEN FARM DRIVE
4 Beds
2 Baths
2,045 Sq.Ft.
$407,740
MLS#: TB8529016
