.webp?size=346x80)
- Properties
- Meet our agents
- Communities
- Market Report
- Home Value
- Calculator
Property
Beds
5
Full Baths
2
1/2 Baths
None
Year Built
2006
Sq.Footage
2,320
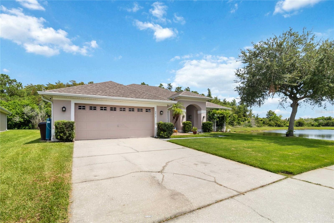
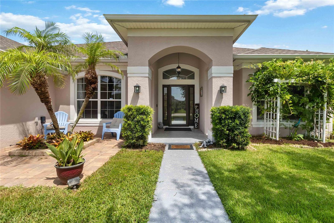
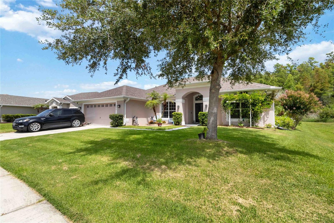
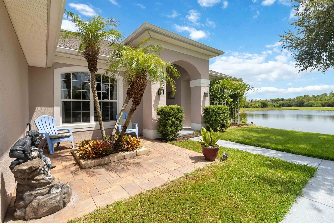
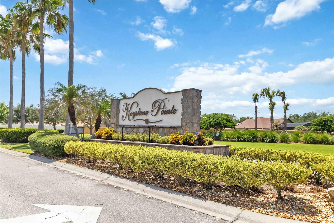
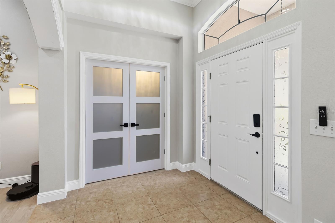
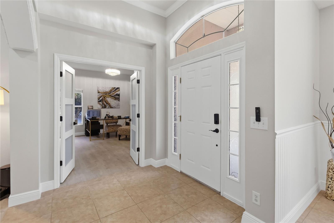
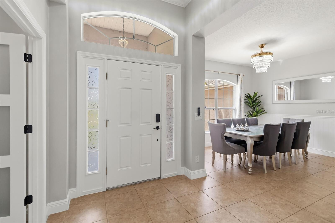
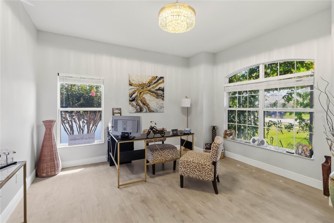
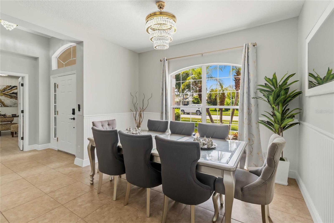
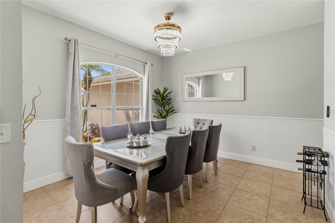
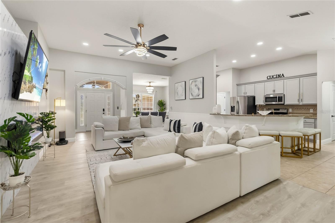
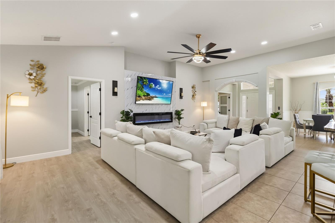
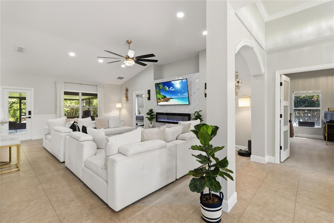
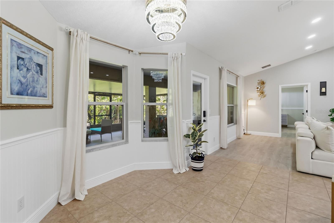
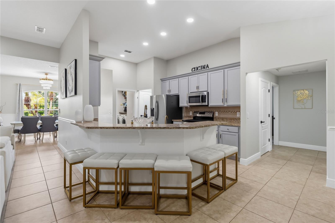
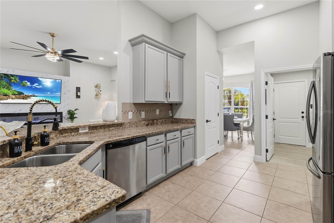
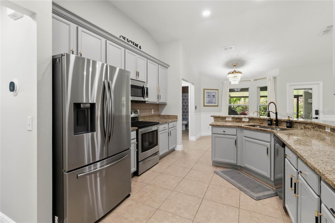
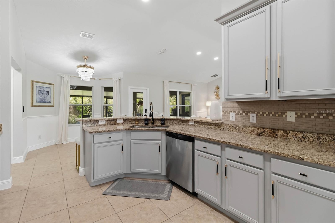
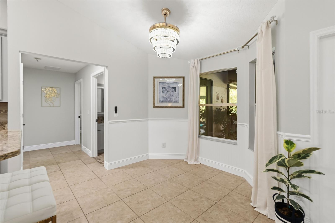
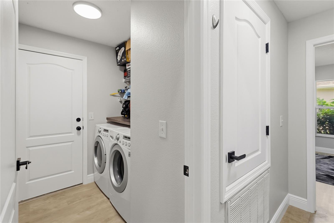
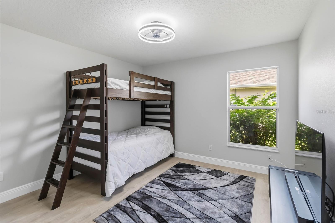
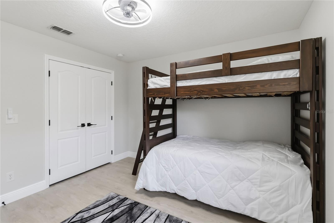
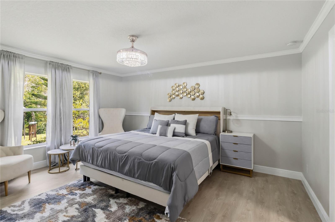
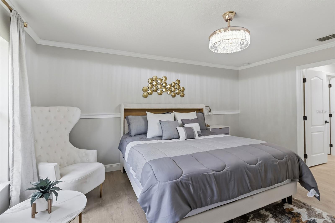
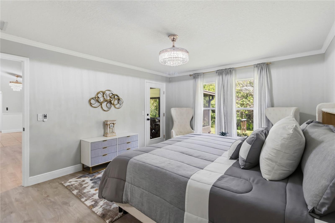
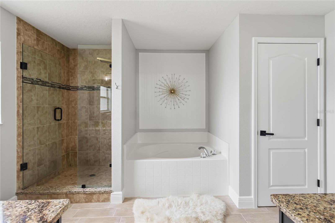
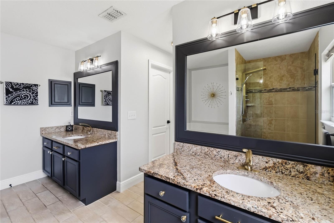
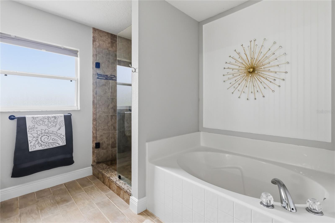
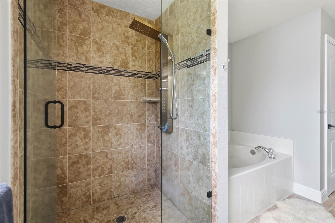
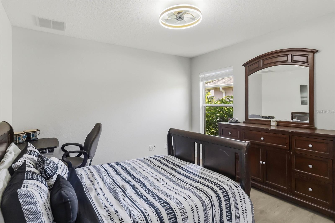
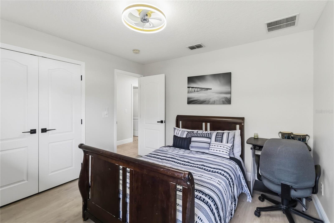
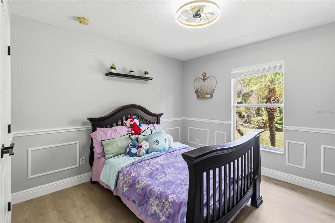
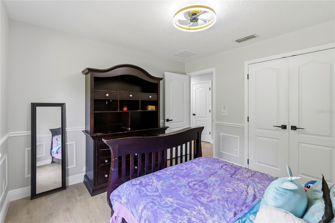
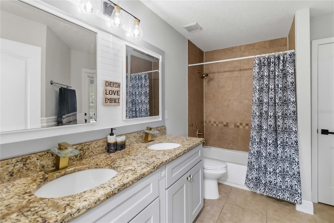
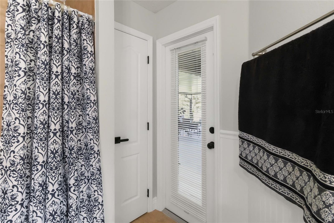
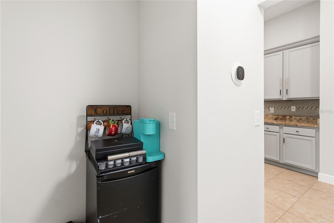
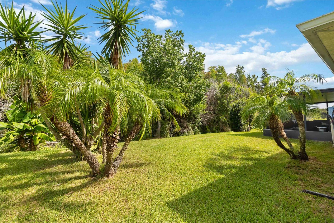
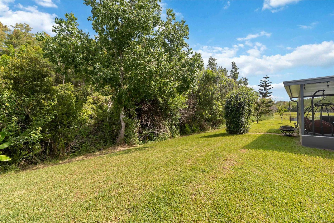
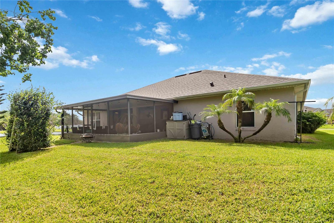
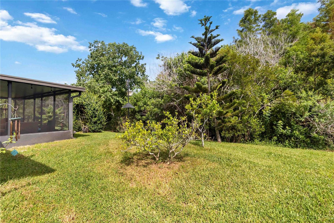
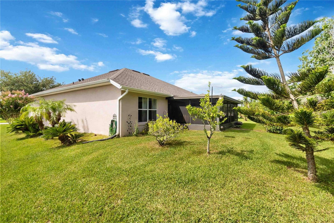
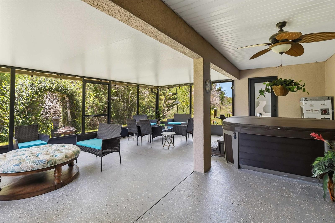
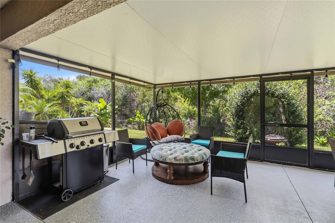
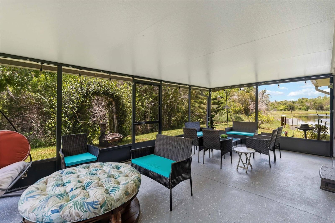
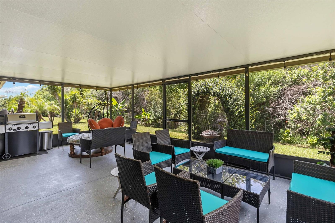
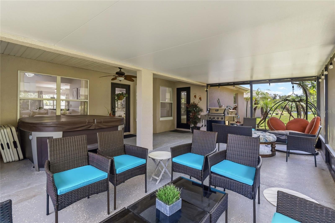
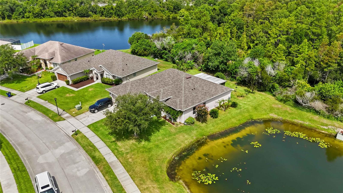
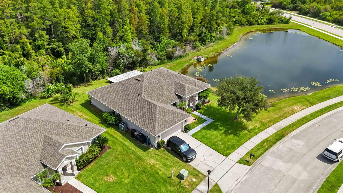
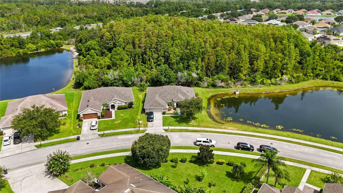
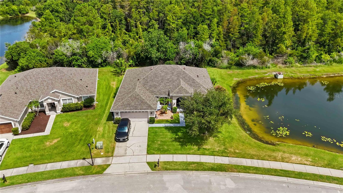
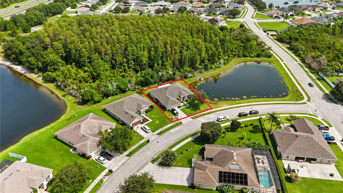
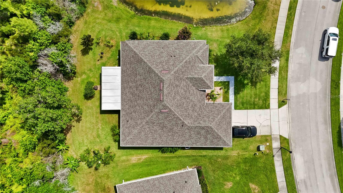
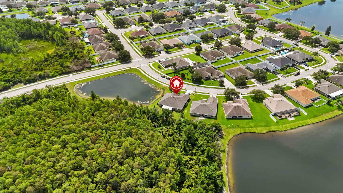
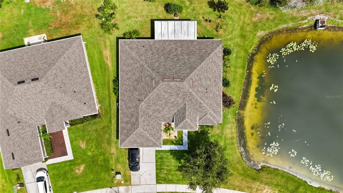
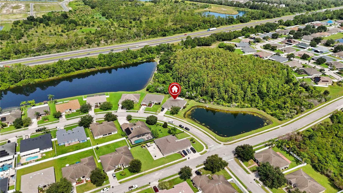
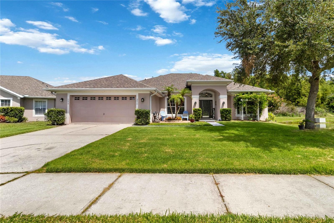
PRIVATE. UPDATED. MOVE-IN READY. Welcome to this beautifully upgraded 5-bedroom, 2-bath single-story ranch home, ideally situated on one of the community's most desirable premium corner homesites. Surrounded by a tranquil pond and conservation area with no front, rear, or side neighbors, this exceptional property offers a rare combination of privacy, comfort, and modern living. Step inside to discover a bright, open floor plan that lives much larger than its square footage, thoughtfully designed for both everyday living and entertaining. The highly desirable split-bedroom layout provides excellent separation between the spacious primary suite and the secondary bedrooms, creating comfort and privacy for family members and guests alike. Enjoy the convenience of single-story living with no interior stairs, offering easy, functional living for every stage of life. Designed for both beauty and peace of mind, this home has been extensively updated with light modern designer finishes throughout, fresh interior and exterior paint, a replaced roof, and a replaced HVAC system, allowing you to move in and start enjoying your new home from day one. Elegant lighting, stylish fixtures, and quality finishes enhance the home's inviting atmosphere. The spacious kitchen flows seamlessly into the living and dining areas, creating the perfect gathering space for entertaining or relaxing. Step outside to the oversized screened lanai featuring a spa, where you can unwind while enjoying peaceful pond and conservation views in your own private backyard retreat. Conveniently located just minutes from Florida's Turnpike, Lake Nona, Medical City, shopping, dining, schools, and Central Florida's renowned attractions, this move-in-ready home delivers the perfect balance of privacy, thoughtful design, modern updates, and everyday convenience. Opportunities like this are rare—schedule your private showing today and experience everything this exceptional home has to offer.
Features & Amenities
Interior
-
Other Interior Features
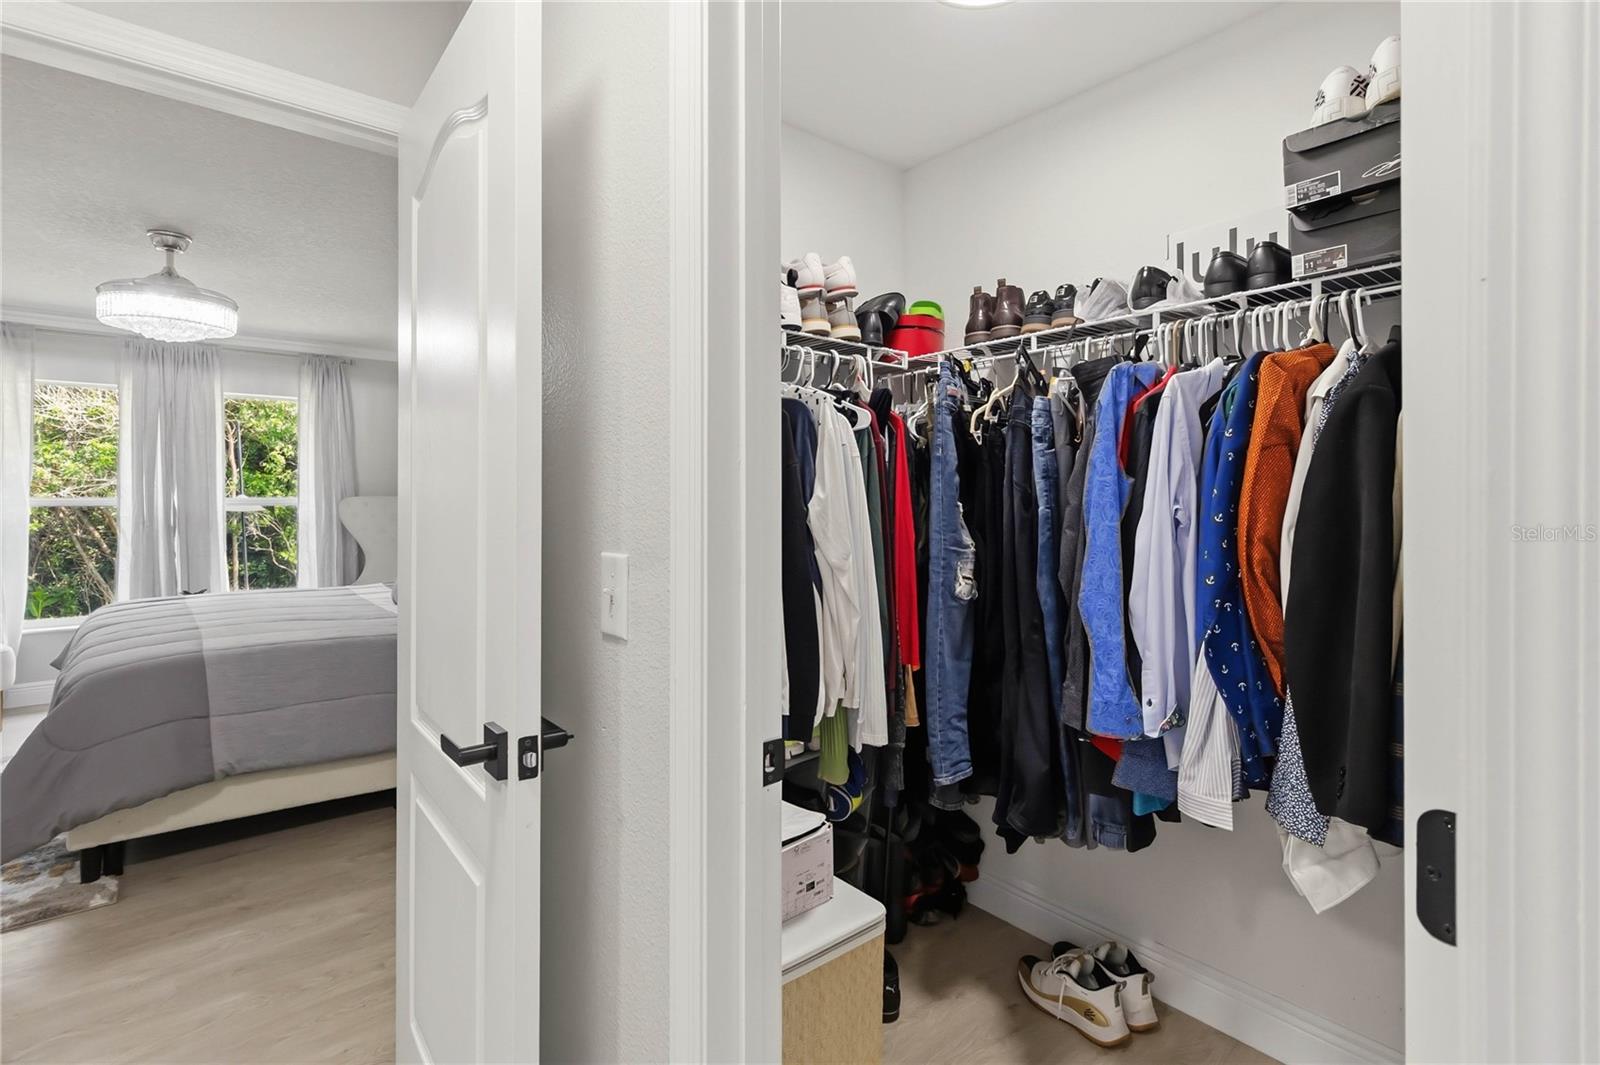
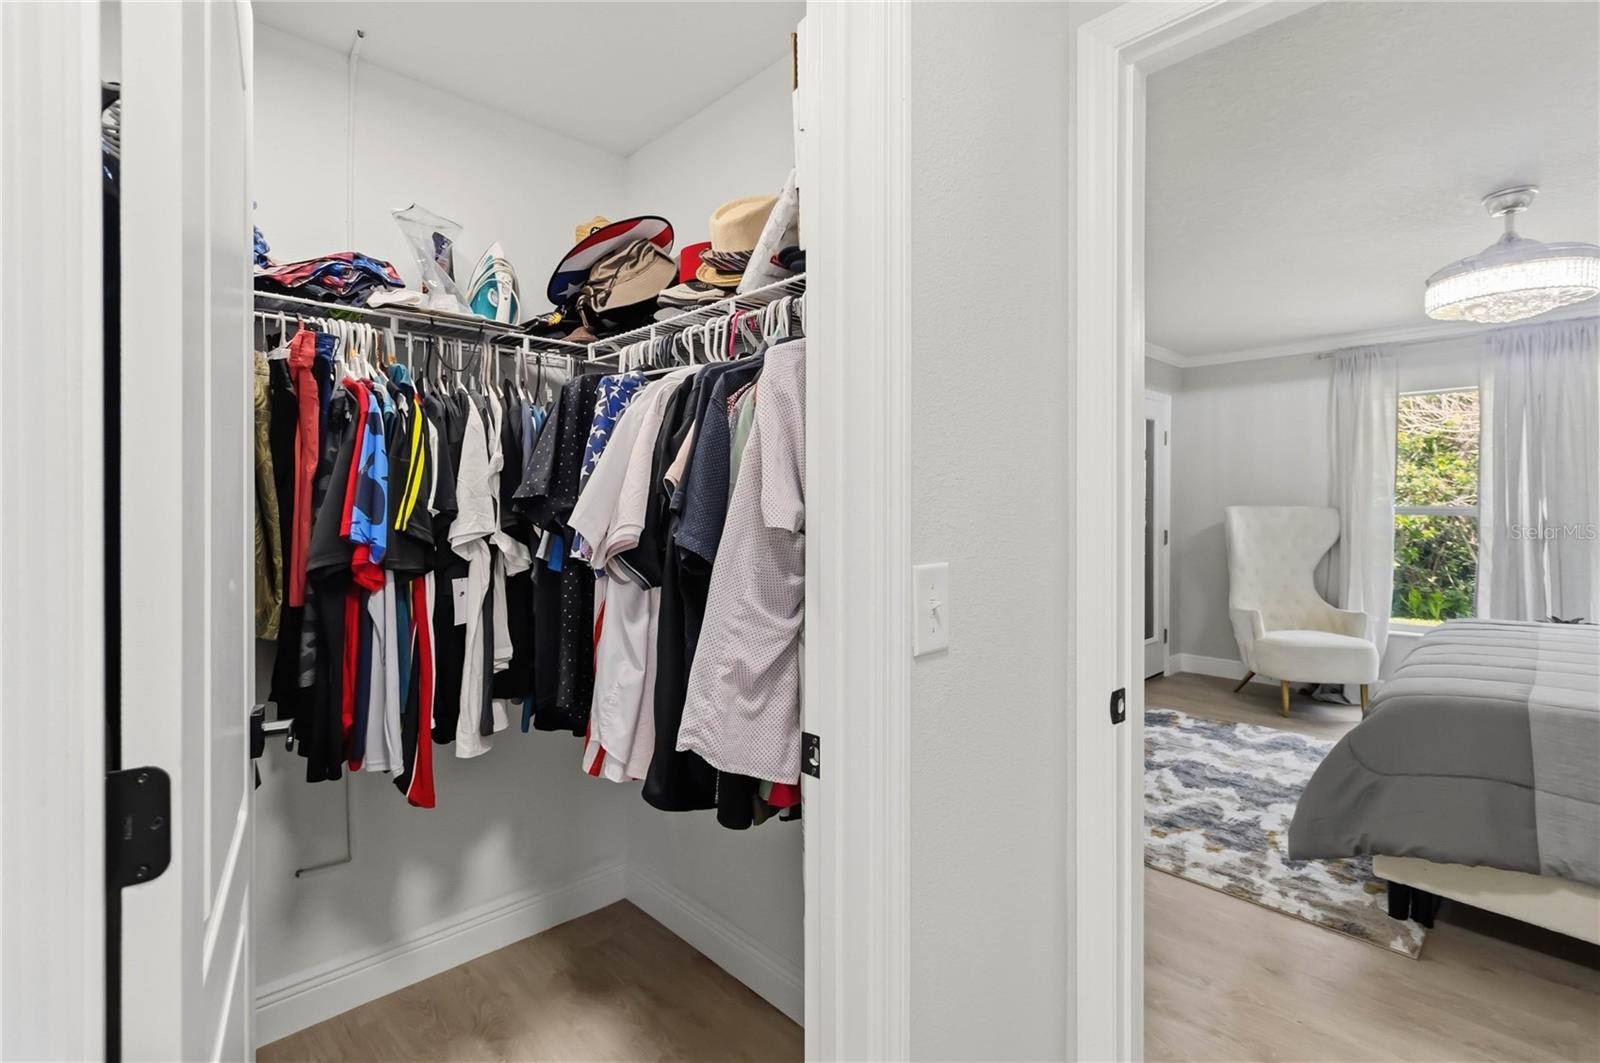
Cathedral Ceiling(s), Crown Molding, Dry Bar, Eat-in Kitchen, High Ceilings, Open Floorplan, Stone Counters, Walk-In Closet(s)
-
Total Bedrooms
5
-
Bathrooms
2
-
Cooling YN
YES
-
Cooling
Central Air
-
Fireplace YN
YES
-
Heating YN
YES
-
Heating
Central, Electric
-
Pet friendly
Yes
Exterior
-
Garage
Yes
-
Garage spaces
2
-
Construction Materials
Block, Concrete, Stucco
-
Other Exterior Features
Fire Pit, Garden, Lighting, Outdoor Grill, Private Entrance, Private Yard, Rain Gutters, Storage
-
Parking
Driveway, Garage Door Opener, On Street, Oversized, Attached
-
Patio and Porch Features
Covered, Enclosed, Front Porch, Patio, Porch, Rear Porch, Screened
-
Pool
No
-
Waterfront YN
YES
-
View
Lake, Pond, Water, Garden, Park/Greenbelt, Trees/Woods
Area & Lot
-
Lot Features
Corner Lot, Landscaped, Level, Private, Paved, Waterfront
-
Lot Size(acres)
0.21
-
Lot Size(square feet)
9,191
-
Property Type
Residential
-
Property Sub Type
Single Family Residence
-
Architectural Style
Ranch
Price
-
Sales Price
$488,881
-
Tax Amount
$6,591
-
Sq. Footage
2,320
-
Price/SqFt
$210
HOA
-
Association
YES
-
Association Fee
$75
-
Association Fee Frequency
Quarterly
-
Association Fee Includes
N/A
-
Total Monthly Fees
$25
School District
-
Elementary School
St Cloud Elem
-
Middle School
St. Cloud Middle (6-8)
-
High School
Harmony High
Property Features
-
New Construction
NO
-
Foundation Details
Slab
-
Ownership
Fee Simple
-
Senior Community YN
NO
-
Sewer
Public Sewer
-
Tax Lot
169
-
Water Source
Public
Schedule a Showing
Showing scheduled successfully.
Mortgage calculator
Estimate your monthly mortgage payment, including the principal and interest, property taxes, and HOA. Adjust the values to generate a more accurate rate.
Your payment
Principal and Interest:
$
Property taxes:
$
HOA fees:
$
Total loan payment:
$
Total interest amount:
$
Location
County
Osceola
Elementary School
St Cloud Elem
Middle School
St. Cloud Middle (6-8)
High School
Harmony High
Listing Courtesy of Fawaz Blaney , MY REALTY GROUP, LLC.
RealHub Information is provided exclusively for consumers' personal, non-commercial use, and it may not be used for any purpose other than to identify prospective properties consumers may be interested in purchasing. All information deemed reliable but not guaranteed and should be independently verified. All properties are subject to prior sale, change or withdrawal. RealHub website owner shall not be responsible for any typographical errors, misinformation, misprints and shall be held totally harmless.

Executive Assistant
Emil Garinga
Call Emil today to schedule a private showing.

* Listings on this website come from the FMLS IDX Compilation and may be held by brokerage firms other than the owner of this website. The listing brokerage is identified in any listing details. Information is deemed reliable but is not guaranteed. If you believe any FMLS listing contains material that infringes your copyrighted work please click here to review our DMCA policy and learn how to submit a takedown request.© 2024 FMLS.
Related Properties
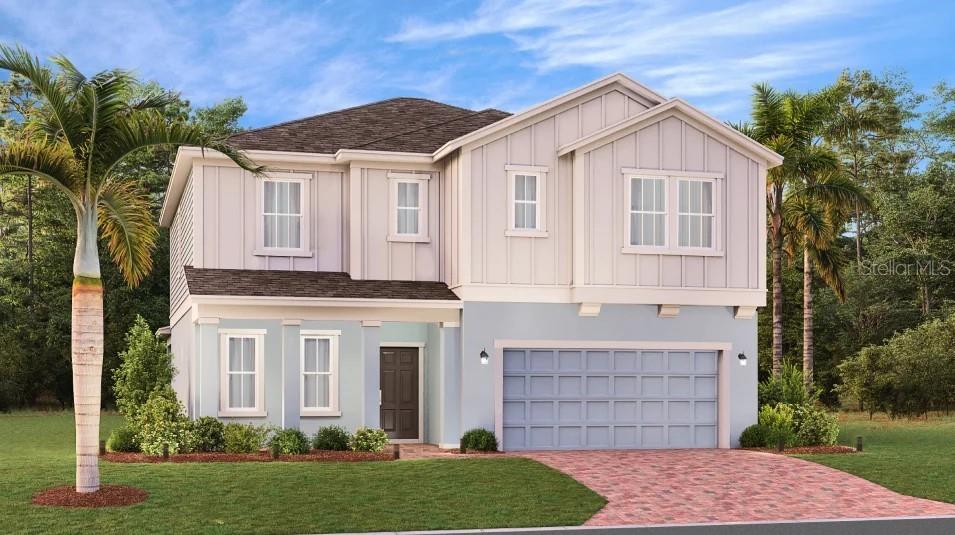
ST CLOUD
3329 ADDISON BOULEVARD
5 Beds
3 Baths
2,571 Sq.Ft.
$515,490
MLS#: O6425658
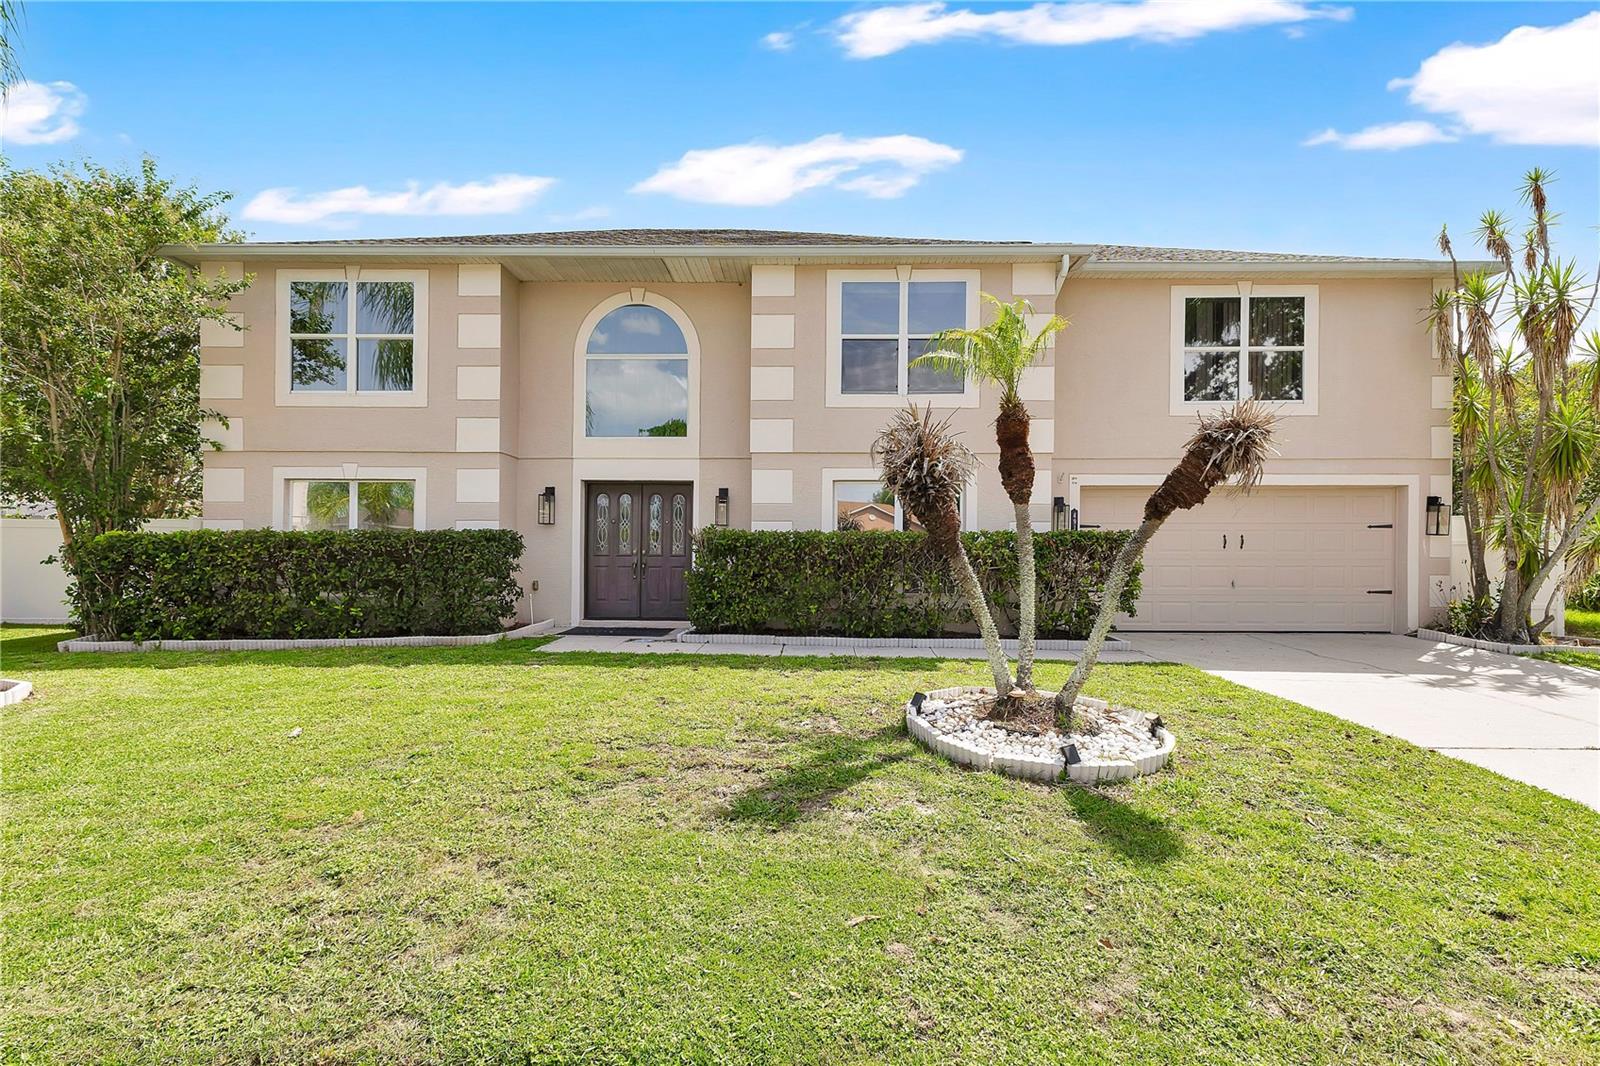
ST CLOUD
4912 NEWTON COURT
5 Beds
2 Baths
2,979 Sq.Ft.
$475,000
MLS#: S5153842
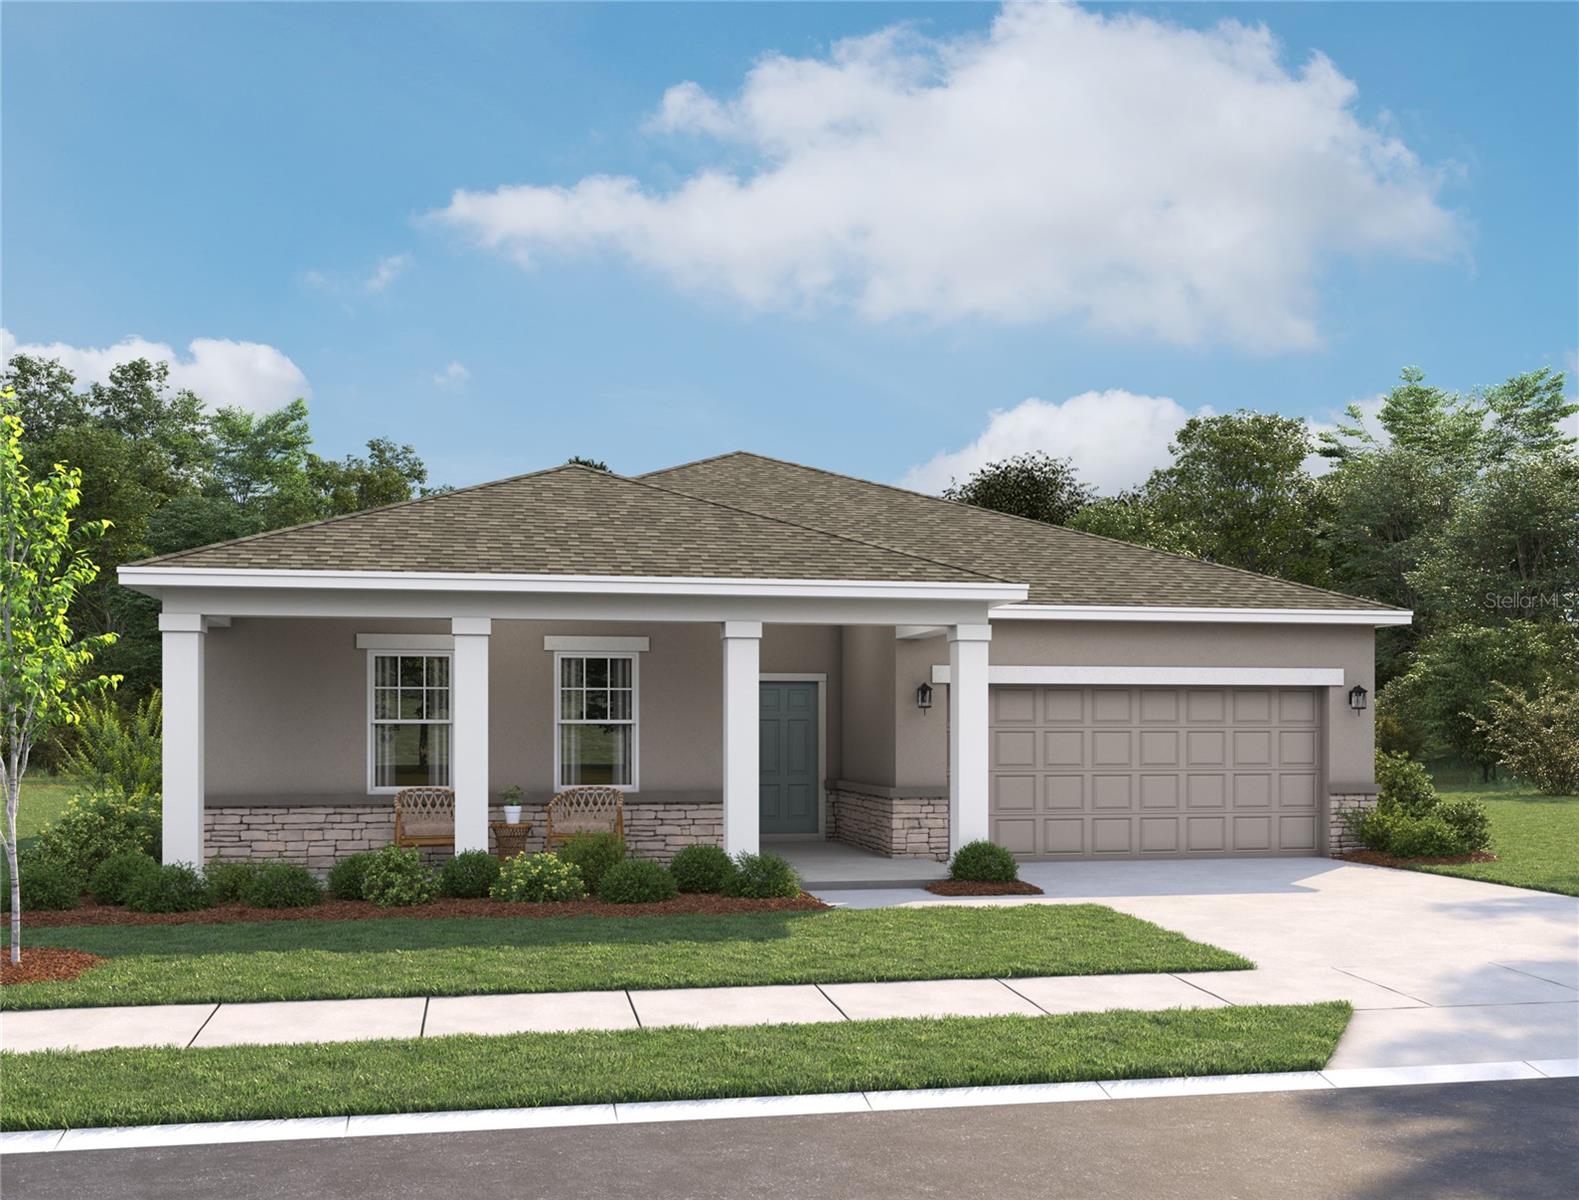
ST CLOUD
1634 CANE BAMBOO DRIVE
4 Beds
2 Baths
1,981 Sq.Ft.
$514,318
MLS#: TB8530013
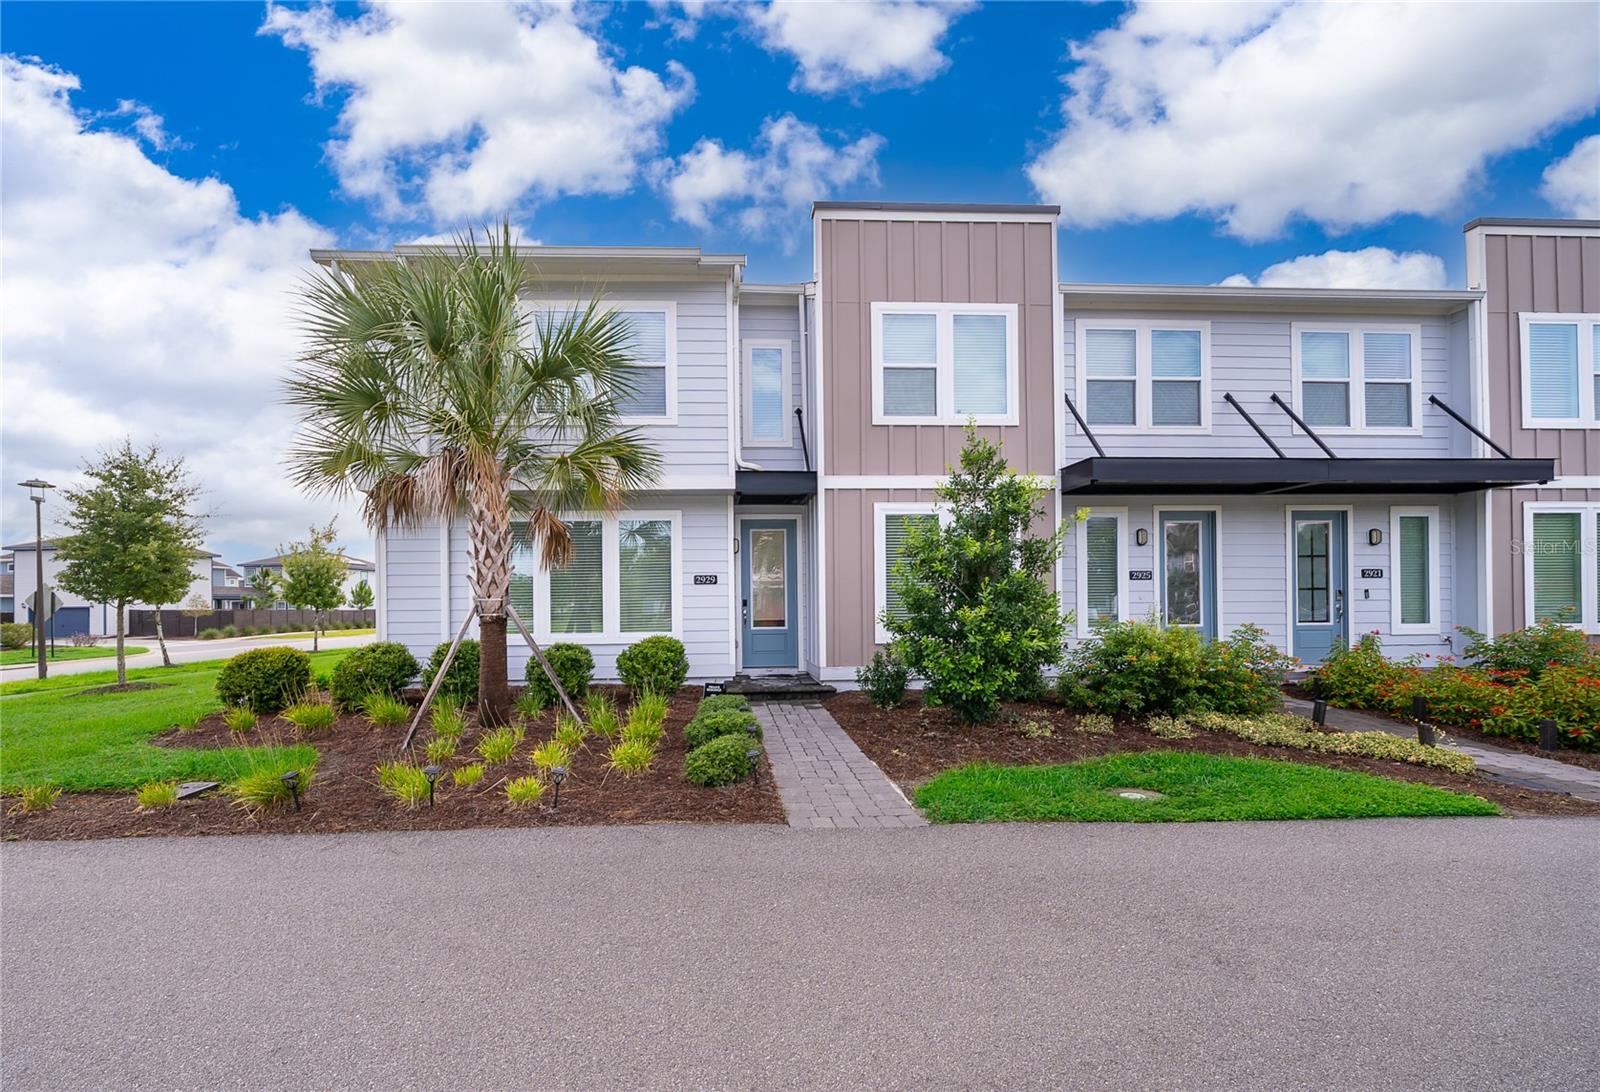
ST CLOUD
2929 VOYAGER AVENUE
3 Beds
2 Baths
1,692 Sq.Ft.
$410,000
MLS#: S5153856
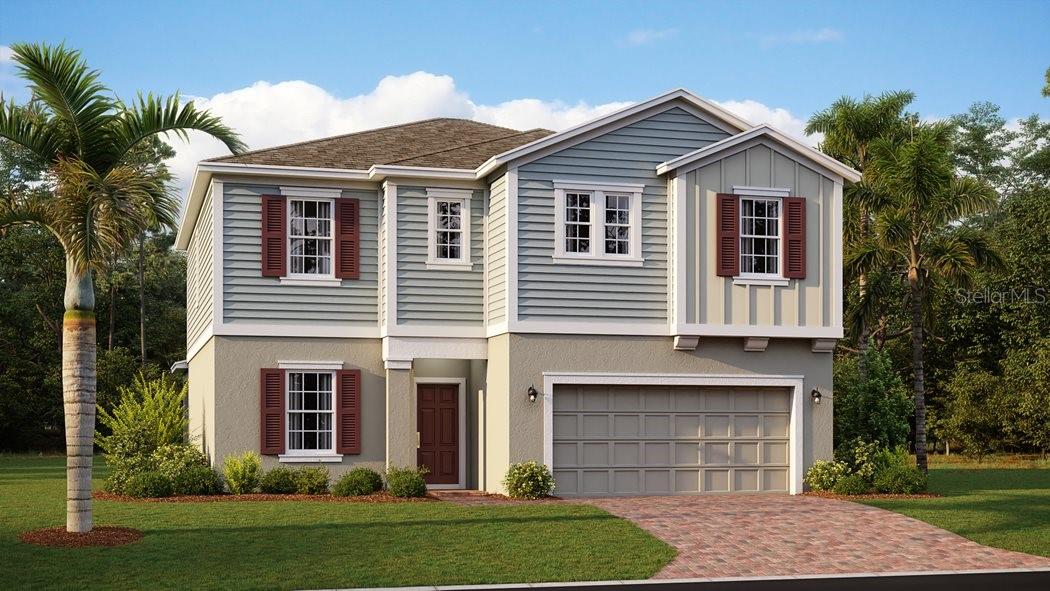
ST CLOUD
5620 FIONA LANE
5 Beds
3 Baths
2,571 Sq.Ft.
$500,490
MLS#: O6425469
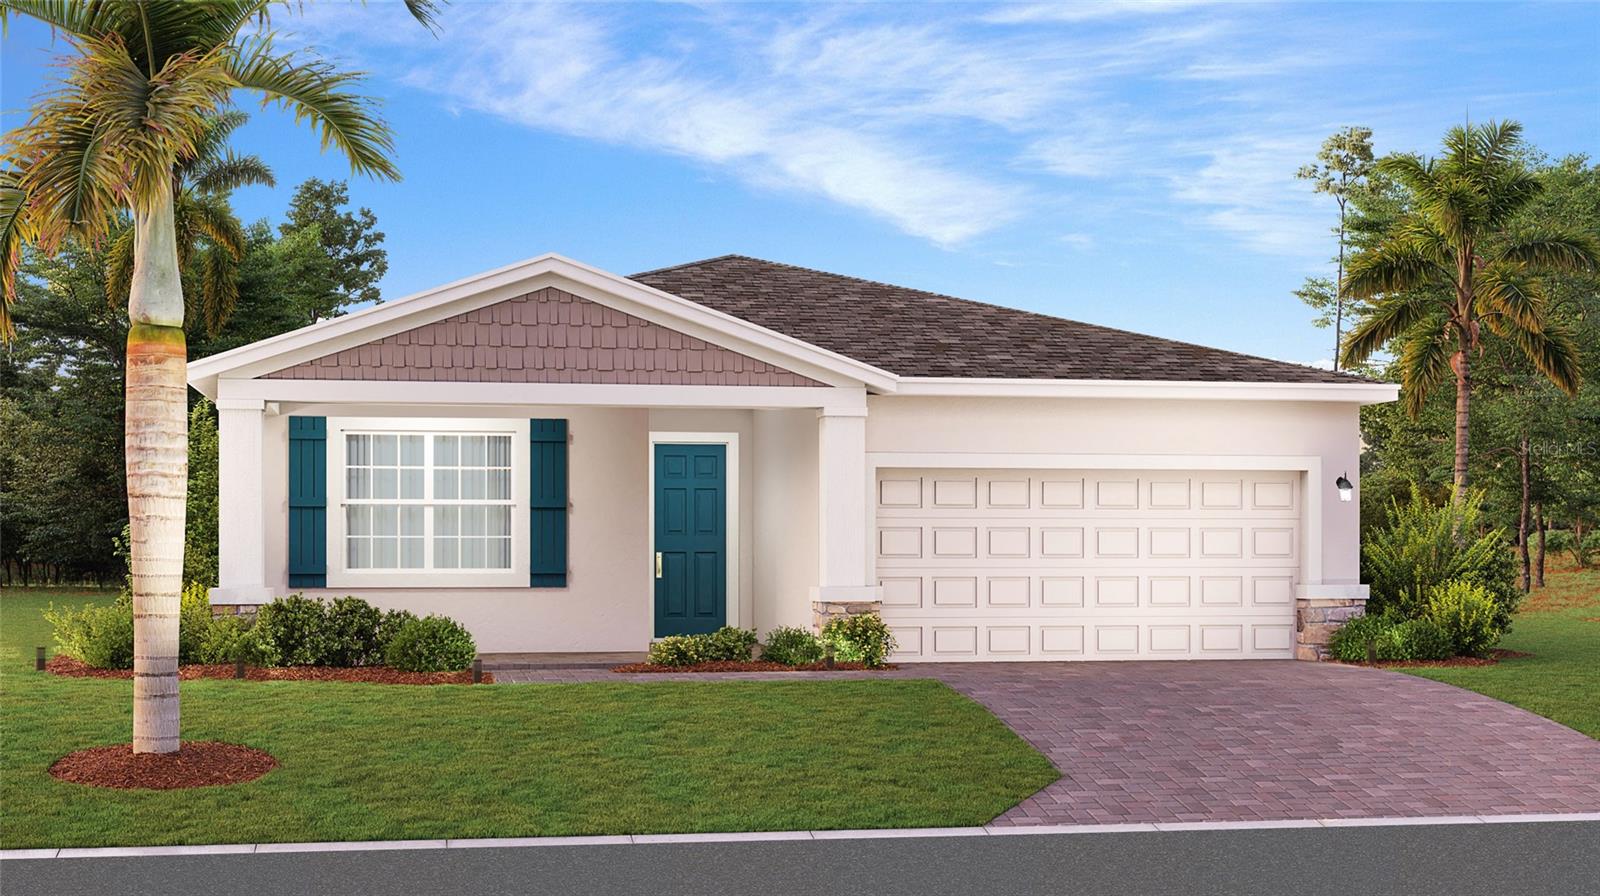
ST CLOUD
3335 ADDISON BOULEVARD
4 Beds
3 Baths
2,109 Sq.Ft.
$511,990
MLS#: O6425460
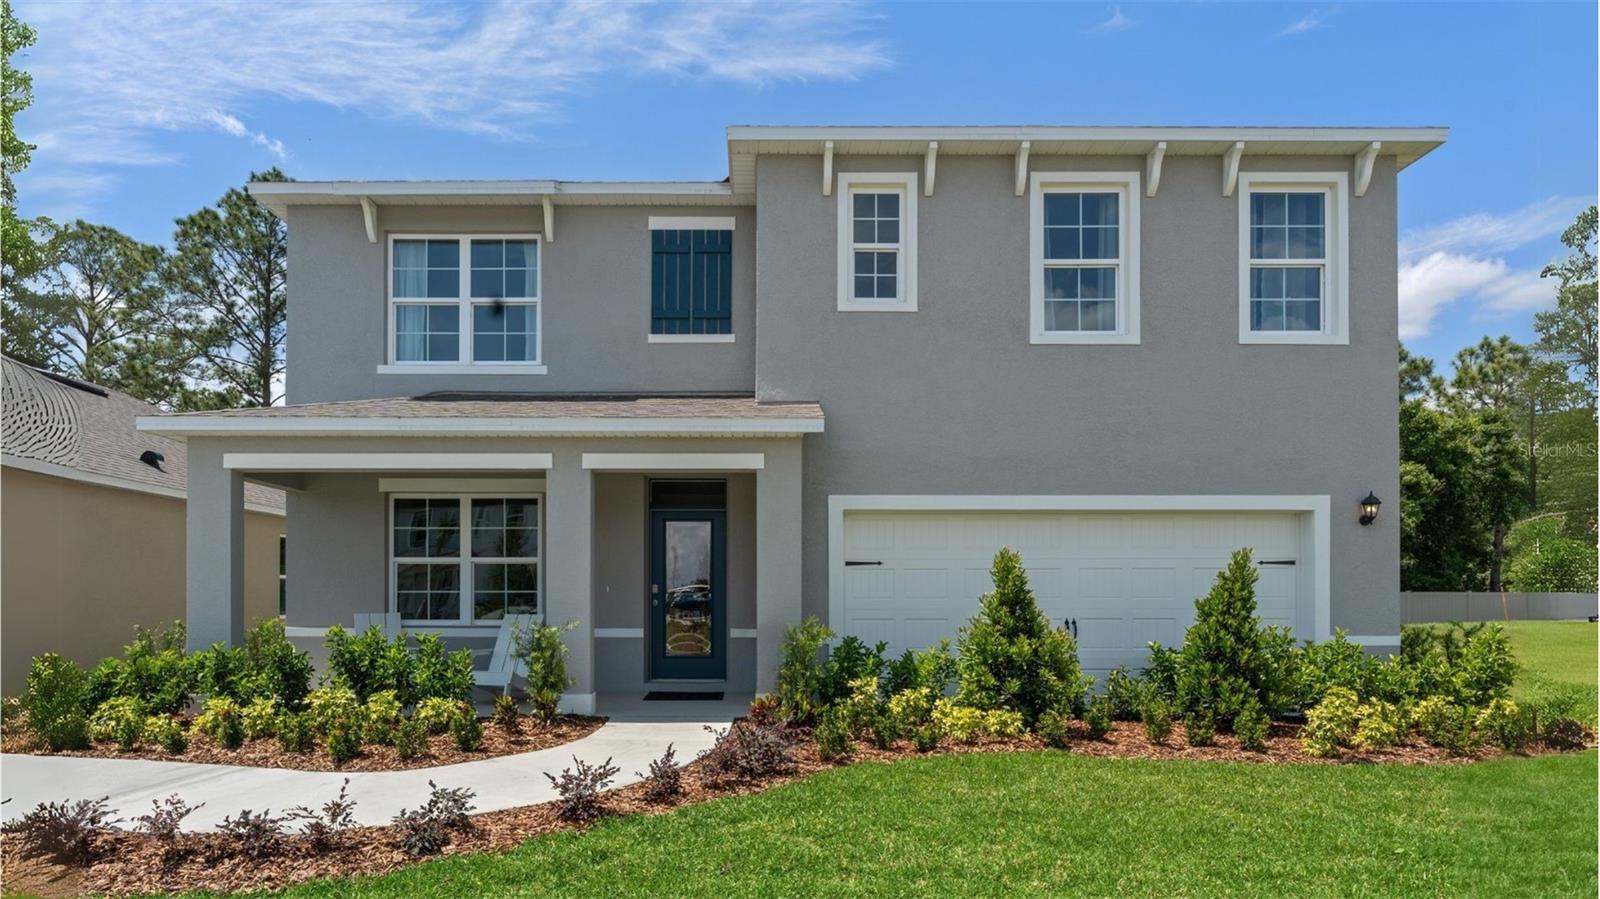
ST CLOUD
3476 MALAWI TRAIL
5 Beds
3 Baths
2,601 Sq.Ft.
$449,990
MLS#: O6425372
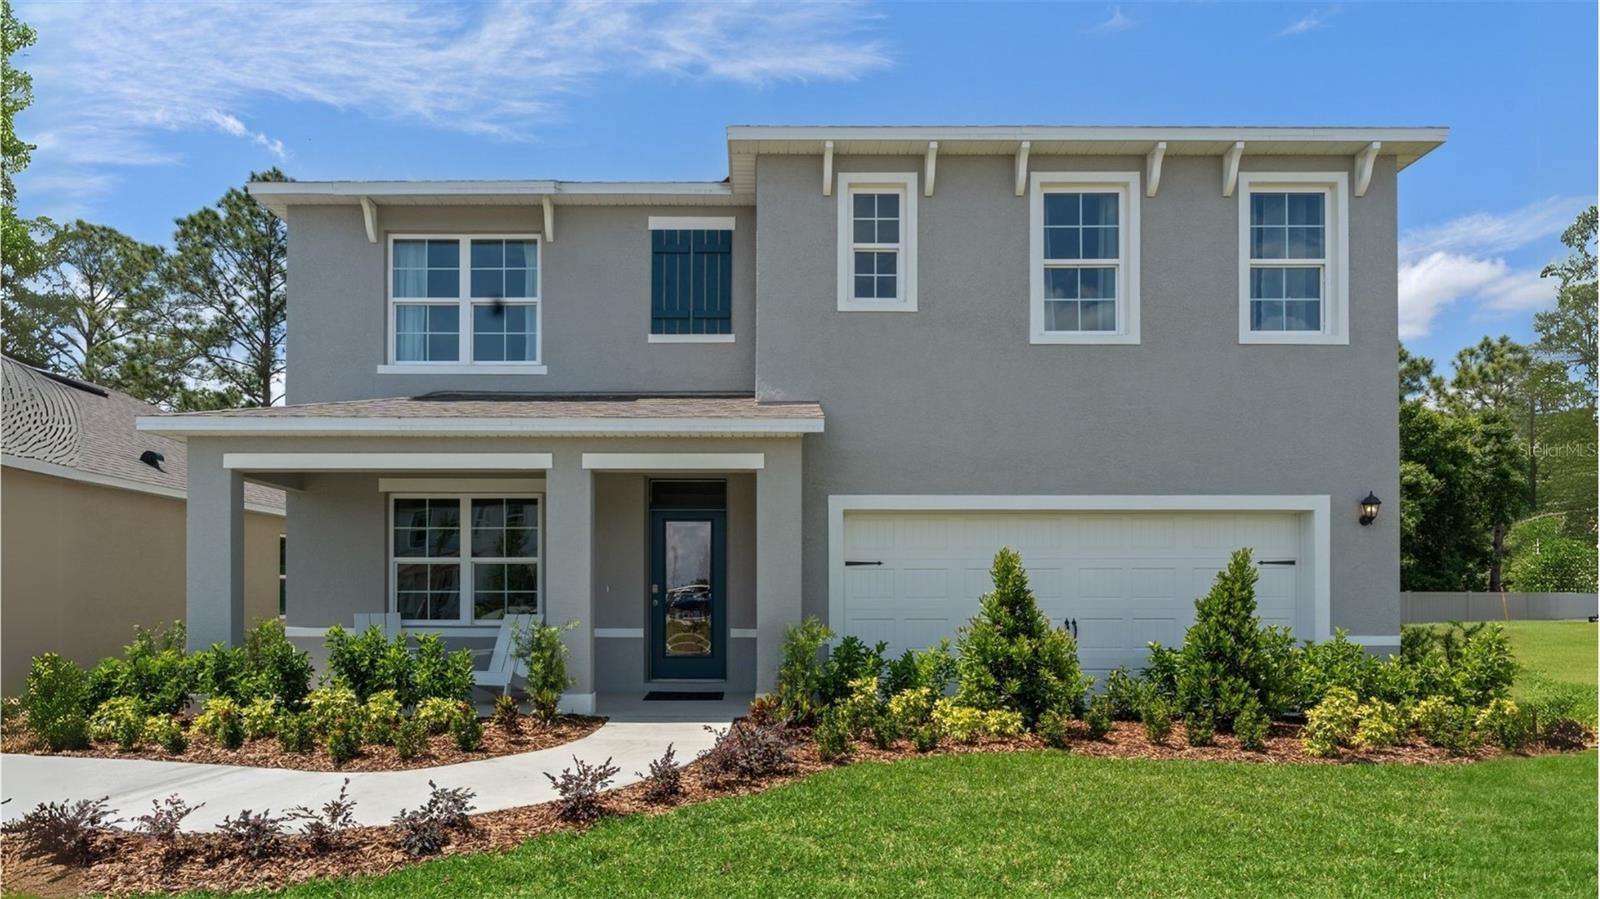
ST CLOUD
3187 HOUSE FINCH ROAD
5 Beds
3 Baths
2,601 Sq.Ft.
$475,485
MLS#: O6425410
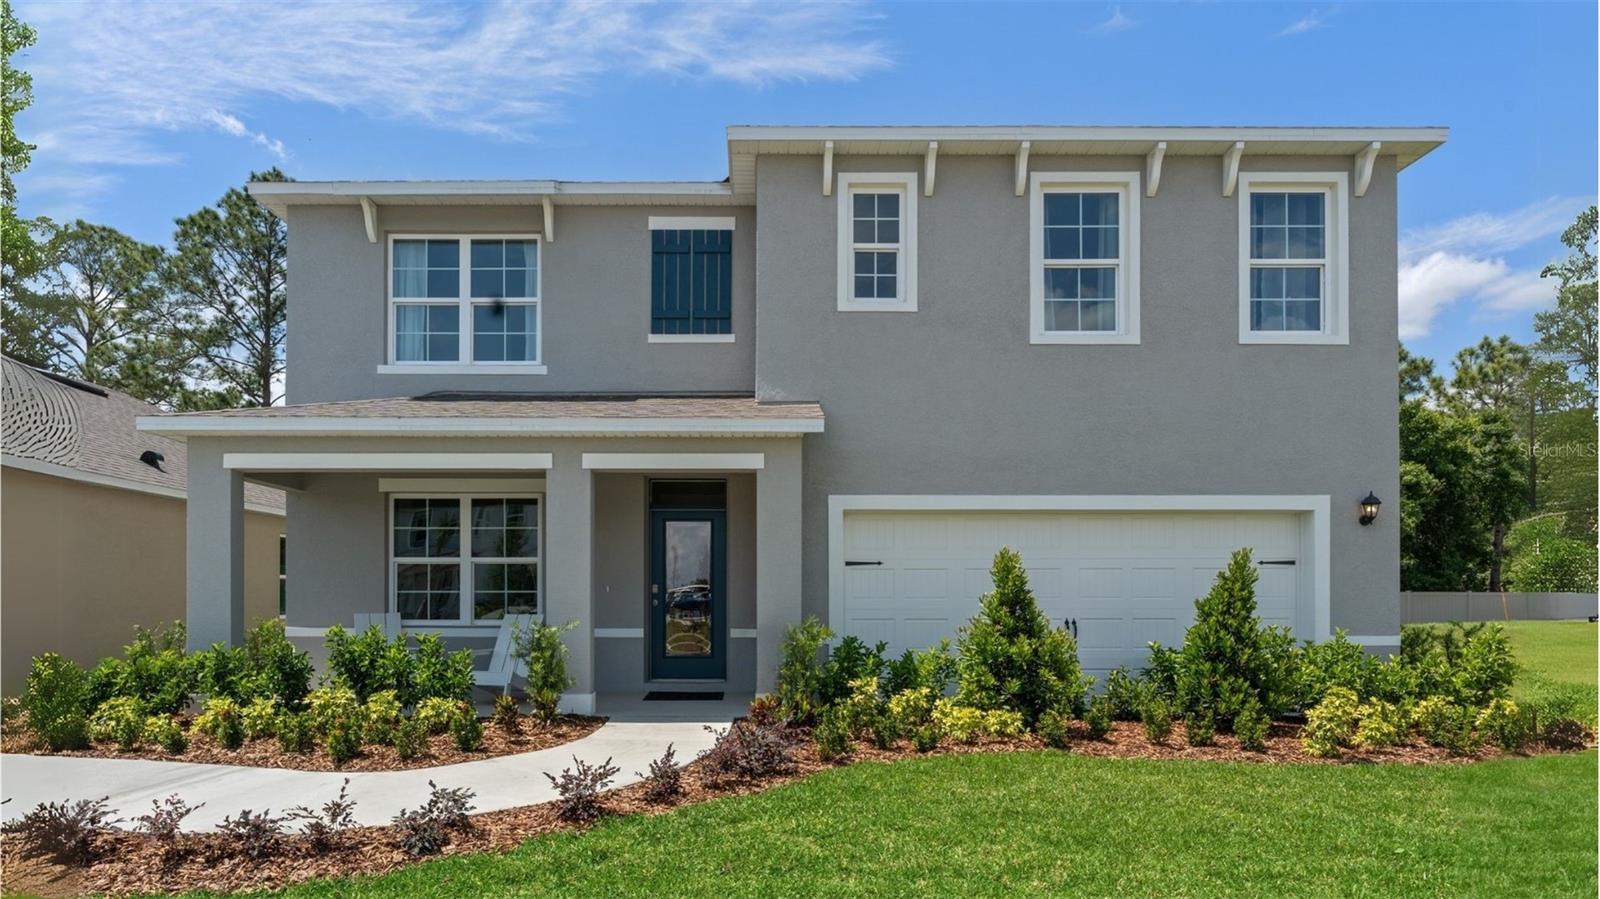
ST CLOUD
3109 HOUSE FINCH ROAD
5 Beds
3 Baths
2,601 Sq.Ft.
$459,990
MLS#: O6425414
