.webp?size=346x80)
- Properties
- Meet our agents
- Communities
- Market Report
- Home Value
- Calculator
Property
Beds
5
Full Baths
2
1/2 Baths
1
Year Built
2004
Sq.Footage
2,979
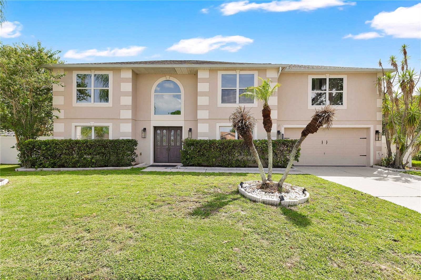
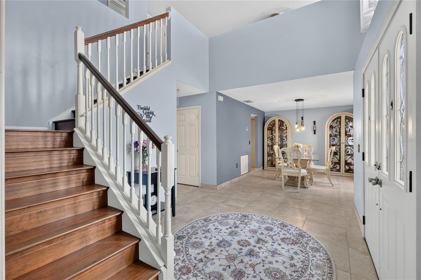
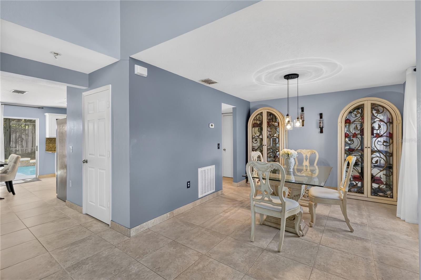
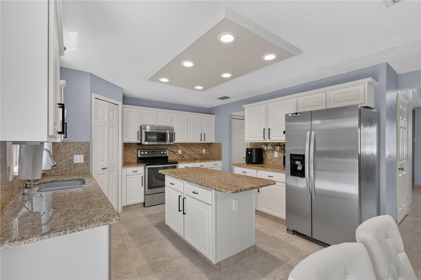
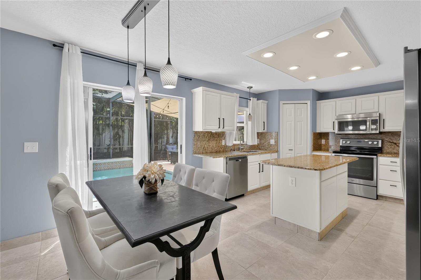
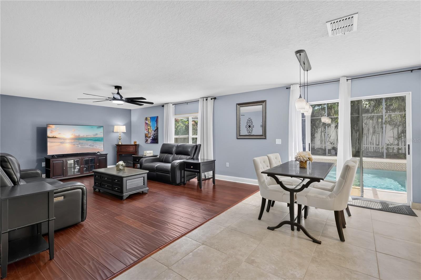
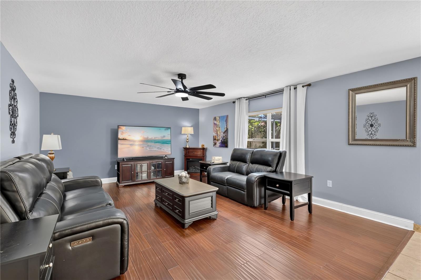
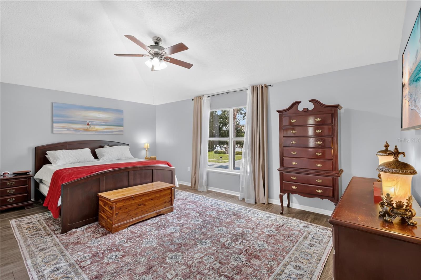
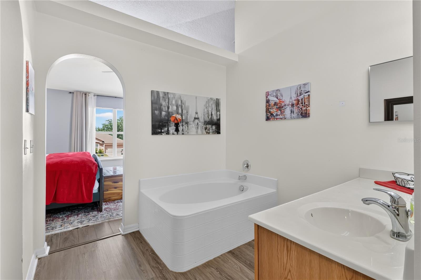
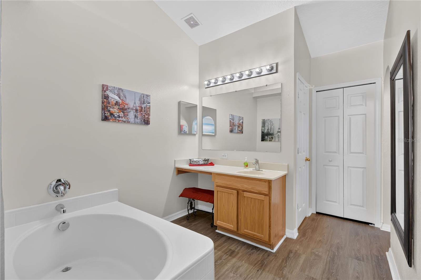
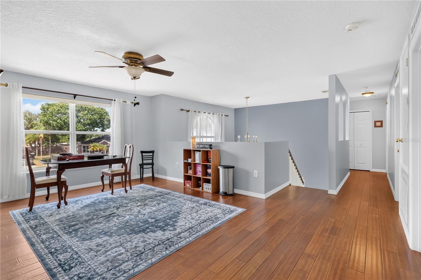
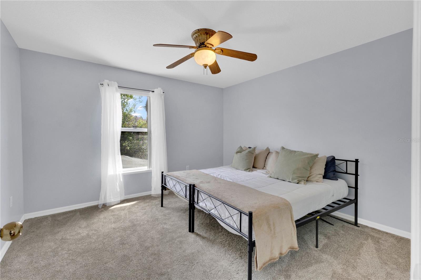
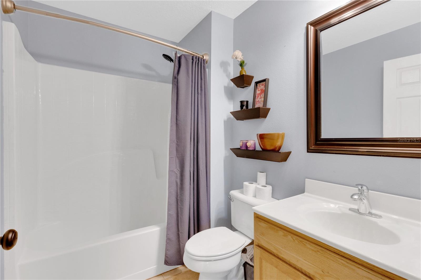
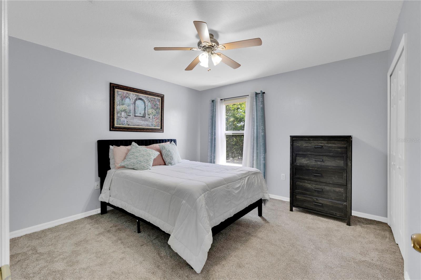
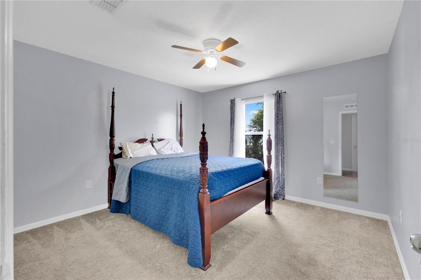
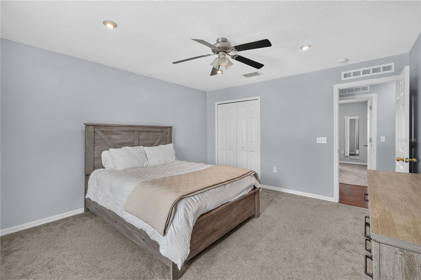
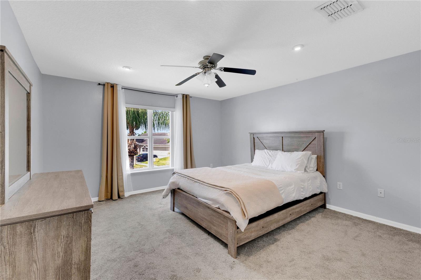
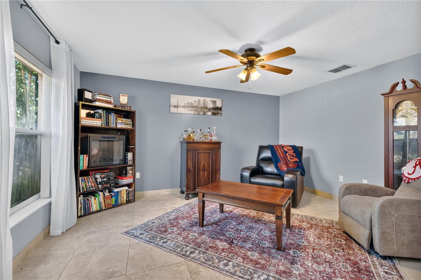
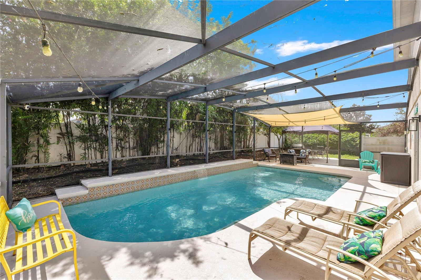
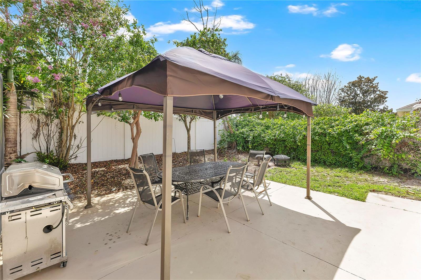
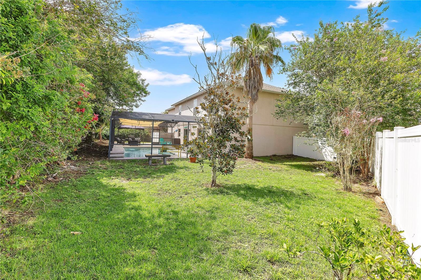
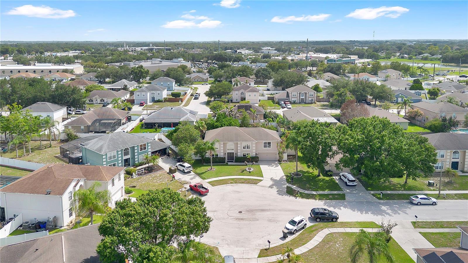
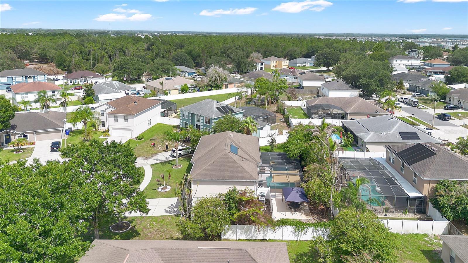
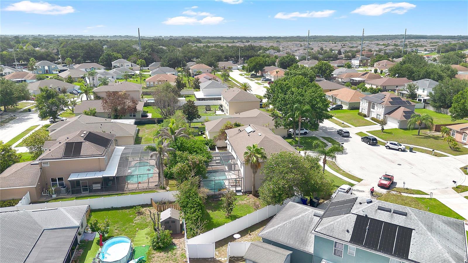
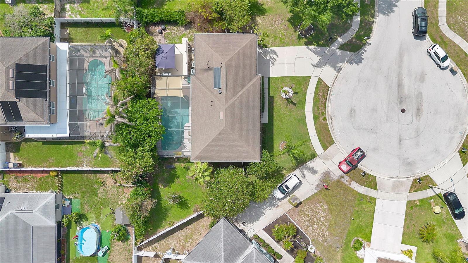
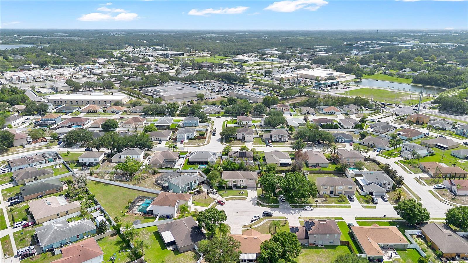
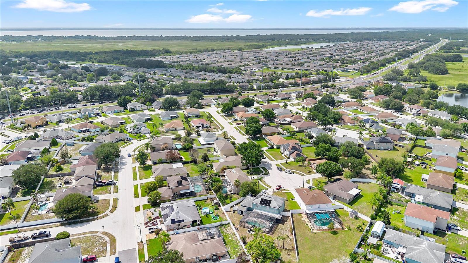
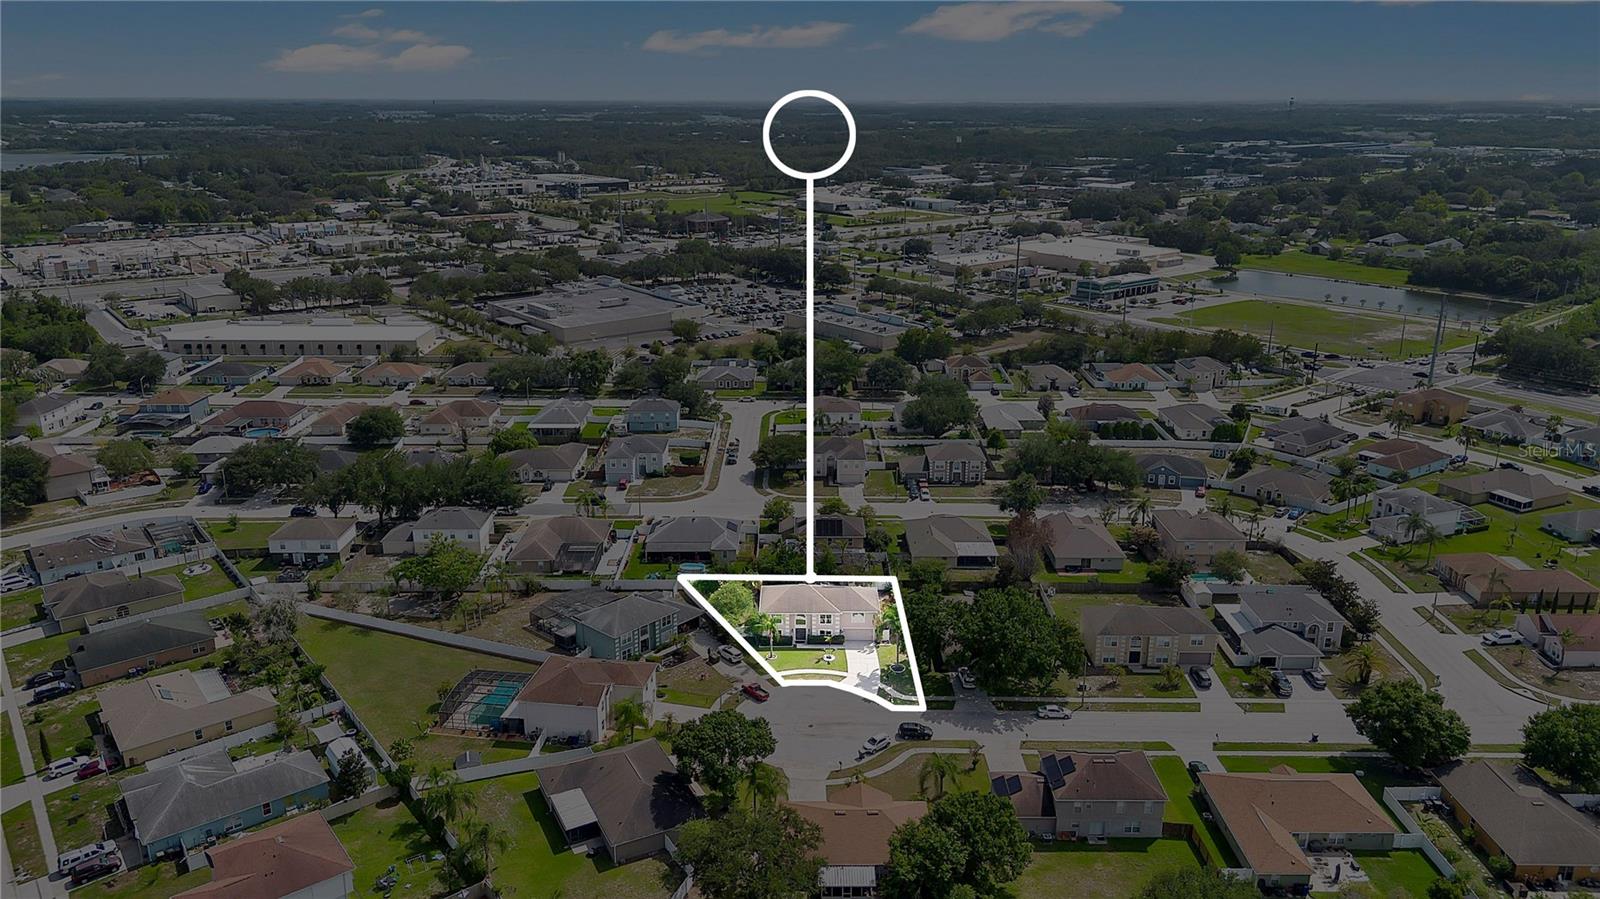
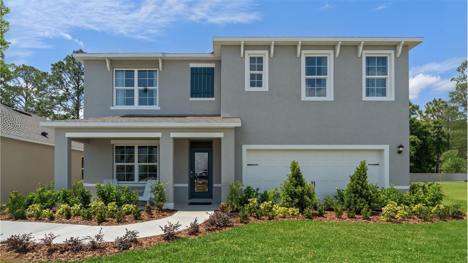
Welcome to this beautifully maintained 5-bedroom, 2.5-bath pool home tucked away on a quiet cul-de-sac in the desirable Ashton Park community of Saint Cloud. Situated on nearly a quarter-acre lot, this impressive 2,979 sq. ft. home offers the perfect blend of space, comfort, and outdoor living. Step inside to a grand two-story foyer with soaring ceilings, an elegant staircase, and an abundance of natural light. Just off the entry, you'll find a formal dining room to the right, perfect for hosting family dinners and holiday gatherings, while the versatile flex room to the left can easily serve as an additional bedroom, home office, playroom, media room, or whatever best fits your lifestyle. The thoughtfully designed floor plan continues into a spacious family room that seamlessly connects to the beautifully updated kitchen, creating the ideal space for everyday living and entertaining. The kitchen features granite countertops, stainless steel appliances, a center island, ample cabinet space, a pantry, and an additional dining area overlooking the pool, making every meal feel special. Upstairs, a spacious loft provides even more flexible living space for a game room, second family room, study area, or home gym. The expansive primary suite offers a private retreat with two walk-in closets and an en-suite bath featuring a soaking tub and a separate walk-in shower. Four additional bedrooms provide ample space for family, guests, or hobbies. Step outside to your own backyard oasis featuring a screen-enclosed pool, an oversized covered lanai, and an additional patio with a gazebo—perfect for relaxing, grilling, or entertaining year-round. The spacious fenced backyard offers exceptional privacy and plenty of room for pets, play, or gardening. Located just minutes from Lake Nona, Medical City, Orlando International Airport, shopping, dining, top-rated schools, and major roadways, this home offers the perfect combination of peaceful neighborhood living and everyday convenience. Don't miss your opportunity to own this exceptional home in one of Saint Cloud's most desirable communities!
Features & Amenities
Interior
-
Other Interior Features
High Ceilings, Walk-In Closet(s)
-
Total Bedrooms
5
-
Bathrooms
2
-
1/2 Bathrooms
1
-
Cooling YN
YES
-
Cooling
Central Air
-
Fireplace YN
NO
-
Heating YN
YES
-
Heating
Central
-
Pet friendly
Yes
Exterior
-
Garage
Yes
-
Garage spaces
2
-
Construction Materials
Block, Concrete, Stucco
-
Other Exterior Features
Lighting, Rain Gutters
-
Parking
Attached
-
Pool
Yes
-
Pool Features
In Ground, Private
-
Waterfront YN
NO
Area & Lot
-
Lot Size(acres)
0.22
-
Lot Size(square feet)
9,670
-
Property Type
Residential
-
Property Sub Type
Single Family Residence
Price
-
Sales Price
$475,000
-
Tax Amount
$3,732.13
-
Sq. Footage
2,979
-
Price/SqFt
$159
HOA
-
Association
YES
-
Association Fee
$300
-
Association Fee Frequency
Annually
-
Association Fee Includes
N/A
-
Total Monthly Fees
$25
School District
-
Elementary School
N/A
-
Middle School
N/A
-
High School
N/A
Property Features
-
Stories
2
-
New Construction
NO
-
Foundation Details
Slab
-
Ownership
Fee Simple
-
Senior Community YN
NO
-
Sewer
Public Sewer
-
Tax Lot
109
-
Water Source
Public
Schedule a Showing
Showing scheduled successfully.
Mortgage calculator
Estimate your monthly mortgage payment, including the principal and interest, property taxes, and HOA. Adjust the values to generate a more accurate rate.
Your payment
Principal and Interest:
$
Property taxes:
$
HOA fees:
$
Total loan payment:
$
Total interest amount:
$
Location
County
Osceola
Elementary School
Middle School
High School
Listing Courtesy of Steve Pugh , EXP REALTY LLC
RealHub Information is provided exclusively for consumers' personal, non-commercial use, and it may not be used for any purpose other than to identify prospective properties consumers may be interested in purchasing. All information deemed reliable but not guaranteed and should be independently verified. All properties are subject to prior sale, change or withdrawal. RealHub website owner shall not be responsible for any typographical errors, misinformation, misprints and shall be held totally harmless.

Business Coach | Executive Sales Associate | Realtor®
Michael Graf
Call Michael today to schedule a private showing.

* Listings on this website come from the FMLS IDX Compilation and may be held by brokerage firms other than the owner of this website. The listing brokerage is identified in any listing details. Information is deemed reliable but is not guaranteed. If you believe any FMLS listing contains material that infringes your copyrighted work please click here to review our DMCA policy and learn how to submit a takedown request.© 2024 FMLS.
Related Properties
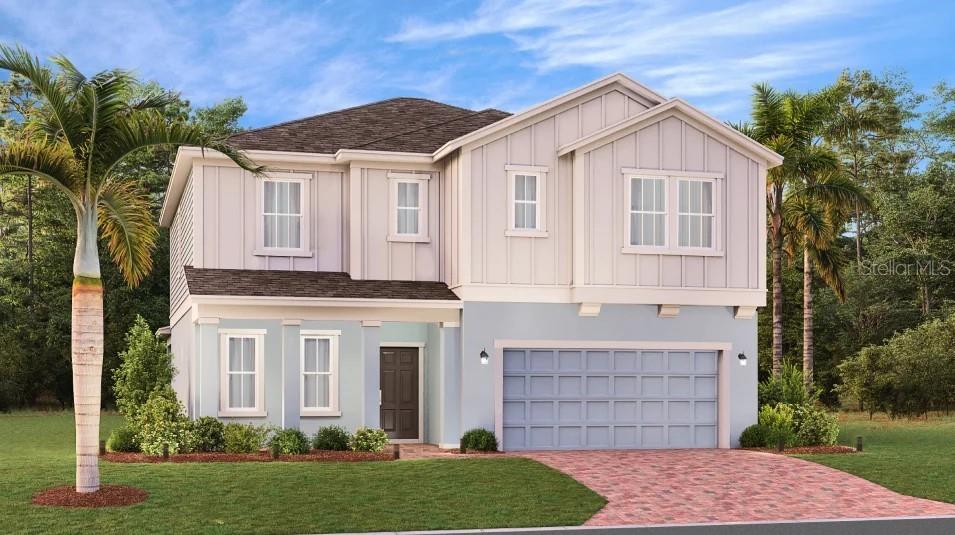
ST CLOUD
3329 ADDISON BOULEVARD
5 Beds
3 Baths
2,571 Sq.Ft.
$515,490
MLS#: O6425658
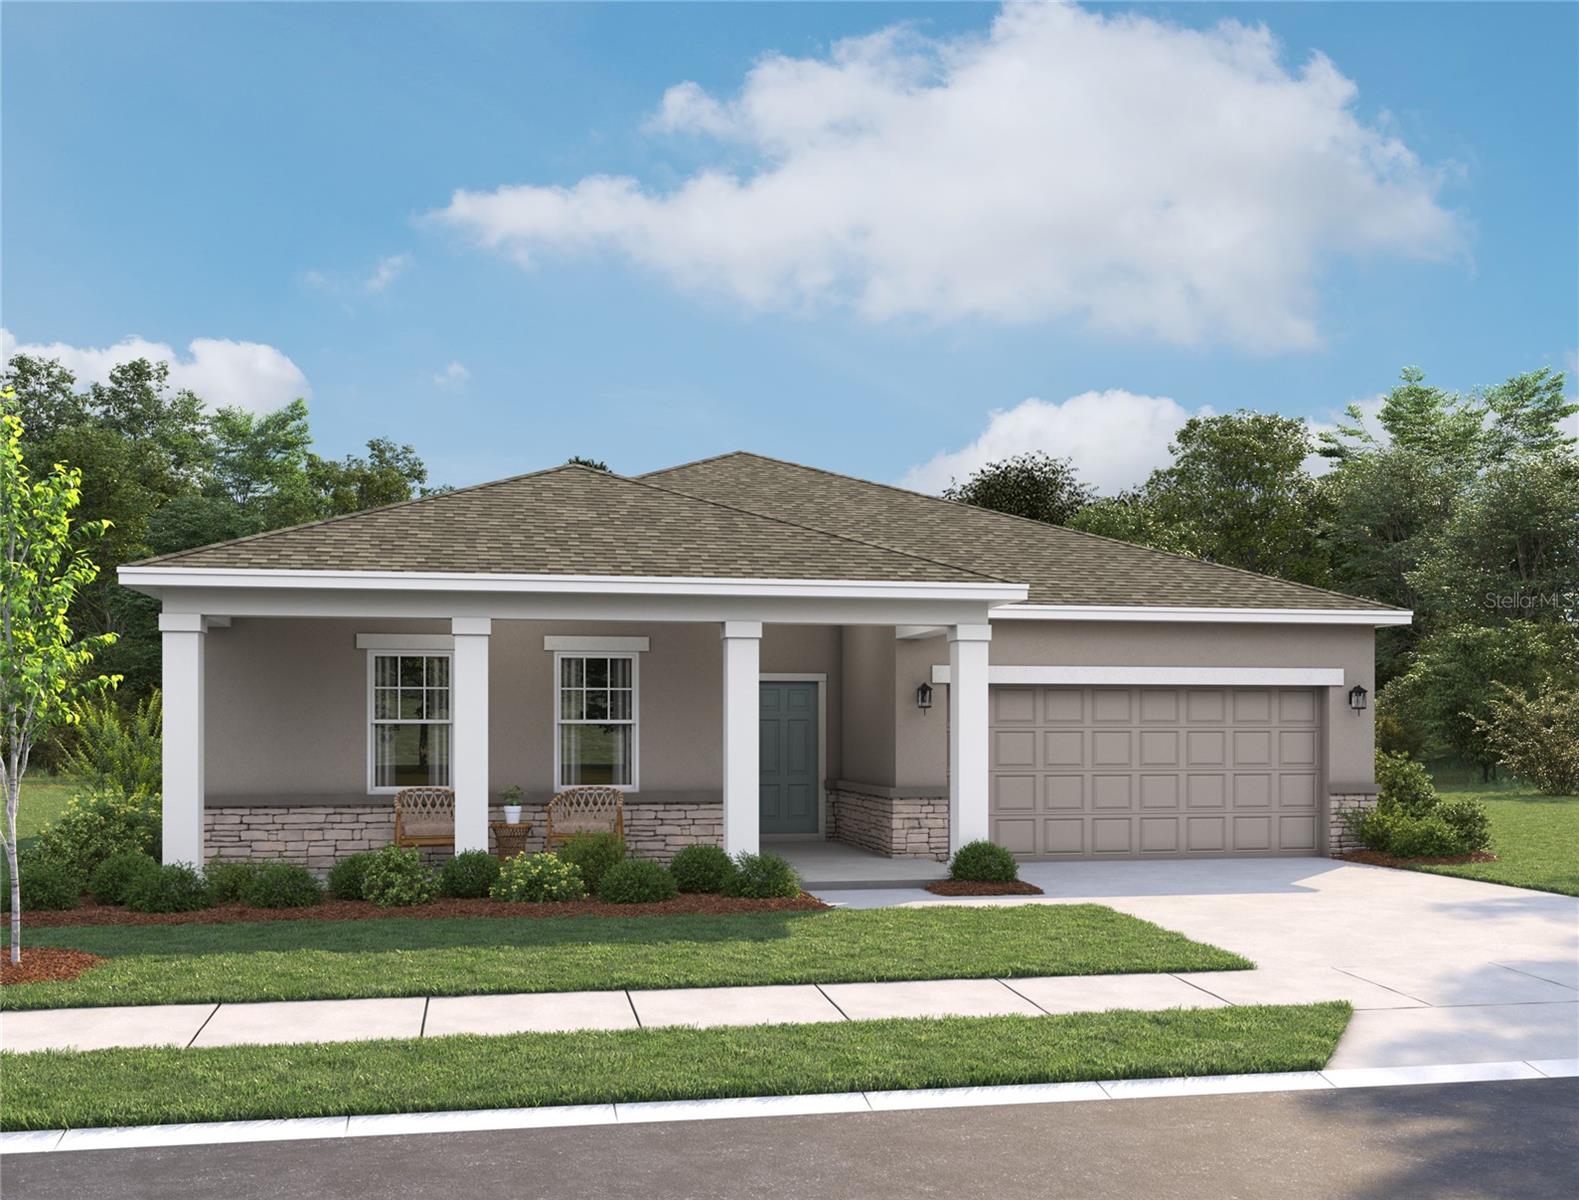
ST CLOUD
1634 CANE BAMBOO DRIVE
4 Beds
2 Baths
1,981 Sq.Ft.
$514,318
MLS#: TB8530013
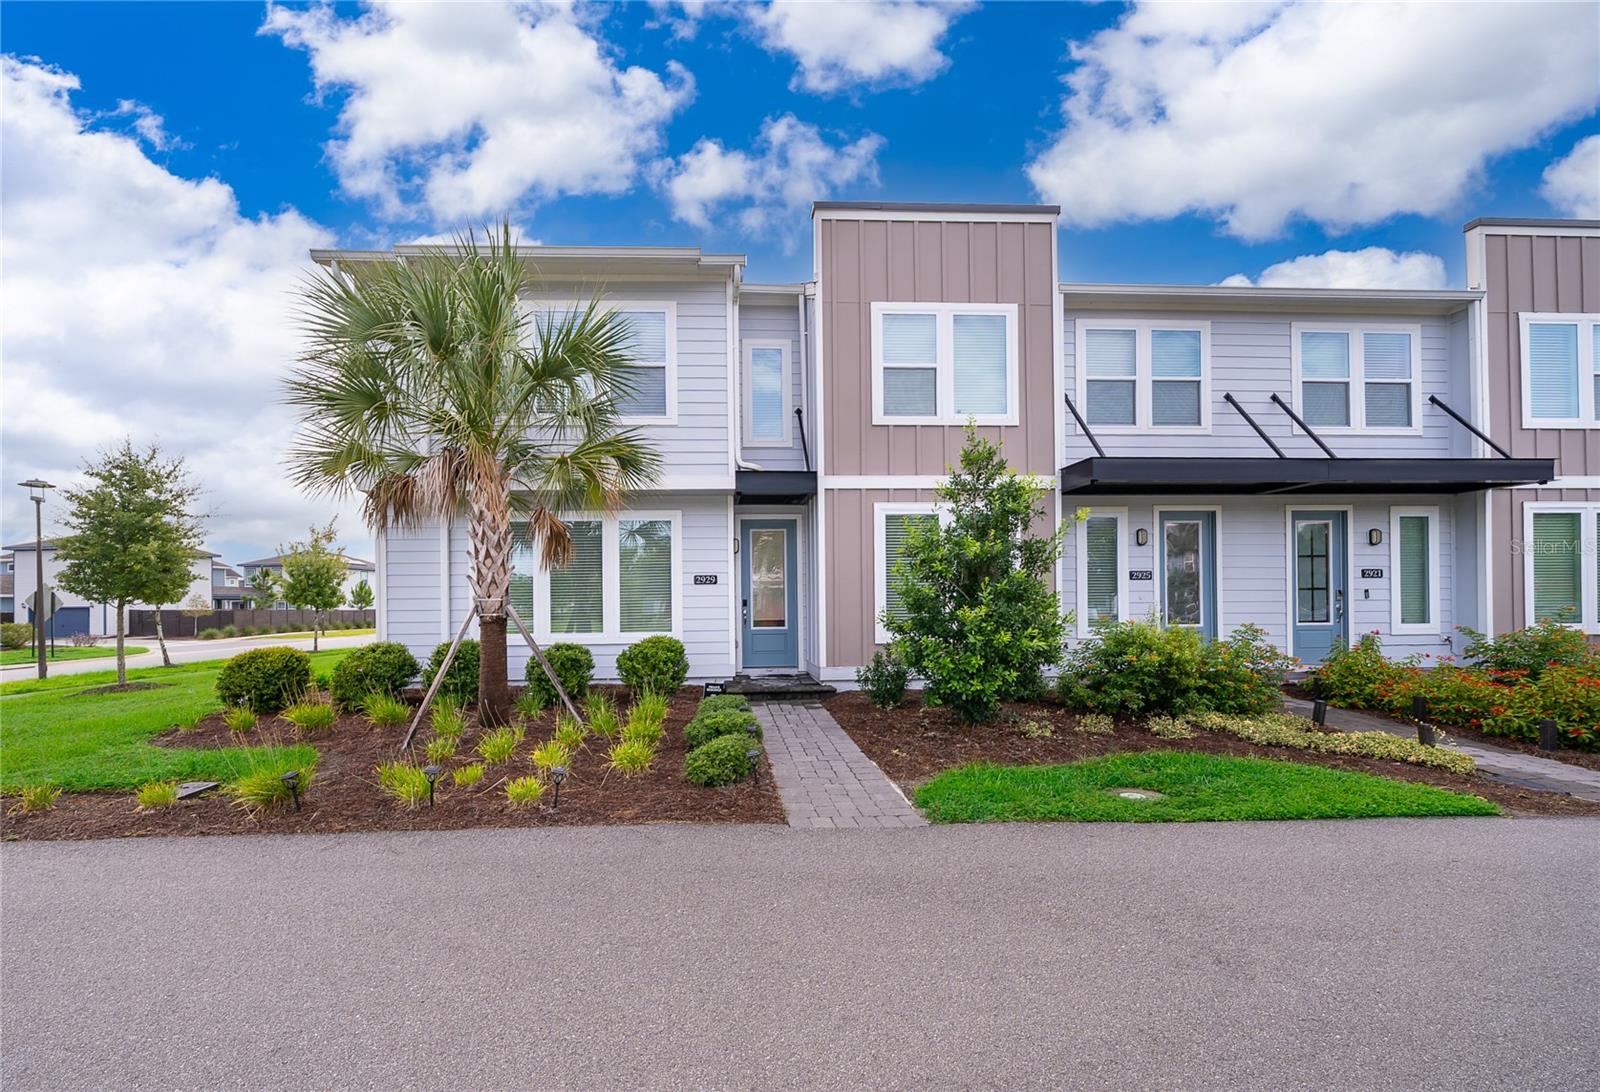
ST CLOUD
2929 VOYAGER AVENUE
3 Beds
2 Baths
1,692 Sq.Ft.
$410,000
MLS#: S5153856
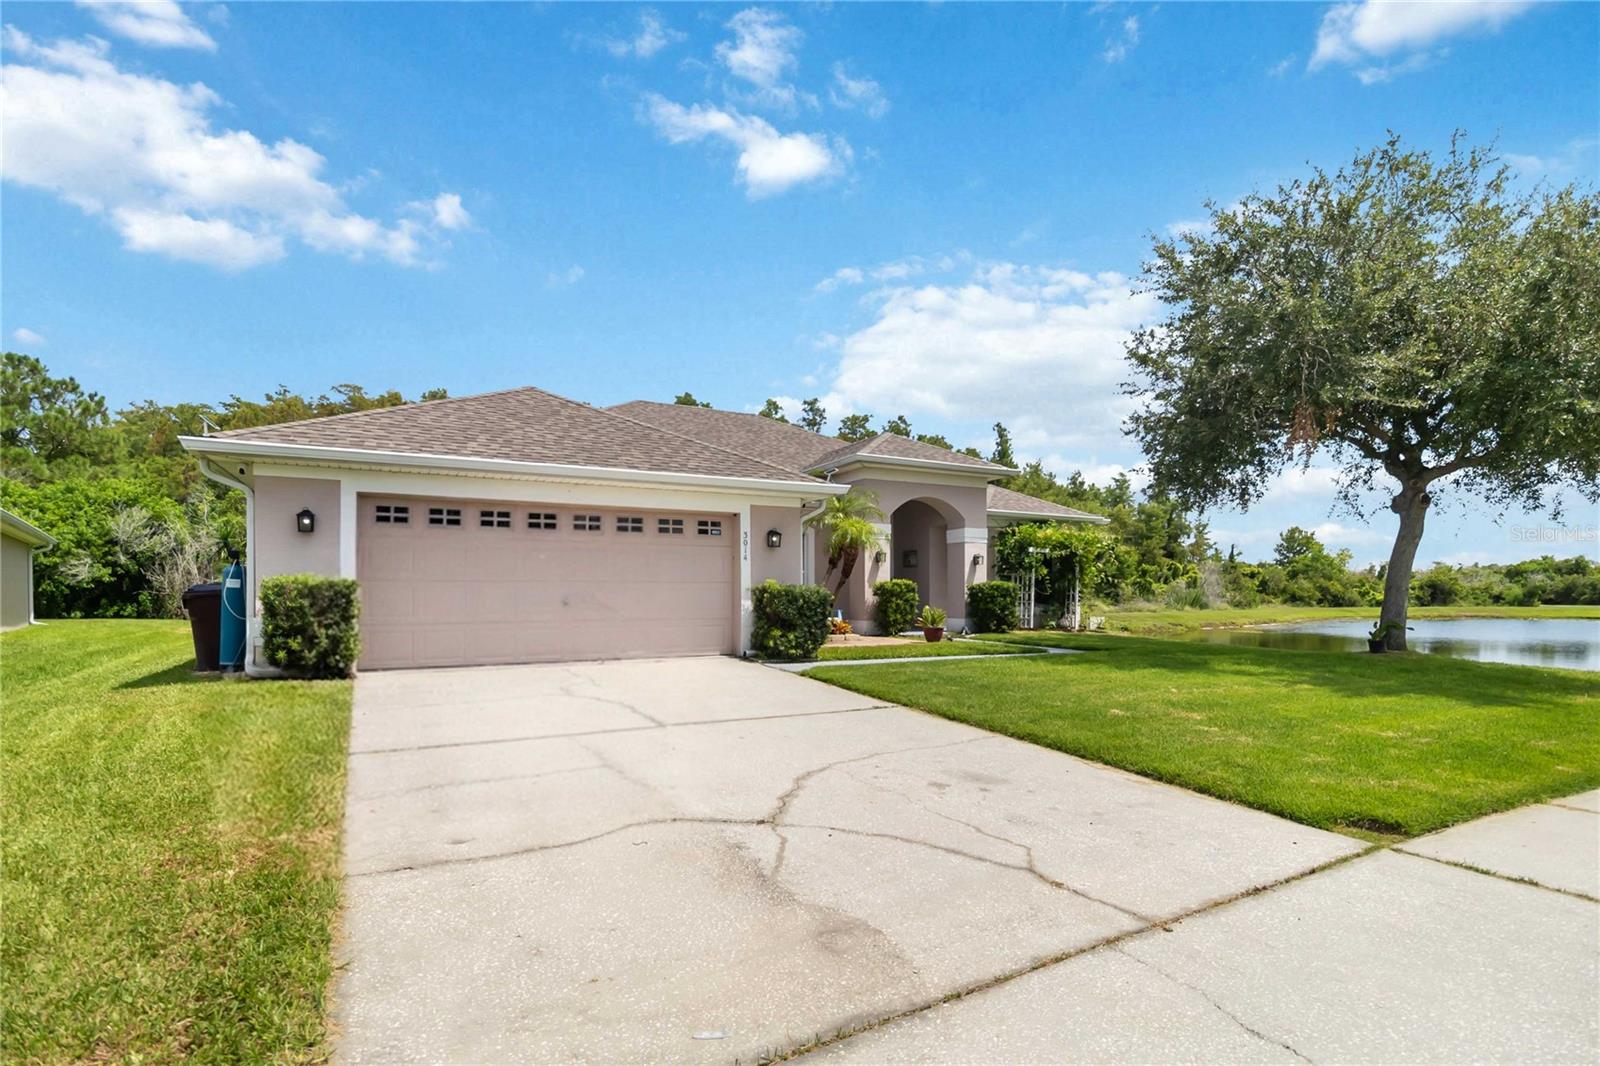
ST CLOUD
3014 SAND STONE CIRCLE
5 Beds
2 Baths
2,320 Sq.Ft.
$488,881
MLS#: S5153826
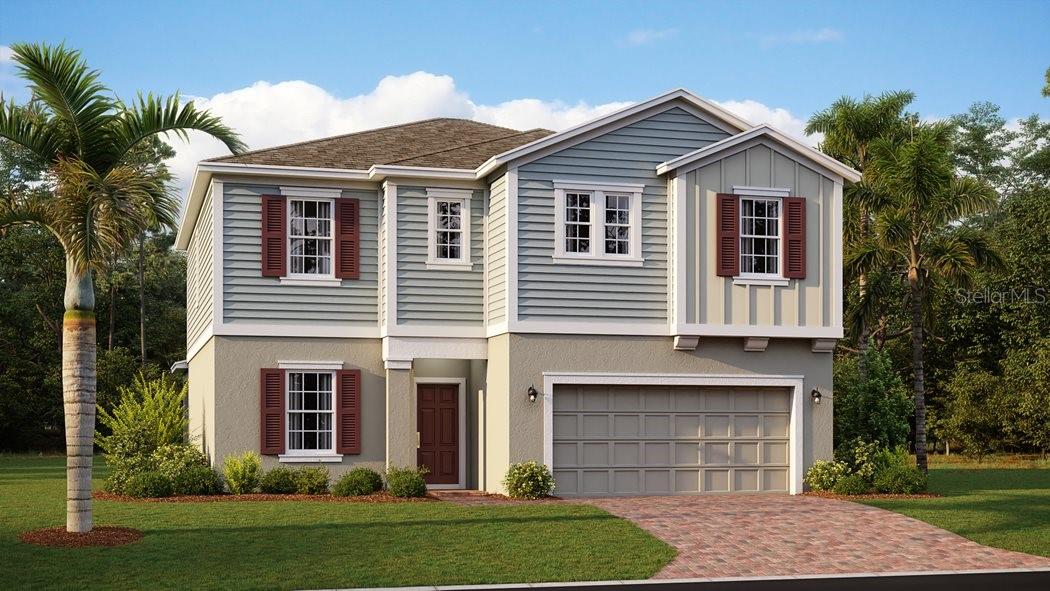
ST CLOUD
5620 FIONA LANE
5 Beds
3 Baths
2,571 Sq.Ft.
$500,490
MLS#: O6425469
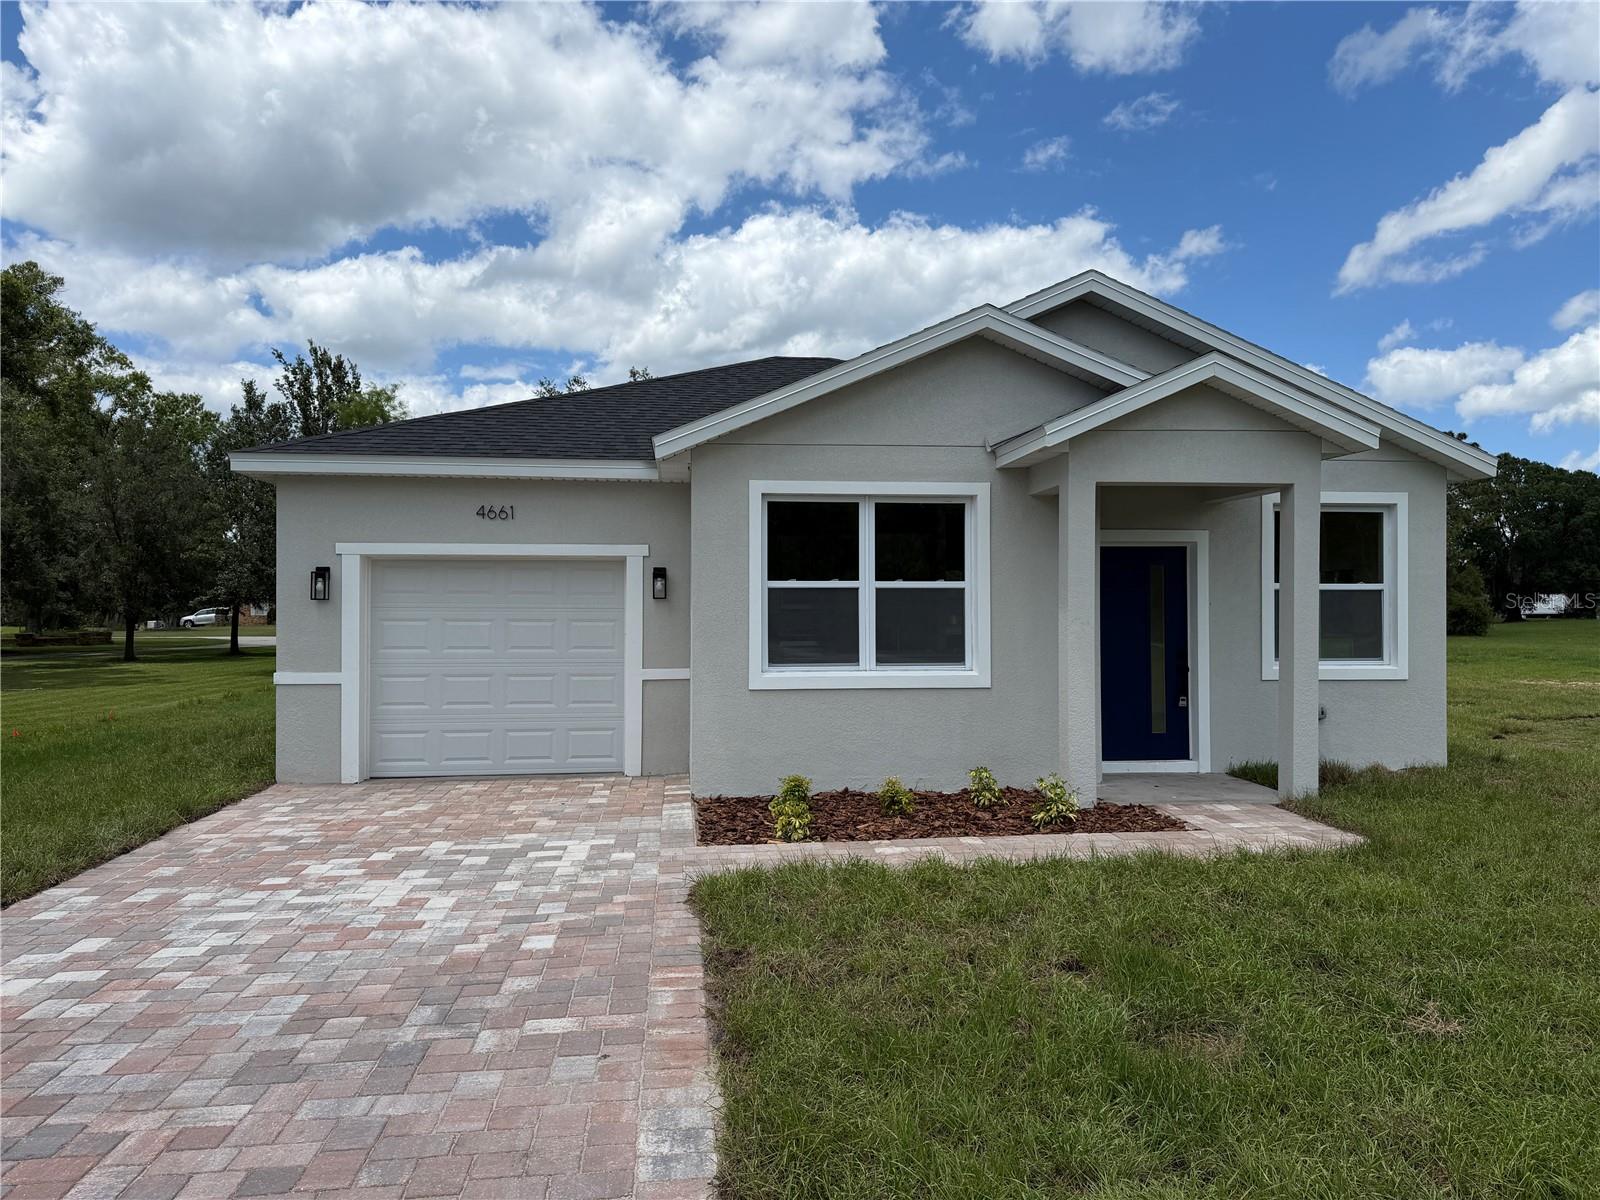
ST CLOUD
4661 HICKORY TREE ROAD
2 Beds
2 Baths
993 Sq.Ft.
$385,000
MLS#: O6425557
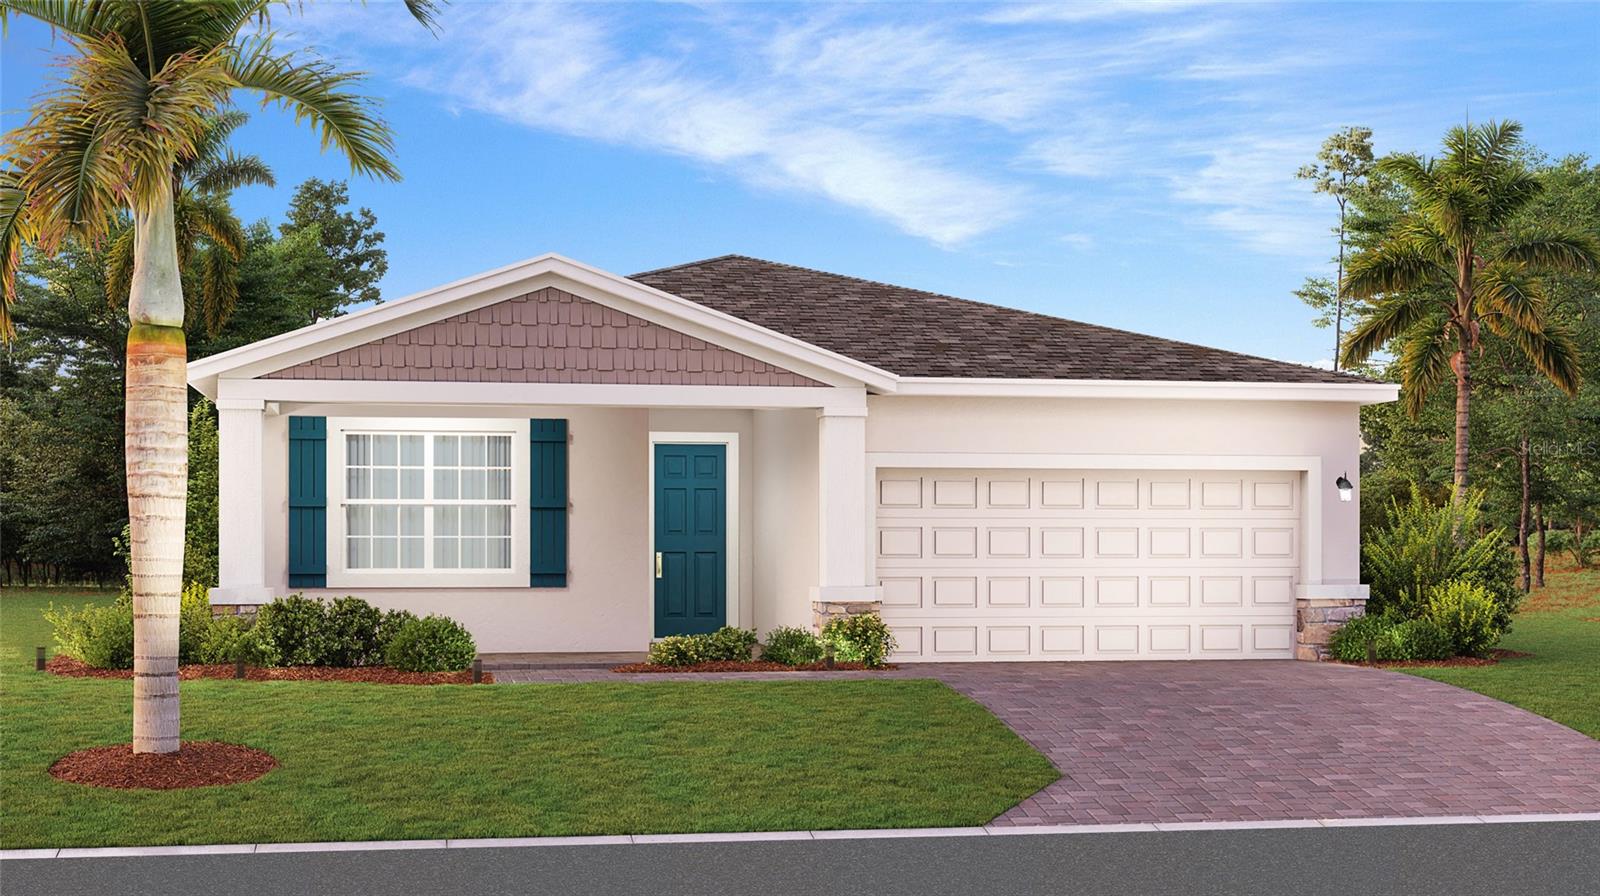
ST CLOUD
3335 ADDISON BOULEVARD
4 Beds
3 Baths
2,109 Sq.Ft.
$511,990
MLS#: O6425460
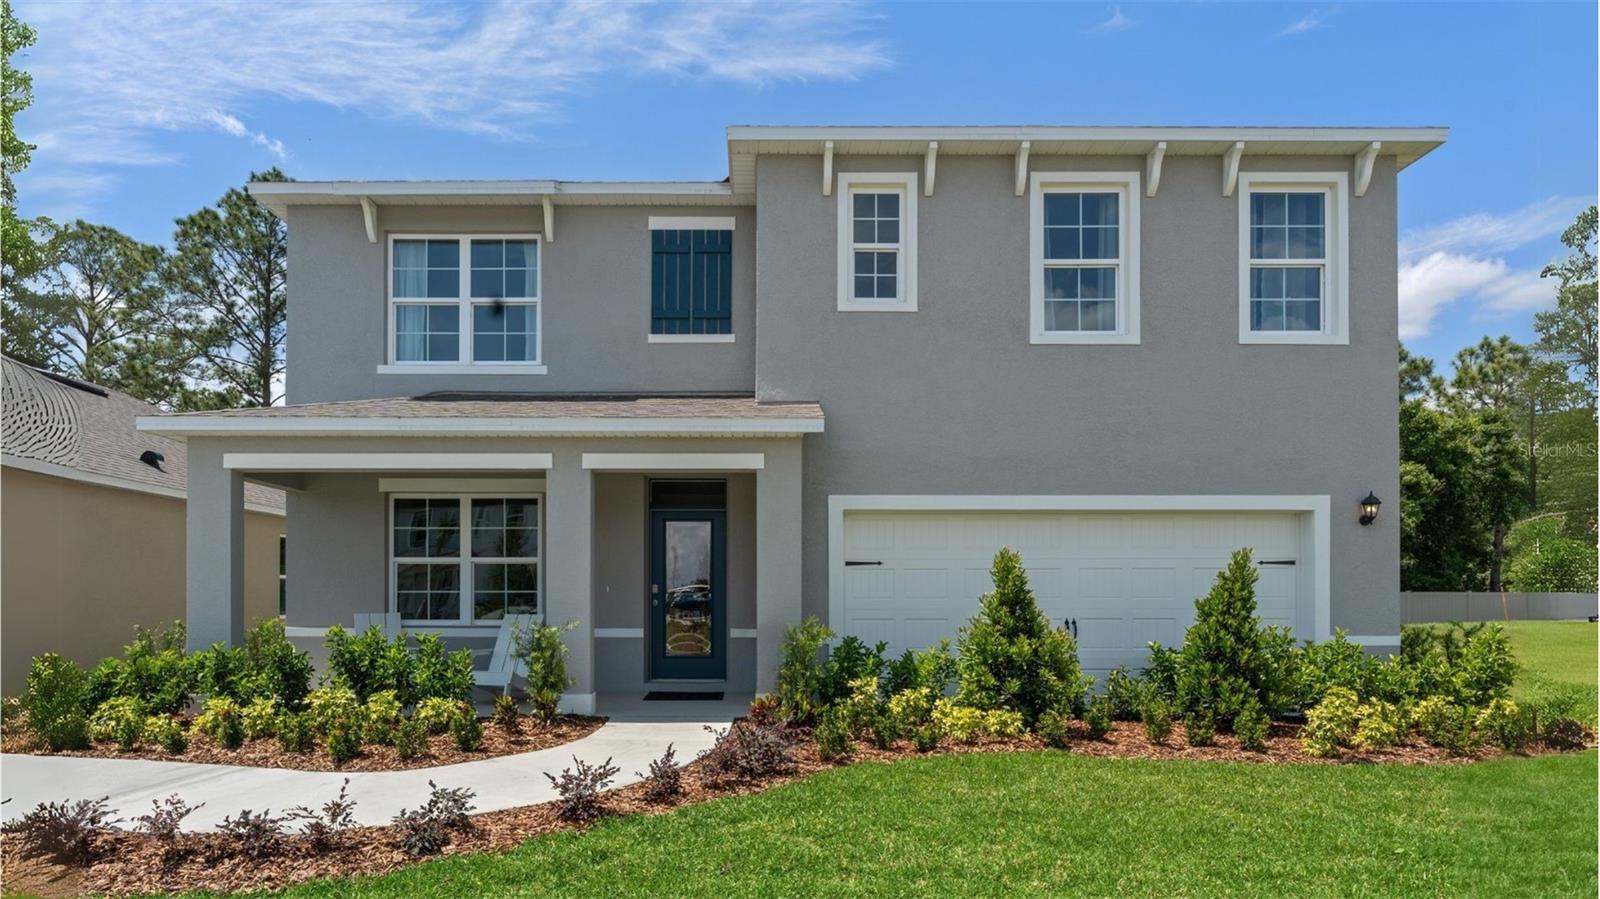
ST CLOUD
3476 MALAWI TRAIL
5 Beds
3 Baths
2,601 Sq.Ft.
$449,990
MLS#: O6425372
ST CLOUD
3187 HOUSE FINCH ROAD
5 Beds
3 Baths
2,601 Sq.Ft.
$475,485
MLS#: O6425410
