Features & Amenities

Interior

  • Other Interior Features

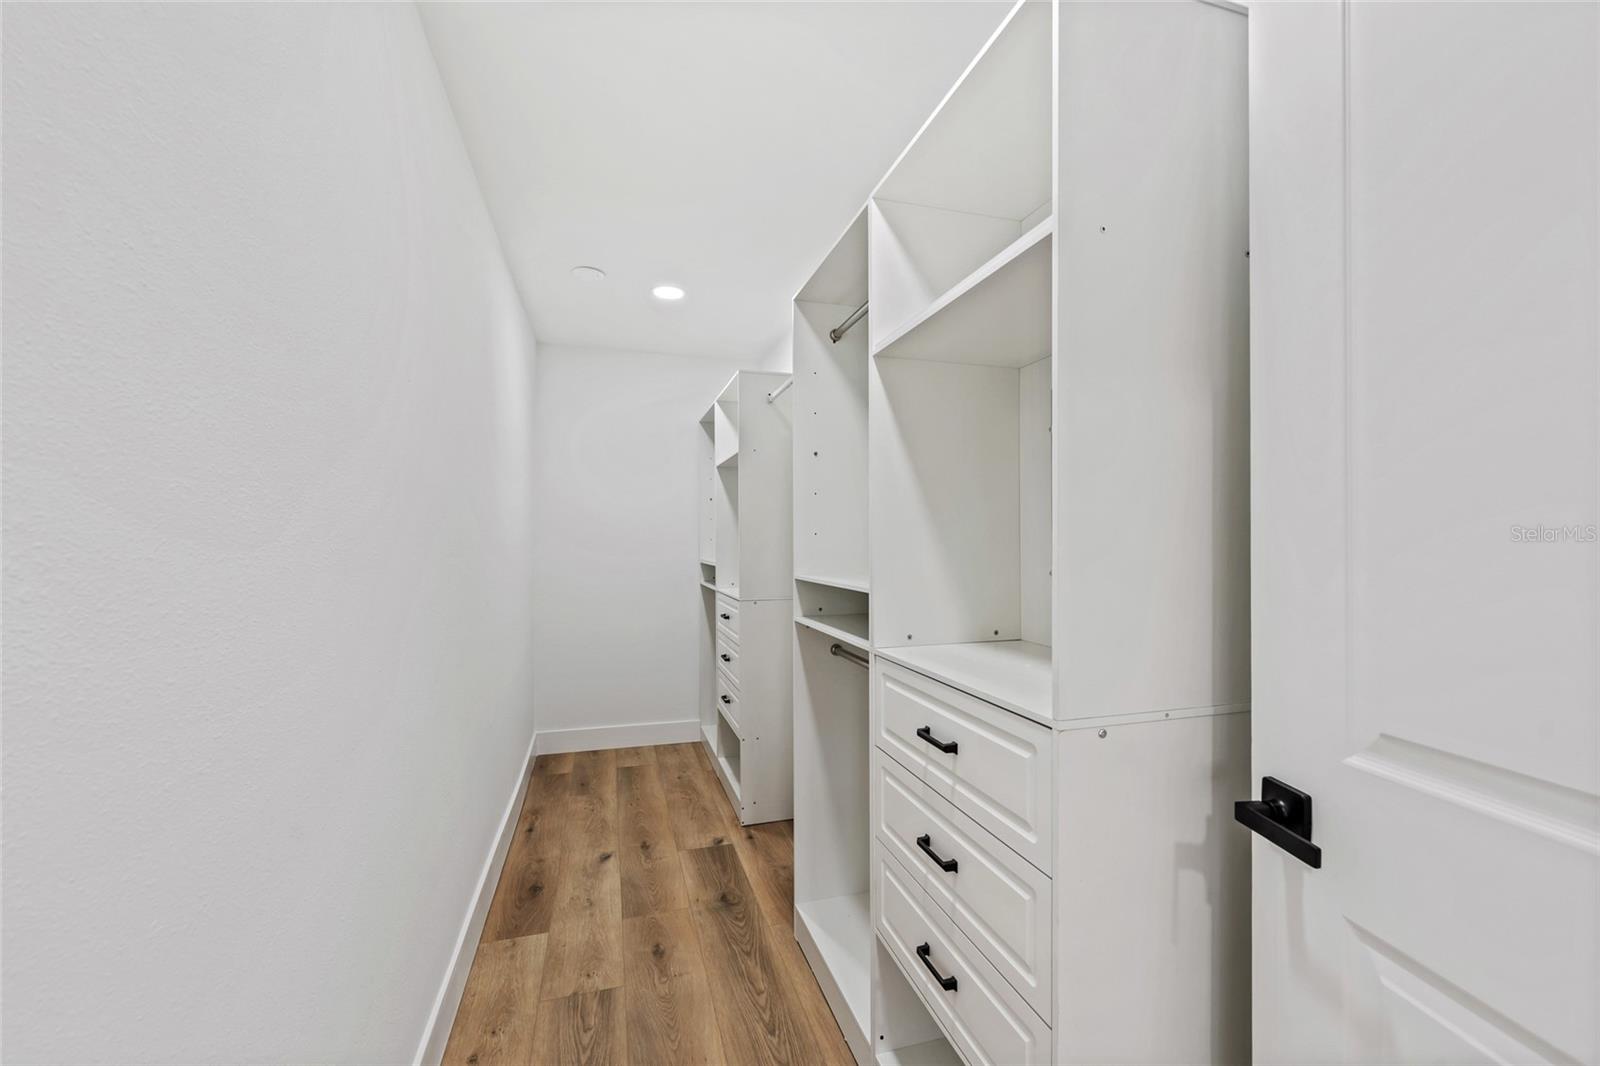
    Built-in Features, Open Floorplan, Stone Counters, Walk-In Closet(s)

  • Total Bedrooms

    6

  • Bathrooms

    3

  • Cooling YN

    YES

  • Cooling

    Central Air

  • Fireplace YN

    NO

  • Heating YN

    YES

  • Heating

    Central, Electric

  • Pet friendly

    Yes

Exterior

  • Garage

    Yes

  • Garage spaces

    2

  • Construction Materials

    Block, Stucco

  • Other Exterior Features

    Rain Gutters

  • Parking

    Driveway, Garage Door Opener, Open, Attached

  • Patio and Porch Features

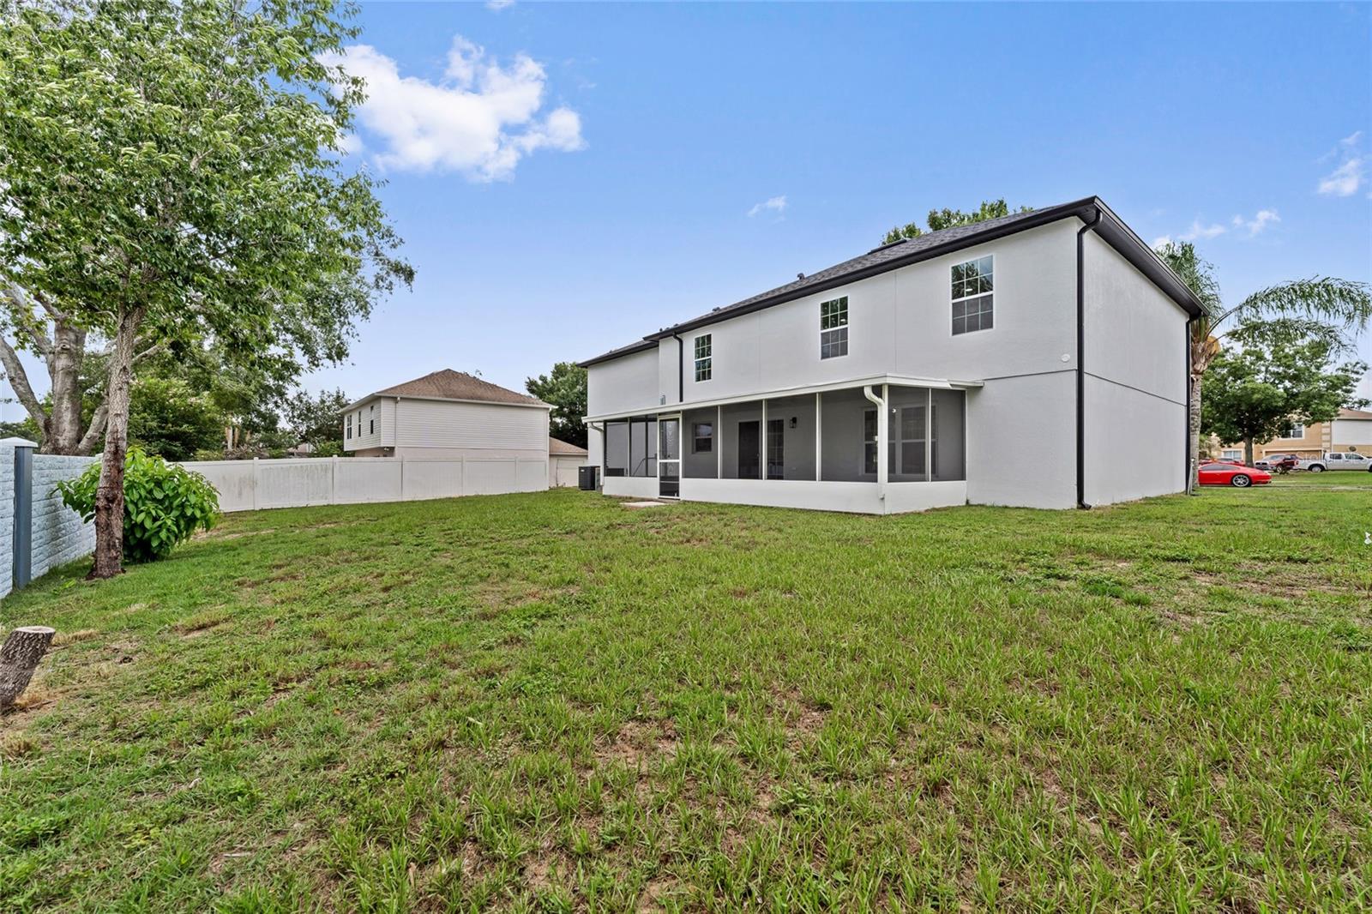
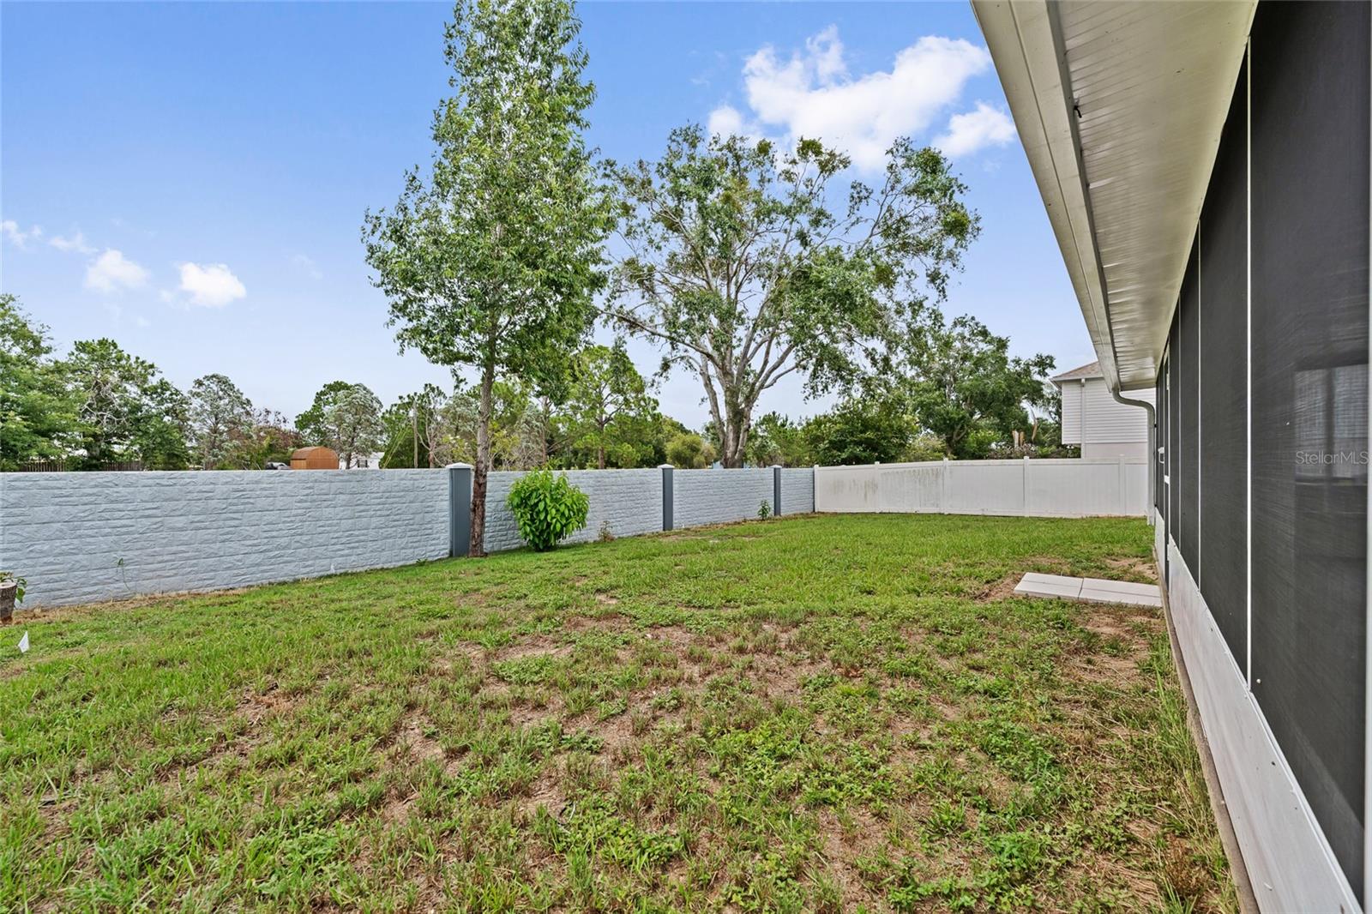
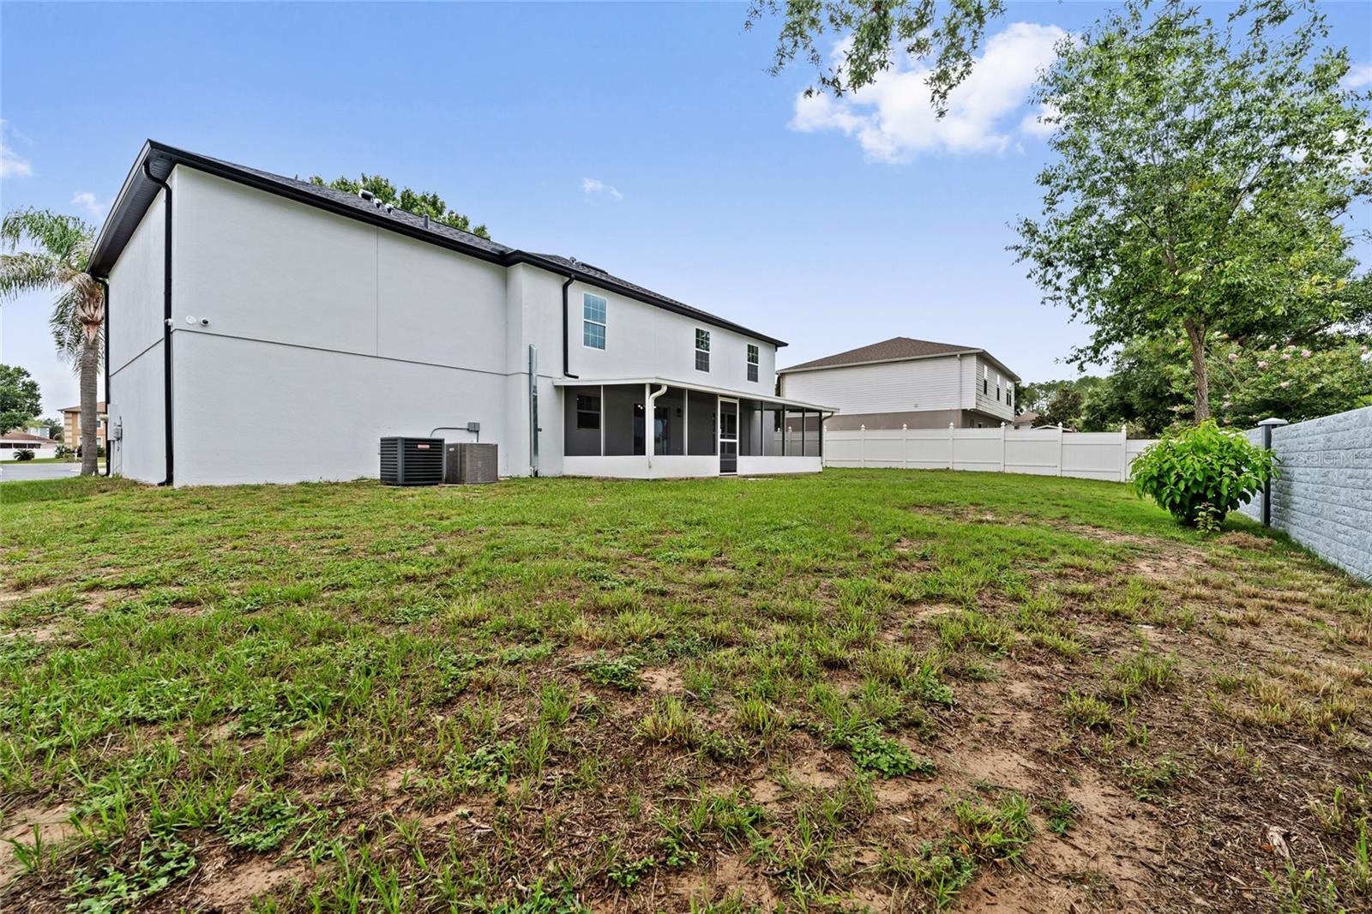
    Rear Porch, Screened

  • Pool

    No

  • Waterfront YN

    NO

Area & Lot

  • Lot Features

    Level, Paved

  • Lot Size(acres)

    0.19

  • Lot Size(square feet)

    8,461

  • Property Type

    Residential

  • Property Sub Type

    Single Family Residence

  • Architectural Style

    Contemporary

Price

  • Sales Price

    $540,000
  • Tax Amount

    $6,476

  • Sq. Footage

    3,072

  • Price/SqFt

    $175

HOA

  • Association

    YES

  • Association Fee

    $110

  • Association Fee Frequency

    Quarterly

  • Association Fee Includes

    N/A

  • Total Monthly Fees

    $36.67

School District

  • Elementary School

    Lost Lake Elem

  • Middle School

    Windy Hill Middle

  • High School

    East Ridge High

Property Features

  • Stories

    2

  • New Construction

    NO

  • Foundation Details

    Slab

  • Ownership

    Fee Simple

  • Senior Community YN

    NO

  • Sewer

    Public Sewer

  • Tax Lot

    3

  • Water Source

    Public

Schedule a Showing

Showing scheduled successfully.

<
>
IN PERSON
VIA CHAT

What is 3 + 4 ?


Change time

Mortgage calculator

Estimate your monthly mortgage payment, including the principal and interest, property taxes, and HOA. Adjust the values to generate a more accurate rate.

Your payment

Principal and Interest:

$

Property taxes:

$

HOA fees:

$

Total loan payment:

$

Total interest amount:

$

Location

County

Lake

Elementary School

Lost Lake Elem

Middle School

Windy Hill Middle

High School

East Ridge High

Listing Courtesy of Amber Welch , BERKSHIRE HATHAWAY HOMESERVICES RESULTS REALTY

RealHub Information is provided exclusively for consumers' personal, non-commercial use, and it may not be used for any purpose other than to identify prospective properties consumers may be interested in purchasing. All information deemed reliable but not guaranteed and should be independently verified. All properties are subject to prior sale, change or withdrawal. RealHub website owner shall not be responsible for any typographical errors, misinformation, misprints and shall be held totally harmless.

Agent Michael Graf

Business Coach | Executive Sales Associate | Realtor®

Michael Graf

Call Michael today to schedule a private showing.


* Listings on this website come from the FMLS IDX Compilation and may be held by brokerage firms other than the owner of this website. The listing brokerage is identified in any listing details. Information is deemed reliable but is not guaranteed. If you believe any FMLS listing contains material that infringes your copyrighted work please click here to review our DMCA policy and learn how to submit a takedown request.© 2024 FMLS.
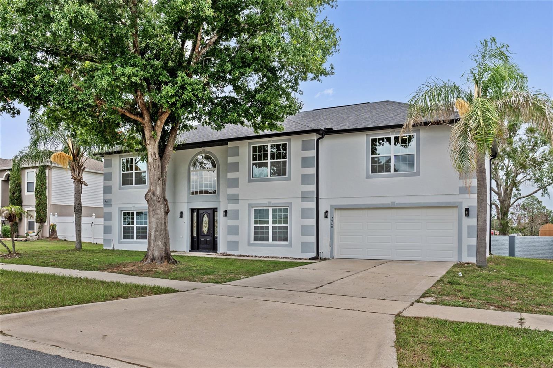
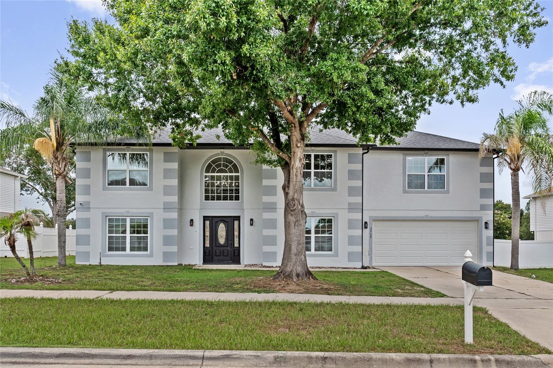
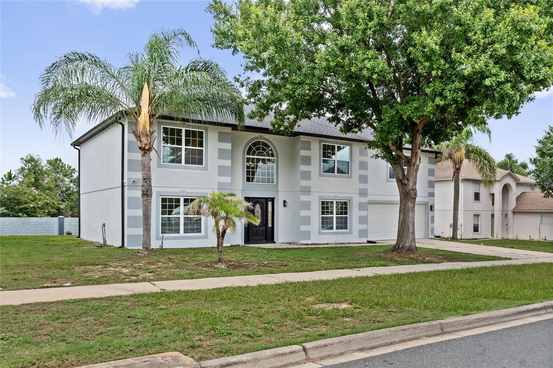
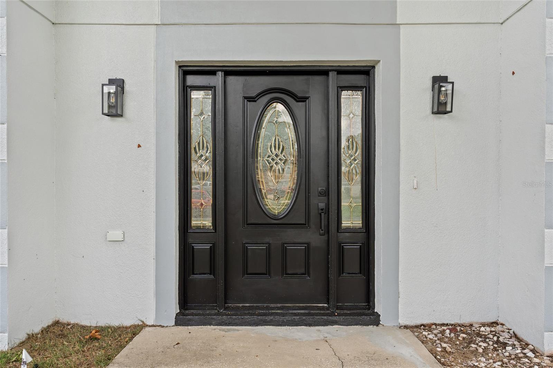
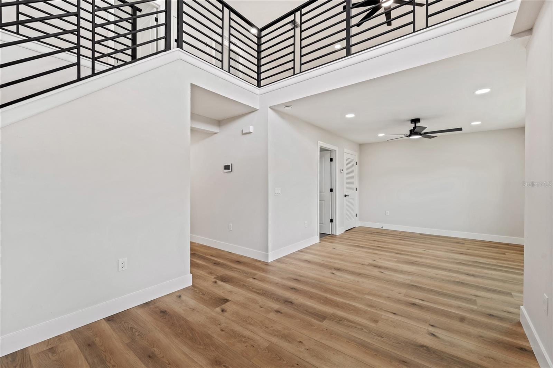
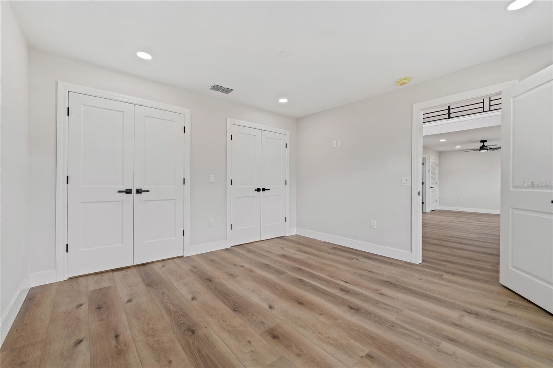
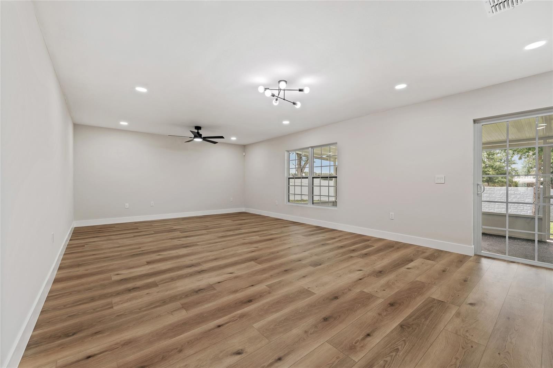
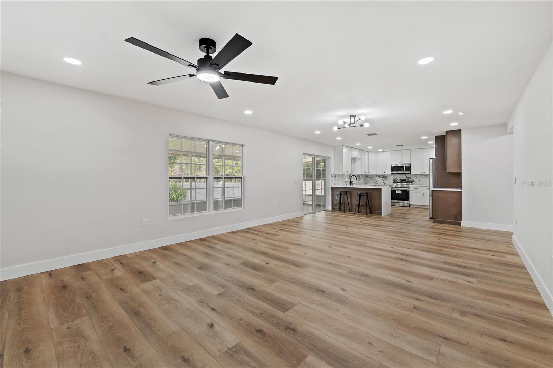
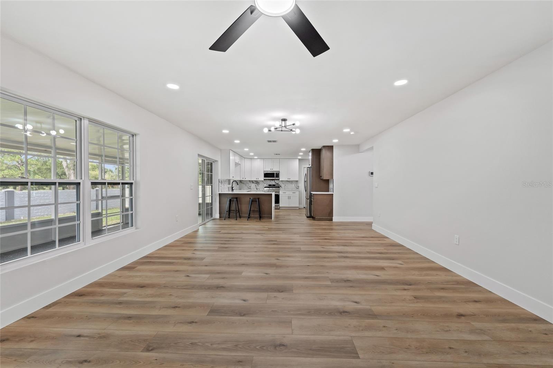
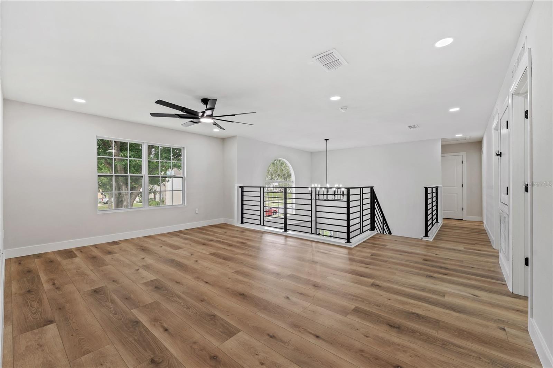
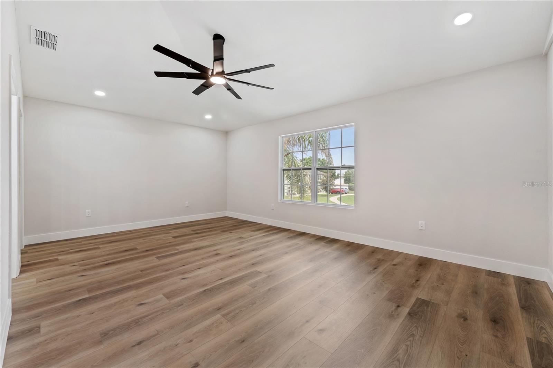
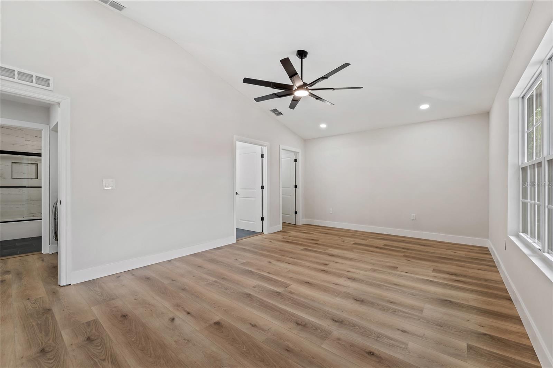
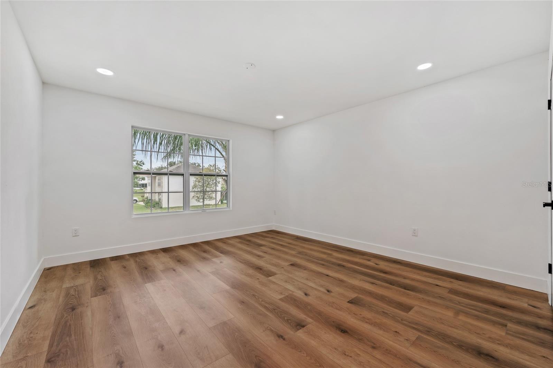
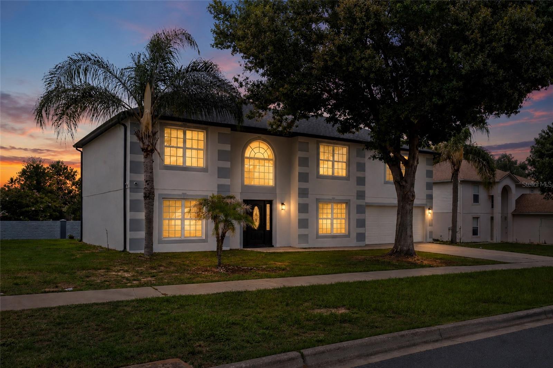
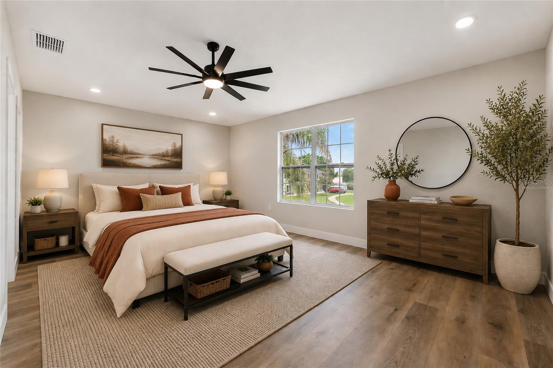
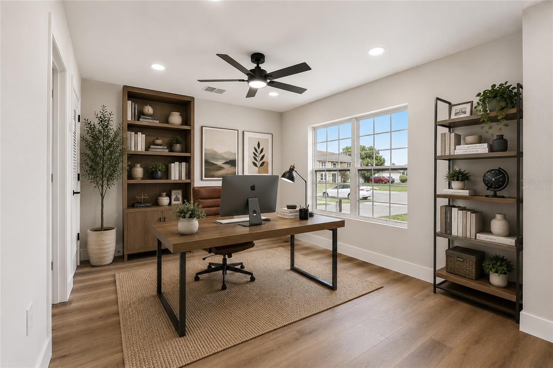
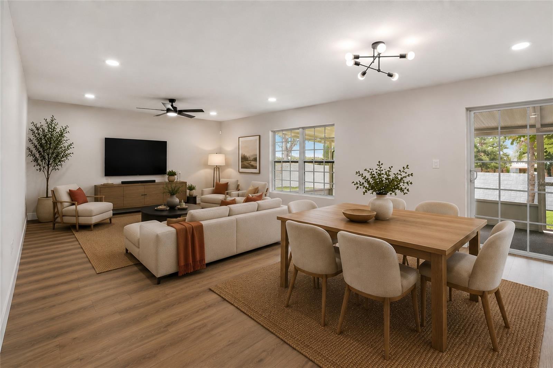
This contemporary property has undergone a complete renovation and is ready for immediate occupancy. With six bedrooms and three bathrooms, the residence combines modern finishes throughout with thoughtful updates to every major system and living space.

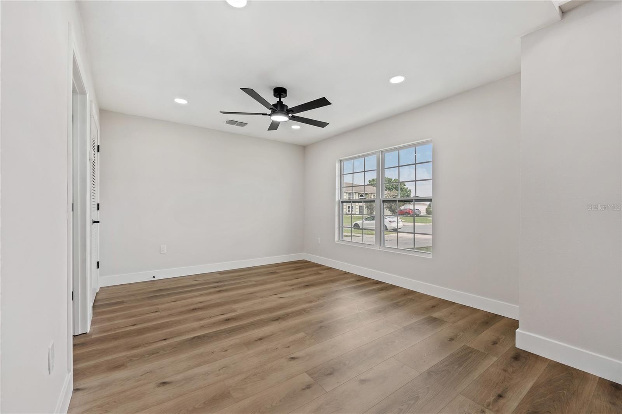
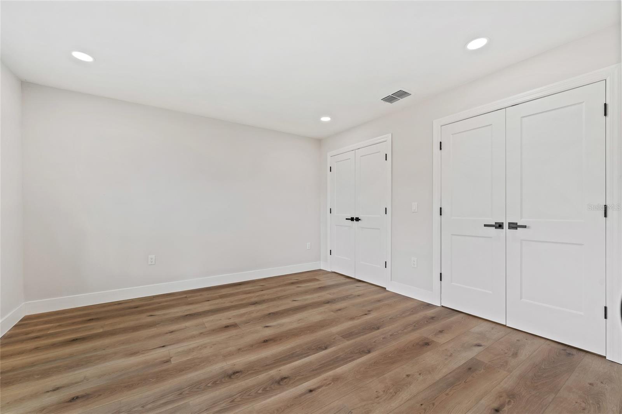
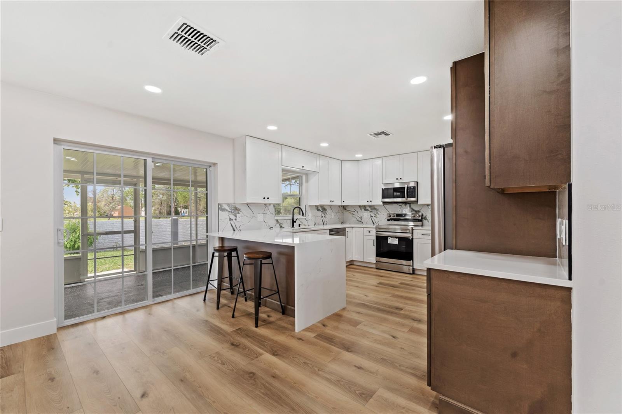
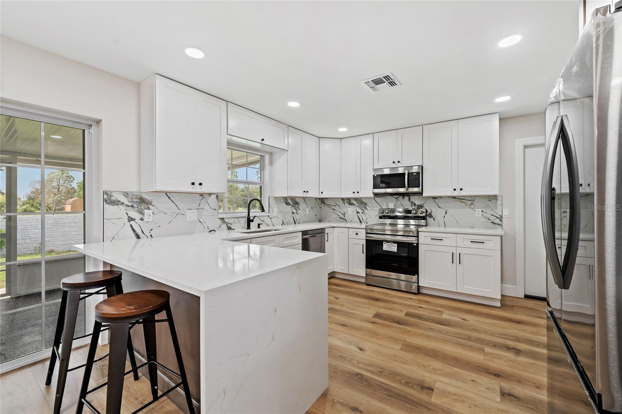
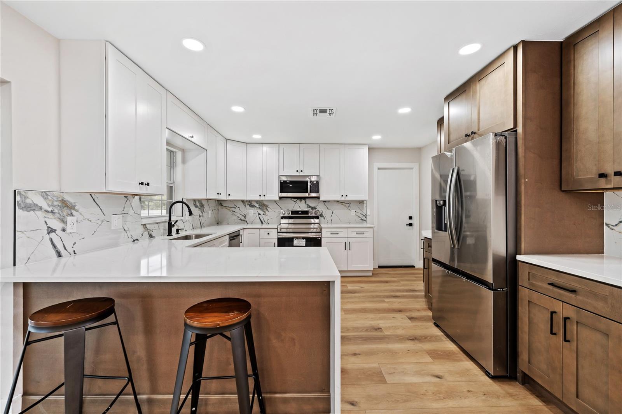
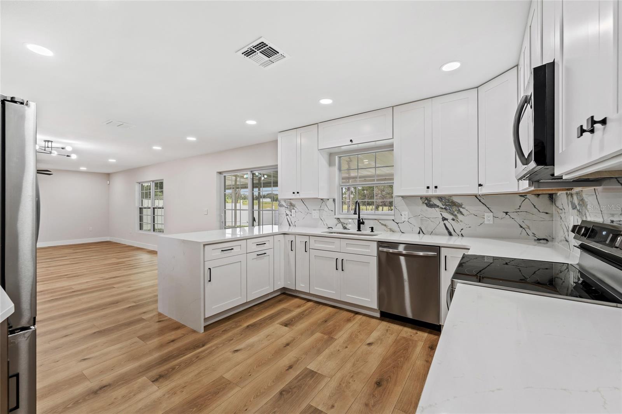
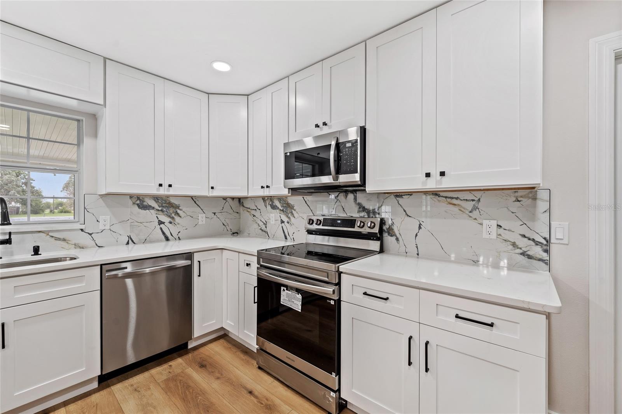
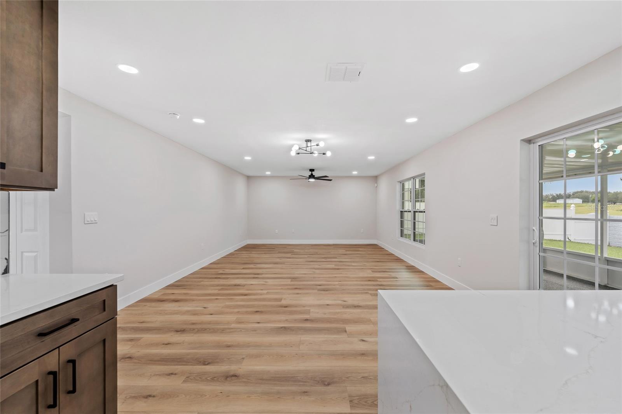
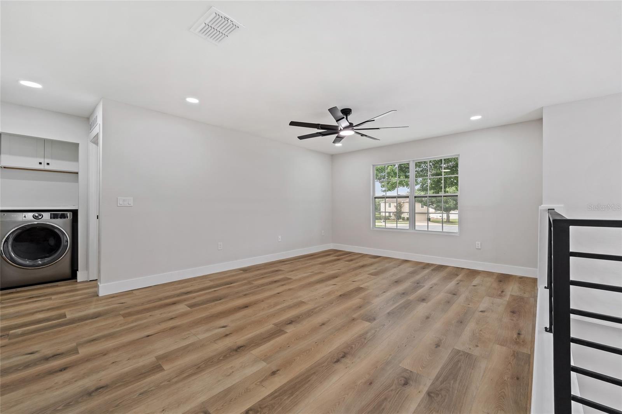
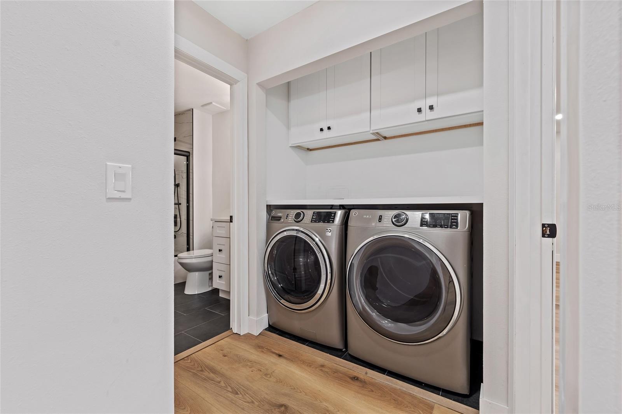
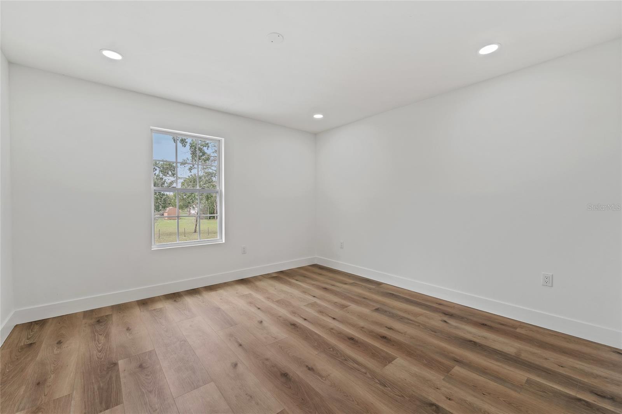
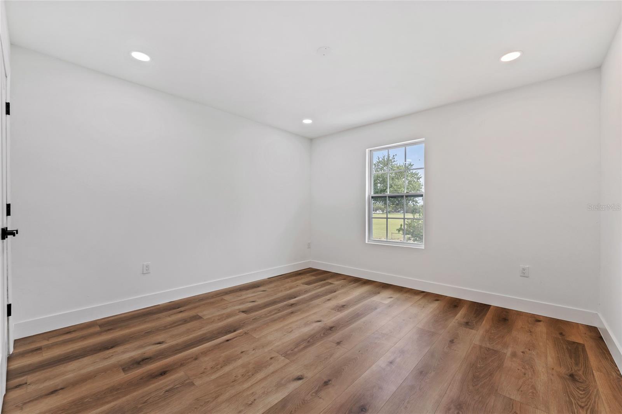
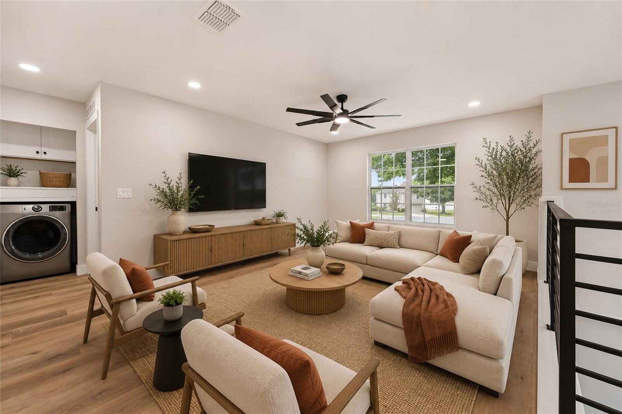
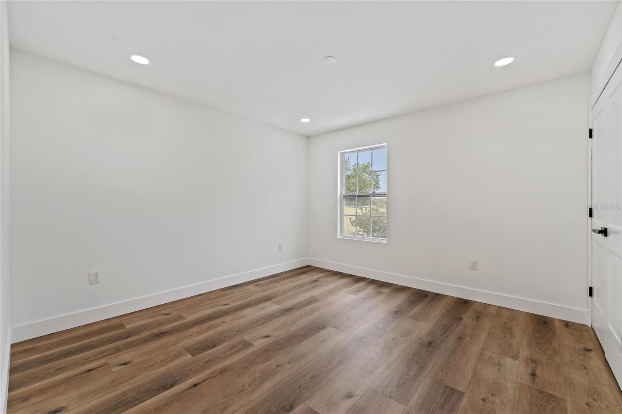
The gourmet kitchen anchors the interior with custom cabinets, stone countertops, and a stone backsplash that creates visual interest above the counters. Stainless steel appliances pair with new energy-efficient equipment, including a stainless steel refrigerator and laundry room washer and dryer, ensuring reliability and performance. Luxury vinyl plank flooring flows throughout the entire property, providing durability and easy maintenance across all living areas. New windows with energy-efficient double pane glass and arched accent windows bring in natural light while improving thermal efficiency.

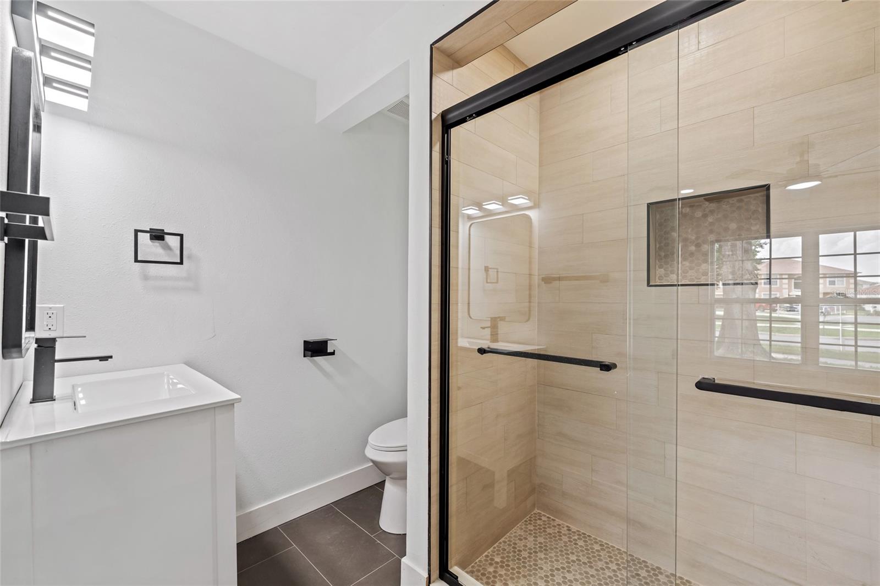
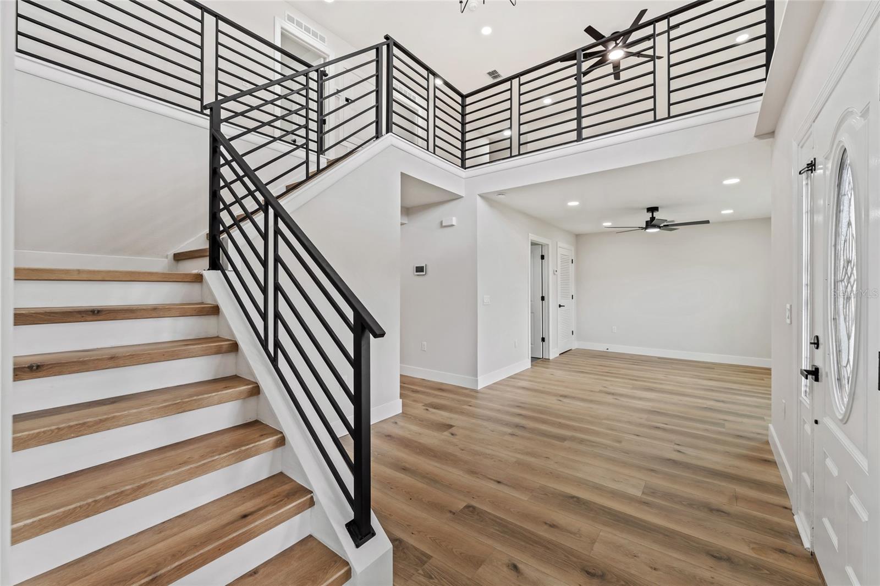
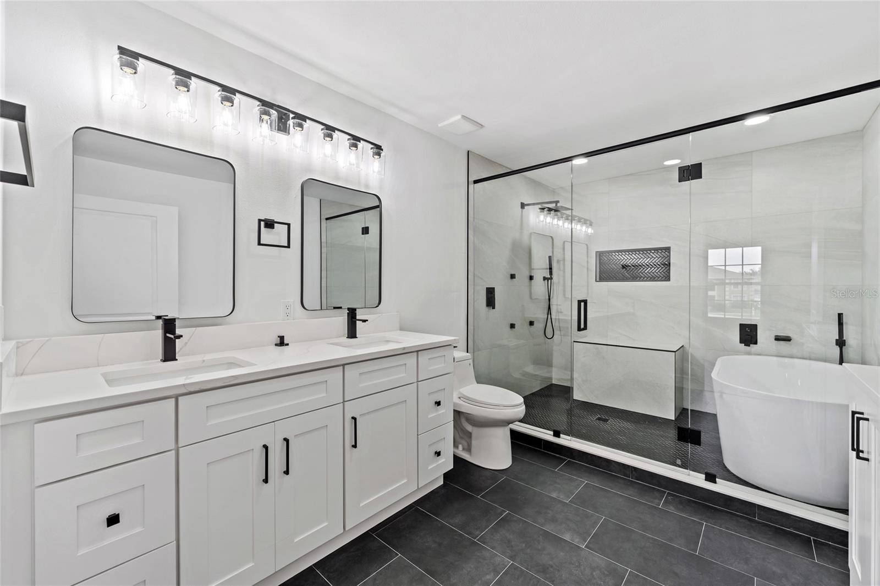
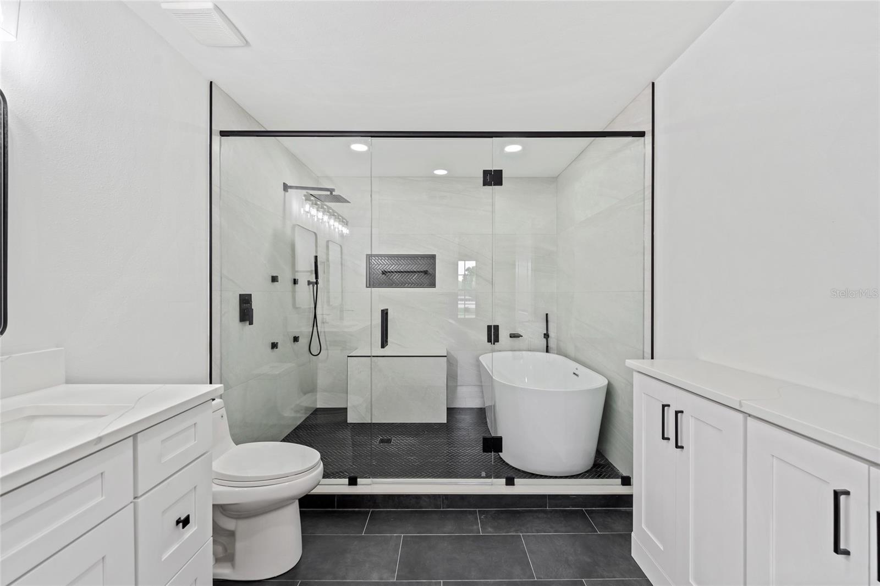
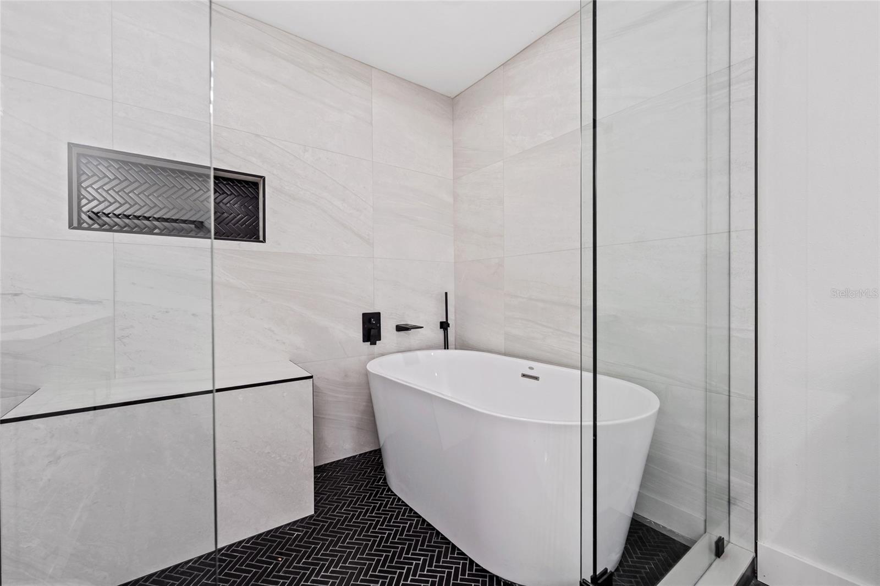
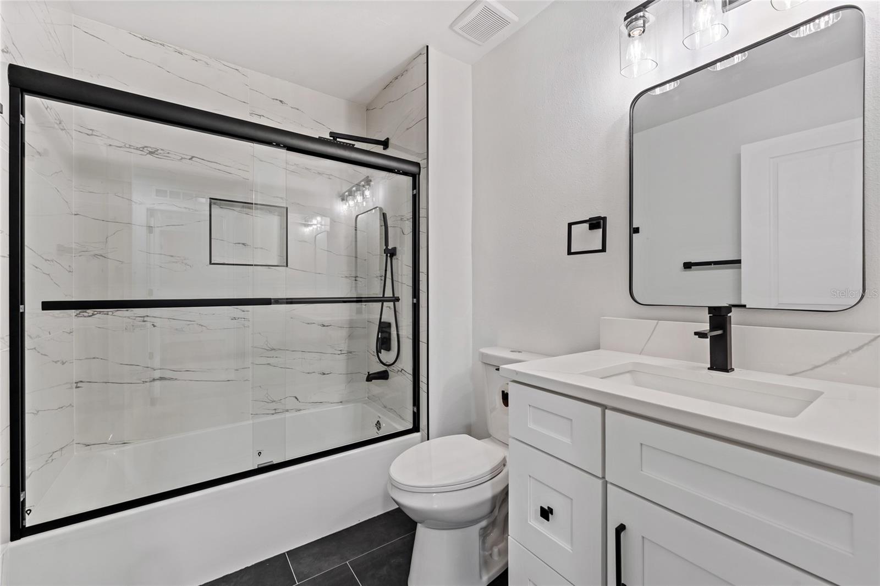
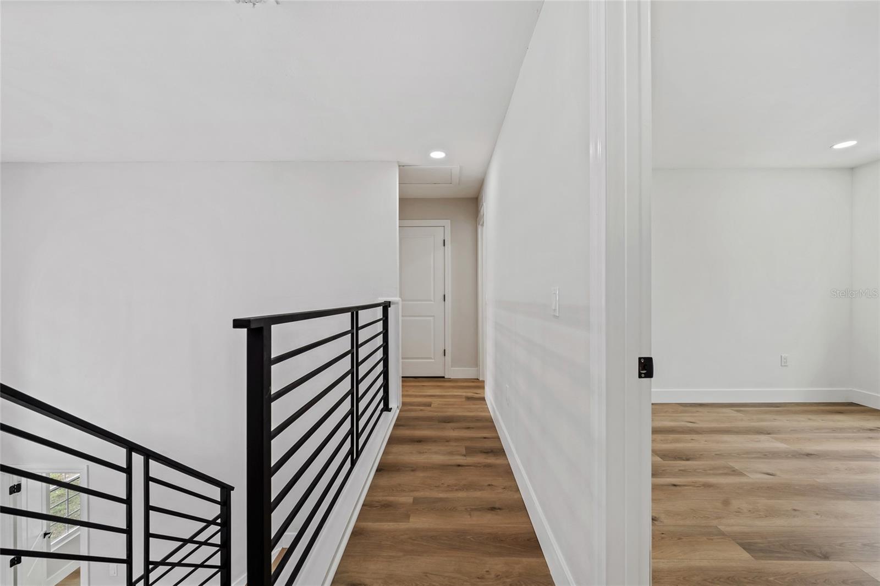
The primary suite features a European wet bath, offering a spa-like bathing experience with modern fixtures and an open design. Modern metal railing accents the interior spaces, adding architectural detail consistent with the contemporary style. All new lighting fixtures throughout complement the aesthetic and enhance functionality in every room. Beyond the kitchen and primary bath, the remaining two bathrooms have been updated with new fixtures and finishes.

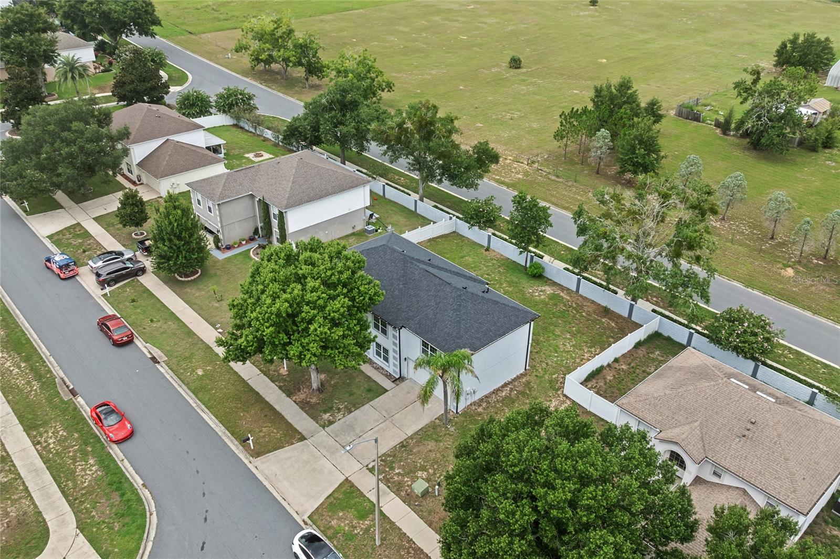
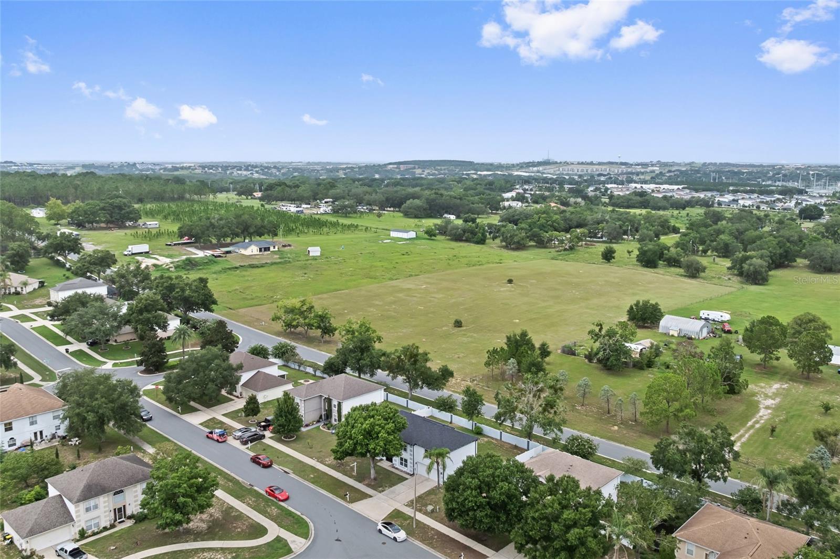
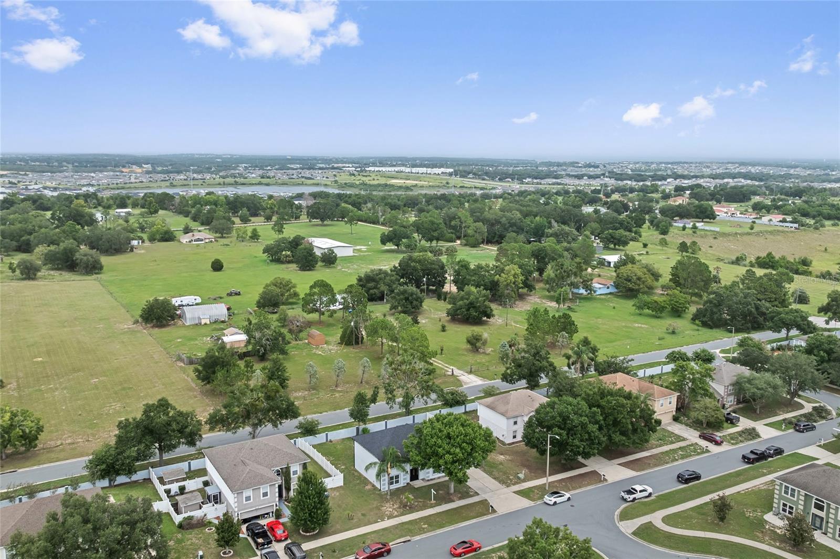
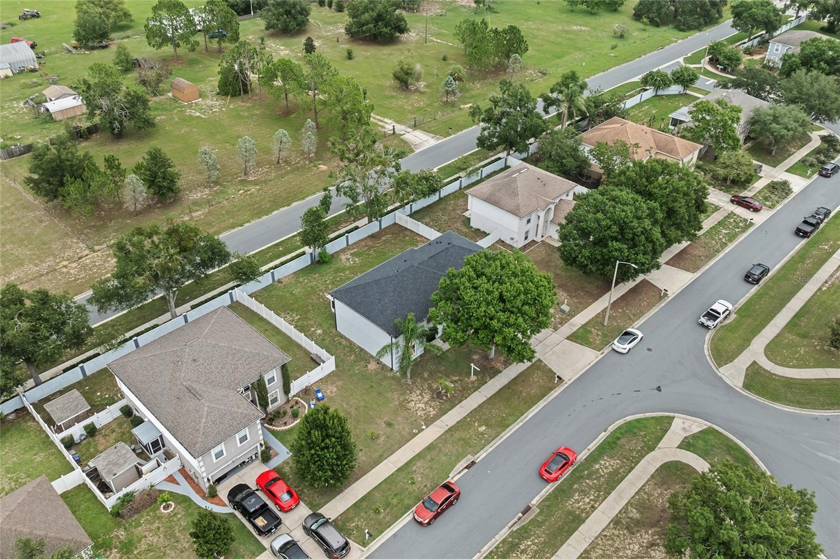
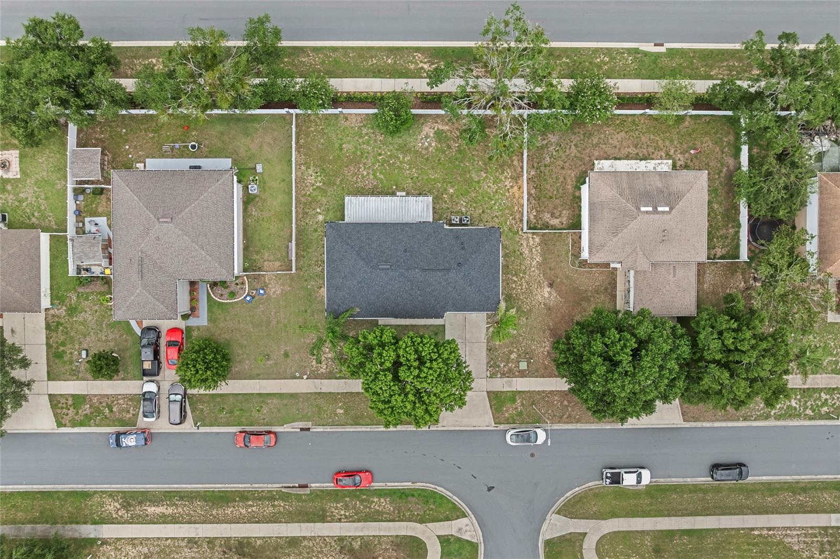
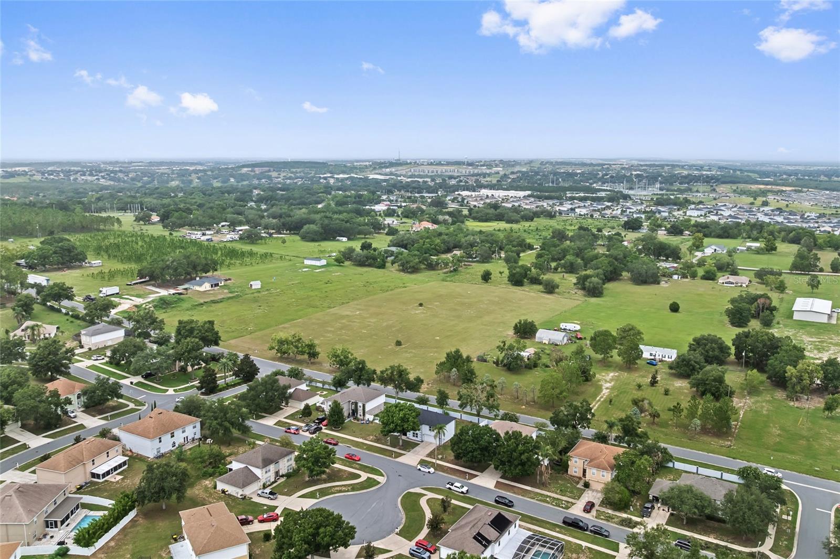
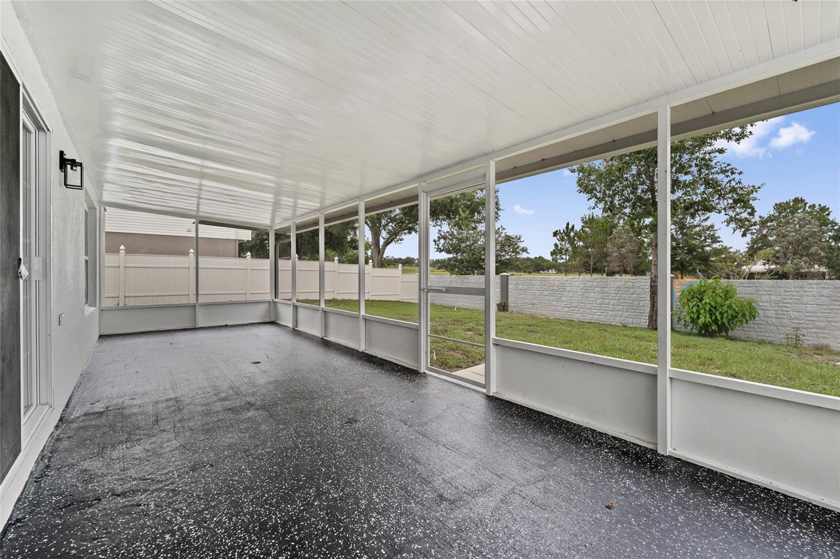
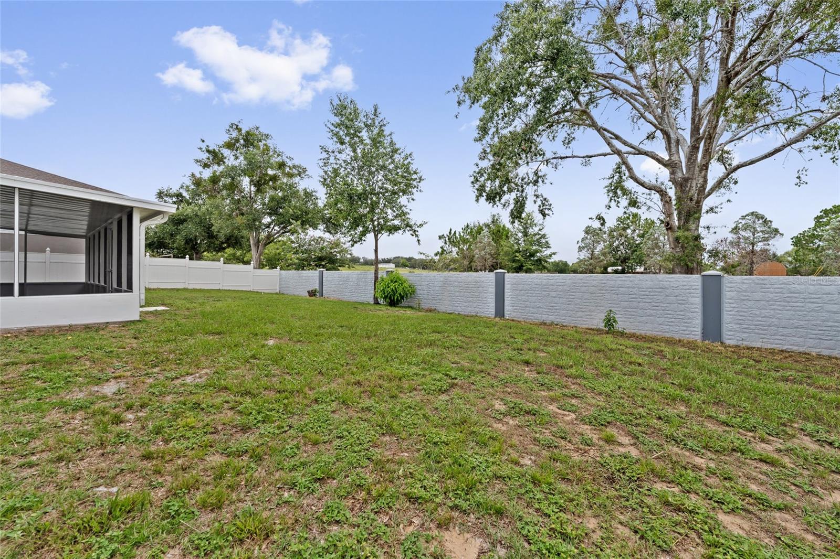
Exterior updates include a newer roof and new gutters, protecting the structure and ensuring proper water management. A screened porch extends the living space outdoors, providing a comfortable retreat. The property benefits from privacy with no rear neighbors, creating a secluded setting within the community. Near Hancock Park, the location offers convenient access to local amenities while maintaining a quiet residential character.

2960 WHITE MAGNOLIA LOOP

Message successfully sent.

What would you like to know?

What is 3 + 4 ?

I agree to receive email communication and understand I can unsubscribe at any time.

I agree to be contacted by The Graf Group of Coldwell Banker via call, email, and text for real estate services. To opt out, you can reply 'stop' at any time or reply 'help' for assistance. You can also click the unsubscribe link in the emails. Message and data rates may apply. Message frequency may vary. Privacy Policy

Related Properties

New on site 1 day ago
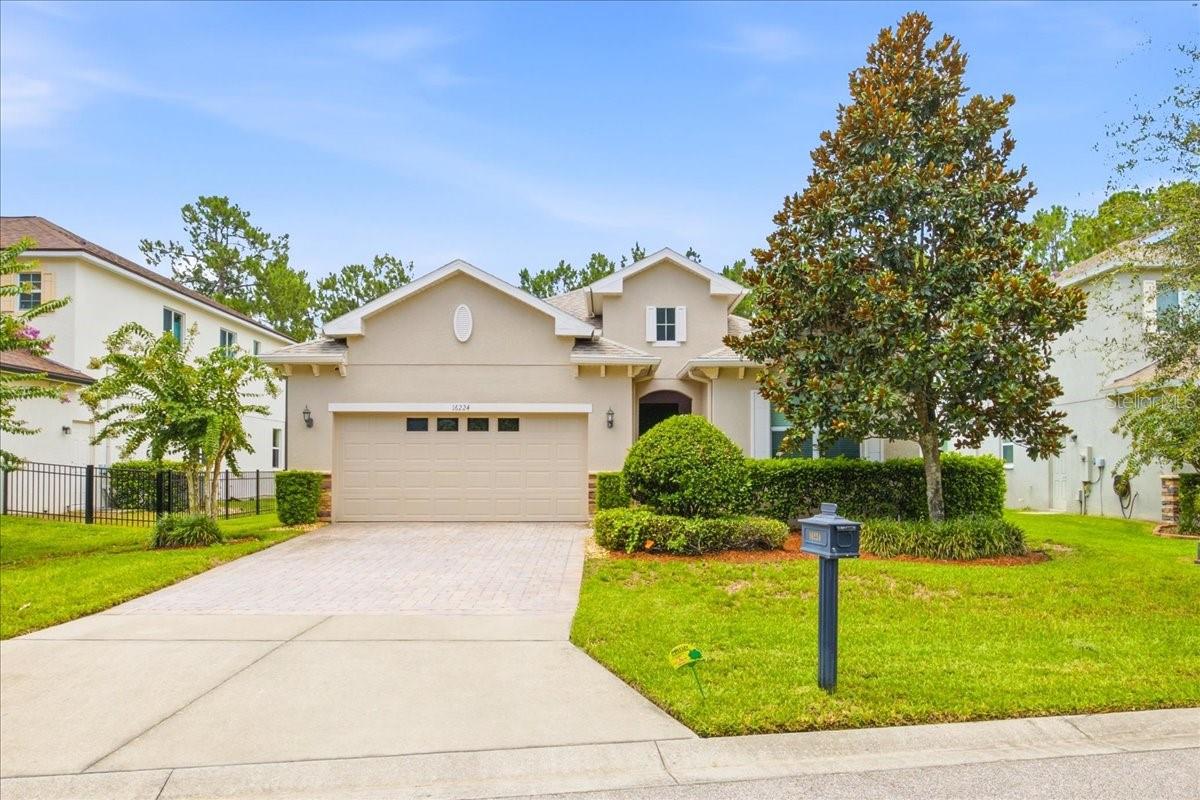
Welcome to your private resort-style retreat in the highly south-after Sawgrass Bay Community of Clermont. Offering 2,280 square feet of beautifully designed living space, this 3-bedroom, 2.5 bath home blends modern comfort, flexible living, and the Florida lifestyle you've been searching for. Step inside to discover soaring ceilings, abundant natural light, and tile flooring throughout the main living areas, creating a bright, open and contemporary atmosphere. The thoughtfully designed floor plan offers multiple living and dining spaces, making it ideal for both everyday living and effortless entertaining. Need extra space? A versatile flex room is perfect for a home office, media room, playroom, gym, or can easily serve as a potential fourth bedroom for guests. The spacious primary suite provides the perfect private escape, offering plenty of room to create your own relaxing retreat after a long day. Step outside to your screened in lanai and enjoy the peaceful setting year-round. whether you're enjoying your morning coffee, hosting weekend gatherings, or unwinding in the evening, the private creates the perfect backdrop for outdoor living. Recent upgrades provide added value and peace of mind, including a new roof (2023) and new garage door (2023). perfectly situated just minutes from Lake Louisa State Park, you'll have easy access to hiking, kayaking, camping, fishing and some of Central Florida's most beautiful scenery. Enjoy Clermont Watersports Complex, local Shopping, restaurants, golf courses, and convenient access to Walt Disney Resort, Orlando major attractions, and Florida Turnpike. Residents of 
Sawgrass Bay also enjoy community amenities, including a resort-style pool, playground, and sidewalks, making this neighborhood as enjoyable as it is convenient. From it spacious layout and modern updates to its unbeatable location and community amenities, this home offers the perfect combination of comfort, convenience, and lifestyle. Don't miss your opportunity to make it yours--- schedule your private showing today before this exceptional home gone!
#G5114726

CLERMONT

16224 SW MEAD STREET

3 Beds

2 Baths

2,258 Sq.Ft.

$499,900

MLS#: G5114726

New on site 1 day ago
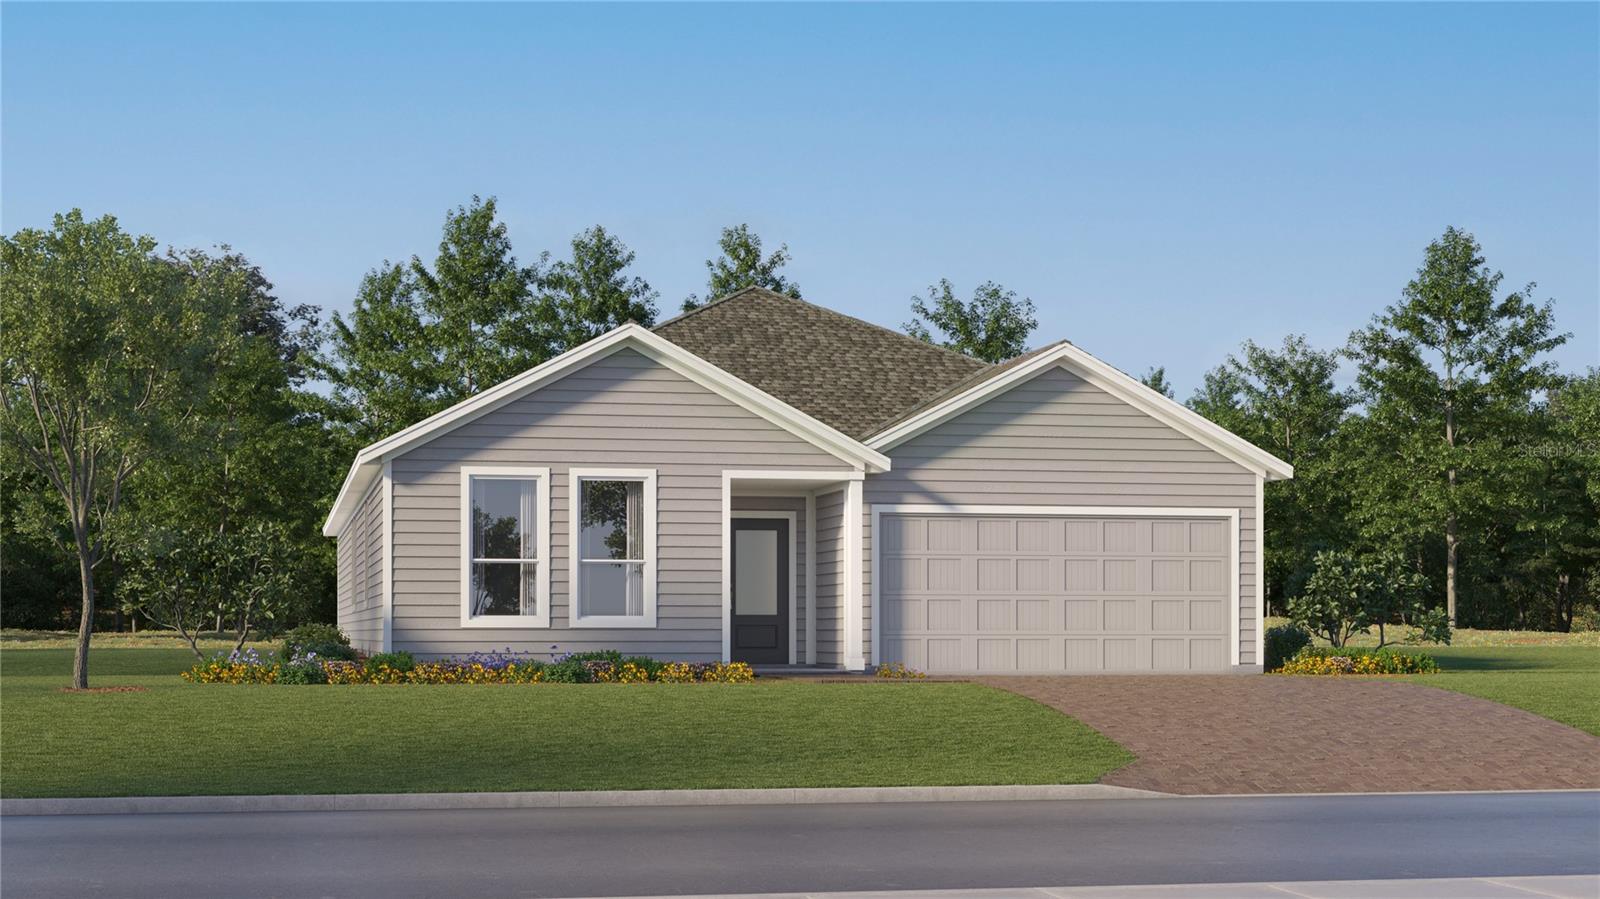
Under Construction. Check out this amazing new single-story Next Gen®! The McCartney features a private suite with its own entrance, living area, kitchenette, bedroom, bathroom and laundry, perfect for multigenerational households. The main home is host to an inviting open-concept layout with easy access to a covered patio for seamless indoor-outdoor living. Two secondary bedrooms are located off the foyer, and a lavish owner’s suite is tucked into a private rear corner, complete with a full bathroom and walk-in closet. Each home comes with Lennar’s Everything’s Included® promise, which includes new appliances as well as quartz countertops, blinds, and more in the price of your home. Sanctuary at Wellness Ridge is one of the most modern and anticipated new communities. R19 insulation is used to provide a quiet, comfortable and highly energy efficient home. LP Siding provides durability and impact resistance for your beautiful Florida home. Nestled in the heart of Clermont, FL, Sanctuary at Wellness Ridge is an exclusive 55+ master-planned community designed for those who prioritize a luxurious, health-focused lifestyle.  The state-of-the-art clubhouse is the vibrant heart of the community, where residents gather for events and activities. It features a fitness center and a golf simulator for year-round enjoyment. Sanctuary at Wellness Amenities include: clubhouse, resort style pool, fitness center, and walking trails. There are sports courts (basketball, pickleball, bocce ball), The sport courts will also feature chipping, a putting green and shuffleboard. Enjoy a fun & healthy lifestyle at Sanctuary at Wellness Ridge!
#O6425254

CLERMONT

5263 HAVEN VIEW DRIVE

4 Beds

3 Baths

2,366 Sq.Ft.

$457,490

MLS#: O6425254

New on site 1 day ago
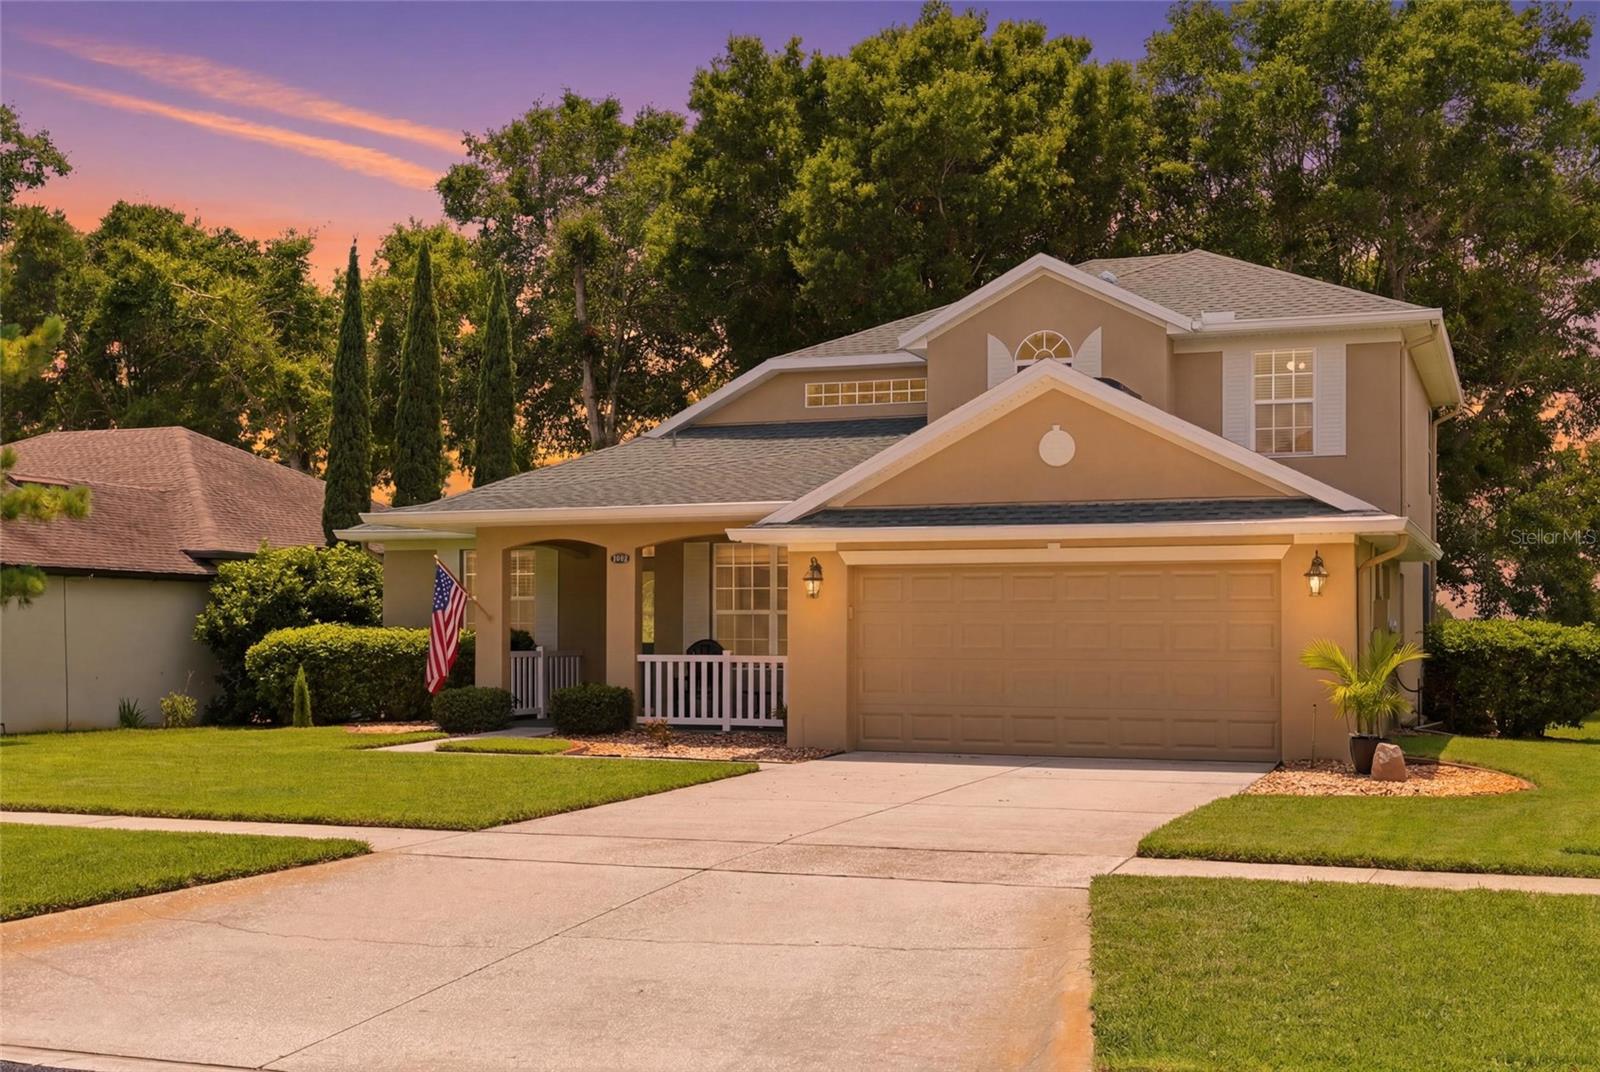
Welcome to this beautifully maintained home in the highly sought-after Legends Golf & Country Club, a guard-gated community offering resort-style amenities and an exceptional lifestyle.
This spacious home features an open-concept floor plan with 3 bedrooms, a loft, and two versatile flex rooms that can be used as home offices, guest bedrooms, playrooms, hobby spaces, or tailored to fit your lifestyle. Soaring ceilings and abundant natural light create a bright, open, and inviting atmosphere throughout the home.
The spacious first-floor primary suite offers a peaceful retreat with beautiful views overlooking the 7th green of the Legends golf course, creating the perfect setting to start and end your day. The kitchen is equipped with stainless steel appliances and overlooks the living and dining areas, making it ideal for both everyday living and entertaining.
Step outside to the covered, screened-in patio, where you can enjoy peaceful golf course views year-round. The backyard overlooks the 7th green, offering a picturesque setting for relaxing with your morning coffee, unwinding in the evening, or entertaining family and friends.
Residents enjoy access to outstanding community amenities, including a clubhouse, community pool, fitness center, tennis courts, playground, golf course, and more. Conveniently located near shopping, dining, schools, and major roadways, this home offers the perfect blend of comfort, flexibility, and community living.
#O6425373

CLERMONT

3910 LIBERTY HILL DRIVE

3 Beds

2 Baths

2,175 Sq.Ft.

$475,000

MLS#: O6425373

New on site 2 days ago
Welcome to carefree luxury living in one of the area's most desirable gated 55+ communities, where beautifully maintained grounds, resort-inspired amenities and a vibrant social atmosphere create the lifestyle you have been waiting for. Perfectly positioned on a premium homesite with no rear neighbors, this exceptional four-bedroom residence overlooks HOA-owned conservation land and a tranquil pond, offering peaceful views filled with graceful water birds and the calming beauty of nature. Whether you are enjoying your morning coffee or an evening beverage from the expansive screened lanai, the private backyard setting is a daily reminder of why this location is so special. Designed for both comfort and style, this thoughtfully crafted home features four true bedrooms, providing the flexibility to accommodate guests, hobbies, a home office or multigenerational living without compromise. The open-concept floor plan creates an inviting flow between the kitchen, dining and living spaces, making it equally suited for quiet evenings at home or entertaining family and friends. The kitchen is the heart of the home, showcasing abundant white cabinetry, stainless steel appliances, a spacious center island with seating, granite countertops and a generous workspace for preparing meals while remaining connected to the surrounding living areas. Natural light pours through the windows, highlighting the clean lines, neutral finishes and welcoming atmosphere throughout. Luxury vinyl plank and porcelain tile flooring extend throughout the home, offering both timeless appeal and easy maintenance with no carpet to worry about. The spacious primary suite provides a relaxing retreat, while the additional bedrooms are generously sized and thoughtfully separated to provide privacy for family and guests. Practical upgrades enhance everyday living at every turn. The oversized garage has been finished with an attractive epoxy-painted floor and includes hanging overhead storage racks to maximize organization. An electric vehicle charging station is already installed for modern convenience, while a whole-house water filtration system adds another level of comfort and peace of mind. One of the home's most captivating features is the outdoor living space. The screened rear lanai serves as a true extension of the home, inviting you to relax while enjoying uninterrupted views across the conservation area. With no homes directly behind you, the setting offers an uncommon sense of privacy and serenity rarely found in community living. Life here extends well beyond your front door. Residents enjoy an impressive collection of resort-style amenities, including a beautiful clubhouse, sparkling pool, modern fitness center, clubs and activities designed to help neighbors connect and enjoy an active lifestyle. The welcoming atmosphere and friendly community spirit make it easy to feel at home from the moment you arrive. Conveniently located with easy access to US Highway 27, you are just minutes from shopping, restaurants, medical facilities and everyday conveniences while remaining close to Orlando's world-class attractions, championship golf courses, lakes, parks and endless recreational opportunities. If you have been searching for a home that combines modern upgrades, a peaceful water view, exceptional privacy and the unmatched lifestyle of an active adult gated community, this remarkable property offers the perfect opportunity to enjoy the very best of Florida living.
#G5115075

CLERMONT

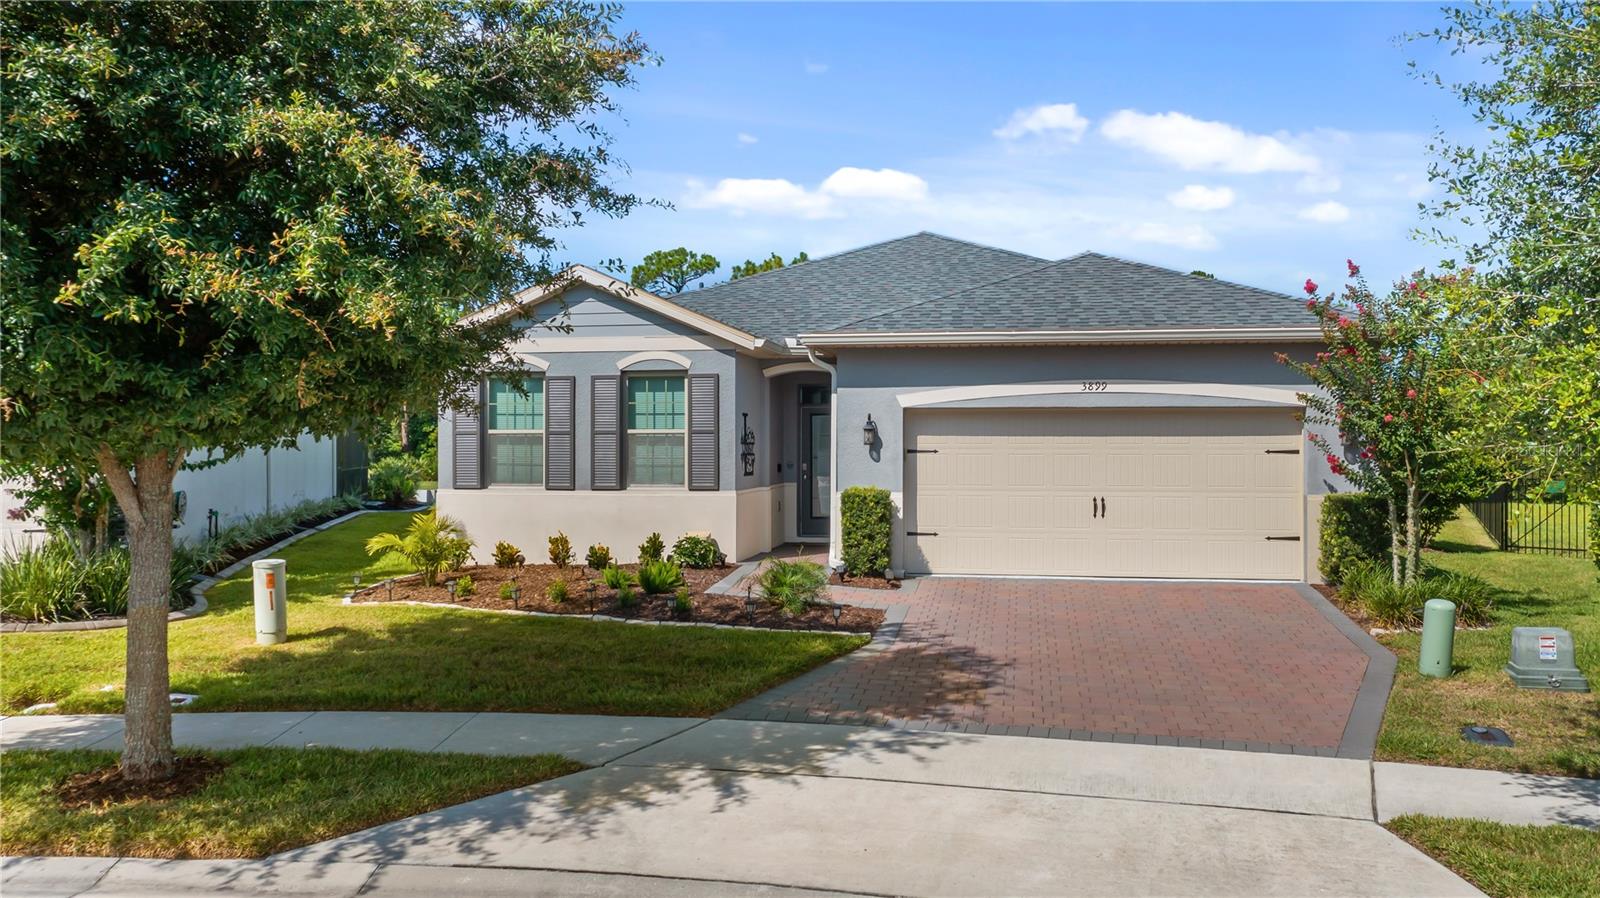
3899 WINGED ELM COURT

4 Beds

2 Baths

2,069 Sq.Ft.

$465,000

MLS#: G5115075

New on site 2 days ago
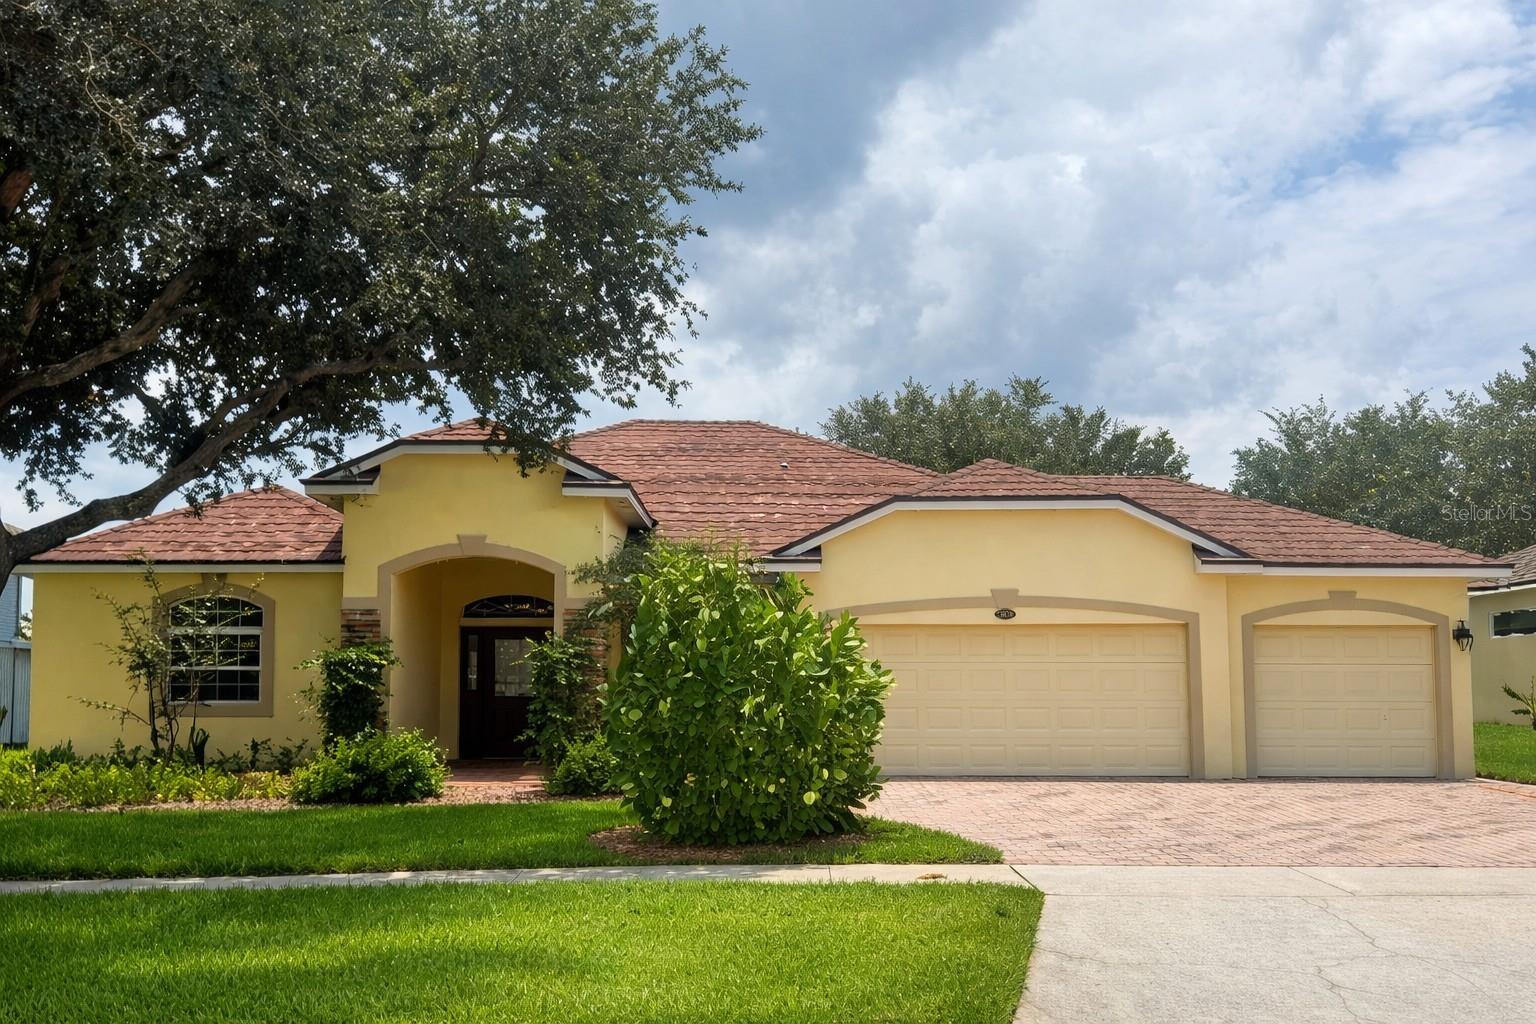
Sought After, 4-bedroom, 3 bath home with 3-CAR GARAGE located in Legends Country Club - One of Clermont’s most desirable communities within a 24/7 GUARD/GATED subdivision. The home features a 4-year-old ROOF (installed in 2022), providing added peace of mind. This POOL home offers the perfect blend of luxury, comfort, and convenience. The pool features a durable and visually striking PEBBLE-FINISH surface, offering a luxurious look and long-lasting performance. An electric pool heater and 600 square foot screened in patio extends the outdoor living space, creating the perfect setting to enjoy the Florida lifestyle year-round. The spacious kitchen offers GRANITE countertops, stainless steel appliances, DOUBLE OVENS, a gas cooktop, a large breakfast bar, 46-inch cabinets and a double pantry – seamlessly flowing into the family room, creating a spacious and connected layout. The primary suite provides a comfortable retreat, with an adjacent flex room - ideal for an office, nursery, or private den. ***** LEGENDS HOA INCLUDES***** fiber optic high-speed INTERNET and Cable TV + Residents benefit from exclusive amenities including a COMMUNITY POOL, Kiddie Pool, Hot Tub, SAUNA, FITNESS CENTER, Tennis/Pickleball and basketball courts, Golf Pro Shop, Pool Table/Ping Pong, Community Kitchen and 10,000+sq ft. CLUBHOUSE that overlooks Lake Louisa! Prime location just minutes from Hwy 27, Hwy 50, FL Turnpike, dining, shopping, hospitals and schools within close proximity. Also, you’re a short drive to Disney World and all the Orlando attractions. An inviting, well designed home that delivers comfort, peace of mind, and convenience — you’ll appreciate. Request a personal tour today!
#G5114866

CLERMONT

3814 THORNEWOOD WAY

4 Beds

3 Baths

2,402 Sq.Ft.

$609,000

MLS#: G5114866

New on site 3 days ago
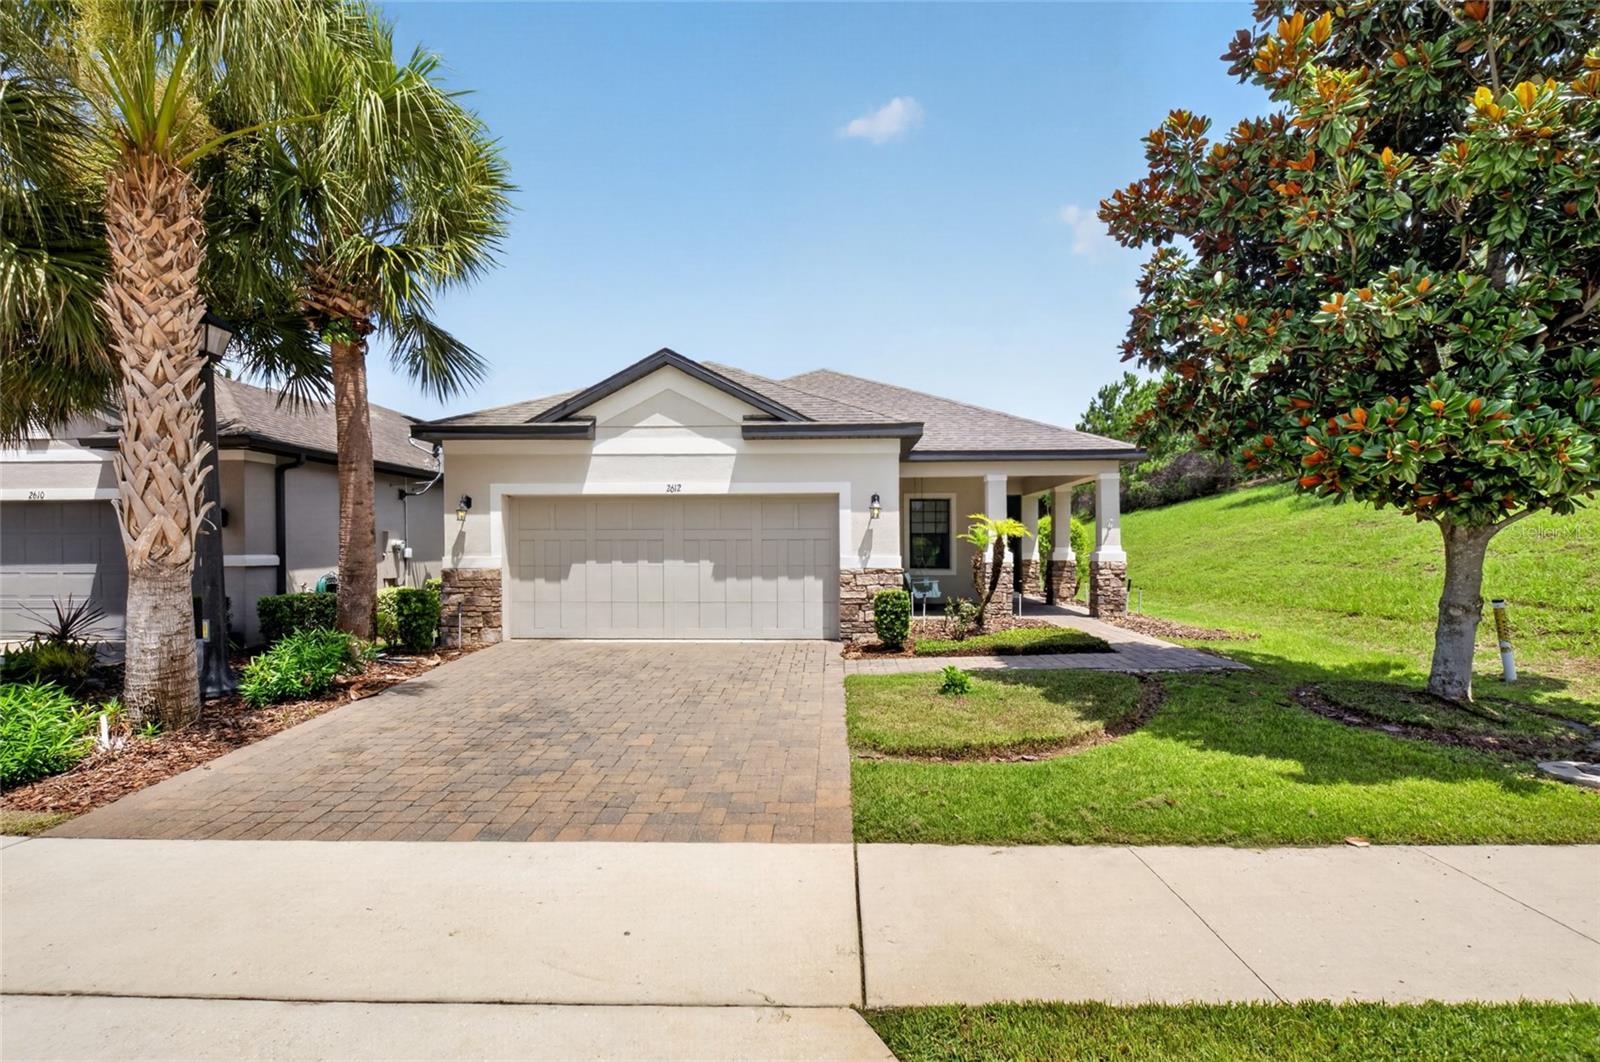
Welcome to 2612 Frazeek Court in the highly sought-after 55+ resort-style community of Esplanade at Highland Ranch! This beautifully maintained 3-bedroom, 2.5-bath home offers the perfect combination of comfort, privacy, and low-maintenance living. Filled with natural light, the open-concept floor plan creates an inviting space for everyday living and effortless entertaining. The spacious kitchen flows seamlessly into the living and dining areas, while the oversized covered lanai provides the perfect place to relax, enjoy your morning coffee, or host friends outdoors. With no neighbors on one side, you'll appreciate the added privacy and peaceful setting. Living at Esplanade at Highland Ranch means enjoying a true resort lifestyle. The HOA covers lawn and shrub care, irrigation maintenance, and the maintenance of the community's gates and roads. Residents enjoy an incredible lineup of amenities including a heated resort-style pool, spa, resistance pool, lighted tennis, pickleball and bocce ball courts, fire pit, outdoor kitchen, billiards, table tennis, card room, movement studio, dog park, and a full calendar of clubs and social activities. Conveniently located just 5 minutes from the new Crooked Can Brewing Co. in Minneola and only 15 minutes to historic Downtown Clermont, you'll have easy access to great dining, shopping, entertainment, and waterfront parks while coming home to one of Central Florida's premier active adult communities. Come experience the lifestyle you've been waiting for at 2612 Frazeek Court!
#O6422732

CLERMONT

2612 FRAZEEK COURT

3 Beds

2 Baths

1,827 Sq.Ft.

$450,000
MLS#: O6422732

New on site 3 days ago
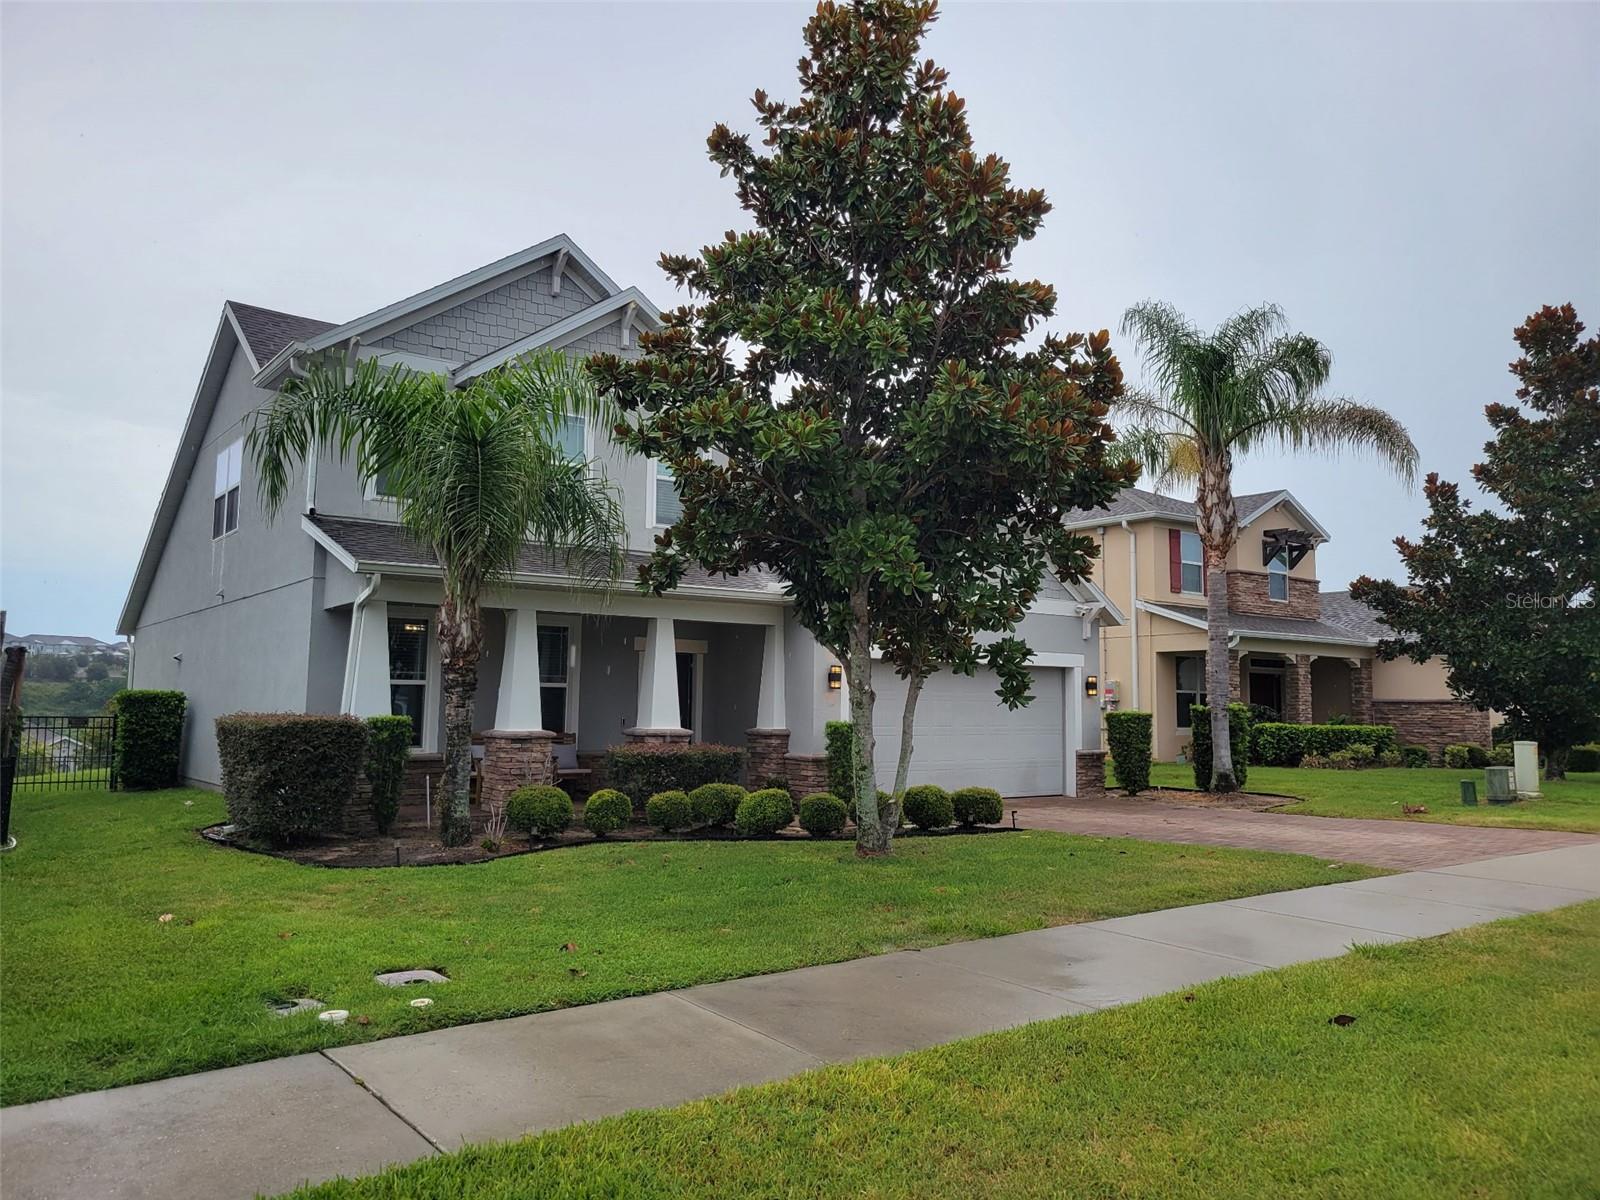
"Assumable 2.25% Loan!" AVAILABLE TO QUALIFIED BUYERS! This could be your chance to enjoy significant long-term savings while owning a beautiful home in one of Clermont’s desirable gated communities. Built in 2017 by Beazer HomeS, this beautifully maintained two-story residence offers 2,642 square feet of thoughtfully designed living space with 4 bedrooms, 2.5 bathrooms, and a highly desirable first-floor primary suite. From the moment you step inside, you’ll appreciate the spacious foyer complete with a convenient valet drop station, perfect for keeping everyday essentials organized. The flexible formal living room or dining room provides endless possibilities to fit your lifestyle, while the open-concept great room and soaring ceilings create a bright, welcoming atmosphere ideal for everyday living and entertaining.
The kitchen is truly the heart of the home, featuring granite countertops, stainless steel appliances, abundant cabinetry, and a cozy breakfast nook overlooking the backyard. A conveniently located powder bath is just off the kitchen for guests.  Retreat to the private first-floor primary suite, complete with elegant tray ceilings, a spacious walk-in closet, and an en-suite bath designed for comfort and relaxation.  Upstairs, you’ll find a generous loft measuring approximately 19’8” x 10’11”, offering the flexibility to create a media room, home office, playroom, fitness area, or additional living space. Three spacious guest bedrooms are located upstairs, each featuring its own walk-in closet. The upstairs bathroom includes dual vanities and a tub/shower combination, making mornings easy for family and guests alike. This home has been tastefully updated with ceramic tile and luxury vinyl plank flooring throughout, including upgraded LifeProof flooring on the staircase. Additional improvements include a new high-efficiency HVAC system installed in November 2025, helping maximize comfort while reducing energy costs. The garage has been finished with an attractive epoxy-coated floor, and the Rheem EcoNet water heater adds additional energy efficiency. Step outside to enjoy the screened lanai overlooking Clermont’s beautiful rolling hills—an inviting space to relax with your morning coffee or unwind at the end of the day.  Located in the gated community of Harvest Landing, residents enjoy sidewalks, a playground, with low HOA fee, all while being conveniently located near shopping, dining, schools, medical facilities, and major highways. Whether you’re searching for extra space, energy-efficient updates, or the incredible opportunity to assume a 2.25% interest rate (subject to lender approval and qualification), this exceptional Clermont home truly checks all the boxes. Schedule your private showing today and discover why this could be the perfect place to begin your next chapter! *Professional photo shoot scheduled this weekend so you can enjoy seeing the rest of the home, after the professional painter is done giving the entire home a fresh coat of paint, just for you! ~ We are still welcoming showings during our make over!
#G5115041

CLERMONT

1464 CABOT DRIVE

4 Beds

2 Baths

2,642 Sq.Ft.

$545,000
MLS#: G5115041

New on site 3 days ago
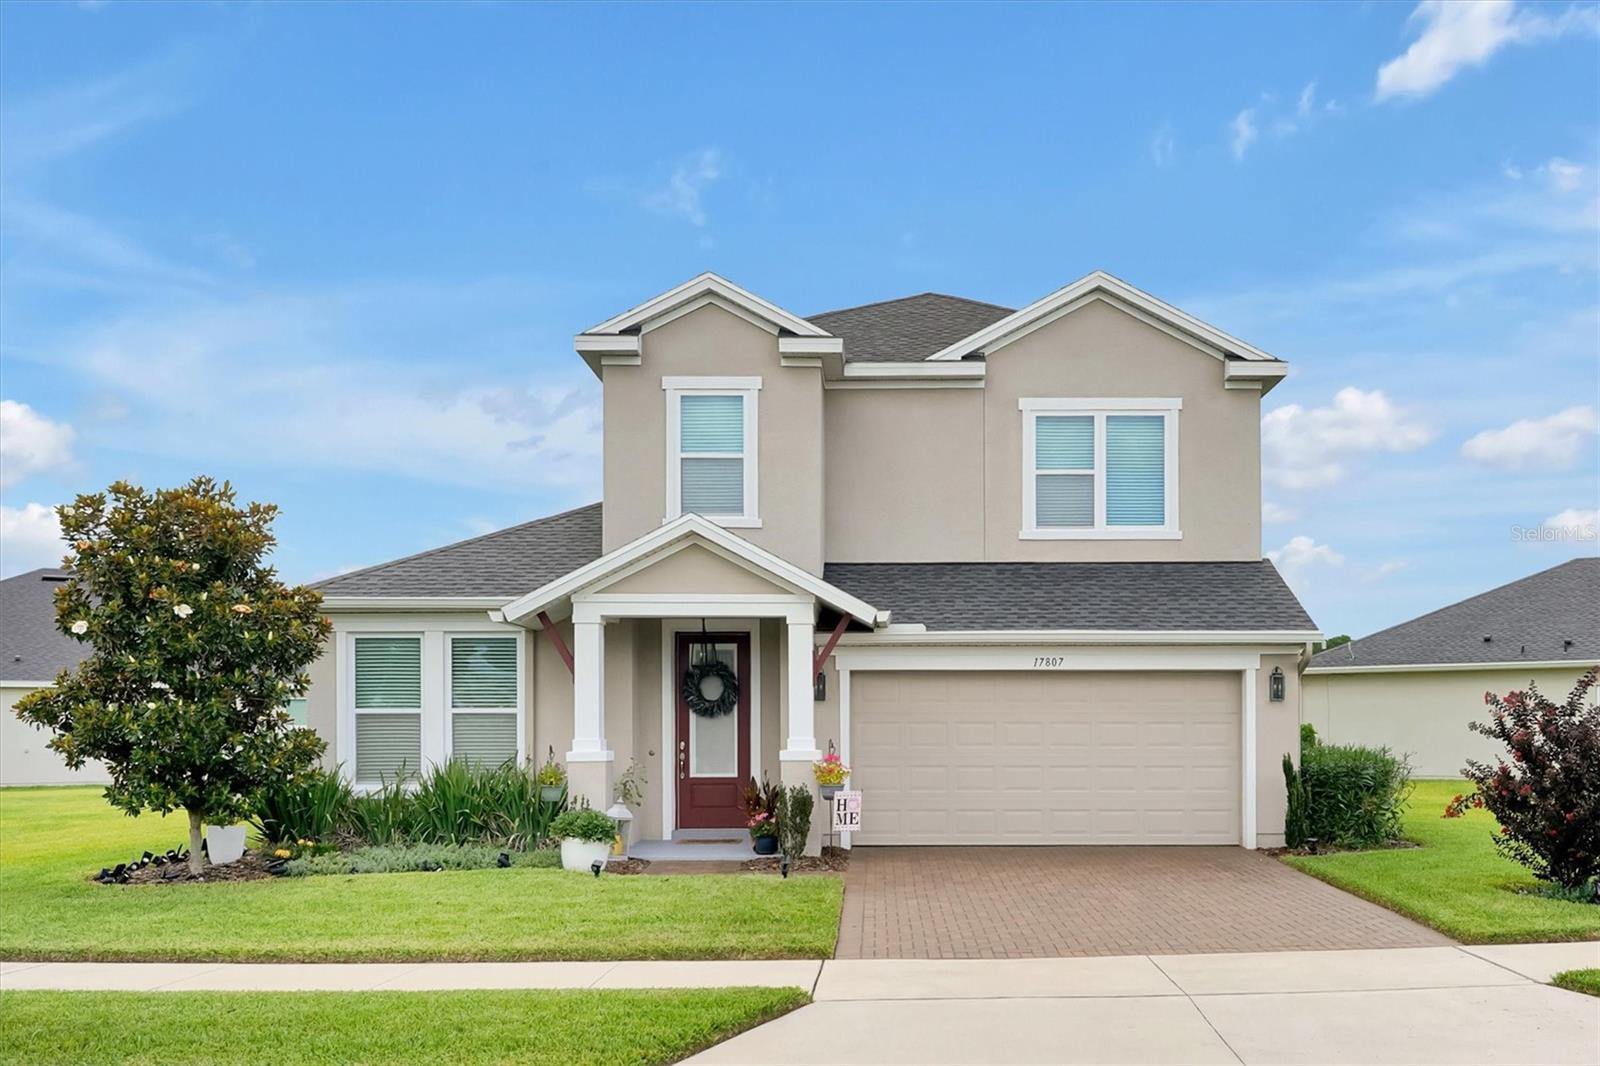
Rare oversized double-lot home with tranquil pond views, located in the gated Serenoa at Sawgrass community just minutes from Walt Disney World! This beautifully maintained 4-bedroom, 3-bath residence sits on one of the community's most desirable homesites, offering an exceptionally large backyard with endless possibilities for a custom pool, outdoor entertaining, a play area, and plenty of room for pets.
Ideally positioned with the upcoming direct connection to Avalon Boulevard, you'll enjoy even greater convenience to Winter Garden, shopping, dining, and major highways.
The award-winning two-story floor plan features soaring ceilings, an open-concept design, and a highly sought-after first-floor primary suite. The spacious island kitchen is the heart of the home, showcasing granite countertops, abundant cabinetry, and stainless steel and graphite appliances—perfect for everyday living and entertaining.
Quality finishes include wood laminate flooring throughout the main living areas and staircase, carpet in the guest bedroom, porcelain tile in the bathrooms, a separate laundry room, professionally maintained landscaping, a brick paver driveway, and an attached two-car garage.
Step outside to your private backyard retreat where the covered screened lanai opens to an extended brick paver patio and grilling area, creating the perfect space to relax while enjoying tranquil pond views and Florida's year-round outdoor lifestyle.
The low HOA of just $150 per month includes access to exceptional community amenities, including a resort-style lagoon pool, state-of-the-art fitness center, clubhouse with gathering and dining areas, children's splash and play areas, playgrounds, and a dog park.
Whether you're looking for a primary residence or investment property, this exceptional home offers a rare combination of an award-winning floor plan, premium outdoor space, outstanding amenities, and an unbeatable location in one of Central Florida's fastest-growing communities.
#S5153563

CLERMONT

17807 PASSIONFLOWER CIRCLE

4 Beds

3 Baths

2,687 Sq.Ft.

$598,500
MLS#: S5153563

New on site 4 days ago
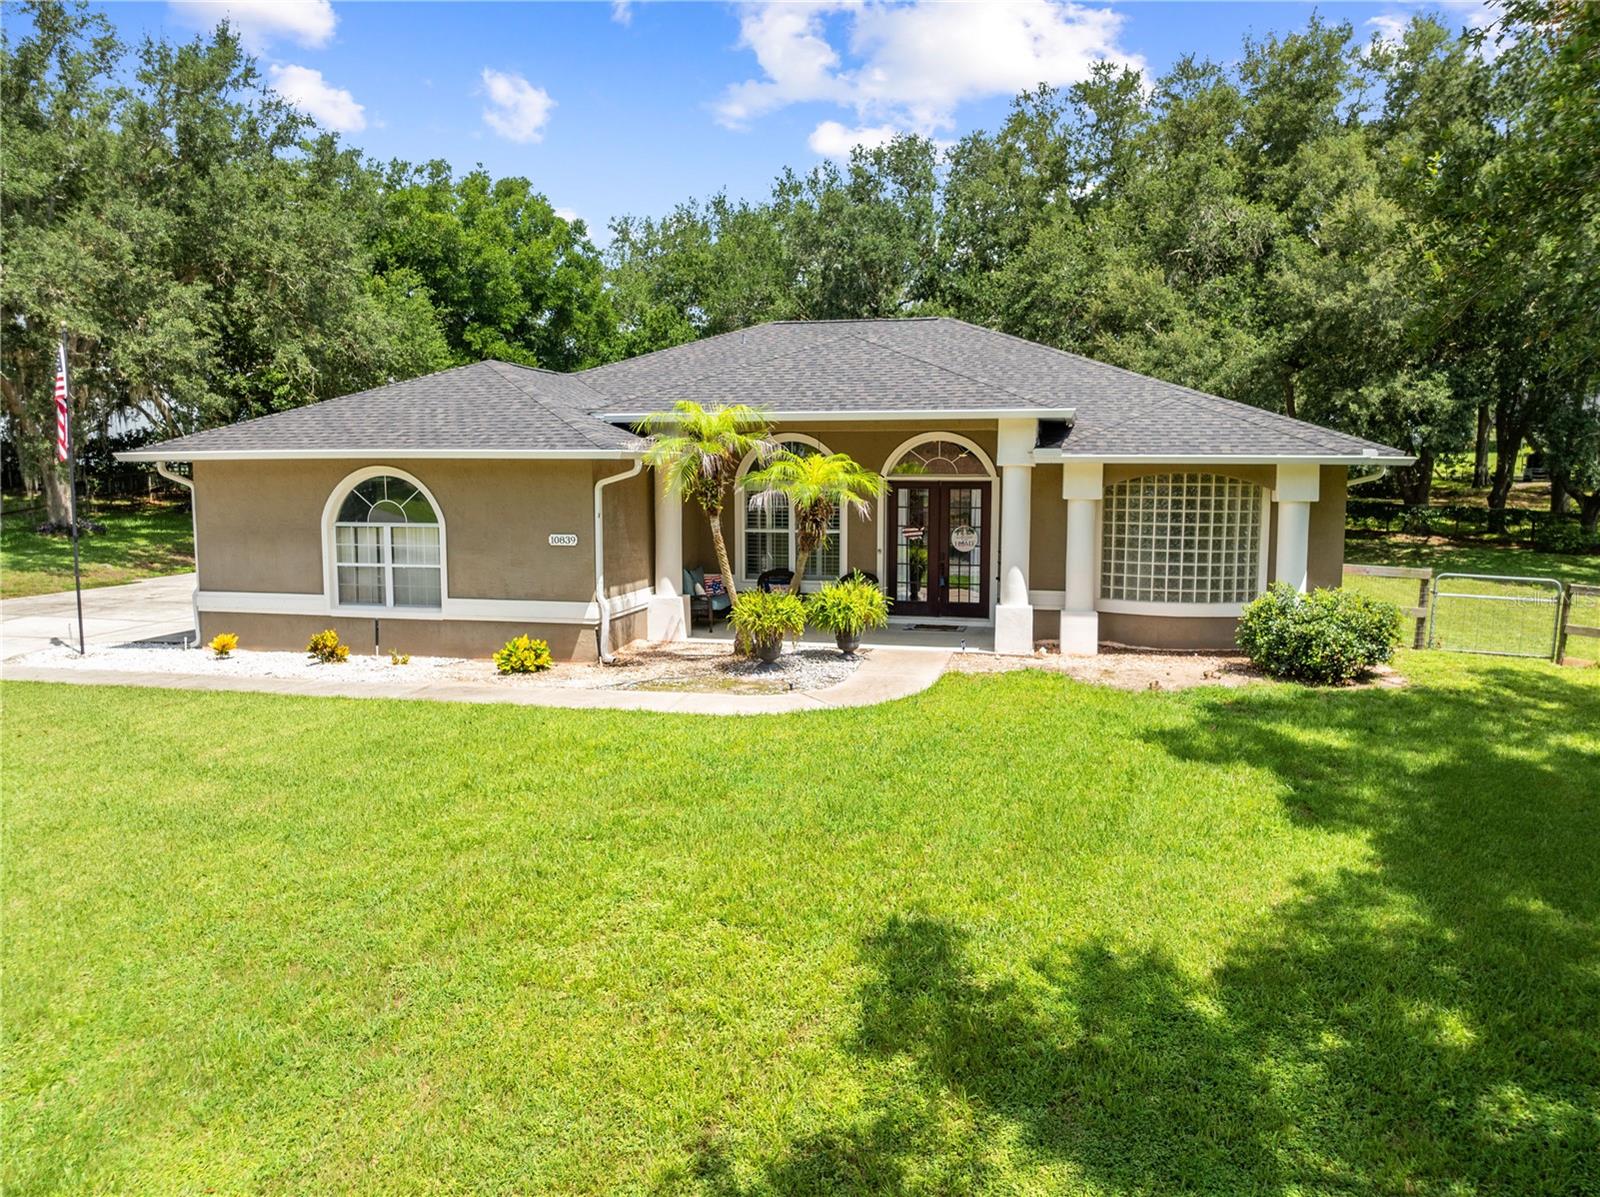
This amazing 3/2 home sits on wooded, fenced 1/2-acre lot with RV and/or boat storage pad, RV hookup. It also has an oversized garage with shelving for extra storage. The large screened in patio is where you can watch spectacular sunsets. You can enjoy the sunrise while sitting on your large front entry porch sipping coffee. This split bedroom plan features his and her walk-in closets in the primary bedroom while the bath has dual sinks, oversized shower and a tub for soaking as well as French Doors leading to the back screen patio. The kitchen showcases a large eating area as well as a formal dining area with multi-purpose uses. Updates include a new roof in 2023. new A/C in 2021, and new cabinetry in the laundry room in 2026. This home is ideal for someone looking for minimum maintenance with concrete floors in living/dining and master suite, ceramic tile floors in wet areas and laminate floors in the other 2 bedrooms. This property features privacy with no rear neighbors. The community offers a playground, tennis courts as well as a private dock for fishing, boating, etc. with lake access to the Chain of Lakes! If you're looking for some space, away from those cookie cutter size lots and NO CDD, this home is for you. It won't last long so schedule your private showing today.
#G5114944

CLERMONT

10839 LANTANA CREST

3 Beds

2 Baths

1,845 Sq.Ft.

$465,900
MLS#: G5114944

 - property

Send a message

Message successfully sent.

Your message

What is 3 + 4 ?

Reason for contacting?

I agree to receive email communication and understand I can unsubscribe at any time.

I agree to be contacted by The Graf Group of Coldwell Banker via call, email, and text for real estate services. To opt out, you can reply 'stop' at any time or reply 'help' for assistance. You can also click the unsubscribe link in the emails. Message and data rates may apply. Message frequency may vary. Privacy Policy

Sign Out

Virtual Assistant

Would you like to take the next step with this property? We can help you schedule a showing or virtual tour, or send you more details.

Yes, I would like more information.

Thank You for Your Reply, One of Our Agents will contact you as soon as possible

No, maybe later.

Thank you, you can always contact me via email, phone number or through the contact form.

Realhub AI

Lucy - Your AI-Powered Realtor

Update Your Temporary Password

Personalize your search

Enter your email and we'll notify you immediately when new listings match what you're looking for.

or enter email address

Already have an account ? Login here

Continue your home search

I agree to receive communications and understand I can unsubscribe at any time.

I agree to be contacted by The Graf Group of Coldwell Banker via call, email, and text for real estate services. To opt out, you can reply 'stop' at any time or reply 'help' for assistance. You can also click the unsubscribe link in the emails. Message and data rates may apply. Message frequency may vary. Privacy Policy

Already have an account ? Login here

We use cookies

We use cookies primarily for analytics to enhance your experience. By accepting, you agree to our use of these cookies. You can manage your preferences or learn more about our cookies policy.