Features & Amenities

Interior

  • Other Interior Features

    Walk-In Closet(s)

  • Total Bedrooms

    3

  • Bathrooms

    3

  • Cooling YN

    YES

  • Cooling

    Central Air

  • Fireplace YN

    NO

  • Heating YN

    YES

  • Heating

    Central

  • Pet friendly

    Yes

Exterior

  • Garage

    No

  • Construction Materials

    Vinyl Siding, Frame

  • Other Exterior Features

    Courtyard

  • Patio and Porch Features

    Patio, Rear Porch

  • Pool

    No

  • Waterfront YN

    NO

Area & Lot

  • Lot Size(acres)

    0.16

  • Lot Size(square feet)

    6,812

  • Property Type

    Residential

  • Property Sub Type

    Single Family Residence

  • Architectural Style

    Historic, Ranch

Price

  • Sales Price

    $579,000

  • Tax Amount

    $2,096

  • Sq. Footage

    1,987

  • Price/SqFt

    $291

HOA

  • Association

    No

School District

  • Elementary School

    Seminole-HB

  • Middle School

    Memorial-HB

  • High School

    Hillsborough-HB

Property Features

  • Stories

    1

  • New Construction

    NO

  • Foundation Details

    Slab

  • Ownership

    Fee Simple

  • Senior Community YN

    NO

  • Sewer

    Public Sewer

  • Tax Lot

    B

  • Water Source

    Private, Well

Schedule a Showing

Showing scheduled successfully.

<
>
IN PERSON
VIA CHAT

What is 3 + 4 ?


Change time

Mortgage calculator
Estimate your monthly mortgage payment, including the principal and interest, property taxes, and HOA. Adjust the values to generate a more accurate rate.

Your payment

Principal and Interest:

$

Property taxes:

$

HOA fees:

$

Total loan payment:

$

Total interest amount:

$

Location

County

Hillsborough

Elementary School

Seminole-HB

Middle School

Memorial-HB

High School

Hillsborough-HB

Listing Courtesy of Fabian Casarez , INVESTCOR REALTY LLC

RealHub Information is provided exclusively for consumers' personal, non-commercial use, and it may not be used for any purpose other than to identify prospective properties consumers may be interested in purchasing. All information deemed reliable but not guaranteed and should be independently verified. All properties are subject to prior sale, change or withdrawal. RealHub website owner shall not be responsible for any typographical errors, misinformation, misprints and shall be held totally harmless.

Agent Emil Garinga

Executive Assistant

Emil Garinga

Call Emil today to schedule a private showing.


* Listings on this website come from the FMLS IDX Compilation and may be held by brokerage firms other than the owner of this website. The listing brokerage is identified in any listing details. Information is deemed reliable but is not guaranteed. If you believe any FMLS listing contains material that infringes your copyrighted work please click here to review our DMCA policy and learn how to submit a takedown request.© 2024 FMLS.
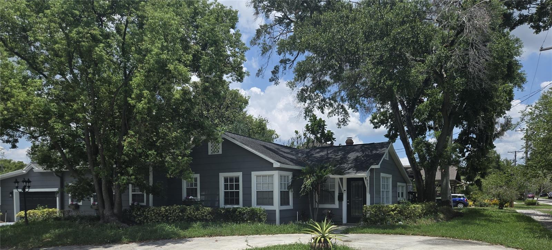
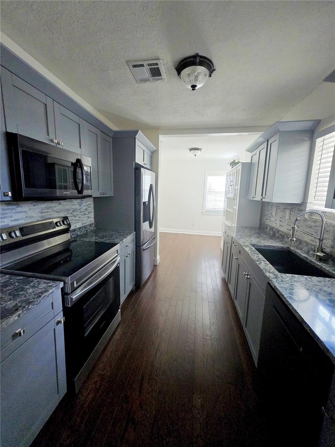
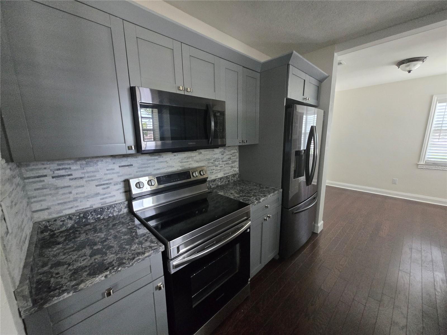
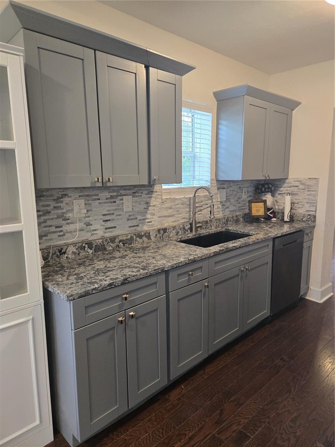
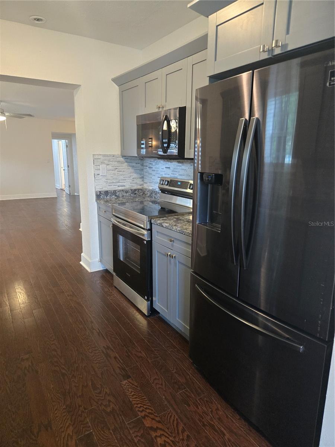
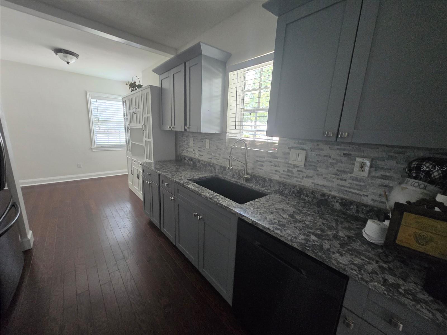
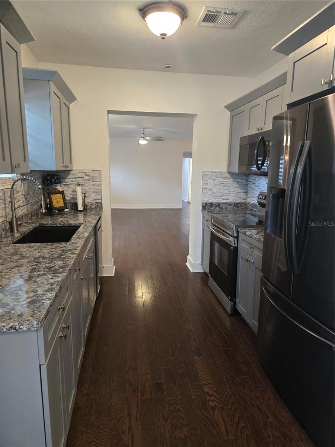
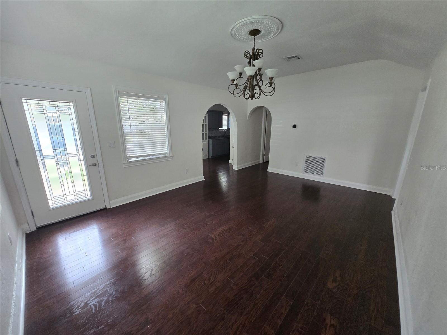
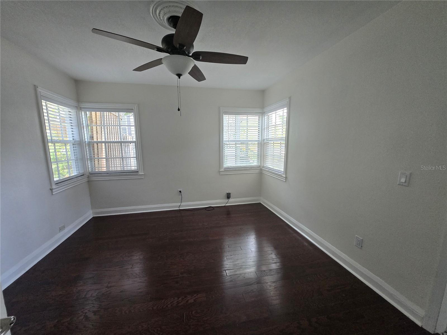
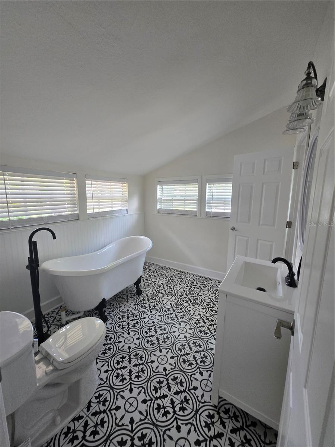
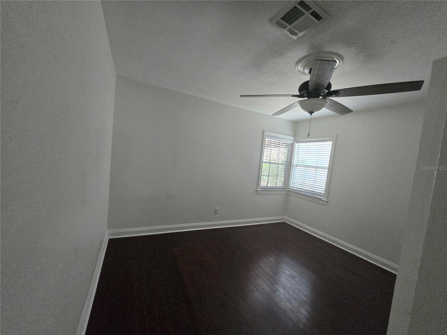
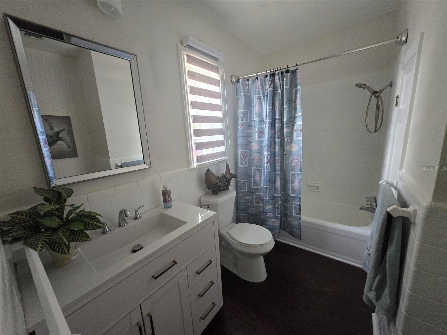
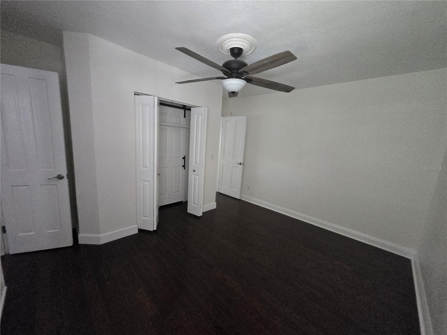
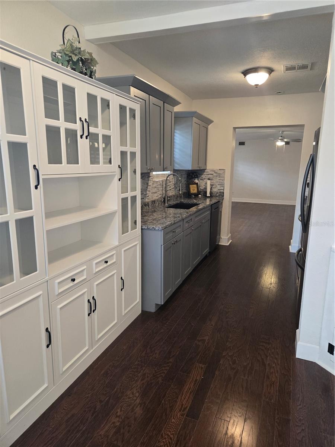
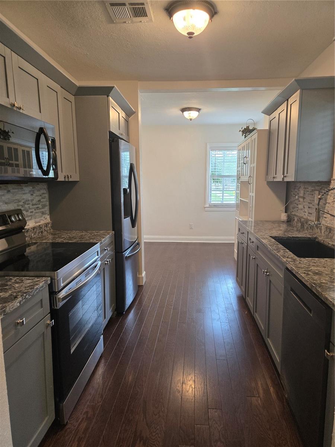
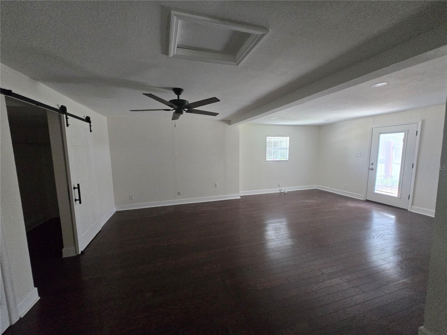
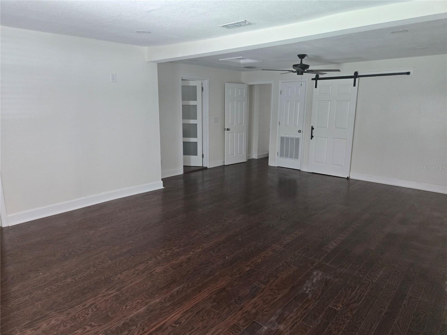
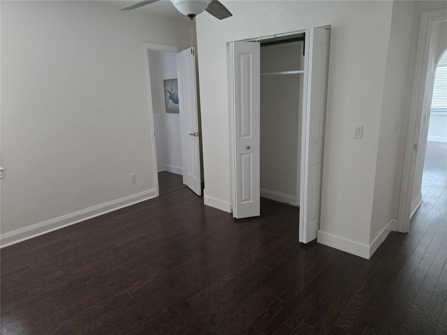
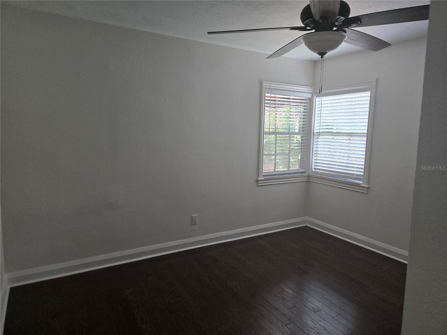
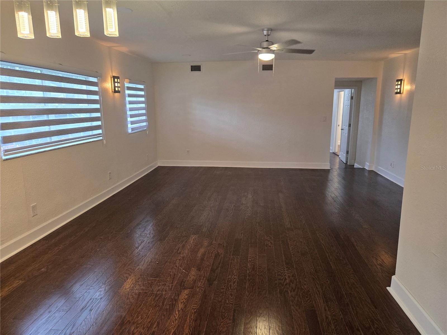
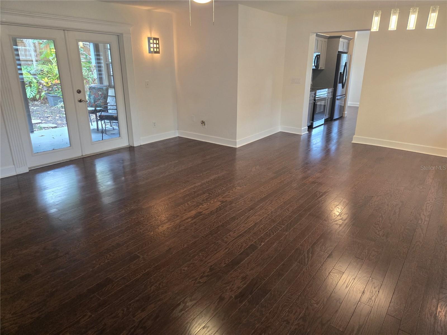
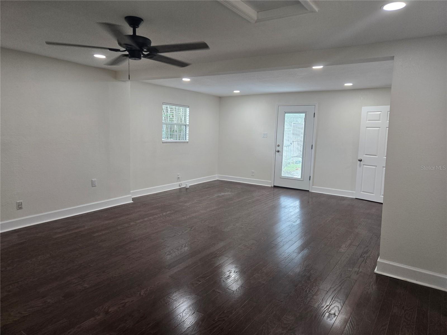
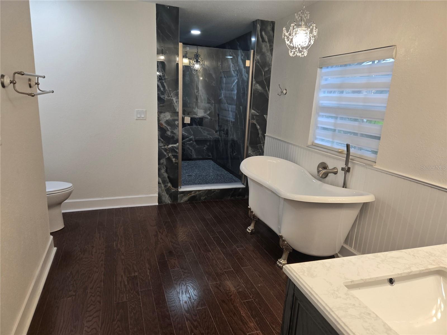
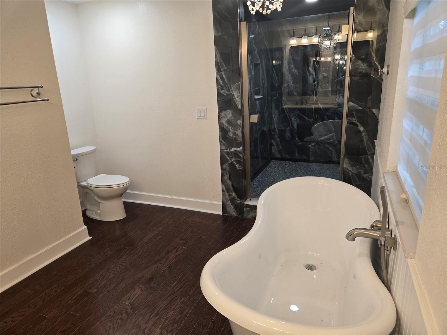
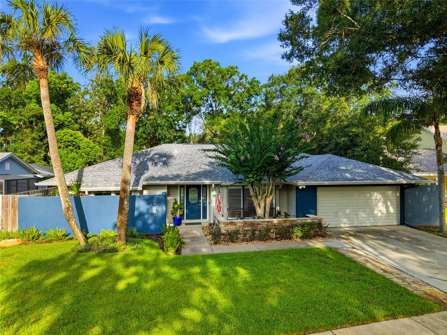
Deep Price Improvement. Exquisitely remodeled property located in the desirable area of Tampa. Explore this 1,987 sq. ft. of updated living space. Amenities include primary suite with double walk-in closets, a spa-like bath with a freestanding soaking tub and to top it off, a walk-in shower. The remodeled kitchen offers modern finishes, an array of cabinetry, and new appliances for the chef in the family. 

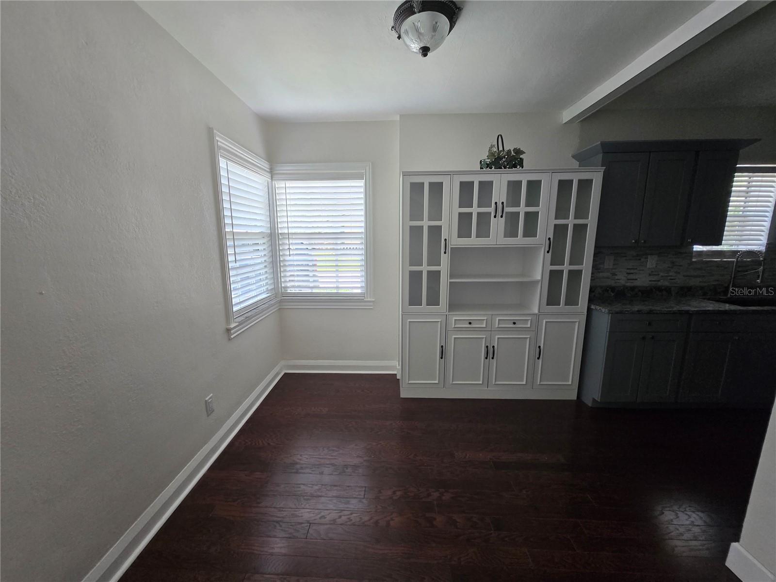
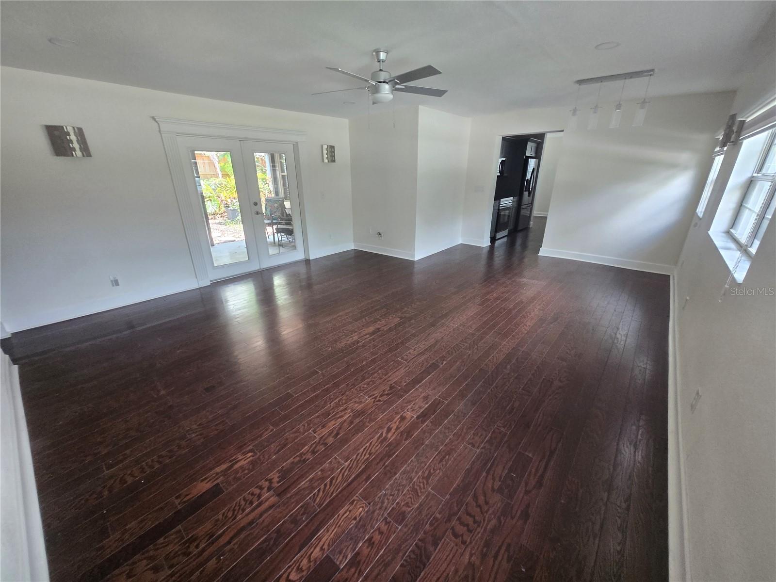
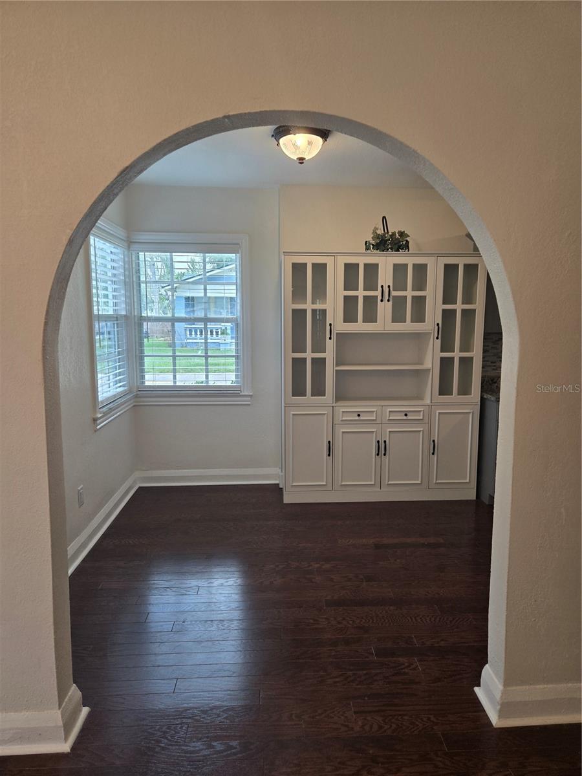
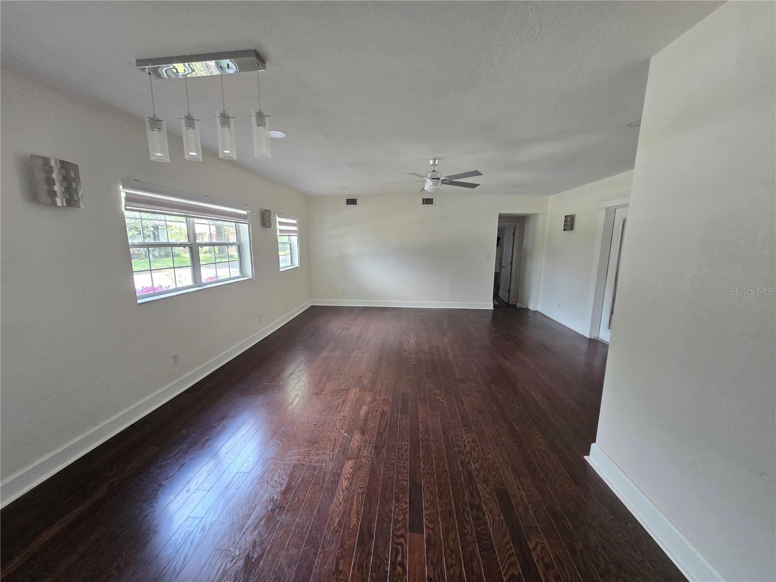
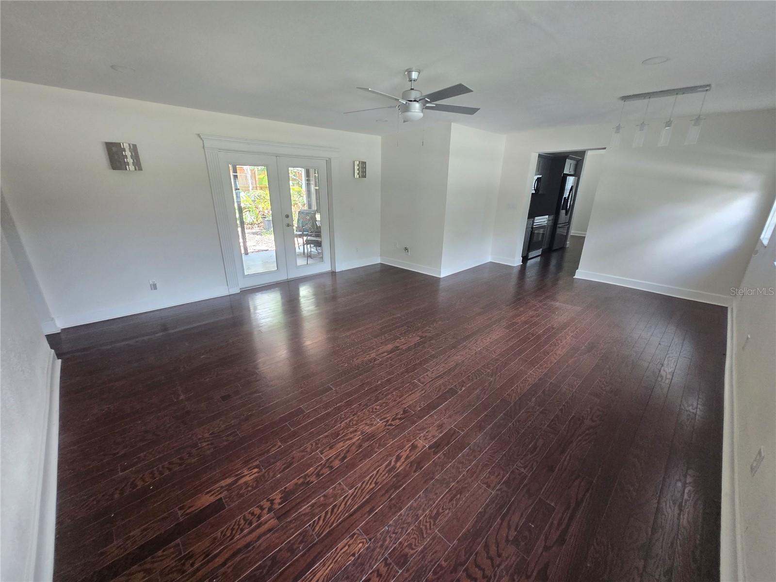
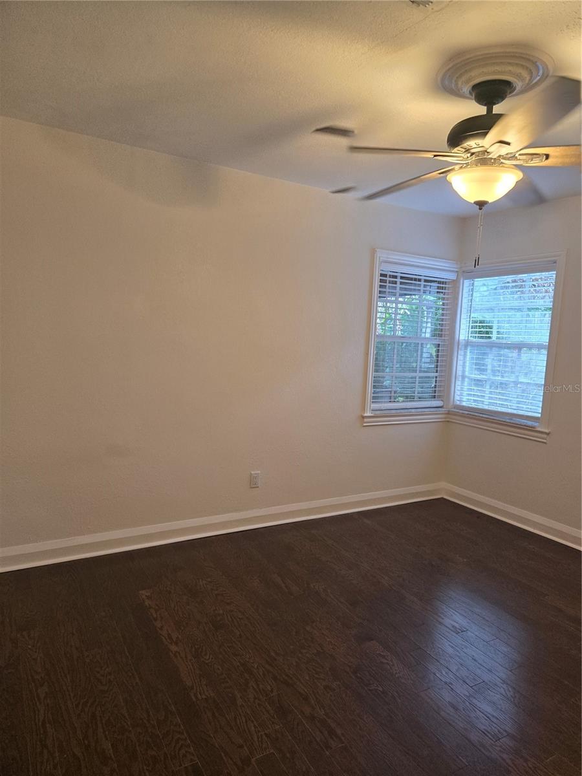
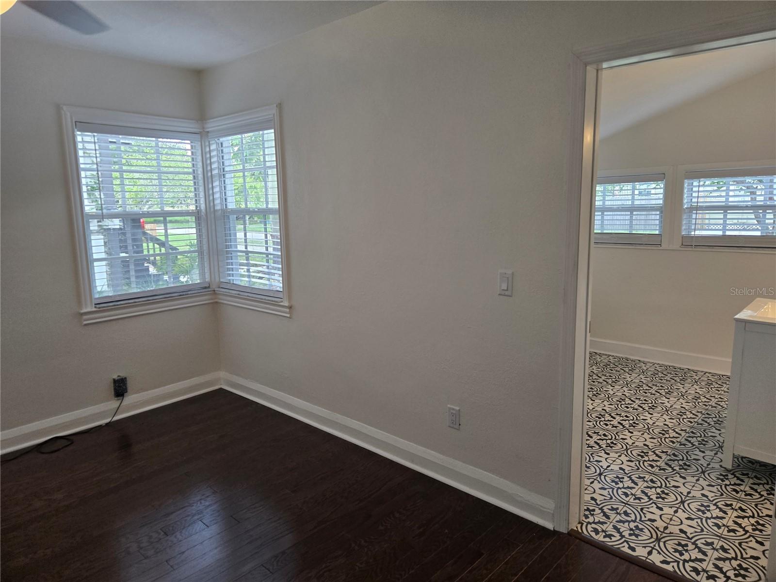
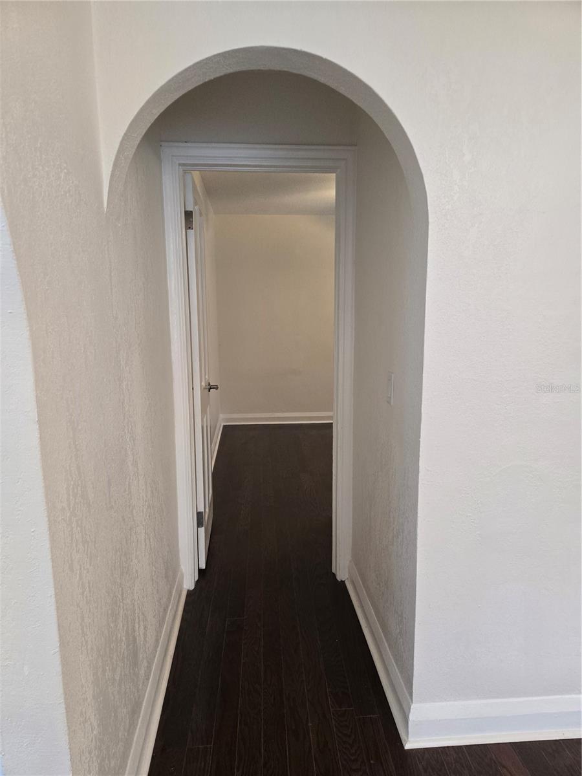
Additional amenities, hardwood flooring, enhanced lighting, with a modern layout makes this home ideal for living and entertaining friends and family. 

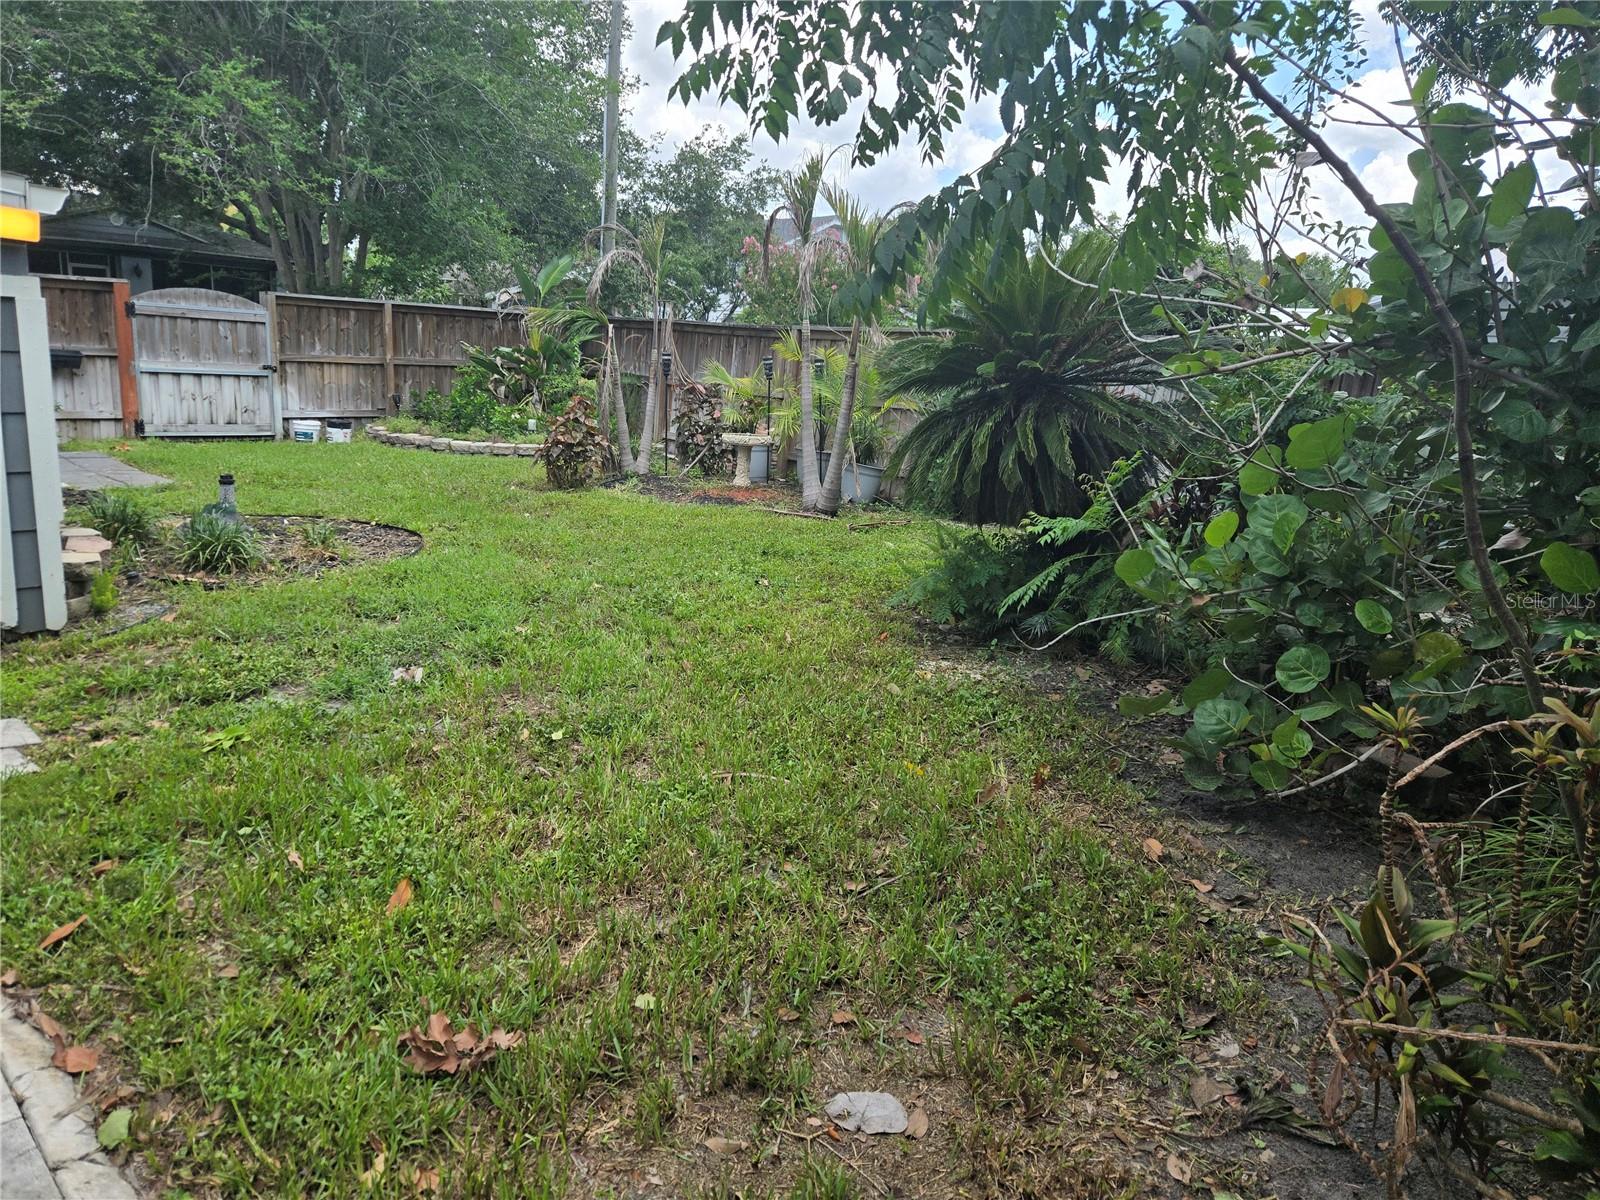
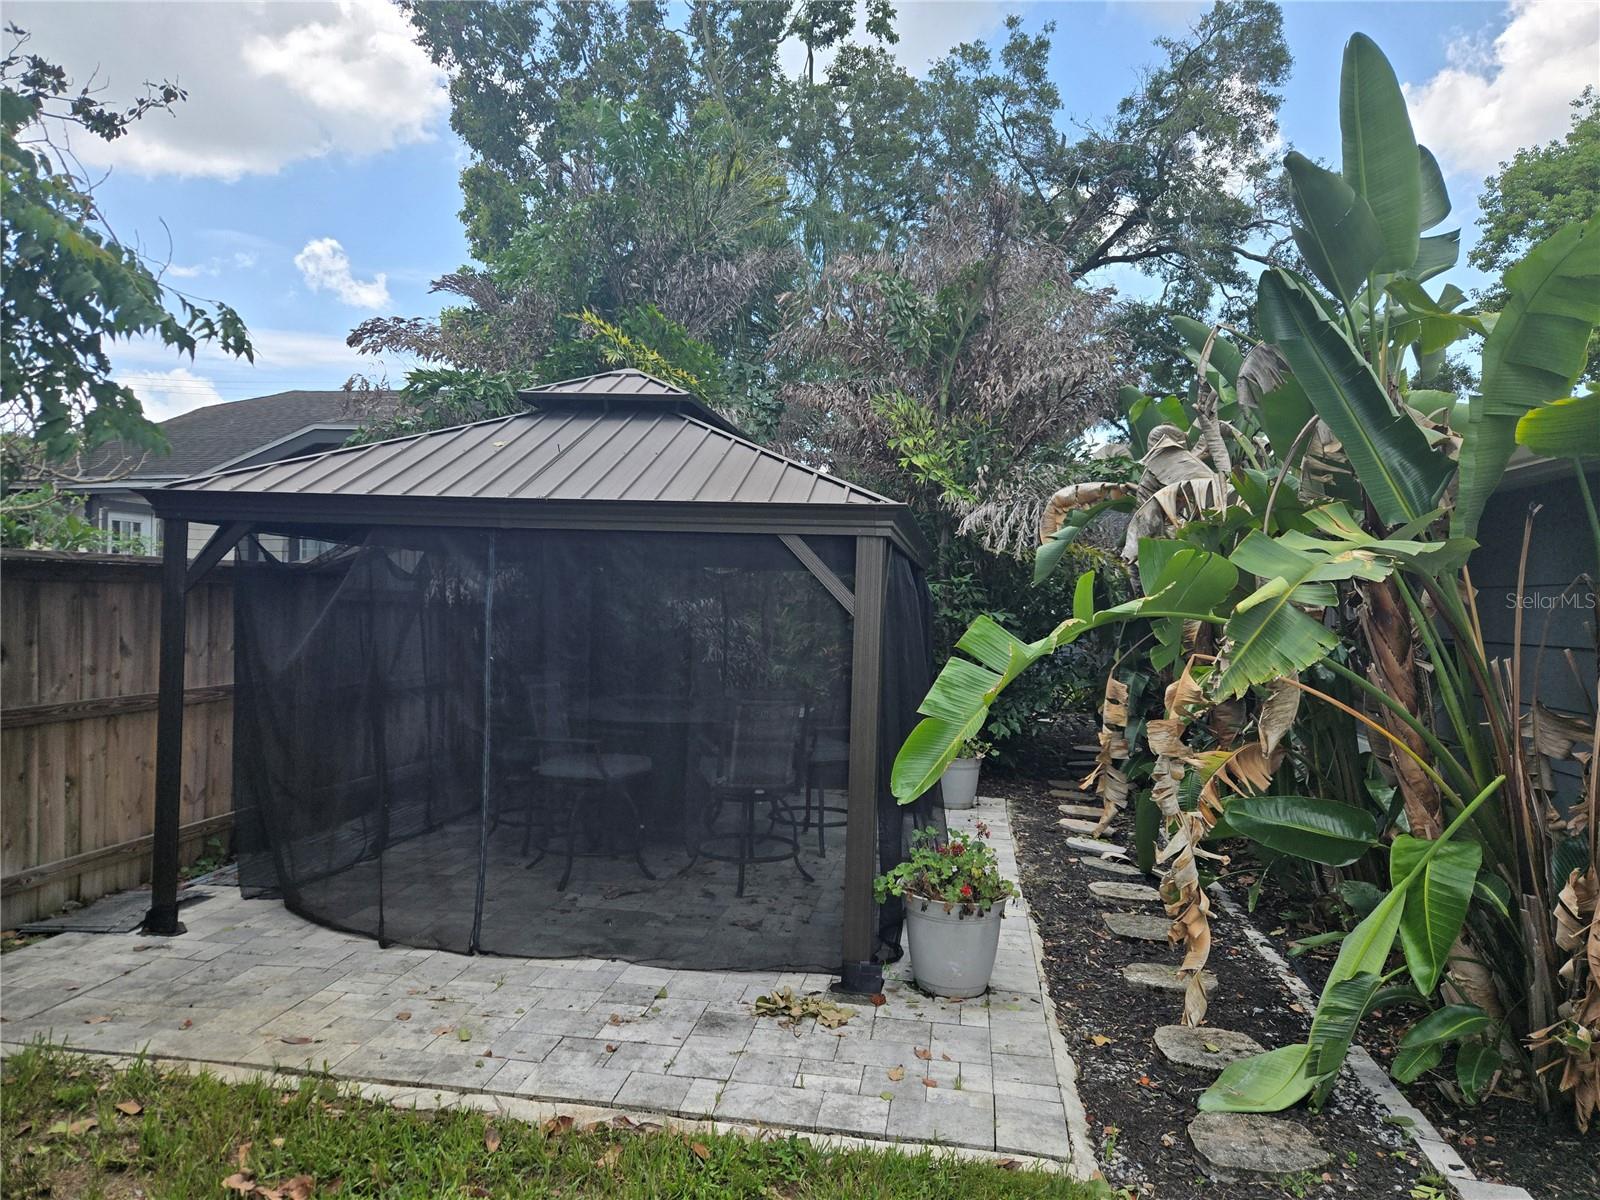
Yard area fully fenced for privacy, with a large patio, gazebo, and ample parking for boats or other toys! 

Centrally located by dining, shopping, and major roadways, this is a turn-key and cozy move-in-ready home with blends of an historic charm, with modern day comforts for all to enjoy.

Don’t let this one get away!

300 E IDLEWILD AVENUE

Message successfully sent.

What would you like to know?

What is 3 + 4 ?

I agree to receive email communication and understand I can unsubscribe at any time.

I agree to be contacted by The Graf Group of Coldwell Banker via call, email, and text for real estate services. To opt out, you can reply 'stop' at any time or reply 'help' for assistance. You can also click the unsubscribe link in the emails. Message and data rates may apply. Message frequency may vary. Privacy Policy

Related Properties

New on site 1 day ago
Virtually Staged. Welcome home to this beautifully updated residence, perfectly situated in a fantastic location with easy access to shopping, dining, everyday conveniences, and Tampa International Airport. All with NO HOA! From the moment you step inside the foyer, you'll be captivated by the immediate view of the sparkling pool through the French doors in the formal living room, and the separate formal dining room which provides the perfect setting for elegant dinners, holiday gatherings, and special occasions. Designed with both comfort and entertaining in mind, this home features a spacious open-concept kitchen and living area that seamlessly flows to the screened lanai and sparkling pool, creating the perfect space for hosting family and friends. After a long day, unwind by the cozy fireplace or relax poolside in your own private backyard retreat. The desirable split-bedroom floor plan offers privacy for everyone. The spacious primary suite includes a custom walk-in closet and sliding glass doors that open directly to the lanai and pool. The ensuite bath features dual vanities and a unique walk-in shower that creates the feeling of showering outdoors while enjoying complete privacy. The fourth bedroom also offers sliding glass doors leading to the lanai and pool, making it an ideal guest room, home office, or flex space. The second full bath conveniently serves as a pool bath.
Beautiful flooring throughout enhances the home's appeal, with stunning wood floors throughout the main living areas, tile in the wet areas, and comfortable carpet in the bedrooms. Major updates provide peace of mind for years to come, including a 2026 roof, 2025 water softener, 2023 two-stage HVAC system with new ductwork, vents, and grills, 2022 pool heater, and 2020 solar panels, offering improved comfort and energy efficiency. This exceptional home combines thoughtful updates, an inviting floor plan, and an unbeatable location. Don't miss your opportunity to own this move-in-ready pool home. Schedule to see this home today!
#TB8529302

TAMPA

15908 HAMPTON VILLAGE DRIVE

4 Beds

2 Baths

2,170 Sq.Ft.

$585,000

MLS#: TB8529302
New on site 1 day ago
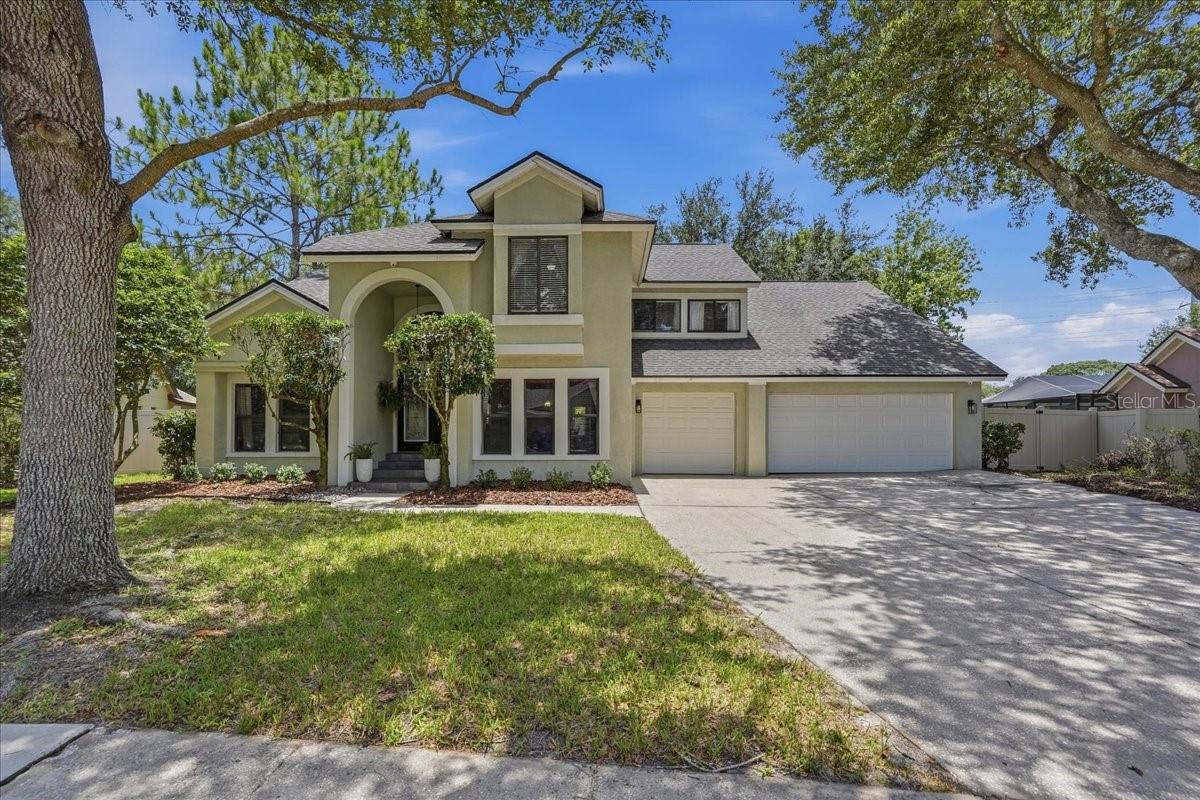
Welcome to the highly sought-after Wyndham community in Tampa Palms, where this exceptional 4-bedroom, 3-bath home with a versatile bonus room, 3-car garage, and outdoor kitchen is ready to impress! Situated on an oversized ¼-acre lot, this home offers the perfect blend of space, comfort, and modern updates. Enjoy peace of mind knowing the roof, HVAC system, refrigerator, and dishwasher were all replaced in 2022, while the stove is brand new. The guest bathroom was beautifully remodeled in 2023, and the pool bath received a stylish renovation in 2025. From the moment you step inside, you’ll appreciate that this is anything but a cookie-cutter home. The spectacular 15’ x 30’ family/living room features soaring vaulted ceilings, newly installed carpet, and an abundance of natural light streaming through windows at both the front and back of the home, creating an inviting space perfect for everyday living, entertaining, and holiday gatherings. The spacious first-floor primary suite is a true retreat, complete with a huge walk-in closet and a private en-suite bath featuring dual vanities, a separate shower, and a relaxing Jacuzzi tub. Just beyond the primary suite is a versatile bonus room - ideal as a home office, nursery, fitness room, reading lounge, or private sitting area. The well-appointed kitchen offers abundant cabinetry, granite countertops, stainless steel appliances, a wine cooler, and plenty of space for preparing meals and entertaining. Upstairs, you’ll find three additional bedrooms, two of which feature walk-in closets. Step outside to your fully screened lanai, where an outdoor kitchen with a built-in propane grill creates the perfect setting for year-round Florida entertaining. The fully fenced backyard features low-maintenance vinyl privacy fencing (2023) and offers plenty of room for pets, play, and outdoor enjoyment. Best of all, the oversized yard can easily accommodate your dream pool while still leaving ample green space for family activities and entertaining. Residents of this community enjoy Compton Park, which features a community pool, tennis, pickleball, and basketball courts, and a kids' playground! This is a rare opportunity to own a beautifully updated home in one of Tampa Palms’ most desirable neighborhoods - close to top-rated schools, shopping, dining, parks, hospitals, Wiregrass Mall, Tampa Premium Outlets, golf, and major highways.
#TB8529386

TAMPA

16043 PENWOOD DRIVE

4 Beds

3 Baths

2,527 Sq.Ft.

$534,900

MLS#: TB8529386
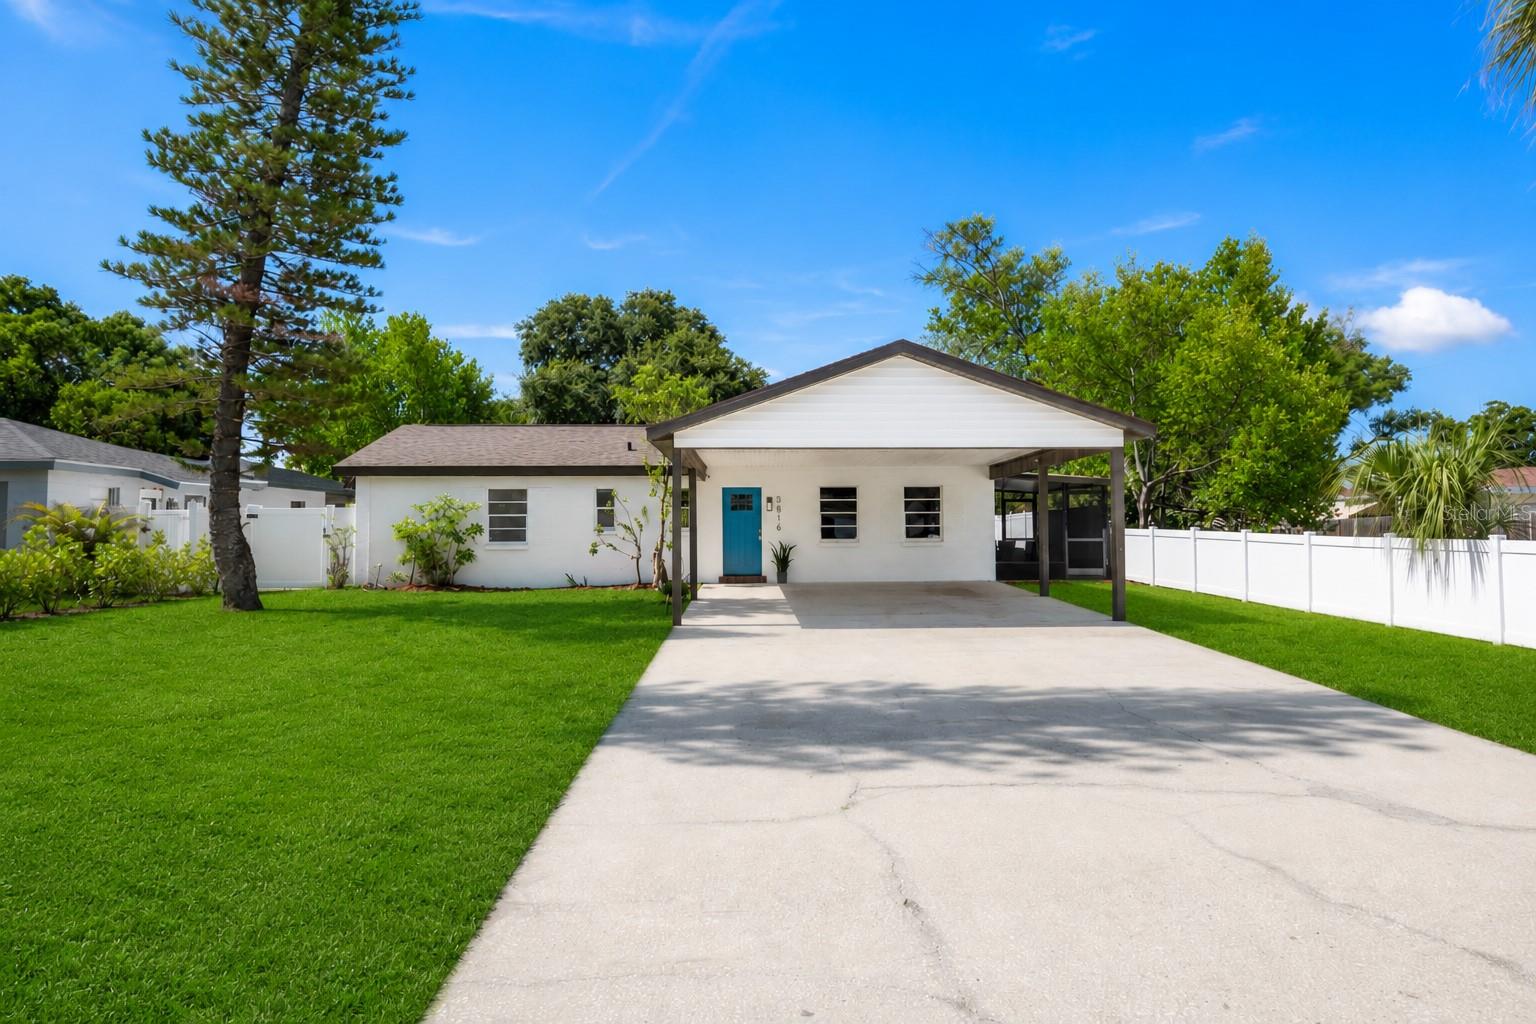
Move-in ready in the heart of South Tampa! This beautifully updated 3-bedroom, 2-bath block home sits on a large, fully fenced lot in Flood Zone X (no flood insurance required) and offers the perfect combination of modern updates, flexible living space, and an unbeatable location. Inside, you'll find two spacious living areas, ideal for entertaining, a home office, playroom, or media room. The fully renovated kitchen features quartz countertops, new cabinetry, stainless steel appliances, and pantry, flowing seamlessly into the dining and living spaces and out to a screened porch—perfect for enjoying Florida's year-round outdoor lifestyle.  The expansive backyard is surrounded by a new vinyl privacy fence and offers plenty of room for pets, play, gardening, entertaining, or even a future pool. A large covered carport provides convenient covered parking and additional storage. Major updates include a new roof (2026), luxury vinyl plank flooring throughout (2026), fresh interior and exterior paint (2026), updated electrical panel (2026), renovated kitchen (2026), new vinyl fencing (2026), & updated bathrooms (2026) giving buyers peace of mind and making this home truly move-in ready.  Conveniently located just minutes from MacDill Air Force Base, Downtown Tampa, Tampa International Airport, the Selmon Expressway, the Marina District, shopping, dining, parks, and Gulf Coast beaches, this home offers exceptional value in one of Tampa's most sought-after areas. Whether you're searching for your primary residence, a second home, or an investment property, this South Tampa gem checks all the boxes. Only thing missing is you!***Some exterior photos have been virtually enhanced to showcase the landscaping potential of the property.*****
#TB8525386

TAMPA

3816 W PAXTON AVENUE

3 Beds

2 Baths

1,421 Sq.Ft.

$525,000

MLS#: TB8525386
New on site 3 days ago
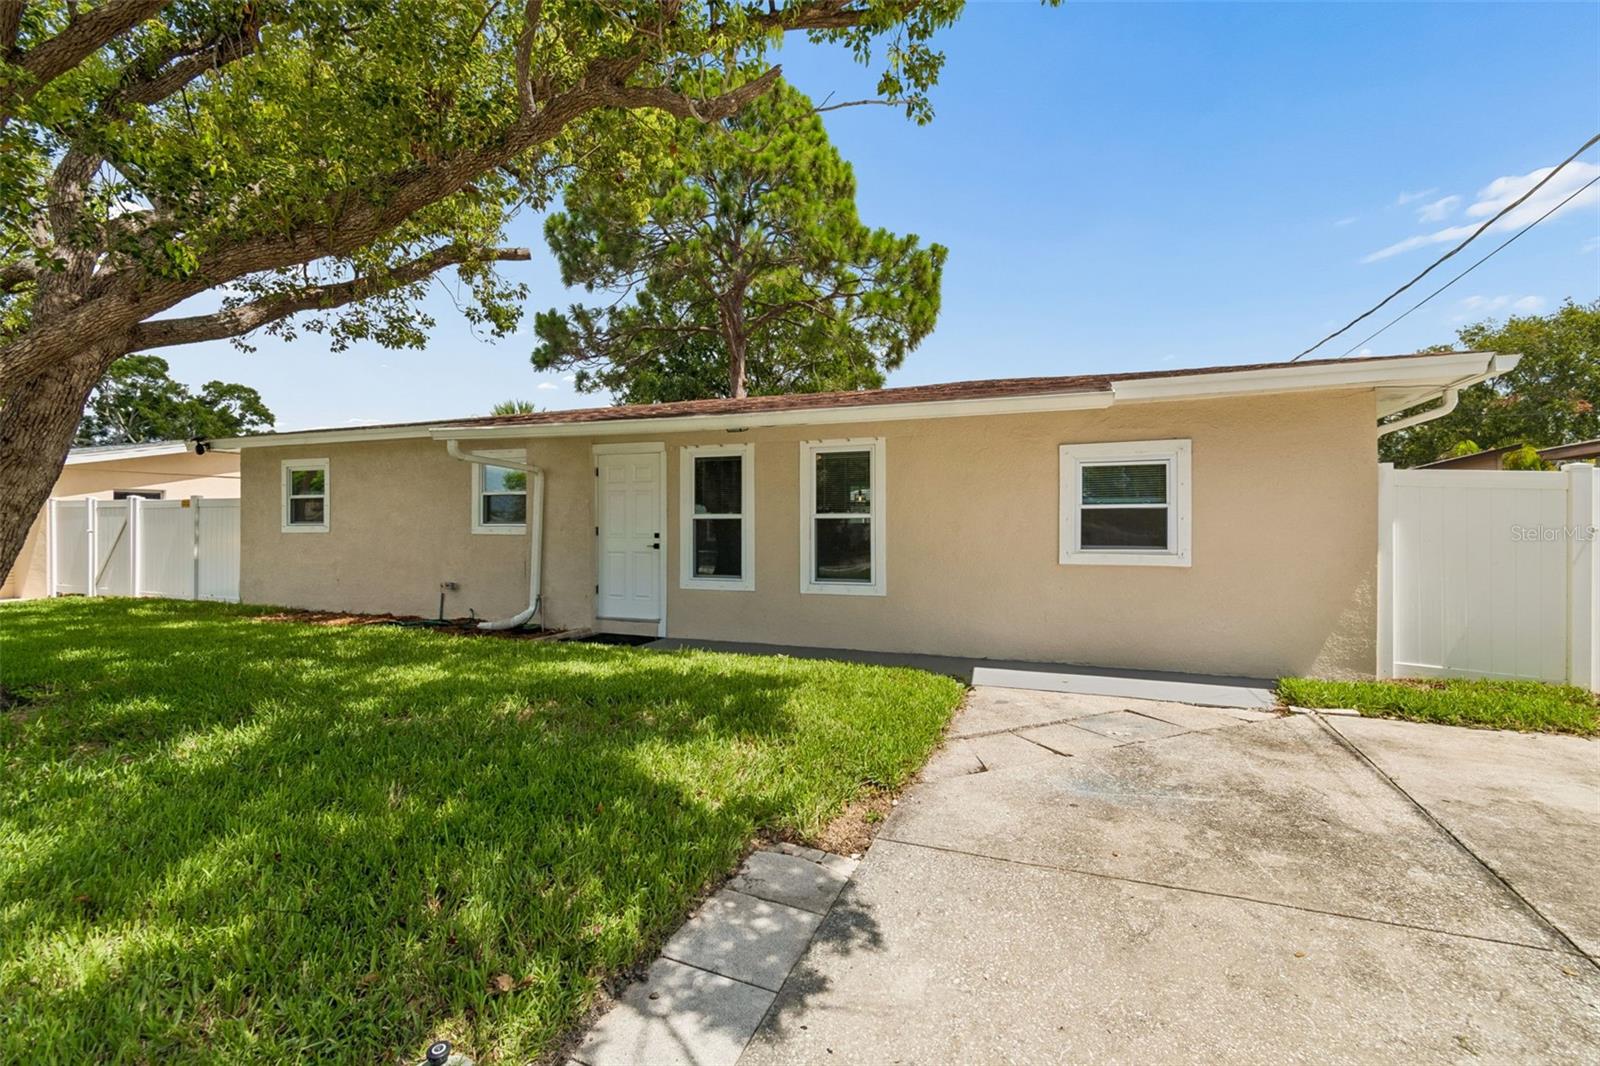
Completely renovated and move-in ready, this beautifully updated 4-bedroom, 2-bath home offers the perfect blend of modern finishes and everyday functionality in a convenient South Tampa location. From the moment you arrive, you'll appreciate the home's fresh curb appeal and thoughtfully designed interior.

Inside, the open and inviting floor plan is filled with natural light and features luxury vinyl plank flooring, fresh interior finishes, and a spacious living area that flows seamlessly into the stunning kitchen. The kitchen has been professionally updated with shaker-style cabinetry, quartz countertops, stainless steel appliances, stylish tile backsplash, and modern fixtures, creating an ideal space for both daily living and entertaining.

The private primary suite features a beautifully renovated en-suite bathroom with contemporary finishes, while three additional bedrooms provide flexibility for guests, a home office, or hobbies. Both bathrooms have been tastefully remodeled with updated vanities, tile work, and fixtures.

Additional updates include a newer roof (2020), updated lighting, modern hardware, and numerous cosmetic improvements throughout, allowing buyers to move in with confidence.

Step outside to enjoy the spacious backyard with plenty of room for outdoor entertaining, pets, gardening, or future customization.
Conveniently located just minutes from MacDill Air Force Base, Downtown Tampa, Hyde Park, Midtown Tampa, Tampa International Airport, shopping, dining, parks, and Gulf Coast beaches, this home offers exceptional value in one of Tampa's most desirable areas.
Don't miss this opportunity to own a beautifully updated home that's ready for its next owner—schedule your private showing today!

Listing agent is related to the seller.
#TB8528982

TAMPA

4417 W FAIRVIEW HEIGHTS

4 Beds

2 Baths

1,147 Sq.Ft.

$489,900

MLS#: TB8528982
New on site 1 day ago
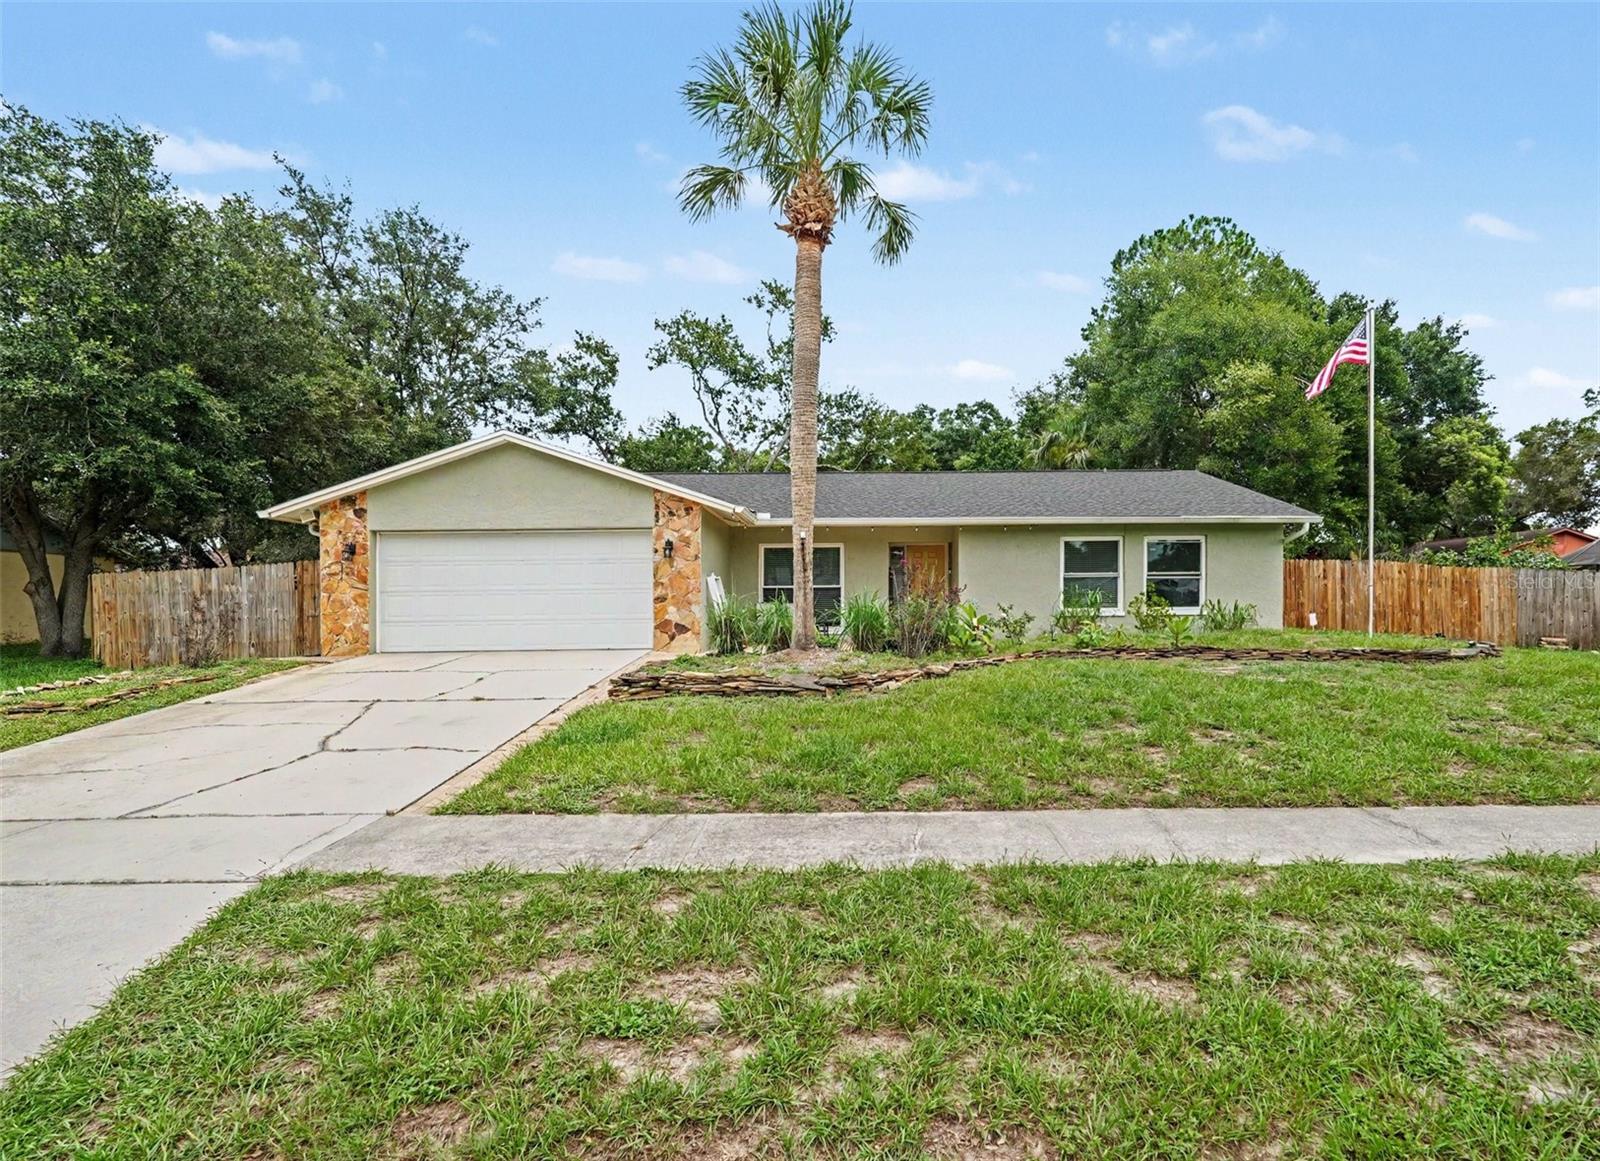
Renovated, move-in ready, and maintained with pride! This 4-bedroom, 2.5-bath home in the established River Run community features a New Roof in 2022, New HVAC in 2024, Newer Insulated Windows, updated bathrooms, modern finishes, and stunning wood-look ceramic tile flooring throughout the main living areas.

The expanded and modern open-concept kitchen creates a spacious central gathering area, while cathedral ceilings and abundant natural light enhance the home’s open, comfortable feel. The flexible floor plan also includes formal living and dining areas, a large family room, and an authentic wood-burning fireplace.

Outside, enjoy a large covered and screened lanai overlooking an oversized, fully fenced backyard with mature landscaping. Additional improvements include gutters with leaf guards and continued professional maintenance.

The owners also completed a professional 4-Point Inspection and made the recommended repairs, providing added peace of mind and helpful documentation for buyers seeking affordable homeowners insurance. The property is not located in a flood zone.

Conveniently located near USF, Moffitt Cancer Center, AdventHealth Tampa, parks, shopping, dining, and major roadways, this updated Temple Terrace home is ready for its next owner.
#TB8529557

TAMPA

9303 ROLLING RIDGE PLACE

4 Beds

2 Baths

2,021 Sq.Ft.

$499,000

MLS#: TB8529557
New on site 1 day ago
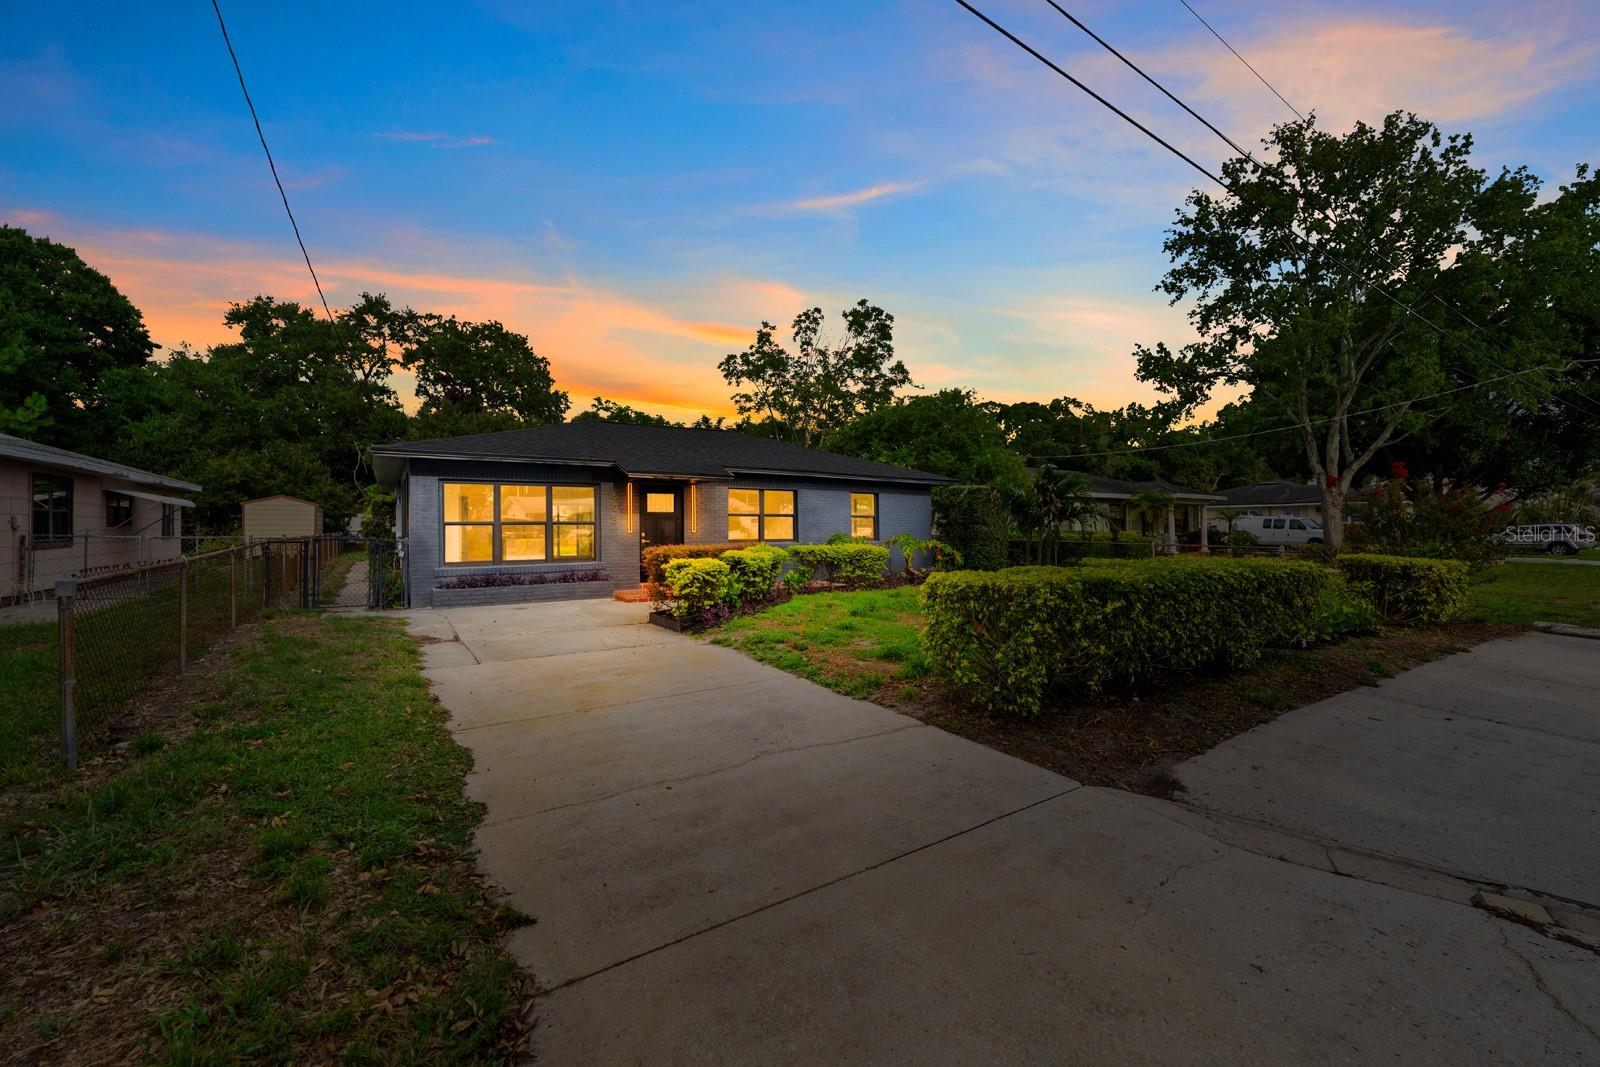
Virtually Staged. A rare opportunity to own a fully renovated home in one of Tampa’s most convenient and rapidly growing locations. Ideally positioned between Midtown and Downtown Tampa and approximately 10 minutes from Tampa International Airport, this 3-bedroom, 2 bath home offers the style, comfort, and peace of mind today’s most discerning buyers are looking for.

Step inside and experience a bright, expansive open floor plan featuring soaring ceilings with decorative exposed beams throughout the main living areas. Luxurious finishes and thoughtful design elevate every space, creating an impressive sense of openness, character, and architectural distinction. The renovation goes far beyond cosmetic updates and includes a new roof, new air-conditioning system, updated plumbing, and reviewed electrical systems.

The true surprise is outside. The exceptionally deep backyard offers tremendous flexibility and room to create a private resort-style pool, outdoor living area, guest house, or potentially an additional residence, subject to zoning and municipal approval. The property also offers generous off-street parking with space to comfortably accommodate up to four vehicles. With no HOA and no CDD, owners enjoy greater flexibility and freedom, making this property especially appealing for those who own a boat, RV, trailer, or additional vehicles.

Finding a beautifully renovated home with this amount of land, this level of finish, and such immediate access to Midtown, Downtown Tampa, South Tampa, and the airport is increasingly difficult.

This home delivers premium Tampa living without the premium price typically associated with comparable renovated properties. Schedule your private showing and prepare to be impressed.
#TB8529756

TAMPA

605 N WOODLYNNE AVENUE

3 Beds

2 Baths

1,445 Sq.Ft.

$679,900

MLS#: TB8529756
New on site 1 day ago
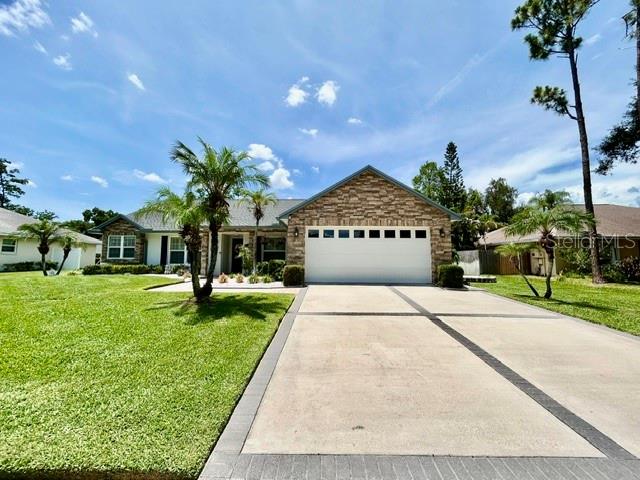
CUSTOM GORGEOUS HOME in Carrollwood shows true PRIDE OF OWNERSHIP...from the landscaping to every thoughtfully designed interior and exterior detail.  Custom Cobblestone accents, Brick Pavers, Reclaimed Water and an upgraded stunning wood Front Door create a warm and elegant entrance. Don't miss the DETAILS...Custom Cabinetry, Plantation Shutters, Bay Window, Wood framed doors throughout with Bull’s-Eye detailing, Wall Niches and Chair Rail Molding in the hallways, all add character throughout...A MUST SEE.  Enjoy a split floor plan. Your eyes will dance with delight as you walk into the 2nd and 3rd Bedrooms with WALK IN CLOSETS!!  The spacious Master Ensuite Bedroom is stately with plantation shutters overlooking your peaceful and private backyard.  The Ensuite Master Bathroom is complete with the same custom cabinetry and granite countertops as the kitchen...absolutely beautiful.  Don't miss the His and Hers Walk-In Closets and Stunning stone finished shower with built-in stone seat.  The Family Room features a Fireplace and CUSTOM Mantle and French Doors that open to a large screen lanai and beautifully landscaped large backyard.  Brace yourself for the stunning CUSTOM kitchen that features porcelain floors, elegant glass and wood cabinetry, granite countertops, a custom backsplash, upgraded lighting and Whirlpool Stainless Steel appliances… A Dream Kitchen. The Dining area is complimented by a Bay Window with Upgraded Plantation Shutters.  There is one WORD that describes this home...MAGNIFICENT!!
#TB8529230

TAMPA

15116 N ROUNDUP DRIVE

3 Beds

2 Baths

1,875 Sq.Ft.

$549,900

MLS#: TB8529230
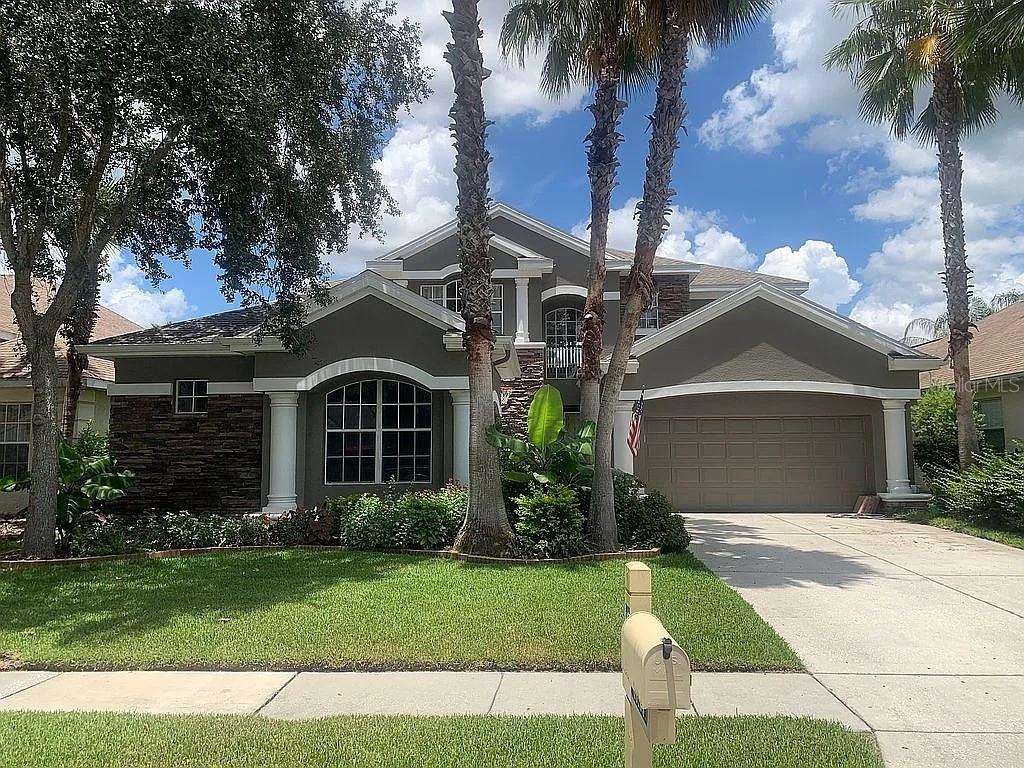
Welcome to your private Florida retreat in the double guard-gated community of Arbor Greene! Perfectly positioned on a quiet cul-de-sac and backing directly to the Flatwoods Preserve trail system, this exceptional 4-bedroom, 3.5-bath pool home offers the rare combination of luxury, privacy, and nature. Set on a beautifully landscaped homesite surrounded by majestic trees, palm trees, and abundant wildlife, you'll enjoy breathtaking conservation views and direct access to miles of scenic walking and biking trails right from your own backyard.

From the moment you arrive, the home's impressive architecture, stacked stone accents, soaring entryway, and spacious three-car garage create unforgettable curb appeal. Step through the grand double-door entry into a light-filled open floor plan featuring soaring ceilings, elegant tray ceilings, updated lighting, rich wood and tile flooring throughout (no carpet), and walls of windows that seamlessly blend indoor and outdoor living.

Designed for both everyday comfort and entertaining, the kitchen serves equipped with granite countertops, stainless steel appliances, a large center island, decorative backsplash, abundant cabinetry, and generous prep space overlooking the dramatic two-story family room and sparkling pool.

The thoughtfully designed floor plan offers flexibility with the primary suite conveniently located on the first floor, complete with tranquil pool and conservation views, dual walk-in closets, and a spa-inspired ensuite featuring dual vanities, a walk-in shower and a relaxing garden tub. A first-floor guest suite with an adjacent full bath provides the perfect space for visitors, while a separate living area and one of the garage bays have been thoughtfully configured to serve as an ideal in-law suite, private guest quarters, home office, or space for an older teen. Upstairs, you'll find two additional bedrooms, a full bath, and an oversized bonus room perfect for a media room, game room, fitness studio, or playroom. 

Step outside to your own backyard oasis featuring a screened, heated pool and spa, an expansive lanai, travertine paver deck, newer pool filtration system, and peaceful conservation views—an ideal setting for entertaining or simply unwinding while enjoying spectacular Florida sunsets.

This meticulously maintained home offers peace of mind with numerous recent updates, including a 2023 roof, newer HVAC systems x2, newer water heater, newer kitchen appliances, freshly painted pool deck, and a one-year home warranty included for the new owner.

Living in Arbor Greene means enjoying one of New Tampa's most sought-after communities, featuring 24-hour guarded gates, resort-style amenities including a Junior Olympic lap pool, resort pool, state-of-the-art fitness center, clubhouse, tennis courts, pickleball courts, basketball courts, playgrounds, and miles of scenic walking trails. Families will appreciate the private neighborhood walking and biking paths leading to highly rated elementary and middle schools located just outside the community gates.

Conveniently located near premier shopping, dining, hospitals, golf courses, USF, downtown Tampa, and Tampa International Airport, this home offers an unmatched combination of luxury, convenience, and natural beauty.

Homes offering this level of privacy, flexibility, extensive updates, and direct preserve access rarely become available. Schedule your private showing today!
#TB8519280

TAMPA

10103 DEERCLIFF DRIVE

4 Beds

3 Baths

3,215 Sq.Ft.

$680,000

MLS#: TB8519280
New on site 1 day ago
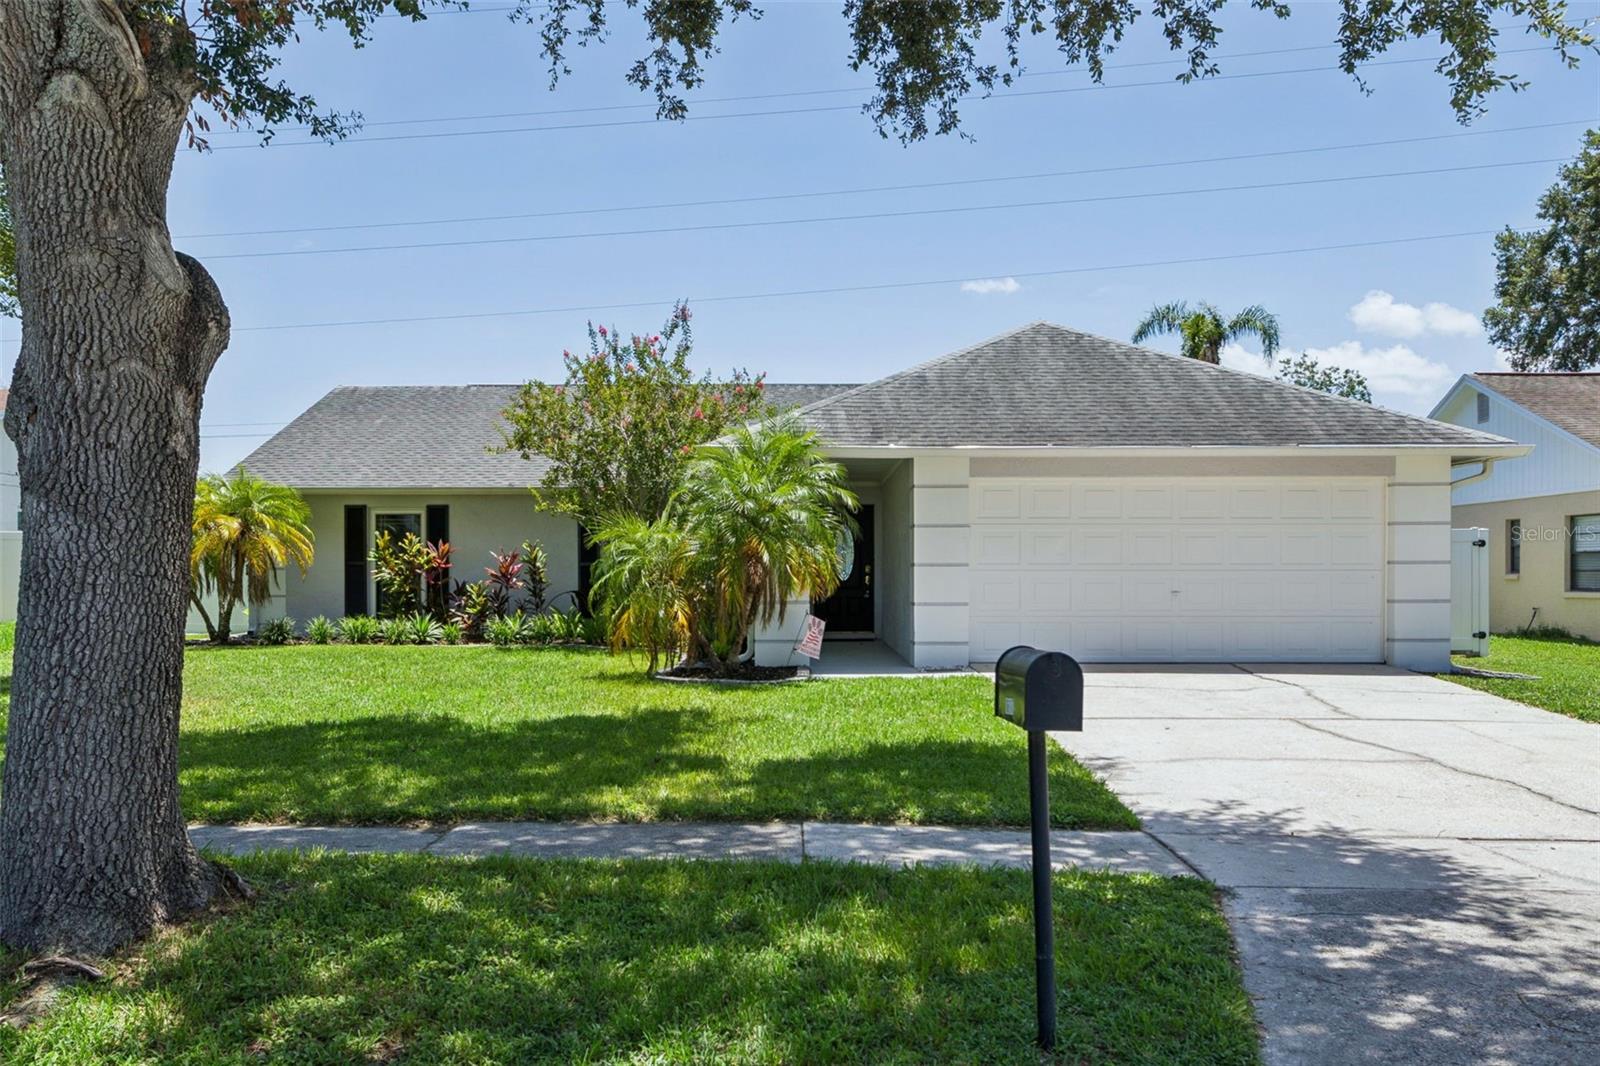
Come see this beautifully maintained Country Place pool home before it's gone! This 4 bedroom, 2 bath home boasts engineered flooring throughout, open living spaces and an unbelievable entertaining fully fenced backyard with oversized pool. Upon entering the home you are greeted with on of the formal living areas and the open kitchen. The kitchen features wood cabinets, granite countertops and stainless steel appliances. The formal dining room looks out into the enclosed patio area with ample natural light shining through to light the room. The family room behind the kitchen brings you to the hallway that leads to your bedroom areas. The guest bedrooms are oversized giving ample space for multiple uses. The guest bathroom also features wood cabinets and granite countertops. The primary bedroom gives way to a large primary bathroom with a dual vanity with wood cabinets and granite countertops. There is also a garden tub and walk in shower perfect for whichever mode you may be in at days end. Walking out into the covered and screened patio is a great place to enjoy those relaxing evenings and nights. The backyard has been hardscaped with precision and beautification, so great for little to zero maintenance. The oversized pool was recently resurfaced along with new pool equipment and ready to go for it's next users. This home boasts solar panels on a net metering system to where as a fixed $207 electric bill is in place, this would be assumable by the next owner. Country Place features a walking trail, large park and playground for outdoor use. The neighborhood is conveniently located in the much desired Steinbrenner school district, close to both the Veterans Expressway and Ehrlich, for those in search of retail, restaurants, and more along the Dale Mabry corridor. The owner has done a multitude of upgrades and updates to the home which include the following: Roof - 2019; New A/C and duct work-2019; Washer and dryer -2019; Replace windows and doors to impact resistant - 2020; Refrigerator -2022; Replace gutters with leaf guards on main house - 2023; Water heater - 2024; Pool re-surfacing -2024; Surge protection- 2024; Pool pump and filter housing - 2025; Solar panels added in 2023 - net metering program
#TB8529462

TAMPA

16117 PEBBLEBROOK DRIVE

4 Beds

2 Baths

1,836 Sq.Ft.

$499,900

MLS#: TB8529462
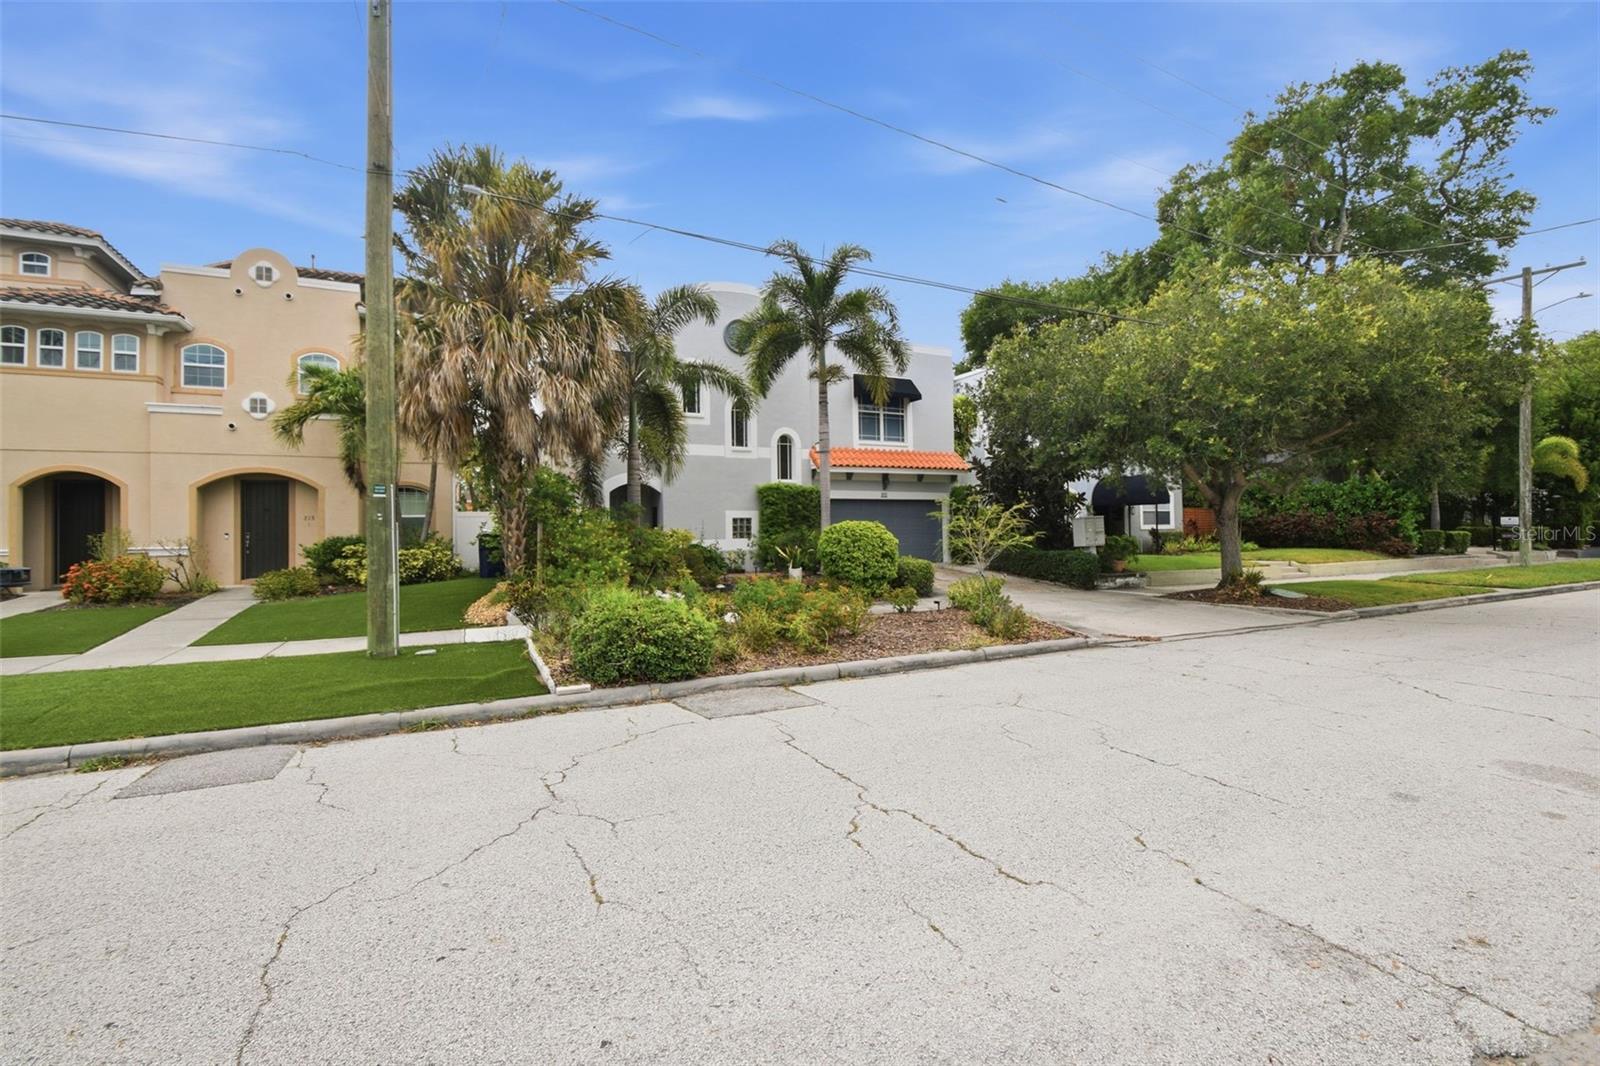
New on site 1 day ago
Virtually Staged. Welcome to 211 S Westland Ave Unit 1 in the heart of Tampa! This charming property offers a fantastic opportunity to enjoy a desirable location close to popular dining, shopping, entertainment, and local attractions. With convenient access to major roadways and nearby amenities, this residence provides a great blend of comfort and convenience. Whether you’re looking for a place to call home or an investment opportunity, this property offers plenty of potential in a sought-after Tampa neighborhood. Unit has new roof, washer and dryer included.
#O6422997

TAMPA

211 S WESTLAND AVENUE 1

3 Beds

2 Baths

1,868 Sq.Ft.

$639,900

MLS#: O6422997

 - property

Send a message

Message successfully sent.

Your message

What is 3 + 4 ?

Reason for contacting?

I agree to receive email communication and understand I can unsubscribe at any time.

I agree to be contacted by The Graf Group of Coldwell Banker via call, email, and text for real estate services. To opt out, you can reply 'stop' at any time or reply 'help' for assistance. You can also click the unsubscribe link in the emails. Message and data rates may apply. Message frequency may vary. Privacy Policy

Sign Out

Virtual Assistant

Would you like to take the next step with this property? We can help you schedule a showing or virtual tour, or send you more details.

Yes, I would like more information.

Thank You for Your Reply, One of Our Agents will contact you as soon as possible

No, maybe later.

Thank you, you can always contact me via email, phone number or through the contact form.

Realhub AI

Lucy - Your AI-Powered Realtor

Update Your Temporary Password

Personalize your search

Enter your email and we'll notify you immediately when new listings match what you're looking for.

or enter email address

Already have an account ? Login here

Continue your home search

I agree to receive communications and understand I can unsubscribe at any time.

I agree to be contacted by The Graf Group of Coldwell Banker via call, email, and text for real estate services. To opt out, you can reply 'stop' at any time or reply 'help' for assistance. You can also click the unsubscribe link in the emails. Message and data rates may apply. Message frequency may vary. Privacy Policy

Already have an account ? Login here

We use cookies

We use cookies primarily for analytics to enhance your experience. By accepting, you agree to our use of these cookies. You can manage your preferences or learn more about our cookies policy.