Features & Amenities

Interior

  • Other Interior Features

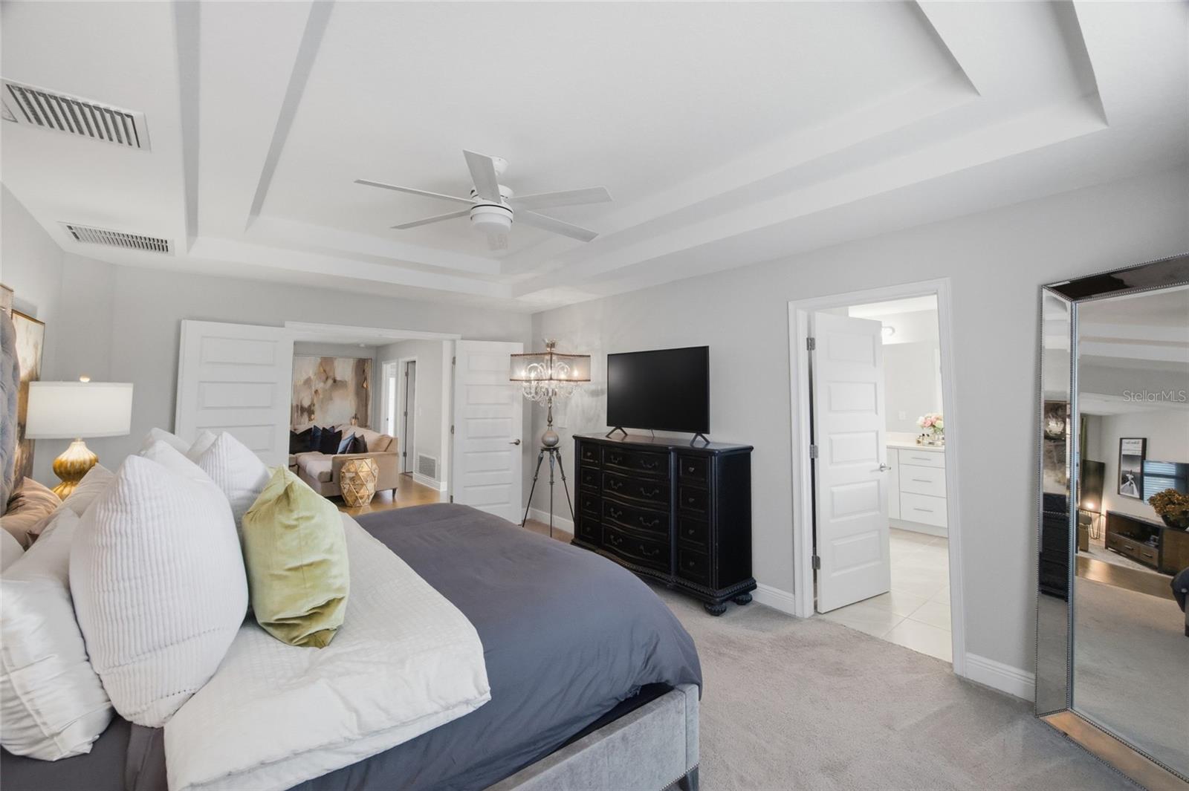
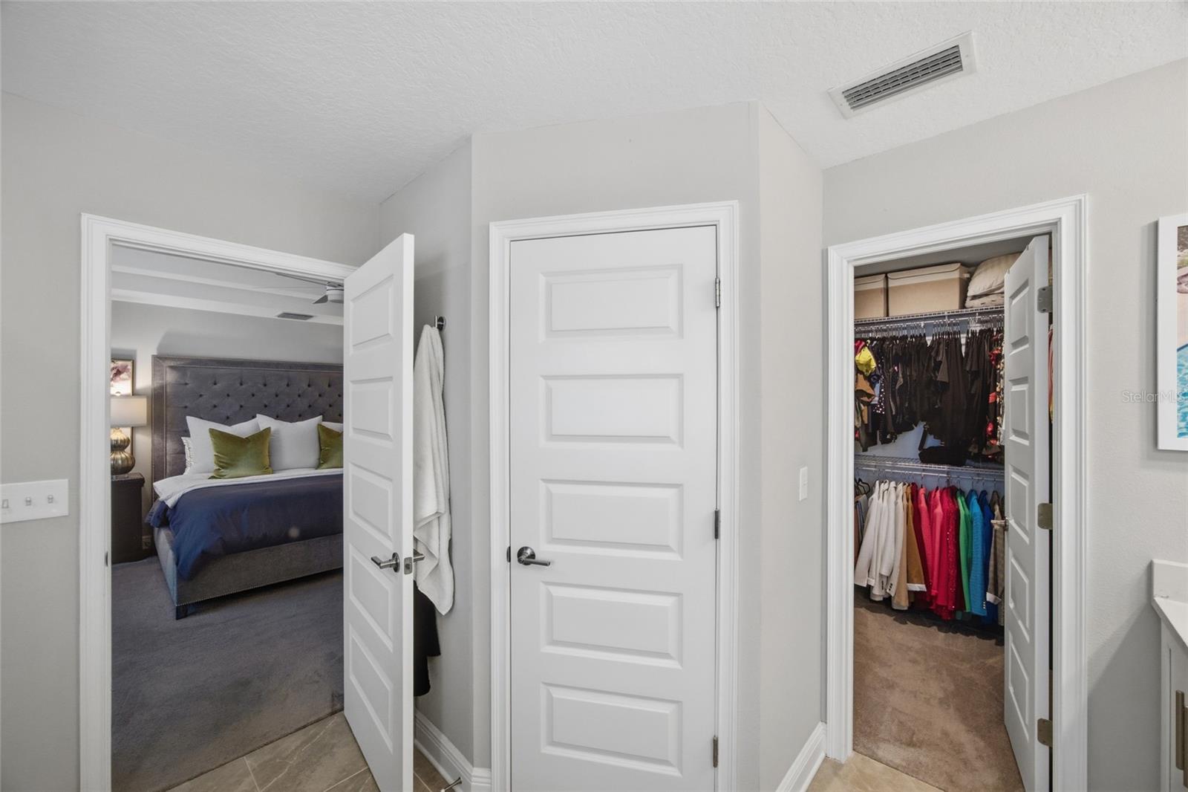
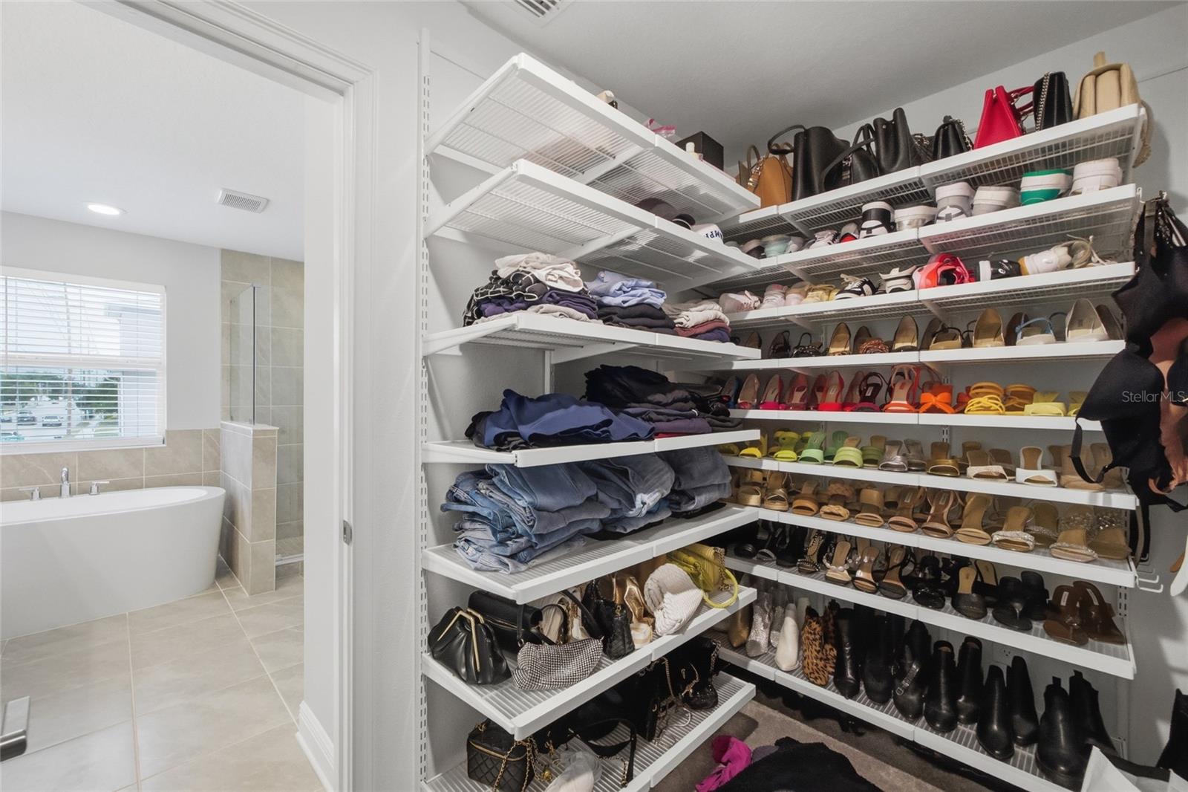
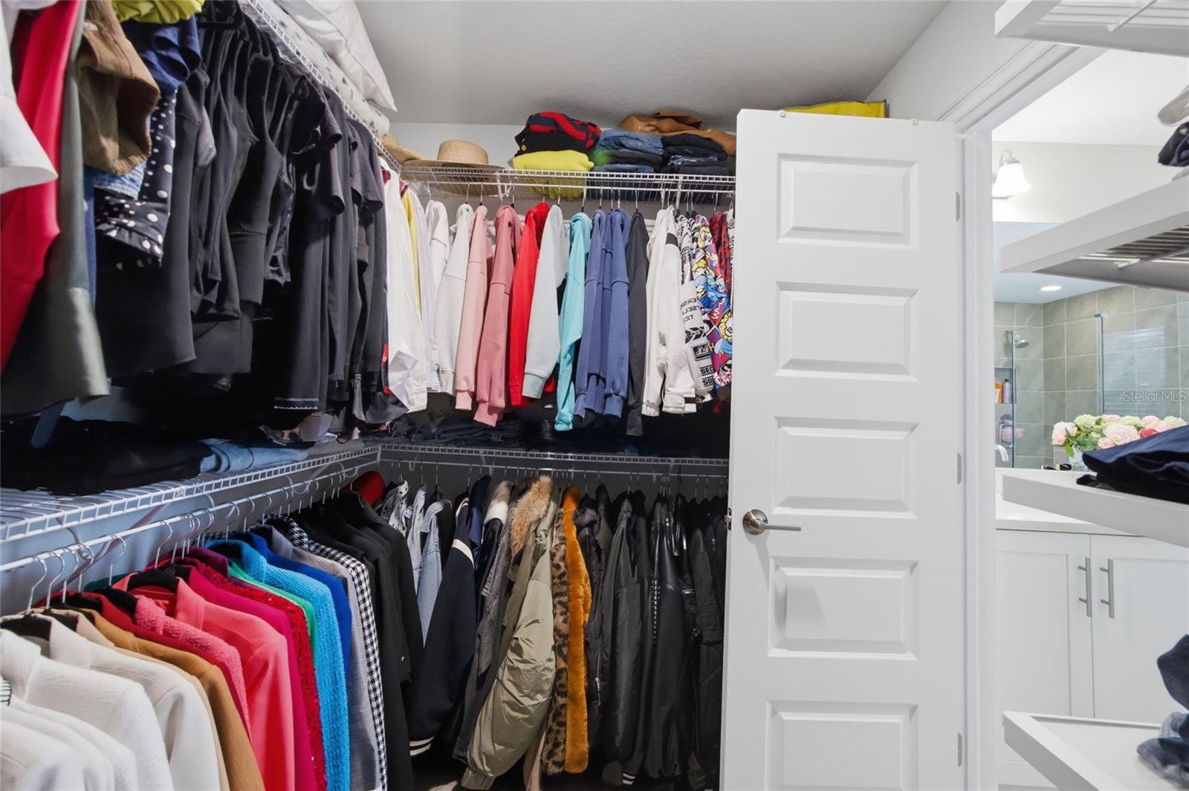
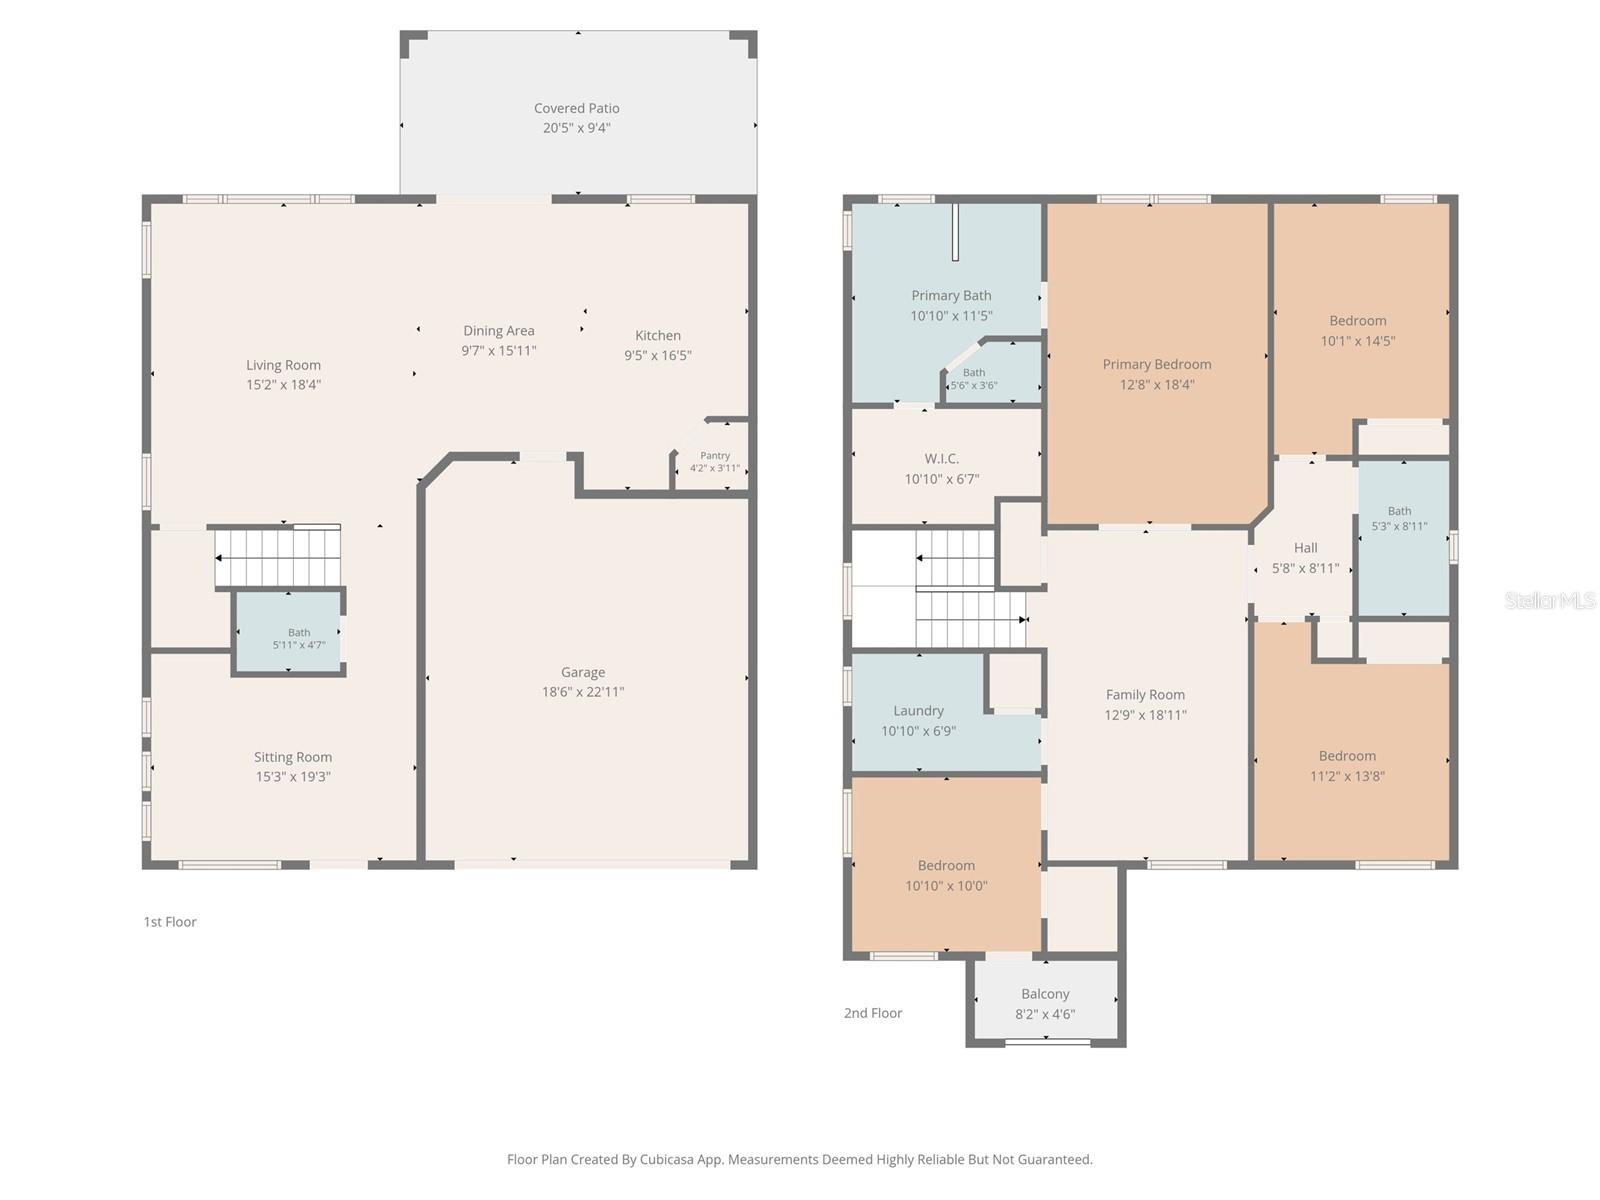
    Eat-in Kitchen, High Ceilings, Stone Counters, Tray Ceiling(s), Walk-In Closet(s)

  • Total Bedrooms

    4

  • Bathrooms

    2

  • 1/2 Bathrooms

    1

  • Cooling YN

    YES

  • Cooling

    Central Air

  • Fireplace YN

    NO

  • Heating YN

    YES

  • Heating

    Central

  • Pet friendly

    N/A

Exterior

  • Garage

    Yes

  • Garage spaces

    2

  • Construction Materials

    Block, Stucco

  • Other Exterior Features

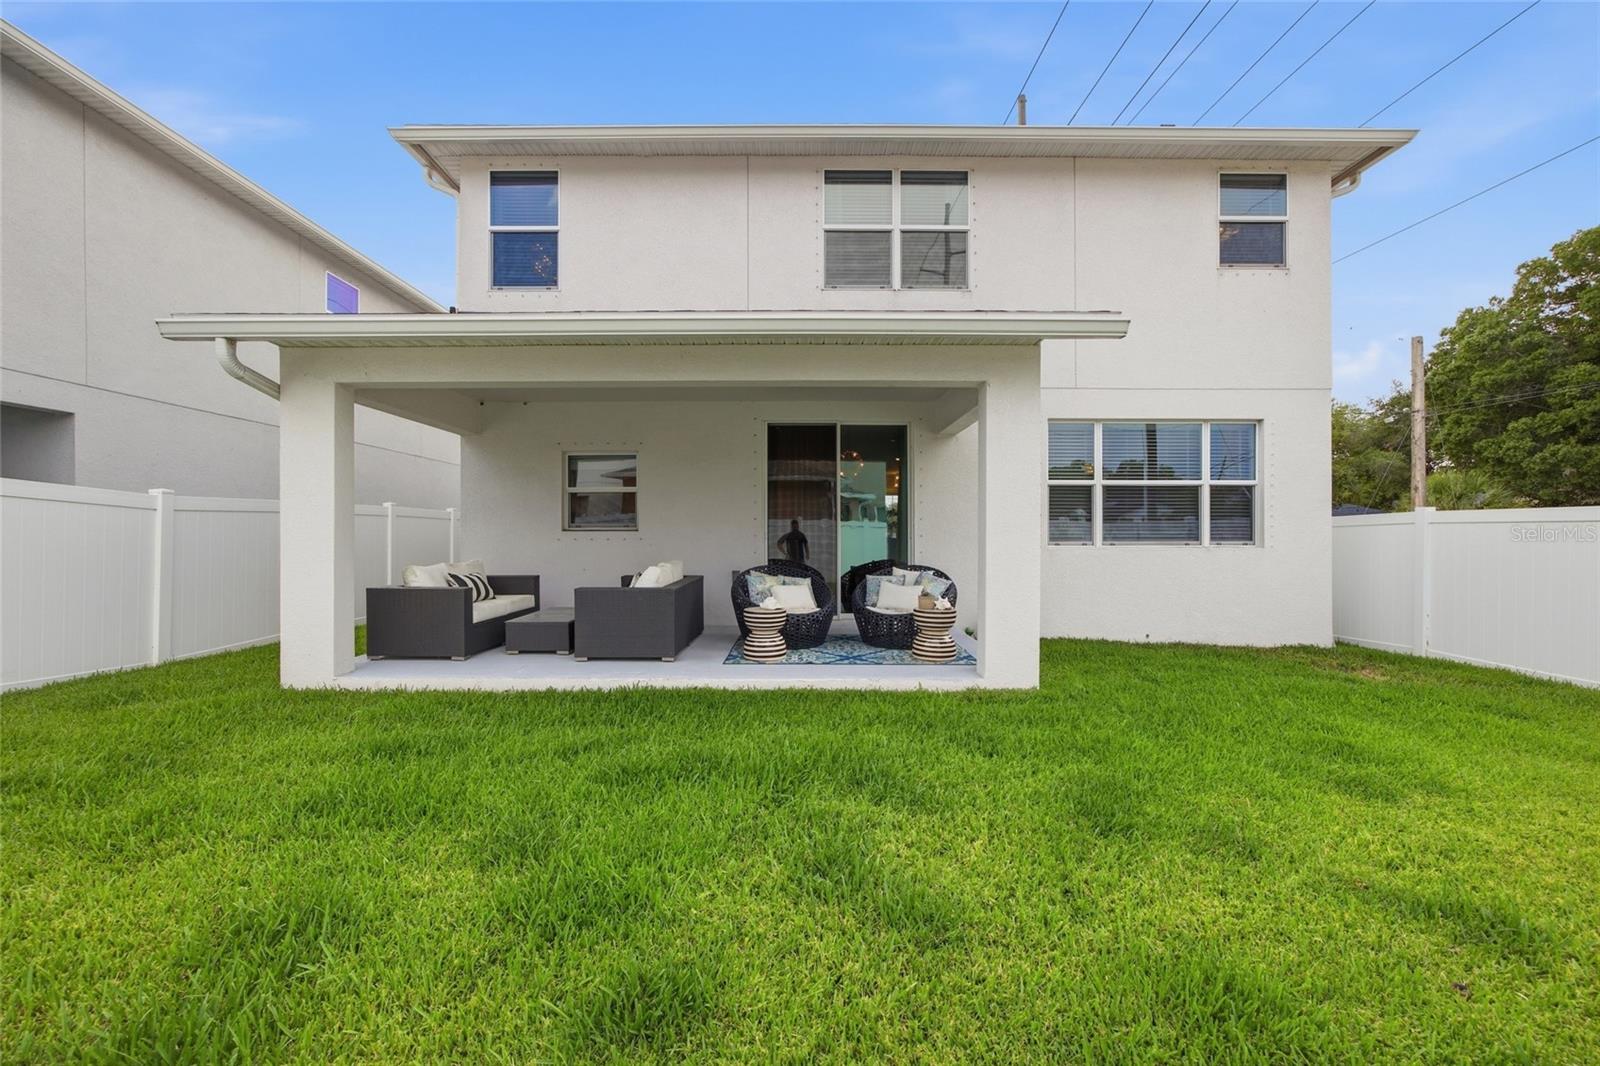
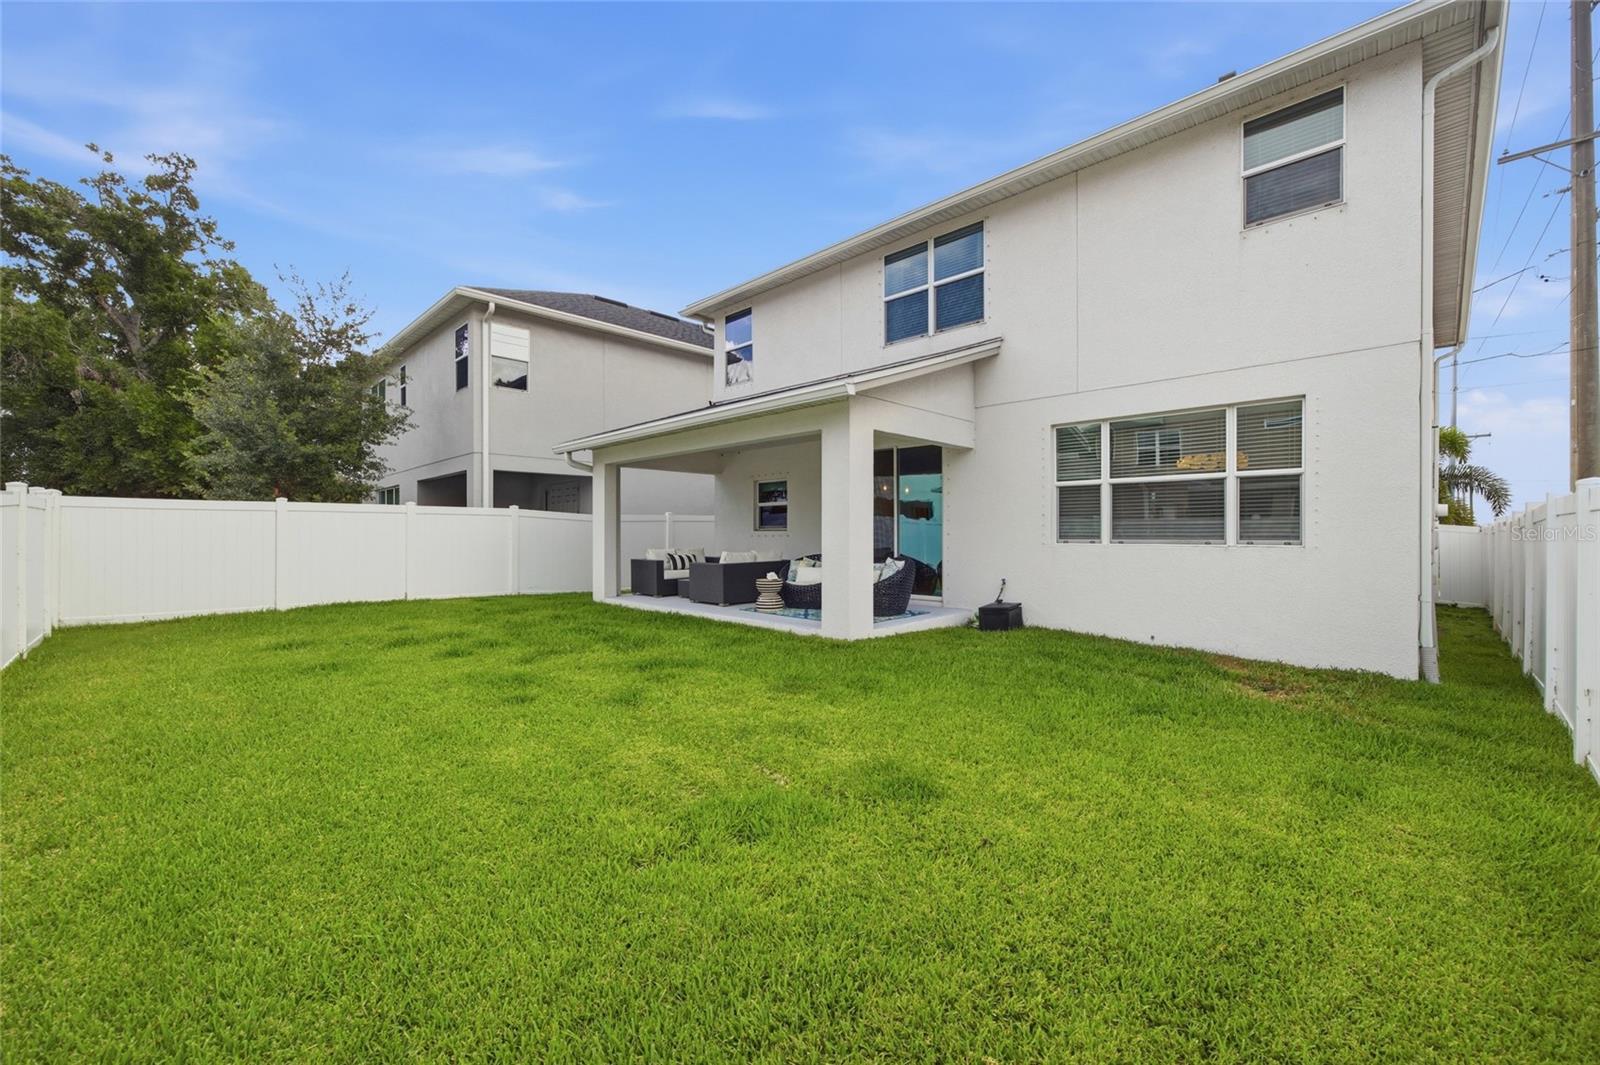
    Awning(s), Balcony, Lighting, Private Yard, Rain Gutters

  • Parking

    Driveway, Garage Door Opener, Attached

  • Patio and Porch Features

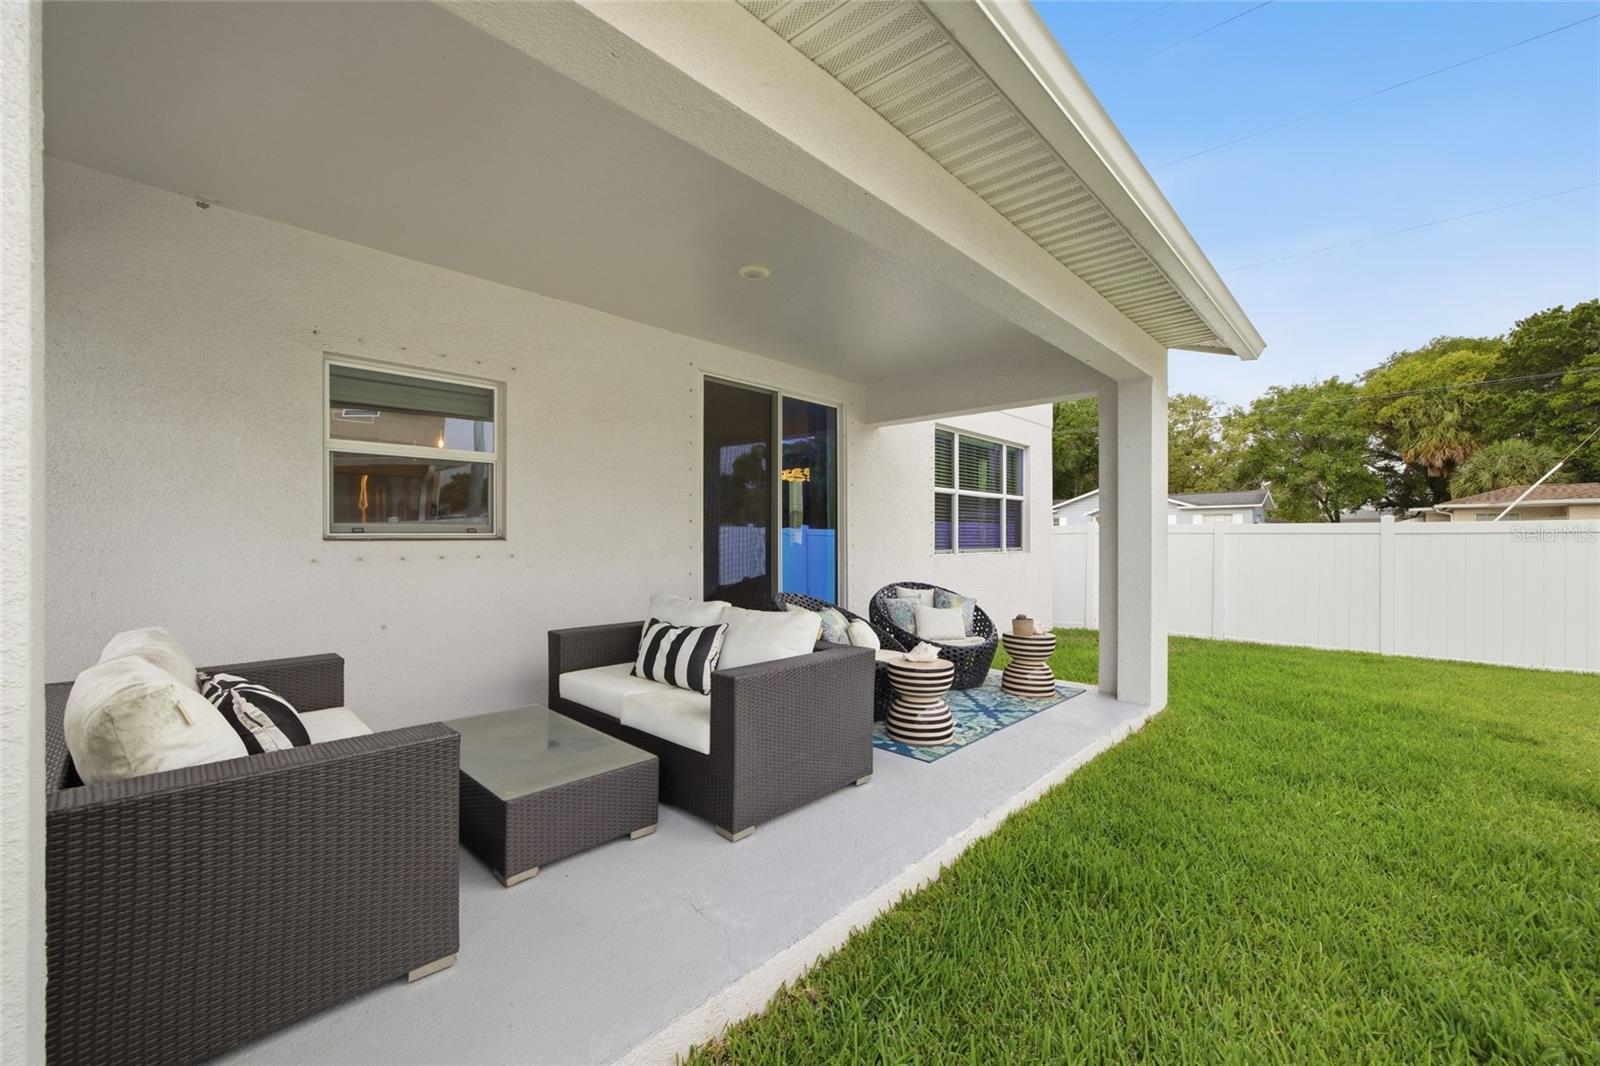
    Covered, Front Porch, Rear Porch

  • Pool

    No

  • Waterfront YN

    NO

Area & Lot

  • Lot Features

    Landscaped, Paved

  • Lot Size(acres)

    0.1

  • Lot Size(square feet)

    4500.0

  • Property Type

    Residential

  • Property Sub Type

    Single Family Residence

  • Architectural Style

    Contemporary

Price

  • Sales Price

    $865,000

  • Tax Amount

    $9,539.51

  • Sq. Footage

    2, 421

  • Price/SqFt

    $357

HOA

  • Association

    No

School District

  • Elementary School

    Mitchell-HB

  • Middle School

    Wilson-HB

  • High School

    Plant City-HB

Property Features

  • Stories

    2

  • New Construction

    NO

  • Foundation Details

    Slab

  • Ownership

    Fee Simple

  • Senior Community YN

    NO

  • Sewer

    Public Sewer

  • Tax Lot

    24

  • Water Source

    Public

Schedule a Showing

Showing scheduled successfully.

<
>
IN PERSON
VIA CHAT

What is 3 + 4 ?


Change time

Mortgage calculator
Estimate your monthly mortgage payment, including the principal and interest, property taxes, and HOA. Adjust the values to generate a more accurate rate.

Your payment

Principal and Interest:

$

Property taxes:

$

HOA fees:

$

Total loan payment:

$

Total interest amount:

$

Location

County

Hillsborough

Elementary School

Mitchell-HB

Middle School

Wilson-HB

High School

Plant City-HB

Listing Courtesy of Ryan Smith , KELLER WILLIAMS SOUTH TAMPA

RealHub Information is provided exclusively for consumers' personal, non-commercial use, and it may not be used for any purpose other than to identify prospective properties consumers may be interested in purchasing. All information deemed reliable but not guaranteed and should be independently verified. All properties are subject to prior sale, change or withdrawal. RealHub website owner shall not be responsible for any typographical errors, misinformation, misprints and shall be held totally harmless.

Agent Michael Graf

Business Coach | Executive Sales Associate | Realtor®

Michael Graf

Call Michael today to schedule a private showing.


* Listings on this website come from the FMLS IDX Compilation and may be held by brokerage firms other than the owner of this website. The listing brokerage is identified in any listing details. Information is deemed reliable but is not guaranteed. If you believe any FMLS listing contains material that infringes your copyrighted work please click here to review our DMCA policy and learn how to submit a takedown request.© 2024 FMLS.
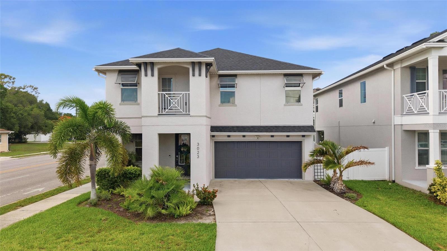
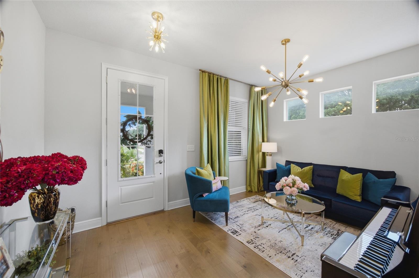
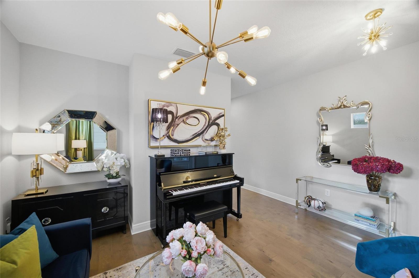
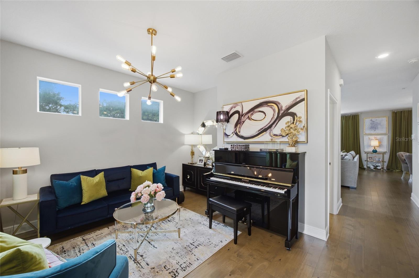
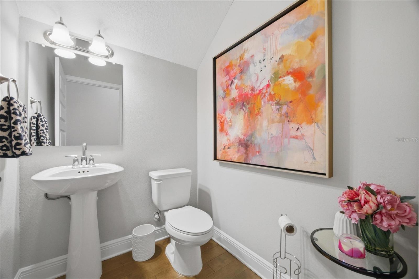
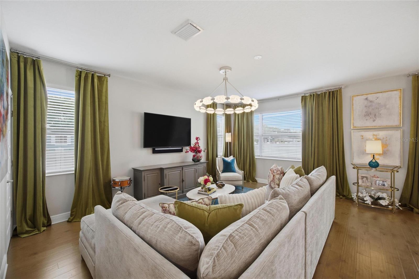
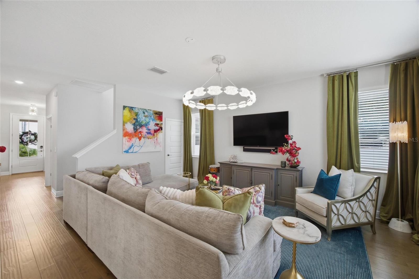
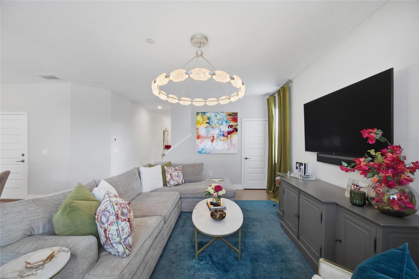
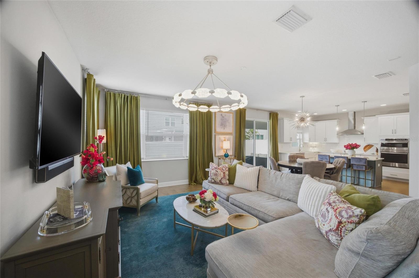
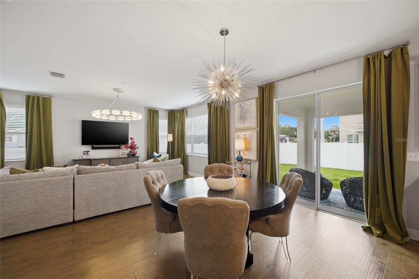
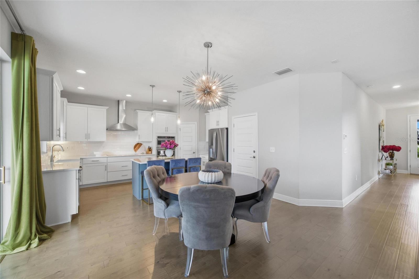
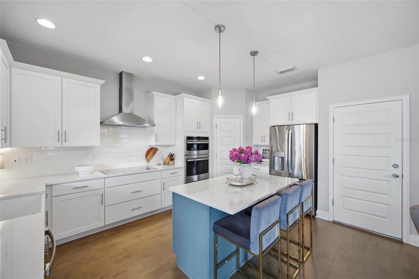
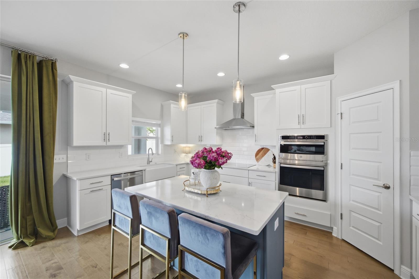
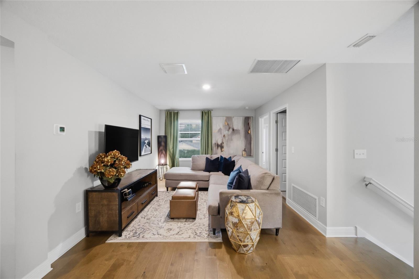
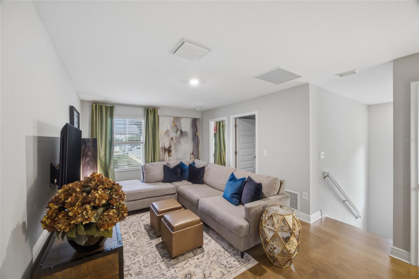
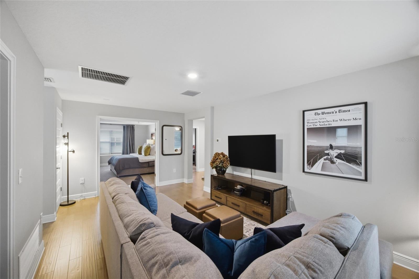
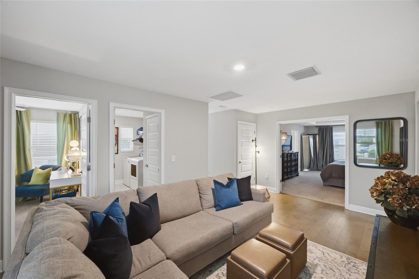
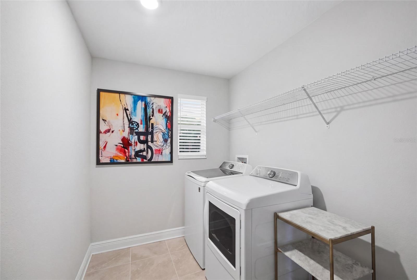
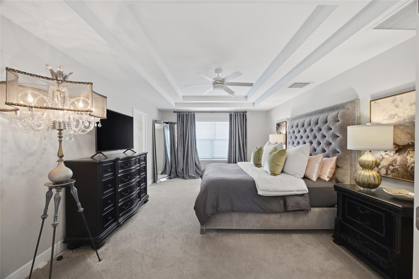
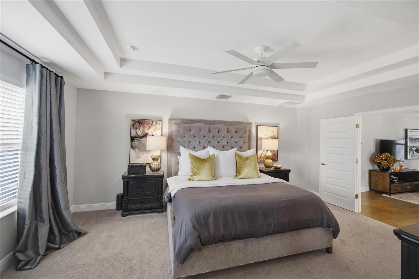
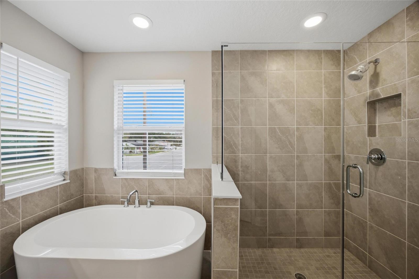
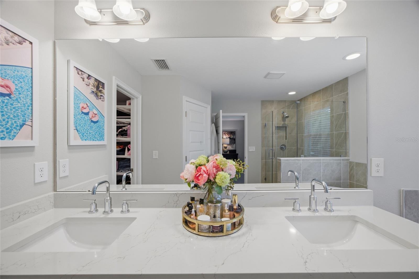
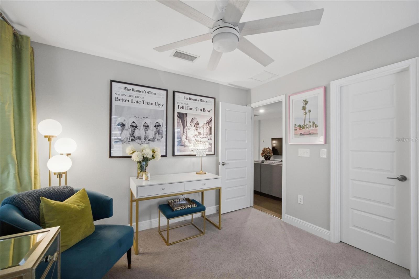
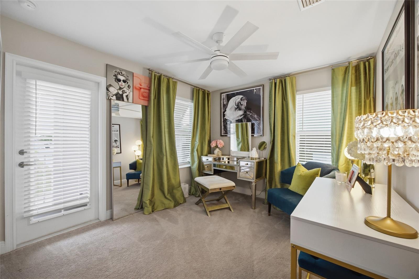
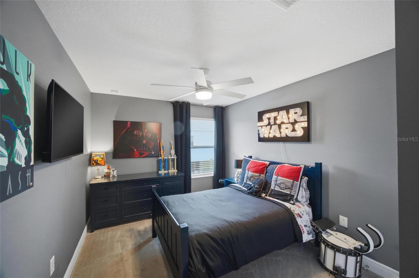
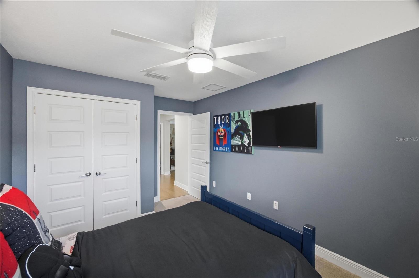
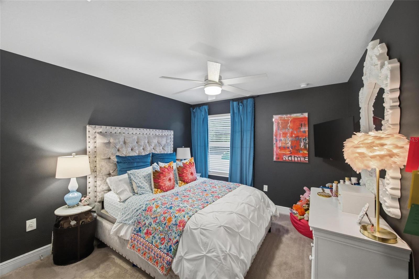
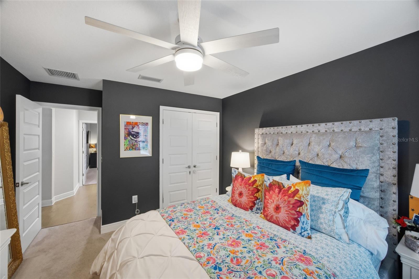
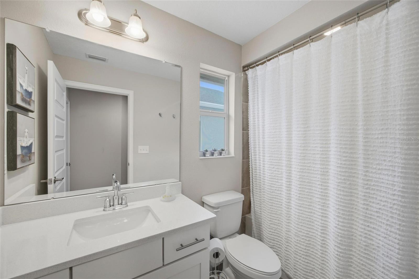
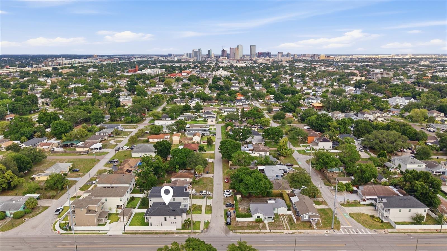
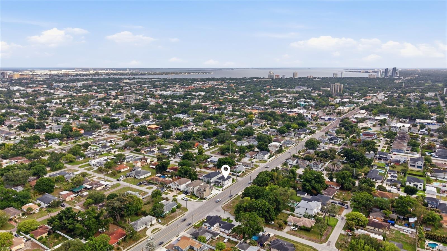
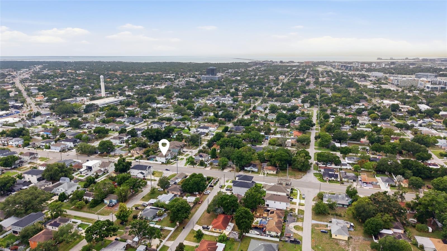
Welcome to this stunning newer-construction home ideally located in the heart of Tampa, just minutes from Midtown Tampa, Hyde Park, Downtown Tampa, and Tampa International Airport. Built in 2022, this beautifully designed 4-bedroom, 2.5-bath residence offers over 2,400 square feet of thoughtfully crafted living space with modern finishes and an ideal open-concept layout. Step inside to find an abundance of natural light and spacious living and dining areas perfect for entertaining. Just off the entryway, a versatile sitting room provides the perfect space for a formal living area, home office, playroom, or reading retreat. A convenient half bath tucked beneath the staircase adds functionality for guests and everyday living. The chef-inspired kitchen features sleek cabinetry, ample counter space, stainless steel appliances, and a seamless flow into the main living area. Upstairs, a large loft offers additional flexible living space for a secondary lounge, media room, play area, or home office. The spacious primary suite includes a walk-in closet and a luxurious ensuite bath, while the additional bedrooms provide comfort and flexibility for guests, family, or workspace needs. A dedicated upstairs laundry room adds everyday convenience, and one of the secondary bedrooms features a private balcony, offering a quiet outdoor space for fresh air and relaxation. Enjoy outdoor living with covered front and rear porches, mature landscaping, and a private backyard perfect for relaxing or weekend gatherings. Additional highlights include a 2-car garage, ENERGY STAR windows, and dual HVAC systems for enhanced comfort and efficiency throughout the home. Conveniently located near some of Tampa’s finest shopping, dining, entertainment, and major commuter routes, this move-in ready home offers the perfect blend of comfort, style, and accessibility. Don’t miss your opportunity to own a beautifully maintained newer home in one of Tampa’s most centrally located areas.

3023 W CARMEN STREET

Message successfully sent.

What would you like to know?

What is 3 + 4 ?

I agree to receive email communication and understand I can unsubscribe at any time.

I agree to be contacted by The Graf Group of Coldwell Banker via call, email, and text for real estate services. To opt out, you can reply 'stop' at any time or reply 'help' for assistance. You can also click the unsubscribe link in the emails. Message and data rates may apply. Message frequency may vary. Privacy Policy

Related Properties

New on site 1 day ago
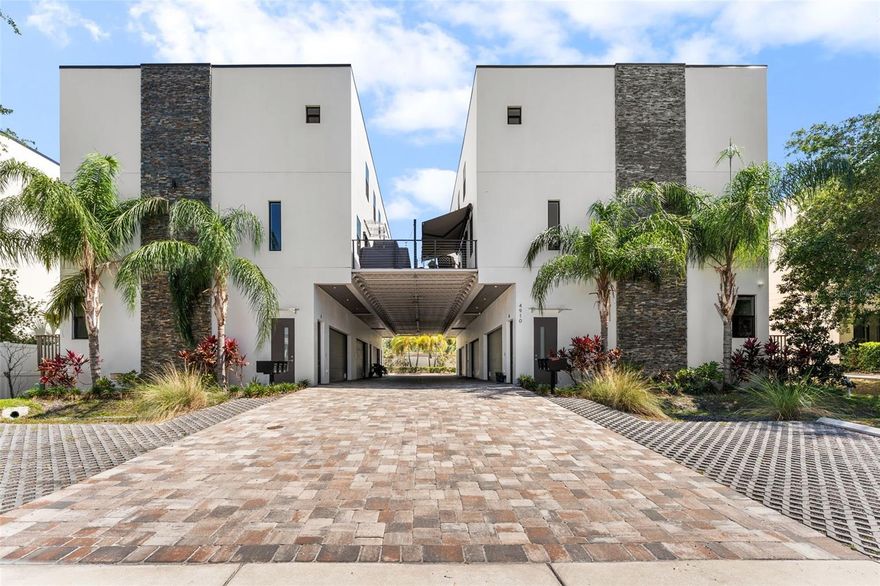
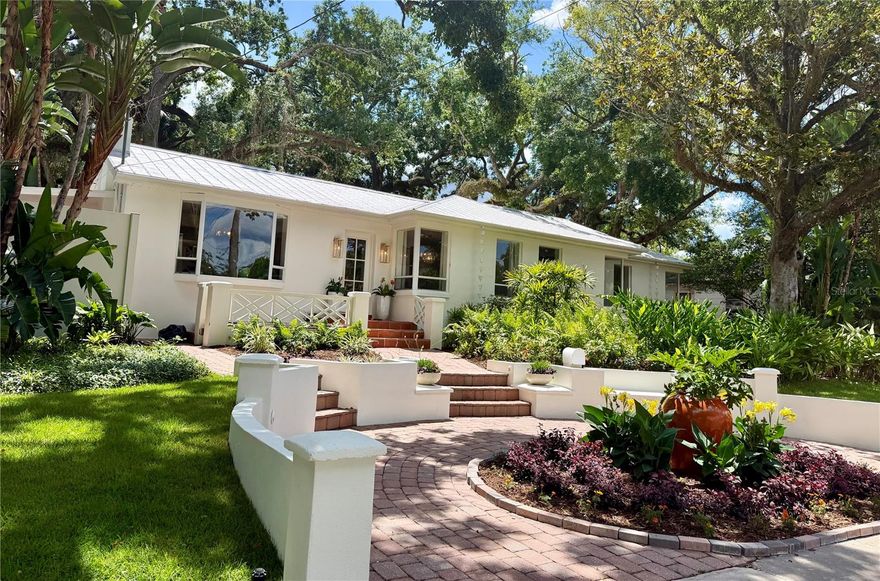
Step into this beautiful 3-bedroom, 3.5-bath townhome in the sought-after Westshore Marina District of South Tampa. The open floor plan features 10-foot ceilings, plenty of natural light from large impact windows, and quality finishes throughout. The spacious kitchen includes a large island that looks out over the dining and living areas, luxury appliances with a double oven, and a striking kitchen hood as a centerpiece. The layout is perfect for daily living and entertaining. Relax on your private balcony, which has a turf surface and is ready for you to unwind. Each bedroom has its own private bathroom, and there is a flexible space that can be used for multi-generational living, as a guest suite, or as a quiet home office. The home also includes a unique full-size sauna, offering a special touch of comfort and relaxation that makes this property stand out. This home is just minutes from excellent dining, shopping, and entertainment, giving you the best of the Florida lifestyle with everything close by. Whether you want a primary home or an investment, this luxury townhome is worth a look.
#TB8513147

TAMPA

4910 W MCELROY AVENUE 6

3 Beds

3 Baths

2,253 Sq.Ft.

$699,900

MLS#: TB8513147

New on site today
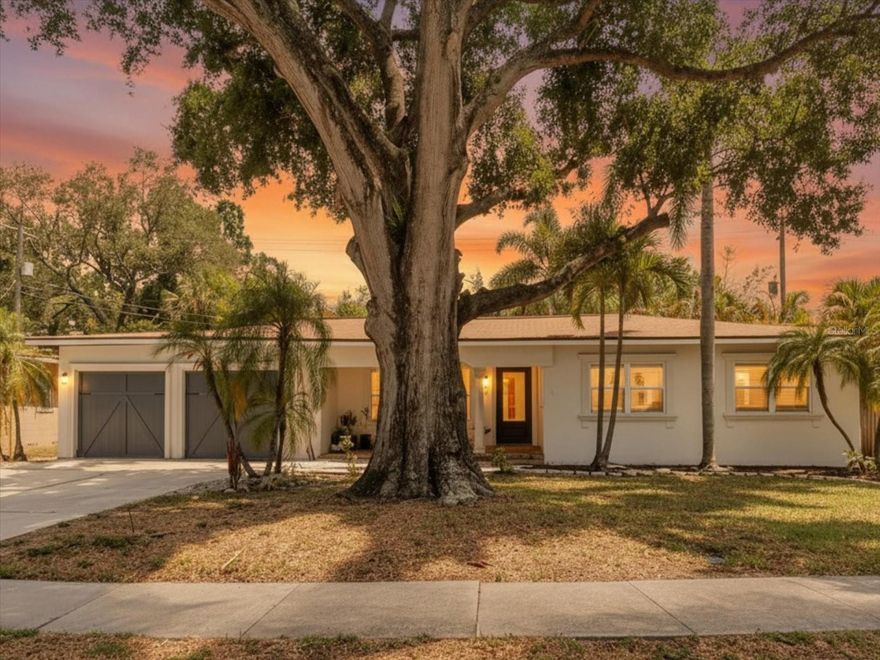
Welcome to 3138 W Euclid Ave in the heart of Bayshore Beautiful, one of South Tampa’s most desirable neighborhoods. Zoned for sought-after Roosevelt Elementary, Coleman Middle, and Plant High School, this home offers the rare combination of a premier location, no HOA, and exceptional flexibility. Inside, you'll find hardwood floors, three full bathrooms, updated designer finishes, and versatile living spaces designed for today’s lifestyle. The Florida room features wood-plank ceilings and serene garden views, while a separate flex space is ideal for a home office, studio, or guest retreat. The kitchen flows seamlessly into the main living areas, creating an inviting space for everyday living and entertaining. Outside, the fully fenced backyard is a private tropical oasis with mature royal palms, bougainvillea, and bamboo screening. With no HOA restrictions, enjoy the freedom to personalize, expand, or simply relax and enjoy the property as it is. Conveniently located near Bayshore Boulevard, dining, shopping, and everything you could imagine in South Tampa, this is a wonderful opportunity to enjoy the Bayshore Beautiful lifestyle. Schedule your private showing today.
#TB8513838

TAMPA

3138 W EUCLID AVENUE

2 Beds

2 Baths

1,500 Sq.Ft.

$799,000

MLS#: TB8513838

New on site 1 day ago
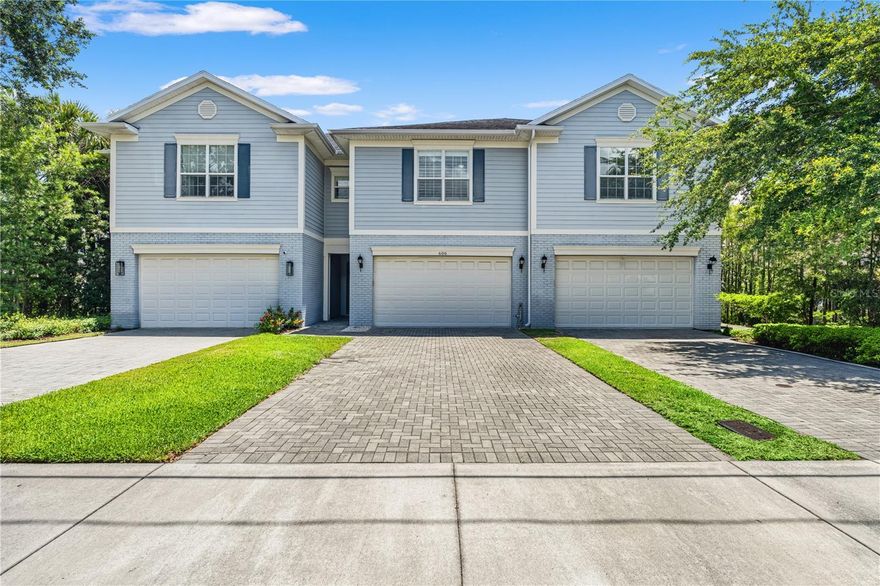
Welcome to this beautifully designed two-story townhome offering 4 bedrooms, 2.5 bathrooms, and 2,564 square feet of thoughtfully designed living space in one of Tampa’s most sought-after locations. Built by Brandt Construction, this residence blends luxury finishes with functional design, creating the perfect balance of comfort and sophistication. The open-concept floor plan was designed for seamless indoor-outdoor living, featuring expansive multi-slider stacking doors that fully open to a covered patio and outdoor kitchen, extending your living space outdoors. The chef’s kitchen is equipped with Bosch appliances, a gas range, and ample entertaining space, while soaring 10-foot ceilings, 8-foot doors, plantation shutters, and engineered hardwood flooring throughout the first floor add timeless character and elegance. Upstairs, the spacious primary suite features dual walk-in closets and a luxurious ensuite bath complete with a soaking tub and separate shower. Additional features include carpet and tile flooring on the second floor, a tankless gas water heater, a 2-car garage with private driveway, and a low-maintenance turf backyard. Located in the highly desirable Plant High School district and centrally positioned near Hyde Park, Palma Ceia, SoHo, Bayshore Boulevard, Midtown, and Downtown Tampa, this home offers unmatched convenience to dining, shopping, and entertainment. HOA dues are $150/month and include lawn care and roof maintenance. All appliances, including washer and dryer, convey with the sale. Select furnishings are negotiable, including living room TVs, patio furniture, pool/ping pong table, and primary bedroom furniture.
#TB8513332

TAMPA

606 S LINCOLN AVENUE 2

4 Beds

2 Baths

2,564 Sq.Ft.

$840,000

MLS#: TB8513332

New on site 1 day ago
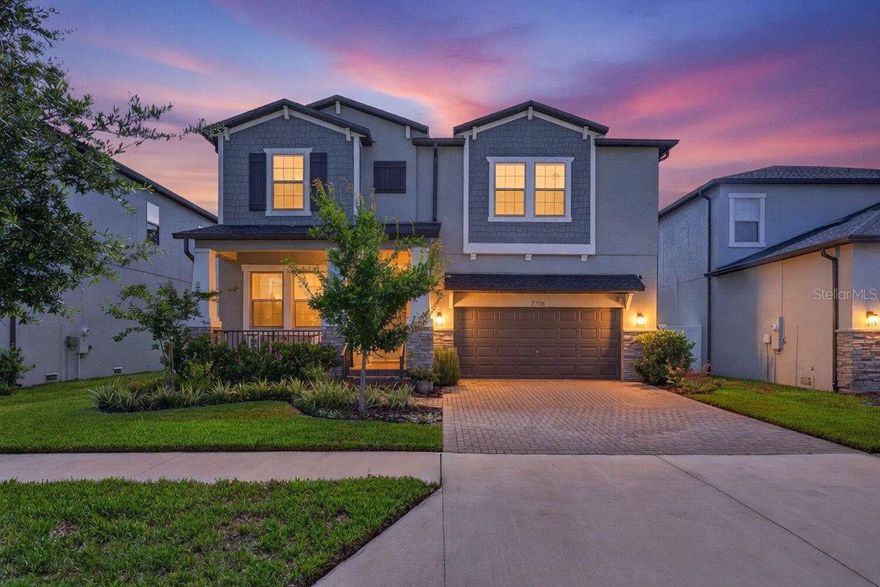
This beautifully designed 2023 Lennar home in the Southport community welcomes you with a charming covered front porch and an inviting foyer that opens into a bright, open-concept living space. Sophisticated finishes and thoughtful details are found throughout, creating the perfect blend of modern style and everyday functionality.  The main level features a seamless flow between the spacious living room, dining area, and gourmet kitchen—ideal for both casual family gatherings and effortless entertaining. A versatile first-floor bedroom with an adjacent full bath offers flexibility as a guest suite, home office, or multigenerational space, while a convenient mudroom off the garage keeps daily essentials organized.  Upstairs, an expansive loft provides ample room for a pool table, media area, or family hangout. The luxurious primary suite is a true retreat, featuring a generously sized bedroom, oversized custom walk-in closet, and spa-like bath with dual sinks and a large walk-in shower. Two additional bedrooms, a full hall bath, and a dedicated upstairs laundry room complete the second floor.  Outside, the fully fenced backyard offers a covered patio, perfect for outdoor dining and relaxation.  Located just minutes from MacDill AFB, Bayshore Boulevard and all that South Tampa has to offer, with a quick and easy commute to downtown Tampa or St. Petersburg, this home delivers the perfect combination of style, comfort, and convenience.
#TB8510867

TAMPA

7706 S FAUL STREET

4 Beds

3 Baths

2,865 Sq.Ft.

$775,000

MLS#: TB8510867

New on site 1 day ago
Move-in ready David Weekley townhome in the heart of South Tampa offering the rare combination of no HOA, a private fenced backyard, covered lanai, and flexible living space, features seldom found in townhome living.

Located in one of Tampa’s most desirable neighborhoods, 508 S Lincoln Avenue Unit 2 offers 3 bedrooms, 2.5 bathrooms, and a versatile space currently configured as a private home office, ideal for remote work, a media room, gym, playroom, or potential fourth bedroom. Added features include water softner, gas stove, tankless water heater. 

Designed for today’s lifestyle, this South Tampa townhome combines the low-maintenance convenience buyers want with the privacy and outdoor living space typically only found in a single-family home. The spacious fenced backyard and covered lanai create an ideal setup for entertaining, pets, relaxing outdoors, or enjoying Florida living year-round, all without HOA fees or restrictive HOA rules.

Inside, wood flooring and tile run throughout the main living areas, creating a warm and timeless feel. The open-concept layout flows naturally between the living, dining, and kitchen spaces, while abundant natural light enhances the home’s inviting atmosphere. The spacious primary suite offers a comfortable retreat, and the secondary bedrooms provide flexibility for guests or growing households.

Built by David Weekley Homes, known for quality craftsmanship and thoughtful floor plans, this residence delivers both functionality and style in a highly sought-after South Tampa location.

Conveniently located near Hyde Park Village, Bayshore Boulevard, Downtown Tampa, Water Street, Tampa General Hospital, MacDill Air Force Base, and some of Tampa’s best restaurants, shopping, and entertainment. Zoned for highly rated schools.

Perfect for buyers seeking:
**South Tampa townhome with no HOA**Townhome with fenced backyard in Tampa**Move-in-ready South Tampa home**Work-from-home friendly floor plan**Covered lanai and outdoor living space**Low-maintenance living with a single-family-home feel

Rarely does a South Tampa townhome hit the market of this level of privacy, outdoor space, flexibility, and freedom from HOA restrictions
#TB8513010

TAMPA

508 S LINCOLN AVENUE 2

3 Beds

2 Baths

2,051 Sq.Ft.

$775,000

MLS#: TB8513010

New on site 1 day ago
Come see this one of a kind tropical oasis situated on a huge double lot in a beautiful walkable pocket of Old Seminole Heights. Enjoy an outdoor lifestyle with three parks nearby and drop a kayak across the street in the Hillsborough River! 
Step into this warm eclectic home with hard wood floors throughout. Fully updated kitchen with a 36 inch stove and gorgeous waterfall quartzite countertops. This home has the  dreamiest spa like bathroom with a vintage soaking tub and a huge  
walk in closet. Walk outside to the lush landscaping, a main bath private patio, and an outdoor kitchen. Main house has a durable metal roof and back house has a brand new metal roof. No old wiring and updated plumbing throughout the home as well as a 2020 ac. The property has two separate carports and a nice shed for additional storage. The in law unit would be great for additional income, extended family, or an amazing art studio! Home is not in a flood zone so flood insurance is not required. A lot of the furniture is for sale! 
Just 12 minutes to downtown Tampa and 30
minutes to St. Pete!
#TB8513055

TAMPA

1311 E PARK CIRCLE

4 Beds

3 Baths

2,817 Sq.Ft.

$915,000

MLS#: TB8513055

New on site 1 day ago
One or more photo(s) has been virtually staged. Location! Bel Mar Gardens 3 Bedroom, 2 Bathroom home on a quiet tree-lined street in South Tampa’s Plant District! Bright open floorplan with plank tile flooring throughout. The open kitchen features new stainless steel appliances, granite counters, tile backsplash, and breakfast bar. The master bedroom has an en-suite bath with a step-in glass shower and bench seat. Interior mud room off the kitchen has a washer and dryer and offers additional storage space. Double french doors lead you into a large, fenced yard with shed and large wood deck ideal for entertaining. Exterior upgrades include gutters, fascia, sprinkler system, vinyl fence. The home has a professional sump pump drainage system installed on both sides. This home is in close proximity to all the conveniences of South Tampa, including restaurants, shopping, grocery stores and more. Convenient access to all major interstates, 10 minutes from Macdill Airforce Base, 10 minutes to downtown, 15 minutes to Tampa International Airport and just 30 minutes to the beaches.
#TB8513694

TAMPA

3606 S RENELLIE DRIVE

3 Beds

2 Baths

1,235 Sq.Ft.

$695,000

MLS#: TB8513694

New on site 1 day ago
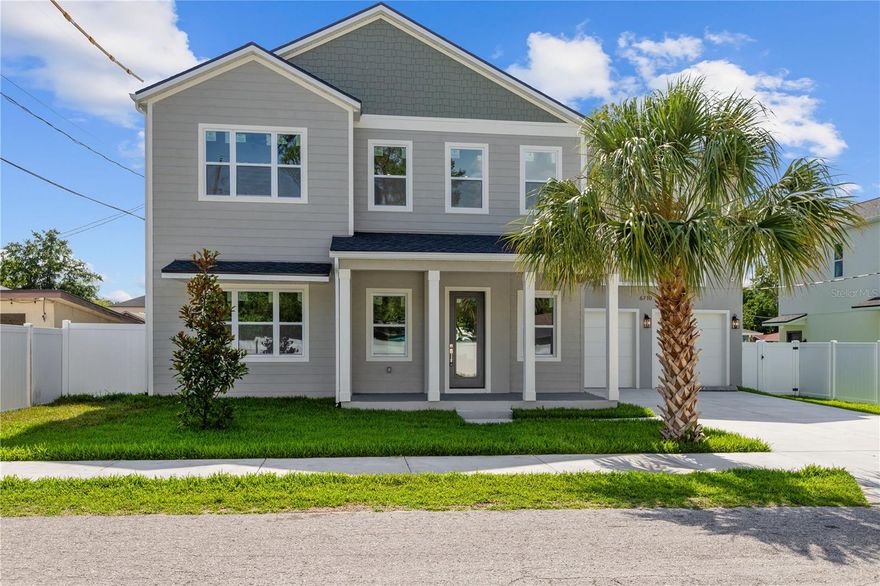
One or more photo(s) has been virtually staged. Fractional Ownership. 6710 N 17th St is a newly built modern residence that balances clean architectural lines with a warm, organic interior aesthetic. The exterior sets the tone immediately: layered siding textures, a soft coastal-inspired palette, and a welcoming front porch framed by crisp white columns. The symmetry, the roofline, and the oversized windows give the home a refined, contemporary presence on the street — understated yet undeniably upscale.

Inside, a dramatic two-story atrium floods the main living area with natural light. The vertical volume, black metal railings, and open sightlines create a sense of scale that feels both architectural and inviting. The living room’s soft neutral furnishings, textured rug, and warm wood accents complement the wide-plank French oak flooring that runs throughout the home. Every detail — from the matte black fixtures to the curated artwork — reinforces a cohesive, modern design language.

The kitchen is a standout moment. Dark green wood cabinetry, matt black hardware, and a clean white tile backsplash create a soft, Scandinavian-inspired palette. The wood island adds warmth and functionality, while the pendant lighting introduces a sculptural touch. Stainless steel appliances, a large window over the sink, and thoughtful styling make the space feel elevated yet comfortable — the kind of kitchen that photographs beautifully and lives even better.

The dining area continues the indoor-outdoor connection with large sliding glass doors that open to the backyard. Natural light pours in, highlighting the round wood table, modern seating, and layered textures. It’s a space designed for real living — morning coffee, family dinners, or hosting friends with the doors open to the breeze.

Upstairs, the primary suite is a serene retreat. Soft natural light, a calming neutral palette, and views of greenery create a restorative atmosphere. The ensuite bathroom features warm vertical tile, a modern vanity with black fixtures, and a boutique-hotel feel. Additional bedrooms — including one with its own ensuite — offer flexibility for family, guests, or a dedicated office. The loft adds another layer of usable space, ideal for a lounge, play area, or creative workspace.

Every bathroom in the home is finished with intention: warm tile selections, clean lines, modern lighting, and a balance of natural materials with matte black accents. Even the powder room feels curated, with its accent wall and minimalist fixtures.

Premium Construction & Technology Upgrades
6710 Escort Ave is equipped with impact-rated windows and doors, providing enhanced safety, storm protection, energy efficiency, and noise reduction. The home also includes a full 1-2-10 builder warranty — one year of workmanship, two years of major systems, and ten years of structural coverage — offering long-term peace of mind. Modern connectivity is built in with Cat 6 ethernet wiring throughout, Wi-Fi extender locations, and full security-camera prewiring, giving the home a true smart-ready infrastructure.

With 2,506 square feet of living space, a two-car garage, and a quiet location with quick access to Tampa’s key destinations, this residence delivers a refined living experience with the ease and confidence of new construction. Plans and a full finishes lookbook are attached for reference.
#TB8513698

TAMPA

6710 N 17 STREET

4 Beds

3 Baths

2,506 Sq.Ft.

$798,000

MLS#: TB8513698

New on site 2 days ago
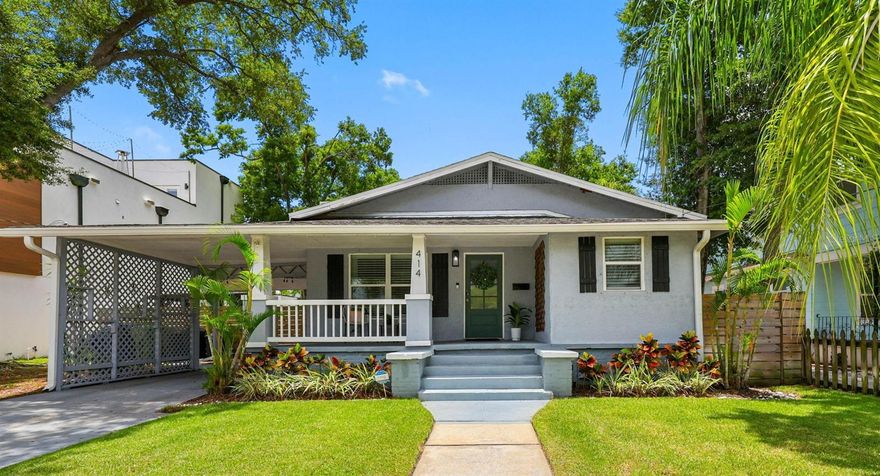
Charming 1926 bungalow in the heart of Tampa Heights, beautifully updated while preserving the character and style of the era. This 4-bedroom, 2-bath home offers 1,692 square feet of thoughtfully designed living space with engineered hardwood flooring throughout and ceramic tile in both bathrooms. A welcoming front porch leads into the bright, open floor plan featuring a spacious great room, dining area, and beautifully updated kitchen with white shaker cabinetry, quartz countertops, stainless steel appliances, and a coffee bar/wine station with additional storage. Two generous guest bedrooms share a well-appointed bath, including one with an oversized walk-in closet that can also serve as a playroom or additional storage. The third guest bedroom is currently used as a home office with custom-built-ins and a custom closet. Privately situated at the rear of the home, the primary suite features a walk-in closet and an updated ensuite bath with dual vanities, custom storage, and a walk-in shower. Direct access to the screened back porch — the perfect spot for morning coffee or evening relaxation. Outdoor living is just as impressive with “hand stenciled” concrete entertaining area, gazebo bar space for grilling, a large, fenced backyard, play set, two storage sheds, and rear alley access through double gates. Parking is convenient with a covered carport and driveway. New Roof 2021 – New Irrigation System 2021 – New HVAC 2024 – New Electrical Panel 2025 – New Vinyl Fence 2025 – 5-year termite warranty (2021-2026) – updated light fixtures and fans – new custom installs – plus much more. Located in one of Tampa’s most sought-after historic neighborhoods, Tampa Heights offers a true urban lifestyle with incredible walkability to Water Works Park, the Riverwalk, Armature Works, Heights Public Market, local coffee shops, restaurants, and breweries. Conveniently located near downtown Tampa, major sports venues, Tampa International Airport, International Plaza, and major highways. A rare opportunity to own a move-in ready historic bungalow that perfectly blends timeless charm with modern updates.
#TB8512811

TAMPA

414 W AMELIA AVENUE

4 Beds

2 Baths

1,692 Sq.Ft.

$750,000

MLS#: TB8512811

New on site 2 days ago
Tucked along a canal in the heart of South Tampa, this beautifully renovated 3-bedroom, 2-bathroom home is the rare find buyers have been waiting for — move-in ready with a private dock and water access right in your backyard.
The home has been thoughtfully updated from top to bottom: new kitchen, updated bathrooms, new roof, new HVAC, new water heater, new flooring, new plumbing, and new electrical. — it's a complete overhaul, so the lucky buyer inherits all the benefits without any of the projects.
Inside, the open layout flows naturally from the main living area to the kitchen, where the updates really shine. Step outside and the canal views take over — with your own dock ready for a kayak, paddleboard, or a quiet evening watching the water. Located in sought-after South Tampa Plant school district and just minutes from everything Tampa has to offer.
If you've been searching for a turnkey waterfront home at a great price in South Tampa, this is it.
#TB8513082

TAMPA

2117 S WEST SHORE BOULEVARD

3 Beds

2 Baths

1,785 Sq.Ft.

$774,999

MLS#: TB8513082

 - property

Send a message

Message successfully sent.

Your message

What is 3 + 4 ?

Reason for contacting?

I agree to receive email communication and understand I can unsubscribe at any time.

I agree to be contacted by The Graf Group of Coldwell Banker via call, email, and text for real estate services. To opt out, you can reply 'stop' at any time or reply 'help' for assistance. You can also click the unsubscribe link in the emails. Message and data rates may apply. Message frequency may vary. Privacy Policy

Sign Out

Virtual Assistant

Would you like to take the next step with this property? We can help you schedule a showing or virtual tour, or send you more details.

Yes, I would like more information.

Thank You for Your Reply, One of Our Agents will contact you as soon as possible

No, maybe later.

Thank you, you can always contact me via email, phone number or through the contact form.

Realhub AI

Lucy - Your AI-Powered Realtor
Update Your Temporary Password

Personalize your search

Enter your email and we'll notify you immediately when new listings match what you're looking for.

or enter email address
Already have an account ? Login here

Continue your home search

I agree to receive communications and understand I can unsubscribe at any time.

I agree to be contacted by The Graf Group of Coldwell Banker via call, email, and text for real estate services. To opt out, you can reply 'stop' at any time or reply 'help' for assistance. You can also click the unsubscribe link in the emails. Message and data rates may apply. Message frequency may vary. Privacy Policy

Already have an account ? Login here

We use cookies

We use cookies primarily for analytics to enhance your experience. By accepting, you agree to our use of these cookies. You can manage your preferences or learn more about our cookies policy.