.webp?size=346x80)
- Properties
- Meet our agents
- Communities
- Market Report
- Home Value
- Calculator
Property
Beds
4
Full Baths
3
1/2 Baths
1
Year Built
2021
Sq.Footage
2,274
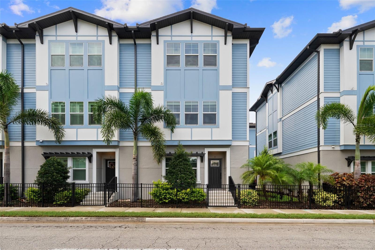
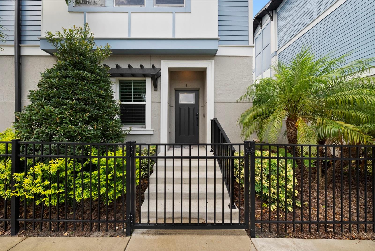
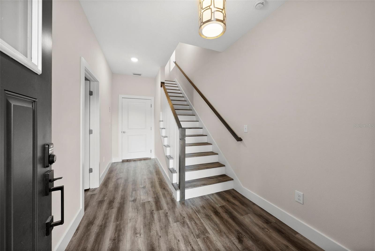
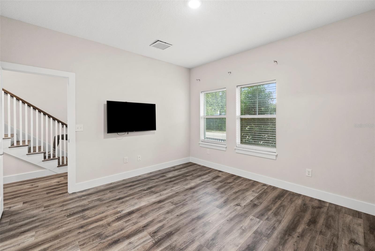
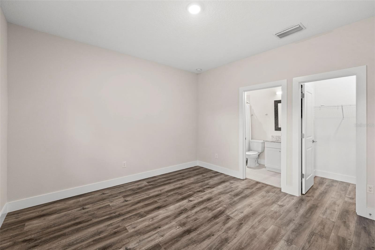
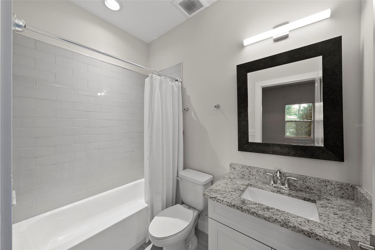
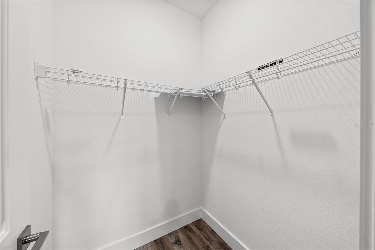
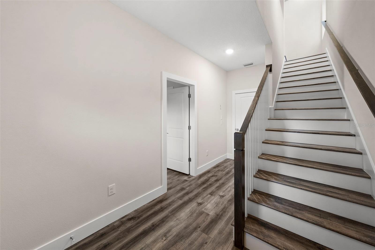
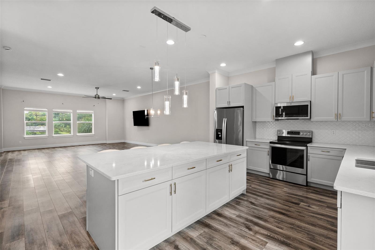
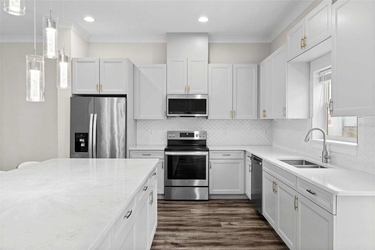
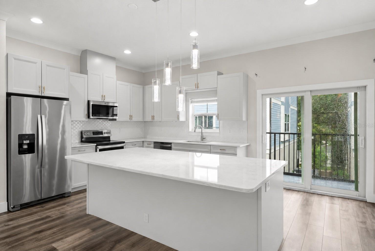
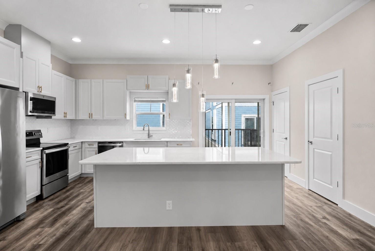
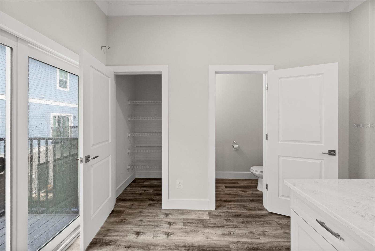
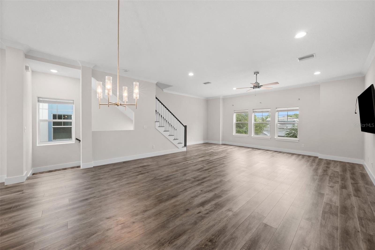
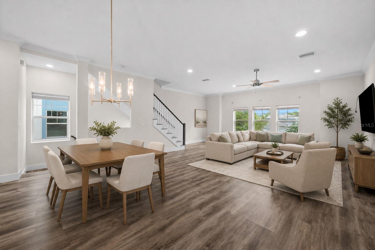
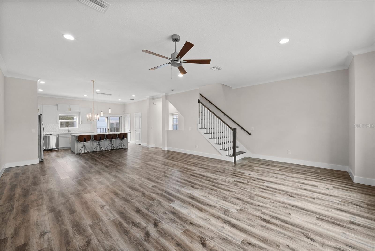
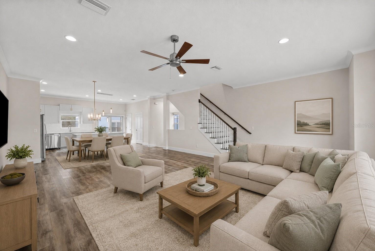
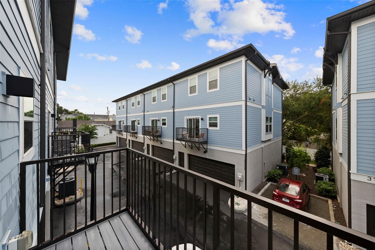
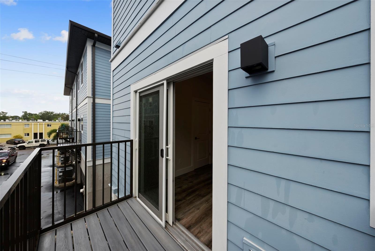
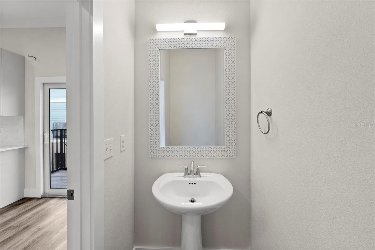
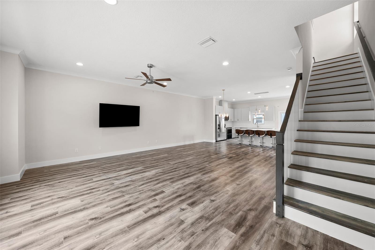
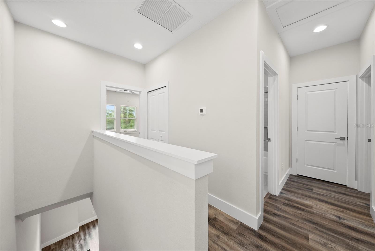
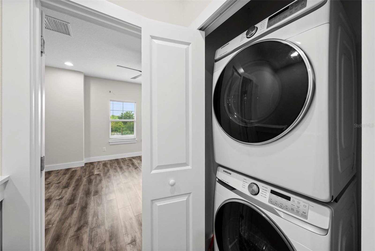
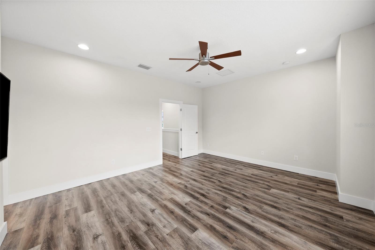
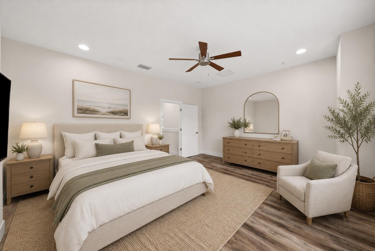
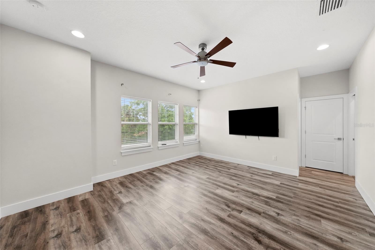
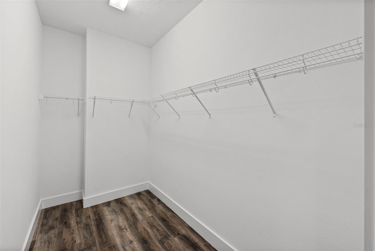
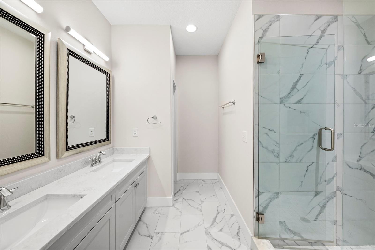
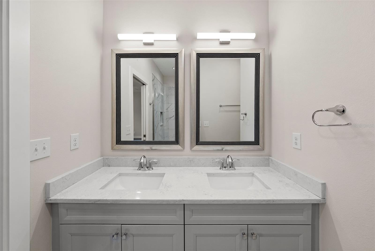
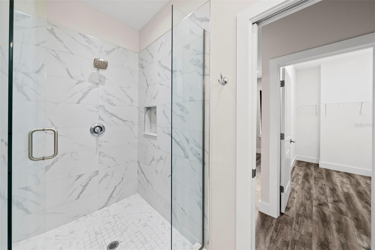
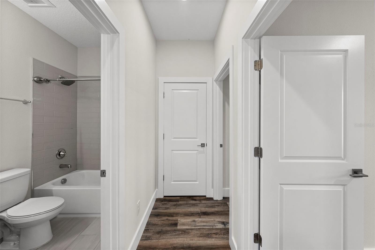
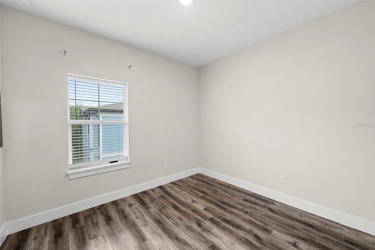
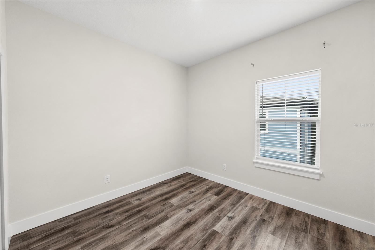
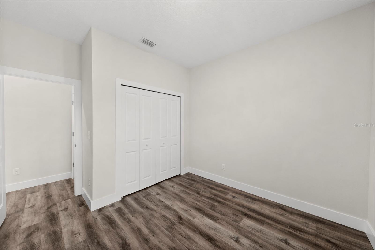
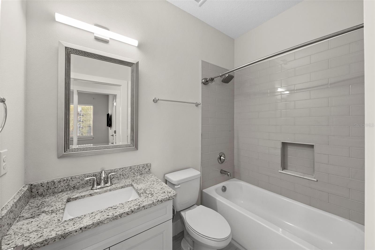
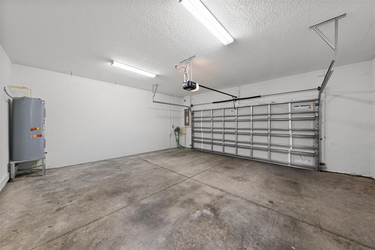
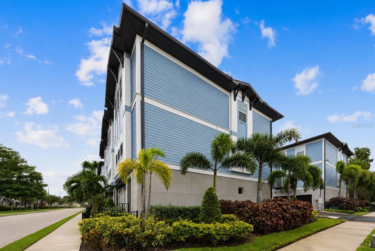
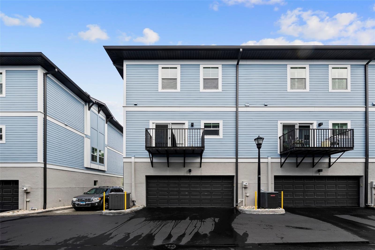
Welcome to this stunning 4-bedroom, 3.5-bath townhome in 31Twelve, an exclusive enclave of just 14 luxury residences built by Blake Builders in the highly sought-after Mitchell/Wilson/Plant school district. Offering 2,262 square feet of thoughtfully designed living space across three stories, this home blends modern convenience with timeless style. Step inside to find an open-concept floor plan with crown molding, impact windows, and smart home technology throughout. The gourmet kitchen shines with quartz countertops, stainless-steel GE Profile appliances, and a seamless flow into the family room — perfect for entertaining. Porcelain tile and vinyl flooring add durability and elegance, while the spacious owner's suite offers a private retreat with a walk-in closet. Additional highlights include an oversized 2-car garage, a private balcony, a fenced front space, and full builder's warranty coverage for peace of mind. The low-maintenance HOA covers exterior maintenance, water, sewer, trash, and more, making this an ideal lock-and-leave lifestyle in one of Tampa's most desirable neighborhoods. Just minutes from Hyde Park, Downtown Tampa, and Tampa International Airport, this location offers the perfect blend of urban convenience and residential charm. Don't miss your chance to own in one of South Tampa's premier townhome communities!
Features & Amenities
Interior
-
Other Interior Features
Crown Molding, Open Floorplan, Stone Counters, Walk-In Closet(s)
-
Total Bedrooms
4
-
Bathrooms
3
-
1/2 Bathrooms
1
-
Cooling YN
YES
-
Cooling
Central Air
-
Fireplace YN
NO
-
Heating YN
YES
-
Heating
Central, Electric
-
Pet friendly
Yes
Exterior
-
Garage
Yes
-
Garage spaces
2
-
Construction Materials
Block, Stucco, Frame, Wood Siding
-
Other Exterior Features
Balcony
-
Parking
Attached
-
Pool
No
-
Waterfront YN
NO
Area & Lot
-
Lot Size(acres)
0.02
-
Lot Size(square feet)
986
-
Property Type
Residential
-
Property Sub Type
Townhouse
Price
-
Sales Price
$749,900
-
Tax Amount
$10,976
-
Sq. Footage
2,274
-
Price/SqFt
$329
HOA
-
Association
YES
-
Association Fee
$343
-
Association Fee Frequency
Monthly
-
Association Fee Includes
N/A
-
Total Monthly Fees
$343
School District
-
Elementary School
Mitchell-HB
-
Middle School
Wilson-HB
-
High School
Plant-HB
Property Features
-
New Construction
NO
-
Foundation Details
Slab
-
Ownership
Fee Simple
-
Senior Community YN
NO
-
Sewer
Public Sewer
-
Tax Lot
4
-
Water Source
Public
Schedule a Showing
Showing scheduled successfully.
Mortgage calculator
Estimate your monthly mortgage payment, including the principal and interest, property taxes, and HOA. Adjust the values to generate a more accurate rate.
Your payment
Principal and Interest:
$
Property taxes:
$
HOA fees:
$
Total loan payment:
$
Total interest amount:
$
Location
County
Hillsborough
Elementary School
Mitchell-HB
Middle School
Wilson-HB
High School
Plant-HB
Listing Courtesy of Ashley Nadeau , SMITH & ASSOCIATES REAL ESTATE
RealHub Information is provided exclusively for consumers' personal, non-commercial use, and it may not be used for any purpose other than to identify prospective properties consumers may be interested in purchasing. All information deemed reliable but not guaranteed and should be independently verified. All properties are subject to prior sale, change or withdrawal. RealHub website owner shall not be responsible for any typographical errors, misinformation, misprints and shall be held totally harmless.

Business Coach | Executive Sales Associate | Realtor®
Michael Graf
Call Michael today to schedule a private showing.

* Listings on this website come from the FMLS IDX Compilation and may be held by brokerage firms other than the owner of this website. The listing brokerage is identified in any listing details. Information is deemed reliable but is not guaranteed. If you believe any FMLS listing contains material that infringes your copyrighted work please click here to review our DMCA policy and learn how to submit a takedown request.© 2024 FMLS.
Related Properties
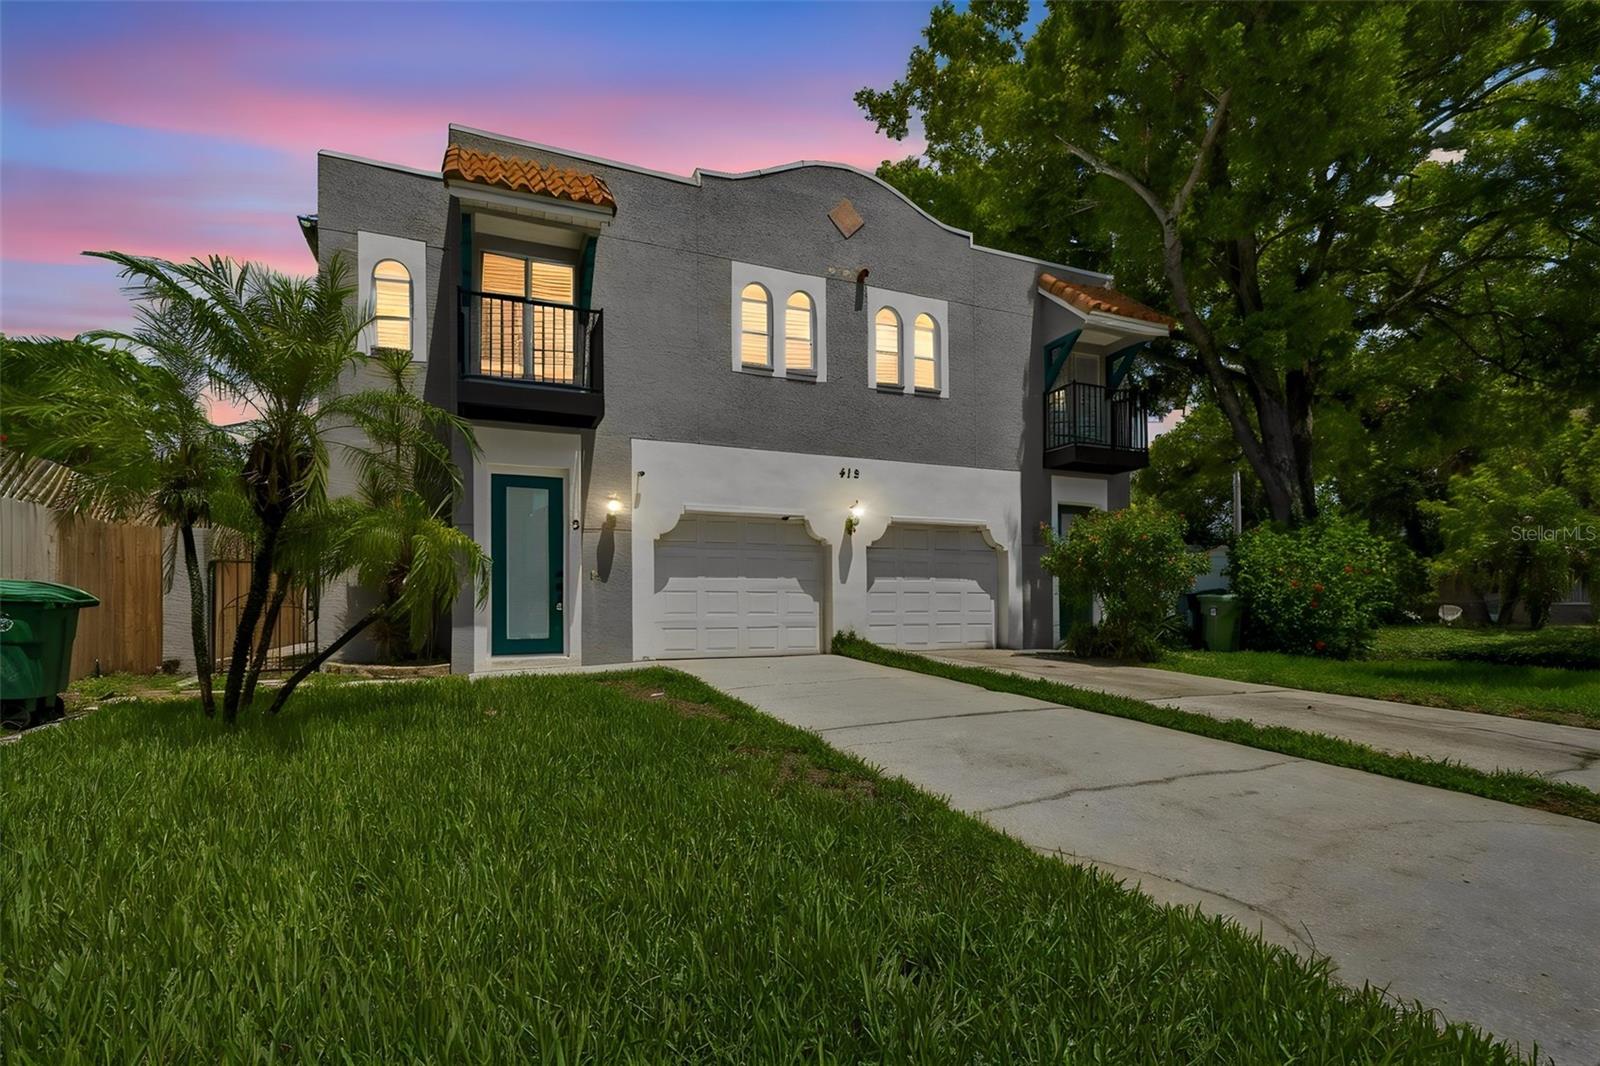
TAMPA
412 S WESTLAND AVENUE 2
3 Beds
2 Baths
1,652 Sq.Ft.
$609,000
MLS#: A4700835
TAMPA
6320 NIKKI LANE
4 Beds
3 Baths
2,948 Sq.Ft.
$850,000
MLS#: TB8532240
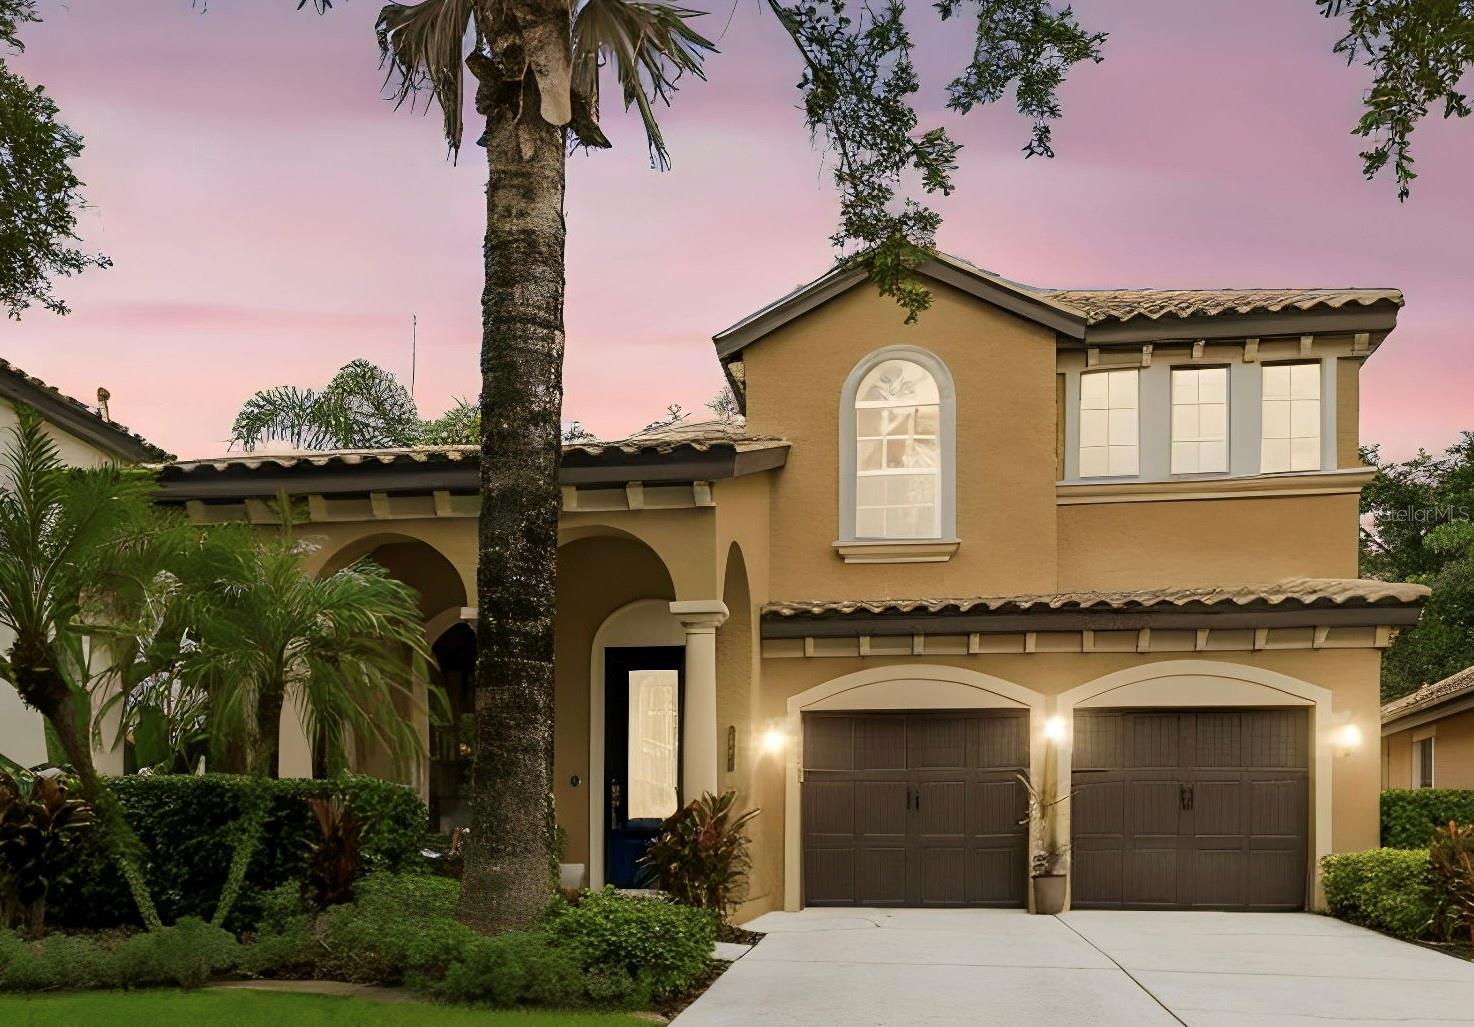
TAMPA
20338 CHESTNUT GROVE DRIVE
4 Beds
2 Baths
3,030 Sq.Ft.
$650,000
MLS#: TB8530047
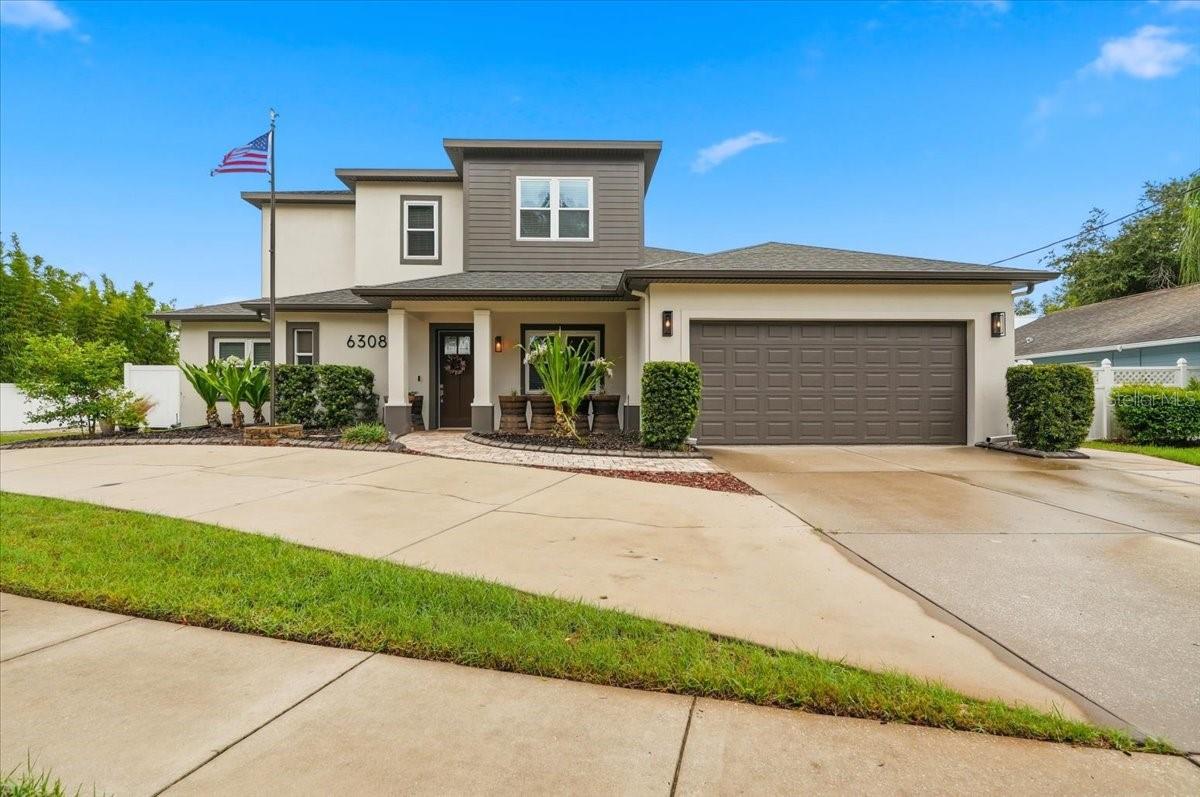
TAMPA
6308 S CLARK AVENUE
4 Beds
2 Baths
3,115 Sq.Ft.
$864,900
MLS#: L4963719
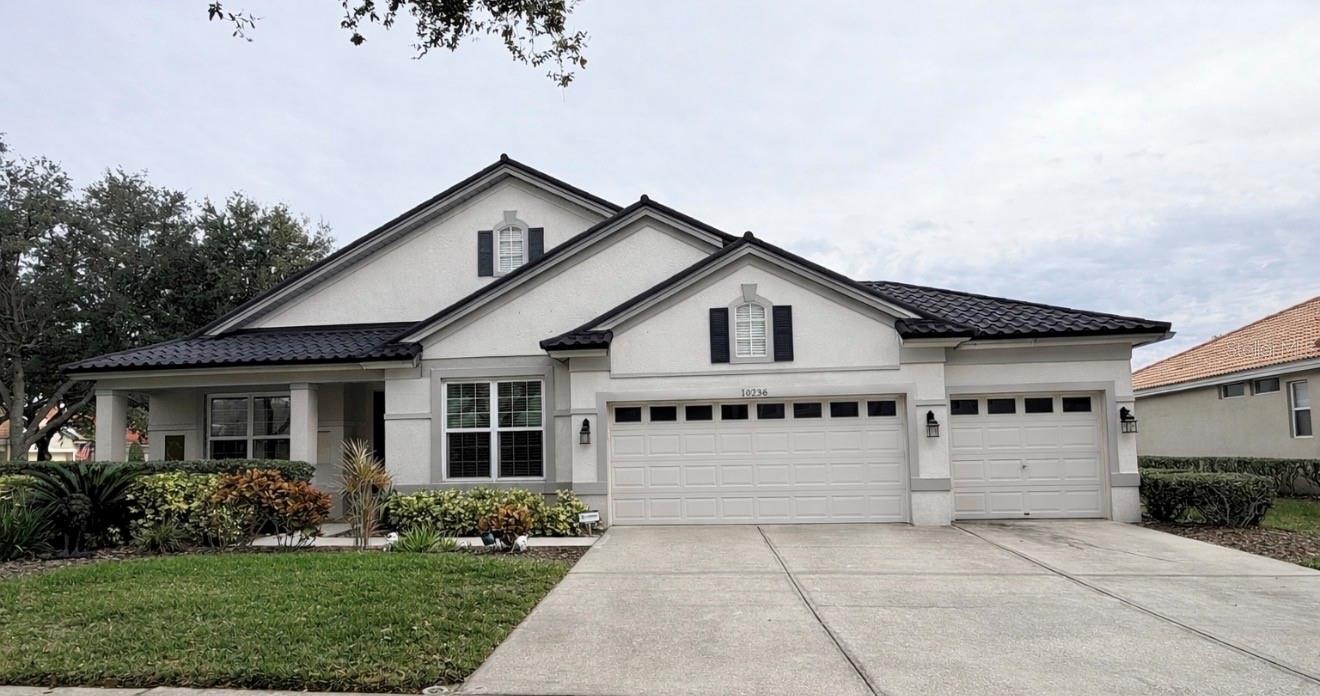
TAMPA
10236 ESTUARY DRIVE
4 Beds
3 Baths
2,965 Sq.Ft.
$665,000
MLS#: TB8531890
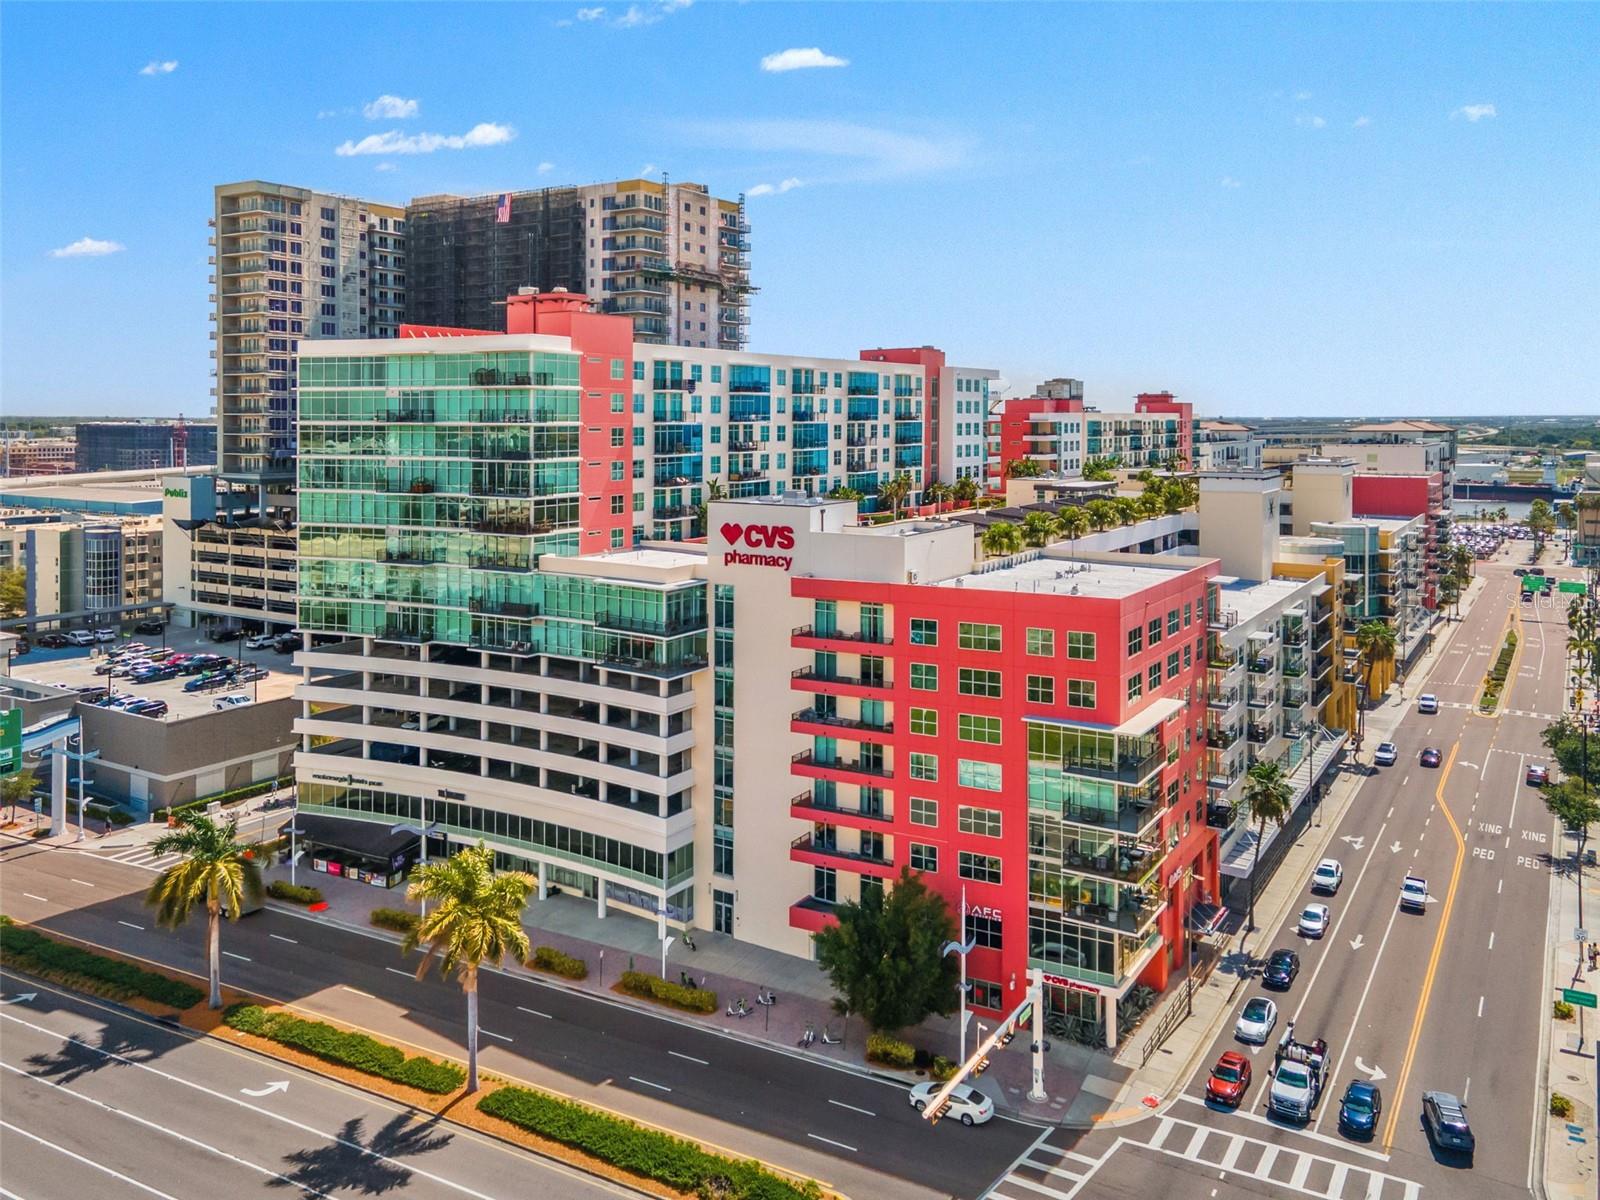
TAMPA
1120 E KENNEDY BOULEVARD 1229
2 Beds
2 Baths
1,366 Sq.Ft.
$619,000
MLS#: TB8530158
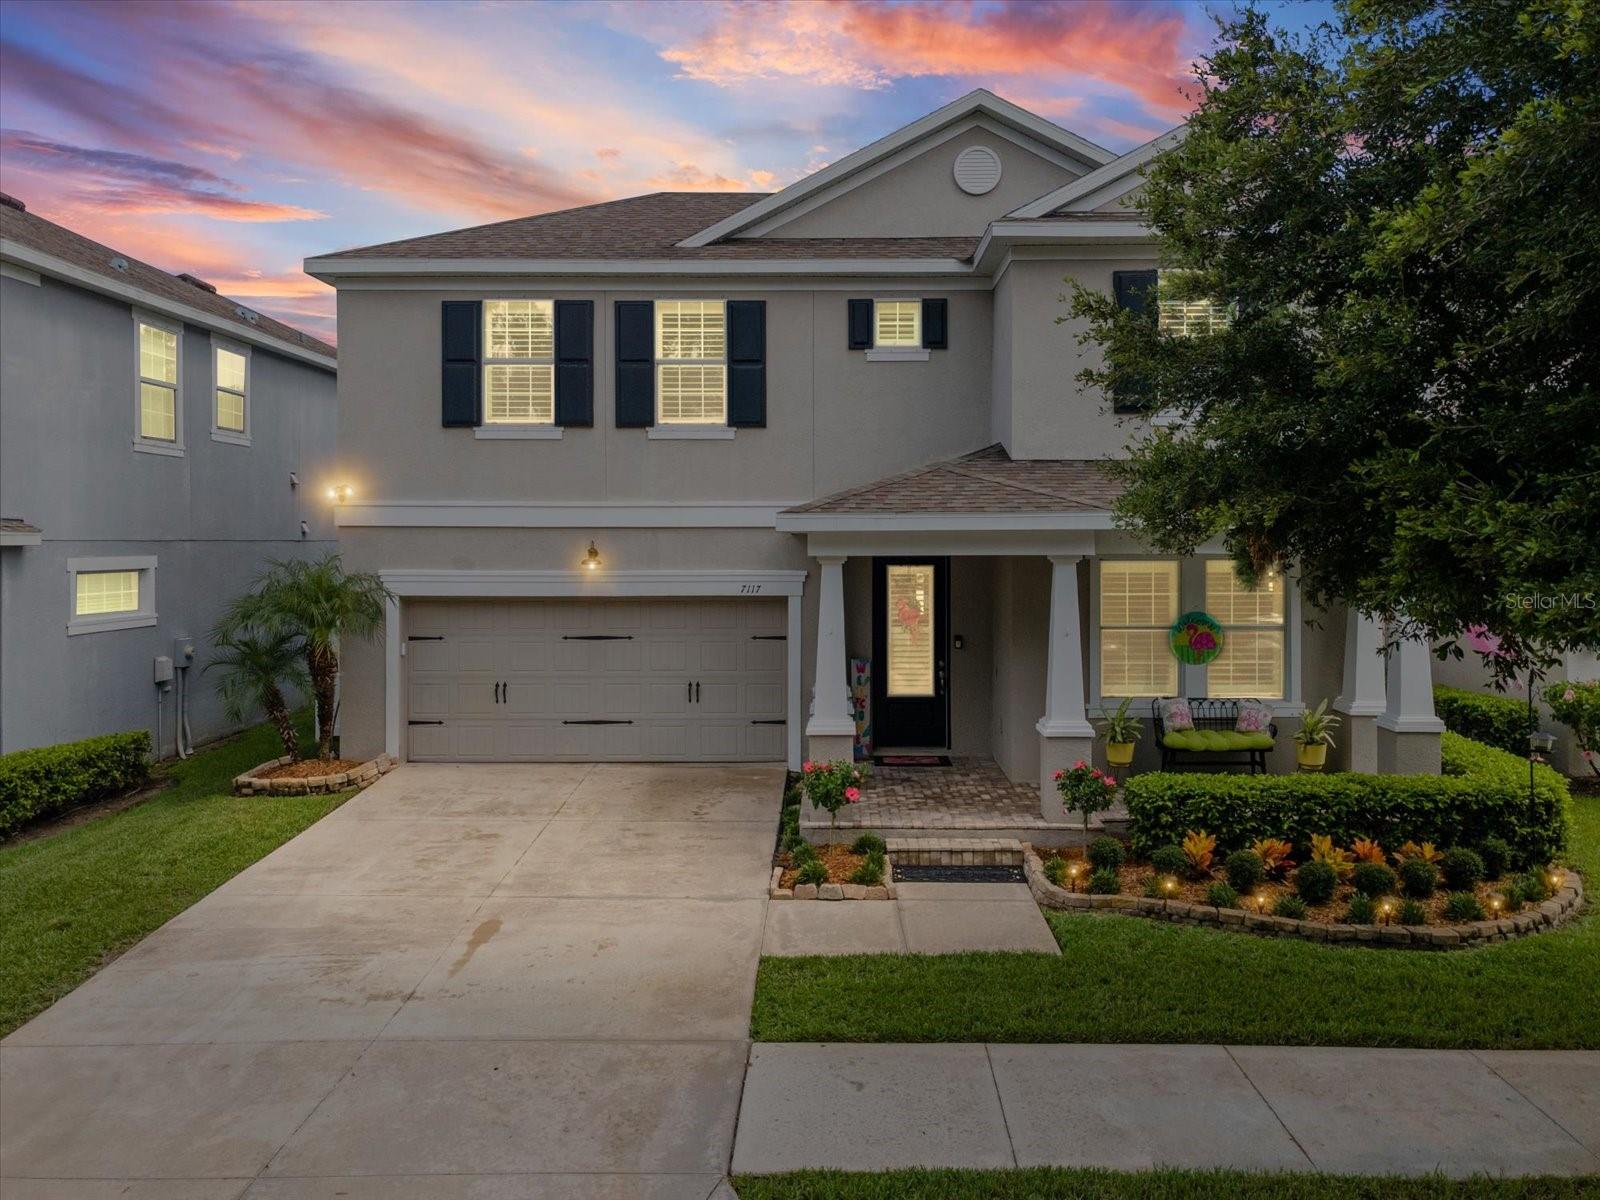
TAMPA
7117 PARK TREE DRIVE
4 Beds
2 Baths
2,599 Sq.Ft.
$699,900
MLS#: TB8532095
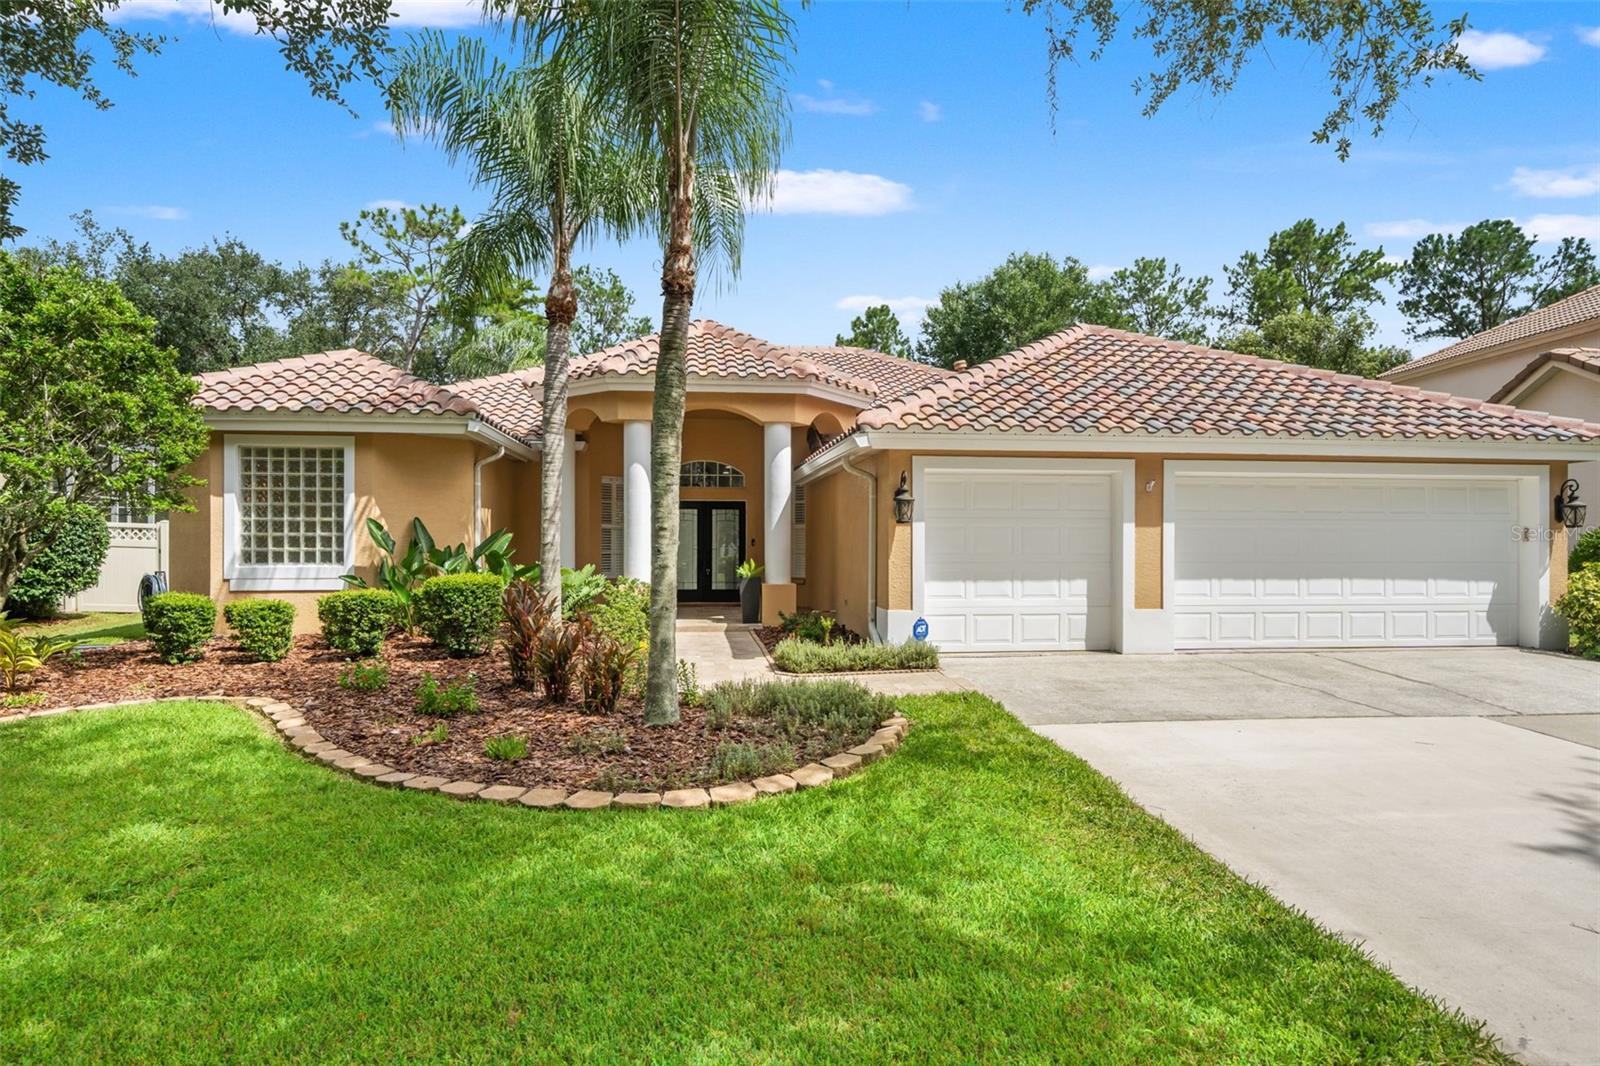
TAMPA
18115 REGENTS SQUARE DRIVE
4 Beds
3 Baths
2,463 Sq.Ft.
$639,000
MLS#: TB8530806
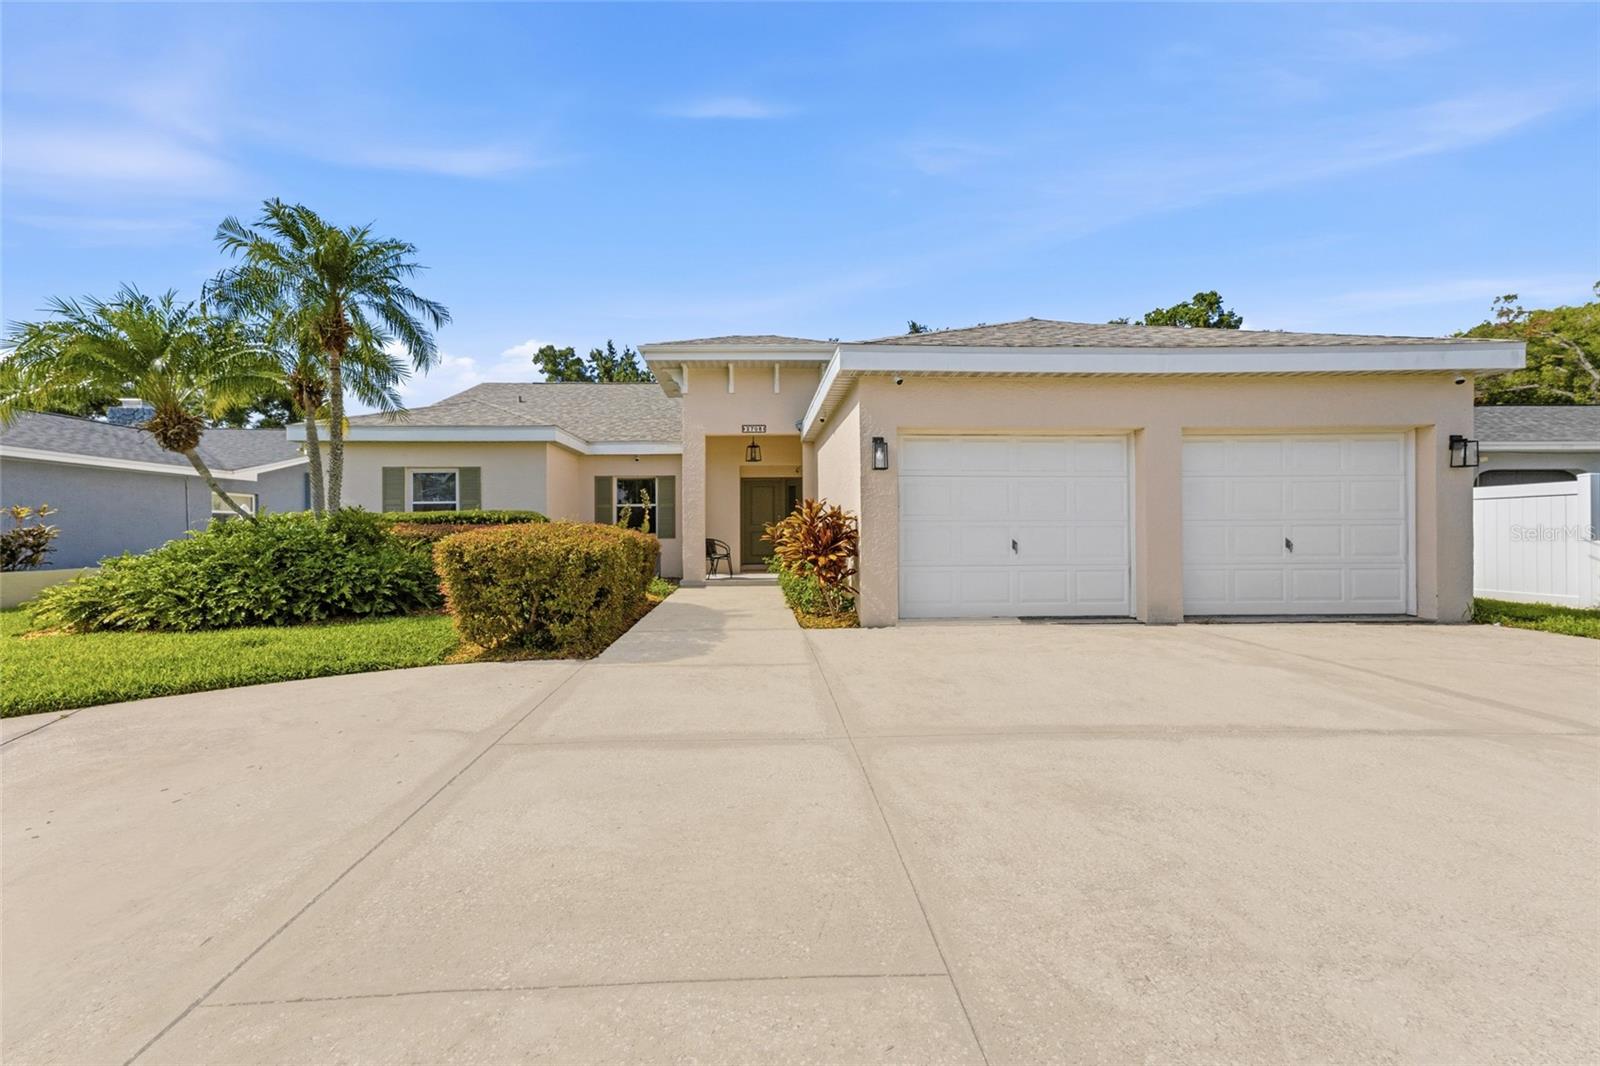
TAMPA
2708 W OSBORNE AVENUE
3 Beds
2 Baths
2,910 Sq.Ft.
$775,000
MLS#: TB8527828
