Features & Amenities

Interior

  • Other Interior Features

    Built-in Features, Crown Molding, Eat-in Kitchen, Open Floorplan, Stone Counters, Walk-In Closet(s)

  • Total Bedrooms

    4

  • Bathrooms

    3

  • 1/2 Bathrooms

    1

  • Cooling YN

    YES

  • Cooling

    Central Air

  • Fireplace YN

    NO

  • Heating YN

    YES

  • Heating

    Central

  • Pet friendly

    Breed Restrictions

Exterior

  • Garage

    Yes

  • Garage spaces

    2

  • Construction Materials

    Block, Stucco

  • Other Exterior Features

    Balcony

  • Parking

    Attached

  • Patio and Porch Features

    Covered, Front Porch, Porch

  • Pool

    No

  • Waterfront YN

    NO

Area & Lot

  • Lot Size(acres)

    0.03

  • Lot Size(square feet)

    1,465

  • Property Type

    Residential

  • Property Sub Type

    Townhouse

  • Architectural Style

    Mediterranean

Price

  • Sales Price

    $505,000

  • Tax Amount

    $5,107.47

  • Sq. Footage

    2,499

  • Price/SqFt

    $202

HOA

  • Association

    YES

  • Association Fee

    $575

  • Association Fee Frequency

    Monthly

  • Association Fee Includes

    N/A

  • Total Monthly Fees

    $575

School District

  • Elementary School

    N/A

  • Middle School

    N/A

  • High School

    N/A

Property Features

  • New Construction

    NO

  • Foundation Details

    Slab

  • Ownership

    Fee Simple

  • Senior Community YN

    NO

  • Sewer

    Public Sewer

  • Tax Lot

    8

  • Water Source

    Public

Schedule a Showing

Showing scheduled successfully.

<
>
IN PERSON
VIA CHAT

What is 3 + 4 ?


Change time

Mortgage calculator
Estimate your monthly mortgage payment, including the principal and interest, property taxes, and HOA. Adjust the values to generate a more accurate rate.

Your payment

Principal and Interest:

$

Property taxes:

$

HOA fees:

$

Total loan payment:

$

Total interest amount:

$

Location

County

Seminole

Elementary School

Middle School

High School

Listing Courtesy of Derek Beauchesne , LIVE FLORIDA NOW LLC

RealHub Information is provided exclusively for consumers' personal, non-commercial use, and it may not be used for any purpose other than to identify prospective properties consumers may be interested in purchasing. All information deemed reliable but not guaranteed and should be independently verified. All properties are subject to prior sale, change or withdrawal. RealHub website owner shall not be responsible for any typographical errors, misinformation, misprints and shall be held totally harmless.

Agent Michael Graf

Business Coach | Executive Sales Associate | Realtor®

Michael Graf

Call Michael today to schedule a private showing.


* Listings on this website come from the FMLS IDX Compilation and may be held by brokerage firms other than the owner of this website. The listing brokerage is identified in any listing details. Information is deemed reliable but is not guaranteed. If you believe any FMLS listing contains material that infringes your copyrighted work please click here to review our DMCA policy and learn how to submit a takedown request.© 2024 FMLS.
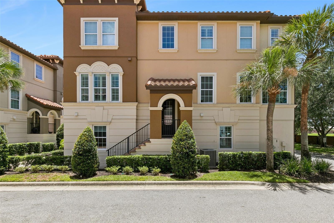
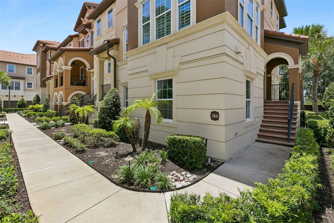
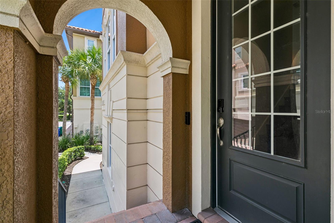
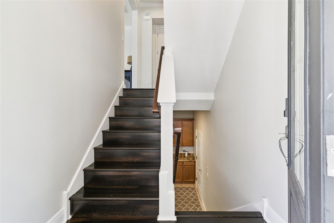
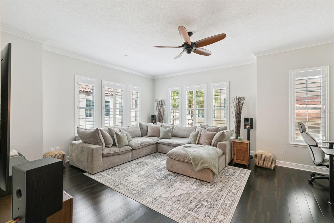
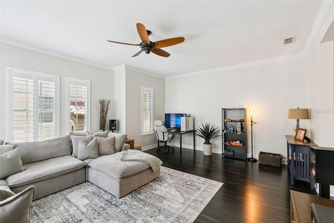
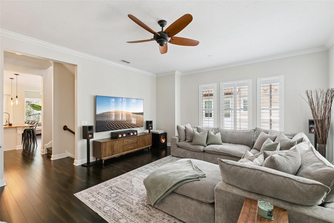
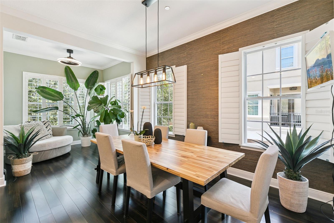
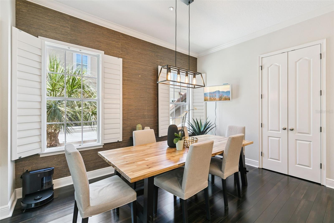
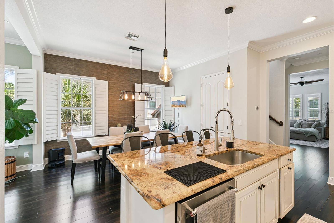
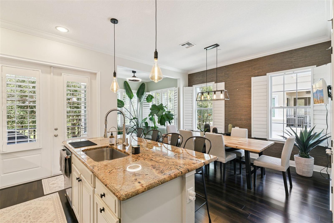
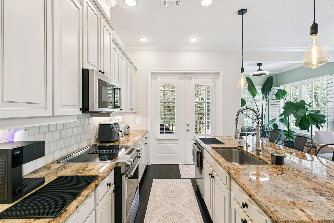
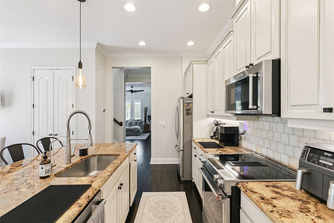
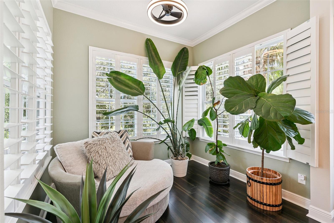
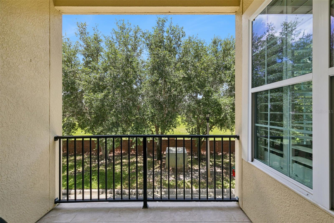
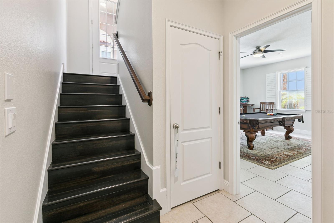
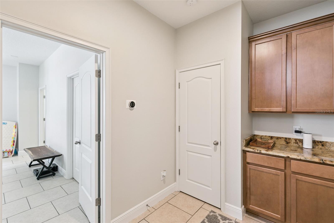
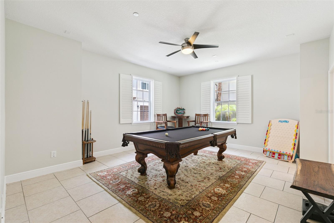
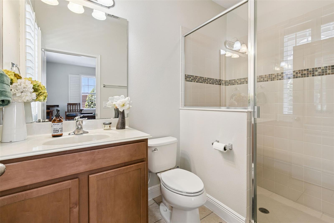
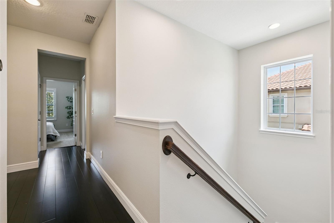
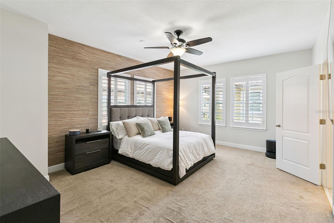
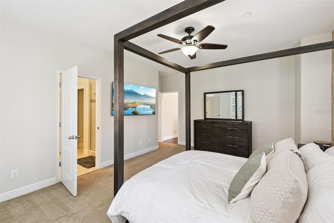
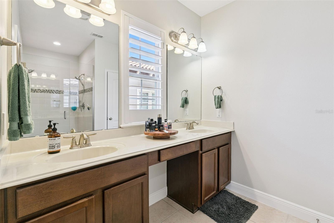
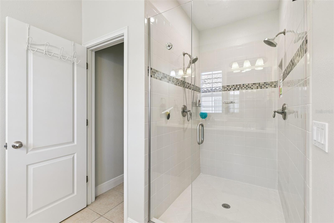
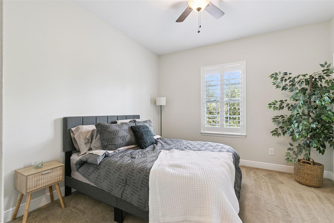
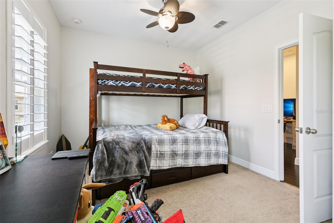
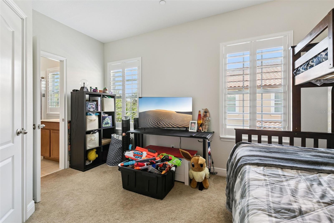
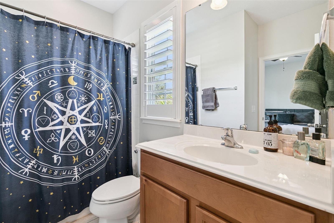
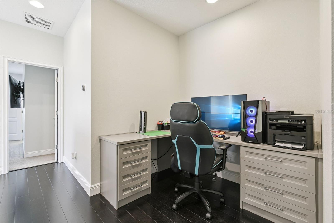
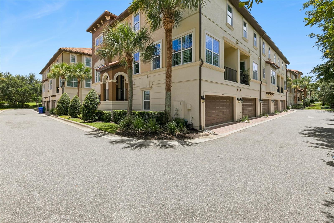
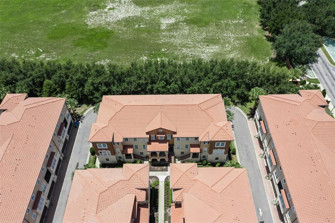
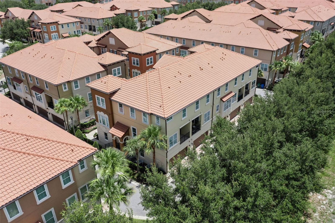
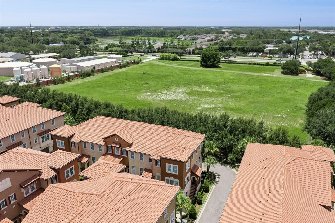
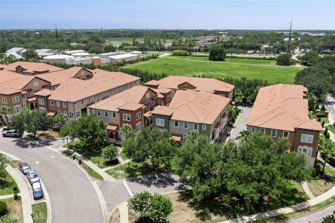
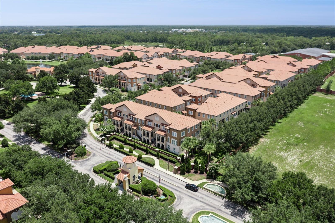
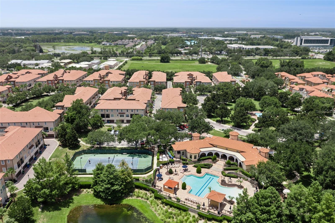
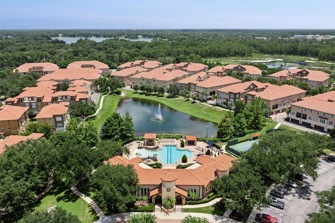
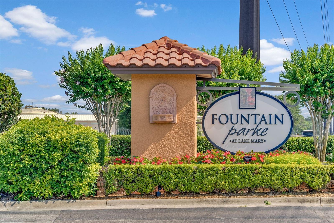
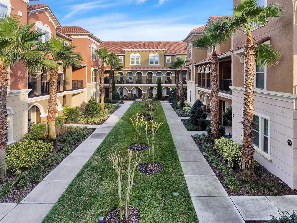
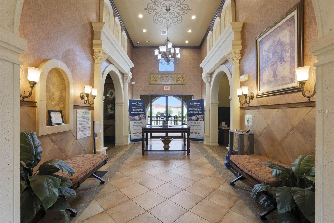
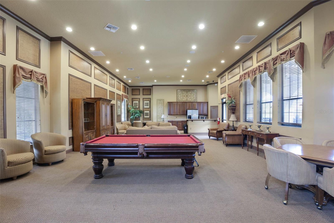
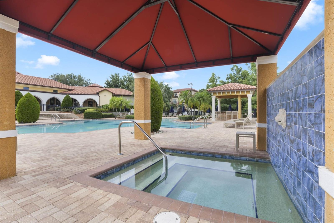
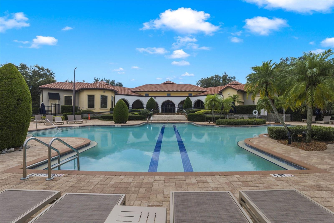
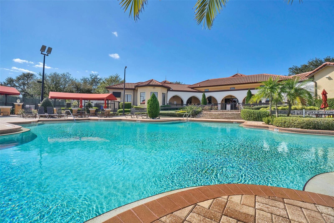
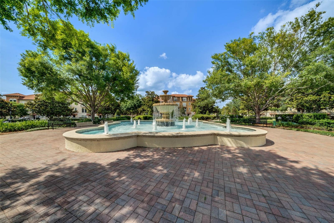
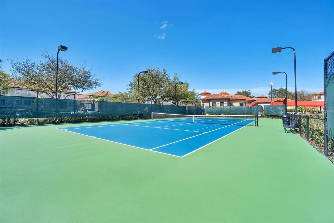
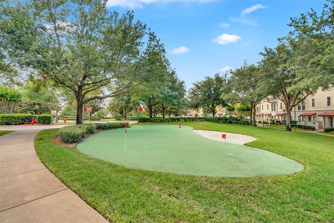
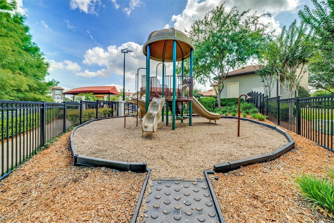
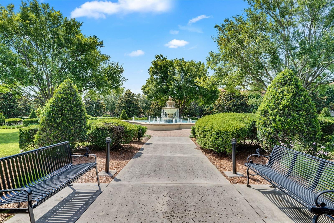
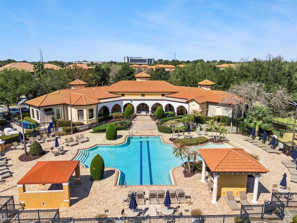
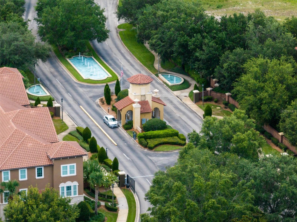
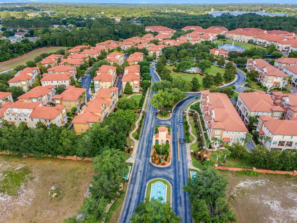
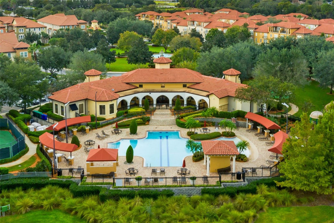
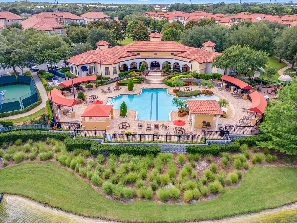
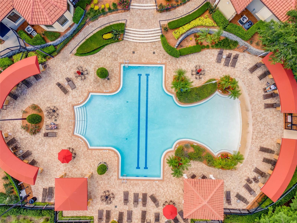
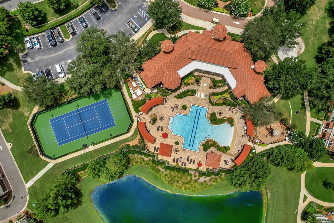
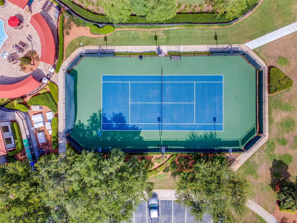
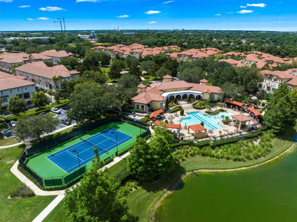
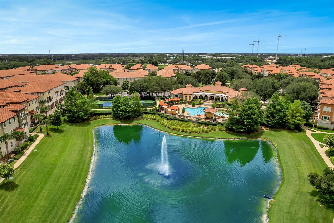
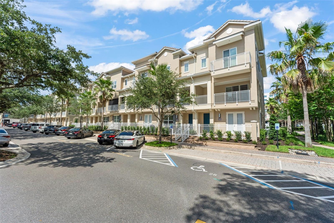
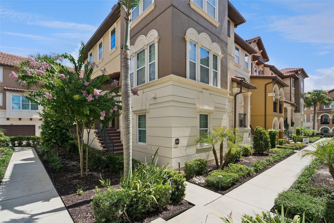
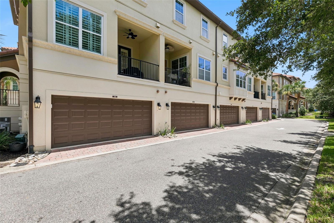
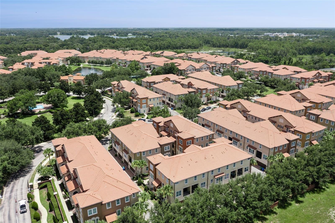
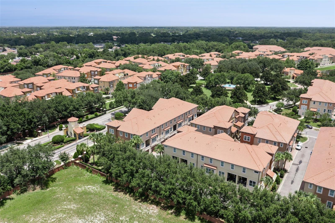
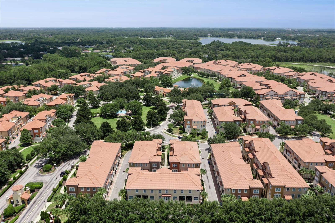
Welcome to the highly sought after community of Fountain Parke where this beautiful townhome is ready for a new family! The setting of this home is ideal within the neighborhood as it offers peace and privacy away from the hustle and bustle. As you walk up, you'll notice the beautiful landscaping and Mediterranean-inspired architecture throughout. The first floor offers the convenience of an attached two car garage as well as a spacious bedroom with ample storage and its own bathroom. The second floor is the main living area that is open concept and filled with natural light and features high ceilings, elegant finishes, and a beautifully appointed kitchen with granite countertops, stainless steel appliances, abundant cabinetry, and a large island that's perfect for entertaining. The adjacent dining and living areas flow seamlessly, creating an inviting space for gatherings with family and friends. There is also a private covered balcony that overlooks a quiet green space perfect for morning coffee or relaxing after a long day. Take a walk upstairs to the third floor where your spacious primary suite serves as a private retreat with a generous walk-in closet and an ensuite bath featuring dual vanities and large shower. There are also two additional bedrooms providing flexibility for family, guests, a home office, or fitness space. Residents of Fountain Parke enjoy resort-style amenities, including a community pool, fitness center, tennis courts, clubhouse, dog park, playground, and beautifully maintained grounds, all within a guard gated, Mediterranean-inspired neighborhood. Located just minutes from shopping, dining, entertainment, major highways, and top-rated Seminole County schools, this home offers an exceptional Lake Mary lifestyle. Don't miss this opportunity to own a beautiful townhome in one of Lake Mary's premier gated communities. Schedule your private showing today!

316 TRIESTE LOOP

Message successfully sent.

What would you like to know?

What is 3 + 4 ?

I agree to receive email communication and understand I can unsubscribe at any time.

I agree to be contacted by The Graf Group of Coldwell Banker via call, email, and text for real estate services. To opt out, you can reply 'stop' at any time or reply 'help' for assistance. You can also click the unsubscribe link in the emails. Message and data rates may apply. Message frequency may vary. Privacy Policy

Related Properties

New on site today
Welcome home to 521 Lakeshore Cir, a beautifully upgraded one-story retreat in the heart of desirable Lake Mary, zoned for top-rated Seminole County schools. This spacious 4 bedroom, 2 bathroom home offers 2,032 square feet of thoughtfully updated living space on a generous 0.21-acre lot, blending comfort, character, and everyday functionality. Step inside to find gorgeous porcelain wood-look tile flooring flowing throughout the home, setting a warm and cohesive tone from room to room. The kitchen has been beautifully upgraded with granite countertops, gorgeous cabinetry, and stainless steel appliances, creating a bright and inviting space to cook and gather. The versatile floor plan includes a converted 4th bedroom in the former garage space, complete with an oversized walk-in closet, perfect for a guest suite, home office, or growing family. Major updates provide peace of mind, including a new roof (2020) and a new AC unit (2019). Step outside to your private backyard oasis, where a charming gazebo and pergola set the scene over a paver patio connecting the outdoor living areas, ideal for relaxing or entertaining. Enjoy a fenced yard, offering privacy and room to enjoy the Florida sunshine. Ideally located in the heart of Lake Mary, this home offers easy access to I-4, Lake Emma Road, and Greenwood Blvd, putting shopping, dining, and top-rated schools just minutes away. Don't miss this rare opportunity to own a beautifully upgraded home in one of Seminole County's most sought-after communities.
#O6427102

LAKE MARY

521 LAKESHORE CIRCLE

4 Beds

2 Baths

2,032 Sq.Ft.

$429,000

MLS#: O6427102

New on site today
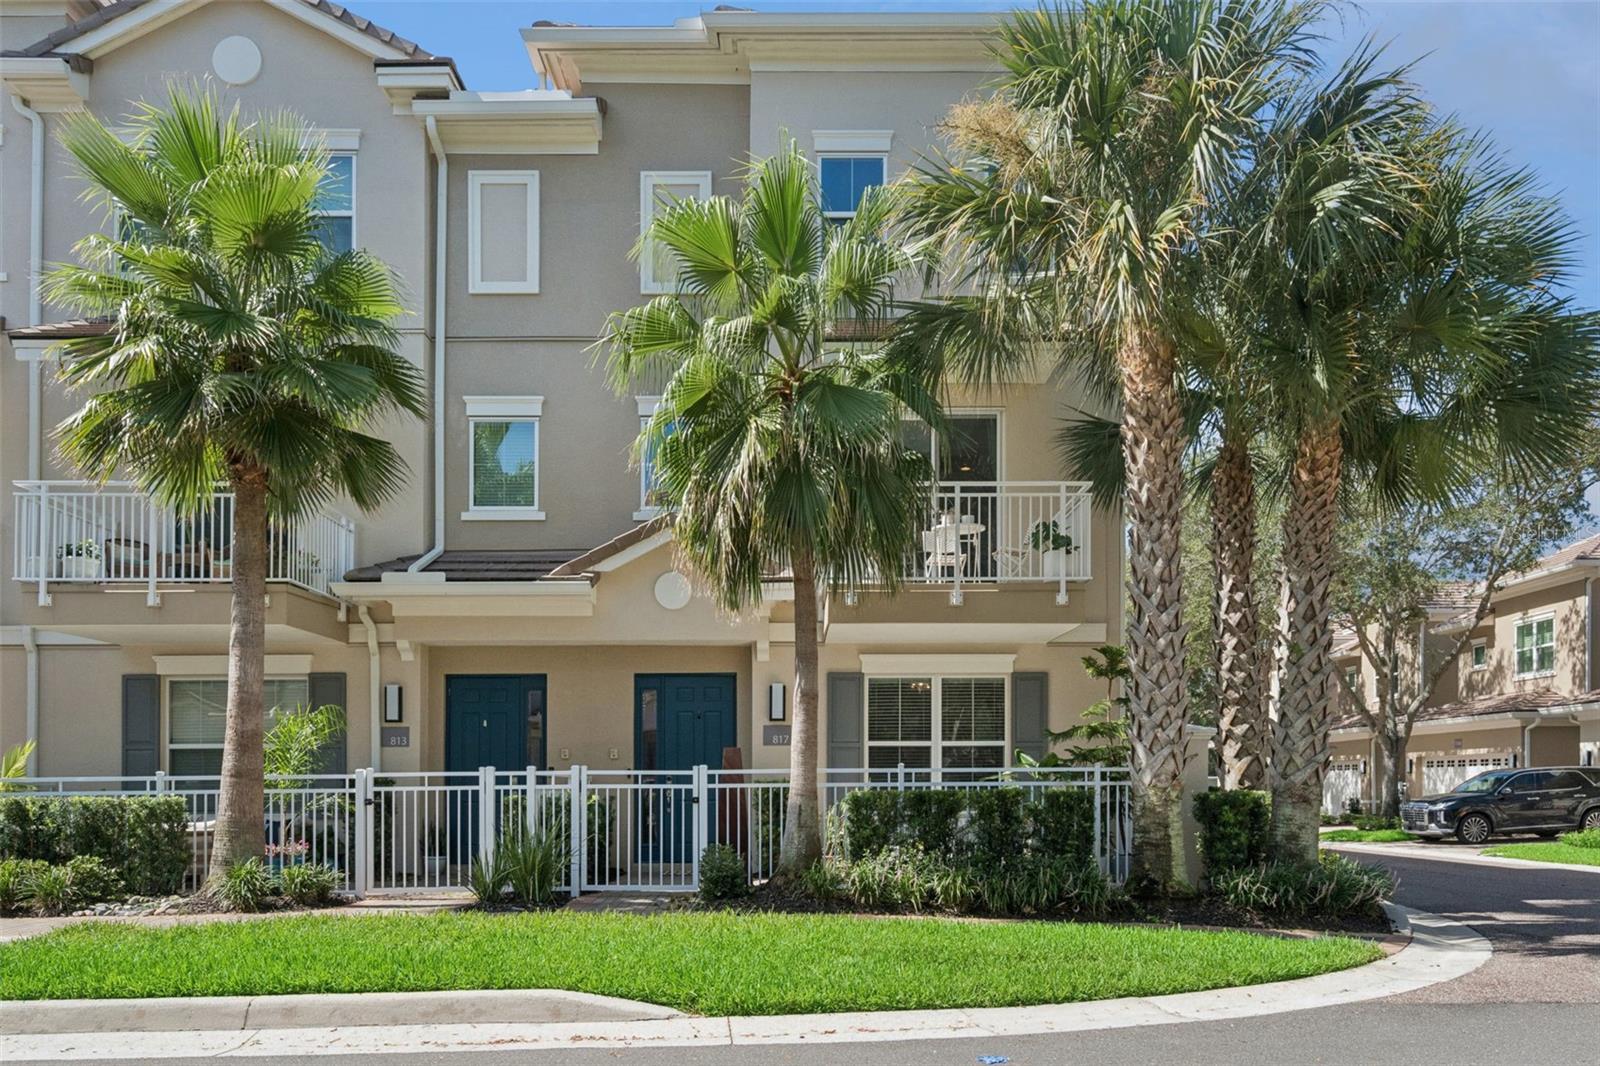
Welcome to 817 Greybull Run, a beautifully maintained corner-unit townhome offering 3 bedrooms, 3.5 bathrooms, and a thoughtfully designed three-story floor plan that seamlessly blends comfort, functionality, and modern style. With abundant natural light, added privacy, and numerous recent updates, this move-in-ready home offers the perfect combination of convenience and low-maintenance living. As you arrive, you'll appreciate the charming front porch and the added privacy that comes with this desirable corner homesite. Step inside to a welcoming foyer where you'll find a private first-floor bedroom complete with its own full bathroom—an ideal setup for guests, a home office, or a quiet retreat. Just off the attached two-car garage, a convenient mudroom/drop zone provides the perfect place to organize shoes, backpacks, and everyday essentials. The second floor serves as the heart of the home, where an open-concept design creates an inviting space for everyday living and entertaining. The spacious living room flows effortlessly into the dining area and beautifully appointed kitchen, complete with white cabinetry, granite countertops, stainless steel appliances, a large center island with bar seating, pantry storage, and ample cabinet space. Whether you're preparing dinner, gathering with family, or hosting friends, this space was designed to bring everyone together. A convenient half bathroom is also located on this level, making entertaining even more functional. Step outside onto the private balcony to enjoy your morning coffee or unwind at the end of the day. The third floor is dedicated to the home's private living spaces. The spacious primary suite features tray ceilings, large windows, a custom walk-in closet, and an en-suite bathroom with dual vanities, generous storage, and a beautifully tiled walk-in shower. An additional bedroom with its own private bathroom provides comfort and privacy for family members or guests. The laundry area is conveniently located on the third floor, making everyday chores more efficient and accessible. This home has been thoughtfully updated for peace of mind, including a new roof (2024), new second- and third-floor windows (2024), and a new HVAC system installed in December 2025, allowing the next owner to enjoy years of worry-free ownership. Located within a gated community, residents enjoy an impressive array of amenities, including a resort-style swimming pool, clubhouse, fitness center, playground, scenic pond views, and beautifully maintained common areas. Ideally situated in one of Lake Mary's most desirable locations, you'll be just minutes from shopping, dining, parks, top-rated Seminole County schools, and convenient access to I-4 and SR 417, making commuting throughout Central Florida a breeze. From its flexible three-level layout and stylish finishes to its major system upgrades, gated community amenities, and unbeatable location, 817 Greybull Run offers the perfect balance of comfort, convenience, and low-maintenance living. This is one you won't want to miss!
#O6426033

LAKE MARY

817 GREYBULL RUN

3 Beds

3 Baths

1,989 Sq.Ft.

$445,000

MLS#: O6426033

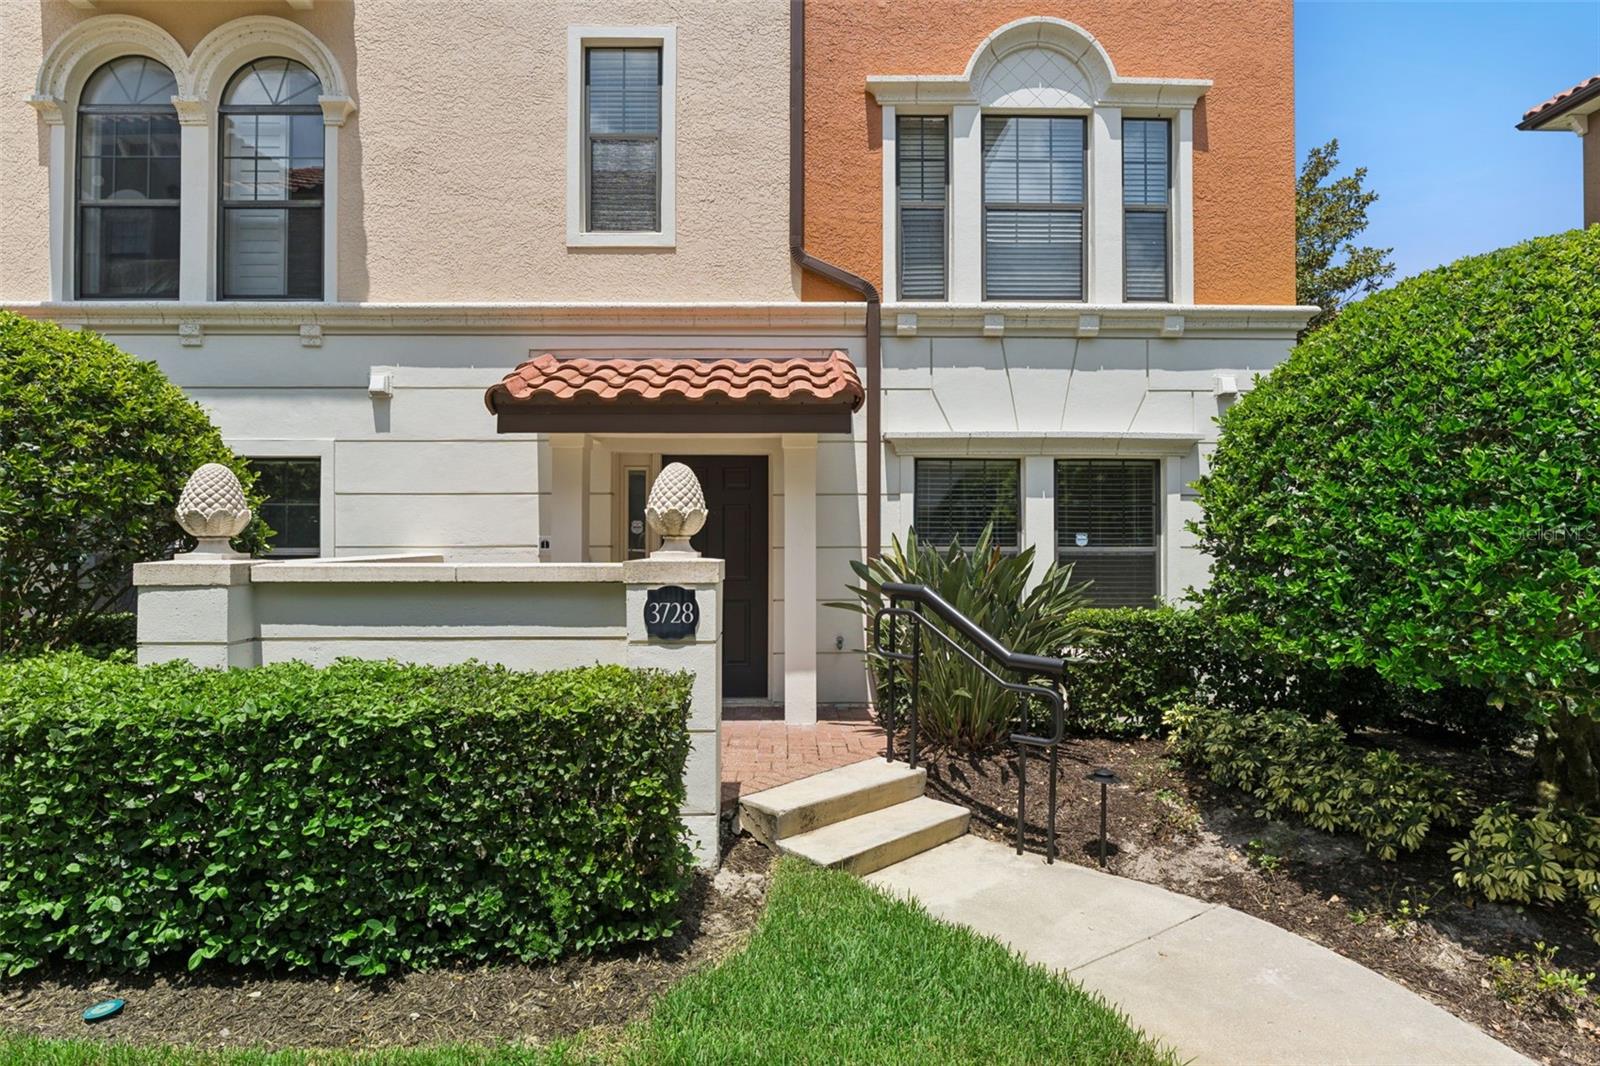
Rare Fountain Parke townhouse with ELEVATOR and DRIVEWAY! The ease of driving in on your driveway, and stepping right onto your own elevator, can't be beat. Come see this beautiful 4 bedroom, 3 1/2 bathroom townhouse, with conservation views, and a charming courtyard entryway. HVAC 2025, Water Heater 2025, Whole Home Water Filtration System. Enter off the front patio, and access to the ground floor bedroom, with en suite bathroom. Take the steps up to the main floor, and its welcoming open floor plan. A large living area, with views of the conservation area, a good sized dining area, and a spacious kitchen make for a wonderful entertaining space. The main floor also has a powder room, and laundry room. The third floor offers an ample primary bedroom, with en suite bathroom. Two other bedrooms, and another bathroom complete the third floor. All of this, in the luxury townhouse community of Fountain Parke. The community boasts a MANNED GUARD GATE, club house, resort style pool and spa, fitness center, tennis/pickleball court, fenced in dog park, and more! The neighborhood is located in the heart of Lake Mary, with easy access to shops, dining, and entertainment, as well as I4, the 4-17 Central Florida Greeneway, and the Seminole Bike Trail. Book your showing today!
#O6425131

LAKE MARY

3728 MESSINA DRIVE

4 Beds

3 Baths

2,132 Sq.Ft.

$445,000

MLS#: O6425131

New on site 1 day ago
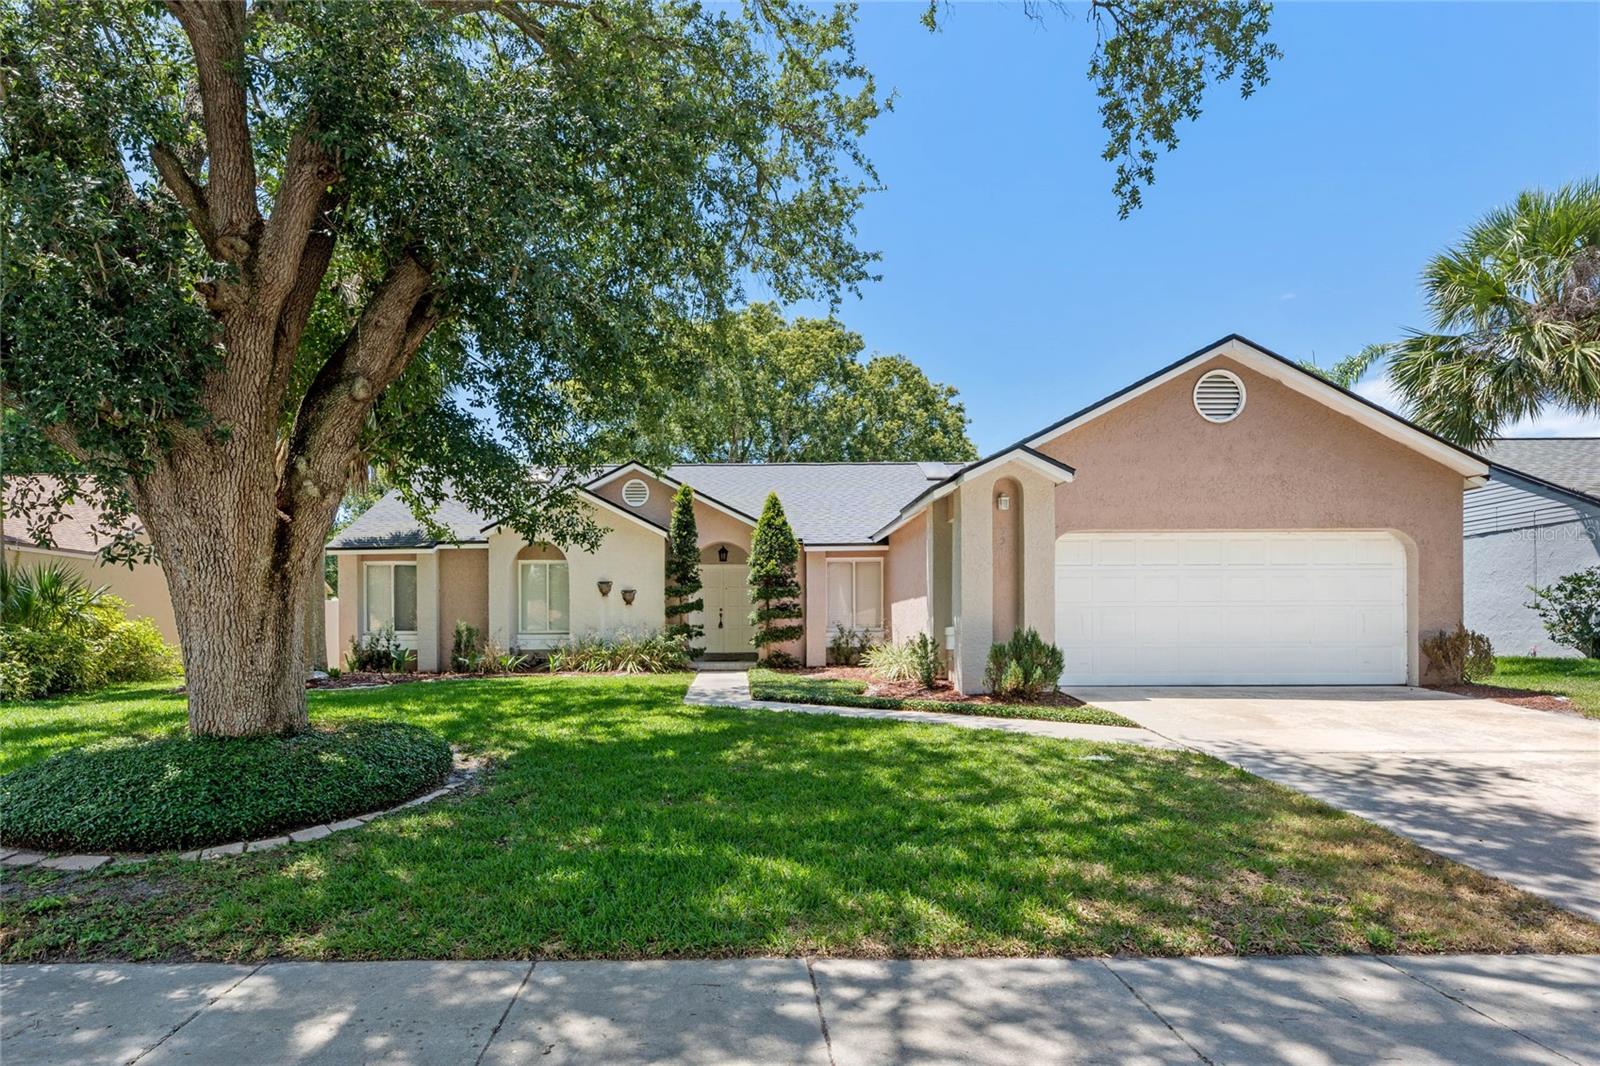
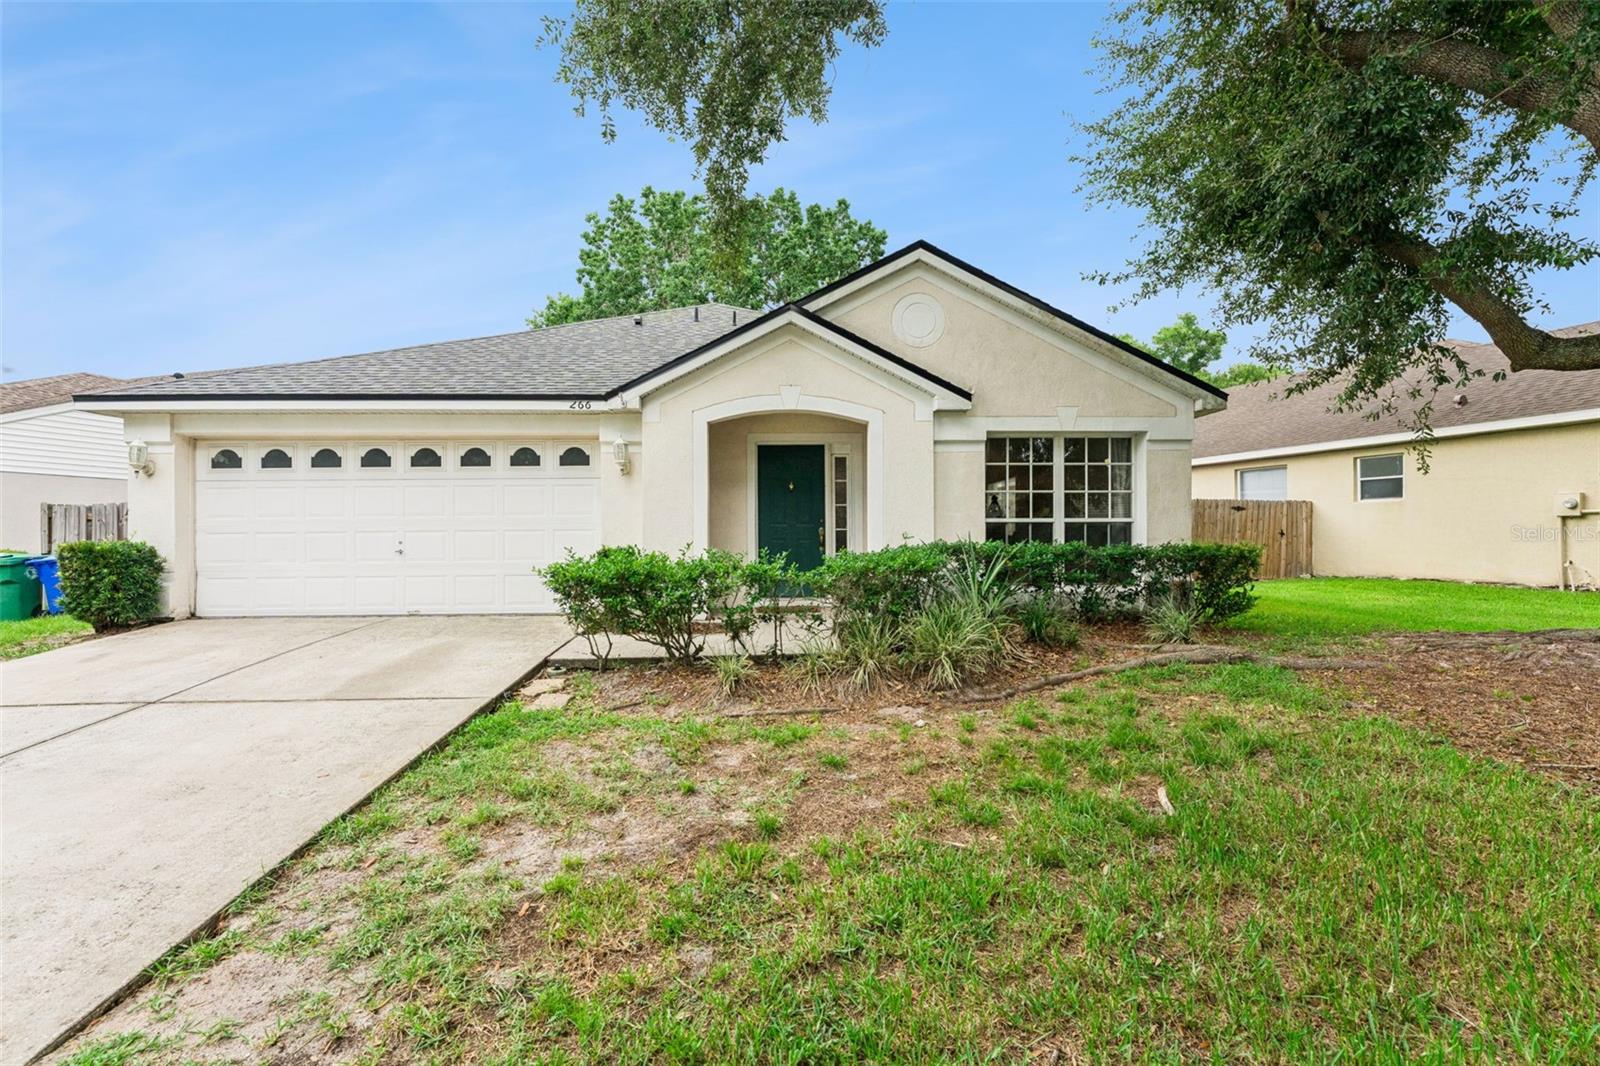
Opportunity awaits in the desirable Huntington Pointe community of Lake Mary! This 4-bedroom, 2-bath home with a 2-car garage offers more than 1,900 square feet of functional living space for buyers ready to add their own personal style.
The spacious kitchen features a center island, closet pantry, and eat-in space, all opening to the large living room for easy everyday living and entertaining. A separate formal dining room provides the perfect setting for family dinners and special occasions.
The primary suite offers two closets and a private ensuite bath with a walk-in shower, while three additional bedrooms provide flexibility for family, guests, or a home office. With no carpet throughout, this home offers a great foundation for your personal touch.
Step outside to the screened lanai overlooking a large, shaded, fully fenced backyard—perfect for relaxing, entertaining, gardening, or giving pets plenty of room to roam.  With its desirable split-bedroom floor plan, spacious living areas, and prime location, this home is an exceptional opportunity to create the home you've always wanted.
Conveniently located near top-rated Seminole County schools, shopping, dining, parks, golf courses, and major roadways including I-4 and SR 417, Huntington Pointe offers easy access to downtown Lake Mary, Orlando, area attractions, and Florida's beautiful beaches.
Move in ready, this home offers an exceptional combination of space, location, and value in one of Lake Mary's most sought-after communities.
#O6426862

LAKE MARY

266 HANGING MOSS CIRCLE

4 Beds

2 Baths

1,956 Sq.Ft.

$435,000

MLS#: O6426862

New on site 1 day ago
Virtually Staged. 332 Sprucewood Rd is a one-story Lake Mary home with a kitchen that features white cabinetry, tile flooring, and full-size appliances for everyday cooking and storage. A fireplace anchors the main living area and adds warmth, with hardwood flooring extending into a separate dining space defined by a chandelier. The bedrooms are carpeted and include ceiling fans and closet storage, while the bathrooms provide a double-sink vanity, a soaking tub, and a tiled walk-in shower for daily routines. A screened-enclosure pool and a covered patio create usable outdoor space, and a two-car garage adds parking and storage. Practical amenities throughout complete this well-maintained residence.. Included 100-Day Home Warranty with buyer activation
#O6426839

LAKE MARY

332 SPRUCEWOOD ROAD

4 Beds

2 Baths

2,040 Sq.Ft.

$565,000

MLS#: O6426839

Welcome to your own lakefront retreat in the highly desirable Chase Groves community! Bring your boat, fishing pole, and suitcase—this beautifully maintained 4-bedroom, 2.5-bath home with a spacious loft is truly move-in ready and offers breathtaking water views from nearly every room. This one-of-a-kind DR Horton home sits on an oversized ¾-acre waterfront lot overlooking beautiful Belair Lake. Inside, you'll love the bright, open floor plan with soaring vaulted ceilings, abundant natural light, hardwood flooring, and elegant crown molding throughout much of the home. The spacious kitchen opens to the family room, creating the perfect space for entertaining while enjoying stunning lake views. A formal living and dining room add flexibility for hosting family and friends.  The oversized primary suite is a true retreat, featuring two walk-in closets, dual vanities, a large soaking tub, and separate shower. Two additional bedrooms also include walk-in closets, while the upstairs loft offers endless possibilities as a home office, media room, playroom, or flex space. Step outside to your private backyard oasis, where an open patio overlooks the lake—perfect for morning coffee, evening sunsets, fishing, kayaking, or simply relaxing and enjoying Florida's natural beauty. Conveniently located just minutes from 417, I-4, Downtown Lake Mary, SunRail, shopping, dining, and zoned for top-rated Seminole County schools, this home offers the perfect combination of waterfront living and everyday convenience. Don't miss this rare opportunity to own one of the finest lakefront homes in Chase Groves.
#O6425505

LAKE MARY

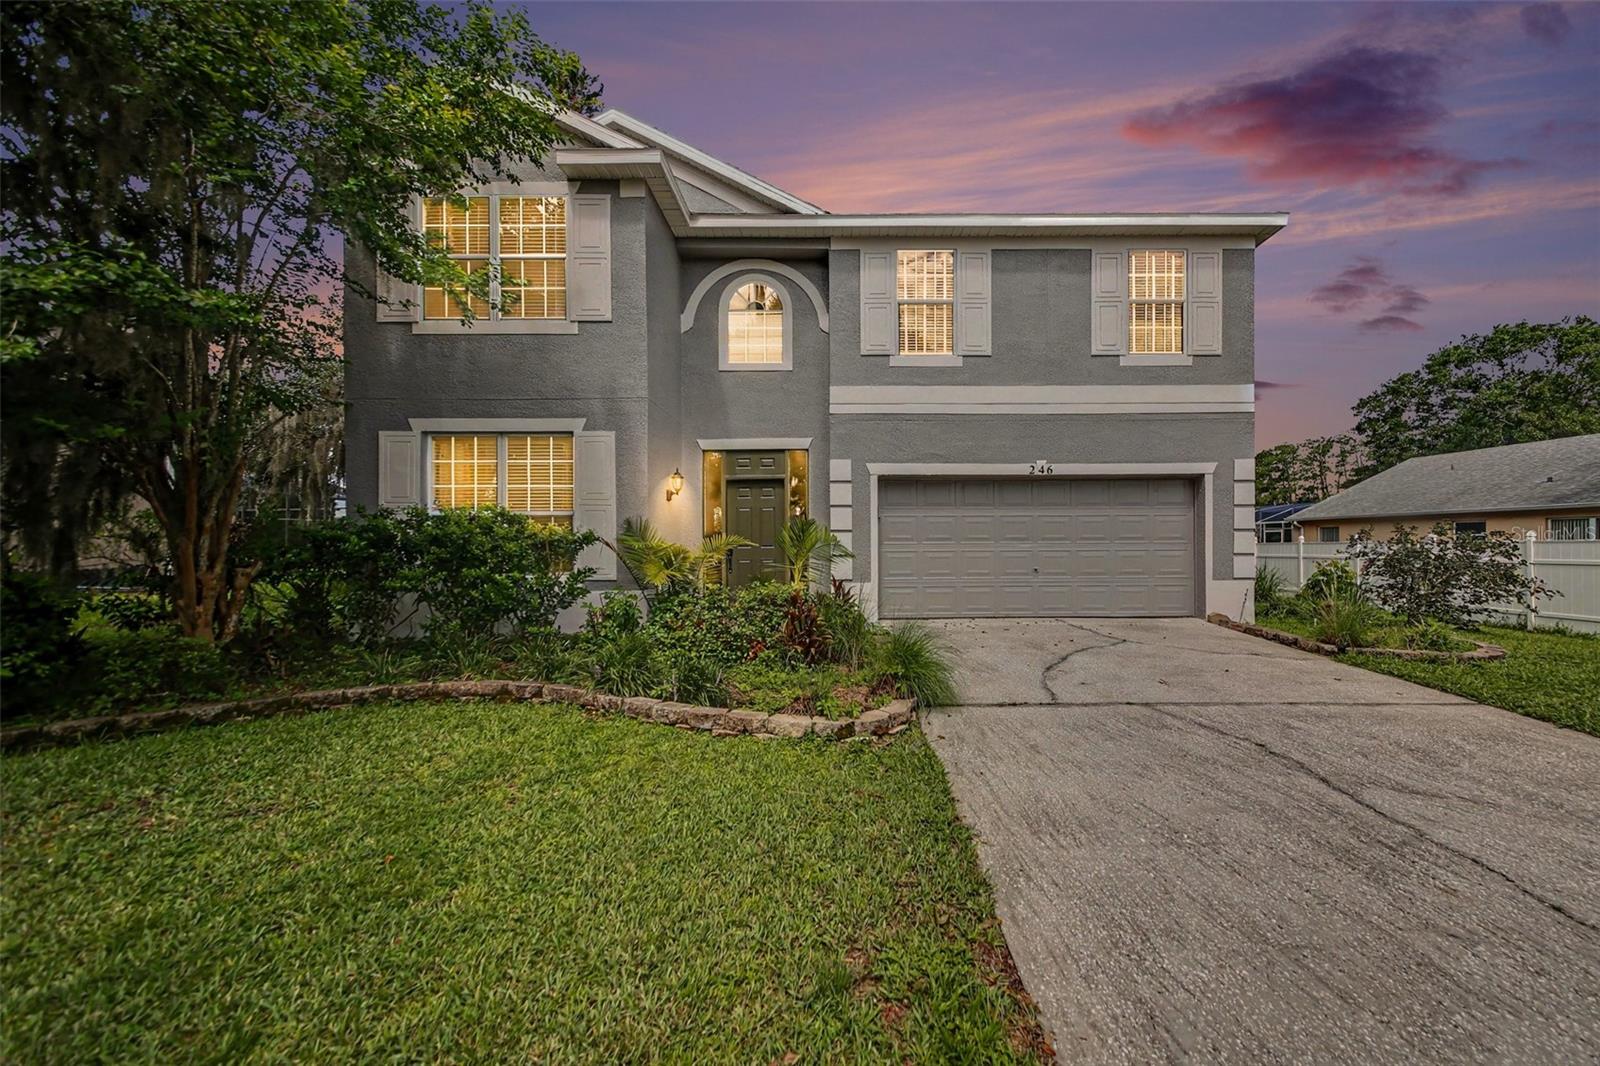
246 BRIGHTVIEW DRIVE

4 Beds

2 Baths

2,732 Sq.Ft.

$565,000

MLS#: O6425505

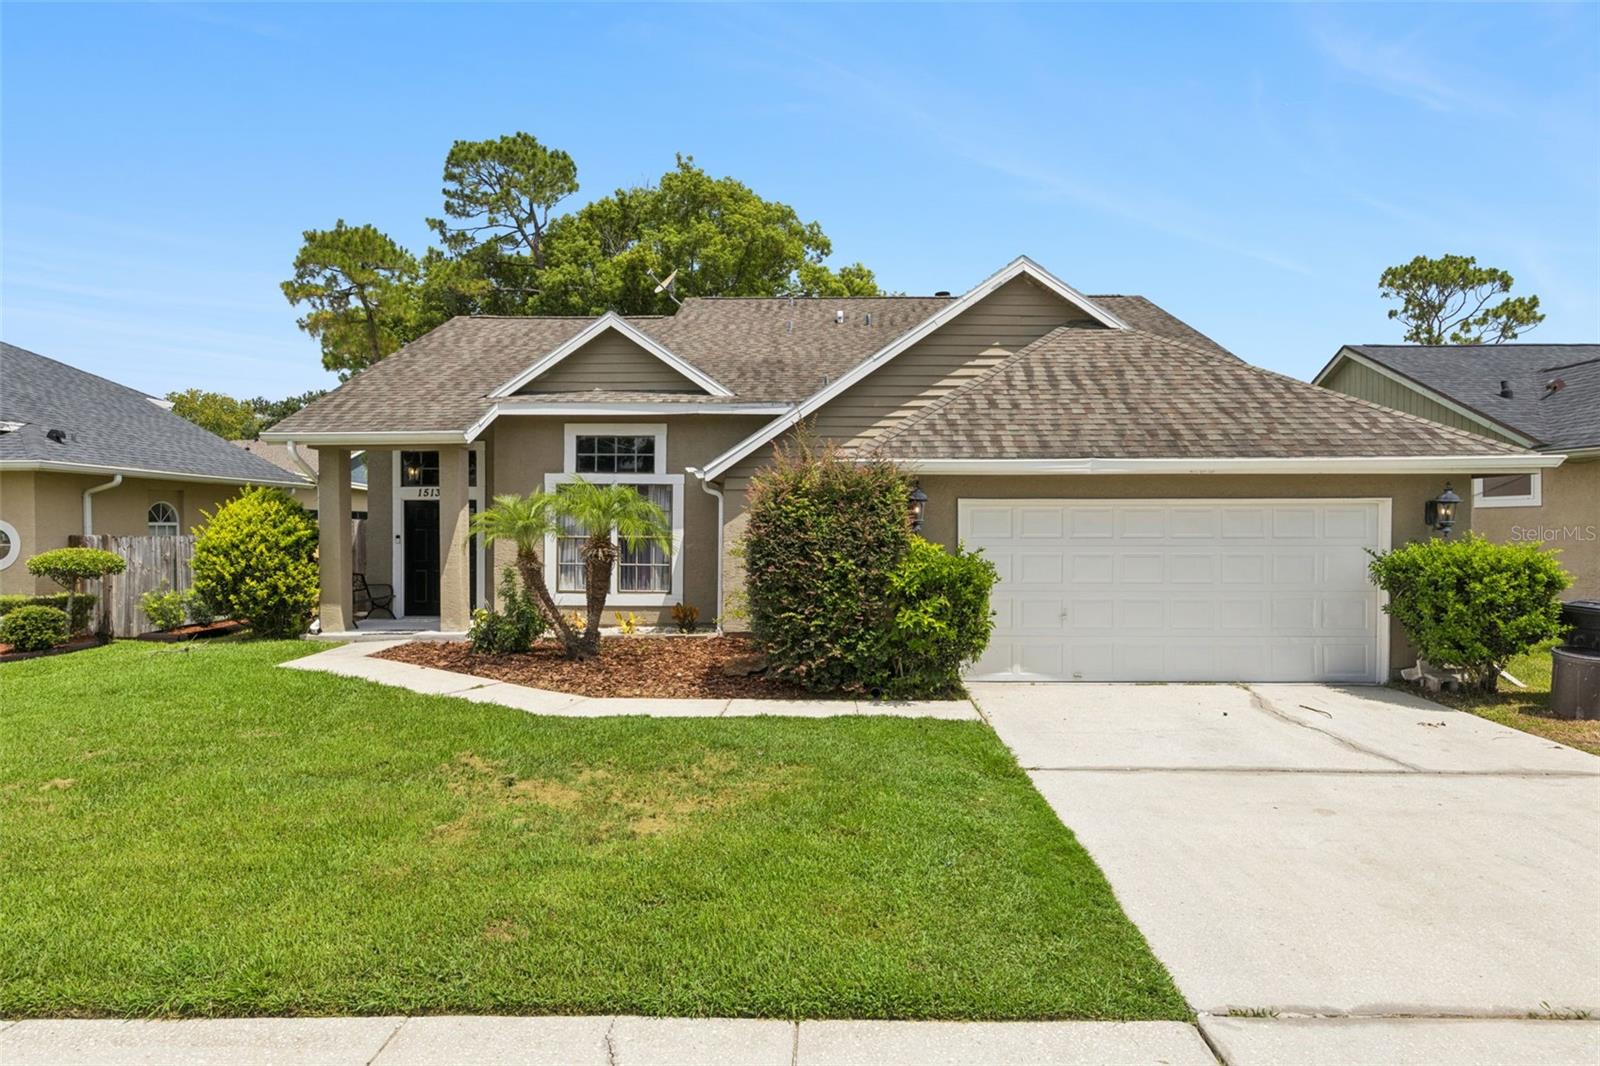
Welcome to this beautifully designed 4-bedroom, 2.5-bath home with a 2-car garage, offering 2,264 square feet of comfortable living space in the highly sought-after Hampton Park community of Lake Mary. Ideally located within the top-rated Lake Mary High School district, this home combines an exceptionally spacious floor plan with major system updates in a prime location. Step inside to an inviting open-concept layout featuring soaring vaulted ceilings, abundant natural light, and multiple living spaces designed for today's lifestyle. The spacious floor plan includes both a formal and casual living area, plus a versatile upstairs loft that's perfect for a home office, playroom, reading nook, or study space. The kitchen overlooks the main living areas, making it easy to stay connected while entertaining family and friends. French doors lead to the large, fully fenced backyard, providing plenty of room for pets, play, gardening, or future outdoor living enhancements. The spacious first-floor primary suite offers a private retreat complete with a large en-suite bathroom featuring a garden tub, separate walk-in shower, dual-sink vanity, and generous space to start and end your day in comfort. The dedicated laundry room is also located downstairs and provides direct access to the garage, plus a first-floor half bath ideal for guests. Major updates include a 2018 roof, brand-new water heater, and complete home re-plumbing, giving buyers peace of mind on some of the home's most important components. Hampton Park is conveniently located near top-rated schools, shopping, dining, parks, and major roadways, with easy access to I-4, SR 417, and everything Lake Mary has to offer. Don't miss this opportunity to own one of the largest floor plans in this price range in one of Lake Mary's most desirable communities!
#O6424960

LAKE MARY

1513 OBERLIN TERRACE

4 Beds

2 Baths

2,264 Sq.Ft.

$429,900

MLS#: O6424960

**This house comes with a REDUCED RATE through the seller's preferred lender. This is a lender-paid rate buydown that reduces the buyer's interest rate and monthly payment.**

Stunning EXECUTIVE 3-STORY TOWNHOME with SERENE WATER VIEWS in one of Lake Mary's premier gated communities, Grande Oaks at Heathrow. Perfectly positioned across from the community's resort-style amenities, this 2018 BUILT 3-bedroom, 3.5-bath, MOVE-IN READY residence offers the ideal combination of luxury, comfort, and convenience.

Designed with upscale finishes and showcasing true model-home appeal, the interior features tile and engineered hardwood flooring, volume ceilings, crown molding, plantation shutters, custom sliding door blinds, upgraded lighting, designer hardware, and ceiling fans throughout. The versatile first floor offers a spacious BONUS ROOM with a full bathroom, making it ideal for a home office, media room, fitness space, or private guest suite.

The second floor is designed for effortless everyday living and entertaining with an open-concept layout that seamlessly connects the living room, dining area, and gourmet kitchen. The chef-inspired kitchen boasts a $23,000 THERMADOR APPLIANCE PACKAGE, including an induction cooktop, along with a SAMSUNG FAMILY HUB REFRIGERATOR featuring a built-in touchscreen display, dual ice makers, and water dispenser. Custom cabinetry and an oversized center island with breakfast seating complete this exceptional space. Just beyond the living area, the covered balcony, with a MOTORIZED RETRACTABLE SCREEN,  serves as an inviting outdoor retreat where you can enjoy your morning coffee, unwind at sunset, and take in the peaceful water views.

Occupying the third floor, the spacious primary suite offers a tranquil escape with a tray ceiling, custom walk-in closet, and a beautifully appointed en-suite bath featuring dual vanities and a contemporary walk-in shower. Two additional generously sized bedrooms, a full guest bathroom, and a conveniently located laundry closet complete the upper level.

Additional upgrades include a whole-house water softener with no-electric regeneration and a 5-gallon reverse osmosis water filtration system. Even better, the extensive exterior renovation project for this building has already been completed, including a new roof, stucco refacing, fresh exterior paint, new windows, updated railings, gutters, patio fencing, exterior lighting, and professionally refreshed landscaping—providing peace of mind for years to come.

Residents of GRANDE OAKS AT HEATHROW enjoy a LOW HOA that includes fiber internet along with access to outstanding amenities, including a clubhouse, resort-style pool and spa, fitness center, and tot park. Ideally located near major highways, top-rated shopping and dining, business centers, parks, and everyday conveniences, this exceptional townhome offers an unparalleled Lake Mary lifestyle.

Schedule your private showing today!
#O6423108

LAKE MARY

1457 LAKE GEORGE DRIVE 1457

3 Beds

3 Baths

2,187 Sq.Ft.

$519,000

MLS#: O6423108

One or more photo(s) has been virtually staged. MOVE-IN READY and beautifully refreshed, this highly sought-after END UNIT Torino floor plan by Ashton Woods is located within the prestigious 24-HOUR GUARD-GATED community of Fountain Parke and offers OVER 2,500 SQFT of maintenance-free living. Recent improvements include FRESH INTERIOR PAINT, BRAND-NEW CARPET, a NEVER-USED STAINLESS STEEL FRENCH DOOR REFRIGERATOR, and a BEAUTIFULLY UPDATED KITCHEN featuring PROFESSIONALLY REFINISHED CABINETS with BRAND-NEW CABINET DOORS, DRAWER FRONTS, AND MODERN HARDWARE. Surrounded by lush landscaping and ideally situated along the outer edge of the community, this home offers exceptional privacy while boasting one of Fountain Parke's largest floor plans with 4 BEDROOMS, 3.5 BATHS, A LOFT, PRIVATE COVERED BALCONY, and a 2-CAR GARAGE. The first floor features an oversized bedroom with a full en-suite bathroom, making it ideal as a SECOND PRIMARY SUITE, IN-LAW SUITE, HOME OFFICE, OR MEDIA ROOM. The second floor offers an expansive great room, formal dining area, and an upgraded kitchen complete with 42-INCH WHITE CABINETS, GRANITE COUNTERTOPS, TILE BACKSPLASH, STAINLESS STEEL APPLIANCES, and the BRAND-NEW FRENCH DOOR REFRIGERATOR. The third floor features the spacious primary suite, two additional Jack-and-Jill bedrooms with a connected bath, a versatile loft, and a conveniently located laundry closet. Enjoy the MAINTENANCE-FREE lifestyle Fountain Parke is known for with RESORT-STYLE AMENITIES including a pool and spa, fitness center, tennis courts, dog park, playground, putting green, and beautifully maintained grounds. Conveniently located within the highly sought-after Seminole County School District and just minutes from shopping, dining, medical facilities, I-4, and SR-417, this home offers the perfect combination of luxury, privacy, and convenience. Schedule your private showing today!
#O6422855

LAKE MARY

1016 PARMA CIRCLE

4 Beds

3 Baths

2,504 Sq.Ft.

$475,000

MLS#: O6422855

 - property

Send a message

Message successfully sent.

Your message

What is 3 + 4 ?

Reason for contacting?

I agree to receive email communication and understand I can unsubscribe at any time.

I agree to be contacted by The Graf Group of Coldwell Banker via call, email, and text for real estate services. To opt out, you can reply 'stop' at any time or reply 'help' for assistance. You can also click the unsubscribe link in the emails. Message and data rates may apply. Message frequency may vary. Privacy Policy

Sign Out

Virtual Assistant

Would you like to take the next step with this property? We can help you schedule a showing or virtual tour, or send you more details.

Yes, I would like more information.

Thank You for Your Reply, One of Our Agents will contact you as soon as possible

No, maybe later.

Thank you, you can always contact me via email, phone number or through the contact form.

Realhub AI

Lucy - Your AI-Powered Realtor
Update Your Temporary Password

Personalize your search

Enter your email and we'll notify you immediately when new listings match what you're looking for.

or enter email address
Already have an account ? Login here

Continue your home search

I agree to receive communications and understand I can unsubscribe at any time.

I agree to be contacted by The Graf Group of Coldwell Banker via call, email, and text for real estate services. To opt out, you can reply 'stop' at any time or reply 'help' for assistance. You can also click the unsubscribe link in the emails. Message and data rates may apply. Message frequency may vary. Privacy Policy

Already have an account ? Login here

We use cookies

We use cookies primarily for analytics to enhance your experience. By accepting, you agree to our use of these cookies. You can manage your preferences or learn more about our cookies policy.