.webp?size=346x80)
- Properties
- Meet our agents
- Communities
- Market Report
- Home Value
- Calculator


Property
Beds
4
Full Baths
3
1/2 Baths
1
Year Built
2018
Sq.Footage
4,561
Welcome to this one-of-a-kind custom-built modern farmhouse offering luxury, sustainability, and privacy on 1.08 beautifully landscaped acres with no HOA or CDD. This 4,561 sq. ft. estate is zoned for A-rated Schwarzkopf Elementary, Martinez Middle, and Steinbrenner High School and was built for durability with all-block construction, spray foam insulation, a metal roof, hurricane impact-rated windows, and high-and-dry elevation that remained unaffected during previous storms. The main home features 3 spacious bedrooms, 2.5 baths, a versatile flex room, a stunning Great Room with vaulted walnut ceilings, tongue-and-groove wood accents, polished concrete floors, and a chef's kitchen complete with premium Miele appliances, Italian wood cabinetry, a coffee bar, and a hidden Butler's Kitchen with a second full set of nearly brand-new appliances. The private primary suite includes an office nook, oversized custom walk-in closet with center island, and a spa-inspired bath. Additional features include a large laundry room, mud room with built-ins, skylights, and wiring for a Synergy smart home system. Outside, enjoy expansive covered patios, a resort-style pool (2025 pool heater), and a detached one-bedroom, one-bath guest house with its own spacious great room, perfect for guests or multigenerational living. The fully fenced property also offers electric and manual gated entry, a circular driveway, attached two-car garage with custom cabinetry, detached one-car garage, a covered breezeway equipped with a tv mount perfect for relaxing, mature fruit trees, newly built chicken coop, a Florida-friendly garden, and private well and septic, creating a truly exceptional modern farmhouse retreat that seamlessly blends luxury, resilience, and sustainable Florida living.
Features & Amenities
Interior
-
Other Interior Features
Dry Bar, Eat-in Kitchen, High Ceilings, Open Floorplan, Smart Home, Stone Counters, Vaulted Ceiling(s), Walk-In Closet(s), In-Law Floorplan
-
Total Bedrooms
4
-
Bathrooms
3
-
1/2 Bathrooms
1
-
Cooling YN
YES
-
Cooling
Central Air
-
Fireplace YN
NO
-
Heating YN
YES
-
Heating
Central, Electric
-
Pet friendly
Yes
Exterior
-
Garage
Yes
-
Garage spaces
3
-
Construction Materials
Block
-
Other Exterior Features
Rain Gutters
-
Parking
Circular Driveway, Garage Door Opener, Parking Pad, Attached
-
Patio and Porch Features
Covered, Front Porch, Patio, Rear Porch
-
Pool
Yes
-
Pool Features
Gunite, In Ground, Private
-
Waterfront YN
NO
Area & Lot
-
Lot Size(acres)
1.08
-
Lot Size(square feet)
46,917
-
Property Type
Residential
-
Property Sub Type
Single Family Residence
-
Architectural Style
Contemporary, Craftsman
Price
-
Sales Price
$1,879,000
-
Tax Amount
$9,714.69
-
Sq. Footage
4,561
-
Price/SqFt
$411
HOA
-
Association
No
School District
-
Elementary School
Schwarzkopf-HB
-
Middle School
Martinez-HB
-
High School
Steinbrenner High School
Property Features
-
New Construction
NO
-
Foundation Details
Slab
-
Ownership
Fee Simple
-
Senior Community YN
NO
-
Sewer
Septic Tank
-
Tax Lot
35
-
Water Source
Private, Well
Schedule a Showing
Showing scheduled successfully.
Mortgage calculator
Estimate your monthly mortgage payment, including the principal and interest, property taxes, and HOA. Adjust the values to generate a more accurate rate.
Your payment
Principal and Interest:
$
Property taxes:
$
HOA fees:
$
Total loan payment:
$
Total interest amount:
$
Location
County
Hillsborough
Elementary School
Schwarzkopf-HB
Middle School
Martinez-HB
High School
Steinbrenner High School
Listing Courtesy of Hannah-lynn Wallace , REALTY ONE GROUP BEYOND
RealHub Information is provided exclusively for consumers' personal, non-commercial use, and it may not be used for any purpose other than to identify prospective properties consumers may be interested in purchasing. All information deemed reliable but not guaranteed and should be independently verified. All properties are subject to prior sale, change or withdrawal. RealHub website owner shall not be responsible for any typographical errors, misinformation, misprints and shall be held totally harmless.

Executive Assistant
Emil Garinga
Call Emil today to schedule a private showing.

* Listings on this website come from the FMLS IDX Compilation and may be held by brokerage firms other than the owner of this website. The listing brokerage is identified in any listing details. Information is deemed reliable but is not guaranteed. If you believe any FMLS listing contains material that infringes your copyrighted work please click here to review our DMCA policy and learn how to submit a takedown request.© 2024 FMLS.
Related Properties

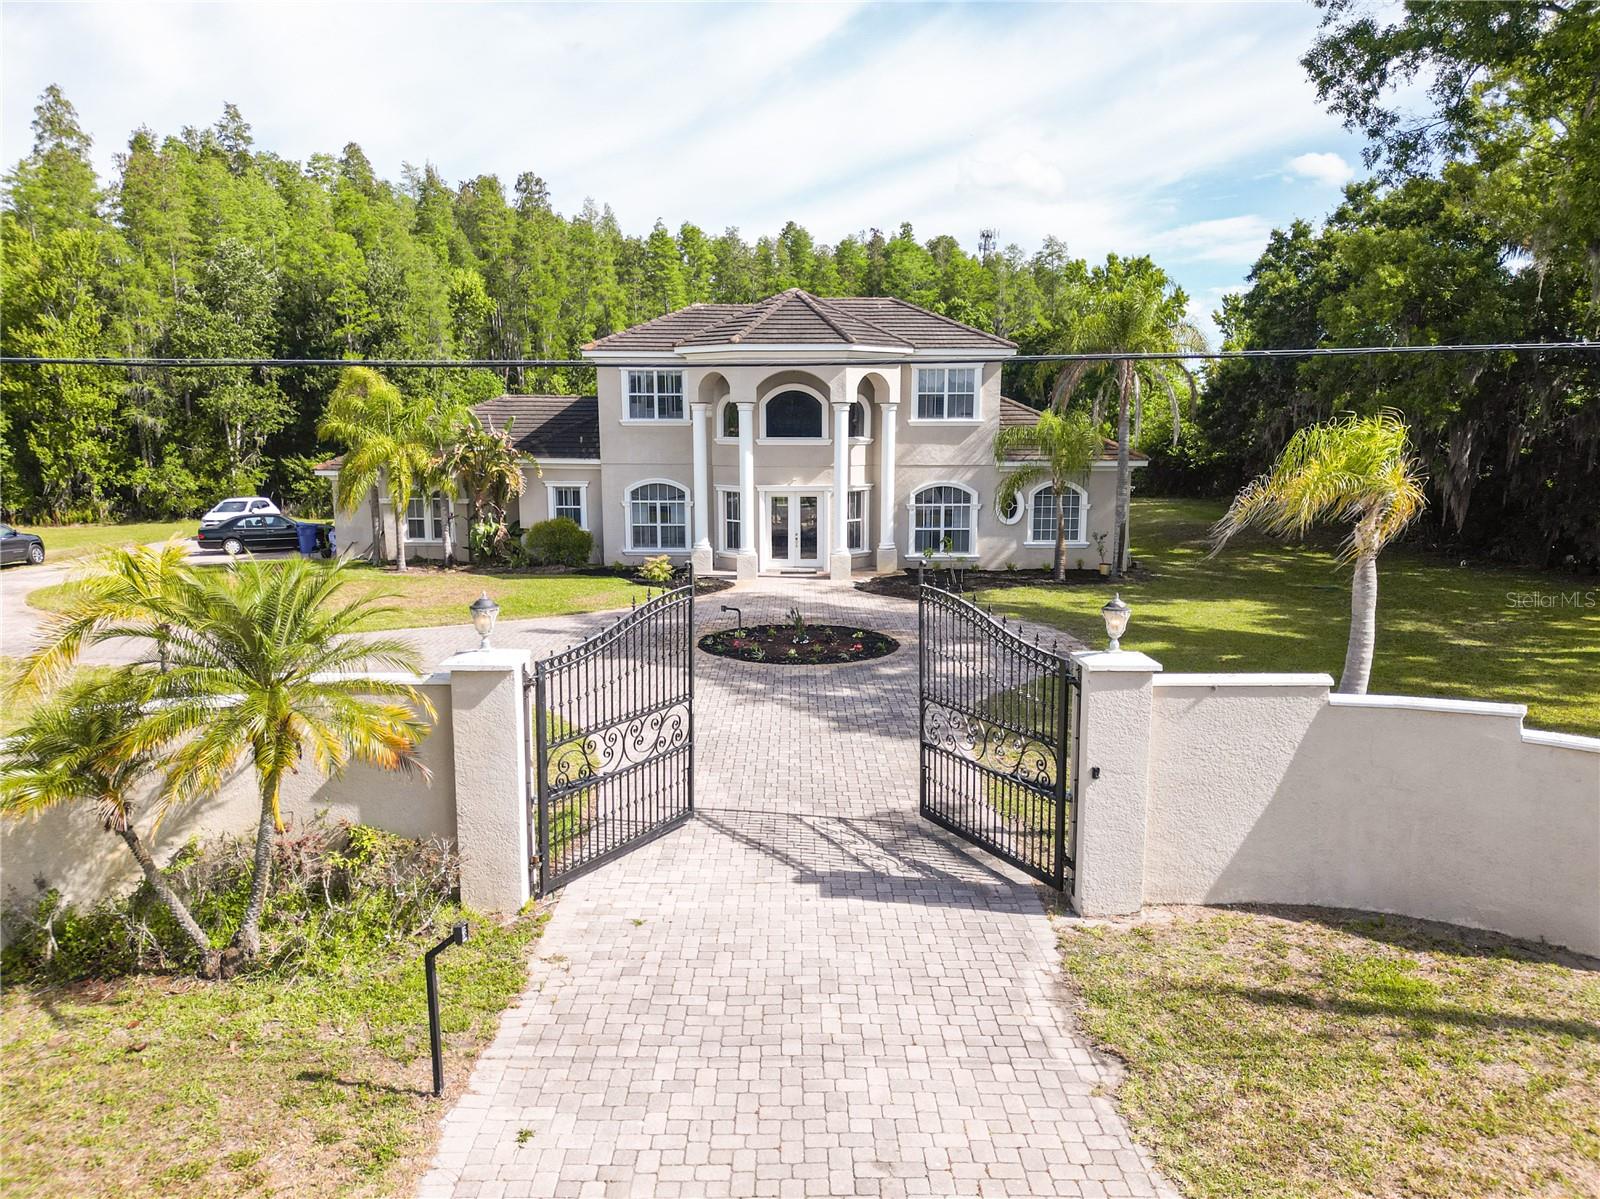
LUTZ
18014 WOODLAND VIEW DRIVE
6 Beds
4 Baths
5,650 Sq.Ft.
$1,575,000
MLS#: TB8528425
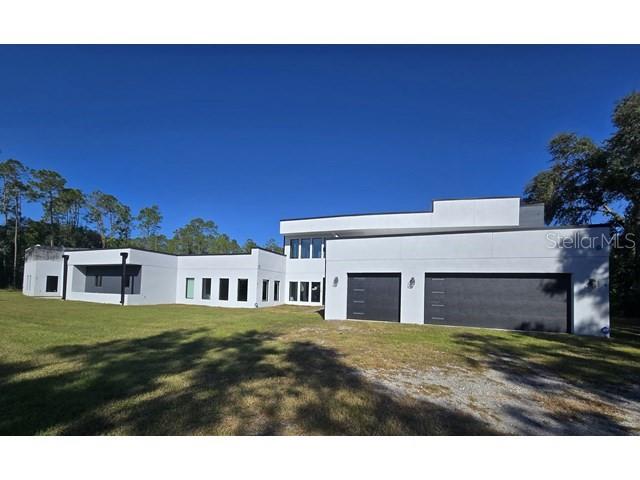
LUTZ
19153 GERACI ROAD
5 Beds
5 Baths
3,533 Sq.Ft.
$1,850,000
MLS#: TB8501059
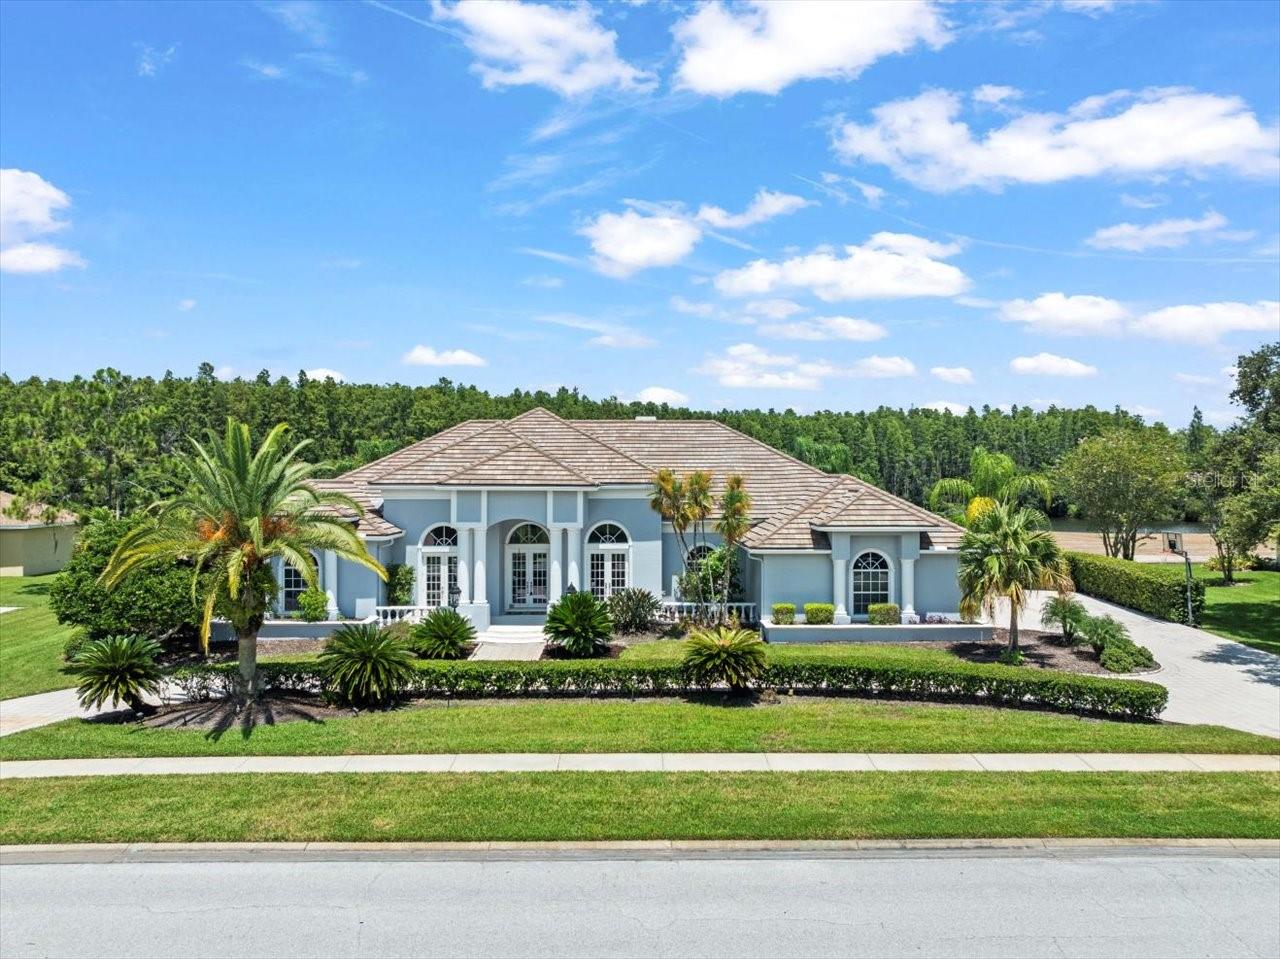
LUTZ
2518 SUNSET LANE
6 Beds
6 Baths
2,212 Sq.Ft.
$1,799,900
MLS#: TB8449174
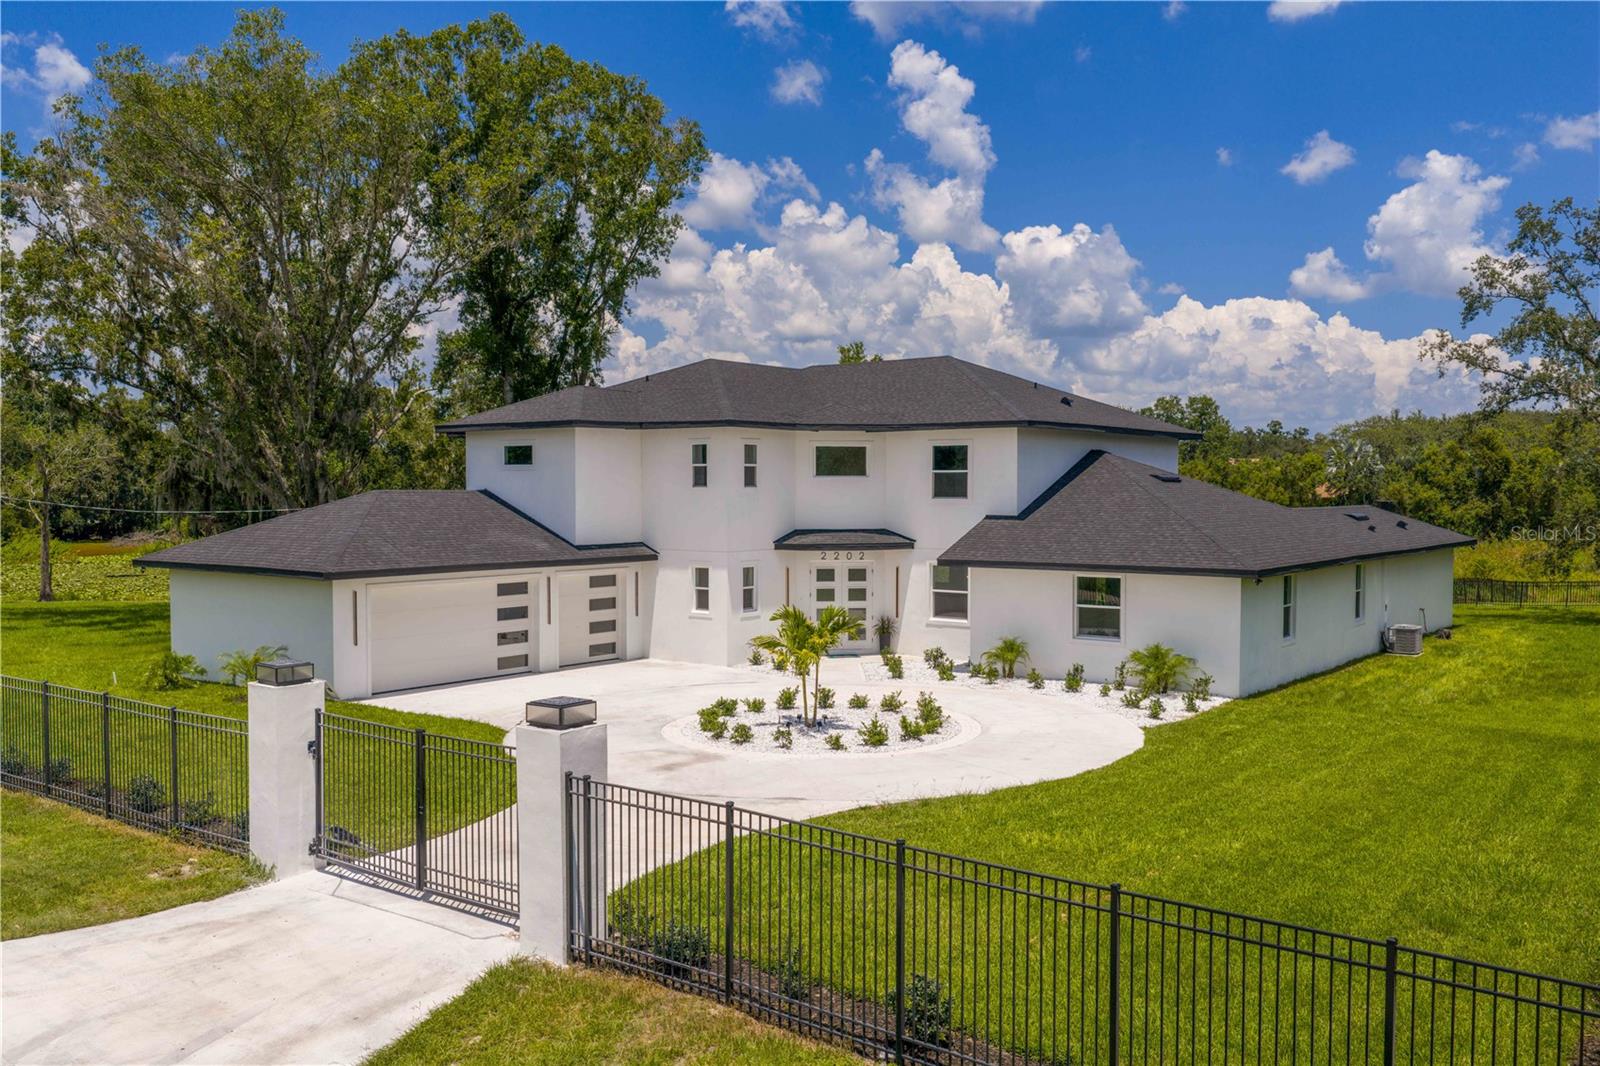
LUTZ
4529 CHEVAL BOULEVARD
4 Beds
5 Baths
4,579 Sq.Ft.
$1,999,900
MLS#: TB8415251
LUTZ
2202 NEWBERGER ROAD
7 Beds
5 Baths
6,167 Sq.Ft.
$1,750,000
MLS#: TB8412647
