Features & Amenities

Interior

  • Other Interior Features

    Eat-in Kitchen, High Ceilings, Other, Wet Bar

  • Total Bedrooms

    4

  • Bathrooms

    3

  • 1/2 Bathrooms

    1

  • Cooling YN

    YES

  • Cooling

    Central Air

  • Fireplace YN

    NO

  • Heating YN

    YES

  • Heating

    Central

  • Pet friendly

    Yes

Exterior

  • Garage

    Yes

  • Garage spaces

    2

  • Construction Materials

    Block, Stucco

  • Other Exterior Features

    Other

  • Parking

    Driveway, Garage Faces Side, Oversized, Attached

  • Patio and Porch Features

    Covered

  • Pool

    Yes

  • Pool Features

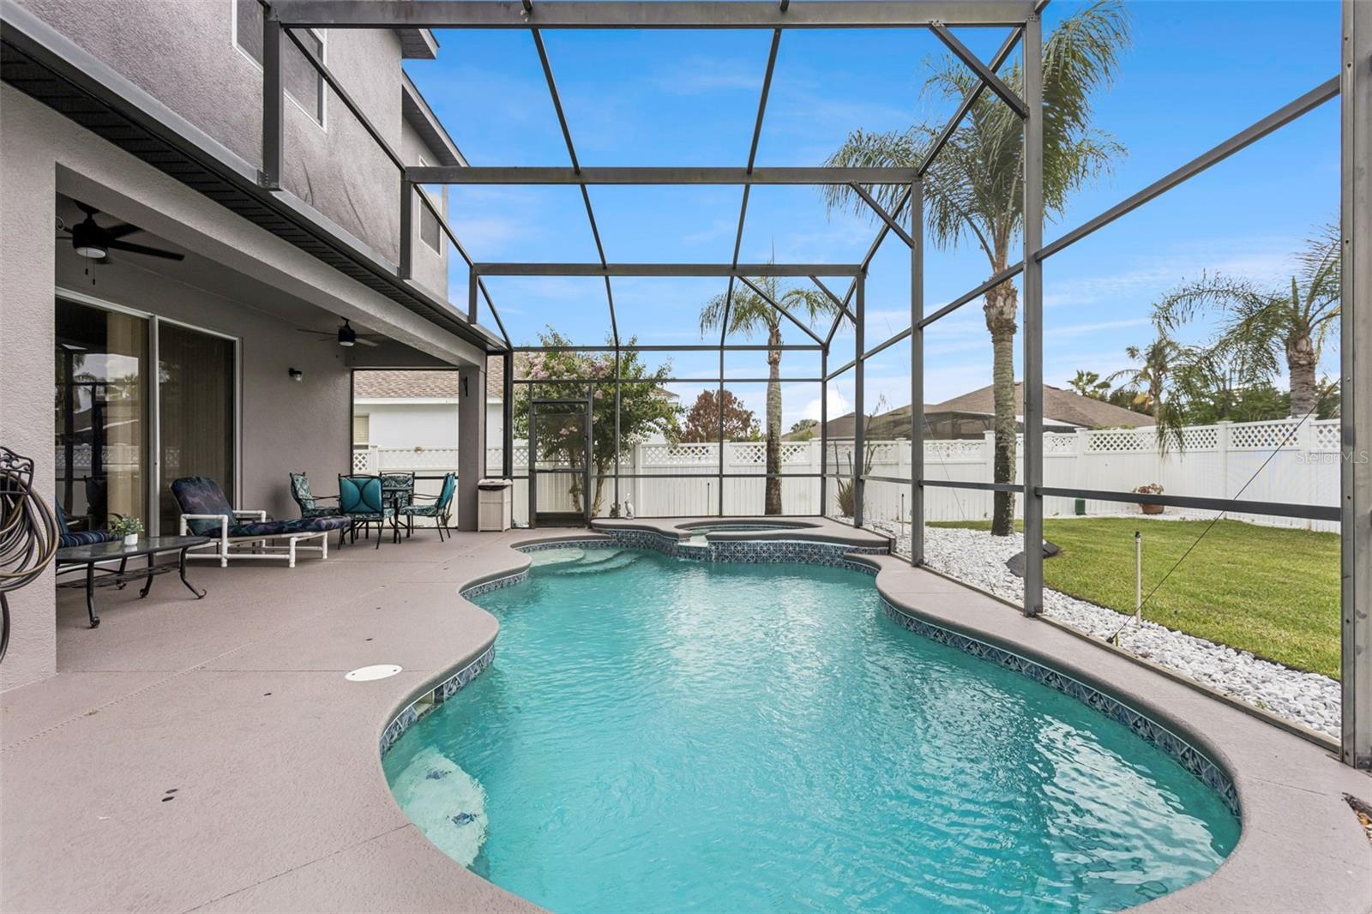
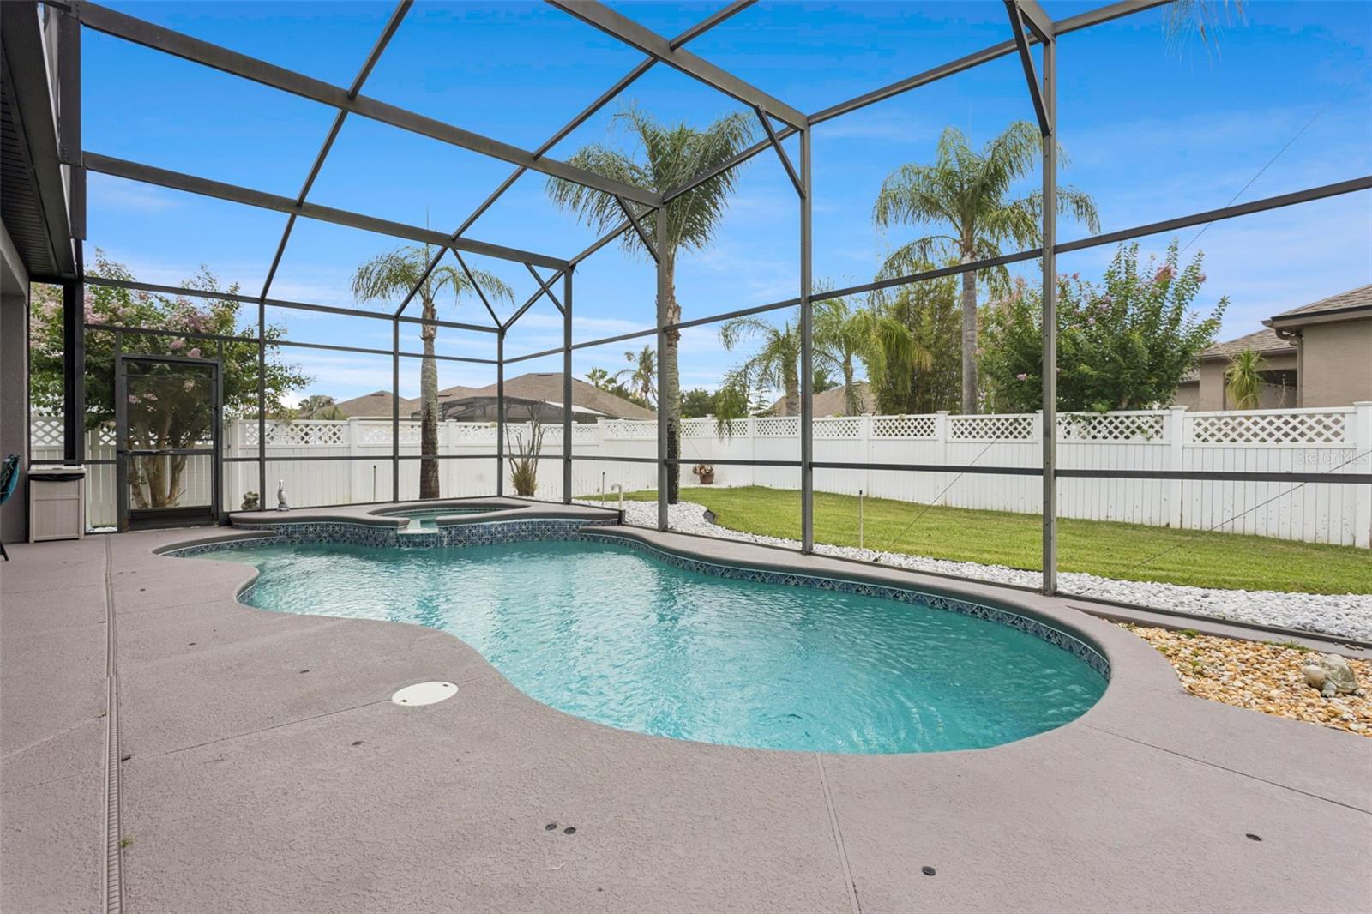
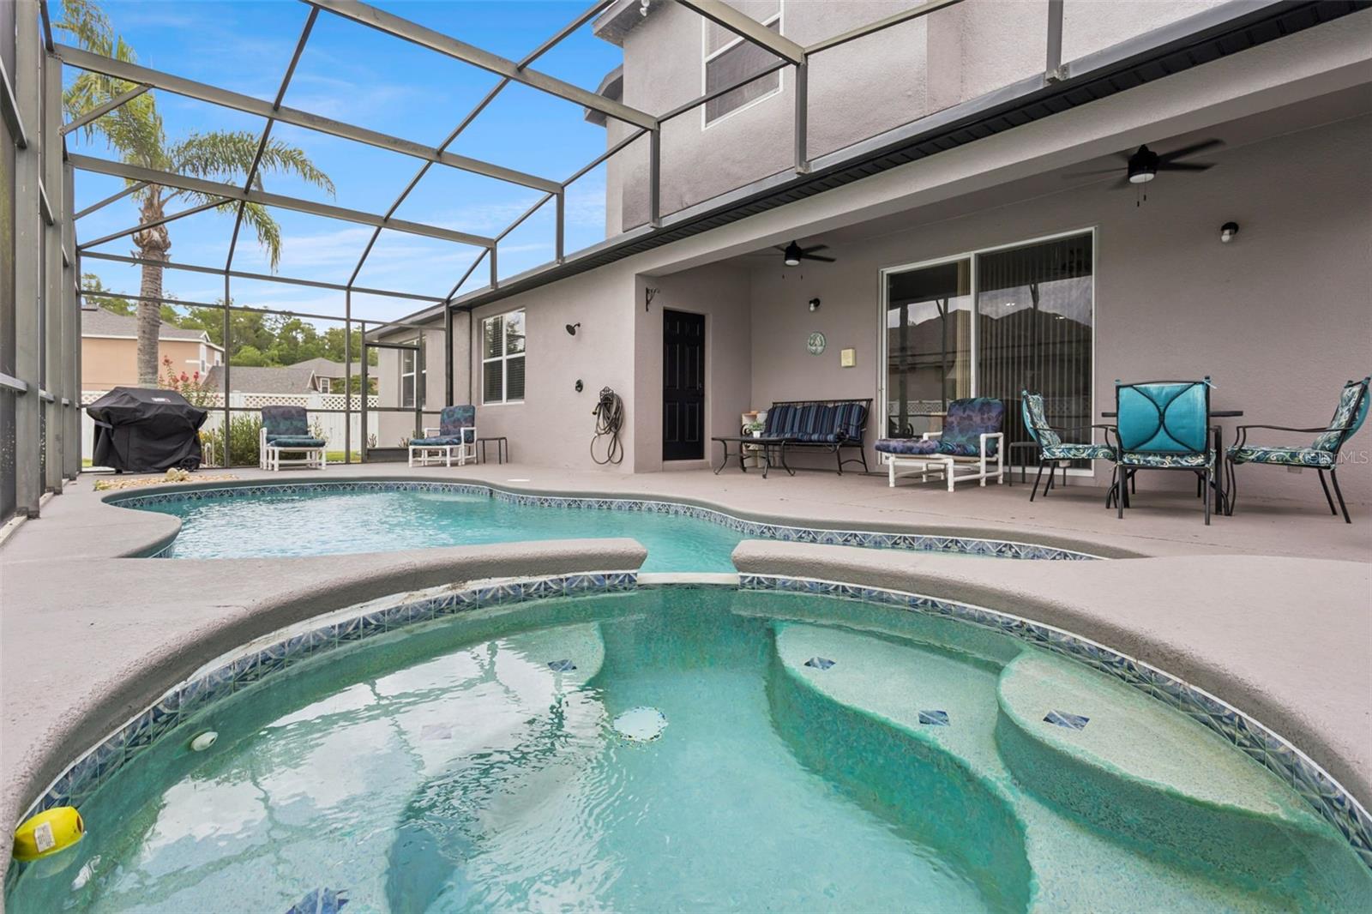
    In Ground, Screen Enclosure, Private

  • Waterfront YN

    NO

Area & Lot

  • Lot Size(acres)

    0.28

  • Lot Size(square feet)

    12,415

  • Property Type

    Residential

  • Property Sub Type

    Single Family Residence

Price

  • Sales Price

    $649,900

  • Tax Amount

    $4,020

  • Sq. Footage

    3,119

  • Price/SqFt

    $208

HOA

  • Association

    YES

  • Association Fee

    $190

  • Association Fee Frequency

    Quarterly

  • Association Fee Includes

    N/A

  • Total Monthly Fees

    $63.33

School District

  • Elementary School

    N/A

  • Middle School

    N/A

  • High School

    N/A

Property Features

  • New Construction

    NO

  • Association Amenities

    Gated, Park, Playground, Pool

  • Foundation Details

    Slab

  • Ownership

    Fee Simple

  • Senior Community YN

    NO

  • Sewer

    Public Sewer

  • Tax Lot

    30

  • Water Source

    Public

Schedule a Showing

Showing scheduled successfully.

<
>
IN PERSON
VIA CHAT

What is 3 + 4 ?


Change time

Mortgage calculator
Estimate your monthly mortgage payment, including the principal and interest, property taxes, and HOA. Adjust the values to generate a more accurate rate.

Your payment

Principal and Interest:

$

Property taxes:

$

HOA fees:

$

Total loan payment:

$

Total interest amount:

$

Location

County

Osceola

Elementary School

Middle School

High School

Listing Courtesy of Geoffrey Lopez, II , RADIUS REALTY GROUP LLC

RealHub Information is provided exclusively for consumers' personal, non-commercial use, and it may not be used for any purpose other than to identify prospective properties consumers may be interested in purchasing. All information deemed reliable but not guaranteed and should be independently verified. All properties are subject to prior sale, change or withdrawal. RealHub website owner shall not be responsible for any typographical errors, misinformation, misprints and shall be held totally harmless.

Agent Michael Graf

Business Coach | Executive Sales Associate | Realtor®

Michael Graf

Call Michael today to schedule a private showing.


* Listings on this website come from the FMLS IDX Compilation and may be held by brokerage firms other than the owner of this website. The listing brokerage is identified in any listing details. Information is deemed reliable but is not guaranteed. If you believe any FMLS listing contains material that infringes your copyrighted work please click here to review our DMCA policy and learn how to submit a takedown request.© 2024 FMLS.
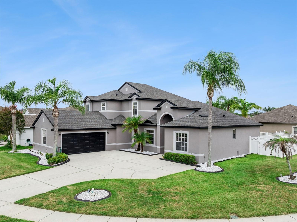
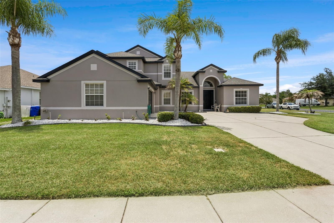
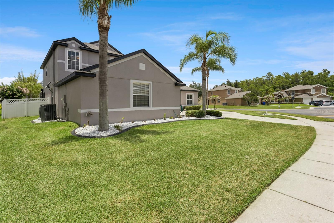
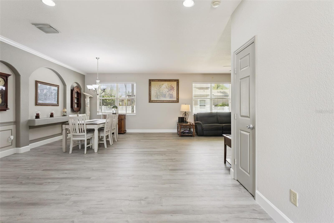
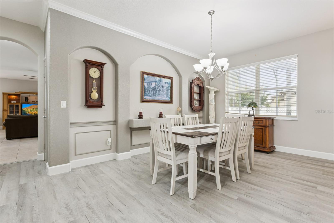
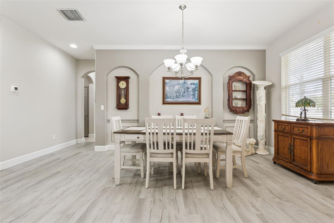
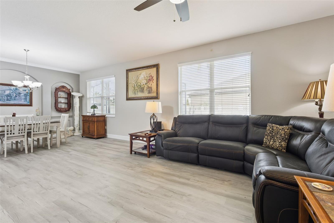
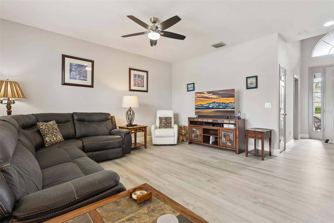
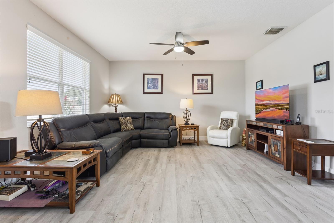
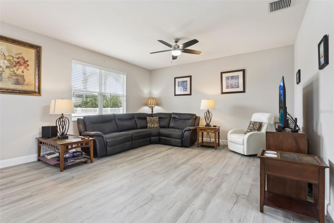
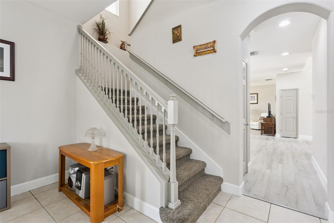
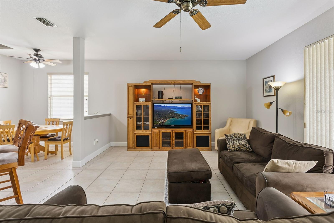
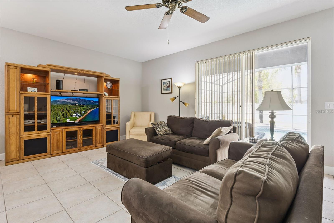
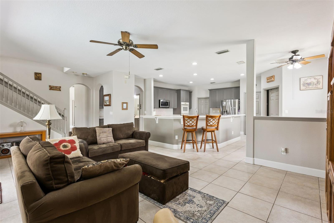
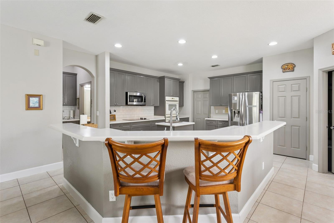
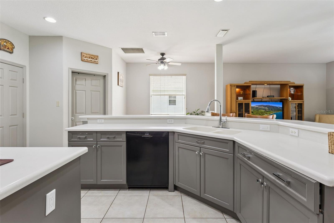
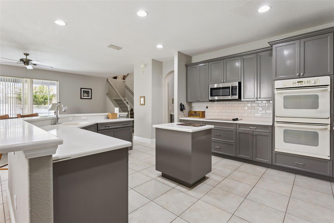
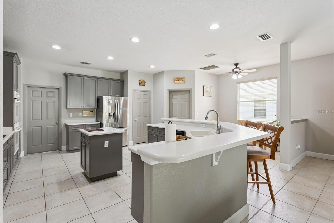
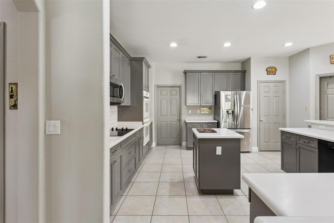
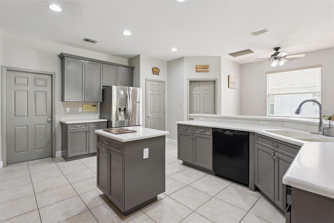
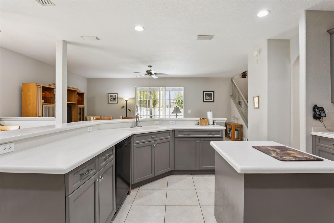
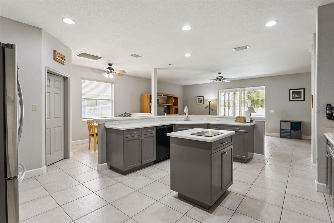
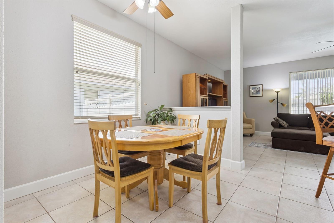
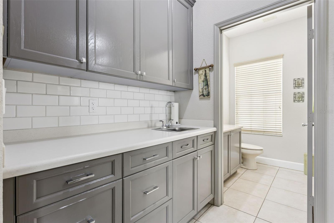
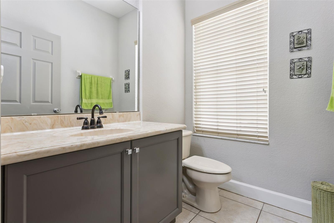
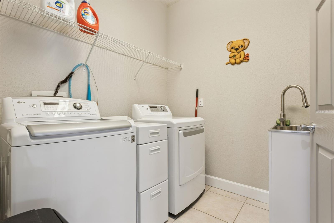
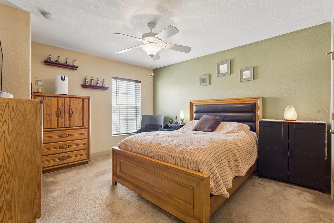
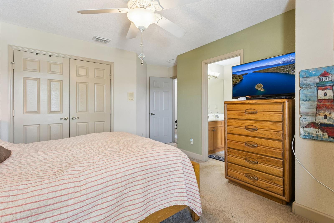
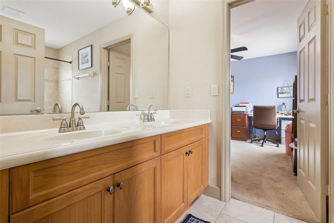
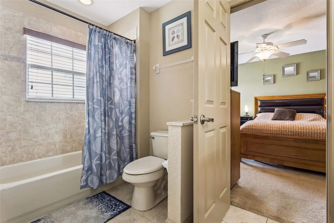
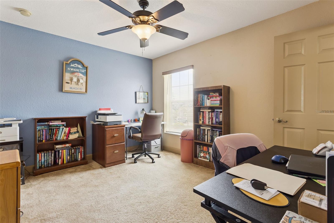
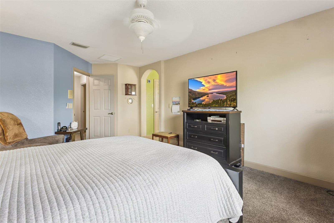
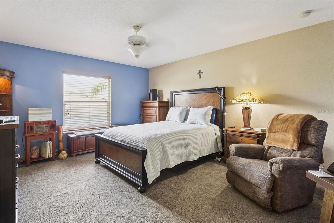
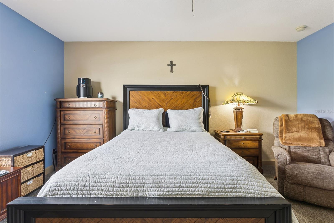
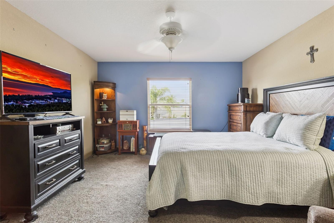
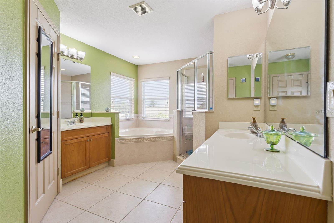
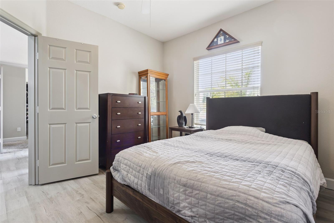
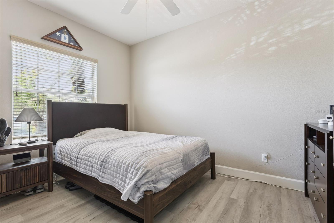
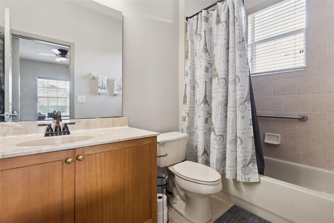
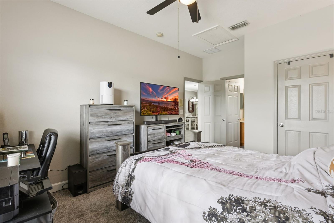
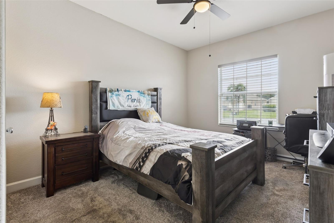
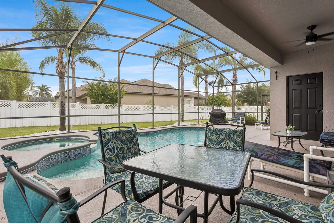
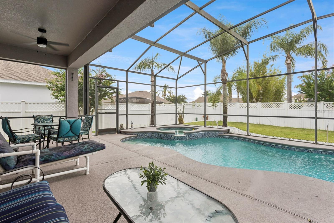
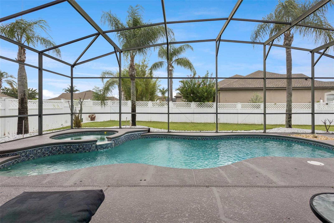
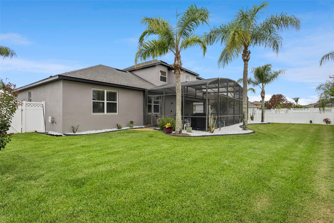
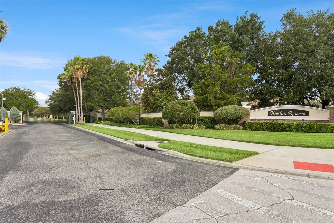
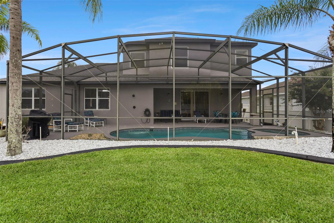
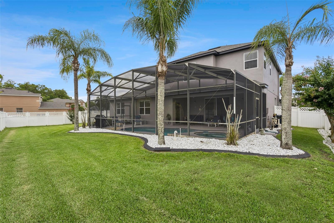
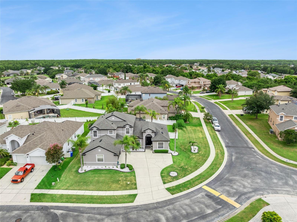
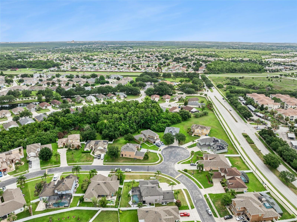
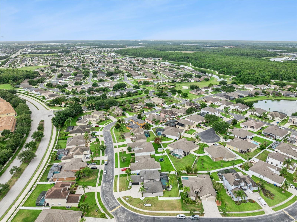
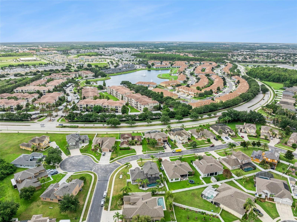
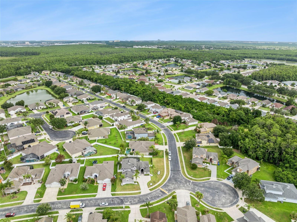
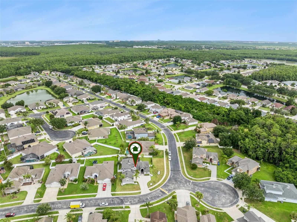
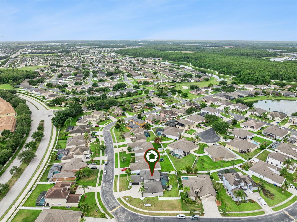
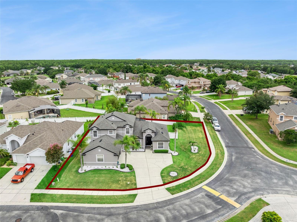
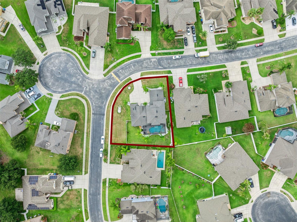
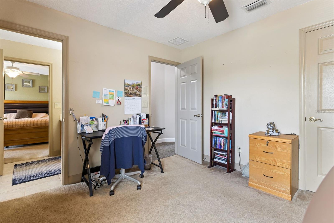
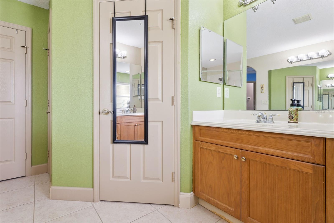
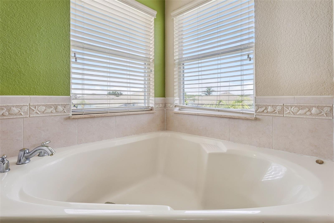
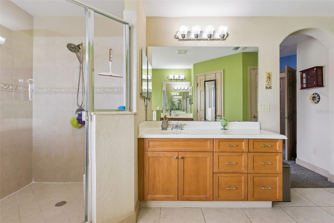
SPECIAL FINANCING AVAILABLE THROUGH PREFERRED LENDER!! Welcome to 3480 Forest Ridge Lane in the sought-after gated community of Weston Reserve, where spacious living, thoughtful updates, and an unbeatable Central Florida location come together. Situated on a beautifully landscaped corner lot, this impressive 4-bedroom, 3.5-bath pool home offers over 3,100 square feet of living space designed for both everyday comfort and memorable gatherings. From the moment you arrive, you'll appreciate the home's attractive curb appeal, oversized driveway, mature palm trees, and inviting height entry. Inside, the flexible floor plan features formal living and dining areas, expansive gathering spaces, and a seamless flow throughout the main living areas. The first-floor primary suite provides convenience and privacy, while the additional bedrooms offer generous space for guests, hobbies, or a home office. The updated kitchen is the heart of the home, featuring painted cabinetry, spacious countertops, subway tile backsplash, kitchen appliances, a center island, breakfast bar, and an extended butler's pantry complete with additional cabinetry and a prep sink—perfect for entertaining or everyday organization. Luxury vinyl plank flooring enhances the formal living areas, while the spacious family room opens effortlessly to the outdoor living space. Step outside to your own private Florida retreat featuring a screen-enclosed pool and spa, expansive covered lanai, and a fully fenced backyard with plenty of room to relax, entertain, or enjoy the outdoors year-round. Additional highlights include interior and exterior paint, updated flooring, refreshed bathrooms, an oversized laundry room with utility sink and cabinetry, and a side-entry garage. Weston Reserve residents enjoy a gated entrance and convenient access to everyday essentials. Located just minutes from The Loop, you'll find shopping, restaurants, entertainment, and grocery options close by. Commuters will appreciate easy access to Osceola Parkway, John Young Parkway, SR 417, SR 528, Florida's Turnpike, and I-4, placing Orlando International Airport, Downtown Kissimmee, Celebration, Lake Nona Medical City, and Walt Disney World Resort all within a convenient drive. If you're searching for a home that offers generous living space, a private backyard oasis, and one of Kissimmee's most convenient gated locations, 3480 Forest Ridge Lane is ready to welcome you home. Low rate VA loan is assumable for eligible buyer.

3480 FOREST RIDGE LANE

Message successfully sent.

What would you like to know?

What is 3 + 4 ?

I agree to receive email communication and understand I can unsubscribe at any time.

I agree to be contacted by The Graf Group of Coldwell Banker via call, email, and text for real estate services. To opt out, you can reply 'stop' at any time or reply 'help' for assistance. You can also click the unsubscribe link in the emails. Message and data rates may apply. Message frequency may vary. Privacy Policy

Related Properties

New on site 4 days ago
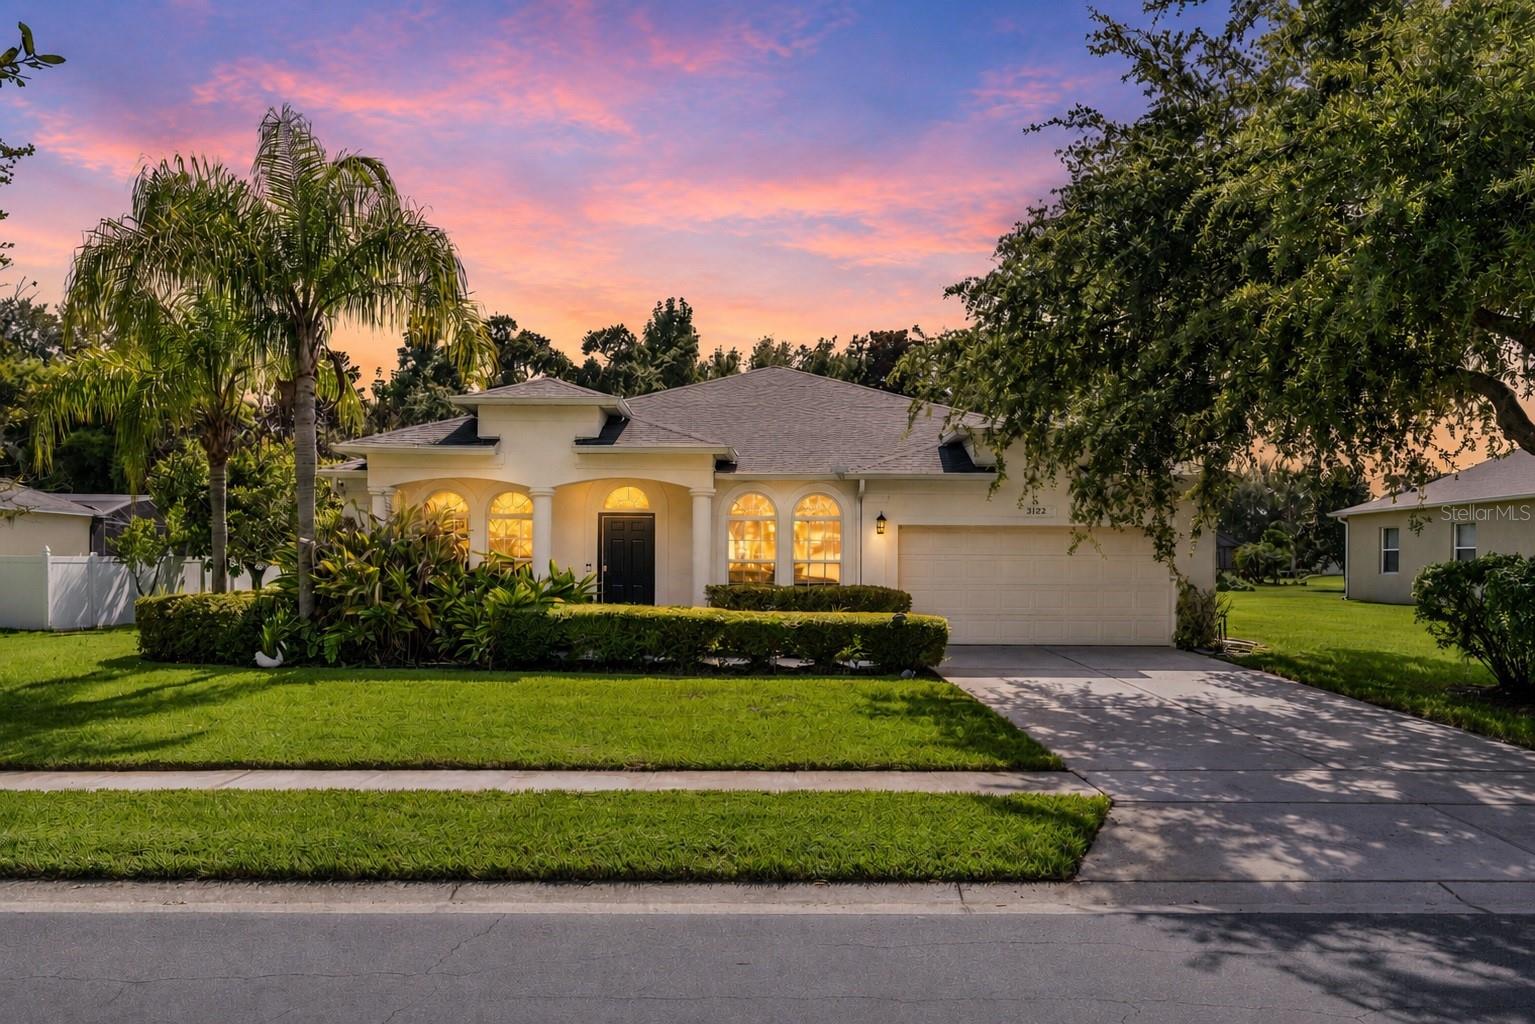
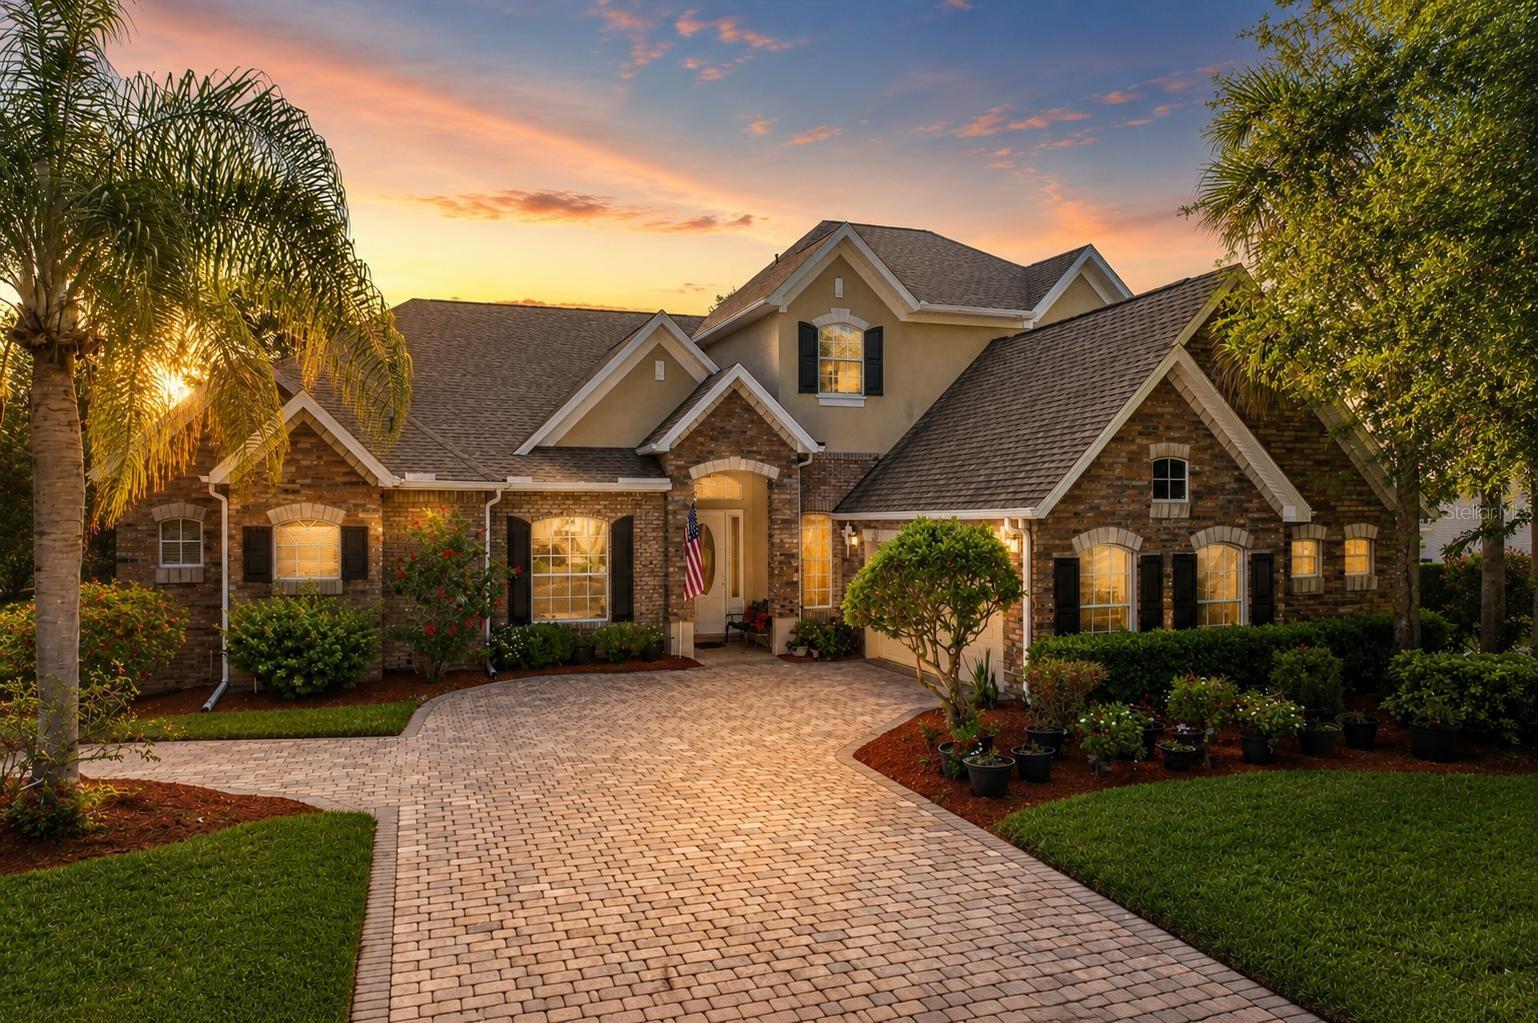
Welcome to this sophisticated, spacious, elegant one story home in the beautiful neighborhood of Fells Cove. This 2,540-square-foot home offers an open concept living space ideal for entertaining. The kitchen features beautiful cabinetry, stainless steel appliances, and an oversized wrap around peninsula countertop overlooking the family room. The expansive primary suite features a walk-in closet, dual sinks, a soaking tub and a walk-in shower. Other features completing this exquisite home include three bedrooms, a formal dining room, a formal living room, and a two-car garage. Capturing some of the best living in Florida, the Fells Cove neighborhood provides oversized lots with plenty of outdoor space for activities. It is conveniently located minutes from Lake Nona, Orlando International Airport, restaurants, shopping, and hospitals. Schedule your private showing and start enjoying the Florida lifestyle!
#O6425879

KISSIMMEE

3192 WATERBRIDGE LANE

4 Beds

2 Baths

2,540 Sq.Ft.

$549,000

MLS#: O6425879

New on site 1 day ago
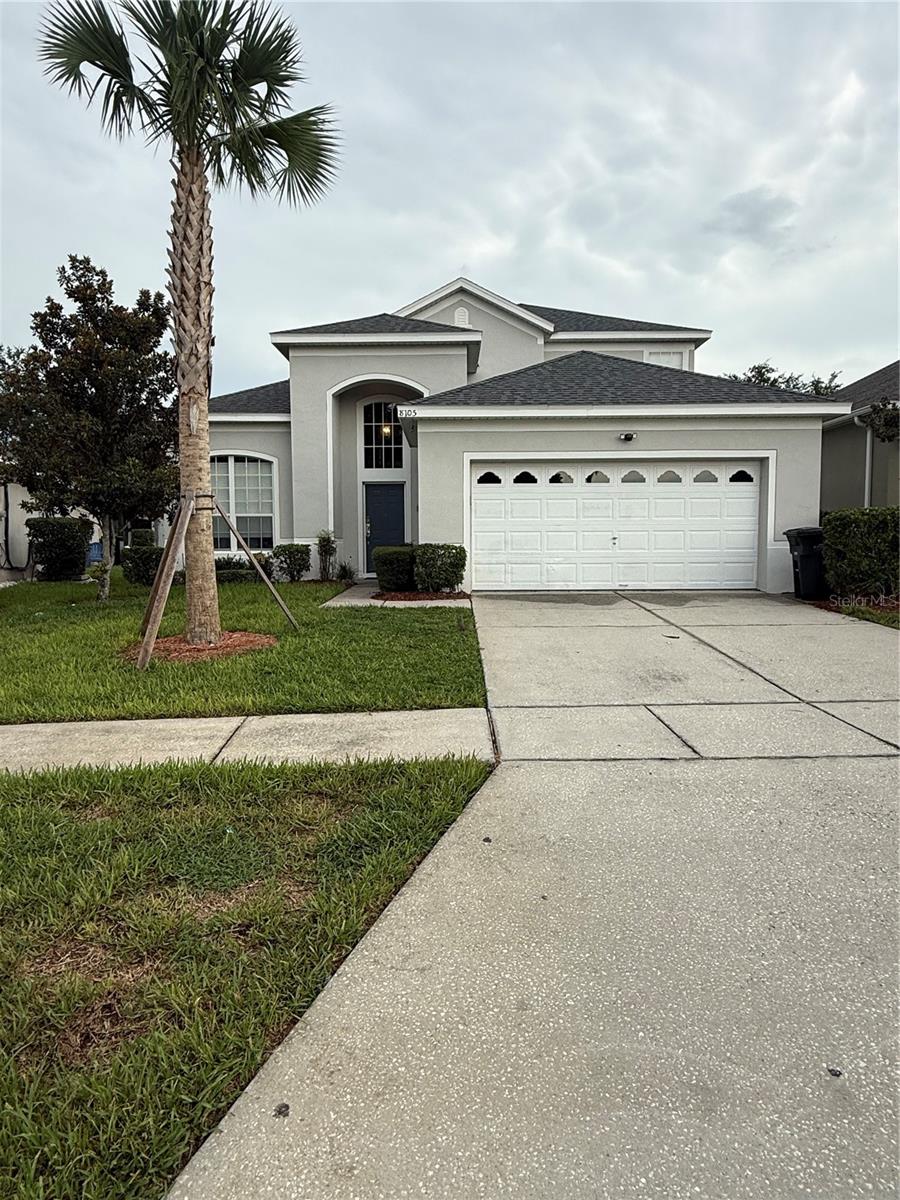
Beautifully maintained 6-bedroom, 3.5-bath pool home in the highly desirable Windsor Palms Resort, one of the closest gated resort communities to Disney and Central Florida's world-famous attractions. This fully furnished home is an excellent primary residence, vacation home, or short-term rental investment, with future bookings already in place for immediate income potential.
The spacious open floor plan features a large kitchen with a walk-in pantry, tile flooring throughout the main level, and carpet upstairs. Recent improvements include a new A/C, new pool heater, new appliances, new mattresses throughout, and a resurfaced PebbleTec pool and spa, making this property truly turnkey.
The thoughtfully designed layout includes three king bedrooms on the first floor. Upstairs offers an additional king bedroom, a princess-themed bedroom with two light-up beds, and a bunk room with a full bed, twin bunk, and twin trundle—ideal for large families and vacation guests. The 2-car garage has been converted into a game room, adding even more entertainment space.
Enjoy your private screened pool and spa or take advantage of Windsor Palms' outstanding resort amenities, including a clubhouse, lagoon-style pool, splash pad, fitness center, arcade, movie theater, convenience store, playground, tennis courts, basketball, beach volleyball, and 24-hour gated security.
Ideally located just minutes from Walt Disney World, Universal, shopping, restaurants, championship golf, and major highways, this move-in-ready home offers the perfect combination of location, lifestyle, and investment potential.
#S5154030

KISSIMMEE

8105 SUN PALM DRIVE

6 Beds

3 Baths

2,368 Sq.Ft.

$595,000

MLS#: S5154030

New on site 1 day ago
Exceptional Lake & Golf Course View Home with a Private Upstairs Guest Suite!

Discover one of the most desirable floor plans in Kissimmee Bay, featuring a private second-floor guest suite complete with its own spacious living area, oversized bedroom, and full bathroom—an ideal retreat for extended family, guests, a home office, media room, or multigenerational living while maintaining privacy within the home.

Located inside the prestigious gated and guard-gated Kissimmee Bay Golf Club community, this impressive 4-bedroom, 3.5-bath residence offers over 3,100 square feet of thoughtfully designed living space.

From the moment you enter, you’ll appreciate the elegant formal living and dining rooms, soaring ceilings, abundant natural light, and a warm, inviting layout designed for both everyday living and entertaining. The spacious kitchen features beautiful wood cabinetry, solid surface countertops, generous prep space, and opens seamlessly to the comfortable family room.

The luxurious first-floor primary suite provides a peaceful retreat, while two additional bedrooms share a convenient Jack-and-Jill bathroom. Upstairs, the private guest suite creates a flexible living space rarely found in today’s market.

Step outside and enjoy breathtaking views overlooking Hole #9 of the Kissimmee Bay Golf Course, creating a serene backdrop for morning coffee or evening relaxation.

Recent improvements include a 2019 roof, A/C systems replaced in 2016 and 2023, plantation shutters, elegant crown molding, a central vacuum system, termite bond with annual inspections, and an oversized two-car garage.

Beyond the home itself, residents enjoy the outstanding lifestyle that Kissimmee Bay has to offer, including:

Private community boat ramp with direct access to East Lake Tohopekaliga, one of Central Florida’s premier fishing and boating lakes.
Championship 18-hole golf course.
Tennis and basketball courts.
Playground and community park.
Scenic walking areas.
24-hour guard-gated entrance for added privacy and security.
Even better, all of these exceptional amenities come with a remarkably low HOA of just $195 per month, making this home an incredible value compared to many gated golf communities throughout Central Florida.

Conveniently located just minutes from the St. Cloud Lakefront, vibrant Downtown St. Cloud, shopping, restaurants, medical facilities, major highways, Orlando International Airport, Lake Nona Medical City, and world-famous Central Florida attractions.

This exceptional home combines spacious living, golf course views, outstanding community amenities, a private upstairs guest retreat, and an unbeatable lifestyle—making it a rare opportunity in one of Central Florida’s most sought-after gated golf communities. Whether you’re searching for a primary residence, a seasonal Florida retreat, a multigenerational home, or a long-term investment opportunity, this property truly offers it all. Schedule your private showing today!
#S5154057

KISSIMMEE

1724 BRIDGETS COURT

4 Beds

3 Baths

3,194 Sq.Ft.

$729,990

MLS#: S5154057

New on site 1 day ago
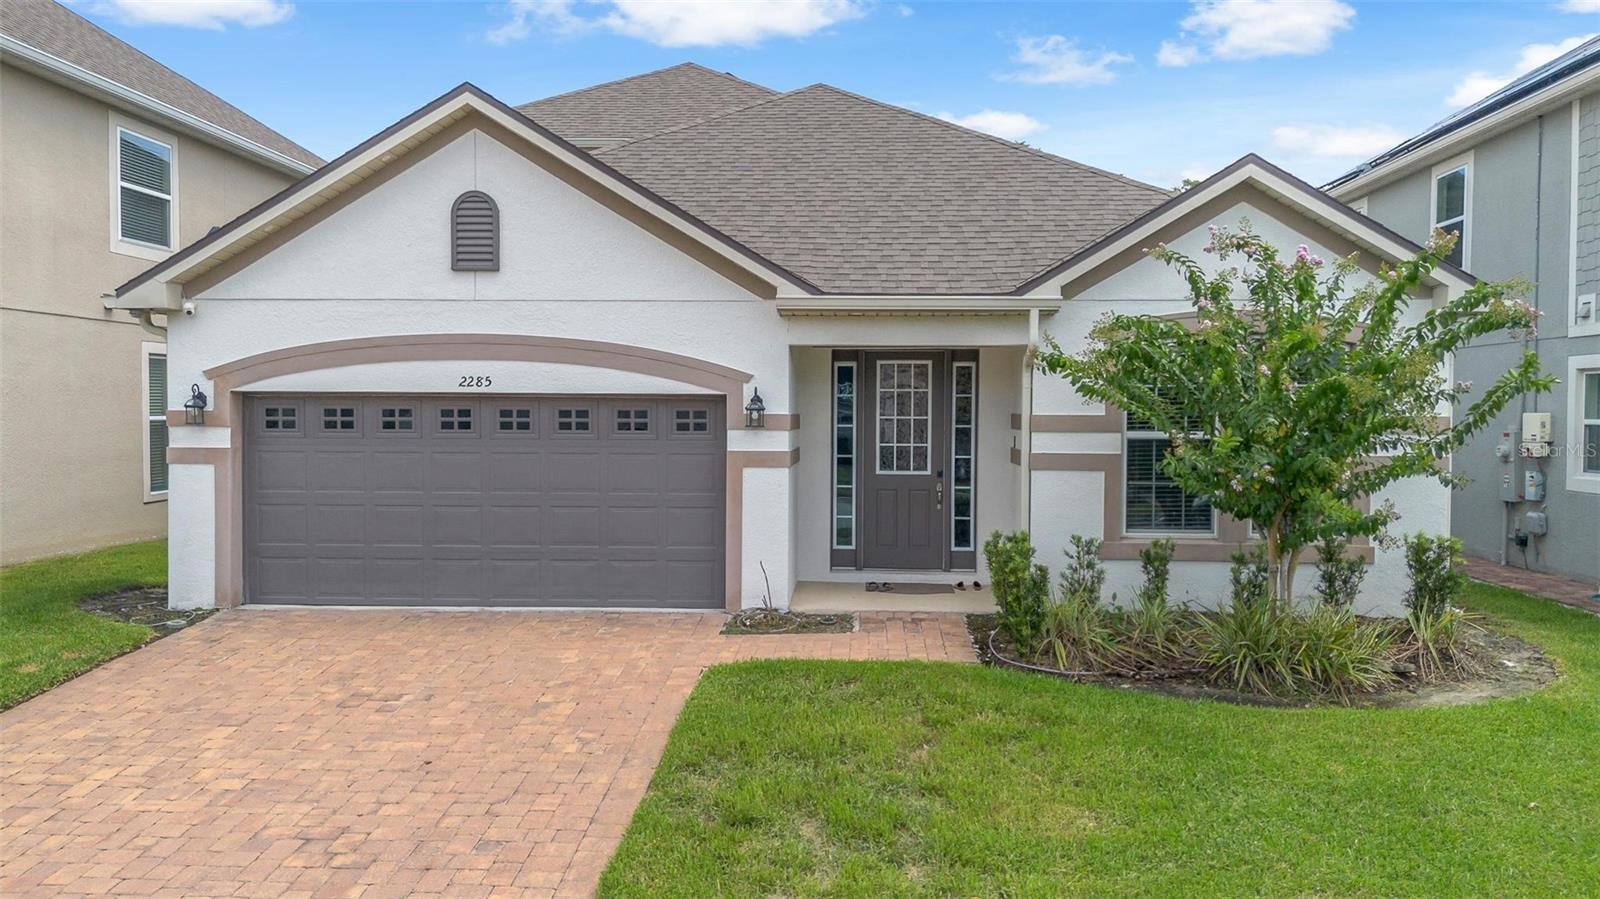
Welcome to this stunning 4 bedroom, 4 bathroom home, built in 2021 and nestled within an exclusive man-gated community offering exceptional resort-style amenities. Thoughtfully designed with modern elegance and everyday comfort in mind, this beautifully maintained residence features an open-concept floor plan, soaring ceilings, abundant natural light, and high-end finishes throughout.
The spacious gourmet kitchen is the heart of the home, showcasing premium cabinetry, sleek countertops, stainless steel appliances, a large center island, and ample space for entertaining. The expansive living and dining areas flow seamlessly to the outdoor living space, creating the perfect setting for both relaxing and hosting family and friends.
The luxurious primary suite offers a private retreat with a spa-inspired en-suite bathroom, dual vanities, a walk-in shower, and a generous walk-in closet. Three additional bedrooms and well-appointed bathrooms provide plenty of space and privacy for family members and guests.
Located in a beautifully maintained man-gated community, residents enjoy access to outstanding resort-style amenities, including a sparkling pool, clubhouse, fitness center, playgrounds, walking trails, and more. Conveniently situated near top rated schools, shopping, dining, and major highways, this move-in-ready home offers the perfect blend of luxury, comfort, and convenience.
Don’t miss this incredible opportunity to own a like new home in one of the area’s most desirable communities. Schedule your private showing today!
#O6426645

KISSIMMEE

2285 CENTERRA LOOP

4 Beds

4 Baths

2,937 Sq.Ft.

$575,000

MLS#: O6426645

New on site 1 day ago
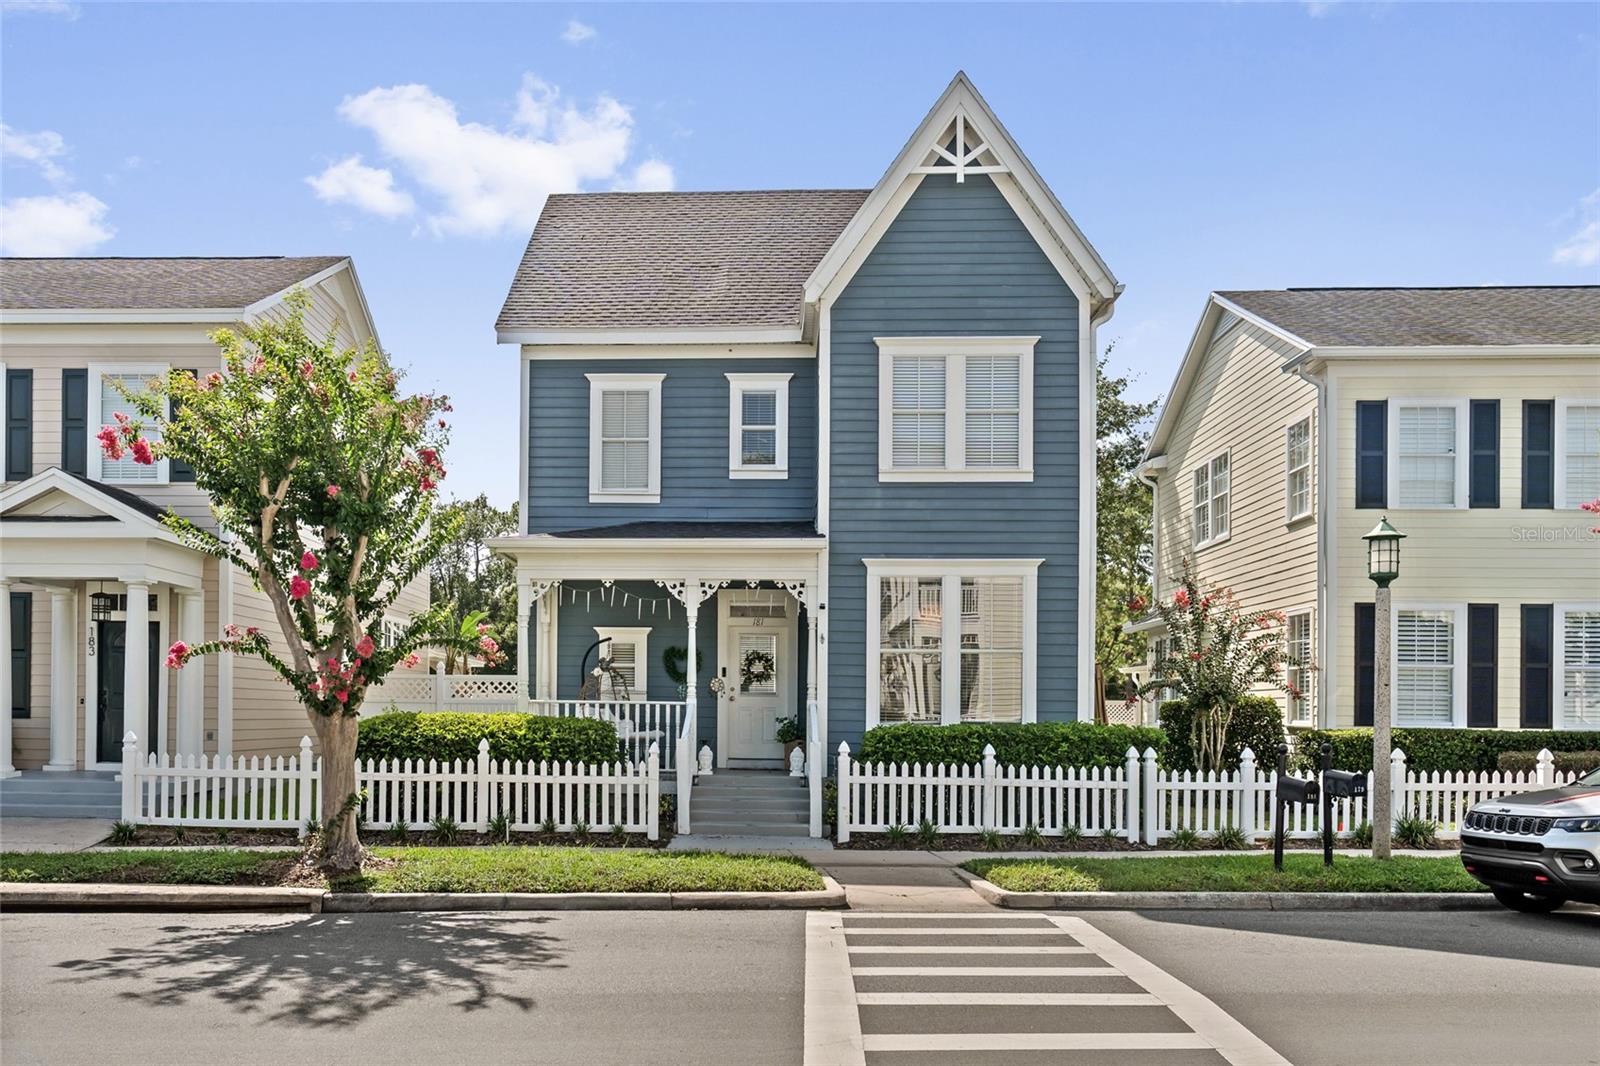
Set behind an iconic white picket fence, this lovely 3-bed, 2.5-bath home sits in Celebration’s idyllic North Village, offering 1,650 sq ft of thoughtfully designed living space.  New upgrades include new remodeled bathrooms, tiled kitchen, and designer touches throughout.  The open-concept floor plan creates a natural flow for daily living and entertaining. The spacious upstairs primary suite offers a private retreat with en-suite bath and large walk-in closet. Outside, a generous private backyard is a gardener’s paradise and entertainer’s dream — perfect for summer barbecues, morning coffee, or creating your own outdoor oasis. Located just steps from Celebration’s vibrant downtown with shops, restaurants, community events, top-rated schools, and walking trails, and only minutes from Walt Disney World, Universal Orlando, and SeaWorld – plus all of Central Florida’s other attractions.  Come see why Disney’s created Celebration is the master-planned community that sets the standard and why it was once named “New Community of the Year” by the Urban Land Institute.
#O6426178

KISSIMMEE

181 LONGVIEW AVE

3 Beds

2 Baths

1,656 Sq.Ft.

$675,000

MLS#: O6426178

New on site 1 day ago
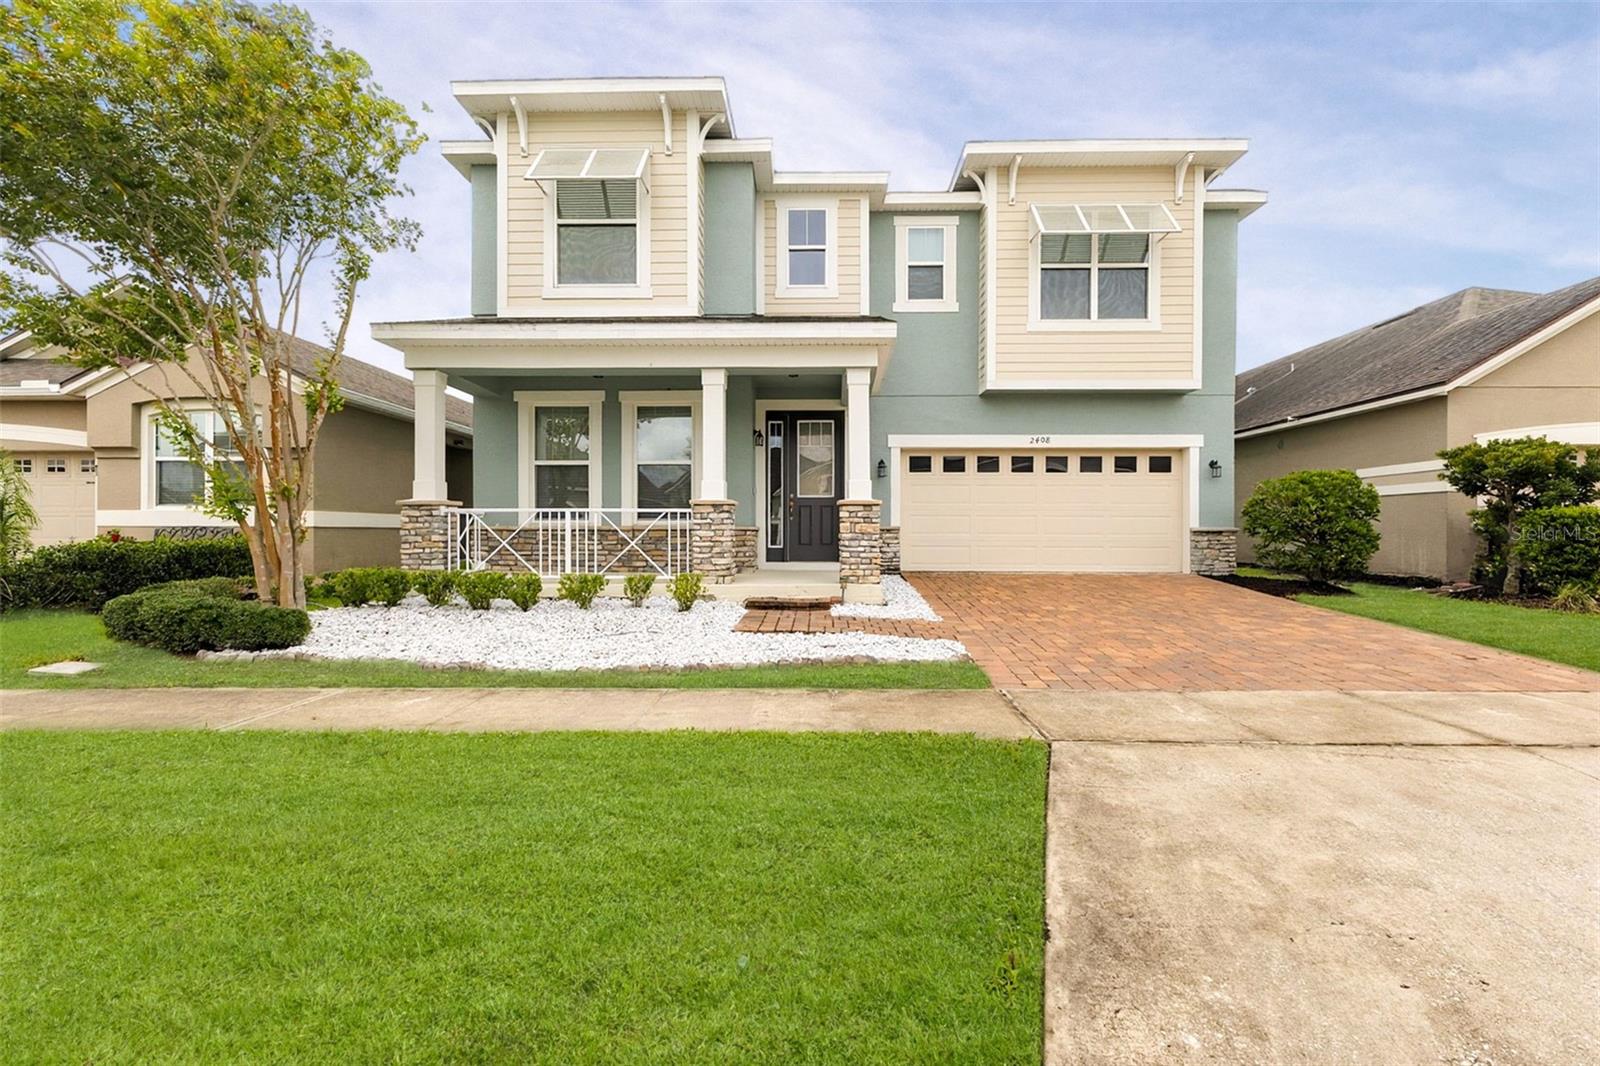
Welcome to this beautiful 5 Bed/ 4 Bath single family house in the highly sought-after gated Tapestry community, conveniently located near the “Loop” shopping center. With high ceiling and over 3100 sqft, this beautiful home features NEW LAMINATE FLOORING, stainless steel appliances and stylish back splash. Tapestry is a gated community with 24-hour security and feature resort style swimming pool, fitness center, walking trail, dog park and playgrounds. It also has multi-purpose activity room, locker rooms, a ballroom, an upgraded catering kitchen, sports fields, and BBQ pavilion. Renaissance Charter School At Tapestry, The Prodigy Learning center and other public schools are located right outside the community. Schedule a private today and make this beautiful home yours...
#O6426514

KISSIMMEE

2408 CHATEAU LOOP

5 Beds

4 Baths

3,040 Sq.Ft.

$549,900

MLS#: O6426514

New on site 4 days ago
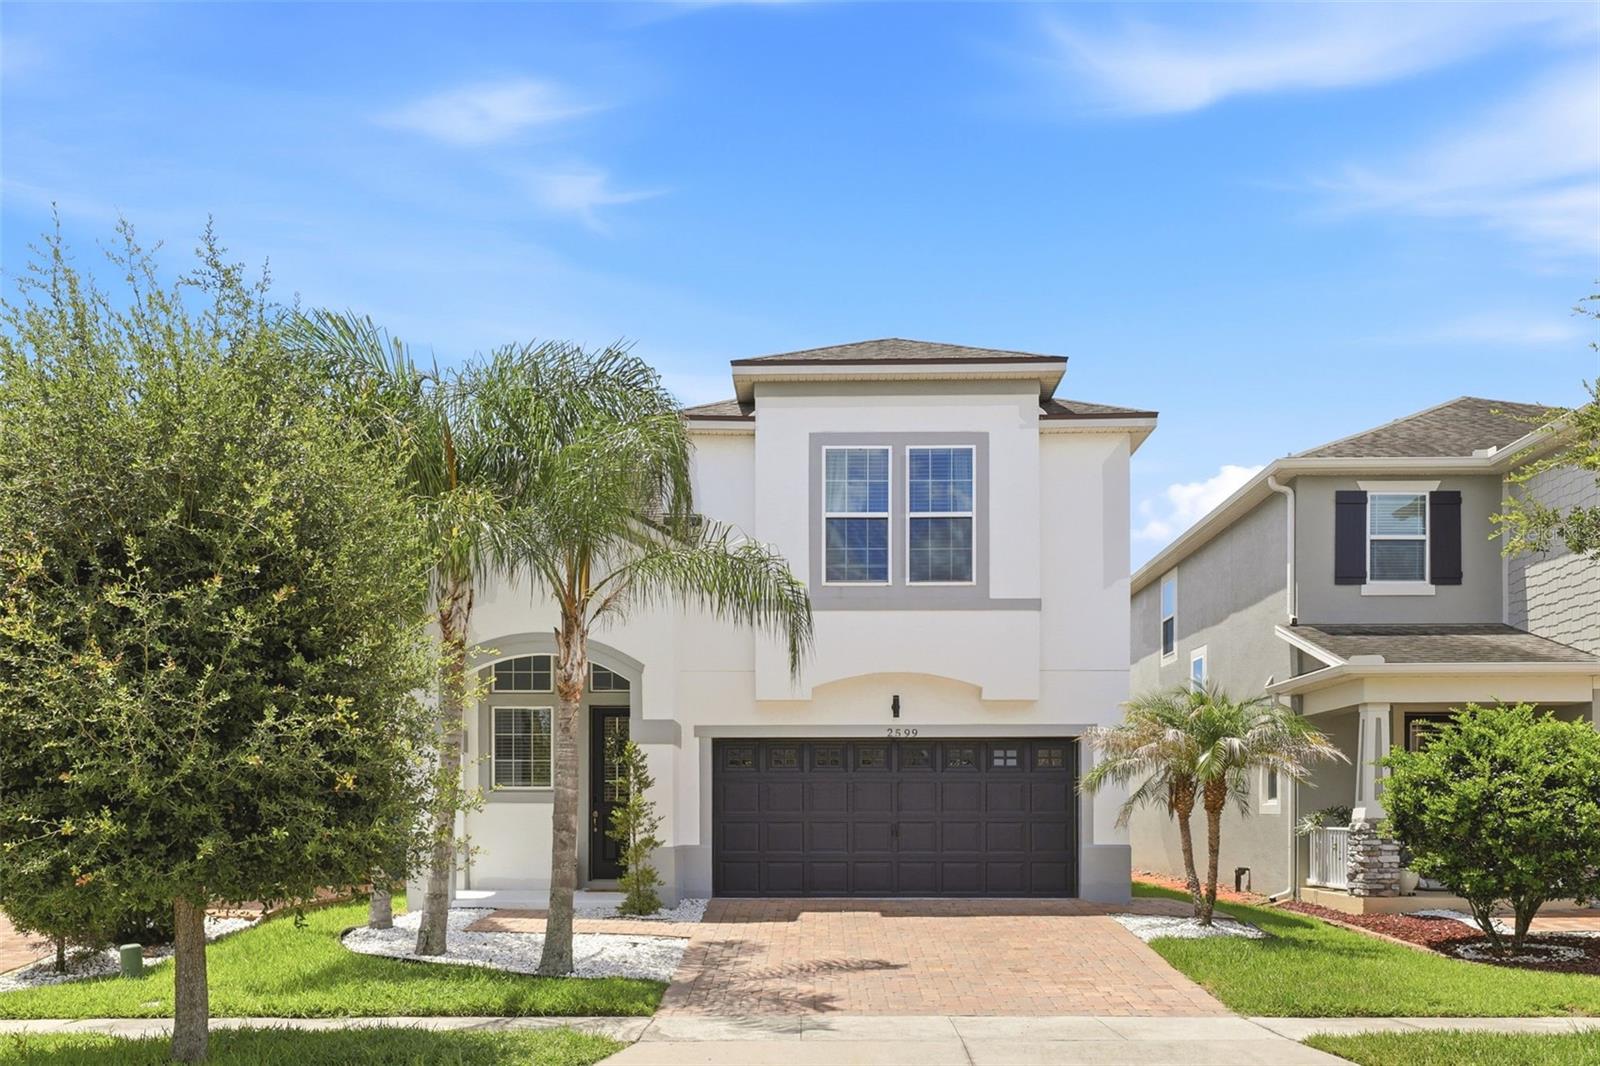
Welcome to this stunning 4-bedroom, 2.5-bath Smart Home offering 2,158 square feet of thoughtfully designed living space in the highly desirable, 24-hour guard-gated community of Tapestry in Kissimmee. The exterior was professionally repainted in November 2025, enhancing the home's curb appeal and giving it a fresh, modern look.

The gourmet kitchen serves as the heart of the home, featuring upgraded cabinetry, quartz countertops, stainless steel appliances, and a brand-new Samsung Bespoke refrigerator, all overlooking the spacious living and dining areas.  The spacious primary suite located on the first floor offers dual vanities, an oversized walk-in shower, and a generous walk-in closet.

Upstairs, a versatile loft provides the perfect space for a media room, home office, playroom, or additional living area. Three additional bedrooms and an oversized bathroom with dual vanities provide plenty of space for family, guests, or a dedicated workspace. The home has been meticulously maintained, making it truly move-in ready.

The outdoor living space is designed for entertaining, featuring a screened lanai, beautiful privacy fence, and an expansive paved backyard that's perfect for BBQs, outdoor gatherings, or simply relaxing. Additional features include smart home technology, a dedicated laundry room, and a 2-car garage.

Residents of Tapestry enjoy an exceptional lifestyle with 24-hour guard-gated security and resort-style amenities, including a clubhouse, state-of-the-art fitness center, community pool, splash park, sports fields, walking trails, playgrounds, dog park, BBQ pavilion, and a ballroom with a catering kitchen.

Perfectly situated just 5 minutes from The Loop, 10 minutes from Downtown Kissimmee, 15 minutes from Orlando International Airport, and approximately 20 minutes from Walt Disney World, with convenient access to Osceola Parkway, Florida's Turnpike, SR 417, and John Young Parkway. Shopping, dining, hospitals, schools, and entertainment are all just moments away.

Experience the perfect combination of luxury, convenience and resort-style living. Schedule your private showing today. *This property qualifies for a closing cost credit of up to $7,200 through the Seller’s preferred lender.*
#O6424712

KISSIMMEE

2599 NOUVEAU WAY

4 Beds

2 Baths

2,158 Sq.Ft.

$530,000

MLS#: O6424712

New on site 2 days ago
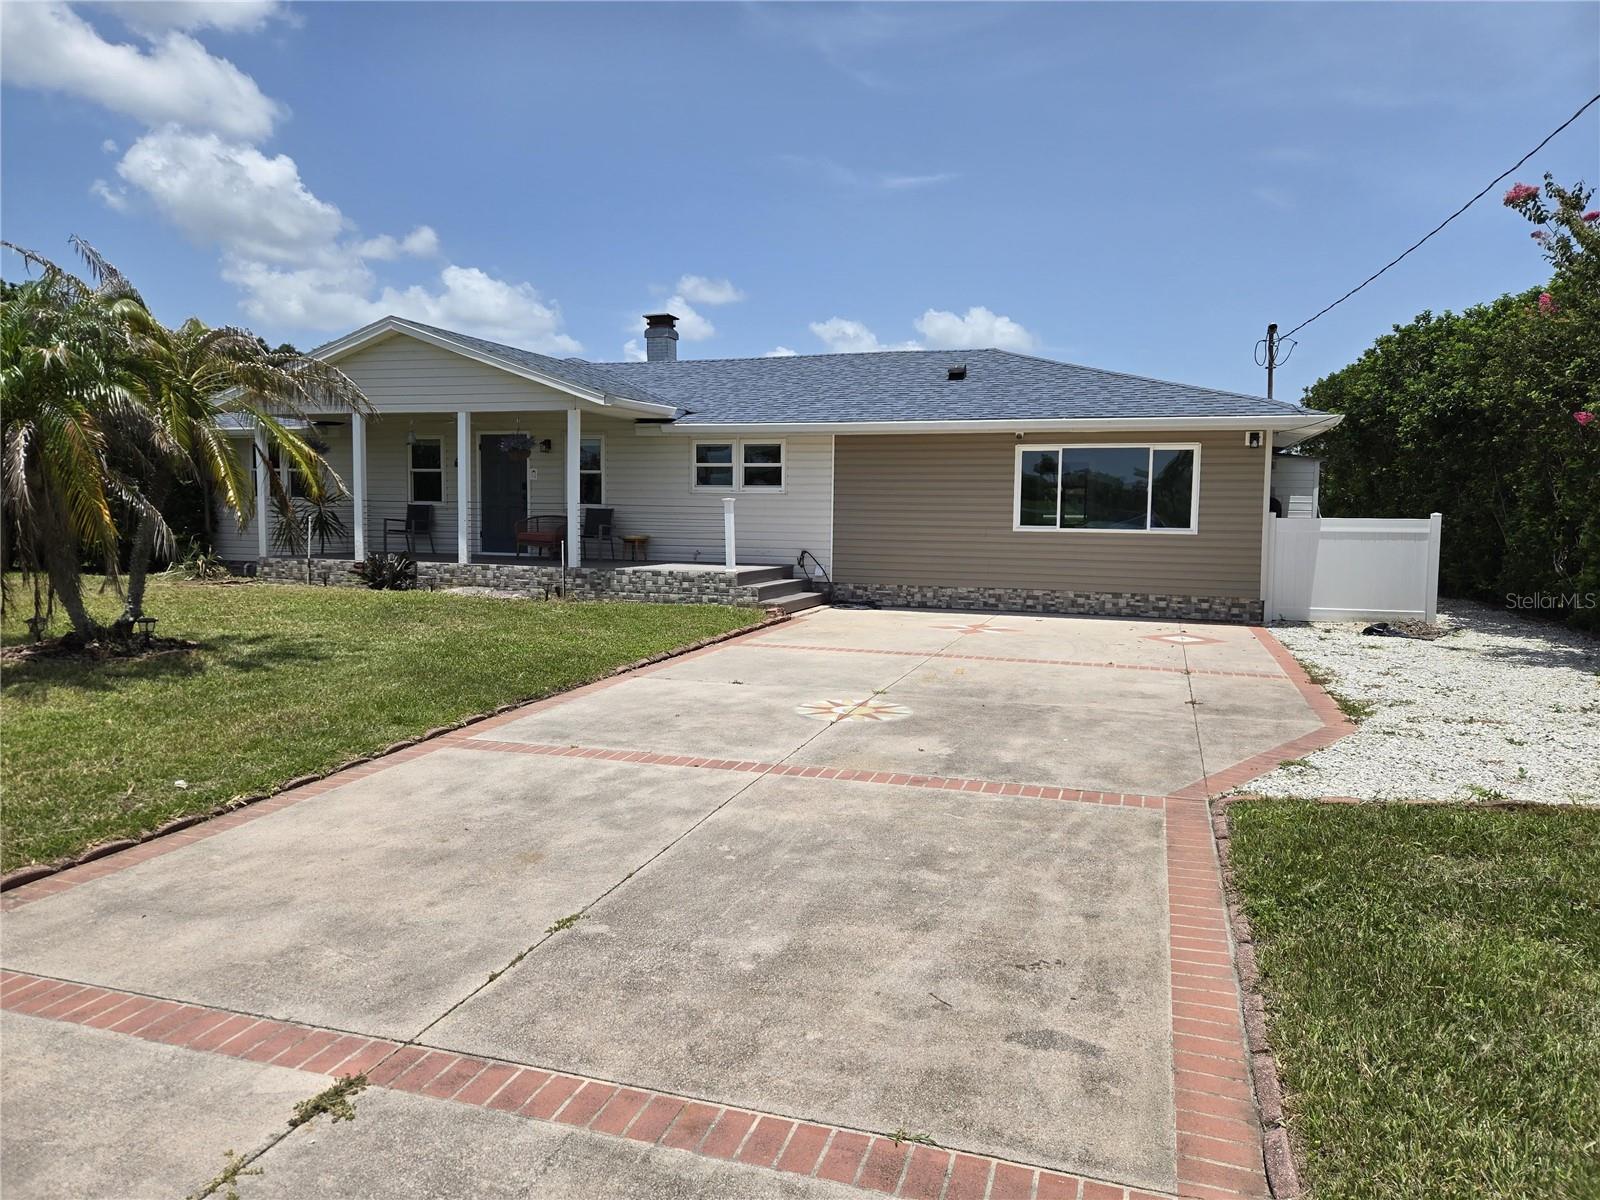
Waterfront living with golf course and pond views at this recently renovated 3-bedroom, 3-bath home on approximately one-quarter acre. NO HOA. The backyard opens to a canal with access toward Shingle Creek and Lake Tohopekaliga, offering opportunities for boating, kayaking, fishing and wildlife viewing. The property includes a boathouse, boat and three kayaks, subject to confirmation in the purchase contract.

The home has two additional large flex rooms suitable for an office, recreation room, guest space or other uses. Recent improvements include a new side entrance door, fresh interior paint, a brand-new air-conditioning system, new LED lighting, and new tamper-resistant receptacles and switches throughout.

Enjoy the large screened lanai with a hot tub and roll-down storm shutters, or relax on the new oversized composite front porch overlooking the golf course and ponds. The landscaped backyard features a firepit seating area, gravel walking paths, mature palm trees and tall hedges along both sides for added privacy.

Additional features include an oversized driveway with parking capacity for approximately six vehicles, two storage sheds for tools and recreational equipment, and a private well with an underground pump and whole-house water-filtration system installed approximately two years ago. A distinctive combination of waterfront access, outdoor recreation, generous parking, flexible interior space and peaceful views from both the front and back of the property.
#O6426437

KISSIMMEE

2625 HARRIS BOULEVARD

3 Beds

3 Baths

2,064 Sq.Ft.

$569,000

MLS#: O6426437

New on site 2 days ago
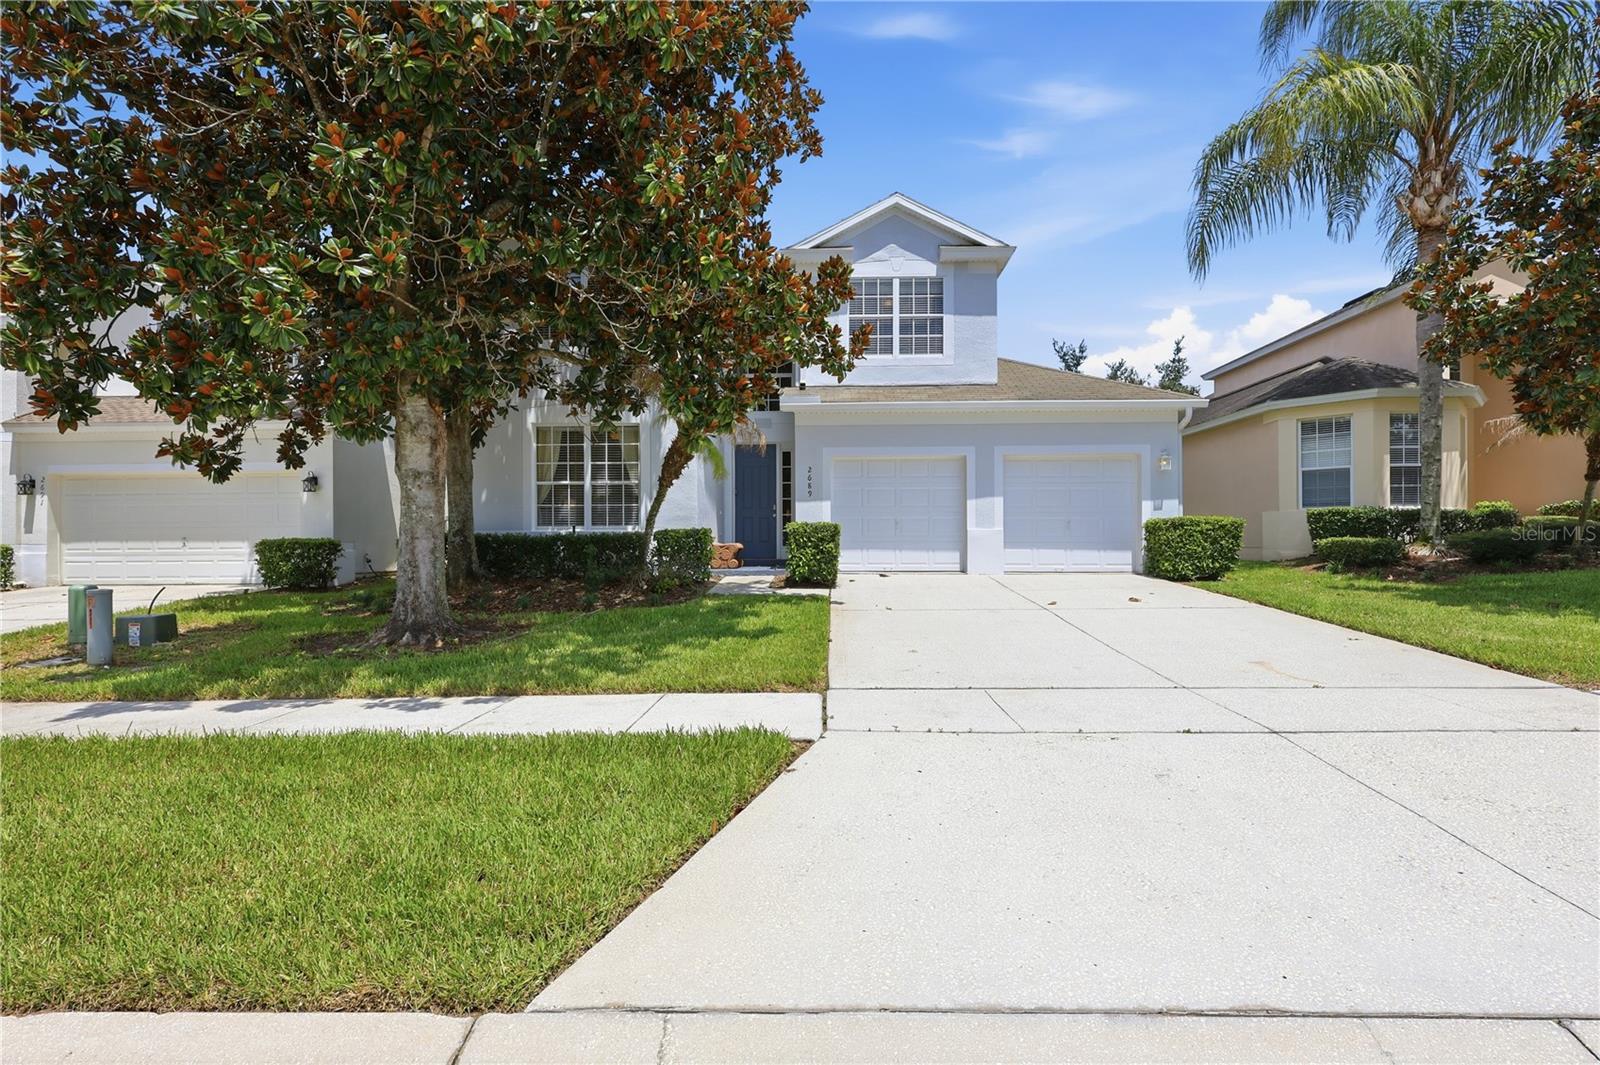
Discover the perfect blend of luxury, comfort, and entertainment in this beautifully maintained five-bedroom, five-bathroom home, ideally located just two miles from Disney World. Thoughtfully upgraded throughout, with new appliances, a new pool heater, a new A/C unit, & new carpets throughout the upstairs. Downstairs the flooring is tile and LVP. The exterior was painted last year / 2025, making this property exceptional. It offers everything you need for unforgettable family vacations or a high-performing short-term rental investment. Step inside to find spacious, open-plan living areas designed for relaxation and entertaining. The converted garage has been transformed into an incredible games room, providing hours of fun for guests of all ages. There are 3 bedrooms on the first floor with ensuite’s, & a further 2 bedrooms upstairs which are superbly themed,with 2 more bathrooms. Outside, your own private pool and shaded lanai create the perfect setting for al fresco dining, morning coffee, or unwinding after a day at the theme parks. Located just a short stroll from the resort Clubhouse, you'll enjoy access to outstanding amenities, including a spectacular resort-style pool with an exciting water park, a state-of-the-art fitness center, movie theater, games room, and tennis courts. With Disney just minutes away and world-class shopping, dining, and golf nearby, this home offers an unbeatable combination of location, lifestyle, and investment potential. Whether you're searching for a dream vacation retreat or a turnkey income-producing property, this extensively upgraded home is ready to impress, combining comfort, practicality, and appeal, this home represents a fantastic opportunity for buyers seeking a move-in-ready property. Please call me today to schedule your viewing?
#S5153919

KISSIMMEE

2689 MANESTY LANE

5 Beds

5 Baths

2,297 Sq.Ft.

$639,000

MLS#: S5153919

New on site 2 days ago
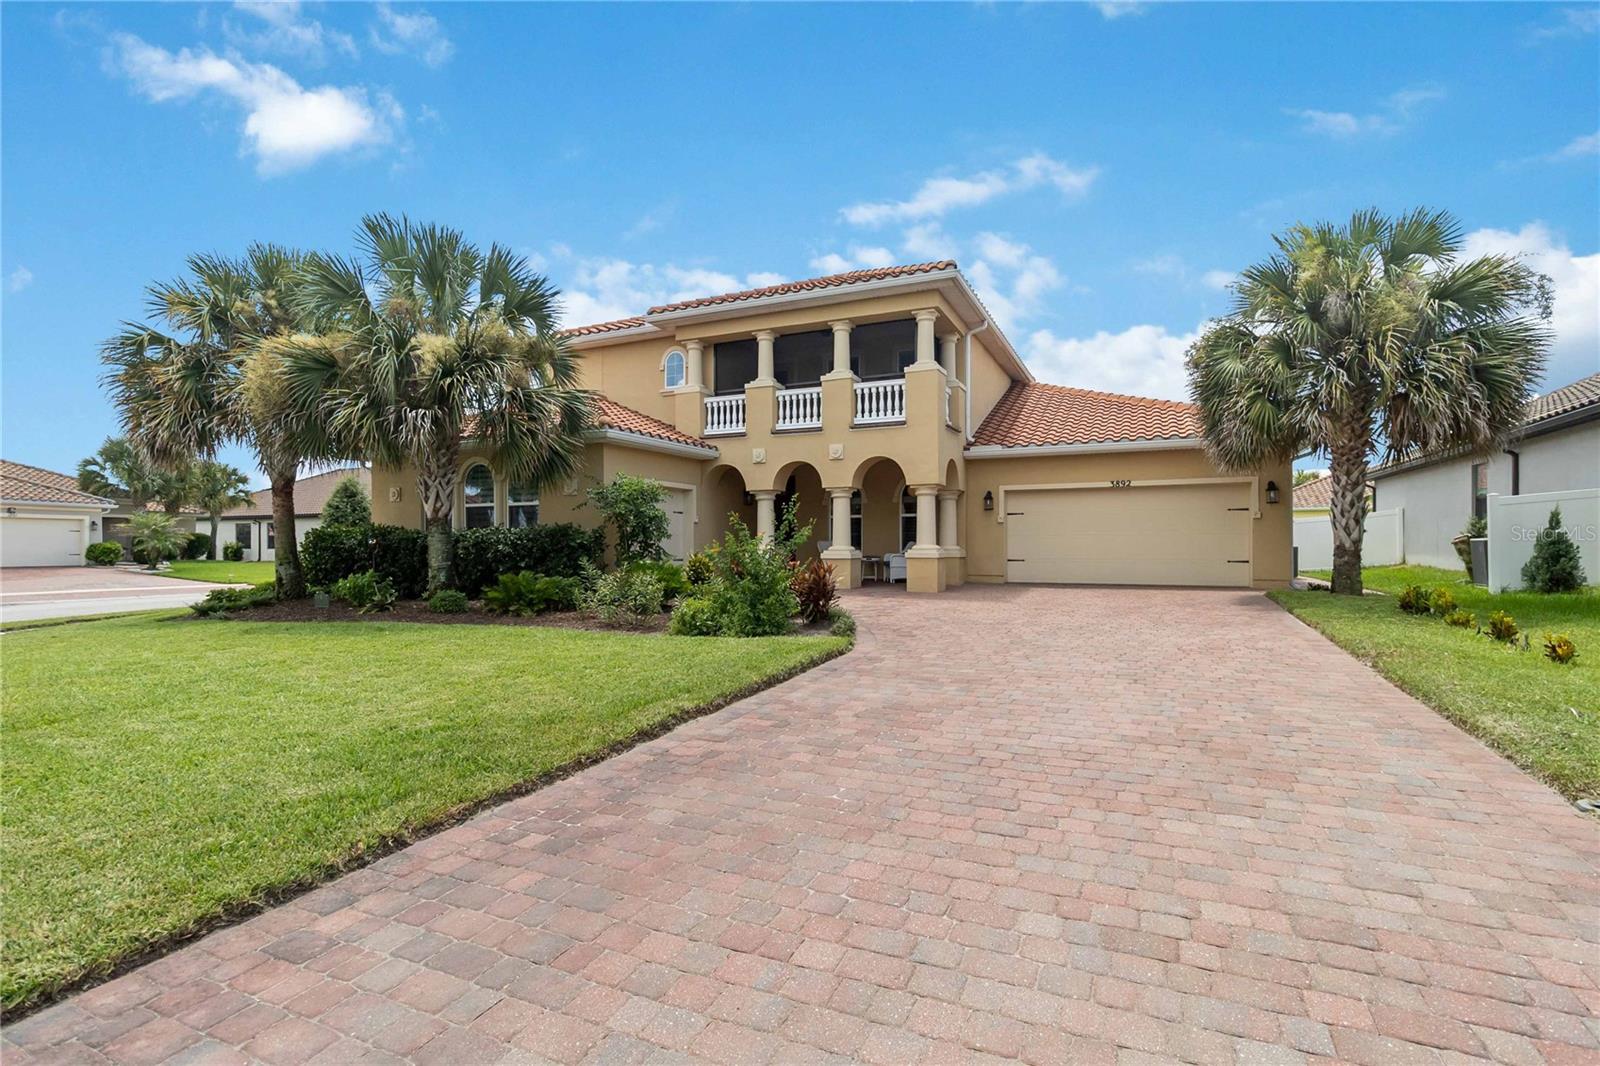
Experience refined Mediterranean elegance in this beautifully updated estate, perfectly positioned within the prestigious, guard-gated community of Bellalago. Blending timeless architectural detail with sophisticated modern enhancements, this residence offers an exceptional level of comfort, privacy, and resort-style living.

Showcasing almost 3200 square feet of thoughtfully curated living space, the home is tucked away on a quiet end street with a cul-de-sac ambiance, creating a serene and private setting. Inside, soaring ceilings and abundant natural light highlight the home’s luxurious finishes, with OVER $90K IN UPGRADES including travertine flooring, a grand wood staircase, and plantation shutters throughout. The gourmet kitchen is designed for both style and function, featuring modern appliances, double ovens, a custom range hood, extensive cabinetry, and a spacious pantry. All bathrooms have been exquisitely renovated with sleek, contemporary finishes.

The floor plan offers exceptional versatility with two additional flex rooms ideal for offices, guest suites, or bespoke living spaces. The primary suite and an additional guest bedroom are conveniently located on the main level, providing comfort and ease of living.

Outdoor spaces are crafted for relaxation and enjoyment, including a screened balcony, screened lanai with prewired electrical and water connections for an outdoor kitchen in the future, charming front porch, fenced yard, and a corner lot offering enhanced privacy and additional parking. There is room for a pool, and the HOA gave approval to a conceptual design. The property also features an extended two-car garage plus a separate single garage, dual-zone A/C systems, and a well-maintained roof, ensuring both convenience and peace of mind. 

Bellalago elevates everyday living with world-class amenities: three resort-style pools, two state-of-the-art fitness centers, a lakeside clubhouse and restaurant overlooking Lake Tohopekaliga, scenic walking and biking trails, playground, tennis and basketball courts, dog park, and a private boat ramp. Residents enjoy 24/7 guard-gated security, fiber-optic internet and cable, reclaimed irrigation water, and trash collection.

Just moments from Publix, Lowe’s, dining, and everyday conveniences—and within easy reach of Walt Disney World and Universal Orlando Resort—this exceptional property offers a rare opportunity to enjoy luxury, privacy, and resort-style living in one of Central Florida’s premier waterfront communities.
#O6425379

KISSIMMEE

3892 GOLDEN KNOT DRIVE

4 Beds

3 Baths

3,188 Sq.Ft.

$549,000

MLS#: O6425379

 - property

Send a message

Message successfully sent.

Your message

What is 3 + 4 ?

Reason for contacting?

I agree to receive email communication and understand I can unsubscribe at any time.

I agree to be contacted by The Graf Group of Coldwell Banker via call, email, and text for real estate services. To opt out, you can reply 'stop' at any time or reply 'help' for assistance. You can also click the unsubscribe link in the emails. Message and data rates may apply. Message frequency may vary. Privacy Policy

Sign Out

Virtual Assistant

Would you like to take the next step with this property? We can help you schedule a showing or virtual tour, or send you more details.

Yes, I would like more information.

Thank You for Your Reply, One of Our Agents will contact you as soon as possible

No, maybe later.

Thank you, you can always contact me via email, phone number or through the contact form.

Realhub AI

Lucy - Your AI-Powered Realtor
Update Your Temporary Password

Personalize your search

Enter your email and we'll notify you immediately when new listings match what you're looking for.

or enter email address
Already have an account ? Login here

Continue your home search

I agree to receive communications and understand I can unsubscribe at any time.

I agree to be contacted by The Graf Group of Coldwell Banker via call, email, and text for real estate services. To opt out, you can reply 'stop' at any time or reply 'help' for assistance. You can also click the unsubscribe link in the emails. Message and data rates may apply. Message frequency may vary. Privacy Policy

Already have an account ? Login here

We use cookies

We use cookies primarily for analytics to enhance your experience. By accepting, you agree to our use of these cookies. You can manage your preferences or learn more about our cookies policy.