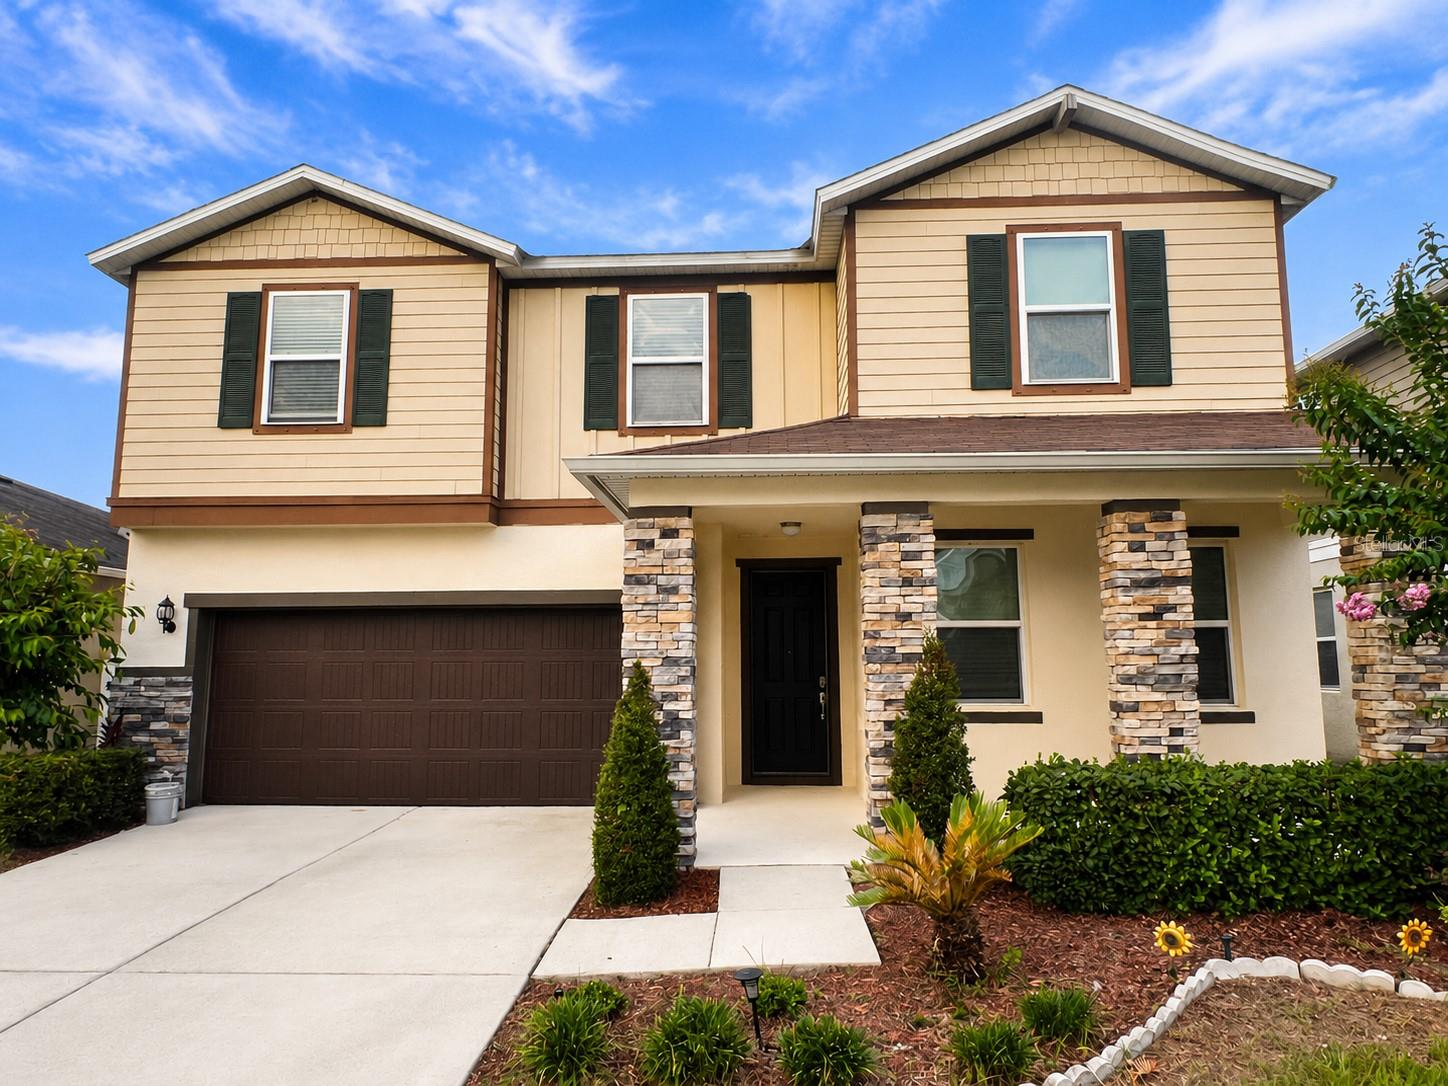
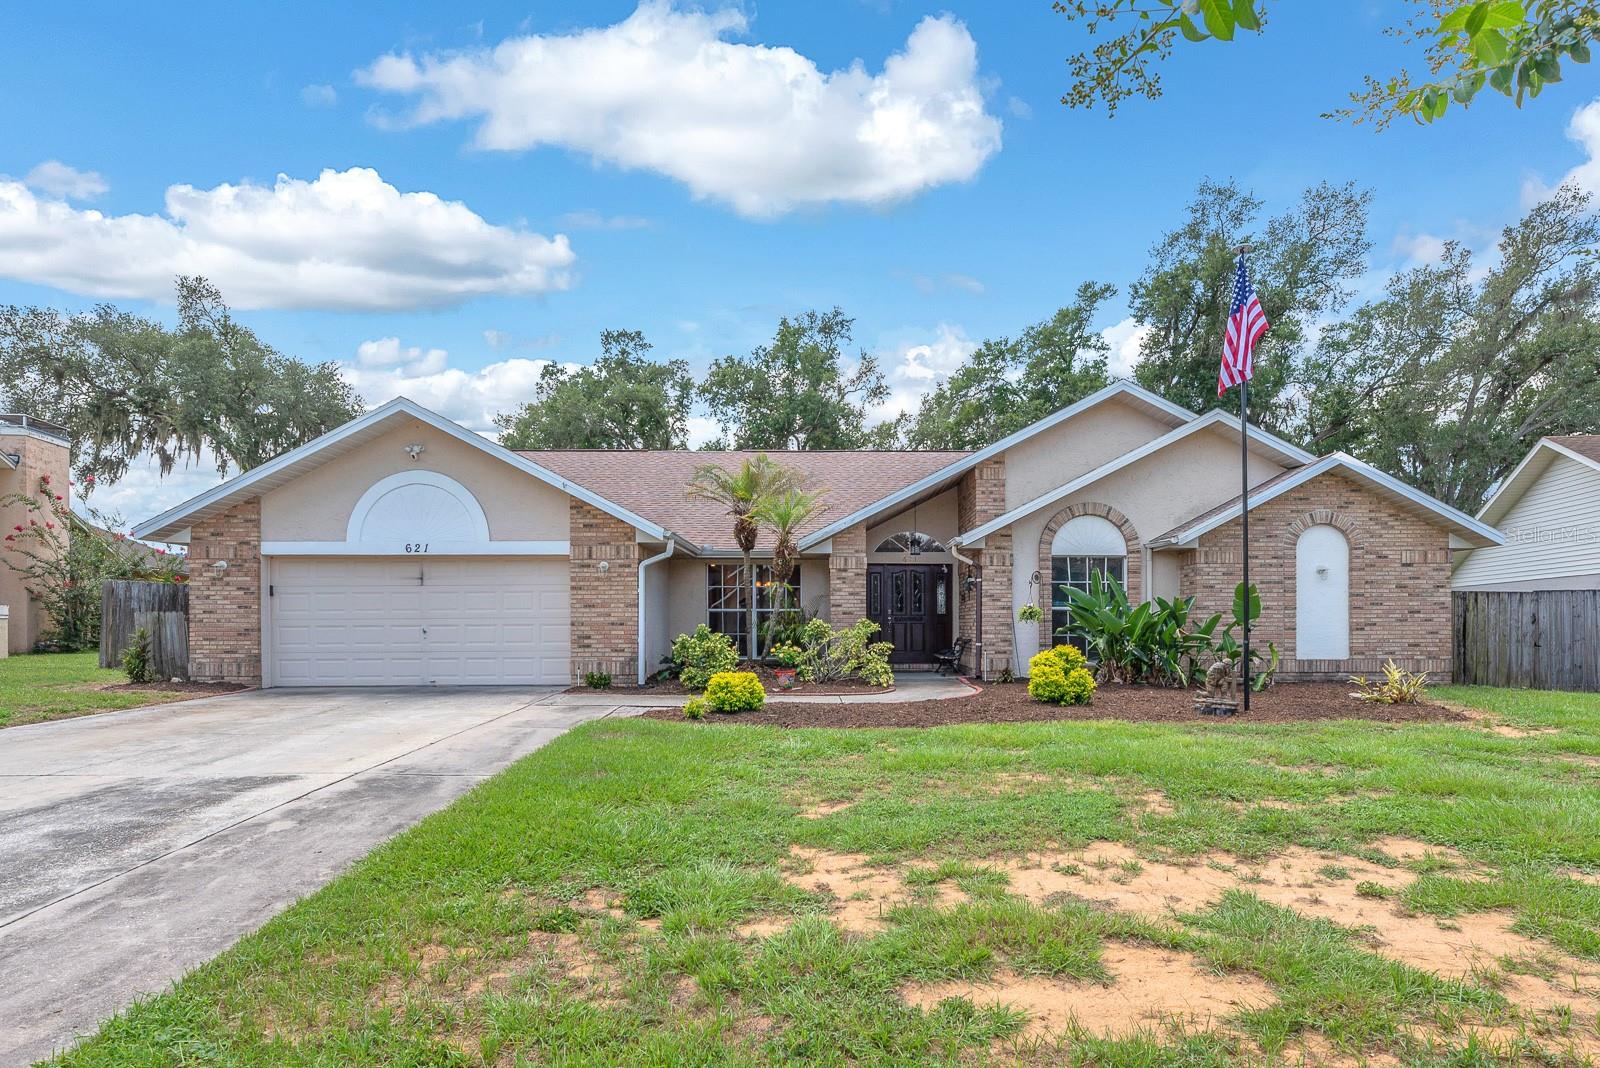
Features & Amenities

Interior

  • Other Interior Features

    Built-in Features, Eat-in Kitchen, Open Floorplan, Stone Counters, Walk-In Closet(s), In-Law Floorplan

  • Total Bedrooms

    6

  • Bathrooms

    3

  • Cooling YN

    YES

  • Cooling

    Central Air

  • Fireplace YN

    NO

  • Heating YN

    YES

  • Heating

    Central, Electric, Heat Pump

  • Pet friendly

    Cats OK, Dogs OK, Yes

Exterior

  • Garage

    Yes

  • Garage spaces

    5

  • Construction Materials

    Block, Concrete, Stucco

  • Other Exterior Features

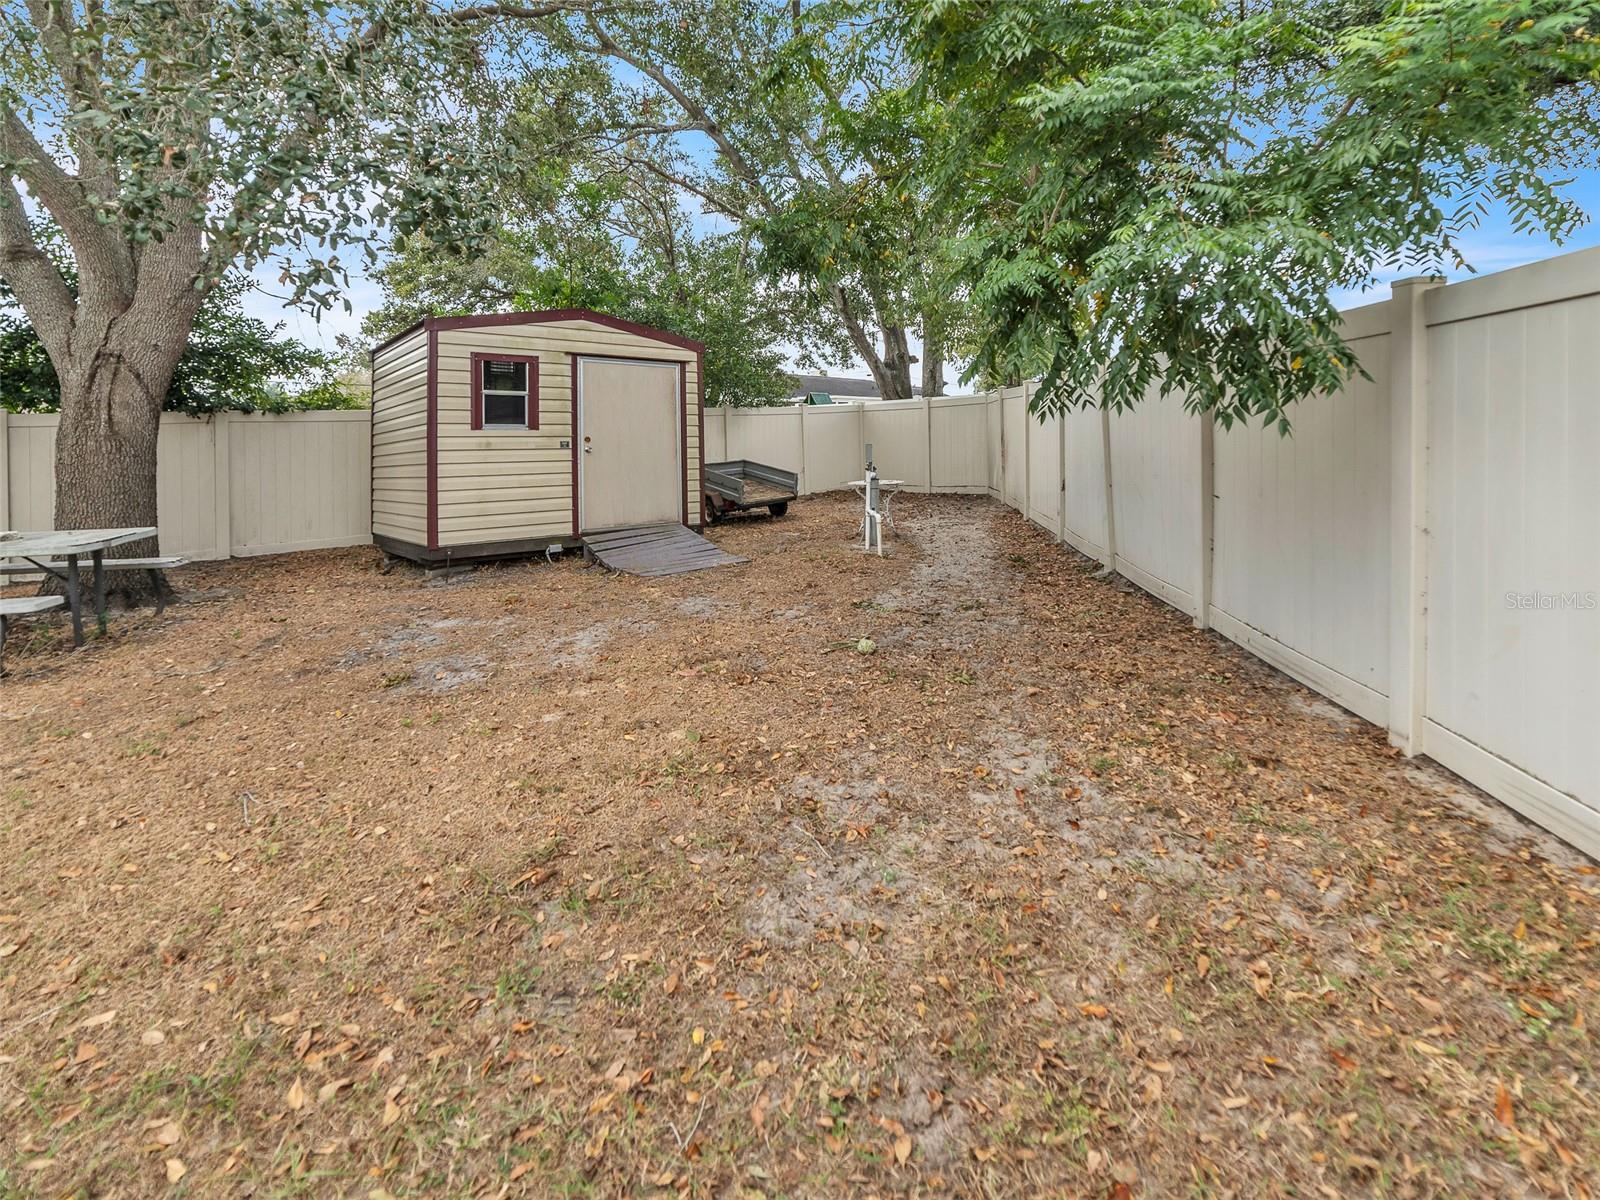
    Lighting, Storage

  • Parking

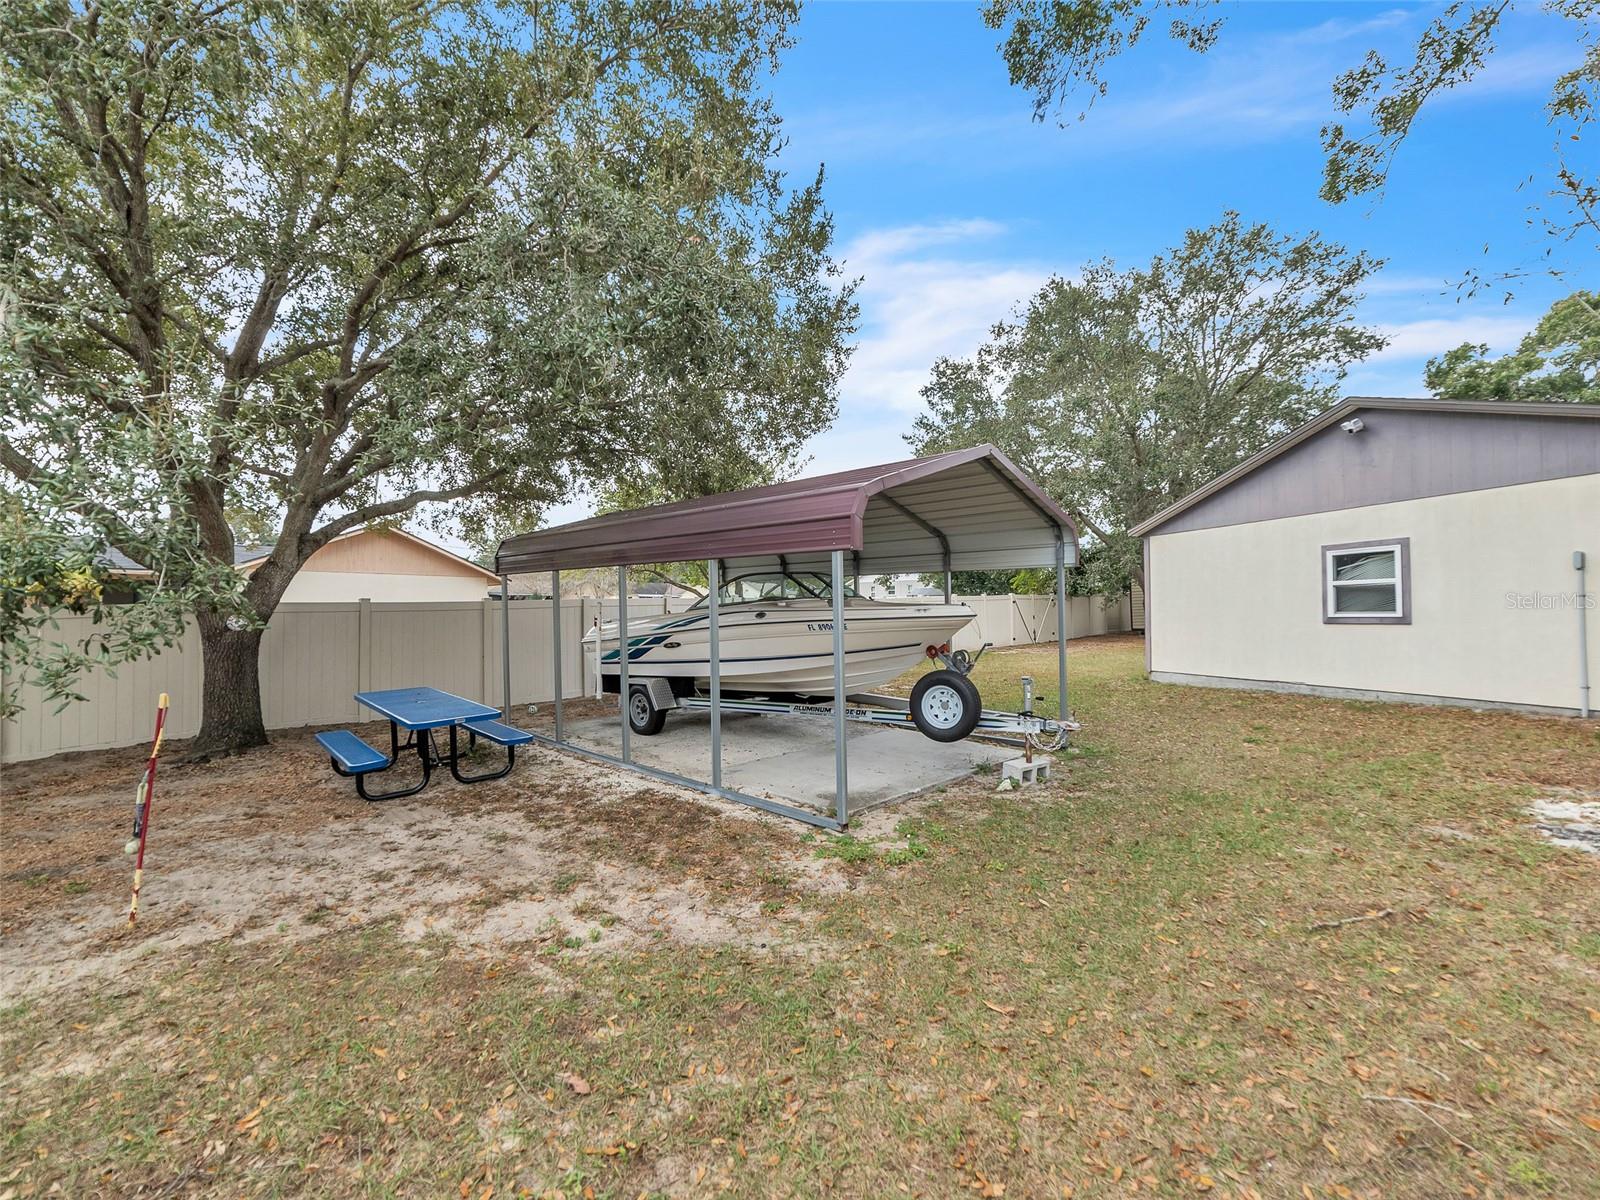
    Boat, Driveway, Garage Door Opener, Parking Pad, Workshop in Garage

  • Patio and Porch Features

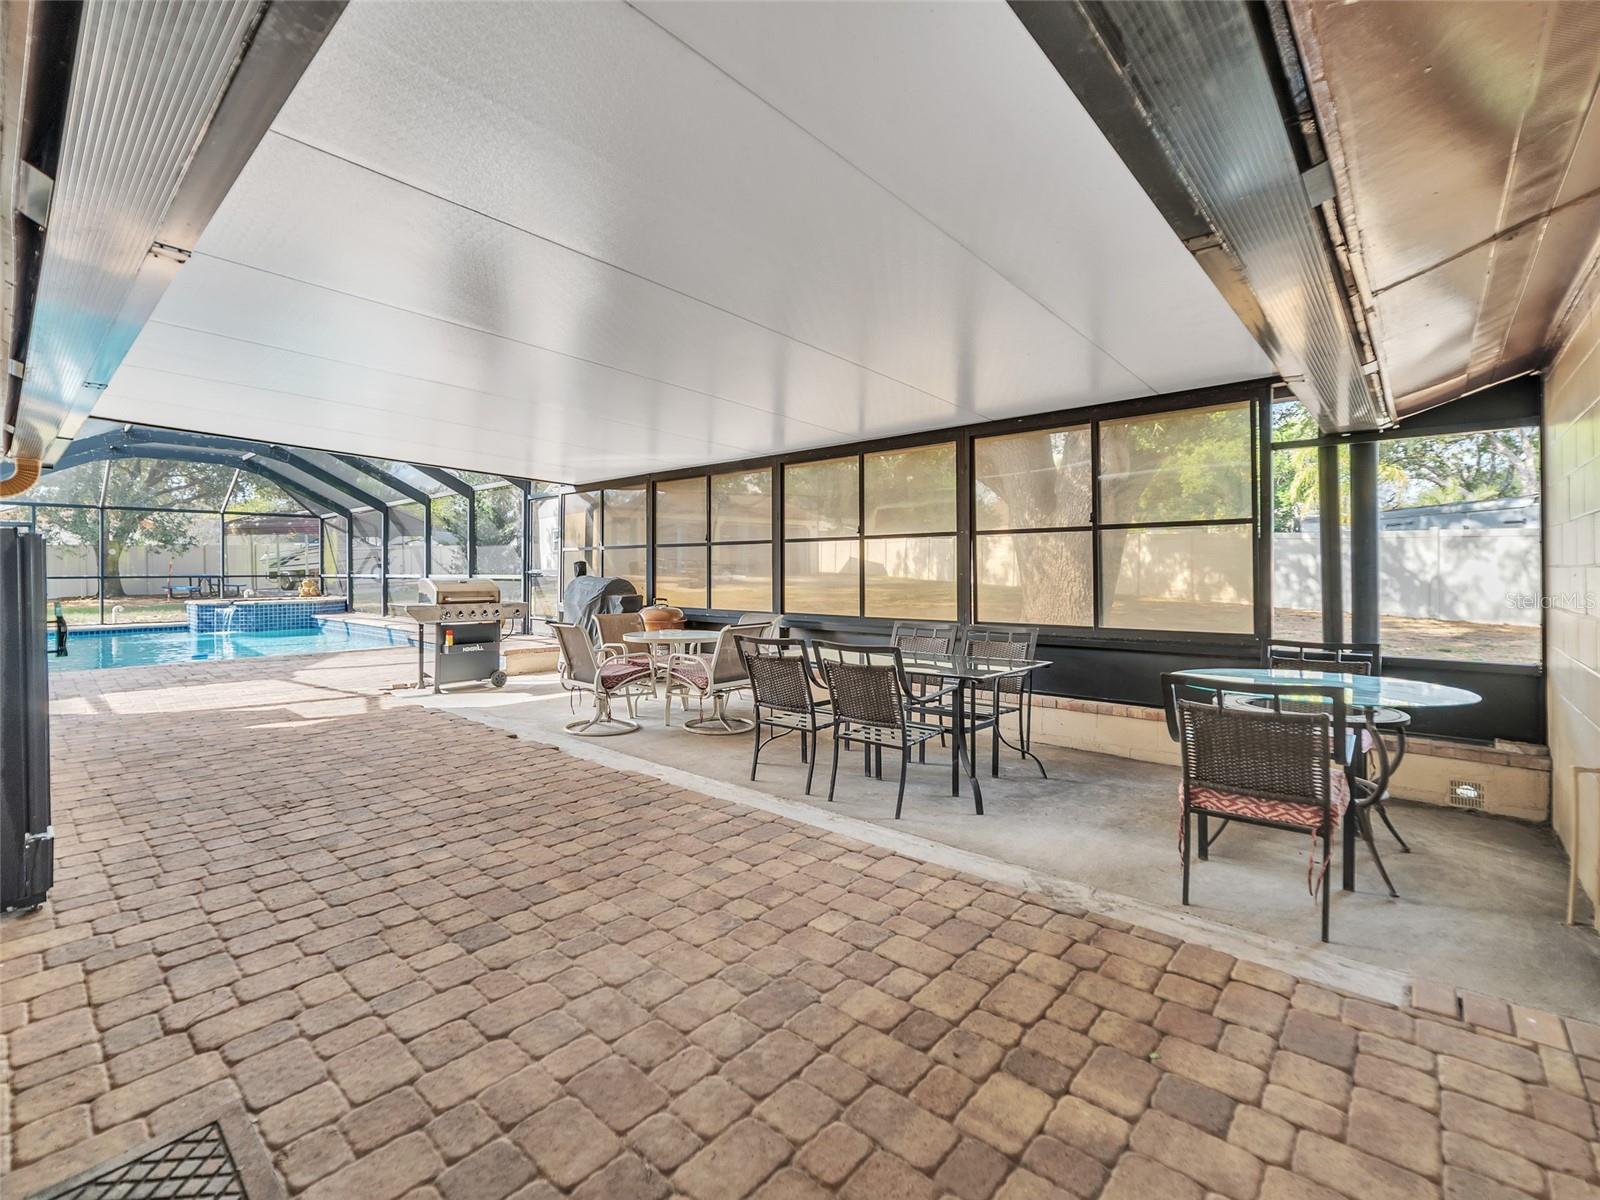
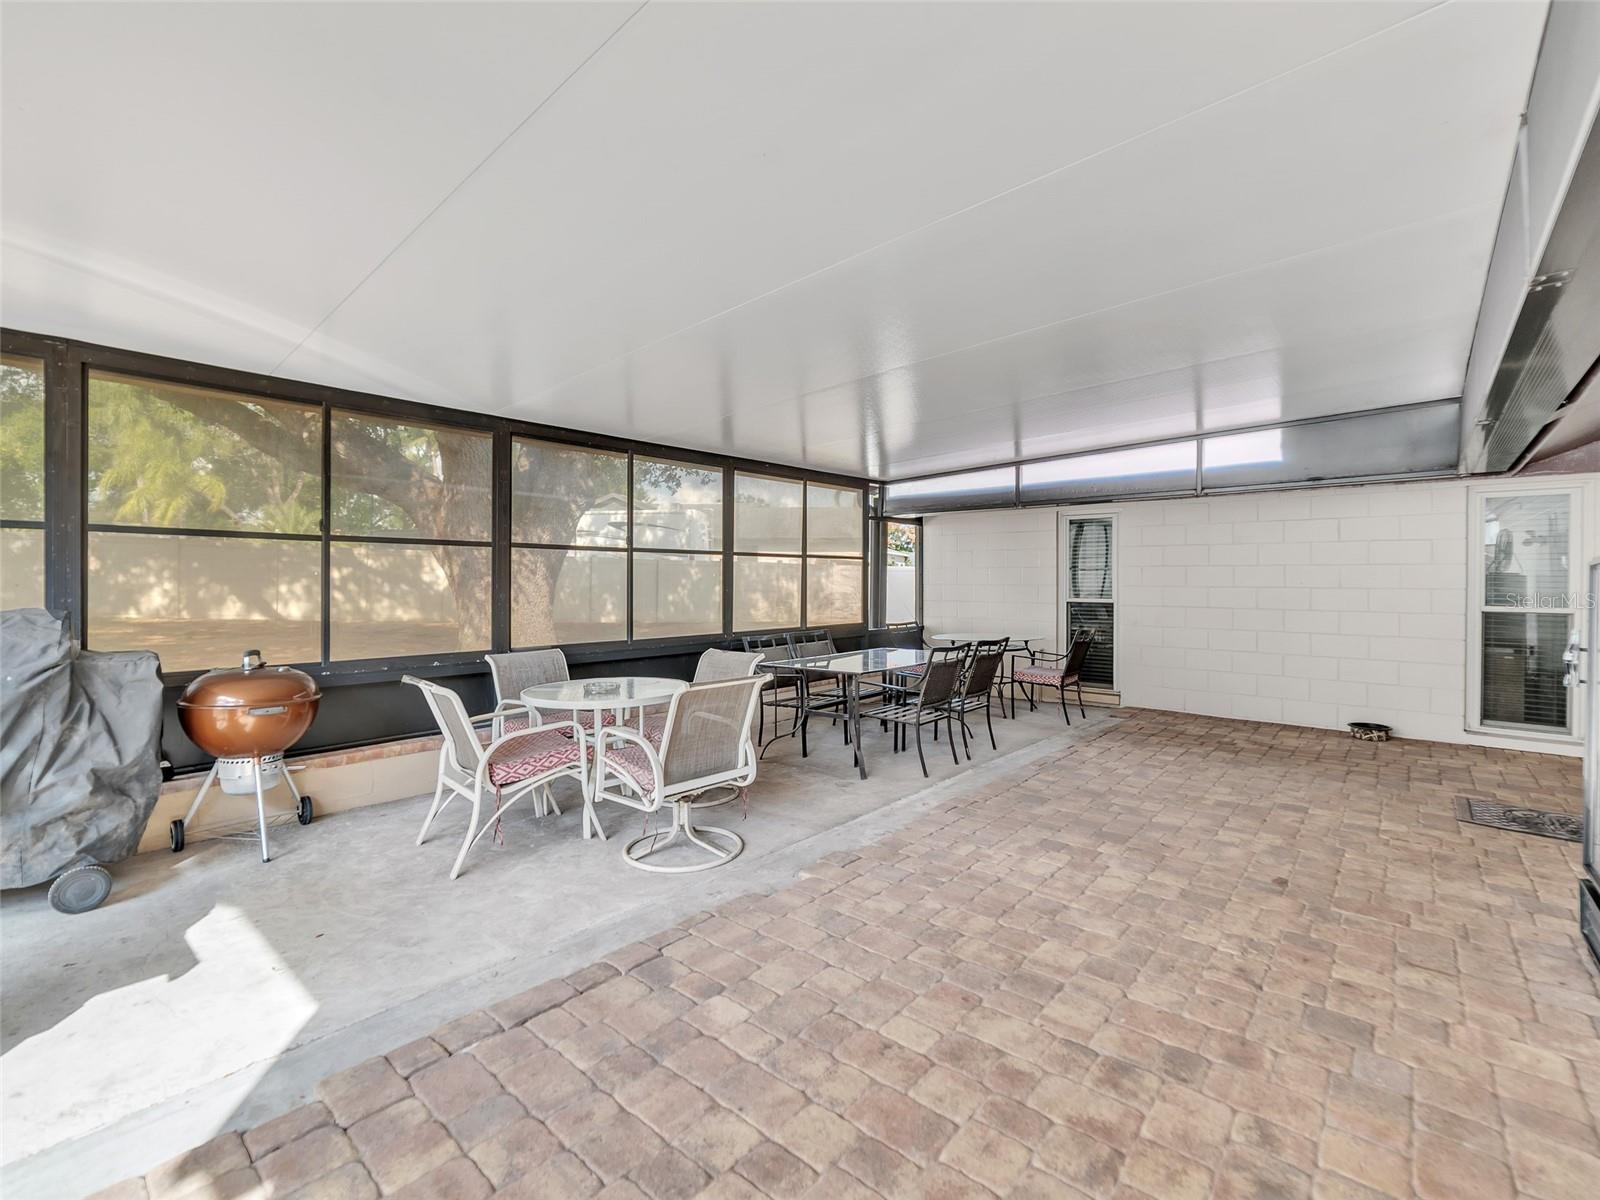
    Covered, Enclosed, Patio, Porch, Screened

  • Pool

    Yes

  • Pool Features

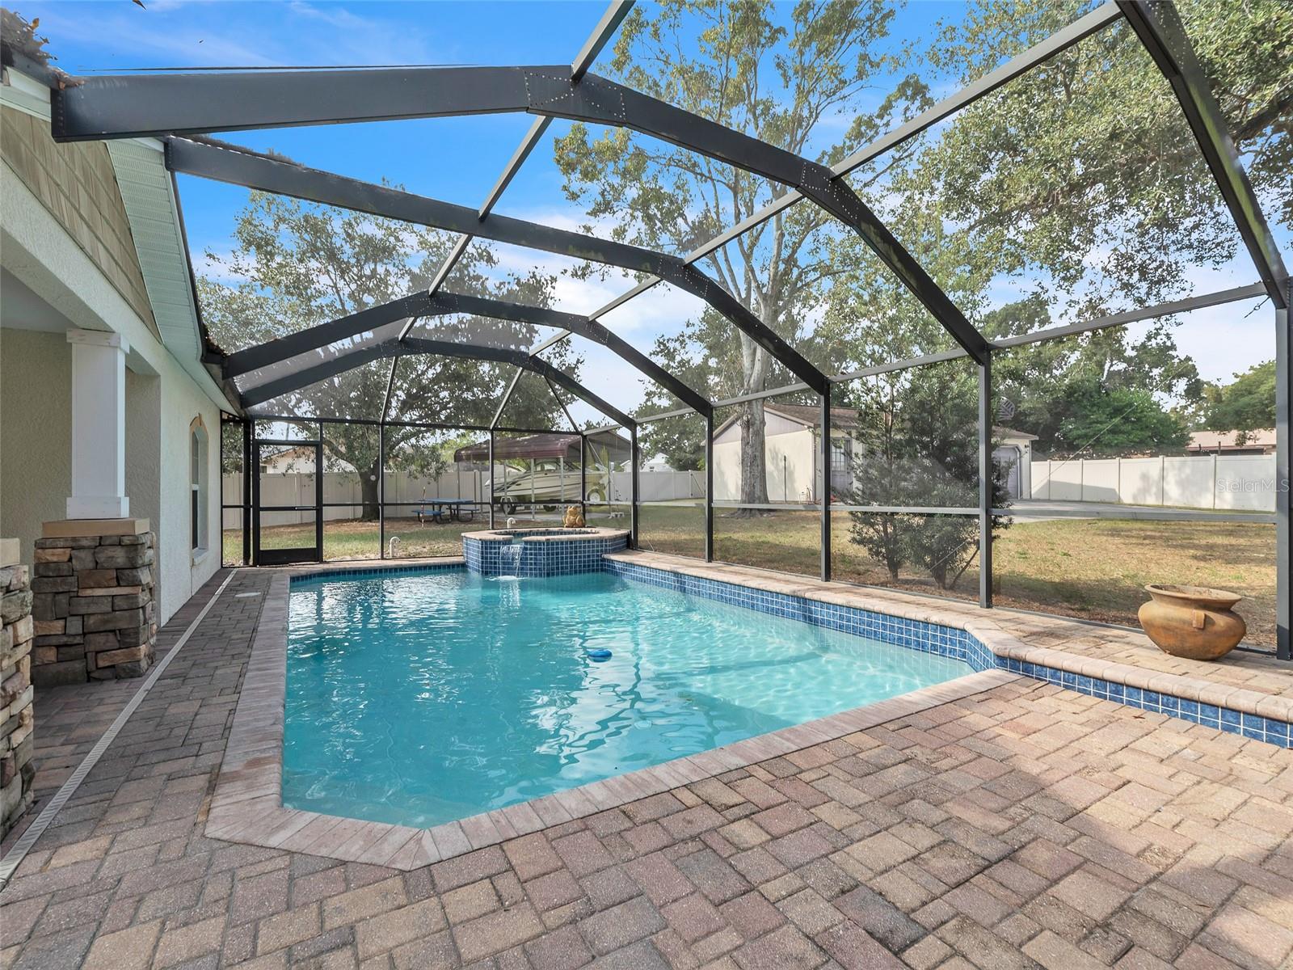
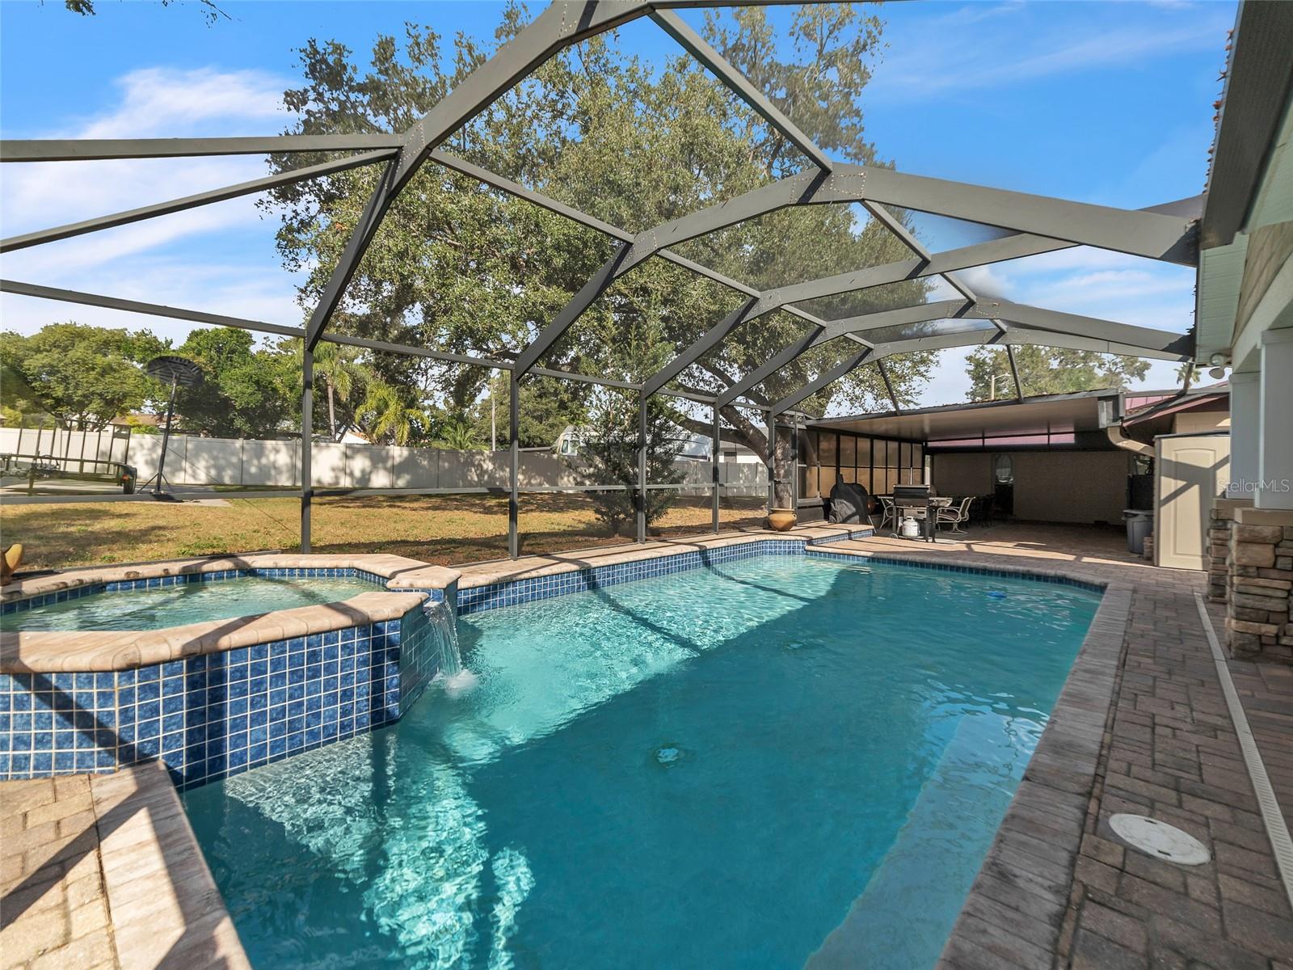
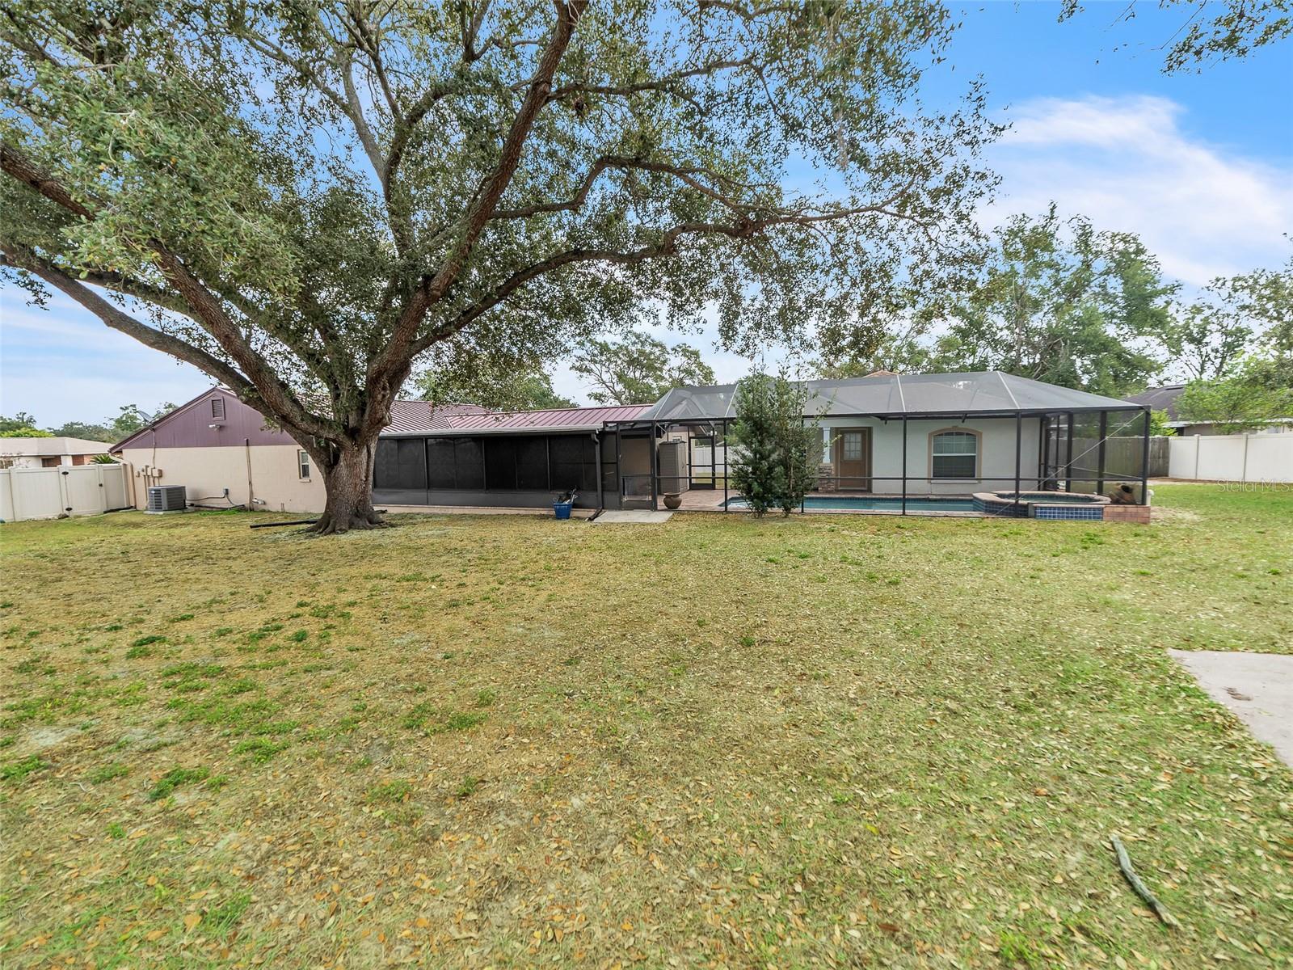
    Gunite, Heated, In Ground, Salt Water, Screen Enclosure, Private

  • Waterfront YN

    NO

Area & Lot

  • Lot Features

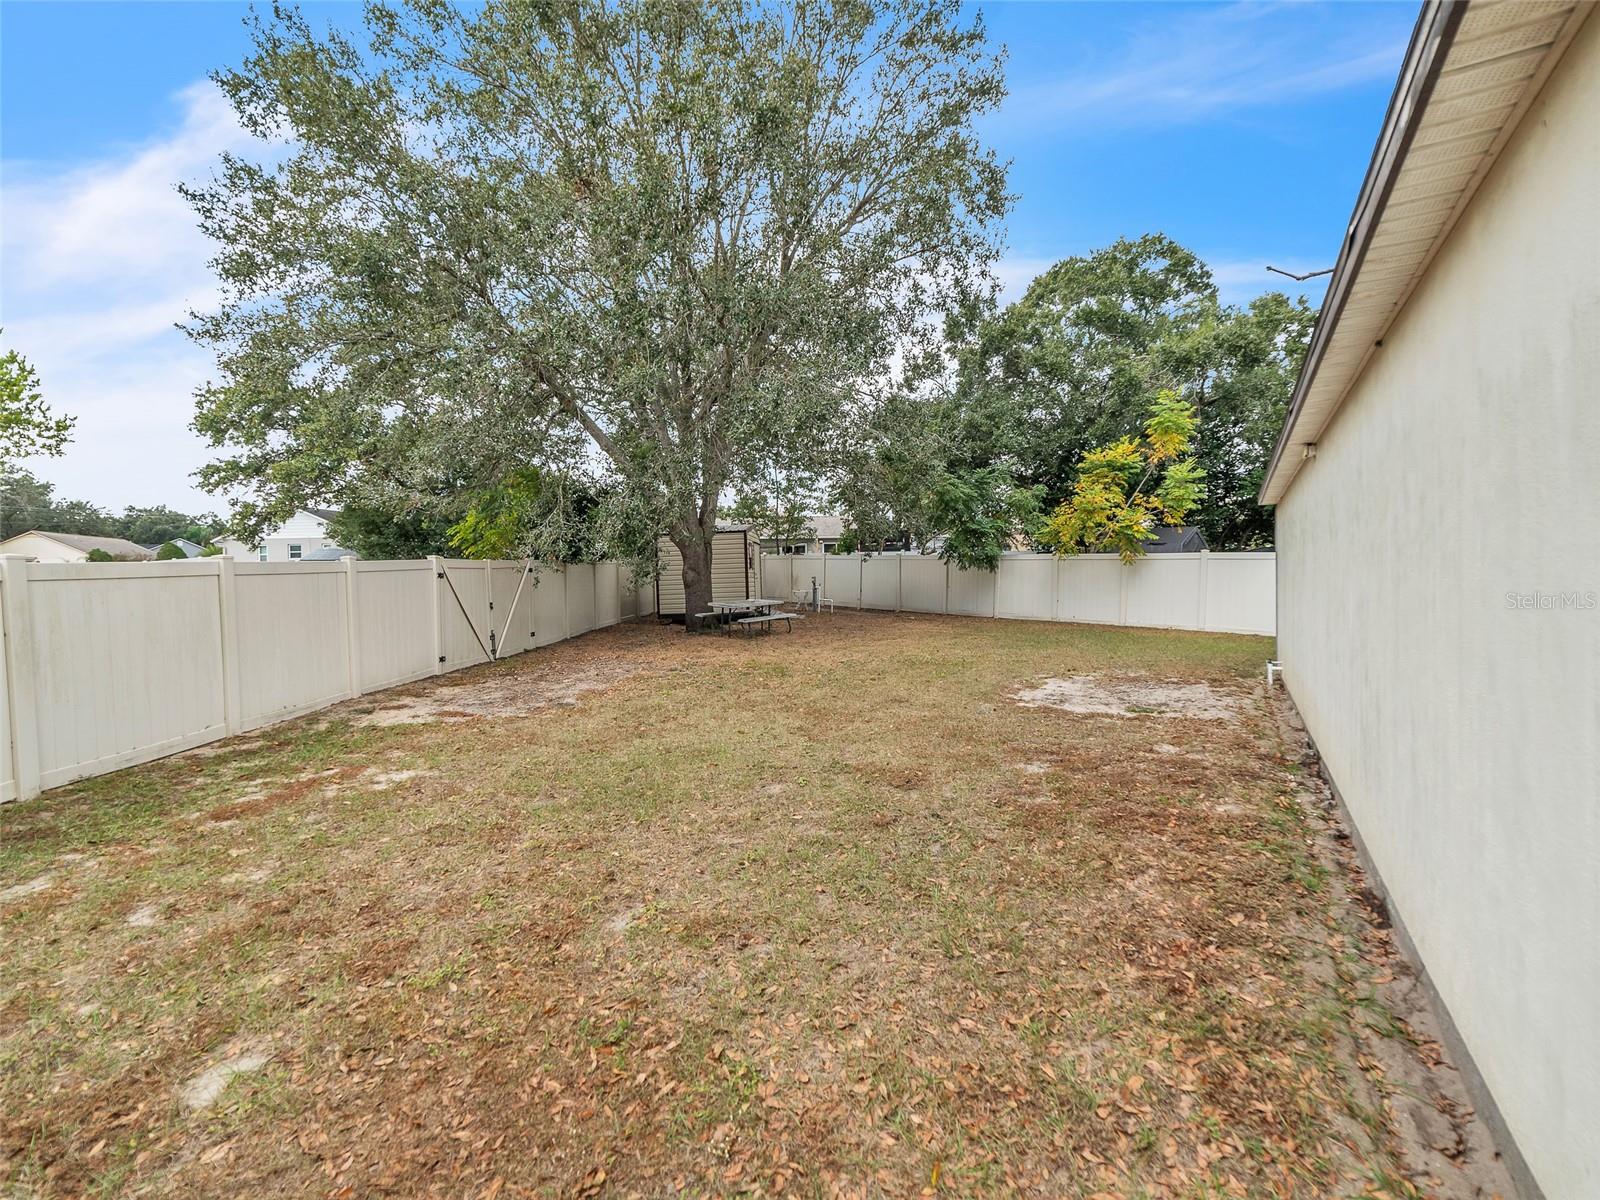
    Corner Lot, Landscaped, Paved

  • Lot Size(acres)

    0.39

  • Lot Size(square feet)

    17,176

  • Property Type

    Residential

  • Property Sub Type

    Single Family Residence

  • Architectural Style

    Ranch

Price

  • Sales Price

    $585,000

  • Tax Amount

    $4,158.06

  • Sq. Footage

    2,718

  • Price/SqFt

    $215

HOA

  • Association

    No

School District

  • Elementary School

    Seffner-HB

  • Middle School

    Mann-HB

  • High School

    Brandon-HB

Property Features

  • Stories

    1

  • New Construction

    NO

  • Foundation Details

    Slab

  • Ownership

    Fee Simple

  • Senior Community YN

    NO

  • Sewer

    Septic Tank

  • Tax Lot

    34

  • Water Source

    Private, Well

Schedule a Showing

Showing scheduled successfully.

<
>
IN PERSON
VIA CHAT

What is 3 + 4 ?


Change time

Mortgage calculator
Estimate your monthly mortgage payment, including the principal and interest, property taxes, and HOA. Adjust the values to generate a more accurate rate.

Your payment

Principal and Interest:

$

Property taxes:

$

HOA fees:

$

Total loan payment:

$

Total interest amount:

$

Location

County

Hillsborough

Elementary School

Seffner-HB

Middle School

Mann-HB

High School

Brandon-HB

Listing Courtesy of Jennifer Fieo , RE/MAX REALTY UNLIMITED

RealHub Information is provided exclusively for consumers' personal, non-commercial use, and it may not be used for any purpose other than to identify prospective properties consumers may be interested in purchasing. All information deemed reliable but not guaranteed and should be independently verified. All properties are subject to prior sale, change or withdrawal. RealHub website owner shall not be responsible for any typographical errors, misinformation, misprints and shall be held totally harmless.

Agent Michael Graf

Business Coach | Executive Sales Associate | Realtor®

Michael Graf

Call Michael today to schedule a private showing.


* Listings on this website come from the FMLS IDX Compilation and may be held by brokerage firms other than the owner of this website. The listing brokerage is identified in any listing details. Information is deemed reliable but is not guaranteed. If you believe any FMLS listing contains material that infringes your copyrighted work please click here to review our DMCA policy and learn how to submit a takedown request.© 2024 FMLS.
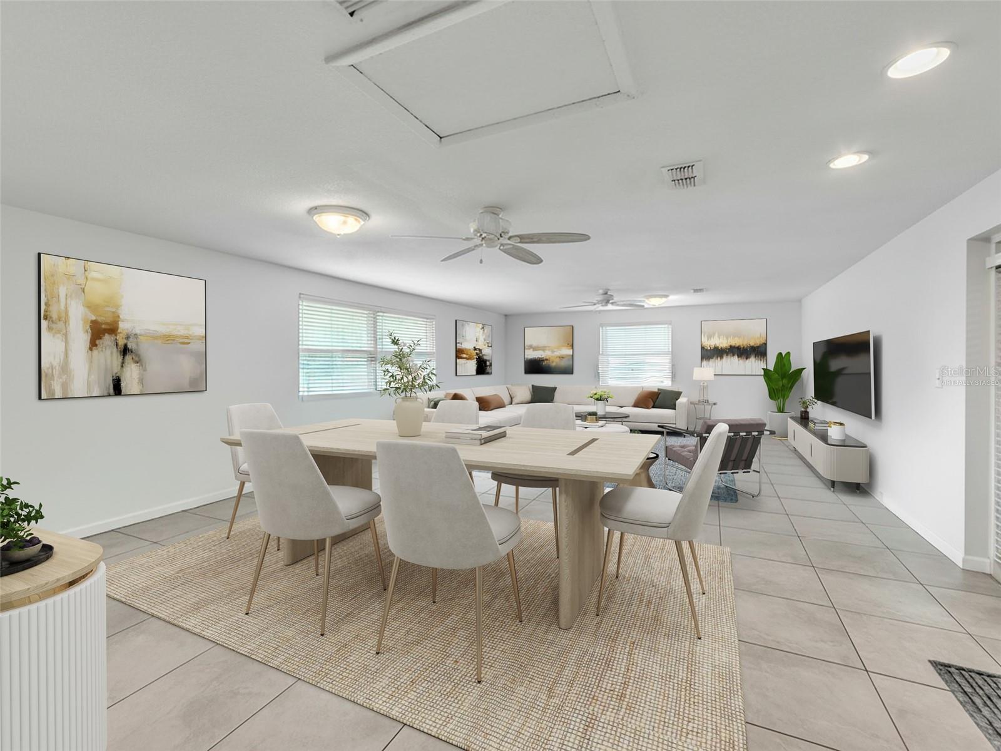
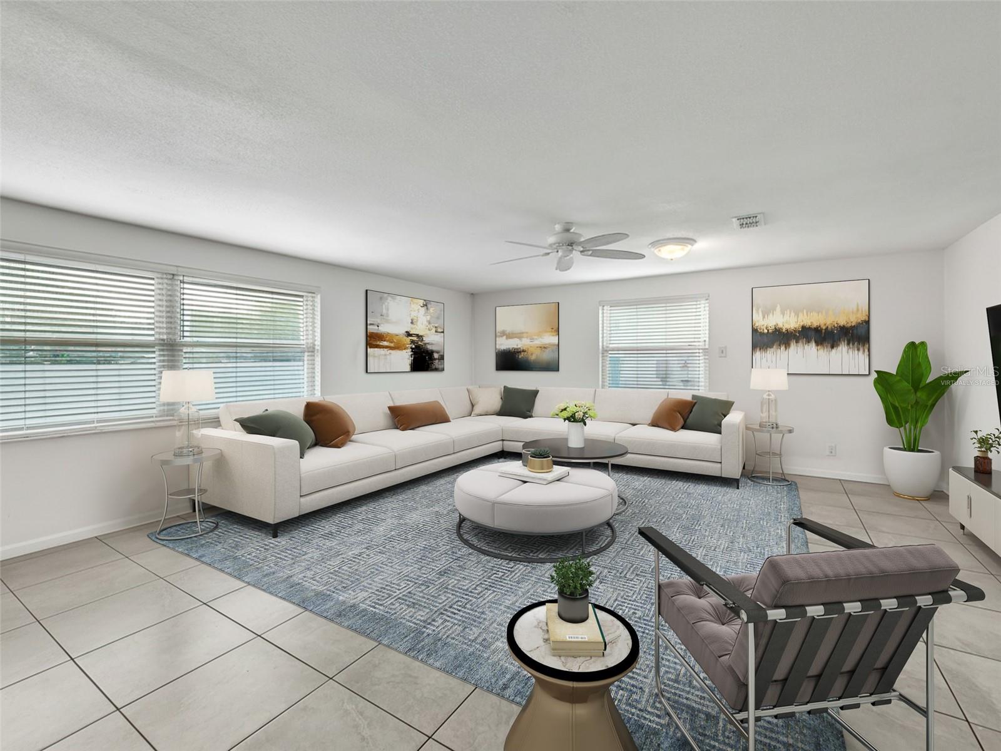
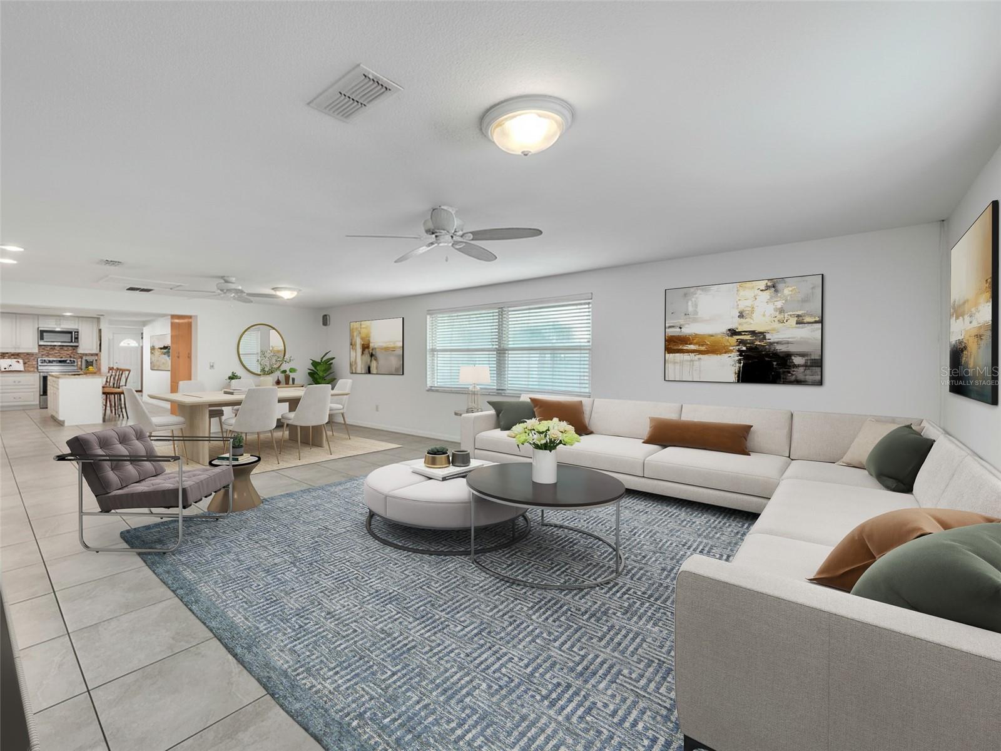
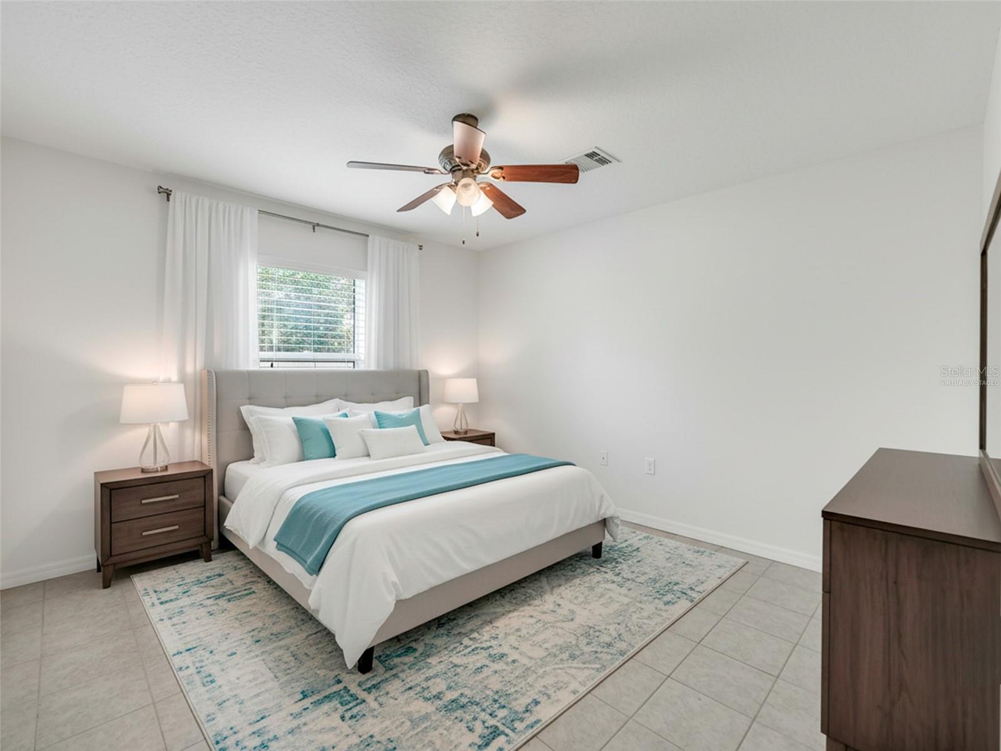
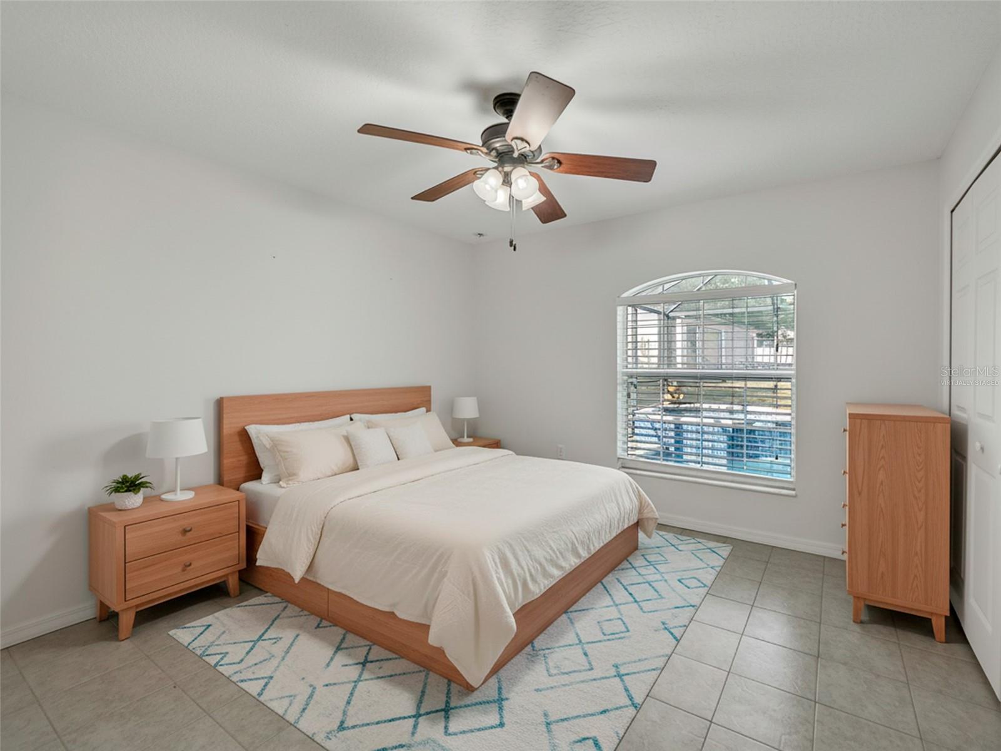
Virtually Staged. A Distinguished Multi-Residence Estate with Five-Car Garage, Resort Pool & Private Guest Home.
An Exceptional Luxury Offering in the Heart of Seffner.

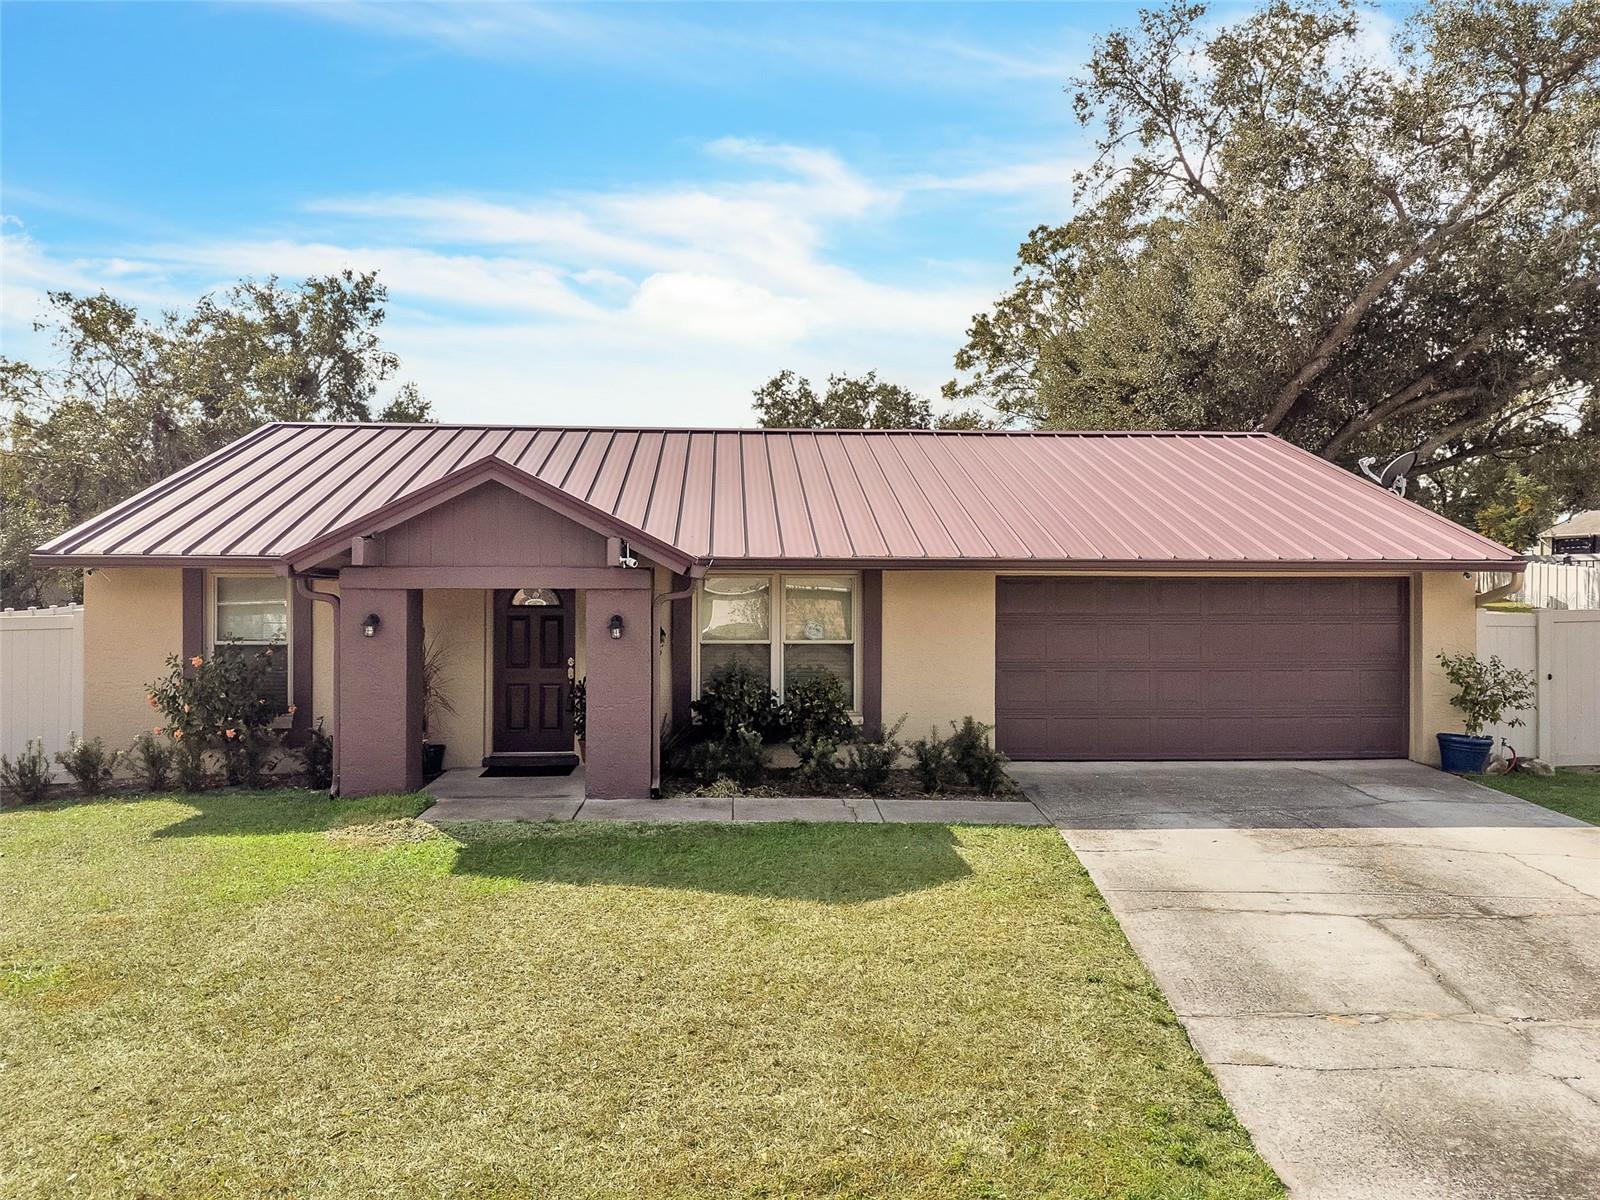
Introducing a rare opportunity to own an estate that blends refined living, architectural presence, and unmatched versatility. This meticulously maintained property delivers multi-generational comfort, extraordinary outdoor amenities, and expansive garage and workshop facilities—all within a private Florida retreat.

?? The Main Residence — Sophisticated Comfort & Thoughtful Design.

Step into a residence defined by space, style, and effortless flow:

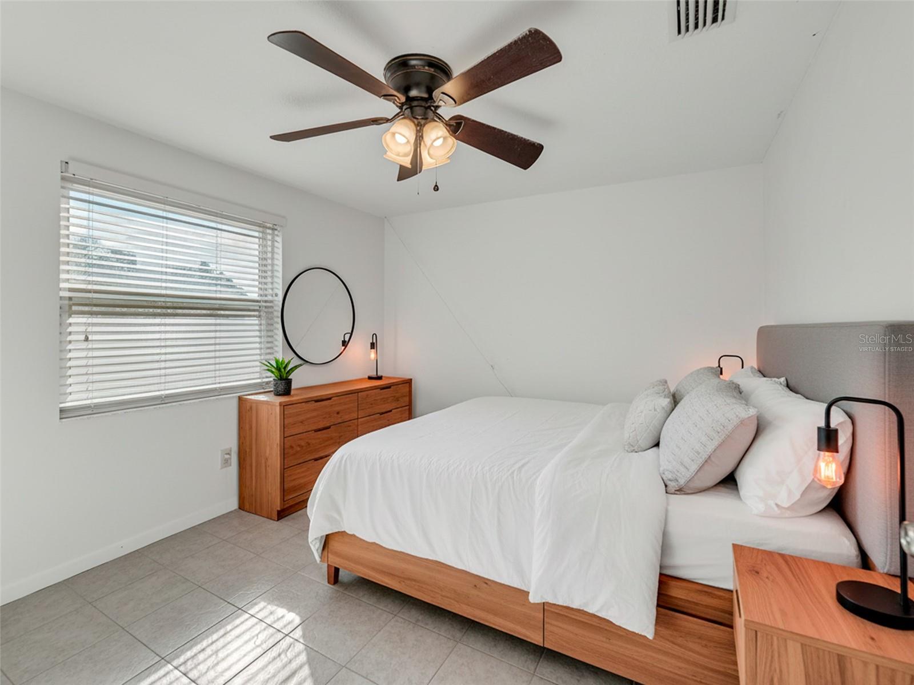
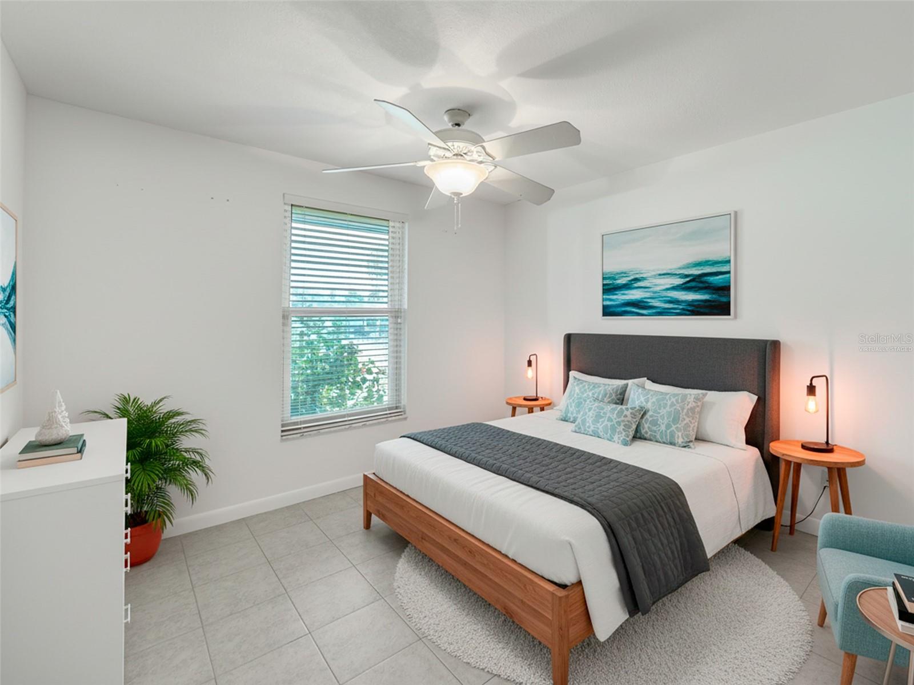
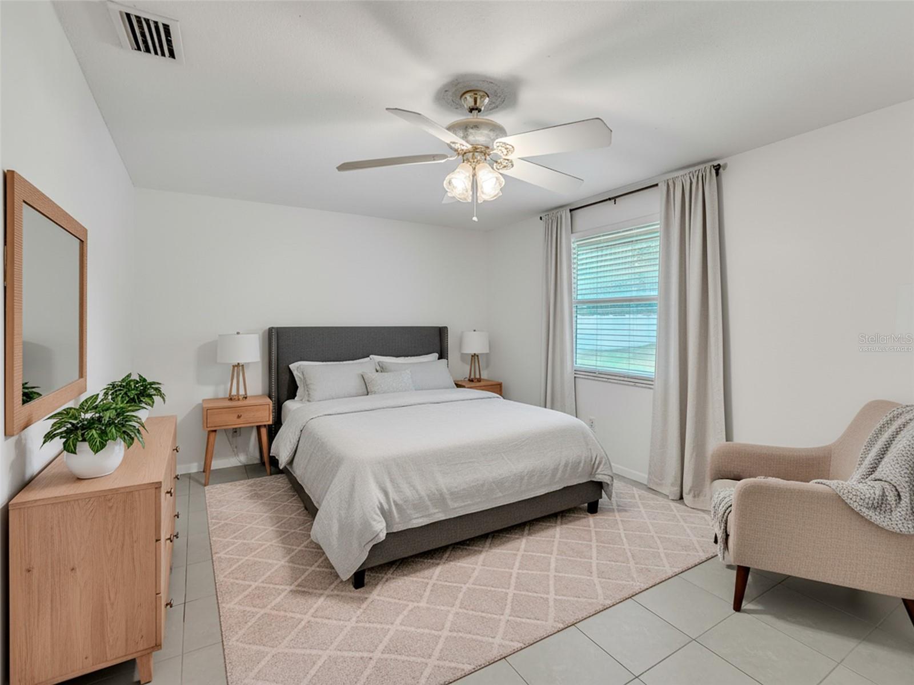
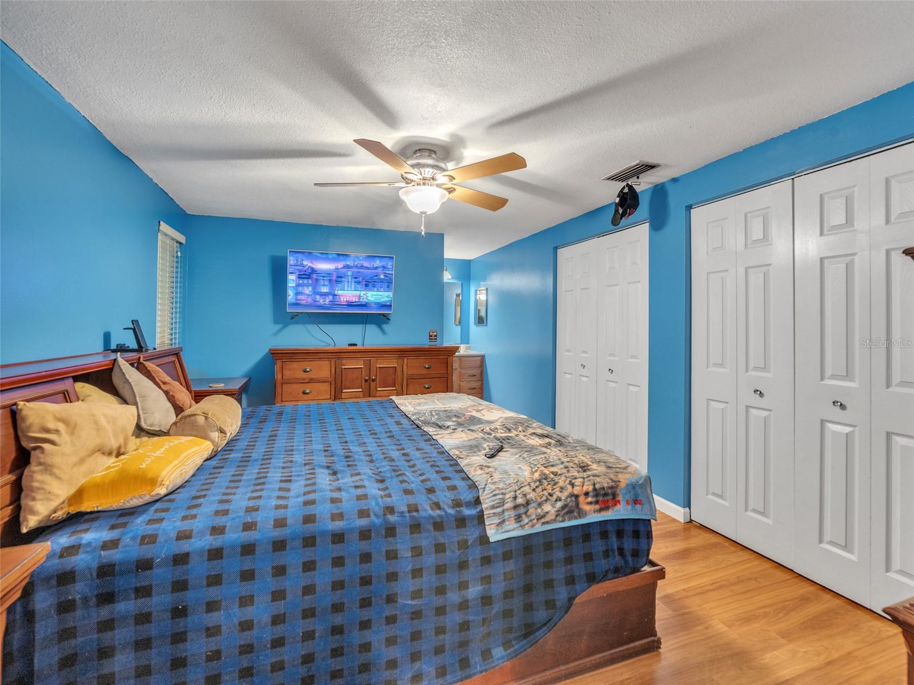
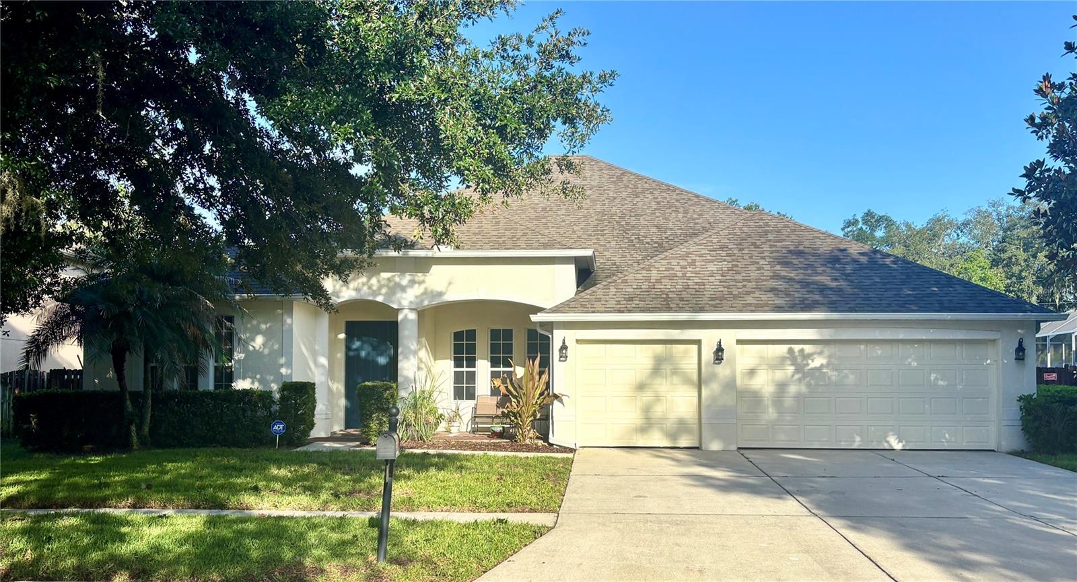
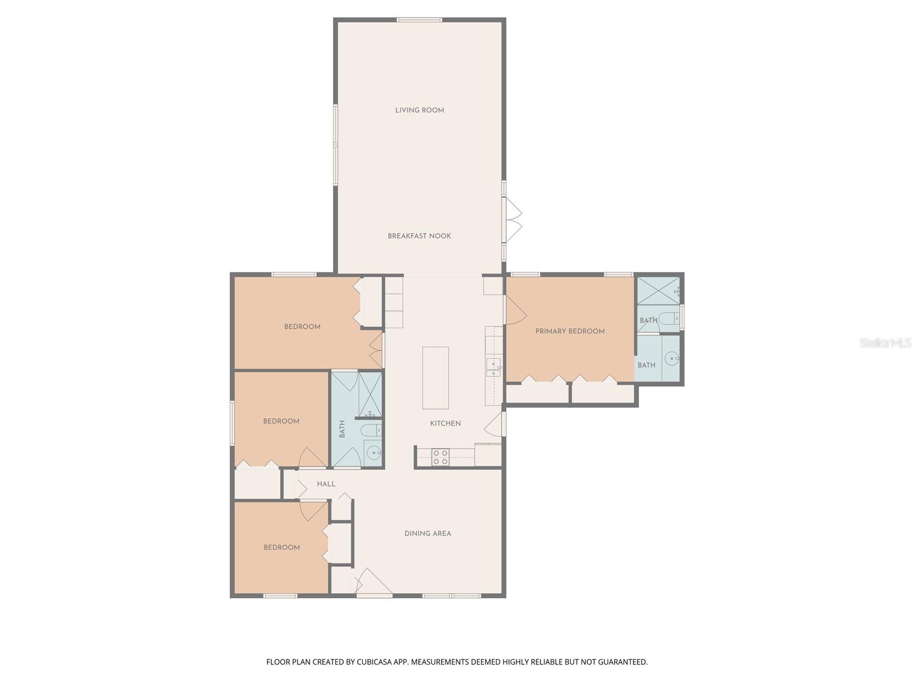
4 well-appointed bedrooms, including a serene primary suite with dual closets and private en-suite bath..

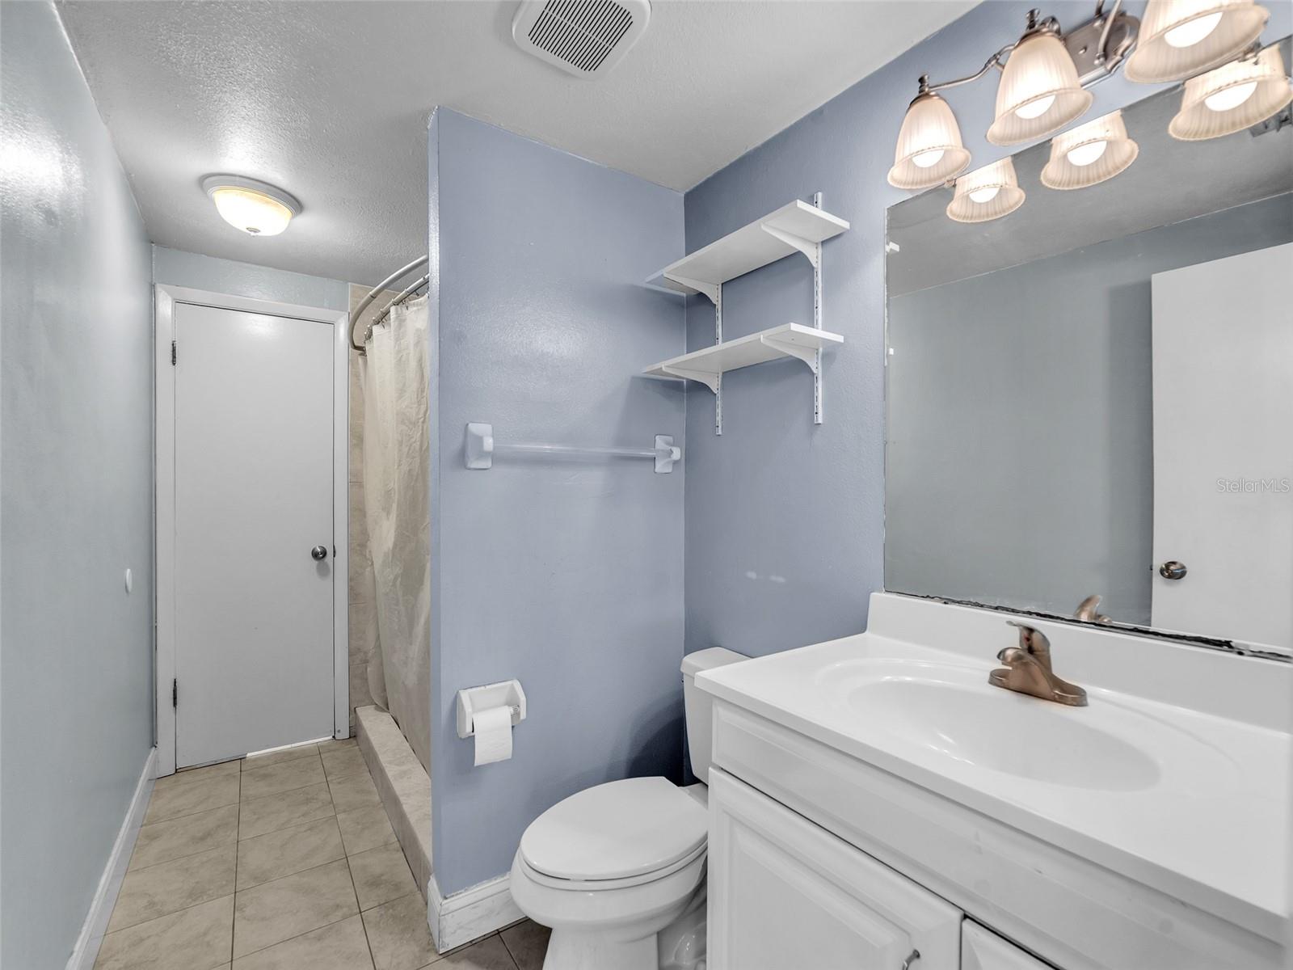
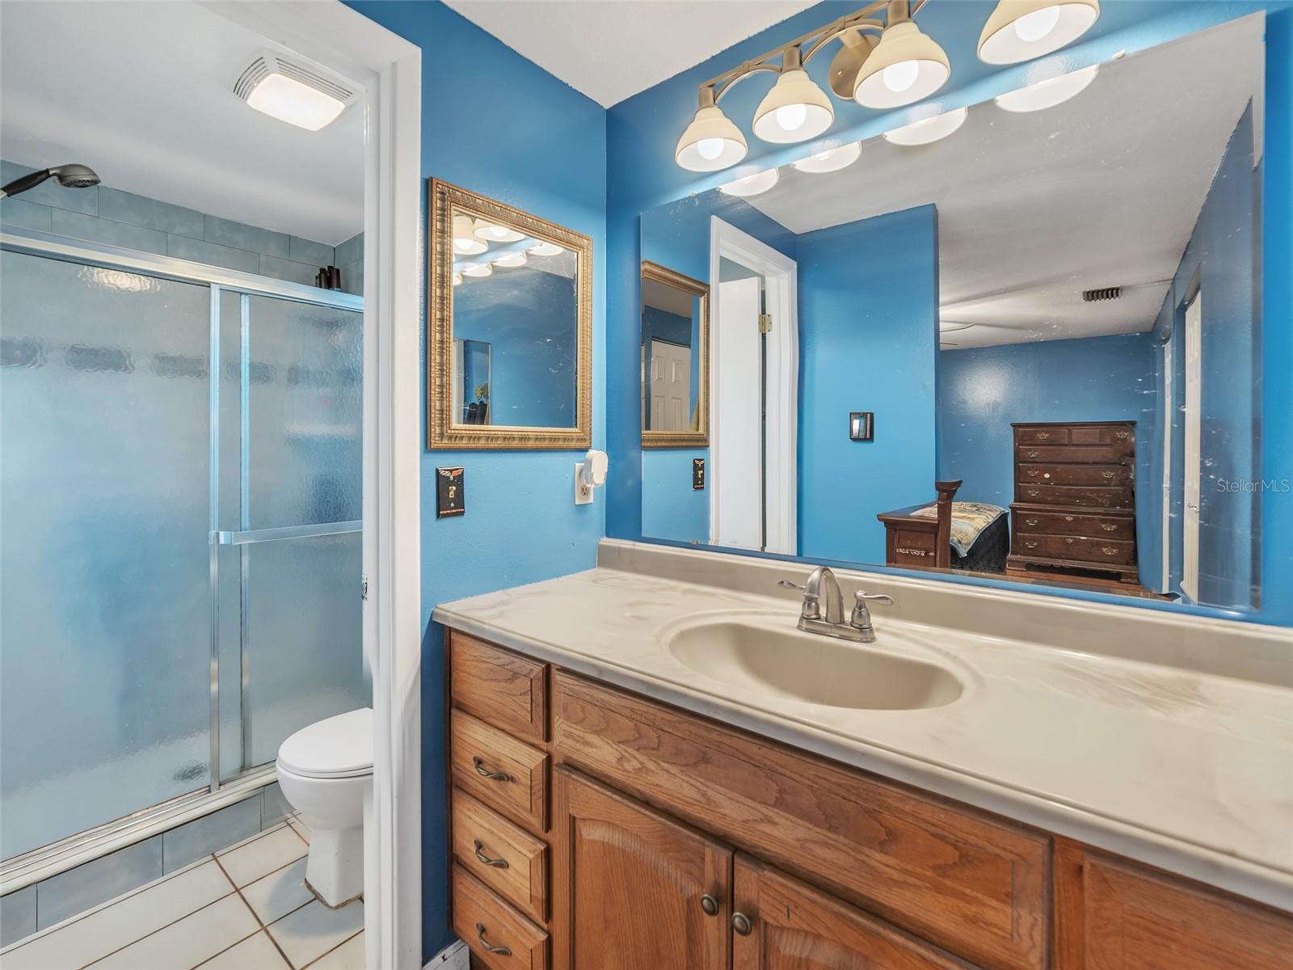
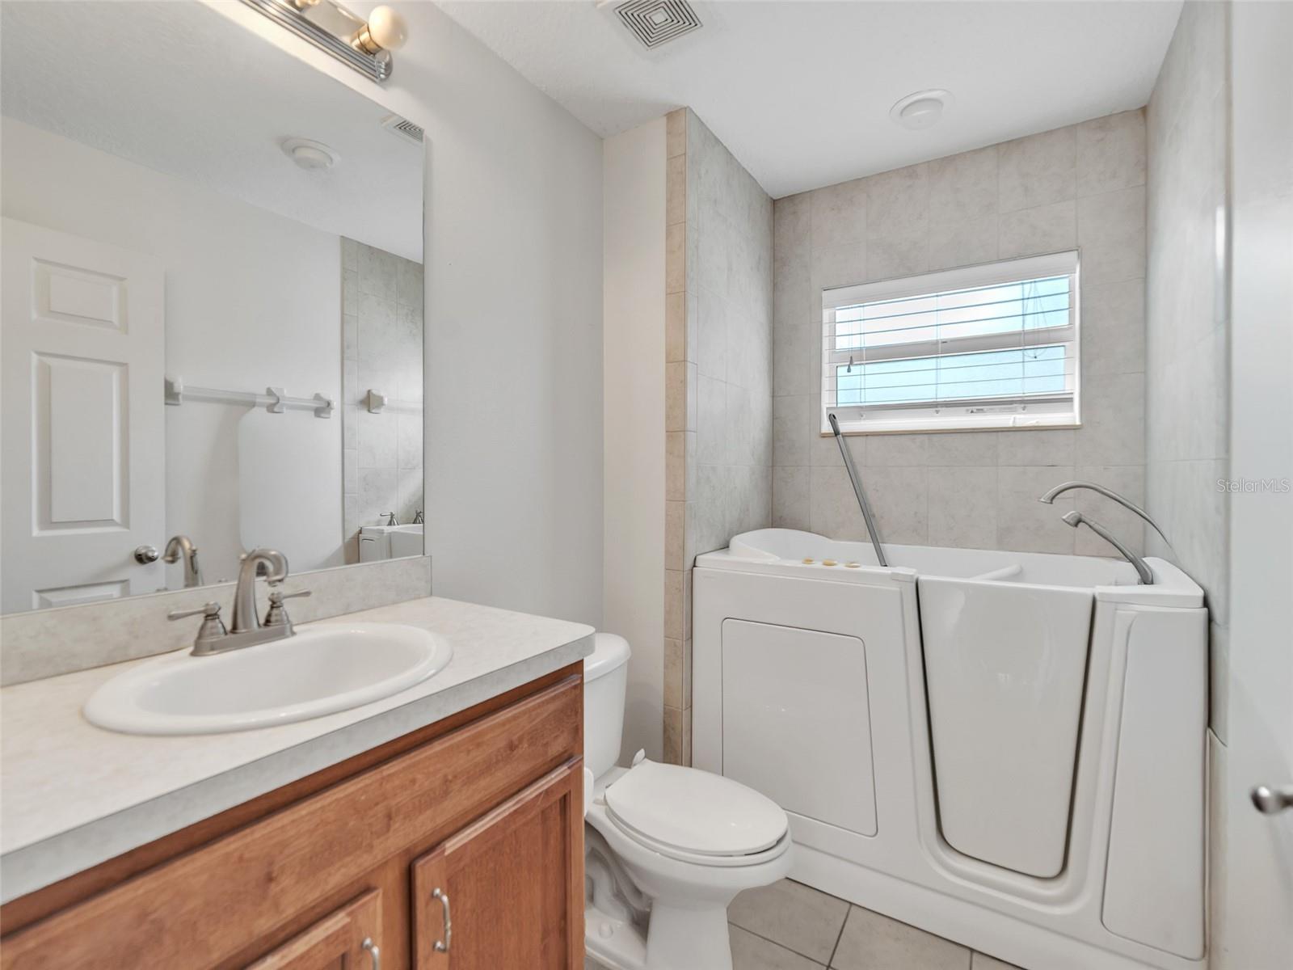
2 elegant full bathrooms, master with walk in shower and secondary bathroom with tub/shower combo.

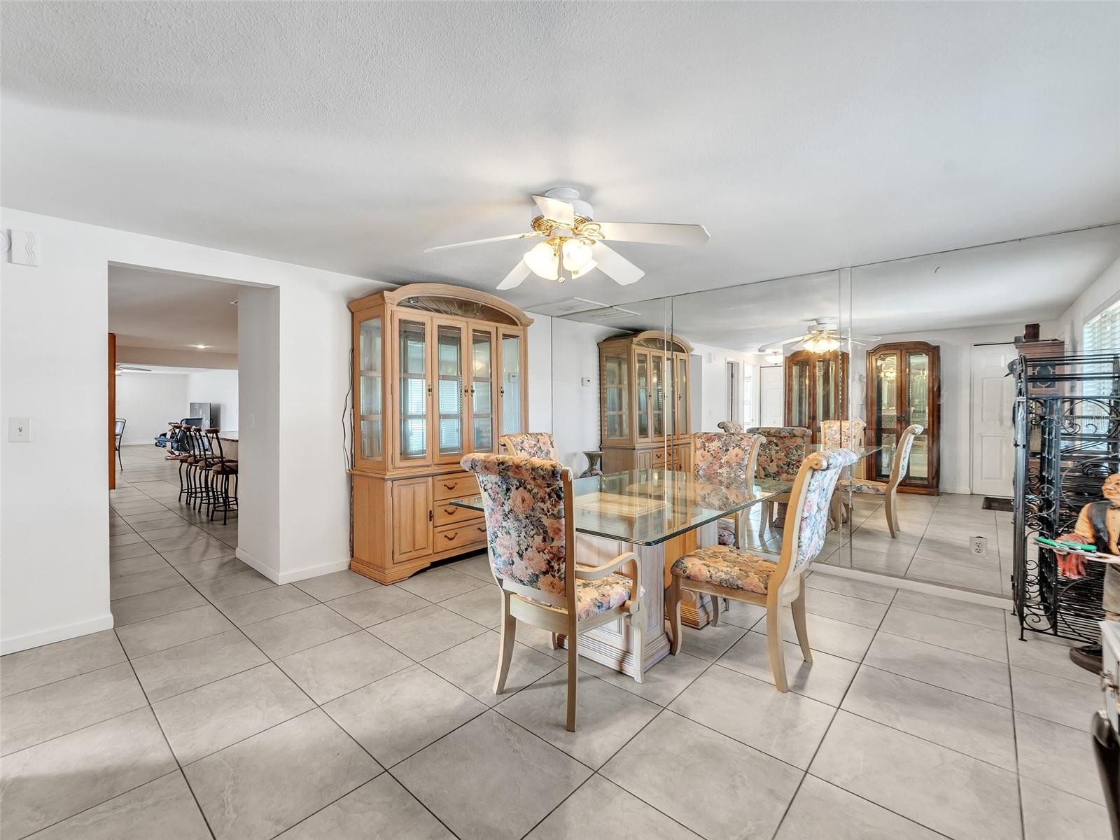
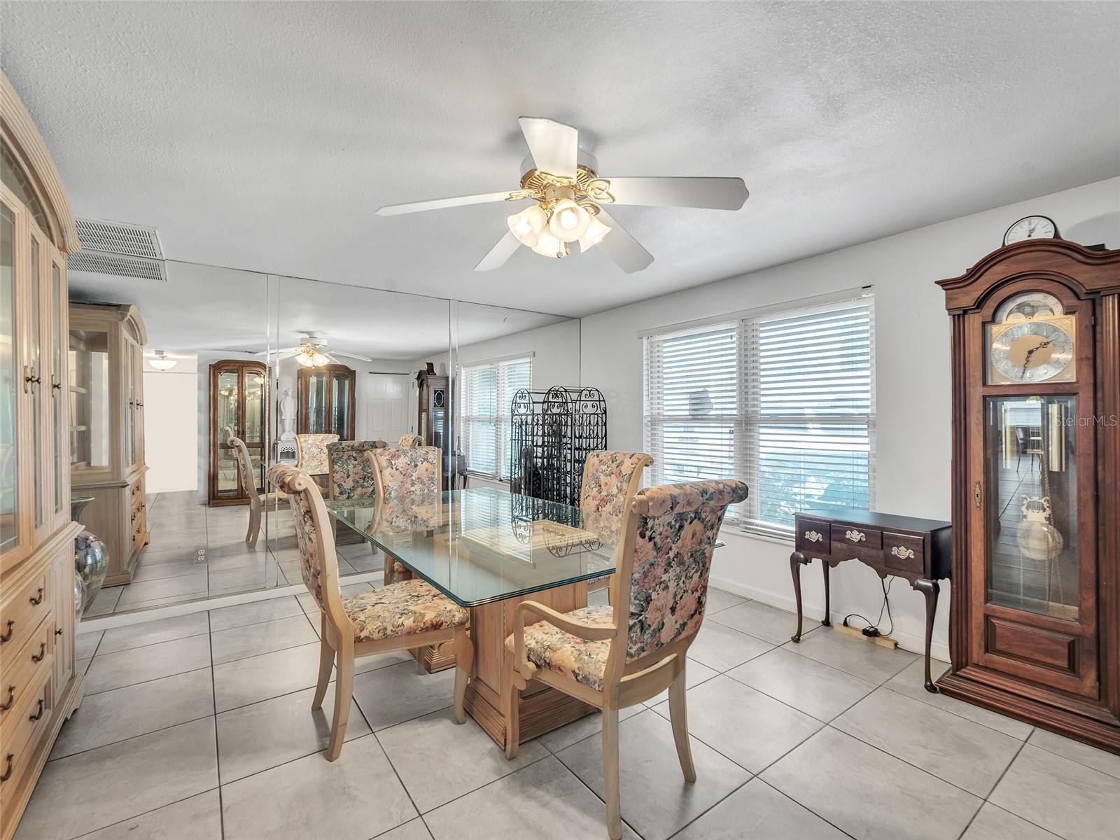
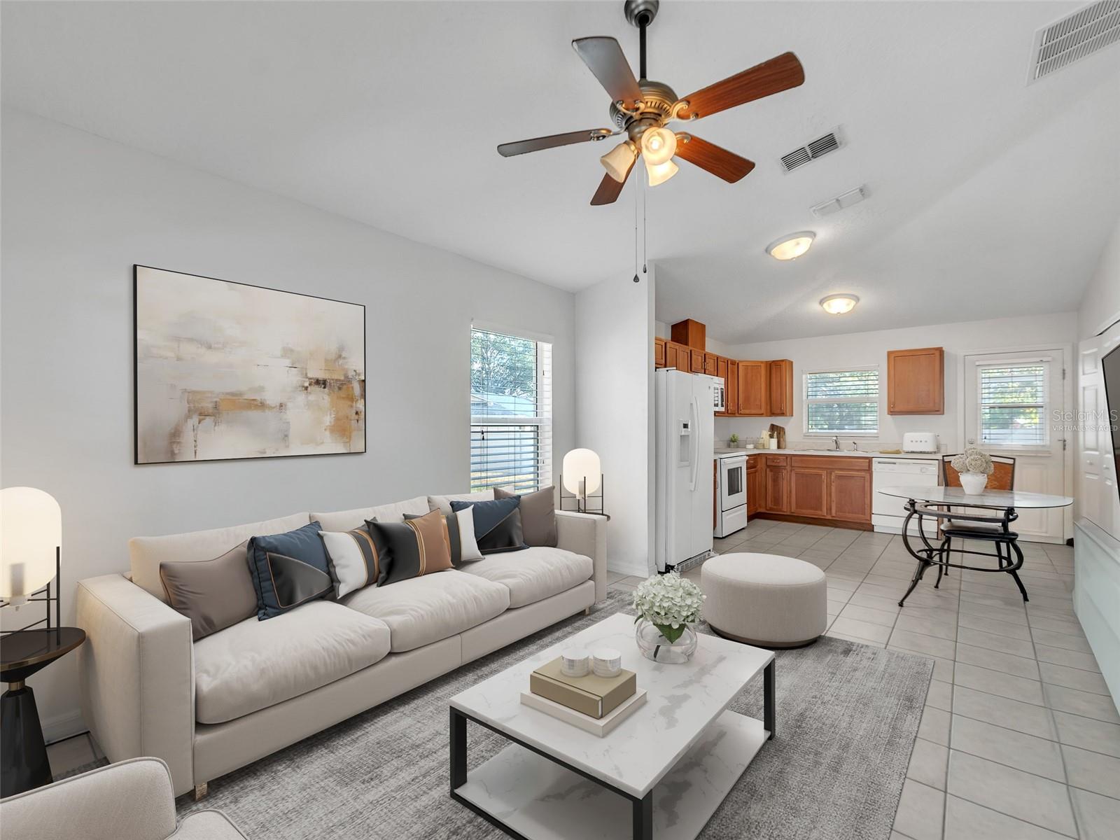
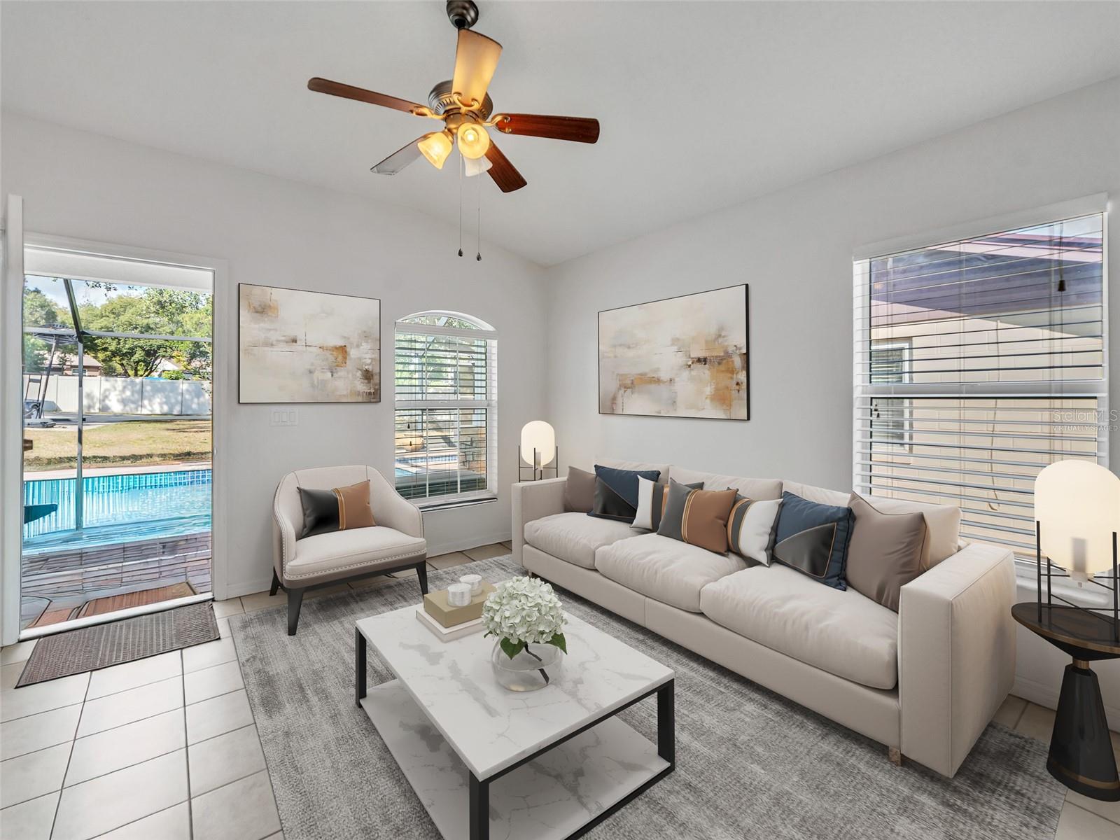
1,871 sq. ft. of open-plan living designed for both daily comfort and grand entertaining.

A spacious living room anchored by French doors leading to the outdoor sanctuary.

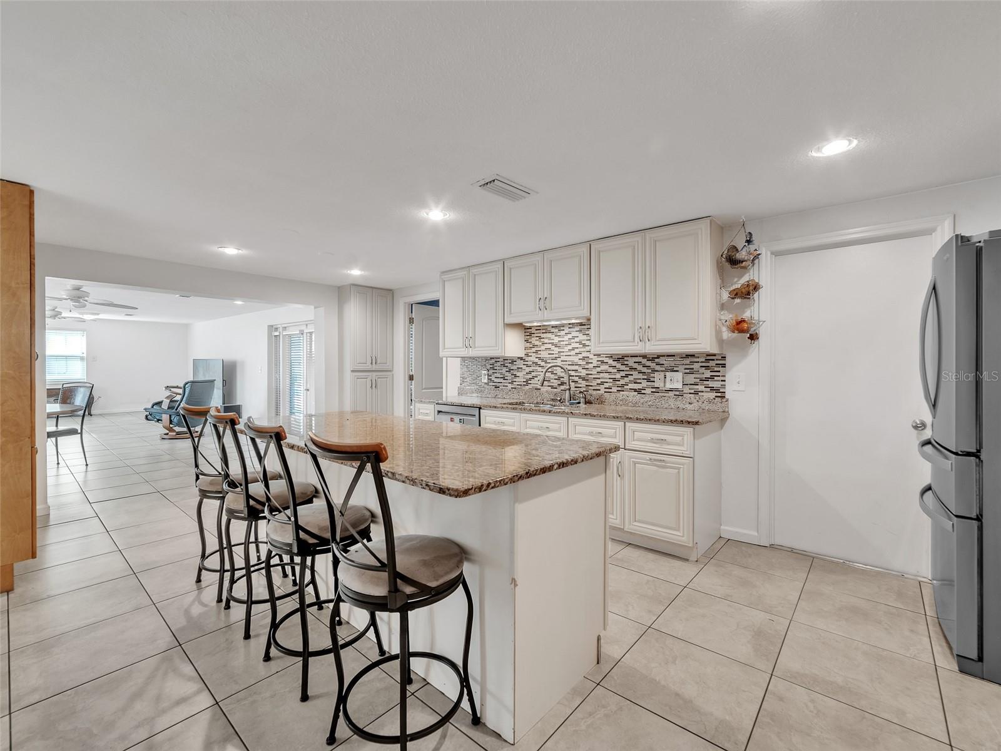
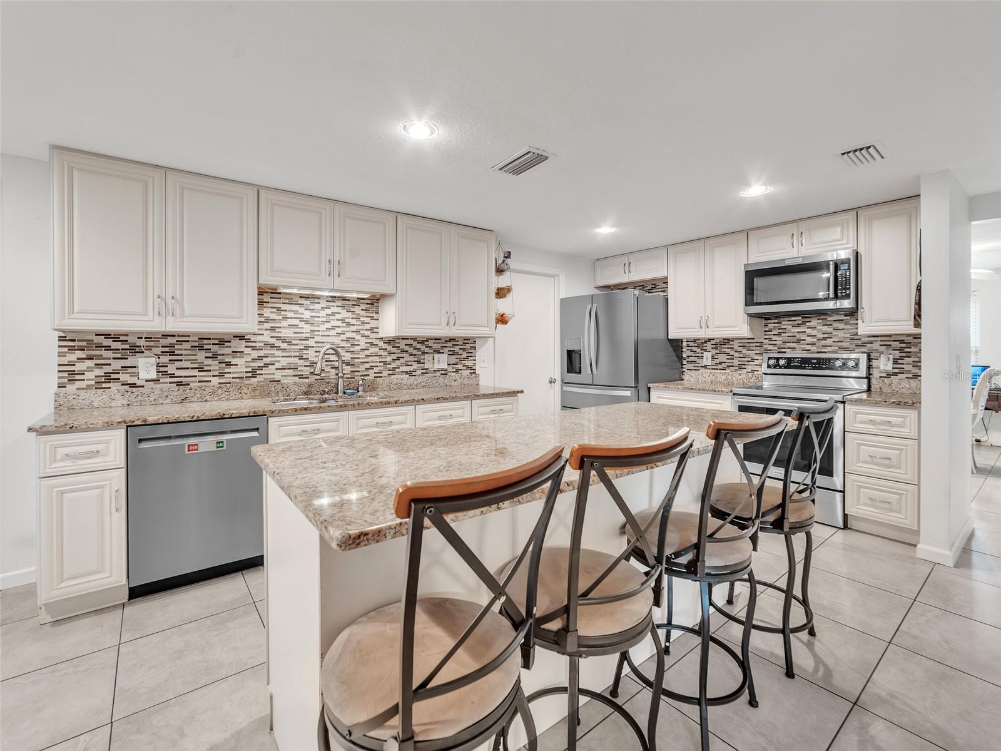
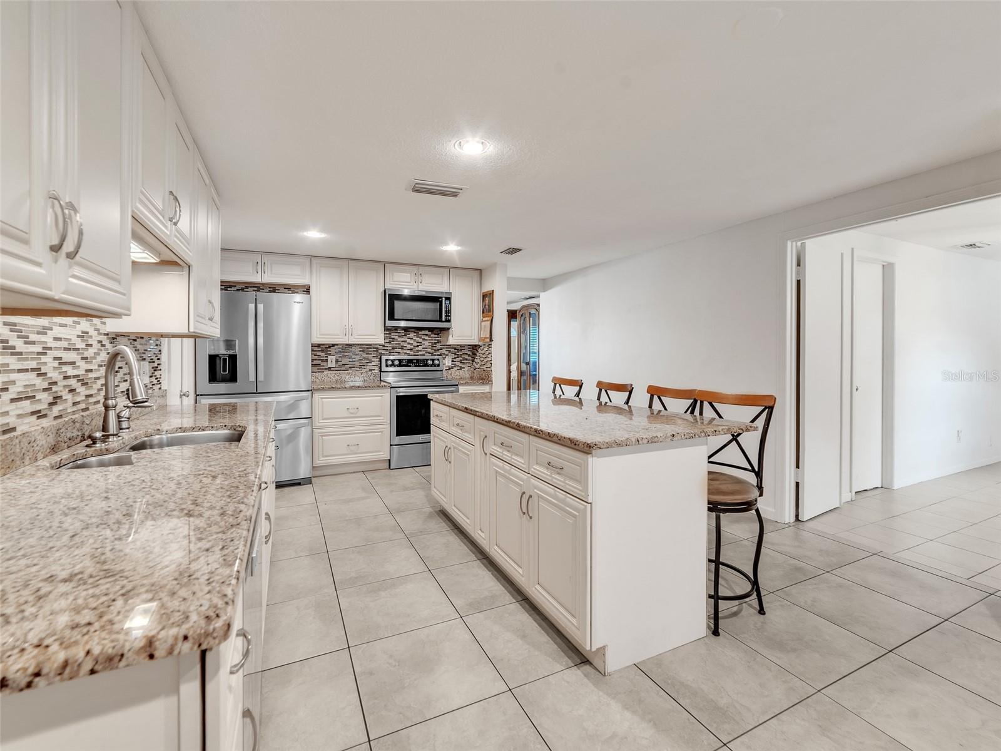
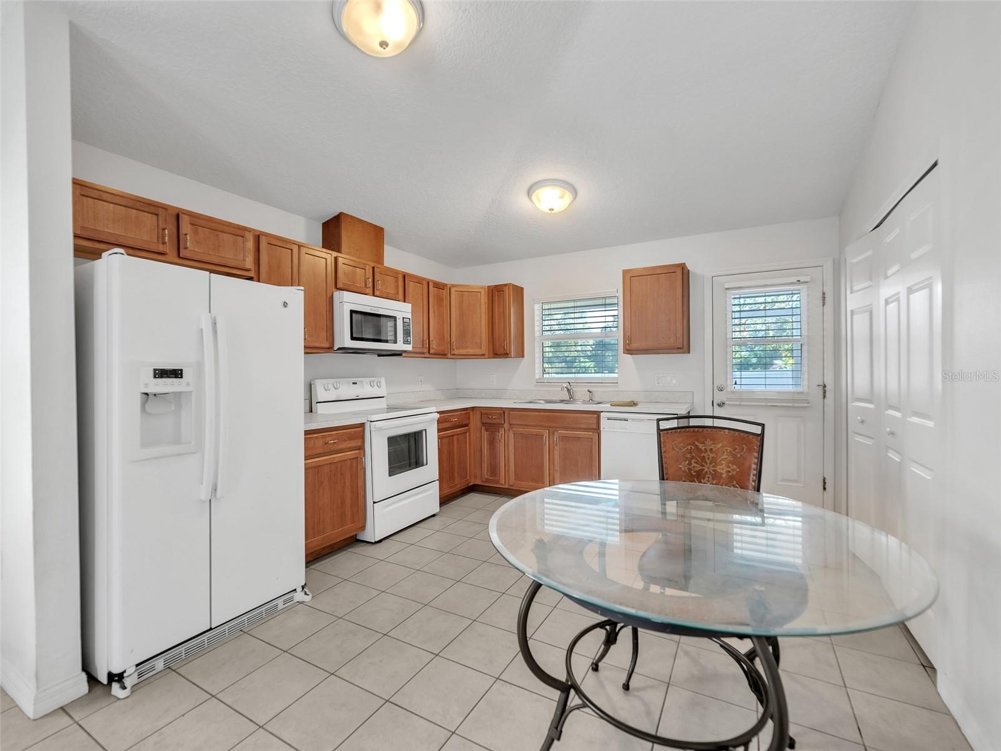
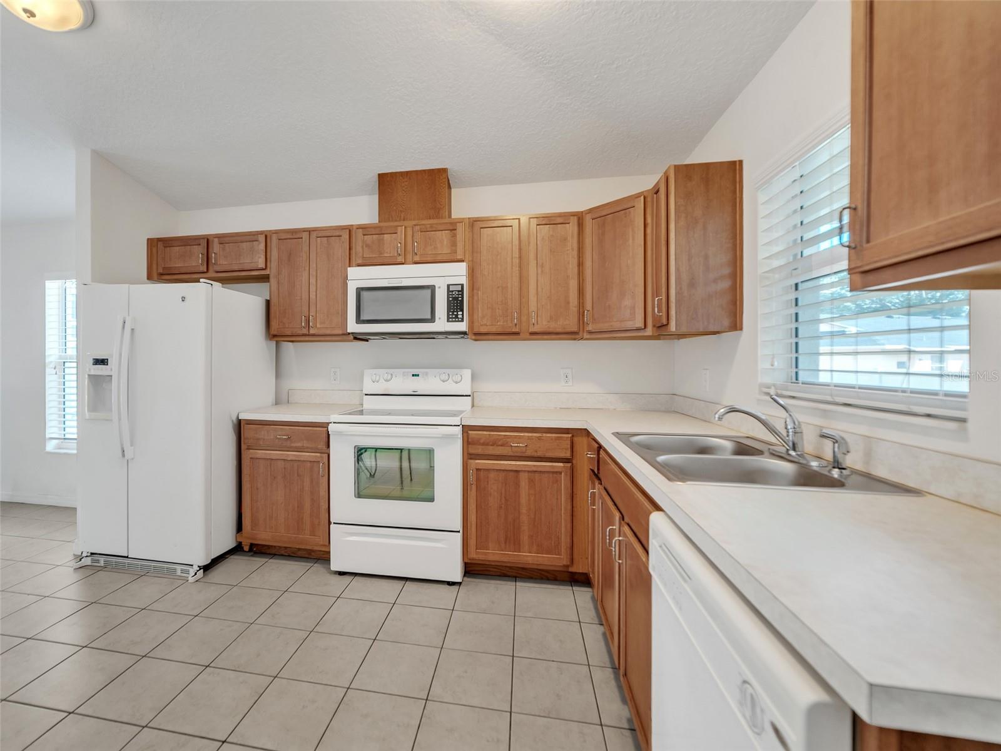
A modern chef-inspired kitchen with granite counters, custom cabinetry, a large island, and generous prep and storage space.

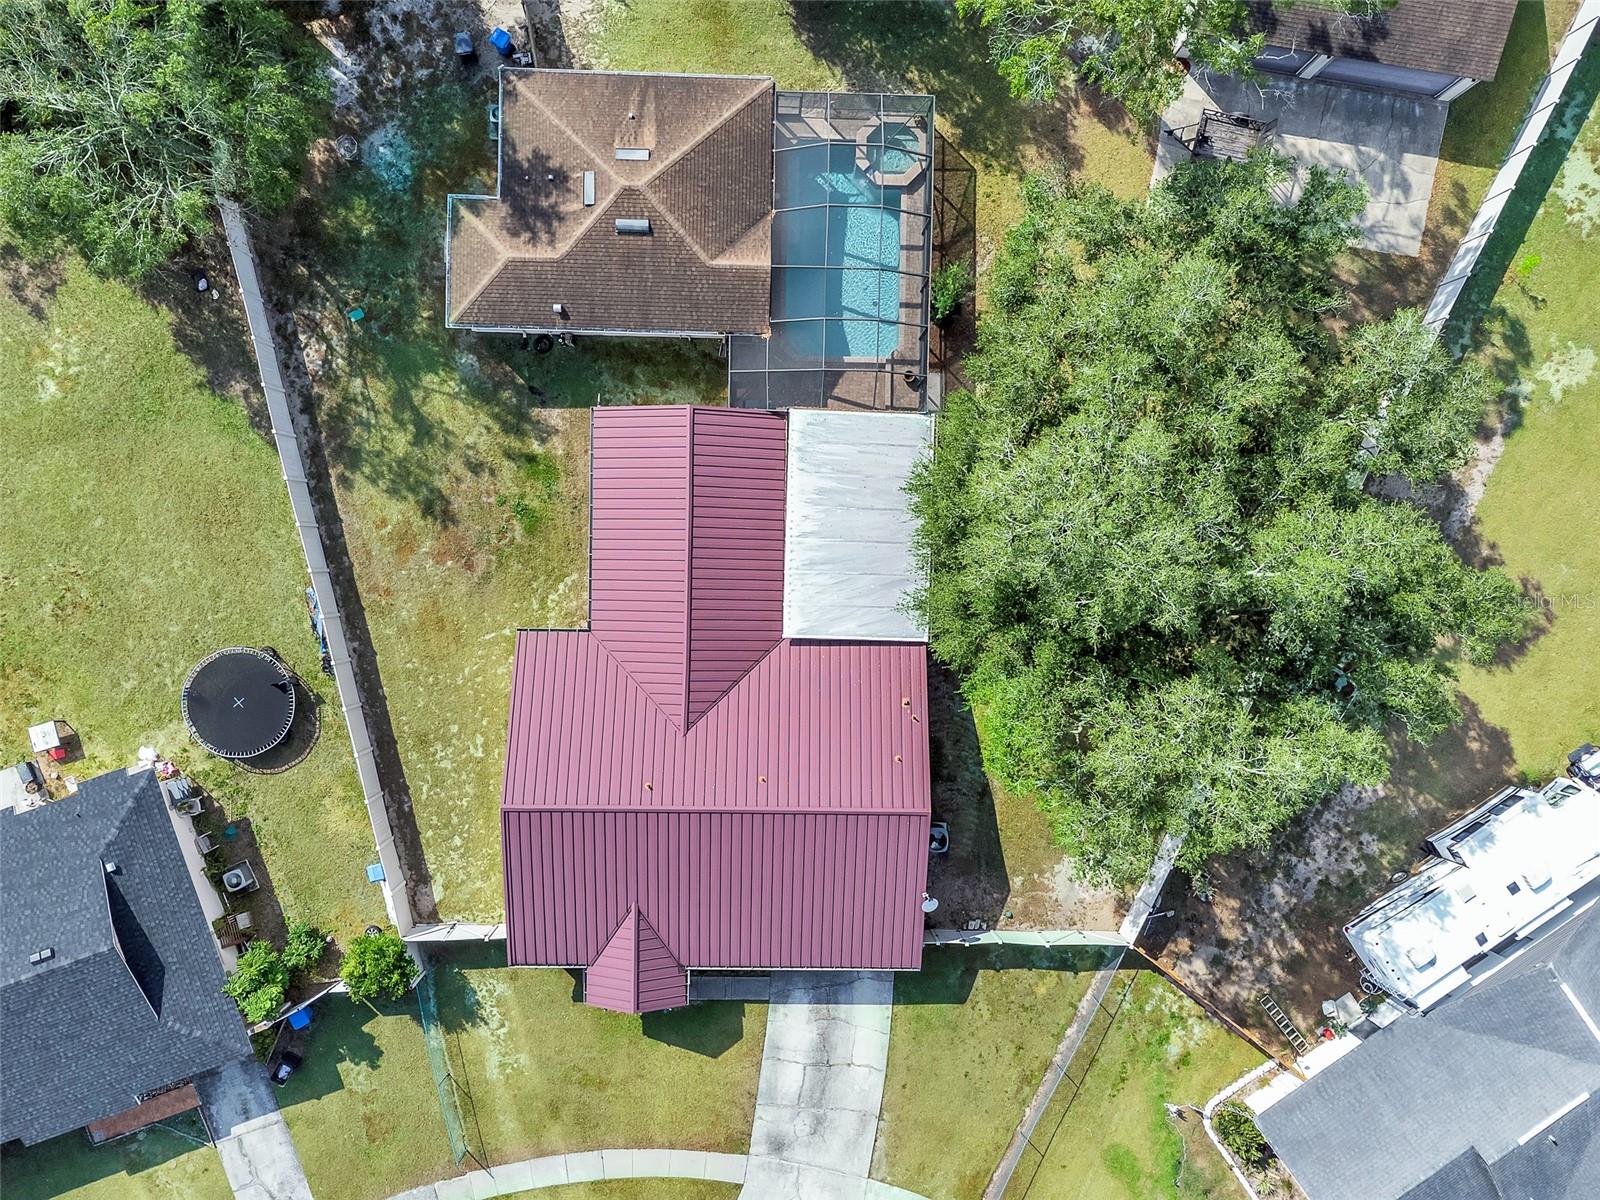
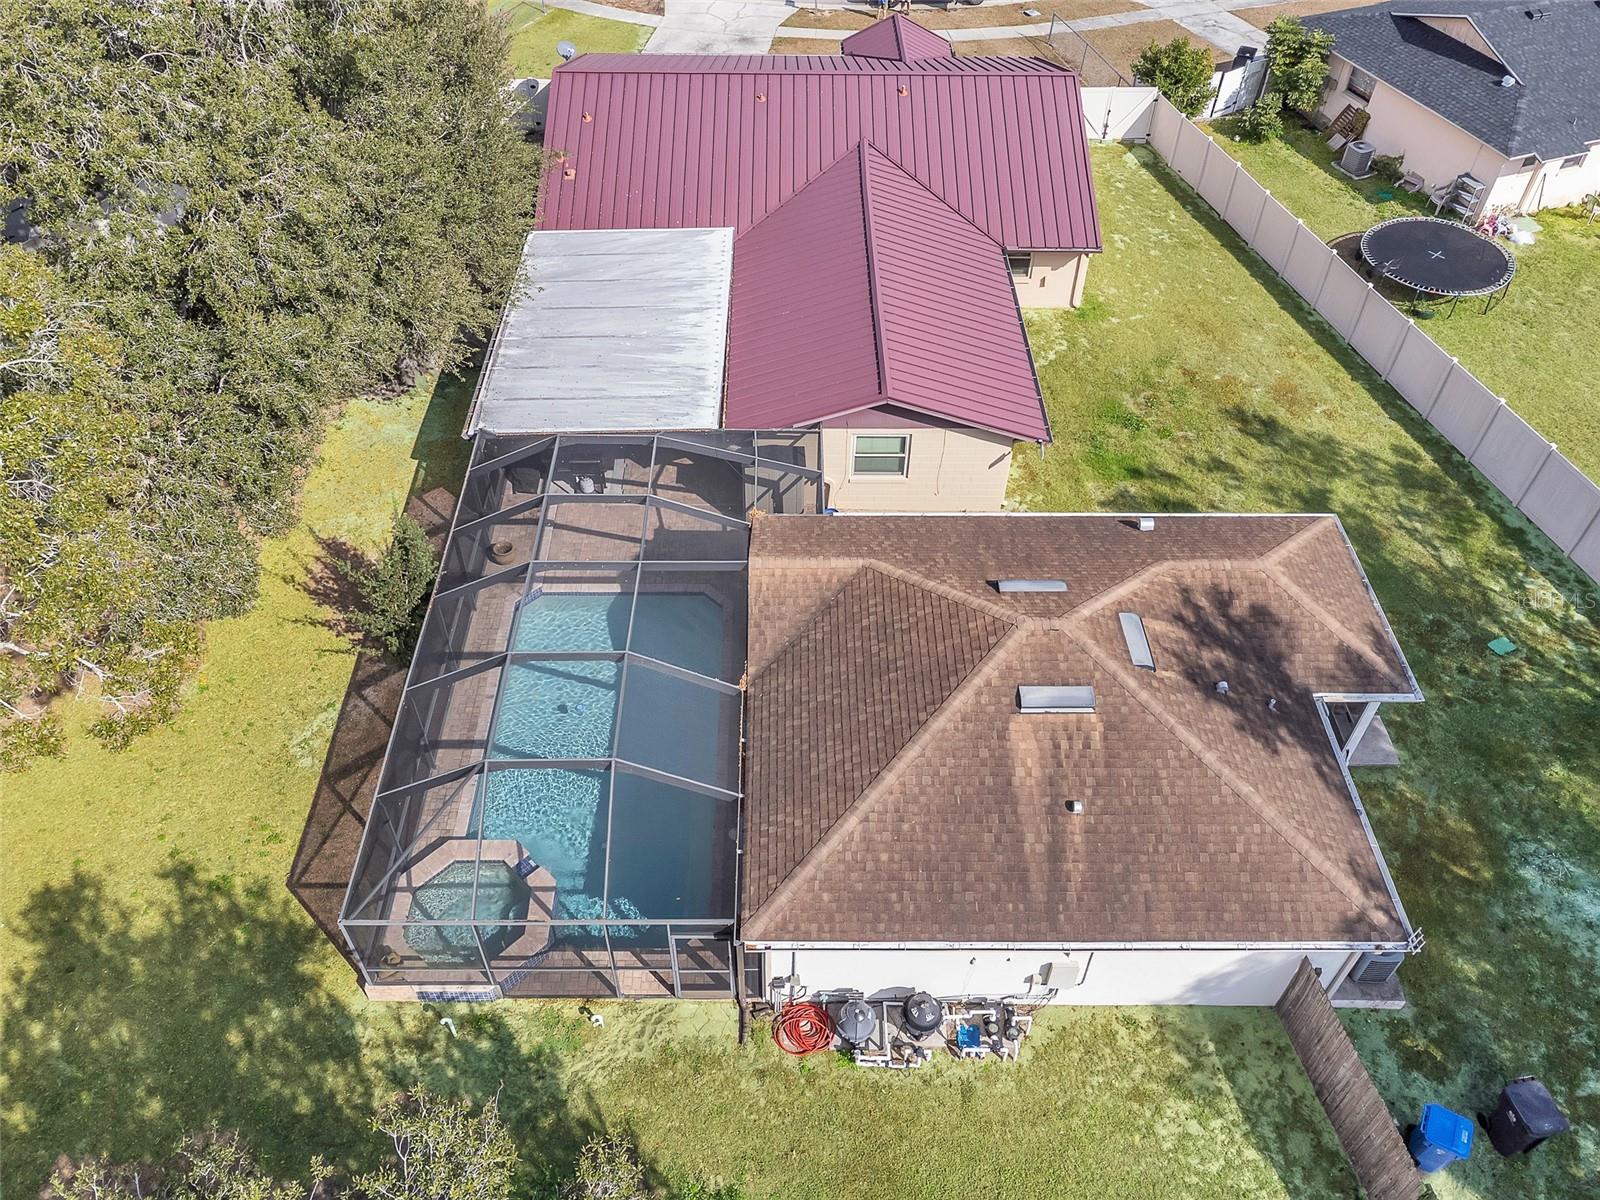
Metal roof offering durability and timeless appeal.

Attached 2-car garage. Storage Coverage for a Boat or Camper.

?? Resort-Style Outdoor Living — A Private Sanctuary.

A retreat crafted for relaxation and celebration:

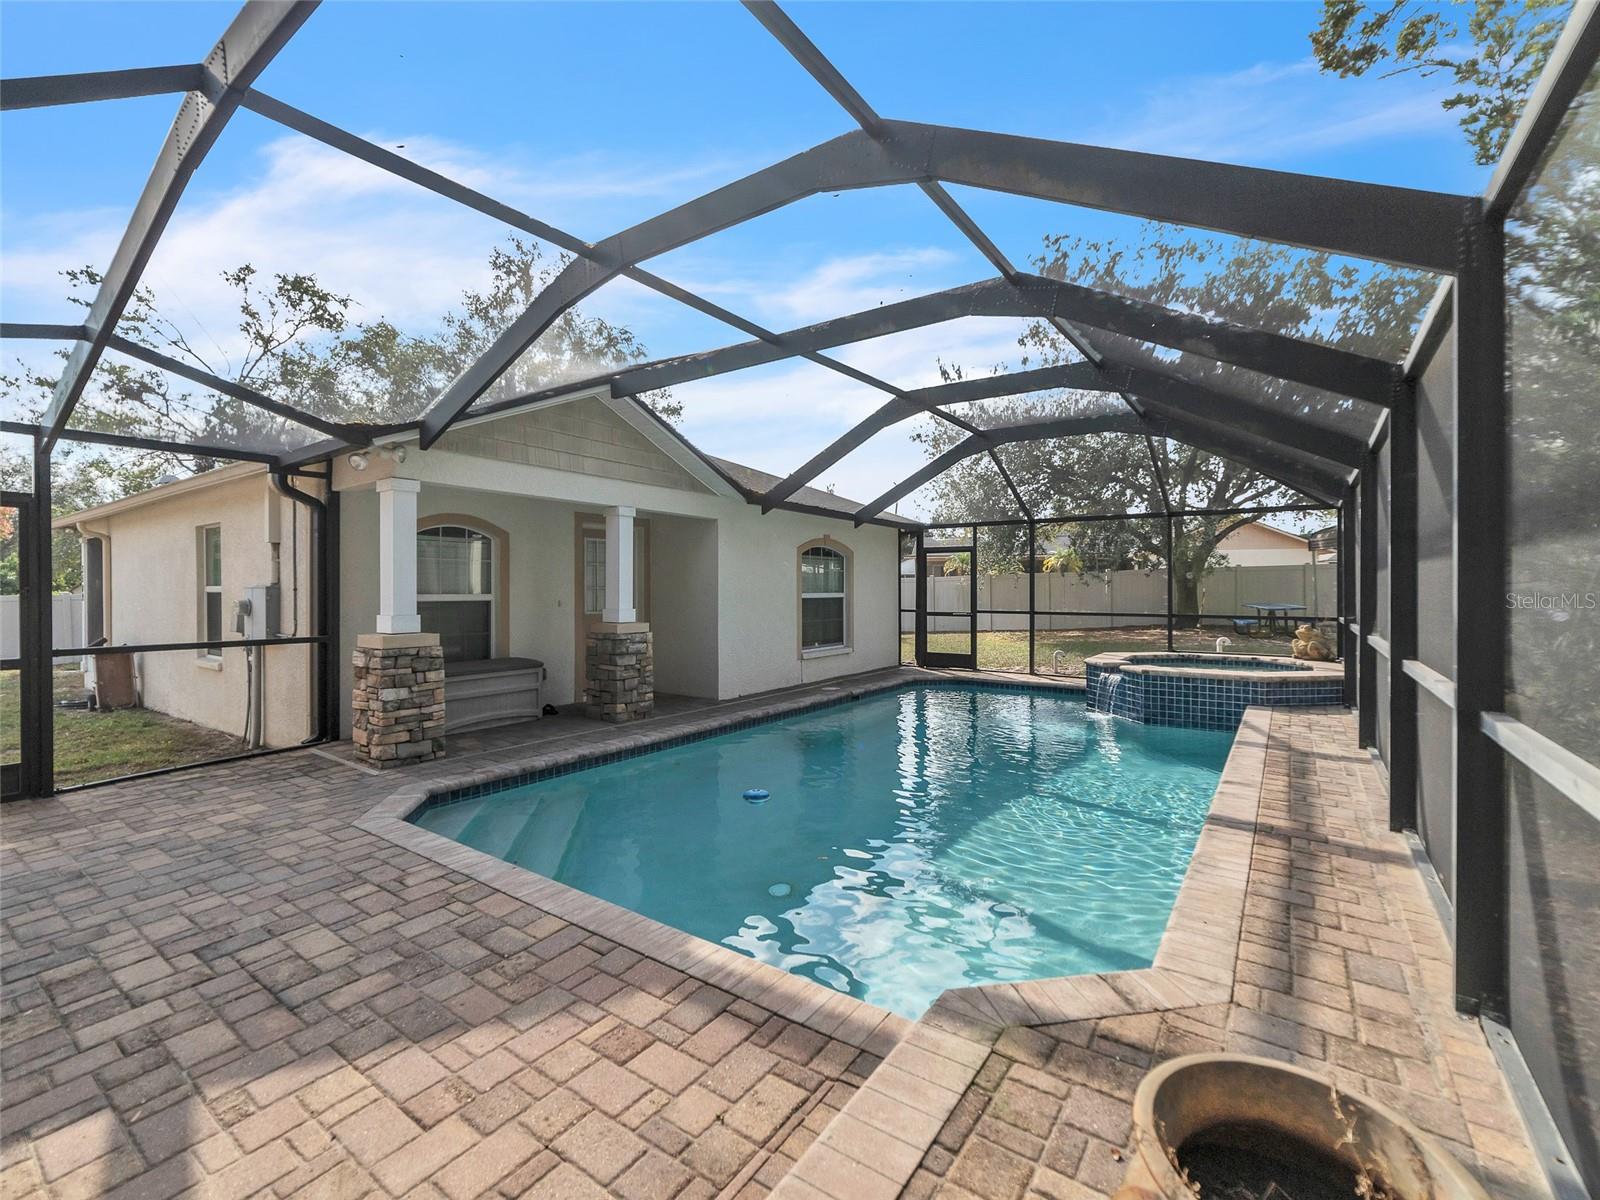
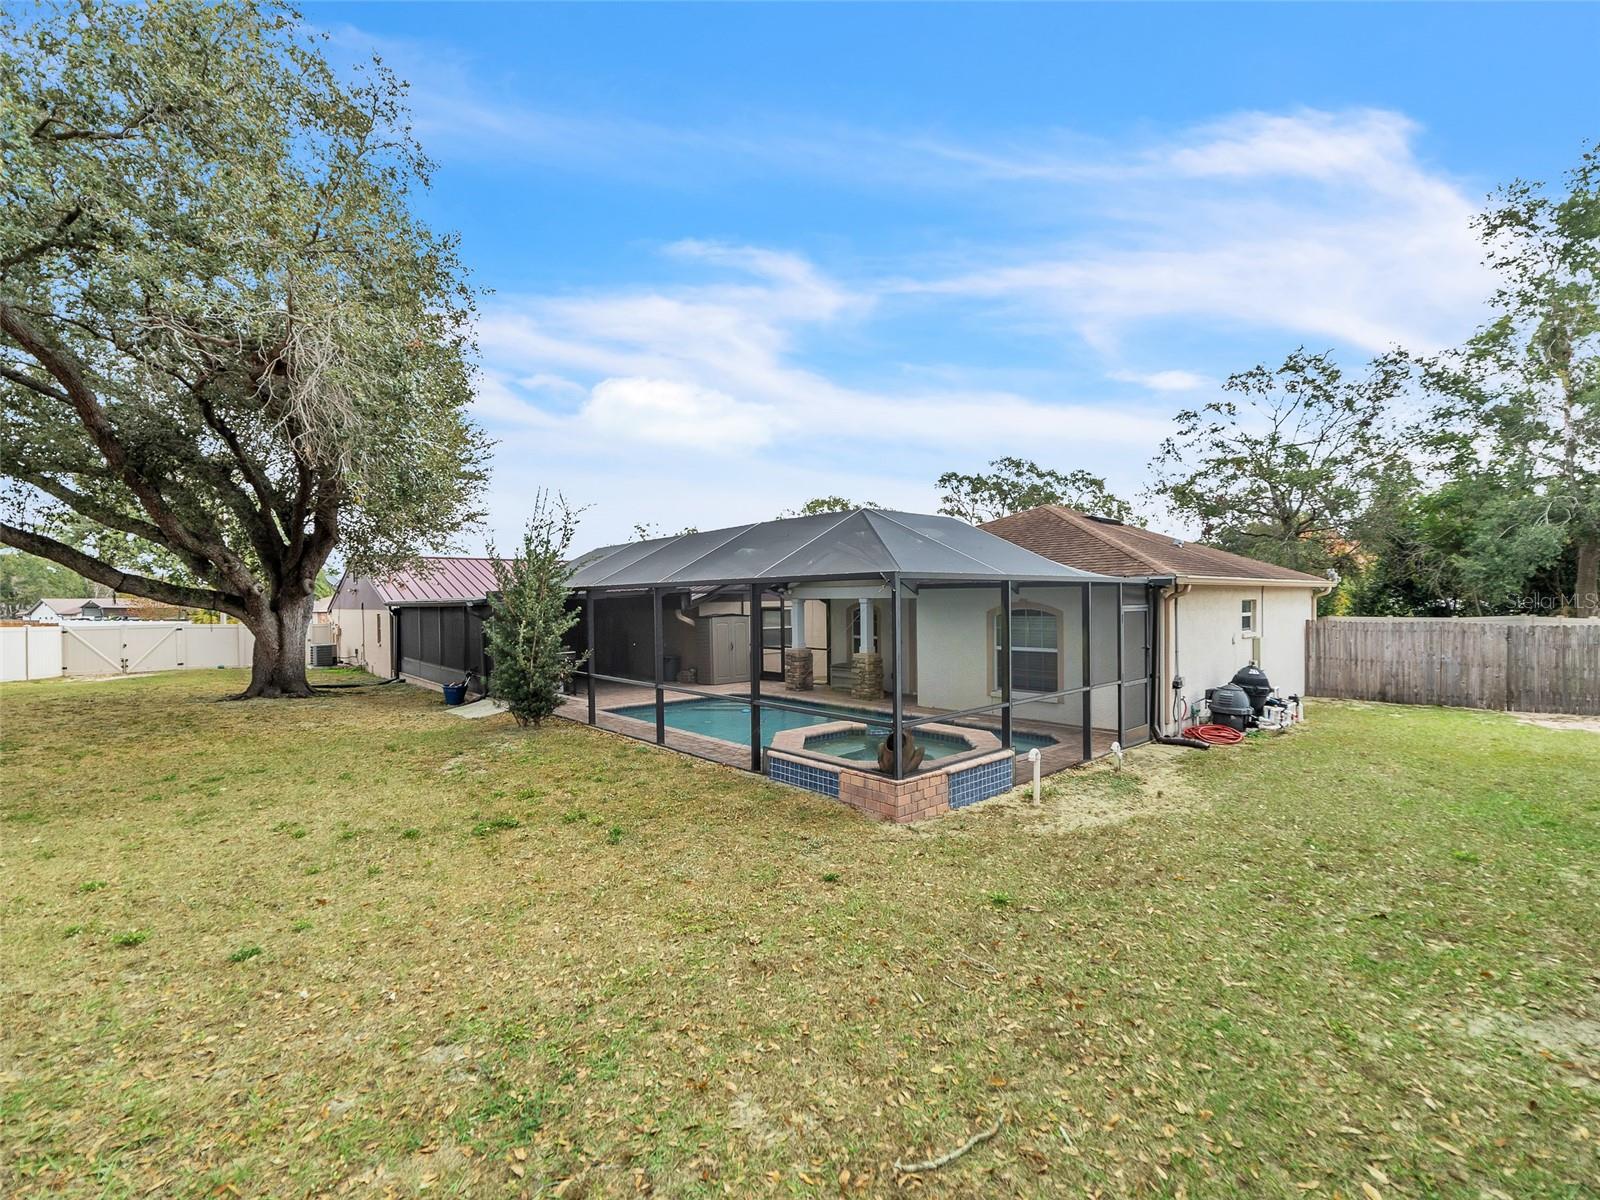
Sparkling screen-enclosed pool with an inviting spa.

Expansive covered veranda, perfect for quiet mornings or refined evening entertaining.

Beautiful brick-paver pool deck and patio that elevate the outdoor living experience.

This is everyday luxury—Florida living reimagined.

?? The Private Guest Home (ADU) — Elegance, Independence & Income Potential.

A beautifully designed detached residence offering flexibility and value:

2 bedrooms, 1 bathroom, washer and dryer included.

847 sq. ft. of fully independent living space.

Separate electric meter for seamless rental or multi-generational use.

Perfect for extended family, distinguished guests, or premium rental income.

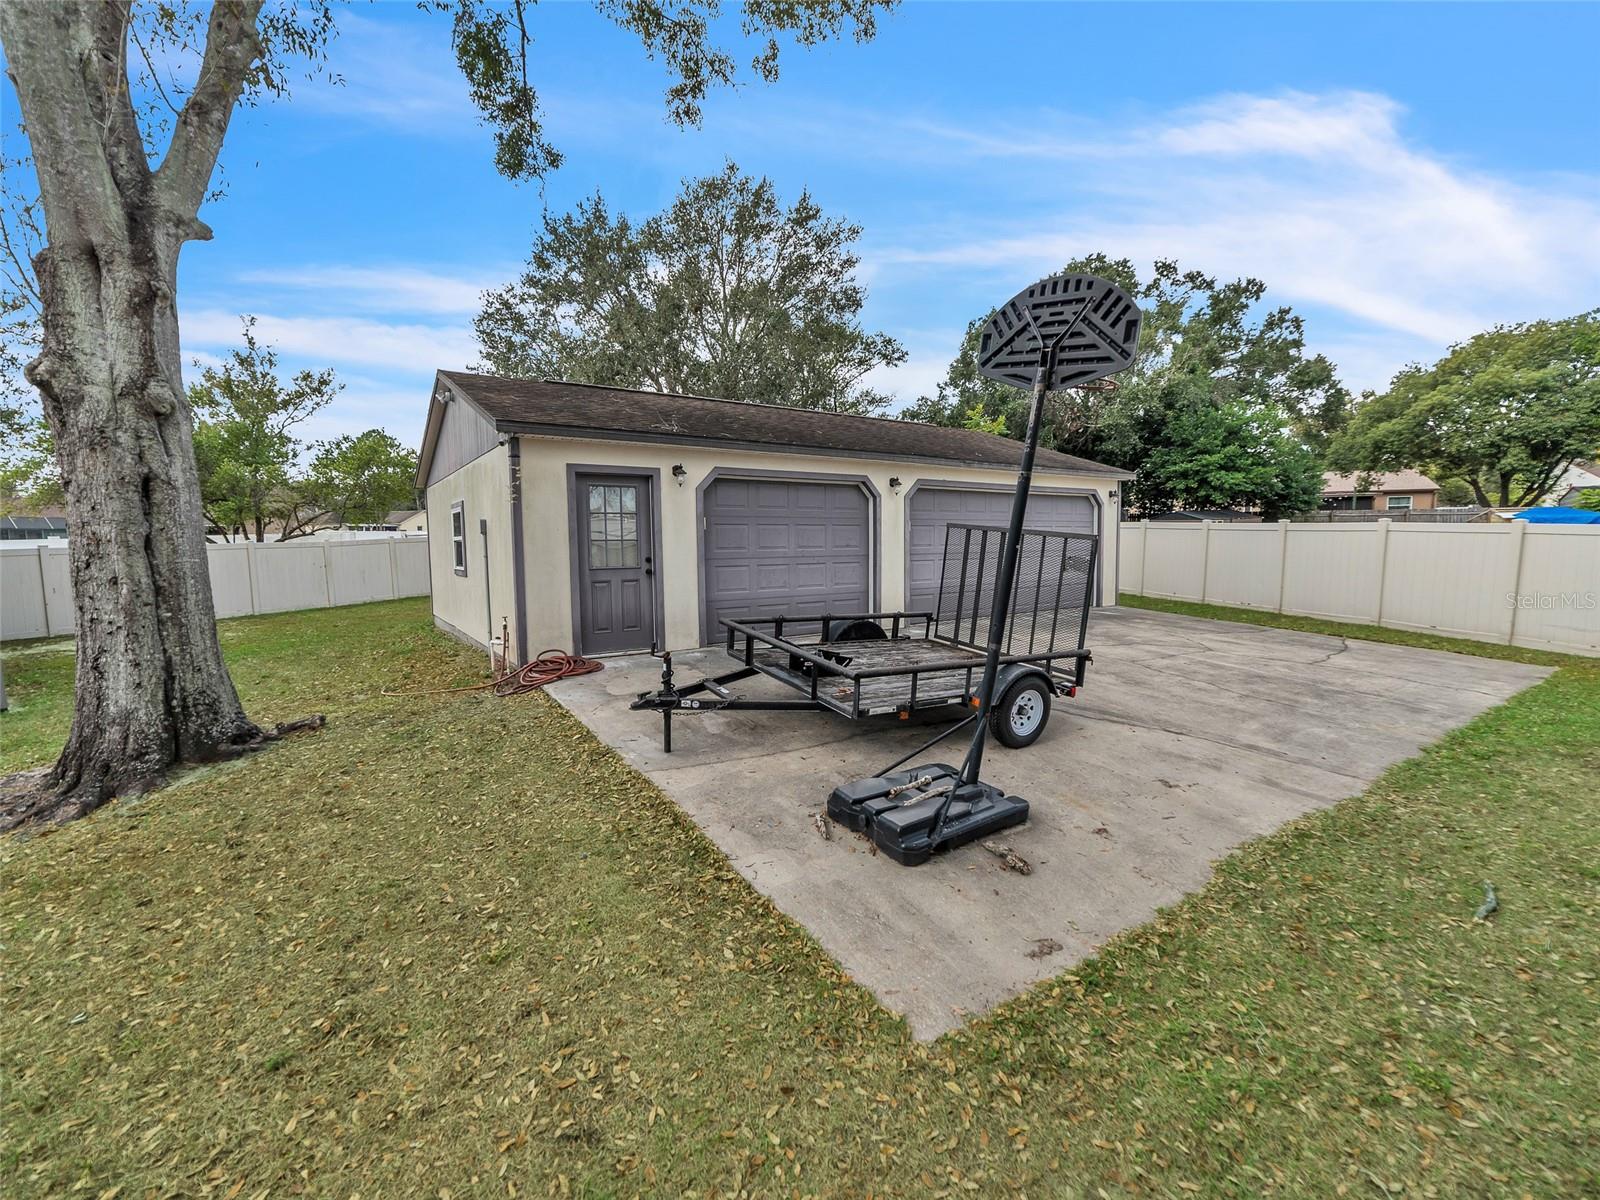
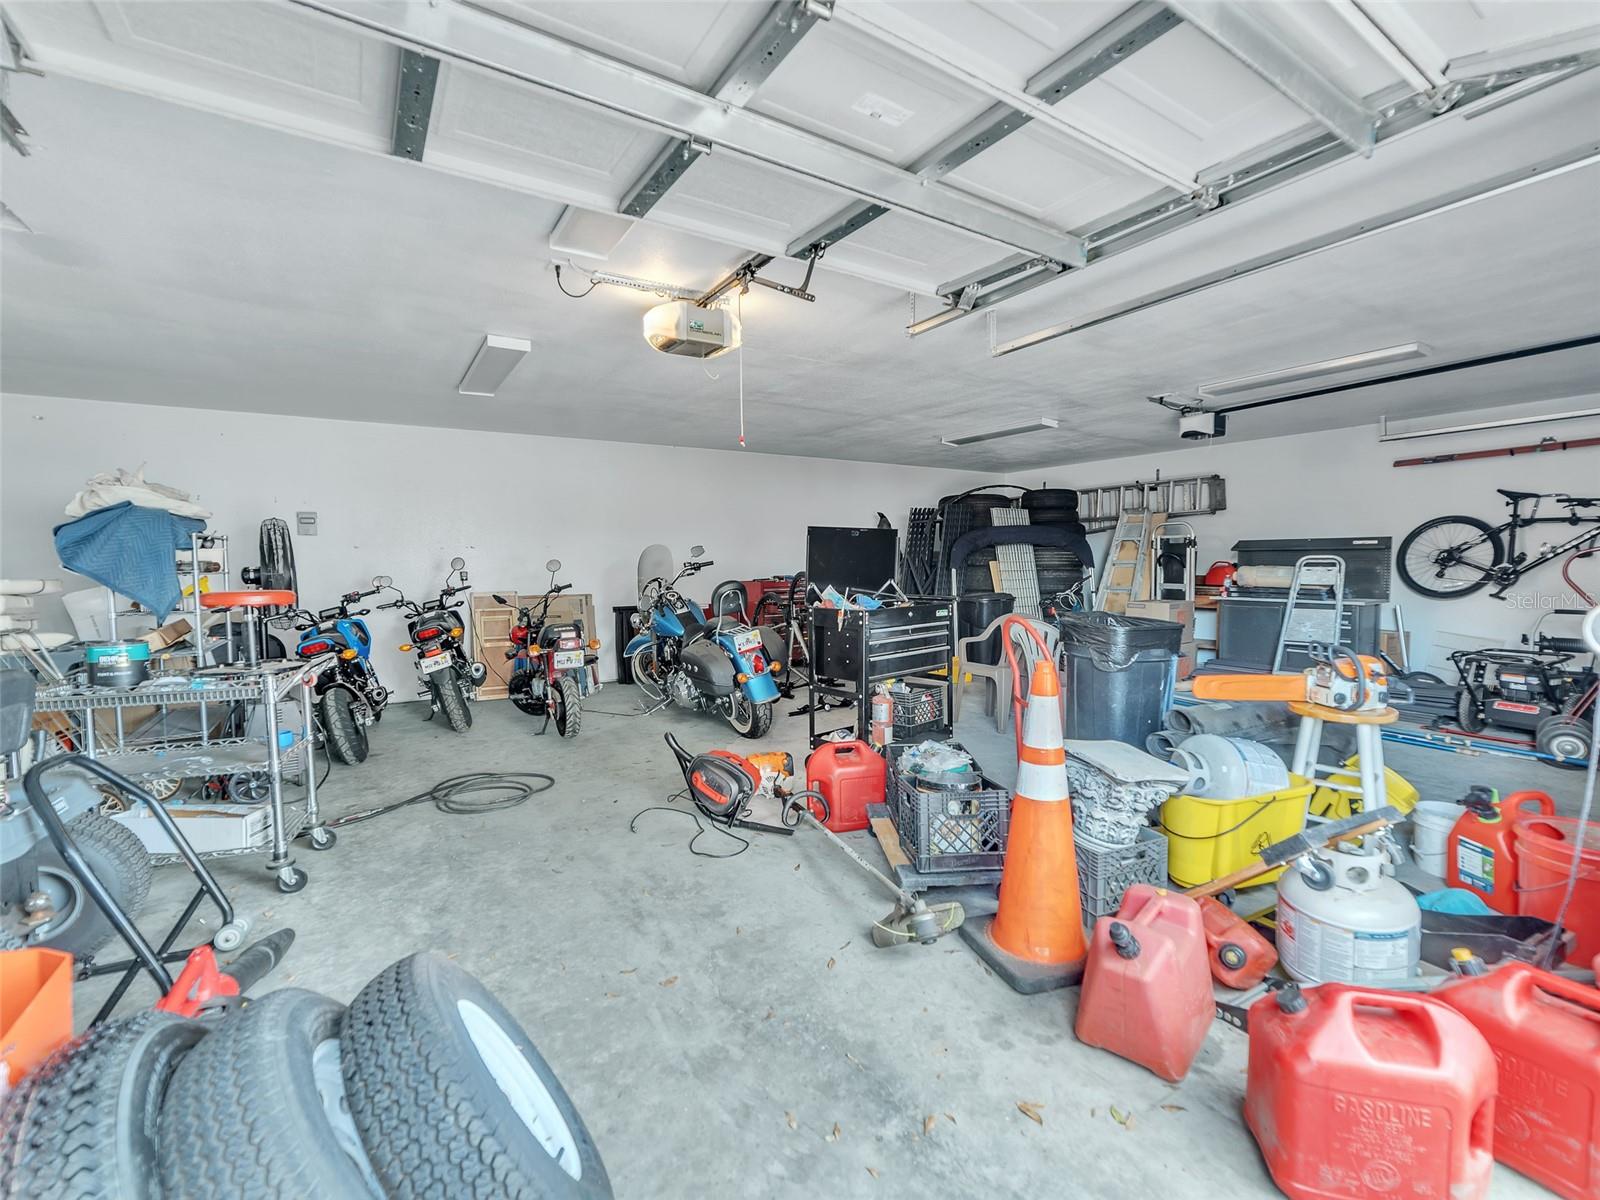
?? The Estate Workshop & 3-Car Garage — For the Collector, Creator, or Visionary.

A rare find for those who value space and capability:

Detached 3-car garage with abundant storage.

Full workshop ideal for collectors, craftsmen, or business endeavors.

Endless possibilities for customization and use.

This is more than a home—it is a multi-residence luxury estate offering privacy, versatility, and amenities seldom found in one property. Opportunities of this caliber are exceptionally rare and highly coveted. Guest House Roof, Hot Water Heater and AC 2011. Main House Metal Roof, AC 2020, Hot Water Heater 2015. (These are estimated dates).

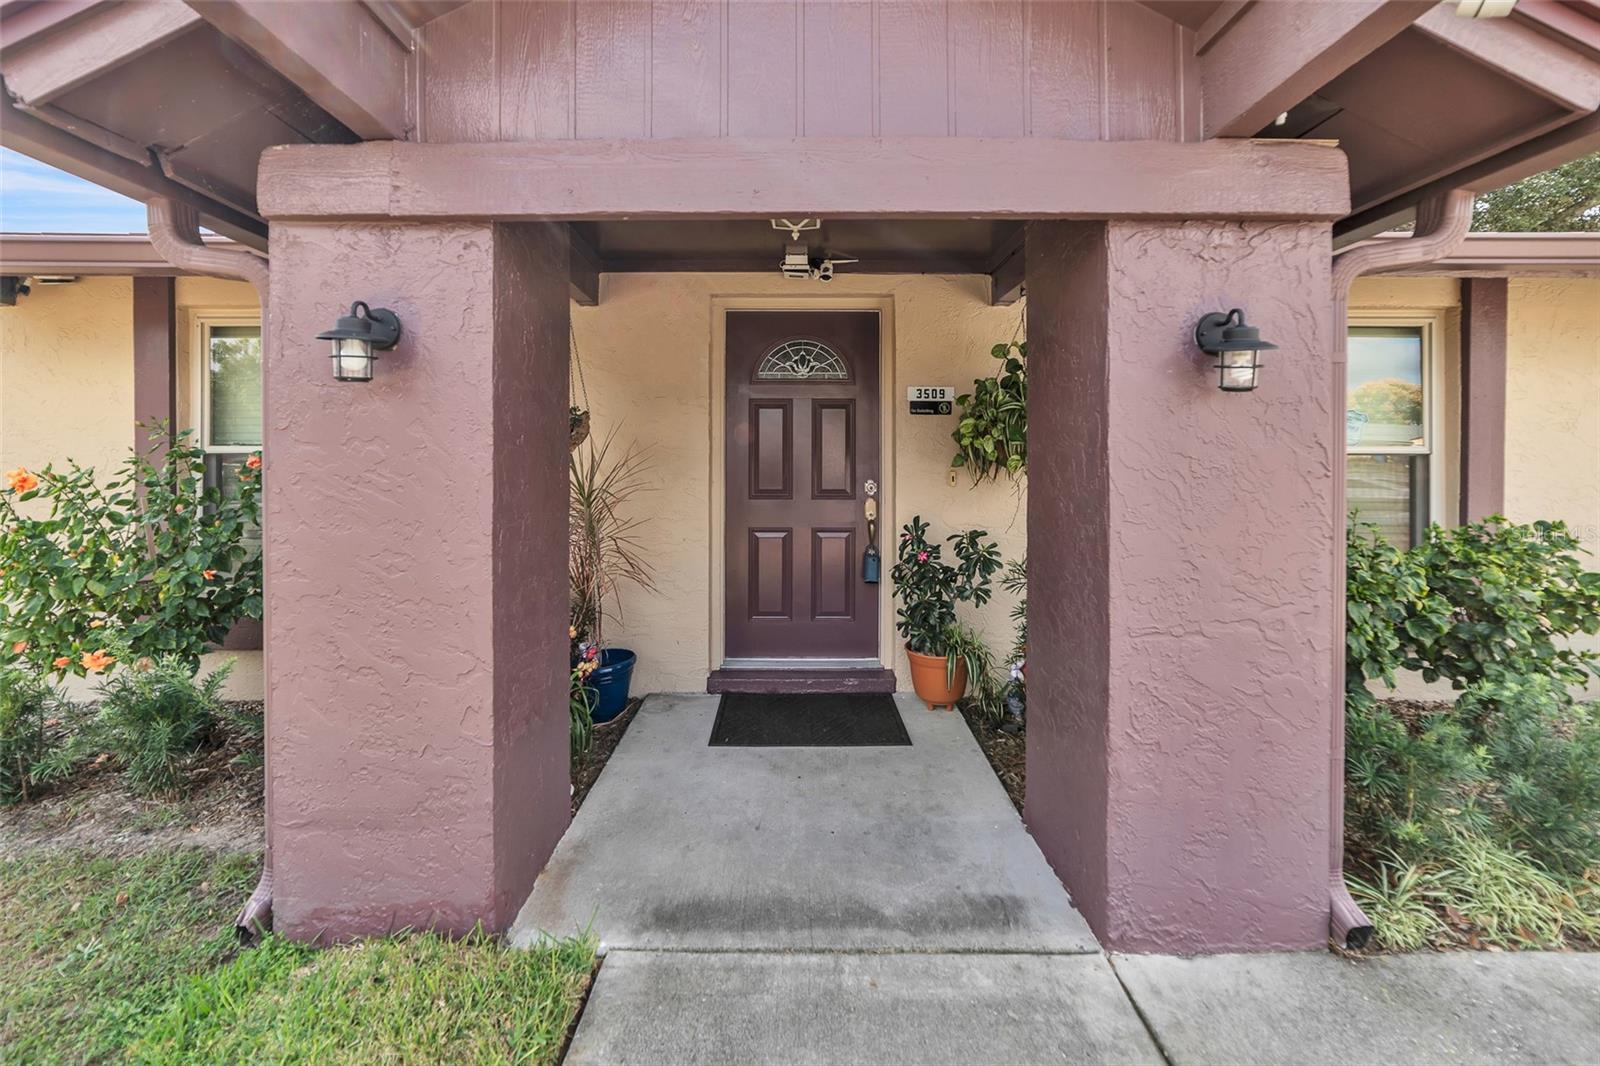
3509 KING GEORGE LANE

Message successfully sent.

What would you like to know?

What is 3 + 4 ?

I agree to receive email communication and understand I can unsubscribe at any time.

I agree to be contacted by The Graf Group of Coldwell Banker via call, email, and text for real estate services. To opt out, you can reply 'stop' at any time or reply 'help' for assistance. You can also click the unsubscribe link in the emails. Message and data rates may apply. Message frequency may vary. Privacy Policy

Related Properties

New on site 1 day ago
Welcome home!! Step into this lovely home in the peaceful Lake Weeks community. The heart of the home features a gourmet kitchen with quartz countertops, a large center island, and plenty of space for cooking and entertaining. Enjoy both a formal dining room for special occasions and a cozy dining nook that flows seamlessly into the adjoining family room. The expansive main living area is filled with natural light and opens through triple sliding patio doors to a spacious covered lanai, creating the perfect indoor-outdoor living experience. The luxurious primary suite offers a relaxing retreat with a garden tub, separate walk-in shower, and a unique private passage to an adjoining flex room—ideal for a home office, nursery, fitness room, or private sitting area. Upstairs, you'll find an incredible bonus living space that can be customized to fit your lifestyle. It includes a full bathroom with direct access to a separate bedroom featuring a spacious walk-in closet, making it perfect for guests, multi-generational living, or a private suite. You'll also appreciate the abundance of storage with a large dedicated storage room. Built in 2005 and very well maintained, home improvements include full roof replacement in January 2024 with some  windows hurricane proofed and replaced. With these major improvements,  ownership of this house will be easier and more enjoyable.  Located in a desirable gated community, this exceptional home offers the space, flexibility, and modern features today's buyers are looking for.
#TB8528583

SEFFNER

307 CARRIAGE OAK PL

5 Beds

3 Baths

3,491 Sq.Ft.

$597,000

MLS#: TB8528583

Welcome to 1017 Tracey Ann Loop, an exceptional David Weekley Home located within the prestigious gated community of Reserve at Hunters Lake. Offering the perfect blend of elegance, comfort, and thoughtful design.This beautifully maintained residence features 4 bedrooms, 3 full bathrooms, a guest bath, separate laundry room, a 3-car garage with extra long driveway, low quarterly HOA fees of just $360, and no CDD fees.cDesigned with a desirable split-bedroom floor plan, the home welcomes you with soaring vaulted ceilings, abundant natural light streaming through oversized windows, and an open-concept layout ideal for both everyday living and entertaining. Architectural details throughout include tray ceilings, crown molding, 5.5-inch baseboards, decorative niches, square columns, and a granite buffet, creating timeless sophistication at every turn. The gourmet kitchen is the heart of the home, showcasing granite countertops, a spacious center island, 42-inch espresso cabinetry with wrought iron hardware, a stylish tile backsplash, stainless steel appliances, an electric cooktop, built-in oven, and microwave—perfectly designed for both casual meals and hosting family and friends. The expansive living and dining areas seamlessly extend through sliding glass doors to the huge screened in lanai with access to its on restroom. This oversized backyard offers plenty of space to enjoy. Privately situated, the luxurious owner's suite serves as a true retreat with picture windows, tray ceilings, a generous walk-in closet, and a spa-inspired en-suite bath featuring dual vanities, and a separate walk-in shower. Reserve at Hunters Lake offers residents a peaceful, well-maintained community with a gated entrance, dog park, tot lot. Nestled within are three picturesque ponds residents enjoy a peaceful lifestyle while remaining conveniently close to shopping, dining, top-rated schools, parks, and major commuter routes. David Weekley renowned craftsmanship and energy-efficient construction, this home offers lasting quality and exceptional value. Nestled within a quiet, intimate gated community, residents enjoy a peaceful lifestyle while remaining conveniently close to shopping, dining, top-rated schools, parks, and major commuter routes. Experience refined Florida living at its finest—schedule your private showing today and discover everything this remarkable home has to offer.
#TB8528348

SEFFNER

1017 TRACEY ANN LOOP

4 Beds

3 Baths

2,578 Sq.Ft.

$579,000

MLS#: TB8528348

***HUGE $100k BELOW MARKET VALUE! *** BEAUTIFULLY updated home with UPGRADES throughout! 4 Bedrooms- 3 Full Baths- 1.12 Acres (zoned ASC-1), 3-Car Garage, Pool ++ Oversized Screened Lanai! LOW $200/YR association fees & No CDD! Upgrades include: Generator hook-up, LVP flooring, 2021 Haywood pool equipment + Gulf Stream pool heater, 2022 roof, 2023 Rheem AC system, 2023 exterior paint, 2025 Rheem water heater, 2025 drain field ++ fully remodeled modern kitchen & fully remodeled jack-n-jill bath! 2026 Electrical Inspection reflects all electrical in proper/good condition (ask for report!)! Spacious open floorplan with vaulted ceilings in front rooms/primary bedroom & 10' ceilings in main living areas! Split floor plan makes it a perfect set up for generational living! The newly remodeled kitchen features crisp white, soft-close cabinetry with 42" upper cabinets, stunning granite countertops paired with a matching backsplash and a deep double stainless-steel sink. Gigantic yard with 10' gate opening- no frill, just 1.12 acres for your imagination! 63' driveway! Block and Stucco home, No Flood Zone!  EXCELLENT LOCATION: 5 MINUTE drive to Interstate 4 from home for a quick 30 minute commute to MacDill AFB or 20 min to Tampa's downtown Channelside or Hyde Park! 1 hour to Orlando & Disney World! 1 hour drive to Clearwater Beach! Ground Settlement Repair needed ~$56k to repair- cash buyers or renovation loan only- ground settlement repair estimates available. Ground settlement is not a sinkhole. ASK for more info on the ground settlement and Upgraded Features! HOME IS UNDER VIDEO AND AUDIO SURVEILLANCE WITH SIMPLISAFE INTERIOR/EXTERIOR CAMERAS AND DOORBELL.
#TB8526232

SEFFNER

10234 BLOOMFIELD HILLS DRIVE

4 Beds

3 Baths

2,472 Sq.Ft.

$525,000

MLS#: TB8526232

This lovely Mercedes Home shows like a model and is truly immaculate. Spacious and beautifully maintained, it
is located in the desirable gated community of Lakes of Weeks and was thoughtfully designed for comfortable
family living. Conveniently located close to shopping, dining, schools, and other everyday amenities, this home
offers the perfect combination of luxury and convenience.
Step outside and relax on the newly built patio, featuring a beautifully designed outdoor kitchen complete with a
built-in grill?perfect for entertaining family and friends.
This exceptional home offers 4 spacious bedrooms, 3 full bathrooms, and a side-entry two-car garage. The
gourmet kitchen is a showcase of quality craftsmanship, featuring 42-inch maple wood cabinetry, Corian
countertops, a large 6-foot center island, a breakfast bar, and a sunny breakfast nook.
#TB8525093

SEFFNER

316 HARTS OAK PLACE

4 Beds

3 Baths

2,832 Sq.Ft.

$552,000

MLS#: TB8525093

An exceptional opportunity to acquire a newly licensed, turnkey Assisted Living Facility designed to provide residents with the comfort, dignity, and quality of life families seek for their loved ones. This newly licensed and converted home is priced at $575,000 and the business is available for an additional $45,000. Currently vacant with no residents in place, this offering provides new ownership with a true blank canvas to begin operations immediately and establish their own vision of care and community. Thoughtfully designed to feel more like an elegant home than an institution, the residence offers warm and inviting living spaces where residents can enjoy comfort, companionship, and peace of mind. Spacious common areas, comfortable accommodations, and a welcoming atmosphere create an environment where seniors can truly feel at home while maintaining their independence and enjoying personalized care and attention. Safety, accessibility, and compliance have been carefully integrated throughout the property without sacrificing the home's upscale and residential feel. Features include fire sprinklers, a fire alarm system, pull stations, fire extinguishers, exit signs, a backup generator with fuel supply, ramps, grab bars, and ADA-accessible bathrooms. The property offers significant future growth potential, including the possibility of expanding beyond the current 6-bed license, subject to local zoning, permitting, and regulatory approvals. A pro forma financial projection and detailed pricing breakdown are available upon request. To help ensure a smooth transition, the current owner is willing to provide support and guidance during the ownership transfer process. Please do not disturb the operator, potential tenants, or visit the property without a scheduled appointment.
#OM727344

SEFFNER

207 W WHEELER ROAD

4 Beds

3 Baths

2,525 Sq.Ft.

$575,000

MLS#: OM727344

Price reduced
926 John Cressler Drive – Seffner’s Best-Kept Gated-Community Secret! Why settle for ordinary when you can have extraordinary? This is more than just a house — it’s a statement. Tucked into one of Seffner’s most desirable neighborhoods, 926 John Cressler Drive offers the space, layout, and upgrades today’s buyers dream about — without the wait of new construction. From the moment you pull into the oversized driveway and step through the upgraded front entry, you'll feel the difference. High ceilings and natural light open up a smart floor plan that effortlessly blends everyday living with elegant entertaining. This home features the master bedroom on the northside of the home, and includes an ensuite bathroom including double vanity sinks, huge walk-in shower and a linen closet as well. The master also features a large closet big enough for a celebrity wardrobe. This home also thought out 3 generously-sized bedrooms, including a loft-style space upstairs including multiple closet spaces for additional storage. Whether you're hosting in the formal dining area, or cooking up your next masterpiece in the chef-inspired kitchen, or maybe you're winding down in the oversized primary suite — every room has been designed for comfort and style. The home has been upgraded with custom-built window shutters throughout the home, and you can certinaly apprecaite the additional touches and attention to detail the owner has for this home. There is an office/den for those who currenlty work from home, or need a private space to have a conversation, which features paned-french doors to compliment the home's flow. Freshly-painted doors and trim, newly installed gutters and downsputs and meticulous landscaping detail weren't left out of this property. Recently installed pavers in the screened-in lanai, and not to mention the large patio space, great for entertaining guests or having barbeques was also a newer upgrade to this home! Need more reasons to consider this home?? How about a generous lot with room to roam, no CDD fees, and a low HOA? The backyard is your blank canvas — ideal for a future pool, fire pit, outdoor kitchen, or your own personal garden oasis. And with easy access to I-75, I-4, and the Crosstown, you’re less than 20 minutes from Downtown Tampa, Brandon shopping, and all that Central Florida has to offer, including a 60 minute drive to Disney World theme parks. You're just 20 minutes from Davis islands and adjacent beaches. This home also features additional storage shed in the fenced backyard. There is a built-in generator (Generac) that is also included with own self-stored propane on premise underground. No need to rely on the gas company to deliver your propane. And forget about storms, you will seldom lose power in this home! You can also enjoy the deeded dock for fishing on Darby Lakes. Homes of this caliber in this location don’t come around often — and when they do, they don’t last. Darby Lakes isn’t just a place to live. It’s where life elevates.
#TB8523935

SEFFNER

926 JOHN CRESSLER DRIVE

4 Beds

3 Baths

2,856 Sq.Ft.

$699,000

MLS#: TB8523935

Price reduced
PRICE IMPROVEMENT! Don’t miss this incredible opportunity to own this beautiful, move-in-ready home. The seller has reduced the price and is motivated to sell.
Welcome to this beautiful and well-maintained 5-bedroom, 3-bathroom contemporary home in the highly desirable Freedom Ridge community. Built in 2018, this spacious two-story residence offers over 3,000 square feet of thoughtfully designed living space featuring an open-concept floor plan, modern finishes, and abundant natural light. The well-appointed kitchen flows seamlessly into the main living and dining areas, making it perfect for everyday living and entertaining. Situated on a generous lot, the home also features central HVAC, a durable stucco exterior, a composition shingle roof, and an attached two-car garage.

Ideally located just minutes from Brandon, and Downtown Tampa, this home offers convenient access to I-75, I-4, and the Selmon Expressway, making commuting a breeze. Close to shopping, dining, schools, parks, and major employers, this move-in-ready home combines comfort, style, and an exceptional location. Schedule your private showing today!
#TB8519299

SEFFNER

9126 FREEDOM HILL DR

6 Beds

3 Baths

3,089 Sq.Ft.

$498,900

MLS#: TB8519299

Tucked on a large .42-acre fenced lot, this home gives you space and flexibility inside and out. The layout feels open and easy, with vaulted ceilings, warm wood details, a wood-burning fireplace, and comfortable gathering spaces that connect naturally to the outdoor living space.
The heart of the home opens toward the screened lanai, where everyday living spills out to the heated pool and spa. With access from the kitchen, living room, and primary bedroom, the outdoor space feels like a true extension of the home, a place for morning coffee, weekend cookouts, pool days, and plenty of room beyond the lanai for a firepit, yard games, pets, or garden space.
Inside, the kitchen offers granite countertops, stainless steel appliances, and a practical connection to the dining and living areas. The split bedroom layout provides privacy and flexibility for everyone. Both bathrooms have been remodeled, including a spacious primary bath with dual vanities, soaking tub, and walk-in shower.
Major updates add peace of mind, including a roof replaced in 2022 and septic/drain field replaced in 2025. Ceiling fans are found throughout the home and patio, and the leased propane tanks service the pool heater.
Set in Seffner with easy access to Brandon, Tampa, Lakeland, I-4, and I-75, this home offers the space and privacy of a larger lot while still keeping everyday conveniences within reach. Warm and well-loved, this home is ready for its next owner.
#TB8516898

SEFFNER

621 PENN NATIONAL ROAD

4 Beds

2 Baths

2,406 Sq.Ft.

$550,000

MLS#: TB8516898

Price reduced
Virtually Staged. OVER $200,000 IN IMPROVEMENTS! Welcome to this beautifully maintained 4-bedroom, 2-bath pool home in the desirable Brandon Groves community. Major upgrades include a NEW ROOF (2023), NEW WINDOWS (2024),
NEW PLUMBING (2026), NEW DUCTWORK (2025), HVAC (2019), MAIN SEWER LINE REPLACEMENT, NEW WATER SOFTENER, UPDATED PRIMARY BATH, GRANITE COUNTERTOPS, PAID-OFF SOLAR PANELS, and so much more. This home offers peace of mind knowing the big-ticket items have already been completed.
Step outside to your private backyard oasis featuring a HEATED SWIMMING POOL, HOT TUB, OUTDOOR KITCHEN, MULTIPLE PERGOLAS, and spacious entertaining areas designed for year-round Florida living. The outdoor kitchen, pergolas, hot tub, and pool table all convey with the property, making this an exceptional turnkey opportunity for the next owner.
Inside you'll find beautiful hardwood flooring, spacious living areas, and a versatile loft/game room perfect for entertaining, a media room, home office, or man cave. The included pool table creates the ultimate gathering space for family and friends.
Conveniently located just minutes from I-4, I-75, and SR-60, providing easy access to Downtown Tampa, Tampa International Airport, Brandon Town Center, Topgolf, Bass Pro Shops, restaurants, shopping, entertainment, medical facilities, and everything the Tampa Bay area has to offer. Enjoy the convenience of being close to major commuter routes while still enjoying the comfort of an established residential neighborhood.
No HOA. No CDD. Paid-off solar panels. Heated pool. Outdoor kitchen. Hot tub included. Pool table included. Major system upgrades already completed. This is a rare opportunity to own a move-in-ready home packed with value, upgrades, and lifestyle amenities. 
Easy to show, call today to schedule a viewing!
#TB8519768

SEFFNER

3008 RIPPLEWOOD DRIVE

4 Beds

2 Baths

2,565 Sq.Ft.

$495,900

MLS#: TB8519768

Price reduced
Welcome to your own private retreat in the highly sought-after Hickory Hill community! Situated on a spacious .35-acre lot, this beautifully updated 5-bedroom, 3-bathroom pool home offers the perfect blend of space, comfort, and flexibility for today’s lifestyle.

From the moment you step inside, you’ll appreciate the fresh, move-in-ready feel created by numerous recent updates and thoughtful improvements throughout. The spacious floor plan features soaring ceilings, formal living and dining areas, and an open-concept design that seamlessly connects the kitchen and family room, making it ideal for both everyday living and entertaining.

The versatile 5-bedroom layout provides endless possibilities for growing families, guests, a home office, fitness room, or multigenerational living. The private primary suite serves as a relaxing retreat, featuring direct pool access, a walk-in closet, dual vanities, and a walk-in shower.

Recent improvements include a new HVAC system (2025), new luxury vinyl flooring throughout (2025), a resurfaced fireplace (2025), a custom bar addition (2025), a new garbage disposal (2025), new kitchen appliances (2026), updated bathroom (2026), new light fixtures (2026), fresh interior paint (2026), full perimeter pet fence (2026), and a recently installed garage door opener, giving buyers peace of mind and allowing them to move right in without the expense of major updates.

Step outside and experience Florida living at its finest. The screened-in pool and expansive pool deck create the perfect setting for weekend barbecues, family gatherings, or simply relaxing in your own backyard oasis. The generous lot provides additional space to enjoy outdoor activities while maintaining privacy.

Additional highlights include a two-car garage, oversized driveway, and one of the property’s most unique advantages—voluntary HOA, offering the freedom and flexibility that is increasingly difficult to find.

With major updates already completed, a rare 5-bedroom floor plan, private pool, stylish interior upgrades, and over one-third of an acre to enjoy, this exceptional home is ready for its next chapter. Schedule your private showing today and discover everything this beautiful property has to offer!
#TB8518914

SEFFNER

512 CAULDER PARK ROAD

5 Beds

3 Baths

2,424 Sq.Ft.

$524,900

MLS#: TB8518914

 - property

Send a message

Message successfully sent.

Your message

What is 3 + 4 ?

Reason for contacting?

I agree to receive email communication and understand I can unsubscribe at any time.

I agree to be contacted by The Graf Group of Coldwell Banker via call, email, and text for real estate services. To opt out, you can reply 'stop' at any time or reply 'help' for assistance. You can also click the unsubscribe link in the emails. Message and data rates may apply. Message frequency may vary. Privacy Policy

Sign Out

Virtual Assistant

Would you like to take the next step with this property? We can help you schedule a showing or virtual tour, or send you more details.

Yes, I would like more information.

Thank You for Your Reply, One of Our Agents will contact you as soon as possible

No, maybe later.

Thank you, you can always contact me via email, phone number or through the contact form.

Realhub AI

Lucy - Your AI-Powered Realtor

Update Your Temporary Password

Personalize your search

Enter your email and we'll notify you immediately when new listings match what you're looking for.

or enter email address

Already have an account ? Login here

Continue your home search

I agree to receive communications and understand I can unsubscribe at any time.

I agree to be contacted by The Graf Group of Coldwell Banker via call, email, and text for real estate services. To opt out, you can reply 'stop' at any time or reply 'help' for assistance. You can also click the unsubscribe link in the emails. Message and data rates may apply. Message frequency may vary. Privacy Policy

Already have an account ? Login here

We use cookies

We use cookies primarily for analytics to enhance your experience. By accepting, you agree to our use of these cookies. You can manage your preferences or learn more about our cookies policy.