Features & Amenities

Interior

  • Other Interior Features

    Other

  • Total Bedrooms

    3

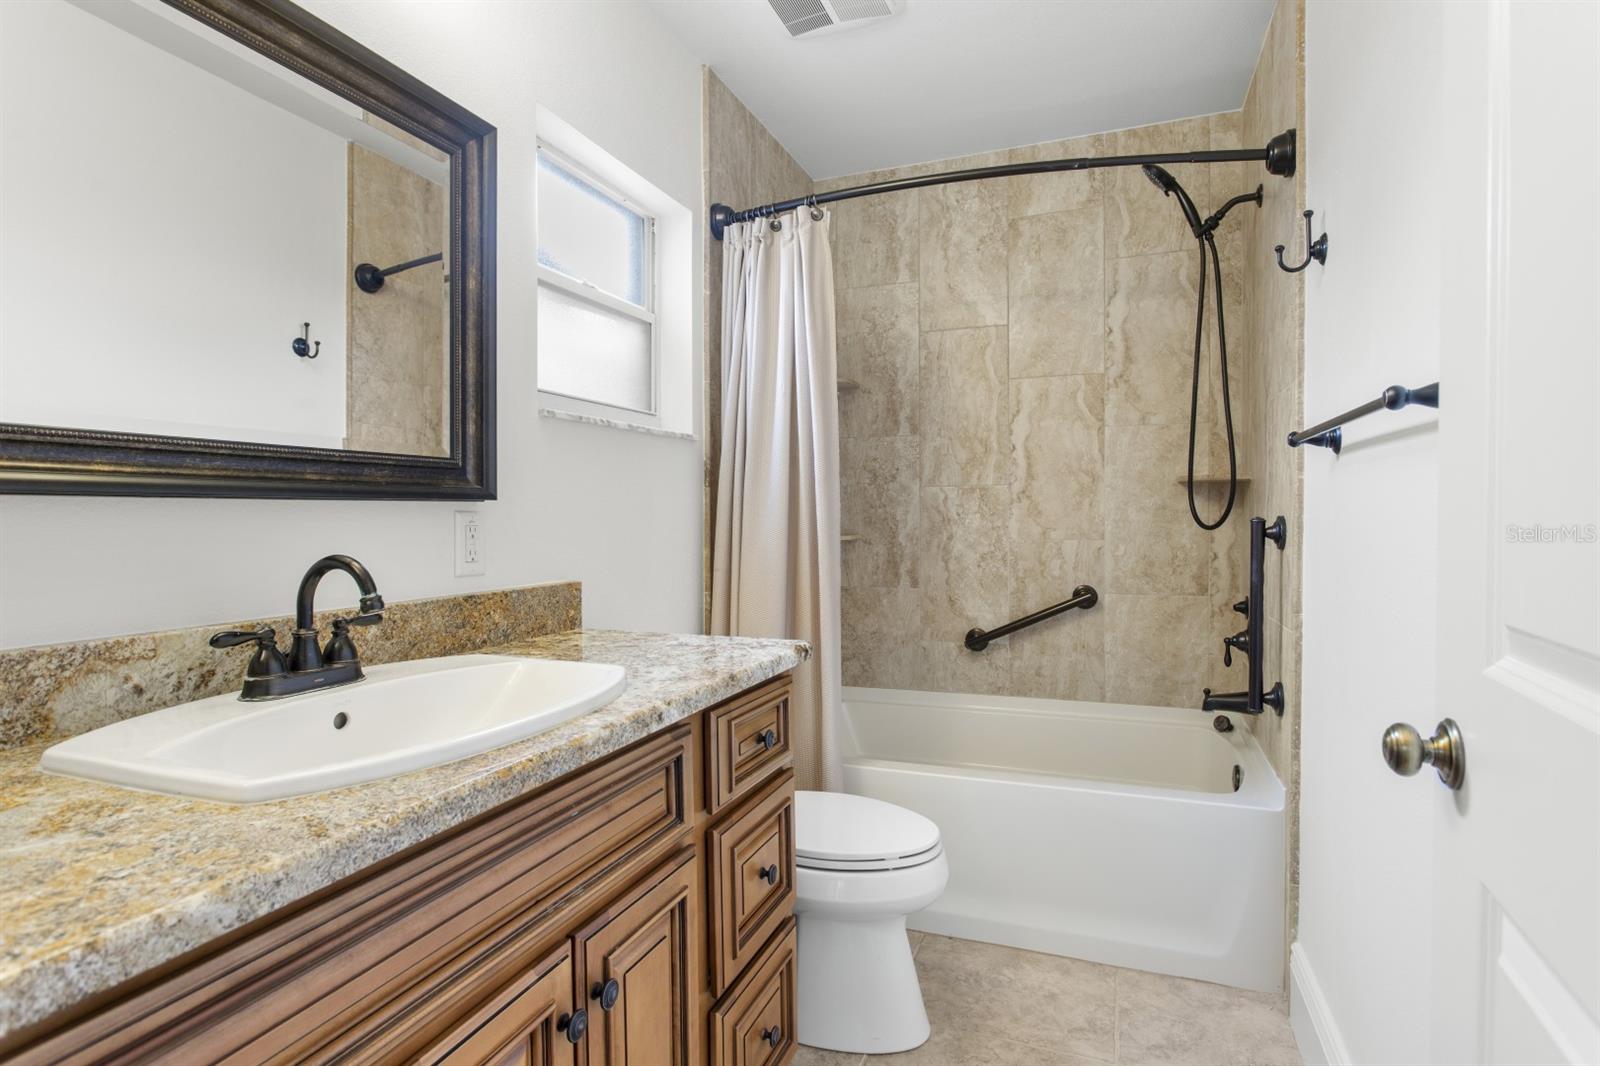
  • Bathrooms

    2

  • 1/2 Bathrooms

    1

  • Cooling YN

    YES

  • Cooling

    Central Air

  • Fireplace YN

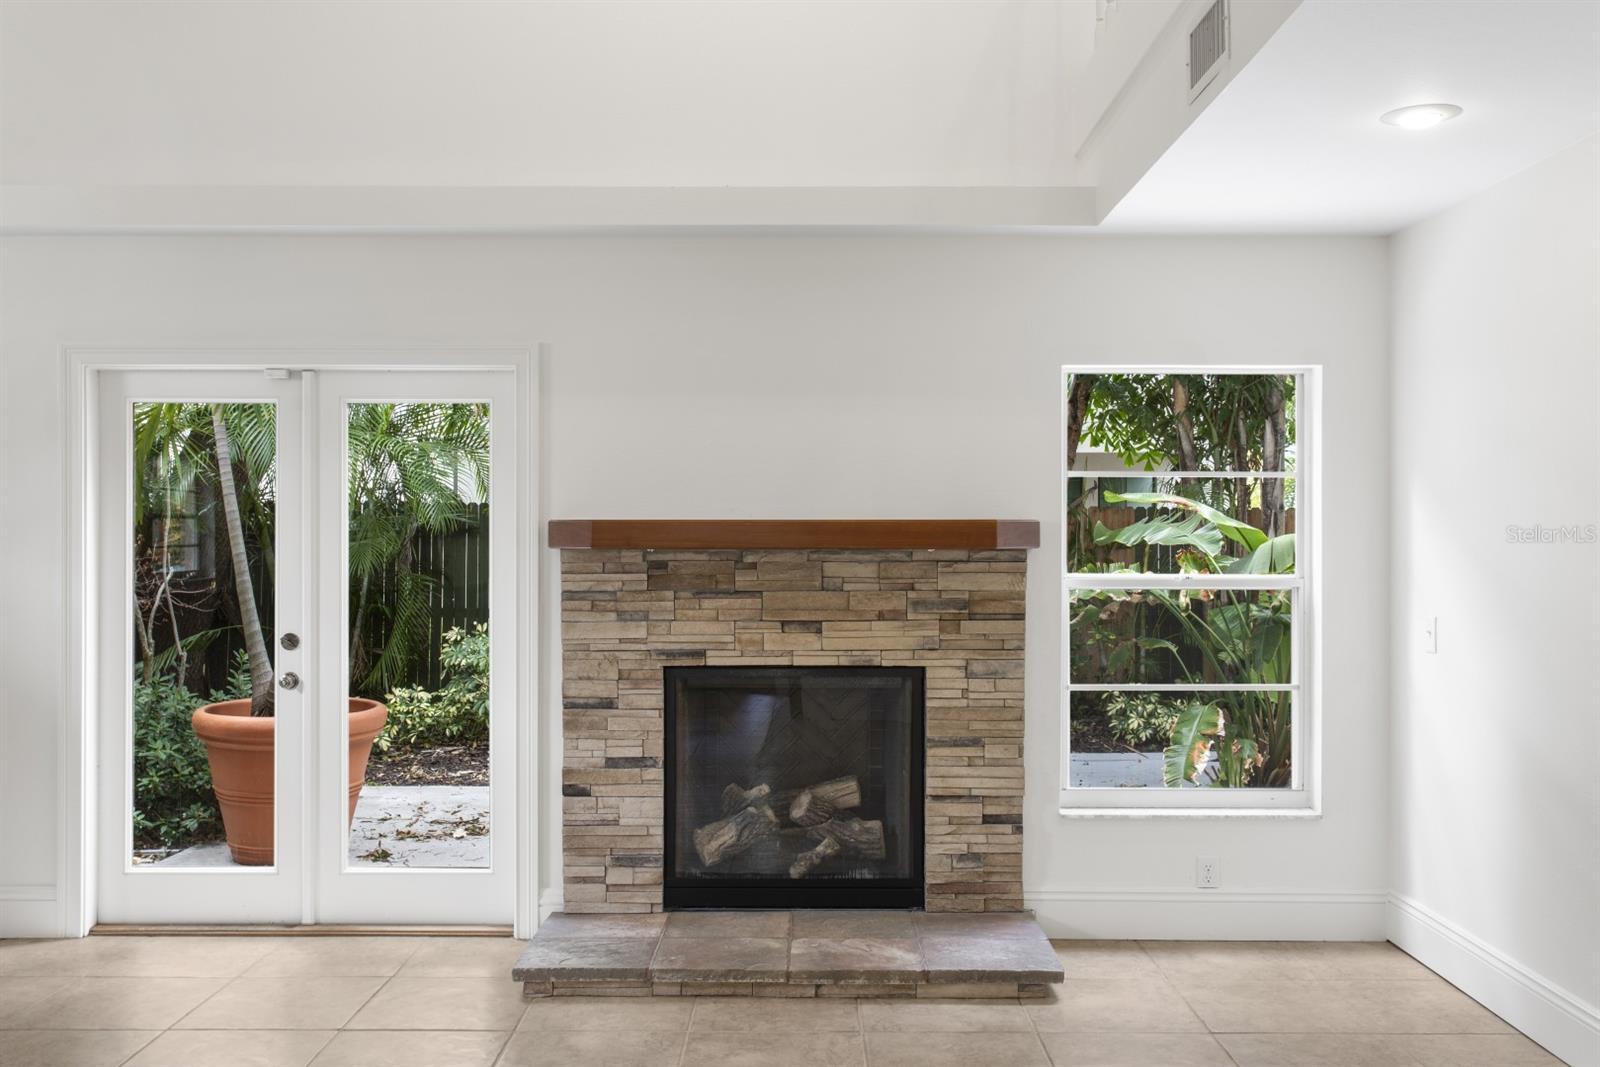
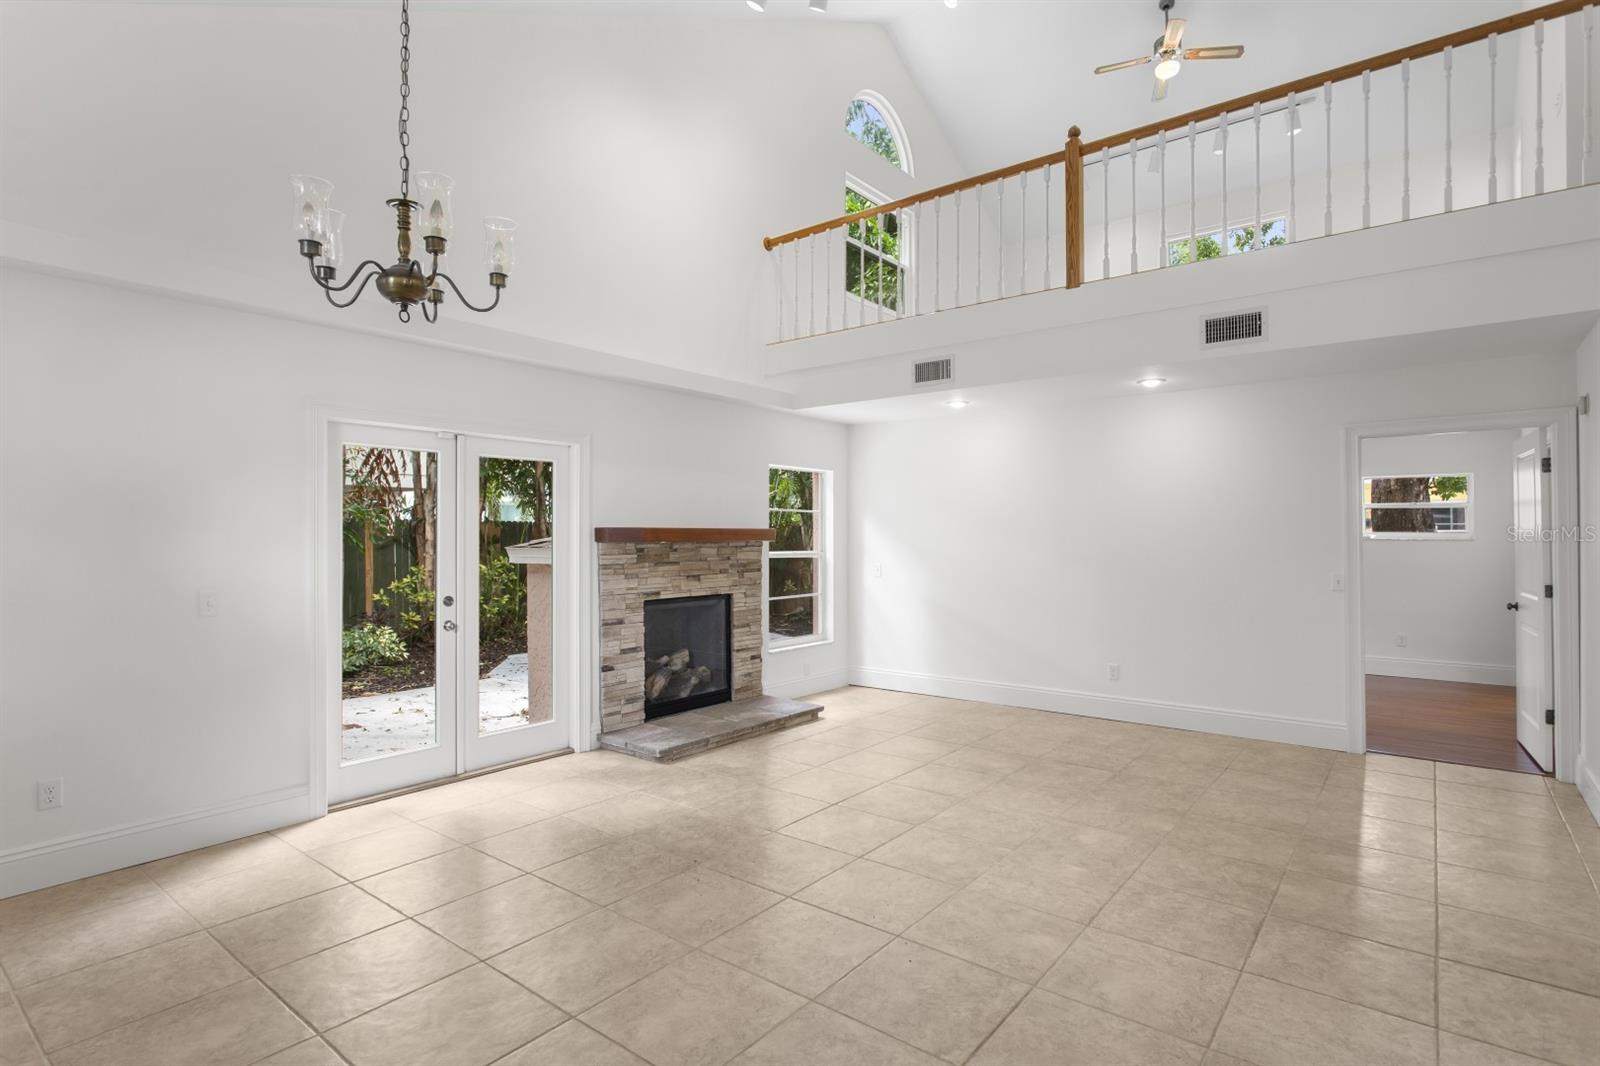
    YES

  • Heating YN

    YES

  • Heating

    Central

  • Pet friendly

    Yes

Exterior

  • Garage

    Yes

  • Garage spaces

    2

  • Construction Materials

    Block, Stucco, Frame

  • Parking

    Driveway, Attached

  • Pool

    No

  • Waterfront YN

    NO

Area & Lot

  • Lot Size(acres)

    0.12

  • Lot Size(square feet)

    5,227

  • Property Type

    Residential

  • Property Sub Type

    Single Family Residence

  • Architectural Style

    Contemporary

Price

  • Sales Price

    $935,000

  • Tax Amount

    $5,439

  • Sq. Footage

    2,273

  • Price/SqFt

    $411

HOA

  • Association

    No

School District

  • Elementary School

    Roosevelt-HB

  • Middle School

    Coleman-HB

  • High School

    Plant-HB

Property Features

  • New Construction

    NO

  • Foundation Details

    Slab

  • Ownership

    Fee Simple

  • Senior Community YN

    NO

  • Sewer

    Public Sewer

  • Tax Lot

    16

  • Water Source

    Public

Schedule a Showing

Showing scheduled successfully.

<
>
IN PERSON
VIA CHAT

What is 3 + 4 ?


Change time

Mortgage calculator

Estimate your monthly mortgage payment, including the principal and interest, property taxes, and HOA. Adjust the values to generate a more accurate rate.

Your payment

Principal and Interest:

$

Property taxes:

$

HOA fees:

$

Total loan payment:

$

Total interest amount:

$

Location

County

Hillsborough

Elementary School

Roosevelt-HB

Middle School

Coleman-HB

High School

Plant-HB

Listing Courtesy of Devan Weisser , CENTURY 21 LIST WITH BEGGINS

RealHub Information is provided exclusively for consumers' personal, non-commercial use, and it may not be used for any purpose other than to identify prospective properties consumers may be interested in purchasing. All information deemed reliable but not guaranteed and should be independently verified. All properties are subject to prior sale, change or withdrawal. RealHub website owner shall not be responsible for any typographical errors, misinformation, misprints and shall be held totally harmless.

Agent Emil Garinga

Executive Assistant

Emil Garinga

Call Emil today to schedule a private showing.


* Listings on this website come from the FMLS IDX Compilation and may be held by brokerage firms other than the owner of this website. The listing brokerage is identified in any listing details. Information is deemed reliable but is not guaranteed. If you believe any FMLS listing contains material that infringes your copyrighted work please click here to review our DMCA policy and learn how to submit a takedown request.© 2024 FMLS.
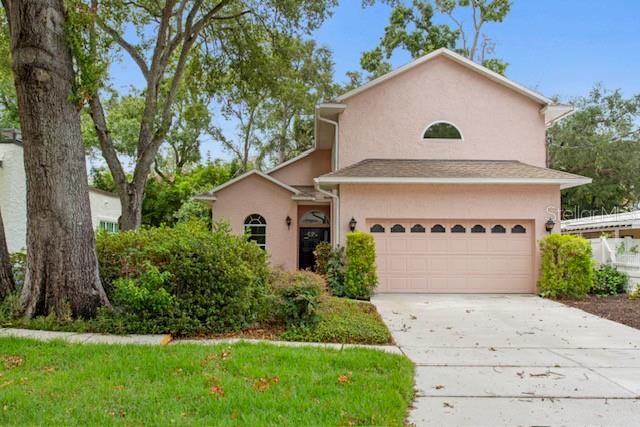
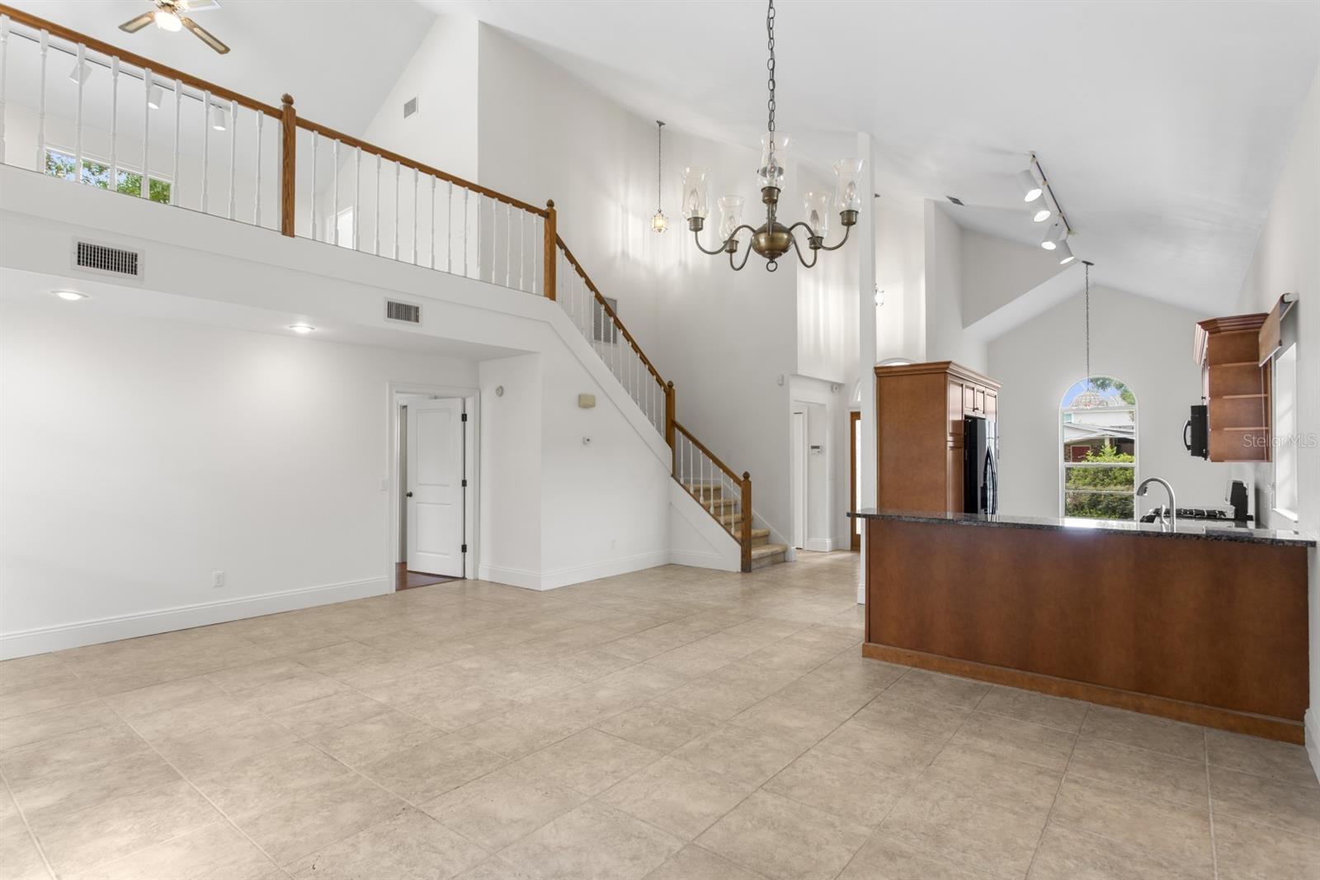
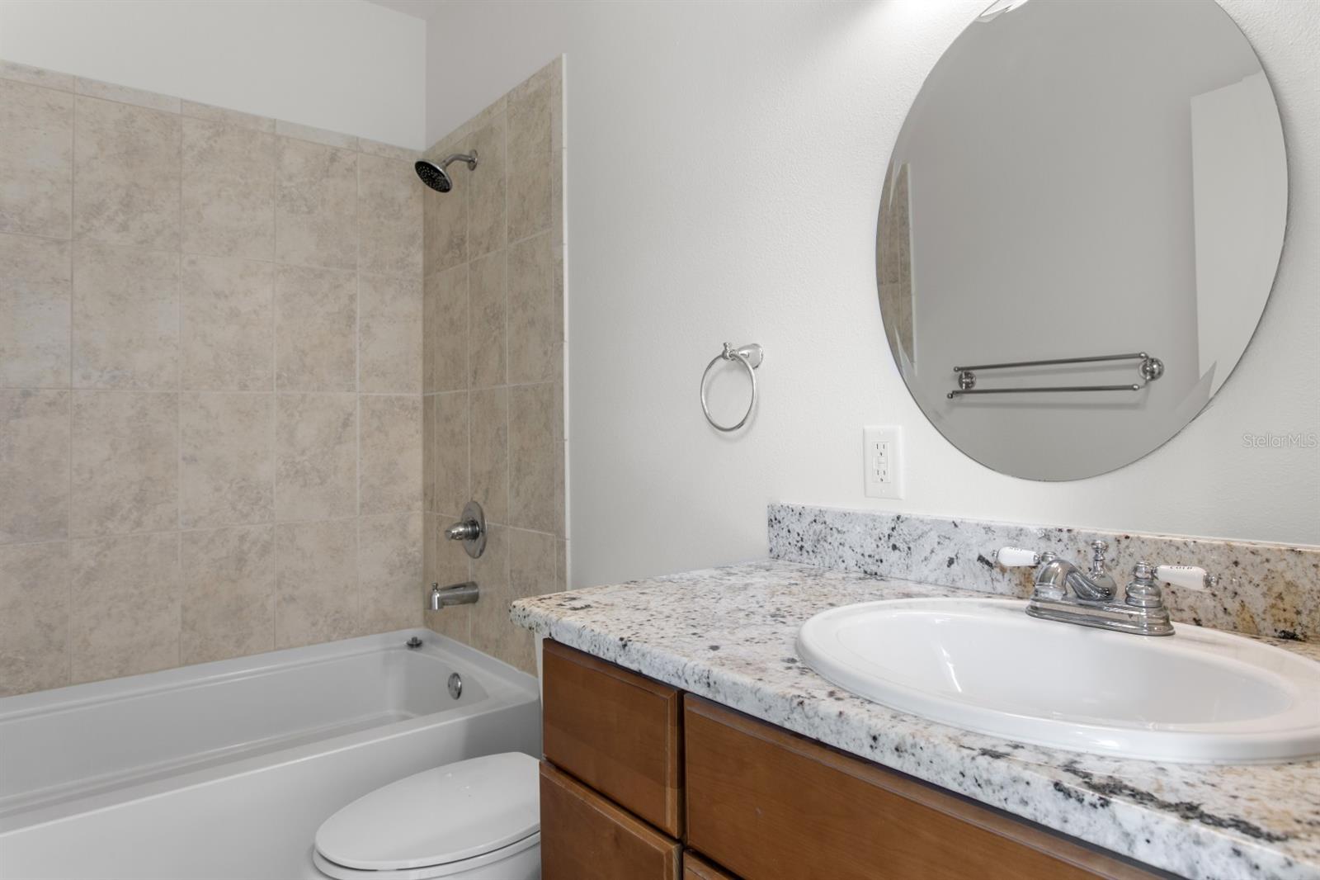
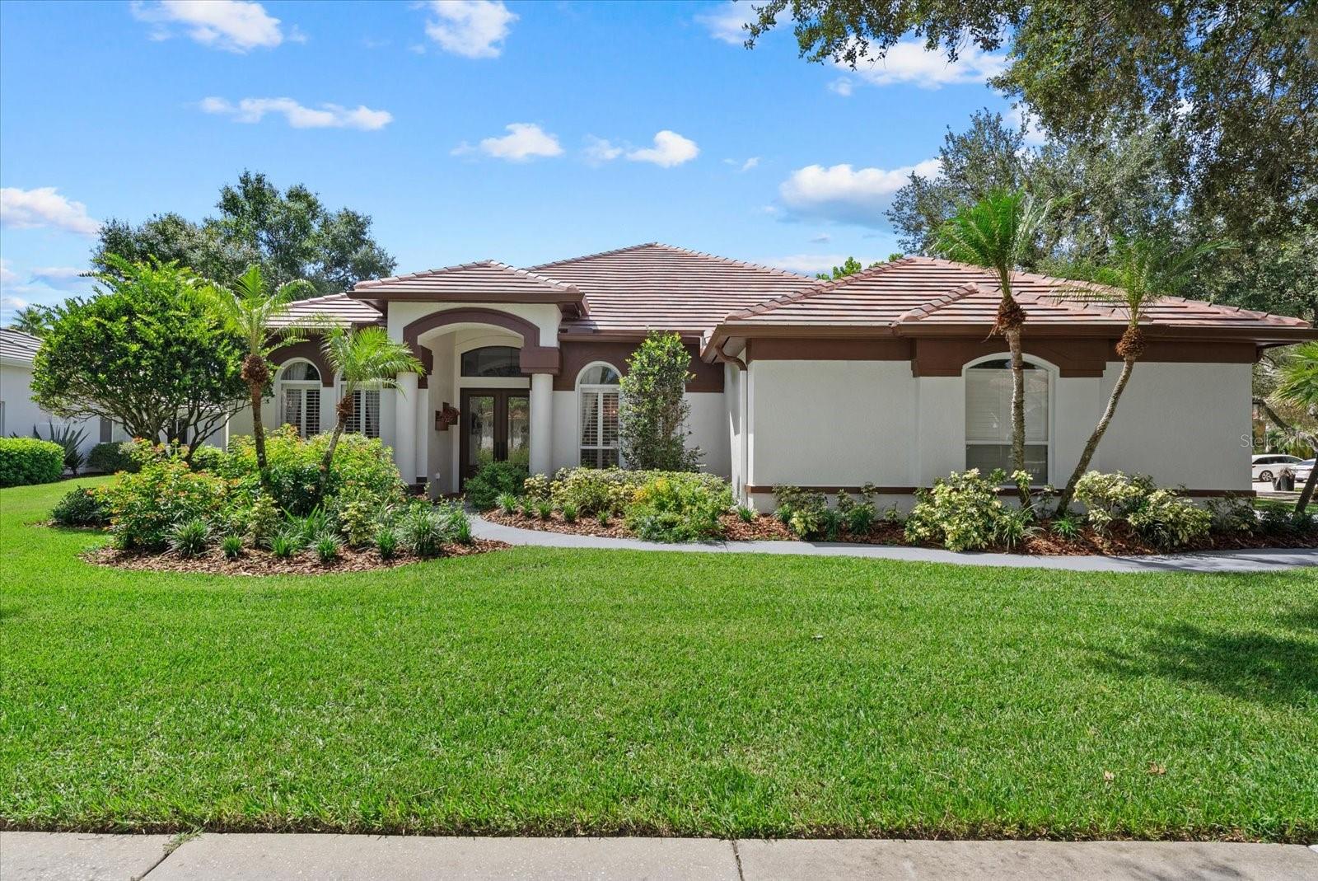
Nestled in the heart of Palma Ceia, this beautifully maintained home offers the perfect blend of walkability, functionality, and privacy. Ideally located east of Dale Mabry and south of Bay to Bay Boulevard, you'll enjoy walking to Roosevelt Elementary, Bayshore Boulevard, Buddy Brew, Starbucks, Kelp Sushi, and other neighborhood favorites.


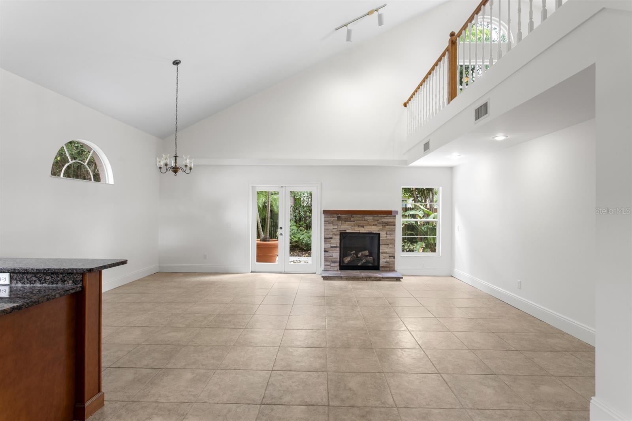
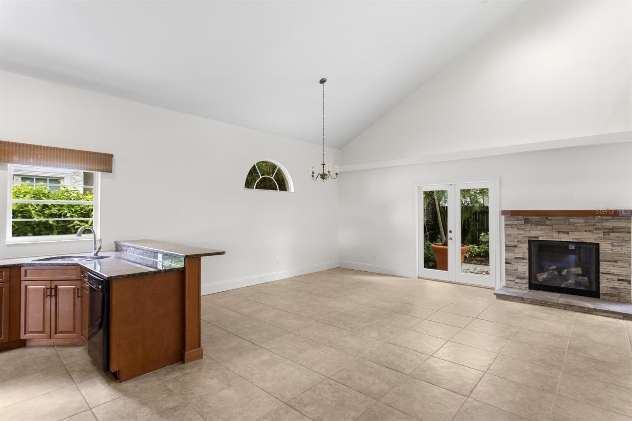
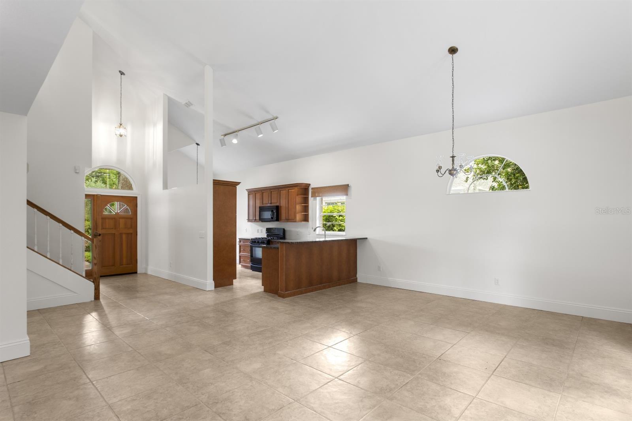
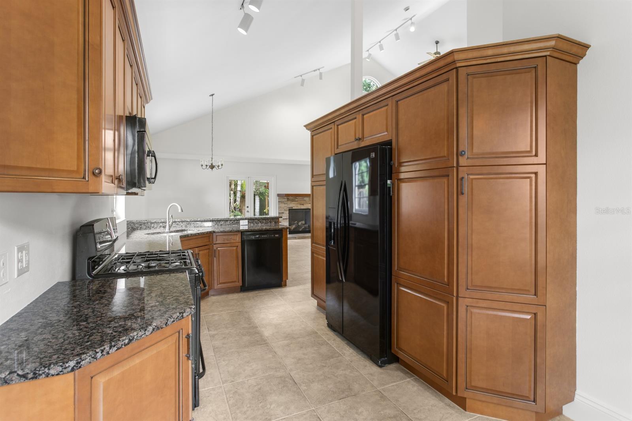
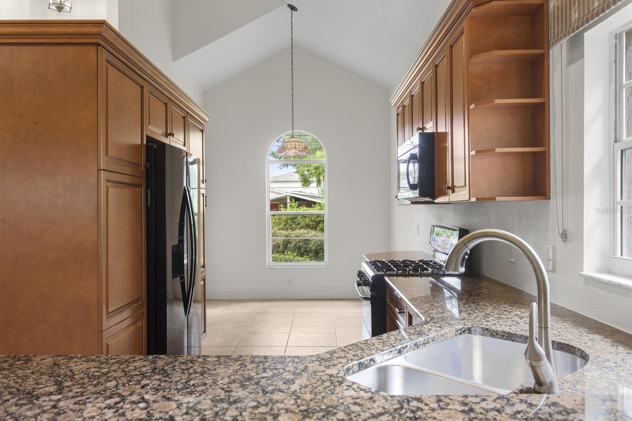
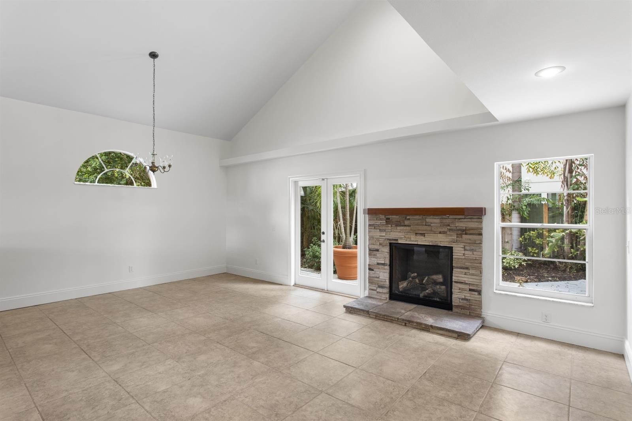
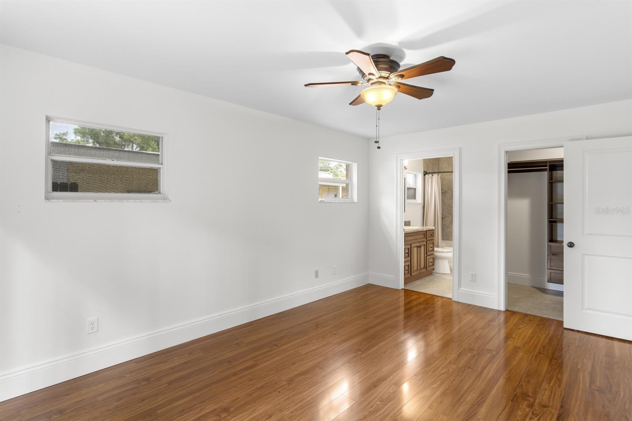
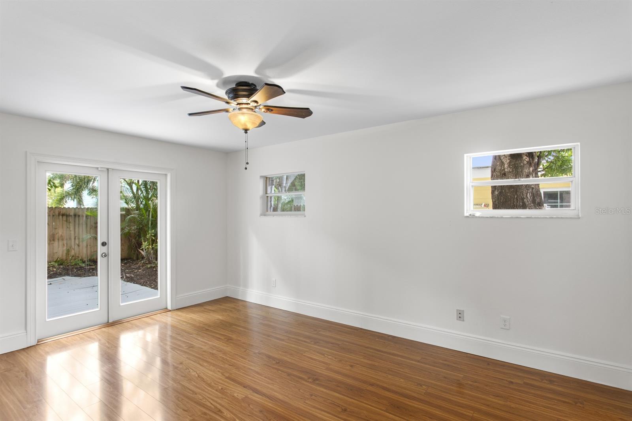
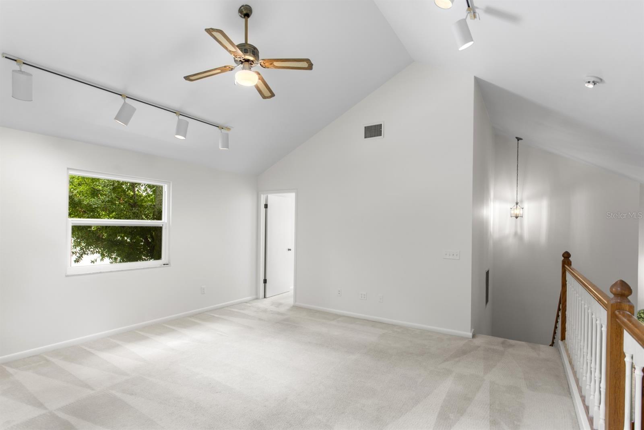
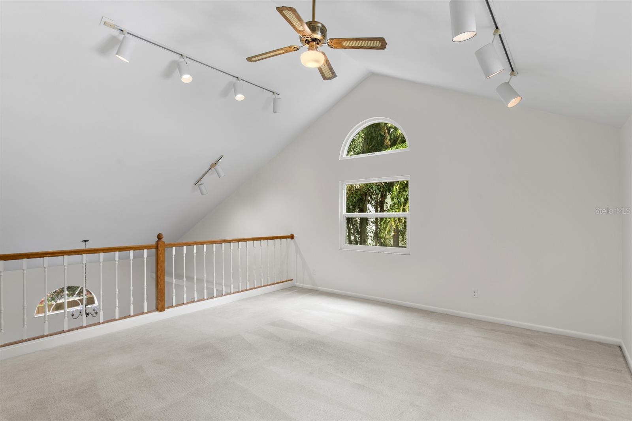
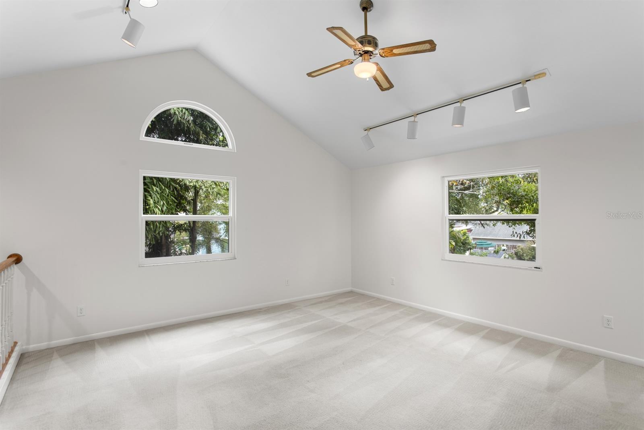
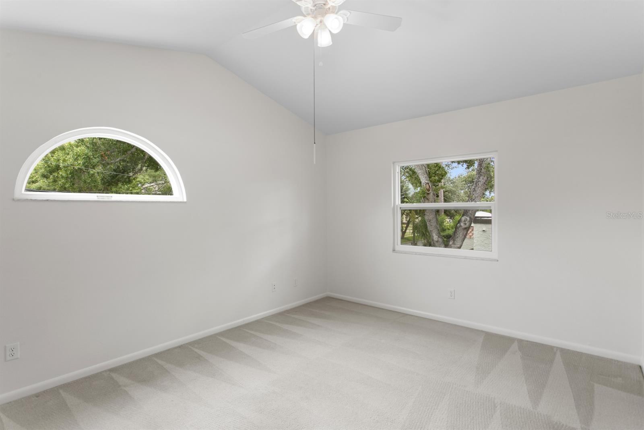
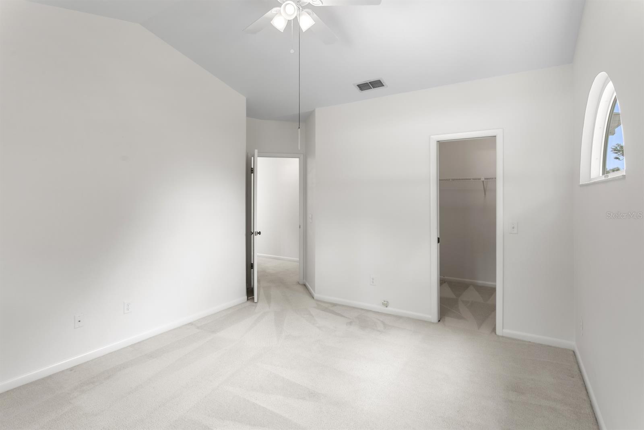
Built in 1990, this 3-bedroom, 2,273-square-foot home features a thoughtfully designed floor plan with a sought-after first-floor primary suite. Upstairs, you'll find three additional bedrooms and a spacious loft, offering flexible space for a playroom, media room, home office, or second living area.


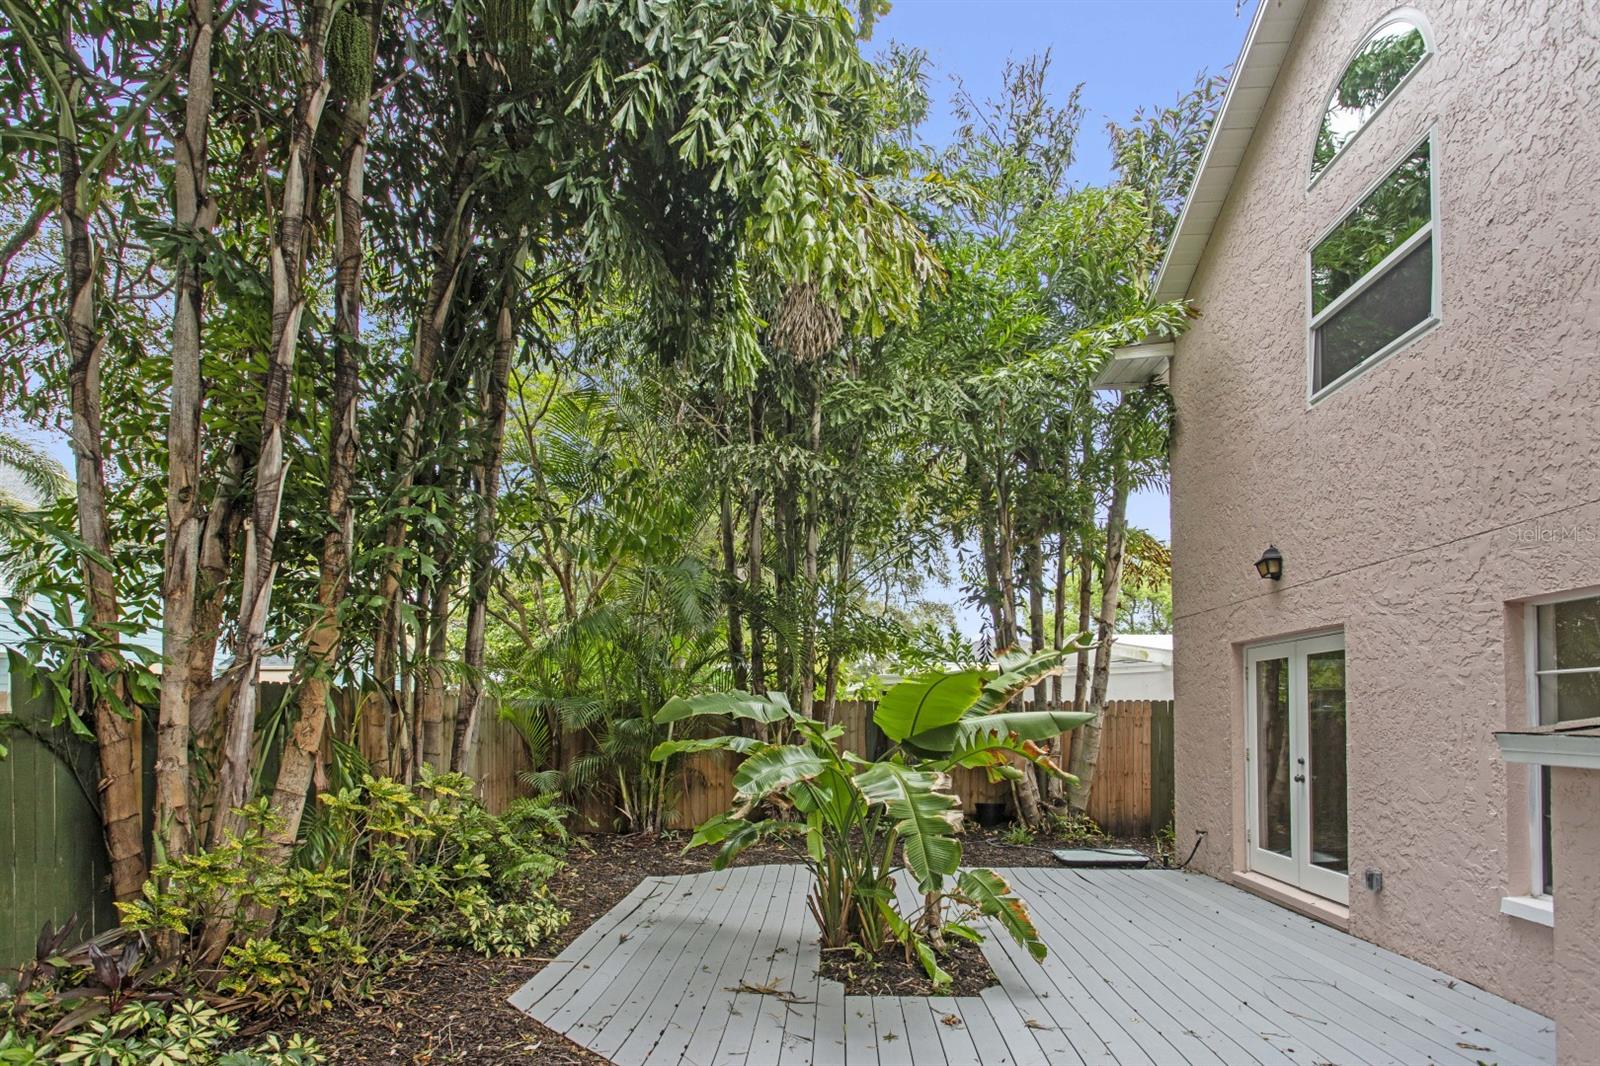
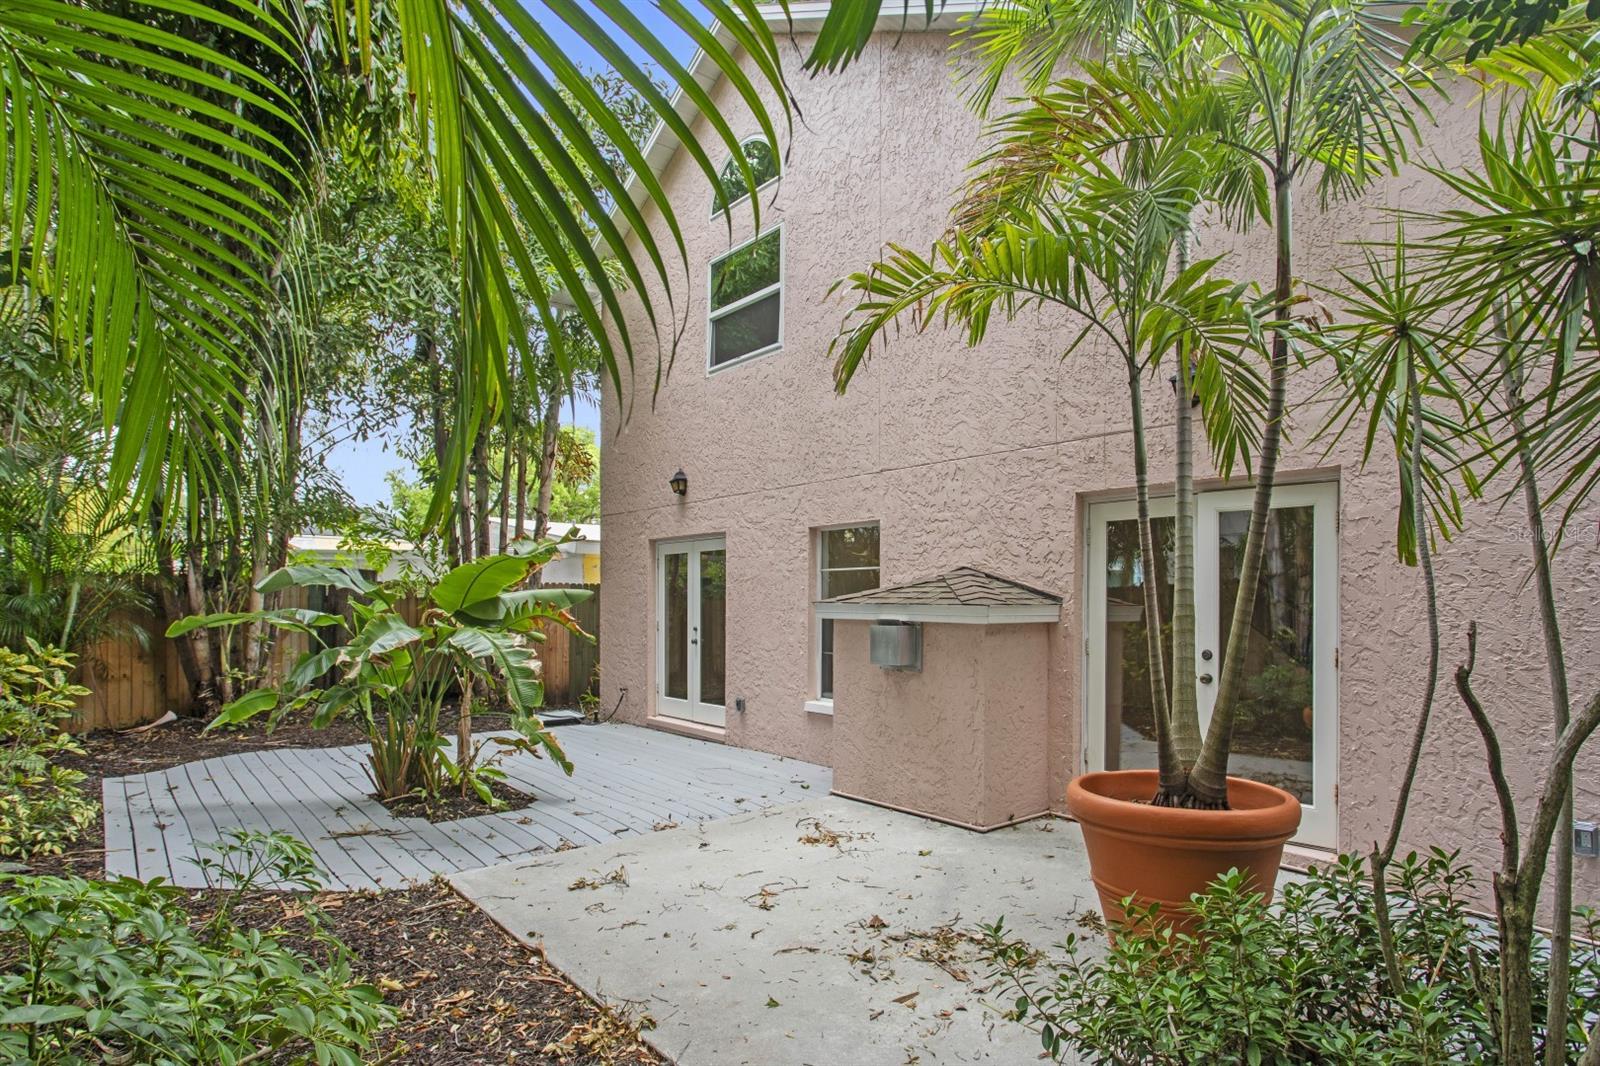
Outside, the beautifully landscaped backyard has been intentionally designed to create a peaceful, private retreat ideal for entertaining or simply unwinding at the end of the day.


Additional highlights include all-block construction, a two-car garage, and an X flood zone location. Combining a functional layout with one of South Tampa?s most desirable walkable locations, this home presents an exceptional opportunity in Palma Ceia.

3617 W TACON STREET

Message successfully sent.

What would you like to know?

What is 3 + 4 ?

I agree to receive email communication and understand I can unsubscribe at any time.

I agree to be contacted by The Graf Group of Coldwell Banker via call, email, and text for real estate services. To opt out, you can reply 'stop' at any time or reply 'help' for assistance. You can also click the unsubscribe link in the emails. Message and data rates may apply. Message frequency may vary. Privacy Policy

Related Properties

New on site 1 day ago
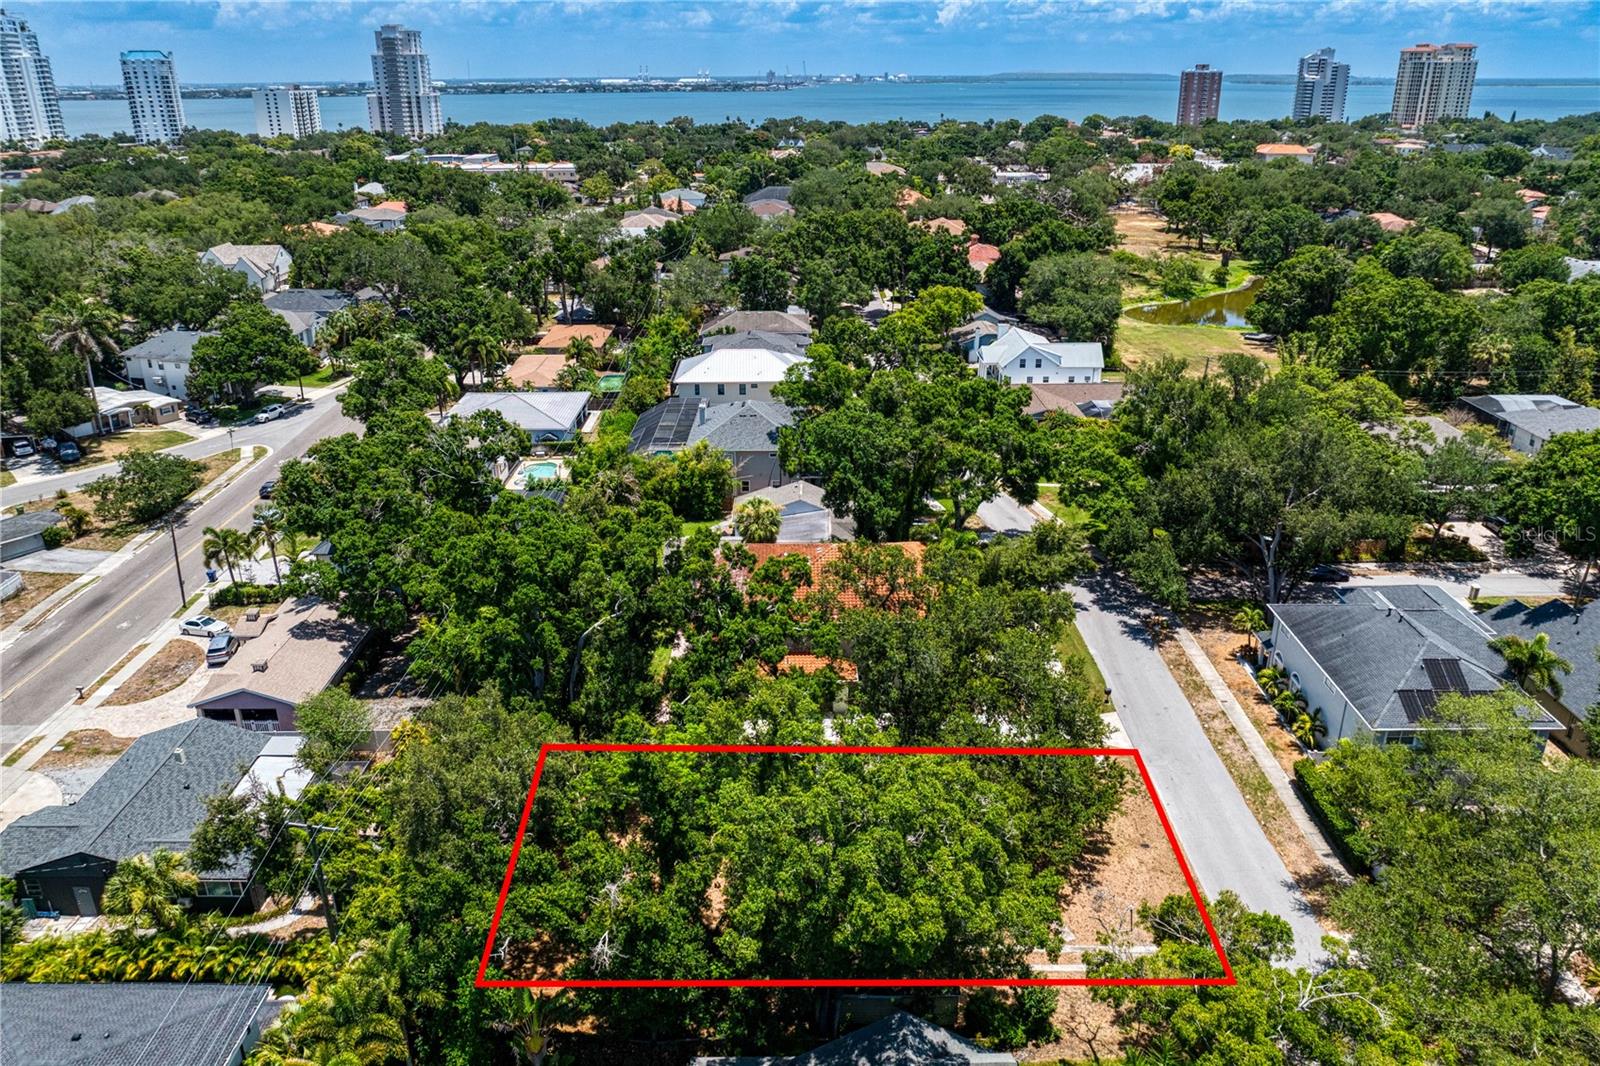
An incredible land opportunity awaits in the highly coveted Bayshore Beautiful neighborhood. Featuring an impressive 83 x 138 footprint, this expansive 11,454 Sq.Ft. (0.26 ac) lot offers the perfect canvas to build your custom architectural masterpiece. Surrounded by magnificent new construction, this deep parcel is positioned on a quiet, paved residential street destined for continued luxury growth. The neighborhood stands to benefit from upcoming civic enhancements, expanding greenways, and new boutique retail and dining concepts currently planned for the area. The strategic location provides a seamless commute with quick connections to major thoroughfares and nearby commuter routes. Future residents will enjoy ultimate proximity to the iconic Bayshore Boulevard waterfront paths, elite local schools, and a thriving South Tampa urban core. Secure your footprint in one of the most promising and vibrant locations in the city. Claim this unique opportunity and schedule your showing today!
#TB8523648

TAMPA

3403 W BAY VILLA AVENUE

3 Beds

2 Baths

1,581 Sq.Ft.

$899,000

MLS#: TB8523648
Luxury Smart Waterfront Home | Direct Bay Access | Proven Short-Term Rental | Turnkey Opportunity
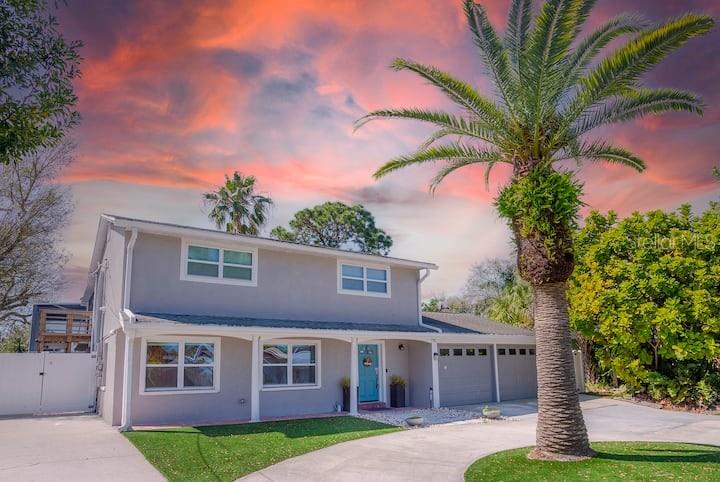
Welcome to one of Tampa Shores' premier waterfront homes, where luxury, technology, boating, and investment potential come together in one exceptional property. Completely renovated with high-end finishes throughout, this stunning canal-front residence offers approximately 2,360 heated sq. ft., 4 bedrooms, 3 full bathrooms, and approximately 75 feet of deep-water canal frontage with direct access to Tampa Bay and the Gulf of Mexico. This home has undergone extensive recent upgrades, including a new roof (2021), new Carrier HVAC system (Nov. 2023), new electrical panel (Sept. 2023), a complete smart saltwater pool renovation (2025) featuring a new energy-efficient heat pump, smartphone-controlled automation, automatic water-level filler, and a newly painted pool deck (2026).
Designed with today's buyer in mind, the property features premium smart-home technology including 17 professionally installed commercial-grade 4K security cameras, smart alarm system, enterprise-grade Ubiquiti Wi-Fi with professionally wired access points, smart front door, smart garage door opener, two smart thermostats, and a smart HVAC scent diffuser for a consistently fresh and inviting atmosphere.
The beautifully updated interior offers an open-concept layout with three fully remodeled bathrooms, updated kitchen with newer appliances, smart washer and dryer, elegant tile flooring throughout the first floor, luxury vinyl flooring upstairs, and quality finishes throughout. Step outside into your private waterfront oasis featuring a heated saltwater pool, spacious entertaining areas, private dock, covered boat lift, and spectacular canal views. Residents also enjoy access to the community's private boat ramp, making boating effortless.
Professionally installed premium artificial turf enhances the front, side, and backyard, providing beautiful year-round curb appeal with virtually no maintenance. Nestled within the exclusive Tampa Shores waterfront community of approximately 260 homes, this boater’s paradise offers direct access to Tampa Bay and the Gulf of Mexico with no bridges or locks. Spend your evenings relaxing by the pool or watching dolphins and manatees from your private dock as the sun sets over the canal.

Currently operating as a successful short-term vacation rental (7-day minimum local regulations), this property comfortably sleeps up to 12 guests and has established strong rental income with outstanding guest satisfaction. Whether you're seeking a luxury primary residence, second home, or income-producing investment, this property delivers exceptional versatility. Premium furnishings, décor, and guest amenities are negotiable, providing the opportunity for a truly turnkey investment.

Additional highlights include a spacious circular driveway with ample parking, no HOA, and an unbeatable location just minutes from Tampa International Airport, Downtown Tampa, International Plaza, Raymond James Stadium, and many fine dining restaurants and very close to Target super store, Publix and Walmart groceries  

Whether you're looking for a luxurious waterfront lifestyle, a boater's paradise, or a proven income-producing property, this one-of-a-kind home offers it all.

Luxury. Waterfront. Technology. Income Potential. Welcome Home.
#TB8529632

TAMPA

10712 DALTON AVENUE

4 Beds

3 Baths

2,360 Sq.Ft.

$999,999

MLS#: TB8529632
New on site 4 days ago
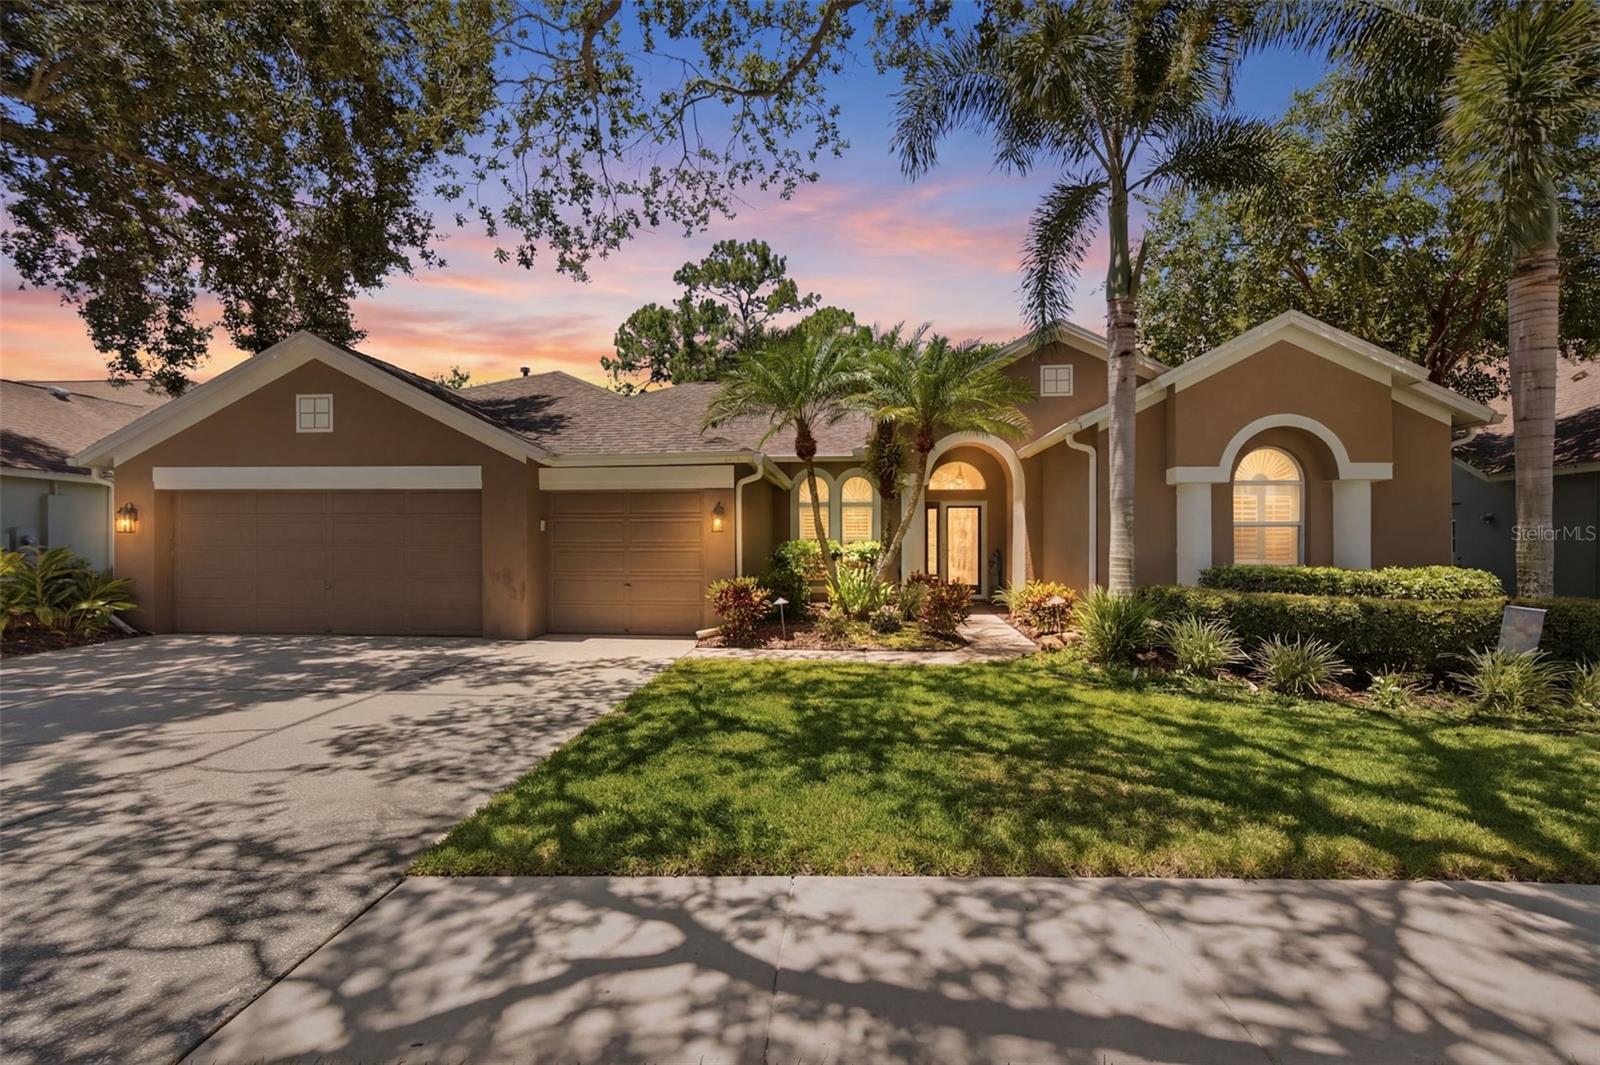
Welcome to your private oasis in the heart of 33626!  Nestled on a quiet cul-de-sac with a premium conservation lot, this stunning 4-bedroom, 3-bathroom home spans 2,650 sq. ft. of beautifully designed living space, offering the perfect blend of privacy and modern luxury.
Inside, beautiful wood floors, elegant plantation shutters, and hurricane-rated sliders welcome you into a bright, open space. The highly functional split-bedroom layout features 4 bedrooms and 3 beautifully updated bathrooms. The primary suite serves as a true retreat, featuring an oversized bedroom, a large walk-in closet, and a pristine new bathroom featuring a modern walk-in shower. At the heart of the home, the centrally located kitchen comes equipped with premium stainless steel appliances, making cooking and entertaining effortless. 
Step outside to your own backyard paradise: a private pool and screened lanai looking out over peaceful, natural conservation with no rear neighbors. Updates also include new HVAC ductwork in 2021. Live like you're on vacation every day with resort-style community amenities, including pools, a splash pad, tennis & pickleball courts, parks, and walking trails. Unbeatable Location: Enjoy top-rated schools, premier shopping, and dining just minutes away, with effortless access to Tampa International Airport, Downtown Tampa, and world-class beaches.
#TB8530297

TAMPA

10212 NEWINGTON PLACE

4 Beds

3 Baths

2,650 Sq.Ft.

$825,000

MLS#: TB8530297
New on site 4 days ago
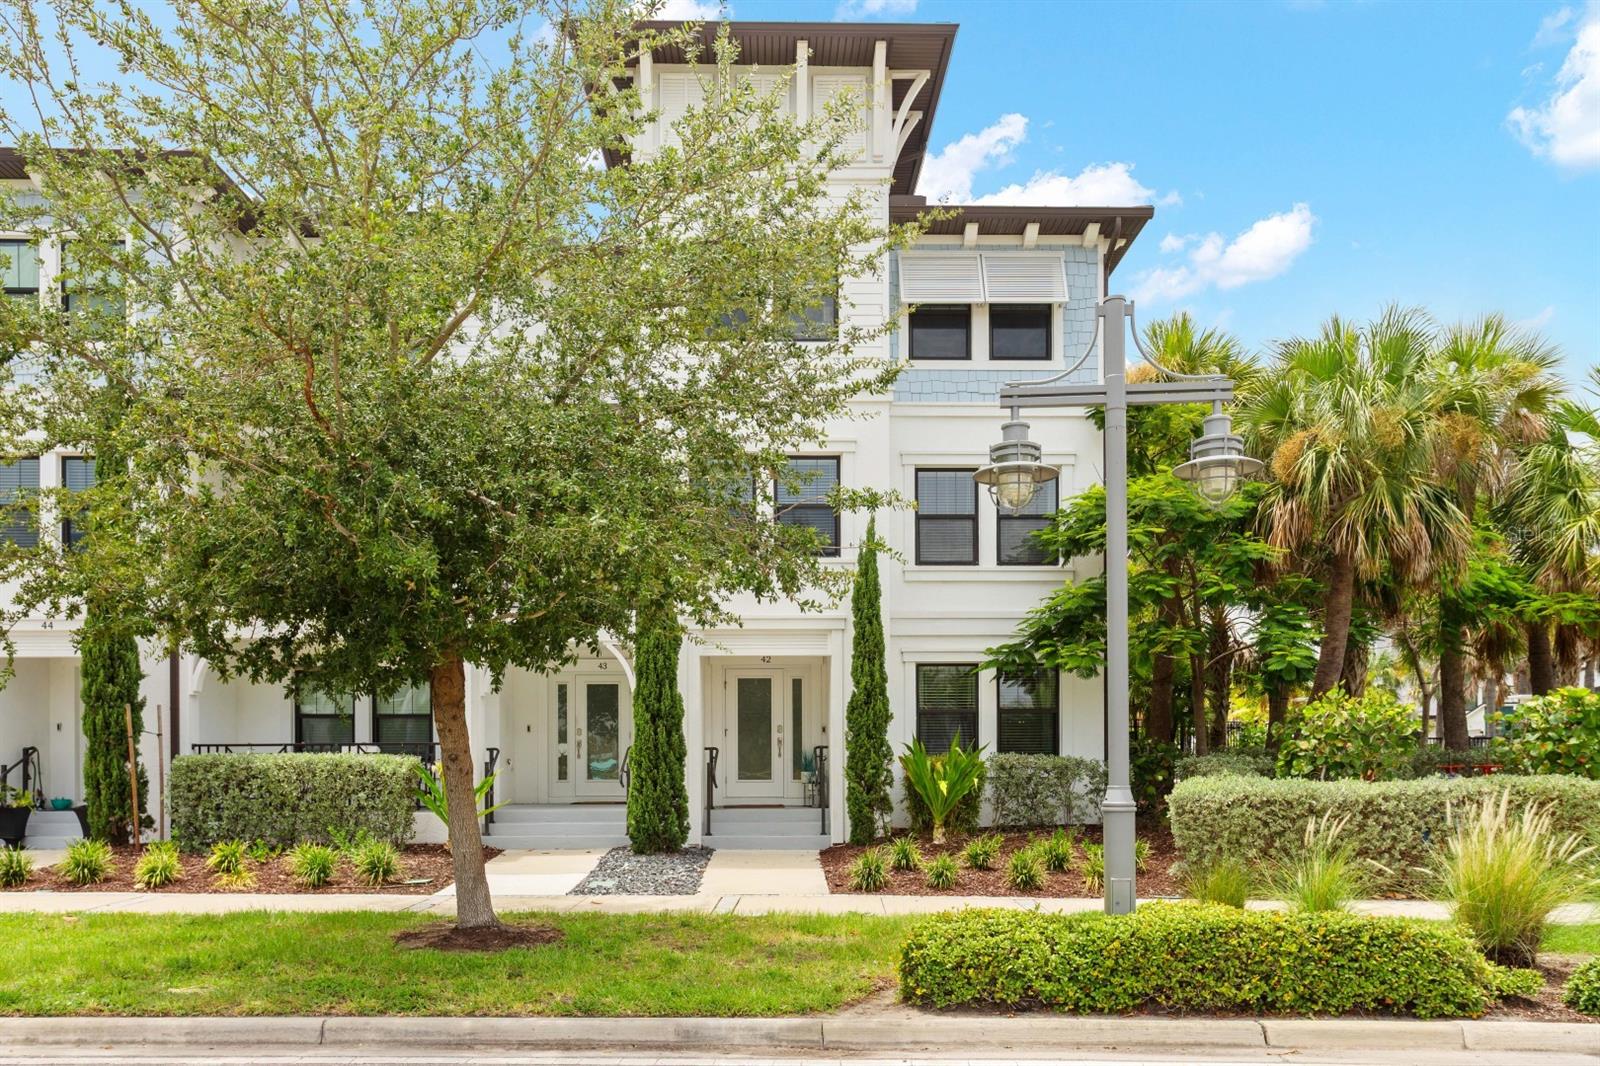
Experience elevated living in this beautifully upgraded end-unit townhome in the heart of the Westshore Marina District. Built with durable all-block construction, this newer residence is perfectly positioned on a premium lot overlooking tranquil pond and water views, with no front neighbors for added privacy.
Offering 4 bedrooms, 3.5 bathrooms, and a 2-car garage, the thoughtfully designed floor plan provides flexibility for a variety of lifestyles. The first floor features a private guest suite with a full bathroom, ideal for visitors, a home office, or multigenerational living.
The expansive second floor is designed for entertaining, featuring an open-concept living area and a spacious eat-in kitchen complete with quartz countertops, upgraded stainless steel appliances, a gas range, walk-in pantry, and abundant cabinetry. A conveniently located powder bath completes the level.
Upstairs, the third floor hosts the spacious primary suite, two additional bedrooms, a full hallway bathroom with a tub, and a dedicated laundry room. Porcelain tile floors extend throughout the first and second floors with luxury vinyl flooring on the third floor, offering a completely carpet-free interior.
Residents enjoy the amenities of this gated community, including a resort-style pool, fire pit, and scenic waterfront walking path. Just steps away are the shops and restaurants of the Westshore Marina District, along with local favorites including Hula Bay, Salt Shack, and the area's exciting new dining and retail destinations.
Ideally located just minutes from Tampa International Airport, International Plaza, Hyde Park, Downtown Tampa, Downtown St. Petersburg, and the Gulf beaches, this exceptional home offers the perfect blend of convenience, style, and waterfront living.
#TB8530418

TAMPA

5351 BRIDGE STREET 42

4 Beds

3 Baths

2,524 Sq.Ft.

$840,000

MLS#: TB8530418
New on site 4 days ago
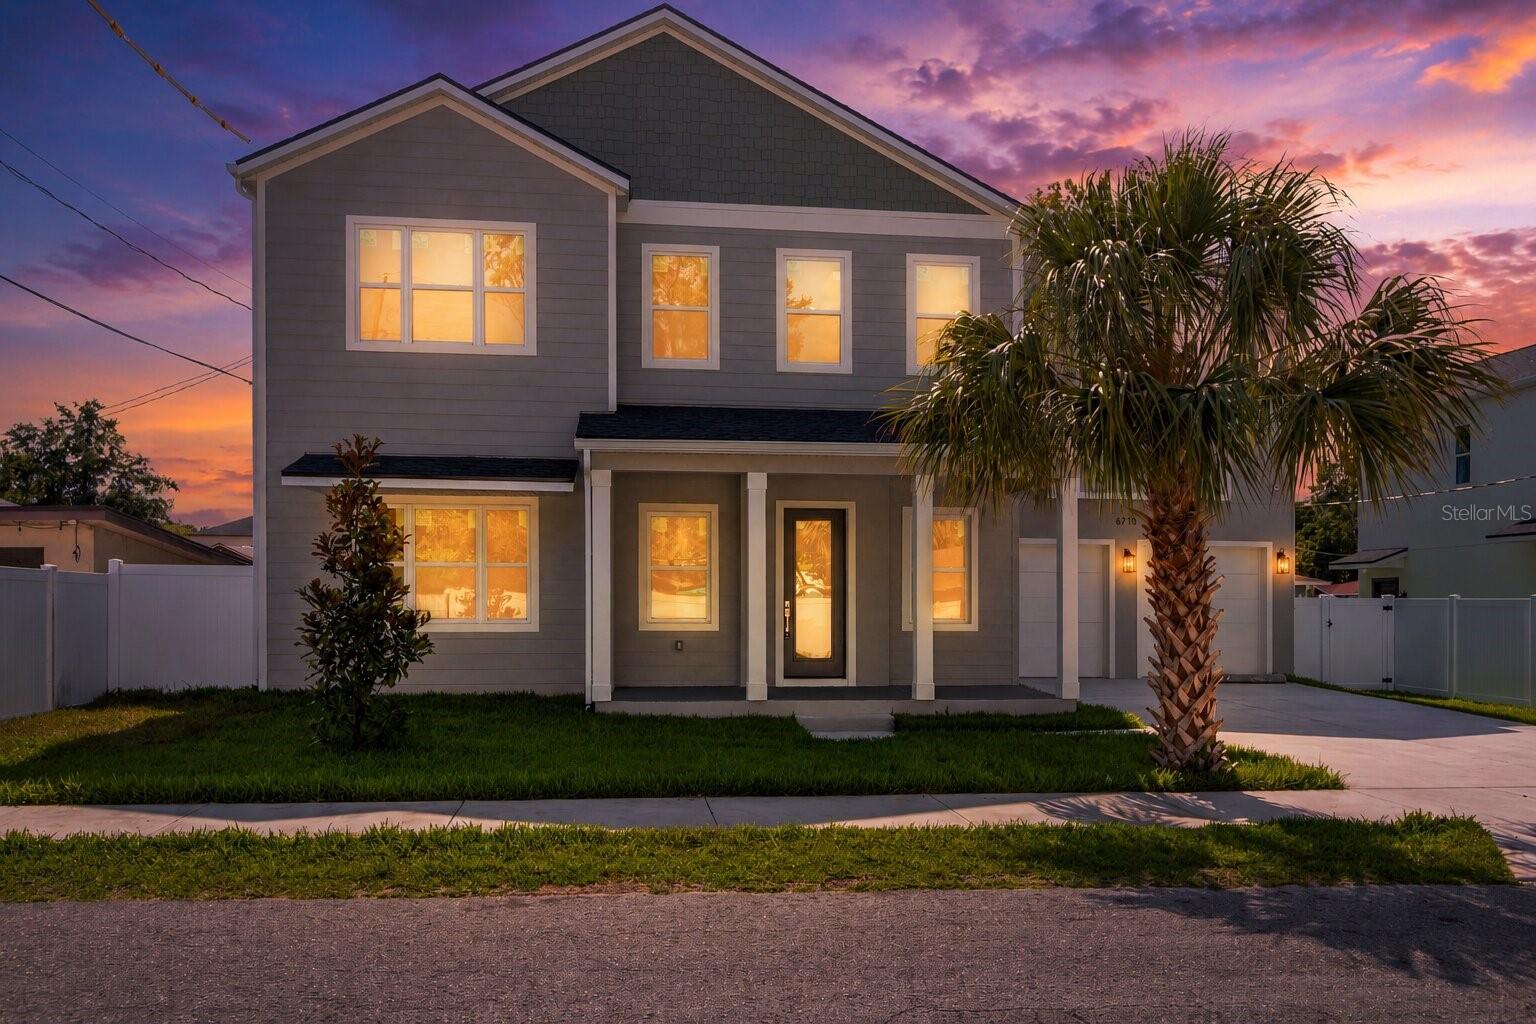
Experience the perfect blend of timeless Craftsman charm and modern luxury in this stunning brand-new home located in the heart of Seminole Heights. Offering 4 bedrooms, a loft, 3.5 bathrooms, and a spacious 2-car garage, this thoughtfully designed residence features two private primary suites - one conveniently located on the first floor and another upstairs - making it ideal for multigenerational living or hosting guests. Step inside to a light-filled living space where soaring two-story cathedral ceilings create a dramatic yet welcoming atmosphere. Luxury vinyl plank flooring flows seamlessly throughout the entire home, combining style with durability. The open-concept layout is designed for both everyday living and effortless entertaining. The home is equipped with impact-rated windows and doors, providing enhanced storm protection, energy efficiency, improved security, and noise reduction. Outside, the fully fenced backyard offers the perfect space for pets, play, or relaxing in your own private outdoor retreat. Adding even greater value, this home includes a comprehensive 1-2-10 builder warranty, featuring one year of workmanship coverage, two years of major systems protection, and ten years of structural coverage, allowing you to enjoy your new home with confidence for years to come. Ideally situated in one of Tampa's most sought-after historic neighborhoods, you'll enjoy easy access to Seminole Heights' vibrant dining scene, local breweries, parks, downtown Tampa, and everything this thriving community has to offer. Don't miss the opportunity to own a beautifully crafted new construction home in an unbeatable location.
#TB8530430

TAMPA

6710 N 17TH STREET

4 Beds

3 Baths

2,506 Sq.Ft.

$798,000

MLS#: TB8530430
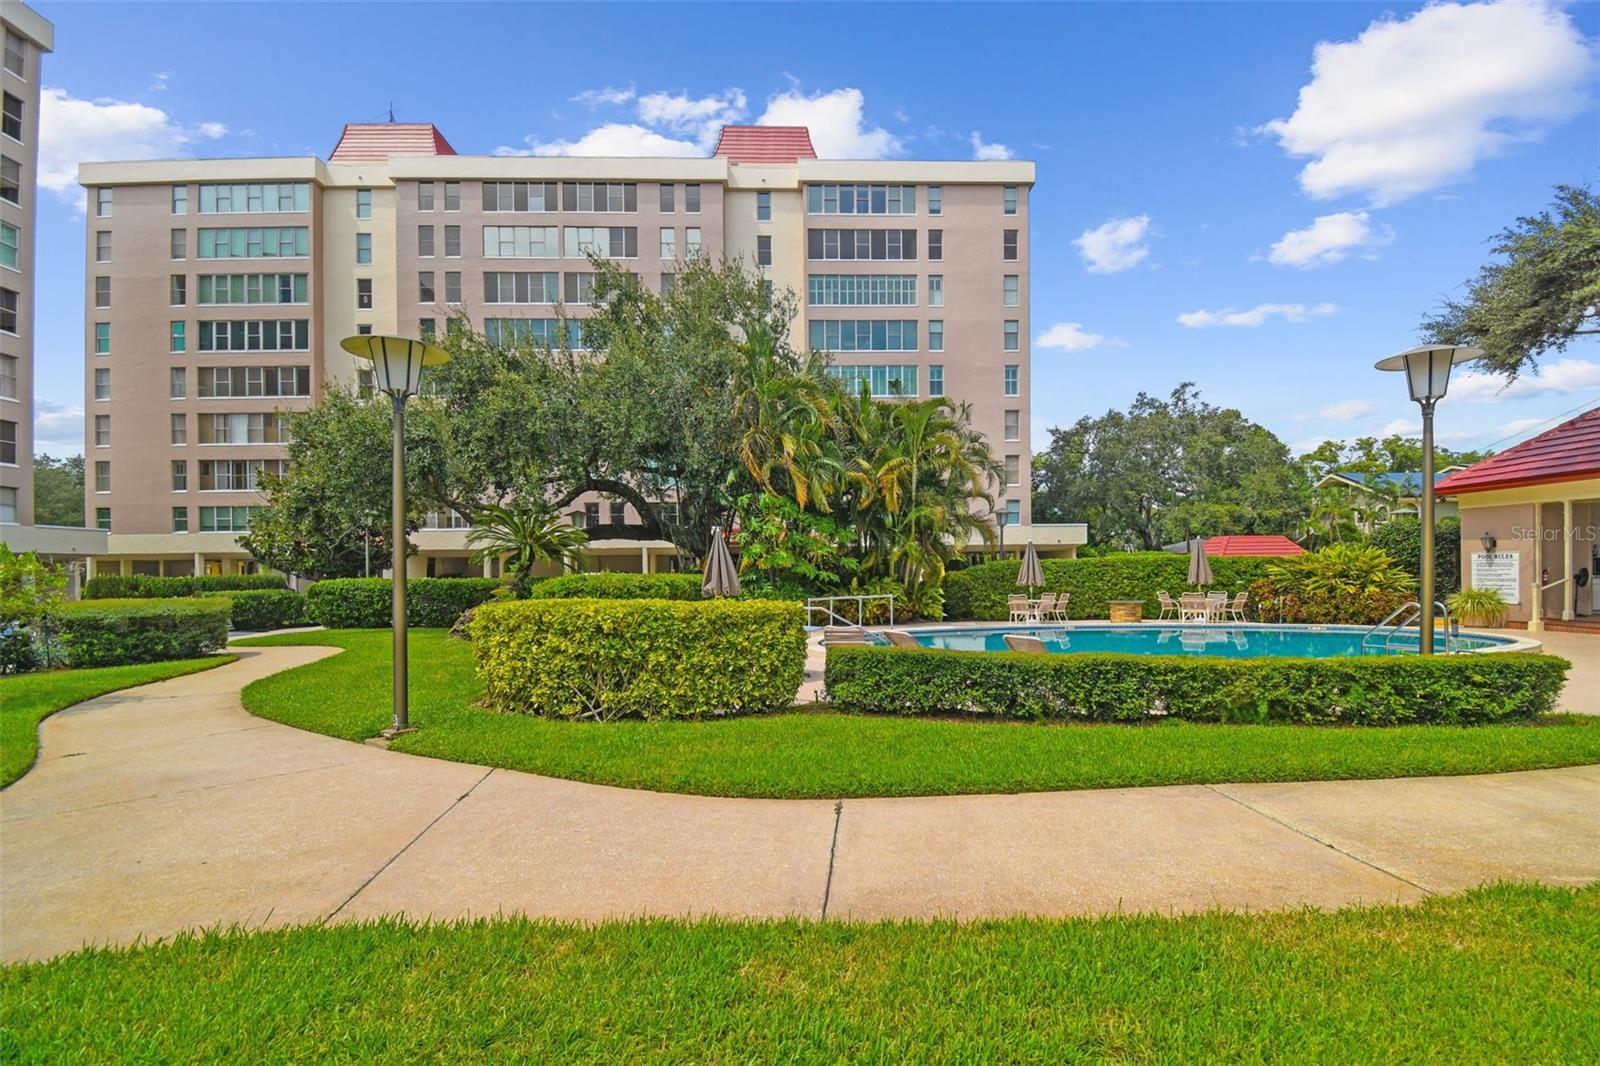
Enjoy expansive views of Hillsborough Bay from this ninth-floor penthouse residence in Howell Park Condominiums, a gated waterfront community for residents age 55 and older, just off Bayshore Boulevard. Freshly painted with new bedroom carpet, this two-bedroom, 2.5-bath residence offers more than 2,600 square feet of light-filled living space with engineered hardwood flooring, walls of glass and sweeping water views. Spacious living and dining areas flow seamlessly for everyday living and entertaining, while the kitchen features generous cabinetry, ample workspace and casual dining space. Both bedroom suites include walk-in closets and private en-suite baths, complemented by abundant storage throughout. Enjoy tranquil treetop views from the enclosed rear balcony and panoramic bay vistas from the front of the residence, creating a waterfront backdrop from sunrise through sunset. Community amenities include 24-hour guard-gated security, under-building parking, guest parking, a waterfront pool, clubhouse, beautifully maintained grounds and two whole-building generators. Monthly condominium fees include water, sewer, trash, exterior maintenance, roof maintenance, reserves and a monthly household maintenance service. Ideally moments from Bayshore Boulevard, Hyde Park Village, SoHo and downtown Tampa, this residence offers the ideal combination of expansive living, waterfront views and one of South Tampa's desirable locations.
#TB8529124

TAMPA

2403 S ARDSON PLACE 902B

2 Beds

2 Baths

2,612 Sq.Ft.

$925,000

MLS#: TB8529124
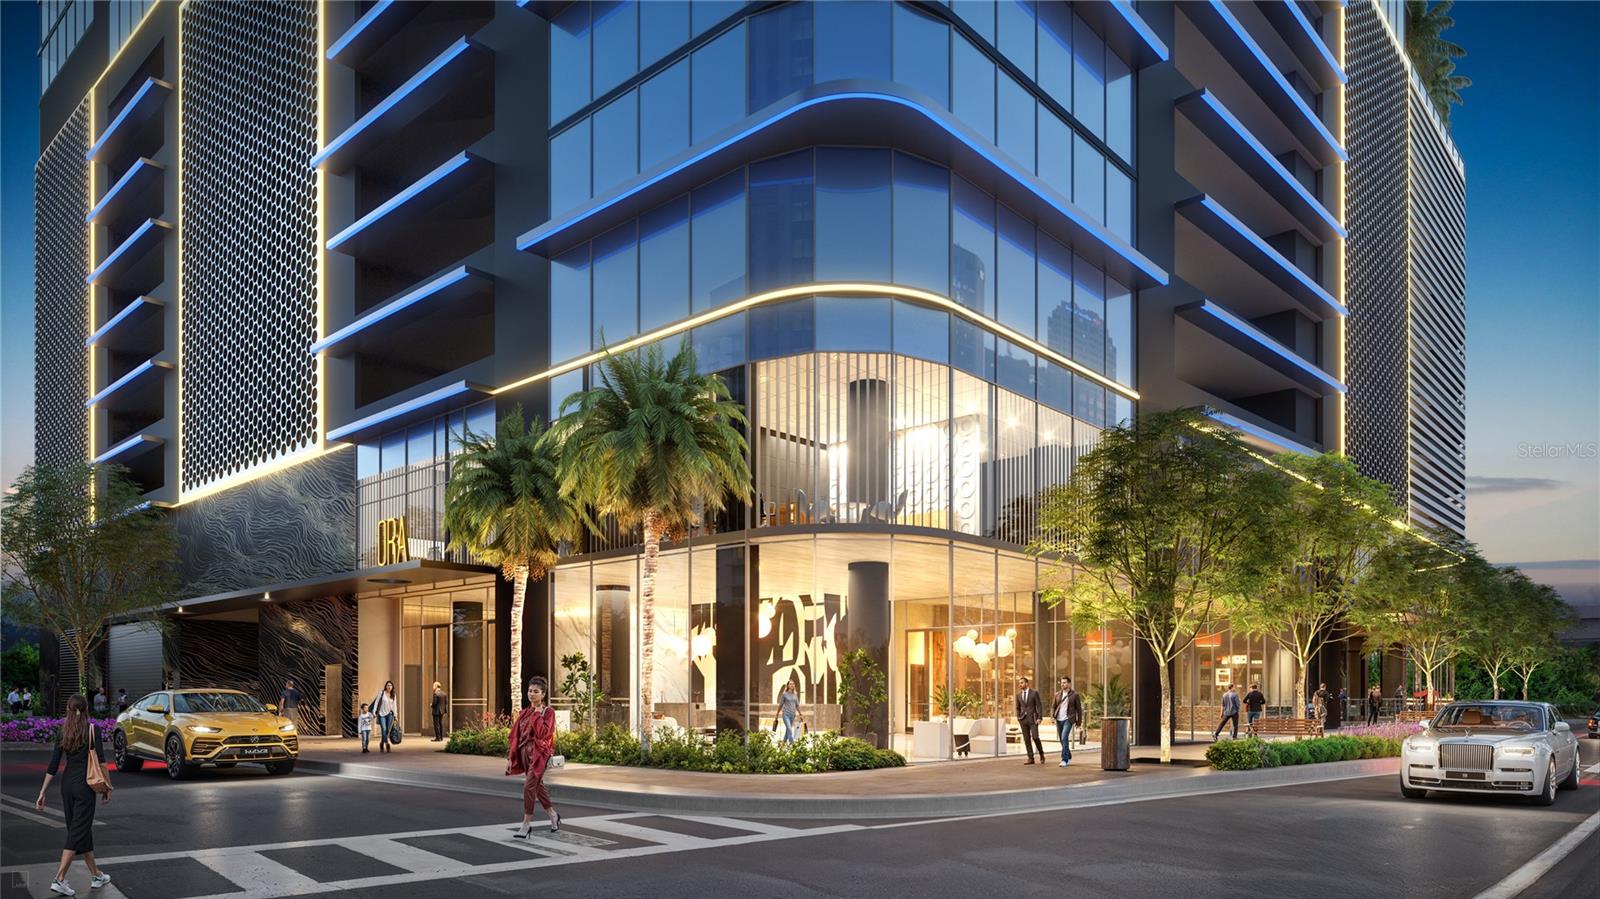
Pre-Construction. To be built. Welcome to the crown jewel of Tampa’s skyline:Exceptional income opportunity to own a 5 star luxury hotel suite in the most desirable location of downtown tampa. Just steps away from the soon to-be-built Water Street extension. Take advantage of over $150,000 in early purchase incentives. Hotel ORA & Private Residences, a dazzling fusion of cutting-edge luxury and modern sophistication. Towering an impressive 39 stories into the heavens, this ultra-luxury development promises an elevated lifestyle that transcends imagination. Step into a world of European-inspired elegance, where each meticulously designed unit exudes chic contemporary flair. From soaring ceilings to flawless finishes, every detail has been curated to perfection. These residences aren’t just homes; they’re revenue-generating assets tailored for the discerning few who demand nothing less than the extraordinary. Arrive in style on the rooftop helipad and descend into a sanctuary of indulgence. Begin your day with rejuvenation at the full-service spa, where serenity and luxury intertwine. Craving a gourmet dining experience? Indulge your palate with culinary excellence at the signature STK Steakhouse, or savor the convenience of room service delivered to your door. World-Class Amenities Every moment at Hotel ORA is an opportunity to immerse yourself in grandeur. Lounge by the sparkling resort-style pool or unwind in one of the multiple jacuzzis. Sip on handcrafted cocktails in a private gazebo from the chic covered resto-bar, while a stellar soundtrack curated by the state-of-the-art DJ booth sets the perfect mood. For the fitness enthusiast, the cutting-edge gym offers an energizing escape. When it’s time to make an impression, host your gathering in the expansive convention spaces spanning more than 15,000- square-foot where sophistication meets functionality. Families will appreciate the on-site daycare, ensuring everyone’s needs are met with ease. Concierge services and valet parking so every aspect of your life is attended to with precision and care. Whether you’re lounging poolside, entertaining guests, or simply unwinding in your impeccably designed residence, Hotel ORA is your gateway to the ultimate lifestyle Tampa has never seen before. VIP membership included giving first access to all private events. This is more than luxury. 20+ floorplans and 600+ units available!
#O6425649

TAMPA

1101 E JACKSON STREET 3108

1 Beds

1 Baths

772 Sq.Ft.

$1,119,454

MLS#: O6425649
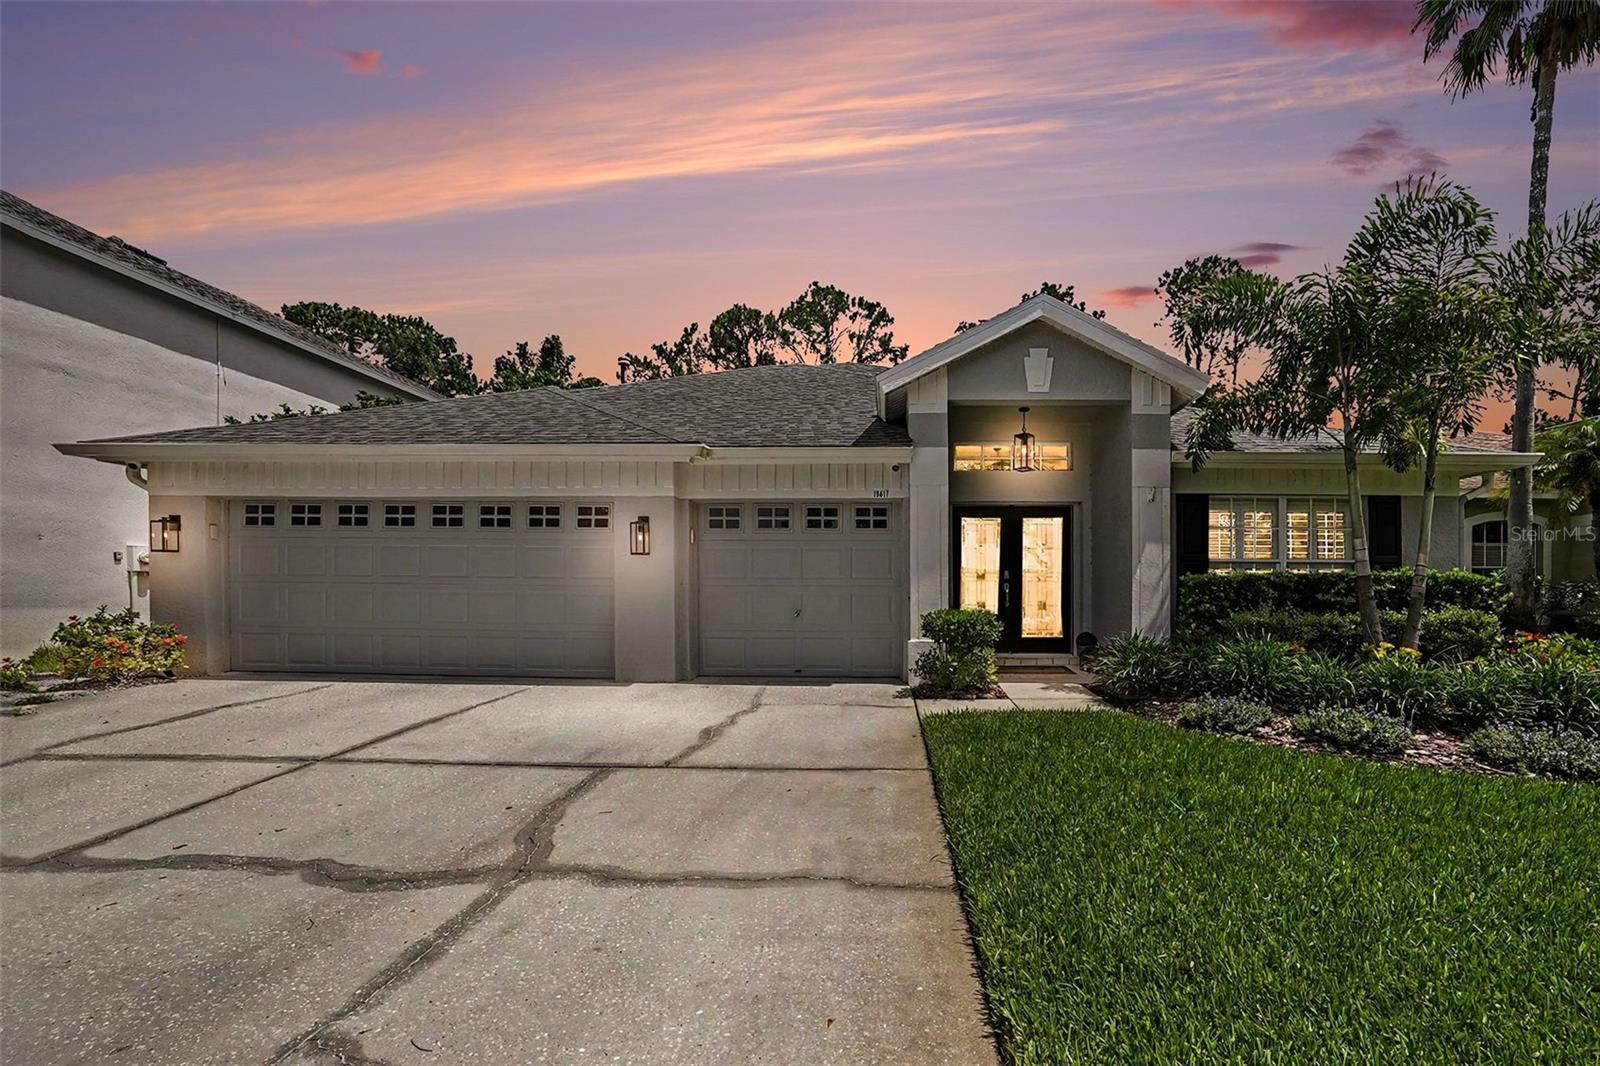
Welcome to refined Florida living in the prestigious Hunter’s Green neighborhood of Osprey Pointe, where timeless elegance, resort-style amenities, and exceptional upgrades converge in one remarkable residence that is 9145 Highland Ridge Way.Set on a spacious 0.38-acre corner lot, this beautifully upgraded 4-bedroom, 3-bathroom, 3-car garage pool home offers a rare blend of sophistication, comfort, and everyday functionality.Step through the leaded-glass French doors into an inviting floor plan defined by elegant finishes, abundant natural light, crown molding, plantation shutters, upgraded fixtures, and newly installed hardwood floors.The heart of the home is a chef-inspired kitchen featuring Cambria granite countertops, stainless-steel appliances, and thoughtfully updated finishes. Open to the family room, this warm, sunlit space is ideal for both everyday living and effortless entertaining. The family room showcases a cozy wood-burning fireplace, a custom-built TV center, and sliding glass doors that open to the screened lanai, pool, and private fenced backyard.Tucked privately behind double doors, the fully remodeled primary suite offers a peaceful retreat with a spacious walk-in closet and a spa-inspired en-suite bath featuring marble dual vanities, a marble walk-in shower, and a soaking tub. A desirable split floor plan places the three additional bedrooms on the opposite side of the home, ensuring privacy for family and guests alike.Designed for outdoor living, the home offers a polished first impression and an inviting entertainment space — perfect for lounging poolside, relaxing beneath the shaded lanai, or hosting gatherings under the Florida sun.Recent major improvements include a new tile roof (February 2026), new hardwood flooring (June 2026), fresh exterior paint (2026), an upgraded driveway and pool deck (2026), AC unit (2016), and a tankless water heater (2024).Hunter’s Green delivers a true resort-style lifestyle, with miles of sidewalks, a jogging path, dog park, tennis, basketball, and volleyball courts, soccer fields, and a Tom Fazio-designed championship golf course. The Osprey Pointe neighborhood offers an added layer of privacy and security, with its own gated entry in addition to Hunter’s Green’s manned main guard gate. It’s all just minutes from Flatwoods Park, I-75, USF, and the shopping, dining, hospitals, and top-rated schools that define New Tampa living. Homes offering this level of craftsmanship, location, and lifestyle in Hunter’s Green rarely come to market, and they do, they don’t stay long. Schedule your private showing of 9145 Highland Ridge Way today and experience firsthand what makes this residence truly exceptional.
#TB8529928

TAMPA

9145 HIGHLAND RIDGE WAY

4 Beds

3 Baths

2,839 Sq.Ft.

$939,000

MLS#: TB8529928
Welcome to refined Florida living in the highly sought-after Fords of Westchase. This beautifully updated executive residence offers 4 spacious bedrooms, 3 full bathrooms, a private office, and 2,598 sq ft of an exceptionally open-concept floor plan designed for both everyday comfort and effortless entertaining. The heart of the home is the stunning, spacious gourmet kitchen, thoughtfully renovated with rich all-wood cabinetry, granite countertops, stainless steel appliances including a gas range and pantry, providing ample space for preparing and serving family meals. The attached eat-in-kitchen overlooks the family room featuring pocket glass doors leading to the pool area. Premium finishes extend throughout the beautifully remodeled primary and guest bathrooms, completed in 2022 and 2023. The primary bedroom includes an ensuite bathroom perfect for relaxing in a freestanding porcelain tub or separate shower, and includes a private toilet room and spacious walk-in closet featuring built-in closet organization. The beautifully updated home also includes 3 additional bedrooms, laundry room with undermount sink, washer, dryer and utility built-in cabinets, and a 3-car garage allowing room for plenty of storage and organization. Laminate flooring installed throughout the main living areas in 2017, complements the home's timeless design, while elegant plantation shutters, vaulted ceilings, designer lighting, and upgraded ceiling fans add warmth and sophistication at every turn. Fresh exterior paint completed in 2024 further enhances the home's crisp, polished appeal. Step outside to your own private backyard retreat, where a sparkling saltwater pool (equipped with a heat pump), beautifully refinished with PebbleTec and surrounded by elegant Artistic Shellock pavers in 2020, creates a true resort-style oasis. The expansive patio, fully-screened pool area and dedicated outdoor kitchen area, complete with natural gas, provide the perfect setting for effortless entertaining under covered seating, or relaxing evenings surrounded by lush, mature landscaping. Thoughtfully designed landscape and uplighting in both the front and back yards beautifully showcase the home's mature landscaping and architectural details, creating a warm, elegant ambiance long after the sun goes down. Meticulously maintained and truly move-in ready, this home offers exceptional peace of mind with an impressive list of upgrades, including a new roof (2017), a 5-ton Trane HVAC system with air handler (2017), new double entry doors (2022), a tankless water heater (2024), a water softener (2019), a whole-home water treatment system (2022), and a saltwater pool chlorinator. The home is situated at the back of the neighborhood, creating a quiet street ideal for bike riding and evening walks year-round. Beyond the home itself, Westchase offers an exceptional lifestyle with access to top-rated schools, a premier 18-hole championship golf course complete with an elegant clubhouse, restaurant, and pro shop, resort-style pools, tennis facilities, scenic parks, playgrounds, and an array of upscale shopping and dining just moments away. More than a residence, this impeccably upgraded, move-in-ready home offers a refined living experience where every detail has been thoughtfully curated for effortless luxury.More than a residence, this upgraded, move-in-ready home offers a refined living experience where every detail has been thoughtfully curated for effortless luxury.
#W7887661

TAMPA

10617 WEYBRIDGE DRIVE

4 Beds

3 Baths

2,598 Sq.Ft.

$859,900

MLS#: W7887661

 - property

Send a message

Message successfully sent.

Your message

What is 3 + 4 ?

Reason for contacting?

I agree to receive email communication and understand I can unsubscribe at any time.

I agree to be contacted by The Graf Group of Coldwell Banker via call, email, and text for real estate services. To opt out, you can reply 'stop' at any time or reply 'help' for assistance. You can also click the unsubscribe link in the emails. Message and data rates may apply. Message frequency may vary. Privacy Policy

Sign Out

Virtual Assistant

Would you like to take the next step with this property? We can help you schedule a showing or virtual tour, or send you more details.

Yes, I would like more information.

Thank You for Your Reply, One of Our Agents will contact you as soon as possible

No, maybe later.

Thank you, you can always contact me via email, phone number or through the contact form.

Realhub AI

Lucy - Your AI-Powered Realtor

Update Your Temporary Password

Personalize your search

Enter your email and we'll notify you immediately when new listings match what you're looking for.

or enter email address

Already have an account ? Login here

Continue your home search

I agree to receive communications and understand I can unsubscribe at any time.

I agree to be contacted by The Graf Group of Coldwell Banker via call, email, and text for real estate services. To opt out, you can reply 'stop' at any time or reply 'help' for assistance. You can also click the unsubscribe link in the emails. Message and data rates may apply. Message frequency may vary. Privacy Policy

Already have an account ? Login here

We use cookies

We use cookies primarily for analytics to enhance your experience. By accepting, you agree to our use of these cookies. You can manage your preferences or learn more about our cookies policy.