.webp?size=346x80)
- Properties
- Meet our agents
- Communities
- Market Report
- Home Value
- Calculator
Property
Beds
4
Full Baths
3
1/2 Baths
1
Year Built
2026
Sq.Footage
2,506
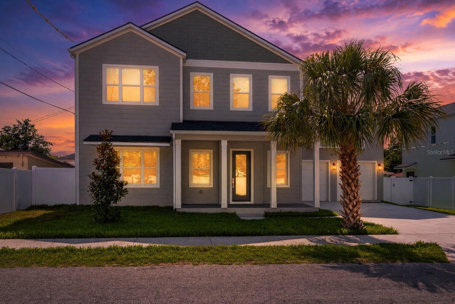
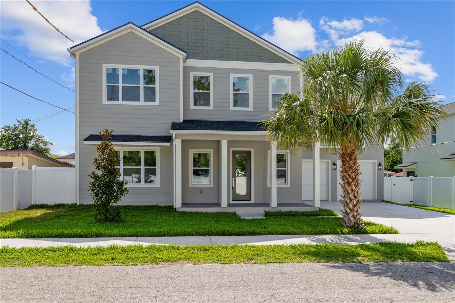
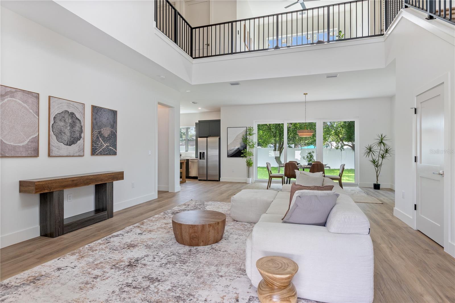
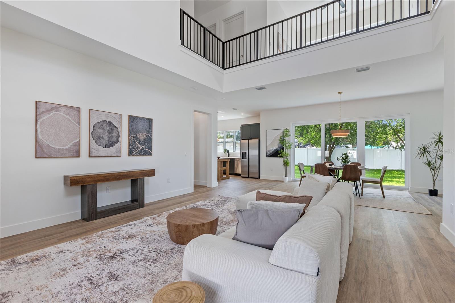
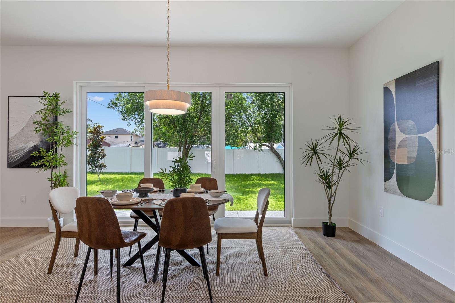
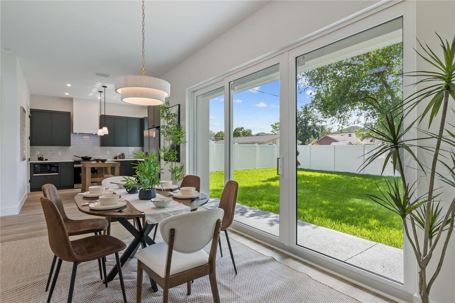
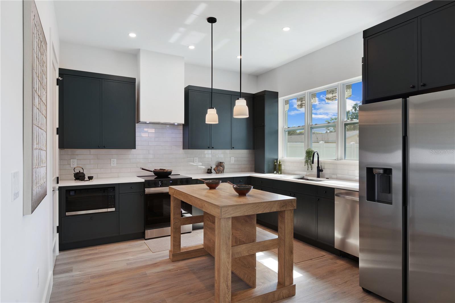
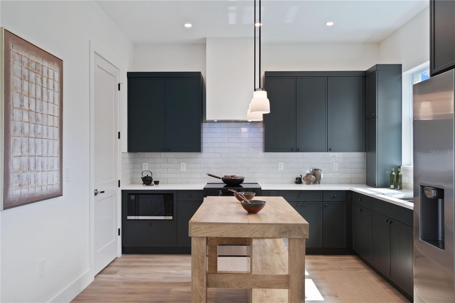
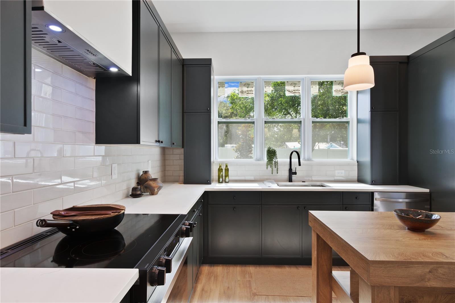
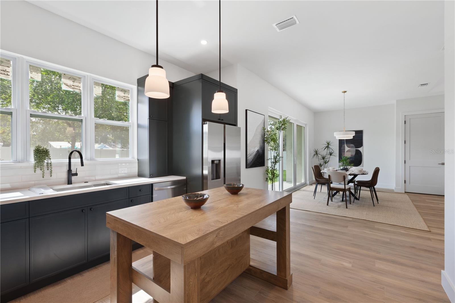
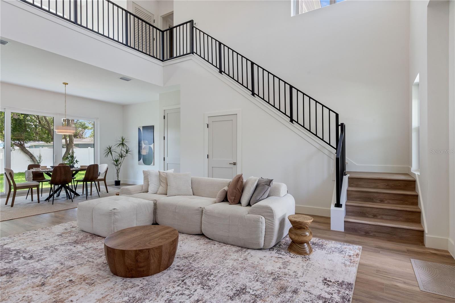
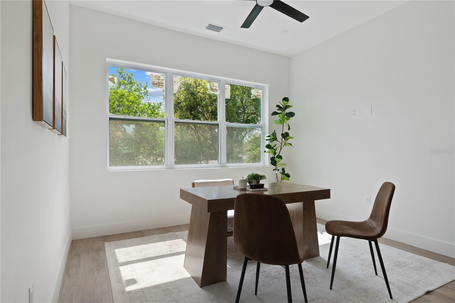
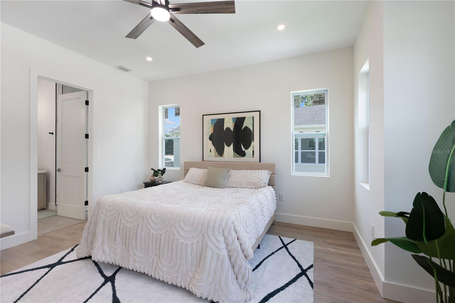
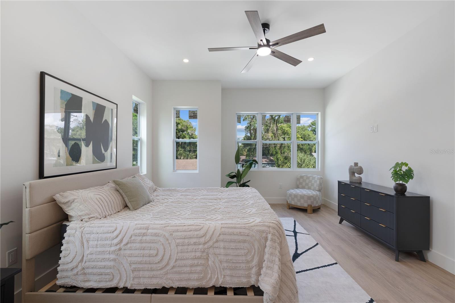
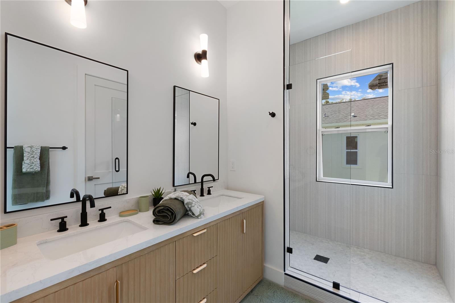
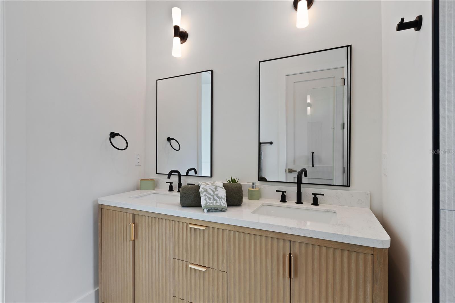
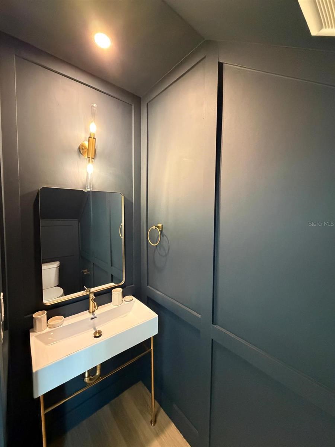
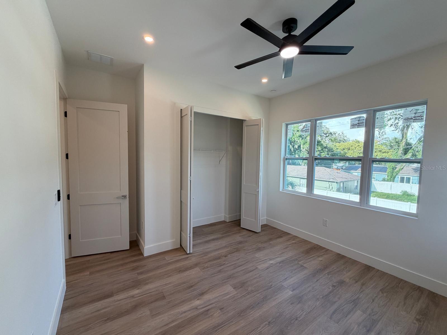
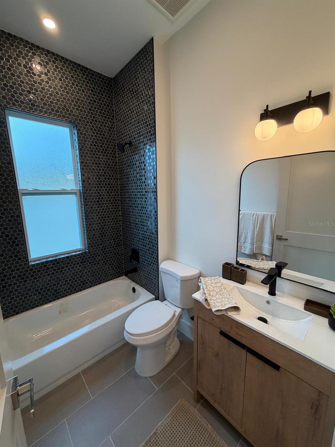
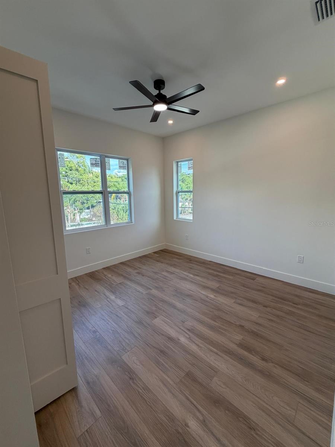
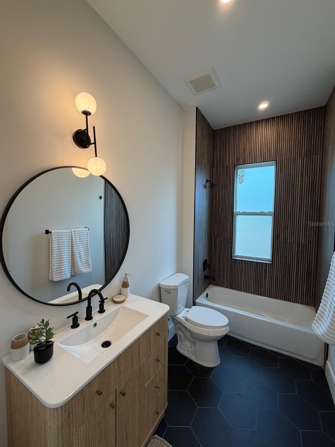
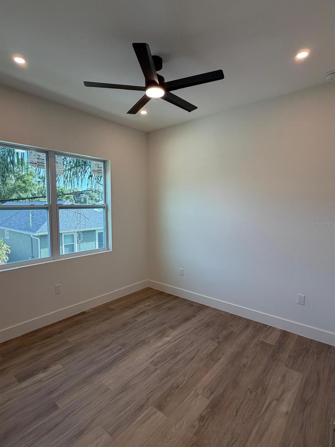
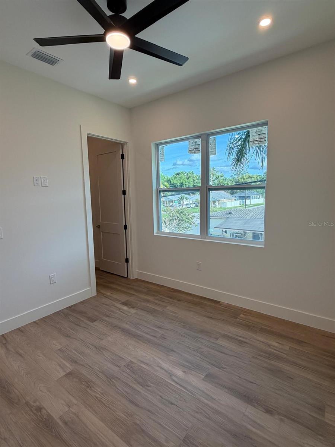
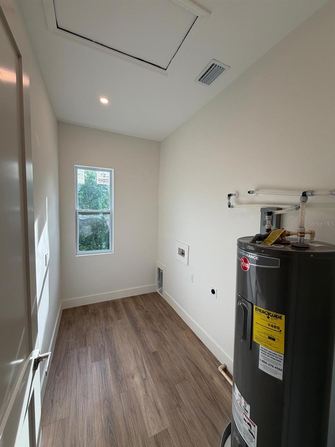
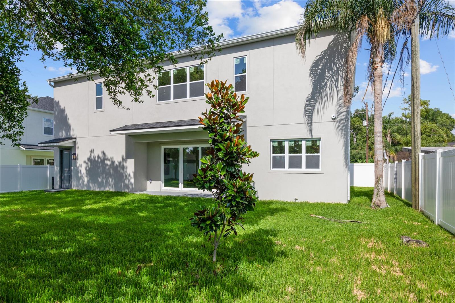
Experience the perfect blend of timeless Craftsman charm and modern luxury in this stunning brand-new home located in the heart of Seminole Heights. Offering 4 bedrooms, a loft, 3.5 bathrooms, and a spacious 2-car garage, this thoughtfully designed residence features two private primary suites - one conveniently located on the first floor and another upstairs - making it ideal for multigenerational living or hosting guests. Step inside to a light-filled living space where soaring two-story cathedral ceilings create a dramatic yet welcoming atmosphere. Luxury vinyl plank flooring flows seamlessly throughout the entire home, combining style with durability. The open-concept layout is designed for both everyday living and effortless entertaining. The home is equipped with impact-rated windows and doors, providing enhanced storm protection, energy efficiency, improved security, and noise reduction. Outside, the fully fenced backyard offers the perfect space for pets, play, or relaxing in your own private outdoor retreat. Adding even greater value, this home includes a comprehensive 1-2-10 builder warranty, featuring one year of workmanship coverage, two years of major systems protection, and ten years of structural coverage, allowing you to enjoy your new home with confidence for years to come. Ideally situated in one of Tampa's most sought-after historic neighborhoods, you'll enjoy easy access to Seminole Heights' vibrant dining scene, local breweries, parks, downtown Tampa, and everything this thriving community has to offer. Don't miss the opportunity to own a beautifully crafted new construction home in an unbeatable location.
Features & Amenities
Interior
-
Other Interior Features
High Ceilings, Stone Counters, Vaulted Ceiling(s), Walk-In Closet(s)
-
Total Bedrooms
4
-
Bathrooms
3
-
1/2 Bathrooms
1
-
Cooling YN
YES
-
Cooling
Central Air
-
Fireplace YN
NO
-
Heating YN
YES
-
Heating
Central, Electric
-
Pet friendly
Yes
Exterior
-
Garage
Yes
-
Garage spaces
2
-
Construction Materials
Stucco
-
Other Exterior Features
Lighting, Rain Gutters
-
Parking
Garage Door Opener, Attached
-
Patio and Porch Features
Covered, Rear Porch
-
Pool
No
-
Waterfront YN
NO
Area & Lot
-
Lot Size(acres)
0.15
-
Lot Size(square feet)
6,311
-
Property Type
Residential
-
Property Sub Type
Single Family Residence
-
Architectural Style
Craftsman
Price
-
Sales Price
$798,000
-
Tax Amount
$5,162.53
-
Sq. Footage
2,506
-
Price/SqFt
$318
HOA
-
Association
No
School District
-
Elementary School
Foster-HB
-
Middle School
Sligh-HB
-
High School
Hillsborough-HB
Property Features
-
New Construction
YES
-
Ownership
Fee Simple
-
Senior Community YN
NO
-
Sewer
Public Sewer
-
Tax Lot
2
-
Water Source
Public
Schedule a Showing
Showing scheduled successfully.
Mortgage calculator
Estimate your monthly mortgage payment, including the principal and interest, property taxes, and HOA. Adjust the values to generate a more accurate rate.
Your payment
Principal and Interest:
$
Property taxes:
$
HOA fees:
$
Total loan payment:
$
Total interest amount:
$
Location
County
Hillsborough
Elementary School
Foster-HB
Middle School
Sligh-HB
High School
Hillsborough-HB
Listing Courtesy of Kseniya Korneva , REAL BROKER, LLC
RealHub Information is provided exclusively for consumers' personal, non-commercial use, and it may not be used for any purpose other than to identify prospective properties consumers may be interested in purchasing. All information deemed reliable but not guaranteed and should be independently verified. All properties are subject to prior sale, change or withdrawal. RealHub website owner shall not be responsible for any typographical errors, misinformation, misprints and shall be held totally harmless.

Business Coach | Executive Sales Associate | Realtor®
Michael Graf
Call Michael today to schedule a private showing.

* Listings on this website come from the FMLS IDX Compilation and may be held by brokerage firms other than the owner of this website. The listing brokerage is identified in any listing details. Information is deemed reliable but is not guaranteed. If you believe any FMLS listing contains material that infringes your copyrighted work please click here to review our DMCA policy and learn how to submit a takedown request.© 2024 FMLS.
Related Properties
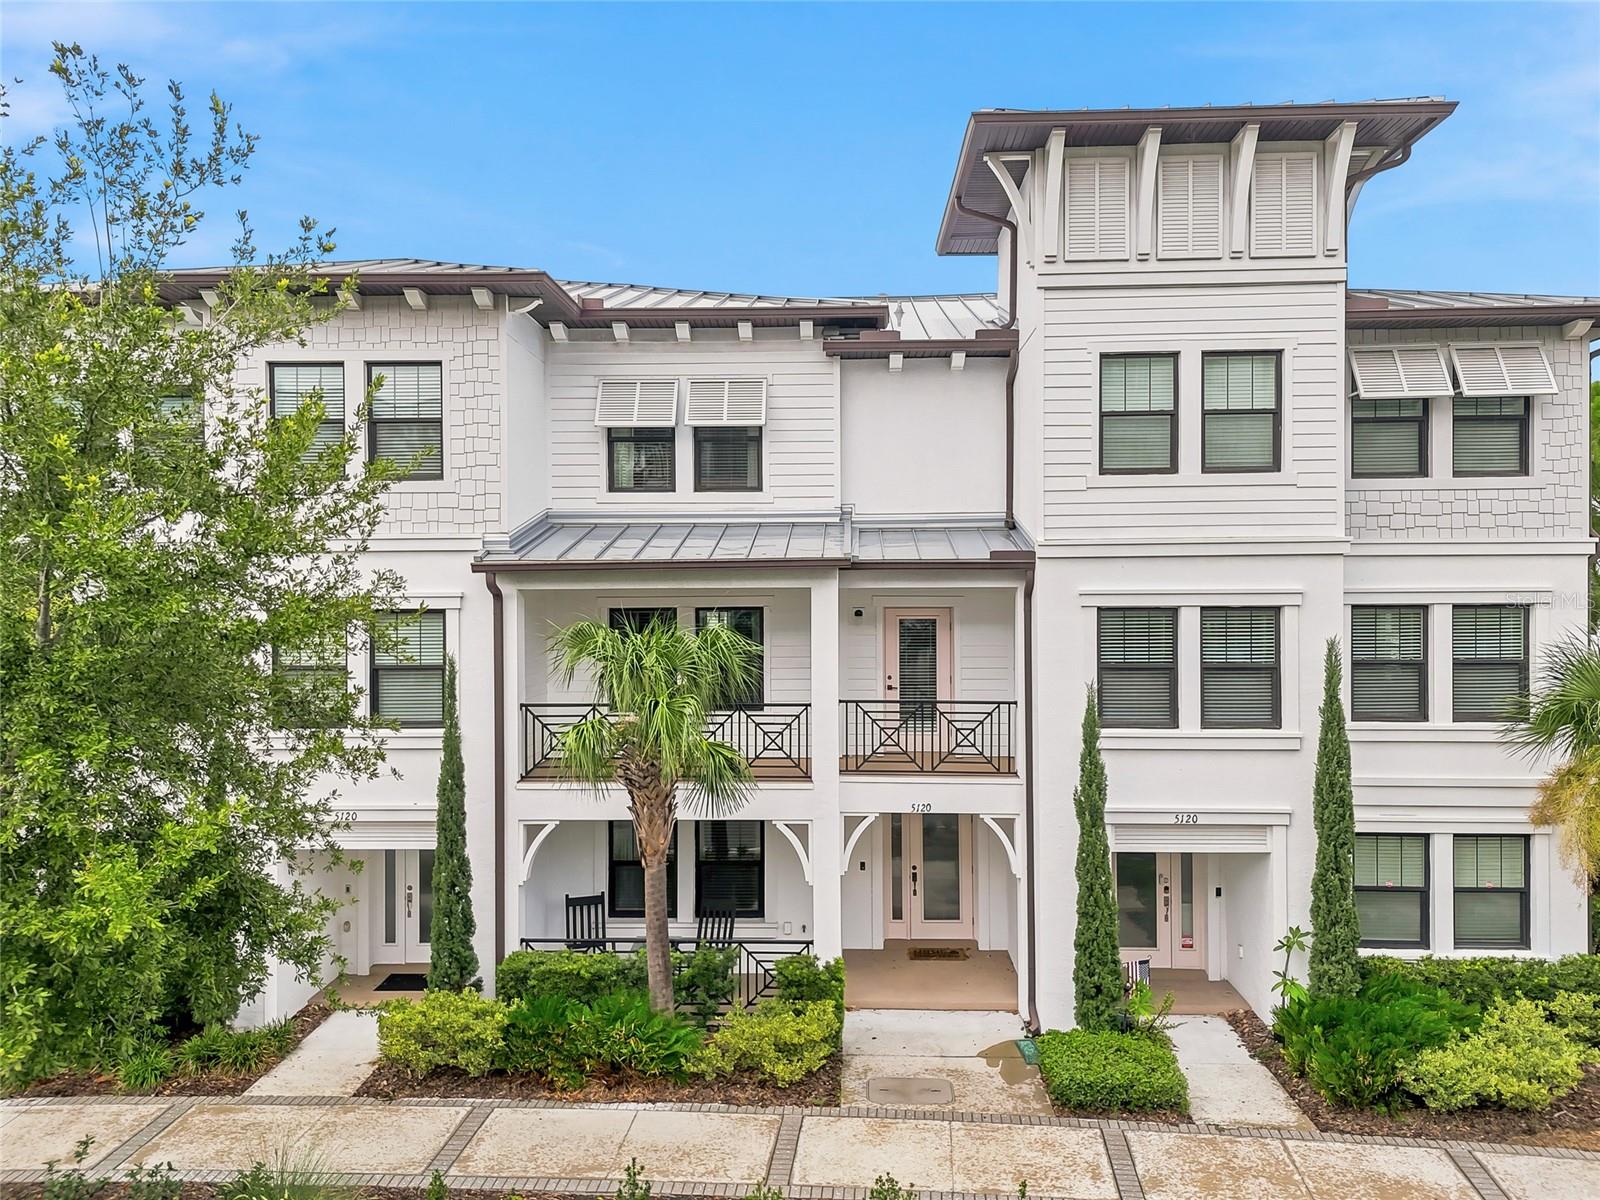
TAMPA
5120 BRIDGE STREET 5
3 Beds
3 Baths
2,210 Sq.Ft.
$709,000
MLS#: TB8530192
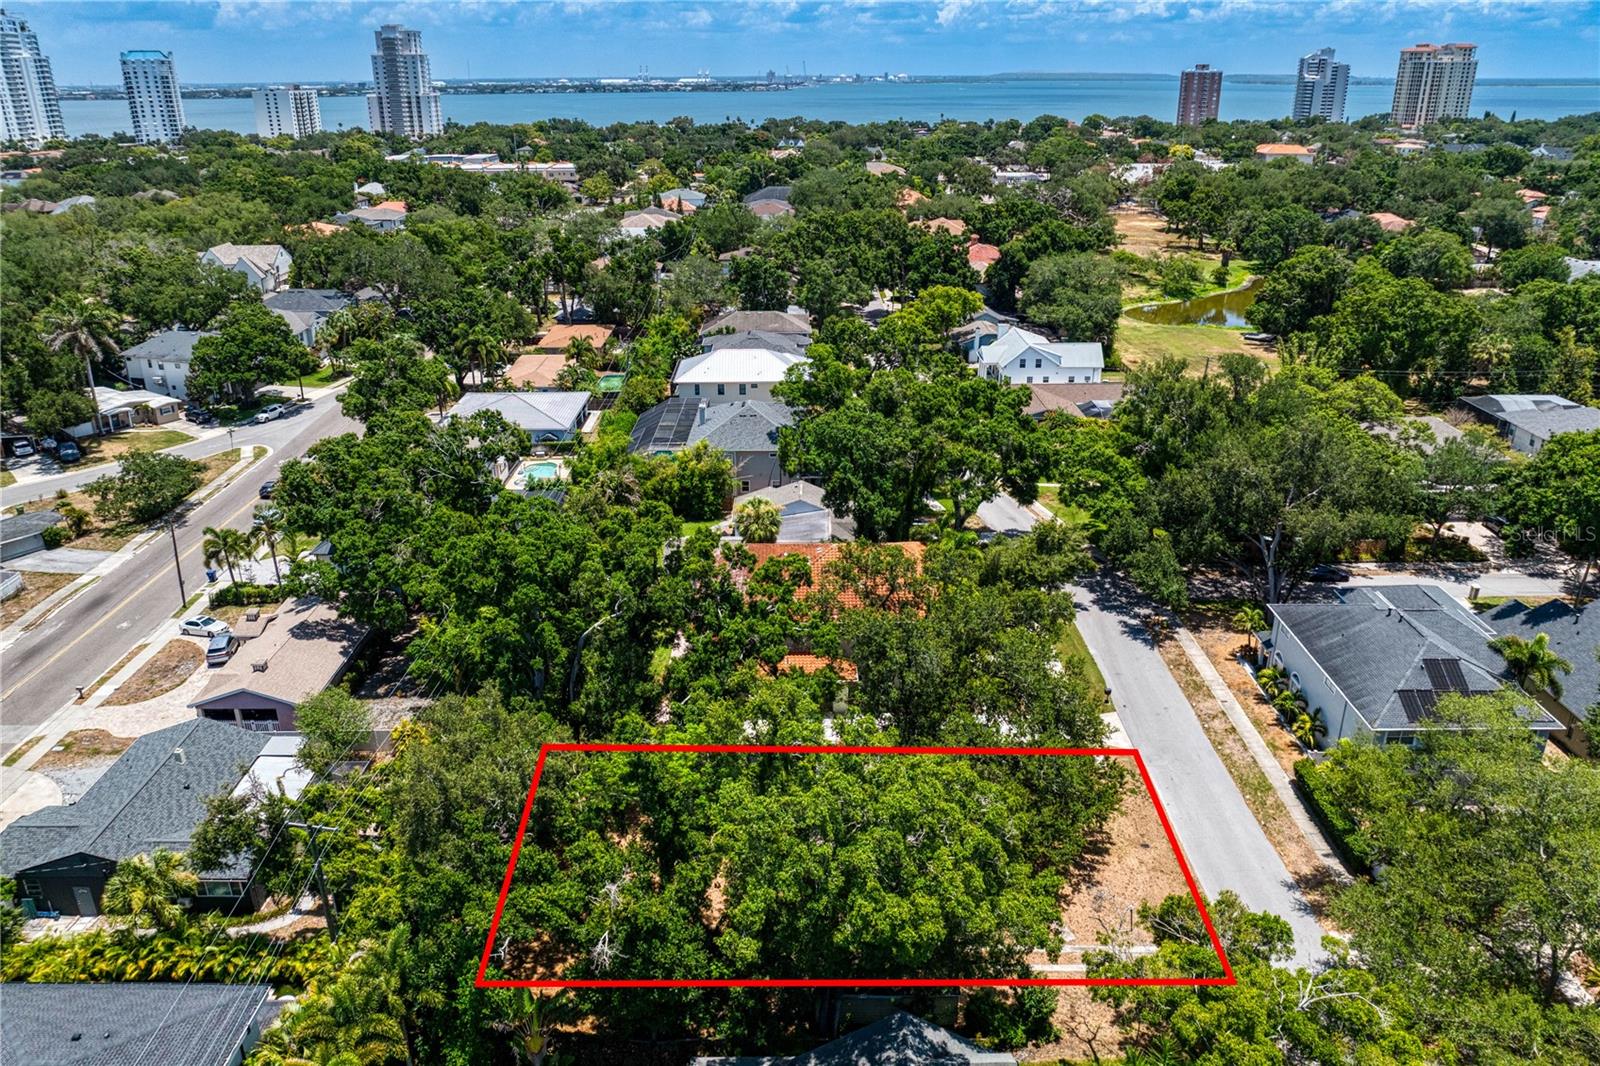
TAMPA
3403 W BAY VILLA AVENUE
3 Beds
2 Baths
1,581 Sq.Ft.
$899,000
MLS#: TB8523648
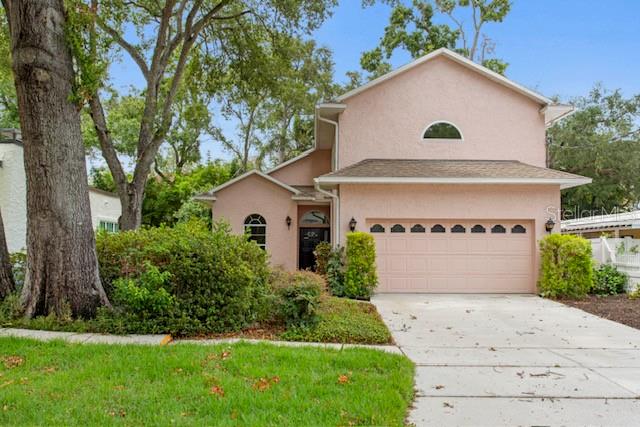
TAMPA
3617 W TACON STREET
3 Beds
2 Baths
2,273 Sq.Ft.
$935,000
MLS#: TB8530822
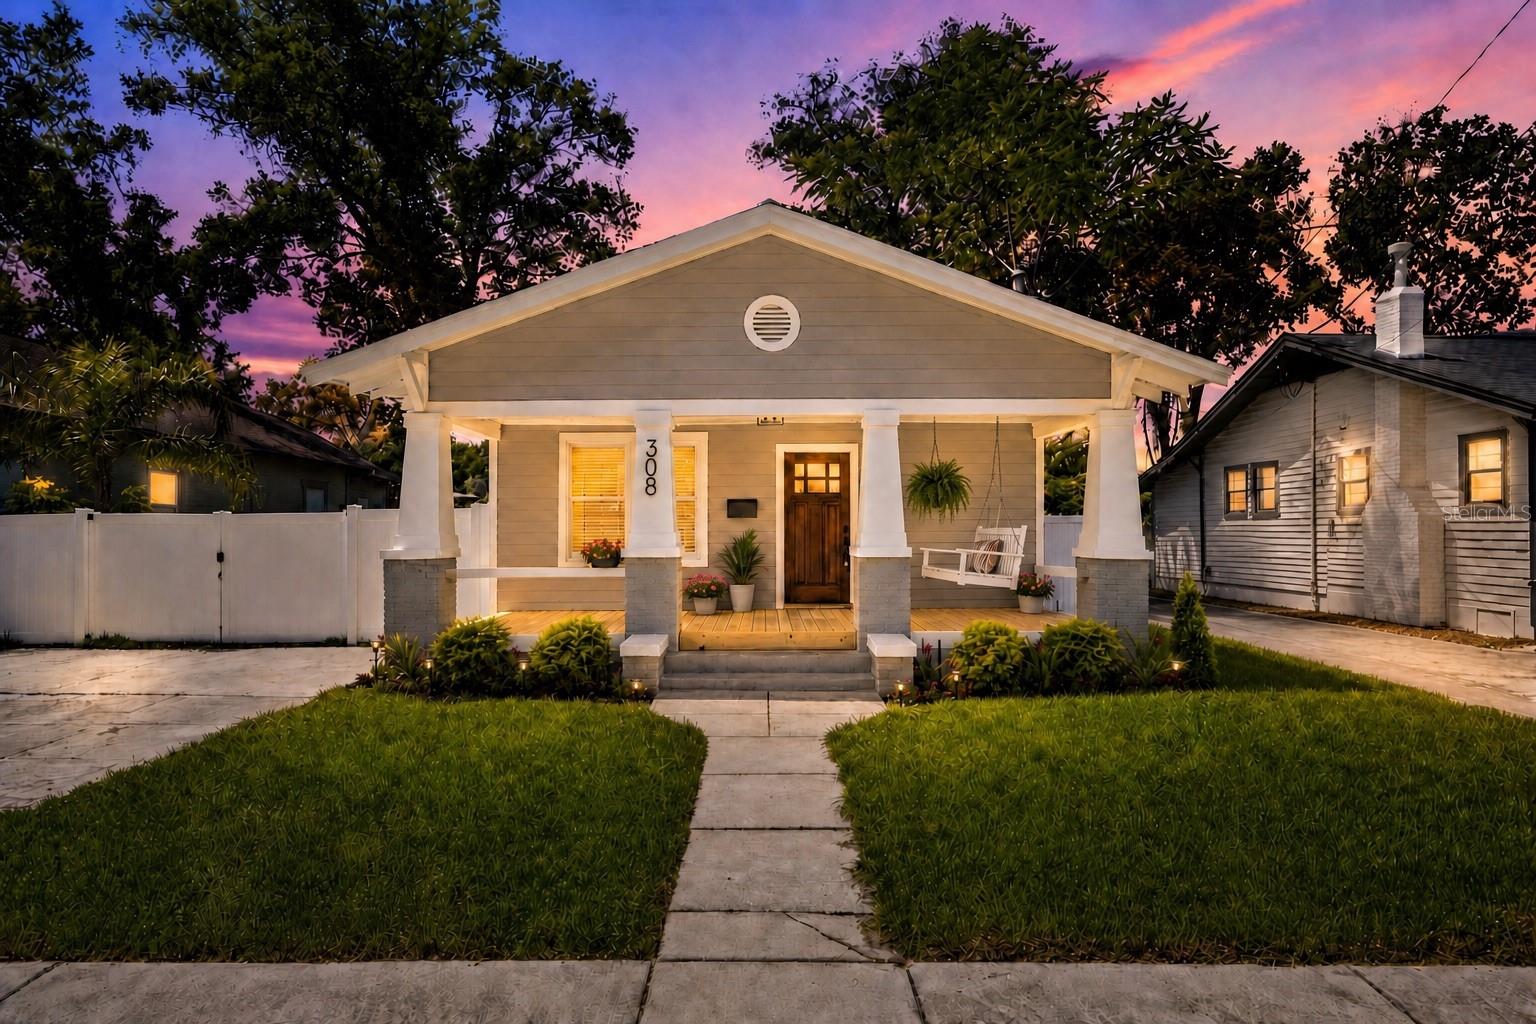
TAMPA
308 W ALFRED STREET
4 Beds
3 Baths
1,972 Sq.Ft.
$698,999
MLS#: TB8530116
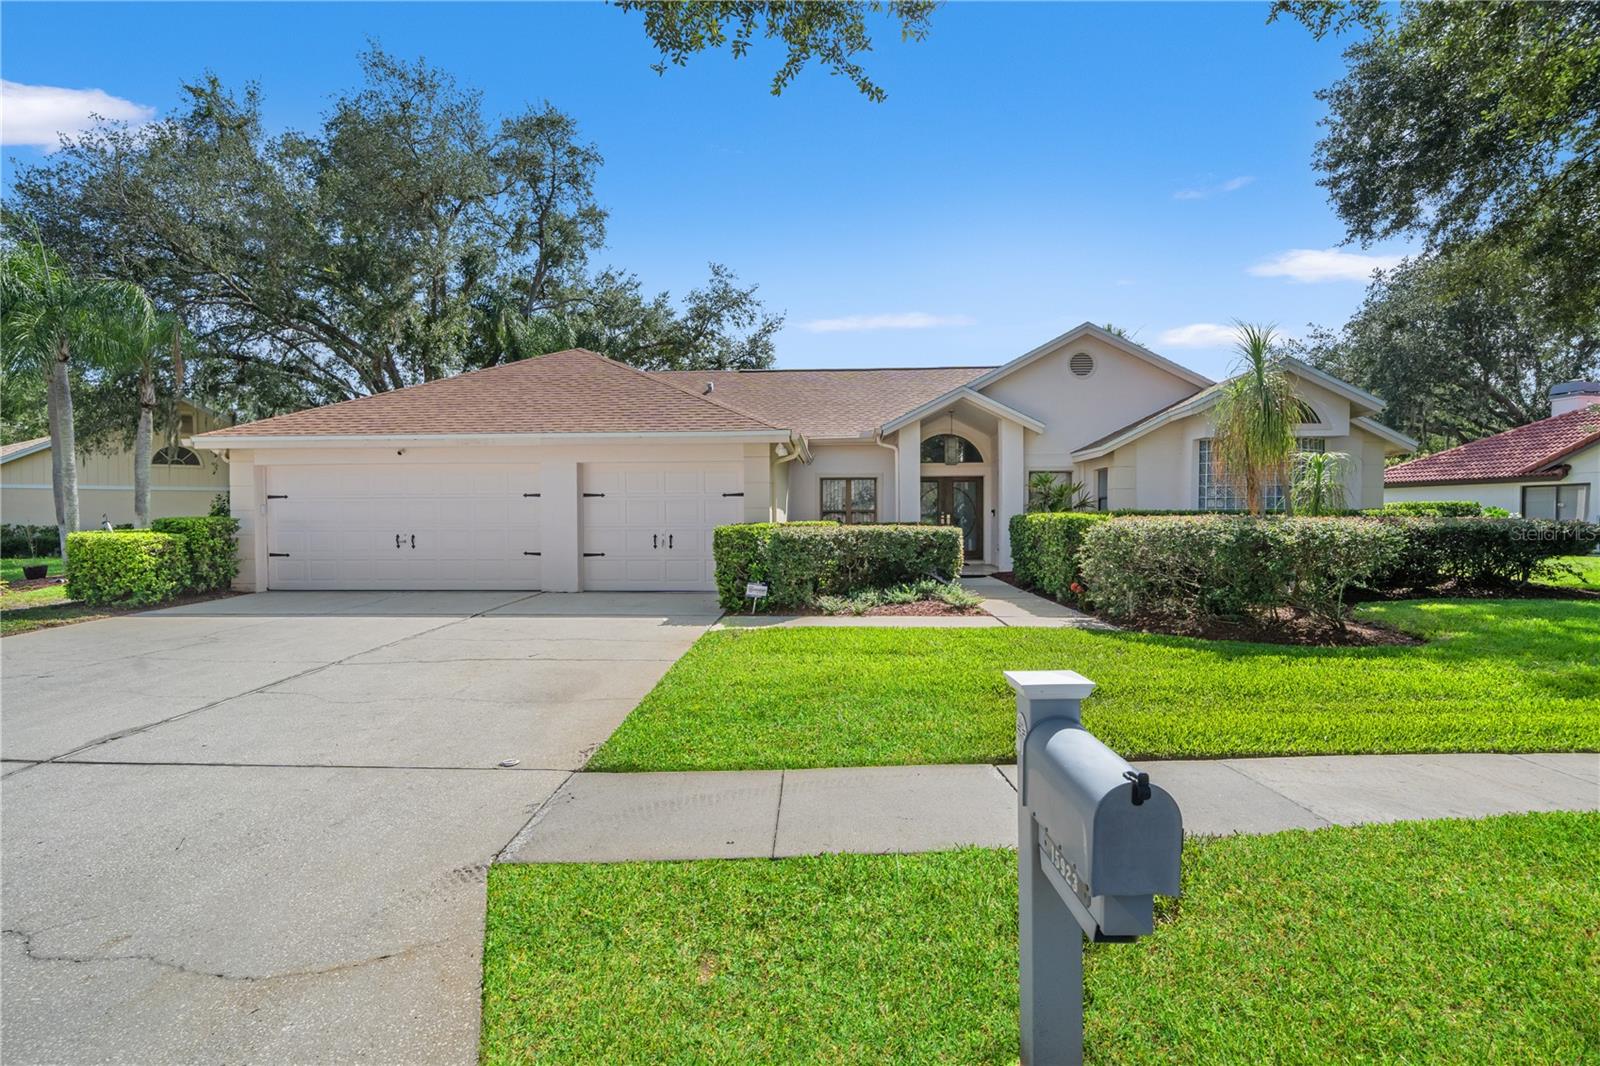
TAMPA
15923 ELLSWORTH DRIVE
4 Beds
3 Baths
2,639 Sq.Ft.
$660,000
MLS#: TB8529074
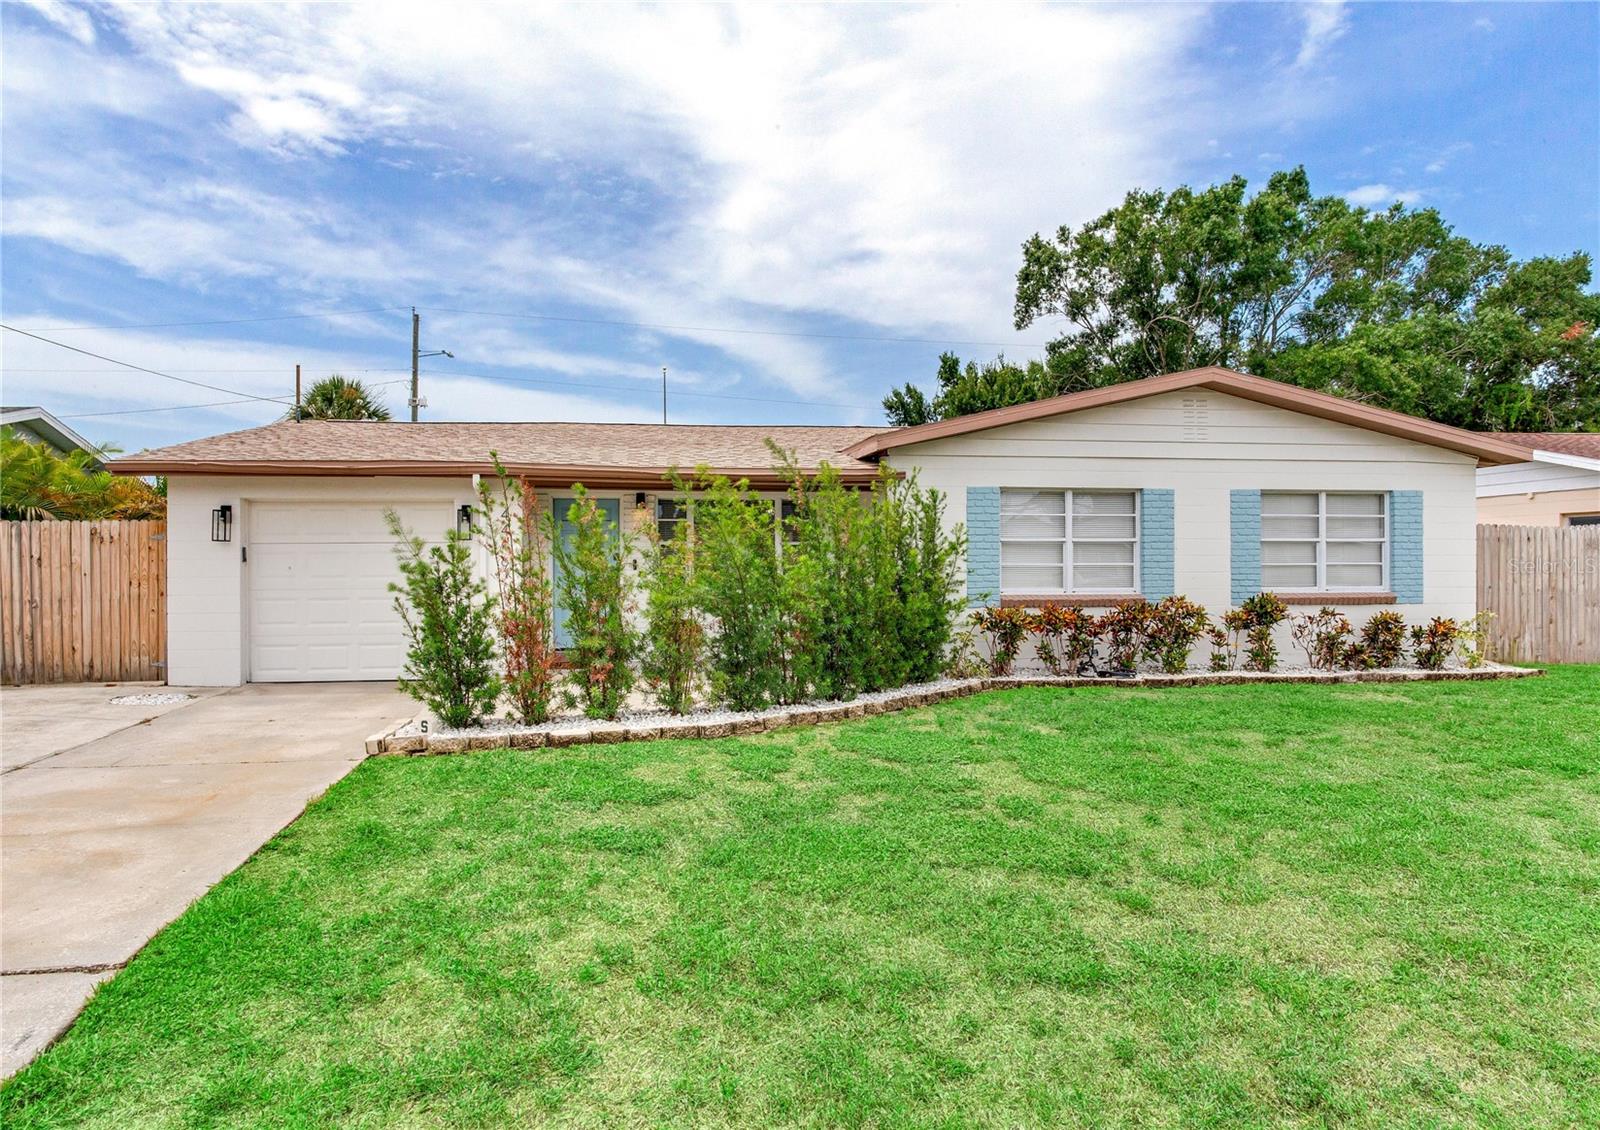
TAMPA
4416 W BAY COURT AVE
3 Beds
2 Baths
1,726 Sq.Ft.
$649,000
MLS#: TB8530126
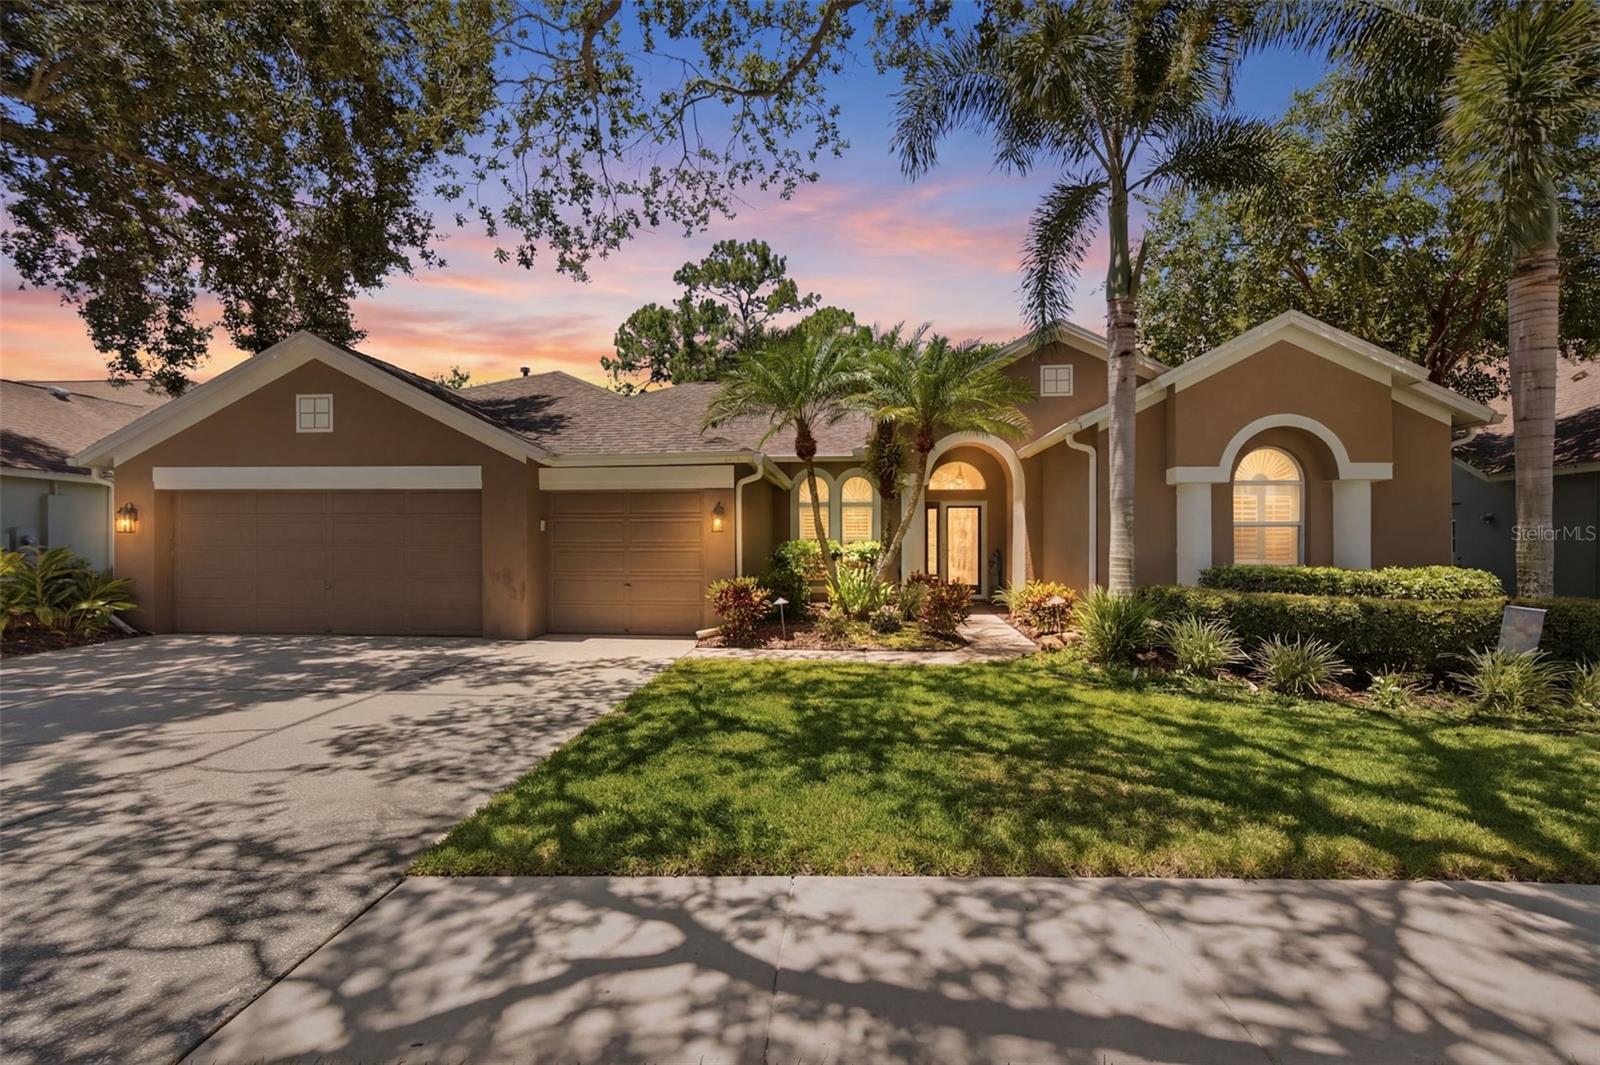
TAMPA
10212 NEWINGTON PLACE
4 Beds
3 Baths
2,650 Sq.Ft.
$825,000
MLS#: TB8530297
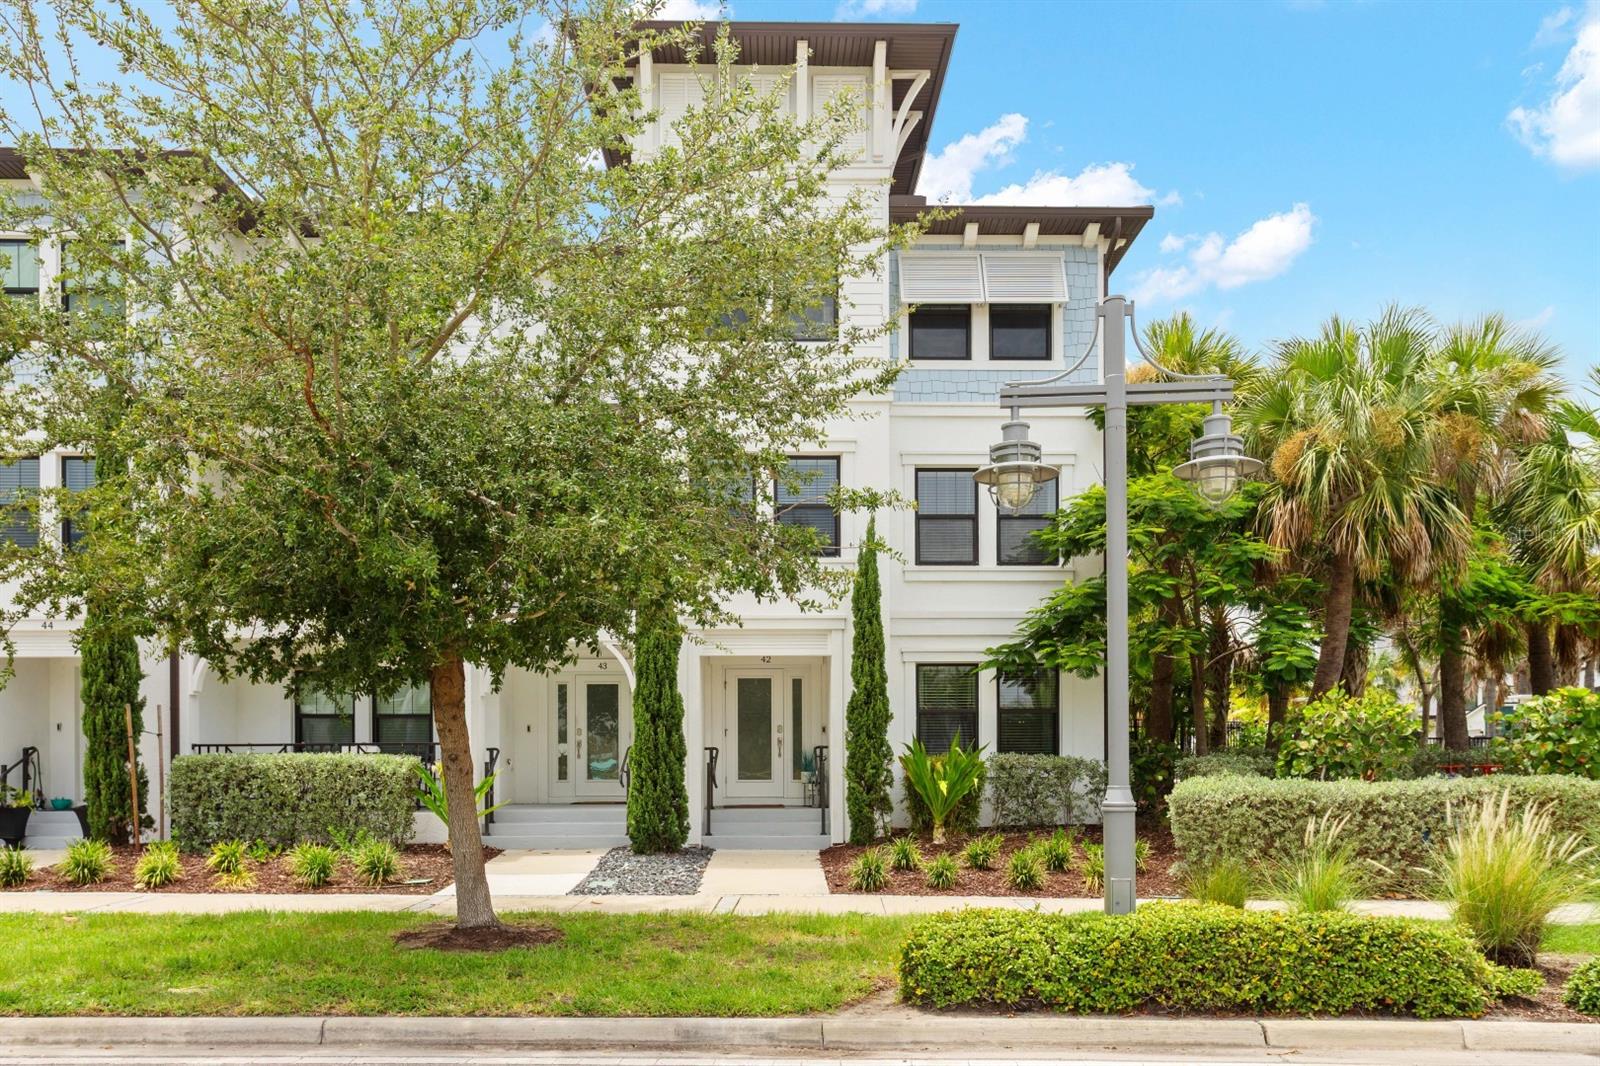
TAMPA
5351 BRIDGE STREET 42
4 Beds
3 Baths
2,524 Sq.Ft.
$840,000
MLS#: TB8530418
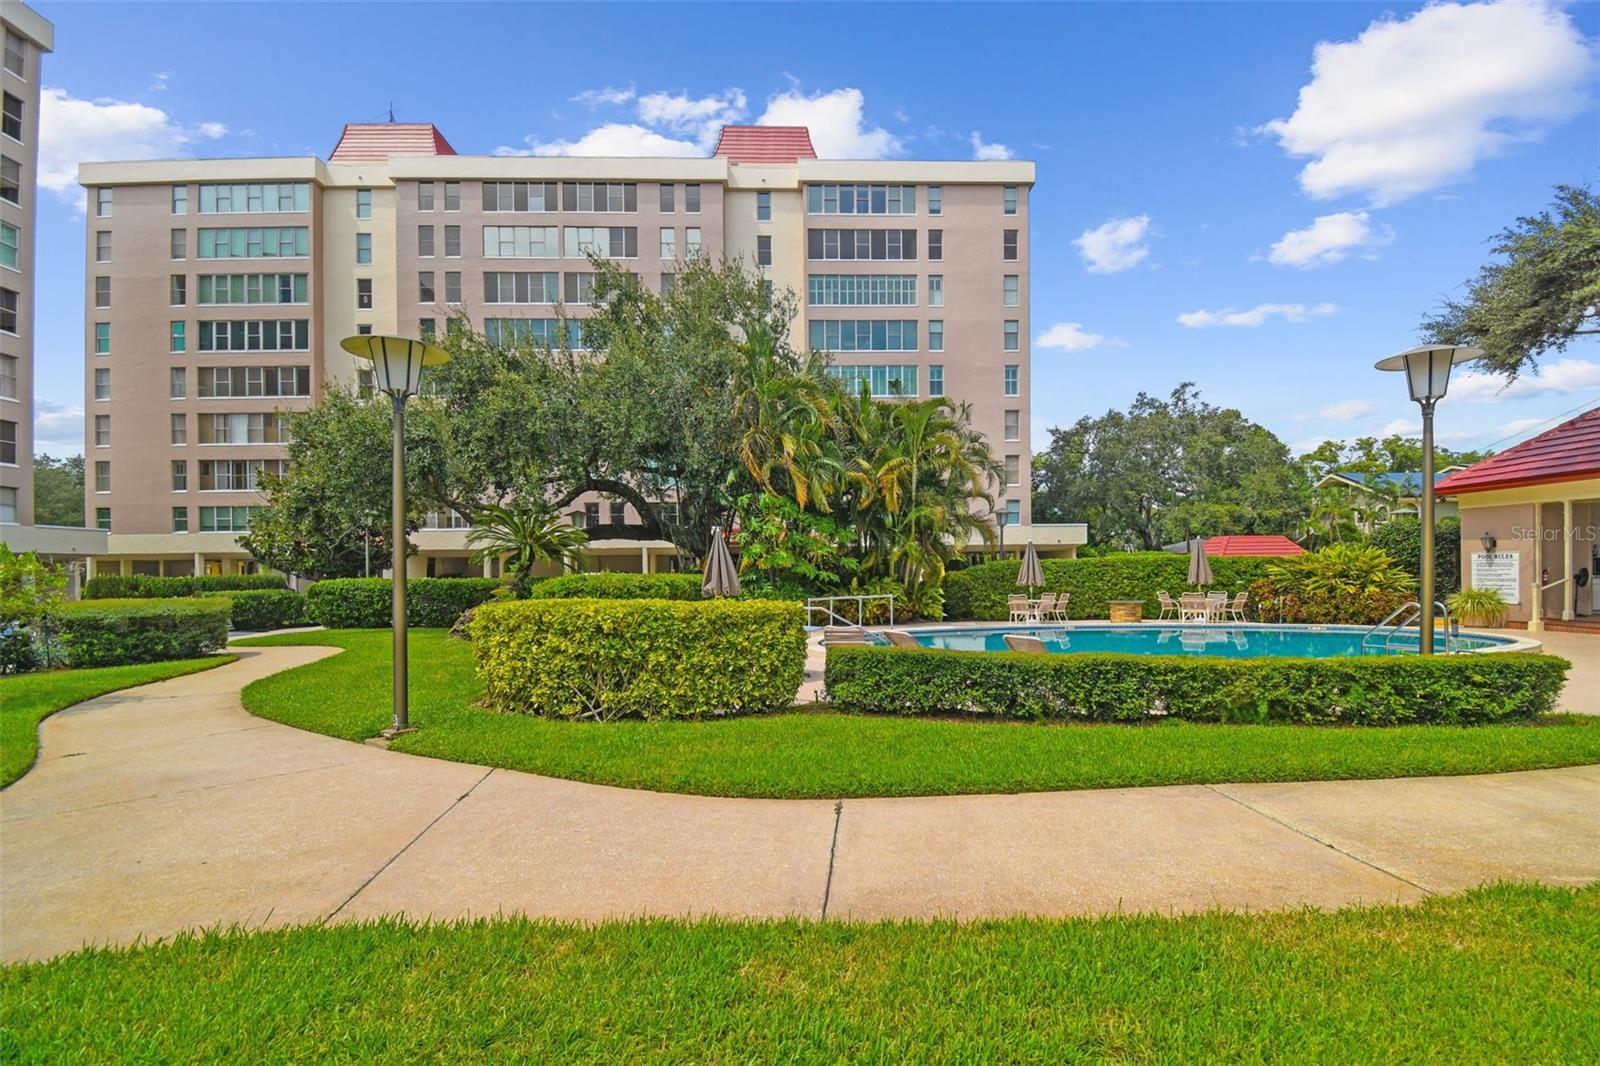
TAMPA
2403 S ARDSON PLACE 902B
2 Beds
2 Baths
2,612 Sq.Ft.
$925,000
MLS#: TB8529124
