.webp?size=346x80)
- Properties
- Meet our agents
- Communities
- Market Report
- Home Value
- Calculator
Property
Beds
4
Full Baths
3
1/2 Baths
1
Year Built
2021
Sq.Footage
2,524
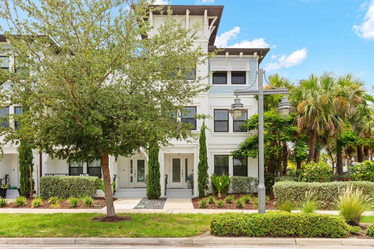
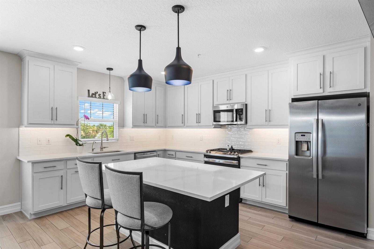
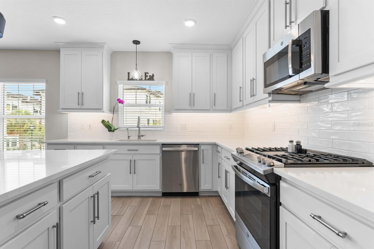
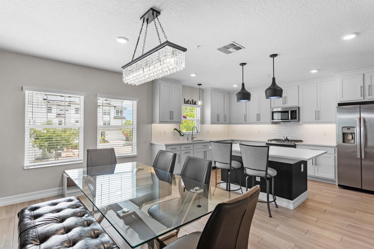
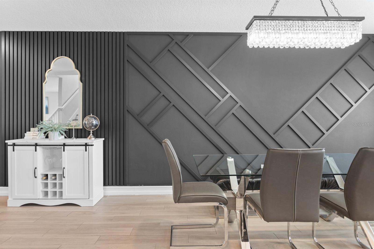
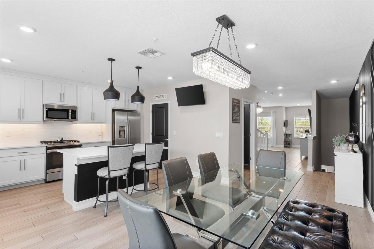
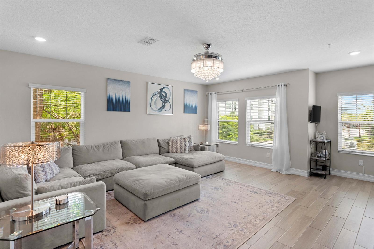
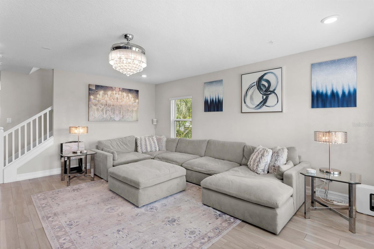
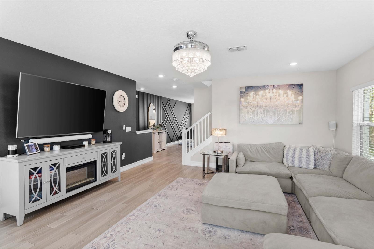
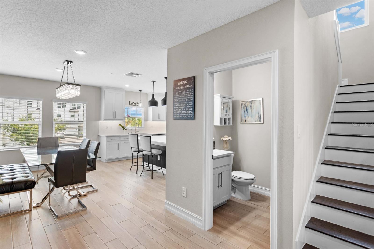
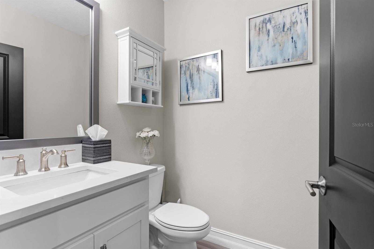
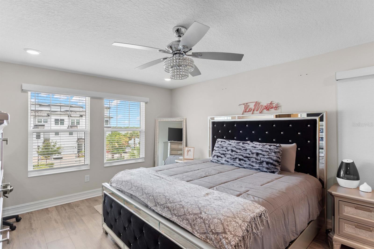
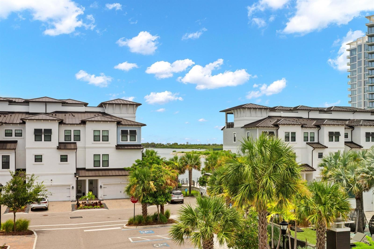
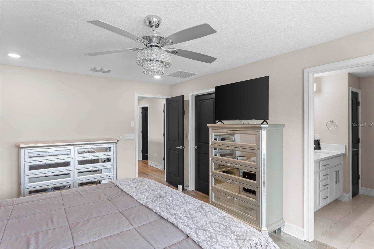
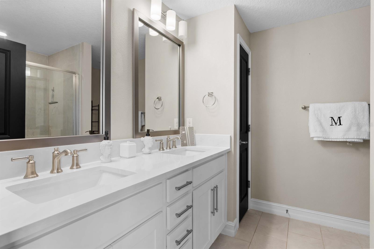
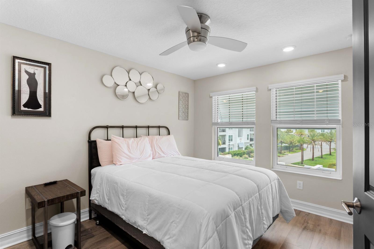
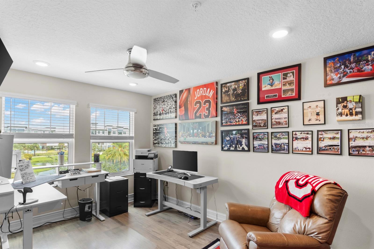
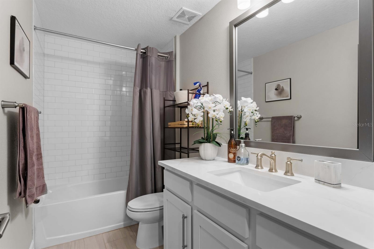
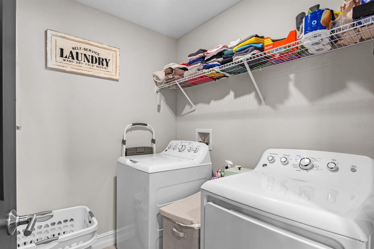
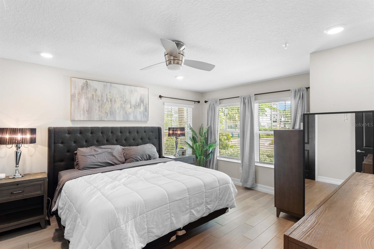
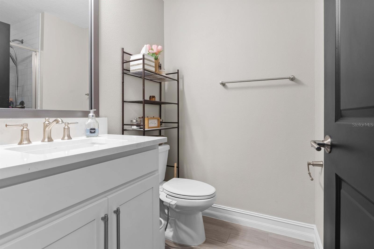
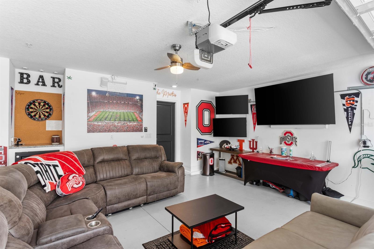
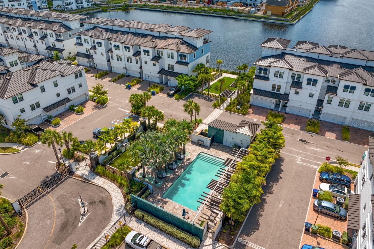
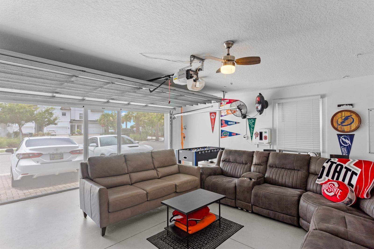
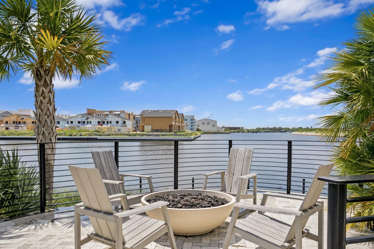
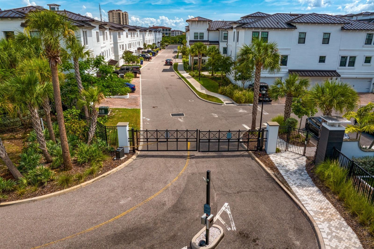
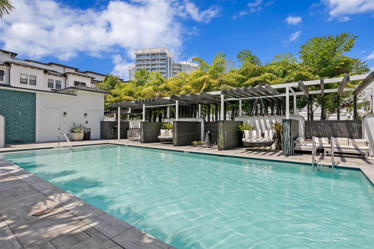
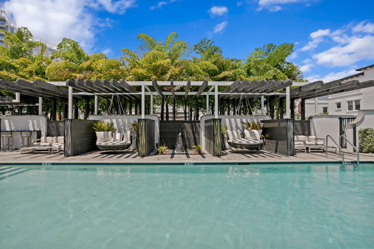
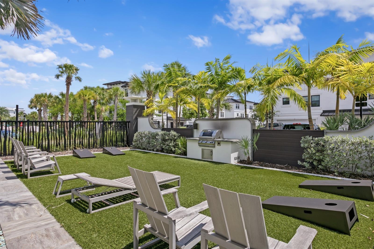
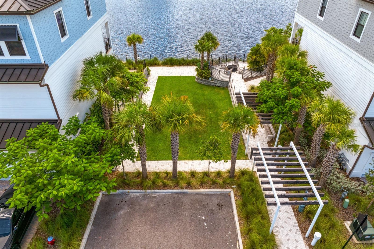
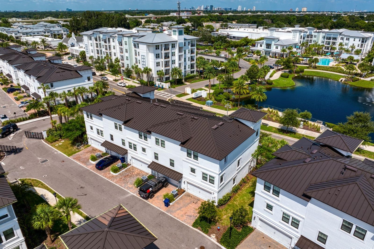
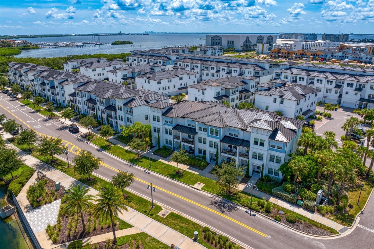
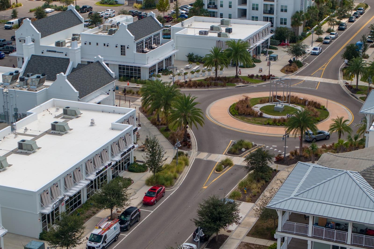
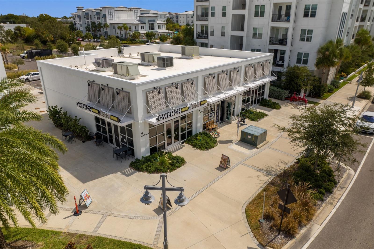
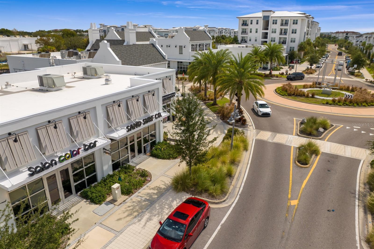
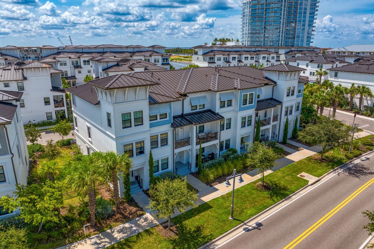
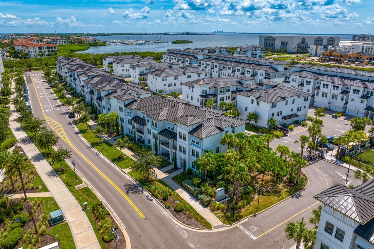
Experience elevated living in this beautifully upgraded end-unit townhome in the heart of the Westshore Marina District. Built with durable all-block construction, this newer residence is perfectly positioned on a premium lot overlooking tranquil pond and water views, with no front neighbors for added privacy. Offering 4 bedrooms, 3.5 bathrooms, and a 2-car garage, the thoughtfully designed floor plan provides flexibility for a variety of lifestyles. The first floor features a private guest suite with a full bathroom, ideal for visitors, a home office, or multigenerational living. The expansive second floor is designed for entertaining, featuring an open-concept living area and a spacious eat-in kitchen complete with quartz countertops, upgraded stainless steel appliances, a gas range, walk-in pantry, and abundant cabinetry. A conveniently located powder bath completes the level. Upstairs, the third floor hosts the spacious primary suite, two additional bedrooms, a full hallway bathroom with a tub, and a dedicated laundry room. Porcelain tile floors extend throughout the first and second floors with luxury vinyl flooring on the third floor, offering a completely carpet-free interior. Residents enjoy the amenities of this gated community, including a resort-style pool, fire pit, and scenic waterfront walking path. Just steps away are the shops and restaurants of the Westshore Marina District, along with local favorites including Hula Bay, Salt Shack, and the area's exciting new dining and retail destinations. Ideally located just minutes from Tampa International Airport, International Plaza, Hyde Park, Downtown Tampa, Downtown St. Petersburg, and the Gulf beaches, this exceptional home offers the perfect blend of convenience, style, and waterfront living.
Features & Amenities
Interior
-
Other Interior Features
Eat-in Kitchen, Open Floorplan, Stone Counters, Walk-In Closet(s)
-
Total Bedrooms
4
-
Bathrooms
3
-
1/2 Bathrooms
1
-
Cooling YN
YES
-
Cooling
Central Air
-
Fireplace YN
NO
-
Heating YN
YES
-
Heating
Central
-
Pet friendly
Yes
Exterior
-
Garage
Yes
-
Garage spaces
2
-
Construction Materials
Block, Stucco
-
Other Exterior Features
Rain Gutters
-
Parking
Driveway, Garage Door Opener, Garage Faces Rear, Guest, Off Street, On Street, Attached
-
Pool
No
-
Waterfront YN
NO
-
View
Pond, Water, Park/Greenbelt, Pool
Area & Lot
-
Lot Size(acres)
0.04
-
Lot Size(square feet)
1,566
-
Property Type
Residential
-
Property Sub Type
Townhouse
-
Architectural Style
Coastal
Price
-
Sales Price
$840,000
-
Tax Amount
$12,396
-
Sq. Footage
2,524
-
Price/SqFt
$332
HOA
-
Association
YES
-
Association Fee
$693
-
Association Fee Frequency
Monthly
-
Association Fee Includes
N/A
-
Total Monthly Fees
$693
School District
-
Elementary School
Anderson-HB
-
Middle School
Madison-HB
-
High School
Robinson-HB
Property Features
-
New Construction
NO
-
Association Amenities
Gated, Pool, Trail(s)
-
Foundation Details
Slab
-
Ownership
Fee Simple
-
Senior Community YN
NO
-
Sewer
Public Sewer
-
Tax Lot
68
-
Water Source
Public
Schedule a Showing
Showing scheduled successfully.
Mortgage calculator
Estimate your monthly mortgage payment, including the principal and interest, property taxes, and HOA. Adjust the values to generate a more accurate rate.
Your payment
Principal and Interest:
$
Property taxes:
$
HOA fees:
$
Total loan payment:
$
Total interest amount:
$
Location
County
Hillsborough
Elementary School
Anderson-HB
Middle School
Madison-HB
High School
Robinson-HB
Listing Courtesy of Adam Kutchmire , CENTURY 21 LIST WITH BEGGINS
RealHub Information is provided exclusively for consumers' personal, non-commercial use, and it may not be used for any purpose other than to identify prospective properties consumers may be interested in purchasing. All information deemed reliable but not guaranteed and should be independently verified. All properties are subject to prior sale, change or withdrawal. RealHub website owner shall not be responsible for any typographical errors, misinformation, misprints and shall be held totally harmless.

Executive Assistant
Emil Garinga
Call Emil today to schedule a private showing.

* Listings on this website come from the FMLS IDX Compilation and may be held by brokerage firms other than the owner of this website. The listing brokerage is identified in any listing details. Information is deemed reliable but is not guaranteed. If you believe any FMLS listing contains material that infringes your copyrighted work please click here to review our DMCA policy and learn how to submit a takedown request.© 2024 FMLS.
Related Properties
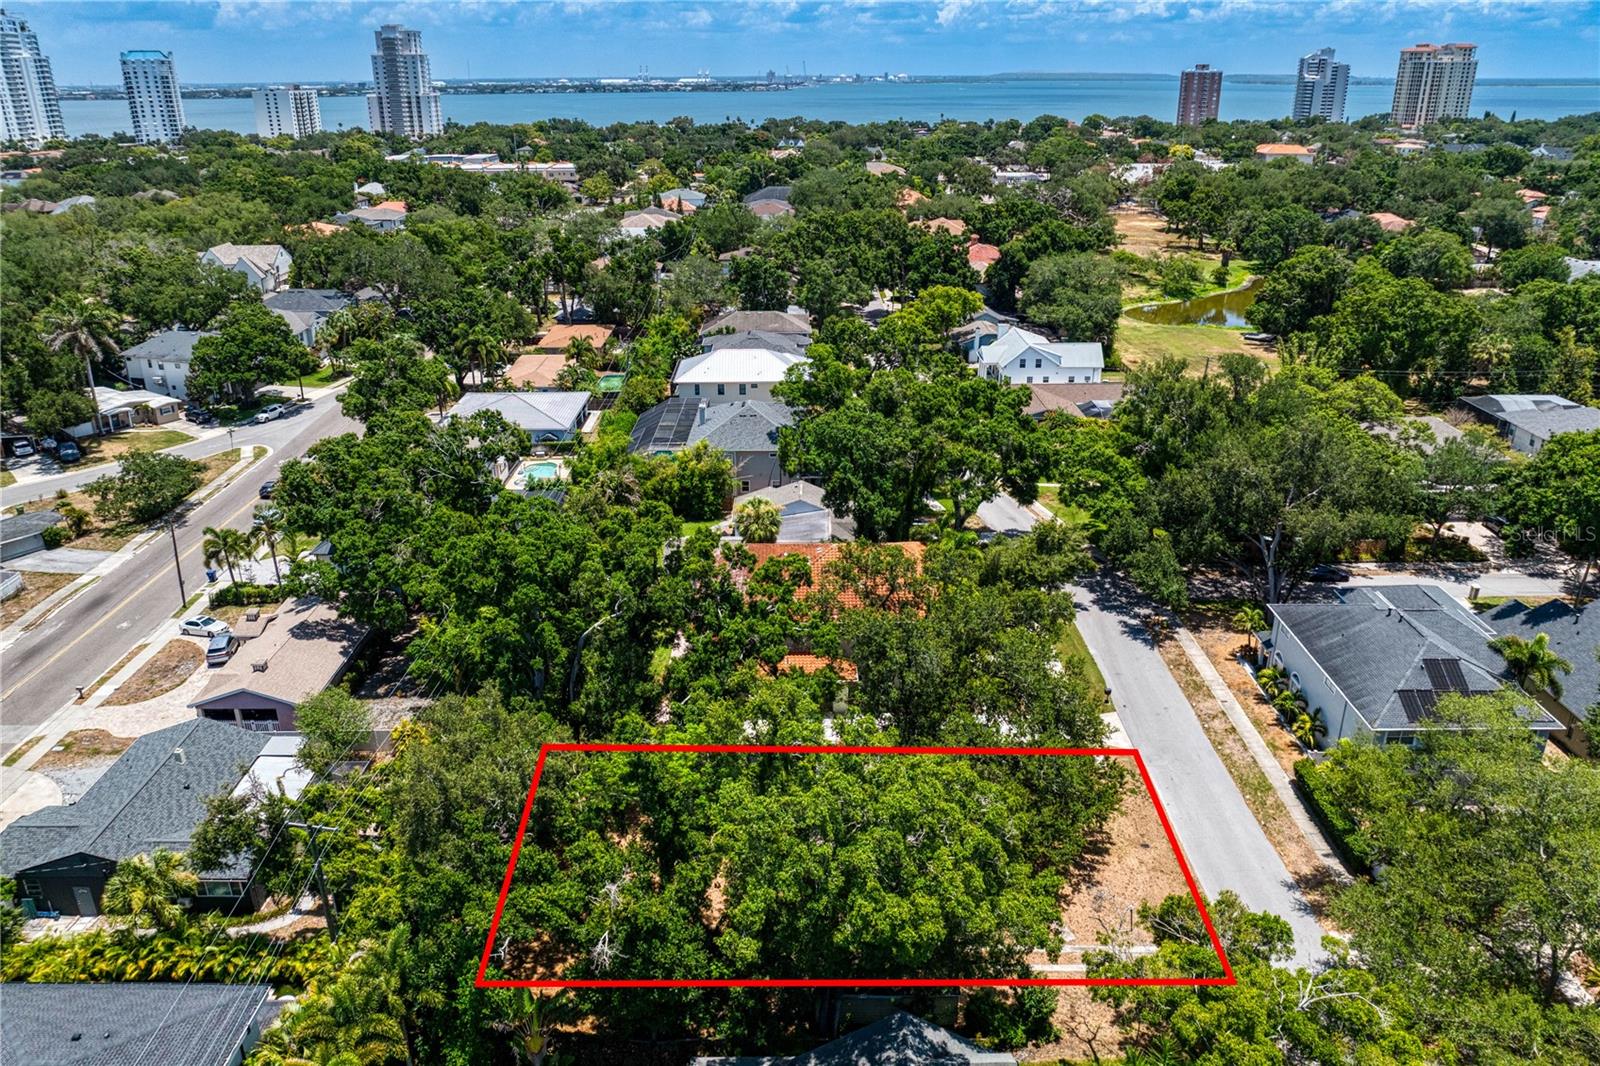
TAMPA
3403 W BAY VILLA AVENUE
3 Beds
2 Baths
1,581 Sq.Ft.
$899,000
MLS#: TB8523648
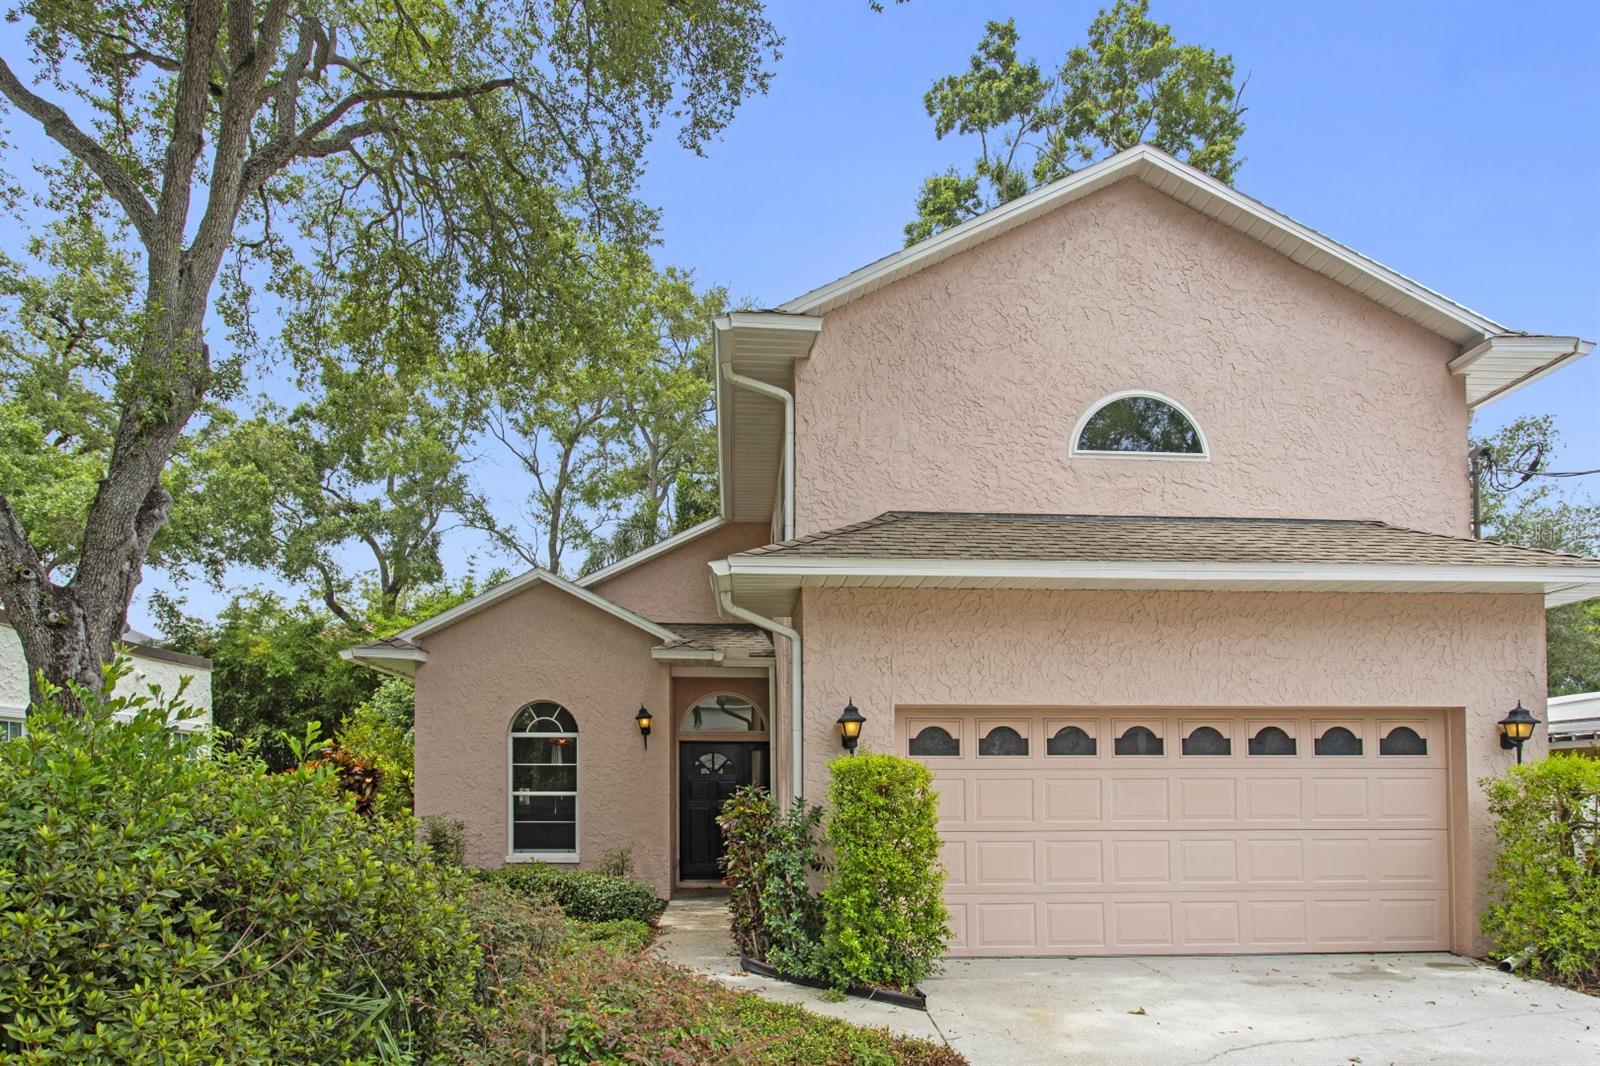
TAMPA
3617 W TACON STREET
3 Beds
2 Baths
2,273 Sq.Ft.
$935,000
MLS#: TB8530822
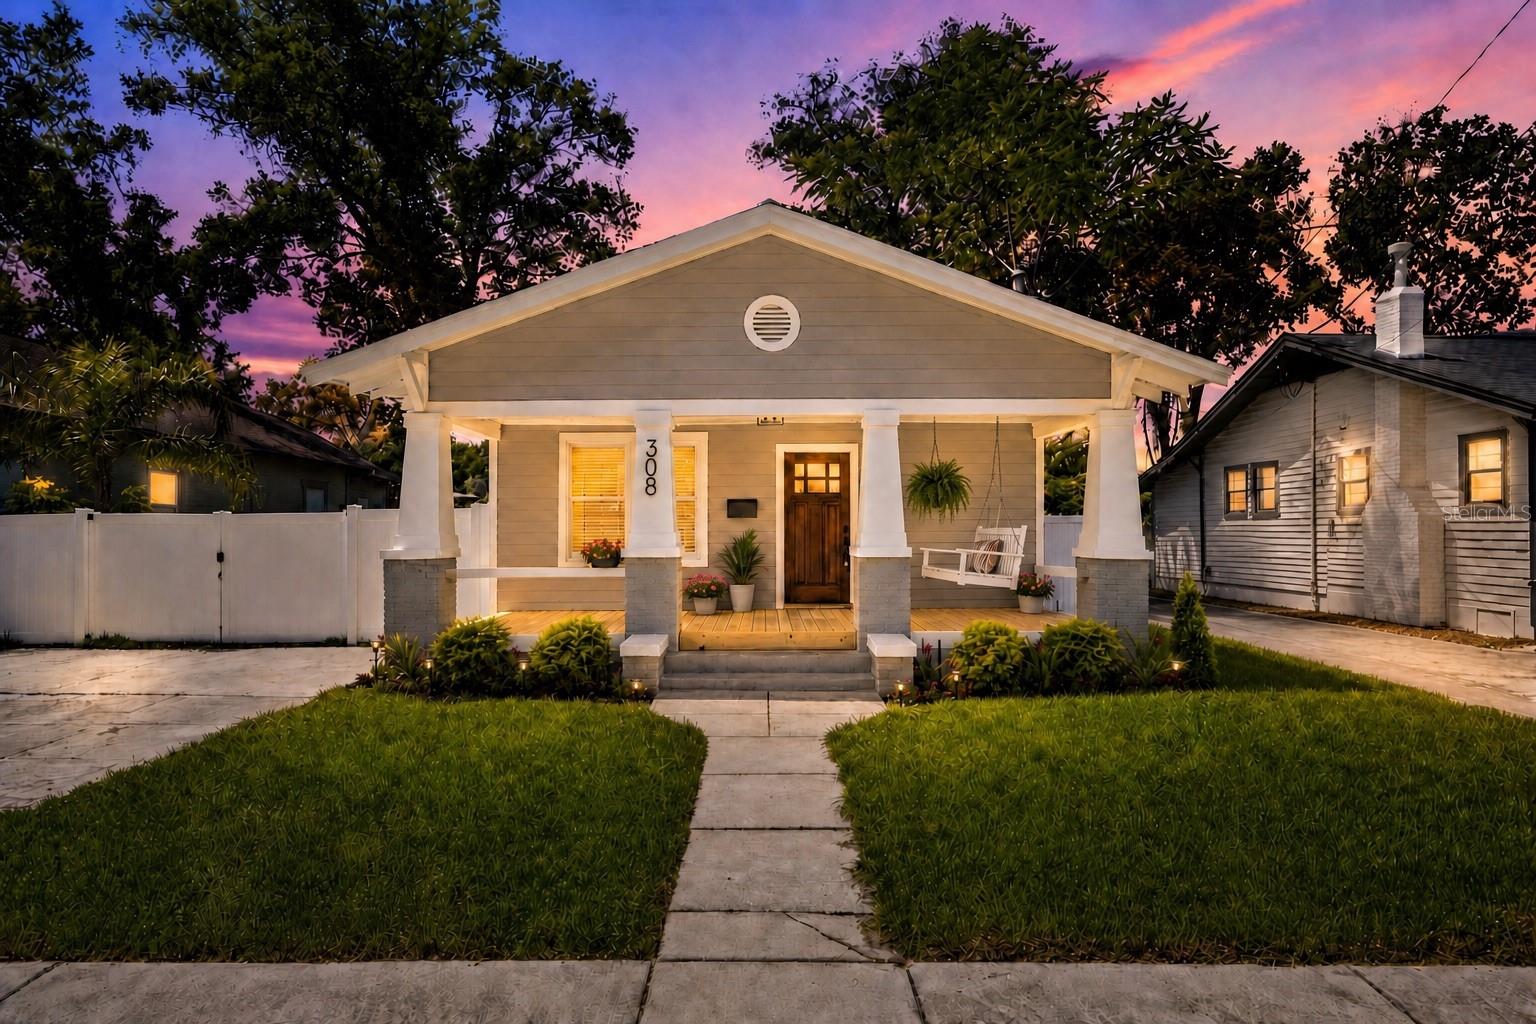
TAMPA
308 W ALFRED STREET
4 Beds
3 Baths
1,972 Sq.Ft.
$698,999
MLS#: TB8530116
TAMPA
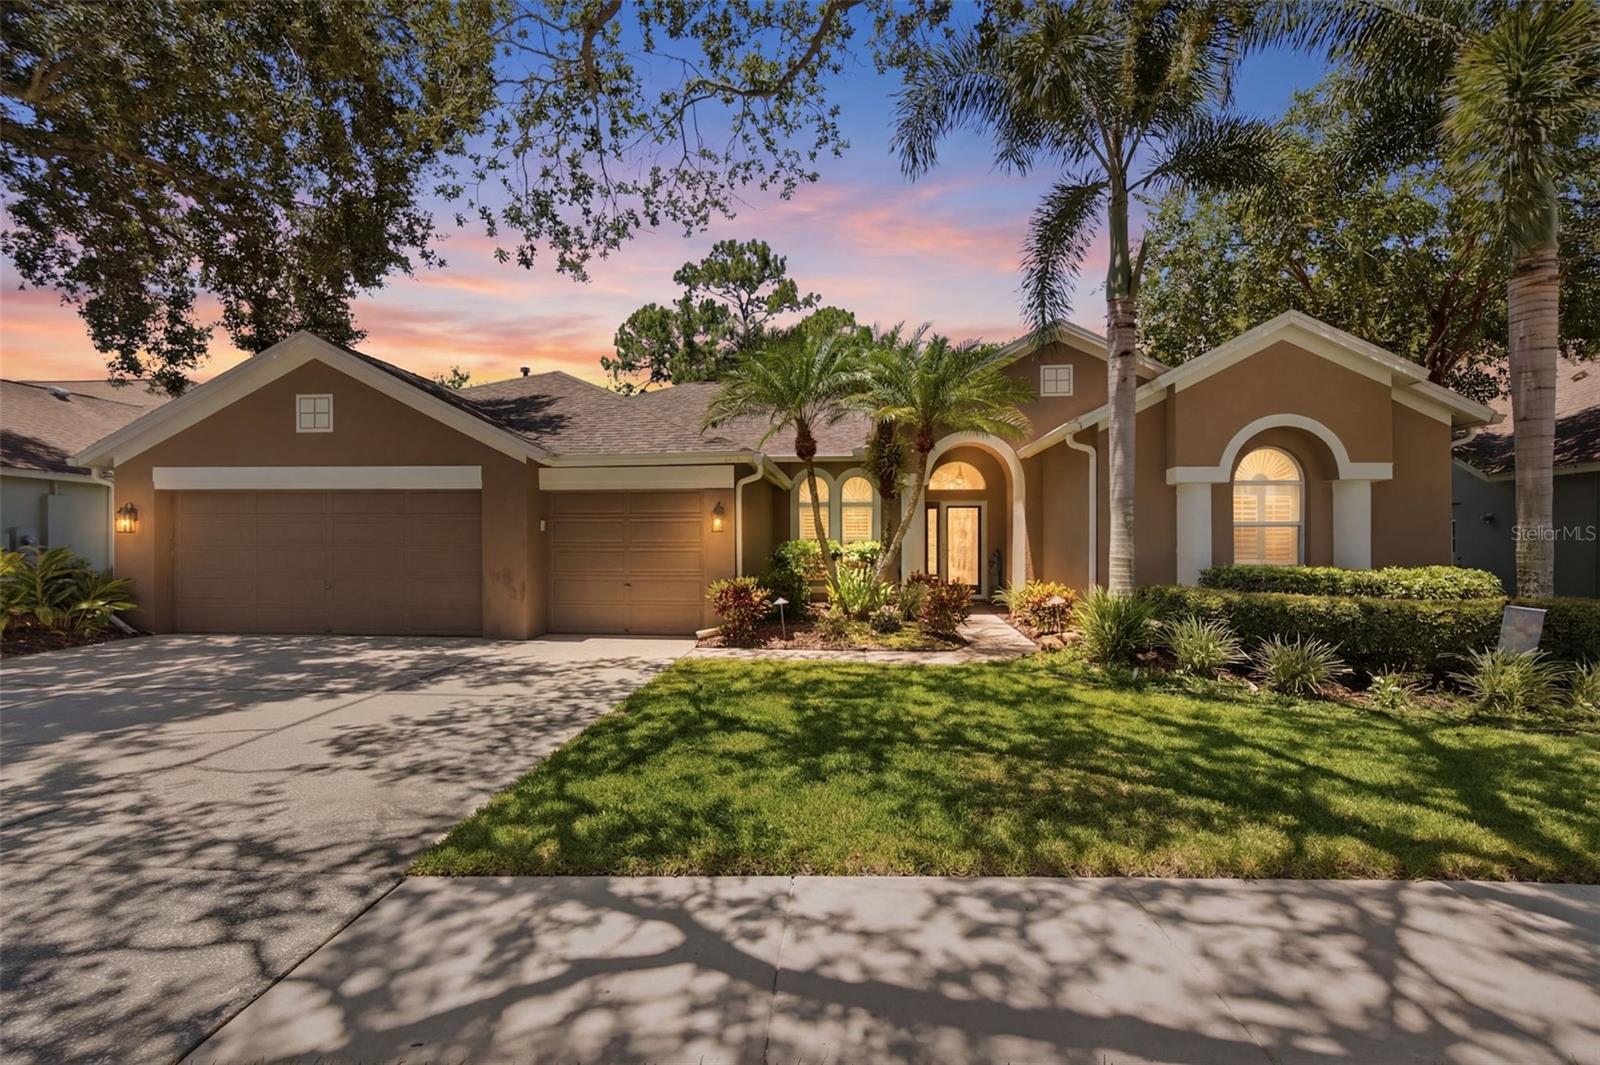
10212 NEWINGTON PLACE
4 Beds
3 Baths
2,650 Sq.Ft.
$825,000
MLS#: TB8530297
TAMPA
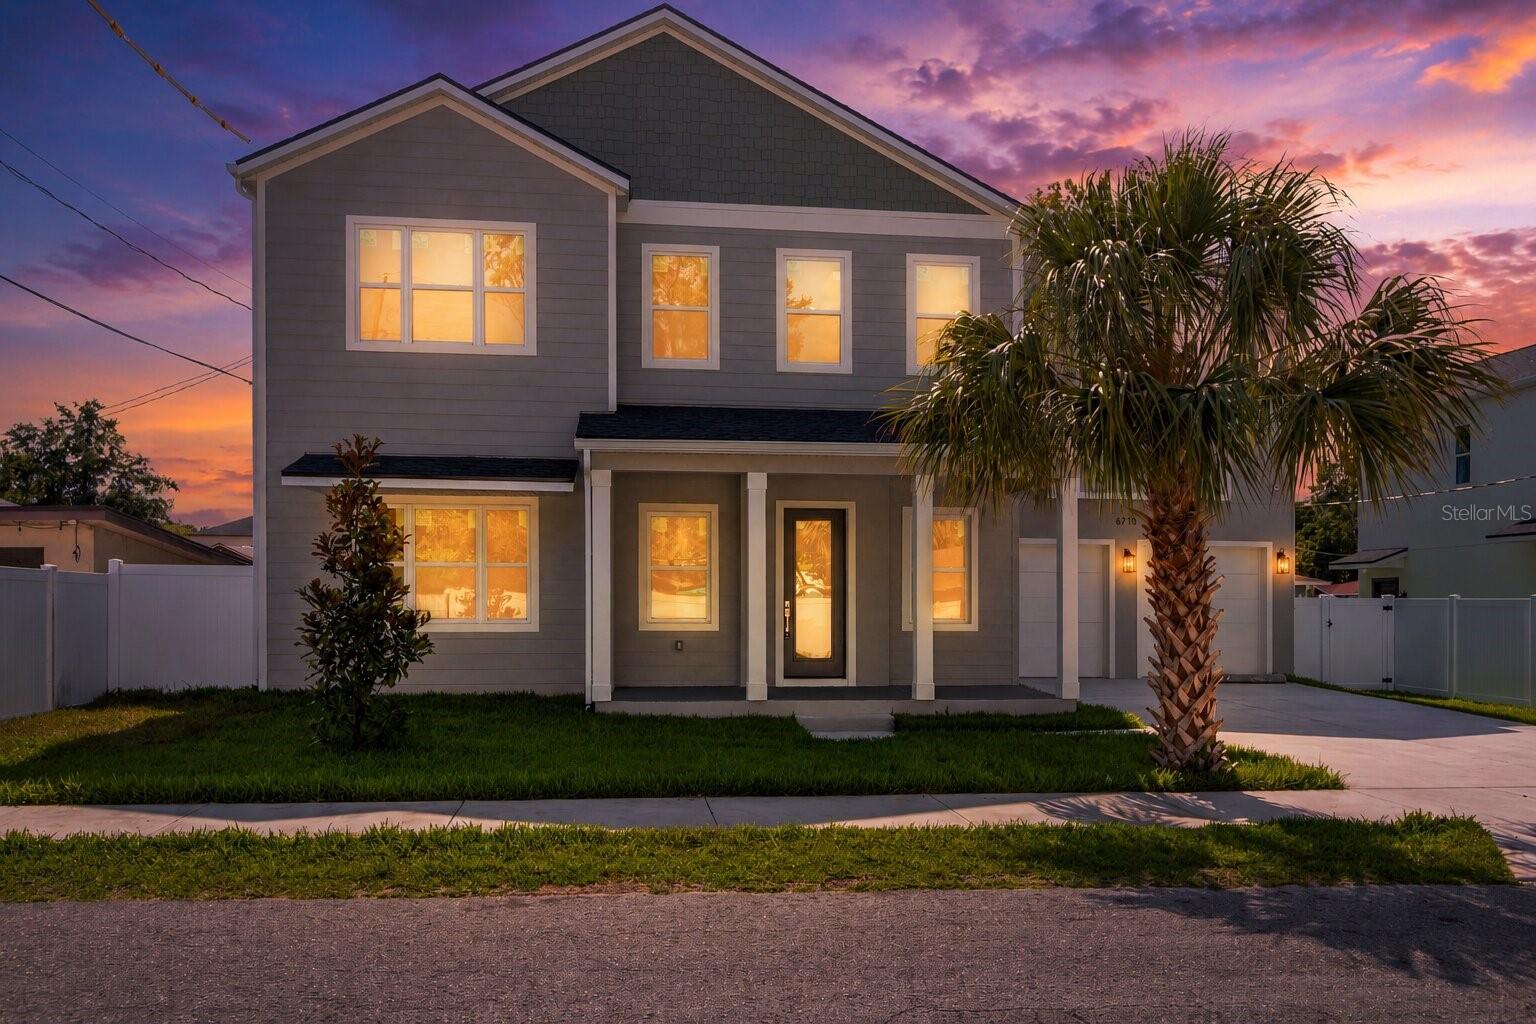
6710 N 17TH STREET
4 Beds
3 Baths
2,506 Sq.Ft.
$798,000
MLS#: TB8530430
TAMPA
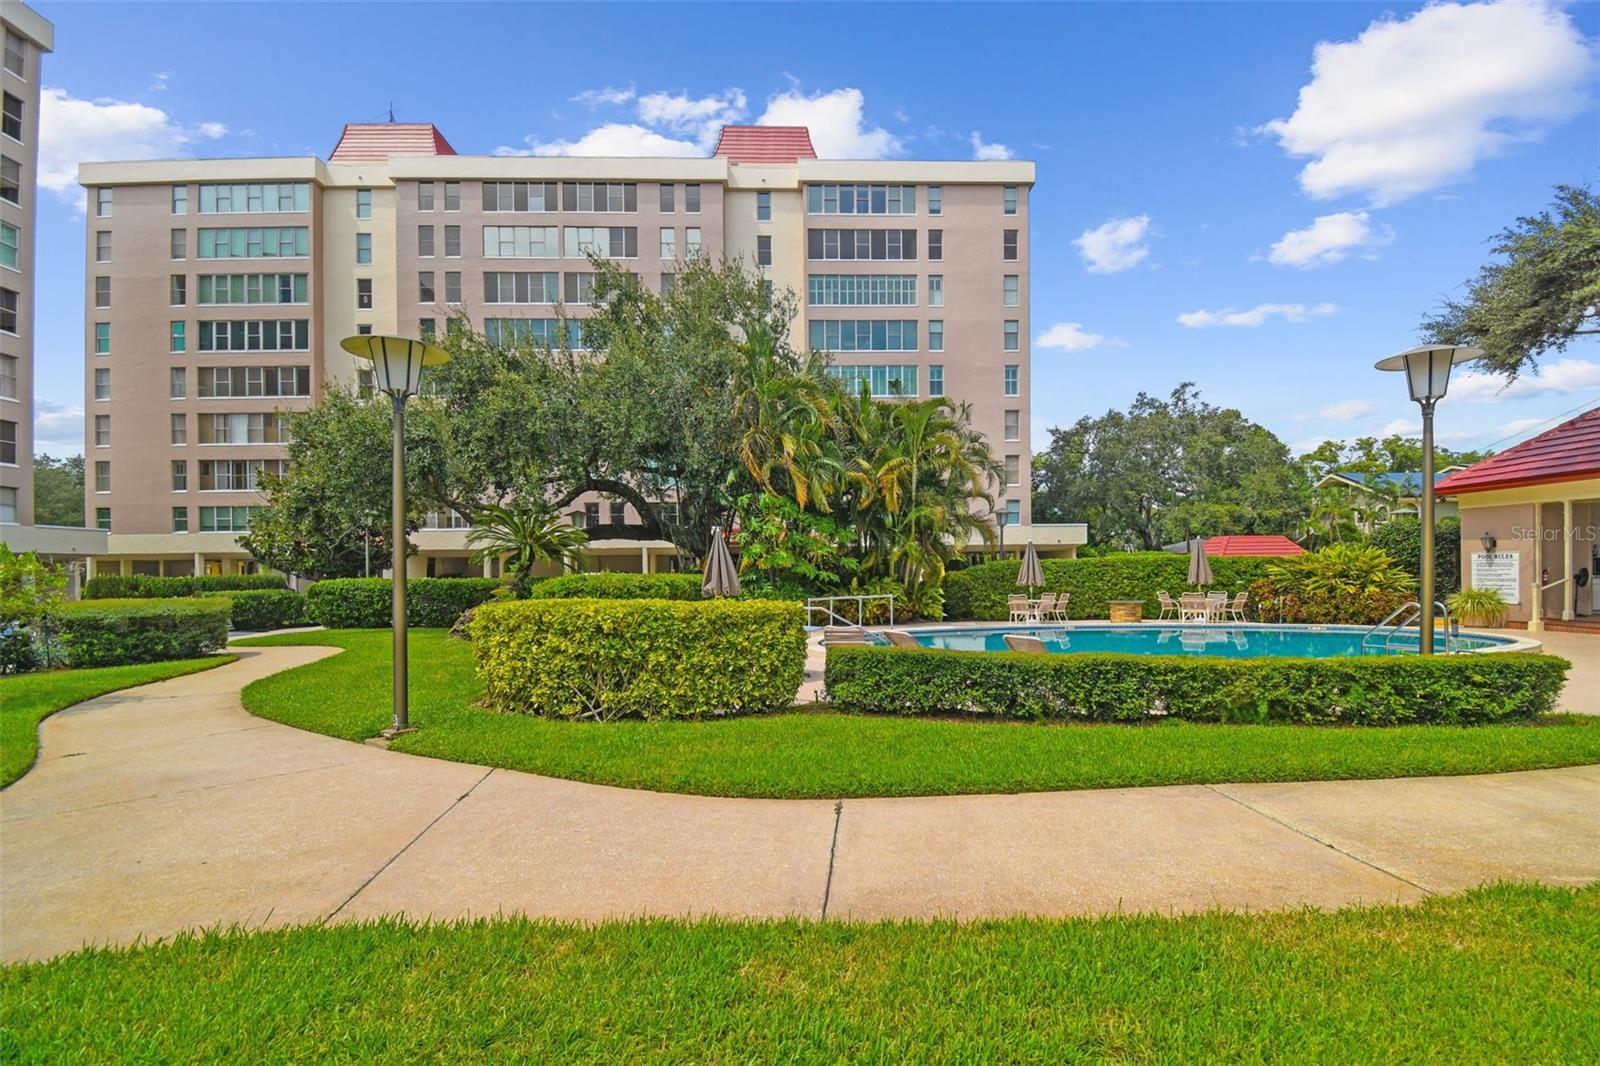
2403 S ARDSON PLACE 902B
2 Beds
2 Baths
2,612 Sq.Ft.
$925,000
MLS#: TB8529124
TAMPA
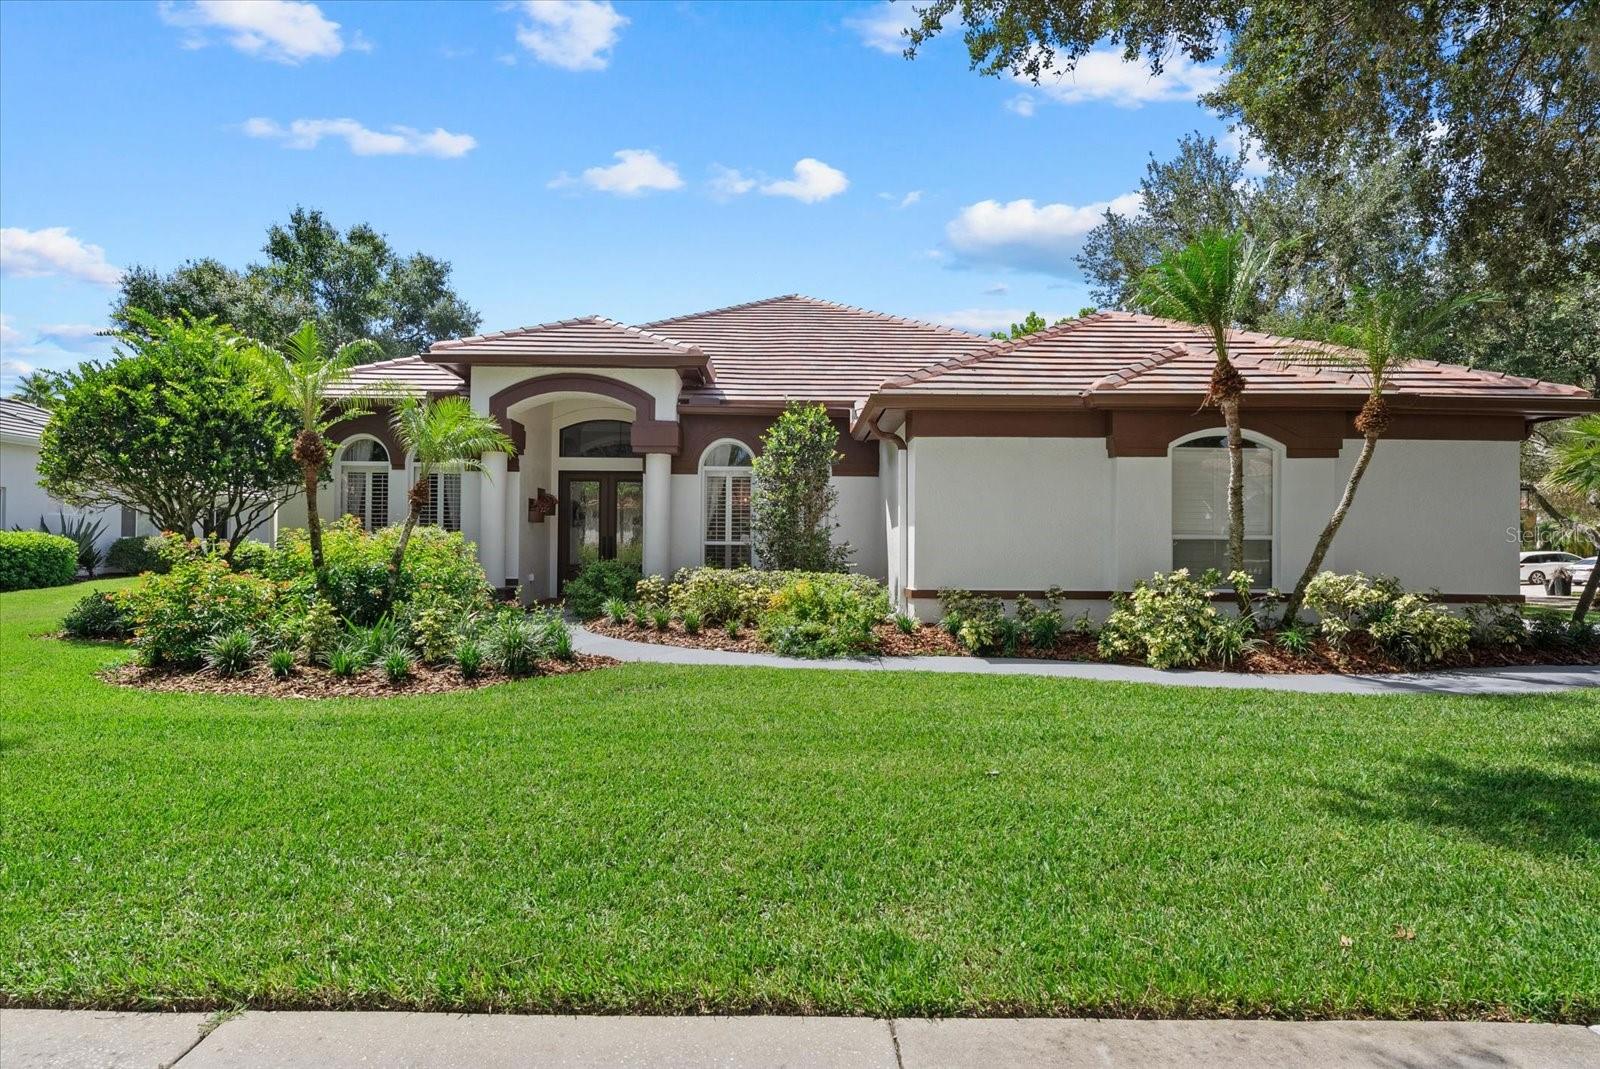
9145 HIGHLAND RIDGE WAY
4 Beds
3 Baths
2,839 Sq.Ft.
$939,000
MLS#: TB8529928
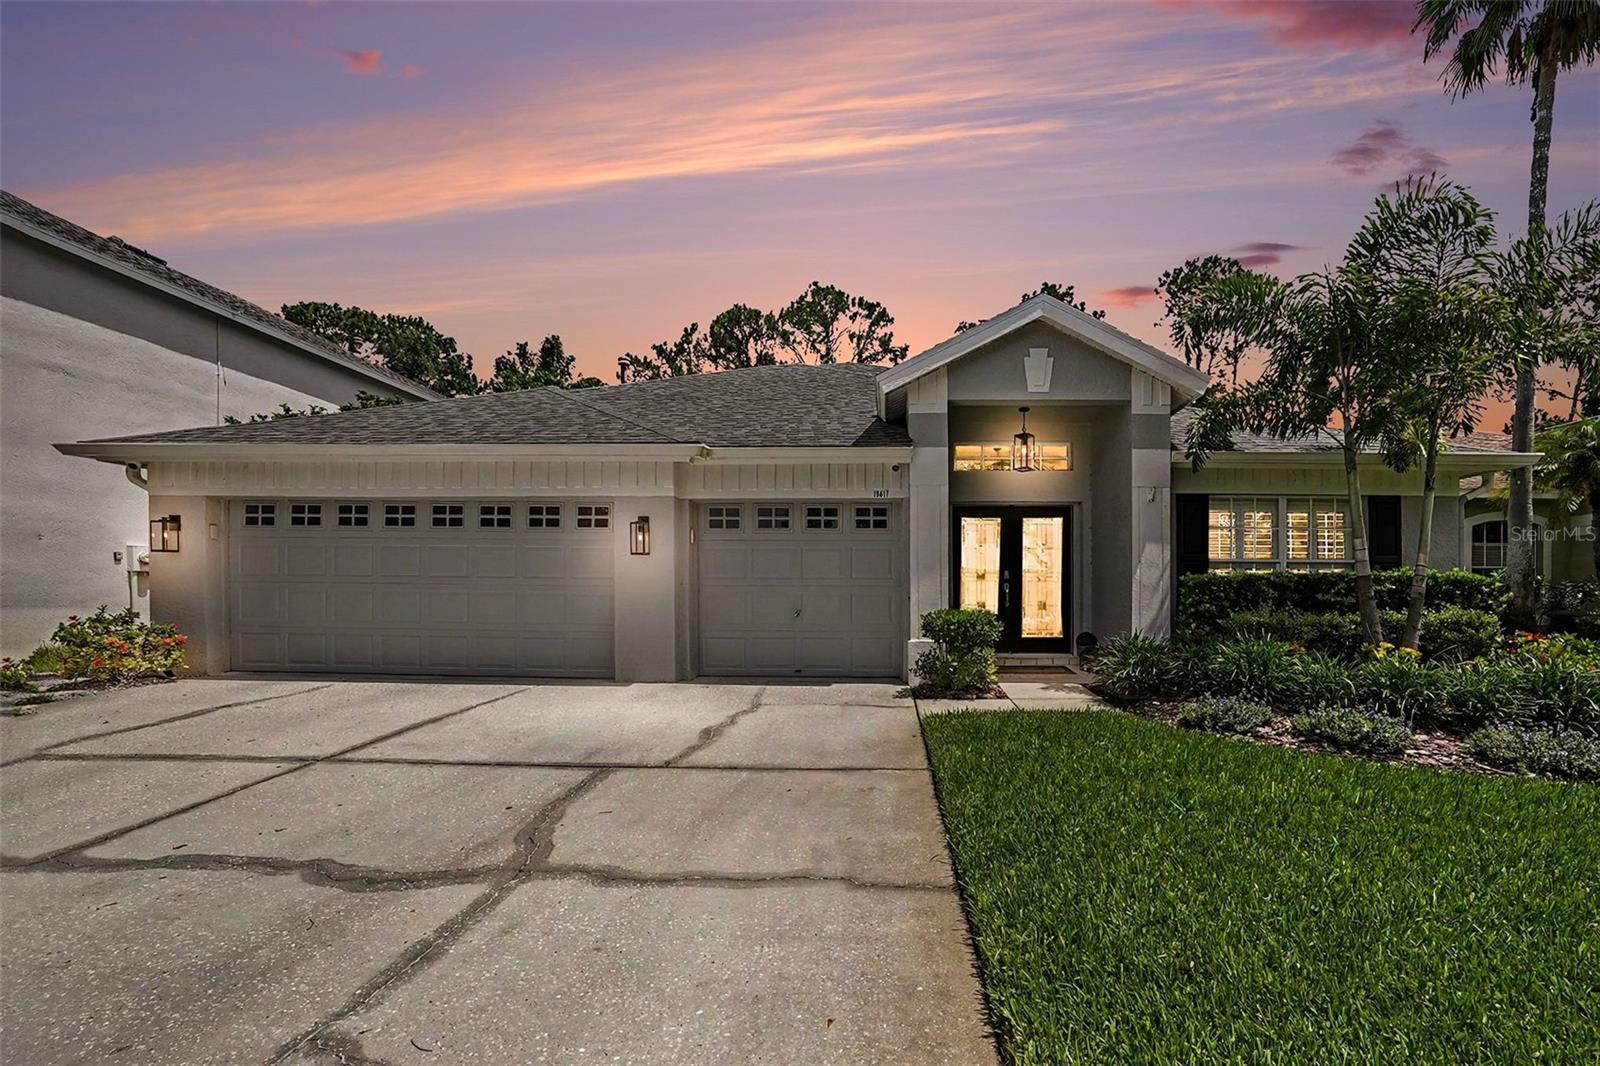
TAMPA
10617 WEYBRIDGE DRIVE
4 Beds
3 Baths
2,598 Sq.Ft.
$859,900
MLS#: W7887661
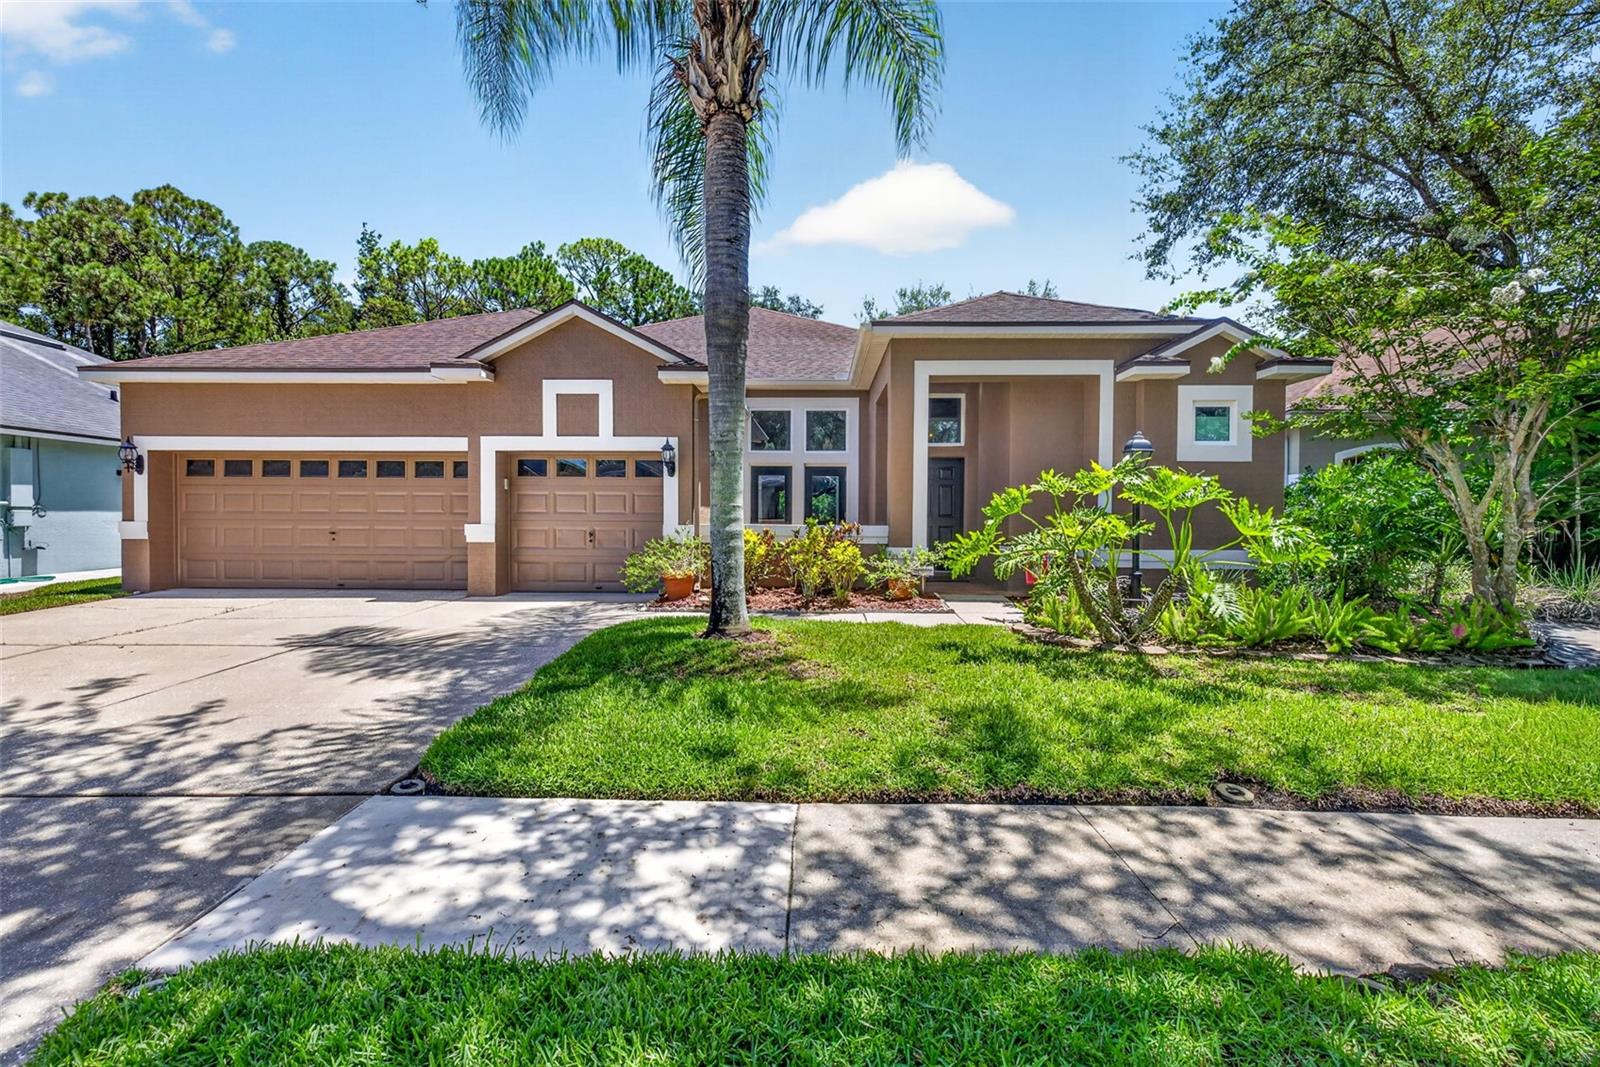
TAMPA
10737 AYRSHIRE DRIVE
3 Beds
2 Baths
2,357 Sq.Ft.
$720,000
MLS#: TB8529503
