Features & Amenities

Interior

  • Other Interior Features

    Open Floorplan, Stone Counters, Vaulted Ceiling(s)

  • Total Bedrooms

    3

  • Bathrooms

    2

  • Cooling YN

    YES

  • Cooling

    Central Air

  • Fireplace YN

    NO

  • Heating YN

    YES

  • Heating

    Central, Electric

  • Pet friendly

    Yes

Exterior

  • Garage

    Yes

  • Garage spaces

    2

  • Construction Materials

    Block, Stucco

  • Other Exterior Features

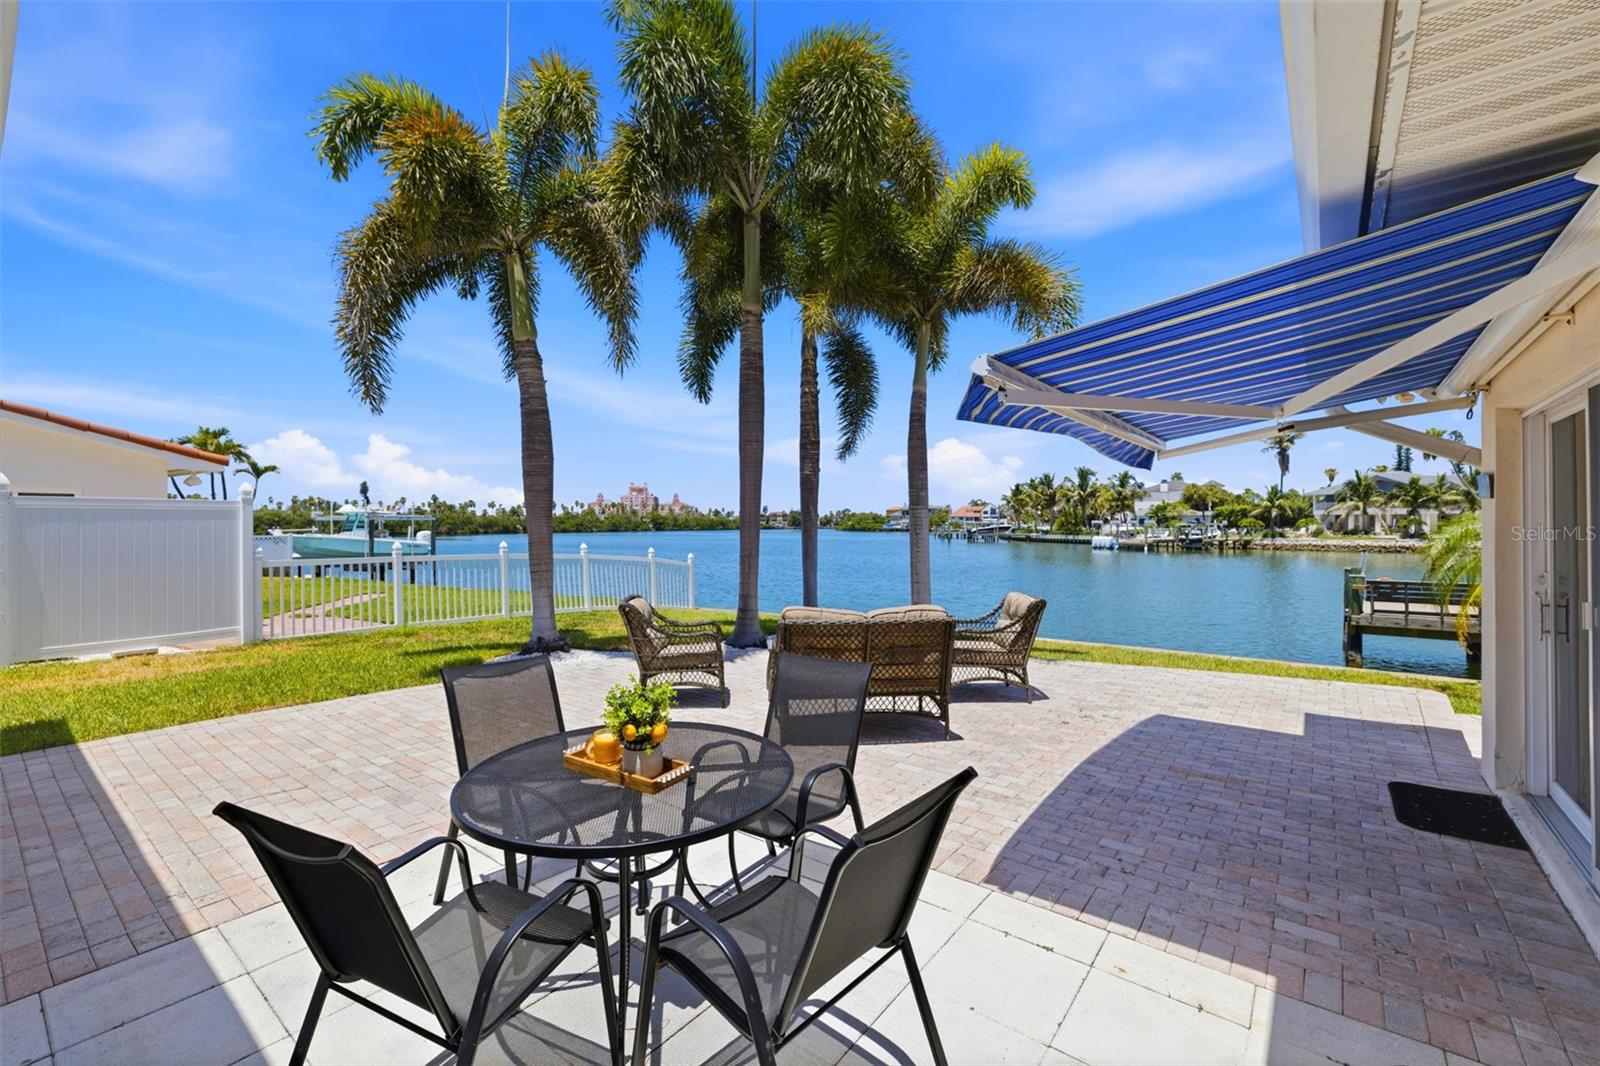
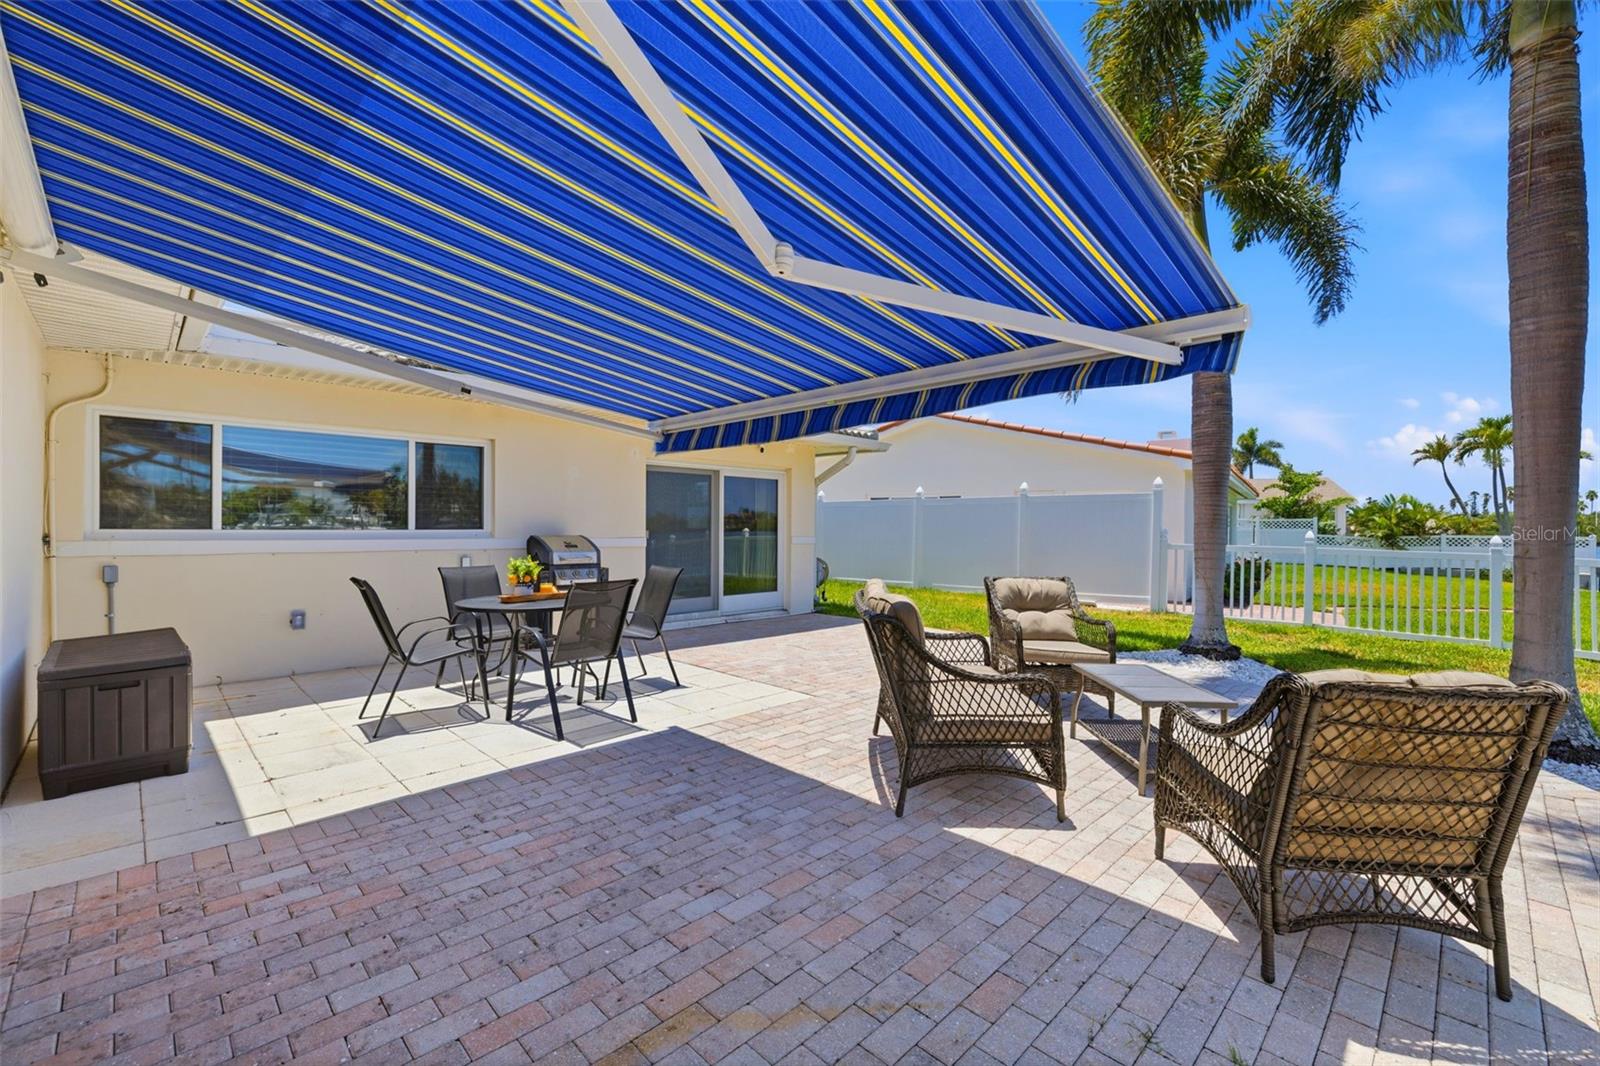
    Awning(s), Lighting, Outdoor Grill, Private Yard, Storage, Dock

  • Parking

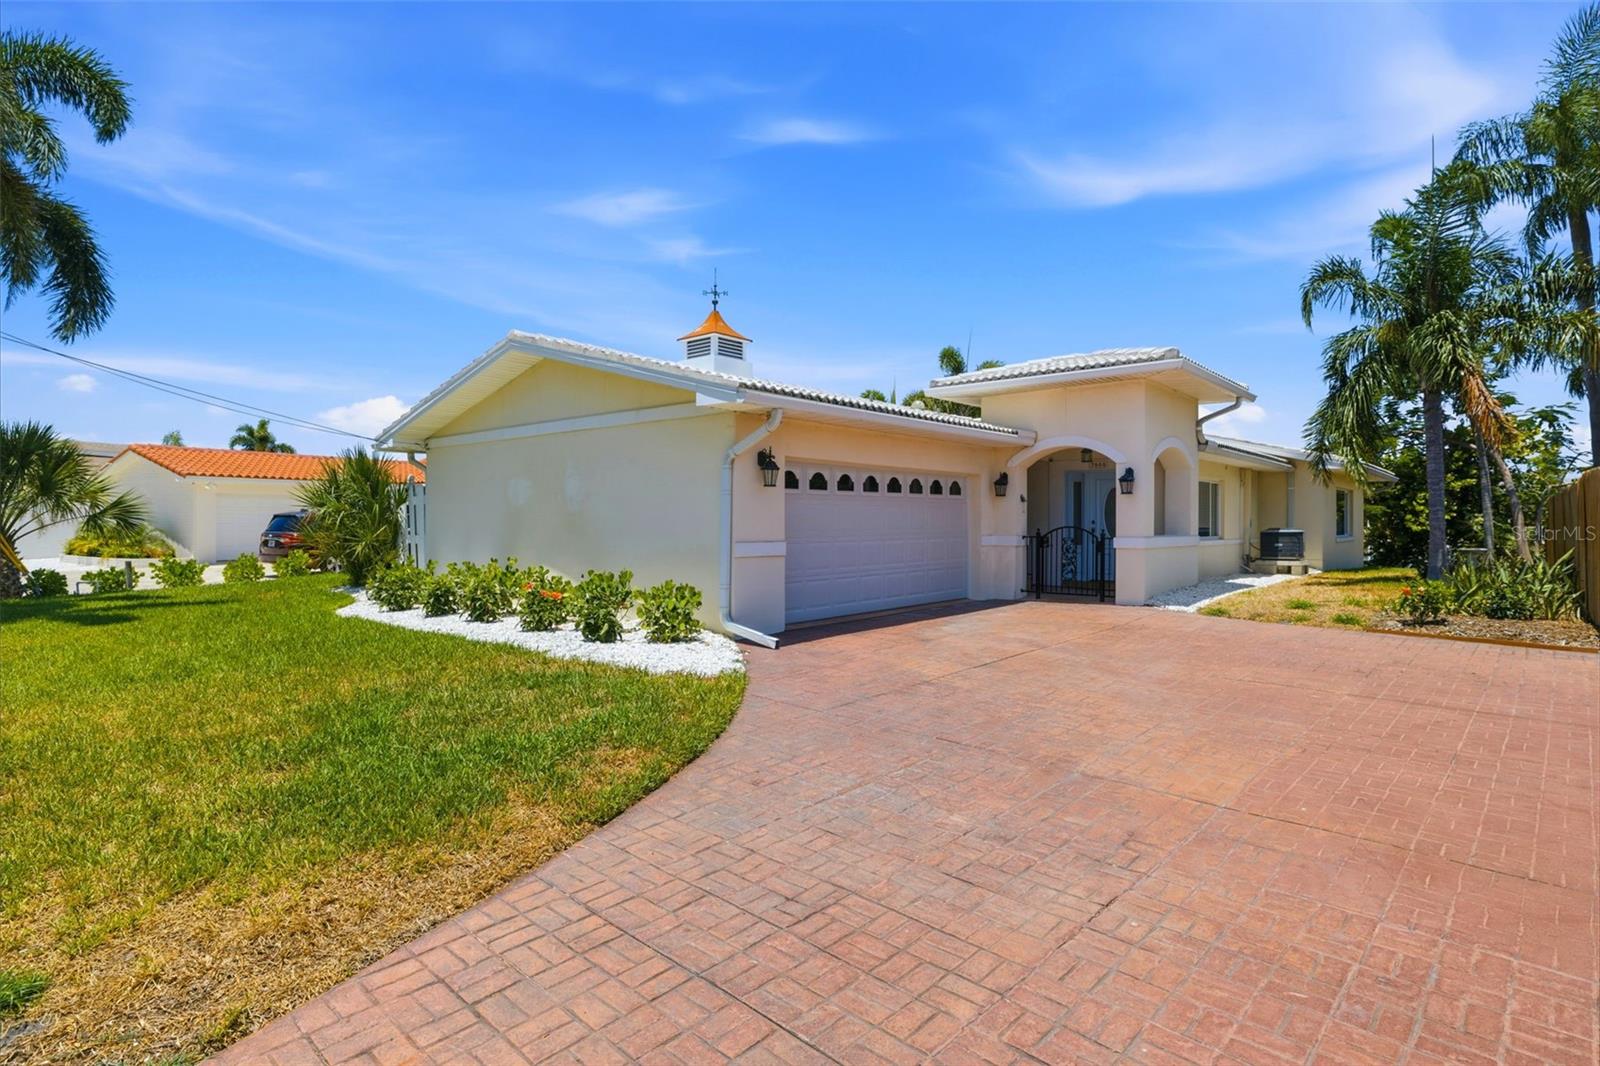
    Driveway, Garage Door Opener, Garage Faces Side, Guest, Off Street, Attached

  • Patio and Porch Features

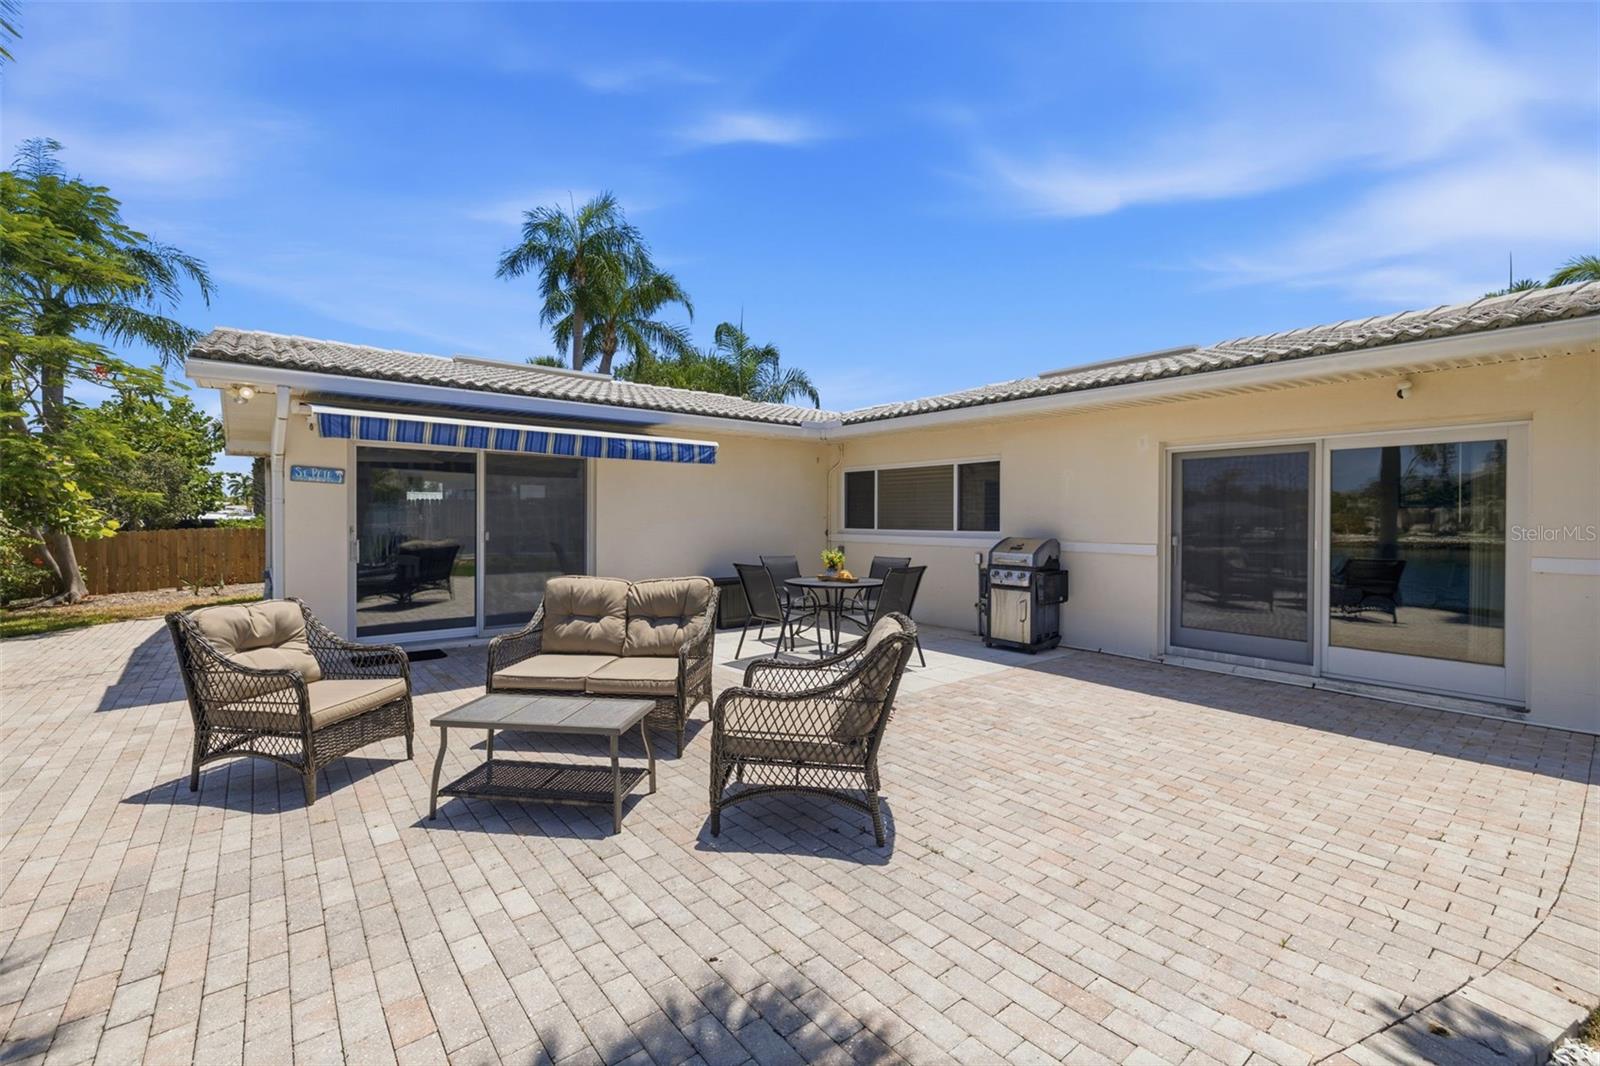
    Front Porch, Patio, Rear Porch

  • Pool

    No

  • Waterfront YN

    YES

  • View

    Water

Area & Lot

  • Lot Features

    Landscaped, Level, Paved, Waterfront

  • Lot Size(acres)

    0.19

  • Lot Size(square feet)

    8,089

  • Property Type

    Residential

  • Property Sub Type

    Single Family Residence

  • Architectural Style

    Traditional

Price

  • Sales Price

    $1,499,000
  • Tax Amount

    $13,313

  • Sq. Footage

    1,671

  • Price/SqFt

    $897

HOA

  • Association

    No

School District

  • Elementary School

    Azalea Elementary-PN

  • Middle School

    Azalea Middle-PN

  • High School

    Boca Ciega High-PN

Property Features

  • Stories

    1

  • New Construction

    NO

  • Foundation Details

    Slab

  • Ownership

    Fee Simple

  • Senior Community YN

    NO

  • Sewer

    Public Sewer

  • Tax Lot

    0010

  • Water Source

    Public

Schedule a Showing

Showing scheduled successfully.

<
>
IN PERSON
VIA CHAT

What is 3 + 4 ?


Change time

Mortgage calculator

Estimate your monthly mortgage payment, including the principal and interest, property taxes, and HOA. Adjust the values to generate a more accurate rate.

Your payment

Principal and Interest:

$

Property taxes:

$

HOA fees:

$

Total loan payment:

$

Total interest amount:

$

Location

County

Pinellas

Elementary School

Azalea Elementary-PN

Middle School

Azalea Middle-PN

High School

Boca Ciega High-PN

Listing Courtesy of Jane McCroary , RE/MAX ACTION FIRST OF FLORIDA

RealHub Information is provided exclusively for consumers' personal, non-commercial use, and it may not be used for any purpose other than to identify prospective properties consumers may be interested in purchasing. All information deemed reliable but not guaranteed and should be independently verified. All properties are subject to prior sale, change or withdrawal. RealHub website owner shall not be responsible for any typographical errors, misinformation, misprints and shall be held totally harmless.

Agent Emil Garinga

Executive Assistant

Emil Garinga

Call Emil today to schedule a private showing.


* Listings on this website come from the FMLS IDX Compilation and may be held by brokerage firms other than the owner of this website. The listing brokerage is identified in any listing details. Information is deemed reliable but is not guaranteed. If you believe any FMLS listing contains material that infringes your copyrighted work please click here to review our DMCA policy and learn how to submit a takedown request.© 2024 FMLS.
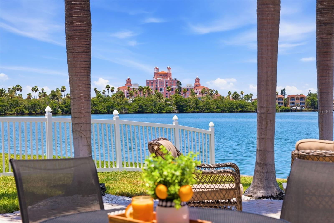
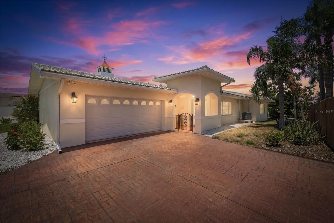
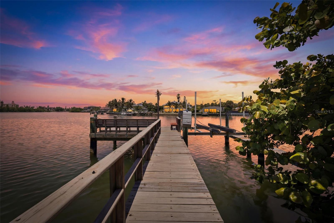
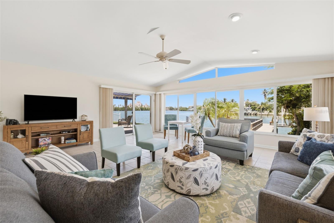
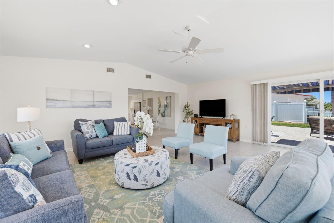
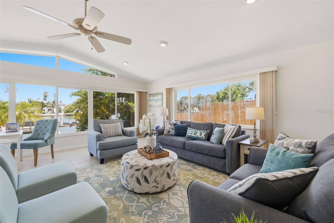
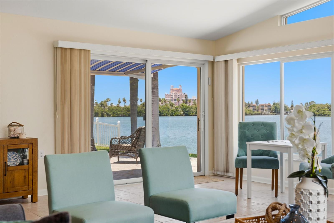
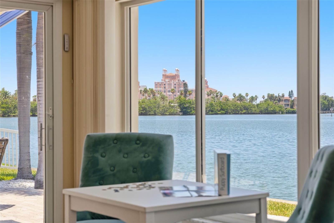
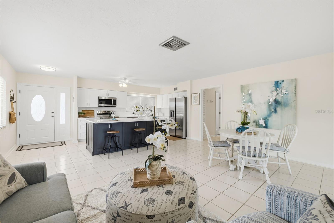
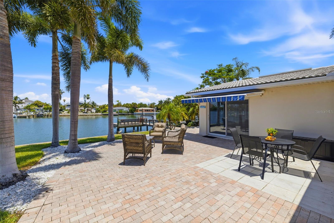
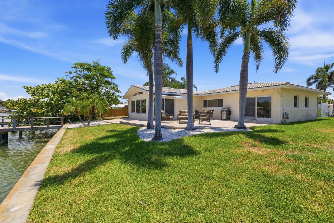
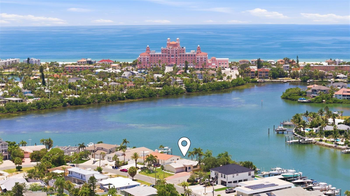
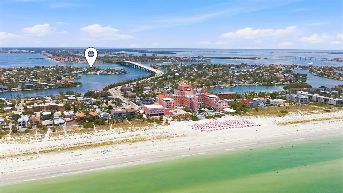
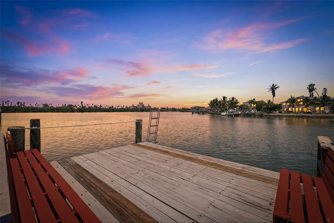
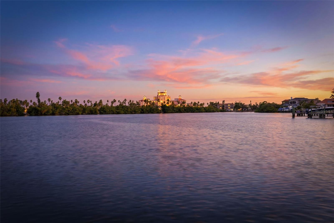
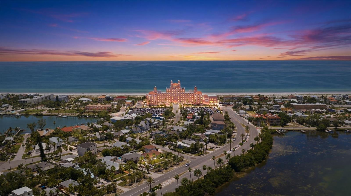
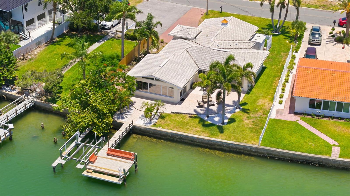
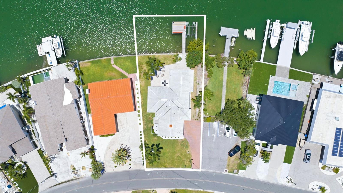
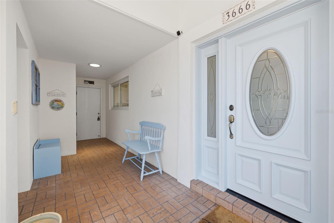
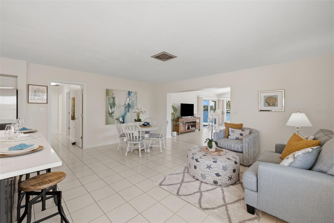
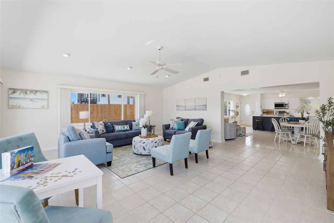
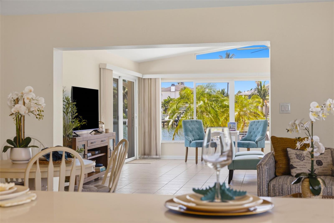
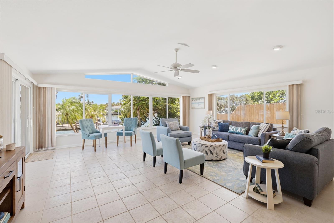
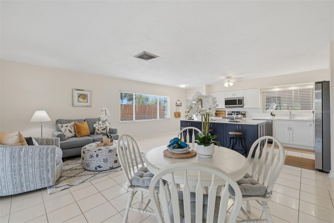
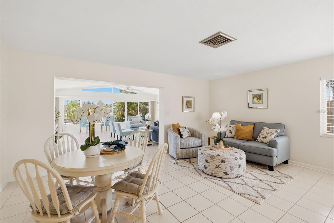
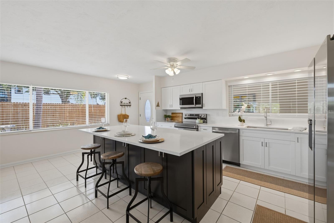
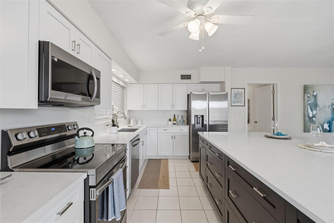
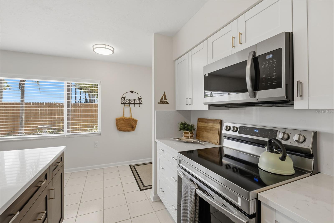
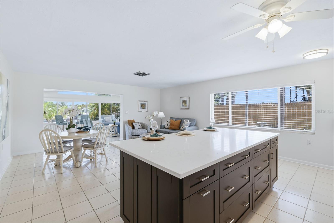
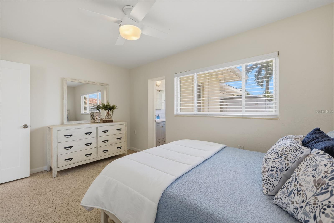
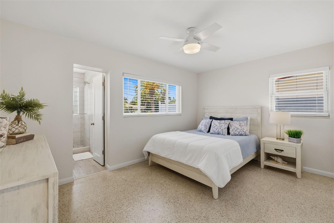
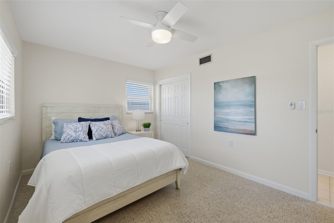
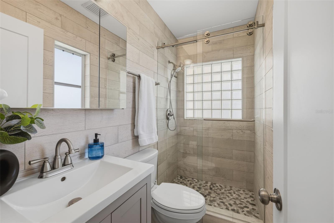
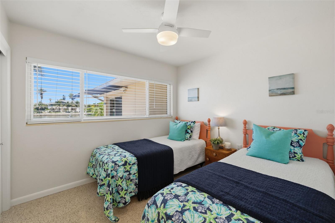
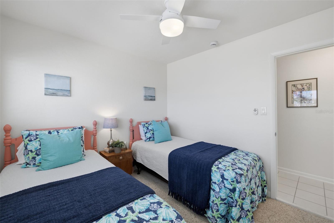
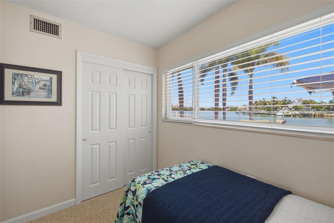
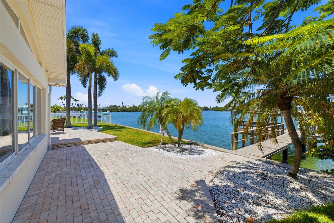
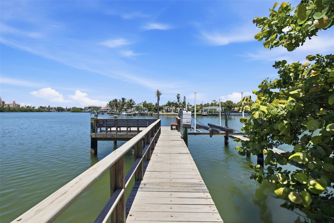
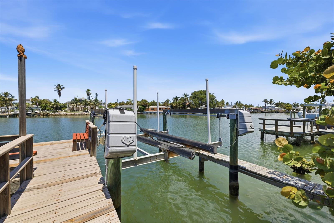
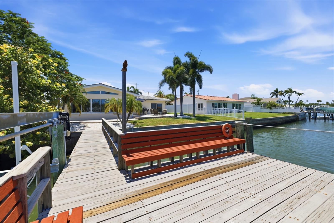
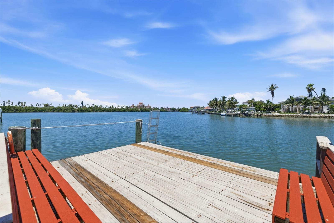
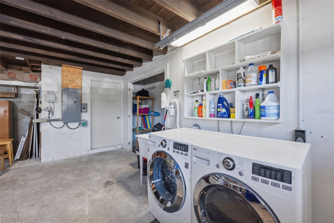
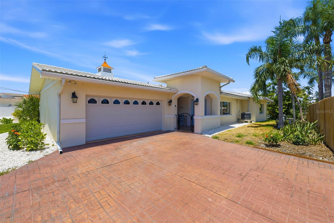
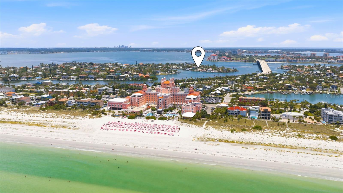
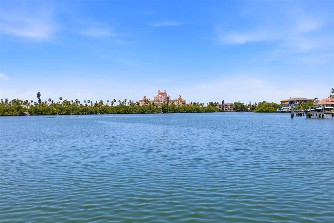
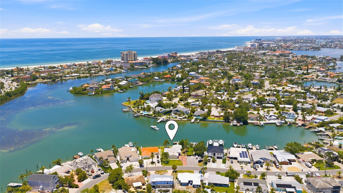
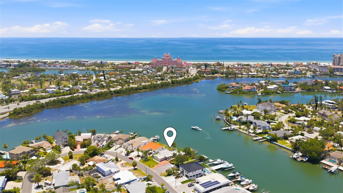
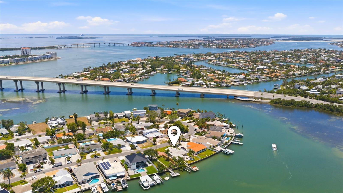
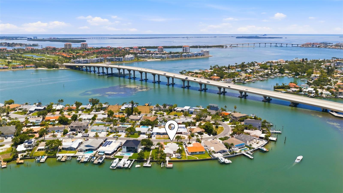
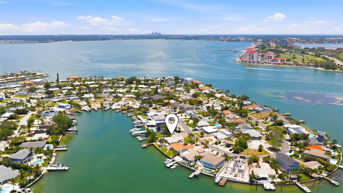
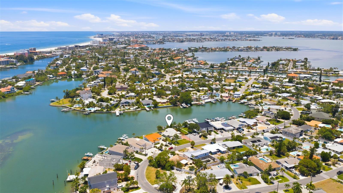
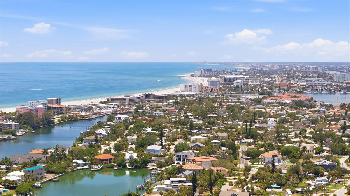
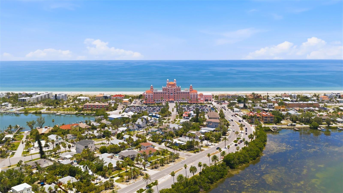
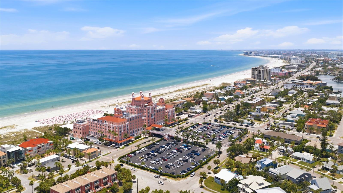
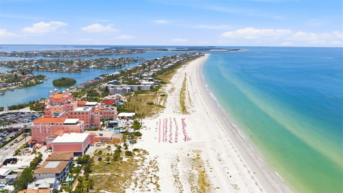
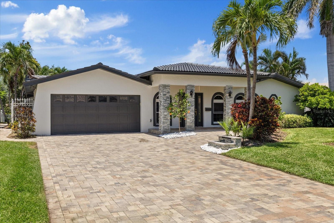
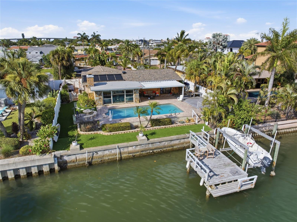
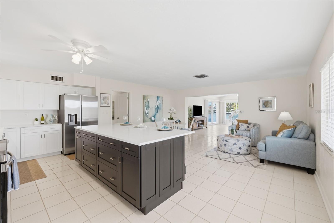
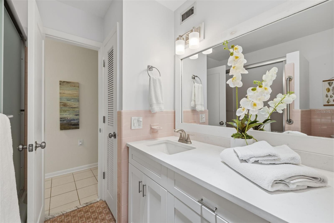
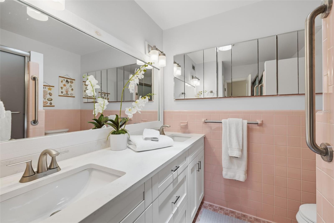
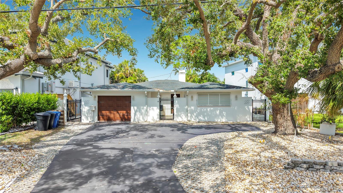
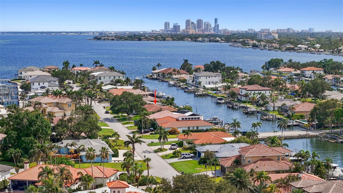
PRIME BELLE VISTA LOCATION - ST PETE BEACH WATERFRONT HOME AND BOATERS' PARADISE! Awaken each morning to serene waterfront views and end your day with spectacular sunsets overlooking the iconic Don CeSar. pink hotel.  Some locals even call this "THE TROPHY VIEW".  You will understand once you catch your first sunset from the glorious waterfront patio in the back of this coastal luxury property.  Nestled in the sought-after Belle Vista neighborhood of St. Pete Beach, this beautifully maintained 3-bedroom, 2-bath waterfront home offers the perfect blend of coastal charm, privacy, and island living. Move-in ready with 2025 kitchen updates including a large island, electrical improvements, and newer water heater, this home is situated on a quiet lot surrounded by mature tropical landscaping. The expansive waterfront patio is ideal for entertaining or relaxing beneath the motorized retractable awning, while the private dock with a new lift motor provides easy access for boating, kayaking, paddle boarding, fishing, and enjoying the abundant marine life. Inside, terrazzo and tile flooring throughout create a clean, low-maintenance coastal aesthetic. The spacious waterfront great room with vaulted ceiling is the star of the show in this coastal home, capturing breathtaking views through the beckoning wall of windows.  The primary suite features an en-suite bath, while the generously sized guest bedrooms provide comfort and flexibility. The third bedroom opens directly to the patio, creating seamless indoor-outdoor living and is a continuation of the natural light that graces the entire home. The two car garage with excess storage in addition to the separate storage room, is also the location for the washer and dryer.  There is a newer garage door opener with remote to make access convenient and efficient. Find private beach access just across Gulf Boulevard and enjoy the sugar-white sands of world-renowned St. Pete Beach.  Just minutes from dining, shopping, and entertainment, this property is an exceptional opportunity as a primary residence, vacation retreat, or investment.

3666 BELLE VISTA DRIVE E

Message successfully sent.

What would you like to know?

What is 3 + 4 ?

I agree to receive email communication and understand I can unsubscribe at any time.

I agree to be contacted by The Graf Group of Coldwell Banker via call, email, and text for real estate services. To opt out, you can reply 'stop' at any time or reply 'help' for assistance. You can also click the unsubscribe link in the emails. Message and data rates may apply. Message frequency may vary. Privacy Policy

Related Properties

New on site 1 day ago
Virtually Staged. "Classic Meets Modern Living"
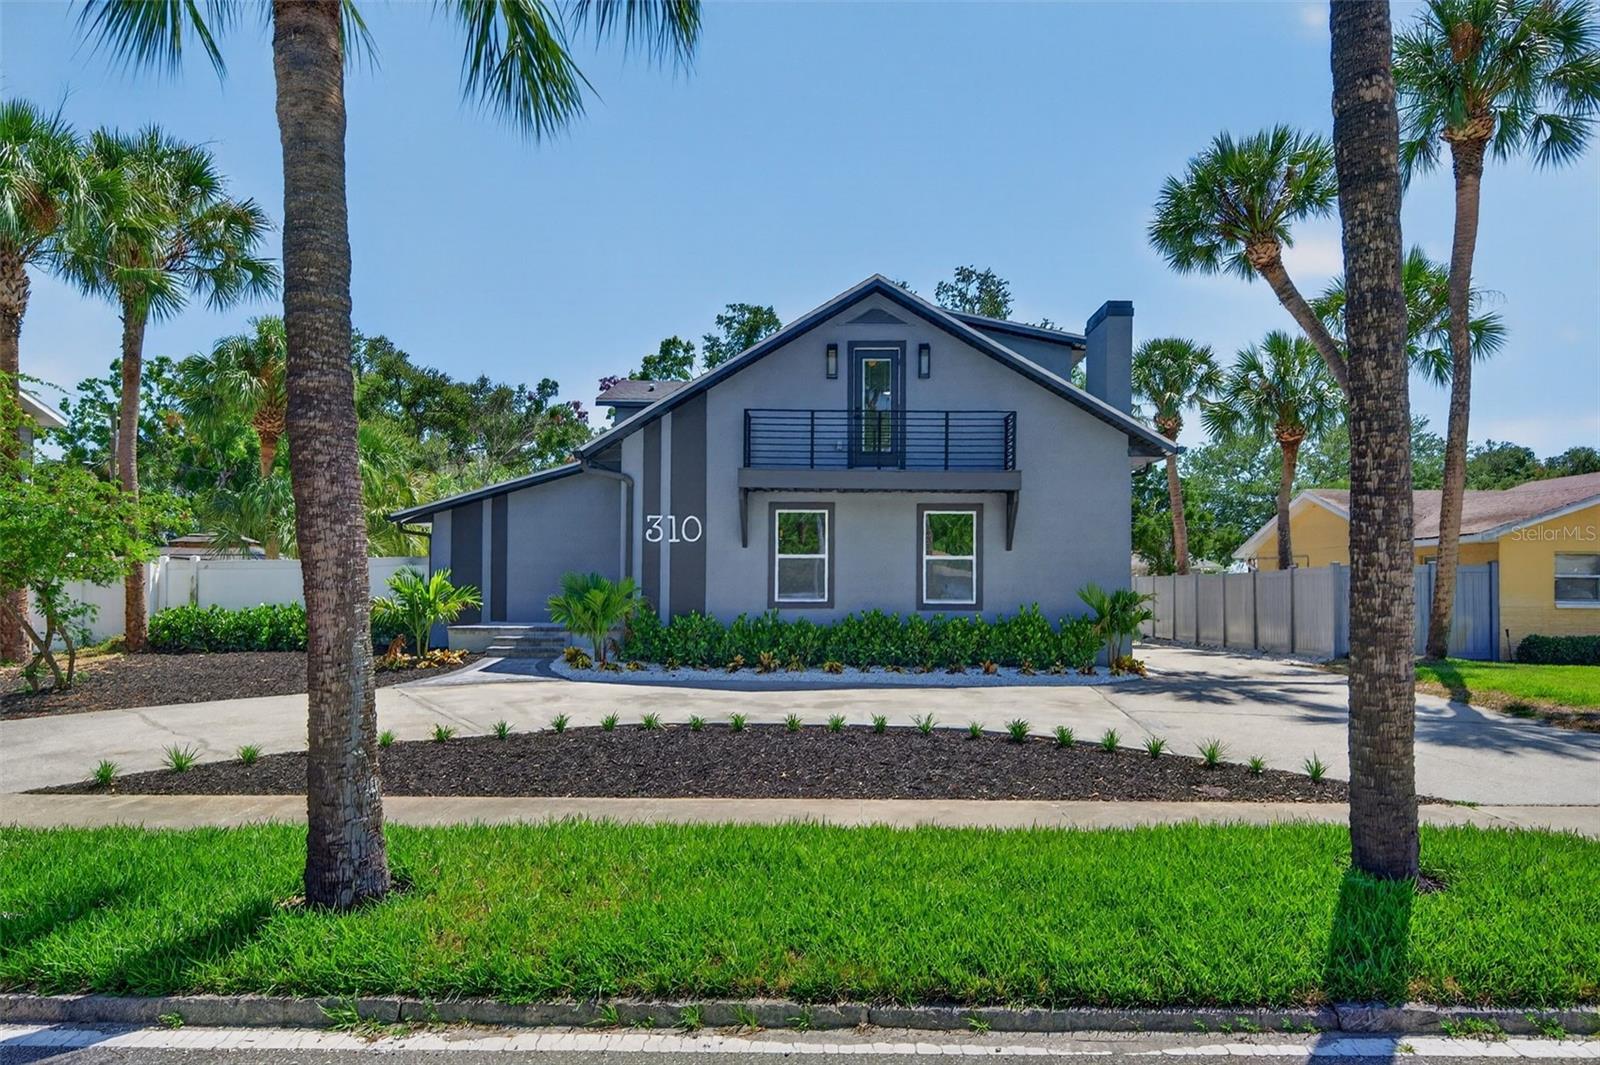
This beautifully reimagined 1925 residence has been completely redesigned for today’s city dweller while preserving the charm and character that make older homes so special. Offering 3,230 square feet of living space, this impressive property features 5 bedrooms, 4 full bathrooms, and a versatile bonus room.
The oversized attached garage provides an exceptional 792 square feet of space with an impressive 22’ x 36’ footprint—perfect for vehicles, storage, hobbies, or a workshop.
Upon entering, you’re welcomed by a spacious foyer complete with a conveniently designed custom drop zone. The inviting living room features a wood-burning fireplace, and the room is filled with natural light. From there, the dining room, kitchen, and family room flow seamlessly together, creating an open and functional floor plan ideal for both everyday living and entertaining.  The family room features vaulted ceilings and offers easy access to the side yard, designed with a paver patio and room for a pool or additional entertainment options.
The thoughtfully designed kitchen offers abundant cabinet and counter space, highlighted by a striking red gas range and a stainless steel appliance package. Just steps away, a large walk-in pantry features custom built-ins, extensive shelving, and dedicated wine storage.
The first floor includes two bedrooms and two full bathrooms. The rear bedroom serves as a private ensuite with a walk-in shower, while the second bedroom enjoys convenient access to the hall bath. A nautically inspired tile design creates a distinctive and memorable bathroom experience.
At the rear of the home, you’ll find a laundry area and mudroom leading to a flexible bonus room that could serve as a fifth bedroom, nanny suite, home office, media room, fitness space, or playroom.
The second floor is equally impressive. The staircase off the hallway leads to a spacious landing accented by a Juliet balcony with glimpses of the water behind the home. This level features a second-floor laundry room with a wet bar and 2 bedrooms. The first bedroom has an en suite bathroom and large closets. The other bedroom is the spectacular primary suite. The primary retreat boasts elevated ceilings, generous walk-in closets, and a spa-inspired bathroom designed for ultimate relaxation.
An additional sitting room at the front of the home provides extra storage and opens to another Juliet-style balcony overlooking Park Street.
Outside, the property offers exceptional functionality with a circular front driveway, a side driveway extending to the rear of the property, and the attached two-car garage.
The location is simply unmatched. Situated on prestigious Park Street, you’re just minutes from the Gulf beaches, shopping, dining, and entertainment along Central Avenue, and within walking distance of Admiral Farragut Academy. Whether you’re enjoying sunsets at the beach or the vibrant energy of downtown St. Petersburg, this central location offers easy access to both.
Designed for modern living while honoring its historic roots, this exceptional home offers the perfect combination of style, comfort, functionality, and location.  All worked permitted with the City of St Petersburg
#TB8522579

ST PETERSBURG

310 PARK STREET N

5 Beds

4 Baths

3,230 Sq.Ft.

$1,259,000
MLS#: TB8522579

New on site 1 day ago
Stunning Waterfront Home with Pool & Outdoor Oasis in Broadwater, St. Petersburg
Discover coastal living at its finest in the highly sought-after Broadwater neighborhood of St. Petersburg, Florida. This beautifully renovated waterfront residence offers breathtaking water views, direct Intracoastal access, and an exceptional indoor-outdoor lifestyle perfect for entertaining and everyday enjoyment.
Completely refreshed with a full cosmetic renovation, the home features modern finishes, bright and open living spaces, and contemporary touches throughout. The thoughtfully updated interiors flow seamlessly to the expansive outdoor living areas, creating the ultimate Florida retreat.
THE HOUSE DID NOT FLOOD, NO WATER DAMAGE !!
#TB8528125

ST PETERSBURG

4531 44TH STREET S

5 Beds

2 Baths

3,082 Sq.Ft.

$1,648,000
MLS#: TB8528125

New on site 2 days ago
Welcome to waterfront living on Hermosita’s renowned “Street of Dreams” in St. Pete Beach. This lovingly maintained 2-bedroom, 2-bath home is full of timeless Old Florida charm, offering 70 feet of southwest-facing waterfront, spectacular sunset views, a private boat lift, and an updated dock (2015).
Classic features of the home include terrazzo-based flooring through entire home, parquet flooring in the dining area, all-plaster walls, a welcoming eat-in kitchen, and a beautiful flagstone fireplace that adds warmth and character. The partially converted, insulated garage with its own wall A/C provides flexible space for a home office, guest room, or hobby area.
Step outside to enjoy the true Florida lifestyle with a 25,000-gallon pool featuring solar heating panels (2024), a spacious covered pool patio, new backyard turf (2024), and a covered front entry through a private, fenced courtyard. The double-wide horseshoe driveway offers ample parking and enhances the home’s inviting curb appeal.
Important updates include a new roof (2018), hurricane-impact windows (2018), new ductwork (2023), and a solar-powered attic fan. Most importantly, this home has never experienced water intrusion or flooding, offering exceptional peace of mind for waterfront living.
Whether you choose to preserve its authentic character or make it your own over time, this is a rare opportunity to own a well-cared-for waterfront home in one of St. Pete Beach’s most desirable neighborhoods.
#TB8527042

ST PETERSBURG

412 HERMOSITA DRIVE

2 Beds

2 Baths

1,400 Sq.Ft.

$1,500,000
MLS#: TB8527042

New on site 2 days ago
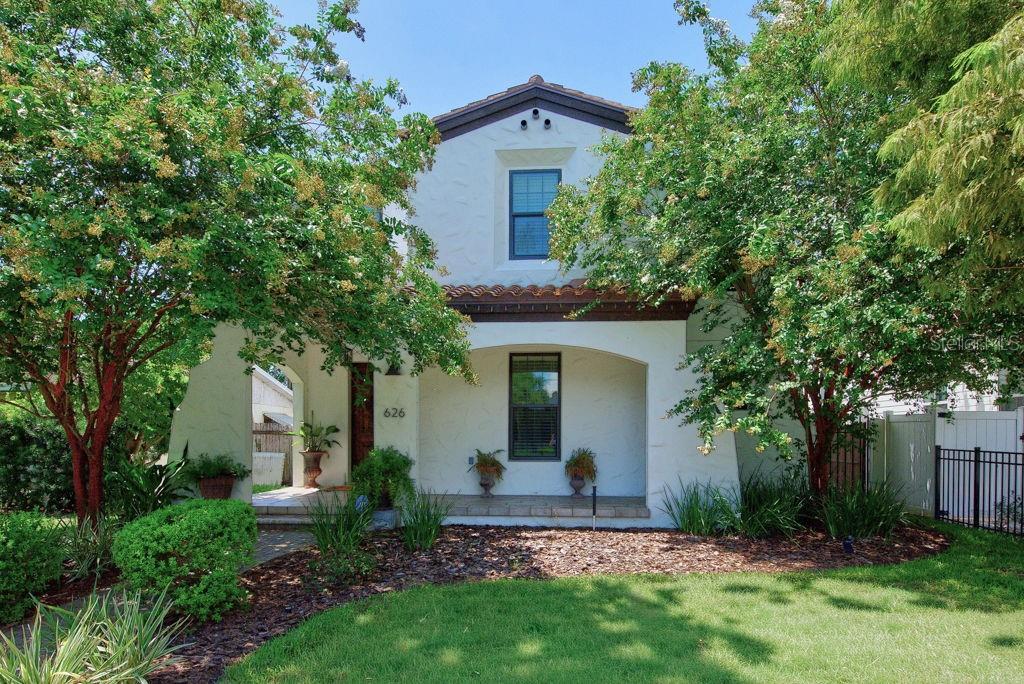
Set in the sought-after Allendale neighborhood of St. Petersburg, this beautifully maintained Mediterranean-style home offers the space, style, and flexibility you are looking for. Built in 2016 and move-in ready, the home features 5 bedrooms, 3.5 baths, a 2-car garage, and 2,568 square feet of thoughtfully designed living space. From the inviting front porch to the warm, open interior, the home makes an immediate impression. The main living area is bright and comfortable, with wood flooring, an open-concept layout, and an easy flow between the living room, dining area, and kitchen. The kitchen is designed for both everyday living and entertaining, featuring granite countertops, charcoal stainless steel appliances, generous cabinet space, ample prep area, and a walk-in pantry. Just off the kitchen, a stylish wet bar with a sink, granite counter, and built-in wine cooler adds the perfect touch for hosting. The first floor also includes a flexible bedroom or private office with an attached full bath, ideal for guests, multigenerational living, or a dedicated work-from-home setup. Upstairs, the spacious primary suite offers a walk-in closet, separate shoe closet, and a large en-suite bath with dual vanities, a glass-enclosed shower, and a jetted tub. The second level also features additional bedrooms, a conveniently located laundry room, and a large bonus-style bedroom with two closets and a half bath that could easily serve as a media room, playroom, second living area, or guest retreat. Outdoor living is just as inviting, with a spacious backyard offering plenty of room to relax, entertain, garden, or add a pool. A gated alley-access driveway leads to the 2-car garage, providing added convenience and privacy. Located in one of St. Pete’s most desirable and steadily growing neighborhoods, this Allendale home delivers newer construction, flexible living spaces, and a prime location close to local dining, shopping, parks, downtown St. Petersburg, and Gulf beaches.
#TB8527821

ST PETERSBURG

626 35TH AVENUE N

5 Beds

3 Baths

2,568 Sq.Ft.

$1,250,000
MLS#: TB8527821

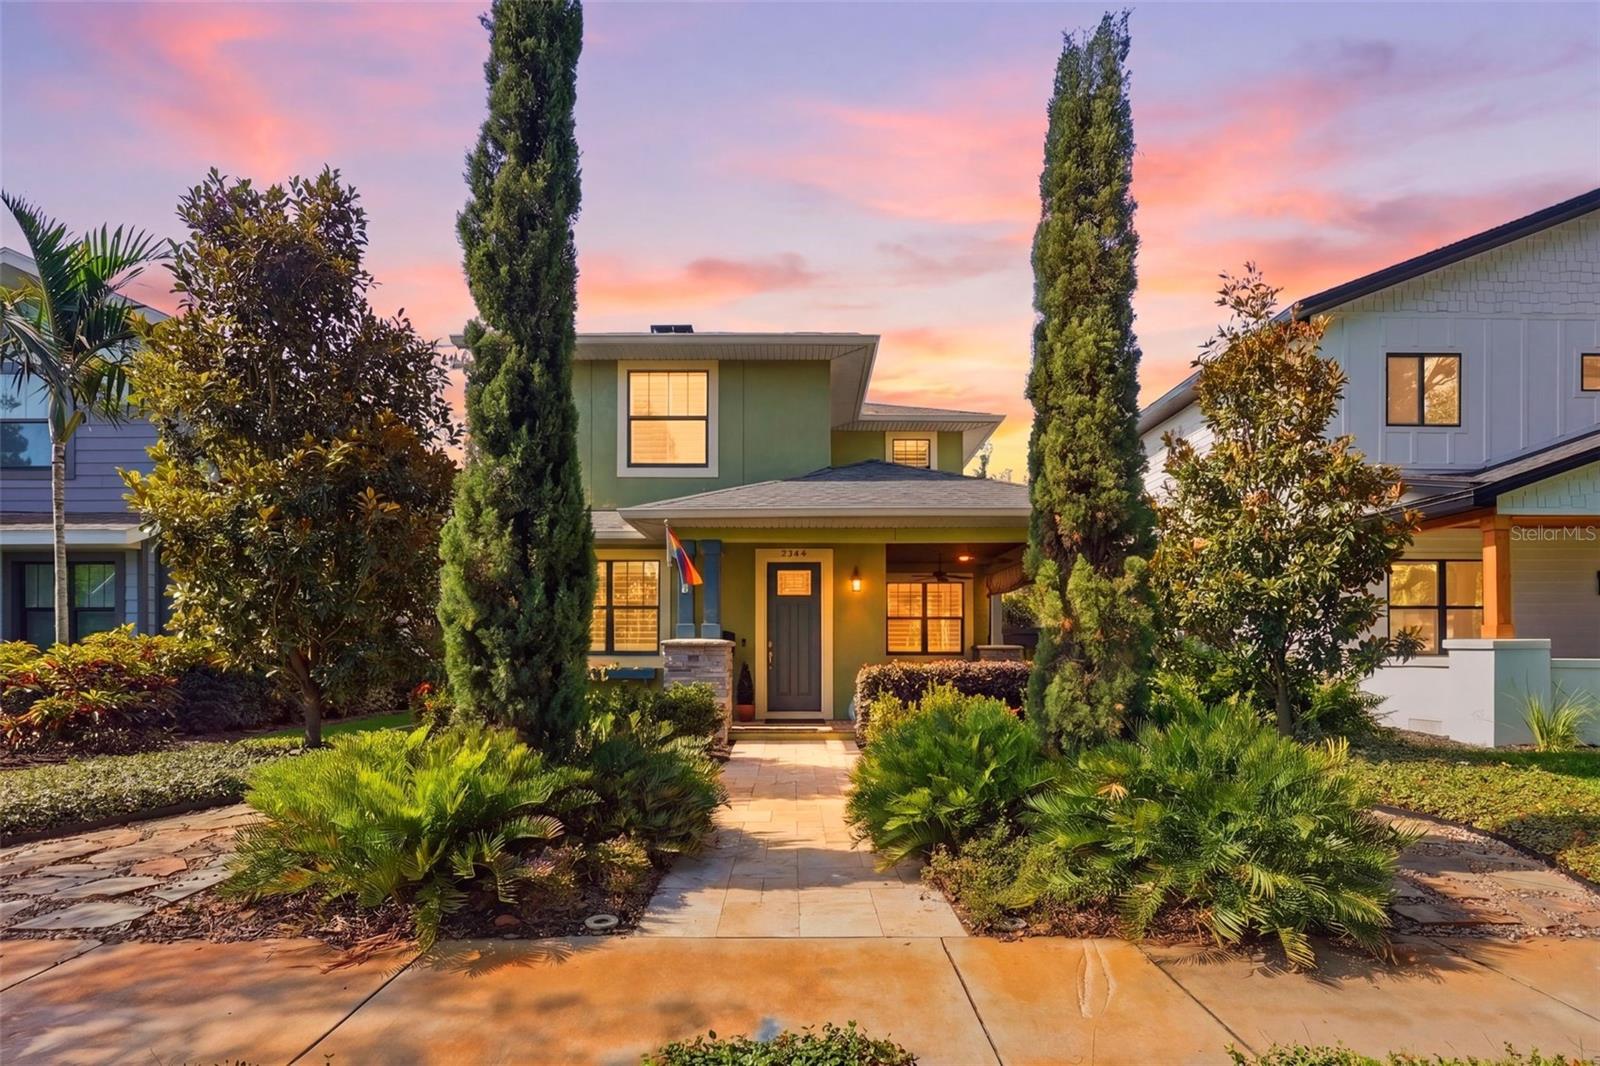
Tucked beneath the tree-lined streets of coveted Historic Kenwood, this exceptional 2019-built residence masterfully blends the timeless charm of a classic bungalow with the comfort, efficiency, and craftsmanship of modern construction. From the moment you arrive, the inviting covered front porch, Bahama shutters, and lush tropical landscaping set the tone for a home that feels both elevated and effortlessly welcoming.

Step inside and experience a space where every detail has been thoughtfully curated to create warmth, character, and functionality. Rich architectural touches—including custom shaker-style ceilings, broad window trim, custom built-ins, and elegant wainscoting—bring depth and personality throughout the home. The open staircase and thoughtfully reimagined layout create an airy, connected flow ideal for both everyday living and entertaining.

At the heart of the home, the inviting living spaces are designed for comfort and style, centered around a cozy electric fireplace and filled with natural light enhanced by plantation shutters and designer window treatments throughout. The downstairs office, which can easily function as a fourth bedroom, offers flexibility for guests, work-from-home living, or growing families, alongside a convenient half bath.

Upstairs, the primary suite serves as a private sanctuary, blending timeless design with everyday luxury. Thoughtfully redesigned, the spa-inspired primary bath offers a refined retreat, while custom shaker-style wainscoting, designer drapery, electric blackout shades, and a spacious walk-in closet with custom storage systems elevate the space with both comfort and sophistication. Two additional bedrooms and a beautifully appointed guest bath complete the upper level, creating the perfect balance of privacy and functionality.

Outside, the property transforms into a true tropical oasis. The heated and cooled pool is surrounded by lush landscaping, an irrigated living wall, covered rear porch spaces, and multiple areas to relax or entertain year-round. An electric retractable awning adds both comfort and convenience, creating the perfect outdoor escape.

Beyond its beauty, this home is packed with thoughtful upgrades and modern conveniences, including a WiFi-enabled water softener, extensive garage storage systems, coated garage flooring, upgraded security cameras and motion sensors, faux wood-grain closet systems, and a hardwired connection for a portable 13,000-watt Duromax natural gas generator that conveys with the property. A detached two-car garage completes this exceptional offering.

This is more than just a home—it’s a rare opportunity to enjoy the character and charm of Historic Kenwood with the peace of mind and luxury of newer construction, all wrapped into one unforgettable property.
#TB8511229

ST PETERSBURG

2344 2ND AVENUE N

4 Beds

2 Baths

2,293 Sq.Ft.

$1,425,000
MLS#: TB8511229
New on site 3 days ago
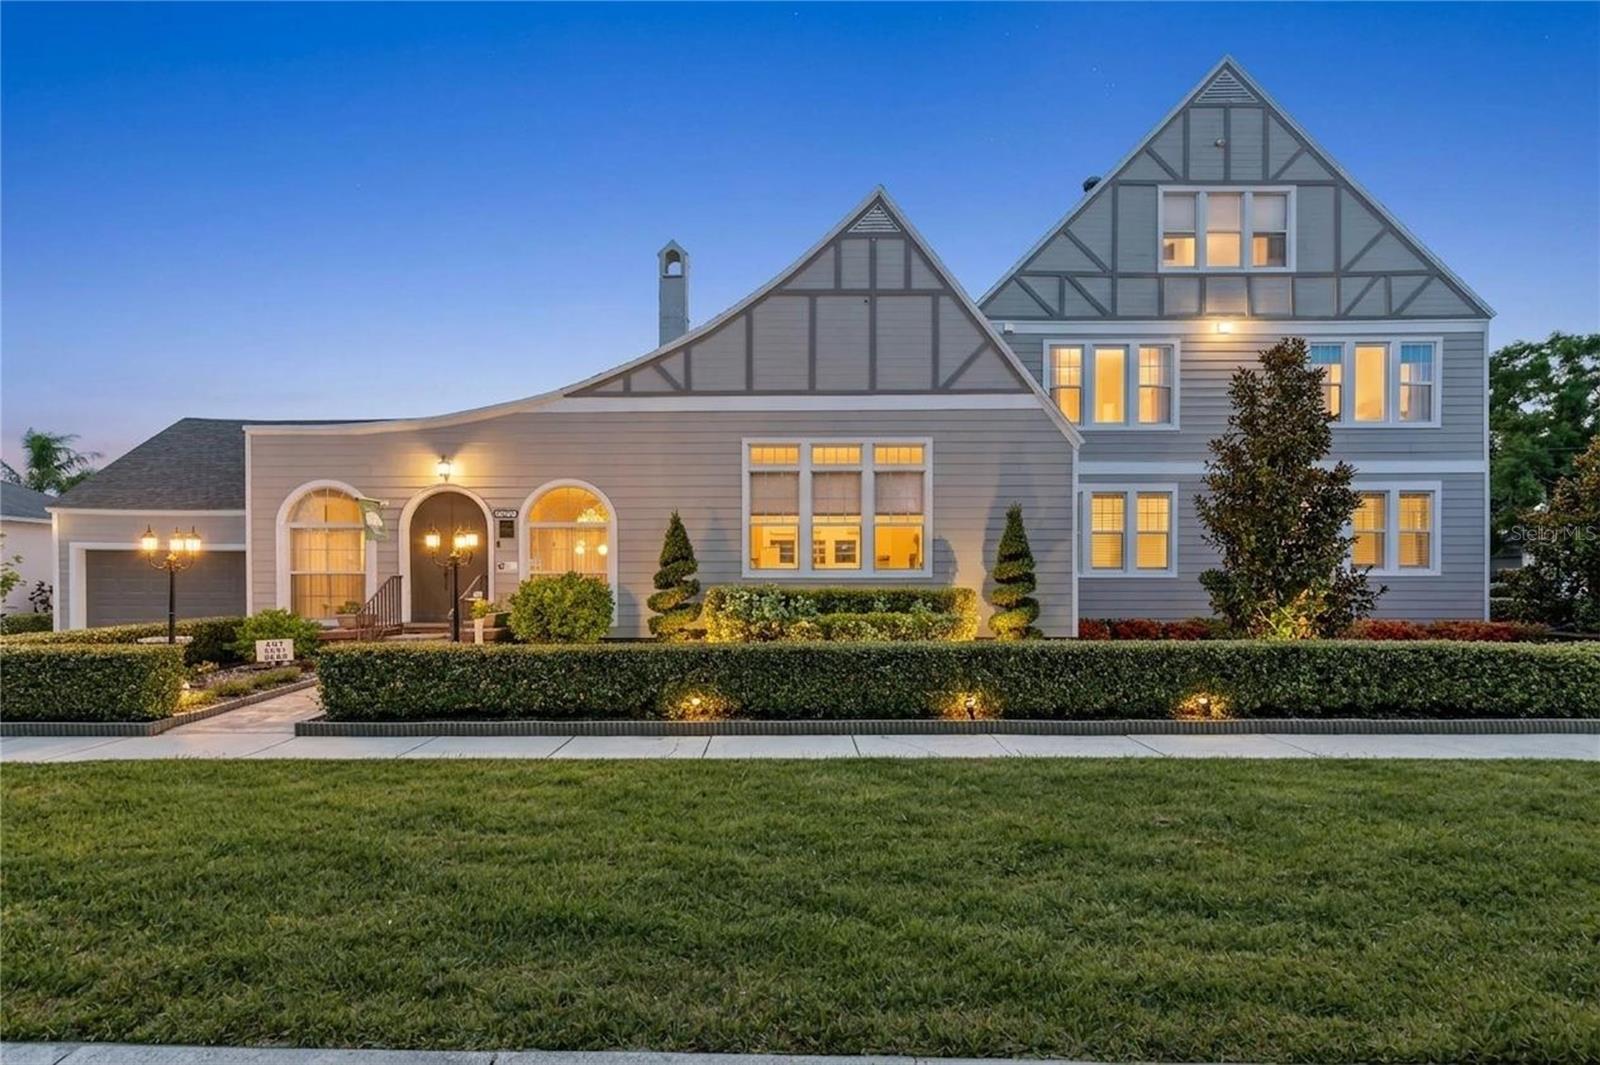
A rare offering in Historic Kenwood, this beautifully preserved Tudor Revival is set on a tree-canopied street and showcases enduring craftsmanship with well-scaled living spaces. Original details, including warm hardwood flooring, elegant arched openings and a striking fireplace, anchor the home’s architectural identity, while thoughtfully renovated baths introduce modern comfort that complements the residence’s integrity and overall spatial versatility. Designed to accommodate a variety of lifestyles, the home offers multiple gathering spaces. The floor plan provides exceptional flexibility should you need multi-generational living, working from home or simply enjoying the comfort of well-defined spaces without sacrificing privacy. The main floor includes an expansive living room, formal dining room, and a flexible morning room ideally suited for a home office, library or intimate sitting room. A convenient first-floor half bath adds to the home's practical appeal. Two first-floor bedrooms with en-suite baths provide convenience and privacy, with direct access to the outdoor entertaining areas and spacious deck. The second level offers three additional en-suite bedrooms centered around an inviting den, creating an ideal space for relaxing, working or hosting guests. The top-floor suite serves as a secluded sanctuary with exceptional privacy and flexibility. Adding to the property's appeal is a detached in-law suite complete with a kitchenette and full bath, ideal for visitors, a private workspace or creative studio. Outdoors, the property transforms into a private resort-inspired retreat. Framed by mature landscaping, the sparkling pool, expansive patio, and inviting outdoor living spaces create a secluded oasis designed for entertaining and relaxation. Whether hosting weekend gatherings, enjoying a quiet morning coffee poolside, or unwinding beneath the stars, dining alfresco, the outdoor environment offers a rare sense of privacy and tranquility in the heart of the city. Just minutes away, the Grand Central District and downtown St. Petersburg offer acclaimed restaurants, boutique shopping, museums, galleries, and a thriving arts and cultural scene. The area's award-winning Gulf beaches, celebrated for their sugar white sand, turquoise waters and breathtaking sunsets, are also just a short drive away. Combining historic character, thoughtfully updated interiors, exceptional flexibility and an unparalleled location, this remarkable Tudor Revival residence embodies the best of the St. Petersburg lifestyle.
#TB8522229

ST PETERSBURG

2801 7TH AVENUE N

7 Beds

8 Baths

4,444 Sq.Ft.

$1,450,000

MLS#: TB8522229
New on site 4 days ago
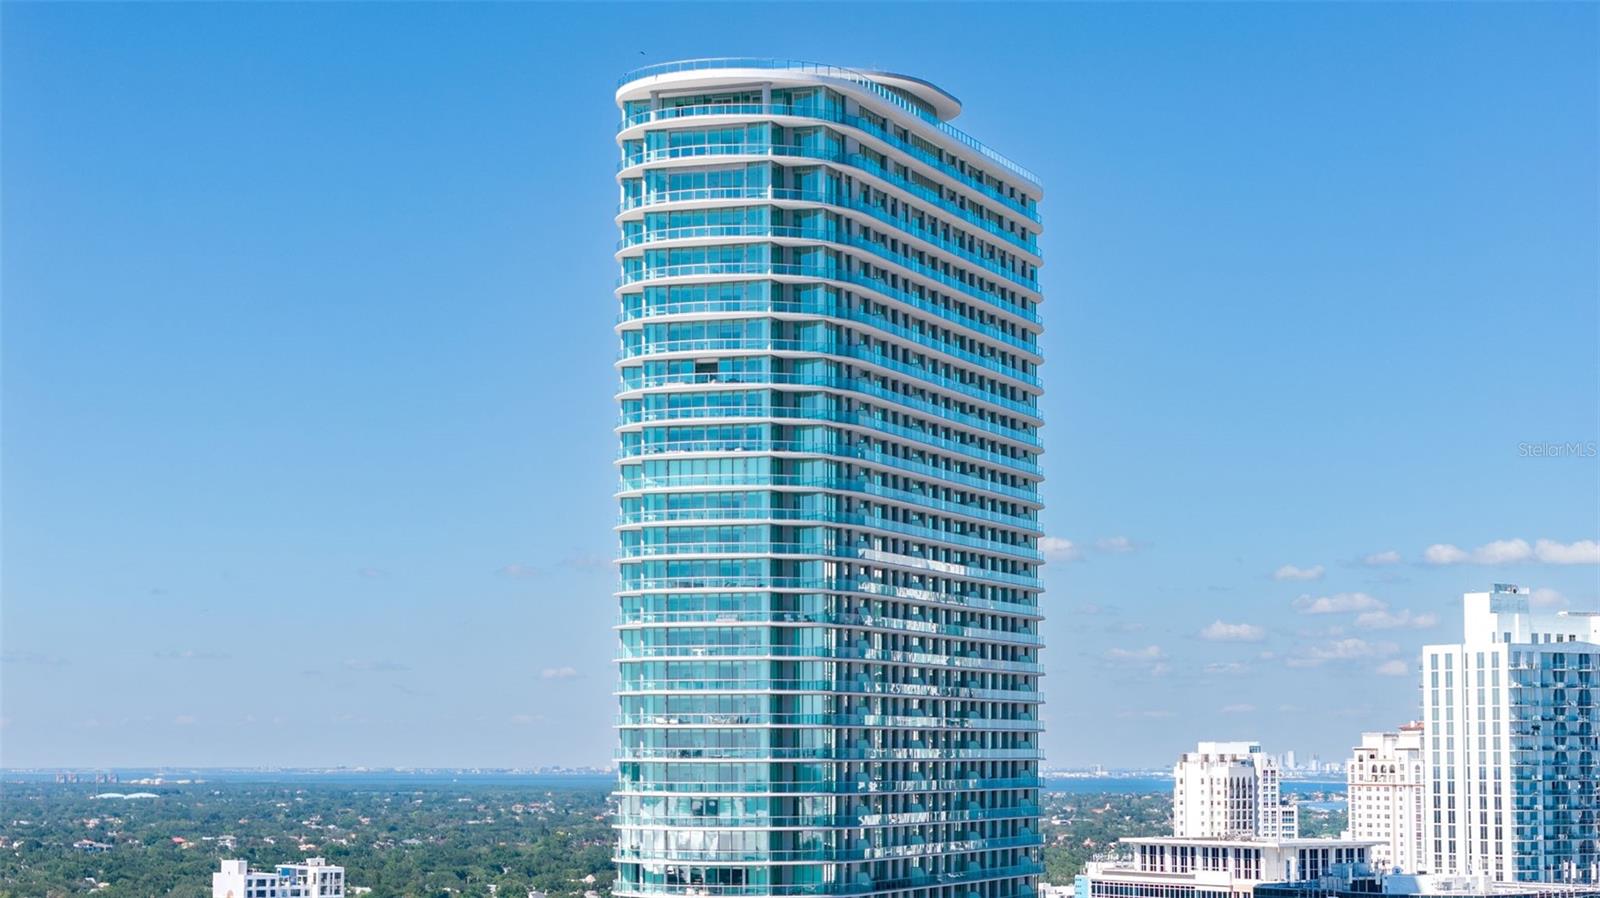
Virtually Staged. Every great city has a residence that captures its energy. At 400 Central, Residence 1105 combines sweeping southeast-facing views of the Downtown St. Petersburg skyline and Tampa Bay with premium owner upgrades, offering a move-in ready opportunity in one of the city's newest luxury condominium communities.

Offering 3 bedrooms, 3 full bathrooms, and 1,732 square feet, this residence showcases the clean, modern design that has made 400 Central one of the most anticipated addresses in Downtown St. Petersburg. Floor-to-ceiling glass fills the home with natural light and opens to an oversized 357 SqFt southeast-facing terrace, where unobstructed views of the downtown skyline, Tampa Bay, and the vibrant cityscape become part of everyday living, transitioning beautifully from sunrise over the bay to the sparkling city lights after dark.

Unlike many new construction residences, this home has already been enhanced with more than $40,000 in owner upgrades, allowing the next owner to enjoy a polished, finished home without taking on additional projects after closing. California Closets have been installed throughout, while motorized window shades—including blackout shades in two rooms—provide both convenience and privacy. The kitchen has been elevated with a striking designer backsplash, upgraded upper cabinet finishes, a new convection oven, and a new refrigerator. Additional improvements include designer lighting over the kitchen island, in the primary bathroom, and in the secondary bedroom, along with televisions in both the living room and primary suite.

The versatile floor plan offers flexibility for full-time living, seasonal ownership, or working from home, with an additional electrical outlet already installed to accommodate a dedicated office space. Every bathroom has been completed with towel bars and accessories, adding the finishing details that are often left for a new owner to complete.

Ownership includes a highly desirable deeded parking space ideally positioned just steps from the elevator for effortless daily access while being tucked within the protected interior of the parking garage, offering added shelter from Florida's sun and weather. The residence also includes an additional valet parking space and a private deeded storage unit, providing exceptional convenience, flexibility, and valuable extra storage that is increasingly sought after in downtown condominium living.

Residents of 400 Central enjoy an exceptional collection of amenities designed to complement an active, luxury lifestyle, including an expansive amenity level with a resort-style pool and spa, state-of-the-art fitness center, club and social rooms, coworking spaces, private entertaining areas, concierge services, and the spectacular Sky Lounge Observatory with panoramic views stretching across Downtown St. Petersburg, Tampa Bay, and the Gulf.

Located just steps from Beach Drive, the St. Petersburg Pier, waterfront parks, museums, acclaimed restaurants, boutique shopping, and year-round events, Residence 1105 offers the opportunity to enjoy the very best of downtown living while calling one of St. Petersburg's most celebrated new addresses home.
#TB8526155

ST PETERSBURG

400 CENTRAL AVENUE 1105

3 Beds

3 Baths

1,732 Sq.Ft.

$1,495,000

MLS#: TB8526155
Nestled on a peaceful portion of Tampa Bay, this coveted lot offers calm waters, a brand-new dock, and direct sandbar access. Situated in a transforming neighborhood of St. Pete, where mid-century homes are becoming modern coastal masterpieces, this is your rare chance to build your dream. Quiet, protected, and brimming with potential—your future oasis awaits
#O6422599

ST PETERSBURG

3800 SHORE ACRES BOULEVARD NE

3 Beds

3 Baths

2,201 Sq.Ft.

$1,250,000

MLS#: O6422599
This well-appointed home is located on Carolina Ave. NE in the highly sought-after Venetian Isles community. Situated on an open-water canal with unobstructed access to Tampa Bay, this exceptional property offers the ultimate Florida boating lifestyle. What truly sets this home apart is its proven resilience and premier location. Positioned on one of the highest and most desirable streets in Venetian Isles, the property did not experience flooding during recent hurricanes—offering a level of peace of mind rarely found in waterfront living. Enjoy breathtaking water views, deep-water dockage, a new elevated seawall, and ample space for a large vessel or custom boat lift. The backyard is a private waterfront retreat featuring a newer custom Sekas pool with a heated spa, expansive entertaining areas, lush landscaping, a turfed yard, and direct access to some of the best boating, fishing, kayaking, and paddleboarding in St. Petersburg. Inside, the home offers 3 bedrooms, 2 full bathrooms, and a convenient guest powder room. The spacious primary suite showcases beautiful water views and includes an en-suite bathroom and a walk-in closet. The kitchen, living room, and family room flow seamlessly to the backyard, creating the perfect indoor-outdoor living experience while maximizing the stunning waterfront views. A large laundry room, located just off the two-car garage, provides additional storage and serves as an ideal mudroom. Venetian Isles is an established deed-restricted community with buried utilities, natural gas, and an optional HOA. Cruise from your private dock, hop on your golf cart to explore vibrant downtown St. Petersburg, or enjoy easy access to Tampa International Airport and St. Pete Beach. Walk to the neighborhood Islander Market or spend your weekends paddleboarding to nearby Weedon Island Preserve. Combining exceptional waterfront amenities, outstanding storm resilience, and a prestigious Carolina Avenue address, this is a rare opportunity to own a move-in-ready home in one of St. Petersburg's most desirable neighborhoods. Come experience why so many are proud to call Venetian Isles home.
#TB8524994

ST PETERSBURG

1985 CAROLINA AVENUE NE

3 Beds

2 Baths

2,126 Sq.Ft.

$1,425,000

MLS#: TB8524994

 - property

Send a message

Message successfully sent.

Your message

What is 3 + 4 ?

Reason for contacting?

I agree to receive email communication and understand I can unsubscribe at any time.

I agree to be contacted by The Graf Group of Coldwell Banker via call, email, and text for real estate services. To opt out, you can reply 'stop' at any time or reply 'help' for assistance. You can also click the unsubscribe link in the emails. Message and data rates may apply. Message frequency may vary. Privacy Policy

Sign Out

Virtual Assistant

Would you like to take the next step with this property? We can help you schedule a showing or virtual tour, or send you more details.

Yes, I would like more information.

Thank You for Your Reply, One of Our Agents will contact you as soon as possible

No, maybe later.

Thank you, you can always contact me via email, phone number or through the contact form.

Realhub AI

Lucy - Your AI-Powered Realtor

Update Your Temporary Password

Personalize your search

Enter your email and we'll notify you immediately when new listings match what you're looking for.

or enter email address

Already have an account ? Login here

Continue your home search

I agree to receive communications and understand I can unsubscribe at any time.

I agree to be contacted by The Graf Group of Coldwell Banker via call, email, and text for real estate services. To opt out, you can reply 'stop' at any time or reply 'help' for assistance. You can also click the unsubscribe link in the emails. Message and data rates may apply. Message frequency may vary. Privacy Policy

Already have an account ? Login here

We use cookies

We use cookies primarily for analytics to enhance your experience. By accepting, you agree to our use of these cookies. You can manage your preferences or learn more about our cookies policy.