.webp?size=346x80)
- Properties
- Meet our agents
- Communities
- Market Report
- Home Value
- Calculator
Property
Beds
3
Full Baths
3
1/2 Baths
None
Year Built
2014
Sq.Footage
1,964
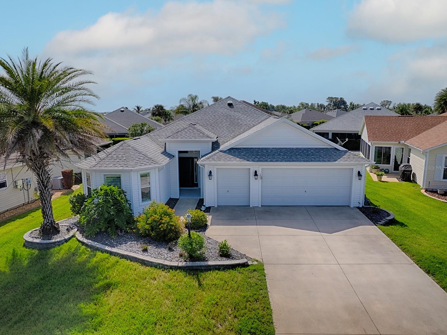
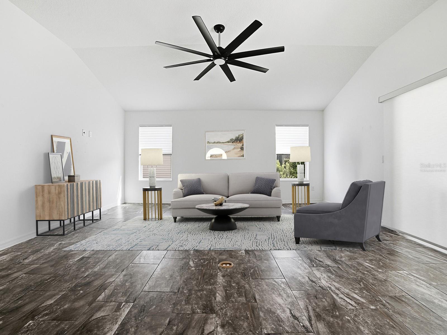
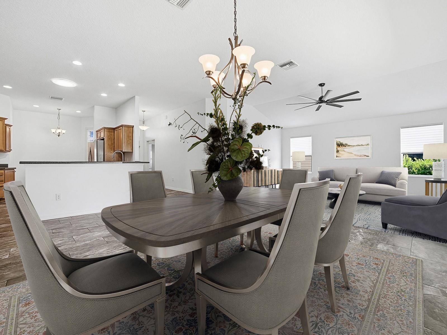
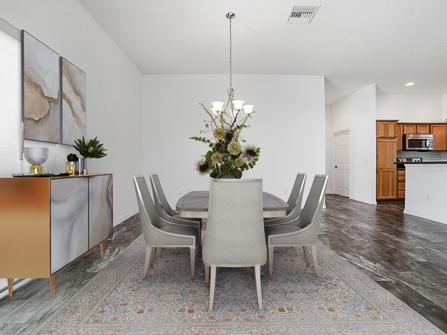
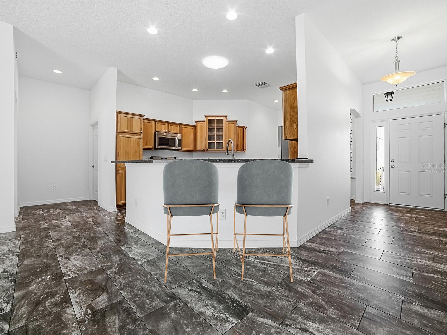
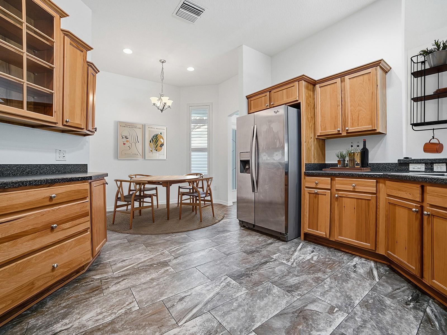
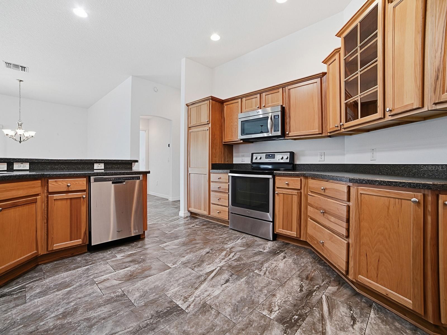
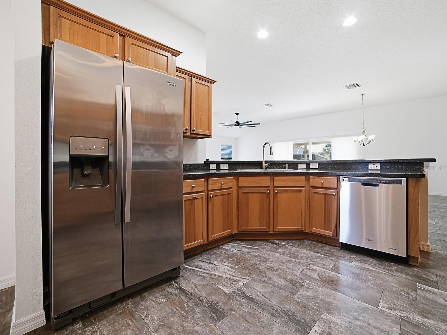
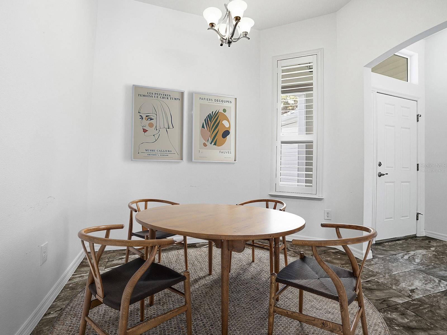
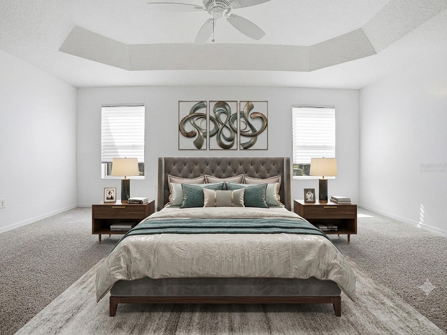
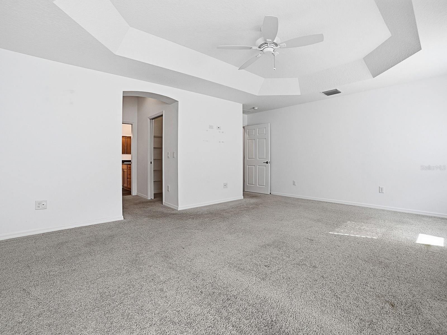
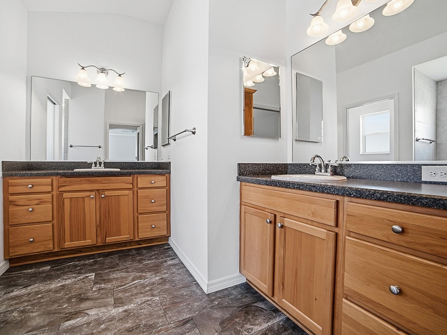
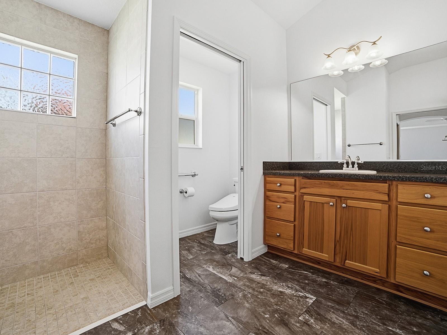
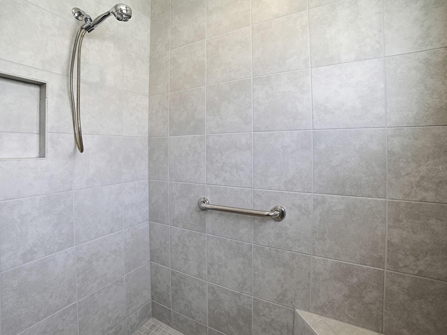
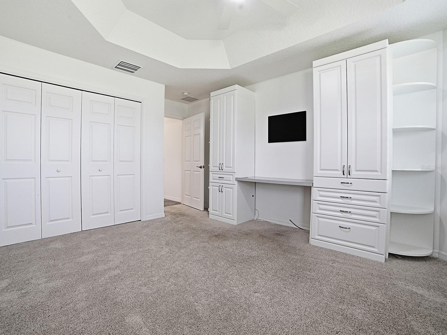
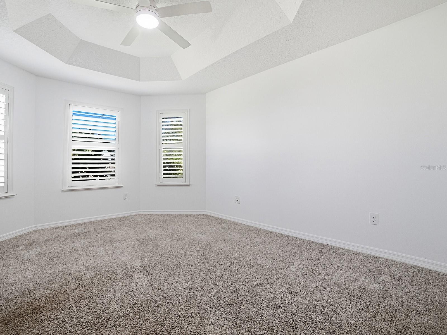
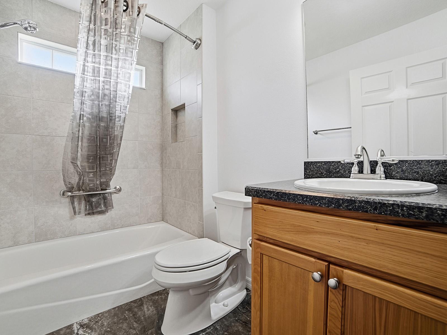
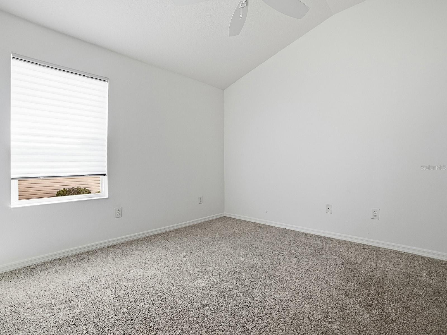
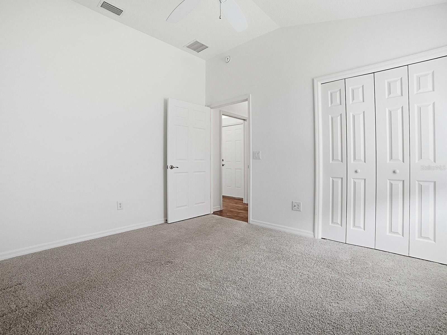
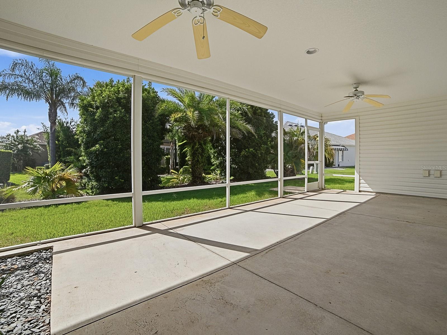
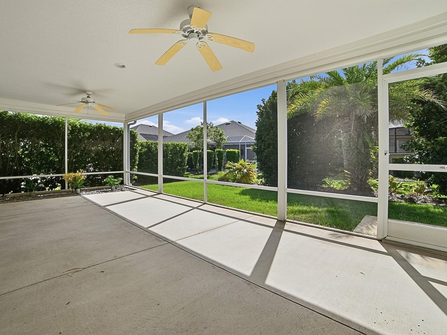
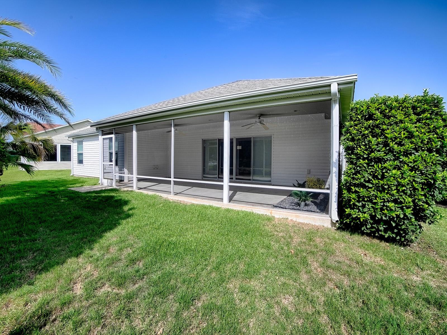
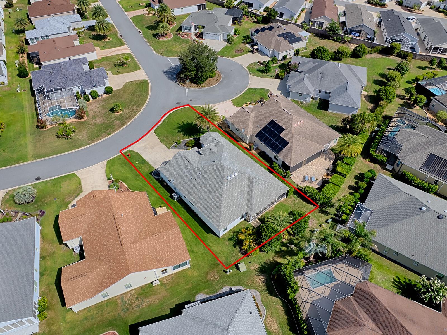
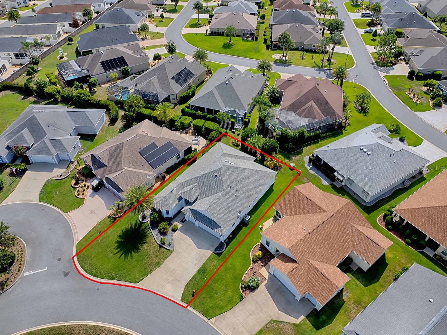
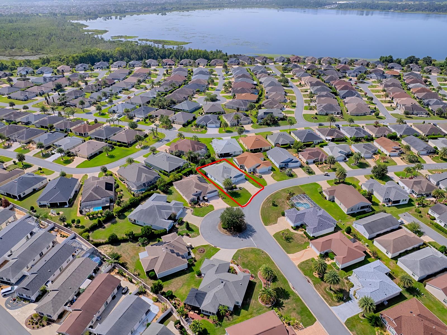
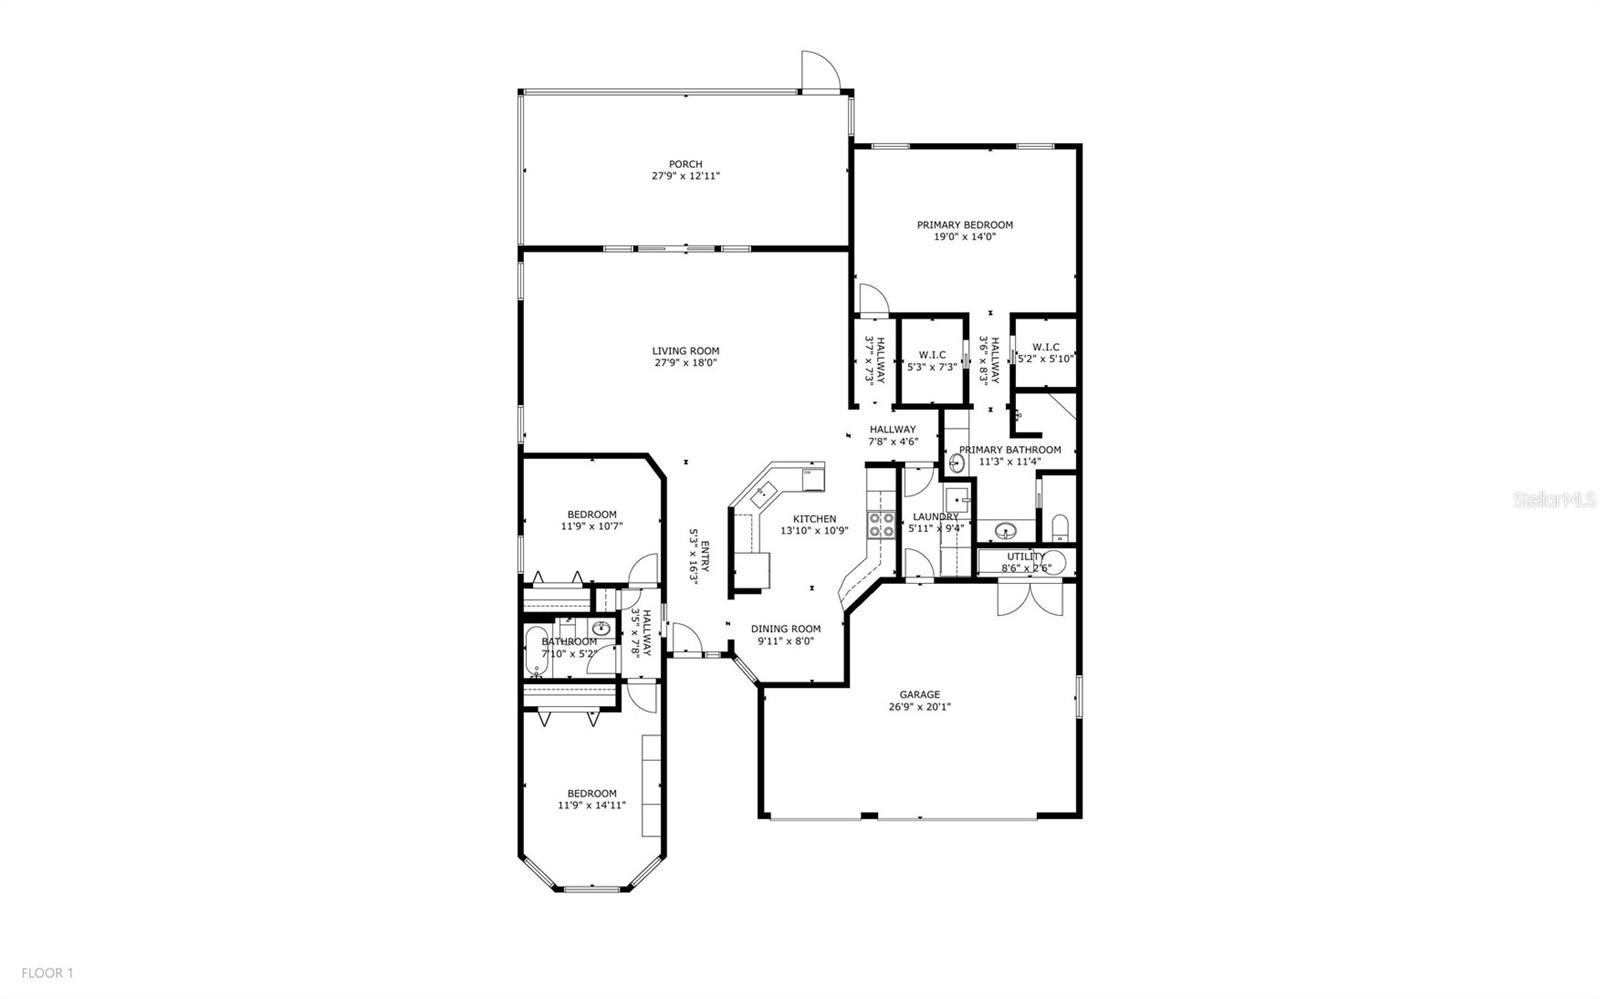
Virtually Staged. The Sunflower Designer Home offers an excellent balance of open-concept living and functional space - Light & Bright 3/2 with a 2 Car + GOLF CART GARAGE and is Centrally Located in the Village of Dunedin - Nestled perfectly between Lake Sumter Landing and Brownwood Paddock Square, with shopping, dining, and entertainment just minutes away. Interior Highlights: Open-Concept Living: The Voluminous Ceilings and seamless Tile Flooring throughout the main living areas create an expansive, airy atmosphere. From the Living Room and through Sliding Glass Doors you will find the oversized Covered & Screened Lanai. This outdoor bonus space features a unique, built-in irrigated garden area—perfect for plant lovers looking to enjoy the Florida lifestyle in comfort. The Kitchen: Equipped with Rich Hickory Cabinetry, Stainless Steel Appliances, a Breakfast Bar, Cabinet Pantry, and a Comfortable Eat-in area for Casual Dining. Spacious Primary Suite: includes dual walk-in closets, double vanities, a private water closet, and a step-in Roman Shower. Flexible Guest Suite: A convenient split floor plan with two generously sized guest bedrooms away from the primary suite. One guest room features bay windows and a built-in desk area, making it ideal for a home office or hobby room. The guest bath is conveniently located between both guest bedrooms and includes a tub/shower combination. Dedicated Laundry: Complete with a washer and dryer, extra storage cabinets, and a utility sink. The 2 Car + Golf Cart Garage has pull down attic stairs and offers keyless entry. The Village of Dunedin is located between Lake Sumter Landing and Brownwood Paddock Square. Whether it's golf, recreation, shopping or dining that you desire, it's all available! You'll enjoy quick access to either Buena Vista or Morse Boulevard too, for those days that your adventures take you beyond all the amenities you already enjoy!
Features & Amenities
Interior
-
Other Interior Features
Eat-in Kitchen, High Ceilings, Open Floorplan, Walk-In Closet(s)
-
Total Bedrooms
3
-
Bathrooms
3
-
Cooling YN
YES
-
Cooling
Central Air
-
Fireplace YN
NO
-
Heating YN
YES
-
Heating
Central, Electric
-
Pet friendly
Cats OK, Dogs OK
Exterior
-
Garage
Yes
-
Garage spaces
2
-
Construction Materials
Vinyl Siding, Frame
-
Parking
Driveway, Garage Door Opener, Golf Cart Garage, Attached
-
Pool
No
-
Waterfront YN
NO
Area & Lot
-
Lot Size(acres)
0.16
-
Lot Size(square feet)
7,125
-
Property Type
Residential
-
Property Sub Type
Single Family Residence
Price
-
Sales Price
$434,900
-
Tax Amount
$2,645
-
Sq. Footage
1,964
-
Price/SqFt
$221
HOA
-
Association
No
School District
-
Elementary School
N/A
-
Middle School
N/A
-
High School
N/A
Property Features
-
New Construction
NO
-
Foundation Details
Slab
-
Ownership
Fee Simple
-
Senior Community YN
YES
-
Sewer
Public Sewer
-
Tax Lot
14
-
Water Source
Public
Schedule a Showing
Showing scheduled successfully.
Mortgage calculator
Estimate your monthly mortgage payment, including the principal and interest, property taxes, and HOA. Adjust the values to generate a more accurate rate.
Your payment
Principal and Interest:
$
Property taxes:
$
HOA fees:
$
Total loan payment:
$
Total interest amount:
$
Location
County
Sumter
Elementary School
Middle School
High School
Listing Courtesy of Kim Coffer , SALLY LOVE REAL ESTATE
RealHub Information is provided exclusively for consumers' personal, non-commercial use, and it may not be used for any purpose other than to identify prospective properties consumers may be interested in purchasing. All information deemed reliable but not guaranteed and should be independently verified. All properties are subject to prior sale, change or withdrawal. RealHub website owner shall not be responsible for any typographical errors, misinformation, misprints and shall be held totally harmless.

Executive Assistant
Emil Garinga
Call Emil today to schedule a private showing.

* Listings on this website come from the FMLS IDX Compilation and may be held by brokerage firms other than the owner of this website. The listing brokerage is identified in any listing details. Information is deemed reliable but is not guaranteed. If you believe any FMLS listing contains material that infringes your copyrighted work please click here to review our DMCA policy and learn how to submit a takedown request.© 2024 FMLS.
Related Properties
THE VILLAGES
1546 CONWAY COURT
3 Beds
2 Baths
1,612 Sq.Ft.
$399,900
MLS#: TB8529203
THE VILLAGES
726 BRADFORD LOOP
3 Beds
2 Baths
1,561 Sq.Ft.
$425,000
MLS#: G5113900
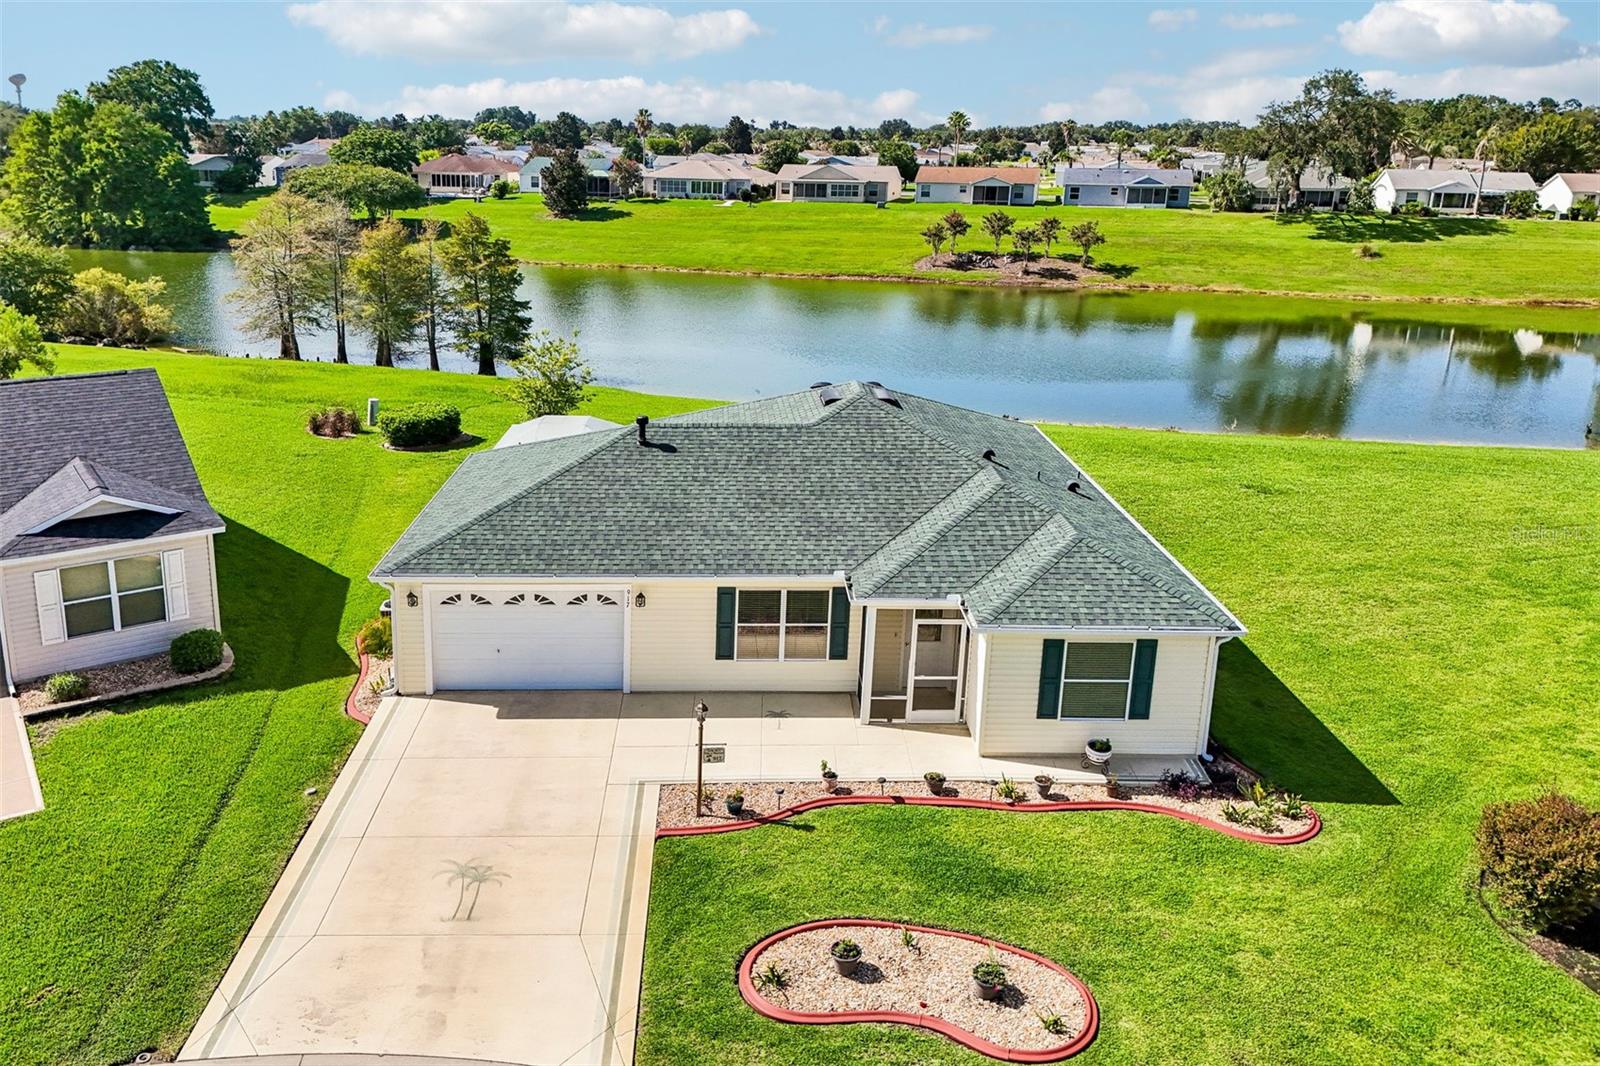
THE VILLAGES
917 EASTMONT COURT
2 Beds
2 Baths
1,202 Sq.Ft.
$395,000
MLS#: G5115145
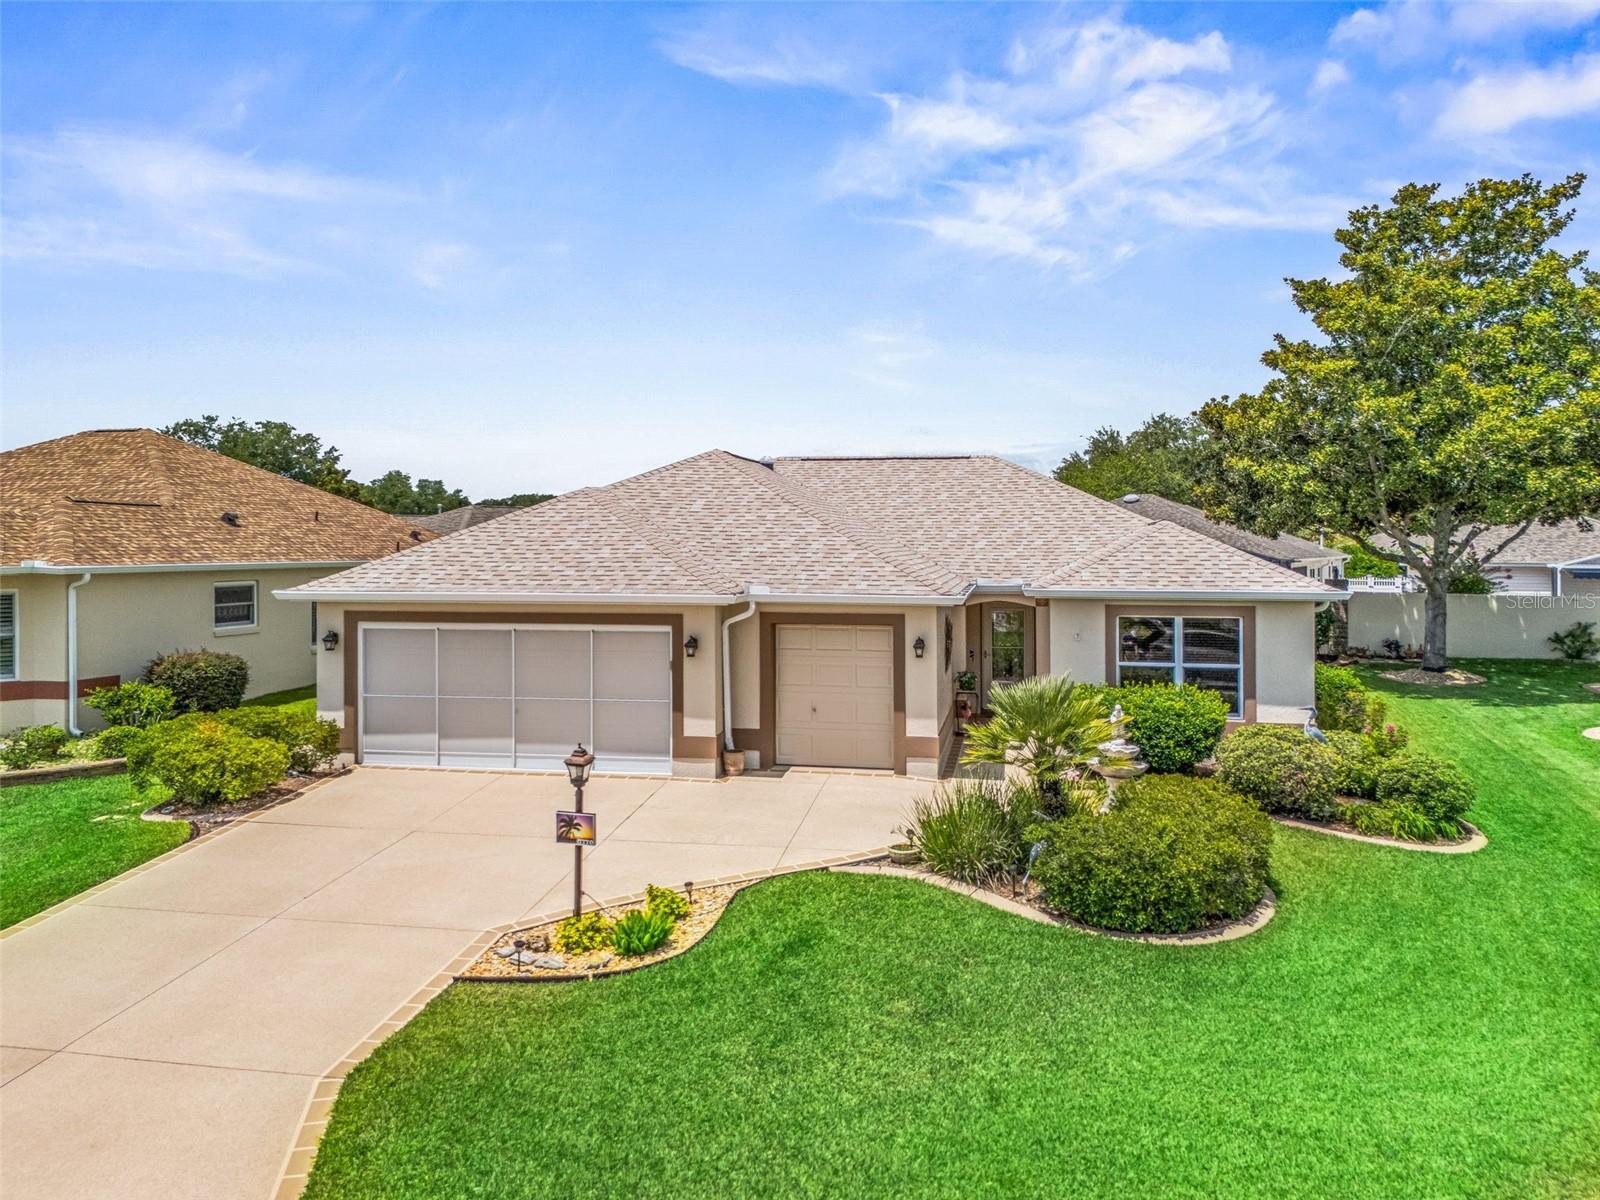
THE VILLAGES
17770 SE 85TH ELLERBE AVENUE
3 Beds
2 Baths
1,749 Sq.Ft.
$420,000
MLS#: OM728768
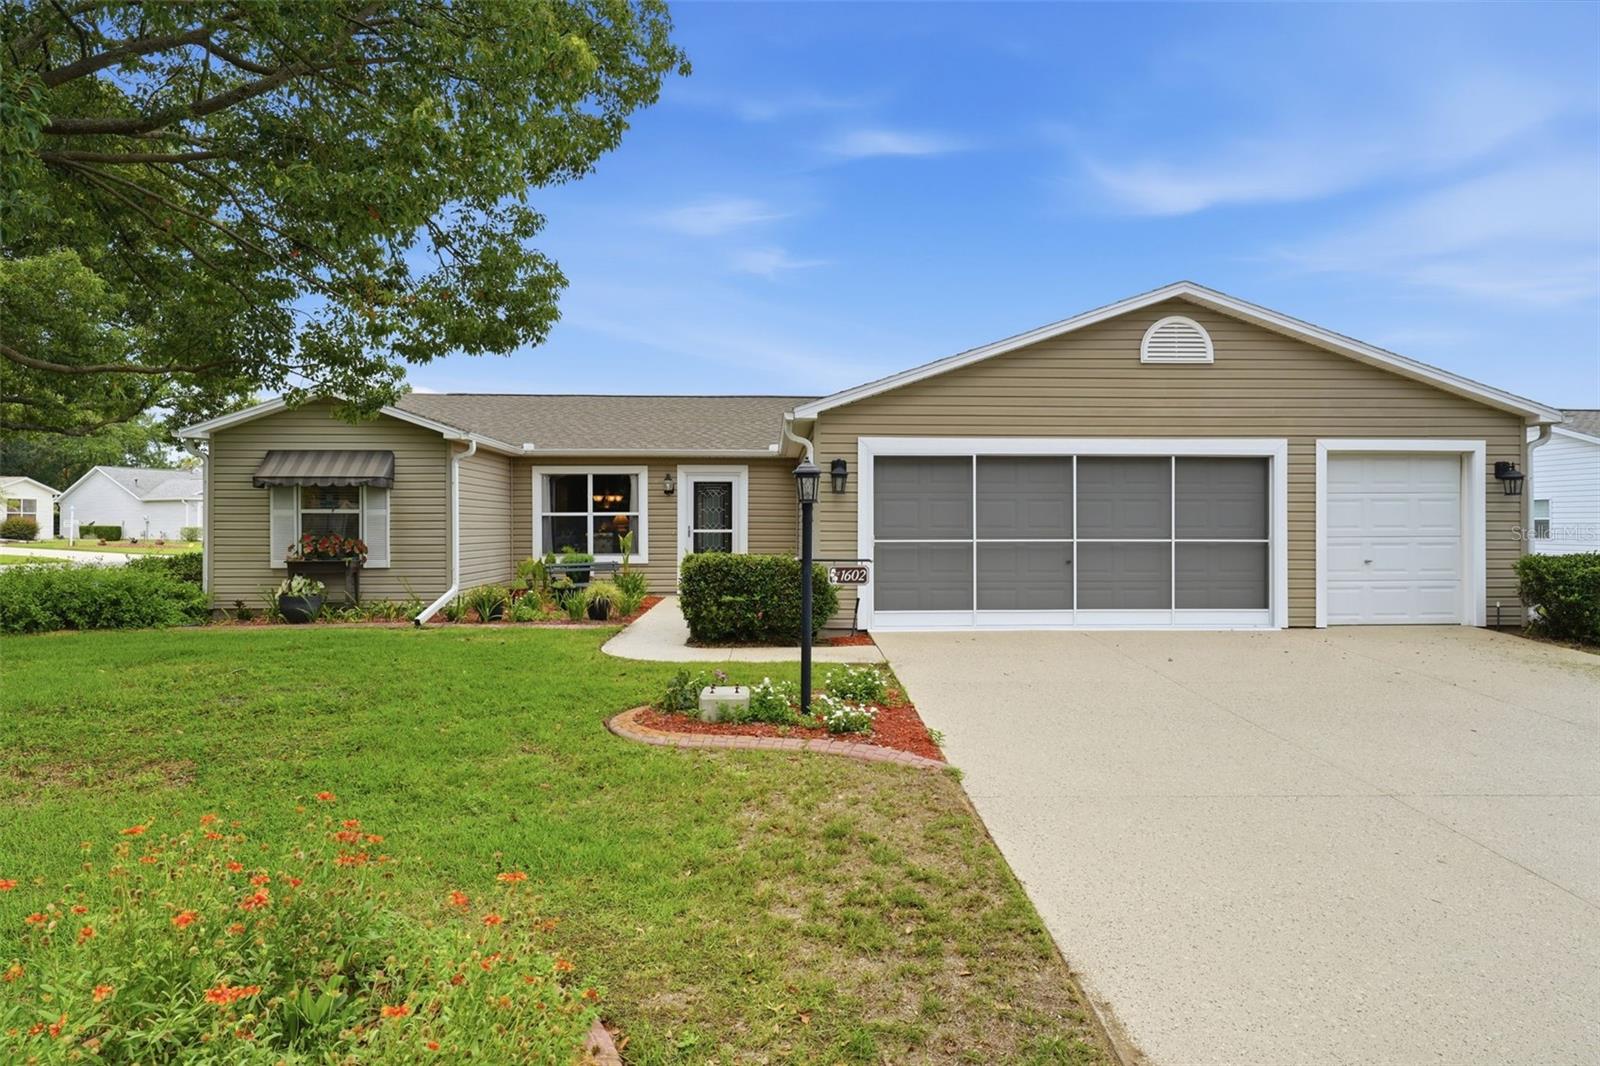
THE VILLAGES
1602 MALACARA LANE
3 Beds
2 Baths
1,670 Sq.Ft.
$350,000
MLS#: G5115247
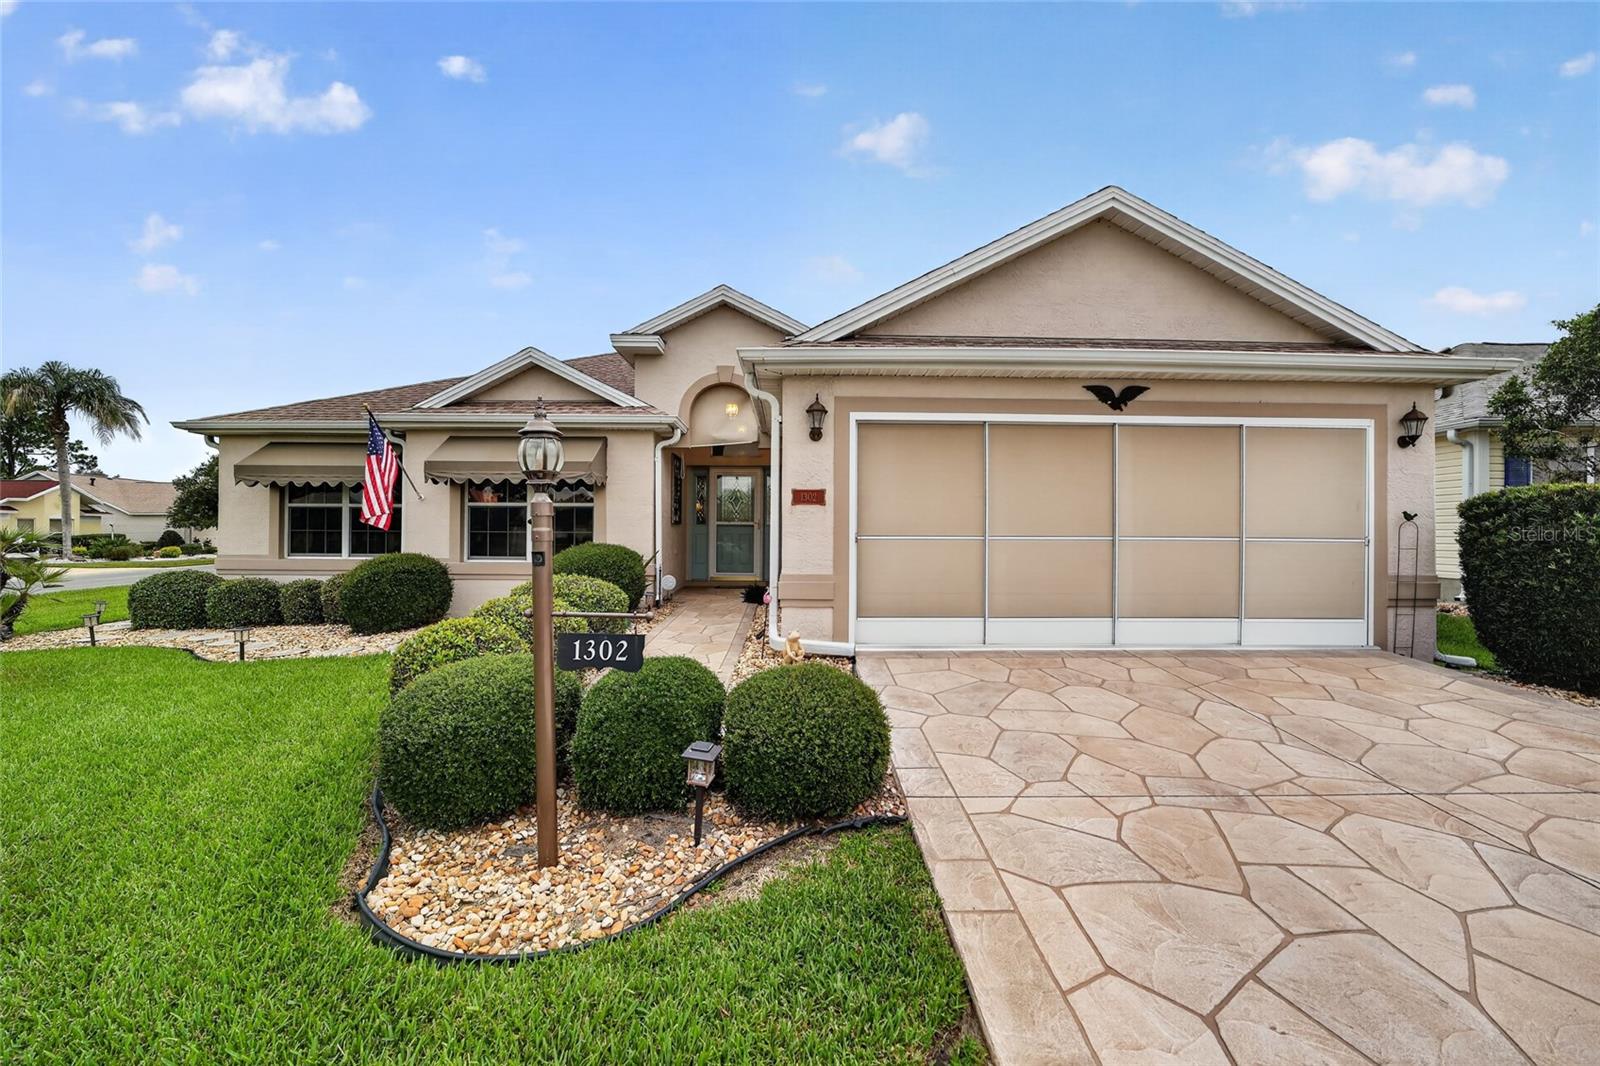
THE VILLAGES
1302 JIMENEZ COURT
3 Beds
2 Baths
1,724 Sq.Ft.
$394,900
MLS#: G5115054
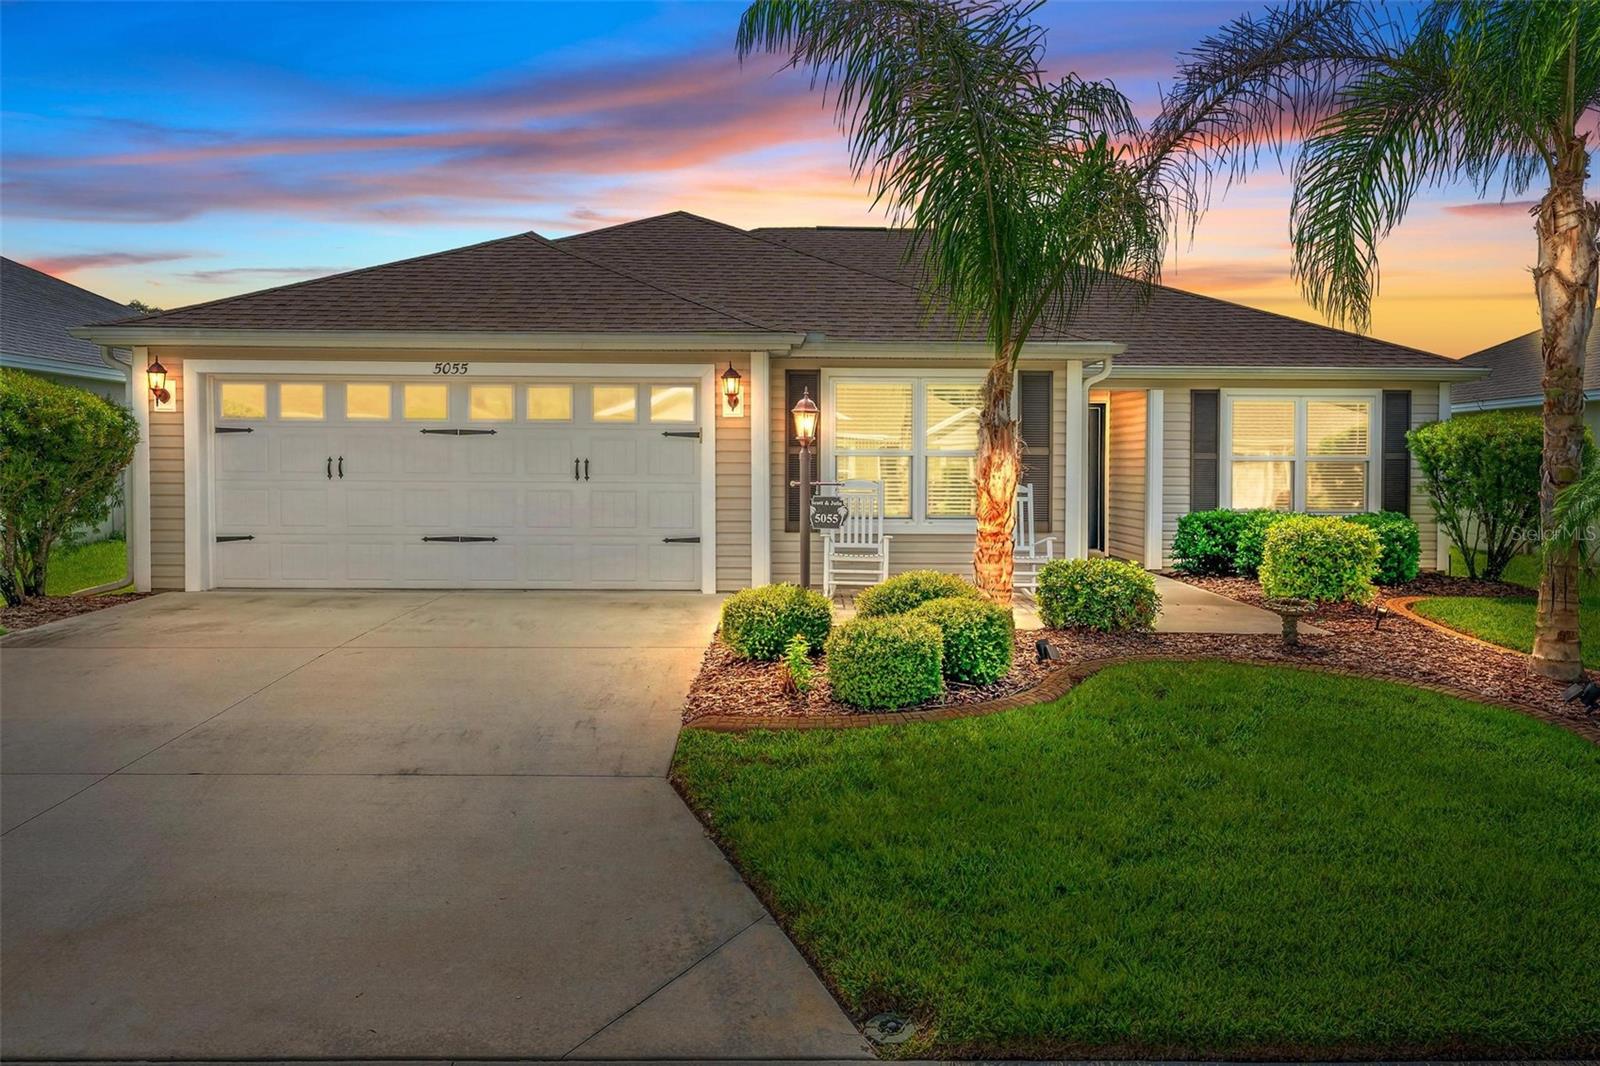
THE VILLAGES
5055 FRANCIS LOOP
3 Beds
2 Baths
1,569 Sq.Ft.
$399,000
MLS#: G5115134
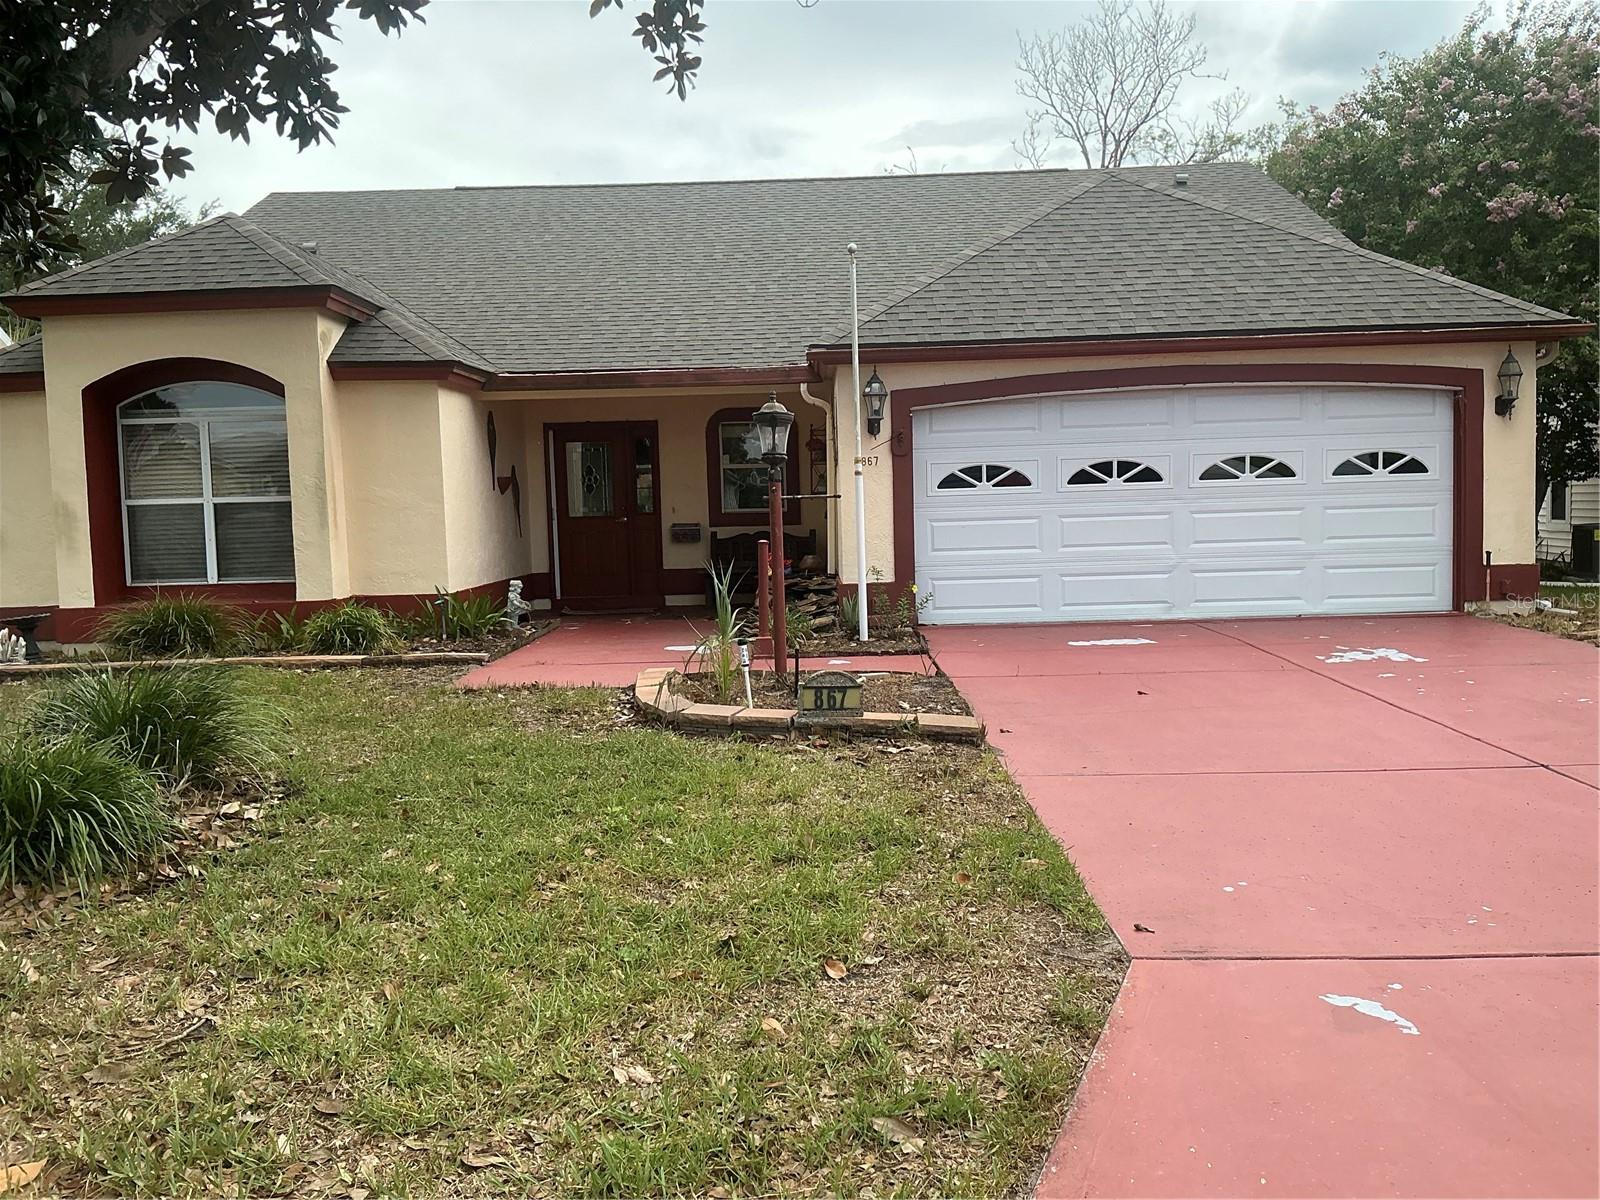
THE VILLAGES
867 CORTEZ AVENUE
2 Beds
2 Baths
1,770 Sq.Ft.
$350,000
MLS#: G5115230
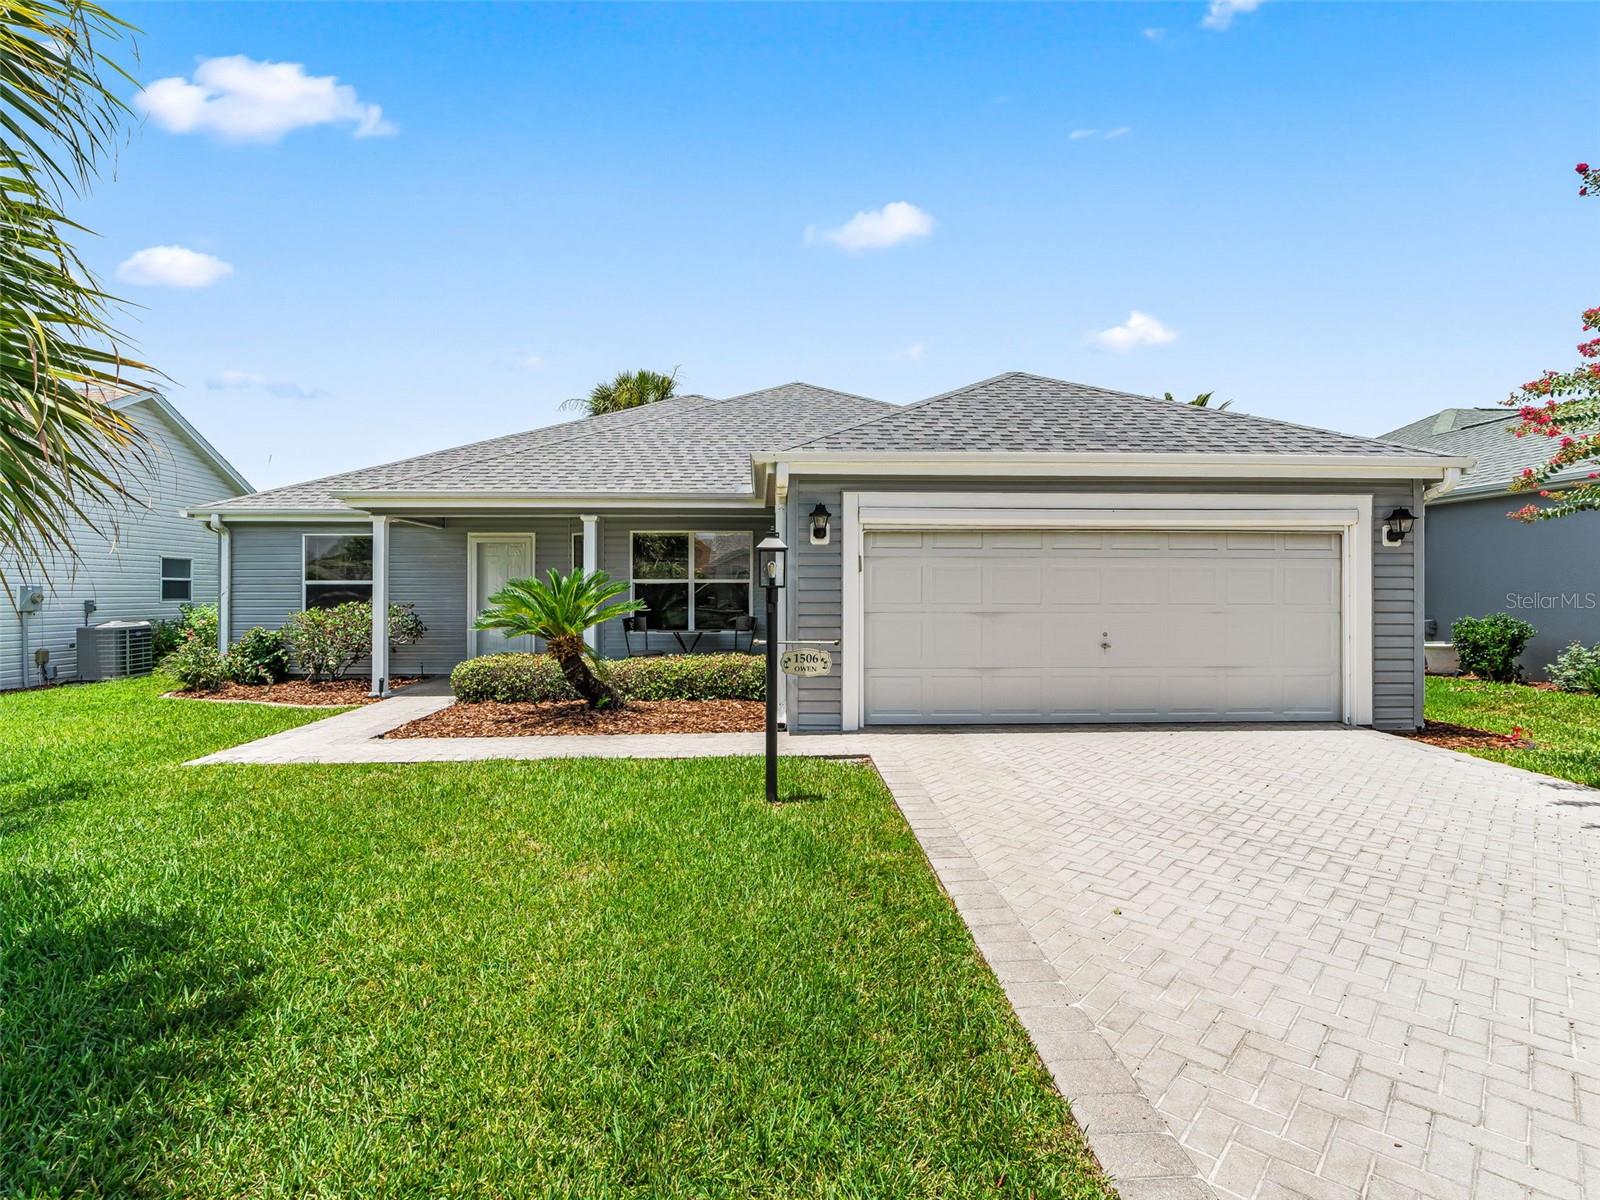
THE VILLAGES
1506 ROCHA LANE
3 Beds
2 Baths
1,859 Sq.Ft.
$374,900
MLS#: G5115225
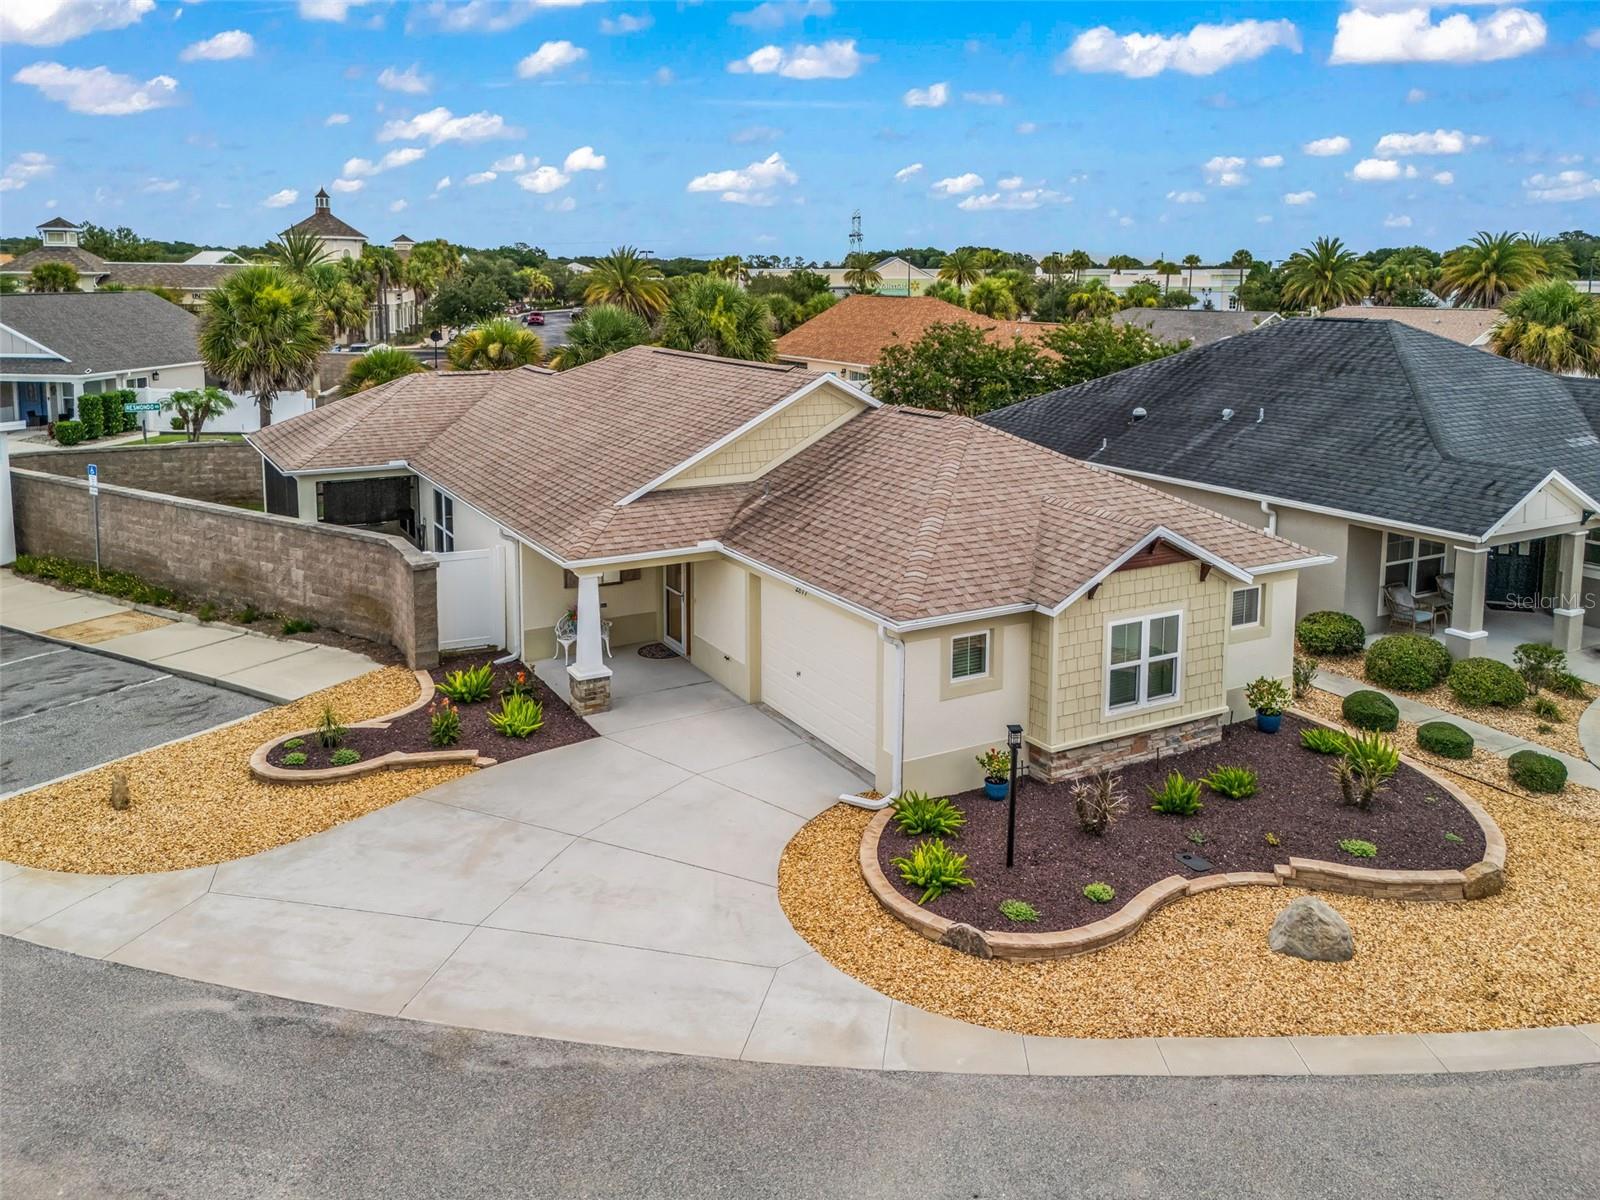
THE VILLAGES
2877 FEUSTEL AVENUE
3 Beds
2 Baths
1,384 Sq.Ft.
$395,000
MLS#: G5115085
