Features & Amenities

Interior

  • Other Interior Features

    Crown Molding, Eat-in Kitchen, Open Floorplan, Walk-In Closet(s)

  • Total Bedrooms

    5

  • Bathrooms

    4

  • Cooling YN

    YES

  • Cooling

    Central Air

  • Fireplace YN

    NO

  • Heating YN

    YES

  • Heating

    Central

  • Pet friendly

    Yes

Exterior

  • Garage

    Yes

  • Garage spaces

    3

  • Construction Materials

    Stucco

  • Parking

    Driveway, Garage Door Opener, Tandem, Attached

  • Patio and Porch Features

    Patio

  • Pool

    No

  • Waterfront YN

    NO

Area & Lot

  • Lot Features

    Corner Lot, Landscaped, Paved

  • Lot Size(acres)

    0.15

  • Lot Size(square feet)

    6569.0

  • Property Type

    Residential

  • Property Sub Type

    Single Family Residence

Price

  • Sales Price

    $679,990

  • Tax Amount

    $3,382

  • Sq. Footage

    3, 556

  • Price/SqFt

    $191

HOA

  • Association

    Yes

  • Association Fee

    $64

  • Association Fee Frequency

    Monthly

  • Association Fee Includes

    N/A

  • Total Monthly Fees

    $64

School District

  • Elementary School

    Narcoossee Elementary

  • Middle School

    Narcoossee Middle

  • High School

    Harmony High

Property Features

  • New Construction

    YES

  • Association Amenities

    Park, Playground, Pool, Trail(s)

  • Foundation Details

    Slab

  • Ownership

    Fee Simple

  • Senior Community YN

    NO

  • Sewer

    Public Sewer

  • Tax Lot

    180

  • Water Source

    Public

Schedule a Showing

Showing scheduled successfully.

<
>
IN PERSON
VIA CHAT

What is 3 + 4 ?


Change time

Mortgage calculator

Estimate your monthly mortgage payment, including the principal and interest, property taxes, and HOA. Adjust the values to generate a more accurate rate.

Your payment

Principal and Interest:

$

Property taxes:

$

HOA fees:

$

Total loan payment:

$

Total interest amount:

$

Location

County

Osceola

Elementary School

Narcoossee Elementary

Middle School

Narcoossee Middle

High School

Harmony High

Listing Courtesy of Stacie Brown Kelly , KELLER WILLIAMS ADVANTAGE REALTY

RealHub Information is provided exclusively for consumers' personal, non-commercial use, and it may not be used for any purpose other than to identify prospective properties consumers may be interested in purchasing. All information deemed reliable but not guaranteed and should be independently verified. All properties are subject to prior sale, change or withdrawal. RealHub website owner shall not be responsible for any typographical errors, misinformation, misprints and shall be held totally harmless.

Agent Michael Graf

Business Coach | Executive Sales Associate | Realtor®

Michael Graf

Call Michael today to schedule a private showing.


* Listings on this website come from the FMLS IDX Compilation and may be held by brokerage firms other than the owner of this website. The listing brokerage is identified in any listing details. Information is deemed reliable but is not guaranteed. If you believe any FMLS listing contains material that infringes your copyrighted work please click here to review our DMCA policy and learn how to submit a takedown request.© 2024 FMLS.
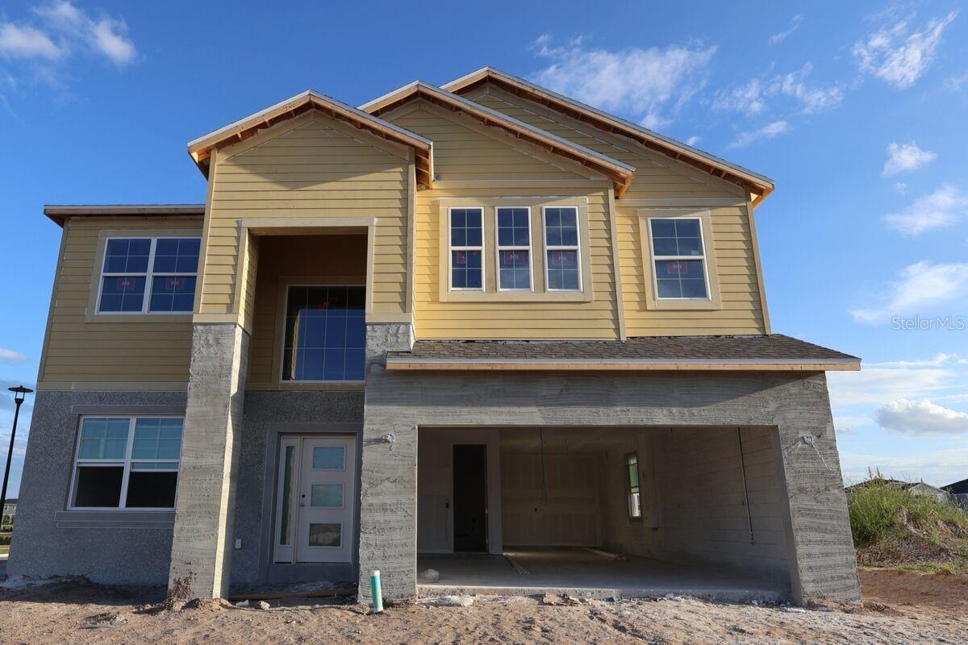
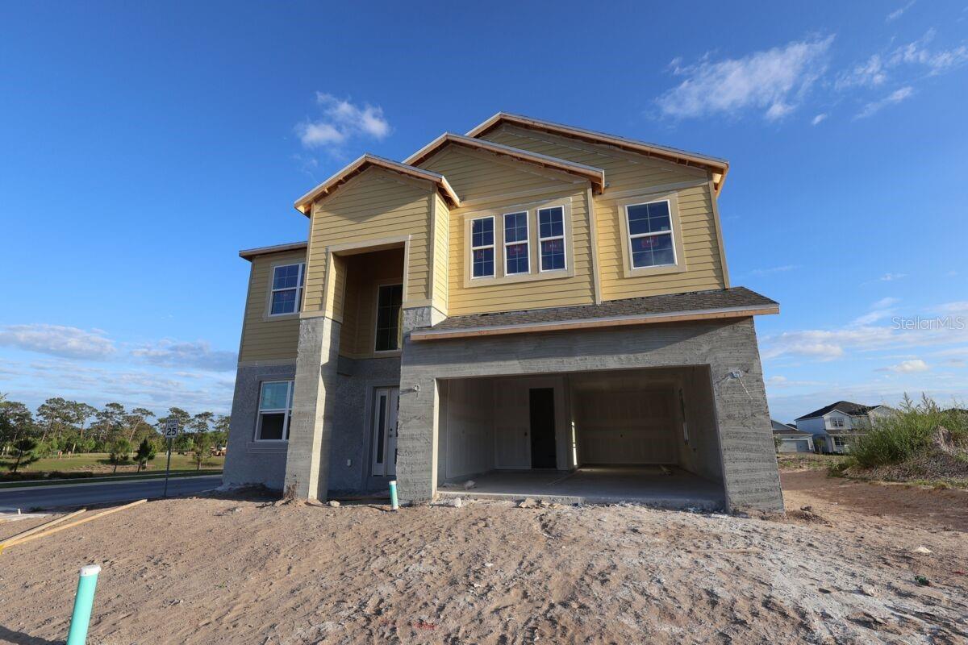
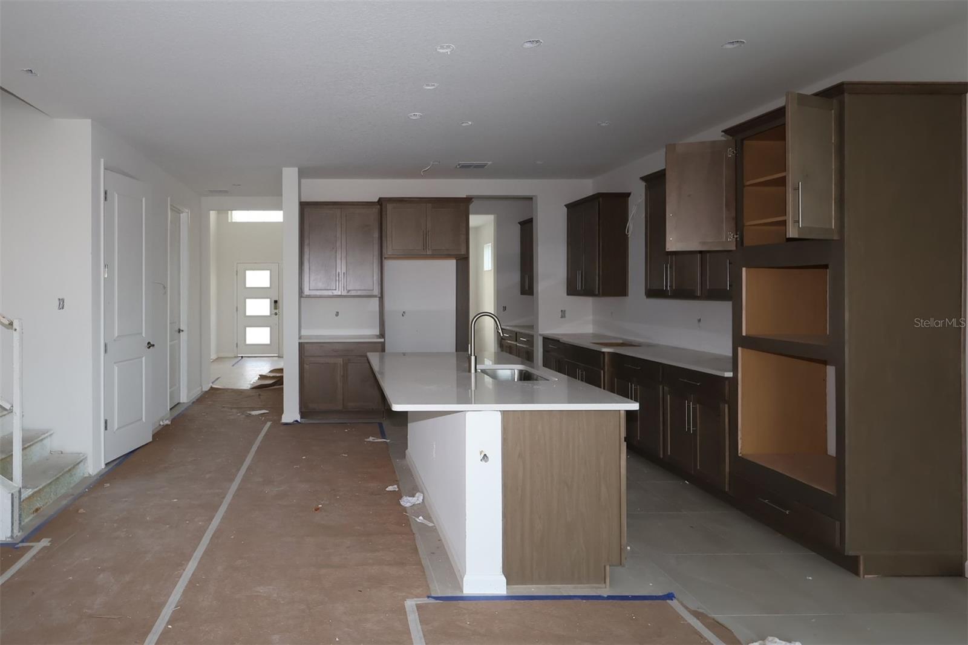
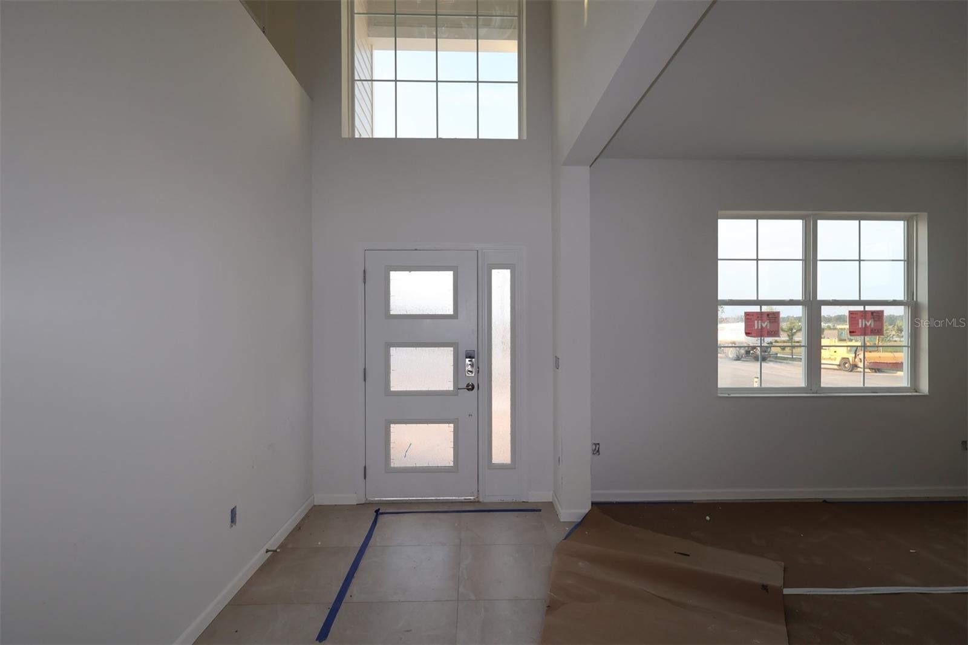
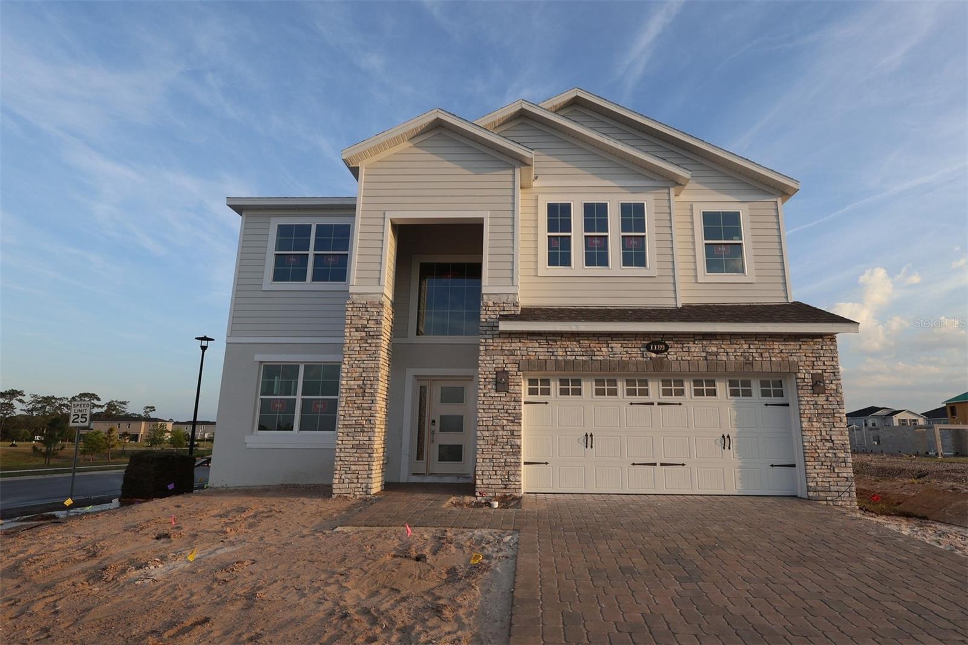
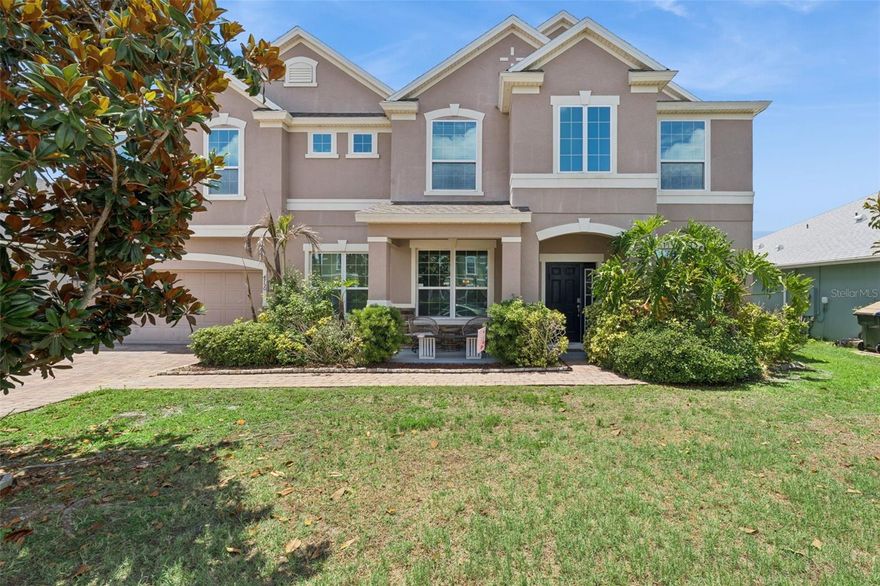
Under Construction. Welcome to 1189 Hyde Street in Saint Cloud, FL: a stunning new construction home built by M/I Homes. This thoughtfully designed home offers 3,556 square feet, 5 bedrooms, 4 bathrooms, and an open-concept living space that creates a seamless flow between gathering areas, perfect for everyday living and entertaining.

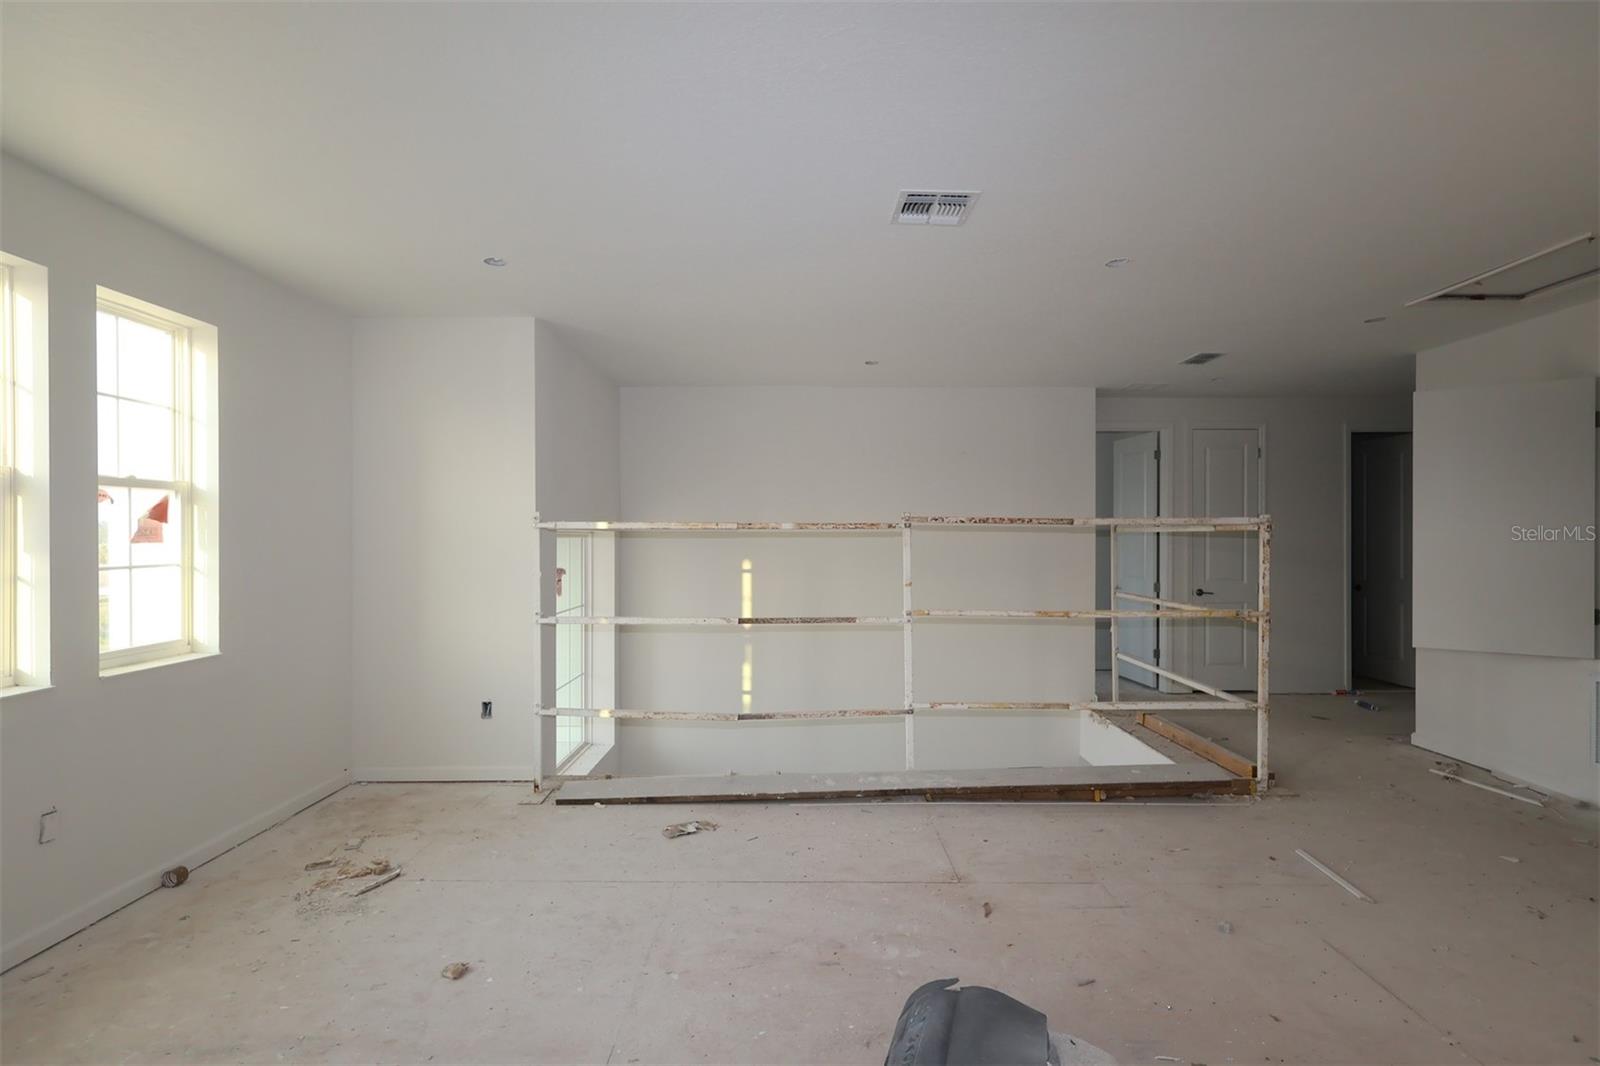
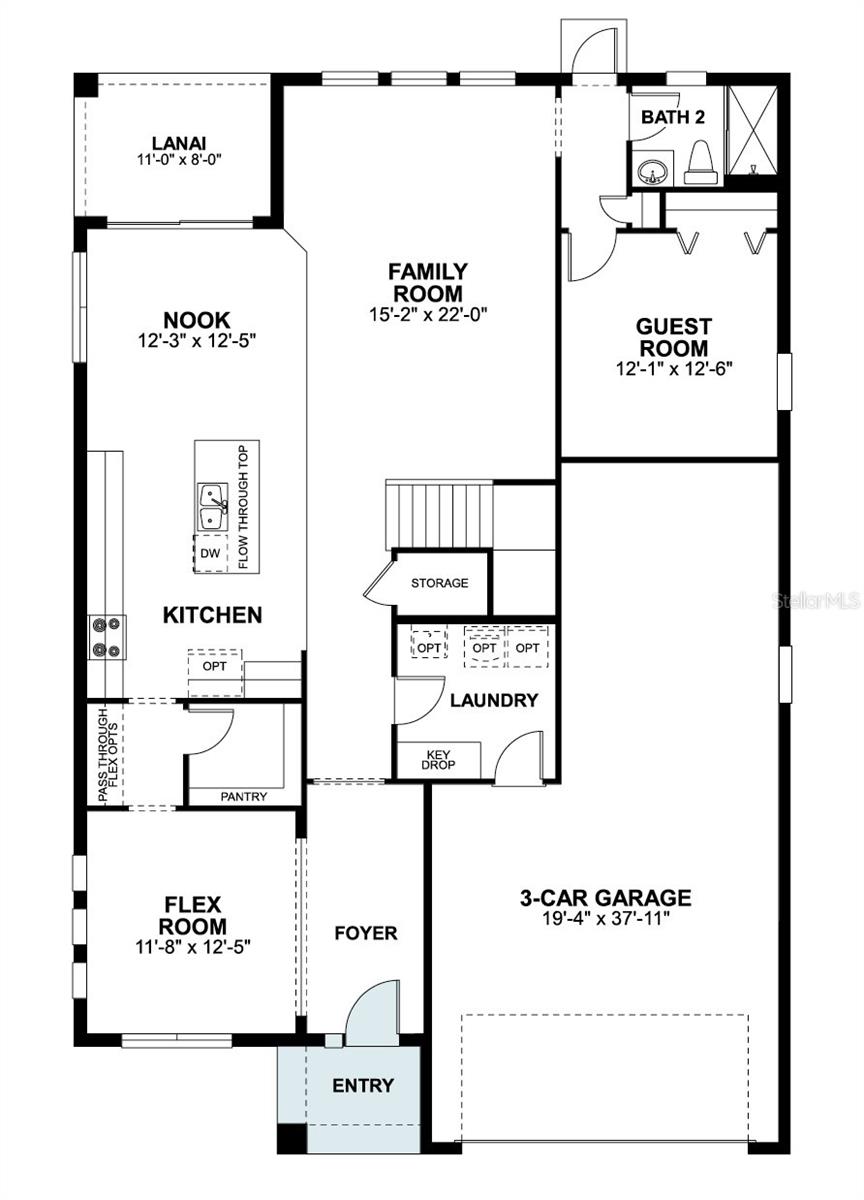
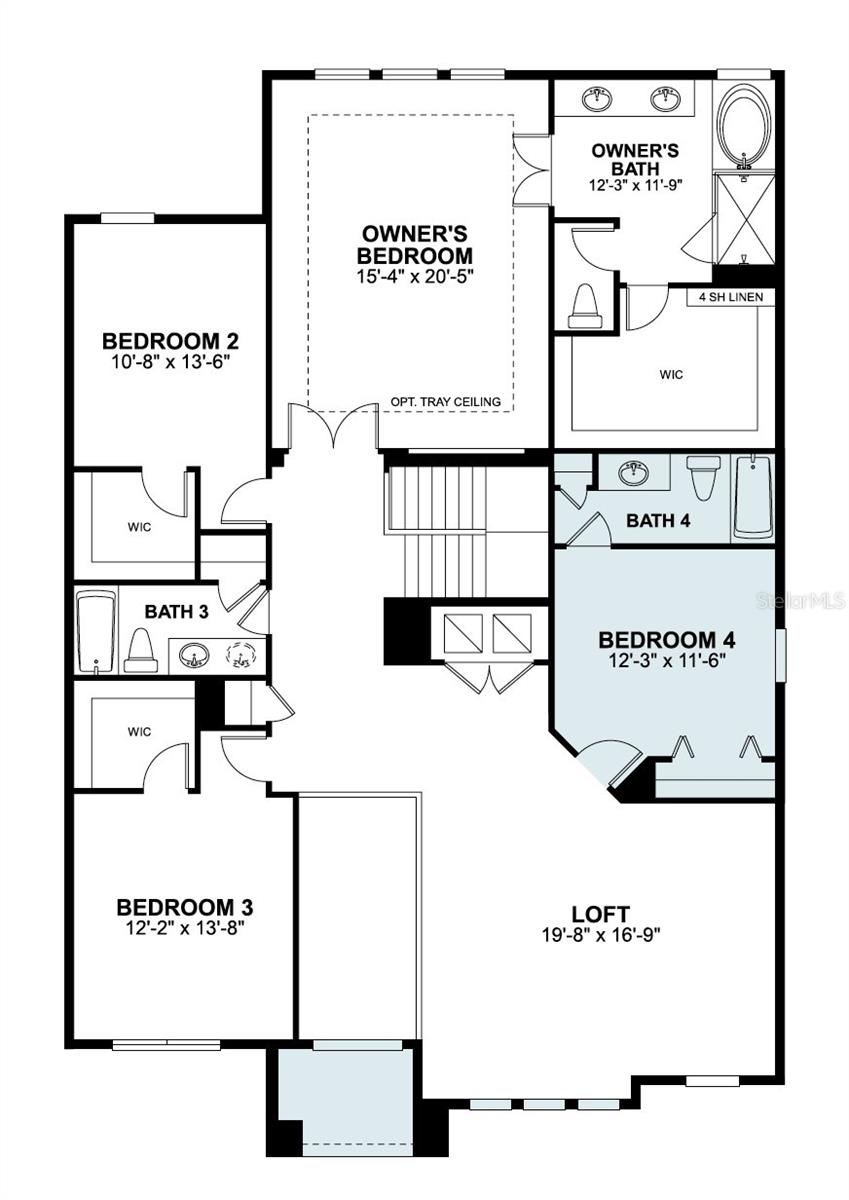
This home features 3,556 square feet of well-designed living space, 5 bedrooms, 4 full bathrooms, a versatile bonus room, a massive loft, a covered lanai, and a 3-car garage.

This home reflects the quality of design that M/I Homes is known for. Every detail has been carefully considered, from the spacious layout to the refined finishes that elevate the overall feel of the home.

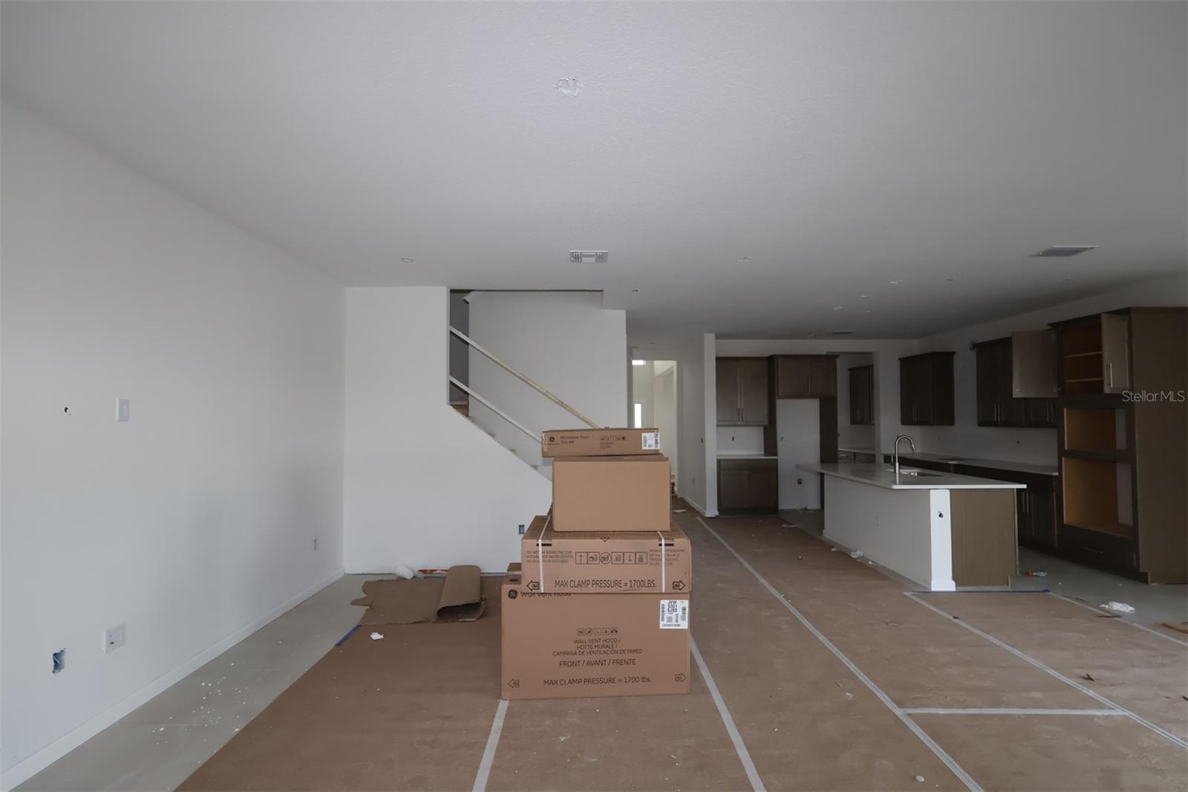
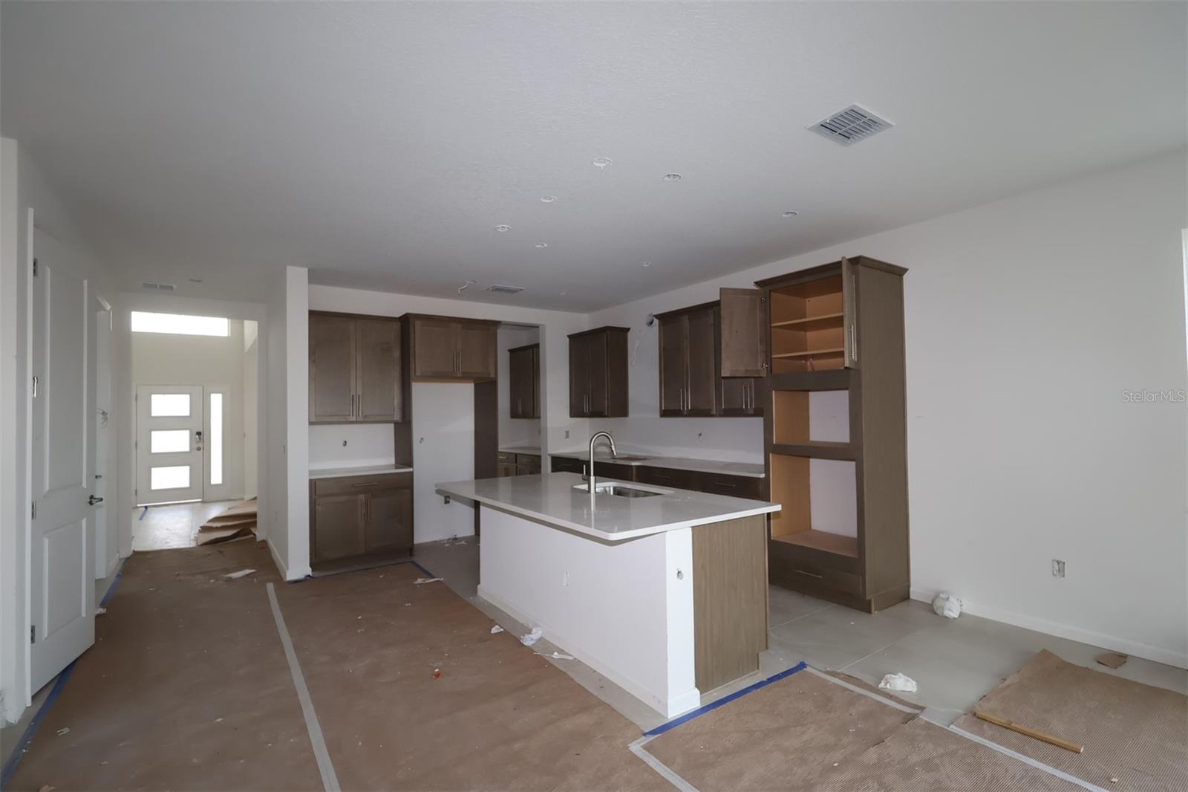
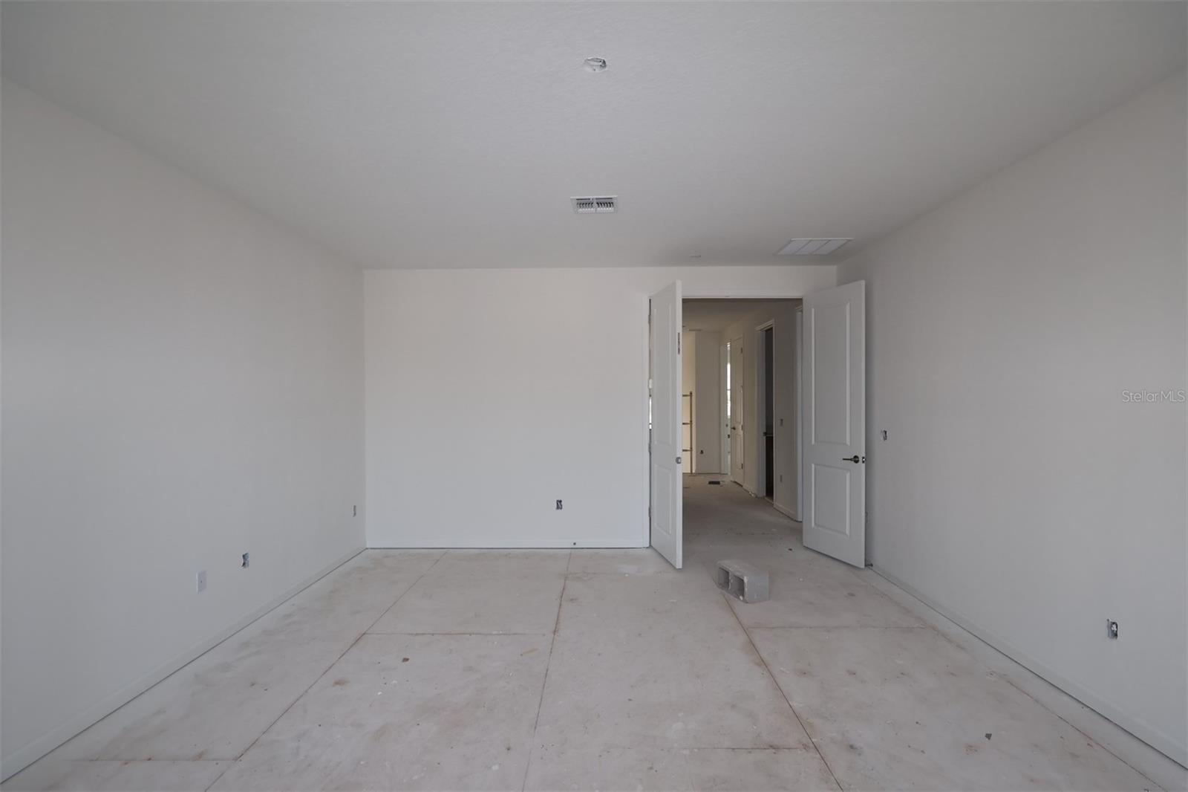
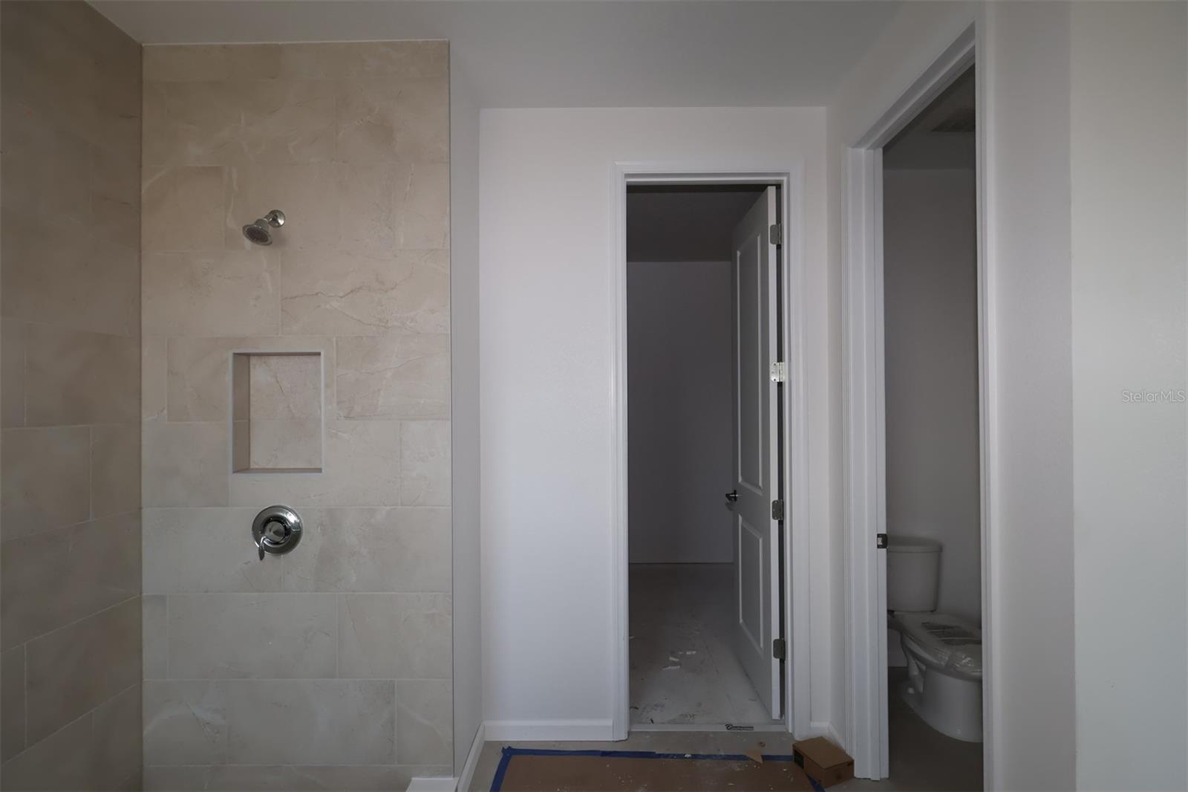
The open-concept living space on the main level provides a bright and inviting atmosphere, making it easy to move between the kitchen, dining, and living areas. Your owner's bedroom serves as a private retreat, complete with an spa-inspired en-suite bathroom and a large walk-in closet for a comfortable experience.

Situated in a welcoming neighborhood with easy proximity to parks, this home offers the ideal setting for those seeking a quality-built new construction home in Saint Cloud.

1189 HYDE STREET

Message successfully sent.

What would you like to know?

What is 3 + 4 ?

I agree to receive email communication and understand I can unsubscribe at any time.

I agree to be contacted by The Graf Group of Coldwell Banker via call, email, and text for real estate services. To opt out, you can reply 'stop' at any time or reply 'help' for assistance. You can also click the unsubscribe link in the emails. Message and data rates may apply. Message frequency may vary. Privacy Policy

Related Properties

New on site 2 days ago
Elegant 6-Bedroom, 4-Bath Home with 3-Car Garage in a Gated Community Near Lake Nona and Orlando International Airport Experience luxury living at its finest in this beautifully designed 6-bedroom, 4-bath home located on spacious cul-de-sac within a secure gated community near Lake Nona Medical City, the VA Veterans Hospital, and Orlando International Airport. With easy access to major highways, this home combines elegance, comfort, and convenience in one of Central Florida’s most desirable areas. Step inside to discover an expansive open floor plan with no carpet throughout, offering a modern, sleek look and effortless maintenance. The chef’s kitchen is a true showpiece, featuring a large island, premium finishes, and ample cabinetry—perfect for entertaining or family gatherings. The kitchen opens seamlessly to the dining and living areas, creating a bright, welcoming space ideal for everyday living or hosting guests. The primary suite provides a luxurious retreat with a spa-inspired bath and spacious walk-in closet, while additional bedrooms offers flexibility for guests, a home office, or a media room. Outside, enjoy your vinyl-fenced backyard—a private oasis for relaxation, outdoor dining, or play. The 3-car garage adds plenty of space for vehicles and storage. Nestled within a peaceful gated community, this home offers the perfect balance of privacy, security, and sophistication—all just minutes from Lake Nona’s upscale shopping, dining, and medical destinations. With its elegant design, thoughtful upgrades, and prime location, this exceptional home truly has it all.
#O6410402

ST CLOUD

1481 CALM WATERS COURT

6 Beds

4 Baths

4,456 Sq.Ft.

$790,000

MLS#: O6410402
New on site 3 days ago
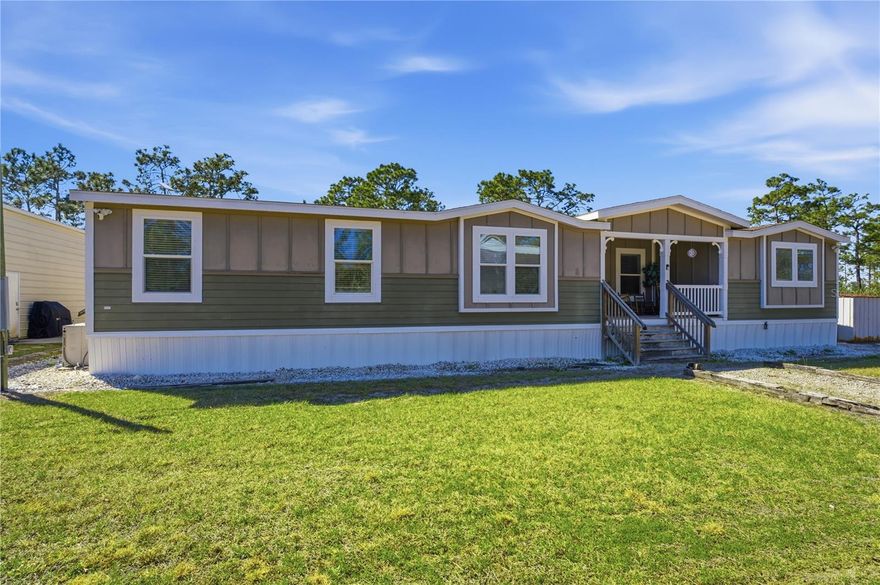
Rare opportunity to own a fully fenced and gated 10-acre country property with no HOA located near Bull Creek Wildlife Management Area, offering access to miles of hunting, riding, and outdoor recreation. This 2,700+ sq ft home features 4 bedrooms, 3 full bathrooms, and a spacious open floor plan with additional flex spaces including an office/den, sunroom or nursery with barn doors, and a bonus activity or playroom. Interior highlights include crown molding throughout, a large kitchen island, wood-burning fireplace, and a primary suite with a garden tub. The property is fully equipped for country living with a 30x45 RV carport featuring 50 AMP service and water hookup, an additional separate 50 AMP RV hookup located at the garage/workshop, a 30x40 garage/workshop with workbench, and a 25x25 carport. The acreage is ideal for animals, equipment, recreational vehicles, boats, trailers, and all your outdoor toys, and includes a designated shooting area. Recently upgraded with an $11,000 whole-home water filtration system and equipped with high-speed Starlink internet, making it perfect for working from home while enjoying the privacy of country living. Zoned for rural use with the potential to build an additional home or in-law suite (buyer to verify with county), making this ideal for multi-generational living or future expansion. Property may be sold furnished if desired, making it a great opportunity for a private retreat, Airbnb, private event venue potential, vacation home, or hunting lease setup. No HOA and no restrictions—enjoy the freedom and possibilities this property provides. Be sure to view the virtual tour with aerial drone footage to fully appreciate the layout, privacy, and potential of the property.
#O6409787

ST CLOUD

6844 CHAD JASON ROAD

4 Beds

3 Baths

2,594 Sq.Ft.

$710,000

MLS#: O6409787

New on site 2 days ago
BRAND NEW CONSTRUCTION situated on a HALF-ACRE lot with NO HOA......  Upgrades include:  SPRAY FOAM INSULATION, two-tone SOLID ALDER CABINETS featuring under lighting, soft-close drawers & doors, & hardware. We also have a TRUE DORMER for GRAND HEIGHT & beautiful NATURAL LIGHT, Moen plumbing fixtures, lights/ceiling fans, bath mirrors, VINYL PORCH SOFFIT, fiberglass exterior doors, INSULATED GARAGE DOOR, CONCRETE WITH UPGRADED STRENGTH, an aluminum pull-down attic staircase, & modified trusses for a bonus/storage room (complete with installed decking). Hosting & Entertaining were considered by the Builder.....piping & electrical are in place for a future summer kitchen/wet bar, the window from the kitchen slides horizontally for easy pass-through, & plenty of backyard space gives a perfect canvas for your pool oasis plans. Both Baths have seamless "Zero Entry" showers.....the Owner's Suite has a full "Rain Room" with a stunning soaker tub (seamless entry can be convenient for wheelchairs also). GRANITE COUNTERS, MICROWAVE/OVEN DUO, DISHWASHER, COOKTOP & VENT HOOD ARE PROVIDED. A gorgeous Island with barstool space is adorned with mini pillars that accentuate the ends.....we have a WALK-IN pantry & shelving is already in place. THIS TRIPLE SPLIT FLOOR PLAN IS IDEAL FOR MANY FAMILY SET-UPS......the driveway was widened for additional parking.......the home was positioned to allow easy access to the backyard. Bring the camper or RV, store the boat, park your trailers, put up a fence, build that workshop.....the options are ENDLESS!!  Don't wait for the building process, this one is DONE....location is superb--43+ mi to Melbourne Beach, 19+ mi to Lake Nona, 23+ mi to OIA, 7+ mi to downtown shops and eateries. St. Cloud has many lakes for boating or fishing & the East Lake Toho park has fun sandy beaches, a mini water park, & nice walking paths. With so much to offer, I wouldn't waste any time putting this one on your schedule!
#S5150210

ST CLOUD

6465 BAY SHORE DRIVE

4 Beds

2 Baths

2,128 Sq.Ft.

$639,000

MLS#: S5150210
New on site 4 days ago
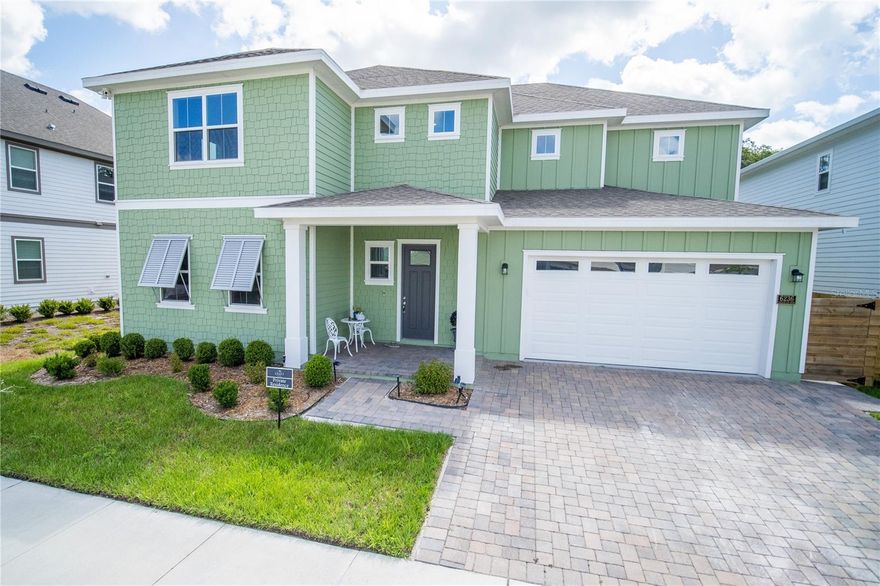
Welcome to luxury living in the highly sought-after Sunbridge Community! Built in 2024, this well maintained, impressive 2-story, 4 bedroom, 4.5 bathroom residence offers 3,169 square feet of thoughtfully upgraded living space on an Oversized Conservation Homesite with tranquil canal frontage and breathtaking views of lush, protected woodlands. Surrounded by mature native trees and natural greenery, the backyard creates a private, peaceful setting where you can enjoy the beauty of Florida nature right from your extended lanai with no rear neighbors and a scenic backdrop that feels like your own private retreat. Designed with both style and functionality in mind, this home showcases extensive premium upgrades rarely found in new construction. The open-concept floor-plan features soaring 10’ interior doors, upgraded flooring and wall tile selections, upgraded carpet, custom paint scheme, upgraded lighting throughout, and elegant aluminum stair railings overlooking the second floor. The Flex Room has been enhanced with French doors, creating the perfect private office, media room, or guest space. The downstairs bedroom features an ensuite bathroom, ideal for multigenerational living or visiting guests. The optional Gourmet Kitchen layout serves as the centerpiece of the home, complete with upgraded appliances, upgraded cabinetry and hardware, farmhouse sink, upgraded quartz countertops, and expansive entertaining space ideal for hosting family and friends. Smart home features include automated Phillips Hue lighting in the main living areas and primary suite, a Honeywell alarm system, dual Honeywell thermostats for both floors, a Tesla Charger in the garage, and Paid-in-Full Solar Panels for long-term energy efficiency and savings. Outdoor living has been extensively enhanced with an extended covered lanai, approximately 1,700 square feet of brick paver additions, a fully fenced backyard with wood and aluminum fencing and 3 gates, upgraded landscaping and irrigation system, outdoor kitchen setup package, and an extended driveway. Whether enjoying morning coffee overlooking the conservation and canal views or entertaining under the covered patio surrounded by towering trees and natural scenery, this outdoor space offers exceptional privacy and serenity. Additional upgrades include epoxy-coated garage floors. Located within Sunbridge, residents enjoy access to the popular Basecamp amenity area along with the highly regarded Voyager K-8 Environmental STEM School conveniently located within the community. Sunbridge is known for its miles of nature trails, water views, recreation areas, and connected lifestyle with convenient access to Lake Nona, Orlando International Airport, Medical City, shopping, dining, and major roadways.
#O6409479

ST CLOUD

6236 TRAILBLAZE BEND

4 Beds

4 Baths

3,169 Sq.Ft.

$799,500

MLS#: O6409479
New on site 4 days ago
Welcome to your private Florida resort in the highly sought-after community of Twin Lakes. This stunning 3-bedroom, 2.5-bath pool home was designed for buyers who want luxury, comfort, security, and unforgettable indoor-outdoor living.
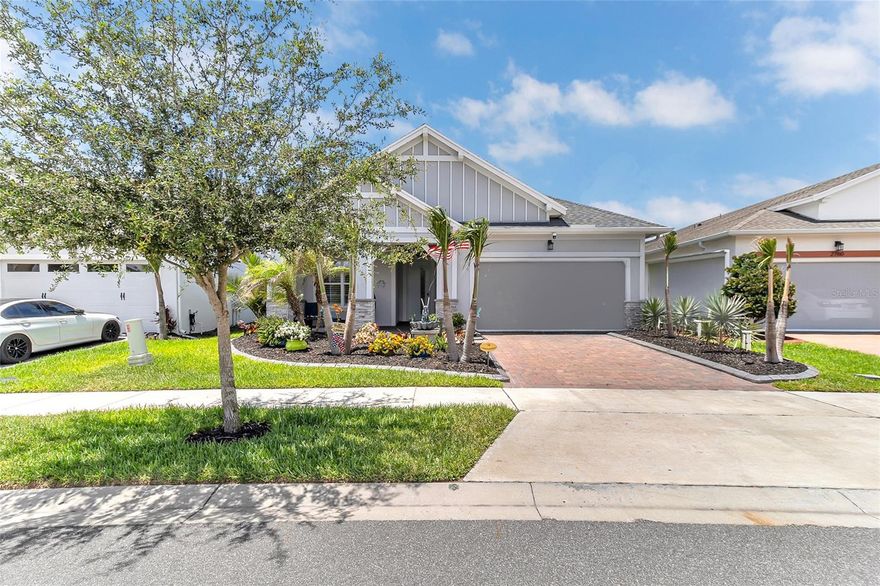
From the moment you arrive, the professionally landscaped curb appeal and modern coastal architecture set the tone for what’s inside. Step into an expansive open-concept floor plan featuring elegant crown molding, designer lighting, wood shutters, upgraded tile flooring, and an abundance of natural light throughout.
The gourmet kitchen is truly the heart of the home, showcasing an oversized granite island, stainless steel appliances, wall oven, custom cabinetry with under cabinet lighting, wine refrigerator, subway tile backsplash, and a dramatic farmhouse sink that overlooks the main living and dining spaces. Perfectly designed for entertaining, the layout flows seamlessly into the living room and out to the spectacular covered lanai.
The owner’s suite offers a peaceful retreat with tray ceilings, spacious walk-in closets, and a spa-inspired bathroom complete with dual vanities, granite counters, and an oversized walk-in shower.

Step outside and experience what makes this home unforgettable. The fully screened resort-style lanai features a custom outdoor kitchen, permanent gas firepit, gas-heated pool with jets, LED pool cage lighting, landscape lighting, and multiple lounge and dining areas that create the ultimate Florida entertaining experience day or night. Whether hosting guests or enjoying a quiet evening under the lights, this backyard delivers luxury at every turn.
Additional premium upgrades include:
Exterior security camera system included
Remote-controlled blinds on the sliding doors
Garage storage rack system
Automatic retractable garage screen
HOA-maintained lawn care for low-maintenance living
This home offers convenient access to Lake Nona, Medical City, Orlando International Airport, top-rated golf courses, shopping, dining, boating, parks, and Central Florida attractions while still delivering a peaceful residential atmosphere buyers are actively searching for. 
This is more than a home. It’s a lifestyle.
#O6409694

ST CLOUD

2764 GREENLANDS STREET

3 Beds

2 Baths

2,208 Sq.Ft.

$625,000

MLS#: O6409694
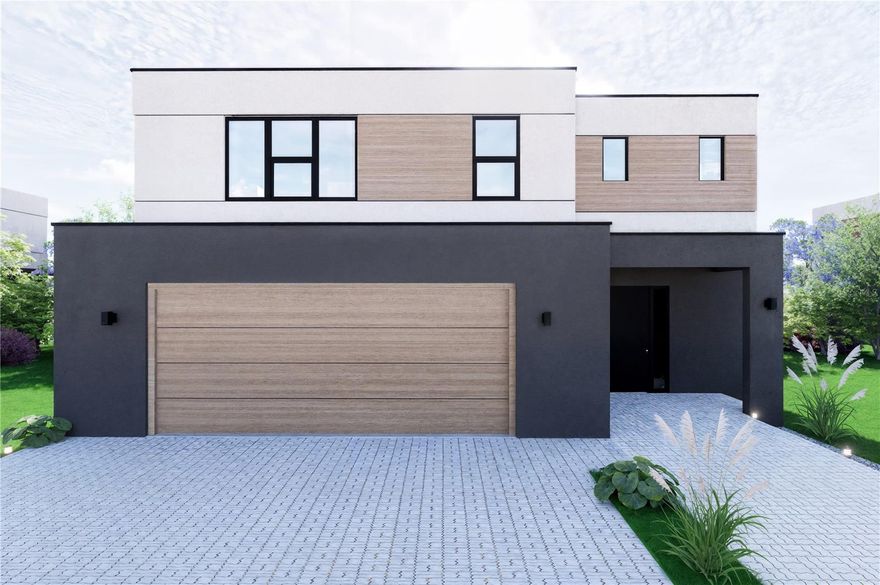
Pre-Construction. To be built. Discover modern living surrounded by nature at Horizons at Sunbridge. Thoughtfully designed homes in a peaceful setting, conveniently close to Orlando International Airport, Lake Nona and downtown Orlando. This community blends tranquility with connectivity, giving residents easy access to top-rated schools, healthcare, shopping, dining, and entertainment in one of Central Florida’s fastest-growing areas.
Homes at Horizons at Sunbridge feature elegant, contemporary interiors crafted with premium materials and attention to detail, open and functional layouts, and stylish finishes designed for everyday comfort. The exterior architecture combines durability with refined style, featuring, elegant elevations, white brick accents, long-lasting quality and low maintenance materials. Horizons at Sunbridge offers the perfect balance of comfort, convenience, and nature — an ideal place to call home.
#O6409142

ST CLOUD

5750 CYRILS ROAD SF LOT 44

3 Beds

2 Baths

2,469 Sq.Ft.

$708,603

MLS#: O6409142

Welcome to Nova Grove in St. Cloud. where you get the space families actually want, without the high Lake Nona price tag. 
This spacious 5 bedroom, 3.5 bath pool home sits on a large corner lot with no rear neighbors and a private wooded backdrop, giving you the perfect mix of comfort and privacy. Inside, you’ll find soaring living spaces, a huge open family room and a beautifully upgraded gourmet kitchen with 42” cabinets, granite countertops, double wall ovens, stainless steel appliances, oversized island seating, and plenty of room to entertain.
The oversized first floor primary suite feels like its own retreat with a custom walk in closet and spa style bathroom featuring a soaking tub and separate glass shower. Upstairs offers a massive loft, 4 additional bedrooms, multiple full baths, and a bonus room perfect for an office, gym, or playroom.
Step outside and enjoy true Florida living with a covered brick paver patio, screened in pool, and fully fenced backyard built for relaxing and entertaining year round. 
Located just minutes from Lake Nona, Medical City, shopping, restaurants, and easy access to 417. Plus, families will love being close to newer highly rated schools including Voyager K-8 and Nova Lakes High School. Low HOA and a growing area make this an incredible place for a family to call home.
#O6408993

ST CLOUD

5248 LANDMARK DRIVE

5 Beds

3 Baths

3,300 Sq.Ft.

$630,000

MLS#: O6408993

Pre-Construction. To be built. Discover modern living surrounded by nature at Horizons at Sunbridge. Thoughtfully designed homes in a peaceful setting, conveniently close to Orlando International Airport, Lake Nona and downtown Orlando. This community blends tranquility with connectivity, giving residents easy access to top-rated schools, healthcare, shopping, dining, and entertainment in one of Central Florida’s fastest-growing areas.
Homes at Horizons at Sunbridge feature elegant, contemporary interiors crafted with premium materials and attention to detail, open and functional layouts, and stylish finishes designed for everyday comfort. The exterior architecture combines durability with refined style, featuring, elegant elevations, white brick accents, long-lasting quality and low maintenance materials. Horizons at Sunbridge offers the perfect balance of comfort, convenience, and nature — an ideal place to call home.
#O6409124

ST CLOUD

5750 CYRILS ROAD LOT 47 SFH

3 Beds

2 Baths

2,251 Sq.Ft.

$646,037

MLS#: O6409124

Pre-Construction. To be built. Discover modern living surrounded by nature at Horizons at Sunbridge. Thoughtfully designed Townhomes in a peaceful setting, conveniently close to Orlando International Airport, Lake Nona and downtown Orlando. This community blends tranquility with connectivity, giving residents easy access to top-rated schools, healthcare, shopping, dining, and entertainment in one of Central Florida’s fastest-growing areas. Townhomes at Horizons at Sunbridge feature elegant, contemporary interiors crafted with premium materials and attention to detail, open and functional layouts, and stylish finishes designed for everyday comfort. The exterior architecture combines durability with refined style, featuring, elegant elevations, white brick accents, long-lasting quality and low maintenance materials. 
Horizons at Sunbridge offers the perfect balance of comfort, convenience, and nature — an ideal place to call home.
#O6409190

ST CLOUD

5750 CYRILS ROAD TH FL LOT 17

3 Beds

2 Baths

1,894 Sq.Ft.

$545,472

MLS#: O6409190
Welcome to this beautiful home located in the highly desirable Cypress Preserve community!

Enjoy the perfect combination of location, space, and comfort, with convenient access to Florida’s Turnpike, HWY 192, and I-4, and just minutes from Medical City, top-rated schools, shopping centers, dining, and everyday essentials.

This spacious and thoughtfully designed home features an open-concept floor plan ideal for both entertaining and everyday living. With multiple living areas, a dedicated office, game room, media room, and generously sized bedrooms with walk-in closets, this home offers the flexibility today’s buyers are looking for.

The kitchen is a standout, showcasing 42” cherry wood cabinets, granite countertops, and ample storage, all complemented by 18x18 ceramic tile in wet areas for durability and style.

The living room features tasteful design details, creating a warm and inviting atmosphere perfect for gathering with family and guests.

Step outside to your covered lanai and enjoy a fully fenced backyard, offering both privacy and the perfect space for outdoor living, pets, or entertaining.

This home has been well maintained and thoughtfully upgraded, including a NEW ROOF (2025) and A/C system (2024), giving buyers added peace of mind.

Built with efficiency in mind, the property meets EcoSmart/Echo System standards and includes energy-saving features such as spray foam insulation, high-performance windows, weather-sensing irrigation, and efficient plumbing systems, helping reduce utility costs while maximizing comfort.

Whether you’re looking for a primary residence or a home with space to grow, this property offers comfort, efficiency, and an unbeatable location.

Move-In Incentive Available! Qualified buyers who finance with our affiliated lender will receive $5,000 toward closing costs (buyer must qualify; incentive applies only when using our affiliated lender).

Don’t miss the opportunity to make it yours.
#O6409131

ST CLOUD

4750 CYPRESS FOREST LANE

6 Beds

4 Baths

4,239 Sq.Ft.

$699,900

MLS#: O6409131

 - property

Send a message

Message successfully sent.

Your message

What is 3 + 4 ?

Reason for contacting?

I agree to receive email communication and understand I can unsubscribe at any time.

I agree to be contacted by The Graf Group of Coldwell Banker via call, email, and text for real estate services. To opt out, you can reply 'stop' at any time or reply 'help' for assistance. You can also click the unsubscribe link in the emails. Message and data rates may apply. Message frequency may vary. Privacy Policy

Sign Out

Virtual Assistant

Would you like to take the next step with this property? We can help you schedule a showing or virtual tour, or send you more details.

Yes, I would like more information.

Thank You for Your Reply, One of Our Agents will contact you as soon as possible

No, maybe later.

Thank you, you can always contact me via email, phone number or through the contact form.

Realhub AI

Lucy - Your AI-Powered Realtor

Update Your Temporary Password

Personalize your search

Enter your email and we'll notify you immediately when new listings match what you're looking for.

or enter email address

Already have an account ? Login here

Continue your home search

I agree to receive communications and understand I can unsubscribe at any time.

I agree to be contacted by The Graf Group of Coldwell Banker via call, email, and text for real estate services. To opt out, you can reply 'stop' at any time or reply 'help' for assistance. You can also click the unsubscribe link in the emails. Message and data rates may apply. Message frequency may vary. Privacy Policy

Already have an account ? Login here

We use cookies

We use cookies primarily for analytics to enhance your experience. By accepting, you agree to our use of these cookies. You can manage your preferences or learn more about our cookies policy.