Features & Amenities

Interior

  • Other Interior Features

    Crown Molding, Open Floorplan, Walk-In Closet(s)

  • Total Bedrooms

    4

  • Bathrooms

    2

  • Cooling YN

    YES

  • Cooling

    Central Air

  • Fireplace YN

    NO

  • Heating YN

    YES

  • Heating

    Central, Electric

  • Pet friendly

    Yes

Exterior

  • Garage

    Yes

  • Garage spaces

    2

  • Construction Materials

    Block, Concrete, Stucco

  • Other Exterior Features

    Garden

  • Patio and Porch Features

    Covered, Rear Porch

  • Pool

    No

  • Waterfront YN

    NO

Area & Lot

  • Lot Size(acres)

    0.19

  • Lot Size(square feet)

    8,105

  • Property Type

    Residential

  • Property Sub Type

    Single Family Residence

Price

  • Sales Price

    $431,790

  • Tax Amount

    $400

  • Sq. Footage

    1,889

  • Price/SqFt

    $228

HOA

  • Association

    No

School District

  • Elementary School

    N/A

  • Middle School

    N/A

  • High School

    N/A

Property Features

  • New Construction

    YES

  • Association Amenities

    Clubhouse, Fitness Center, Gated, Golf Course, Pool, Recreation Facilities

  • Foundation Details

    Slab

  • Ownership

    Fee Simple

  • Senior Community YN

    YES

  • Sewer

    Public Sewer

  • Tax Lot

    81

Schedule a Showing

Showing scheduled successfully.

<
>
IN PERSON
VIA CHAT

What is 3 + 4 ?


Change time

Mortgage calculator

Estimate your monthly mortgage payment, including the principal and interest, property taxes, and HOA. Adjust the values to generate a more accurate rate.

Your payment

Principal and Interest:

$

Property taxes:

$

HOA fees:

$

Total loan payment:

$

Total interest amount:

$

Location

County

Marion

Elementary School

Middle School

High School

Listing Courtesy of Non-Member Agent , STELLAR NON-MEMBER OFFICE

RealHub Information is provided exclusively for consumers' personal, non-commercial use, and it may not be used for any purpose other than to identify prospective properties consumers may be interested in purchasing. All information deemed reliable but not guaranteed and should be independently verified. All properties are subject to prior sale, change or withdrawal. RealHub website owner shall not be responsible for any typographical errors, misinformation, misprints and shall be held totally harmless.

Agent Emil Garinga

Executive Assistant

Emil Garinga

Call Emil today to schedule a private showing.


* Listings on this website come from the FMLS IDX Compilation and may be held by brokerage firms other than the owner of this website. The listing brokerage is identified in any listing details. Information is deemed reliable but is not guaranteed. If you believe any FMLS listing contains material that infringes your copyrighted work please click here to review our DMCA policy and learn how to submit a takedown request.© 2024 FMLS.
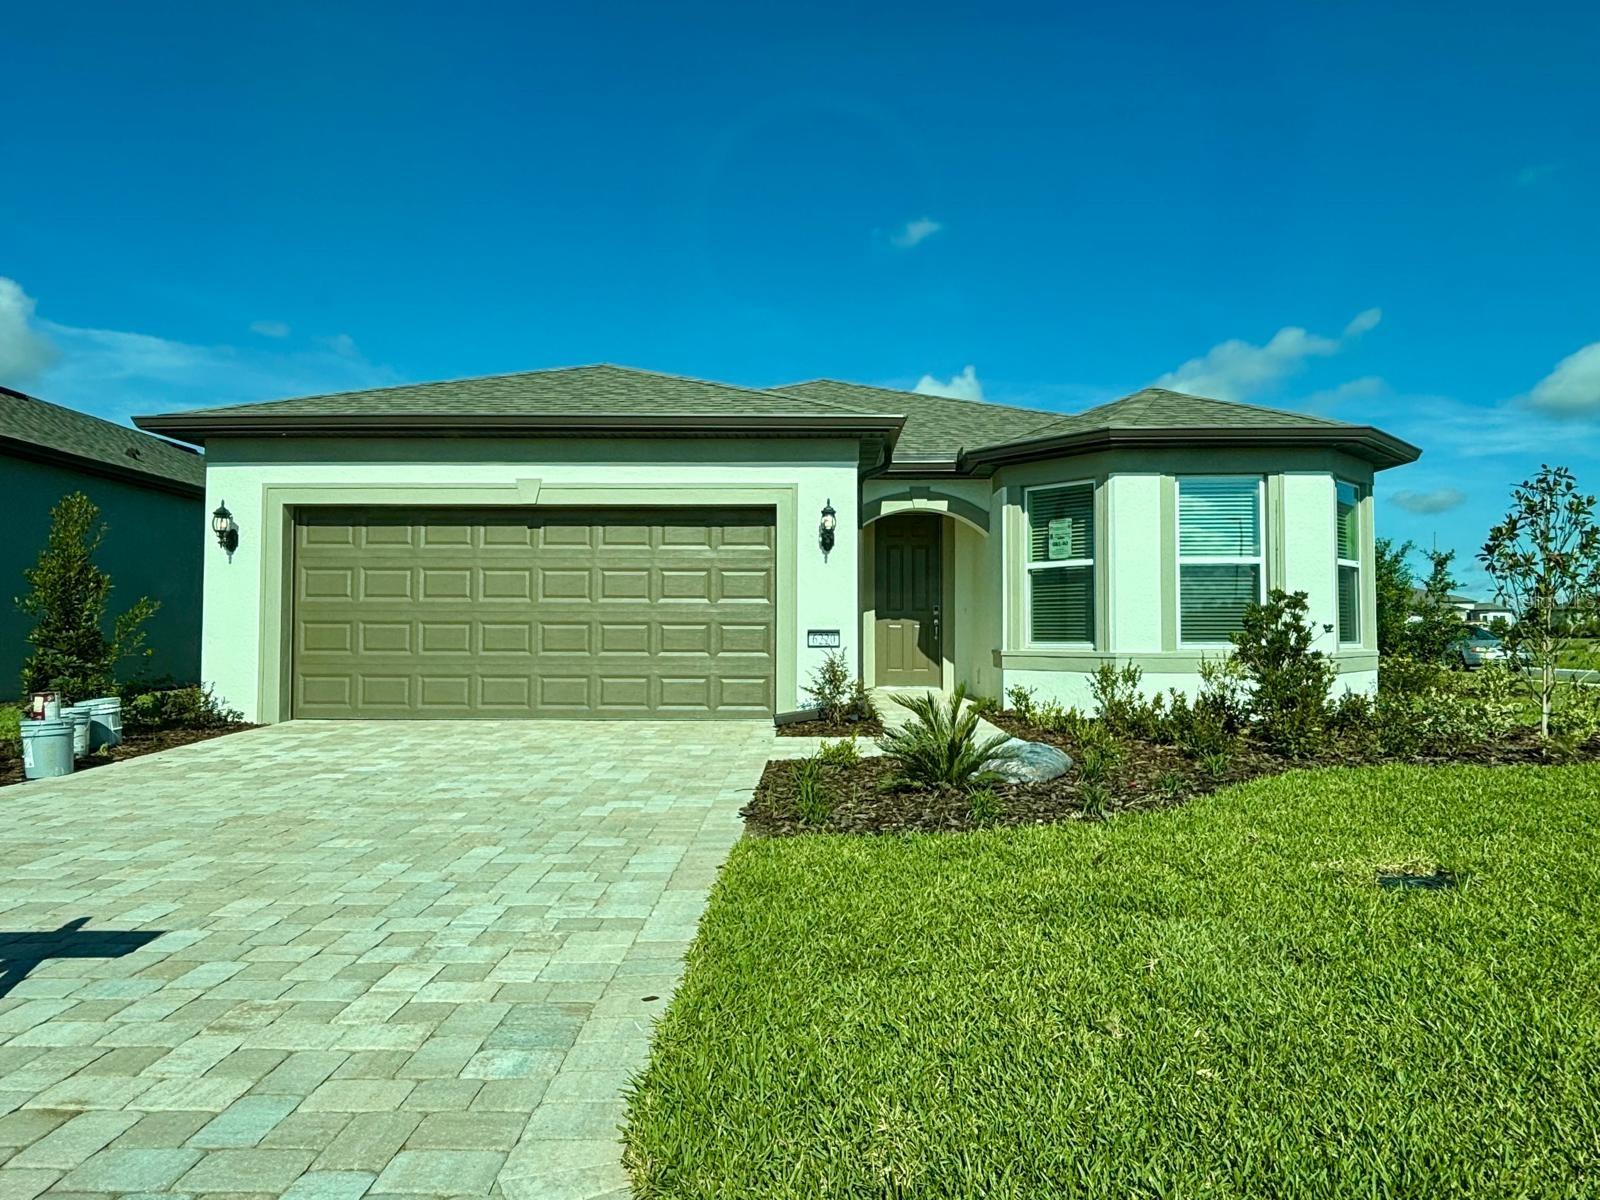
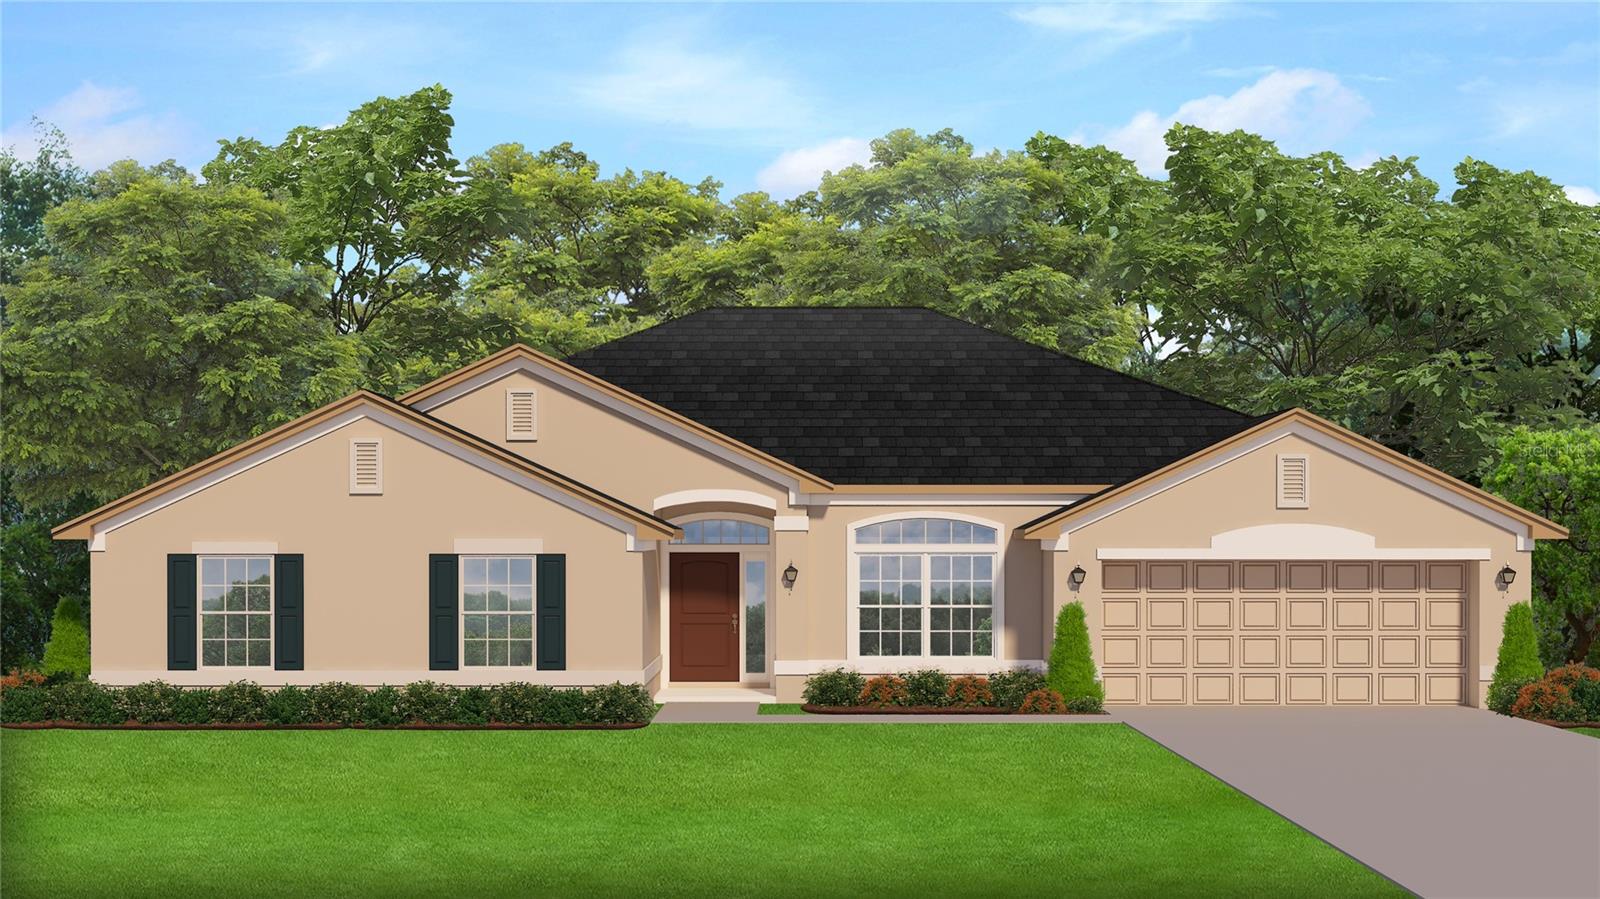
New construction 4-bedroom, 2-bath single-family home in Stone Creek by Del Webb Solaire Phase 2 & 3. Features quartz countertops, a covered rear patio/porch, and is located within a gated community.

6220 SW 83RD TERRACE

Message successfully sent.

What would you like to know?

What is 3 + 4 ?

I agree to receive email communication and understand I can unsubscribe at any time.

I agree to be contacted by The Graf Group of Coldwell Banker via call, email, and text for real estate services. To opt out, you can reply 'stop' at any time or reply 'help' for assistance. You can also click the unsubscribe link in the emails. Message and data rates may apply. Message frequency may vary. Privacy Policy

Related Properties

New on site today
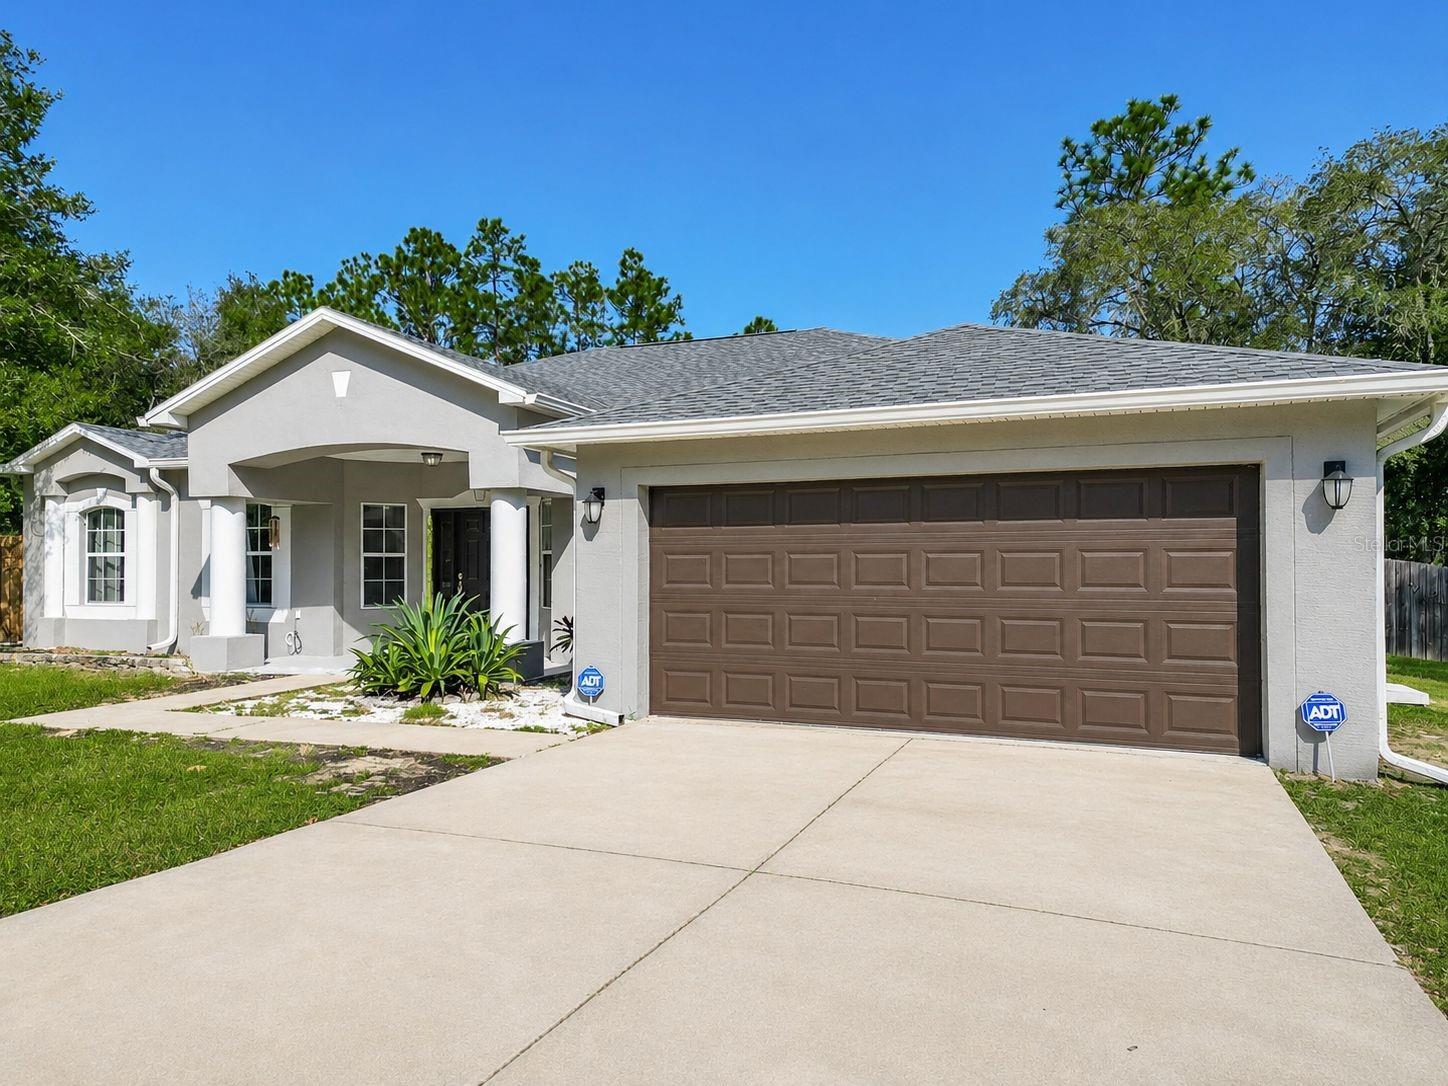
Now offered at $429,900, this thoughtfully updated 4-bedroom, 2-bath home with flexible living space is situated on a spacious 1.52-acre corner lot in Rolling Hills with NO HOA. The bright, open interior features porcelain tile throughout the main living areas, cathedral ceilings, a desirable split-bedroom floor plan, formal dining room, and a versatile flex room ideal for a home office, sitting room, playroom, or hobby space. The kitchen includes stainless steel appliances, solid wood cabinetry, and a breakfast nook overlooking the main living area. Privately positioned behind the kitchen, the generous primary suite offers a walk-in closet and direct access to the covered lanai. Outdoor features add exceptional value, including a 24-foot above-ground pool, private fencing, a 30x40 detached workshop with two separate rooms and its own driveway, a 20x40 RV carport, attached 2-car garage, and additional covered parking for vehicles, trailers, equipment, or recreational toys. Major improvements include a new roof installed in August 2025, HVAC replaced in 2023, and a new hot water tank in 2026. Well and septic help keep monthly ownership costs manageable. Conveniently located approximately 20 minutes from Rainbow Springs State Park and the World Equestrian Center, this property offers peaceful acreage living with easy access to shopping, recreation, and area amenities. Schedule your private showing today and discover the space, versatility, and freedom this Rolling Hills property has to give.
#OM729013

OCALA

12805 SW 64TH LANE

4 Beds

2 Baths

2,238 Sq.Ft.

$429,900

MLS#: OM729013
New on site 1 day ago
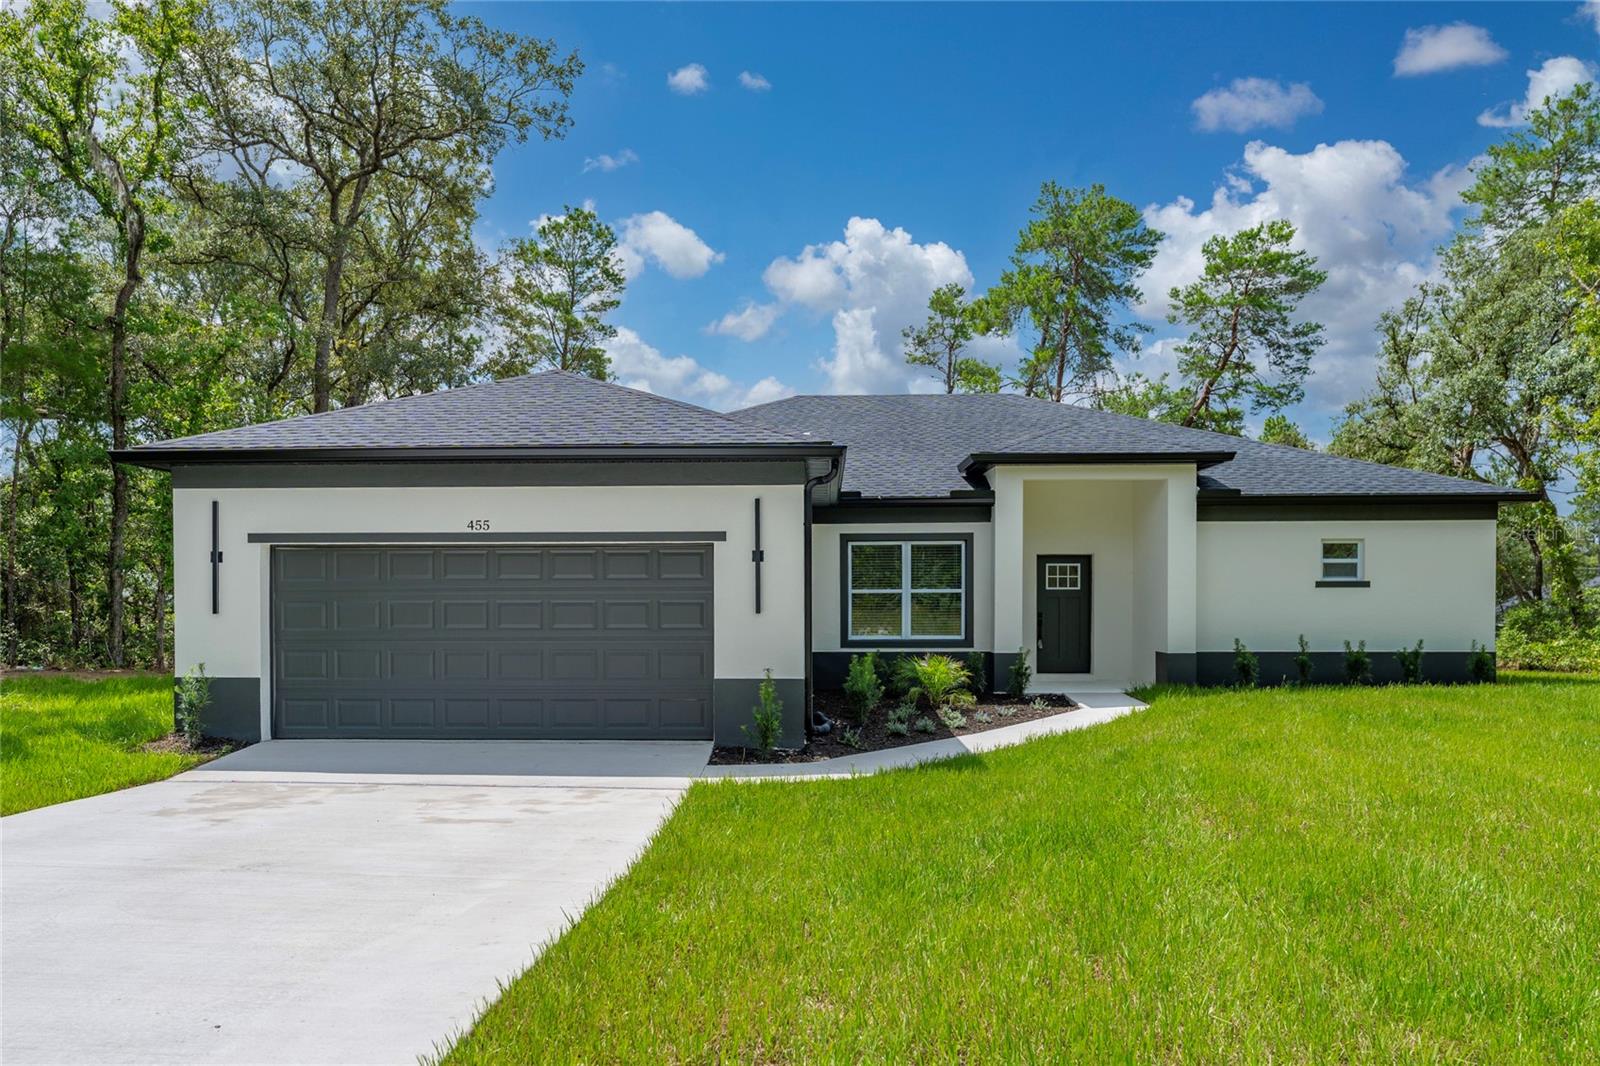
Just Listed, welcome to this beautiful home in the desirable Marion Oaks community! Offering the perfect blend of comfort, style, and convenience, this property is ideal for first-time homebuyers, growing families, or anyone looking to enjoy the peaceful Florida lifestyle.
Step inside to discover a bright and open floor plan with spacious living areas, a modern kitchen designed for everyday living and entertaining, and comfortable bedrooms that provide the perfect place to relax at the end of the day. The primary suite offers a private retreat with an in-suite bathroom and generous closet space. Enjoy the Florida sunshine in the backyard, with plenty of room for outdoor gatherings, gardening, or creating your own private oasis.
Spacious open-concept floor plan, Bright and inviting living spaces, Modern kitchen with ample cabinet and counter space, Comfortable 2 bedroom suite with private bath this is great for family that needs in laws,  Spacious secondary bedrooms, Indoor laundry room, Attached garage, Located in the growing Marion Oaks community, Convenient access to I-75, shopping, restaurants, schools, medical facilities, and the World Equestrian Center, Whether you're looking for your first home, your next home, or an investment opportunity, this property offers incredible value in one of Ocala's fastest-growing areas. Schedule your private showing today and discover everything this beautiful home has for you!!!!!
#S5154223

OCALA

455 MARION OAKS PASS

4 Beds

3 Baths

2,060 Sq.Ft.

$367,000

MLS#: S5154223
New on site 1 day ago
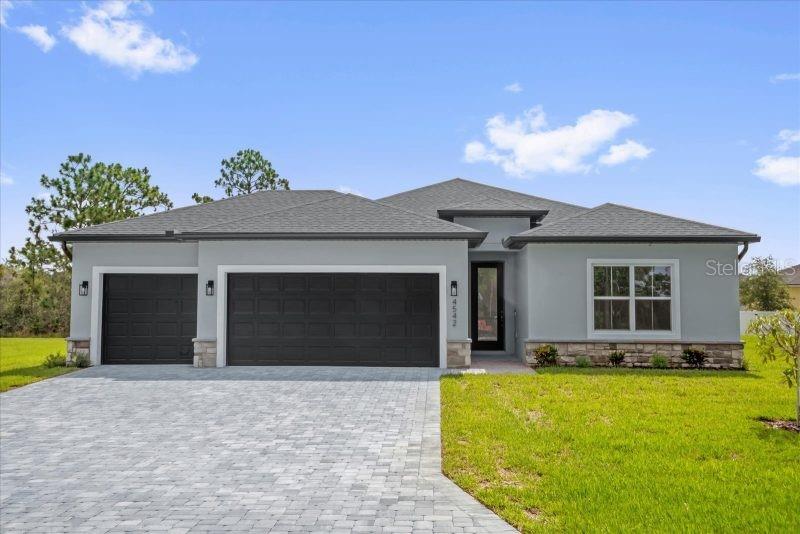
Virtually Staged. Under Construction. Virtually Staged. Pre-Construction. To be built. Under Construction – The Sugarloaf. Please visit our model at 604 Marion Oaks Lane for more information. This 4-bedroom, 3-bath home— with a 3-car garage—features a wide-open, light-filled floor plan enhanced by soaring vaulted ceilings. A welcoming covered entry and spacious covered lanai extend the living area outdoors, ideal for enjoying Florida’s warm breezes. Summit Homes Florida includes the features today’s buyers expect: luxury vinyl plank and ceramic tile flooring throughout, 8-foot doors, 5¼-inch baseboards, a landscaped yard with irrigation, an interior laundry room, and a garage door opener. The kitchen is a cook’s dream, offering solid-surface counters with a tile backsplash, custom cabinetry with 42-inch uppers and soft-close doors and drawers, stainless-steel appliances, and a generous pantry. The large primary suite provides a true retreat with a ceramic-tiled shower, dual sinks, a private commode room, and dual walk-in closets for exceptional storage. Additional thoughtful features throughout the home showcase craftsmanship you can see and quality you can feel. This floorplan blends style, functionality, and lasting value—you won’t want to miss it.
#OM729000

OCALA

13698 SW 43RD CIRCLE

4 Beds

3 Baths

1,990 Sq.Ft.

$358,900

MLS#: OM729000
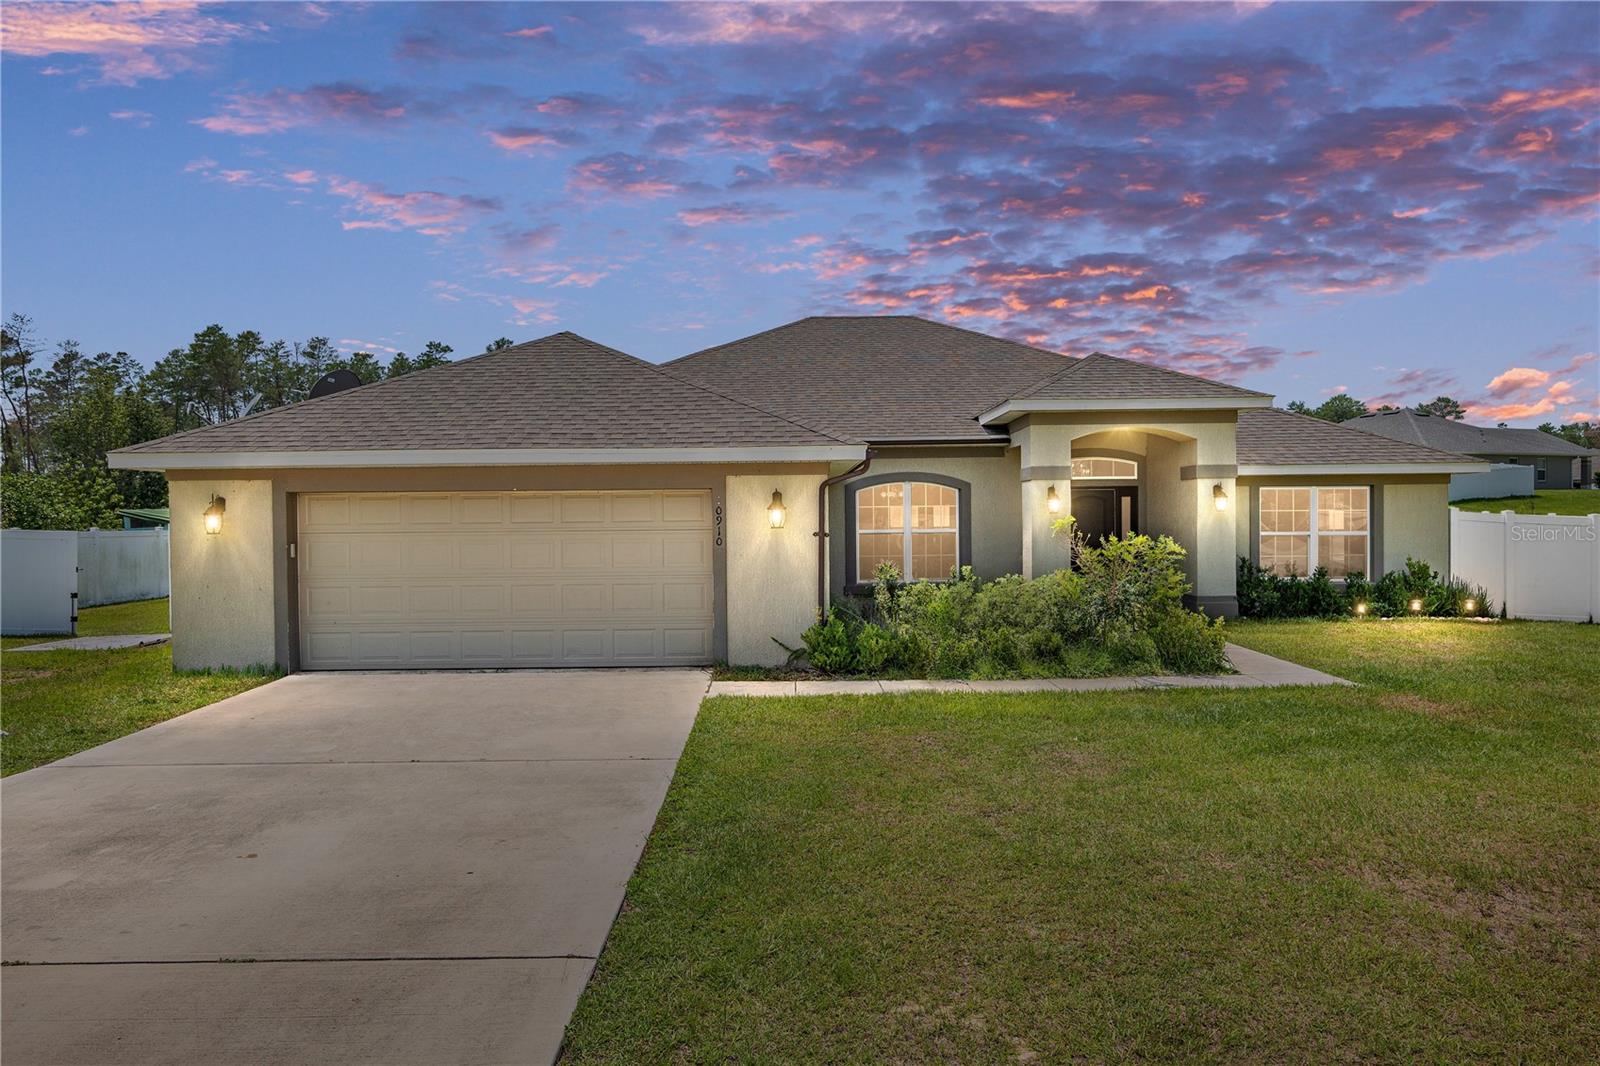
Welcome to this 4-bedroom, 3-bathroom home with a versatile bonus room that can be used as a home office, media room, playroom, or additional guest space. Situated on a 0.50-acre lot, the property features a fully fenced backyard with ample room for outdoor living, entertaining, gardening, or the future addition of a pool.
The open floor plan offers comfortable living and functional design, featuring a spacious living area, a gourmet kitchen with an adjoining breakfast nook, and ceramic tile flooring throughout the main living spaces for easy maintenance.
The split-bedroom layout includes a private secondary suite with its own full bathroom, providing flexibility for guests or multi-generational living. The primary suite features a walk-in closet, garden tub, separate walk-in shower, and dual vanities. A third full bathroom offers dual sinks and convenient access to the covered lanai.

Additional highlights include:

* 4 bedrooms and 3 full bathrooms
* Bonus room with flexible use options
* Open-concept living and dining areas
* Gourmet kitchen with breakfast nook
* Ceramic tile flooring throughout
* Split-bedroom floor plan
* Covered lanai
* Fully fenced 0.50-acre lot
* Convenient location near shopping, restaurants, medical facilities, and everyday amenities
Some photos have been virtually staged to illustrate the property's potential. Buyers are encouraged to verify all room dimensions, measurements, and property information.
#OM728268

OCALA

10910 SW 41ST AVENUE

4 Beds

3 Baths

2,591 Sq.Ft.

$449,000

MLS#: OM728268
New on site 1 day ago
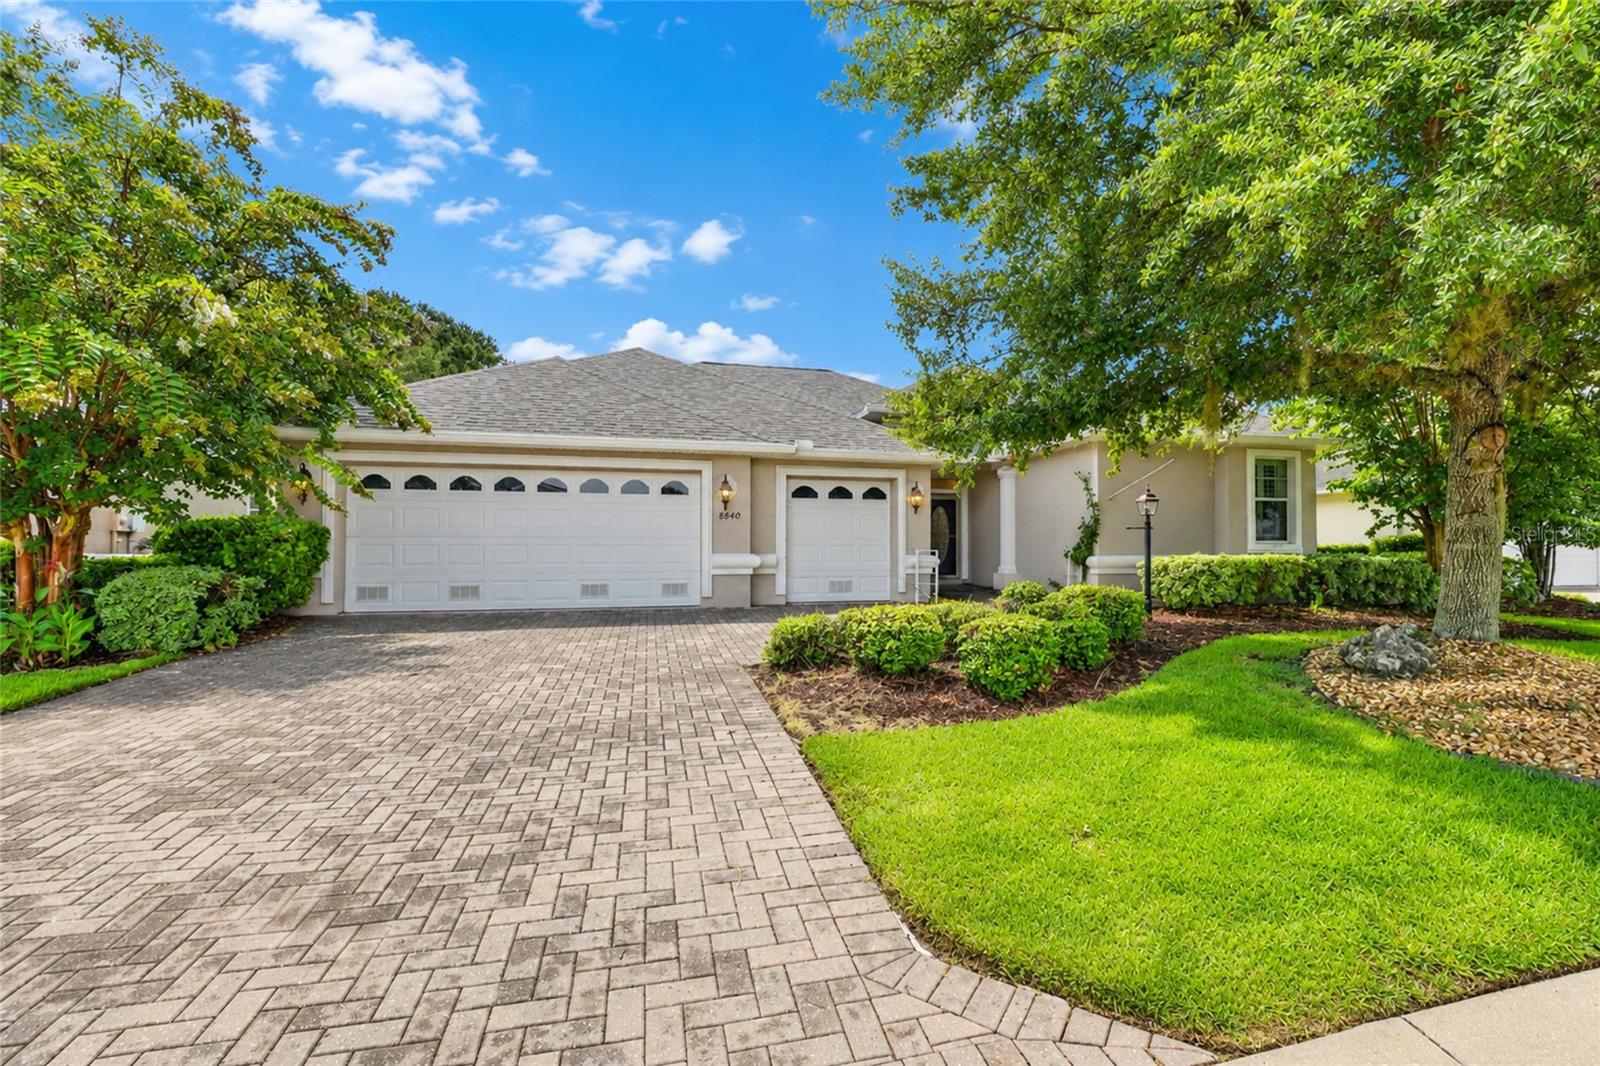
Custom Sterling II in the estate section of Candler Hills at On Top of the World offering approximately 2,275 living square feet on an oversized golf course lot overlooking the 11th hole of Candler Hills Golf Course with golf course and sunset views.

Renovated in 2023, this open-concept home features luxury vinyl plank flooring throughout, crown molding, tray ceilings, louvered interior shutters, recessed lighting, updated fixtures, and 5¼-inch baseboards. The kitchen was remodeled in 2023 with updated countertops, cooktop, built-in oven and microwave, range hood, and dishwasher.

The primary living areas flow seamlessly to the expanded lanai, completed in 2023 with new flooring and an extended birdcage, providing additional outdoor living space overlooking the golf course.

Additional updates include a new roof with transferable Platinum Protection Warranty (2026), HVAC (2020), and washing machine (2026).

The oversized two-car garage includes a separate golf cart garage with its own overhead door, providing space for a golf cart, storage, or workshop.

Located in Candler Hills at On Top of the World, residents enjoy access to community amenities, including golf, recreation centers, fitness facilities, clubs, walking trails, and additional amenities. Schedule your private showing today.
#OM728996

OCALA

8640 SW 86TH CIRCLE

4 Beds

2 Baths

2,275 Sq.Ft.

$445,000

MLS#: OM728996
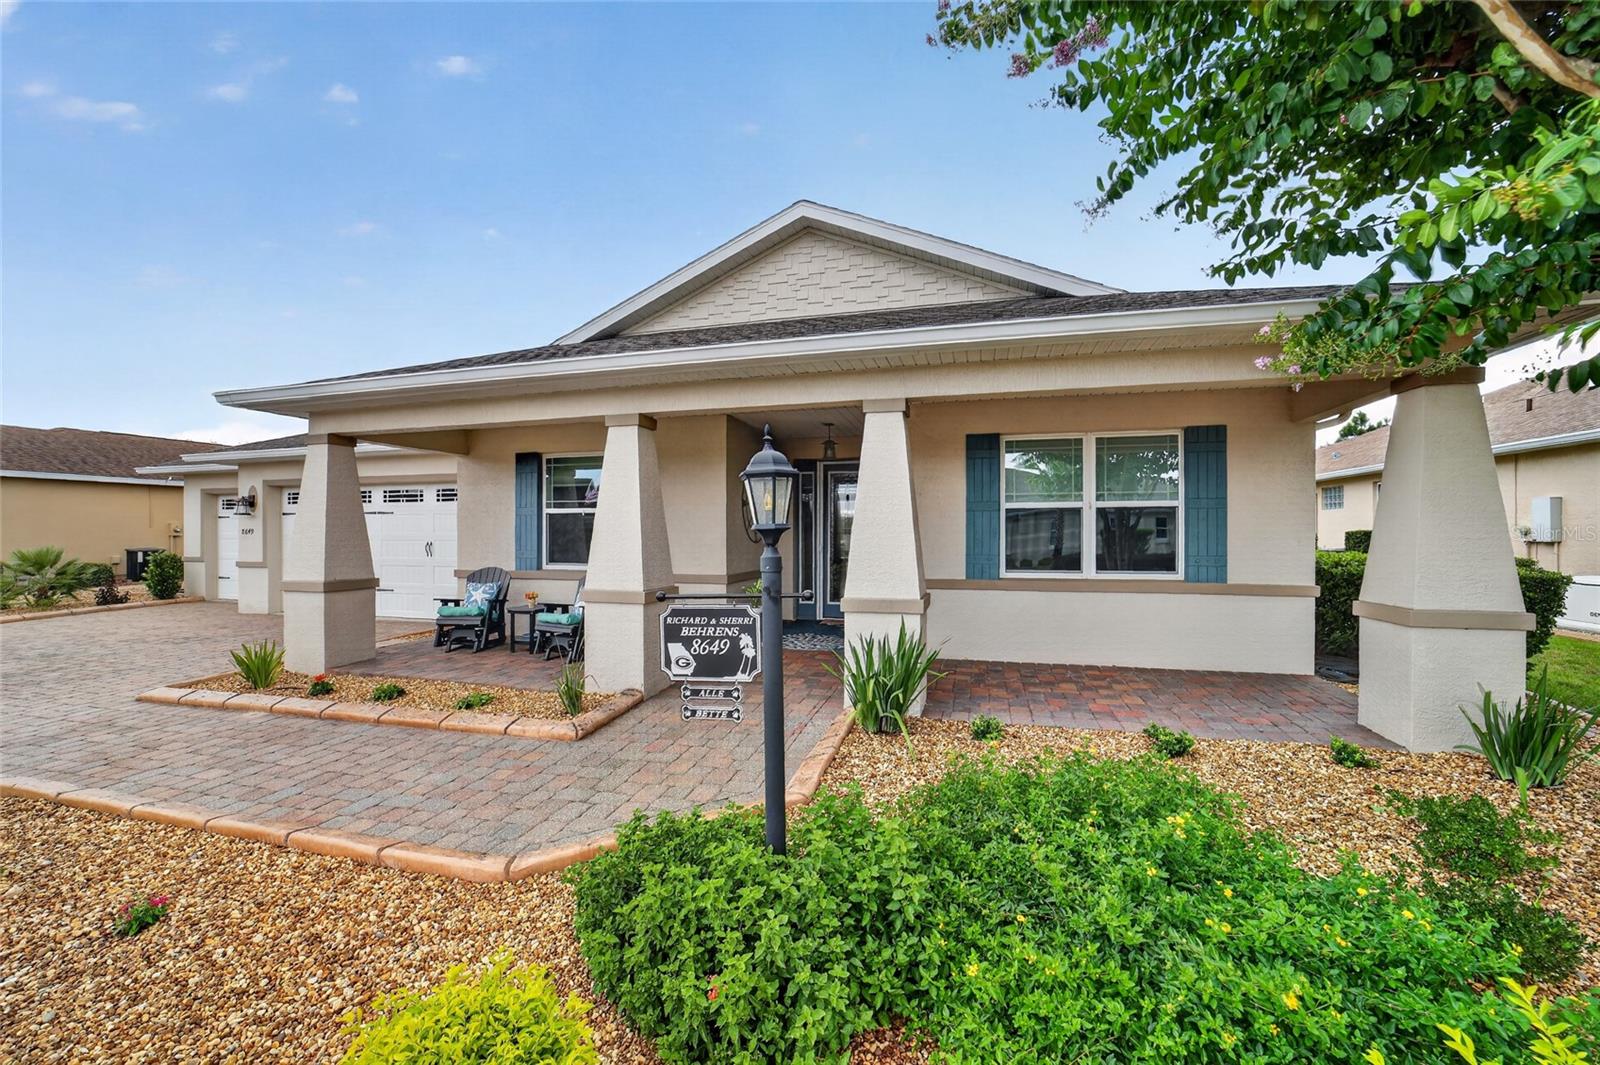
Beautifully updated 2016 Argyll model (predecessor to the Arlington) located in the desirable Stonebridge neighborhood of Candler Hills at On Top of the World. This open-concept home offers 3 bedrooms, 3 bathrooms, and an oversized 3-car garage with epoxy flake flooring, overhead storage, and plenty of room for a workshop or golf cart. The gourmet kitchen is the centerpiece of the home, featuring quartz countertops, an undermount stainless steel sink, touch-activated matte black faucet, stainless steel appliances, a large center island, staggered wood cabinetry with crown molding, updated matte black hardware, and a striking porcelain tile backsplash extending above the cabinets. The adjacent drop zone offers additional cabinetry and storage, perfect for a butler's pantry or coffee bar. Recent updates throughout the home include fresh interior paint, porcelain tile flooring in all bedrooms, new lighting, ceiling fans, LED lighting, and custom honeycomb shades. Tray ceilings and crown molding enhance the main living areas. The spacious owner's suite features a large walk-in closet and an updated en suite bath with quartz countertops, dual undermount sinks, matte black fixtures, and a walk-in shower. Additional upper cabinetry in the laundry room and owner's entry provides exceptional storage. Enjoy year-round Florida living in the newly enclosed Florida room with impact windows, overlooking the private fenced backyard with a new 14' x 26' paver patio, mature landscaping, decorative curbing, and refreshed planting beds. Additional improvements include a water softener, gutters, retractable front screen door, new smoke and carbon monoxide detectors, updated toilets, and a dedicated garage refrigerator outlet.
#OM728546

OCALA

8649 SW 94TH CIRCLE

3 Beds

3 Baths

2,264 Sq.Ft.

$495,000

MLS#: OM728546
New on site 2 days ago
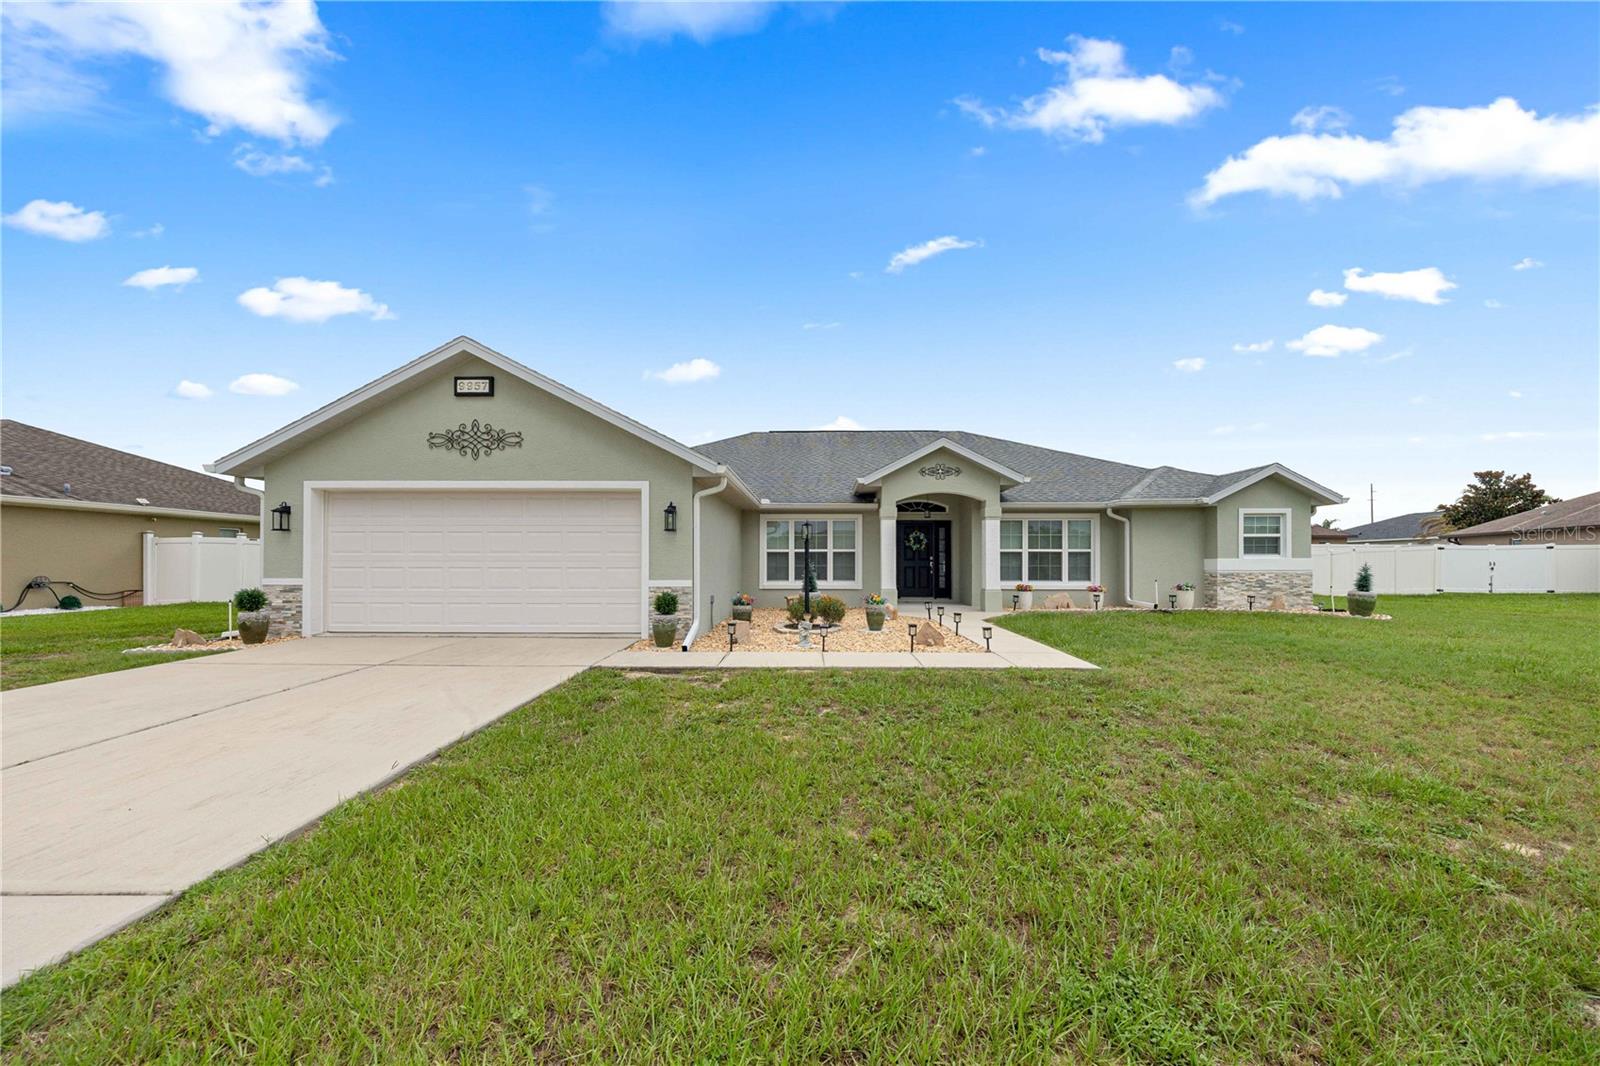
Welcome to 9957 SW 55th Ave Road, Ocala, FL, a beautifully maintained home located on a quiet cul-de-sac in the highly desirable gated community of Meadow Glen in Southwest Ocala. Offering 3 bedrooms, 2 bathrooms, a dedicated office, and 2,150 square feet of thoughtfully designed living space, this stunning Reed Homes Gardenia II model combines quality craftsmanship, modern upgrades, and an unbeatable location just minutes from shopping, restaurants, medical facilities, Interstate 75, and the World Equestrian Center. Situated in a non-flood zone, this move-in-ready home features a spacious split-bedroom floor plan designed for both everyday living and entertaining.

From the moment you arrive, you’ll appreciate the fresh exterior paint, professionally landscaped yard, gutters, and PVC privacy fencing that enhance the home’s exceptional curb appeal. Inside, the open-concept design is highlighted by 6-inch baseboards, abundant natural light, brand-new carpet with premium padding, and a spacious office that’s perfect for working from home, a hobby room, or additional flex space. The gourmet kitchen is sure to impress with granite countertops, 42-inch Aristokraft cabinetry with convenient pull-out drawers, a large pantry, and new stainless steel appliances, creating the ideal space for preparing meals and gathering with family and friends.

The spacious primary suite offers a private retreat featuring elegant tray ceilings, dual walk-in closets, dual vanities, a relaxing jetted soaking tub, and a separate walk-in shower. The oversized laundry room is thoughtfully designed with built-in washer and dryer risers, extensive cabinetry for storage, and a deep utility sink, adding both convenience and functionality. Step outside to the screened lanai with beautiful tile flooring, where you can enjoy Florida’s year-round sunshine in comfort and privacy.

Homes in Meadow Glen are highly sought after for their gated entrance, peaceful streets, and convenient Southwest Ocala location close to parks, golf courses, shopping, dining, hospitals, and some of Central Florida’s top attractions. With quality upgrades throughout, pride of ownership evident in every room, and some furnishings available for purchase, 9957 SW 55th Ave Road presents a rare opportunity to own a meticulously cared-for home on a private cul-de-sac in one of Ocala’s most desirable communities. Schedule your private showing today and discover why so many buyers are searching for homes in Southwest Ocala, Florida.
#OM728599

OCALA

9957 SW 55TH AVENUE ROAD

3 Beds

2 Baths

2,150 Sq.Ft.

$355,000

MLS#: OM728599
New on site 2 days ago
Under Construction. THIS HOME QUALIFIES FOR A LOW INTEREST RATE BUYDOWN WHEN BUYER CLOSES WITH A SELLER APPROVED LENDER AND SIGNS A CONTRACT BY 5PM ON 8/15/2026.  


Brand new CONCRETE BLOCK home under construction. Estimated completion is approx Dec/Jan pending any setbacks beyond the builders control.  Almost 1/2 acre lot!  Great open floor plan for entertaining. The massive kitchen and walk in pantry is any chef's dream. Huge master suite has a tray ceiling and sitting area. Walk in tile shower and large soaking tub in master bath. TILE IN ALL AREAS EXCEPT BEDROOMS (bedrooms and closets have carpet), upgraded cabinets, GRANITE counter tops, covered lanai and much more! This home will not last! TAEXX pest control system built in home. Builder warranty! Builder helps with closing costs when Buyer pays cash or closes with Seller approved lender. Pictures are of similar home for illustration purposes only. Colors and features will vary. Prices /Promotions are subject to change without notice.
#OM728936

OCALA

3121 SW 170TH PLACE

4 Beds

3 Baths

3,000 Sq.Ft.

$405,500

MLS#: OM728936
New on site 3 days ago
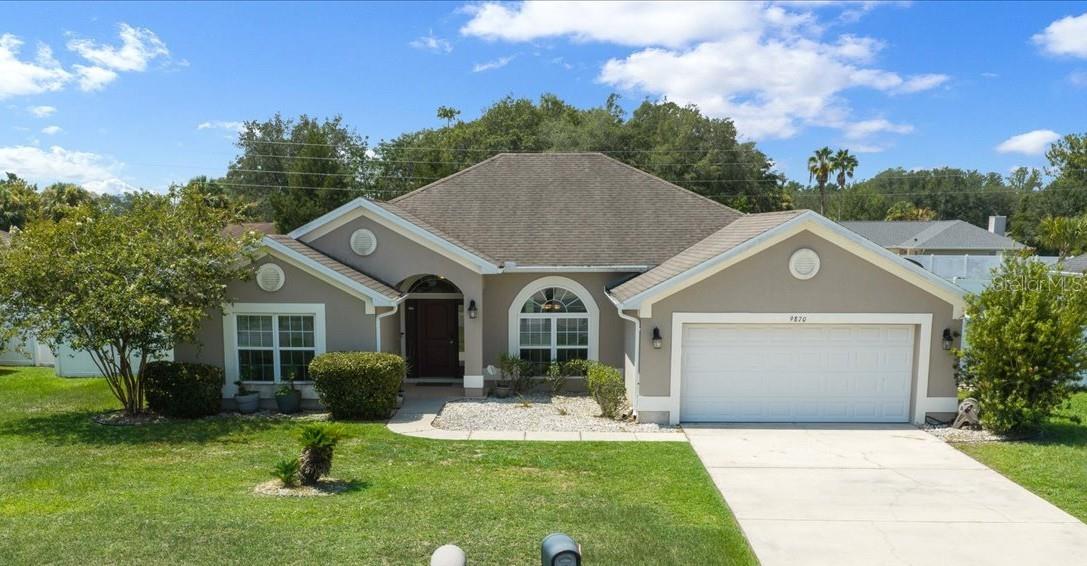
This well-maintained 4-bedroom, 2-bath home features a popular split-bedroom floor plan offering both privacy and functionality. The spacious kitchen includes 42-inch cabinets, granite countertops, a large walk-in pantry, and plenty of workspace.The Owner's Suite is located separately from the secondary bedrooms and includes an en-suite bath with dual sinks and a soaking tub. Tile flooring runs throughout the home for easy maintenance.The living room, breakfast nook, and kitchen all overlook the screened, solar-heated pool with a waterfall feature. The spacious pool deck provides plenty of room for outdoor entertaining, and the vinyl-fenced backyard offers added privacy. Recent updates include a new water heater, microwave, and dishwasher (2026). The irrigation system is approximately five years old. The GE refrigerator conveys; the LG refrigerator does not. Located in the gated community of Meadow Glenn, this home is conveniently close to shopping, medical facilities, restaurants, and schools.
#OM727132

OCALA

9870 SW 55TH AVENUE ROAD

4 Beds

2 Baths

2,316 Sq.Ft.

$425,000

MLS#: OM727132
New on site 3 days ago
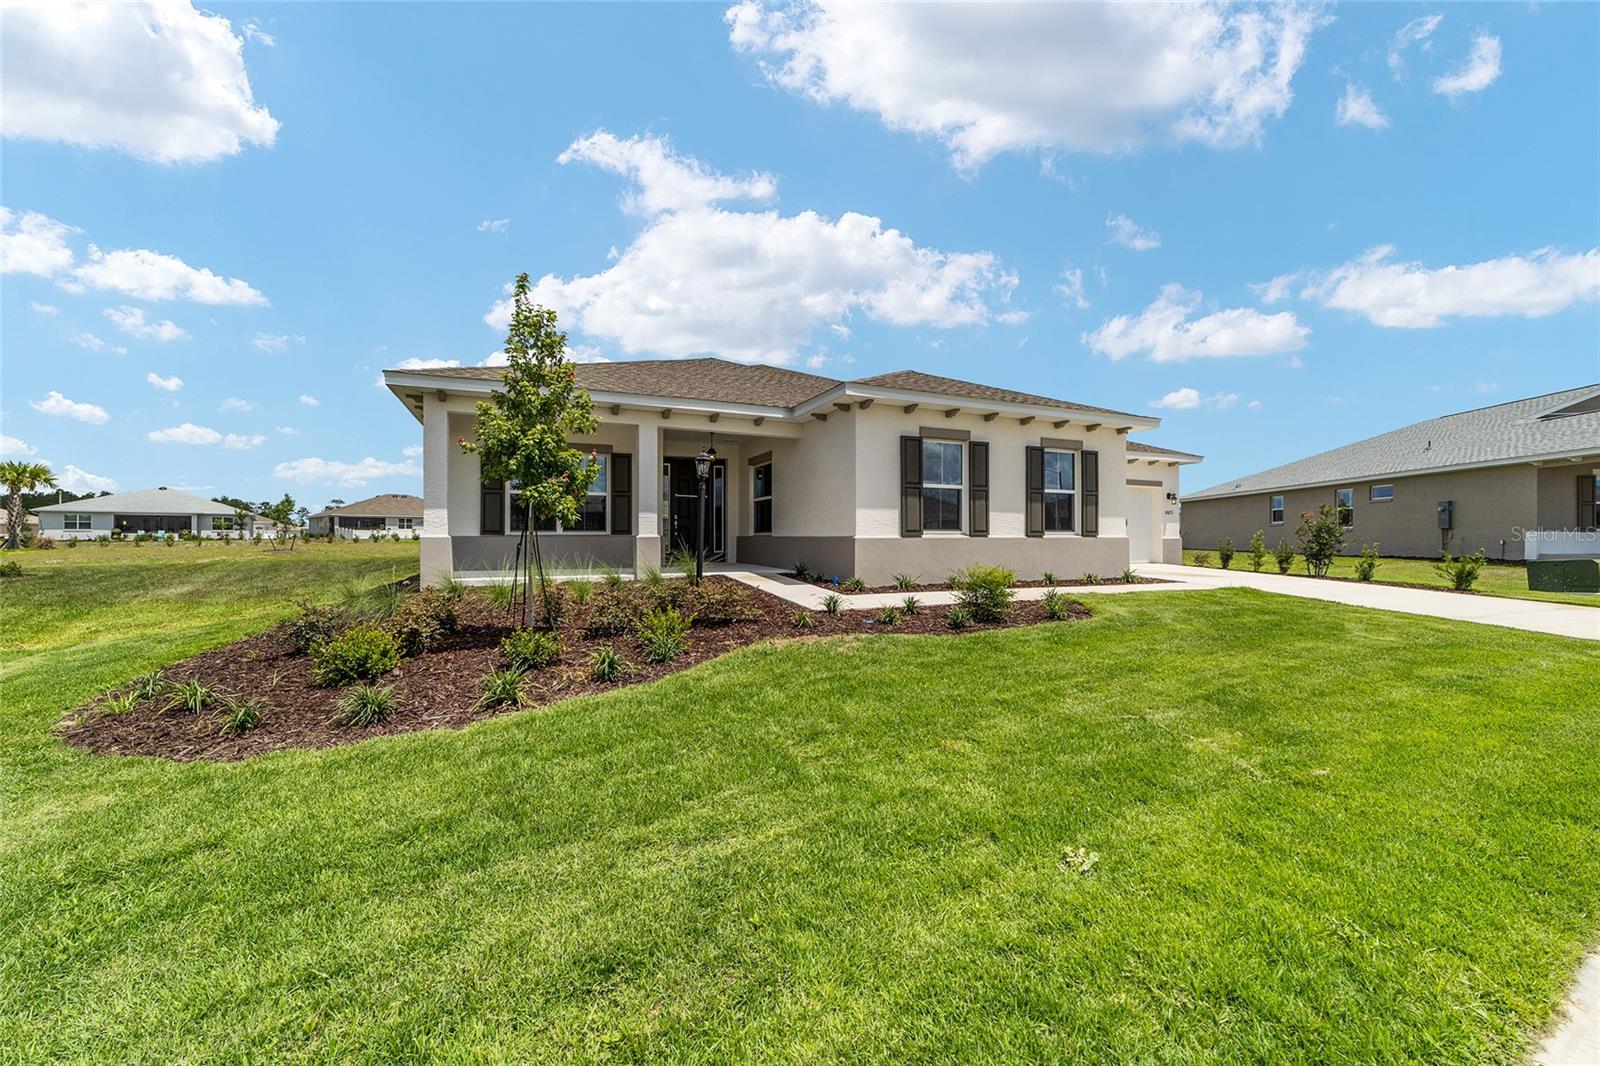
Discover easy, low-maintenance living in this beautifully designed Magnolia model located in the highly sought-after On Top of the World community. This thoughtfully crafted home features 2 bedrooms, 2.5 bathrooms, a 2-car garage with a dedicated golf cart garage, and an open-concept layout that blends comfort and functionality. Luxury vinyl plank flooring extends throughout the home, creating a stylish, cohesive look with no carpet. The spacious great room flows seamlessly into the kitchen and breakfast area, making it perfect for everyday living and entertaining. A versatile flex room and separate den provide endless possibilities for a home office, hobby space, library, or guest accommodations, while the dedicated laundry suite adds everyday convenience. Outside your front door, enjoy an award-winning active adult lifestyle with an impressive collection of amenities, including multiple fitness centers, resort-style pools, golf courses, pickleball and tennis courts, more than 21 miles of scenic walking trails, weekly entertainment, lifelong learning opportunities, and over 175 resident clubs. Surrounded by beautifully maintained landscapes and conveniently located near shopping, dining, medical facilities, and the natural beauty of Central Florida, this exceptional home offers the perfect opportunity to enjoy everything On Top of the World has to offer.
#OM728759

OCALA

10673 SW 102ND LANE

2 Beds

2 Baths

2,493 Sq.Ft.

$498,375

MLS#: OM728759

 - property

Send a message

Message successfully sent.

Your message

What is 3 + 4 ?

Reason for contacting?

I agree to receive email communication and understand I can unsubscribe at any time.

I agree to be contacted by The Graf Group of Coldwell Banker via call, email, and text for real estate services. To opt out, you can reply 'stop' at any time or reply 'help' for assistance. You can also click the unsubscribe link in the emails. Message and data rates may apply. Message frequency may vary. Privacy Policy

Sign Out

Virtual Assistant

Would you like to take the next step with this property? We can help you schedule a showing or virtual tour, or send you more details.

Yes, I would like more information.

Thank You for Your Reply, One of Our Agents will contact you as soon as possible

No, maybe later.

Thank you, you can always contact me via email, phone number or through the contact form.

Realhub AI

Lucy - Your AI-Powered Realtor

Update Your Temporary Password

Personalize your search

Enter your email and we'll notify you immediately when new listings match what you're looking for.

or enter email address

Already have an account ? Login here

Continue your home search

I agree to receive communications and understand I can unsubscribe at any time.

I agree to be contacted by The Graf Group of Coldwell Banker via call, email, and text for real estate services. To opt out, you can reply 'stop' at any time or reply 'help' for assistance. You can also click the unsubscribe link in the emails. Message and data rates may apply. Message frequency may vary. Privacy Policy

Already have an account ? Login here

We use cookies

We use cookies primarily for analytics to enhance your experience. By accepting, you agree to our use of these cookies. You can manage your preferences or learn more about our cookies policy.