.webp?size=346x80)
- Properties
- Meet our agents
- Communities
- Market Report
- Home Value
- Calculator
Property
Beds
4
Full Baths
2
1/2 Baths
None
Year Built
2026
Sq.Footage
1,956
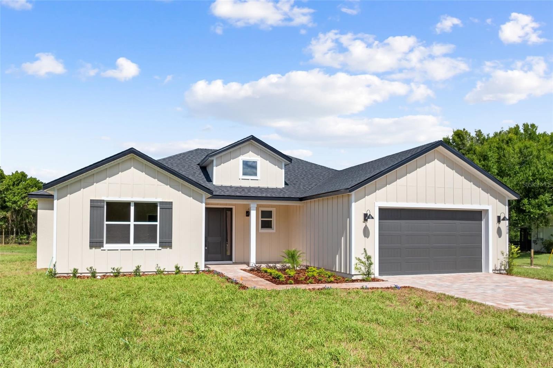
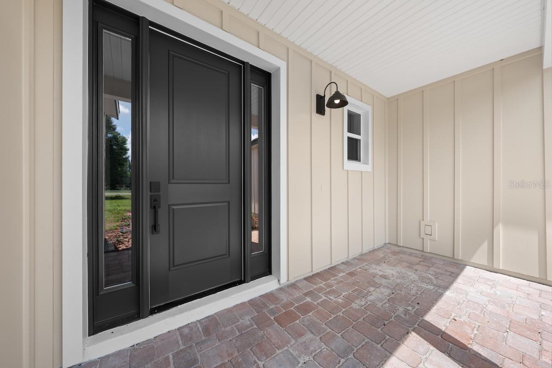
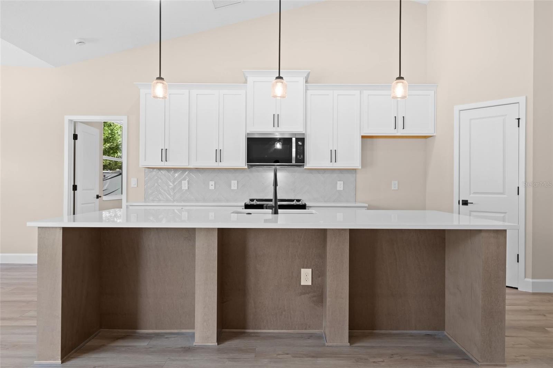
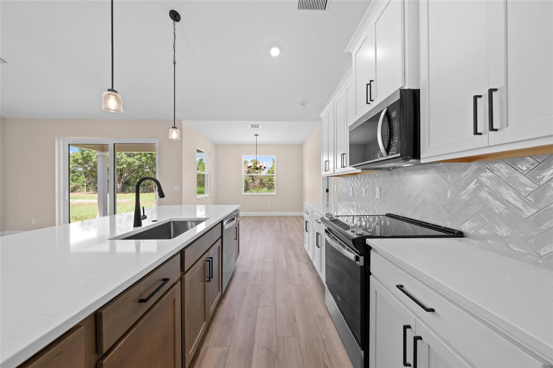
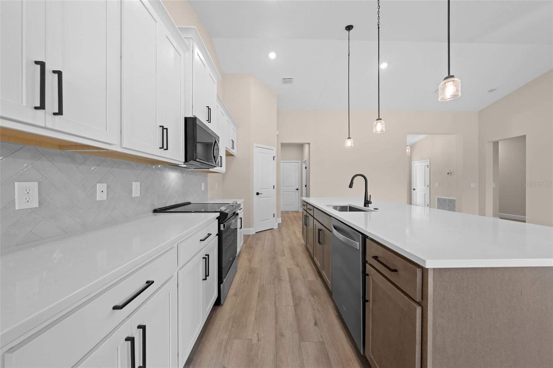
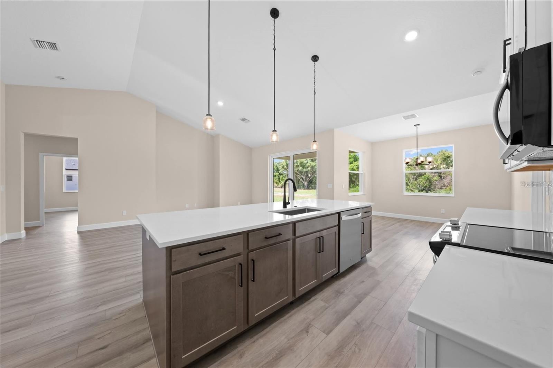
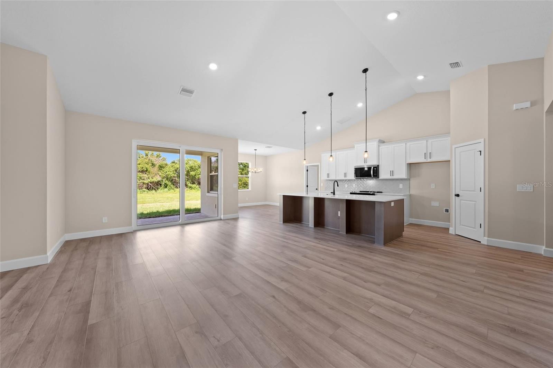
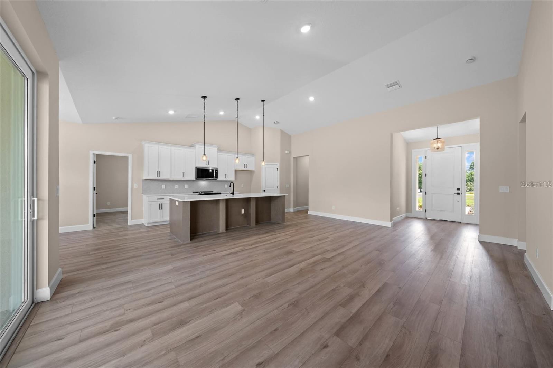
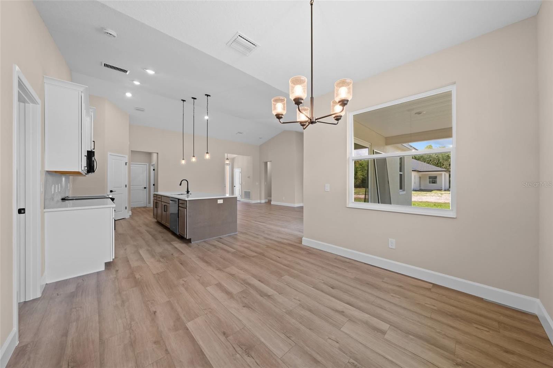
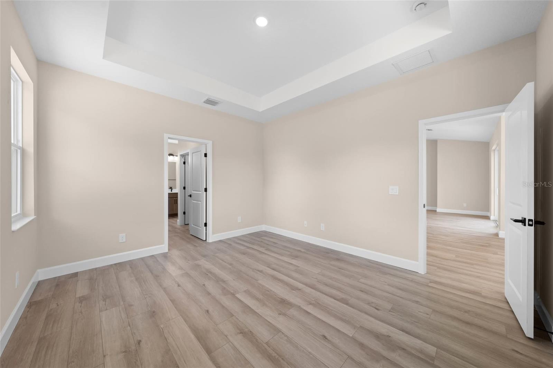
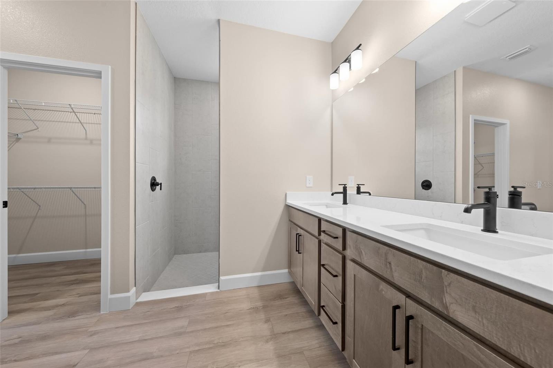
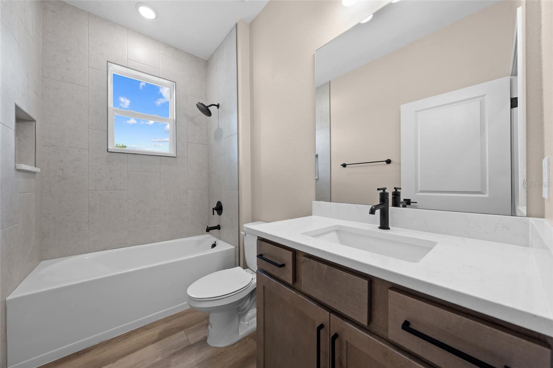
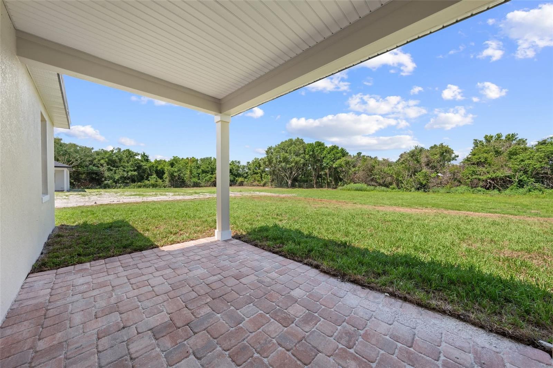
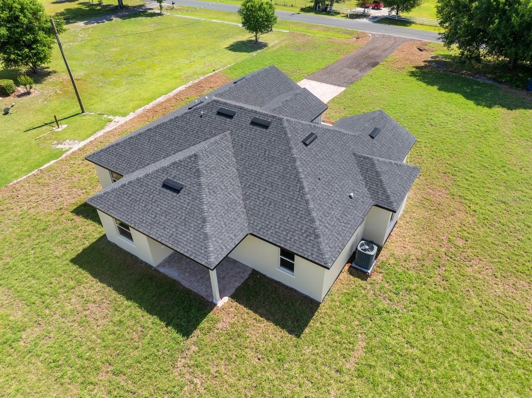
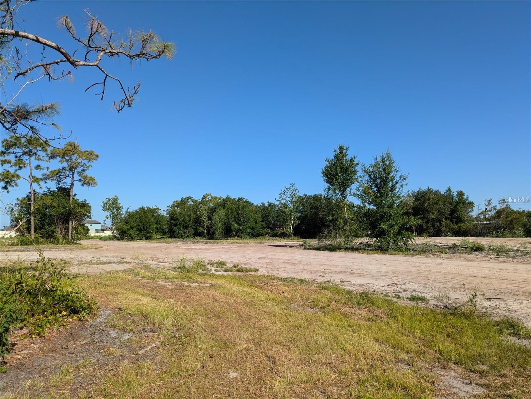
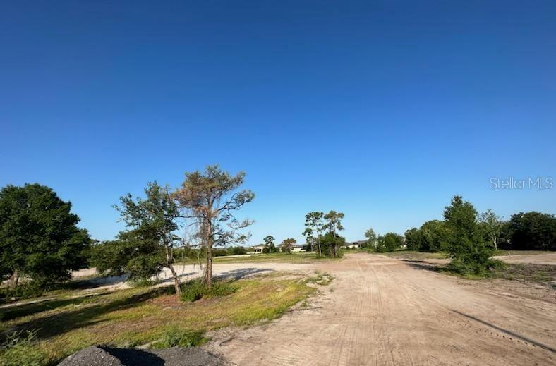
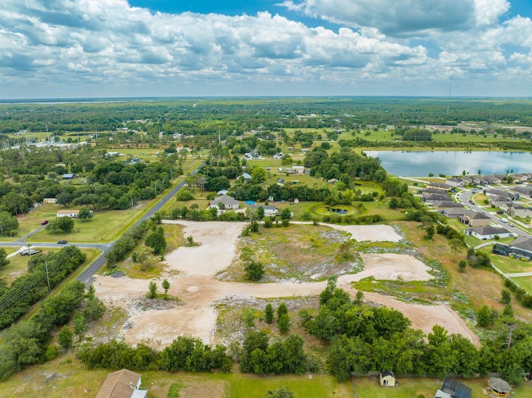
Pre-Construction. To be built. Beautifully crafted by Snow Construction, this brand-new custom home offers just under 2,000 square feet of thoughtfully designed living space on a spacious 1.45-acre lot. This 4-bedroom, 2-bath home features quality block construction, vaulted ceilings, and an open-concept floor plan filled with upscale finishes throughout. The stunning kitchen is the heart of the home, showcasing a massive 10-foot island, quartz countertops, stainless steel appliances including a glass-top range and microwave, and beautiful maple cabinetry with 42-inch upper cabinets, crown molding, and bump-and-stagger detailing. A generous dining area and abundant storage make this space perfect for both everyday living and entertaining. The private owner's suite features a tray ceiling, walk-in closet, and a luxurious en-suite bath with dual raised vanities, quartz countertops, a linen closet, and a separate shower. Additional highlights include an interior laundry room, a two-car garage with automatic opener, a covered rear lanai, paver entry, and attractive board-and-batten accents that enhance the home's curb appeal. Enjoy the freedom of NO HOA or CDD fees while being conveniently located near the boat ramp at Canal 33, with direct access to Alligator Lake and the beautiful chain of lakes. Conveniently located near Highway 192, Narcoossee Road, and Harmony. A short drive to Lake Nona, Orlando International Airport, Central Florida theme parks, or head east to enjoy the beaches. Please note: The virtual tour and photos are for illustrative purposes only and showcase the home's floor plan and layout. Colors, finishes, features, materials, and design selections in the actual home for sale may vary. Act now while there's still time to personalize your new home! Buyers can select interior colors, finishes, upgrade options, or even choose a different floor plan offered by the builder.
Features & Amenities
Interior
-
Other Interior Features
Open Floorplan, Tray Ceiling(s), Vaulted Ceiling(s), Walk-In Closet(s)
-
Total Bedrooms
4
-
Bathrooms
2
-
Cooling YN
YES
-
Cooling
Central Air
-
Fireplace YN
NO
-
Heating YN
YES
-
Heating
Central
-
Pet friendly
N/A
Exterior
-
Garage
Yes
-
Garage spaces
2
-
Construction Materials
Block, HardiPlank Type, Stucco
-
Parking
Driveway, Garage Door Opener, Attached
-
Patio and Porch Features
Covered, Front Porch, Rear Porch
-
Pool
No
-
Waterfront YN
NO
Area & Lot
-
Lot Features
Cleared, Paved
-
Lot Size(acres)
1.45
-
Lot Size(square feet)
63,162
-
Property Type
Residential
-
Property Sub Type
Single Family Residence
Price
-
Sales Price
$589,000
-
Tax Amount
$1,014.33
-
Sq. Footage
1,956
-
Price/SqFt
$301
HOA
-
Association
No
School District
-
Elementary School
N/A
-
Middle School
N/A
-
High School
N/A
Property Features
-
New Construction
YES
-
Foundation Details
Block
-
Ownership
Fee Simple
-
Senior Community YN
NO
-
Sewer
Septic Tank
-
Tax Lot
29
-
Water Source
Private, Well
Schedule a Showing
Showing scheduled successfully.
Mortgage calculator
Estimate your monthly mortgage payment, including the principal and interest, property taxes, and HOA. Adjust the values to generate a more accurate rate.
Your payment
Principal and Interest:
$
Property taxes:
$
HOA fees:
$
Total loan payment:
$
Total interest amount:
$
Location
County
Osceola
Elementary School
Middle School
High School
Listing Courtesy of Tina Howes , SNOW REALTY AND INVESTMENTS INC
RealHub Information is provided exclusively for consumers' personal, non-commercial use, and it may not be used for any purpose other than to identify prospective properties consumers may be interested in purchasing. All information deemed reliable but not guaranteed and should be independently verified. All properties are subject to prior sale, change or withdrawal. RealHub website owner shall not be responsible for any typographical errors, misinformation, misprints and shall be held totally harmless.

Executive Assistant
Emil Garinga
Call Emil today to schedule a private showing.

* Listings on this website come from the FMLS IDX Compilation and may be held by brokerage firms other than the owner of this website. The listing brokerage is identified in any listing details. Information is deemed reliable but is not guaranteed. If you believe any FMLS listing contains material that infringes your copyrighted work please click here to review our DMCA policy and learn how to submit a takedown request.© 2024 FMLS.
Related Properties
ST CLOUD
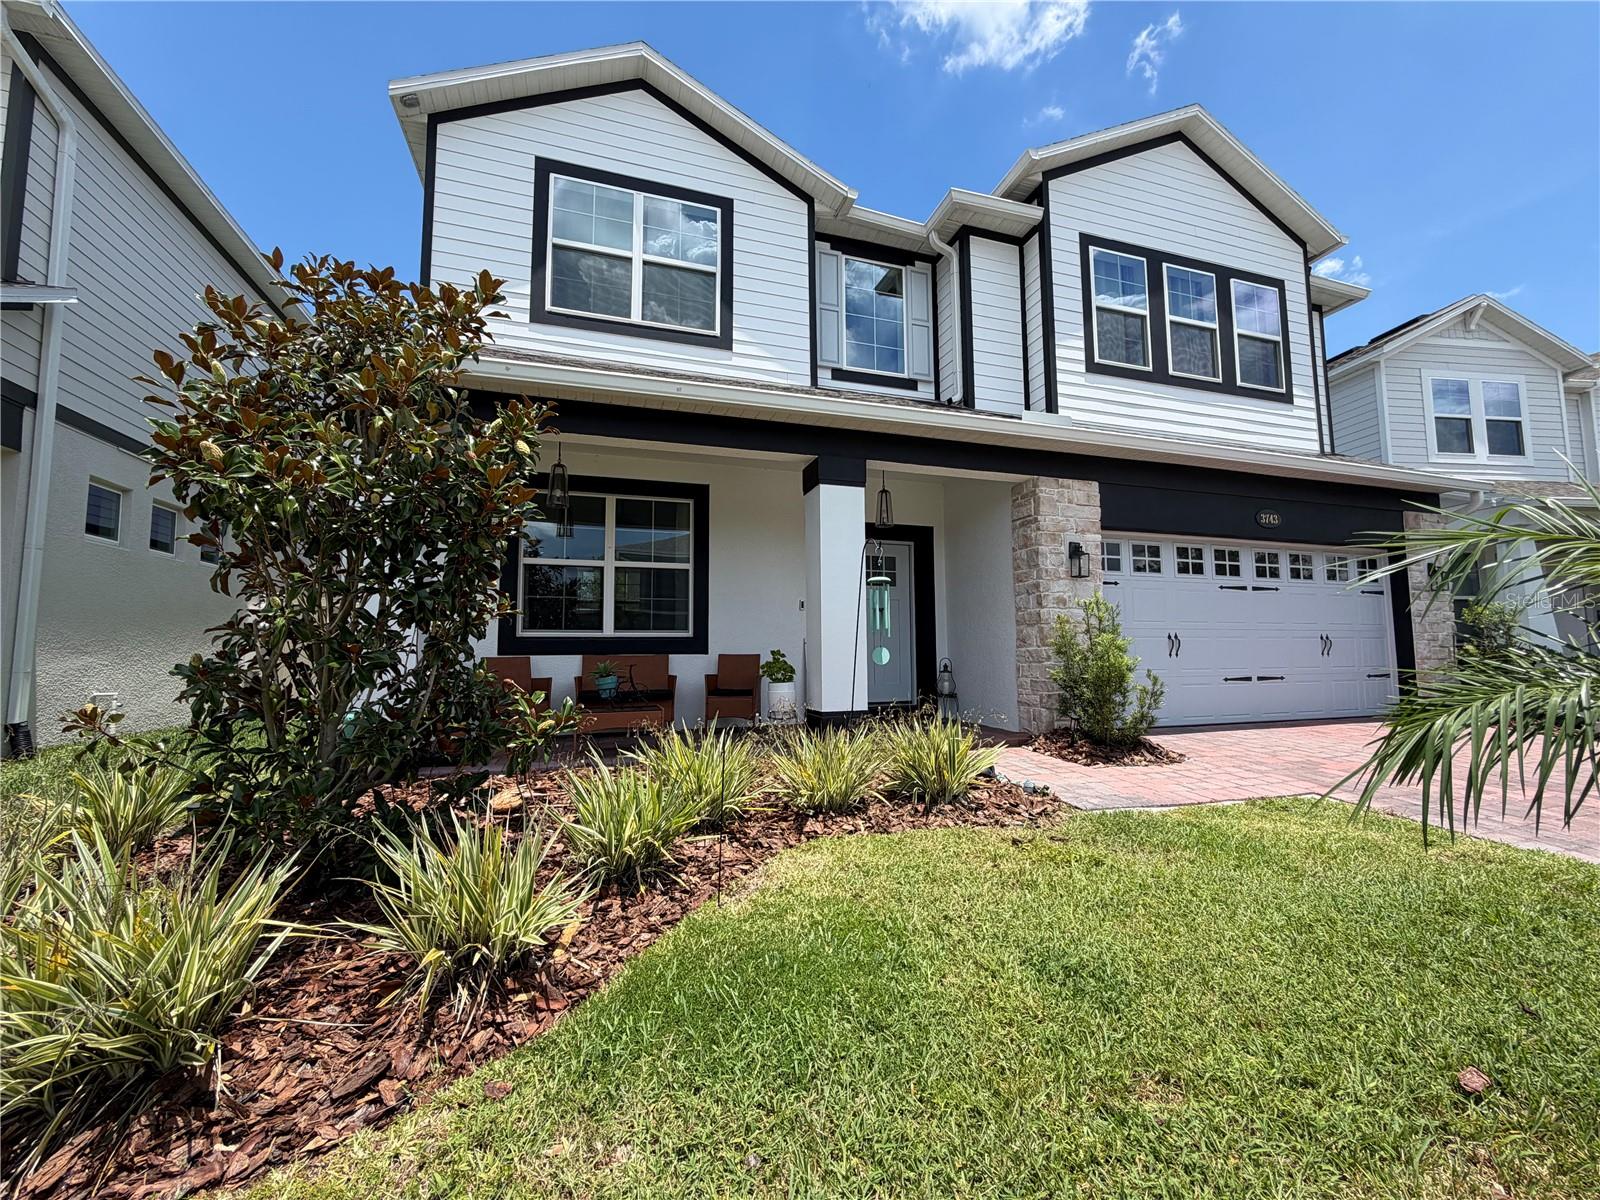
3743 BRANDING IRON BEND
5 Beds
4 Baths
3,571 Sq.Ft.
$627,900
MLS#: S5152499
ST CLOUD
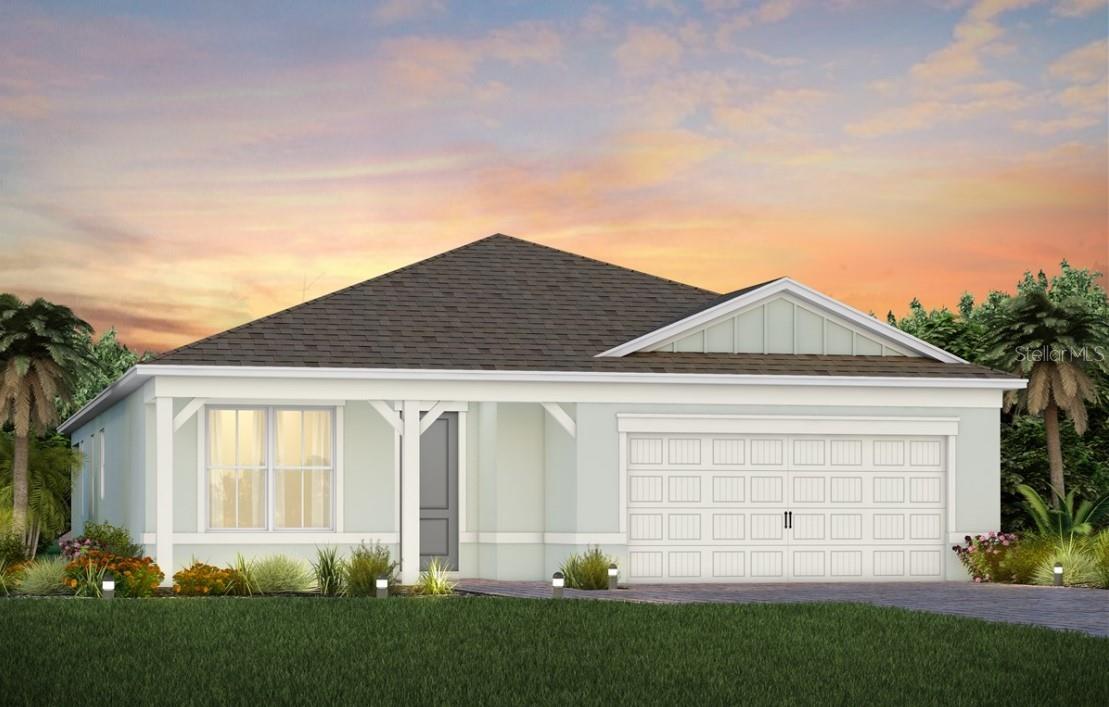
6323 DEW DROP LOOP
2 Beds
2 Baths
1,949 Sq.Ft.
$611,776
MLS#: O6424426
ST CLOUD
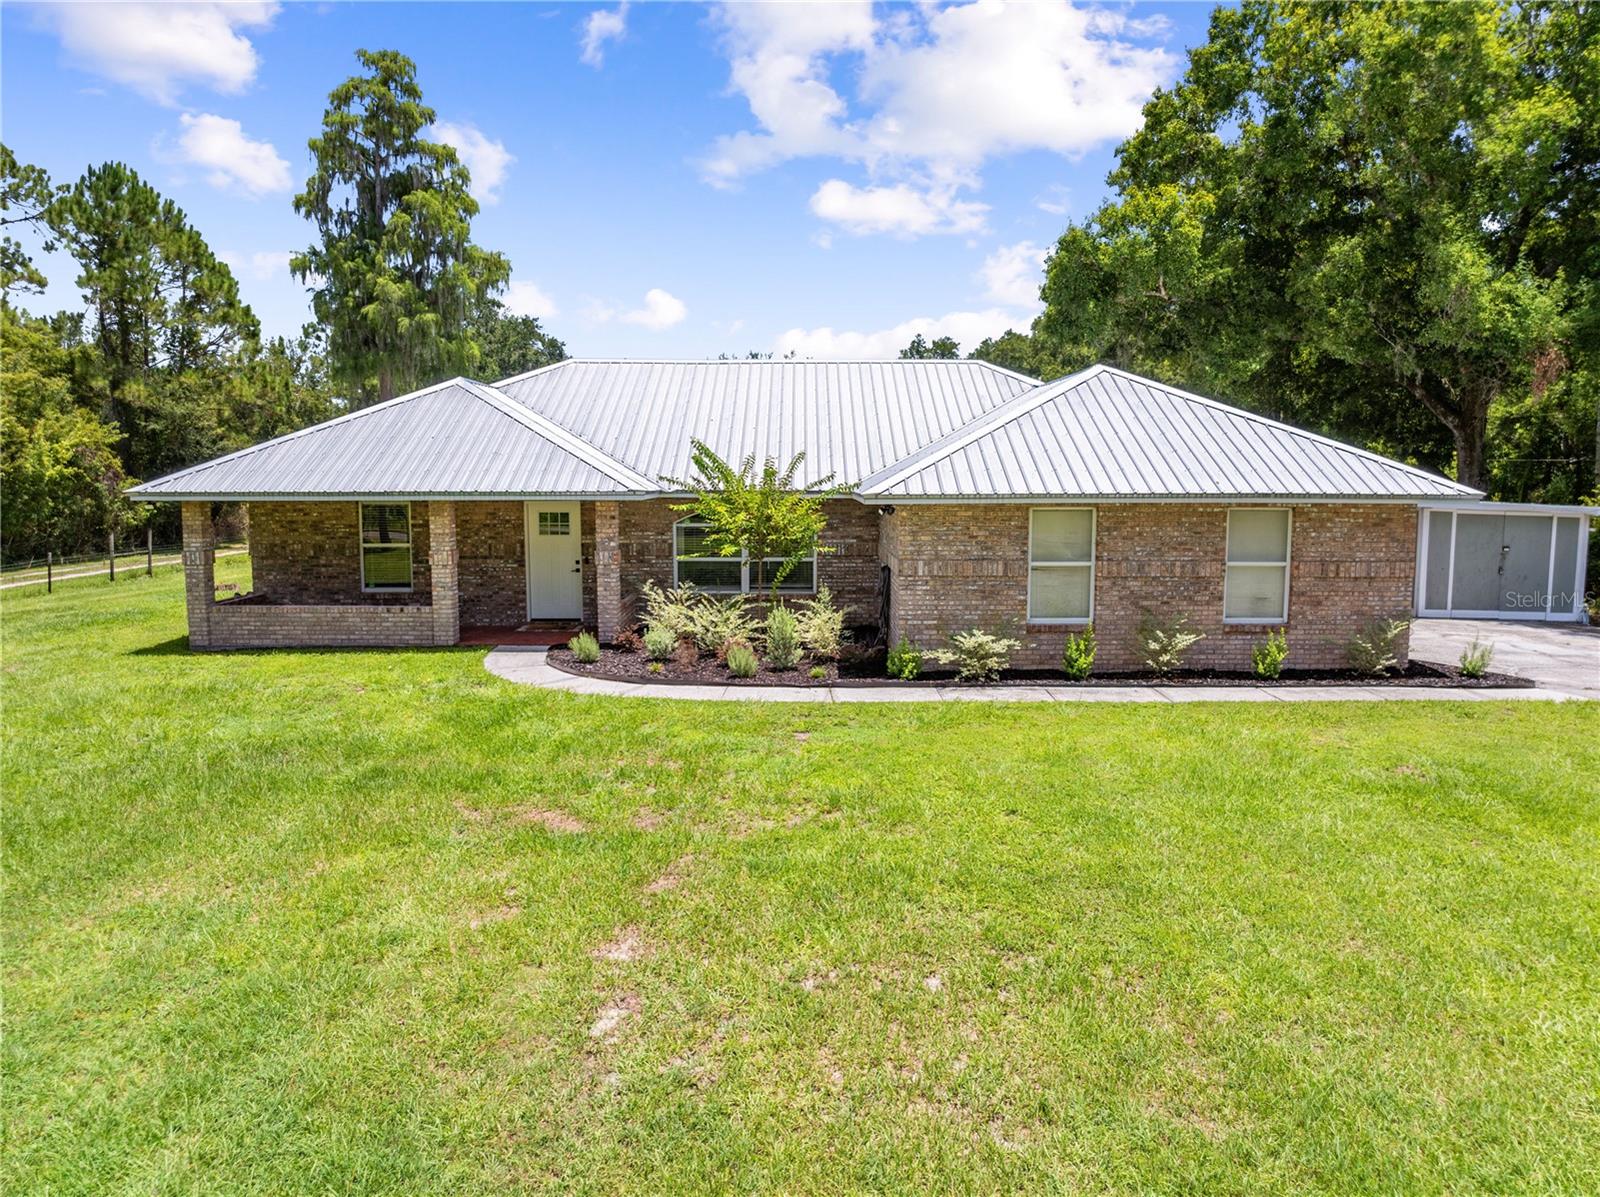
3839 LAKEVIEW ACRES RD
4 Beds
2 Baths
1,741 Sq.Ft.
$549,000
MLS#: S5153865
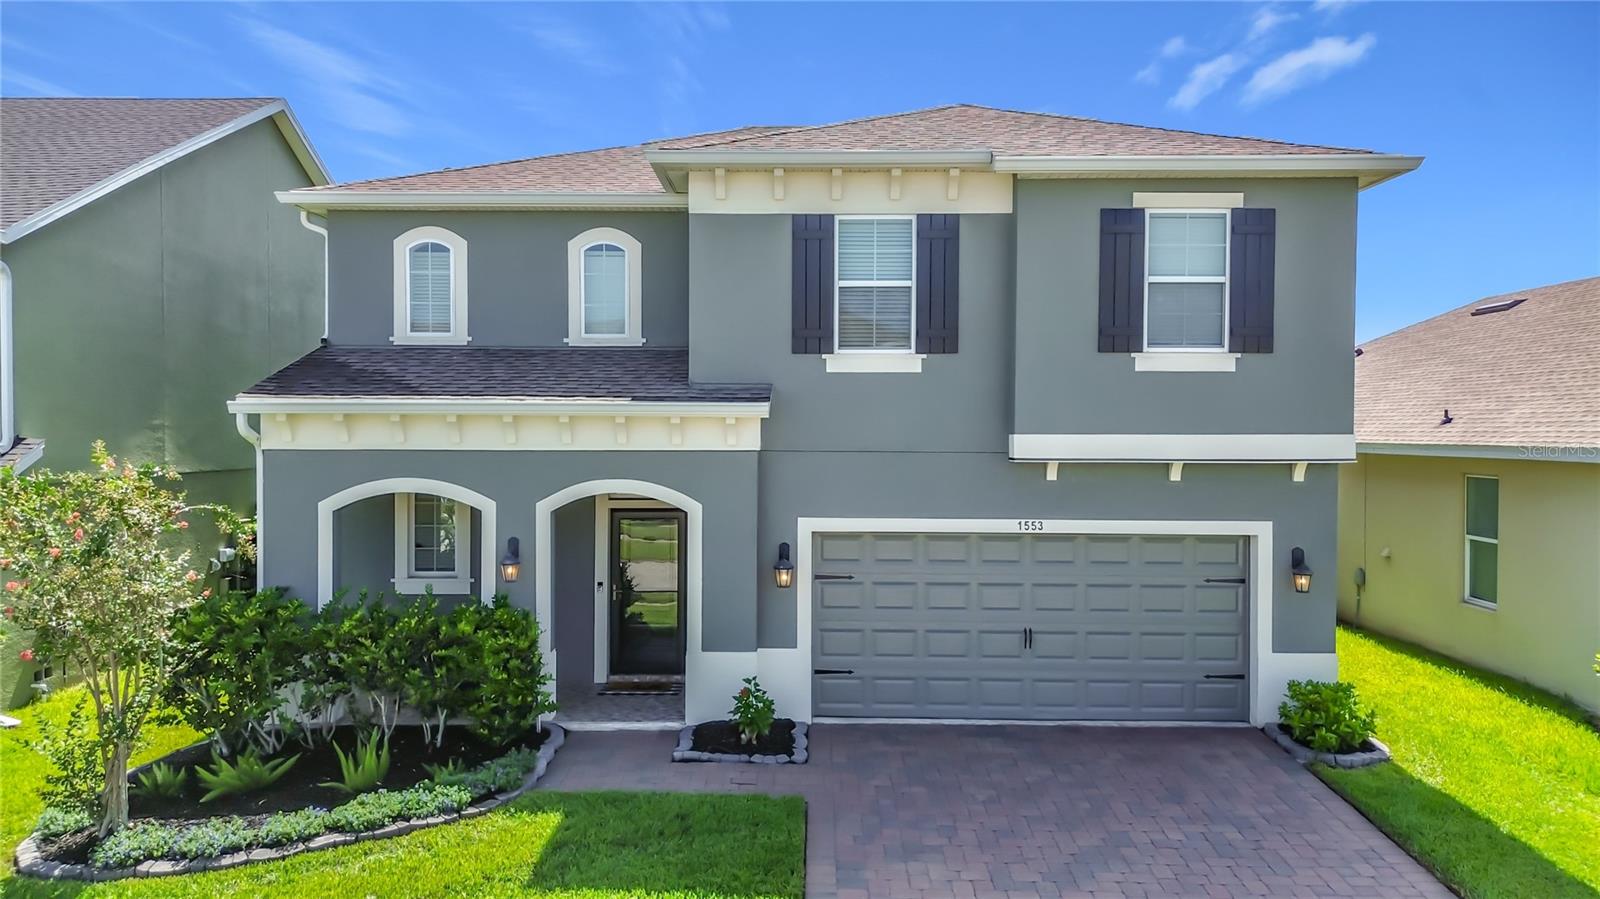
ST CLOUD
1553 CATERPILLAR STREET
3 Beds
2 Baths
2,082 Sq.Ft.
$485,000
MLS#: O6424303
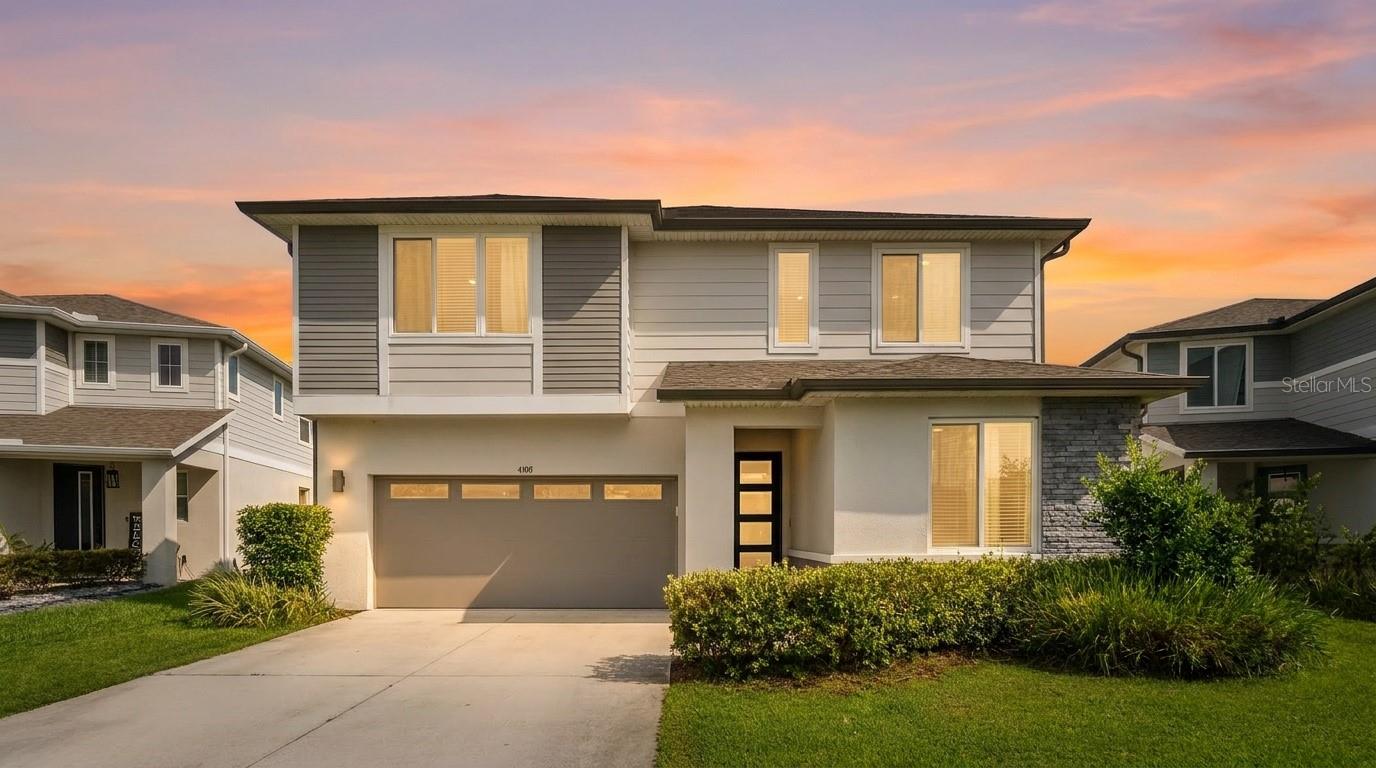
ST CLOUD
4148 SOUTHERN VISTA LOOP
5 Beds
3 Baths
2,791 Sq.Ft.
$585,000
MLS#: O6425383
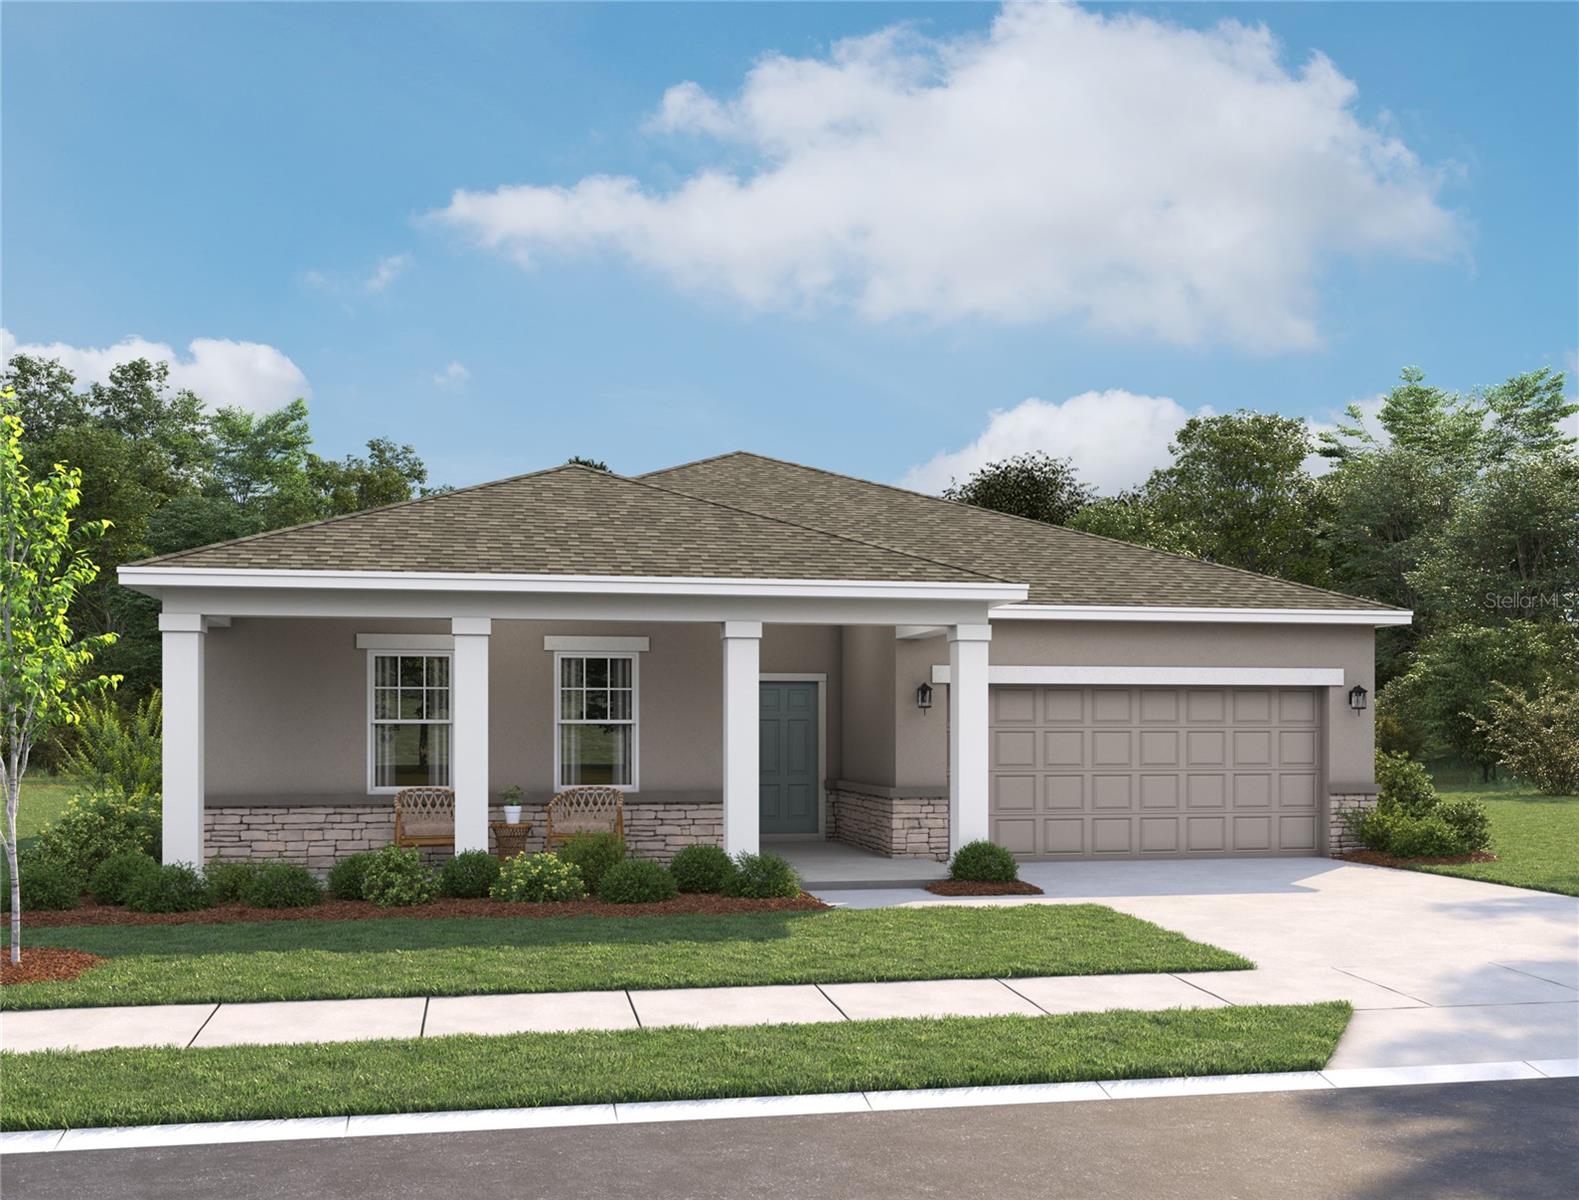
ST CLOUD
1634 CANE BAMBOO DRIVE
4 Beds
2 Baths
1,981 Sq.Ft.
$514,318
MLS#: TB8530013
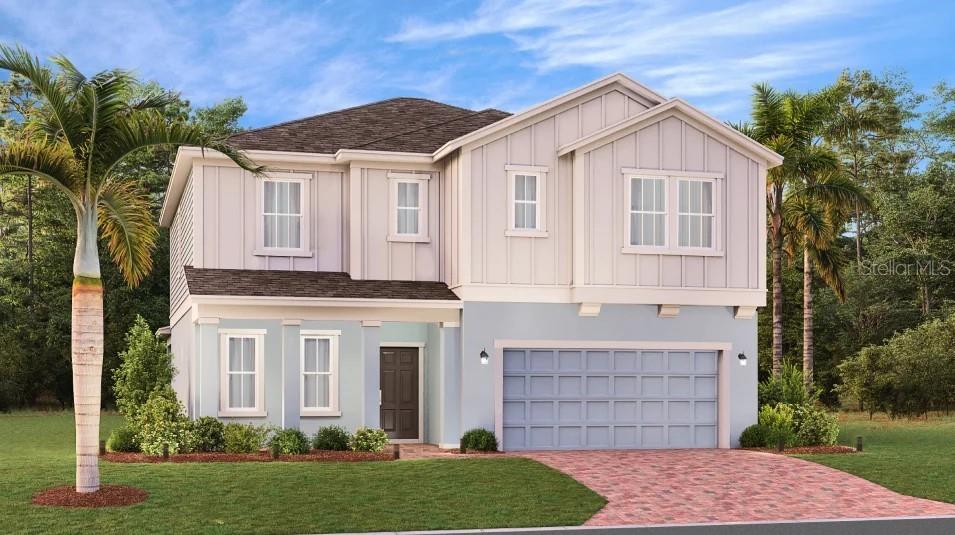
ST CLOUD
3329 ADDISON BOULEVARD
5 Beds
3 Baths
2,571 Sq.Ft.
$515,490
MLS#: O6425658
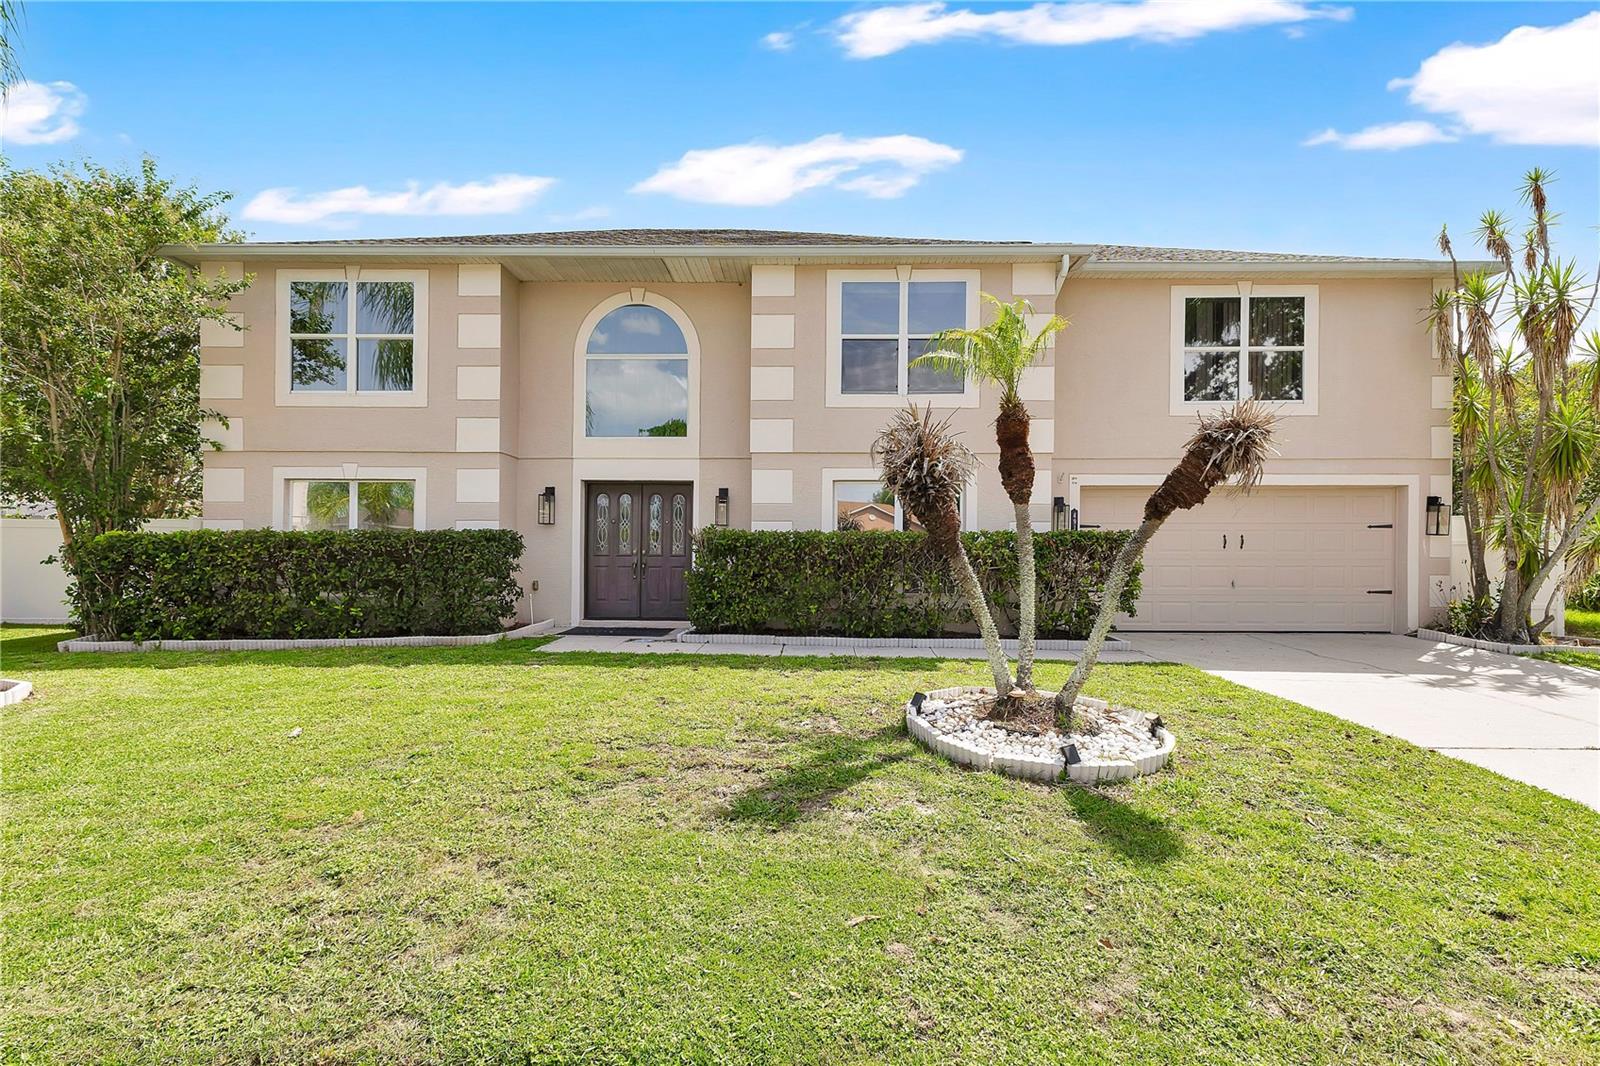
ST CLOUD
4912 NEWTON COURT
5 Beds
2 Baths
2,979 Sq.Ft.
$475,000
MLS#: S5153842
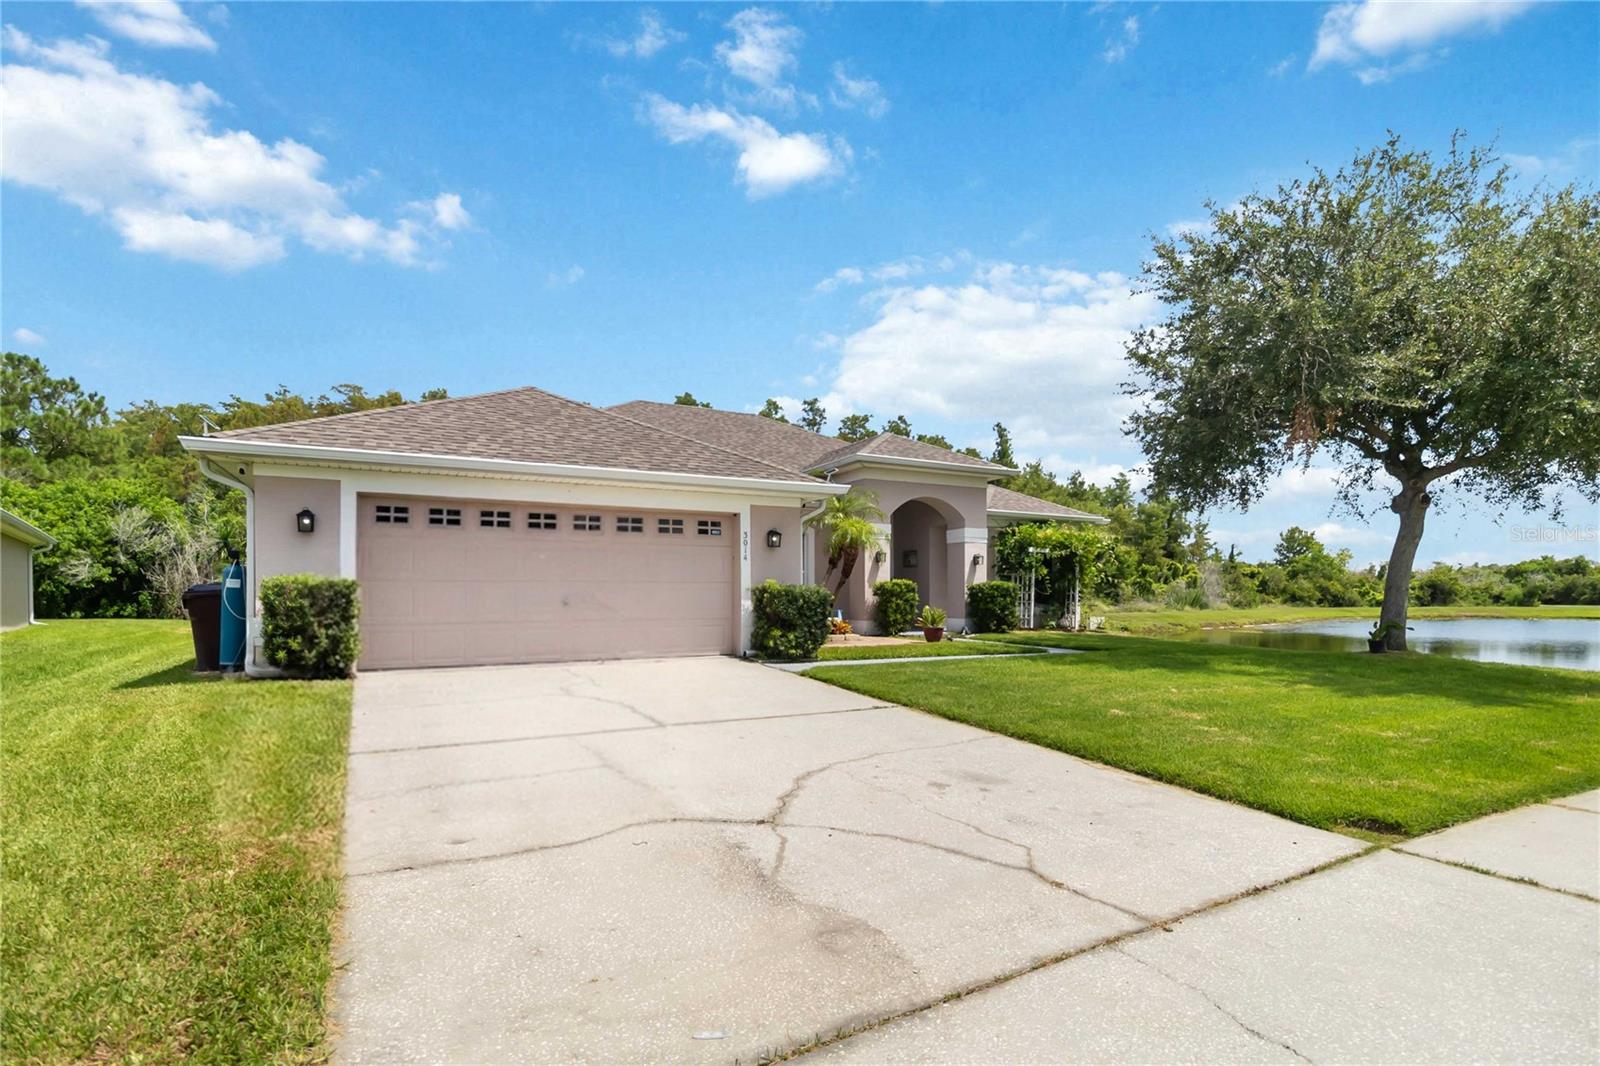
ST CLOUD
3014 SAND STONE CIRCLE
5 Beds
2 Baths
2,320 Sq.Ft.
$488,881
MLS#: S5153826
