Features & Amenities

Interior

  • Other Interior Features

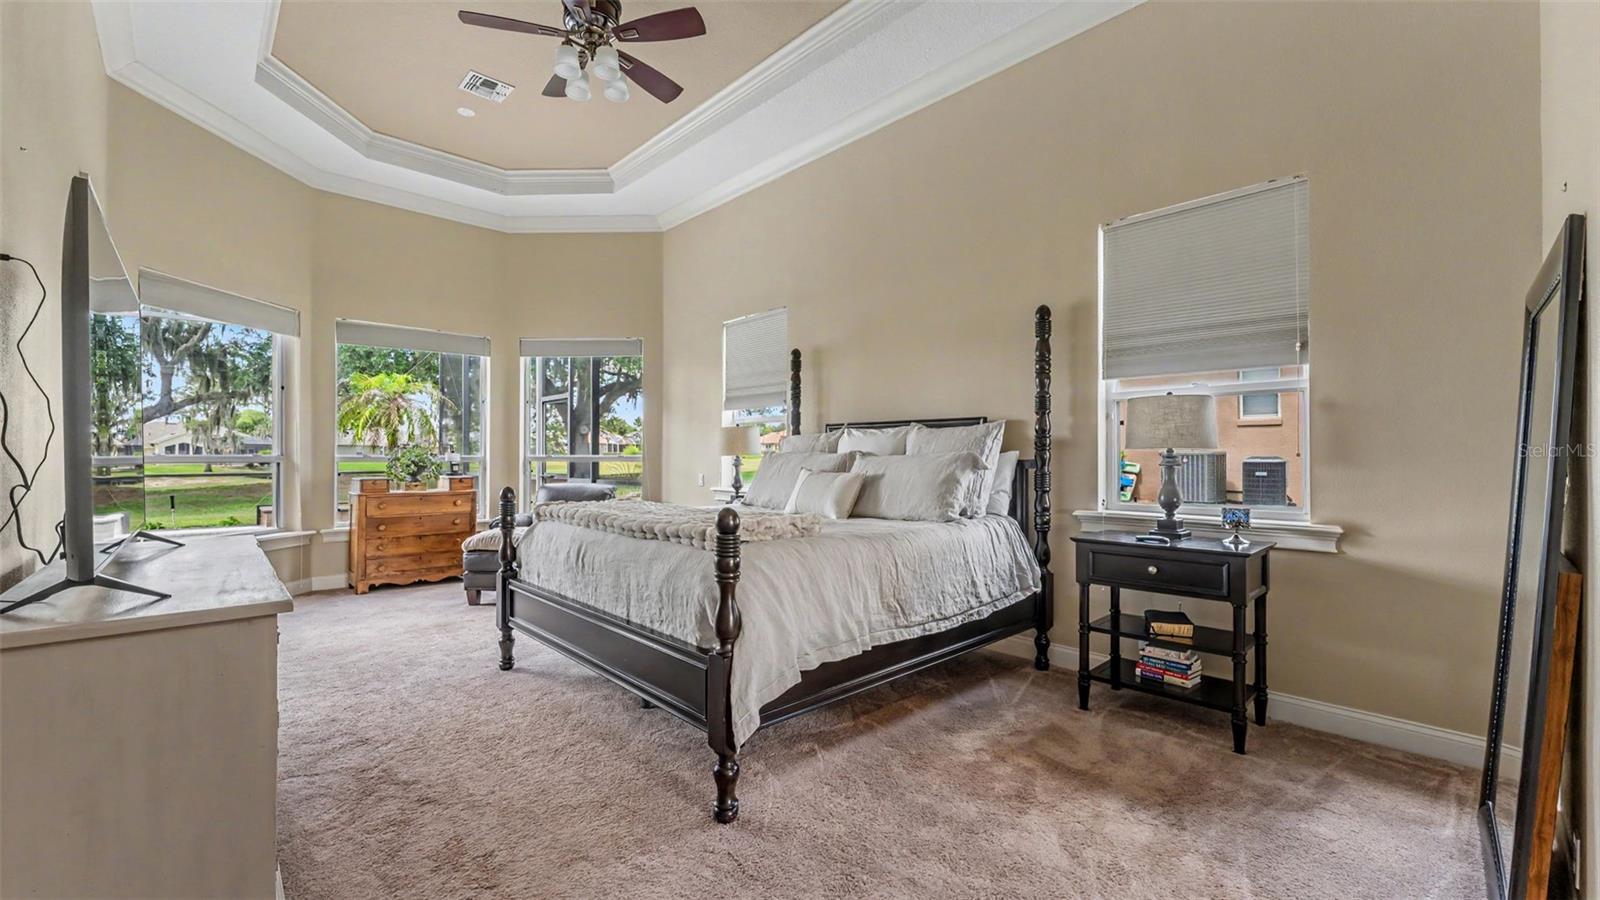
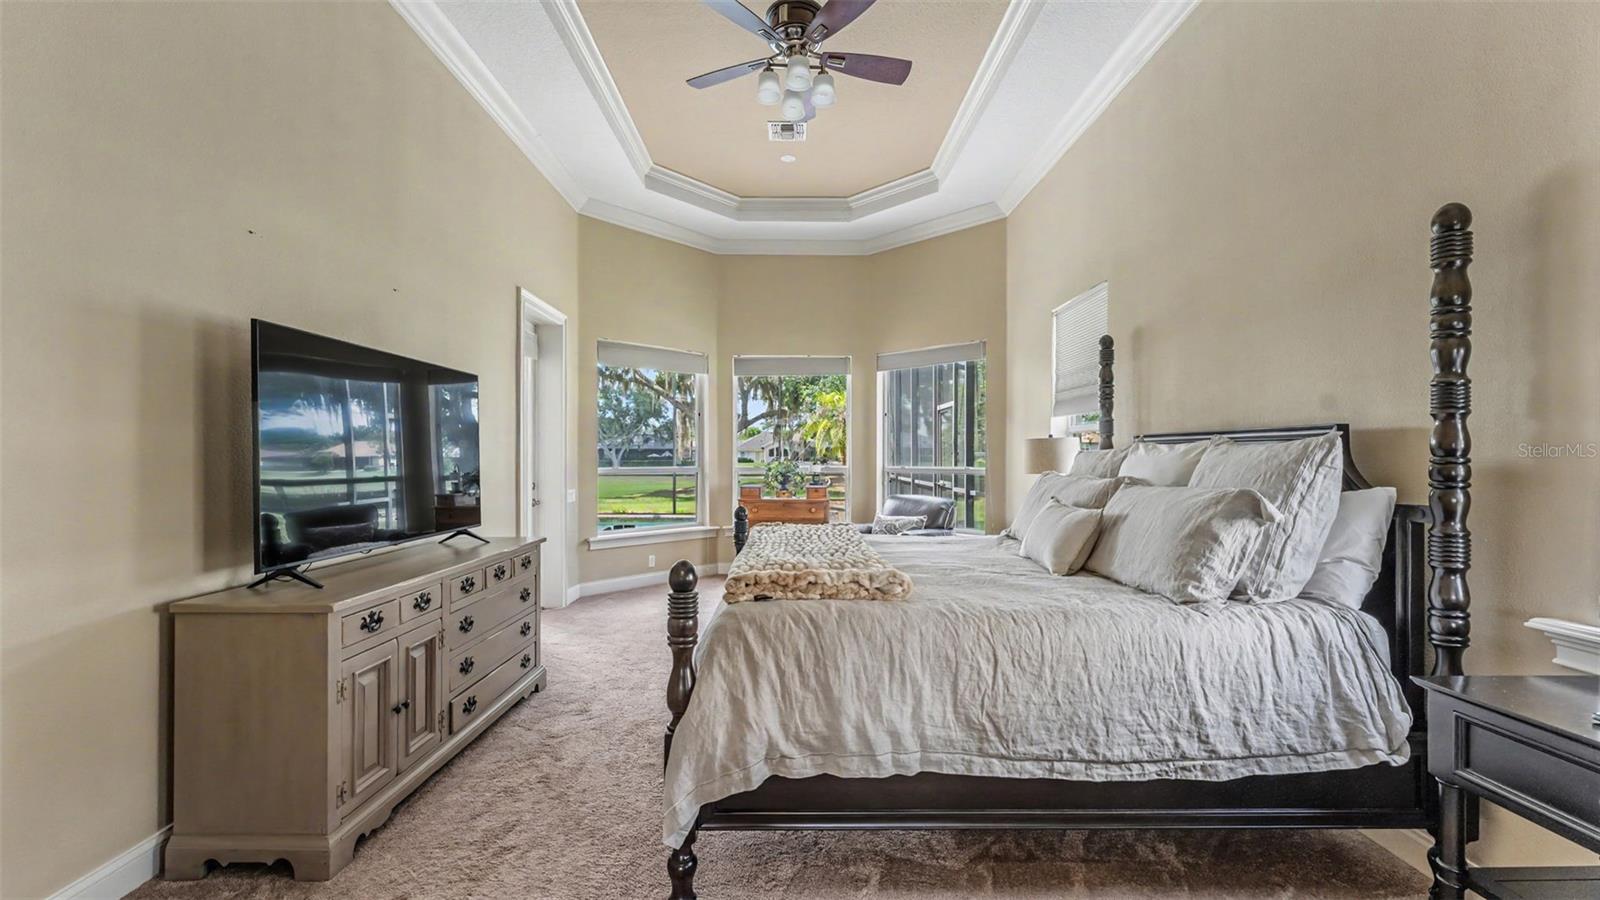
    Crown Molding, Eat-in Kitchen, High Ceilings, Open Floorplan, Stone Counters, Tray Ceiling(s), Walk-In Closet(s)

  • Total Bedrooms

    3

  • Bathrooms

    3

  • 1/2 Bathrooms

    1

  • Cooling YN

    YES

  • Cooling

    Central Air, Zoned

  • Fireplace YN

    YES

  • Heating YN

    YES

  • Heating

    Central, Electric, Zoned

  • Pet friendly

    Yes

Exterior

  • Garage

    Yes

  • Garage spaces

    3

  • Construction Materials

    Block, Stucco

  • Other Exterior Features

    Lighting

  • Parking

    Driveway, Garage Door Opener, Garage Faces Side, Golf Cart Garage, Guest, Attached

  • Patio and Porch Features

    Covered, Front Porch, Rear Porch

  • Pool

    Yes

  • Pool Features

    Gunite, In Ground, Screen Enclosure, Private

  • Waterfront YN

    NO

  • View

    Golf Course

Area & Lot

  • Lot Features

    Cleared, Level, On Golf Course, Paved

  • Lot Size(acres)

    0.3

  • Lot Size(square feet)

    13003.0

  • Property Type

    Residential

  • Property Sub Type

    Single Family Residence

  • Architectural Style

    Contemporary

Price

  • Sales Price

    $865,000

  • Tax Amount

    $8,449.98

  • Sq. Footage

    3, 451

  • Price/SqFt

    $250

HOA

  • Association

    Yes

  • Association Fee

    $135

  • Association Fee Frequency

    Annually

  • Association Fee Includes

    N/A

  • Total Monthly Fees

    $11.25

School District

  • Elementary School

    Scott Lake Elem

  • Middle School

    Lakeland Highlands Middl

  • High School

    George Jenkins High

Property Features

  • Stories

    1

  • New Construction

    NO

  • Foundation Details

    Slab

  • Ownership

    Fee Simple

  • Senior Community YN

    NO

  • Sewer

    Public Sewer

  • Tax Lot

    000110

  • Water Source

    Public

Schedule a Showing

Showing scheduled successfully.

<
>
IN PERSON
VIA CHAT

What is 3 + 4 ?


Change time

Mortgage calculator
Estimate your monthly mortgage payment, including the principal and interest, property taxes, and HOA. Adjust the values to generate a more accurate rate.

Your payment

Principal and Interest:

$

Property taxes:

$

HOA fees:

$

Total loan payment:

$

Total interest amount:

$

Location

County

Polk

Elementary School

Scott Lake Elem

Middle School

Lakeland Highlands Middl

High School

George Jenkins High

Listing Courtesy of Brian Stephens , EXP REALTY LLC

RealHub Information is provided exclusively for consumers' personal, non-commercial use, and it may not be used for any purpose other than to identify prospective properties consumers may be interested in purchasing. All information deemed reliable but not guaranteed and should be independently verified. All properties are subject to prior sale, change or withdrawal. RealHub website owner shall not be responsible for any typographical errors, misinformation, misprints and shall be held totally harmless.

Agent Michael Graf

Business Coach | Executive Sales Associate | Realtor®

Michael Graf

Call Michael today to schedule a private showing.


* Listings on this website come from the FMLS IDX Compilation and may be held by brokerage firms other than the owner of this website. The listing brokerage is identified in any listing details. Information is deemed reliable but is not guaranteed. If you believe any FMLS listing contains material that infringes your copyrighted work please click here to review our DMCA policy and learn how to submit a takedown request.© 2024 FMLS.
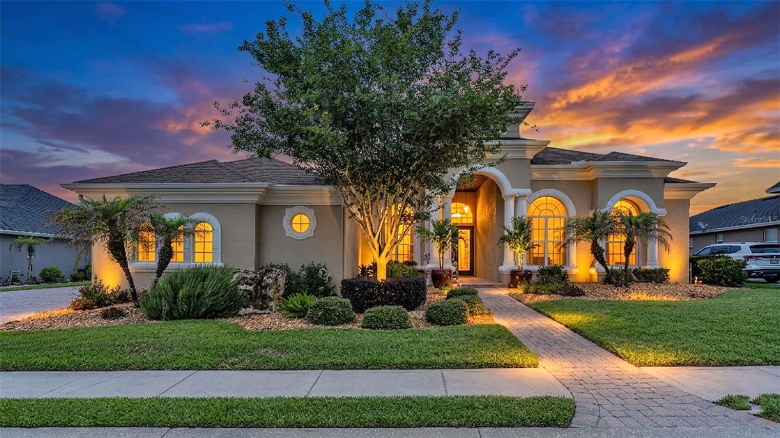
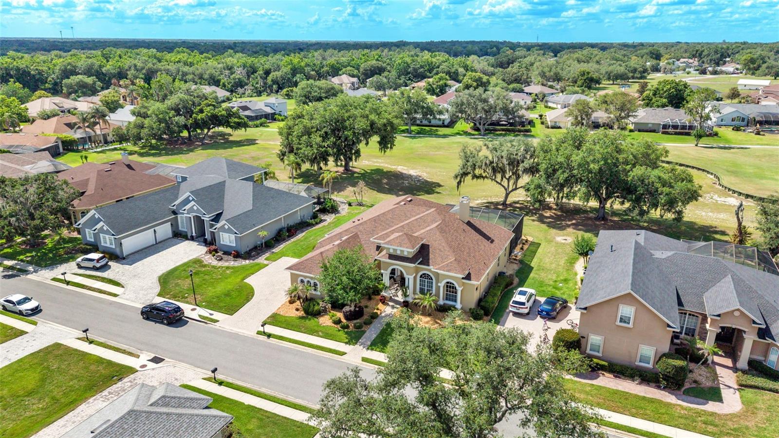
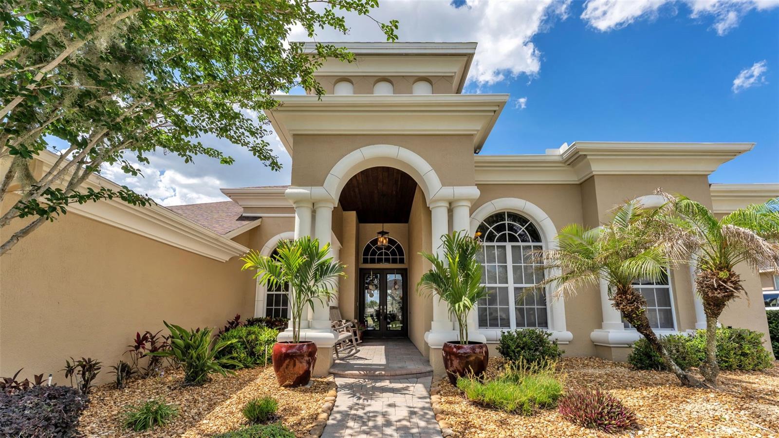
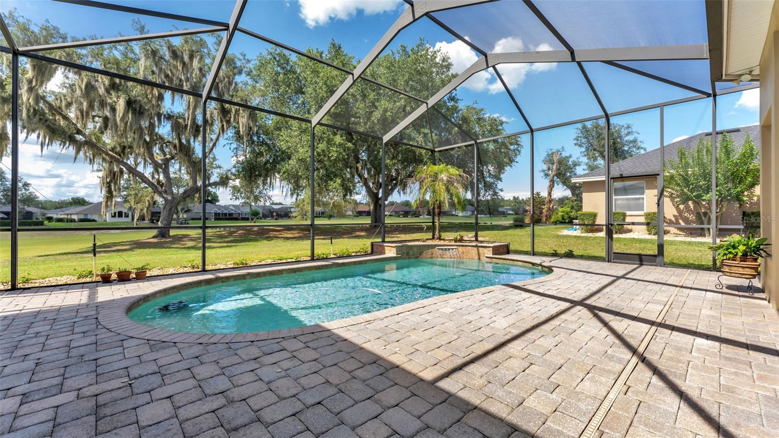
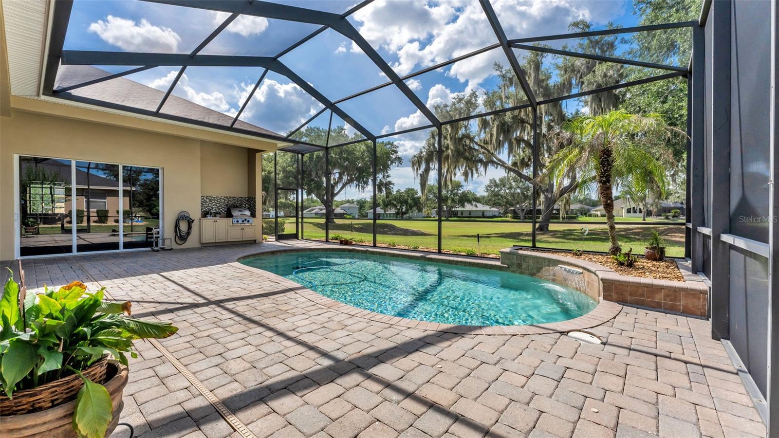
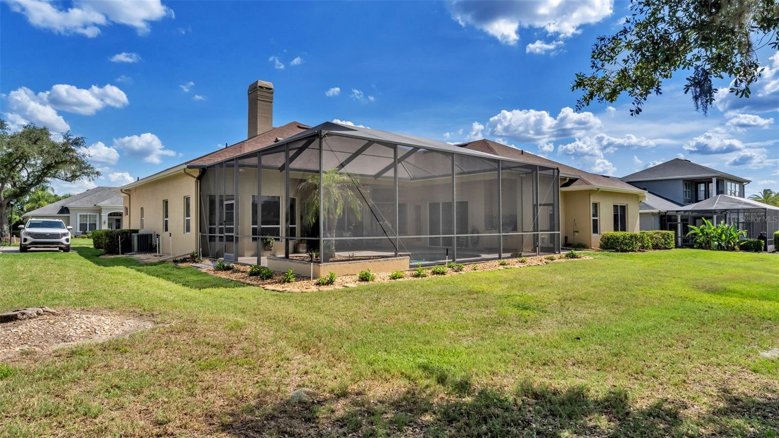
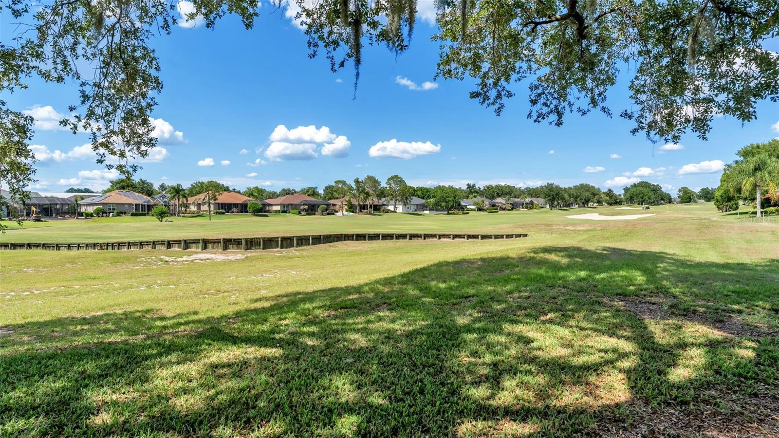
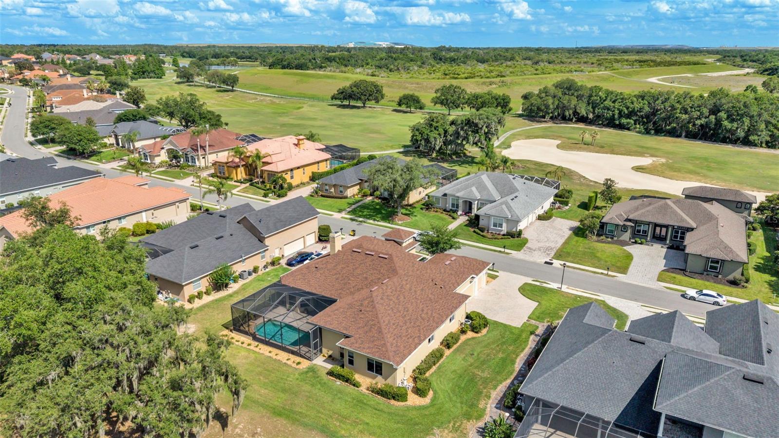
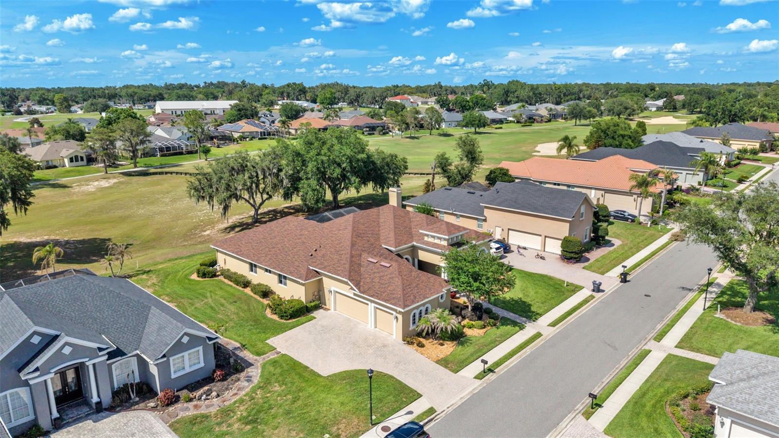
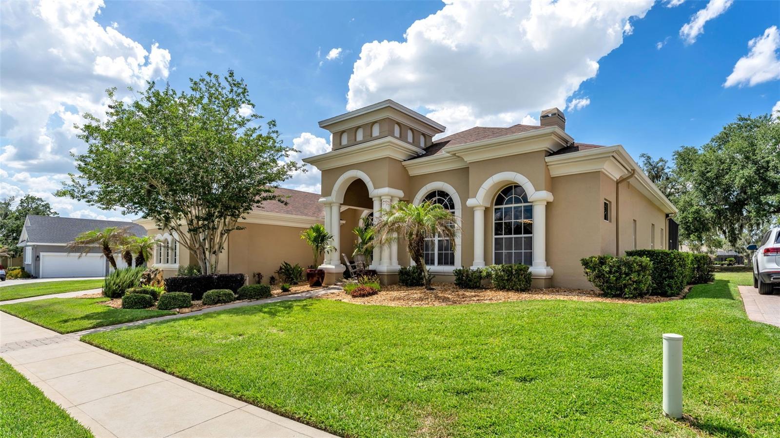
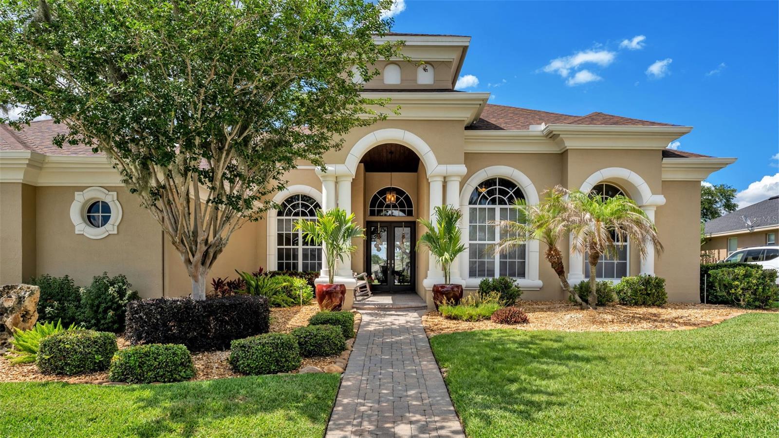
Welcome to the much sought-after, exclusive gated golf community of Eaglebrooke, featuring 24/7 guarded security and exceptional country club living in South Lakeland! This immaculately maintained custom Rutenberg-built St. Augustine plan is perfectly positioned on the seventh tee, offering sweeping golf course views and an exceptional blend of elegance, comfort, and everyday livability.

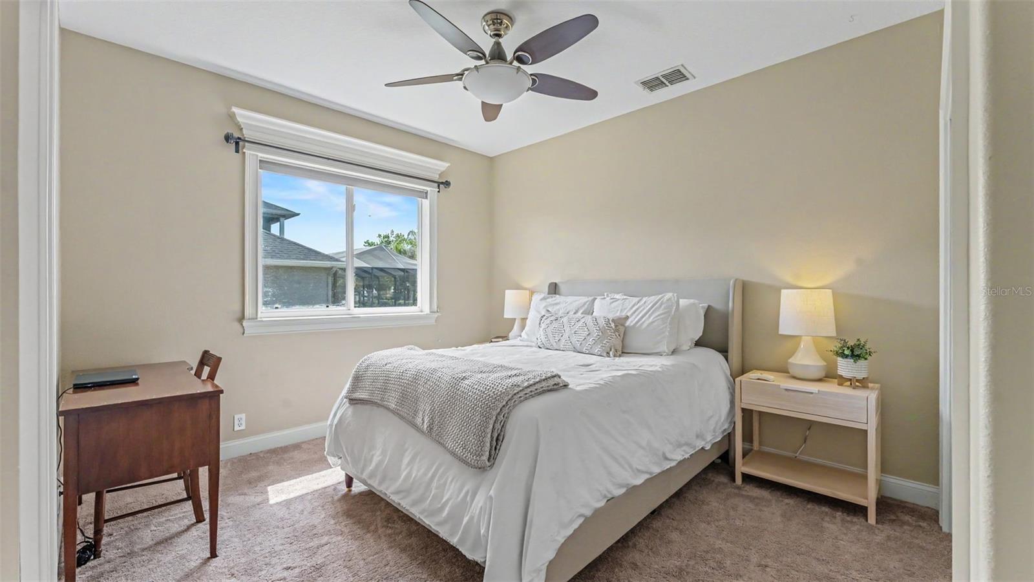
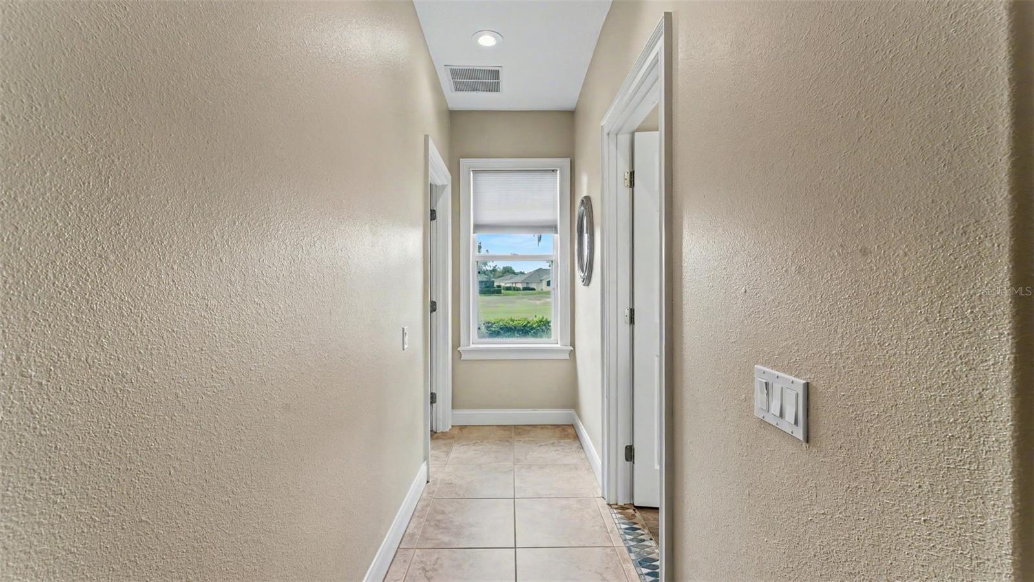
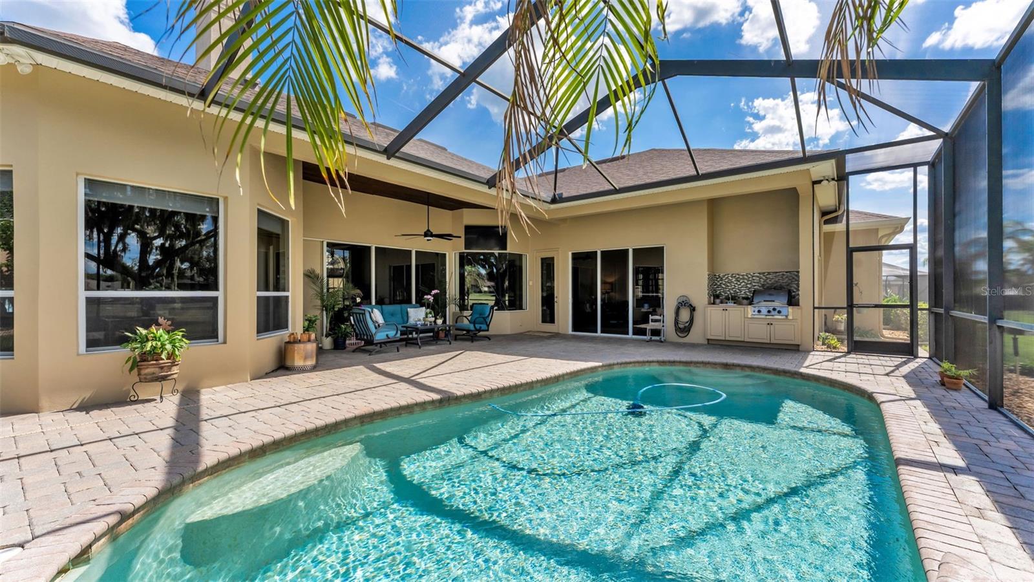
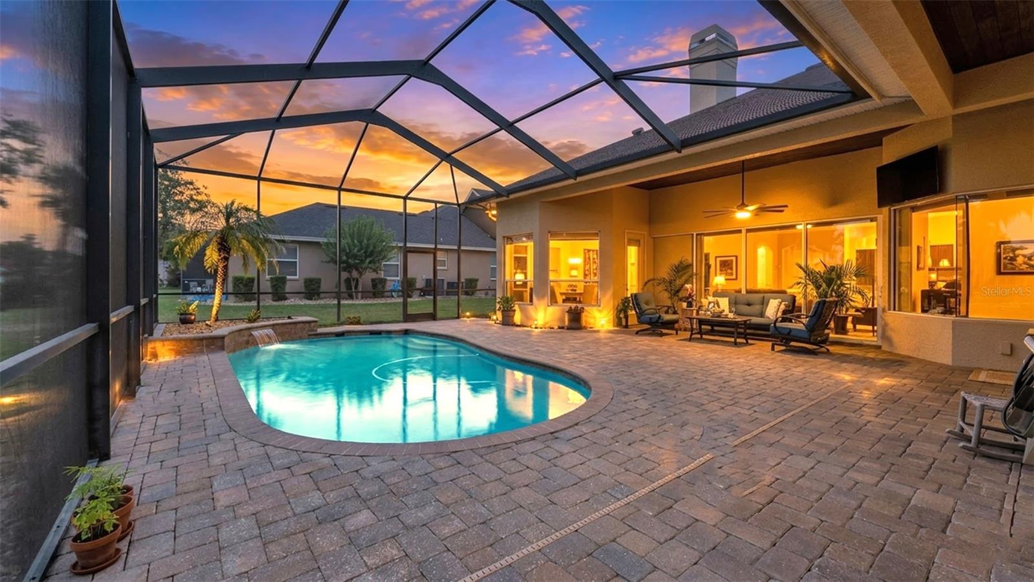
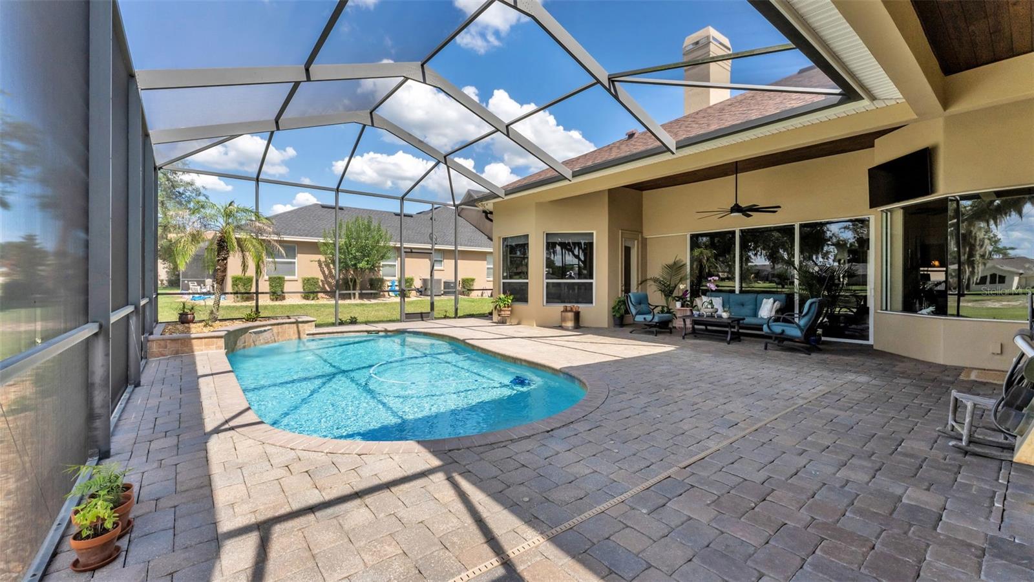
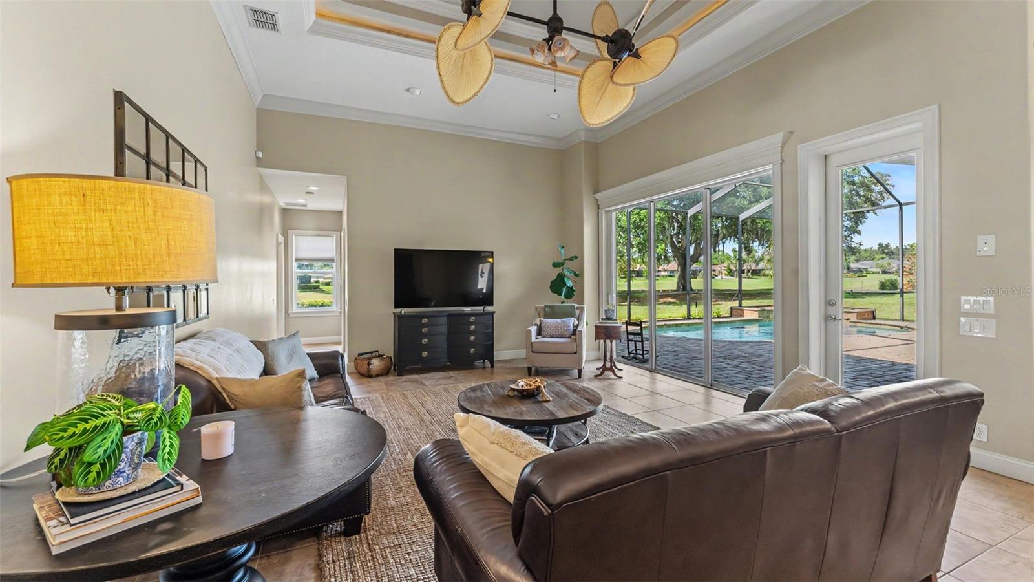
This light, bright, and open pool home features 3 bedrooms, 3.5 bathrooms, a private office, and a spacious bonus/flex/theater room designed to accommodate today’s lifestyle. Thoughtfully designed to embrace natural light and picturesque views, the main living areas seamlessly connect indoor and outdoor living while overlooking the sparkling pool and manicured fairway.

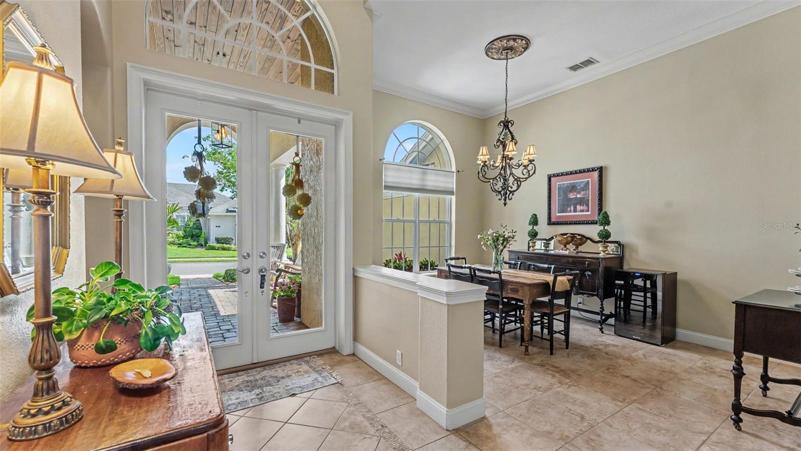
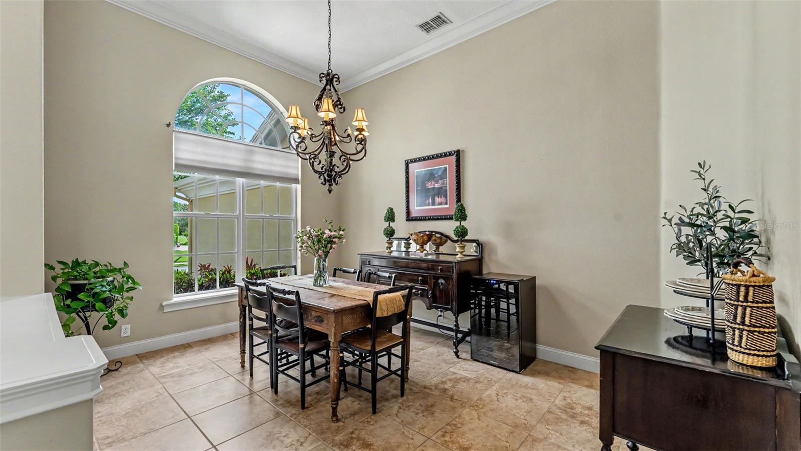
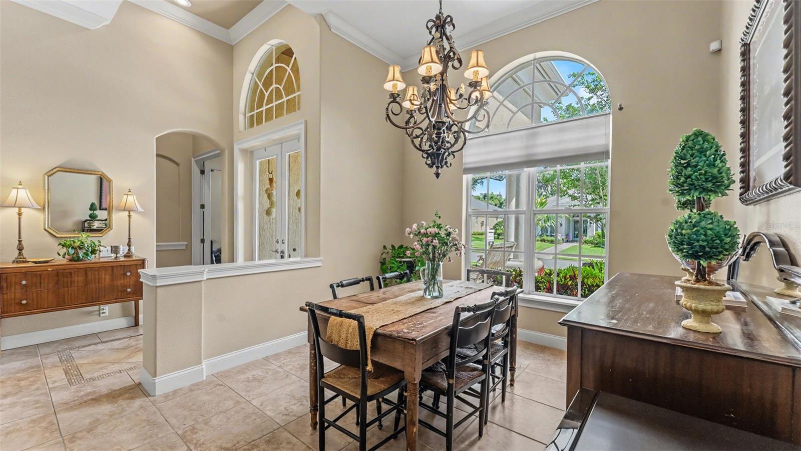
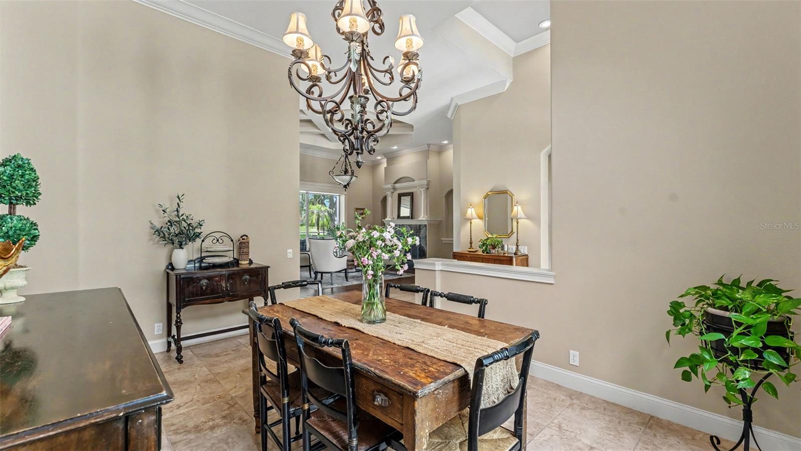
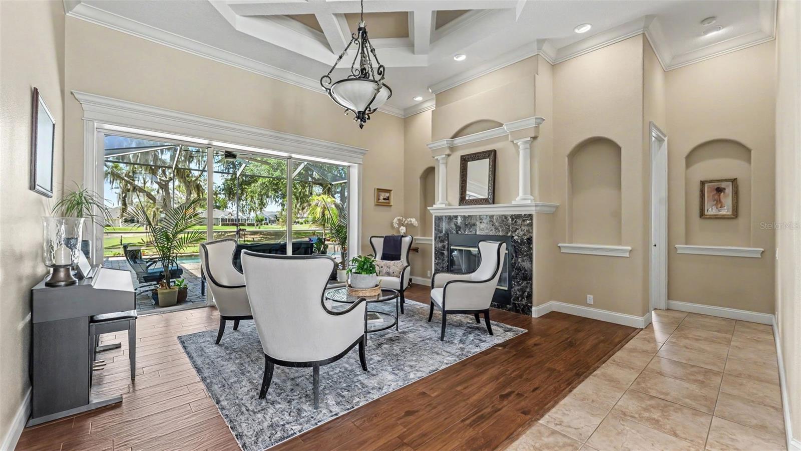
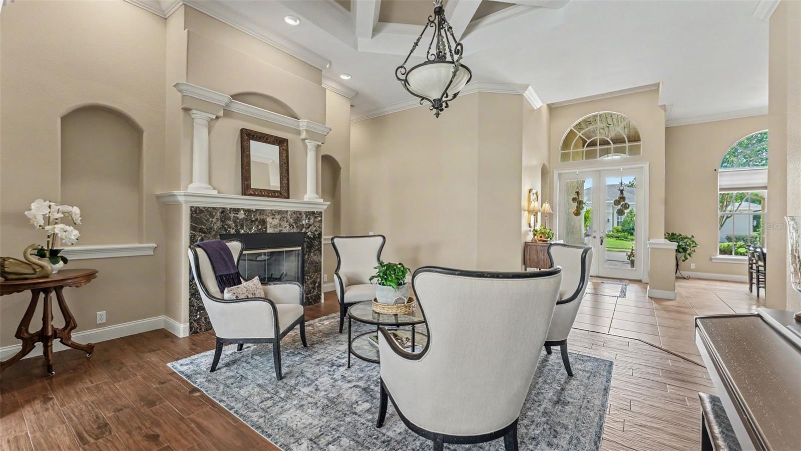
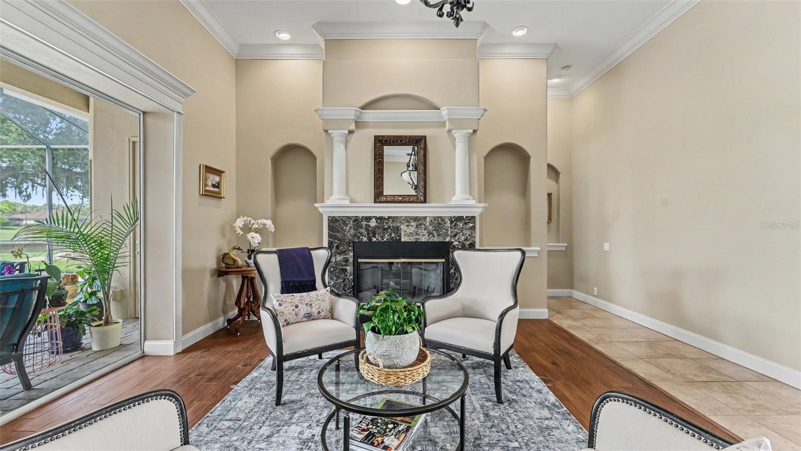
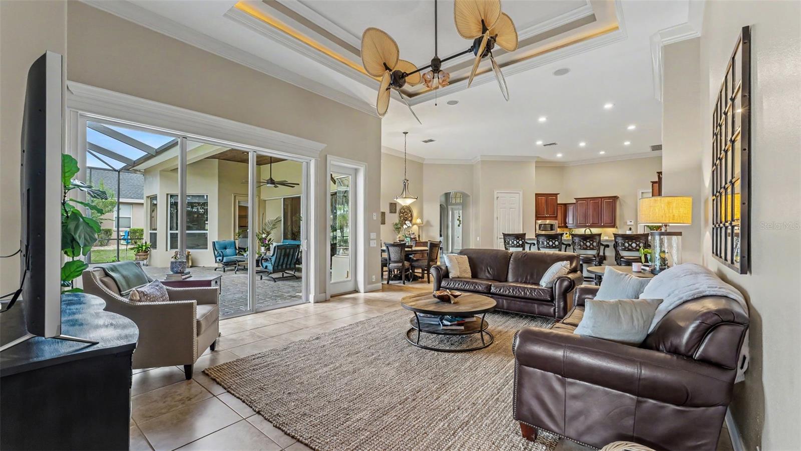
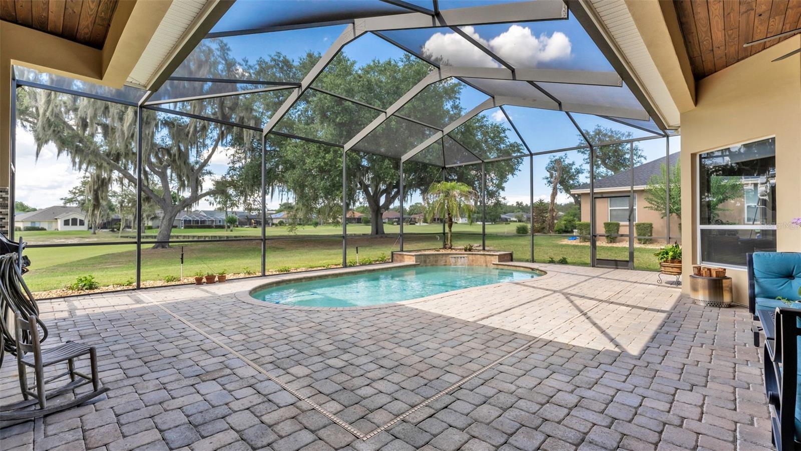
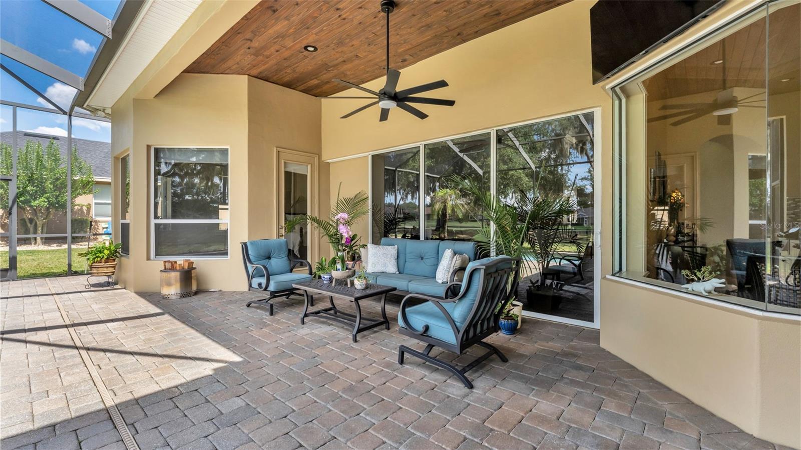
Gracious formal living and dining rooms welcome you with refined architectural details including crown moulding, decorative niches, rounded corners, statement tray ceilings with custom millwork detail, and beautiful architectural millwork surrounding doors and windows. A wood-burning fireplace adds warmth and character to the formal living room, while triple sliding glass doors frame beautiful views and open to the entertainment-sized lanai and pool area.

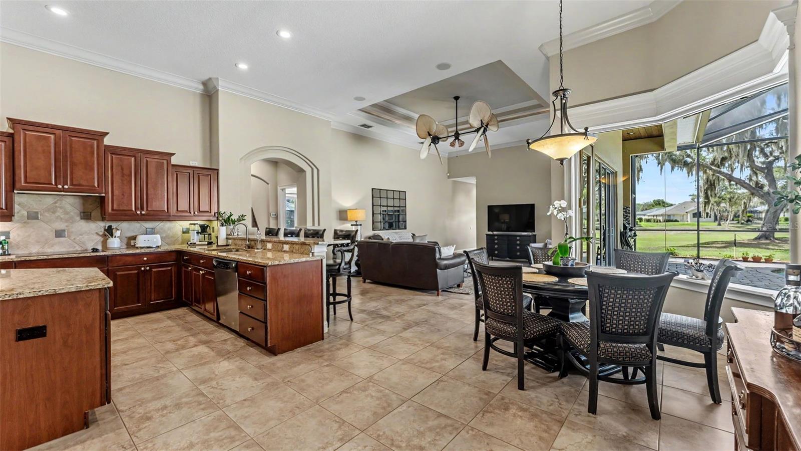
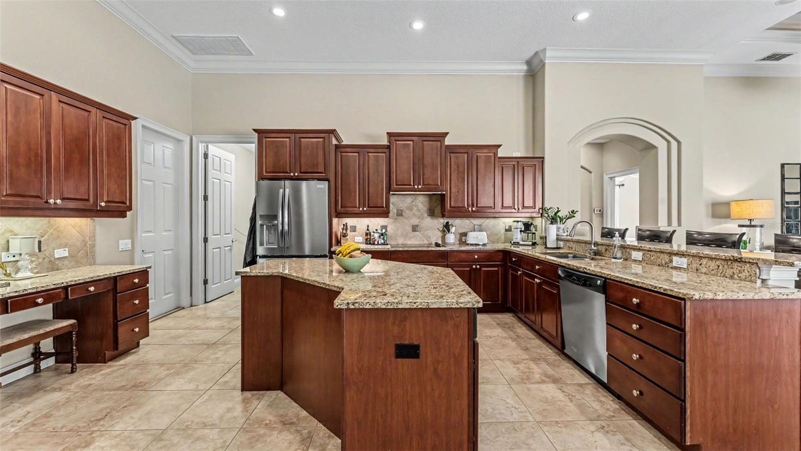
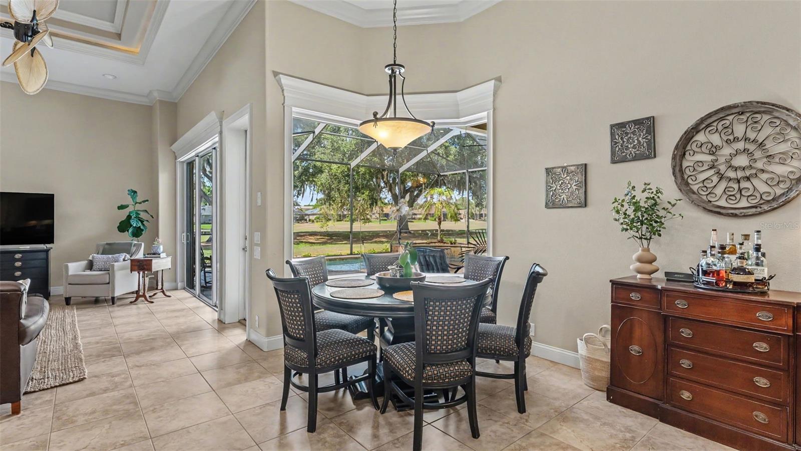
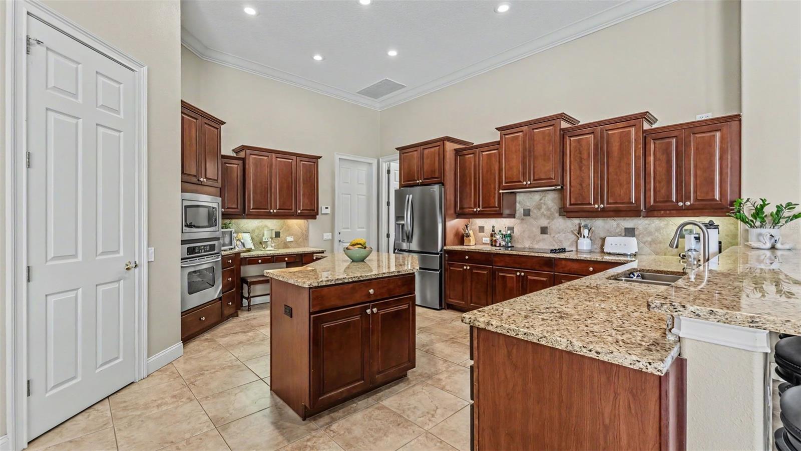
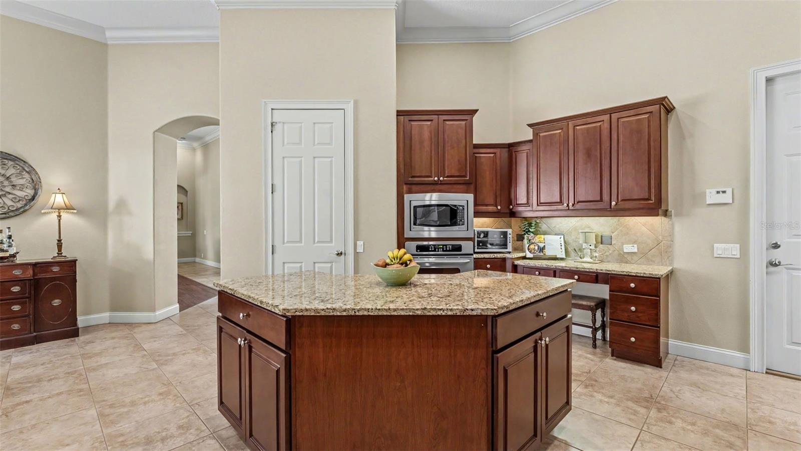
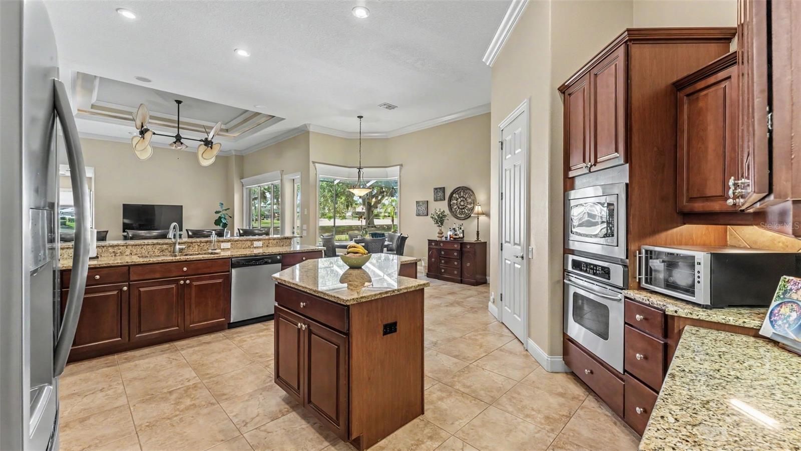
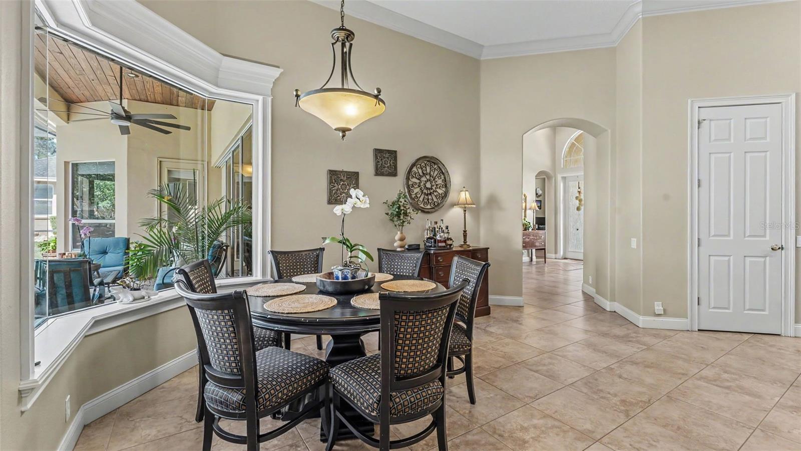
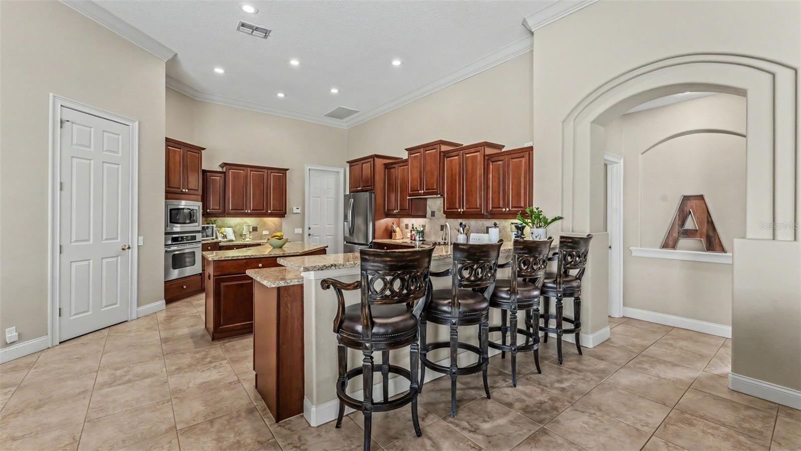
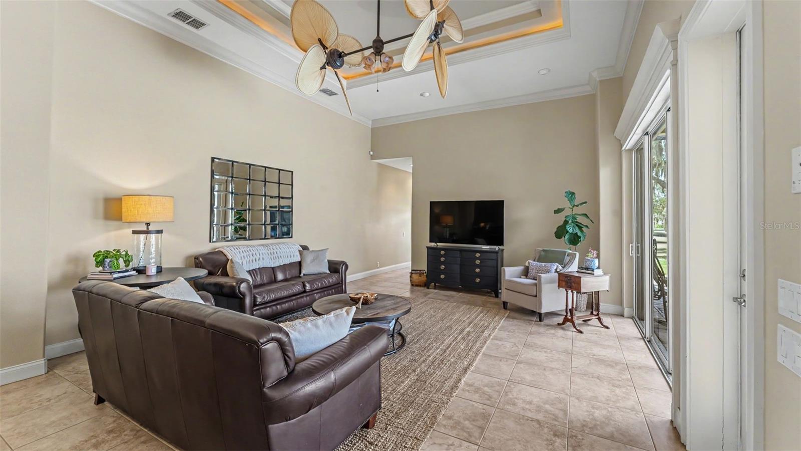
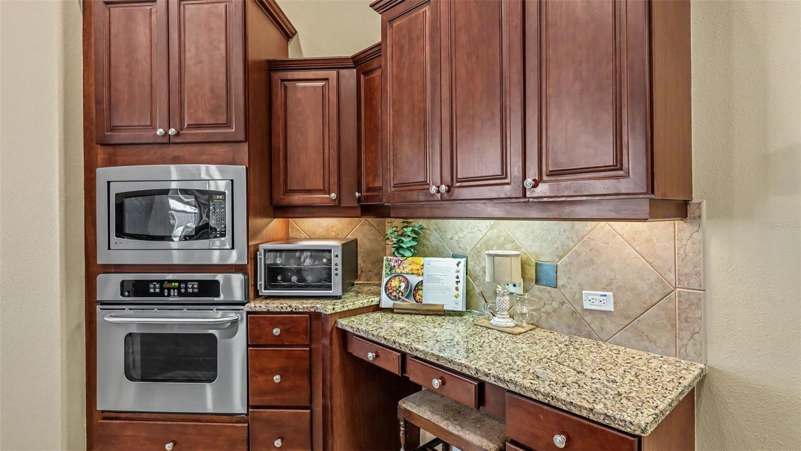
At the heart of the home, the spacious kitchen is designed for both everyday living and entertaining, featuring wood cabinetry, granite countertops, stainless steel appliances including a cooktop, built-in oven, and microwave, a large center island with seating, and a casual café-style dining area. The kitchen flows effortlessly into the expansive great room, where triple sliding doors open to the covered lanai, sparkling screened pool with waterfall feature, and outdoor entertaining spaces. A double trey ceiling and a custom tropical leaf-blade ceiling fan adds a distinctive design touch to the great room.

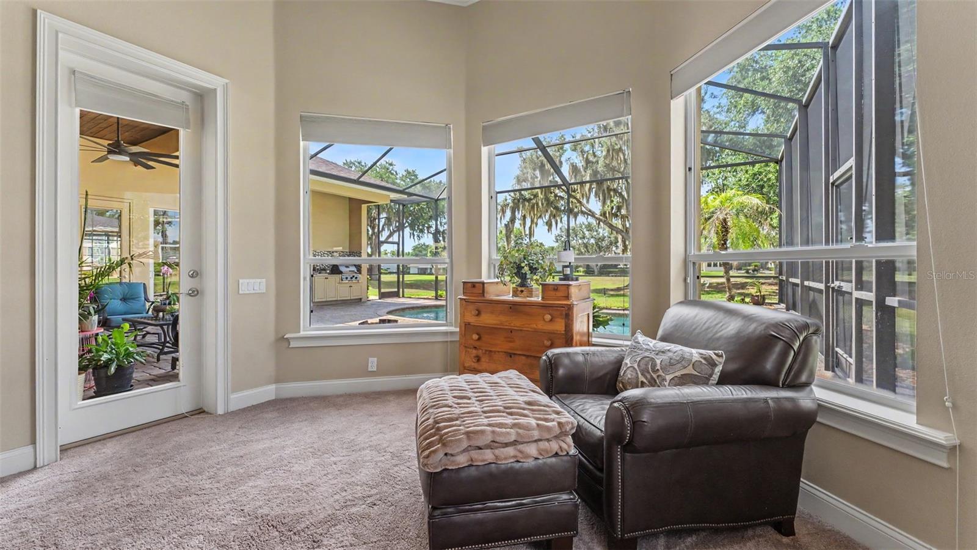
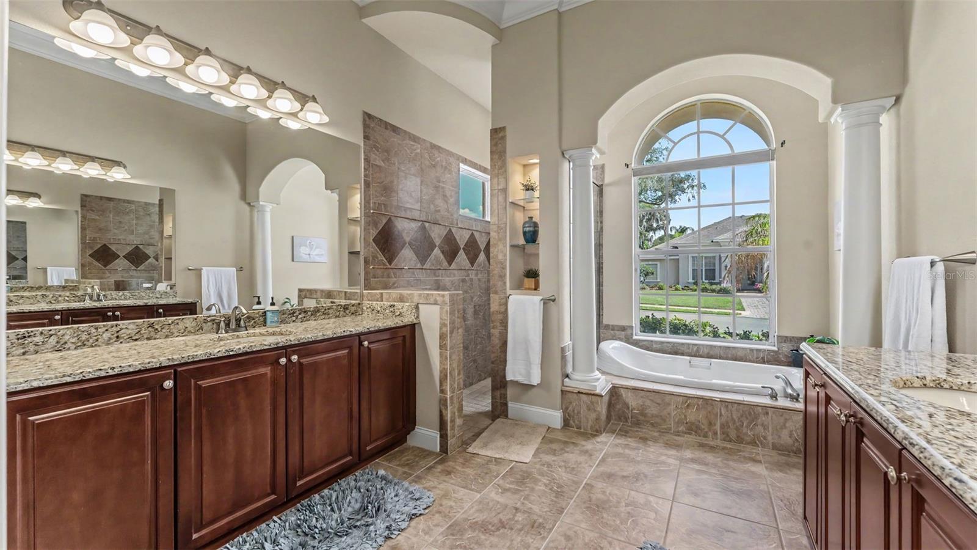
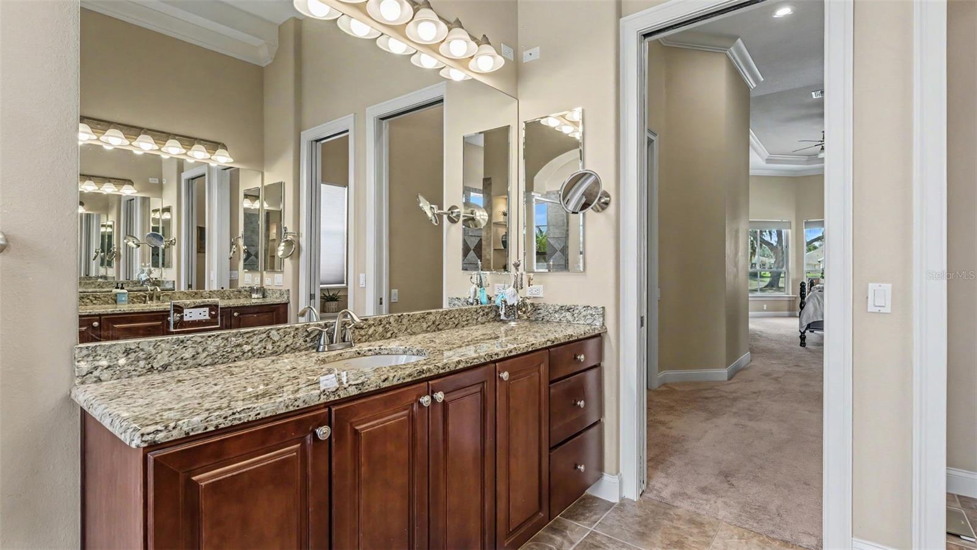
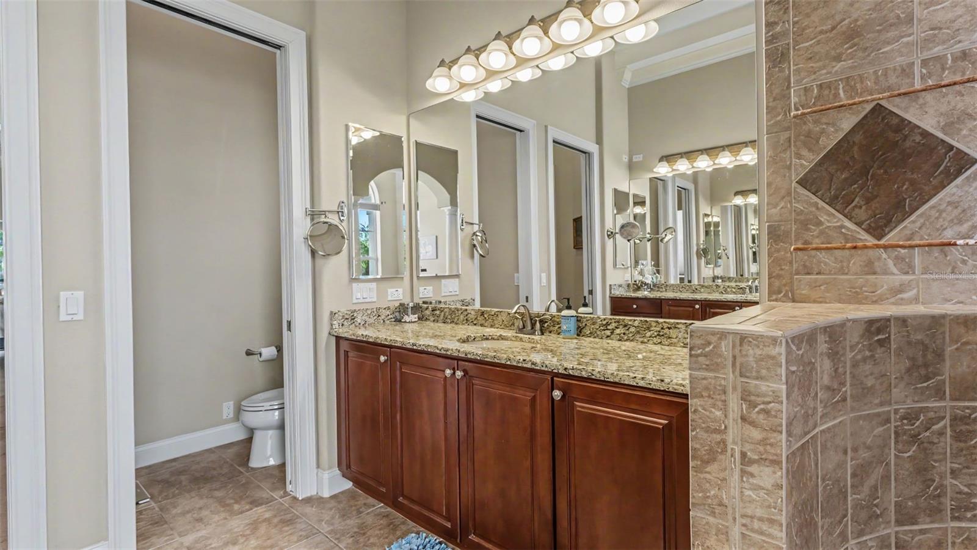
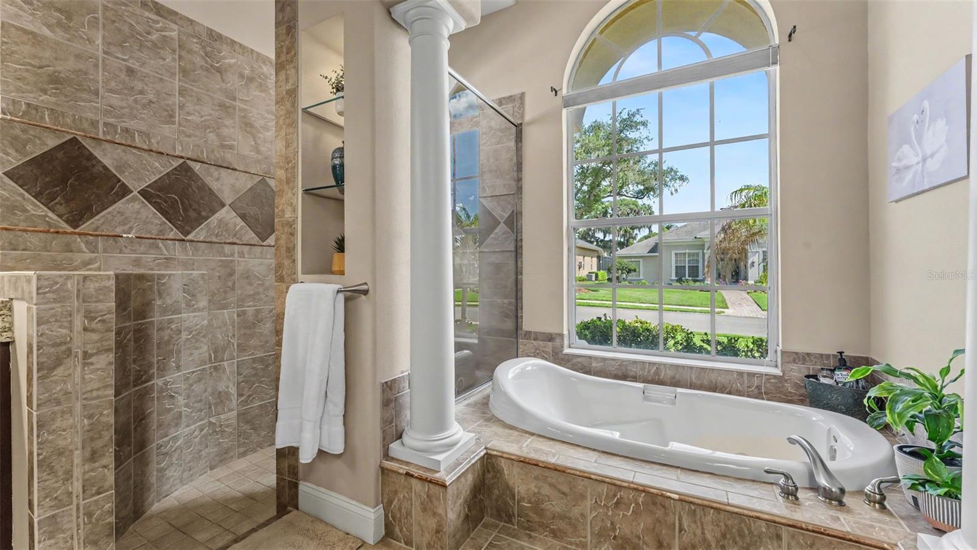
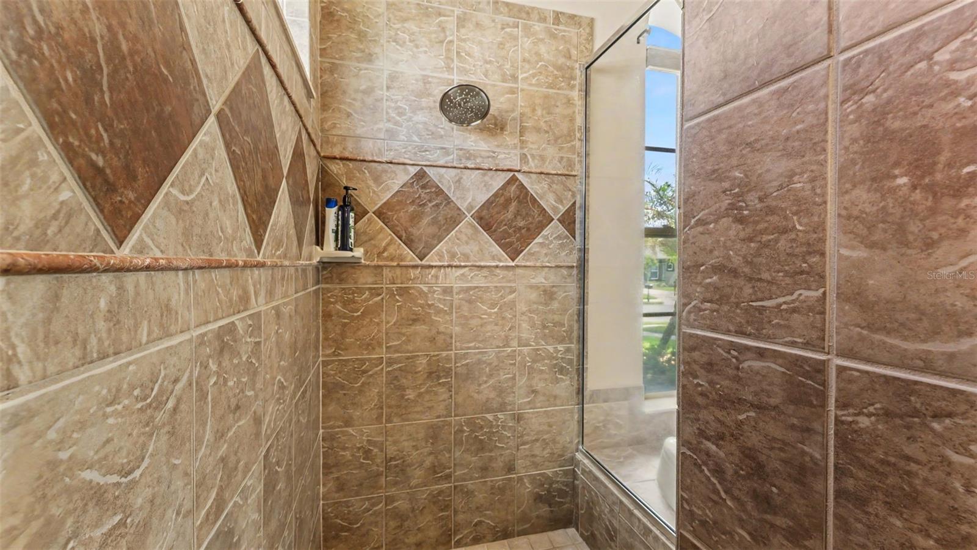
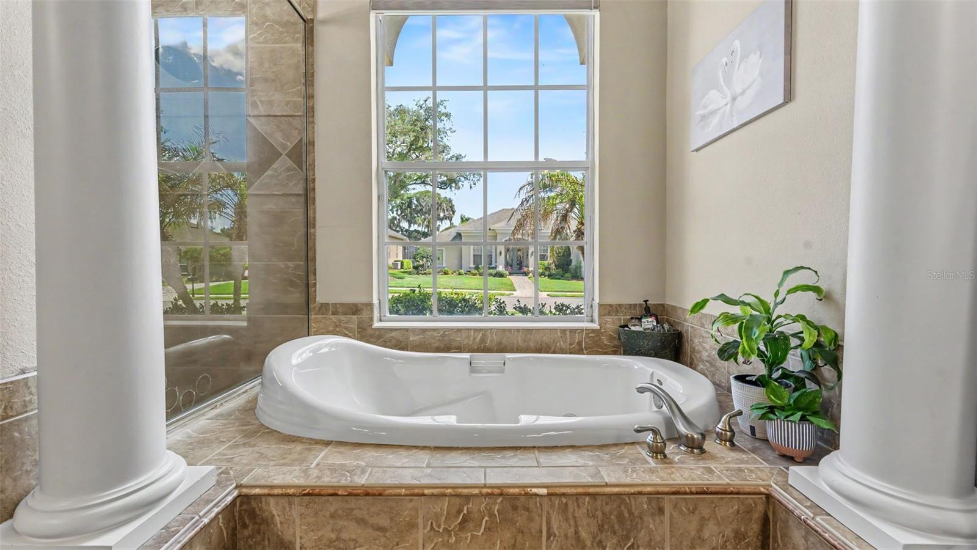
The exquisite primary suite is a true retreat, offering generous space for a sitting area, beautiful bay windows overlooking the pool and golf course, and a luxurious ensuite bath featuring dual walk-in closets, linen storage, tall dual vanities with wood cabinetry and granite countertops, a dedicated makeup area, jetted soaking tub, walk-in shower, and private water closet.

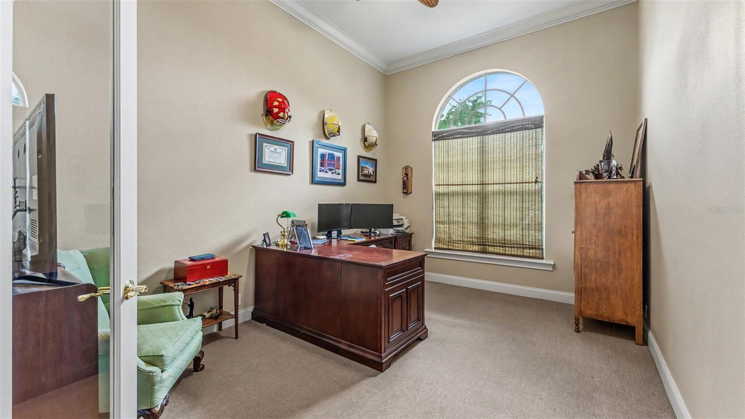
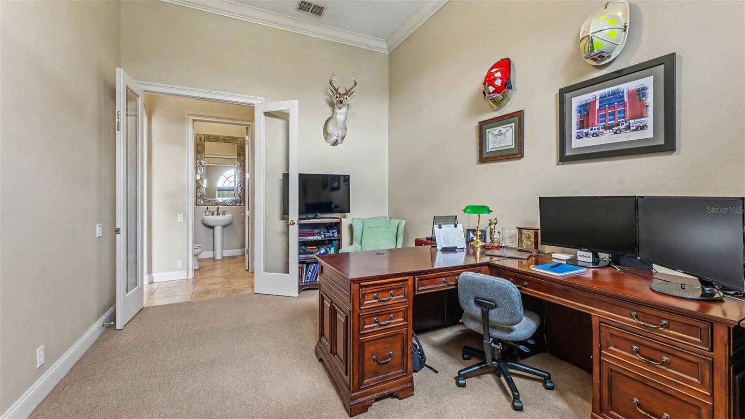
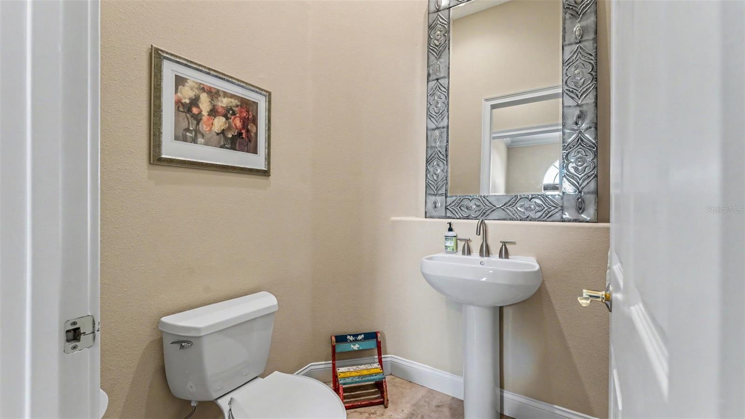
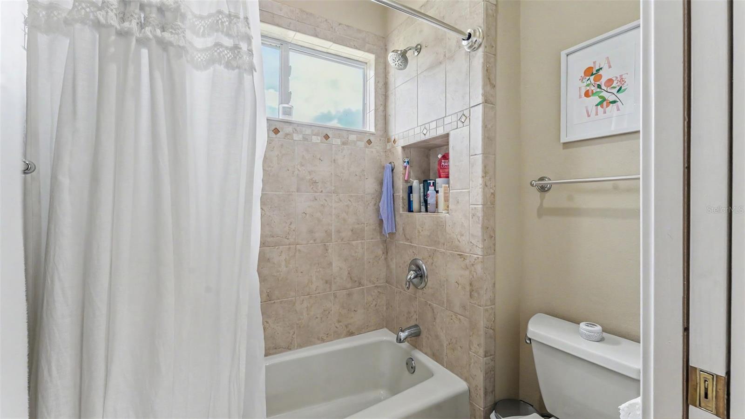
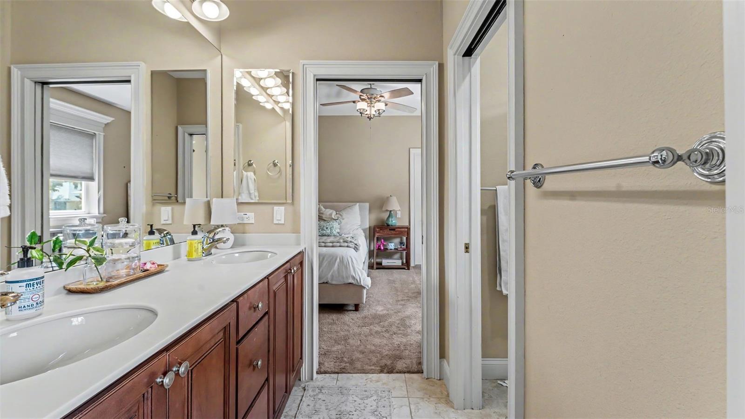
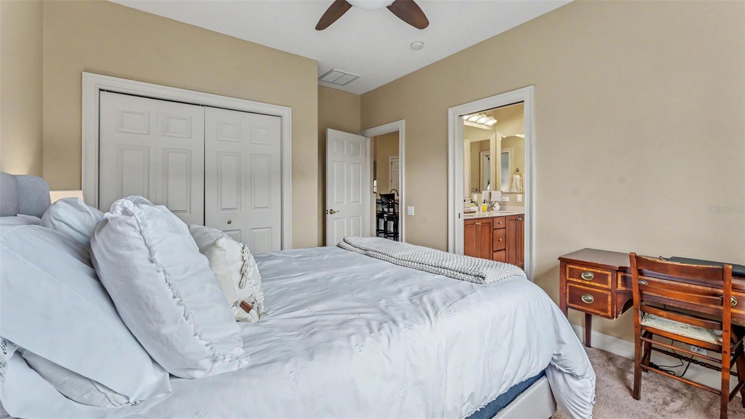
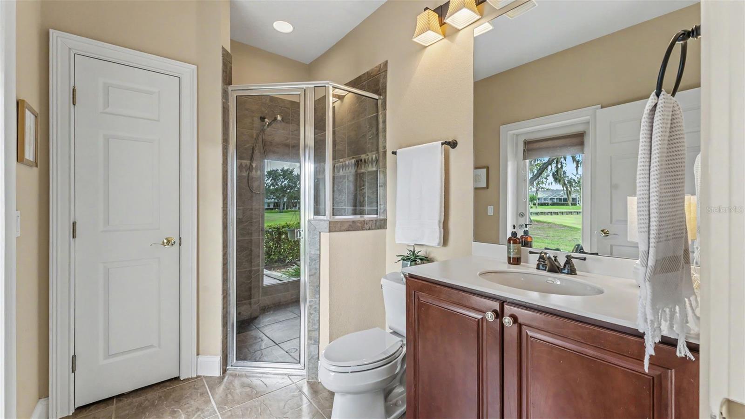
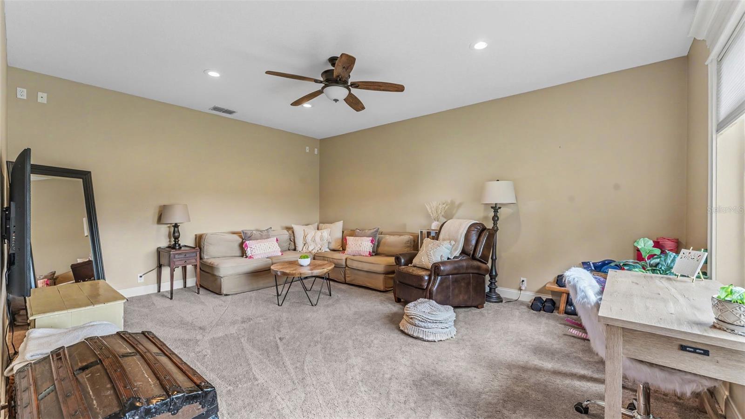
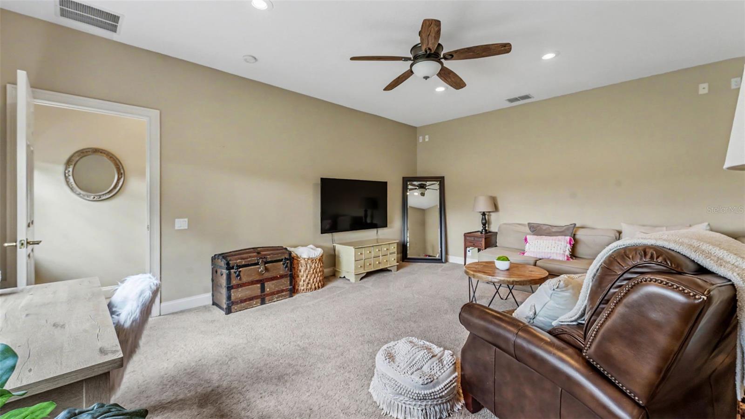
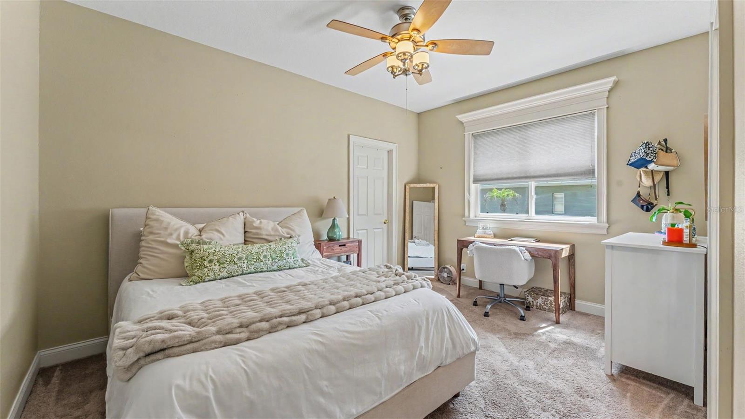
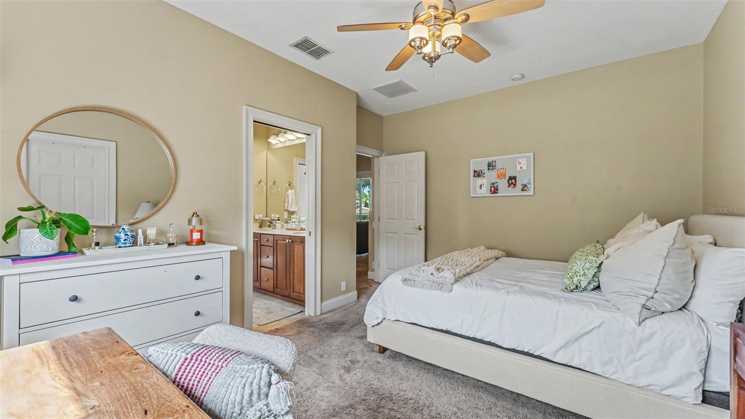
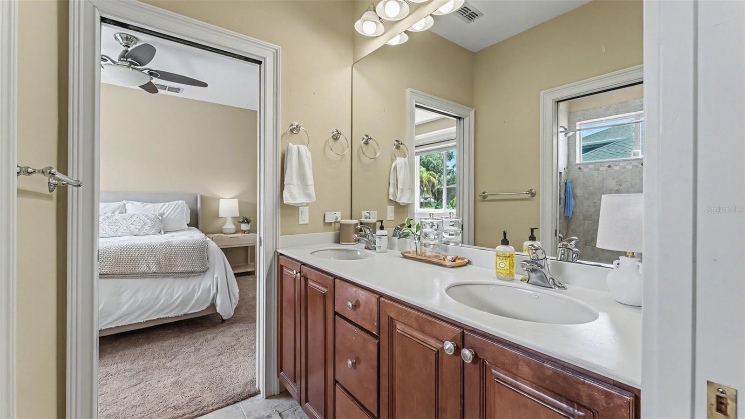
At the front of the home, the private office enjoys convenient access to a nearby powder bath, ideal for working from home or guest use. The spacious bonus/flex/theater room offers additional living space and is located near a full bath with walk-in shower, making it ideal for guests, hobbies, or multi-generational living. Two additional bedrooms share a Jack-and-Jill bath featuring dual sinks, an undermount vanity, and tub with shower.

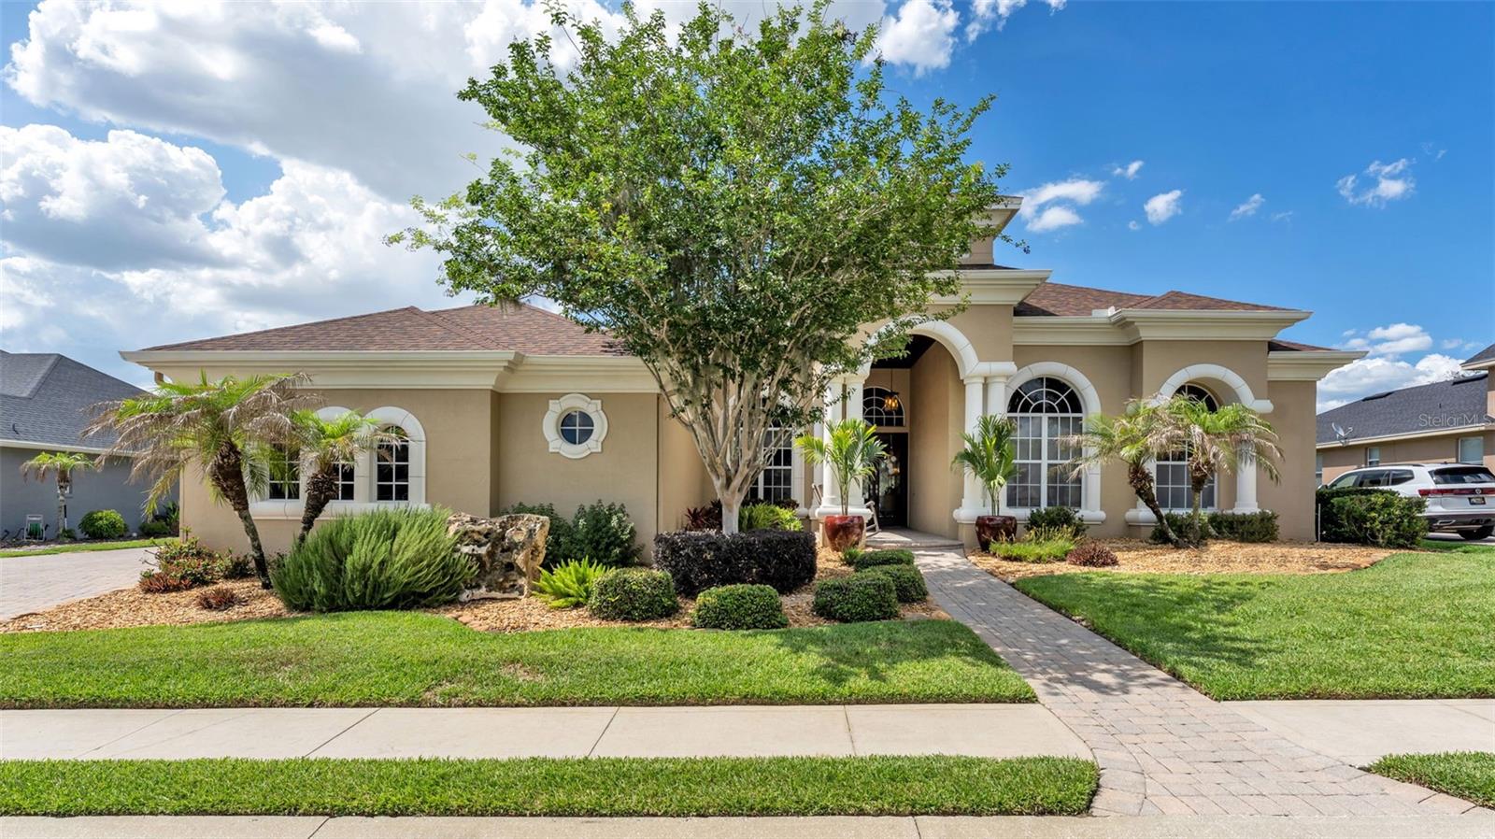
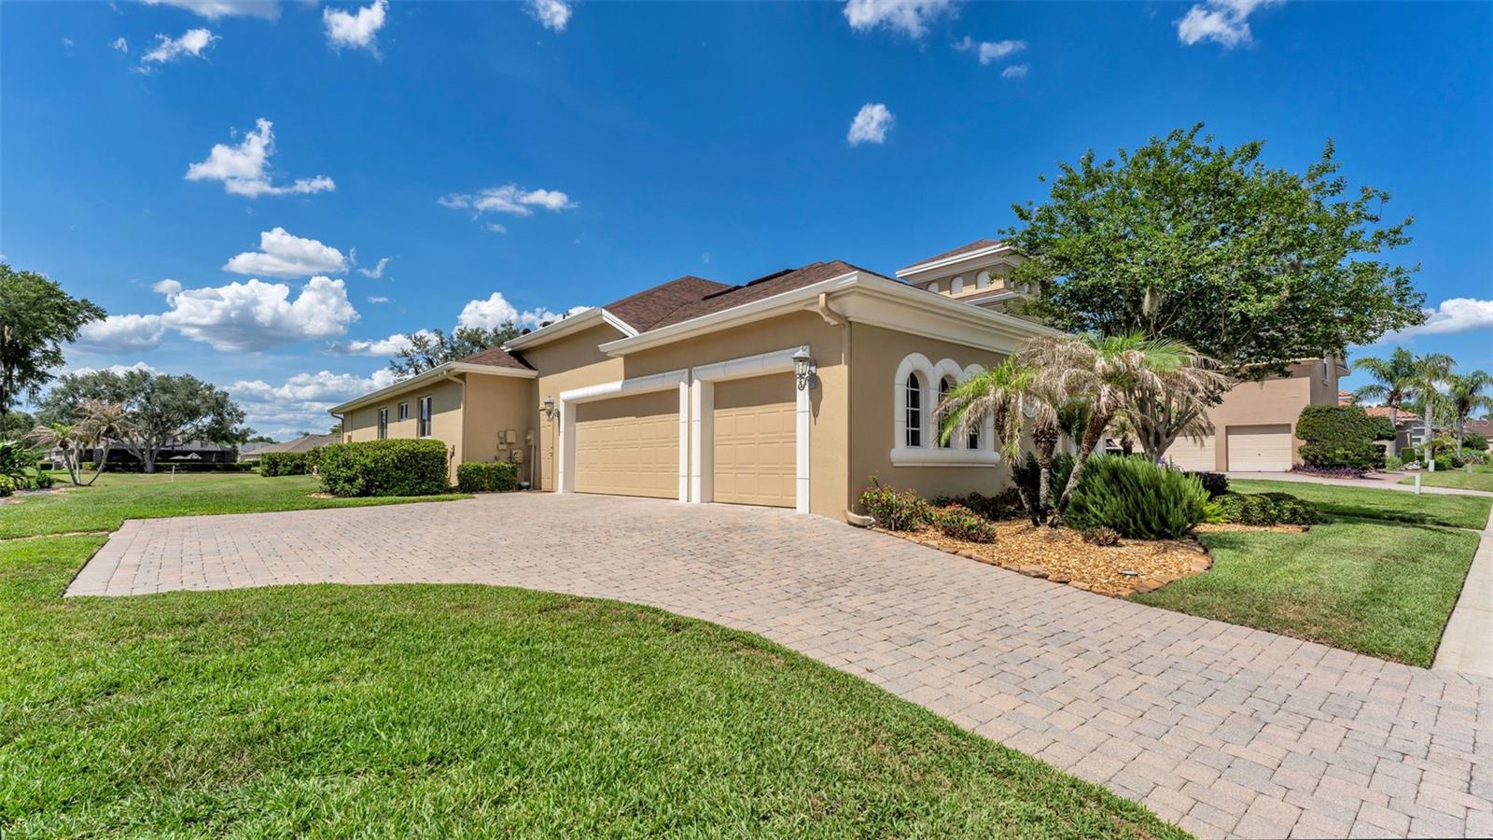
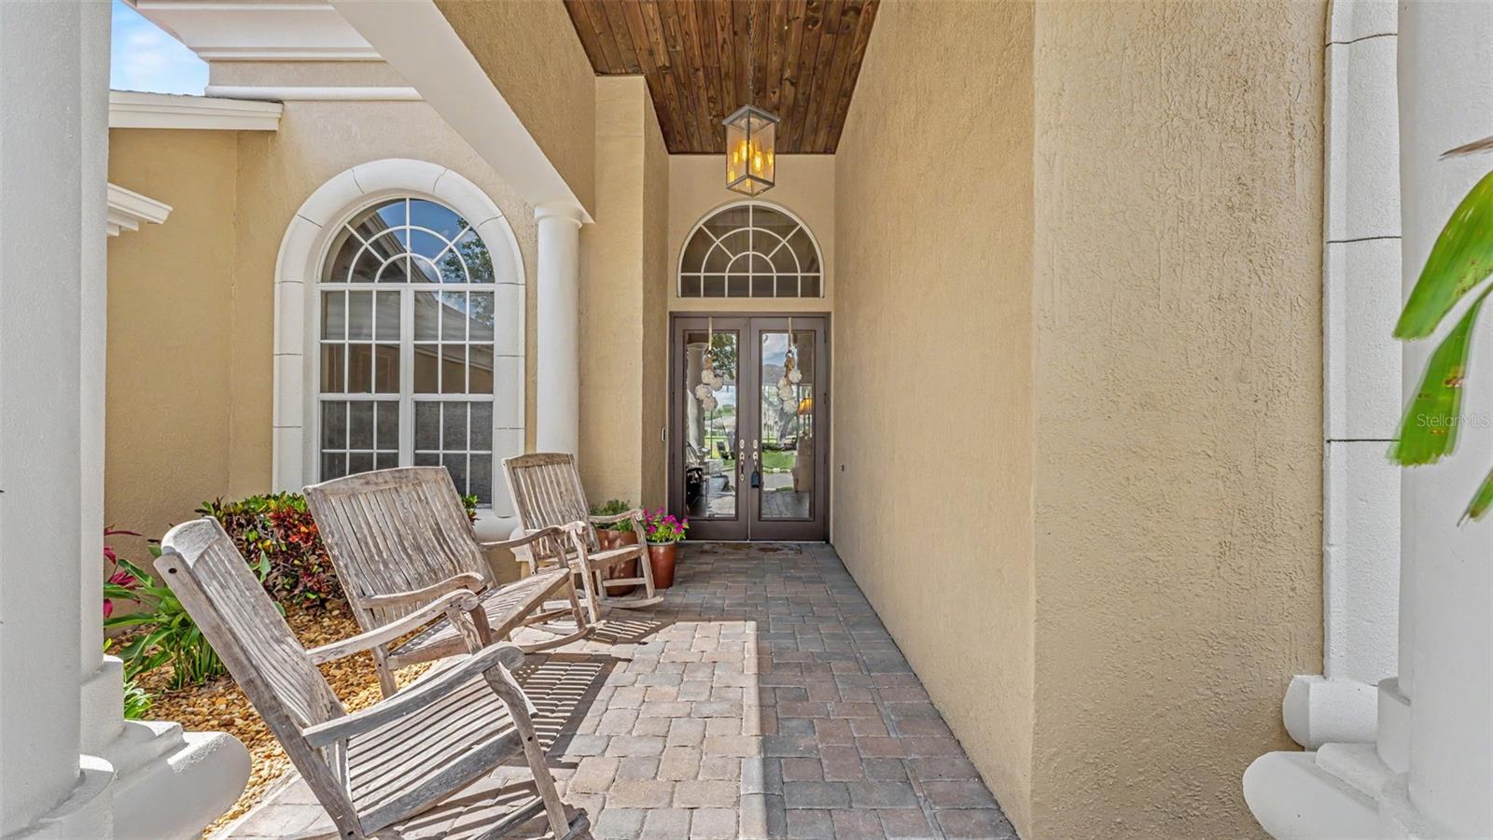
Additional highlights include a security system, window shades throughout, lush professional landscaping, paver front porch, oversized side-entry 3-car garage with room for your golf cart, exterior paint completed in 2025, and a roof replacement in 2022.

Residents of Eaglebrooke enjoy a guarded gated entrance, golf, clubhouse, restaurant, community pool, and convenient access to shopping, dining, hospitals, recreational amenities, and the Polk Parkway for an easy commute to Tampa or Orlando.

664 WHISPER WOODS DRIVE

Message successfully sent.

What would you like to know?

What is 3 + 4 ?

I agree to receive email communication and understand I can unsubscribe at any time.

I agree to be contacted by The Graf Group of Coldwell Banker via call, email, and text for real estate services. To opt out, you can reply 'stop' at any time or reply 'help' for assistance. You can also click the unsubscribe link in the emails. Message and data rates may apply. Message frequency may vary. Privacy Policy

Related Properties

New on site 2 days ago
Nestled within the gated community of Ashton Oaks, this exceptional 5 bedroom home offers an elevated blend of sophistication, comfort, and timeless design in one of Lakeland’s most desirable settings. Thoughtfully updated and impeccably maintained, every detail of this home has been curated to deliver refined living at its finest. Built by Tapia Construction, the home showcases quality craftsmanship and a seamless flow designed for both upscale entertaining and everyday comfort. Expansive living spaces are filled with natural light and elegant finishes throughout. This home features two ensuite bedrooms, including a luxurious primary suite downstairs and an additional ensuite upstairs, ideal for guests or multigenerational living. The beautifully appointed kitchen features stainless steel appliances, a spacious walk-in pantry, and an ideal layout that perfectly balances style and functionality. The heart of the home extends effortlessly outdoors to your private resort-style oasis, featuring a stunning saltwater pool and screened enclosure completed in 2020, creating the perfect setting to enjoy Florida living year-round. Recent high-value upgrades provide peace of mind and modern convenience, including a new roof (2023), a tankless water heater (2019), and updated A/C. A spacious 3 car garage offers ample room for vehicles, storage, and recreational equipment while complementing the home’s impressive curb appeal. From quiet evenings poolside to hosting unforgettable gatherings, this home offers the ideal balance of elegance and comfort. Perfectly positioned near premier dining, shopping, golf, and all that Lakeland has to offer, this remarkable property presents a rare opportunity to experience luxury living in a private gated enclave. Call for your private showing!
#L4961734

LAKELAND

839 ASHTON OAKS CIRCLE

5 Beds

4 Baths

3,867 Sq.Ft.

$949,000

MLS#: L4961734

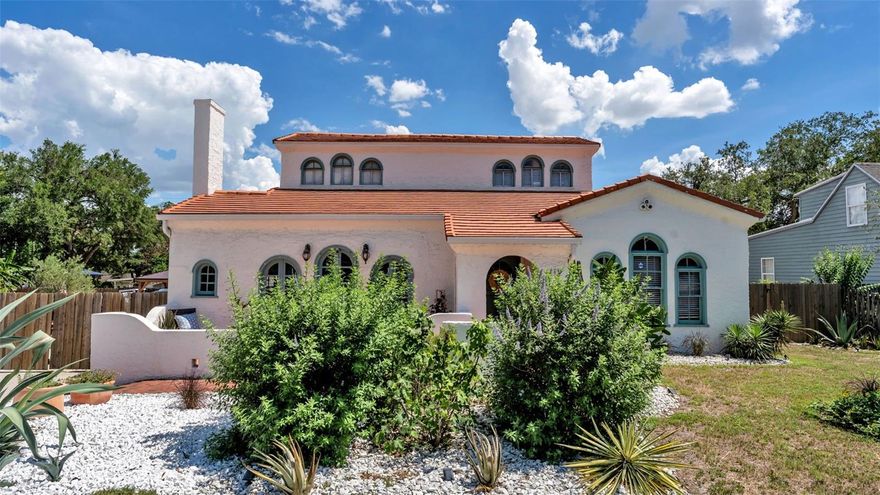
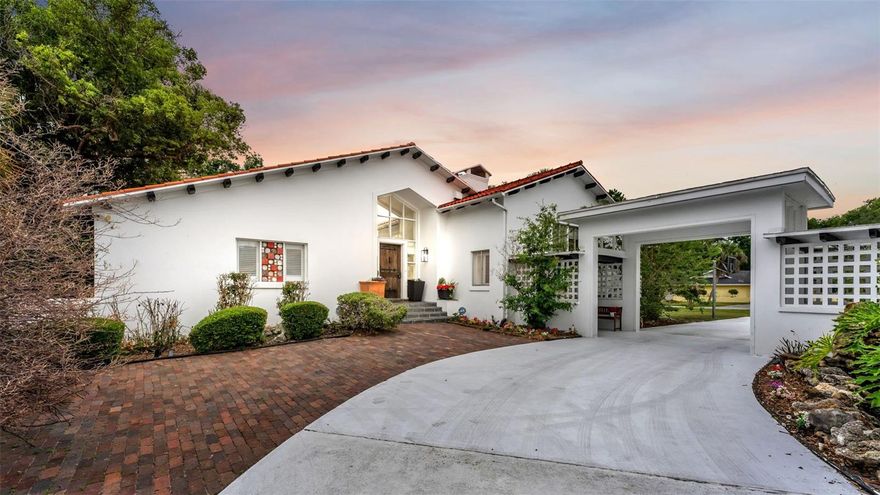
Step into the perfect blend of timeless charm and modern sophistication in this meticulously renovated historic Spanish-style home, where every detail has been thoughtfully curated to preserve its original character while introducing luxurious modern upgrades. From the moment you arrive, you’re welcomed by a stunning newly updated terracotta tile entry and tiled staircase that set the tone for the home’s warm, elegant design. The completely remodeled custom kitchen serves as the heart of the home, showcasing designer tilework, quartz countertops, soft-close cabinetry, stainless steel appliances, and a custom island thoughtfully designed to complement the home’s historic aesthetic. Natural light fills the living spaces, enhanced by designer lighting throughout. Enjoy peace of mind with extensive updates including all-new 2023 plumbing, a 3-stage whole-house water filtration system, 2023 HVAC with new ductwork, a 2019 clay tile roof, and new dual-pane windows in the downstairs bedrooms, kitchen, dining room, and laundry room. A newly added laundry room features a high-efficiency washer and dryer on pedestals framed by one-of-a-kind antique French doors. The newly added mudroom opens to your own private fully fenced backyard, which is designed for both entertaining and everyday enjoyment. Centered around the beautifully refinished saltwater pool, this expansive outdoor space invites you to relax, gather, and enjoy the Florida lifestyle year-round. The newly added pergola creates the perfect setting for outdoor dining, poolside lounging, and BBQs. There is also a custom-built swing set. This property offers abundant room to grow your own vegetables and a even a custom-built chicken coop, so bring your chickens and enjoy fresh eggs at home year round!! A newly constructed zig-zag staircase and deck lead to the turnkey 2025 fully updated 420 SqFt ADU apartment suite. It features a private entrance, full kitchen, in-unit laundry, a mini-split system, and a new water heater, making it ideal for guests, multigenerational living, or income potential. Beneath the ADU, an additional 580 SqFt pool house with water and electricity offers endless flexibility as a game room, gym, studio, workshop, or hobby space. Additional highlights include fresh interior and exterior paint, expanded concrete driveway parking, and a fully fenced yard with an automatic gate for privacy and security. Best of all, enjoy the freedom of NO HOA. Ideally located near scenic lakes and parks and just minutes from downtown Lakeland’s dining, shopping, and cultural attractions, this one-of-a-kind property offers the rare opportunity to enjoy historic character, modern comfort, and an incredible lifestyle all in one.
#TB8511397

LAKELAND

743 E EDGEWOOD DRIVE

5 Beds

3 Baths

3,840 Sq.Ft.

$850,000

MLS#: TB8511397

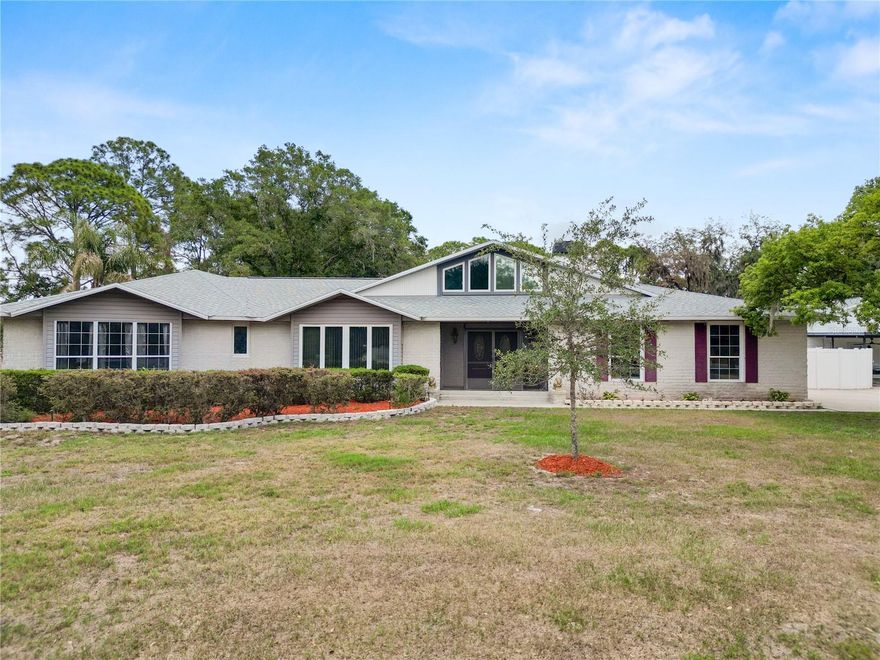
Welcome to your private slice of paradise in the heart of South Lakeland! This large 3 bedroom 2.5 bath, South Lakeland home comes with a den and a flex room that can be used as an extra bedroom, office or mutli-functional space. The home is nestled on an expansive 1.67-acre lot in a beautifully well maintained neighborhood with NO HOA. The home also comes with a detached 1 bedroom, 1 bathroom apartment or in-law suite with it's own private entrance. This custom-built property offers the perfect blend of space, privacy, functionality, and income-producing potential.
The main home features over 3,500 square feet of living space with an inviting open layout, oversized rooms, and soaring vaulted ceilings that create a bright and spacious atmosphere throughout. The large great room flows seamlessly into the custom kitchen complete with neutral granite countertops, an extended breakfast bar, spacious island, gas range, built-in oven, and two oversized pantries featuring custom built-in organizers and pull-out drawers.
The spacious primary suite offers beautiful cherry wood flooring, a en-suite bath with raised cherry cabinetry, granite countertops, a large walk-in shower, and a walk-in closet with built-in organizers. One of the guest bedrooms includes its own private half bath, while the dedicated home office features a private space with French doors that will allow you to work from home without any interruptions. There is also a versatile bonus room ideal for a gym, media room, playroom, or additional flex space.
Step outside and enjoy the peaceful outdoor living areas including a screened deck with hot tub and an additional screened patio overlooking the expansive property. Car enthusiasts, hobbyists, and business owners will appreciate the incredible garage and storage capacity including a 2-car attached garage, massive 4-car detached workshop with electric, workbenches, and loft storage, plus an additional 3-car carport.
One of the standout features of this property is the detached 1-bedroom apartment with its own private entrance and separate A/C system. Complete with a living room, spacious kitchen, dinette area, bedroom, and full bath, this space offers excellent income-producing potential, multigenerational living options, guest accommodations, or a private home office setup.
Opportunities like this are rare in Lakeland — offering acreage, privacy, a spacious custom home, incredible storage and workshop space, and an income-producing detached apartment all in one exceptional property.
#L4961944

LAKELAND

6230 FORESTWOOD DRIVE W

4 Beds

3 Baths

4,240 Sq.Ft.

$799,000

MLS#: L4961944

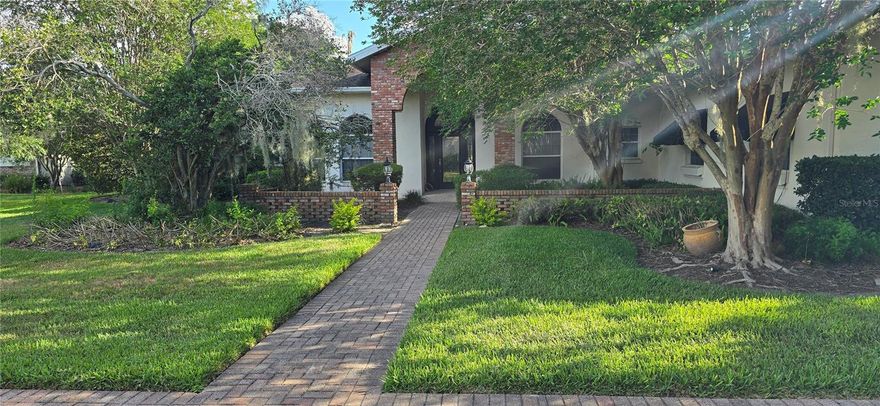
Magnificent waterfront estate on quiet cul-de-sac in South Lakeland's Bridgefield community. Spanning over 4,600 sq ft on almost a full acre, this 4 bedroom/ 3.5 bath home features an elegant split floor plan with soaring ceilings, crown molding, and a mother in law suite built with ADA accessibility in mind.  The luxurious primary suite serves as a private sanctuary with a deep spa-like whirlpool tub.  The expansive family room with a classic brick fireplace flows seamlessly to a massive, screened lanai and private pool.  Enjoy the tranquility of an exclusive, established neighborhood paired with effortless proximity to shopping, dining, entertainment, and medical facilities.
#L4962114

LAKELAND

3429 BARLEY COURT

4 Beds

3 Baths

4,606 Sq.Ft.

$725,000

MLS#: L4962114

This stunning custom home, masterfully built in 2020 by Duane McQuillen, is tucked within the prestigious gated community of Hallam Preserve and showcases an exceptional blend of craftsmanship, elegance, and modern comfort. Designed with intention and finished with luxury in mind, the home offers 4 bedrooms, 3 full bathrooms, a dedicated office, and an impressive 3-car garage. The moment you step inside, you’re welcomed by rich wood-look tile flooring, soaring ceilings, refined crown molding, and an expansive open layout that creates a seamless flow throughout the living spaces. The gourmet kitchen is a showpiece, featuring marble countertops, premium white cafe deluxe appliances with gold handles, including an induction cooktop, custom amish built cabinetry, a designer marble backsplash, a built-in bar with a wine refrigerator, and an oversized walk-in pantry. It opens effortlessly to the spacious living room, where a custom built-in entertainment center, elegant shelving, and a tray ceiling with integrated lighting elevate the atmosphere. The primary suite is a luxurious retreat offering tray ceilings, private access to the patio, dual walk-in closets with custom built-ins, and a spa-inspired en-suite bathroom with dual vanities and a beautifully tiled walk-in shower. The second bedroom includes its own walk-in closet and private full bathroom, ideal for guests seeking comfort and privacy. Bedrooms three and four are thoughtfully positioned in a tri-split layout off the patio, separated by the third full bathroom, making the home ideal for families, guests, or multigenerational living. The expansive screened-in pavered patio is designed for elevated outdoor living, complete with a full outdoor kitchen, generous seating areas, upgraded landscaping, and an iron fenced-in yard that enhances both beauty and functionality. The 3-car garage has been meticulously upgraded with custom built-in shelving, premium coated flooring, enhanced lighting, an EV charger, a dedicated mini-split system, and a large floored attic accessible by a built-in stairway. Additional features include a tankless water heater, whole-home generator system, water softener, and a comprehensive security system. Residents of Hallam Preserve enjoy access to a community pool and playground, and the home is ideally located near major retailers, the Polk Parkway, and the new Orlando Health Hospital—offering a lifestyle of luxury, convenience, and exceptional quality.
#L4961984

LAKELAND

6509 HERITAGE PARK PLACE

4 Beds

3 Baths

3,021 Sq.Ft.

$885,000

MLS#: L4961984

MUST SEEiii   Exceptional Golf Course Estate in Lakeland's Historic Lone Palm!

Positioned along the 13th hole of Lakeland's historic Lone Palm Golf Club, 421 Lone Palm Drive is a rare architectural estate that offers privacy, scale, and timeless distinction.
Set on approximately 0.84 acres, this distinctive property features about 3,500 square feet of heated and cooled living space and nearly 6,300 square feet under roof, including an impressive approximately 1,300-square-foot four-car garage. Designed for indoor-outdoor living, the home is defined by dramatic architectural lines, expansive covered areas, abundant natural light, and generous spaces for entertaining, all contributing to its true estate-style presence. Residents also enjoy access to Lone Palm's evolving club lifestyle, including a brand-new multimillion-dollar, state-of-the-art pickleball facility and a soon-to-be-completed croquet field, adding even more long-term appeal. For buyers seeking something truly beyond the ordinary, 421 Lone Palm Drive is a one-of-a-kind Lakeland property offering golf course positioning, privacy, character, and enduring elegance.
#L4961688

LAKELAND

421 LONE PALM DRIVE

4 Beds

2 Baths

3,502 Sq.Ft.

$760,000

MLS#: L4961688

One or more photo(s) has been virtually staged. Welcome to 6535 Eagle Ridge Way, a beautifully updated home nestled in the sought-after south Lakeland area! With over $70,000 in recent improvements, this move-in ready property offers the perfect blend of comfort, style, and peace of mind. Major upgrades include a resurfaced pool, and numerous enhancements throughout the home that make it feel fresh, modern, and meticulously maintained.
Step inside to discover inviting living spaces filled with natural light and a beautifully updated kitchen featuring elegant stone countertops, ample cabinetry with convenient pull-out shelving, and plenty of prep space for cooking and entertaining. The thoughtfully designed pull-outs continue into the bathroom cabinetry as well, adding both functionality and smart storage throughout the home. The spacious layout offers comfortable bedrooms and functional living areas designed for both everyday living and hosting guests.
Outside, your private backyard oasis awaits—complete with a sparkling pool perfect for enjoying Florida’s year-round sunshine. Conveniently located near shopping, dining, parks, and top-rated schools, this home combines location, lifestyle, and value all in one. Don’t miss the opportunity to own this beautifully refreshed Lakeland gem!
#S5149449

LAKELAND

6535 EAGLE RIDGE WAY

4 Beds

3 Baths

3,165 Sq.Ft.

$835,000

MLS#: S5149449

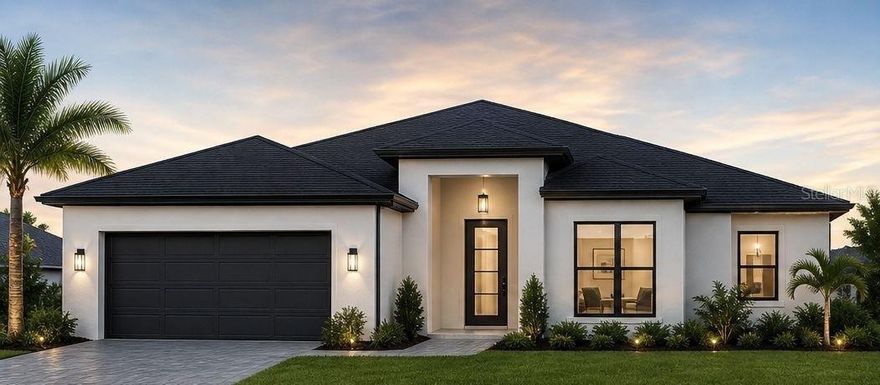
Pre-Construction. To be built. Under construction with estimated completion in December 2026, this beautifully designed residence offers a modern open-concept layout with abundant natural light and high ceilings. The home features a contemporary stucco exterior, dark roof, and attached two-car garage, complemented by professionally designed tropical landscaping.

Interior highlights include a spacious kitchen with quartz countertops, center island with seating, stainless steel appliances, double wall ovens, and custom cabinetry. The living and dining areas connect seamlessly to a covered lanai, ideal for outdoor enjoyment.

The primary suite includes a walk-in shower, dual vanities, and thoughtfully selected finishes. Additional features and upgrades may be included throughout.

Photos are of a model home and are for illustrative purposes only. Actual home, finishes, materials, and features may vary. Builder reserves the right to modify design, specifications, and pricing without notice. Buyer is responsible for verifying all information.
#TB8505807

LAKELAND

14718 EVANS RANCH RD

4 Beds

2 Baths

1,500 Sq.Ft.

$800,000

MLS#: TB8505807

This beautiful home is located in the gated community of Amanda Oaks within Christina.  This 4 bedroom, 3 bath triple split home has 3,212 sf, family room with vaulted ceilings, formal dining room with butlers pantry, office/den, and upstairs bonus room, oversized 2 car garage with side entry, stainless appliances, granite counter tops, newer bamboo flooring, etc...  Step outside to the large private backyard with PVC fencing, gergeous oversized pool with sunshelf and covered lanai.  The primary bedroom suite is spacious, primary bath offers water closet, dual sinks, vanity area, walk-in shower, & garden tub. Built by Duane McQuillen Construction.  New hot water heater and 2nd floor CH&A system.  Bamboo flooring added in 2020.  Shingle Roof and other CH&A systems were replaced 6-8 years ago.  Pool was remodeled around the same time.  All items in the home are included in the sale.
#L4961630

LAKELAND

143 SHANNON OAKS DRIVE

4 Beds

3 Baths

3,212 Sq.Ft.

$699,900

MLS#: L4961630

 - property

Send a message

Message successfully sent.

Your message

What is 3 + 4 ?

Reason for contacting?

I agree to receive email communication and understand I can unsubscribe at any time.

I agree to be contacted by The Graf Group of Coldwell Banker via call, email, and text for real estate services. To opt out, you can reply 'stop' at any time or reply 'help' for assistance. You can also click the unsubscribe link in the emails. Message and data rates may apply. Message frequency may vary. Privacy Policy

Sign Out

Virtual Assistant

Would you like to take the next step with this property? We can help you schedule a showing or virtual tour, or send you more details.

Yes, I would like more information.

Thank You for Your Reply, One of Our Agents will contact you as soon as possible

No, maybe later.

Thank you, you can always contact me via email, phone number or through the contact form.

Realhub AI

Lucy - Your AI-Powered Realtor
Update Your Temporary Password

Personalize your search

Enter your email and we'll notify you immediately when new listings match what you're looking for.

or enter email address
Already have an account ? Login here

Continue your home search

I agree to receive communications and understand I can unsubscribe at any time.

I agree to be contacted by The Graf Group of Coldwell Banker via call, email, and text for real estate services. To opt out, you can reply 'stop' at any time or reply 'help' for assistance. You can also click the unsubscribe link in the emails. Message and data rates may apply. Message frequency may vary. Privacy Policy

Already have an account ? Login here

We use cookies

We use cookies primarily for analytics to enhance your experience. By accepting, you agree to our use of these cookies. You can manage your preferences or learn more about our cookies policy.