Features & Amenities

Interior

  • Other Interior Features

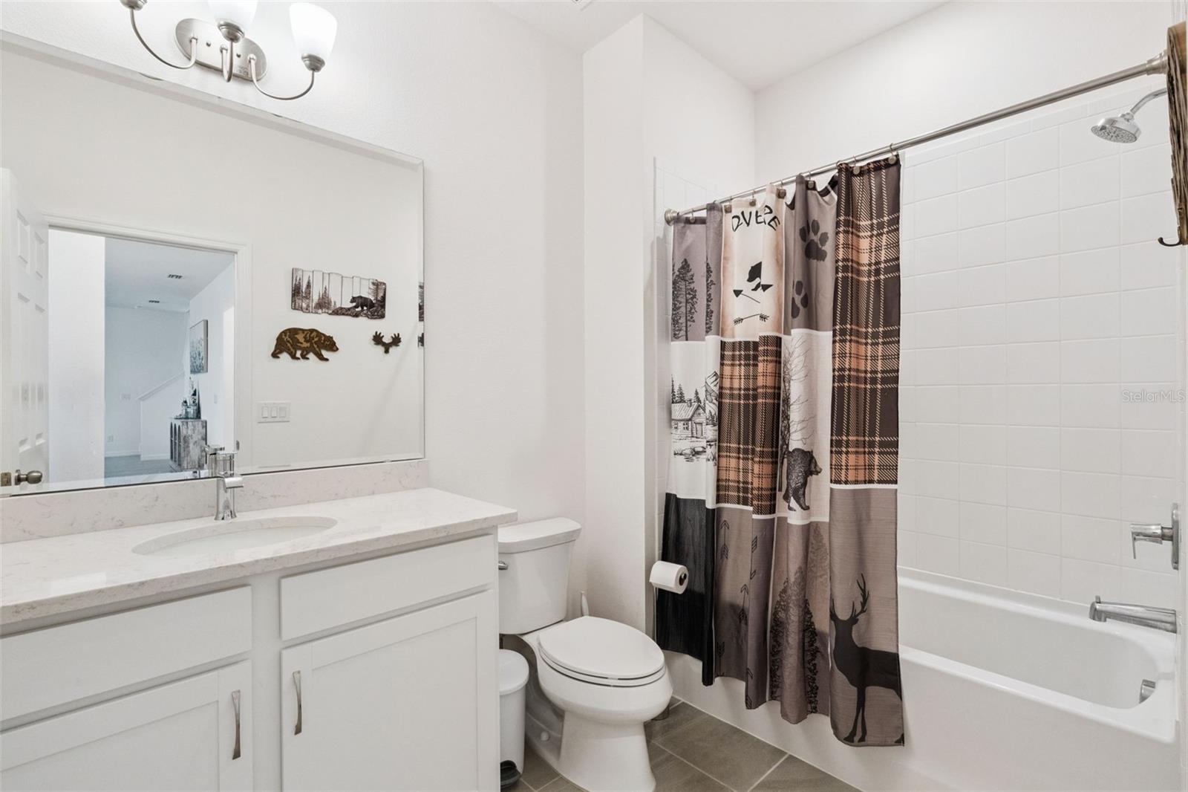
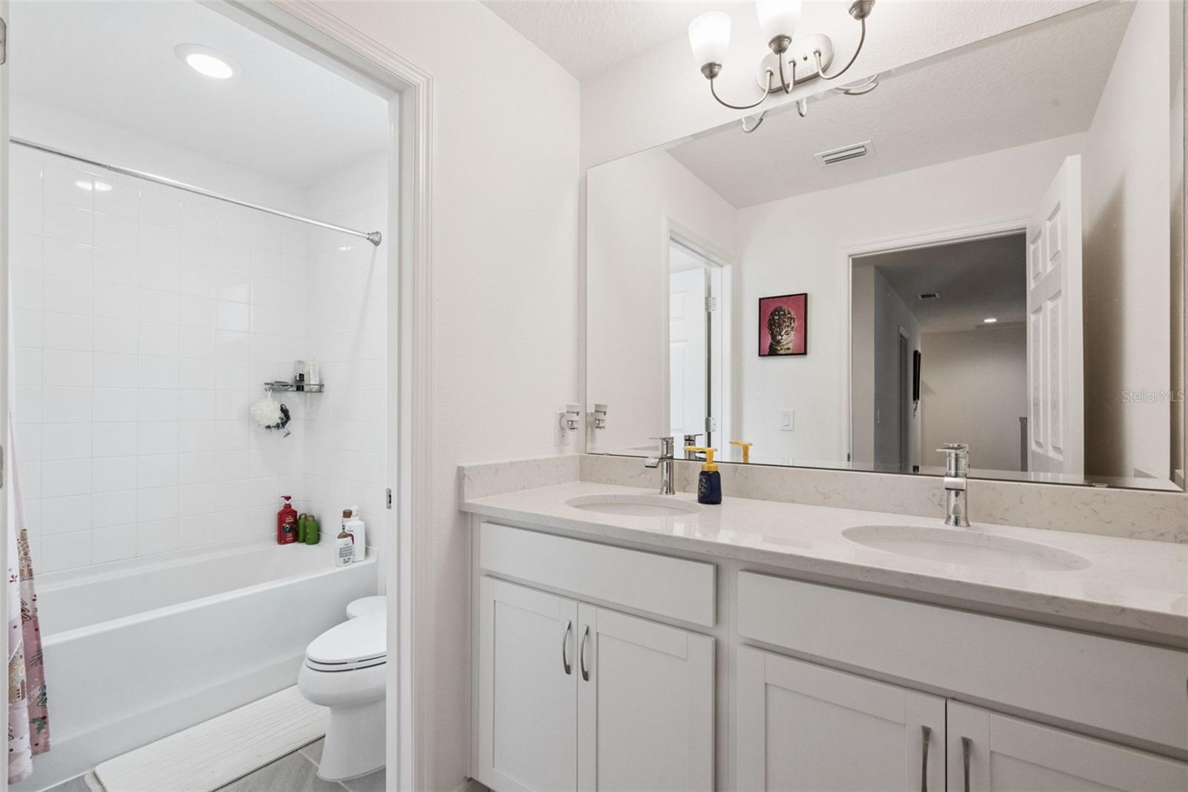
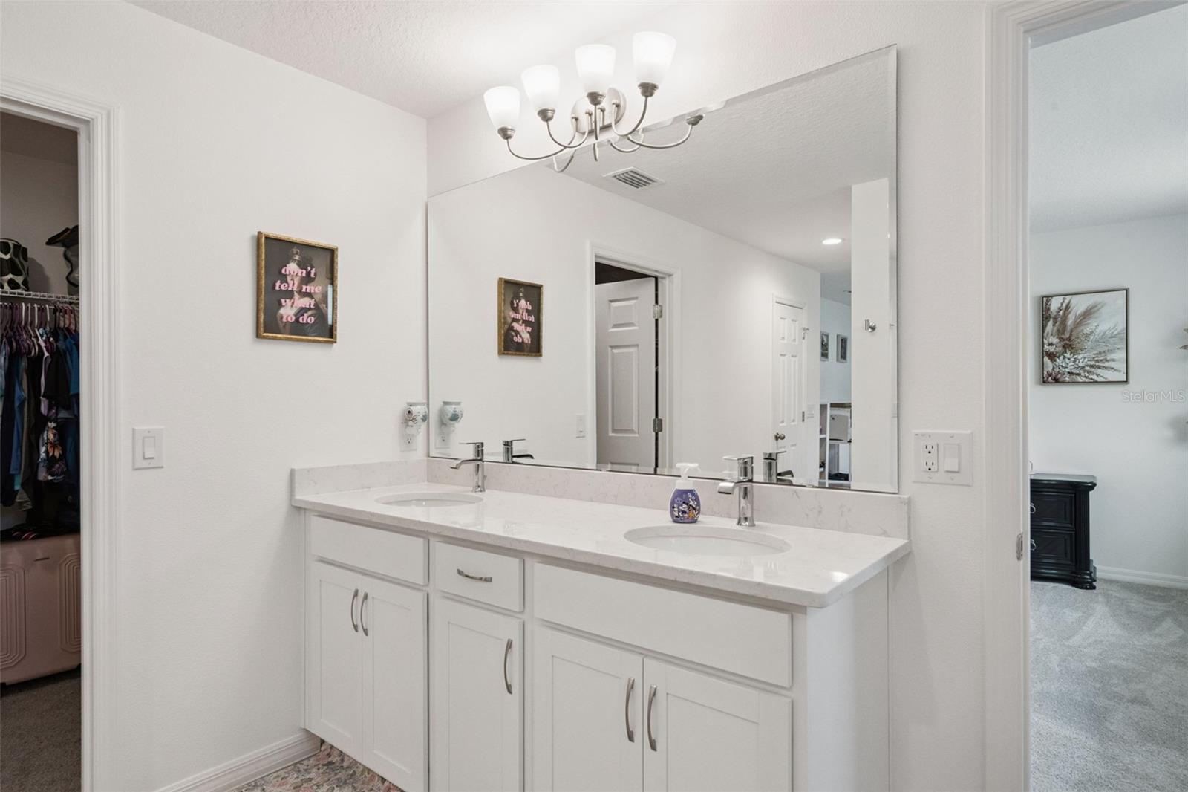
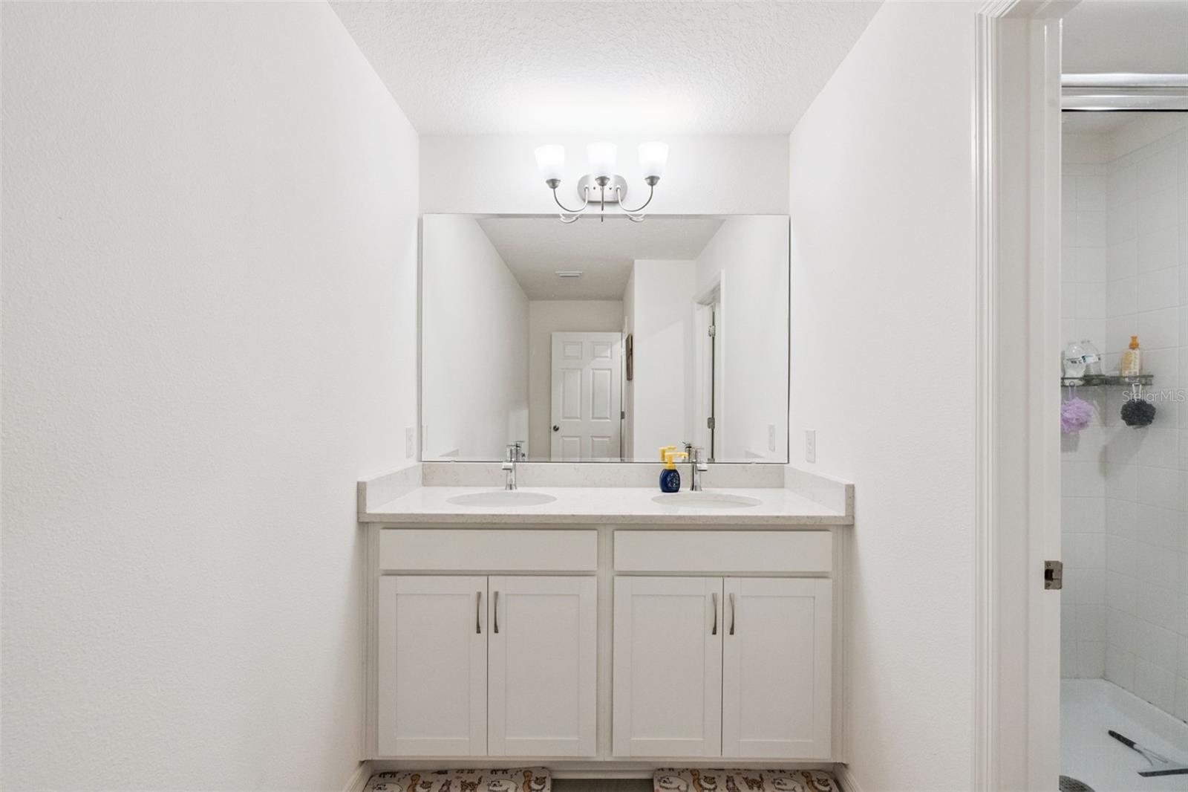
    High Ceilings, Open Floorplan, Stone Counters, Walk-In Closet(s)

  • Total Bedrooms

    6

  • Bathrooms

    4

  • Cooling YN

    YES

  • Cooling

    Central Air

  • Fireplace YN

    NO

  • Heating YN

    YES

  • Heating

    Central

  • Pet friendly

    Cats OK, Dogs OK

Exterior

  • Garage

    Yes

  • Garage spaces

    2

  • Construction Materials

    Block, Stucco

  • Other Exterior Features

    Rain Gutters

  • Parking

    Attached

  • Pool

    No

  • Waterfront YN

    NO

Area & Lot

  • Lot Features

    Landscaped

  • Lot Size(acres)

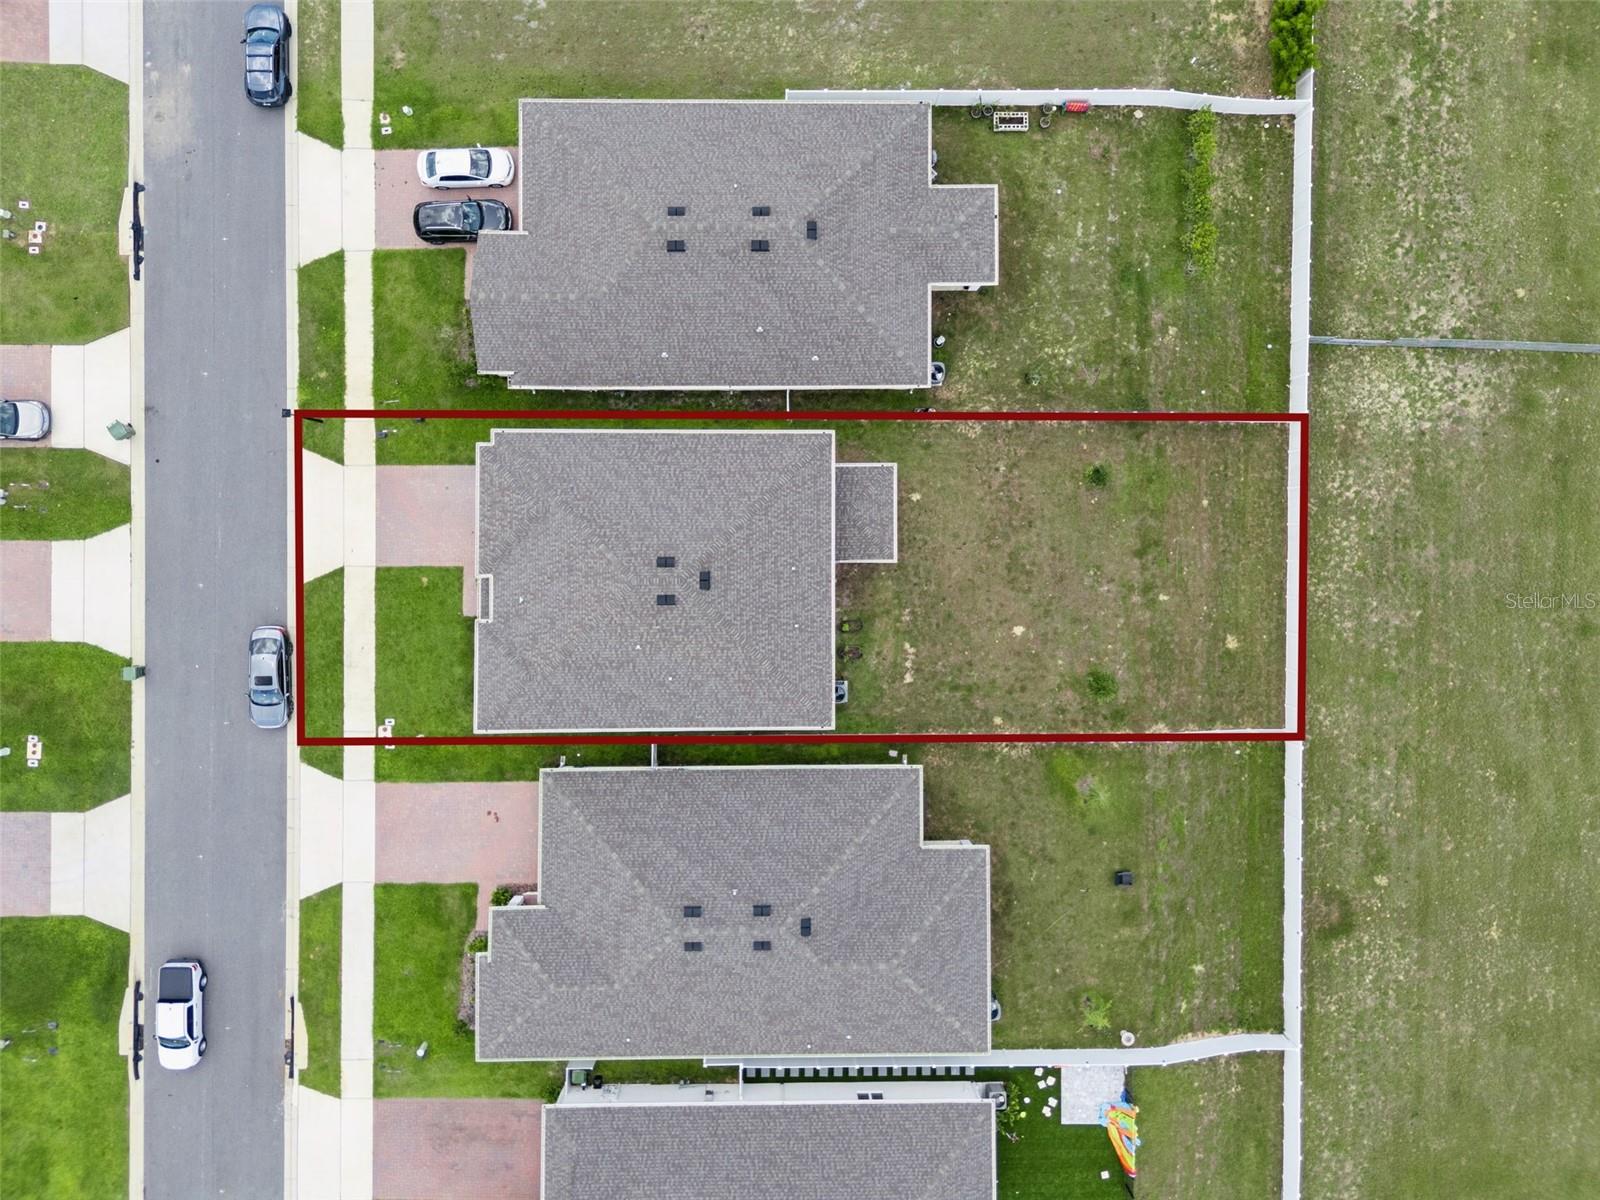
    0.17

  • Lot Size(square feet)

    7,450

  • Property Type

    Residential

  • Property Sub Type

    Single Family Residence

Price

  • Sales Price

    $499,900

  • Tax Amount

    $8,630.33

  • Sq. Footage

    3,211

  • Price/SqFt

    $155

HOA

  • Association

    YES

  • Association Fee

    $78

  • Association Fee Frequency

    Monthly

  • Association Fee Includes

    N/A

  • Total Monthly Fees

    $78

School District

  • Elementary School

    Leesburg Elementary

  • Middle School

    Oak Park Middle

  • High School

    Leesburg High

Property Features

  • Stories

    2

  • New Construction

    NO

  • Association Amenities

    Pool

  • Foundation Details

    Block

  • Ownership

    Fee Simple

  • Senior Community YN

    NO

  • Sewer

    Public Sewer

  • Tax Lot

    111

  • Water Source

    Public

Schedule a Showing

Showing scheduled successfully.

<
>
IN PERSON
VIA CHAT

What is 3 + 4 ?


Change time

Mortgage calculator
Estimate your monthly mortgage payment, including the principal and interest, property taxes, and HOA. Adjust the values to generate a more accurate rate.

Your payment

Principal and Interest:

$

Property taxes:

$

HOA fees:

$

Total loan payment:

$

Total interest amount:

$

Location

County

Lake

Elementary School

Leesburg Elementary

Middle School

Oak Park Middle

High School

Leesburg High

Listing Courtesy of Bill Bliss , EXP REALTY LLC

RealHub Information is provided exclusively for consumers' personal, non-commercial use, and it may not be used for any purpose other than to identify prospective properties consumers may be interested in purchasing. All information deemed reliable but not guaranteed and should be independently verified. All properties are subject to prior sale, change or withdrawal. RealHub website owner shall not be responsible for any typographical errors, misinformation, misprints and shall be held totally harmless.

Agent Emil Garinga

Executive Assistant

Emil Garinga

Call Emil today to schedule a private showing.


* Listings on this website come from the FMLS IDX Compilation and may be held by brokerage firms other than the owner of this website. The listing brokerage is identified in any listing details. Information is deemed reliable but is not guaranteed. If you believe any FMLS listing contains material that infringes your copyrighted work please click here to review our DMCA policy and learn how to submit a takedown request.© 2024 FMLS.
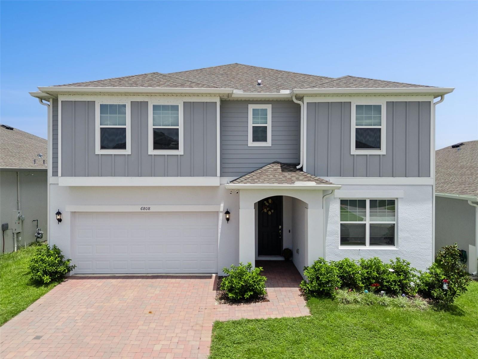
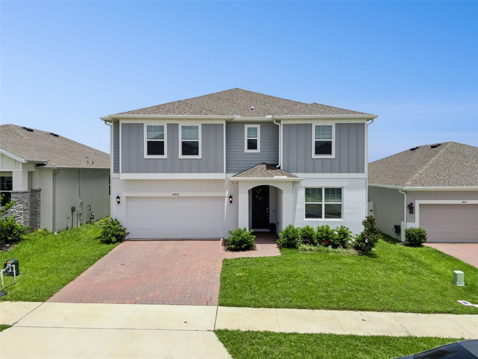
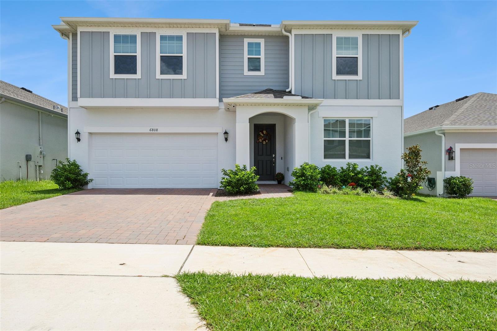
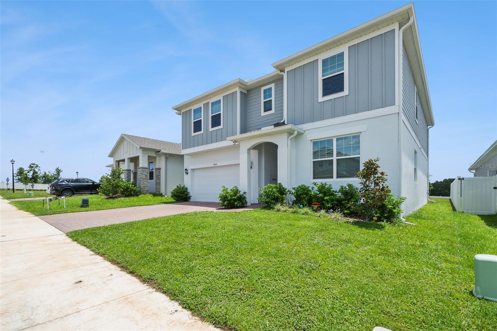
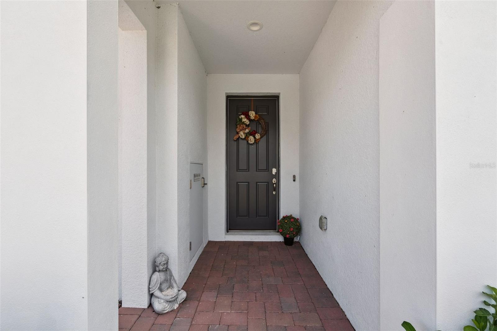
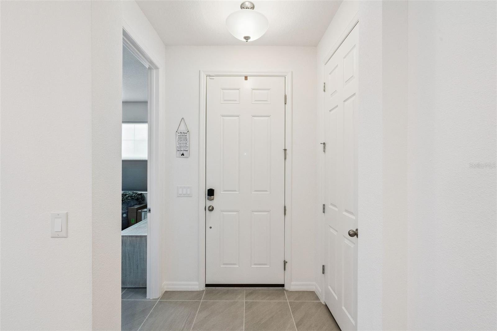
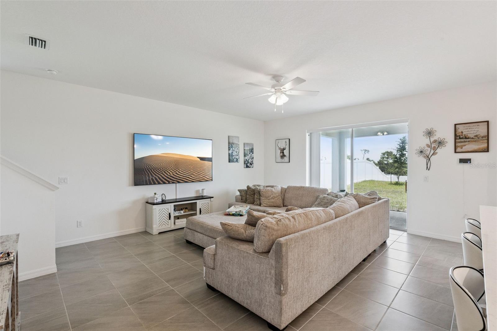
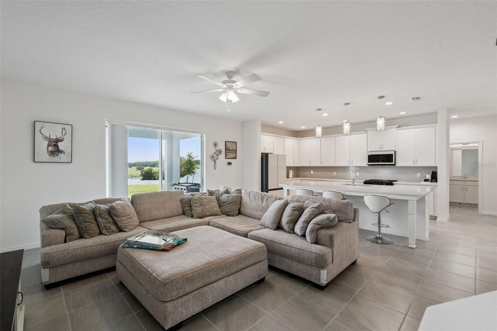
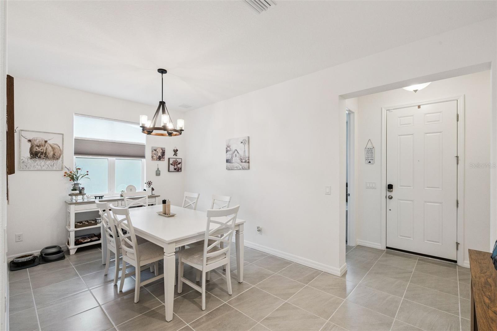
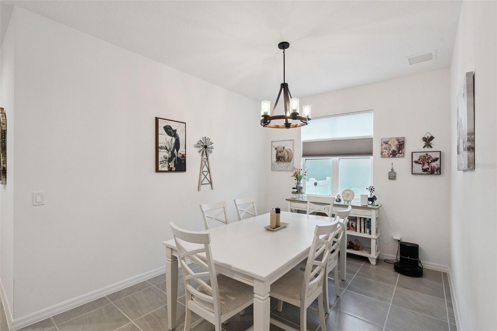
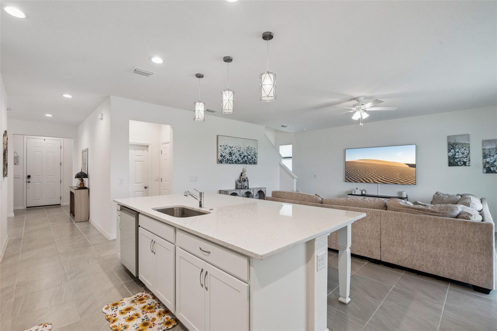
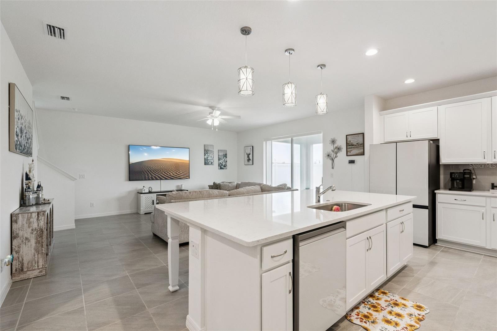
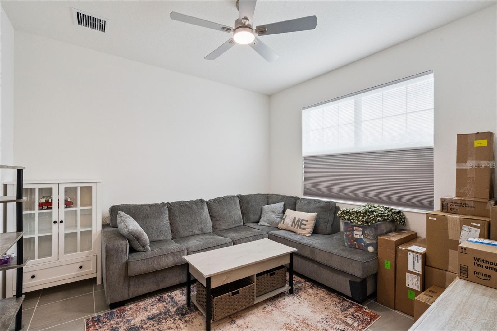
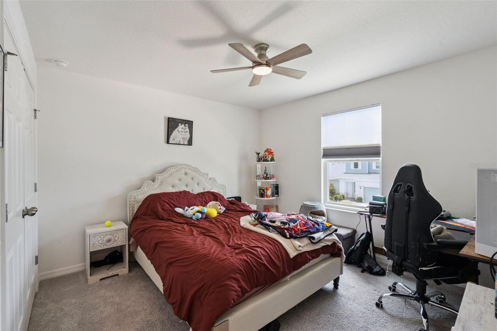
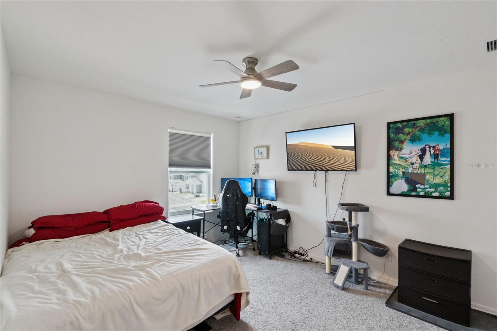
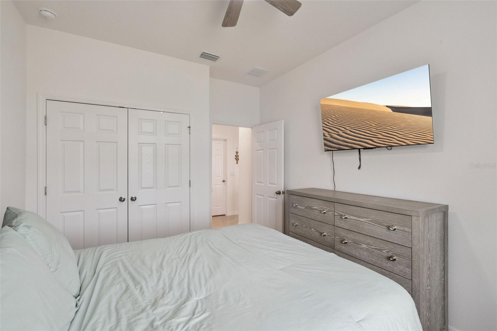
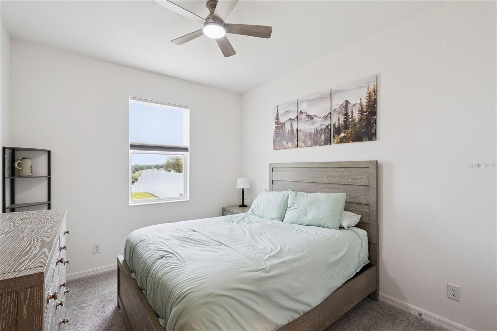
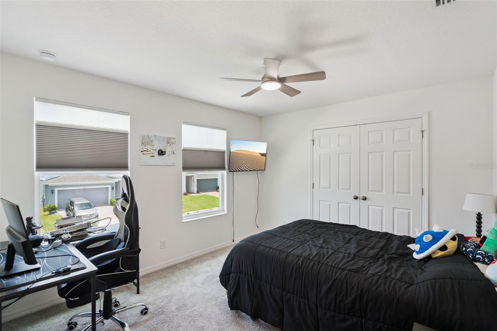
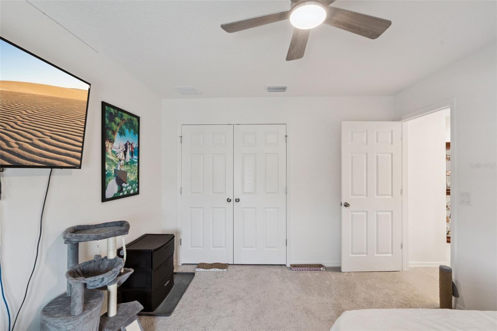
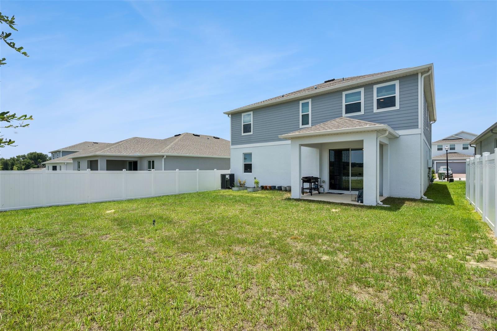
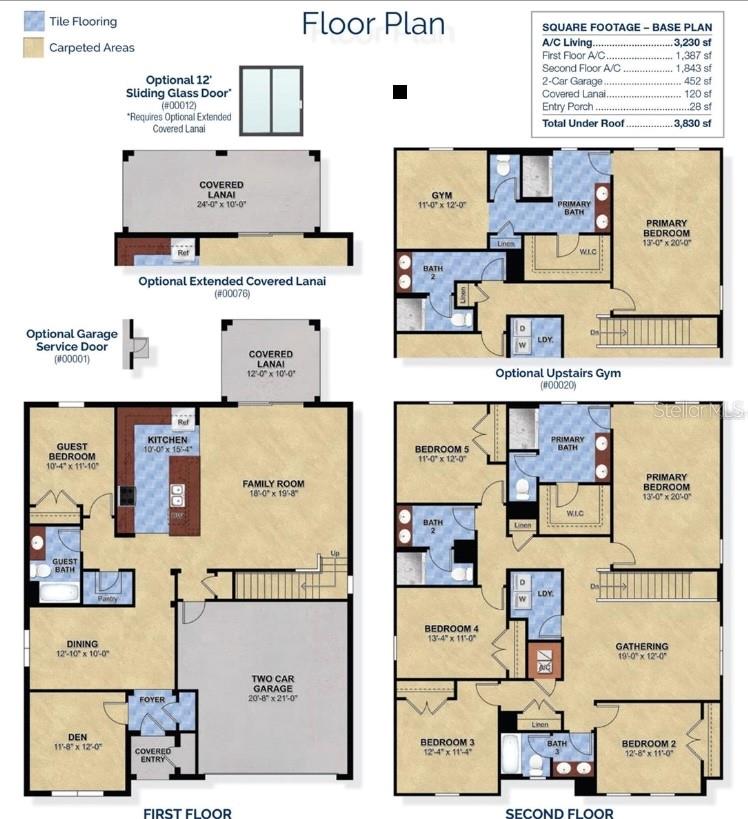
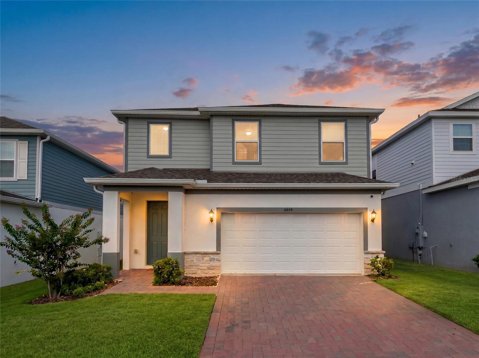
Welcome to this stunning 2024-built Sims 4 model, where luxury, comfort, and thoughtful design come together to create the perfect home for modern living. This is a rare opportunity in Central FL. Trinity Builders has only built a few of this model in the community. The current owners have made some attractive additions and have meticulously maintained this home. Offering 5 spacious bedrooms, 4 full bathrooms, a private den on the first floor that could serve as a 6th bedroom without a closet, versatile loft, and over 3,200 square feet of beautifully designed living space. This home is ideal for growing families, multigenerational living, or those who love to entertain.

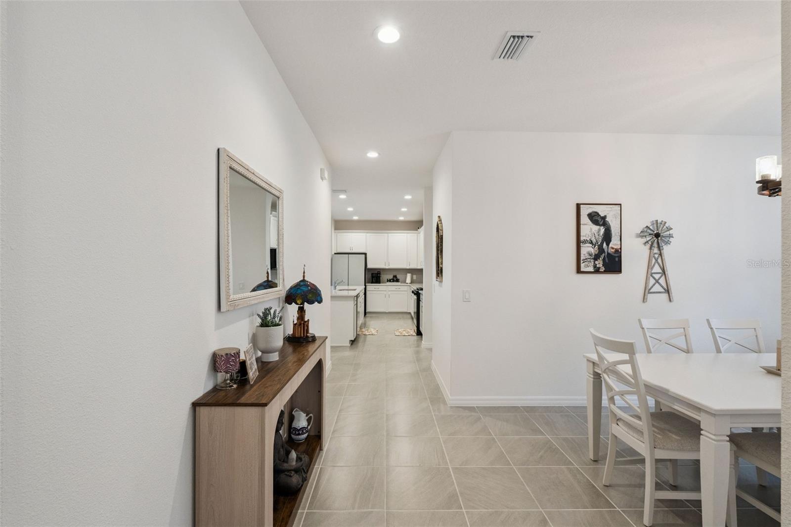
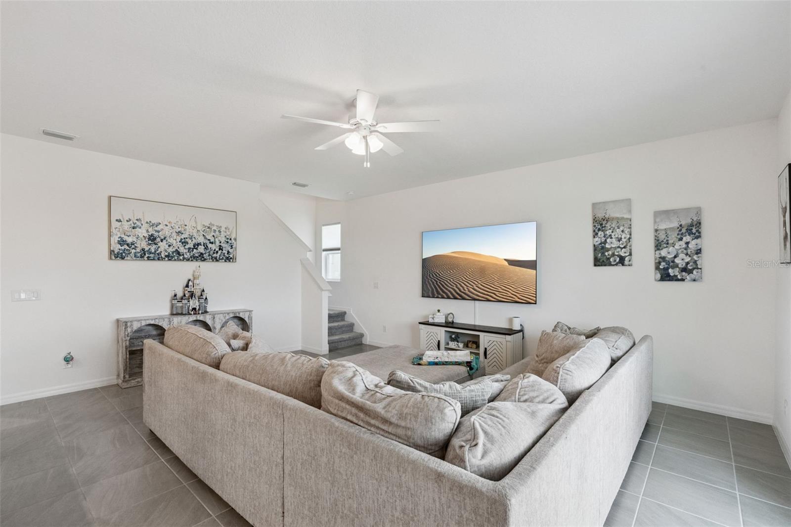
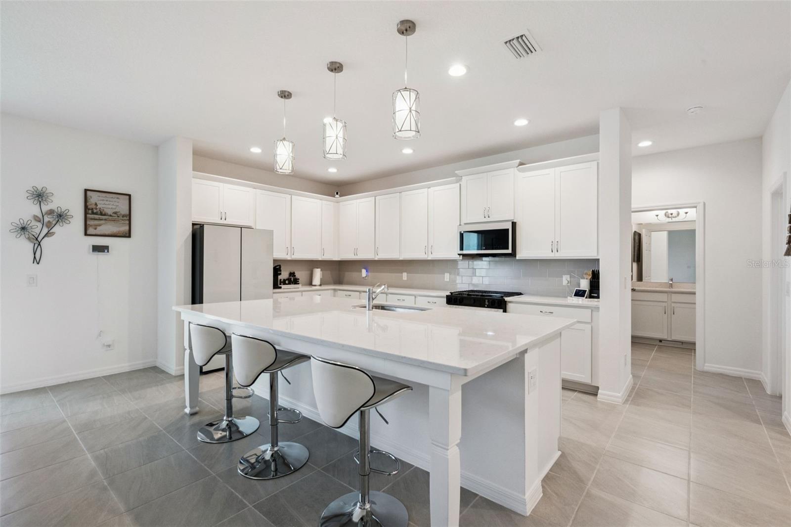
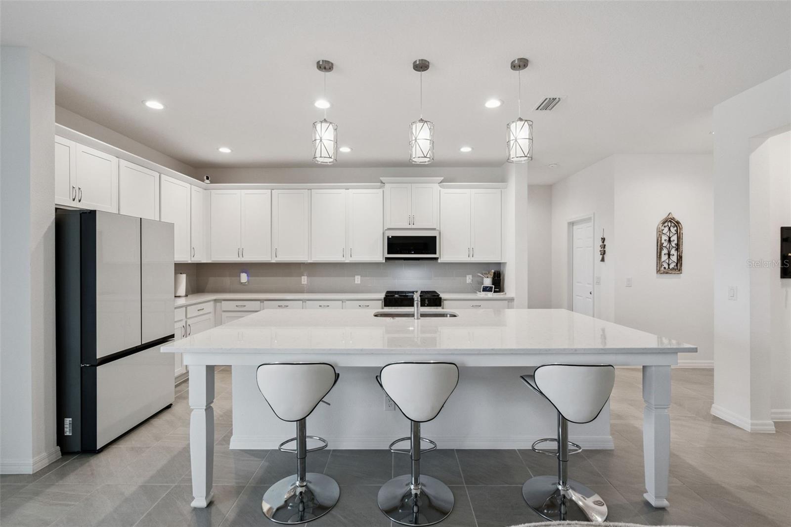
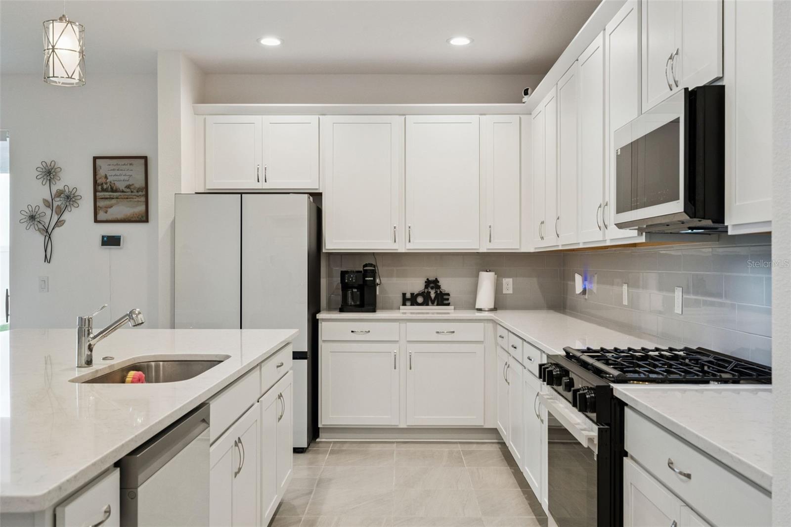
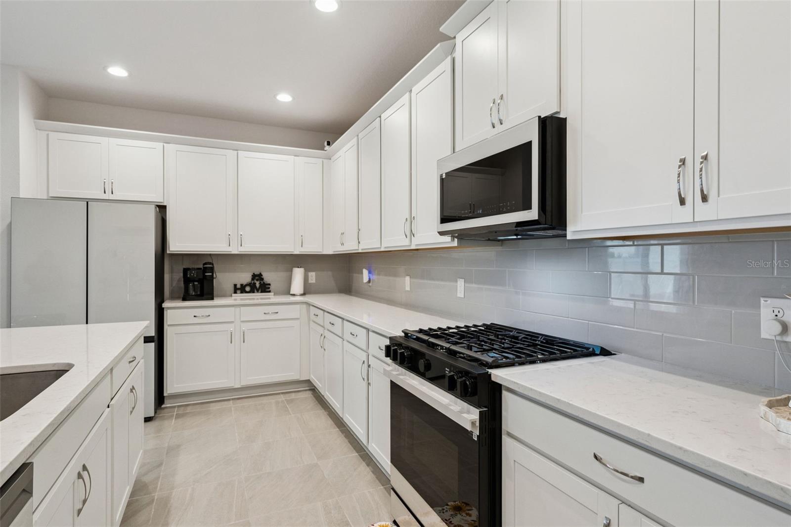
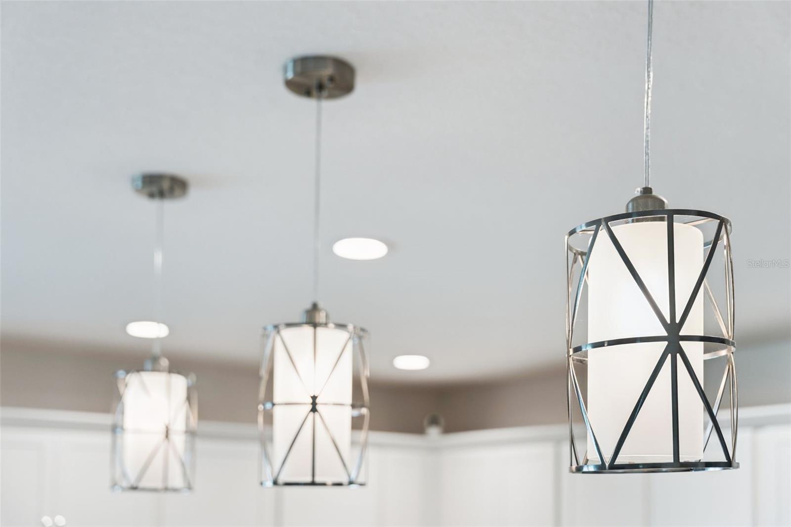
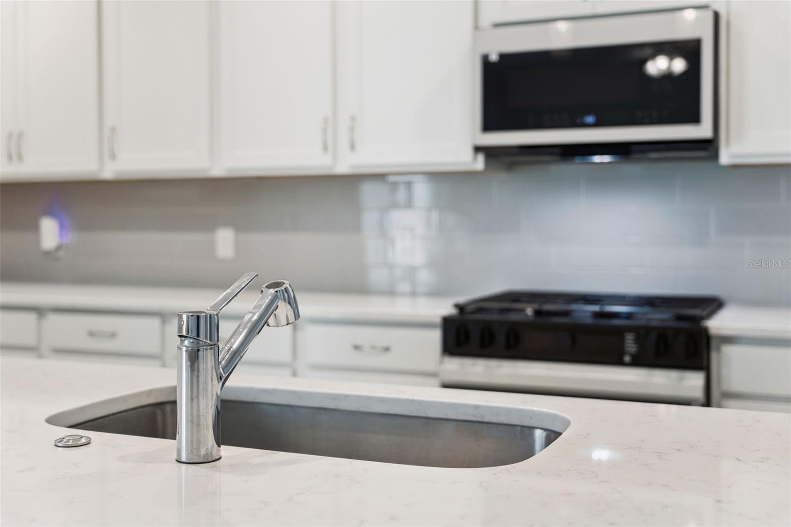
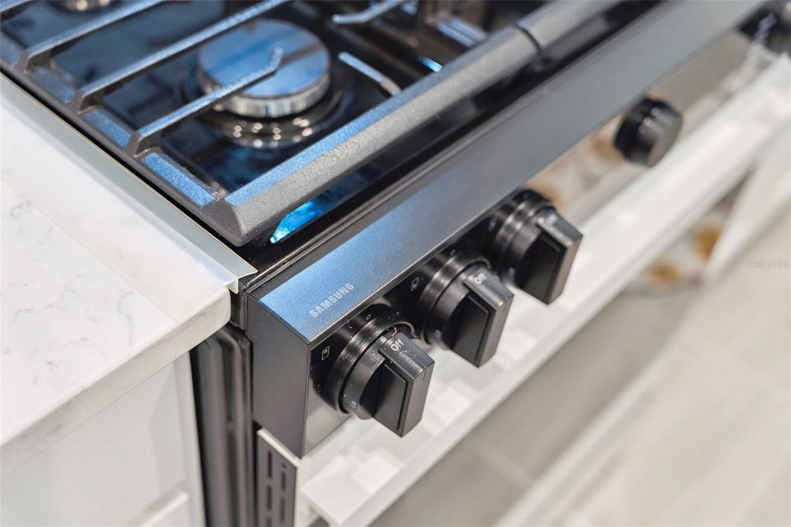
The open-concept floor plan centers around a chef-inspired kitchen featuring a large island with seating, owner upgraded Samsung Smart appliances that are Google and Alexa compatible. You won't get those appliances from the builder. This was the first Sims model to be sold in the community. Though it wasn't a model home, there are more builder upgrades than are currently being included in their homes. There is abundant cabinetry, and seamless views of the expansive family and dining areas. Filled with natural light, this inviting space is perfect for everyday living, holiday gatherings, and entertaining guests. A first-floor guest suite with a full bath provides privacy and flexibility for visitors, in-laws. 

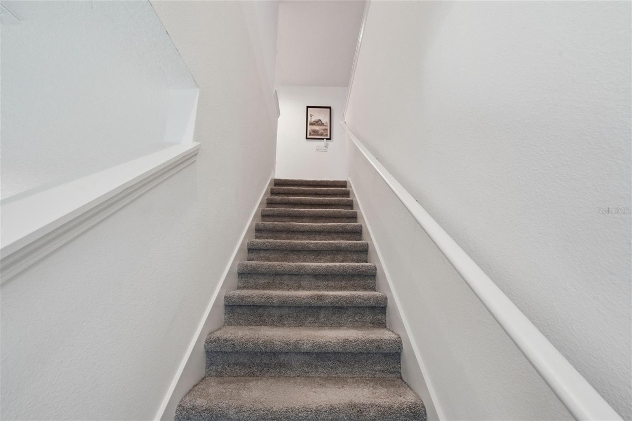
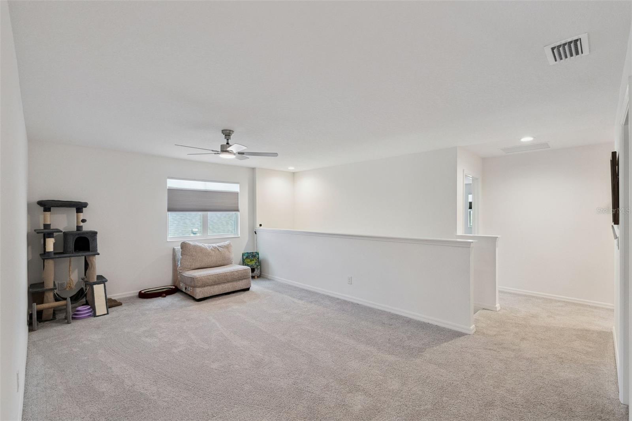
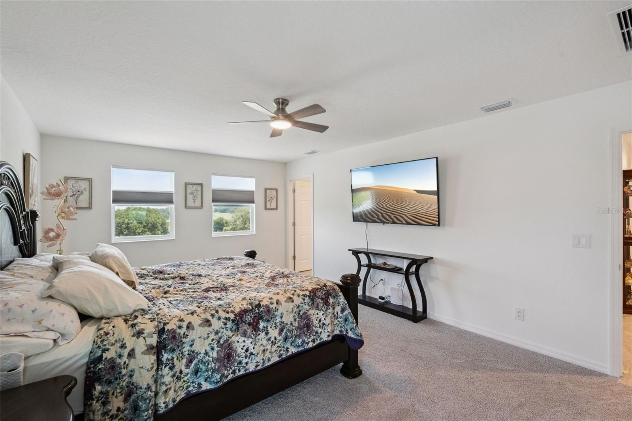
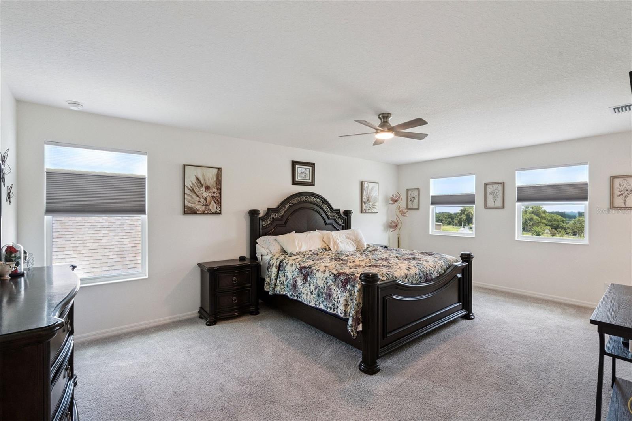
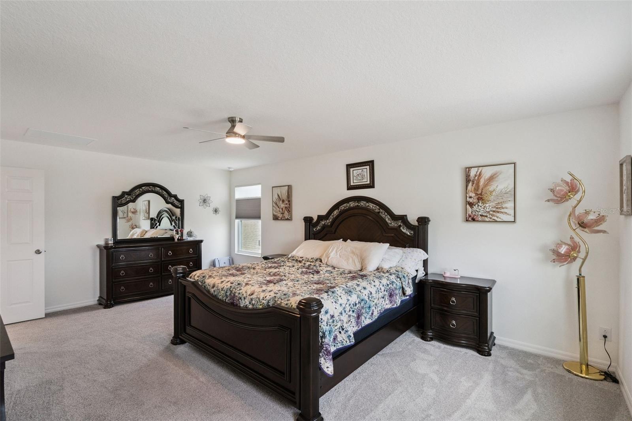
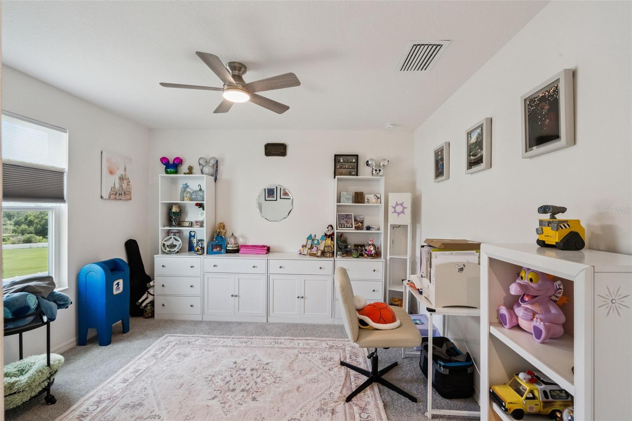
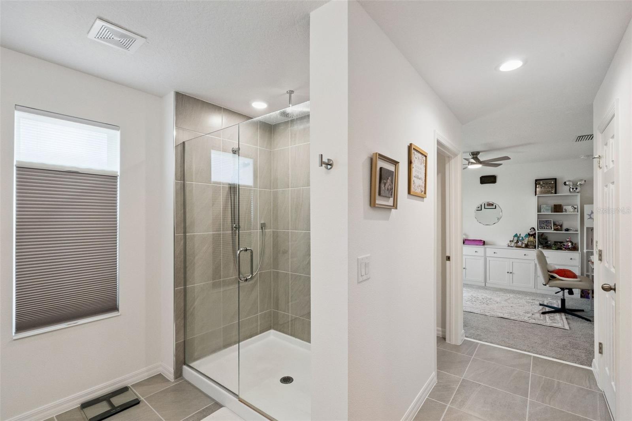
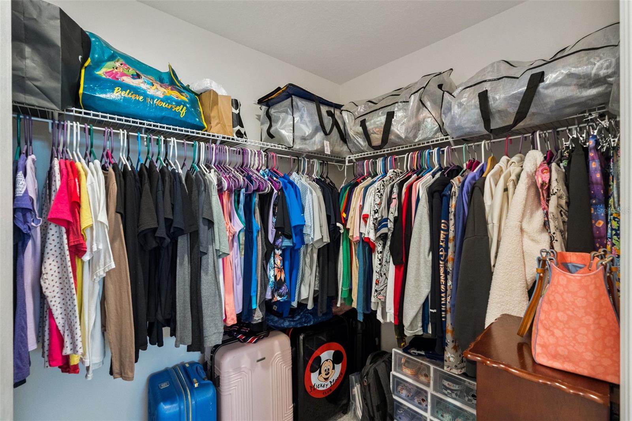
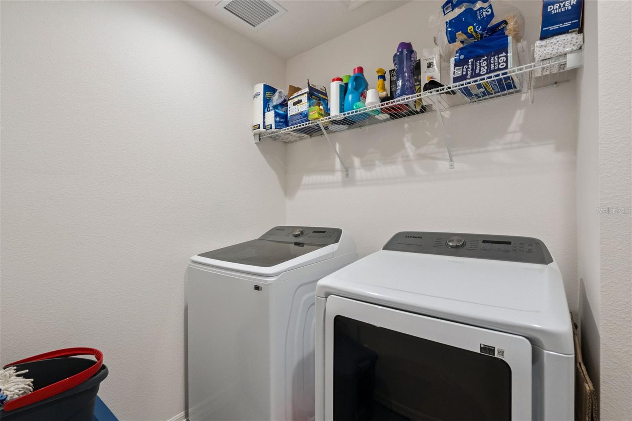
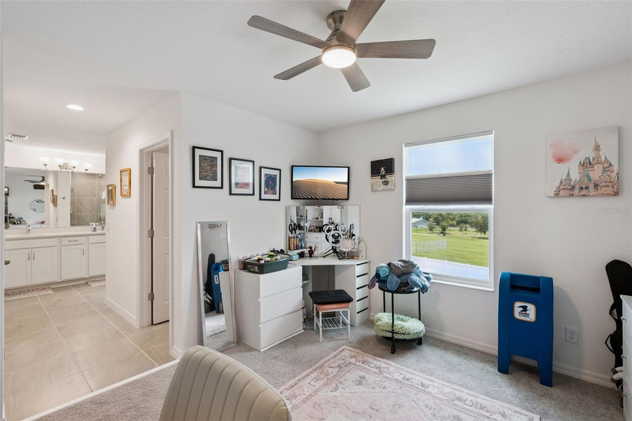
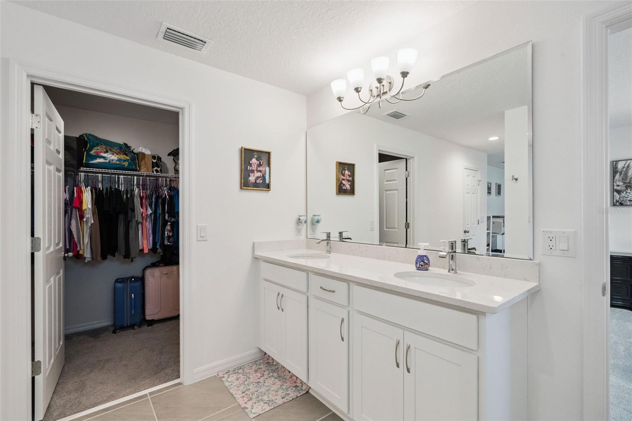
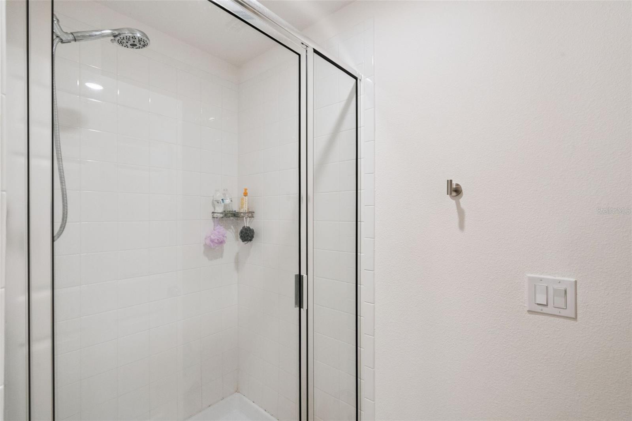
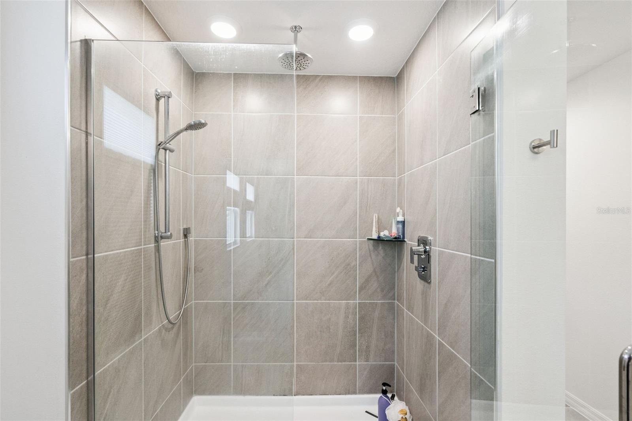
Upstairs, a generous loft offers endless possibilities as a media room, game room, playroom, or second living area. The luxurious owner's suite serves as a private retreat, complete with dual vanities, a spa-inspired oversized walk-in shower, a spacious walk-in closet, and an additional flex room that can be customized as a nursery, another home office, Gym room, or expanded closet. An upstairs laundry room adds everyday convenience.

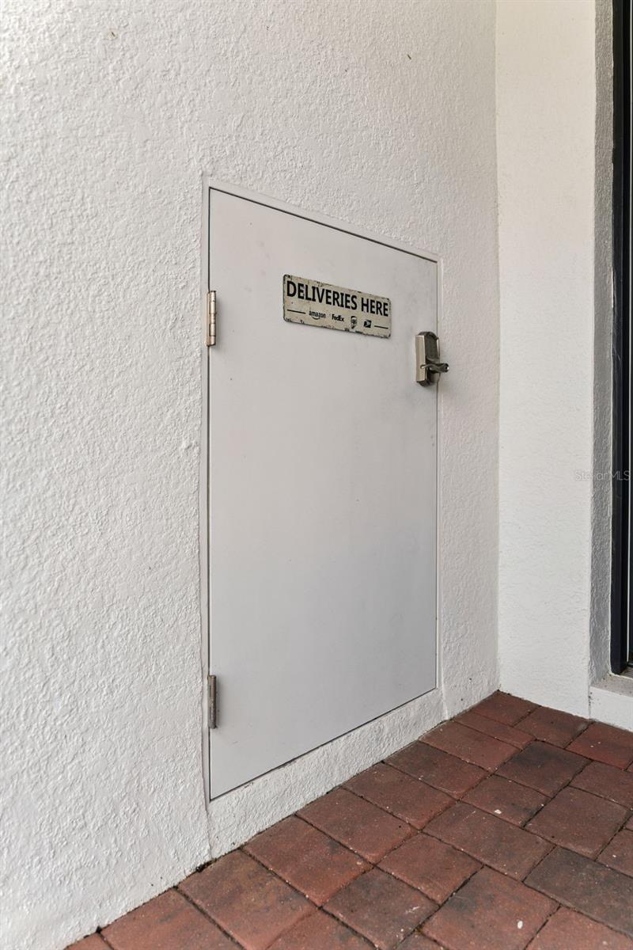
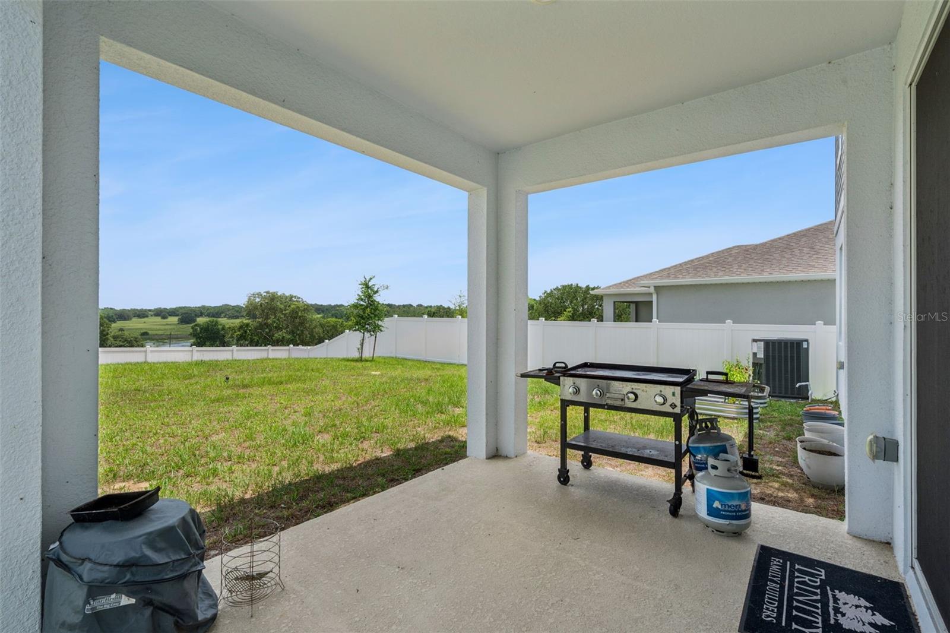
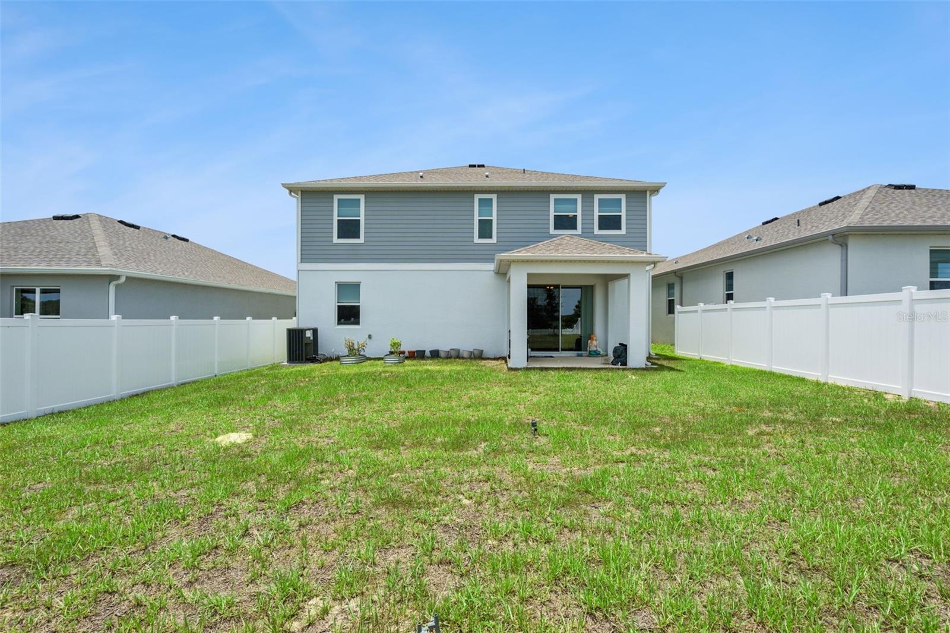
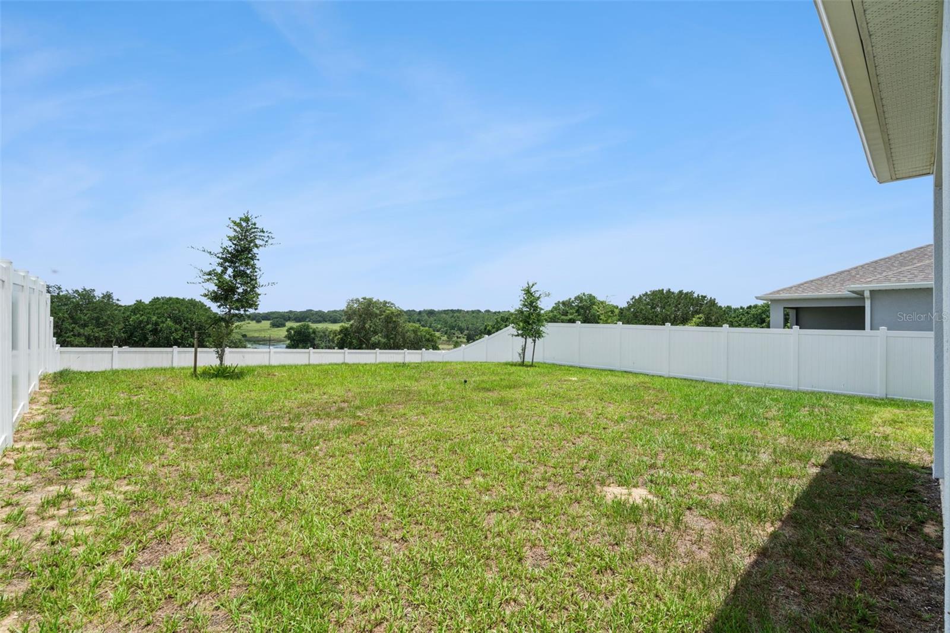
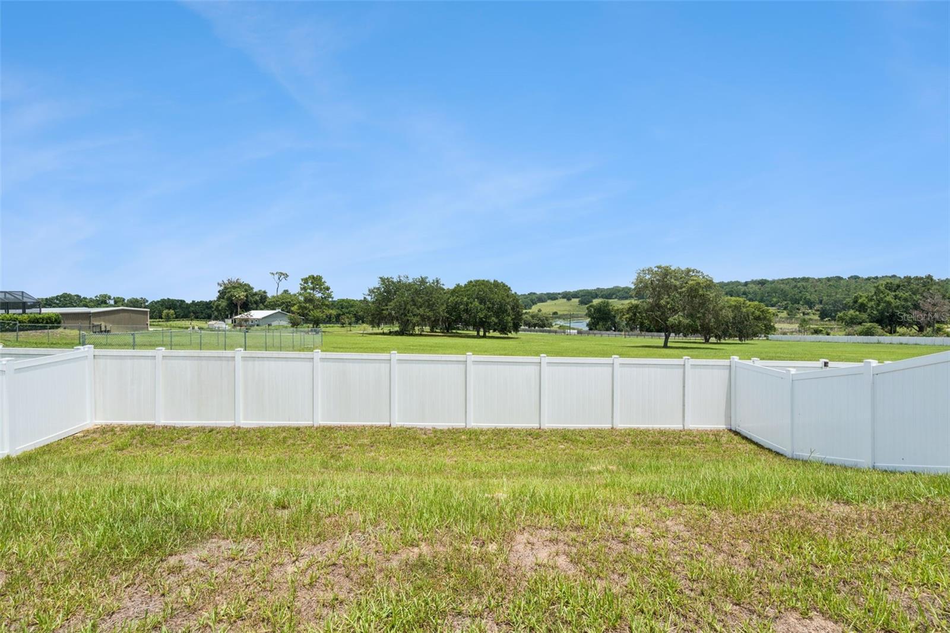
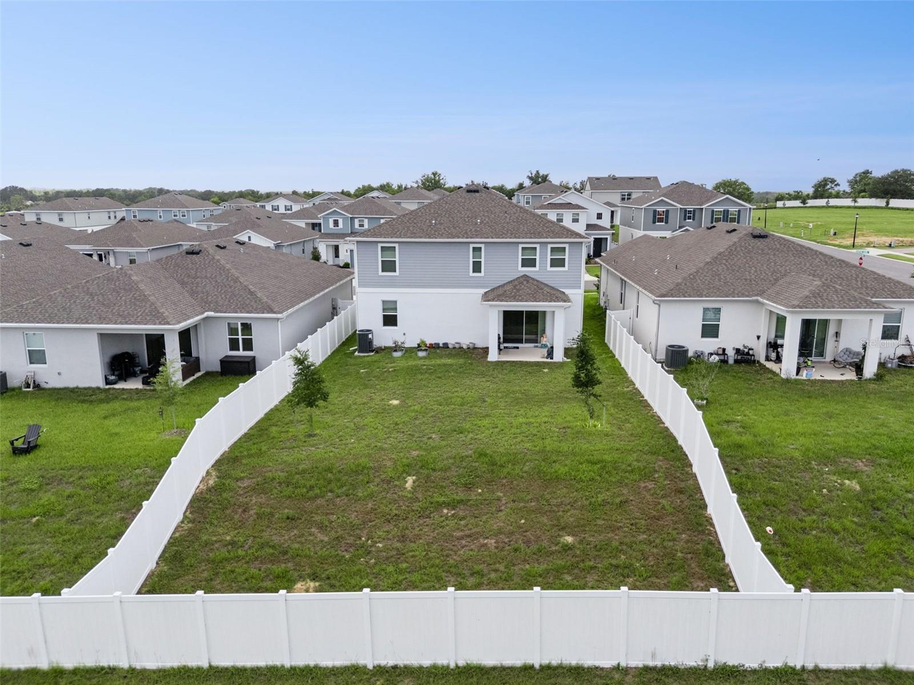
Designed with today's lifestyle in mind, this home also features the innovative Trinity Package Place with secure coded exterior access for all your deliveries and a covered rear lanai overlooking a backyard ready for your personal vision. The Owners upgraded their home home with smart light switches, custom window treatments, gutters, and as mentioned Google and Alexa smart home compatible app. This is an upgrade package conservatively valued at over $12,000. 

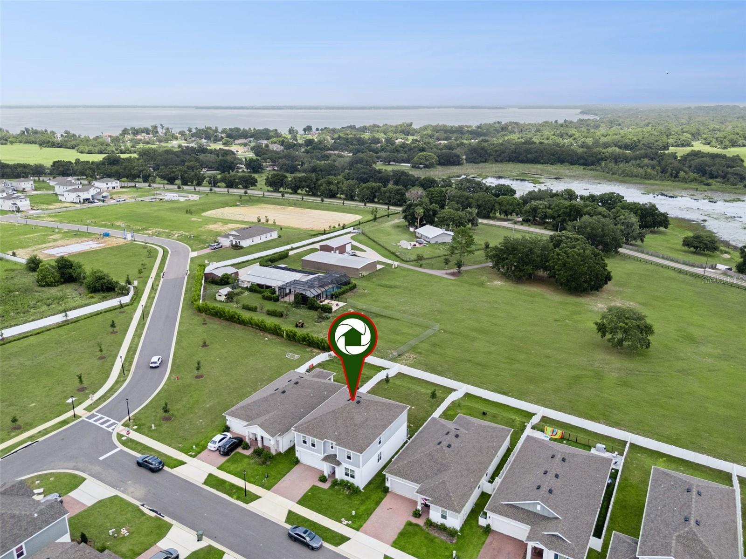
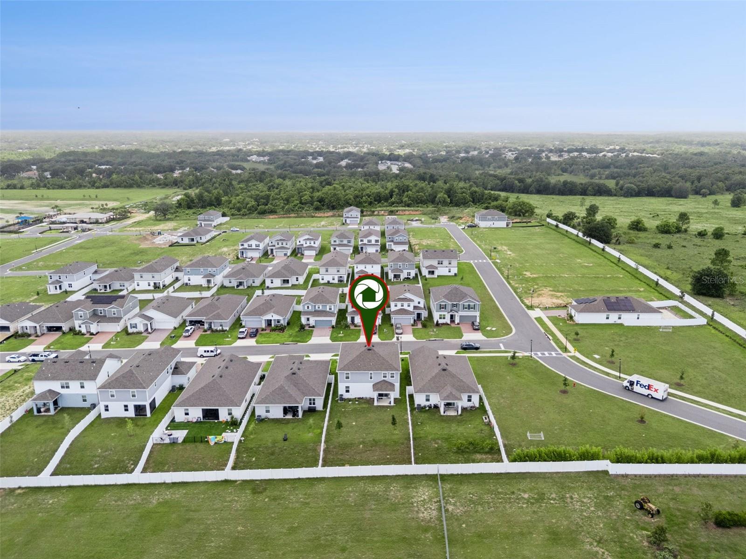
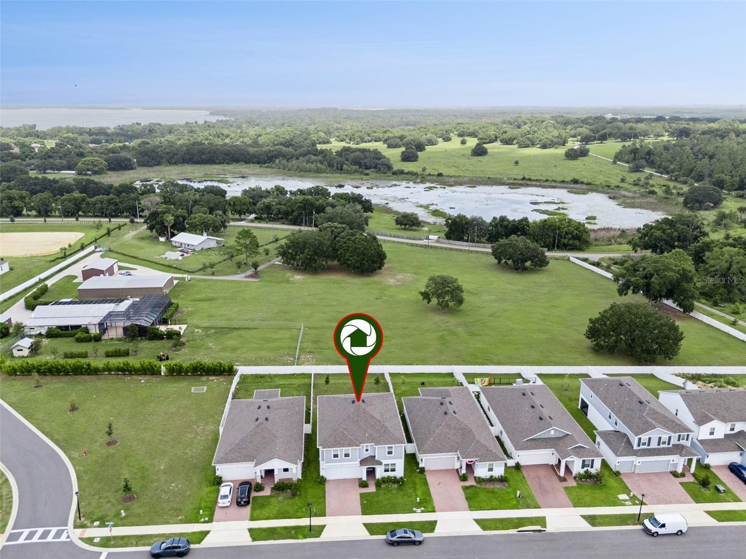
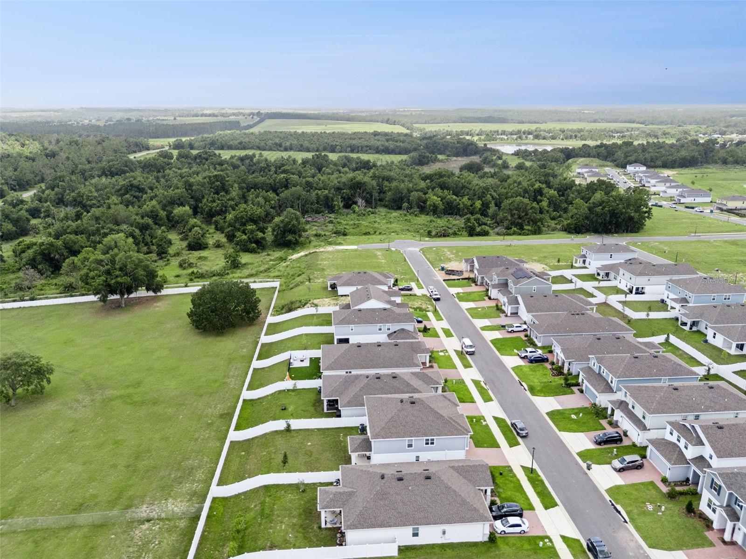
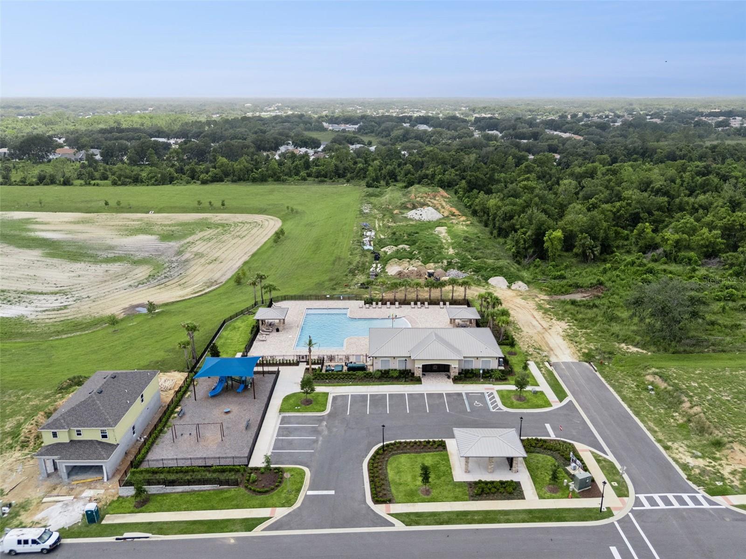
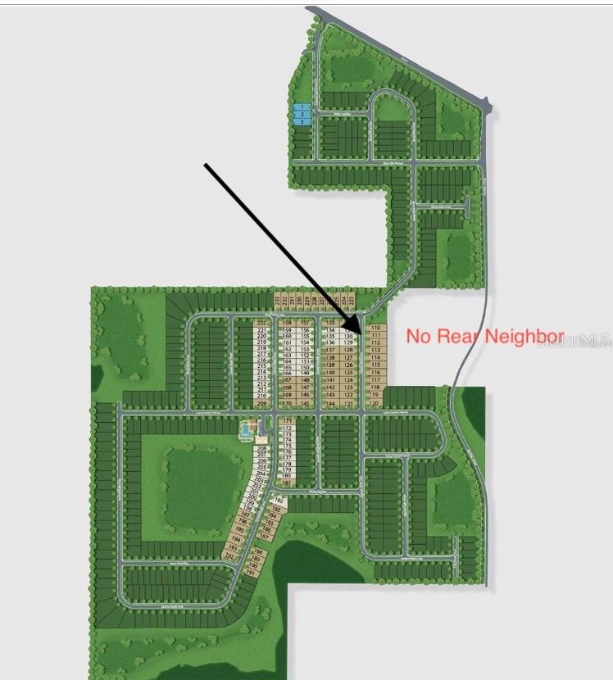
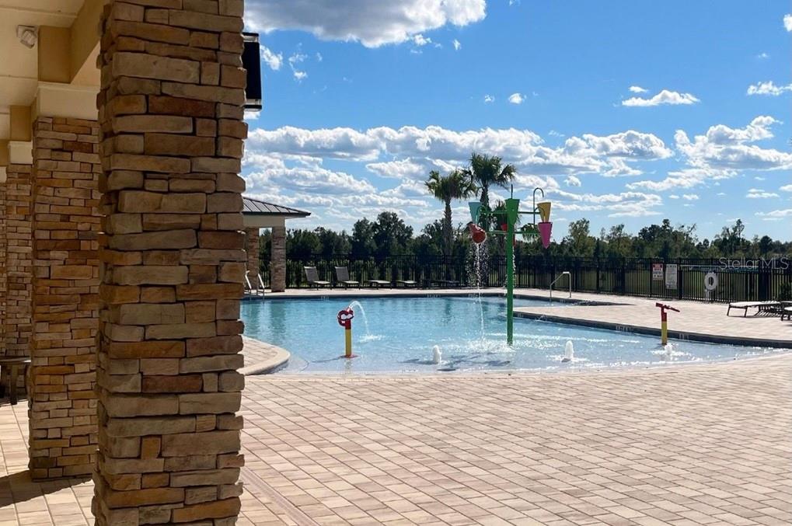
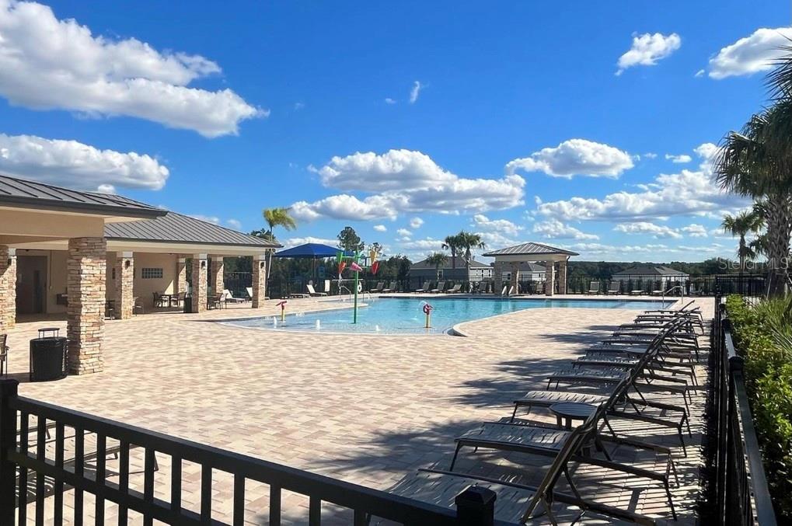
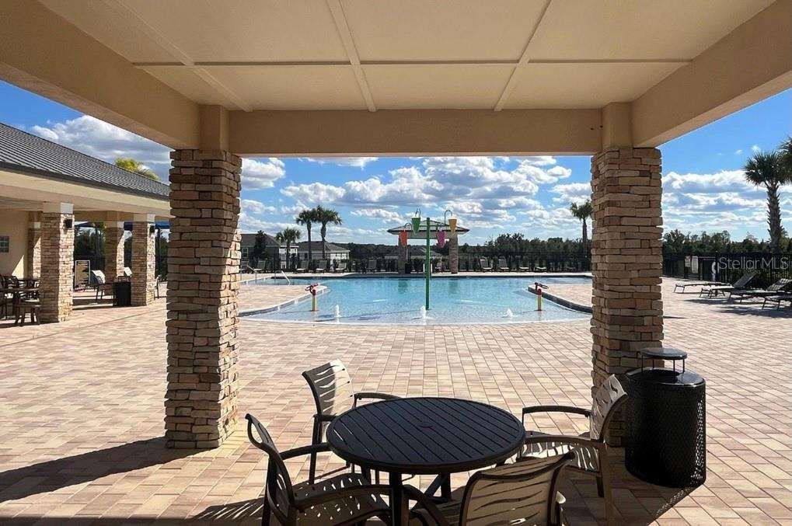
Located in the desirable Eagletail Landing community, residents enjoy a resort-style community pool and covered playground, with convenient access to the Chain of Lakes, scenic walking trails, championship golf courses, and just a short drive to Mount Dora, Clermont, and Orlando. This exceptional home offers the perfect blend of luxury, flexibility, convenience and is ready to welcome you home. Come quickly!

6808 SERPENT HAWK LANE

Message successfully sent.

What would you like to know?

What is 3 + 4 ?

I agree to receive email communication and understand I can unsubscribe at any time.

I agree to be contacted by The Graf Group of Coldwell Banker via call, email, and text for real estate services. To opt out, you can reply 'stop' at any time or reply 'help' for assistance. You can also click the unsubscribe link in the emails. Message and data rates may apply. Message frequency may vary. Privacy Policy

Related Properties

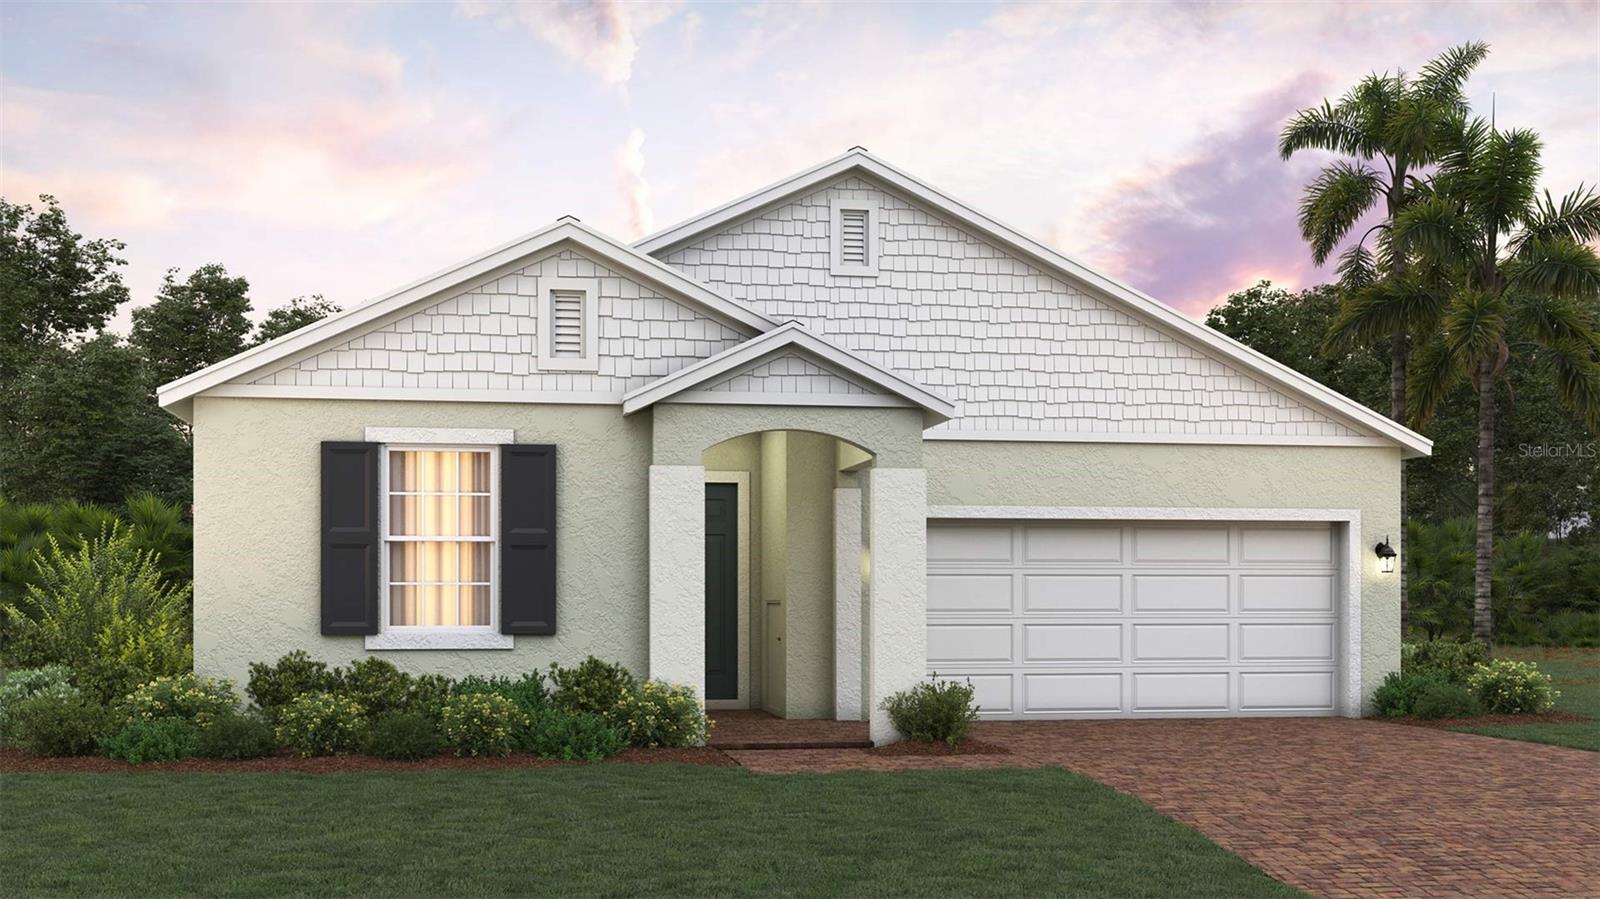
Welcome to the Wekiva, a thoughtfully designed two-story home that perfectly blends style, functionality, and flexibility. This exceptional residence features 5 spacious bedrooms with the optional first-floor guest suite, making it an ideal choice for multigenerational living, extended family, overnight guests, or a private home office.

At the heart of the home, the expansive chef-inspired kitchen overlooks the open-concept family and dining areas, creating the perfect setting for entertaining, holiday gatherings, and everyday living. Large windows and an inviting layout fill the home with natural light while maintaining a warm and welcoming atmosphere.

Upstairs, a generous loft offers endless possibilities as a media room, game room, second living area, or play area. The luxurious owner's suite is designed as a private sanctuary, featuring a spacious walk-in closet and a spa-inspired bathroom with an oversized walk-in shower for a true retreat experience.

Practical features have been thoughtfully incorporated throughout, including a dedicated secure package delivery storage area with exterior access, providing added convenience for online deliveries. A covered front entry creates beautiful curb appeal, while the covered rear lanai extends your living space outdoors, making it perfect for relaxing or entertaining year-round.

Offering an outstanding combination of space, versatility, and modern design, this 5-bedroom home delivers exceptional value for today's buyers. With flexible living areas, premium features, and a layout designed to adapt to your lifestyle, the Wekiva is ready to welcome you home.
#G5114754

HOWEY IN THE HILLS

6809 SERPENT HAWK LANE

5 Beds

3 Baths

2,974 Sq.Ft.

$449,000

MLS#: G5114754

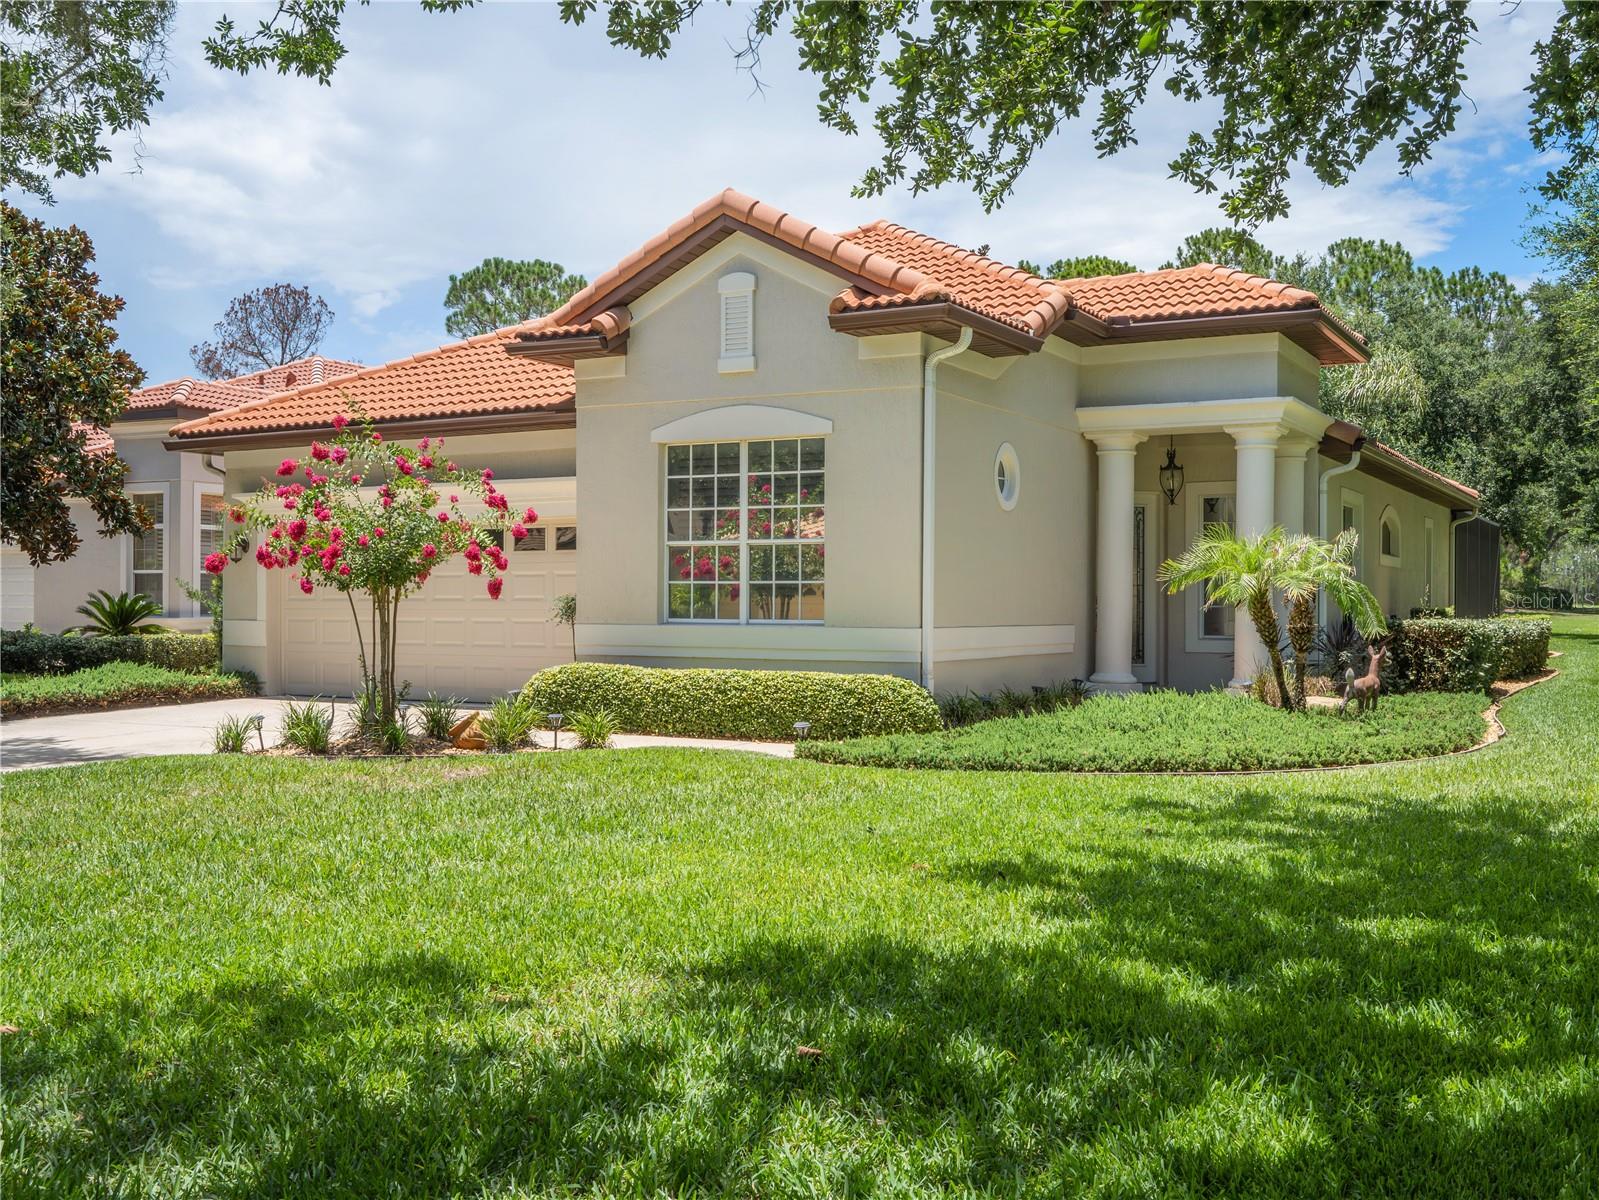
WELCOME TO THE MISSION RESORT’s GATED LAS COLINAS GOLF COMMUNITY!  If you are looking for a move-in-ready home, then you have found the perfect home. Charming 2B/2B/Den/2Car/Pool Spanish Mediterranean-style villa located on a lush, landscaped corner lot with large shade trees and views of the Las Colinas Golf Course 17th Fairway.  This beautifully designed 1691 SF feels much larger with an OPEN FLOOR PLAN that features 12’ ceilings in main living areas, 10’ ceilings in bedrooms, 8’ doors. LIVING ROOM: Entertainment center with gas fireplace. SPLIT BEDROOM PLAN for complete privacy.  French doors open from the breakfast nook, living room and primary bedroom to the lanai covered patio and pool. DEN: Can be an office or in this home it is the music room.  Add a closet and it can be a 3rd Bedroom. POOL: Enjoy the resort lifestyle in your own gas-heated 12’ X 24’ saltwater pool, which features an automatic sweeper.  The large lanai becomes your sanctuary during the daytime and at night you can relax with the stunning multi-shaded LED lights shining from the top of the lanai.  The warmth of this home begins with the entryway through the leaded glass front door and is enhanced by the lovely view of the pool.  KITCHEN: Galley kitchen, designed with granite countertops, updated (2021) Samsung appliances, gas stove, refrigerator, microwave, double sink & open bar to living room. Breakfast nook has lovely view of the pool through the French doors.  PRIMARY BEDROOM: Spacious 12 X 16 bedroom with sitting area, views of the pool/golf course and walk-in closets that feature built-in shelves. PRIMARY BATH: Double sink vanities & large shower. SECOND BEDROOM: Has private bath with large tub spa. LAUNDRY: Includes washer and gas dryer plus large storage space.  INTERIOR:  Easy maintenance begins with the (2021) high-definition multi-layered wood design laminate floor in living areas.  Tile floors in the foyer, kitchen and baths. (No Carpet). Plantation shutters throughout add the touch of elegance.  Some additional touches include: 3M tinted windows, Ceiling fans, Exterior painted (2025), Gas water heater (2021), 4 Zone sprinkler system controlled by App, Google – Nest thermostat controlled by App, Attic has pull-down access ladder with flooring & Gutters with leaf covers. MEMBERSHIP is REQUIRED. Select either a Social or Golf Membership. Live the RESORT LIFESTYLE at the MISSION (1100 acres) GOLF & TENNIS RESORT.  HOTEL, FOUR RESTAURANTS, GOLF, TENNIS, PICKLE BALL, BOATING, FISHING, sidewalks for WALKING throughout the community or just relaxing in the old-world charm.   This exclusive development is an unparalleled opportunity for the discerning buyer to live the lifestyle you have always dreamed of. Located in Central Florida, in the small town of Howey-in-the-Hills. Only 45 minutes north of Orlando, Disney, Universal, SeaWorld, & shopping malls. Arrange your private showing today!
#G5114570

HOWEY IN THE HILLS

9513 SERRA COURT

2 Beds

2 Baths

1,691 Sq.Ft.

$408,000

MLS#: G5114570

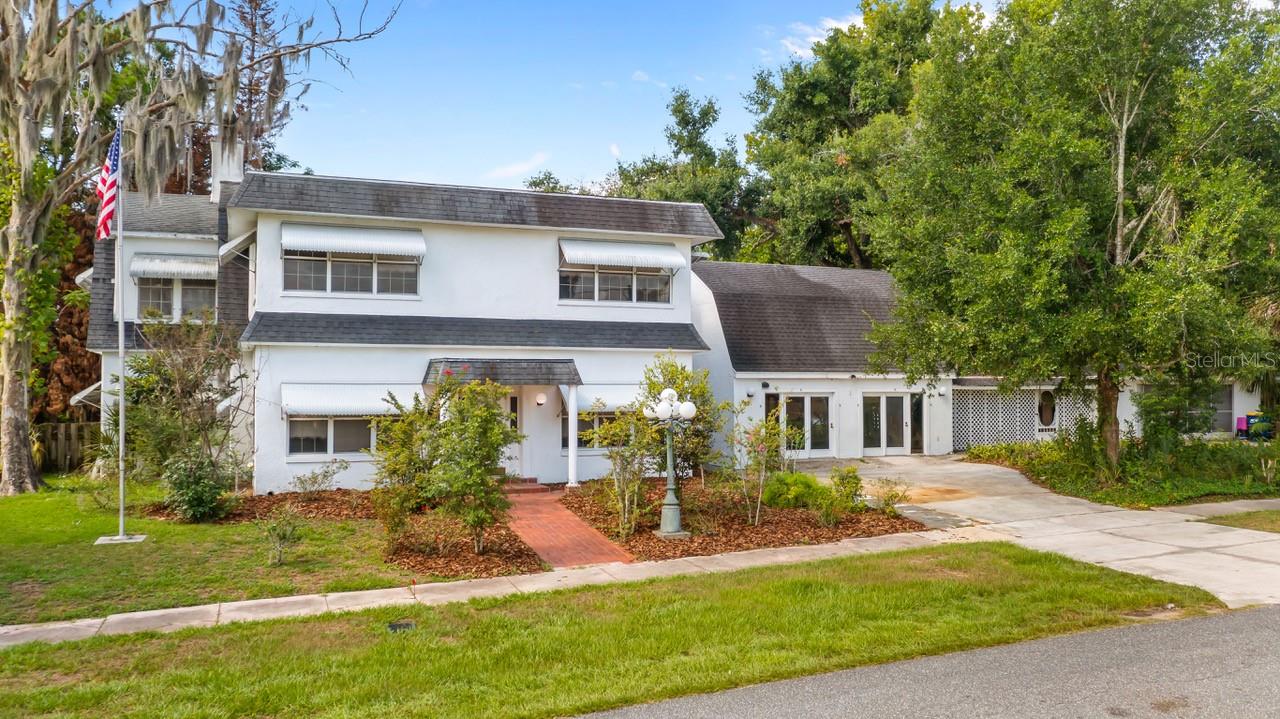
Situated on a rare oversized 0.68-acre double lot in the highly sought-after community of Howey-in-the-Hills, this one-of-a-kind property presents an incredible opportunity to create the home you've always envisioned. Offering over 2,360 square feet of living space (4,000+ total sqft), this estate is filled with character, generous room sizes, and endless possibilities for renovation and customization. Whether you're dreaming of restoring its timeless charm, designing a modern showpiece, or creating a multigenerational retreat, this property provides the ideal canvas to bring your vision to life. The spacious 4-bedroom, 2.5-bath home also features two large enclosed porches, an in-ground pool, a basement, and multiple detached structures (one has a floored attic) that offer exceptional flexibility for hobbies, storage, a home-based business, guest accommodations, or creative workspace. The detached 34' x 25' garage offers the potential for up to four vehicles, while two additional buildings can easily serve as workshops, studios, offices, or other versatile uses. Surrounded by mature trees, the expansive lot provides a private, picturesque setting that's increasingly difficult to find. Step through the enclosed front porch with its classic terrazzo flooring—a welcoming space perfect for relaxing with family and friends. Inside, you'll discover a spacious living room featuring original hardwood floors, a wood-burning fireplace, and ample room for entertaining. The adjoining dining room continues the home's traditional charm, offering a wonderful foundation for thoughtful updates while preserving its unique character. Located in one of Lake County's most scenic lakeside communities, you'll enjoy convenient access to Florida's Turnpike, Little Lake Harris, parks, golf courses, shopping, dining, and local gathering spots, all while enjoying the tranquility of an established neighborhood. Properties offering this much space, flexibility, and renovation potential on an oversized lot are a rare find. Whether you're an investor, a visionary homeowner, or someone looking to create a truly custom residence, this exceptional property is ready for its next chapter. Don't miss this incredible opportunity to transform this distinctive estate into your dream home. Schedule your private showing today!
#G5114546

HOWEY IN THE HILLS

127 E LAUREL AVENUE

4 Beds

2 Baths

2,360 Sq.Ft.

$595,000

MLS#: G5114546

Price reduced
PRICE REDUCTION.
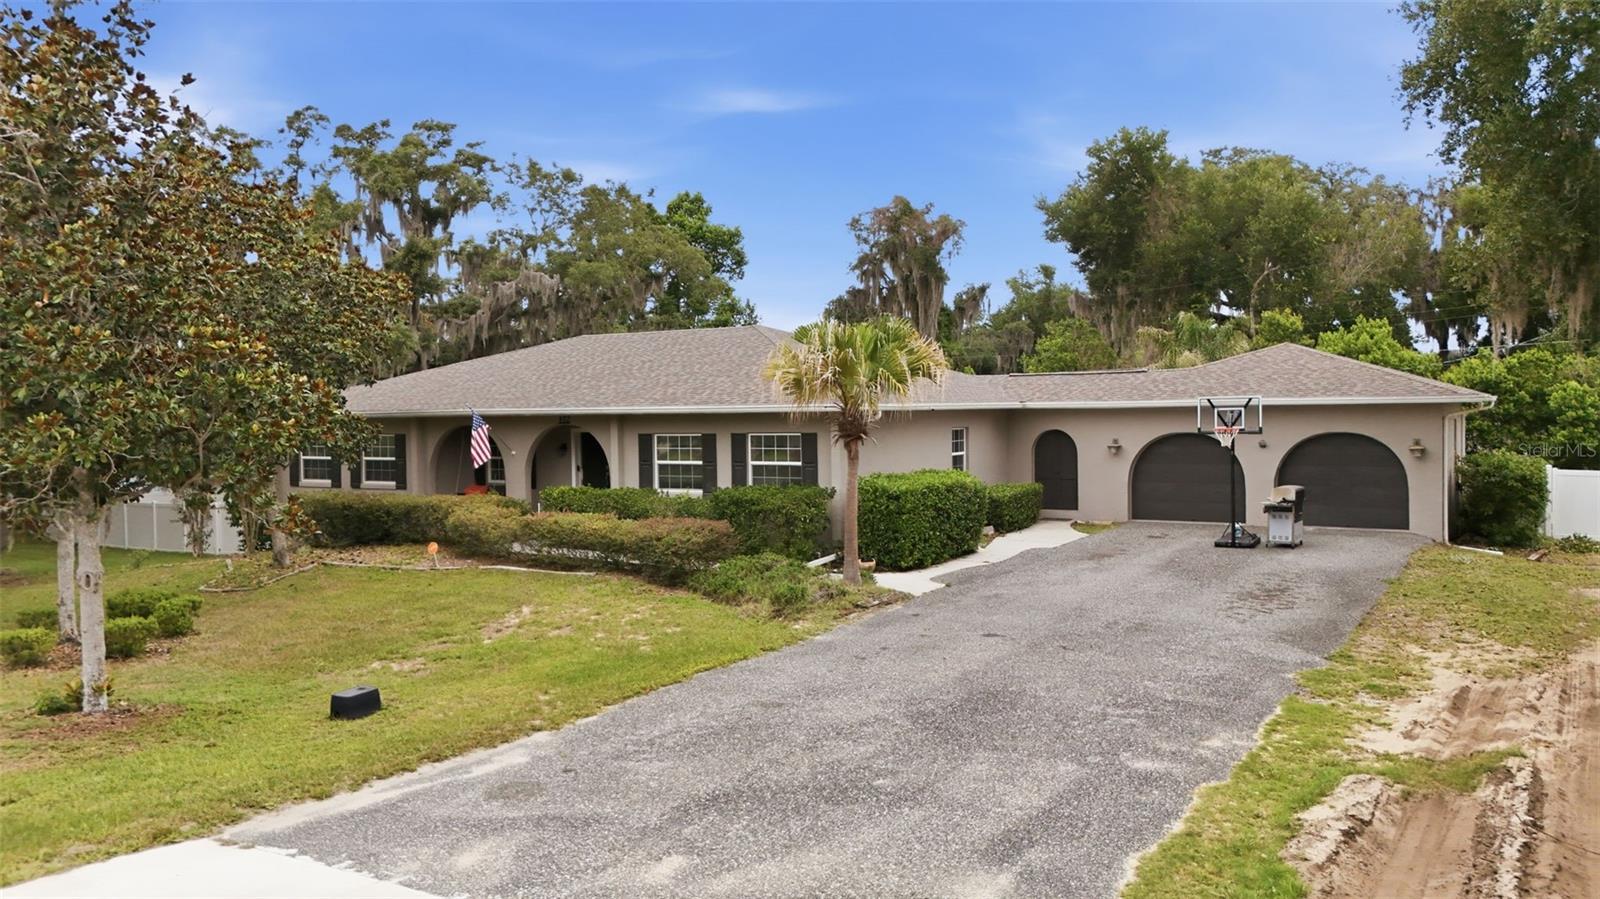
Nesteled in the quaint and charming town of Howey-in-the-Hills and just a few steps away from the shore of Little Lake Harris sits this beautiful home. This spacious 4 bed 4 bath home offers 4,312 sq ft of living space including a fully finished basement. Built in 1978, this unique home features a functional split florrplan with a formal living room, formal dining room and dedicated office space on the main level along with the primary bed/bath, a additional bedroom and 2 more full baths. The finished basement provides additional living space with 2 bedrooms, the 4th bathroom and a large greatroom, making it ideal for multi generational living, guests, or a recreation area. Enjoy outdoor living  in the fenced back yard complete with aboveground pool.
#G5113528

HOWEY IN THE HILLS

112 E GARDENIA STREET

4 Beds

4 Baths

4,312 Sq.Ft.

$575,000

MLS#: G5113528

Price reduced
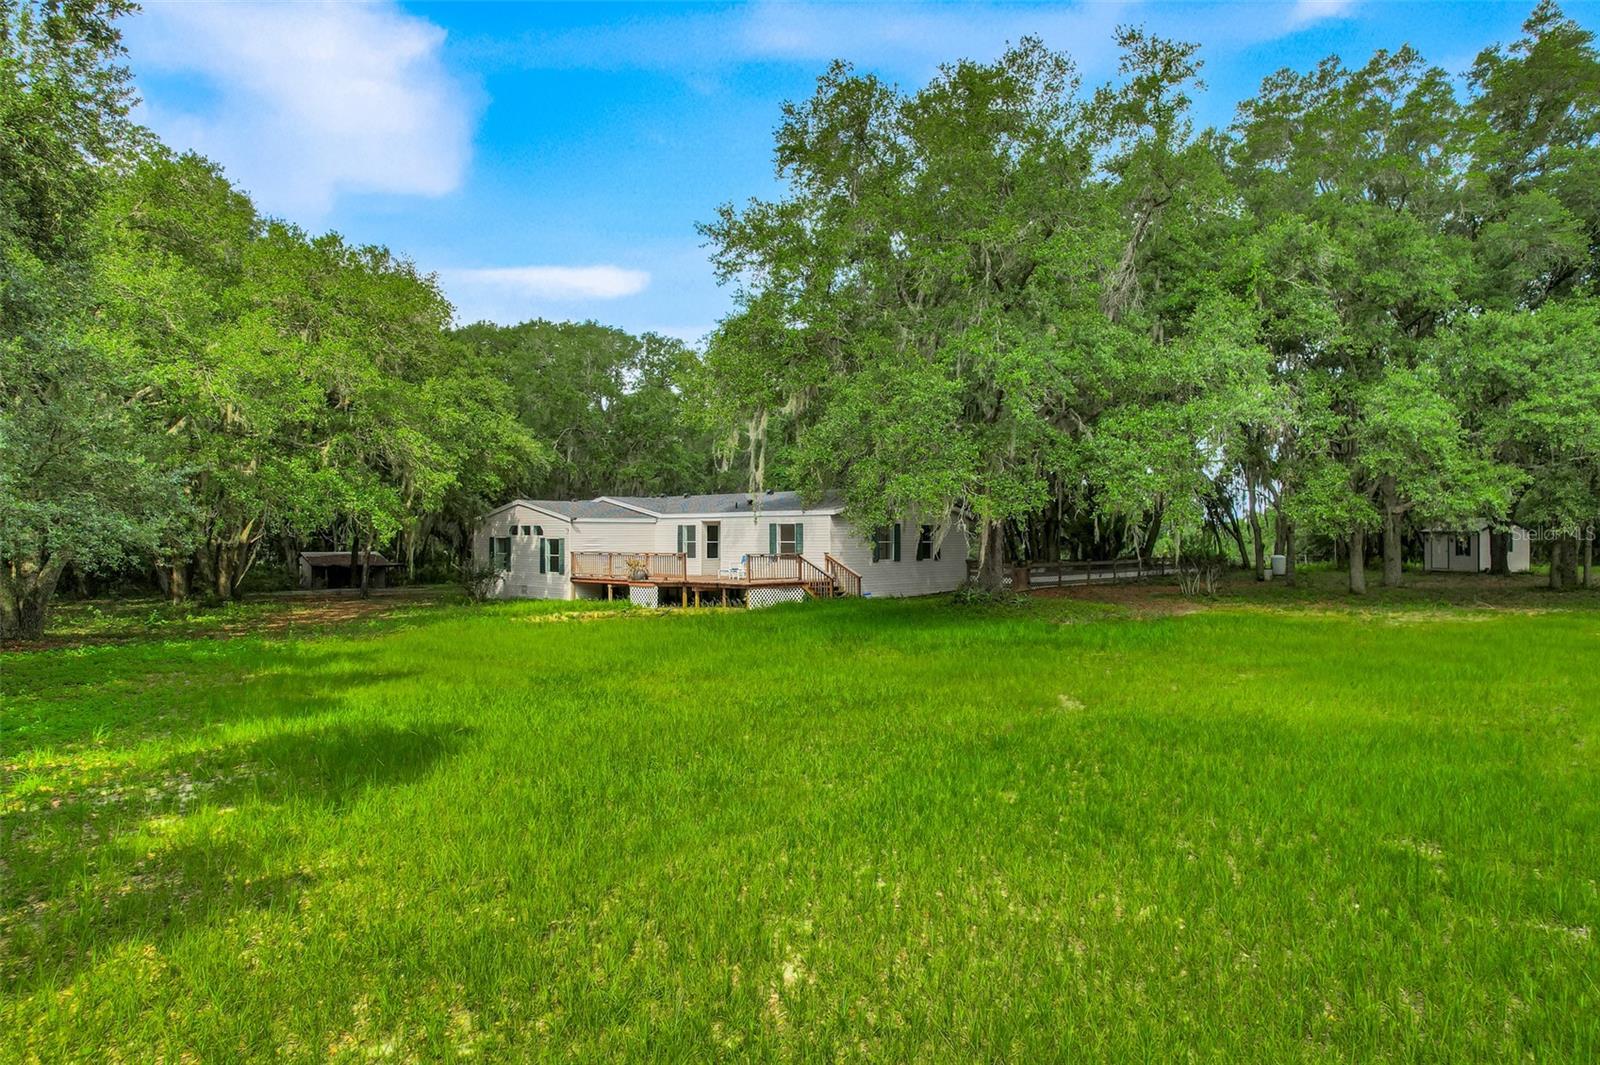
Nestled at the end of a private road on 10 expansive agriculturally zoned acres, this stunning home offers rare
privacy and endless possibilities. Surrounded by peaceful countryside, the property is an ideal setting for
horses, livestock, or hobby farming, with plenty of room to roam and room to grow. Whether you dream of
riding trails, raising animals, gardening, or simply escaping to nature, this land delivers. The long private
driveway leads directly to the home, ensuring maximum seclusion while remaining conveniently located. If you
crave wide-open spaces, true privacy, and the freedom of country living with a touch of adventure, this is the
property you've been waiting for. This is a wonderful home for raising your family!
#G5113157

HOWEY IN THE HILLS

23449 THOMAS ALLEN ROAD

4 Beds

3 Baths

2,632 Sq.Ft.

$499,990

MLS#: G5113157

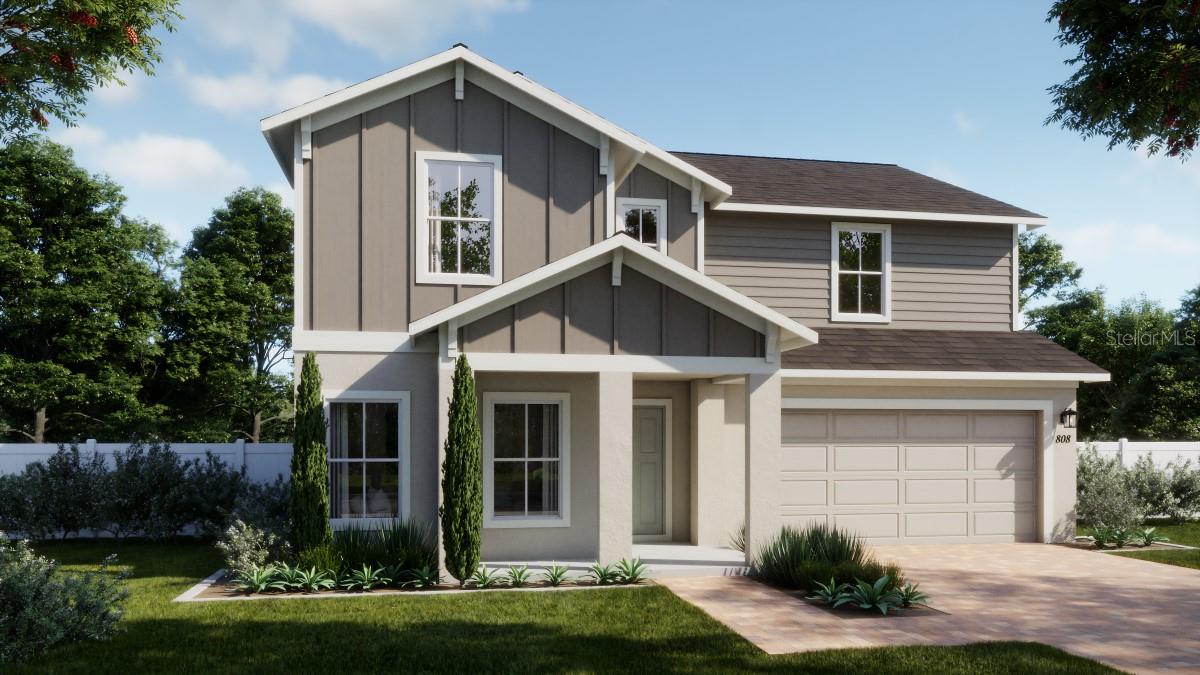
Introducing the Hayden, an exquisite single-story home plan meticulously crafted by Trinity Family Builders. This stunning residence features four spacious bedrooms and two full baths, designed for modern comfort and convenience.

At the heart of the home is an expansive kitchen that seamlessly flows into the family and dining areas, making it perfect for entertaining guests or enjoying cozy family gatherings. The grandeur continues in the luxurious primary bedroom, complete with a walk-in closet and an en-suite bath showcasing Trinity's signature Luxury Retreat Shower.

Outside, a welcoming covered entrance leads to a charming covered lanai, ideal for al fresco dining and relaxation, creating the perfect blend of elegance and functionality. Additionally, the home includes the exclusive Trinity Package Place, featuring a built-in outdoor storage area with a secure delivery door and electronic keypad lock, providing added convenience and peace of mind for homeowners.
#O6413746

HOWEY IN THE HILLS

6866 SPANISH IMPERIAL STREET

4 Beds

2 Baths

2,008 Sq.Ft.

$402,999

MLS#: O6413746

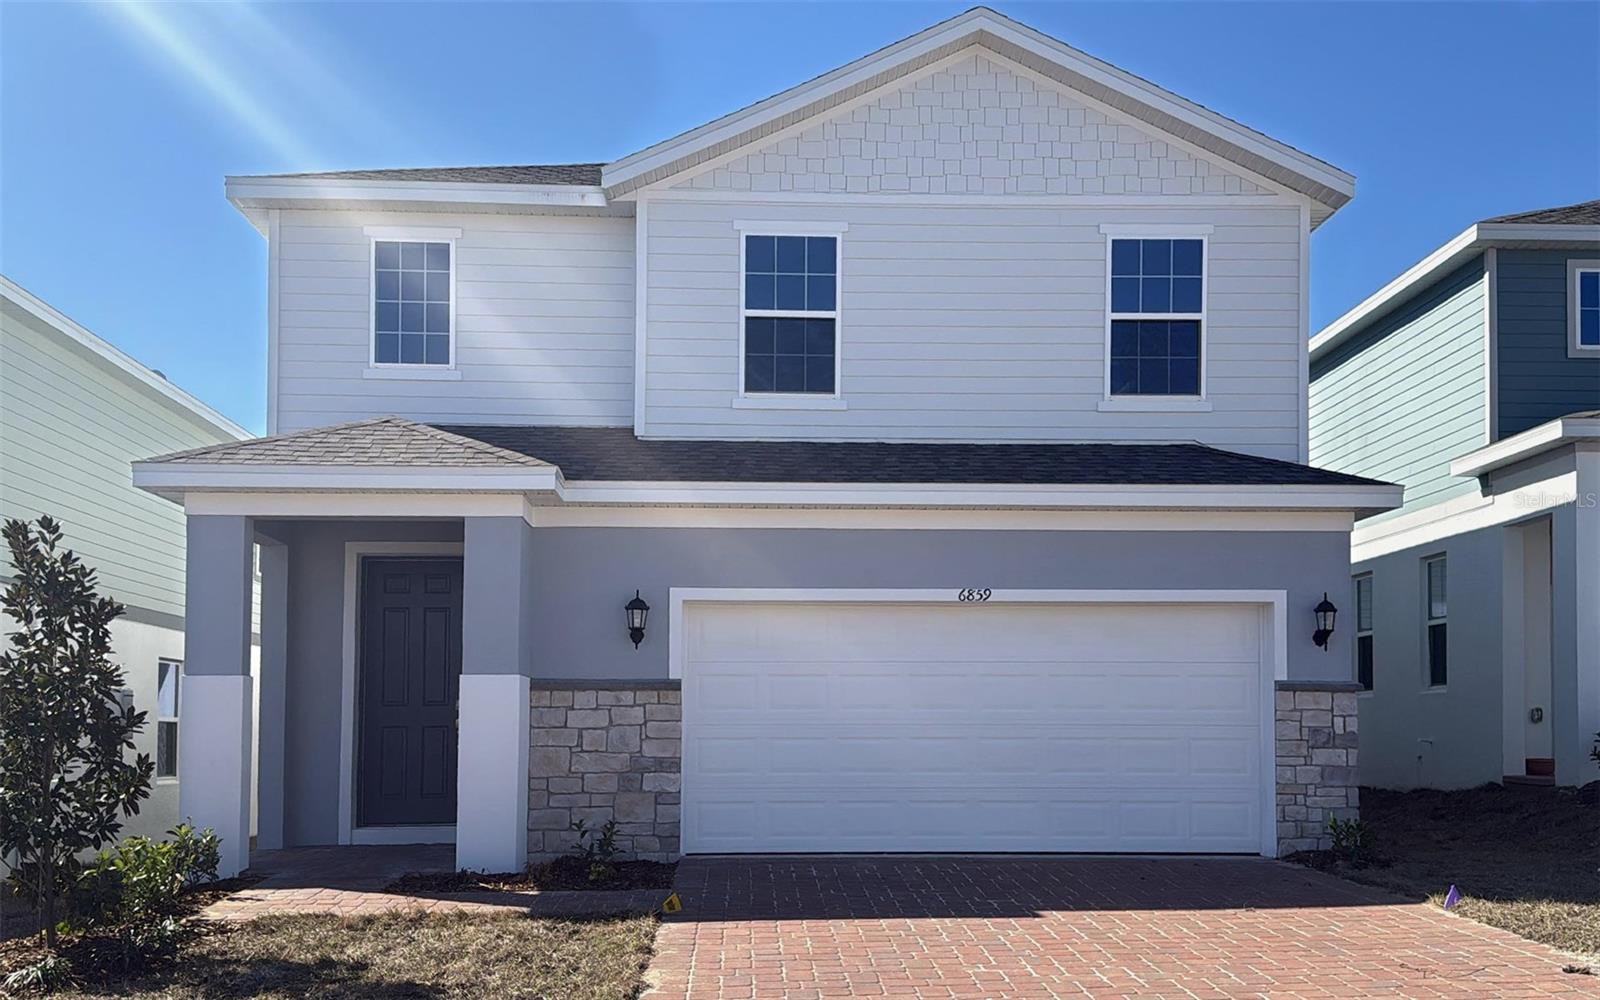
Welcome to the Wekiva, a beautifully designed two-story home by Trinity Family Builders that perfectly blends style, comfort, and functionality. Offering 4 spacious bedrooms, 2 full bathrooms, and 1 half bathroom, this thoughtfully crafted floor plan provides plenty of room for both everyday living and entertaining.

The heart of the home is the expansive kitchen, featuring abundant counter space and a layout that seamlessly connects to the dining area and family room, creating an open and inviting atmosphere. Upstairs, a generous flex gathering space offers endless possibilities, whether used as a media room, play area, home office, or secondary living room.

The private owner's suite serves as a relaxing retreat, complete with a large walk-in closet and a spa-inspired bathroom featuring Trinity's signature Luxury Retreat Shower. Three additional bedrooms provide comfortable accommodations for family members and guests alike.

Step outside to enjoy the covered rear lanai, ideal for outdoor dining, morning coffee, or simply enjoying Florida's beautiful weather. Additional highlights include Trinity's exclusive Package Place, a secure built-in outdoor storage and package delivery area equipped with a dedicated delivery door and electronic keypad lock for added convenience and peace of mind.

Designed with modern living in mind, the Wekiva offers exceptional living spaces, elegant finishes, and the quality craftsmanship Trinity Family Builders is known for.
#O6413731

HOWEY IN THE HILLS

6863 SPANISH IMPERIAL STREET

4 Beds

2 Baths

2,911 Sq.Ft.

$419,999

MLS#: O6413731

INSTANT EQUITY--INSTANT EQUITY--INSTANT EQUITY!!! The ability to own this home at such an amazing price is an extremely rare opportunity! This is NOT a fixer upper home! Unable to get interior photos at present, but at this price, you will NOT be disappointed! This beautiful home is located in Talichet - Phase One, where the lots are at least 10' wider than the lots in Phase Two. This means wider spaces between each home, and more ability to build a pool or larger entertainment space, and no loss of driveway space! Upgrades include the porcelain tile in all bathrooms and laundry room, and luxury vinyl plank throughout main living areas, upgraded tile in all bathrooms and showers and tubs tiled to ceiling with listello accents, and quartz counters throughout. Other structural, designer, and technical upgrades include the absolutely stunning epicurean gourmet kitchen that features a LARGE kitchen island, backsplash to ceiling over the cooktop and around the stainless steel range hood, large owner's suite with 2 walk-in closets, large walk-in shower, large soaker tub, double tall height vanity, garage door openers on both doors that are both app enabled and standard remote operated. Yard and paver driveway needs a little TLC, but that's a small effort for such a beautiful home at this absolutely amazing price! This beautiful home is conveniently located in beautiful Lake County in a community surrounded by spring-fed lakes and rolling hills! Close proximity to the Florida Turnpike, several choices of grocery stores, restaurants, shopping, water sports, and other recreational activities. Easy access to routes leading to Downtown Orlando, MCO, Disney and/or Universal Studios, and the I-Drive Entertainment District. Please contact me to schedule your personal tour, as at this price, it most certainly will NOT be available for long!!!
#G5112463

HOWEY IN THE HILLS

654 AVILA PLACE

4 Beds

3 Baths

2,531 Sq.Ft.

$399,990

MLS#: G5112463

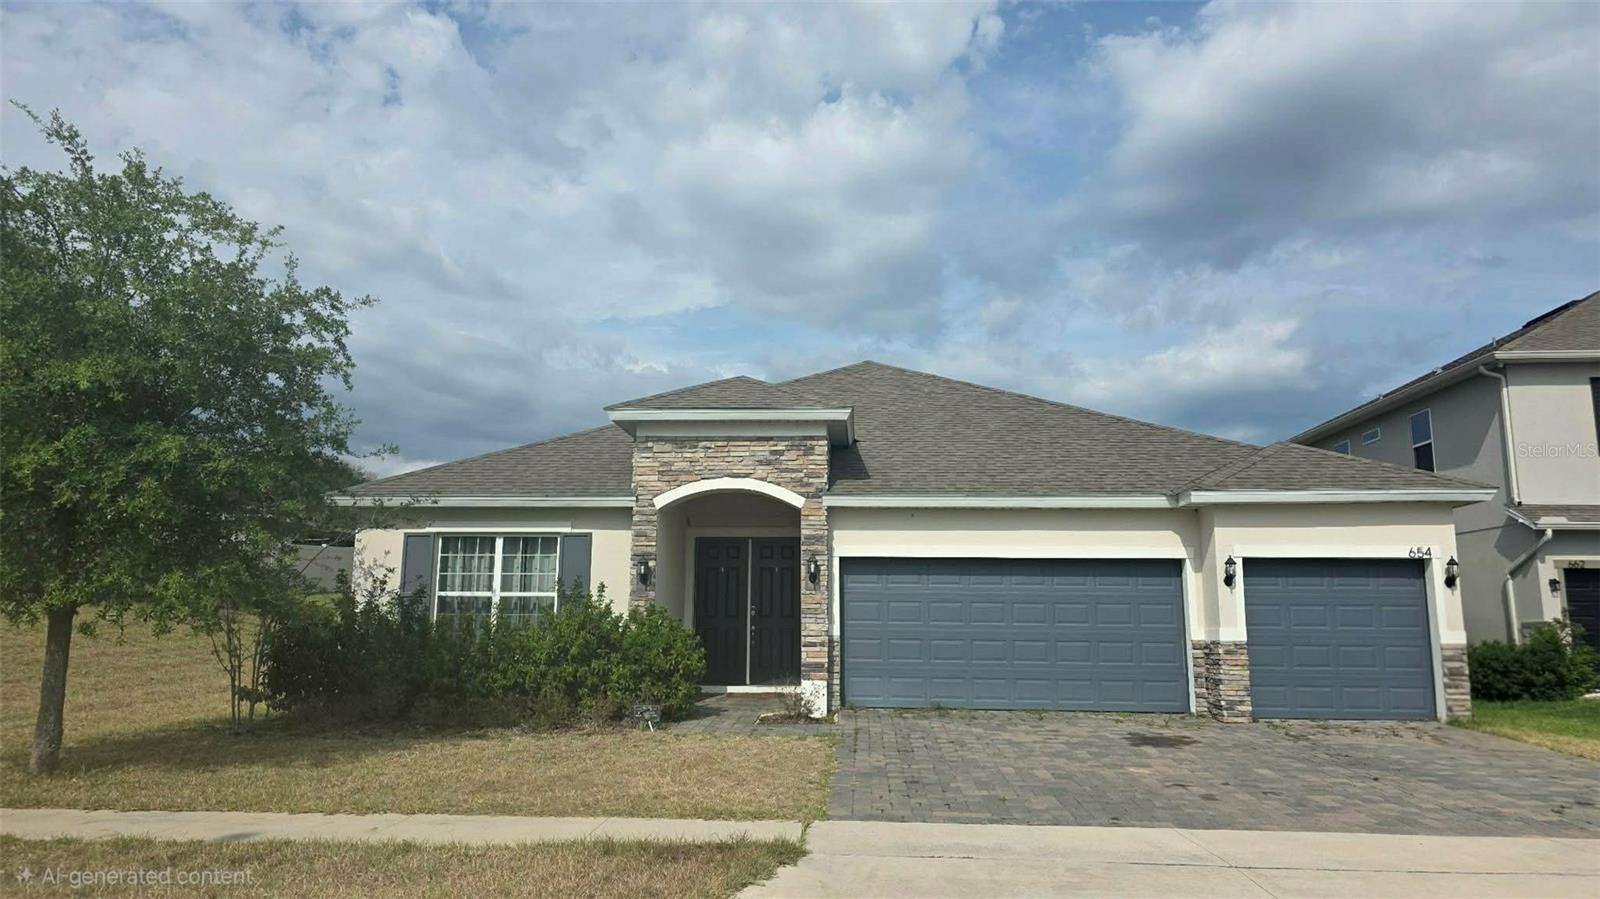
Welcome to our only quick-delivery Finn plan in Eagletail Landings featuring a main floor guest suite! This exceptional home offers comfort and flexibility in a beautifully designed open-concept layout and features a total of 4 bedrooms and 3.5 baths, including a convenient first-floor guest bedroom with ensuite bath - great for hosting guests or multi-generational living. The spacious family room is adjacent to the café area which flows seamlessly to a covered rear lanai, ideal for entertaining and outdoor living. The well-appointed kitchen showcases beautiful cabinetry, quartz countertops, and stainless steel appliances, while tile flooring throughout the first-floor main living areas add both style and convenience. Upstairs, a versatile family room/loft provides additional gathering space, or can be used for a media room, exercise suite, or retreat. The Primary bedroom impresses with an en-suite bath featuring an oversized walk-in closet, dual sinks with adult-height vanity, quartz countertops, and a luxurious walk-in shower with wall tile surround, making this home a perfect blend of comfort, function, and modern design. Exterior features include attractive landscaping and brick paver driveway and lead walk for great curb appeal. Outstanding Community amenities include Resort-style Pool and shaded Playground. Eagletail Landings is located just south of Lake Harris and near some of the best outdoor recreation in the state as well as Lake County's breathtaking chain of lakes and scenic trails, and a thriving downtown area is just a short drive away, along with 2 nearby championship golf courses designed for a challenging and enjoyable day on the greens.
#O6400438

HOWEY IN THE HILLS

27464 BLACK KITE AVENUE

4 Beds

3 Baths

2,560 Sq.Ft.

$448,990

MLS#: O6400438

 - property

Send a message

Message successfully sent.

Your message

What is 3 + 4 ?

Reason for contacting?

I agree to receive email communication and understand I can unsubscribe at any time.

I agree to be contacted by The Graf Group of Coldwell Banker via call, email, and text for real estate services. To opt out, you can reply 'stop' at any time or reply 'help' for assistance. You can also click the unsubscribe link in the emails. Message and data rates may apply. Message frequency may vary. Privacy Policy

Sign Out

Virtual Assistant

Would you like to take the next step with this property? We can help you schedule a showing or virtual tour, or send you more details.

Yes, I would like more information.

Thank You for Your Reply, One of Our Agents will contact you as soon as possible

No, maybe later.

Thank you, you can always contact me via email, phone number or through the contact form.

Realhub AI

Lucy - Your AI-Powered Realtor
Update Your Temporary Password

Personalize your search

Enter your email and we'll notify you immediately when new listings match what you're looking for.

or enter email address
Already have an account ? Login here

Continue your home search

I agree to receive communications and understand I can unsubscribe at any time.

I agree to be contacted by The Graf Group of Coldwell Banker via call, email, and text for real estate services. To opt out, you can reply 'stop' at any time or reply 'help' for assistance. You can also click the unsubscribe link in the emails. Message and data rates may apply. Message frequency may vary. Privacy Policy

Already have an account ? Login here

We use cookies

We use cookies primarily for analytics to enhance your experience. By accepting, you agree to our use of these cookies. You can manage your preferences or learn more about our cookies policy.