Features & Amenities

Interior

  • Other Interior Features

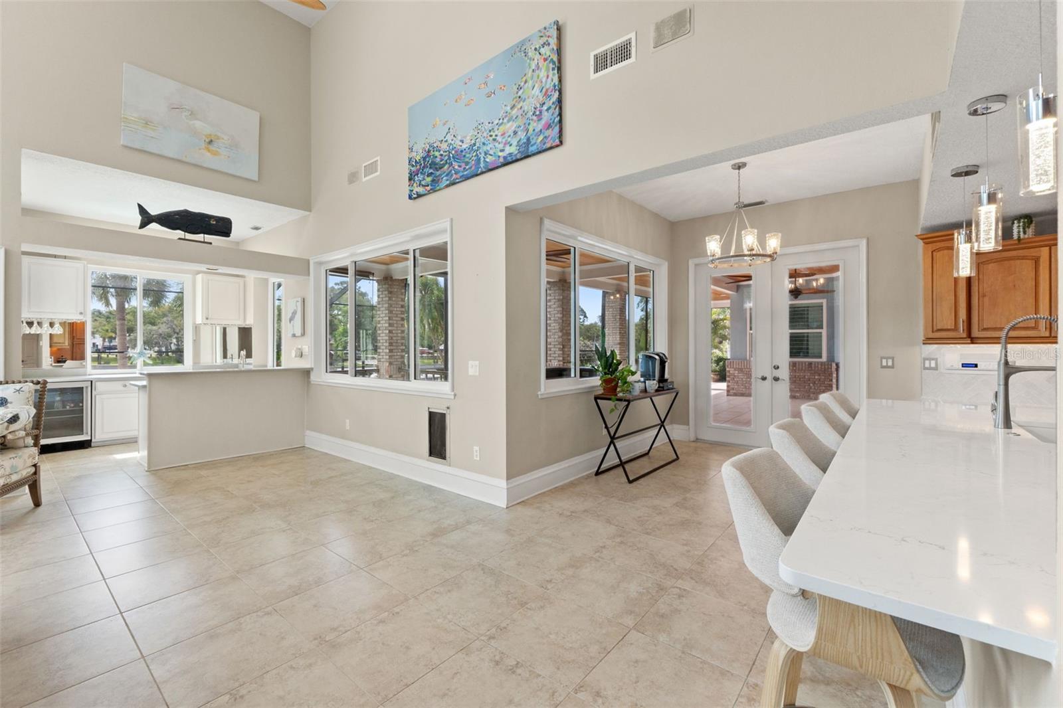
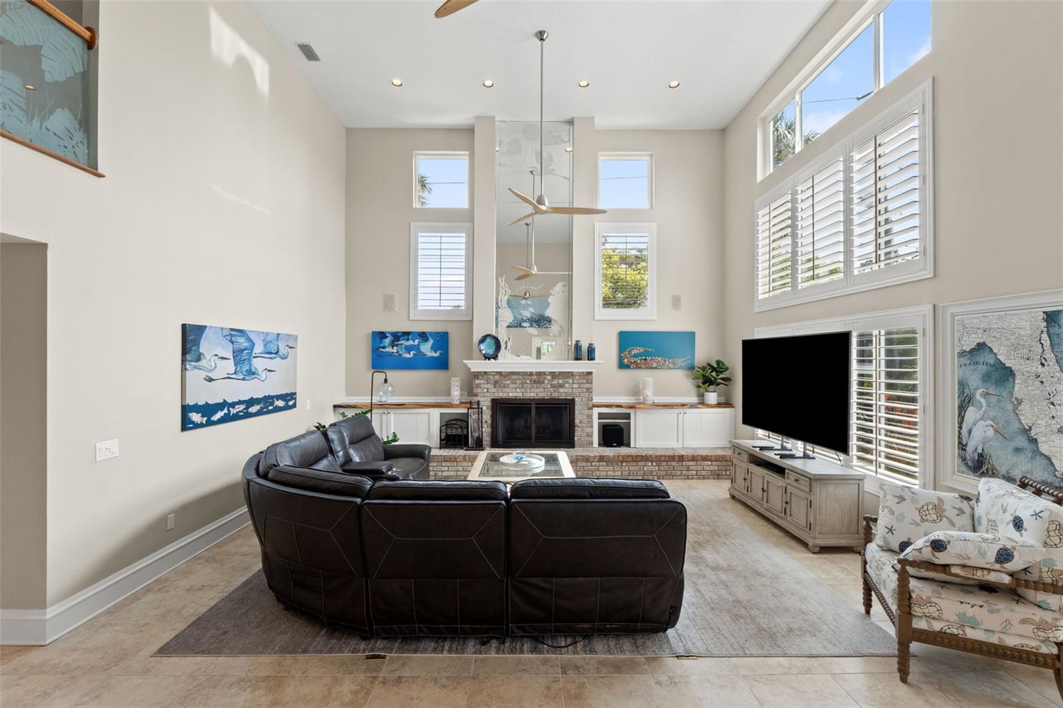
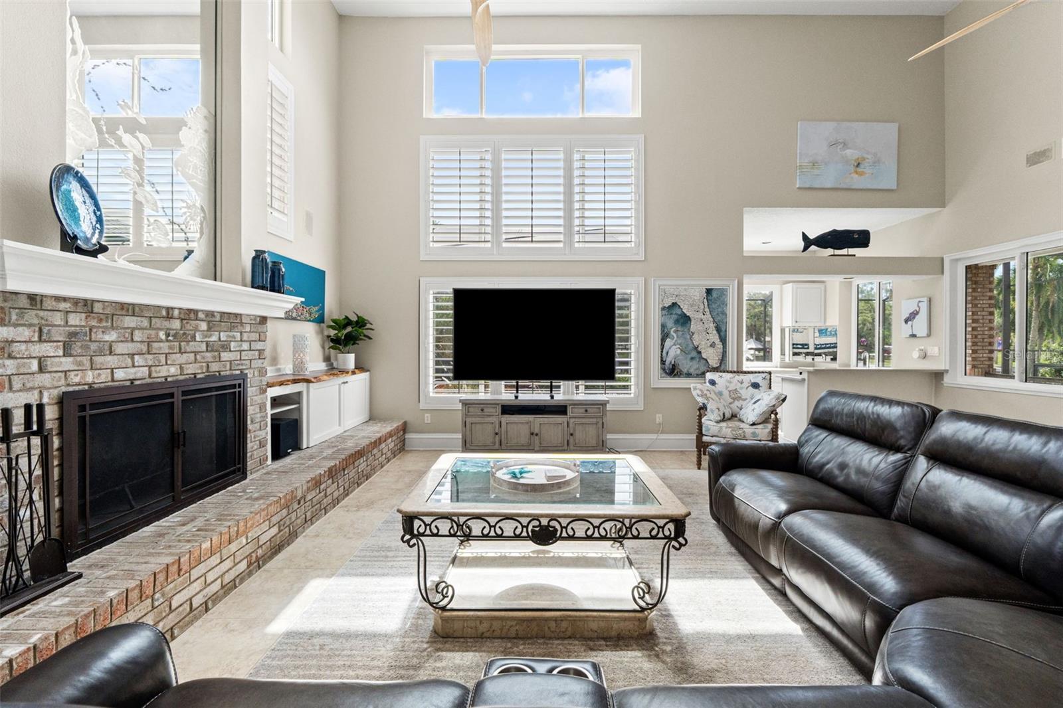
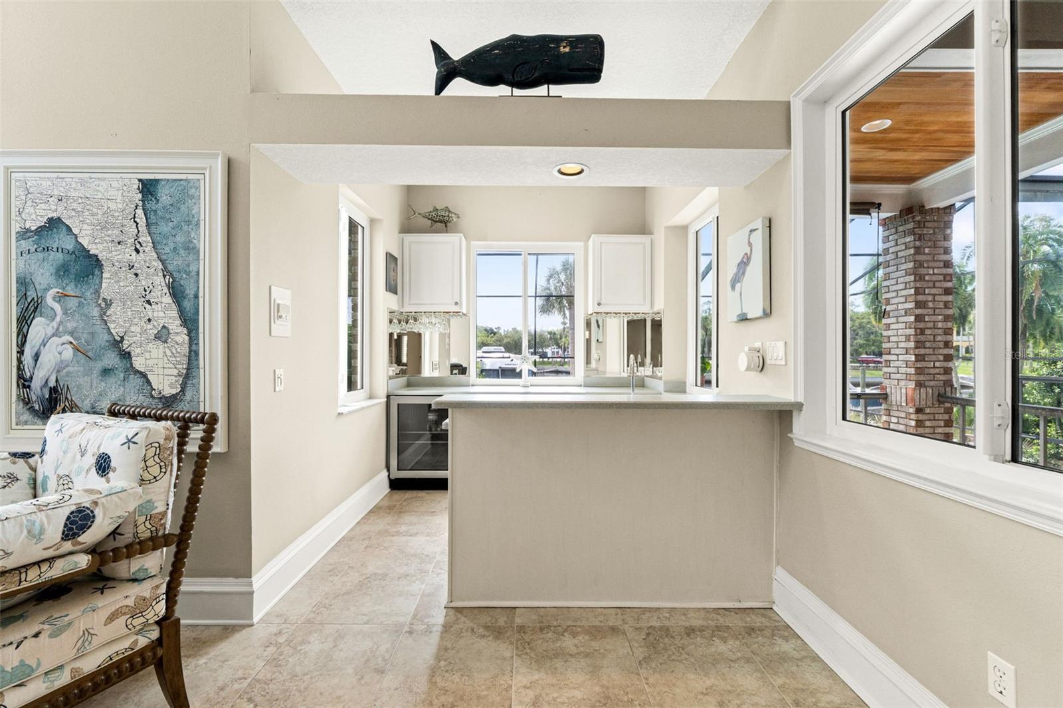
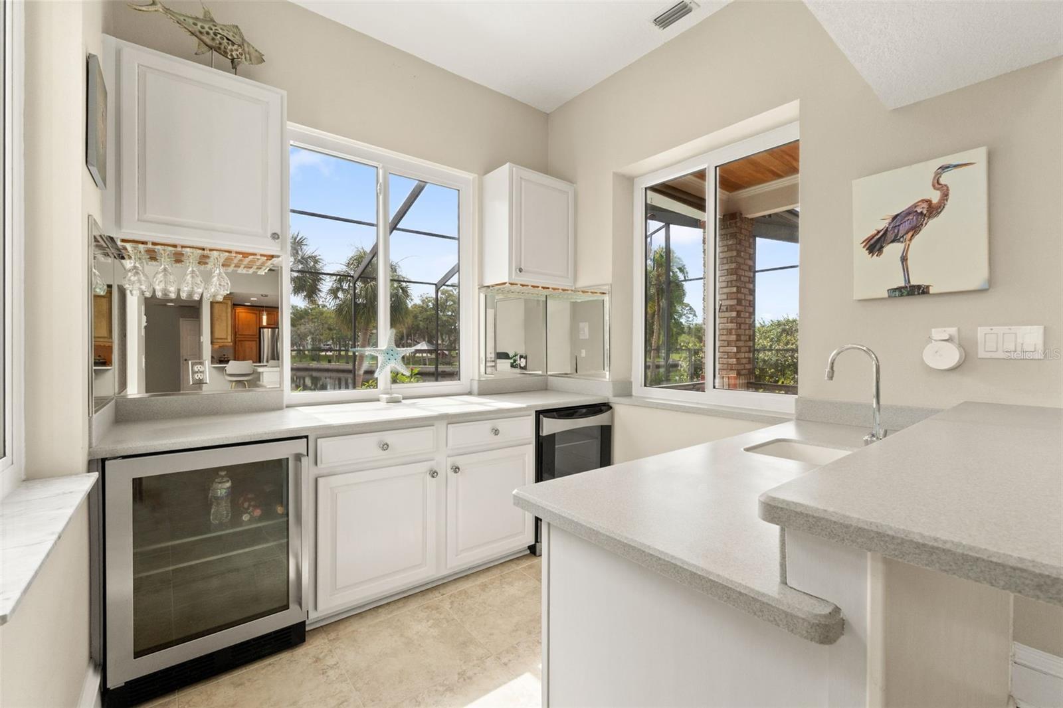
    Eat-in Kitchen, High Ceilings, Tray Ceiling(s), Vaulted Ceiling(s), Walk-In Closet(s), Wet Bar

  • Total Bedrooms

    4

  • Bathrooms

    3

  • 1/2 Bathrooms

    1

  • Cooling YN

    YES

  • Cooling

    Central Air

  • Fireplace YN

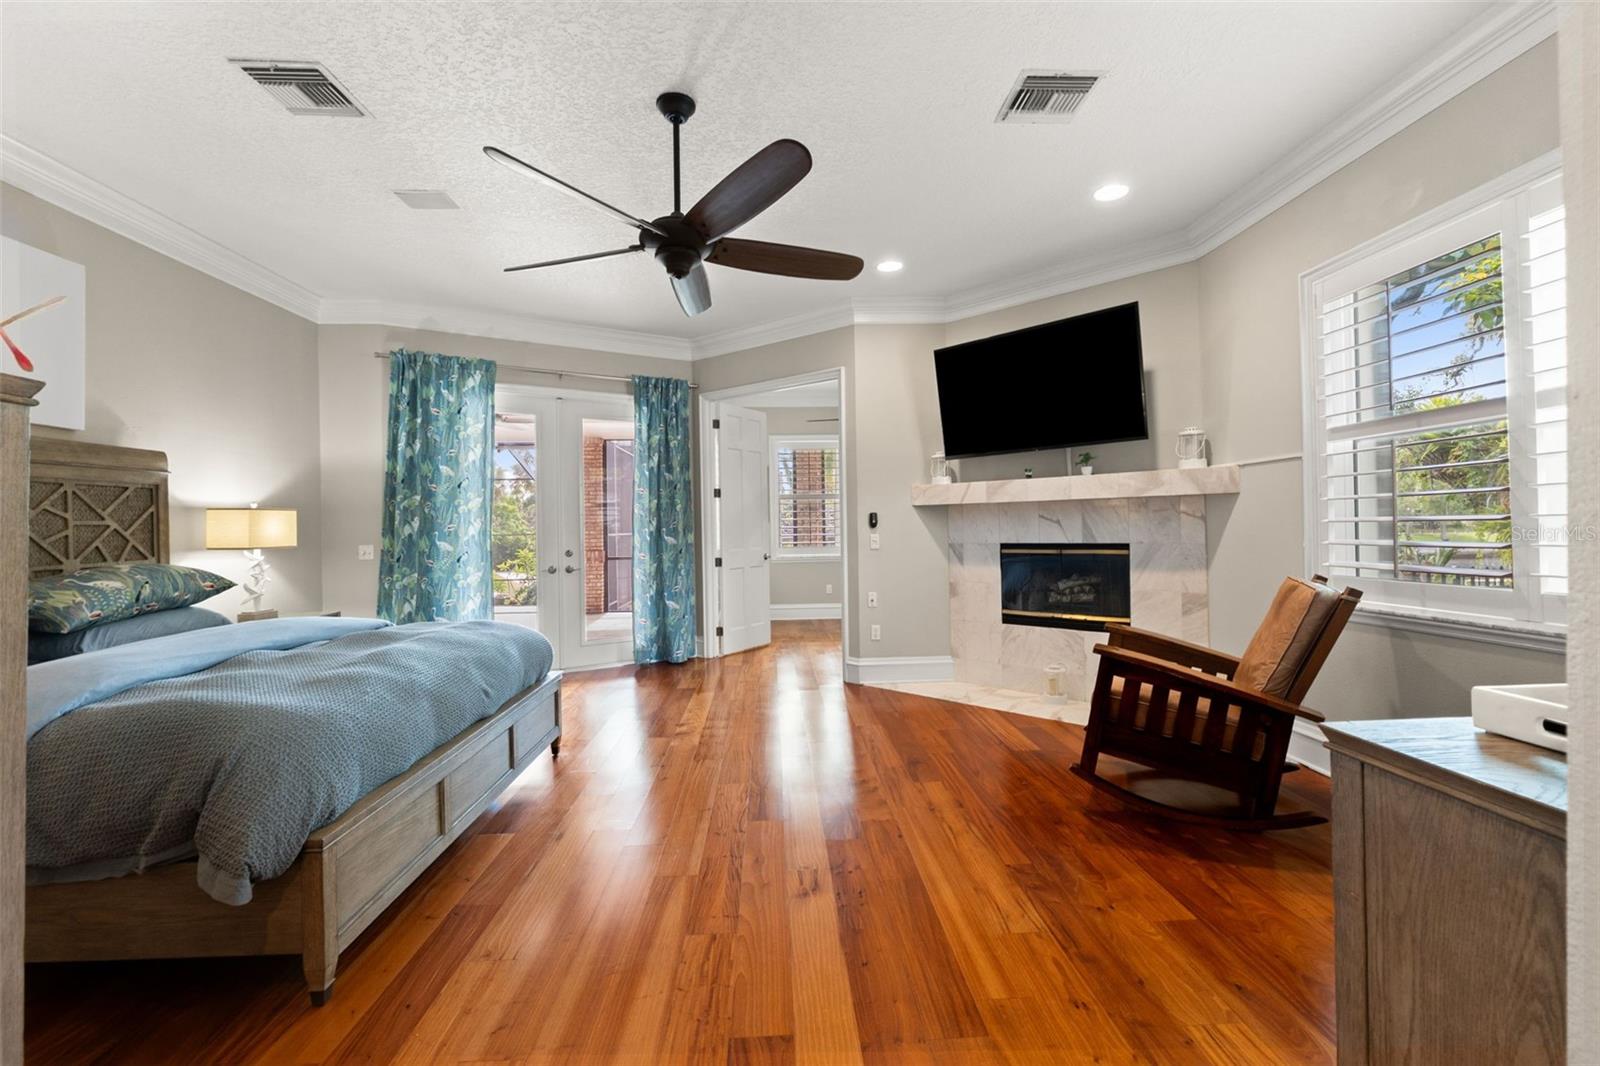
    YES

  • Heating YN

    YES

  • Heating

    Heat Pump

  • Pet friendly

    N/A

Exterior

  • Garage

    Yes

  • Garage spaces

    3

  • Construction Materials

    Brick, Stucco

  • Other Exterior Features

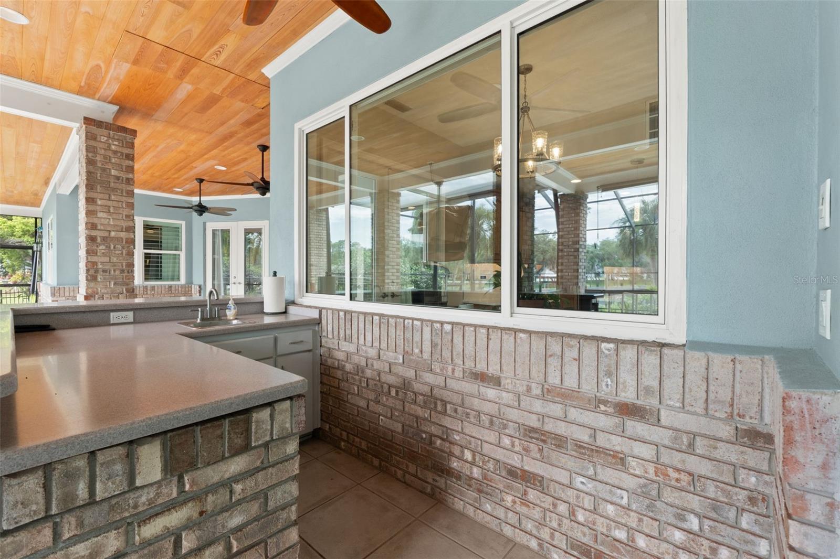
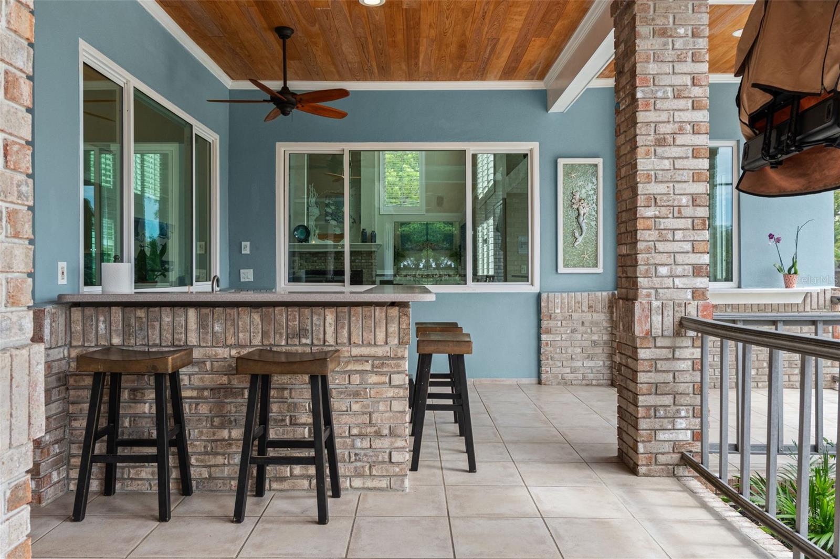
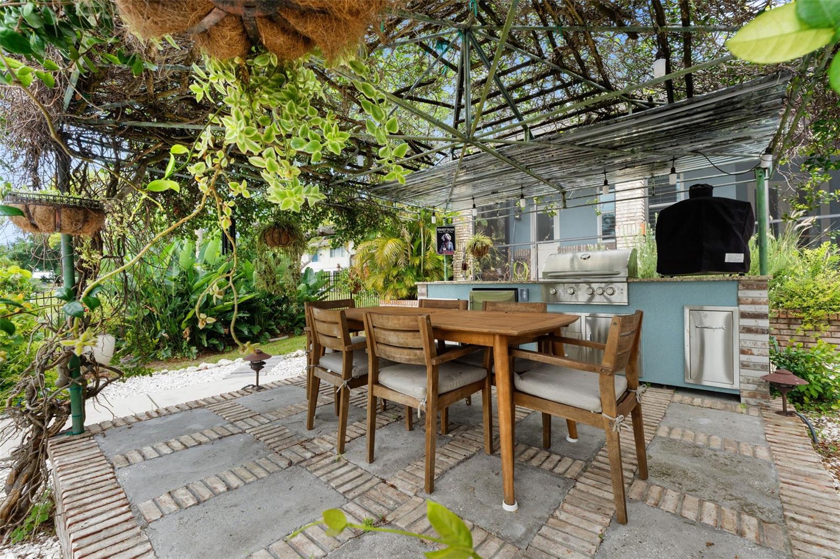
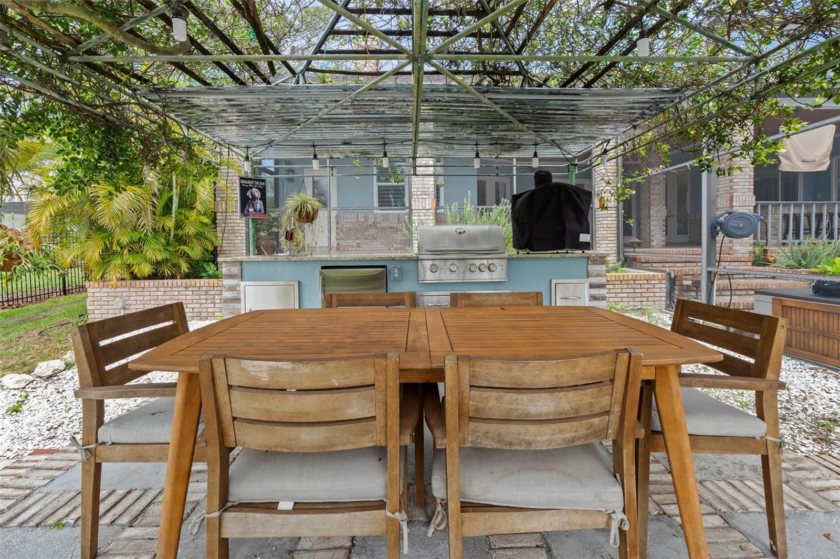
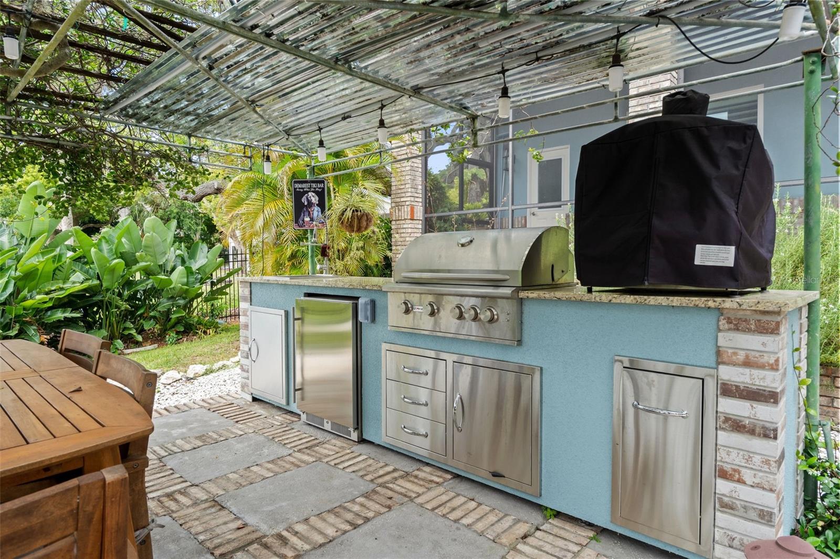
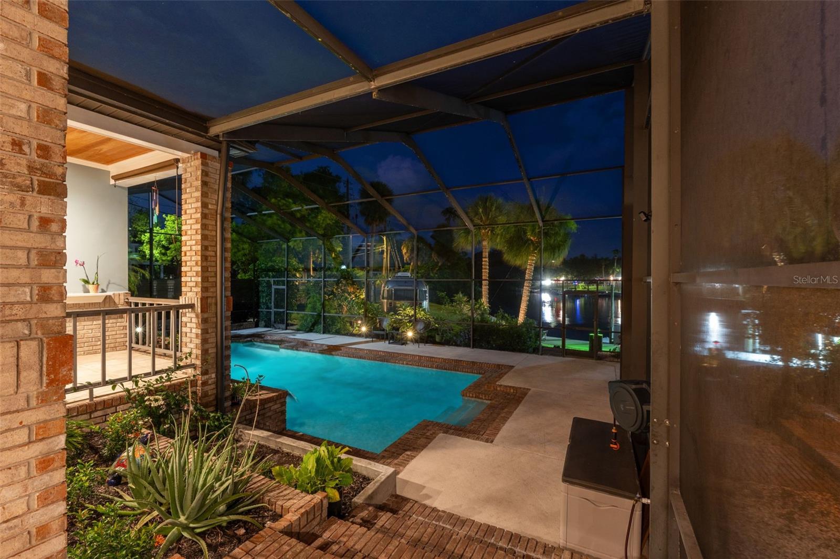
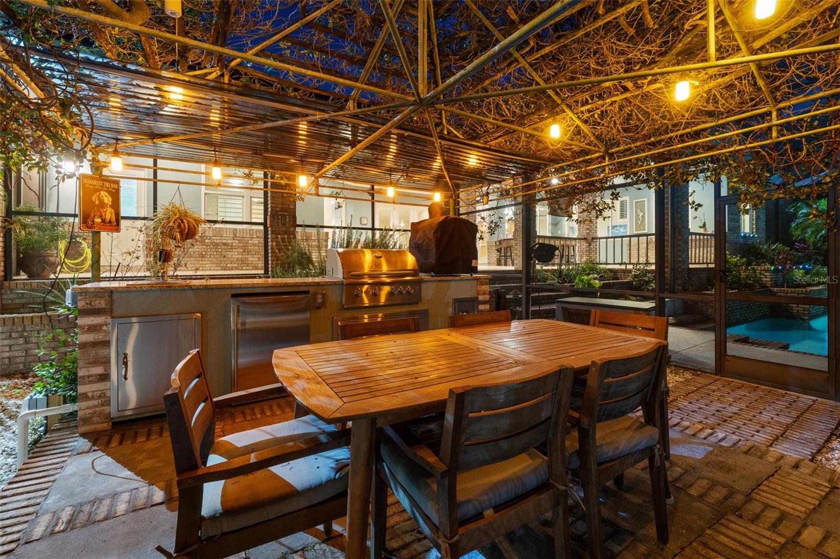
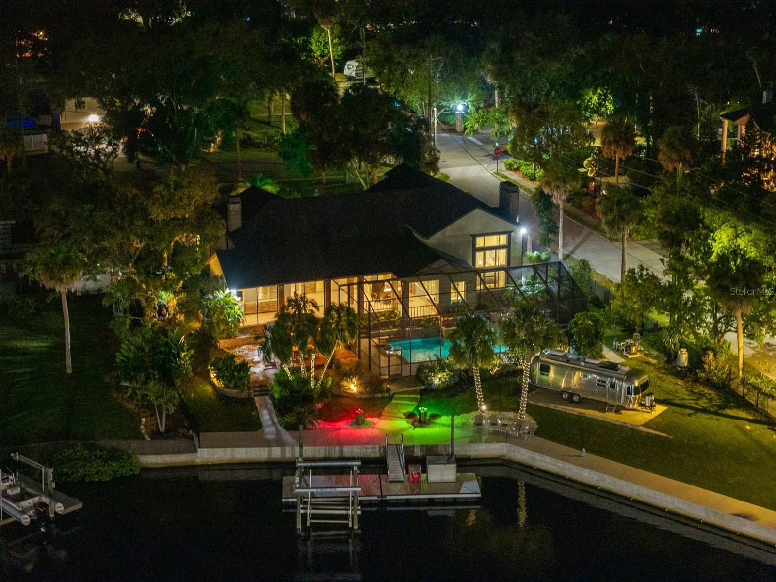
    Garden, Lighting, Outdoor Grill, Outdoor Kitchen, Private Yard, RV Hookup, Dock

  • Parking

    Circular Driveway, Covered, Driveway, Electric Vehicle Charging Station(s), Garage Door Opener, Garage Faces Side, Off Street, RV Access/Parking, Workshop in Garage, Attached

  • Patio and Porch Features

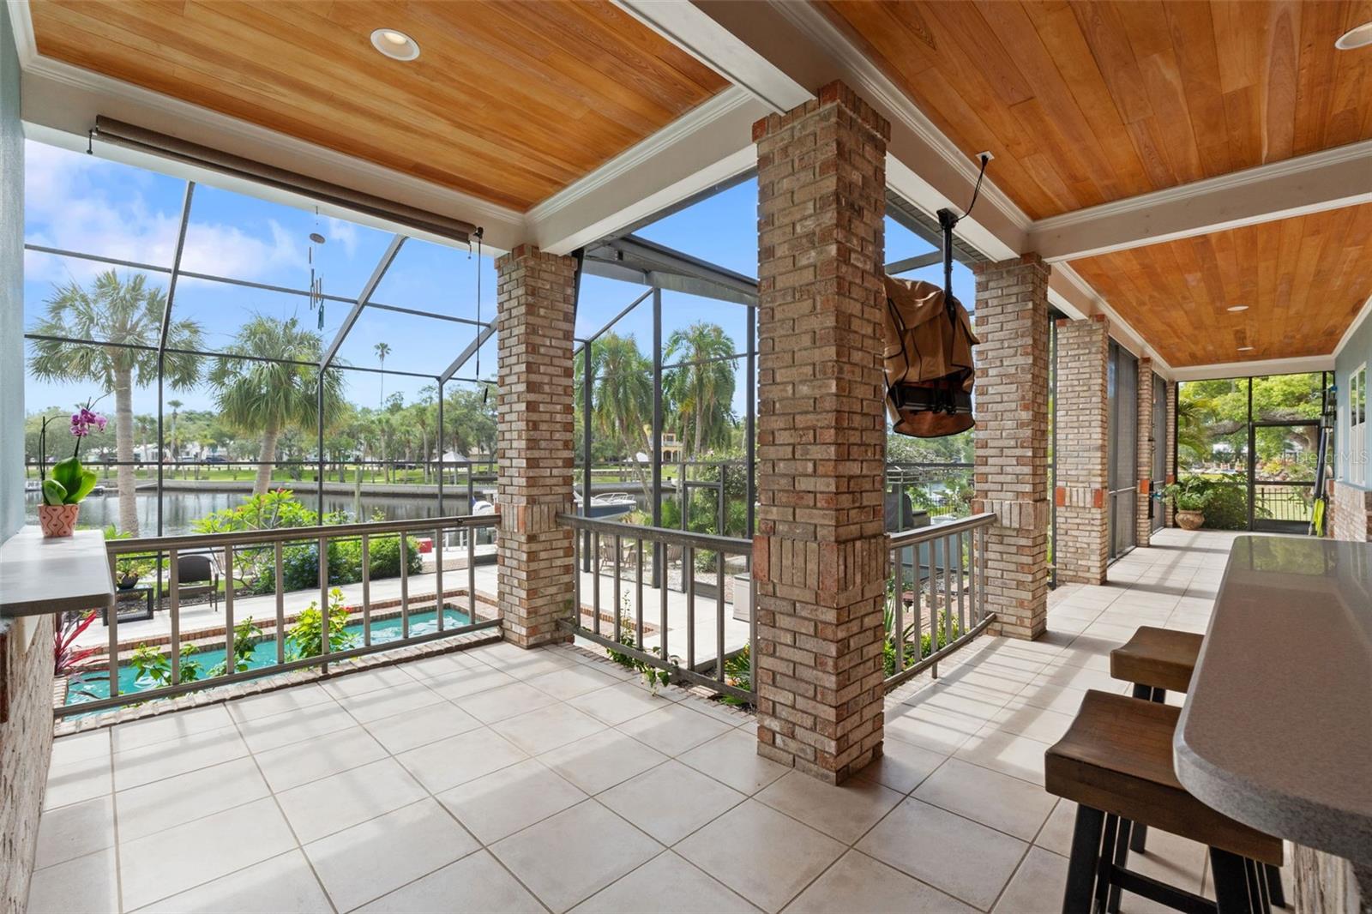
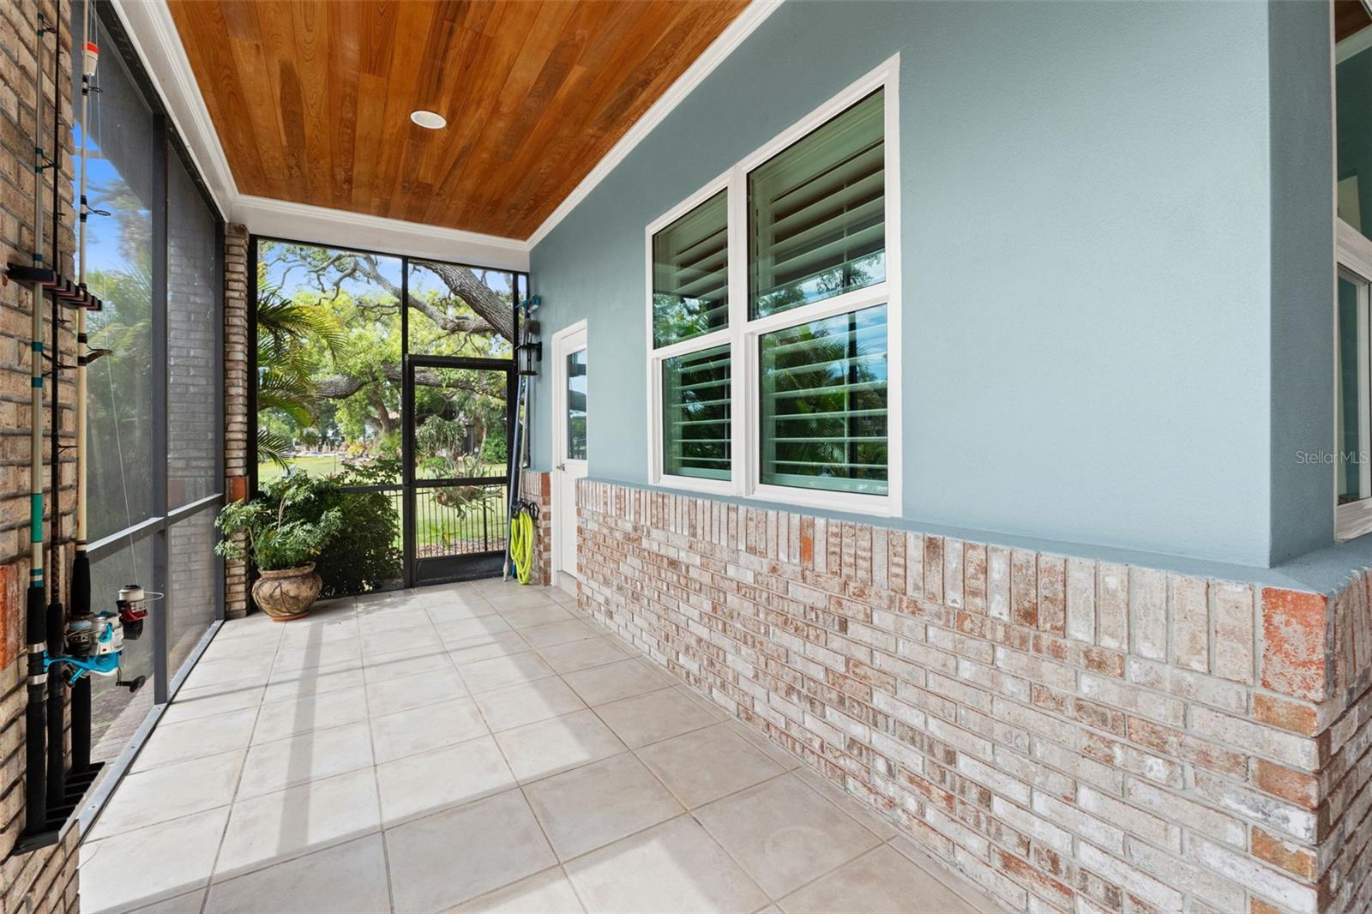
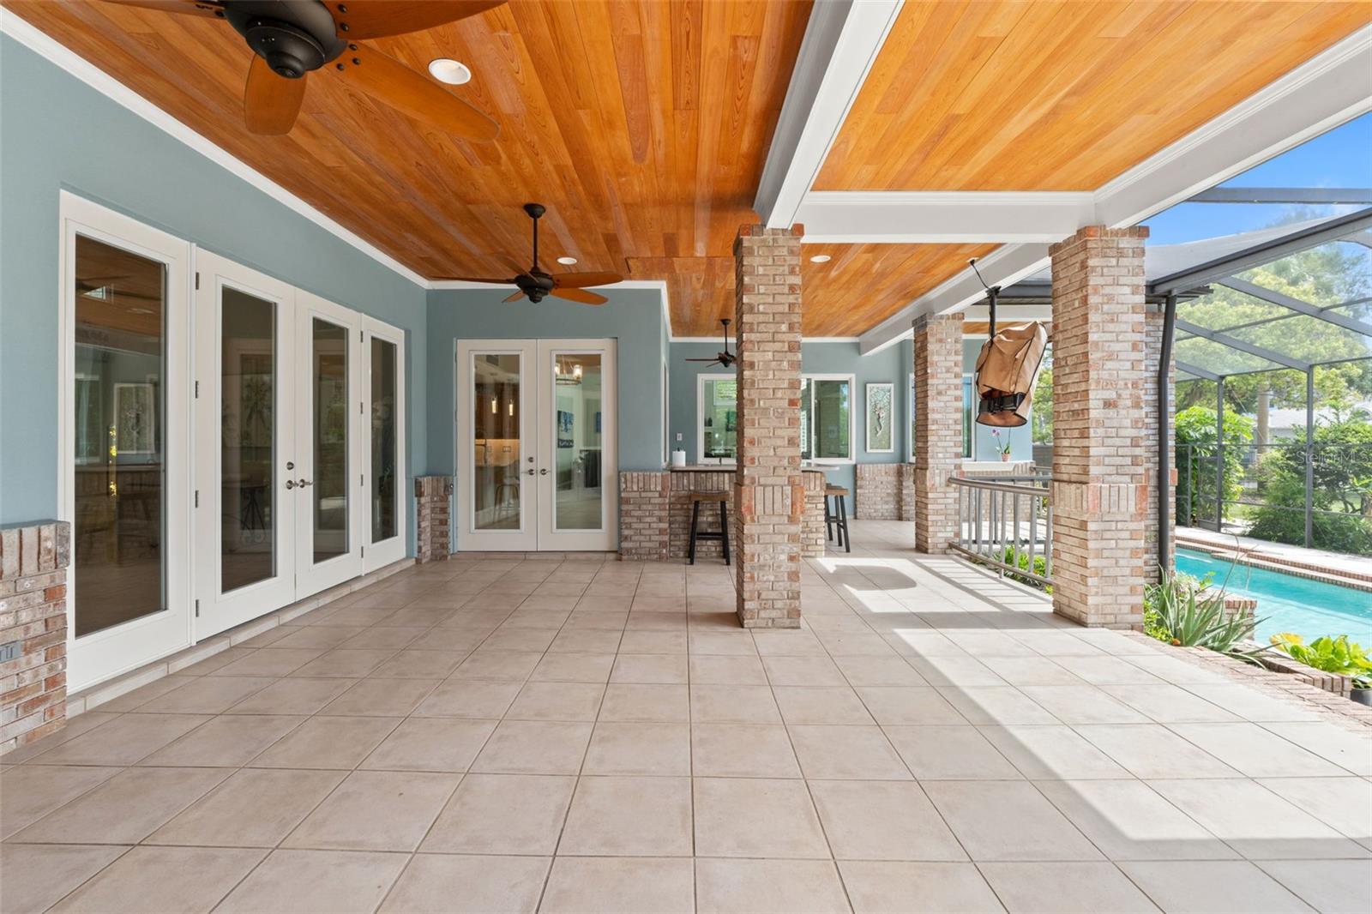
    Covered, Deck, Enclosed, Patio, Rear Porch, Screened

  • Pool

    Yes

  • Pool Features

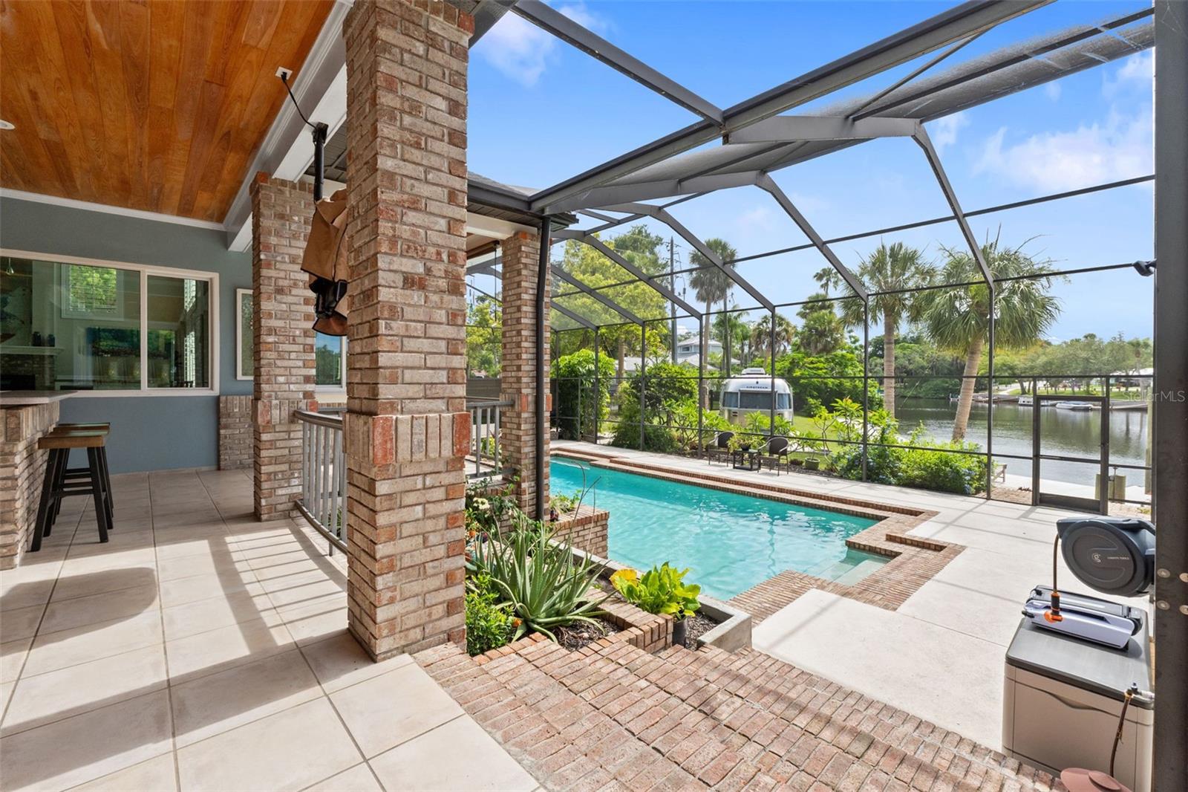
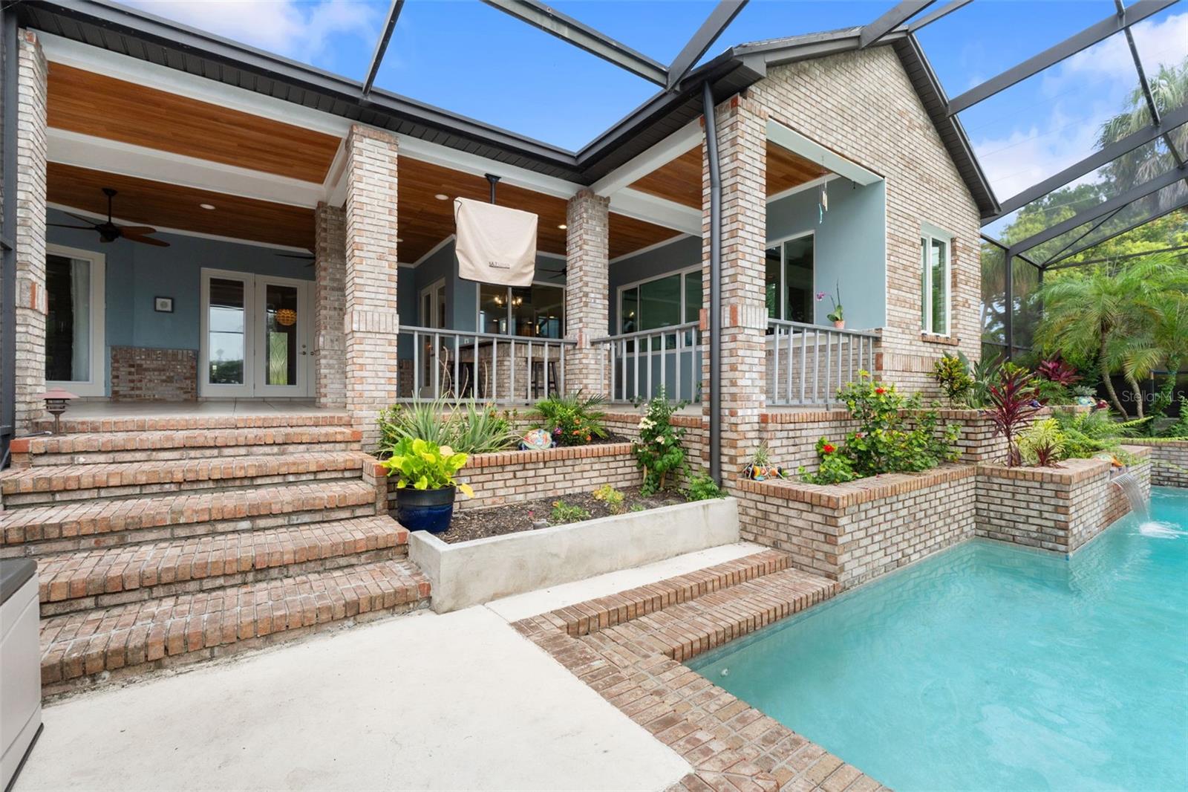
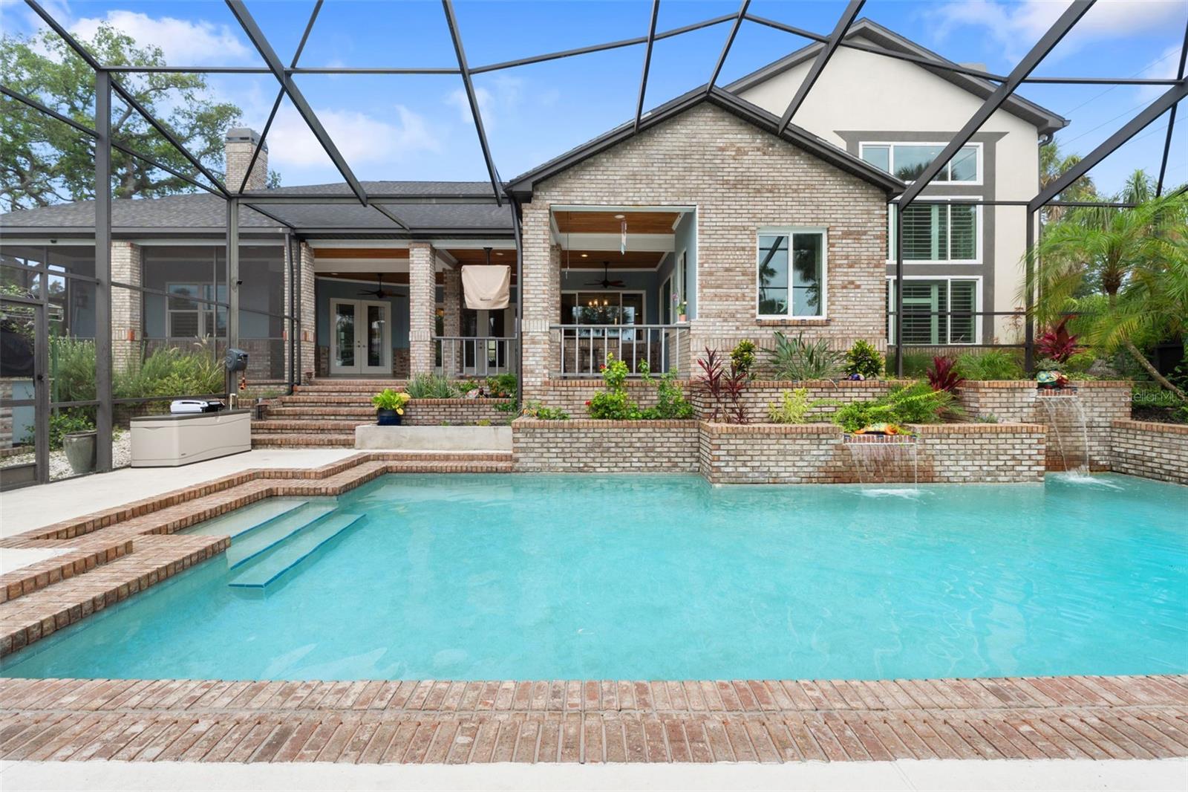
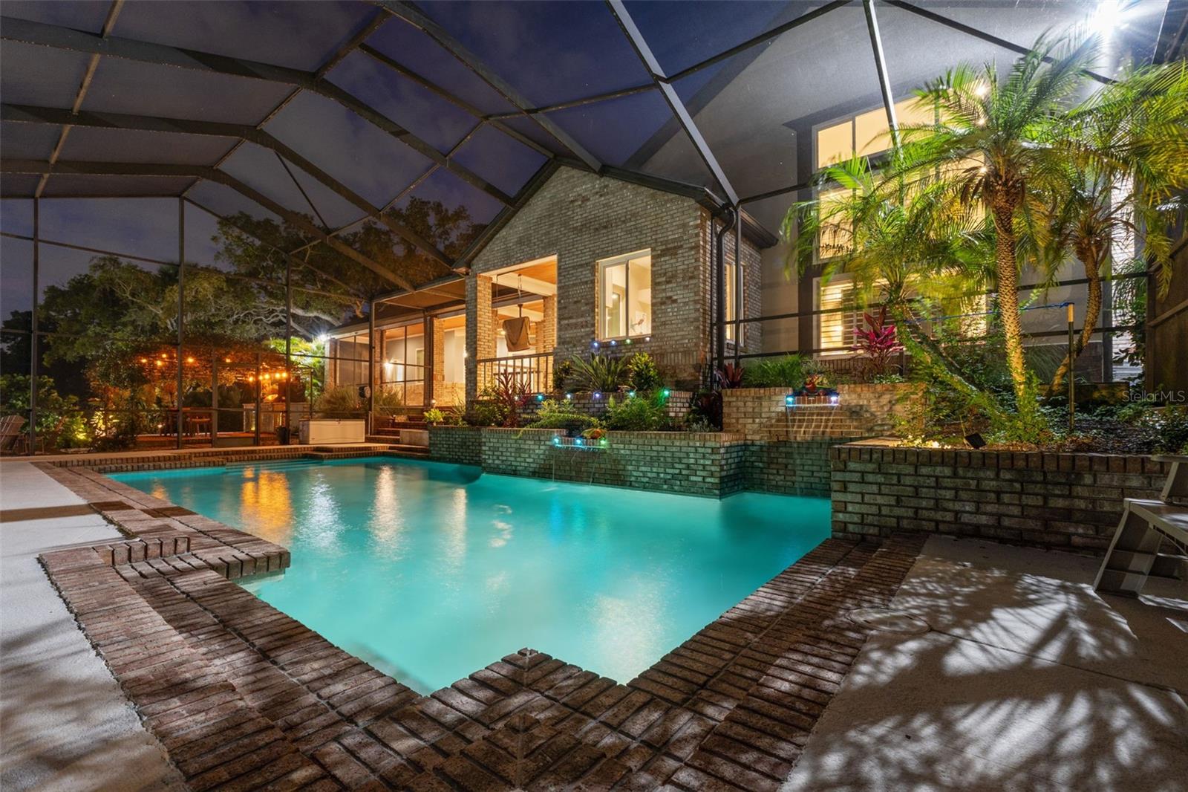
    Heated, In Ground, Salt Water, Screen Enclosure, Private

  • Waterfront YN

    YES

  • View

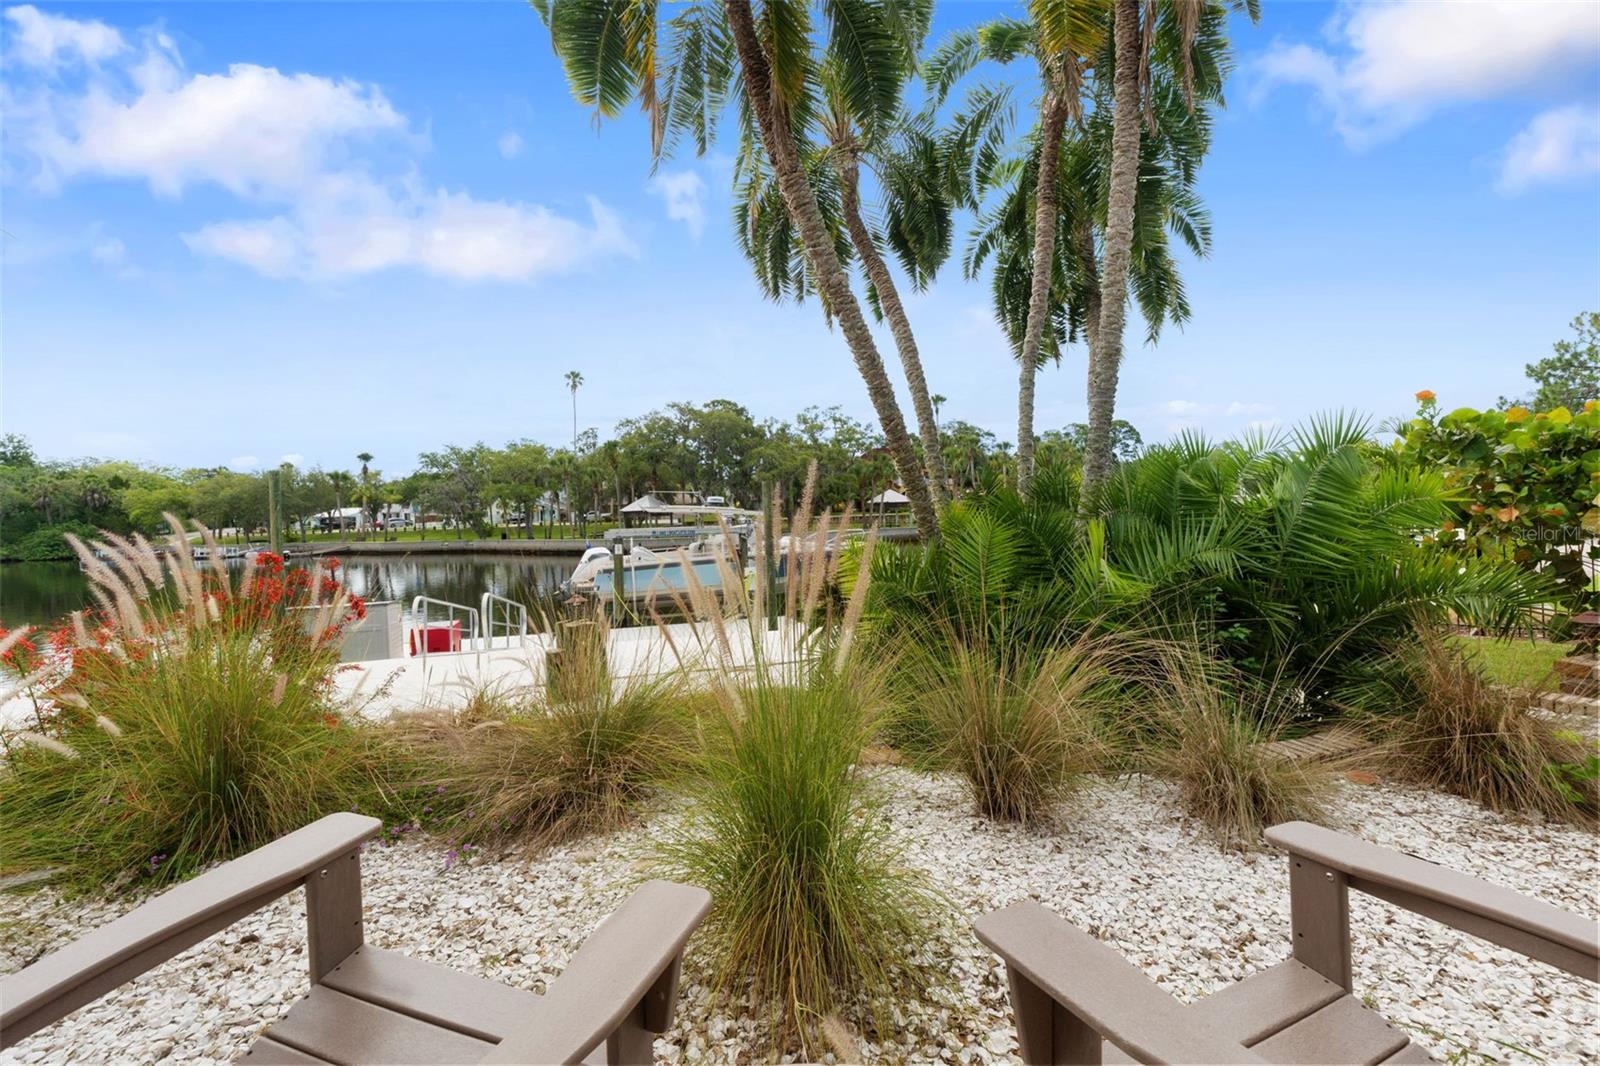
    River, Water, Garden, Pool

Area & Lot

  • Lot Features

    Corner Lot, Paved, Waterfront

  • Lot Size(acres)

    0.59

  • Lot Size(square feet)

    25,754

  • Property Type

    Residential

  • Property Sub Type

    Single Family Residence

Price

  • Sales Price

    $1,749,000

  • Tax Amount

    $14,096.61

  • Sq. Footage

    4,259

  • Price/SqFt

    $410

HOA

  • Association

    No

School District

  • Elementary School

    N/A

  • Middle School

    N/A

  • High School

    N/A

Property Features

  • Stories

    2

  • New Construction

    NO

  • Foundation Details

    Slab

  • Ownership

    Fee Simple

  • Senior Community YN

    NO

  • Sewer

    Public Sewer

  • Tax Lot

    1

  • Water Source

    Public

Schedule a Showing

Showing scheduled successfully.

<
>
IN PERSON
VIA CHAT

What is 3 + 4 ?


Change time

Mortgage calculator

Estimate your monthly mortgage payment, including the principal and interest, property taxes, and HOA. Adjust the values to generate a more accurate rate.

Your payment

Principal and Interest:

$

Property taxes:

$

HOA fees:

$

Total loan payment:

$

Total interest amount:

$

Location

County

Pasco

Elementary School

Middle School

High School

Listing Courtesy of Keith Mathias , RE/MAX CHAMPIONS

RealHub Information is provided exclusively for consumers' personal, non-commercial use, and it may not be used for any purpose other than to identify prospective properties consumers may be interested in purchasing. All information deemed reliable but not guaranteed and should be independently verified. All properties are subject to prior sale, change or withdrawal. RealHub website owner shall not be responsible for any typographical errors, misinformation, misprints and shall be held totally harmless.

Agent Michael Graf

Business Coach | Executive Sales Associate | Realtor®

Michael Graf

Call Michael today to schedule a private showing.


* Listings on this website come from the FMLS IDX Compilation and may be held by brokerage firms other than the owner of this website. The listing brokerage is identified in any listing details. Information is deemed reliable but is not guaranteed. If you believe any FMLS listing contains material that infringes your copyrighted work please click here to review our DMCA policy and learn how to submit a takedown request.© 2024 FMLS.
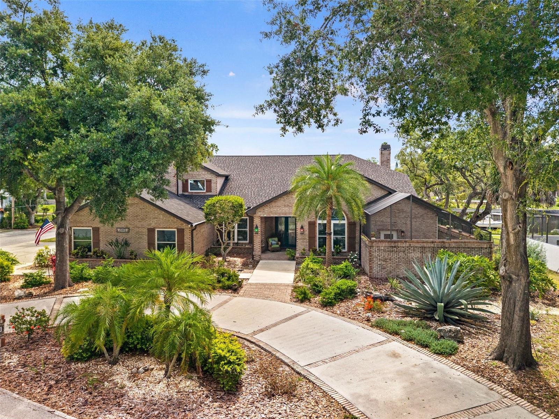
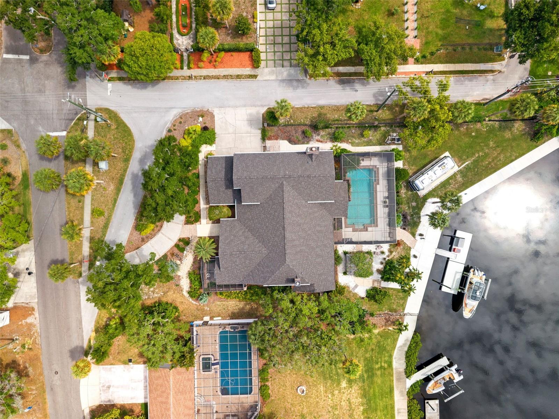
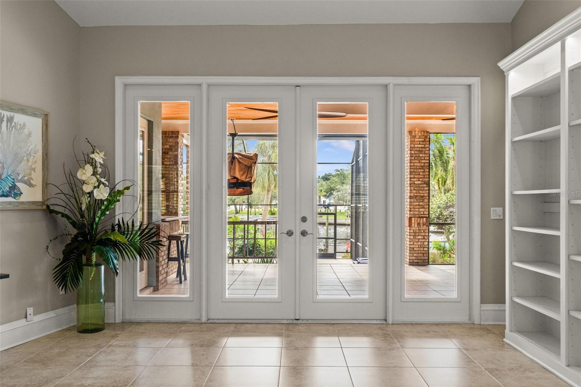
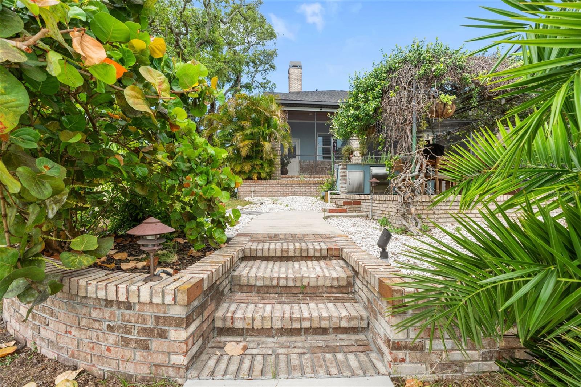
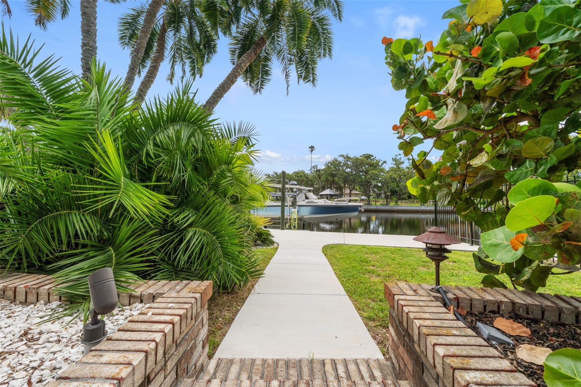
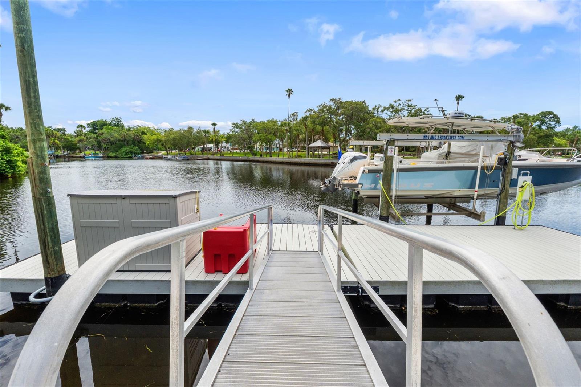
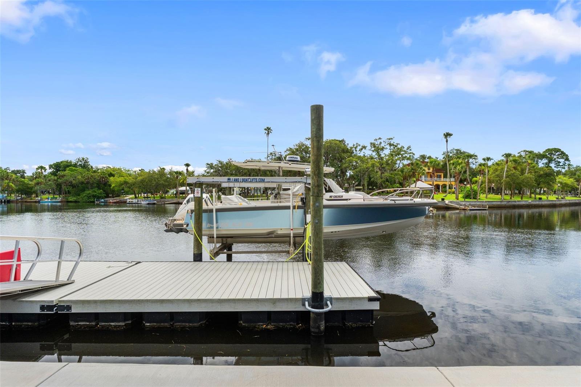
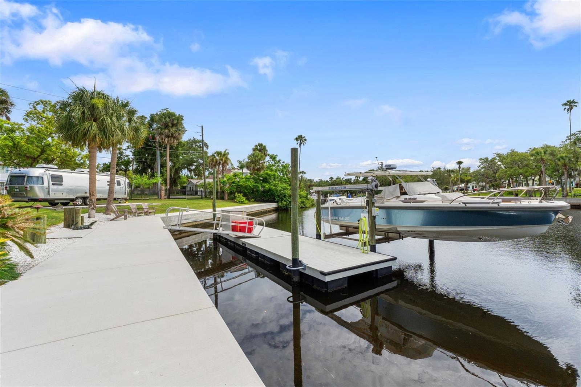
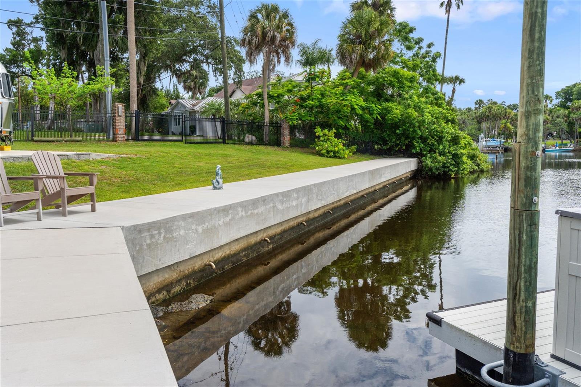
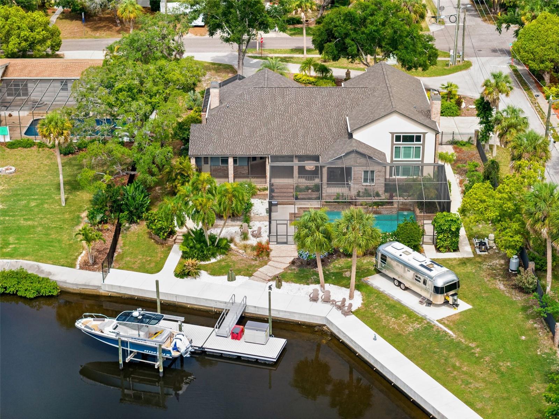
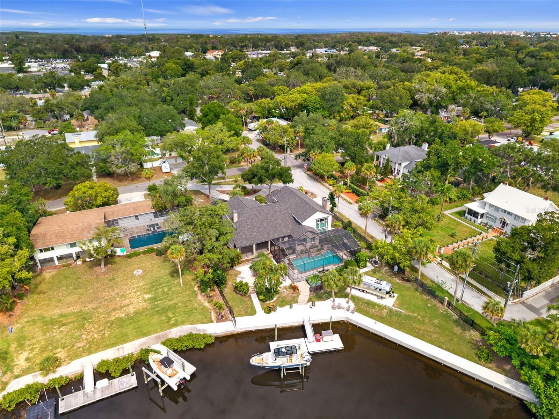
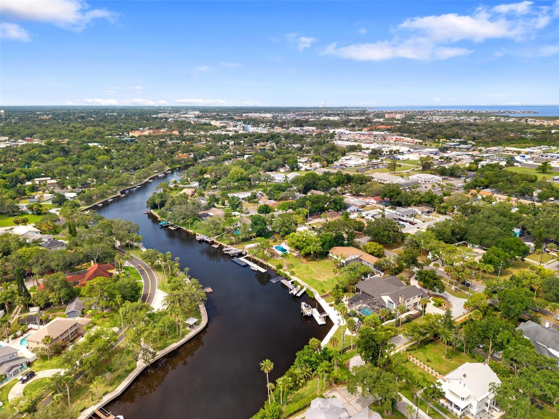
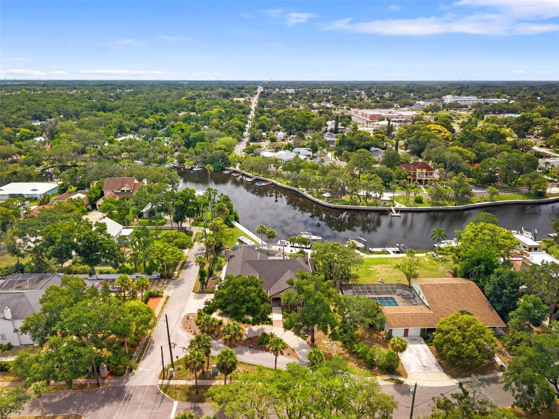
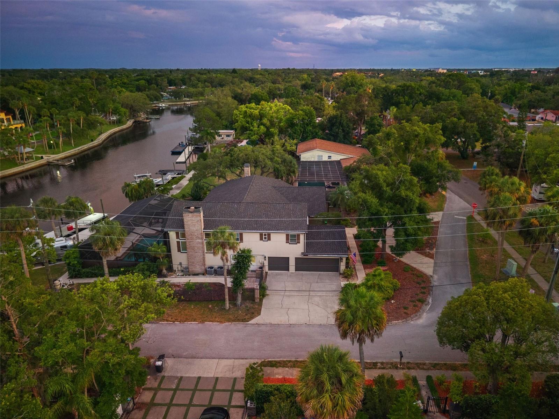
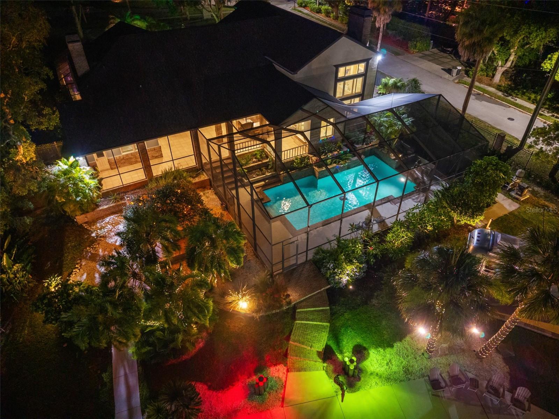
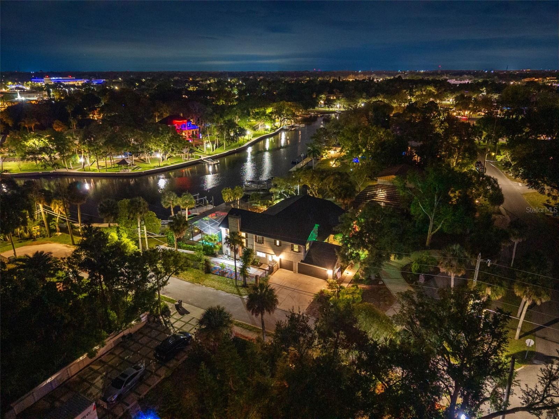
Offering nearly 4,300 square feet of living space on approximately .60 acres with 170 feet of Cotee River frontage, this custom-built waterfront home combines exceptional space, direct Gulf access, and extensive recent improvements. Recent updates include a new roof, hurricane-rated windows and doors, hurricane-rated garage doors, a new seawall, updated floating dock and boat lift, remodeled primary bathroom, kitchen improvements, outdoor kitchen, pool enhancements, new fencing, and numerous mechanical and electrical upgrades. 
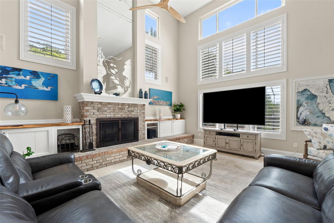
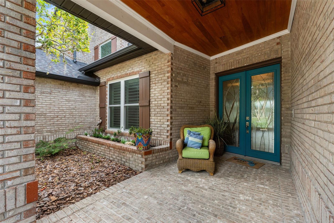
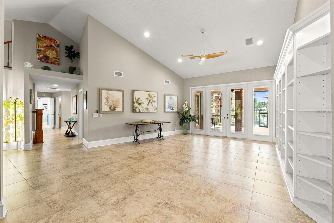
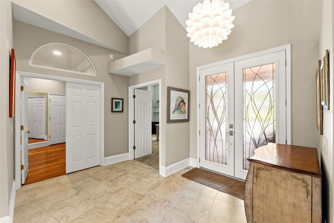
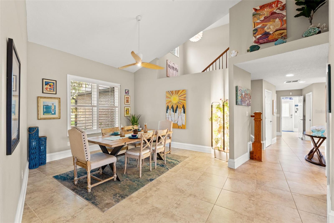
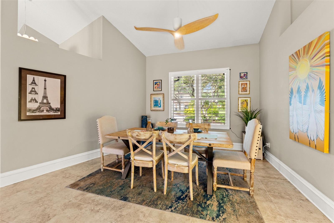
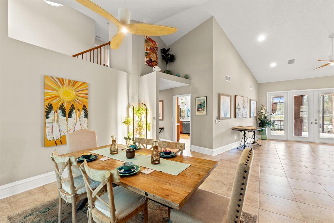
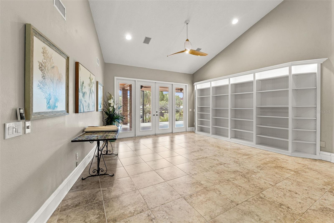
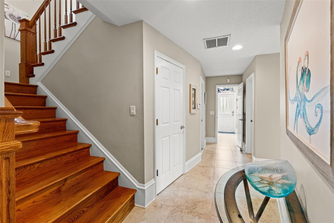
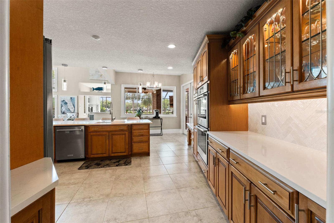
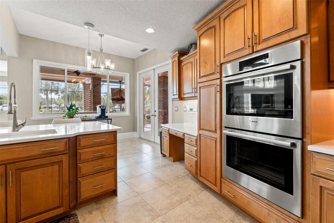
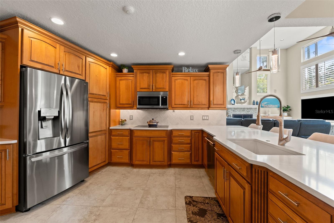
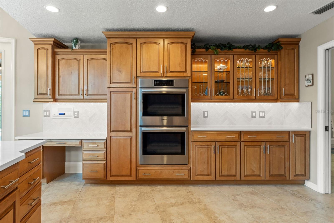
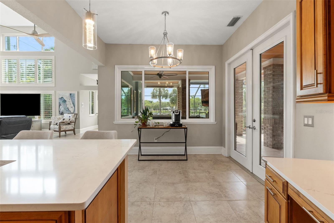
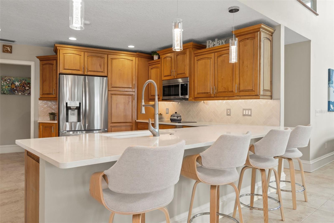
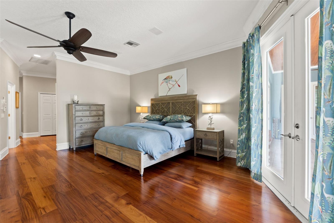
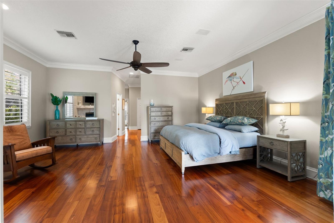
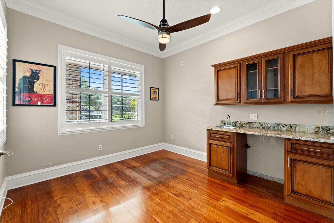
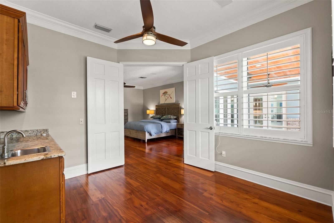
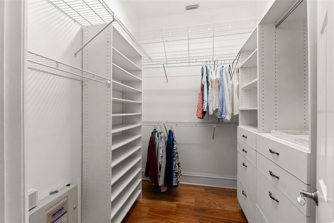
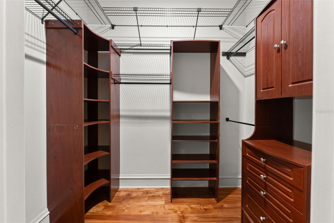
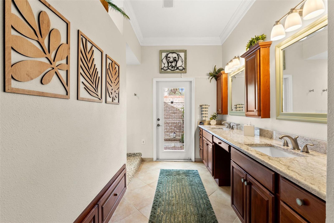
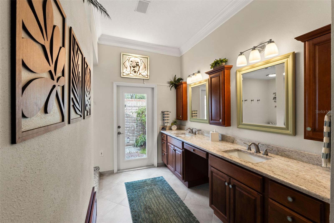
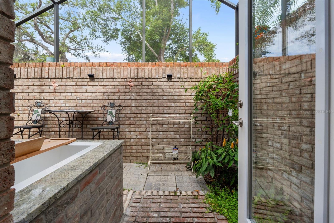
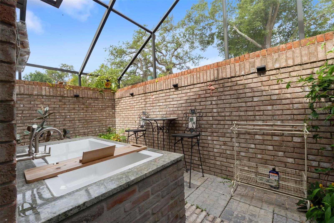
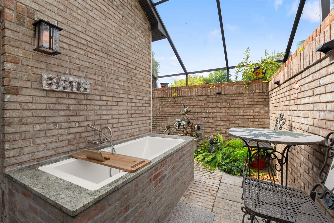
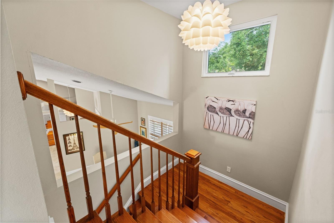
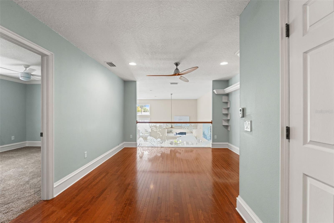
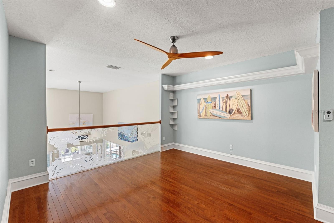
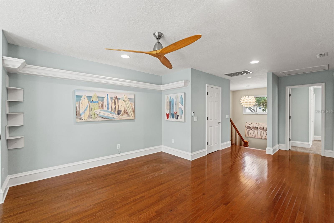
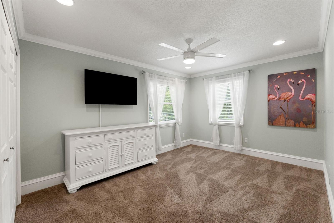
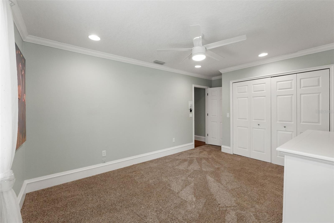
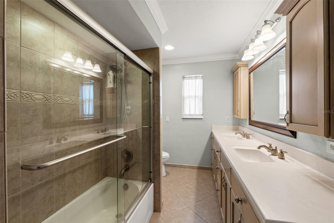
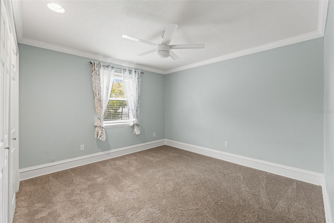
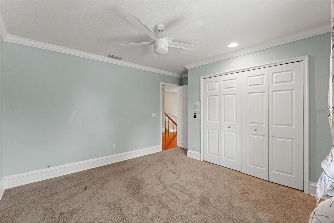
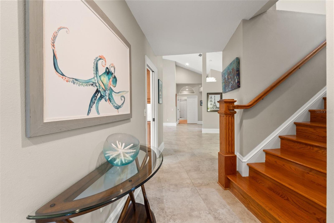
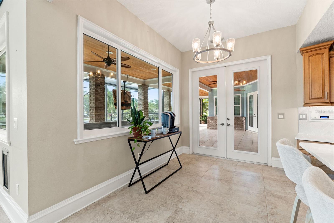
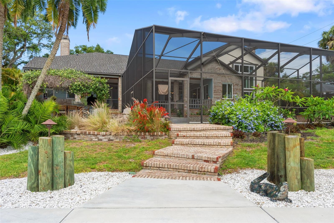
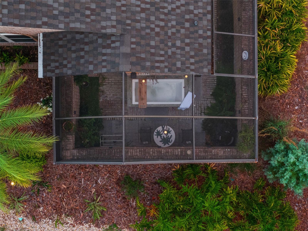
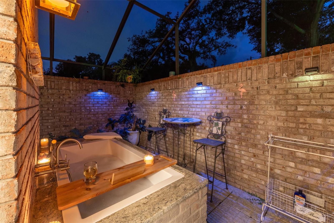
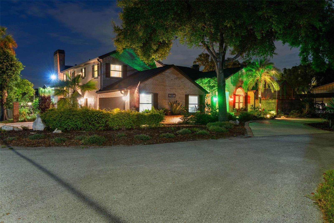
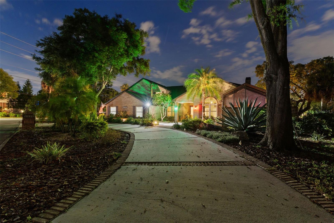
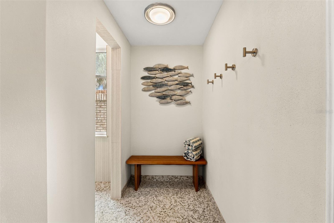
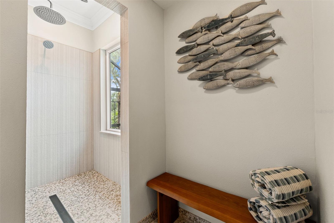
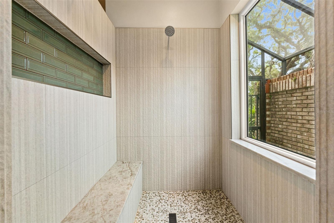
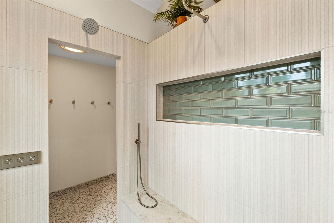
Built in 1990, the home features timeless red brick architecture, soaring ceilings, expansive living areas, and a flexible floor plan designed for both everyday living and entertaining. The spacious kitchen offers extensive custom cabinetry, updated countertops, a double wall oven, and opens directly to the adjoining wet bar and main living spaces. The private owner's wing includes a fireplace, multiple custom closets, a beautifully remodeled primary bathroom with an oversized walk-in shower, a private outdoor courtyard with a soaking tub, a walk-in vault that doubles as a safe room, and an adjoining flex room ideal for a nursery, dressing room, fitness space, or quiet retreat. Upstairs, two additional bedrooms are connected by a shared bath and open loft overlooking the main living area. A separate fourth bedroom is located on the main floor and could also serve as a dedicated home office.
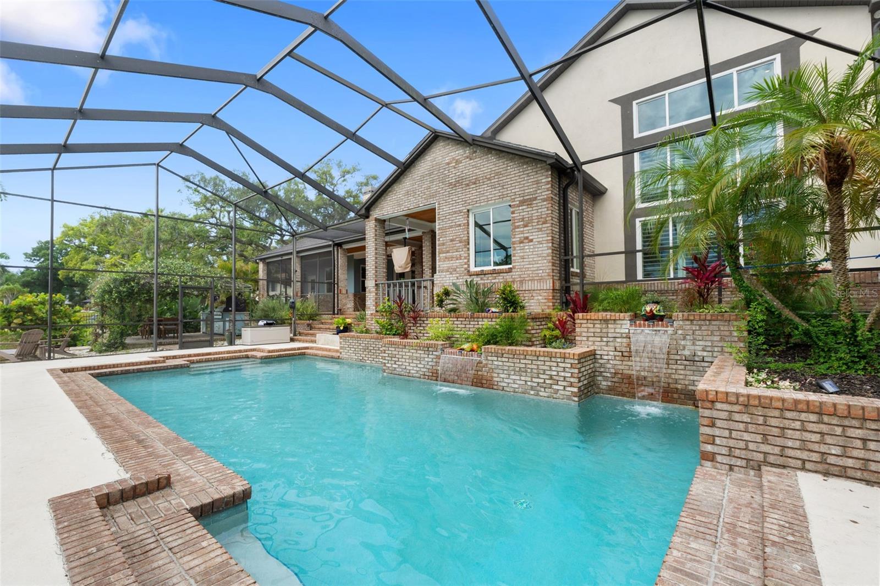
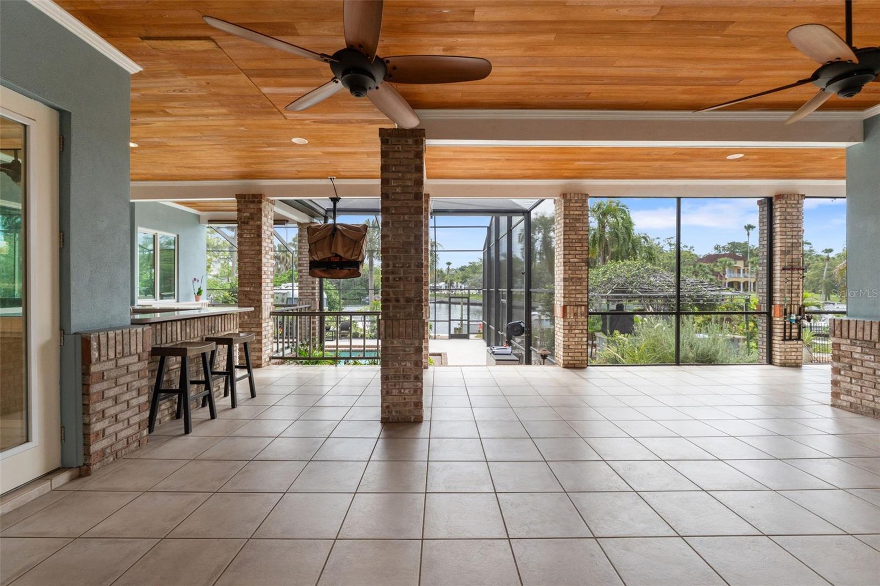
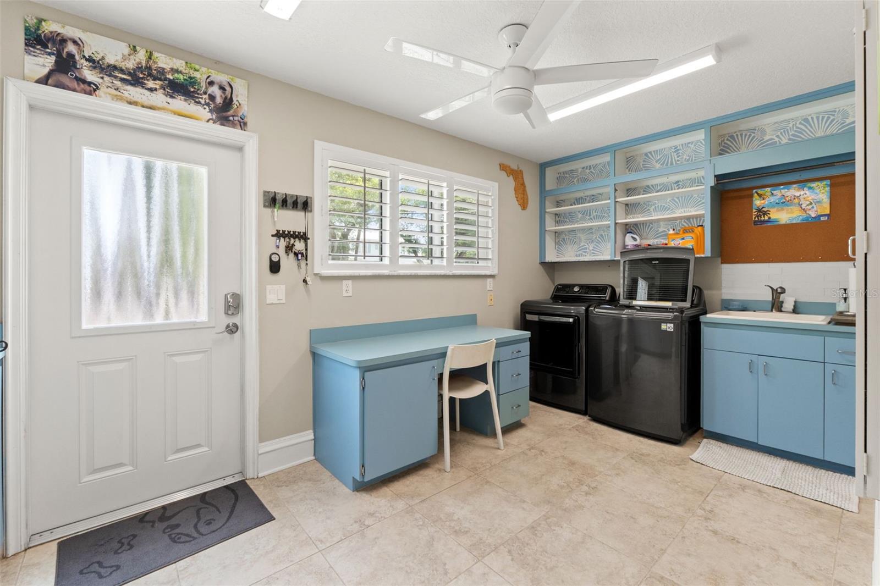
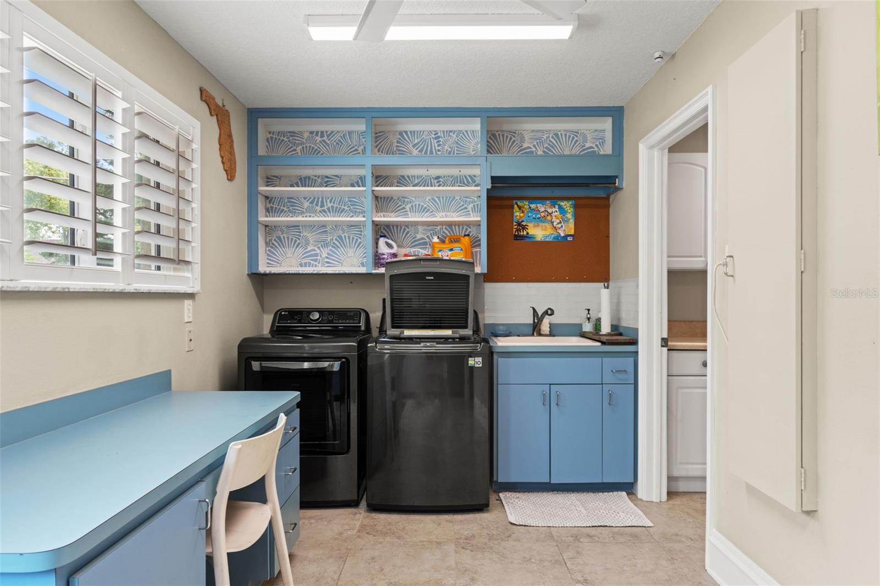
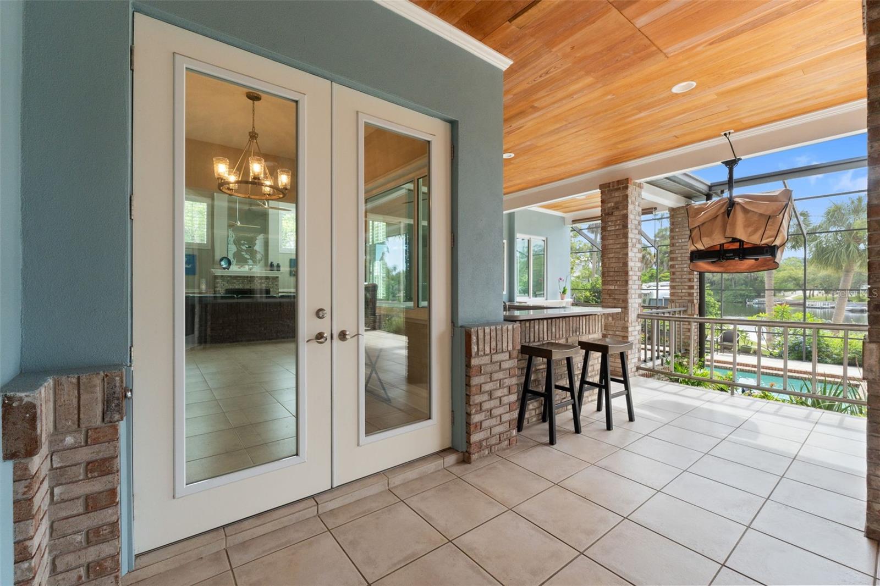
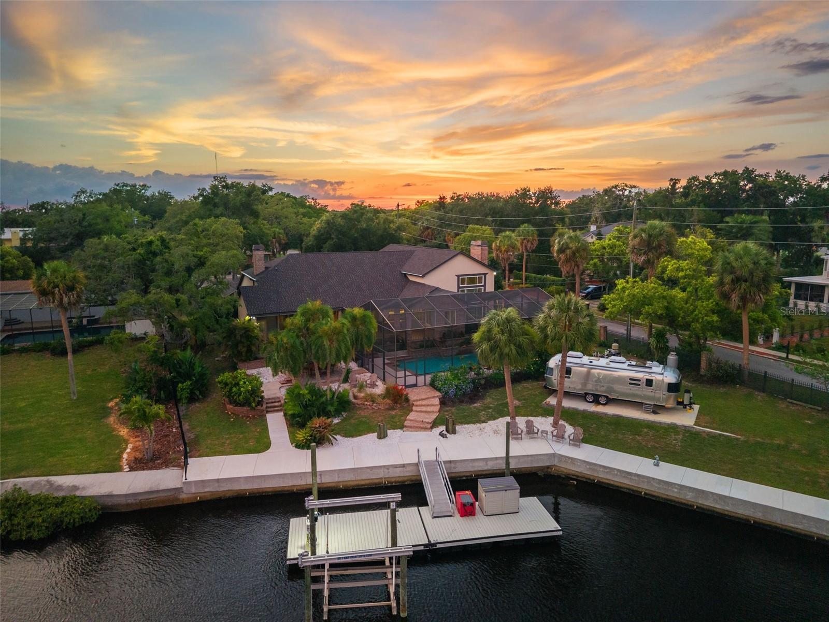
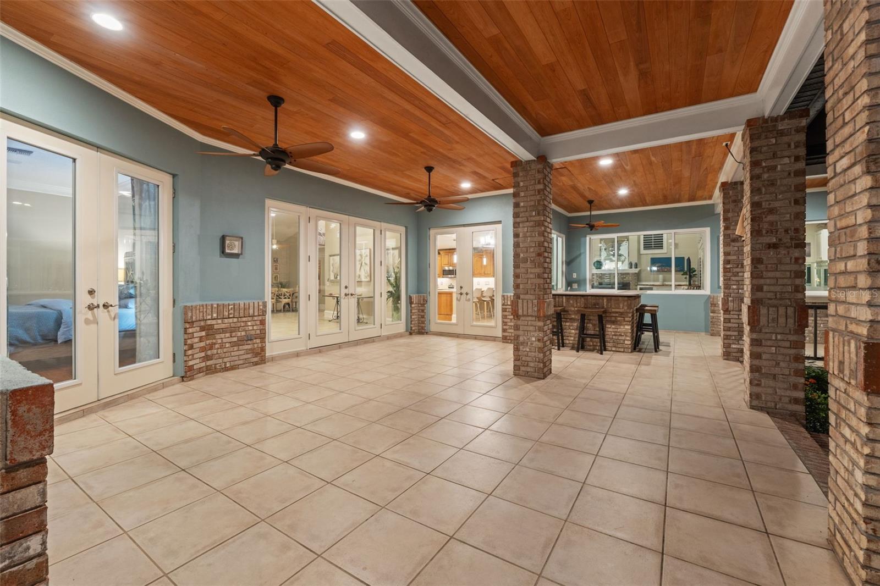
Outside, the property is centered around Florida waterfront living. The screened pool with waterfalls, covered lanai, outdoor kitchen, mature landscaping, and expansive river frontage create an inviting space for relaxing or entertaining. With a private dock, updated boat lift, new seawall, and direct access to the Gulf, the property is well suited for boating enthusiasts. Additional features include an oversized three-car garage with epoxy flooring, dedicated RV parking with water and electric hookups, EV charging station, plantation shutters, water softener, and instant hot water at the kitchen sink. 
The home remained high and dry during the area's recent historic flooding and sits approximately 12 feet above the base flood elevation. Located less than a mile from the restaurants, shops, parks, and events of historic Downtown New Port Richey, this is a rare opportunity to own a substantially updated custom riverfront home offering exceptional waterfront frontage, direct Gulf access, and a level of quality that is increasingly difficult to find at this price point.

6936 RIVER ROAD

Message successfully sent.

What would you like to know?

What is 3 + 4 ?

I agree to receive email communication and understand I can unsubscribe at any time.

I agree to be contacted by The Graf Group of Coldwell Banker via call, email, and text for real estate services. To opt out, you can reply 'stop' at any time or reply 'help' for assistance. You can also click the unsubscribe link in the emails. Message and data rates may apply. Message frequency may vary. Privacy Policy

Related Properties

New on site 3 days ago
Experience a level of waterfront living rarely found in New Port Richey. Set within the exclusive gated enclave of Harbor Colony, this distinguished residence combines privacy, refined living, and deep-water access with a direct, unobstructed waterway to the open Gulf! From the moment you arrive, it is clear this home was designed to embrace its extraordinary waterfront setting. Inside, soaring spaces, an open floor plan, crown molding, and porcelain tile create an inviting sense of sophistication. The expansive living areas flow effortlessly into the dining space and gourmet kitchen, creating an ideal setting for intimate evenings and entertaining. The kitchen is beautifully appointed with a gas range, oversized Frigidaire refrigerator/freezer, stainless steel sink, walk-in pantry, and generous bar seating.
The home offers four beautifully appointed bedrooms plus a versatile flex room for guests, an office/den, or private retreat. The expansive primary suite is a private retreat unto itself, offering exceptional space, comfort, and privacy, complete with a luxurious double-head walk-in shower, dual vanities, and private water closet.
And then there are the balconies! The primary suite opens directly to the 2nd floor living room balcony, creating an elevated vantage point overlooking the water. Upstairs, each of the two 3rd floor bedrooms opens onto an expansive shared balcony, offering an extraordinary place to gather, relax, and take in panoramic waterfront views. Imagine stepping outside to watch dolphins and manatees glide by, or gathering with a glass of wine as the sun disappears across the horizon. These elevated outdoor spaces create a front-row seat to Florida's natural beauty.
Outside, the waterfront lifestyle continues with a stunning resort-style pool and heated spa positioned to capture sweeping western views and spectacular sunsets. The outdoor living area features an outdoor kitchen with BBQ, sink and under-counter refrigerator, while an adjoining entertaining room with oversized glass sliding doors creates a seamless connection between interior and poolside living. A retractable awning adds shade and comfort throughout the day.
For the boating enthusiast, deep-water access to the open Gulf is exceptional, with a 10,000lb boat lift already in place and an adjacent large floating dock! For the car enthusiast, the expansive garage offers room for at least 5 vehicles, 10-foot doors, generous storage, and a convenient half bath serving the pool and outdoor entertaining areas.
A residential elevator connects all levels adding an uncommon level of convenience to this remarkable home! Additional features include a whole-house ceiling-mounted Wi-Fi mesh system, surround sound throughout, spray foam insulation, a 2019 metal roof with gutters, Sprinkler system, security system with cameras, California-style closets, a 2020 water softener, on-demand gas hot water heater, PGT Hurricane Windows and Doors, and a 20kw Briggs & Stratton whole-house generator.
Every element of this residence has been thoughtfully designed around the way you want to live. And when you are ready to venture out, New Port Richey's thriving downtown is just part of the appeal, with a golf-cart-friendly atmosphere, dining, entertainment, and local amenities close to home.
This is an elevated Florida lifestyle, where the water is always in view, sunsets become part of your daily routine, and some of life's best moments happen just outside your door.
#W7888724

NEW PORT RICHEY

5777 ELISABETHAN LANE

4 Beds

3 Baths

3,035 Sq.Ft.

$1,490,000

MLS#: W7888724

Virtually Staged. WELCOME TO A NEW ERA OF WATERFRONT LIVING IN GULF HARBORS—where thoughtful resilience meets modern coastal luxury. This 4-bedroom, 3-bath waterfront home has been ELEVATED and beautifully reimagined, creating a rare opportunity to enjoy the Gulf Coast lifestyle with the primary living areas raised above ground level. From the moment you arrive, the scale of the elevated design makes an impression, providing an expansive 3+ car garage below while creating incredible views from the living spaces and oversized waterfront balcony above.

Step inside and nearly everything is brand NEW. The open-concept floor plan was designed for entertaining, with luxury vinyl tile flooring flowing throughout the main living areas and a sophisticated black-and-white kitchen featuring wooden shaker cabinetry, an oversized center island, new appliances, convection range with pot filler, and generous prep and gathering space. Brand new washer and dryer in the laundry room too! Included by the kitchen, a dedicated bar with wine refrigerator makes entertaining effortless.
The thoughtfully designed TRIPLE-SPLIT FLOOR PLAN provides exceptional privacy with FOUR bedrooms and THREE full bathrooms, including TWO EN SUITES with MASSIVE walk in closets—ideal for guests, multigenerational living, or anyone looking for their own private retreat.
Large impact-rated windows and doors bring in natural light while framing the home’s waterfront setting. Step outside onto the expansive balcony and you’ll immediately understand why the elevation is such an important part of this home’s story. The raised living space provides an incredible vantage point over the canal and WEST-FACING backyard, creating front-row seats to spectacular Florida sunsets.

And getting upstairs couldn’t be easier—a PRIVATE BRAND NEW ELEVATOR connects the levels, combining convenience with the home’s elevated design.

Downstairs, the waterfront lifestyle takes center stage. Cool off in the SALTWATER RESORT-STYLE POOL, relax beside the waterfall, or head straight to the water. Boaters will appreciate the PRIVATE DOCK  and a 24,000-LB BOAT LIFT, making it easy to keep your boat ready for the next Gulf adventure.

Major improvements add even more value, including a NEW A/C system, NEW HOT WATER HEATER, whole-home SOLAR PANELS, impact-rated windows and doors, and extensive new interior finishes.

This isn’t simply a waterfront home that was updated—it was ELEVATED, REIMAGINED AND DESIGNED FOR THE WAY FLORIDA WATERFRONT LIVING SHOULD FEEL TODAY.

Spend mornings by the pool, afternoons on the boat and evenings watching the sun disappear over the water from your balcony dressed in PVC planks. In Gulf Harbors, the water isn’t just the view—it’s the lifestyle. Enjoy access to a private beach for just $200 a year and an active golf cart friendly community with easy access to Downtown New Port Richey.
#TB8538138

NEW PORT RICHEY

5151 PORPOISE PLACE

4 Beds

3 Baths

2,445 Sq.Ft.

$1,400,000

MLS#: TB8538138

Price reduced
Experience luxury country living with this exceptional 2026 custom built estate situated on over 6 private acres in beautiful New Port Richey. Offering 4 bedrooms, 3.5 bathrooms, and thoughtfully designed living spaces, this one of a kind home combines timeless craftsmanship with premium finishes, modern technology, and unmatched privacy.
A grand two story foyer welcomes you with soaring 25+ foot vaulted ceilings, an impressive catwalk, and abundant natural light. The flexible floor plan includes a formal living room or home office, elegant dining room with tray ceiling, and an expansive great room featuring a custom built in entertainment center, fireplace, and whole home speaker system.
The chef's kitchen is designed for entertaining with an oversized waterfall quartzite island, Café appliances, propane cooktop, double ovens with warming drawer, pot filler, drawer microwave, walk in pantry, wine bar, custom cabinetry with glass accents, and generous seating. Massive sliding glass doors seamlessly connect the interior to the covered outdoor living space, creating the ultimate indoor, outdoor lifestyle.
The luxurious first floor owner's suite is a true retreat, featuring private access to the wraparound lanai, dual custom walk in closets, designer lighting, and a spa inspired ensuite complete with a freestanding soaking tub, oversized walk-in shower with dual rain heads, body sprays, premium brass fixtures, and floor to ceiling tile.
Additional features include a first-floor guest bedroom, spacious laundry room with custom cabinetry and stone countertops, abundant storage, 8 foot interior doors, premium tile finishes throughout, floor outlets, and designer details at every turn.
Upstairs offers two oversized guest bedrooms, a full bathroom, a large game room or media room pre-plumbed for a wet bar, and a private covered balcony overlooking the front of the property.
Outdoor living is equally impressive with an expansive L shaped wraparound covered lanai, pre-plumbed for an outdoor kitchen, dedicated exterior half bath, multiple French doors, and ample space to design your dream pool. The private acreage provides endless opportunities for recreation, future additions, or simply enjoying peaceful Florida living.
This extraordinary new construction home delivers the perfect combination of luxury, privacy, high end finishes, and functional design all within easy access to shopping, dining, parks, schools, and the Gulf Coast.
#W7887969

NEW PORT RICHEY

12000 GOLDEN VALLEY DRIVE

4 Beds

3 Baths

4,543 Sq.Ft.

$1,550,000

MLS#: W7887969
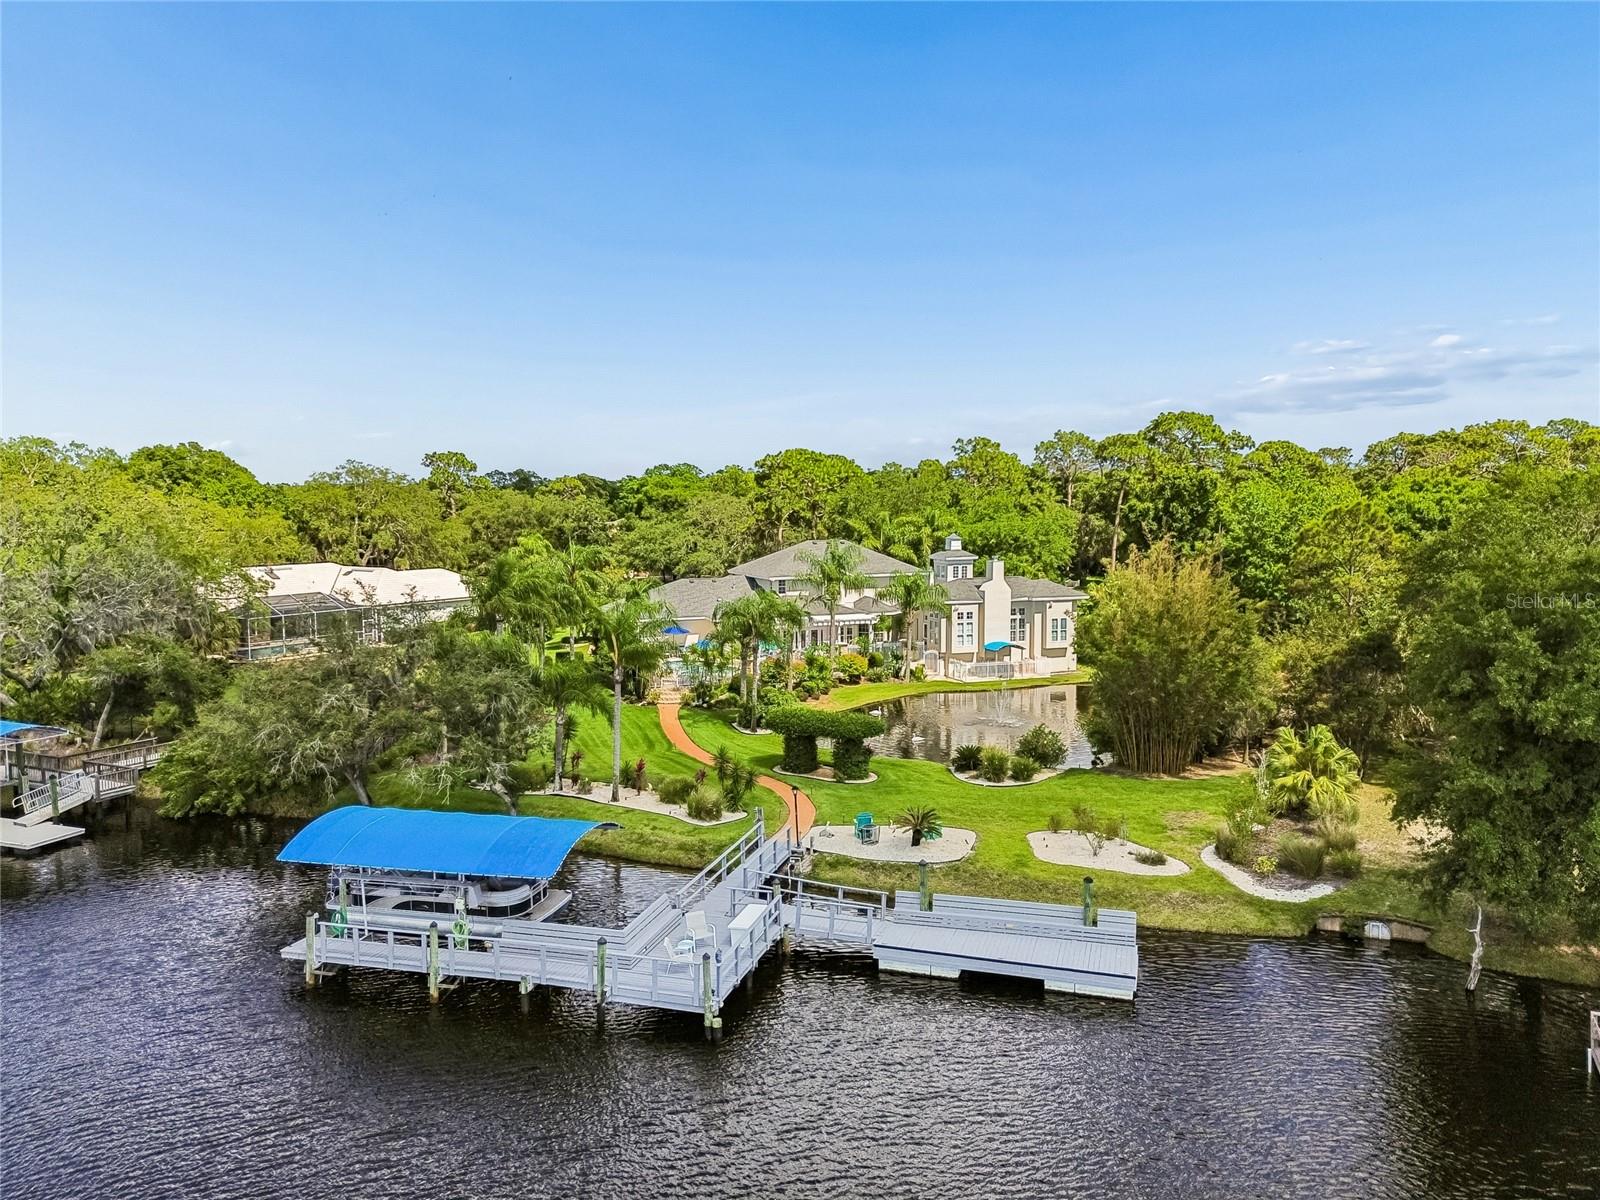
Nestled within the exclusive gated enclave of Riviera, this stunning waterfront estate sits on nearly one acre at the end of a private cul-de-sac with over 150 feet of direct waterfrontage, your own private pond, and Gulf access via the Anclote River. From the moment you arrive, soaring coffered ceilings, rich hardwood floors in every bedroom, elegant tile throughout the main living areas, and exquisite double crown molding set the tone for the level of quality and craftsmanship found at every turn. The recently upgraded chef's kitchen is appointed with quartz countertops, professional-grade Miele appliances, and a Thermador glass cooktop — ideal for entertaining at any scale. A second full kitchen in the sunroom extends your entertaining possibilities even further, offering panoramic views of the lush, meticulously manicured landscaping that surrounds this magnificent estate. Three fireplaces — a gas fireplace in the living room and two classic wood-burning fireplaces — add warmth and architectural elegance to the living spaces, while the open layout flows effortlessly throughout, perfectly suited for large family gatherings. A thoughtfully designed in-law suite on the main level is currently owner-occupied as the primary bedroom, while a full second-floor primary suite offers additional flexibility — ideal for multi-generational families or those who simply desire options. Additional highlights include a whole-house water filtration system and generator hookup for added comfort and peace of mind. Outside, stepping into the backyard is an experience unto itself — a truly tranquil retreat where the sounds of nature, shimmering water views, and lush surroundings instantly melt the day away. A heated saltwater pool serves as the centerpiece of a resort-style backyard framed by breathtaking waterfront scenery. The 10,000 lb covered boat lift and floating dock provide direct Gulf access via the Anclote River — putting the Tarpon Springs Sponge Docks, Caladesi Island, and the open Gulf within easy reach. A new tubular seawall reinforces and protects this exceptional waterfront property for years to come. Dolphins, manatees, and native wildlife are frequent visitors to this remarkable setting. Located just minutes from Trinity shopping, dining, and medical facilities. Zoned for top-rated Trinity-area schools. This is a rare opportunity to own one of the finest waterfront estates in all of Tampa Bay.
#W7886062

NEW PORT RICHEY

5851 CACHETTE DE RIVIERA COURT

4 Beds

4 Baths

4,457 Sq.Ft.

$1,899,999

MLS#: W7886062
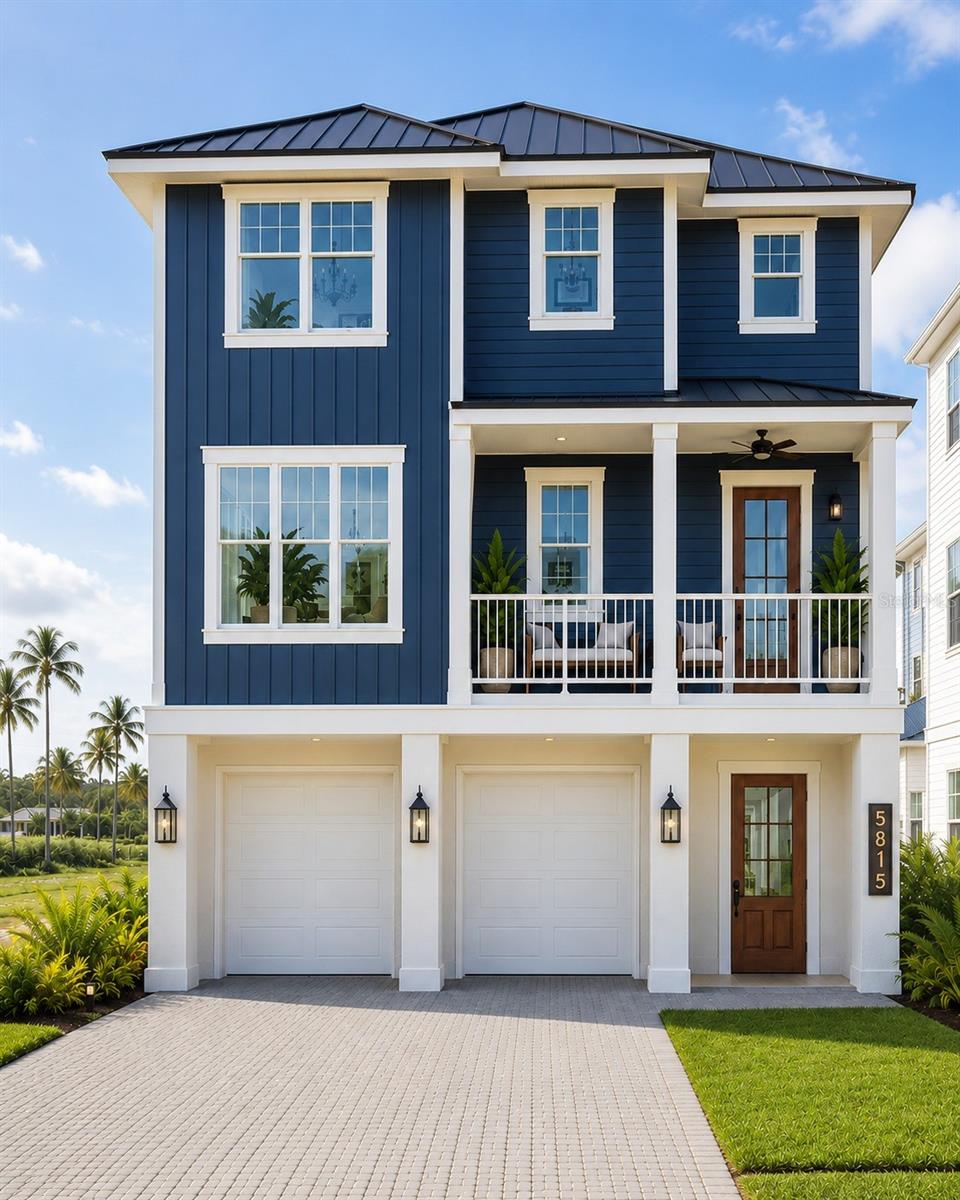
Under Construction. Under Construction. NEW CONSTRUCTION!! This luxury waterfront residence is located within a private gated community and offers direct Gulf access. Designed for refined coastal living, this impressive home features 4 bedrooms, 3.5 bathrooms, a private elevator, dedicated office, and an expansive open-concept floor plan.
The main living level is designed to impress, offering seamless flow for entertaining and everyday living. The gourmet kitchen is beautifully appointed with natural quartzite countertops, real wood cabinetry, stainless steel appliances, and a spacious walk-in pantry, combining timeless coastal elegance with modern functionality.
Luxury finishes continue throughout the home with natural quartzite countertops in the kitchen and all bathrooms, creating a cohesive, high-end look throughout.
The primary suite is a true retreat, featuring a spacious walk-in closet and spa-inspired en-suite bath with a separate soaking tub and oversized walk-in shower with dual showerheads. Additional bedrooms are generously sized to accommodate family and guests.
A third-level laundry room adds convenience and thoughtful design, while the dedicated private office provides an ideal work-from-home or flex space.
Enjoy Florida's coastal lifestyle from two rear open lanais—one off the main living area and another off the primary suite—perfect for relaxing, entertaining, enjoying coastal breezes, and taking in the water views.
Built with impact-resistant windows and doors, this home offers added peace of mind, energy efficiency, and durability. The private elevator provides convenient access to all levels, while the ground level offers versatile space ideal for storage, water toys, and future customization.
Residents enjoy access to a private beach club for just $200 annually, featuring approximately a ¼-mile stretch of private beach, cabanas, BBQ grills, and restroom facilities. Low HOA of only $260 quarterly and NO CDD.
An exceptional opportunity to own a brand-new luxury waterfront home with direct Gulf access in the desirable gated community of Harbor Colony at Gulf Landings.
Photos will continue to be updated as construction progresses. Builder is related to the listing agent.
#W7882518

NEW PORT RICHEY

5815 ELISABETHAN LANE

4 Beds

3 Baths

3,077 Sq.Ft.

$1,488,000

MLS#: W7882518
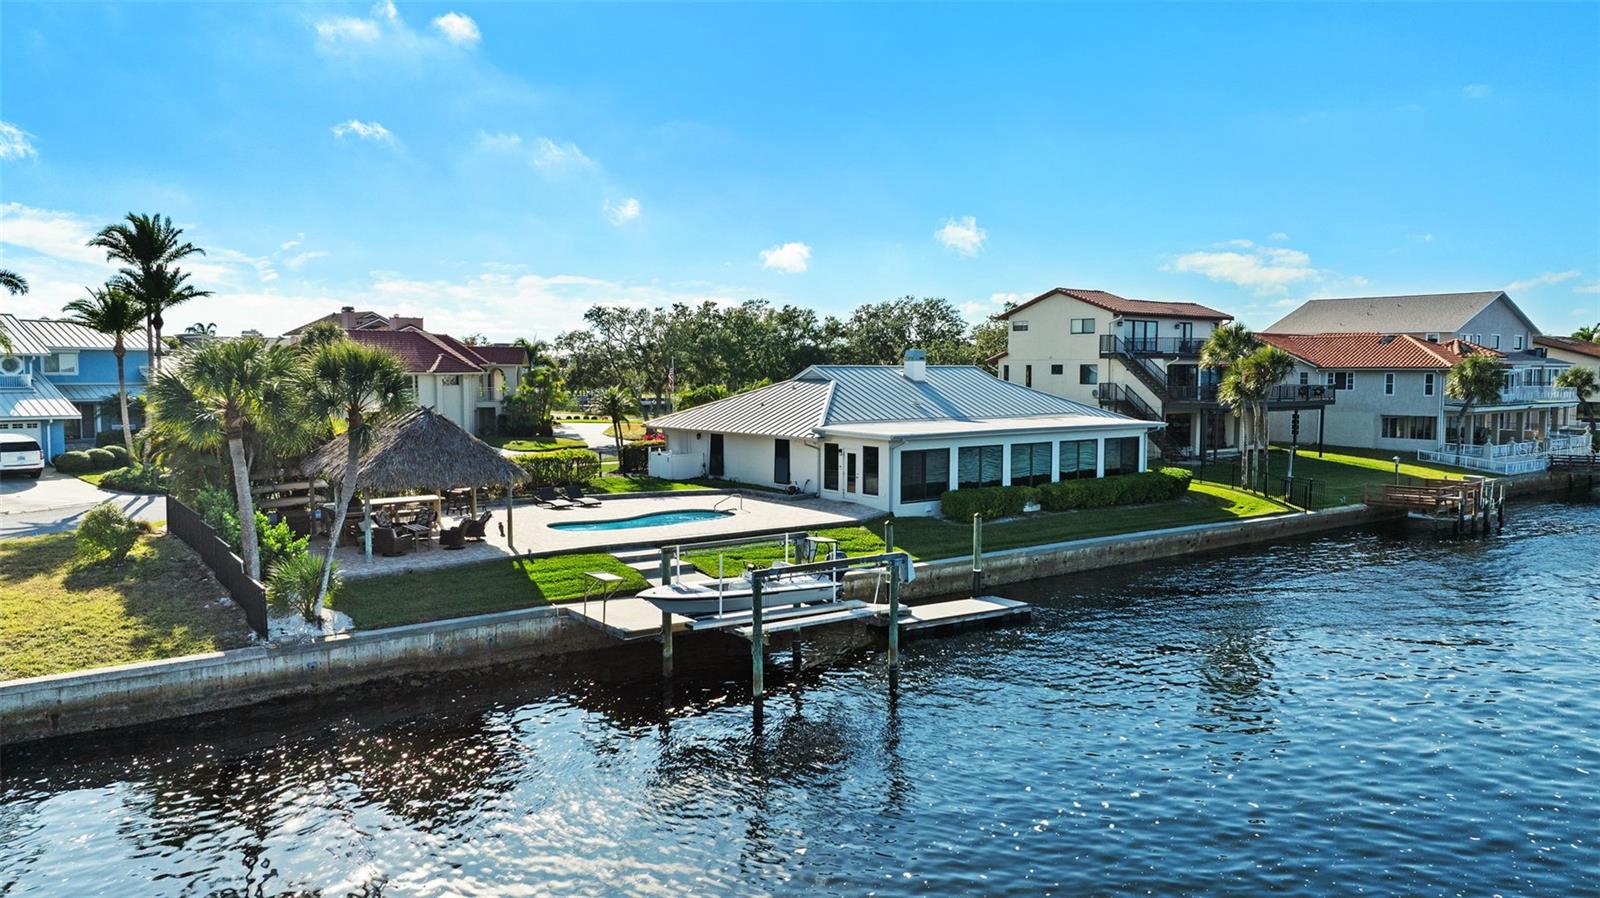
This Single-Story WATERFRONT Home Sits on an Oversize Lot with 150 feet of Water Frontage with 180 degrees BREATHTAKING VIEWS of the Gulf of Mexico from Sunrise to Sunsets and Nights with Full Moon. Welcome Home to this POOL Home with 5 Bedrooms, 3 Bathrooms and a 2-Car Garage PLUS a DOCK with Electric and a 12,000 lb. BOAT LIFT. From there you have a HUGE Pool Deck with a Custom Tiki Hut made with Brazilian Ipe Wood for durability that includes outdoor Grilling Area with both a Gas Grill and Green Egg ~ Ready for anything from a Bar-BQ to pool parties or Lazy Days indulging in Vit-D Therapy! Whether Boating, Fishing or Paddle boarding this Home is Ready to Accommodate All Your Water/Outdoor Activities! PLUS, Access to the Private Beach Area with Pavilions whether a Relaxing Beach Day or Throwing a Celebration for Many!  Every Inch of this 3308 Heated Sq. Ft. Home was Beautifully Designed with Meticulous Attention to details from the Metal Roof with Hurricane Clips (Installed 2023) to the Cambria Quartz Countertops in the Kitchen. As you drive up to the home you are greeted with a driveway done with decorative pavers, walking up to the entrance you have Courtyard Sitting Area featuring a WATER FOUNTAIN. The Double Door Entry features Glass detailing with British Style Door Knobs. As you walk in the home has a Split Style open floor-plan to allow water views from all the Hurricane Impact Windows Surrounding the front of the home from multiple areas in the home especially from the heart of the home ~ the Kitchen. No expense was spared with the kitchen remodel to make it a Chef’s dream ~ from the spacious Cambria Quartz Countertops to the abundant soft closed cabinets and drawers to the Thermador Pro Gas Range along with the other Bosch Appliances PLUS Reverse Osmosis Water Filtration System. Off the Kitchen there is Gathering Lounge with Wine Wall and BAR area for Entertaining. The Large Living Room has a Gas Fireplace for those Chilly evenings. From the Living Room you have the “Sun-room” Area surrounded by Hurricane Impact Windows where you have the dining room area and the informal sitting area. From the Sun-room Area you have the Master Bedroom En Suite with Double Barn Doors attached to a Custom California Style Walk-in Closet with its own Island console ~ The Bath features his and hers vanities ~ a glass-less walk-in Shower PLUS an Oversized Tub made for Luxurious soaks. On the other side of the “Sun-room” there is a Guest En Suite Bedroom with its own bathroom. There are 3 MORE OVERSIZED Bedrooms with a Third Bathroom to Share. A Large Indoor Laundry Room with Washer & Dryer with a Utility Sink. Home has Alarm System with Camera and DVR System~ Fenced in Backyard and Side yard~ Roof Replaced 2023 PLUS Gutters ~ Water Heater 2024 ~ A/C 2021 ~Seawall and walkway to Dock 2017 ~ This Home is conveniently close to Shopping & Dining. US-19 is less than 10 minutes PLUS conveniently close to SR54.
#TB8459481

NEW PORT RICHEY

5791 WESTSHORE DRIVE

5 Beds

3 Baths

3,308 Sq.Ft.

$2,090,000

MLS#: TB8459481

One or more photo(s) has been virtually staged. ***Seller Financing available*** WOW...Price improvement! Welcome to your dream waterfront retreat! This stunning 2-story pool home boasts 4-bedrooms, 3.5-bathrooms and offers the perfect blend of luxury, comfort, and Florida lifestyle. Nestled on a deep canal with direct Gulf access, it’s a boater’s paradise—just minutes to the open gulf waters!

Step inside to discover a beautifully designed interior with modern upgrades throughout, spacious living areas, and an abundance of natural light. The gourmet kitchen flows effortlessly into the open-concept living space, perfect for entertaining family and friends.
The elegant spiral staircase with real wood flooring and iron spindles leads you to the second floor, where you have 3 guest bedrooms and additional guest bathroom. The owner's suite has a beautiful large remodeled bathroom and walk in closets.  This master suite also has french doors that lead to a large upper deck that looks down the canal.  A perfect place to sip your coffee in the mornings or to sip a glass of wine while looking at the view to the open gulf.  On cooler evenings, cozy up by the wood-burning fireplace while taking in the serene water views. 

Outside, enjoy your own private oasis featuring a sparkling pool, outdoor kitchen, expansive lanai, 75 feet of seawall with an oversize floating dock with electrical connections, ideal for accommodating a large vessel it also has a separate 12,000 pound boat lift with breathtaking canal views.  Since owning the home, the seller has spent over $167,000+ in upgrades on home improvements, including new hurricane impact windows and doors. The oversized double-car garage provides plenty of room for vehicles, storage, and even a golf cart—ideal for exploring this golf cart-friendly community. Hvac air handler & brains replaced in 2024, roof is a 50 years barrel roof and is 16 years old.

Residents also enjoy access to a private beach, where sunsets and coastal breezes await. For only $200.00 a year you can join the beach club where they host beach parties and concerts. The Gulf Harbors Civic Association is only $125.00 a year this is optional and it is to maintain two private boat ramps within the community and the club house which also hosts many fun events and is available to rent for big private parties you may have!   With its prime location, premium upgrades, and unbeatable waterfront setting, this home truly has it all.

Don’t miss your chance to own this must-see Gulf-access gem—schedule your private tour today!
#W7880289

NEW PORT RICHEY

5124 SOUTH SHORE DRIVE

4 Beds

3 Baths

3,986 Sq.Ft.

$1,399,999

MLS#: W7880289

 - property

Send a message

Message successfully sent.

Your message

What is 3 + 4 ?

Reason for contacting?

I agree to receive email communication and understand I can unsubscribe at any time.

I agree to be contacted by The Graf Group of Coldwell Banker via call, email, and text for real estate services. To opt out, you can reply 'stop' at any time or reply 'help' for assistance. You can also click the unsubscribe link in the emails. Message and data rates may apply. Message frequency may vary. Privacy Policy

Sign Out

Virtual Assistant

Would you like to take the next step with this property? We can help you schedule a showing or virtual tour, or send you more details.

Yes, I would like more information.

Thank You for Your Reply, One of Our Agents will contact you as soon as possible

No, maybe later.

Thank you, you can always contact me via email, phone number or through the contact form.

Realhub AI

Lucy - Your AI-Powered Realtor

Update Your Temporary Password

Personalize your search

Enter your email and we'll notify you immediately when new listings match what you're looking for.

or enter email address

Already have an account ? Login here

Continue your home search

I agree to receive communications and understand I can unsubscribe at any time.

I agree to be contacted by The Graf Group of Coldwell Banker via call, email, and text for real estate services. To opt out, you can reply 'stop' at any time or reply 'help' for assistance. You can also click the unsubscribe link in the emails. Message and data rates may apply. Message frequency may vary. Privacy Policy

Already have an account ? Login here

We use cookies

We use cookies primarily for analytics to enhance your experience. By accepting, you agree to our use of these cookies. You can manage your preferences or learn more about our cookies policy.