.webp?size=346x80)
- Properties
- Meet our agents
- Communities
- Market Report
- Home Value
- Calculator


Property
Beds
4
Full Baths
3
1/2 Baths
1
Year Built
2019
Sq.Footage
3,035
Experience a level of waterfront living rarely found in New Port Richey. Set within the exclusive gated enclave of Harbor Colony, this distinguished residence combines privacy, refined living, and deep-water access with a direct, unobstructed waterway to the open Gulf! From the moment you arrive, it is clear this home was designed to embrace its extraordinary waterfront setting. Inside, soaring spaces, an open floor plan, crown molding, and porcelain tile create an inviting sense of sophistication. The expansive living areas flow effortlessly into the dining space and gourmet kitchen, creating an ideal setting for intimate evenings and entertaining. The kitchen is beautifully appointed with a gas range, oversized Frigidaire refrigerator/freezer, stainless steel sink, walk-in pantry, and generous bar seating. The home offers four beautifully appointed bedrooms plus a versatile flex room for guests, an office/den, or private retreat. The expansive primary suite is a private retreat unto itself, offering exceptional space, comfort, and privacy, complete with a luxurious double-head walk-in shower, dual vanities, and private water closet. And then there are the balconies! The primary suite opens directly to the 2nd floor living room balcony, creating an elevated vantage point overlooking the water. Upstairs, each of the two 3rd floor bedrooms opens onto an expansive shared balcony, offering an extraordinary place to gather, relax, and take in panoramic waterfront views. Imagine stepping outside to watch dolphins and manatees glide by, or gathering with a glass of wine as the sun disappears across the horizon. These elevated outdoor spaces create a front-row seat to Florida's natural beauty. Outside, the waterfront lifestyle continues with a stunning resort-style pool and heated spa positioned to capture sweeping western views and spectacular sunsets. The outdoor living area features an outdoor kitchen with BBQ, sink and under-counter refrigerator, while an adjoining entertaining room with oversized glass sliding doors creates a seamless connection between interior and poolside living. A retractable awning adds shade and comfort throughout the day. For the boating enthusiast, deep-water access to the open Gulf is exceptional, with a 10,000lb boat lift already in place and an adjacent large floating dock! For the car enthusiast, the expansive garage offers room for at least 5 vehicles, 10-foot doors, generous storage, and a convenient half bath serving the pool and outdoor entertaining areas. A residential elevator connects all levels adding an uncommon level of convenience to this remarkable home! Additional features include a whole-house ceiling-mounted Wi-Fi mesh system, surround sound throughout, spray foam insulation, a 2019 metal roof with gutters, Sprinkler system, security system with cameras, California-style closets, a 2020 water softener, on-demand gas hot water heater, PGT Hurricane Windows and Doors, and a 20kw Briggs & Stratton whole-house generator. Every element of this residence has been thoughtfully designed around the way you want to live. And when you are ready to venture out, New Port Richey's thriving downtown is just part of the appeal, with a golf-cart-friendly atmosphere, dining, entertainment, and local amenities close to home. This is an elevated Florida lifestyle, where the water is always in view, sunsets become part of your daily routine, and some of life's best moments happen just outside your door.
Features & Amenities
Interior
-
Other Interior Features
Elevator, Crown Molding, Walk-In Closet(s)
-
Total Bedrooms
4
-
Bathrooms
3
-
1/2 Bathrooms
1
-
Cooling YN
YES
-
Cooling
Central Air
-
Fireplace YN
NO
-
Heating YN
YES
-
Heating
Central, Heat Pump
-
Pet friendly
Yes
Exterior
-
Garage
Yes
-
Garage spaces
5
-
Construction Materials
Block, Cement Siding
-
Other Exterior Features
Awning(s), Balcony, Lighting, Outdoor Grill, Outdoor Kitchen, Rain Gutters, Dock
-
Parking
Driveway, Garage Door Opener, Attached
-
Patio and Porch Features
Covered, Front Porch, Patio, Porch
-
Pool
Yes
-
Pool Features
Gunite, Heated, In Ground, Salt Water, Private
-
Waterfront YN
YES
-
View
Canal, Water
Area & Lot
-
Lot Features
Waterfront
-
Lot Size(acres)
0.17
-
Lot Size(square feet)
7,333
-
Property Type
Residential
-
Property Sub Type
Single Family Residence
-
Architectural Style
Coastal
Price
-
Sales Price
$1,490,000
-
Tax Amount
$7,600
-
Sq. Footage
3,035
-
Price/SqFt
$490
HOA
-
Association
YES
-
Association Fee
$260
-
Association Fee Frequency
Quarterly
-
Association Fee Includes
N/A
-
Total Monthly Fees
$103.33
School District
-
Elementary School
Richey Elementary School
-
Middle School
Gulf Middle-PO
-
High School
Gulf High-PO
Property Features
-
New Construction
NO
-
Association Amenities
Gated
-
Foundation Details
Block
-
Ownership
Fee Simple
-
Senior Community YN
NO
-
Sewer
Public Sewer
-
Tax Lot
17
-
Water Source
Public
Schedule a Showing
Showing scheduled successfully.
Mortgage calculator
Estimate your monthly mortgage payment, including the principal and interest, property taxes, and HOA. Adjust the values to generate a more accurate rate.
Your payment
Principal and Interest:
$
Property taxes:
$
HOA fees:
$
Total loan payment:
$
Total interest amount:
$
Location
County
Pasco
Elementary School
Richey Elementary School
Middle School
Gulf Middle-PO
High School
Gulf High-PO
Listing Courtesy of Dina Gorby , RE/MAX CHAMPIONS
RealHub Information is provided exclusively for consumers' personal, non-commercial use, and it may not be used for any purpose other than to identify prospective properties consumers may be interested in purchasing. All information deemed reliable but not guaranteed and should be independently verified. All properties are subject to prior sale, change or withdrawal. RealHub website owner shall not be responsible for any typographical errors, misinformation, misprints and shall be held totally harmless.

Business Coach | Executive Sales Associate | Realtor®
Michael Graf
Call Michael today to schedule a private showing.

* Listings on this website come from the FMLS IDX Compilation and may be held by brokerage firms other than the owner of this website. The listing brokerage is identified in any listing details. Information is deemed reliable but is not guaranteed. If you believe any FMLS listing contains material that infringes your copyrighted work please click here to review our DMCA policy and learn how to submit a takedown request.© 2024 FMLS.
Related Properties

NEW PORT RICHEY
5303 SEA FOREST DRIVE
5 Beds
3 Baths
2,431 Sq.Ft.
$1,200,000
MLS#: W7888687

NEW PORT RICHEY
5151 PORPOISE PLACE
4 Beds
3 Baths
2,445 Sq.Ft.
$1,400,000
MLS#: TB8538138

NEW PORT RICHEY
12000 GOLDEN VALLEY DRIVE
4 Beds
3 Baths
4,543 Sq.Ft.
$1,550,000
MLS#: W7887969

NEW PORT RICHEY
5328 MACOSO COURT
6 Beds
4 Baths
5,151 Sq.Ft.
$1,385,000
MLS#: TB8533426
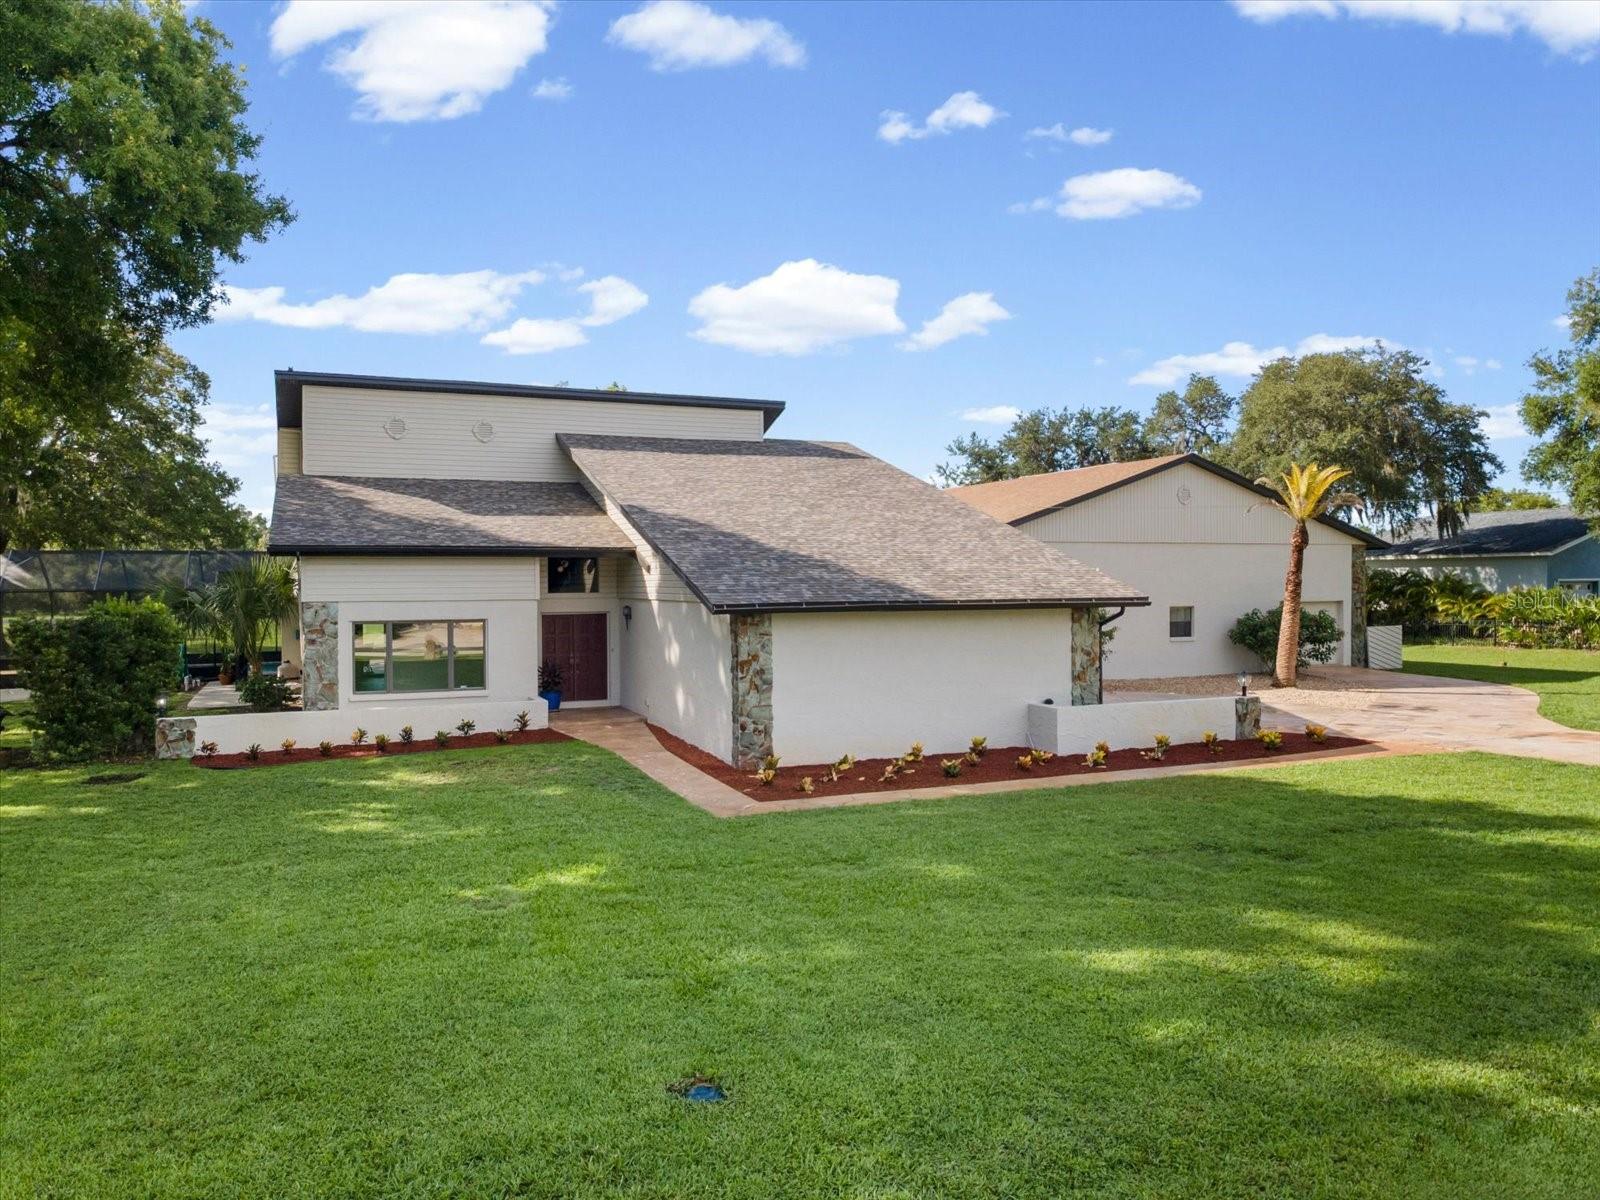
NEW PORT RICHEY
8720 AIRWAY BOULEVARD
4 Beds
3 Baths
3,337 Sq.Ft.
$1,350,000
MLS#: W7887884
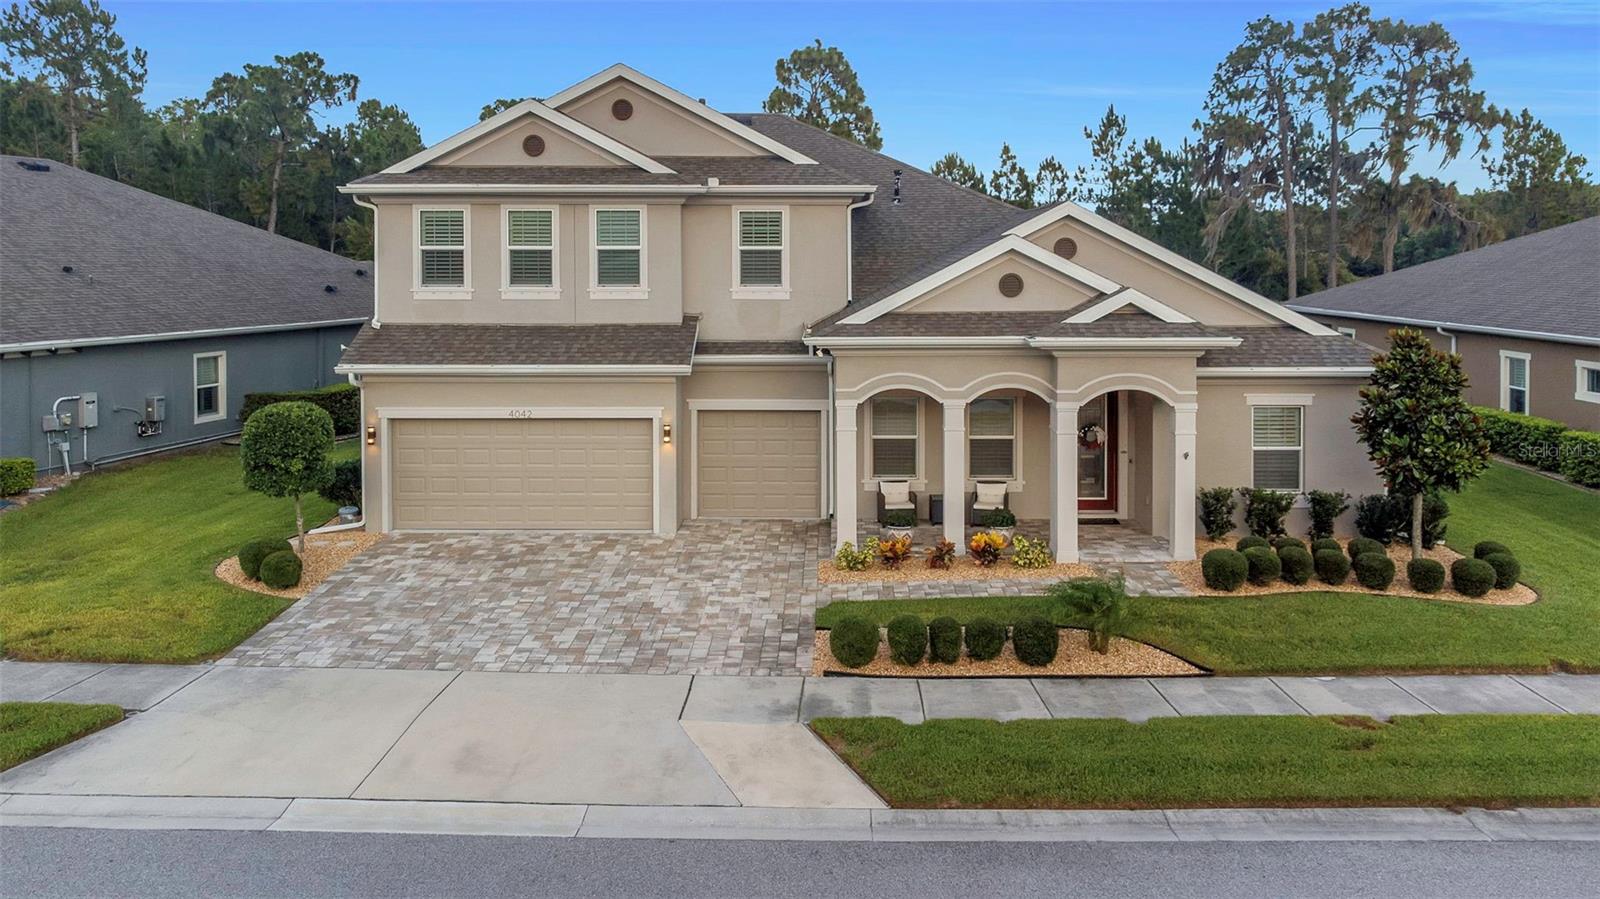
NEW PORT RICHEY
4042 WOODLAND RETREAT BOULEVARD
5 Beds
4 Baths
4,586 Sq.Ft.
$1,195,000
MLS#: TB8504856

NEW PORT RICHEY
6936 RIVER ROAD
4 Beds
3 Baths
4,259 Sq.Ft.
$1,749,000
MLS#: W7886677
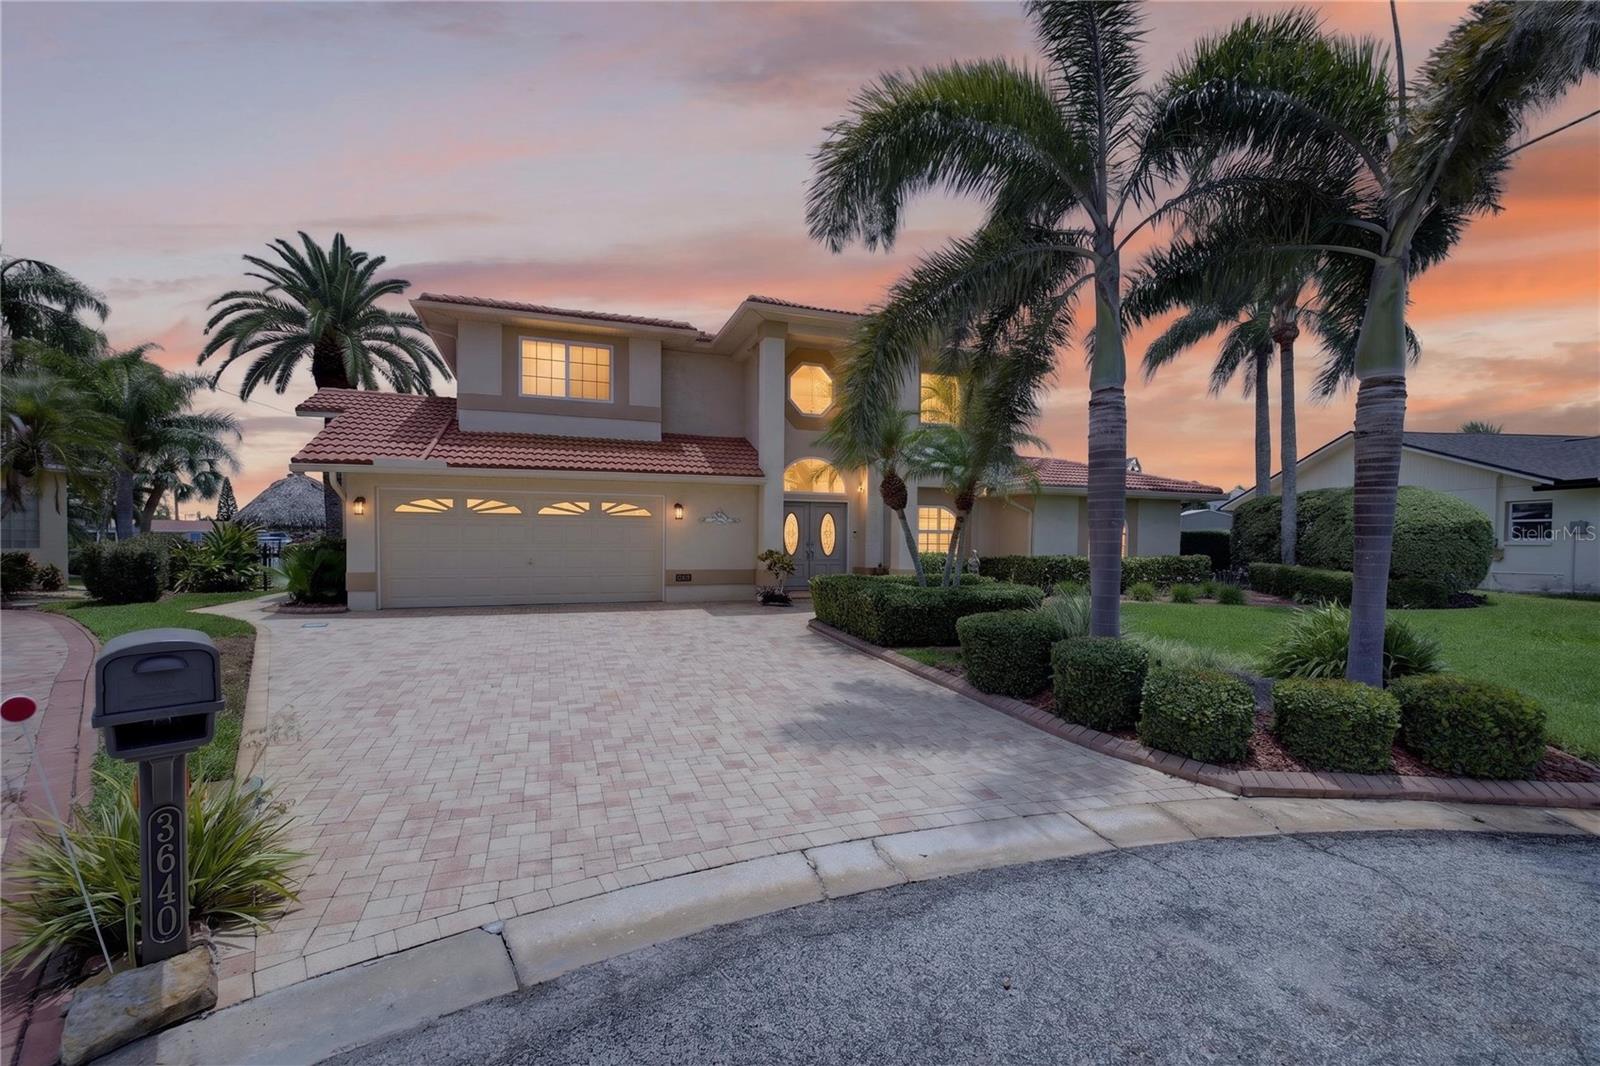
NEW PORT RICHEY
3640 HARBORVIEW COURT
5 Beds
3 Baths
2,915 Sq.Ft.
$1,299,000
MLS#: TB8508872
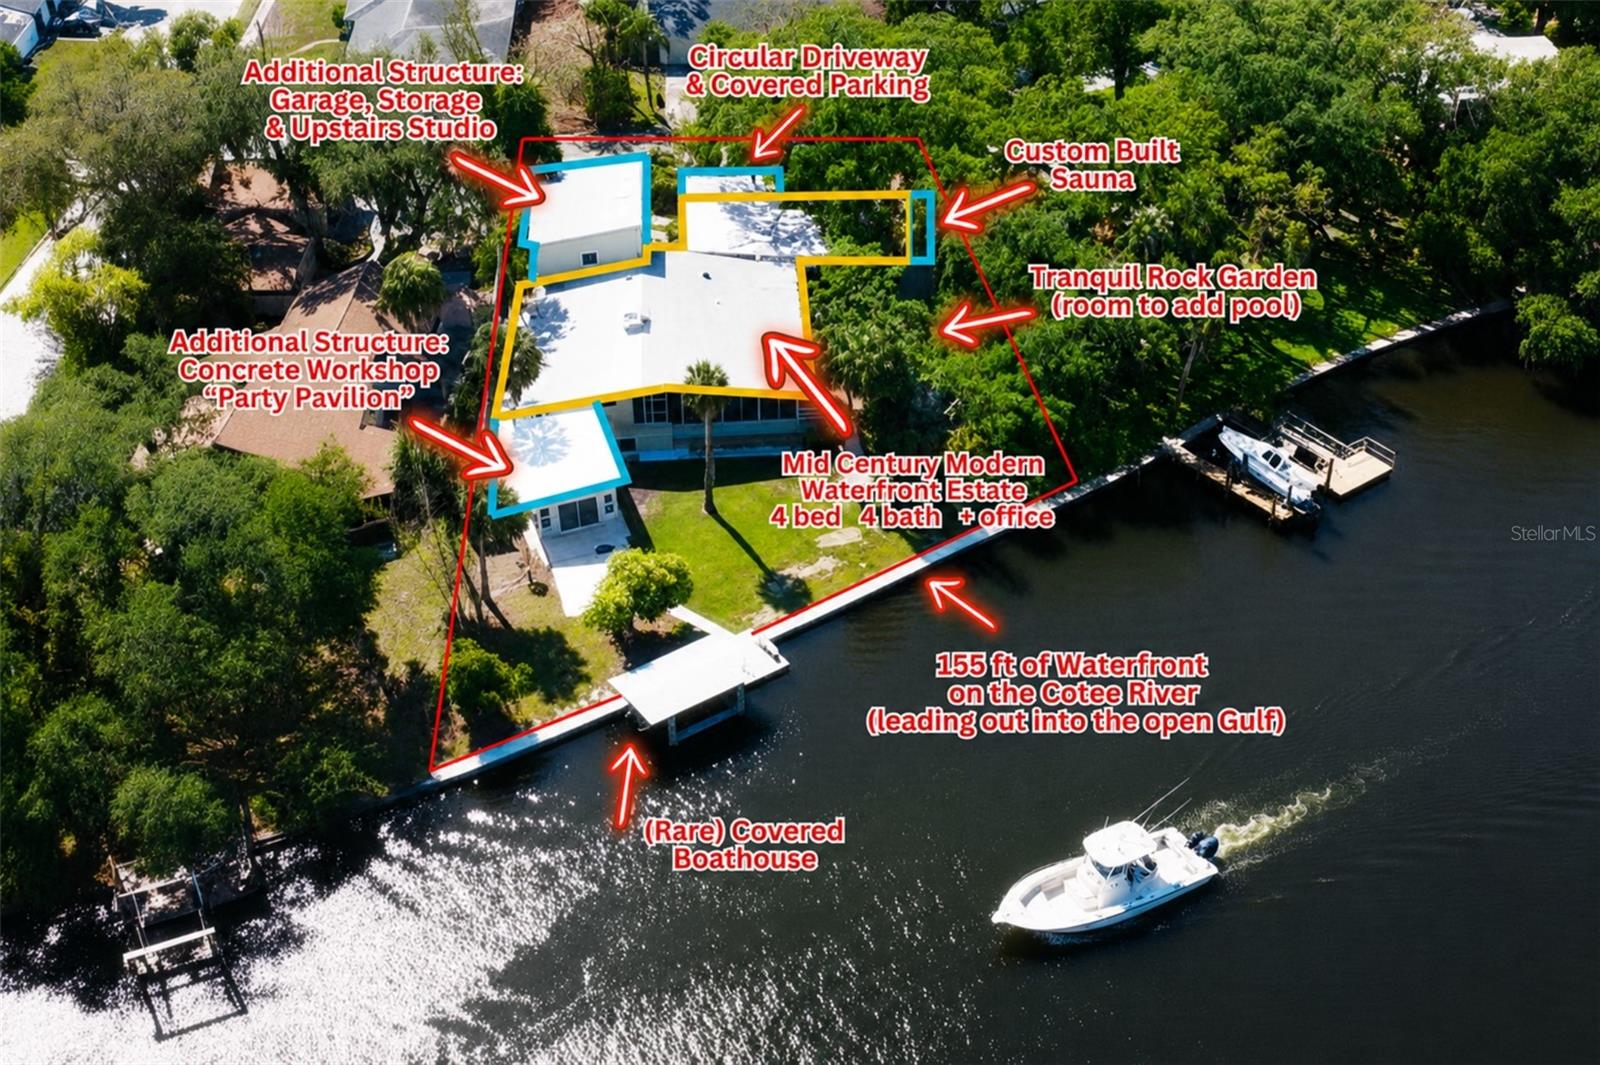
NEW PORT RICHEY
7102 MANDY LANE
4 Beds
4 Baths
3,220 Sq.Ft.
$1,290,000
MLS#: TB8494488
