Features & Amenities

Interior

  • Other Interior Features

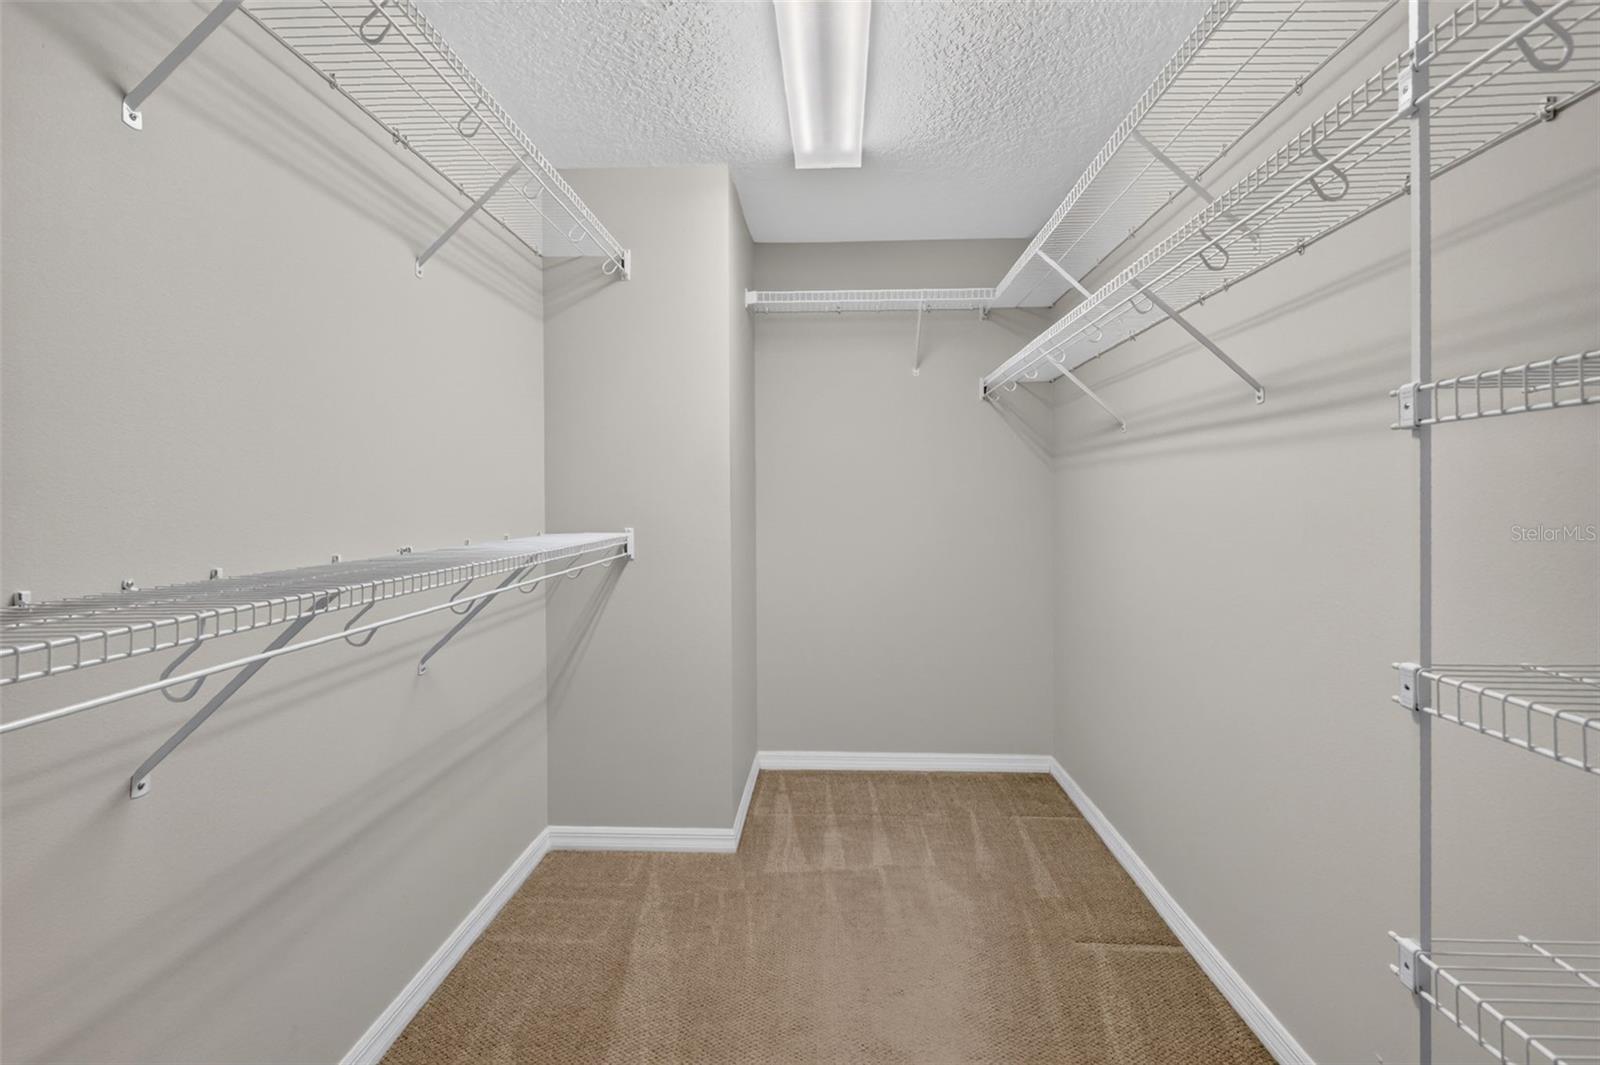
    Crown Molding, Walk-In Closet(s), In-Law Floorplan

  • Total Bedrooms

    4

  • Bathrooms

    3

  • Basement YN

    YES

  • Cooling YN

    YES

  • Cooling

    Central Air

  • Fireplace YN

    YES

  • Heating YN

    YES

  • Heating

    Central, Electric

  • Pet friendly

    N/A

Exterior

  • Garage

    Yes

  • Garage spaces

    2

  • Construction Materials

    Block, Stucco

  • Other Exterior Features

    Rain Gutters

  • Parking

    Garage Door Opener, Guest, Open, Attached

  • Patio and Porch Features

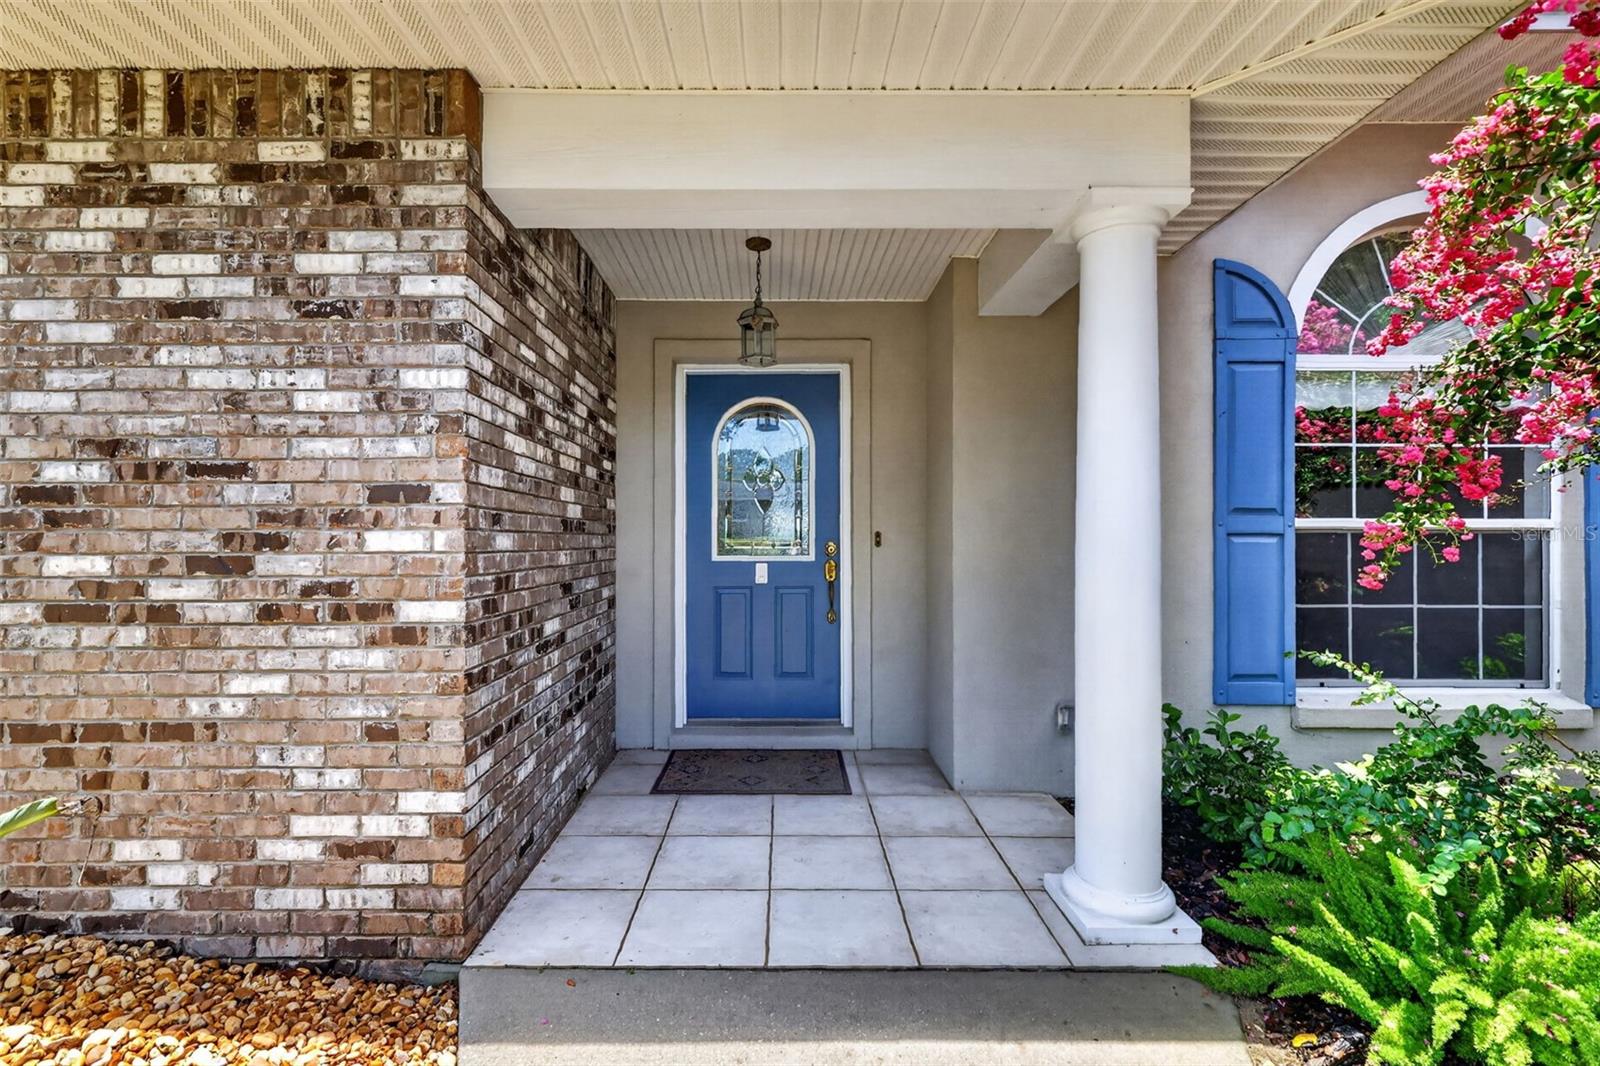
    Covered, Enclosed, Front Porch, Rear Porch

  • Pool

    No

  • Waterfront YN

    NO

Area & Lot

  • Lot Features

    Paved

  • Lot Size(acres)

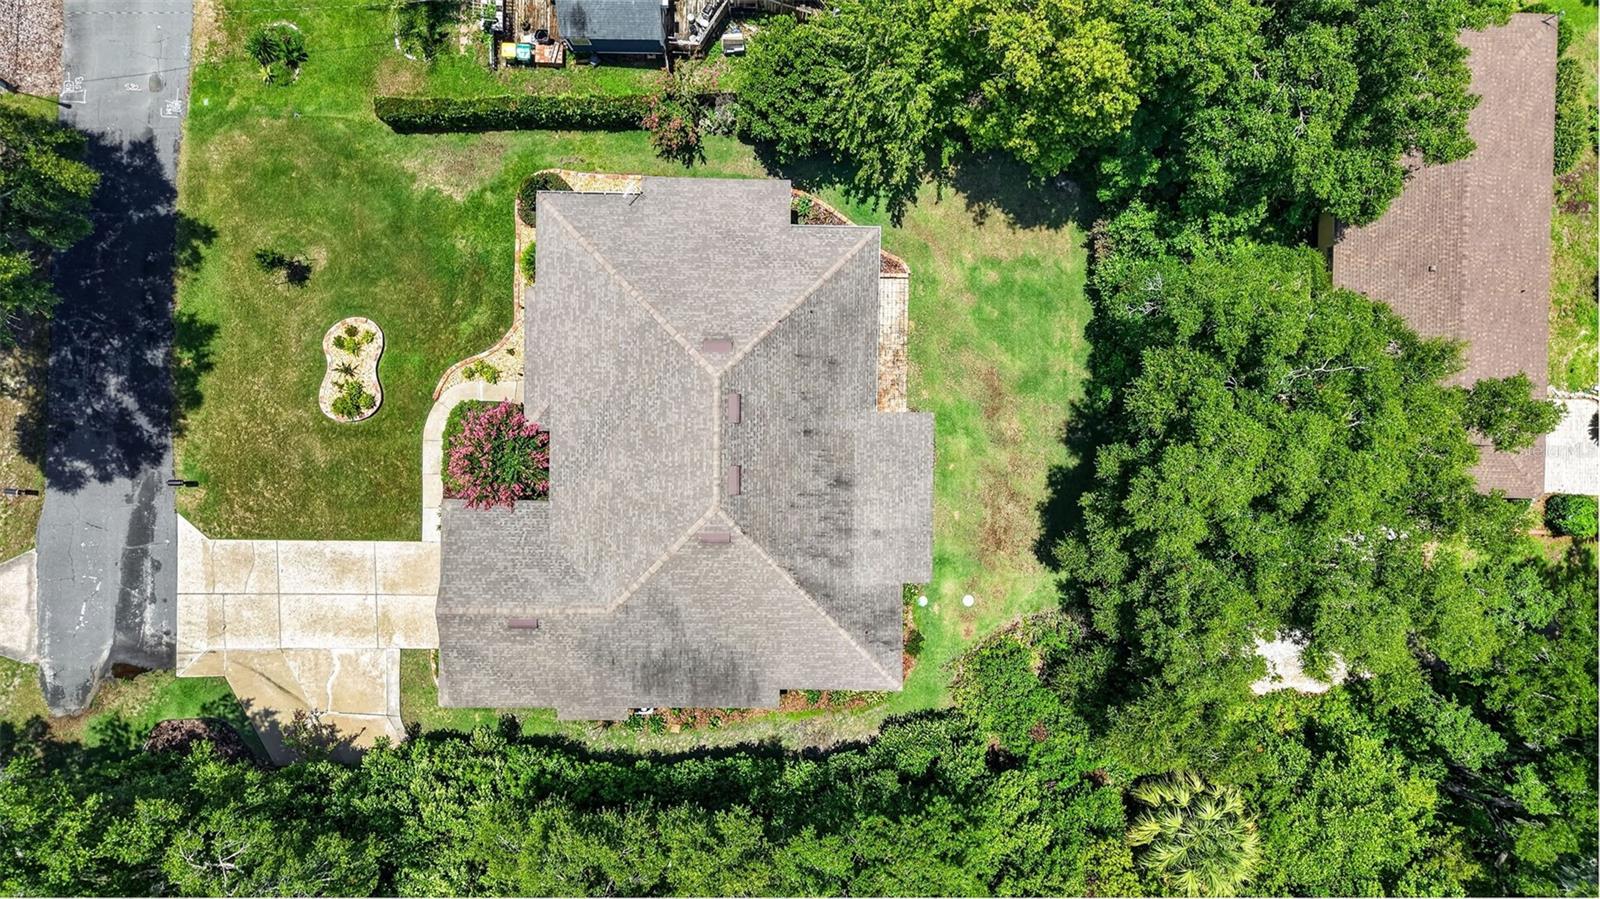
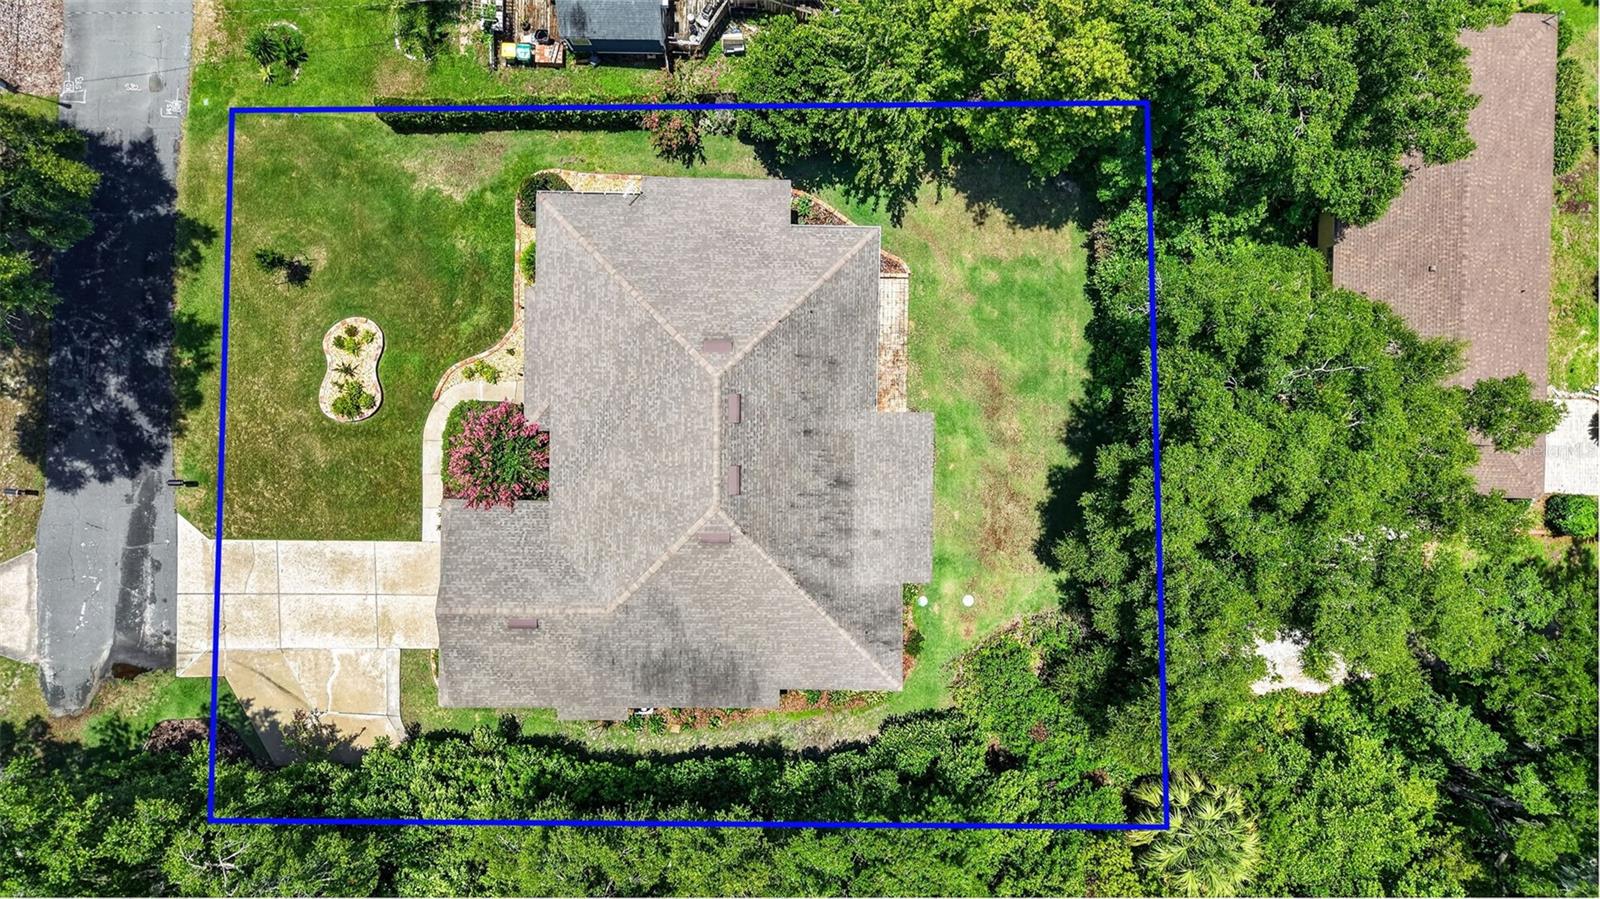
    0.3

  • Lot Size(square feet)

    13,004

  • Property Type

    Residential

  • Property Sub Type

    Single Family Residence

  • Architectural Style

    Traditional

Price

  • Sales Price

    $649,500

  • Tax Amount

    $5,228.84

  • Sq. Footage

    2,596

  • Price/SqFt

    $250

HOA

  • Association

    No

School District

  • Elementary School

    N/A

  • Middle School

    N/A

  • High School

    N/A

Property Features

  • Stories

    1

  • New Construction

    NO

  • Foundation Details

    Slab

  • Ownership

    Fee Simple

  • Senior Community YN

    NO

  • Sewer

    Septic Tank

  • Tax Lot

    10

  • Water Source

    Public

Schedule a Showing

Showing scheduled successfully.

<
>
IN PERSON
VIA CHAT

What is 3 + 4 ?


Change time

Mortgage calculator
Estimate your monthly mortgage payment, including the principal and interest, property taxes, and HOA. Adjust the values to generate a more accurate rate.

Your payment

Principal and Interest:

$

Property taxes:

$

HOA fees:

$

Total loan payment:

$

Total interest amount:

$

Location

County

Lake

Elementary School

Middle School

High School

Listing Courtesy of Michele Lowe , DAVE LOWE REALTY, INC.

RealHub Information is provided exclusively for consumers' personal, non-commercial use, and it may not be used for any purpose other than to identify prospective properties consumers may be interested in purchasing. All information deemed reliable but not guaranteed and should be independently verified. All properties are subject to prior sale, change or withdrawal. RealHub website owner shall not be responsible for any typographical errors, misinformation, misprints and shall be held totally harmless.

Agent Emil Garinga

Executive Assistant

Emil Garinga

Call Emil today to schedule a private showing.


* Listings on this website come from the FMLS IDX Compilation and may be held by brokerage firms other than the owner of this website. The listing brokerage is identified in any listing details. Information is deemed reliable but is not guaranteed. If you believe any FMLS listing contains material that infringes your copyrighted work please click here to review our DMCA policy and learn how to submit a takedown request.© 2024 FMLS.
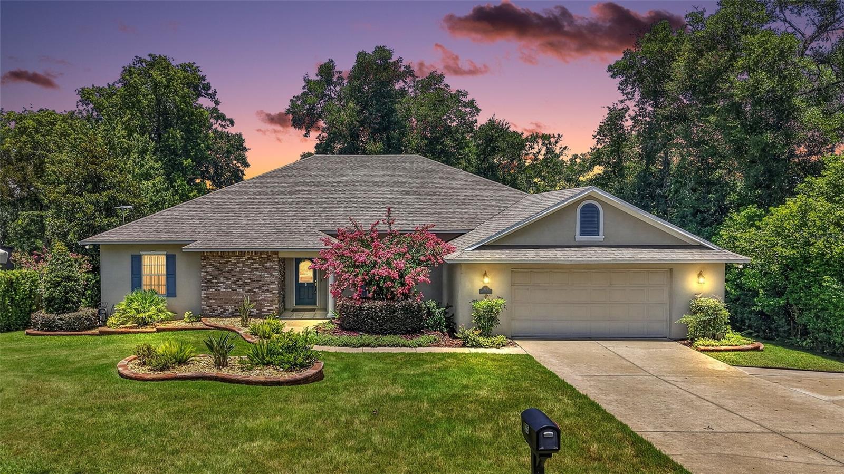
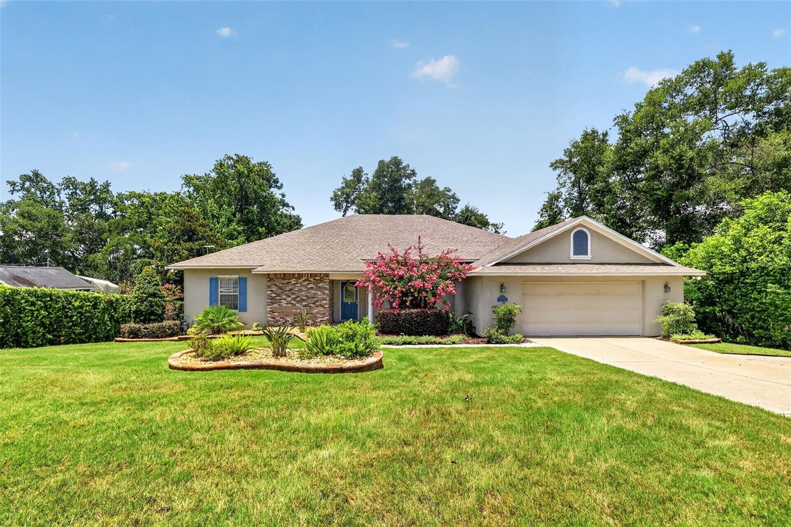
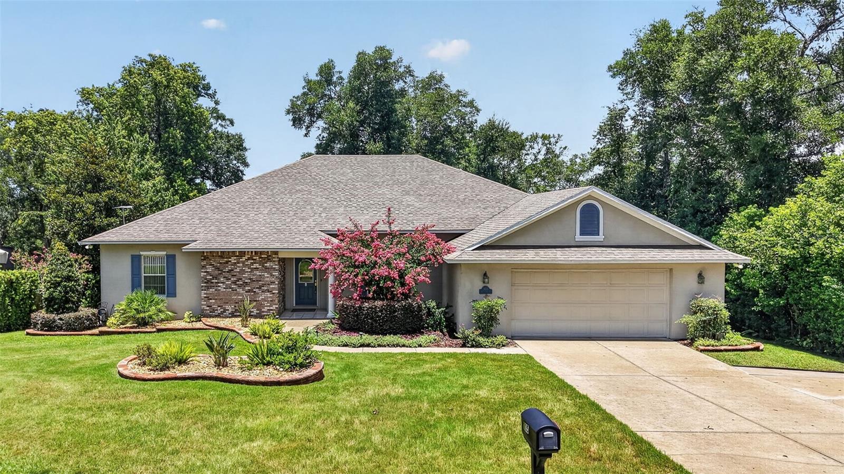
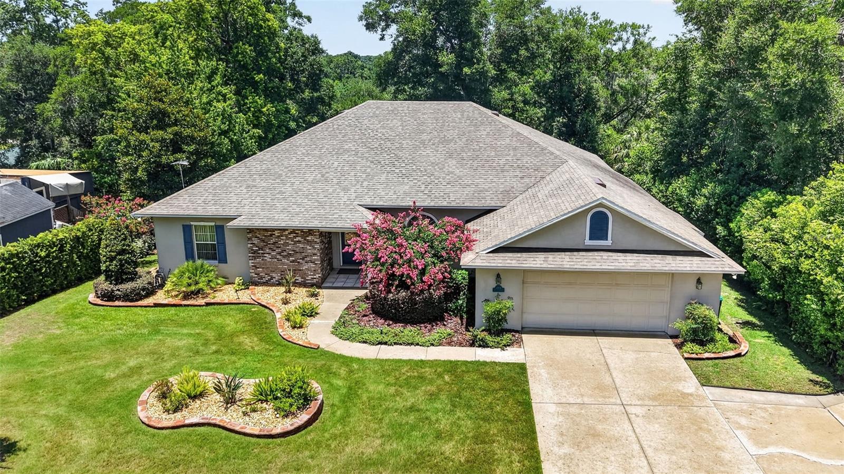
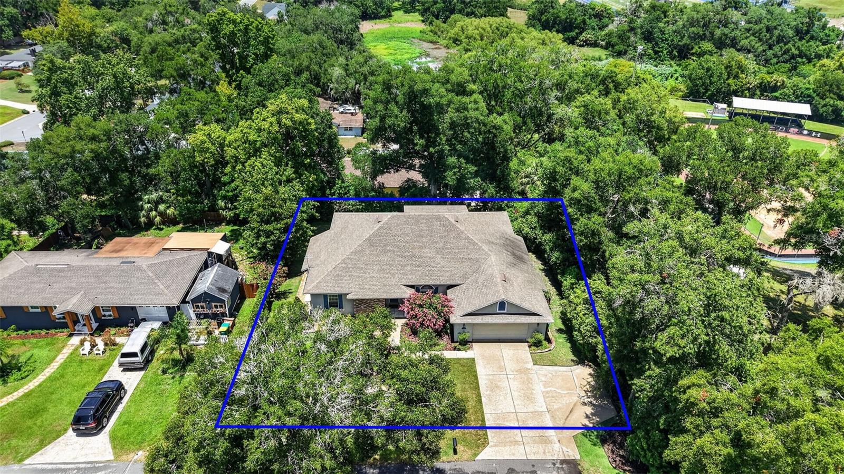
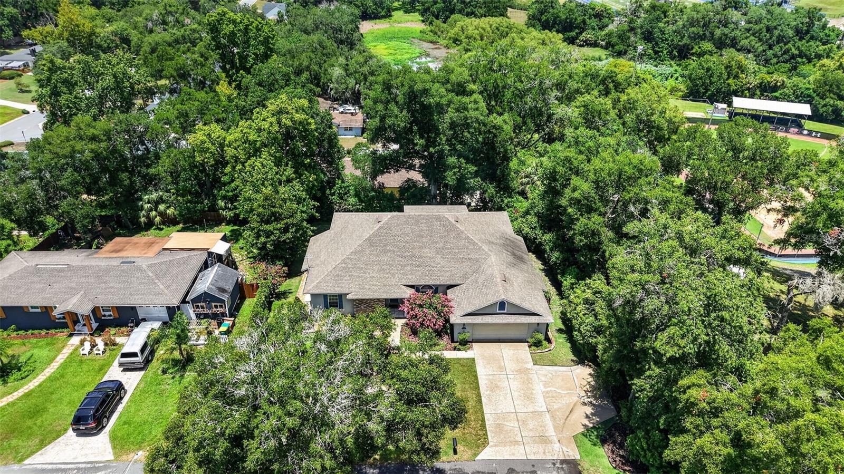
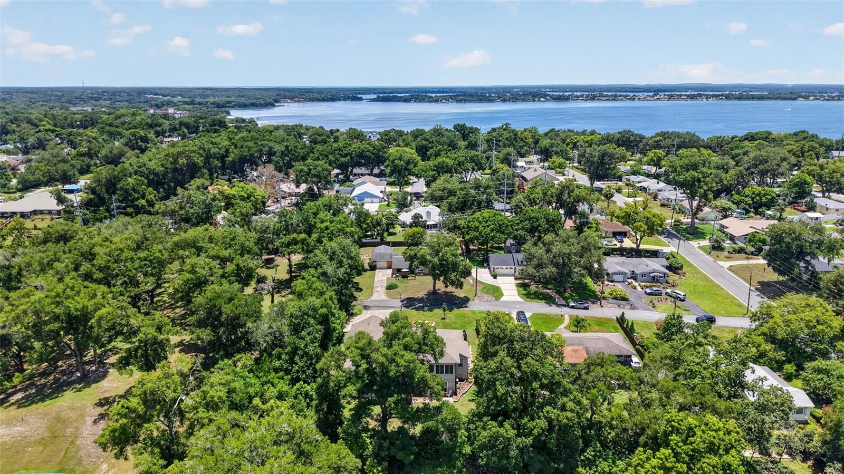
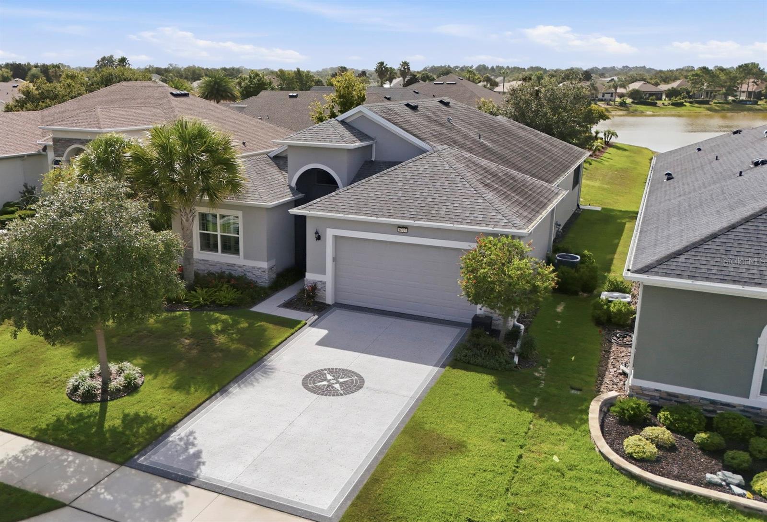
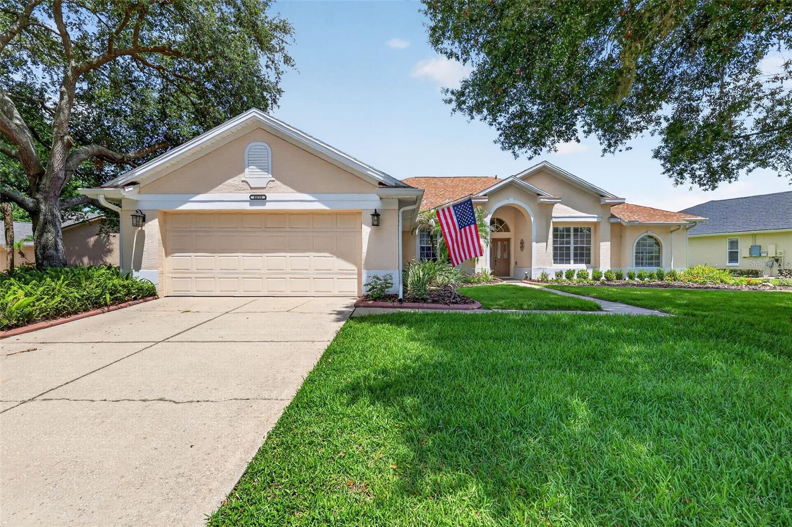
Nestled on a quiet dead-end street in one of Mount Dora's established neighborhoods, this beautifully maintained one-owner home offers the perfect combination of comfort, space, and Florida living. From the moment you arrive, you'll appreciate the inviting curb appeal, mature landscaping, and welcoming entrance.
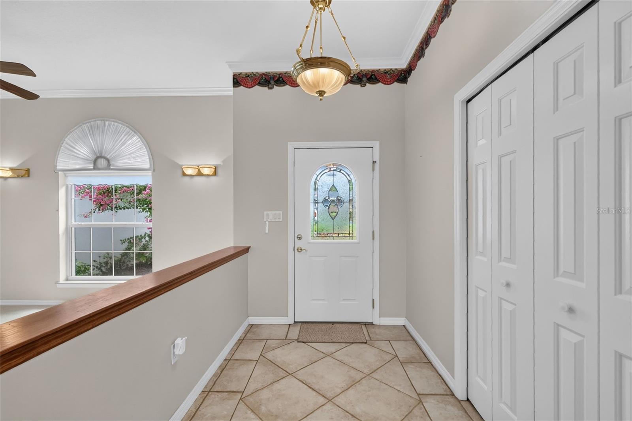
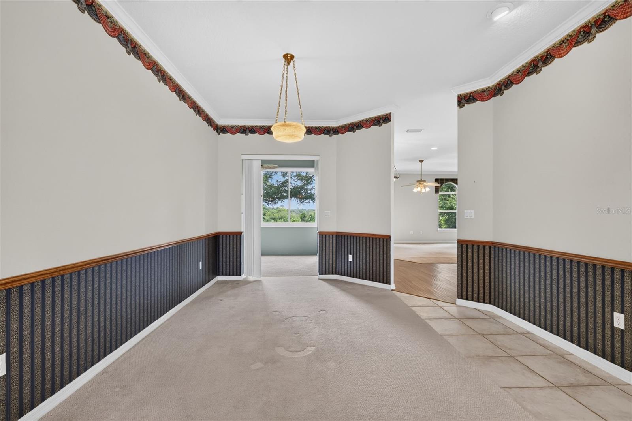
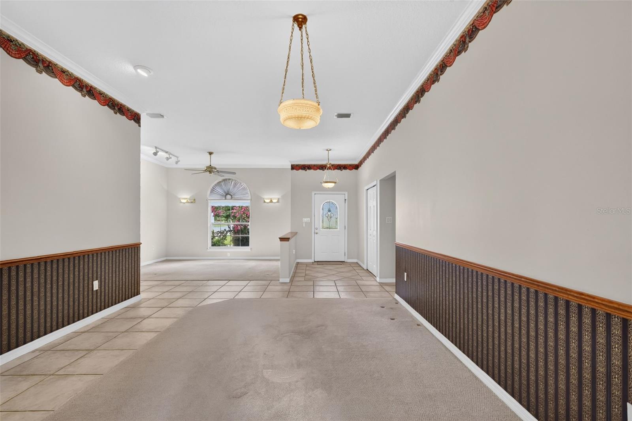
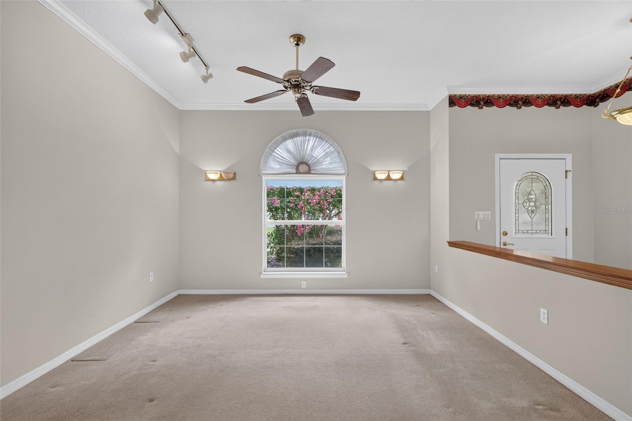
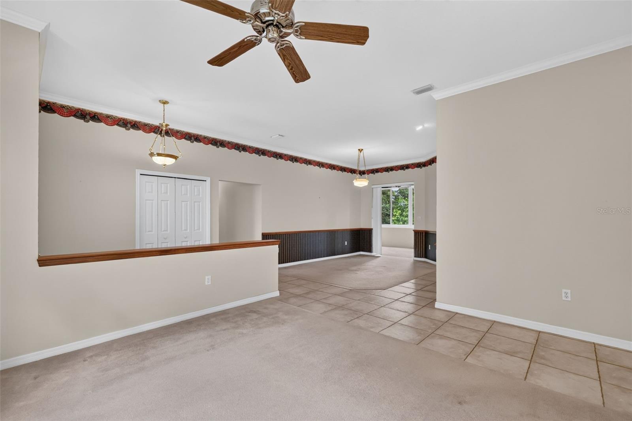
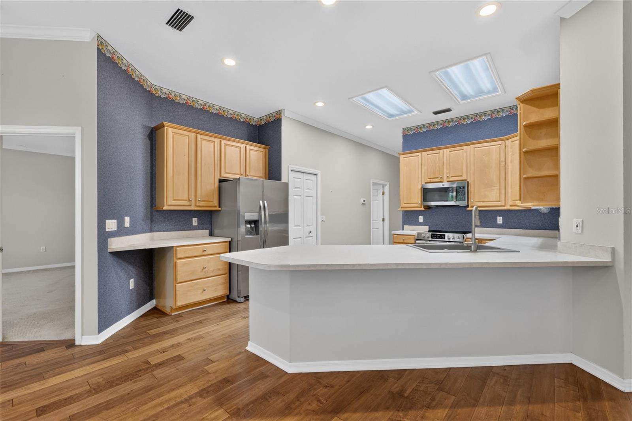
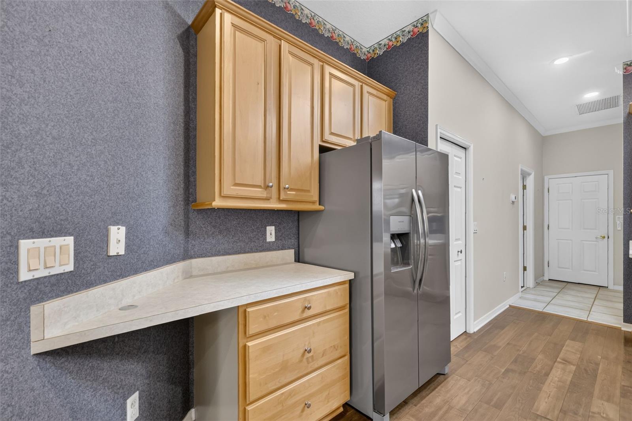
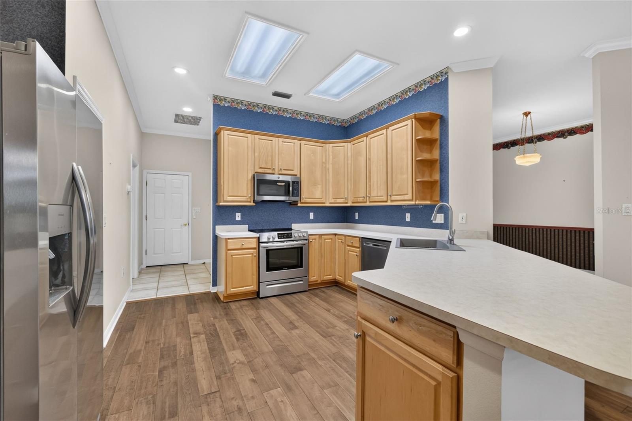
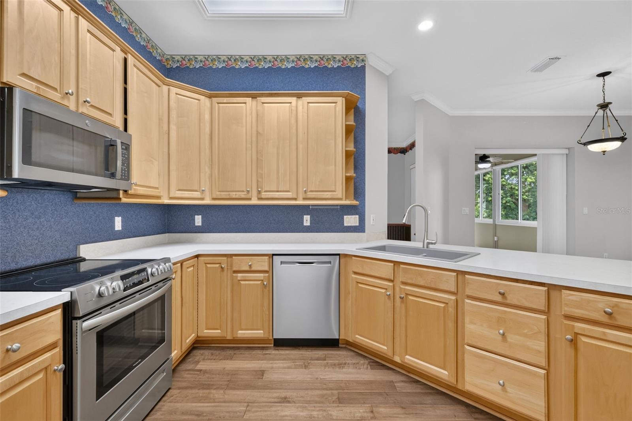
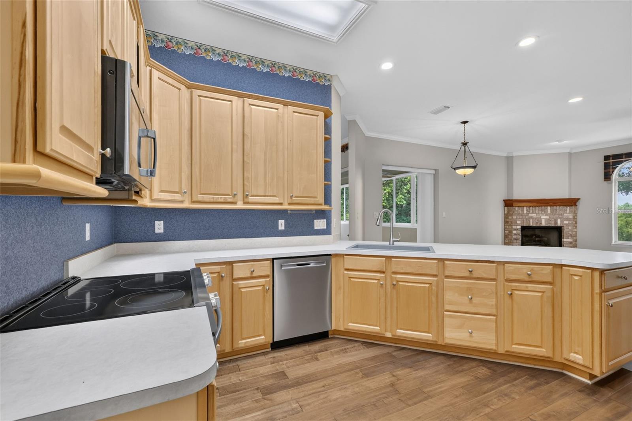
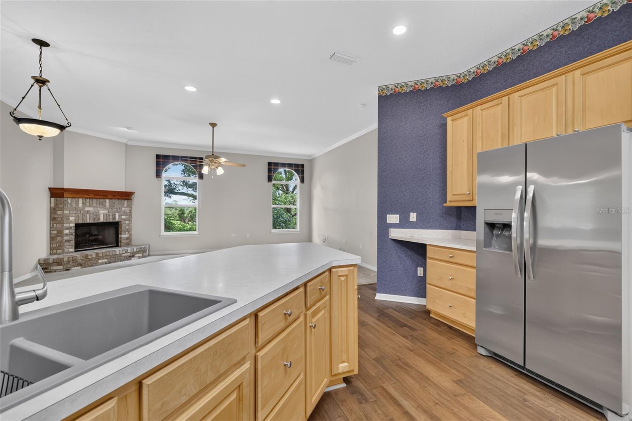
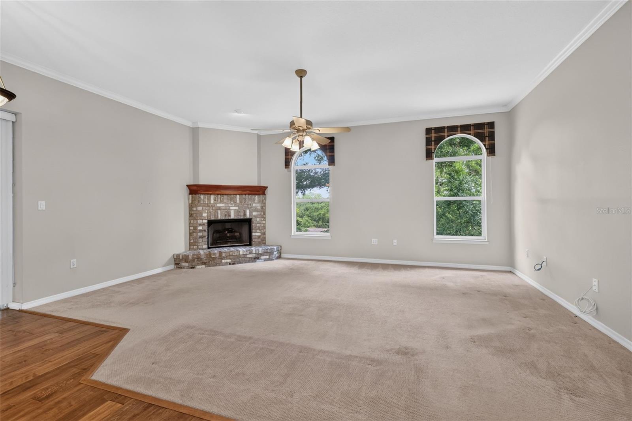
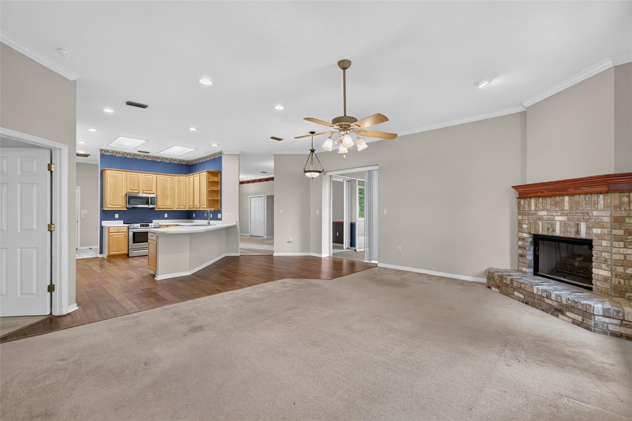
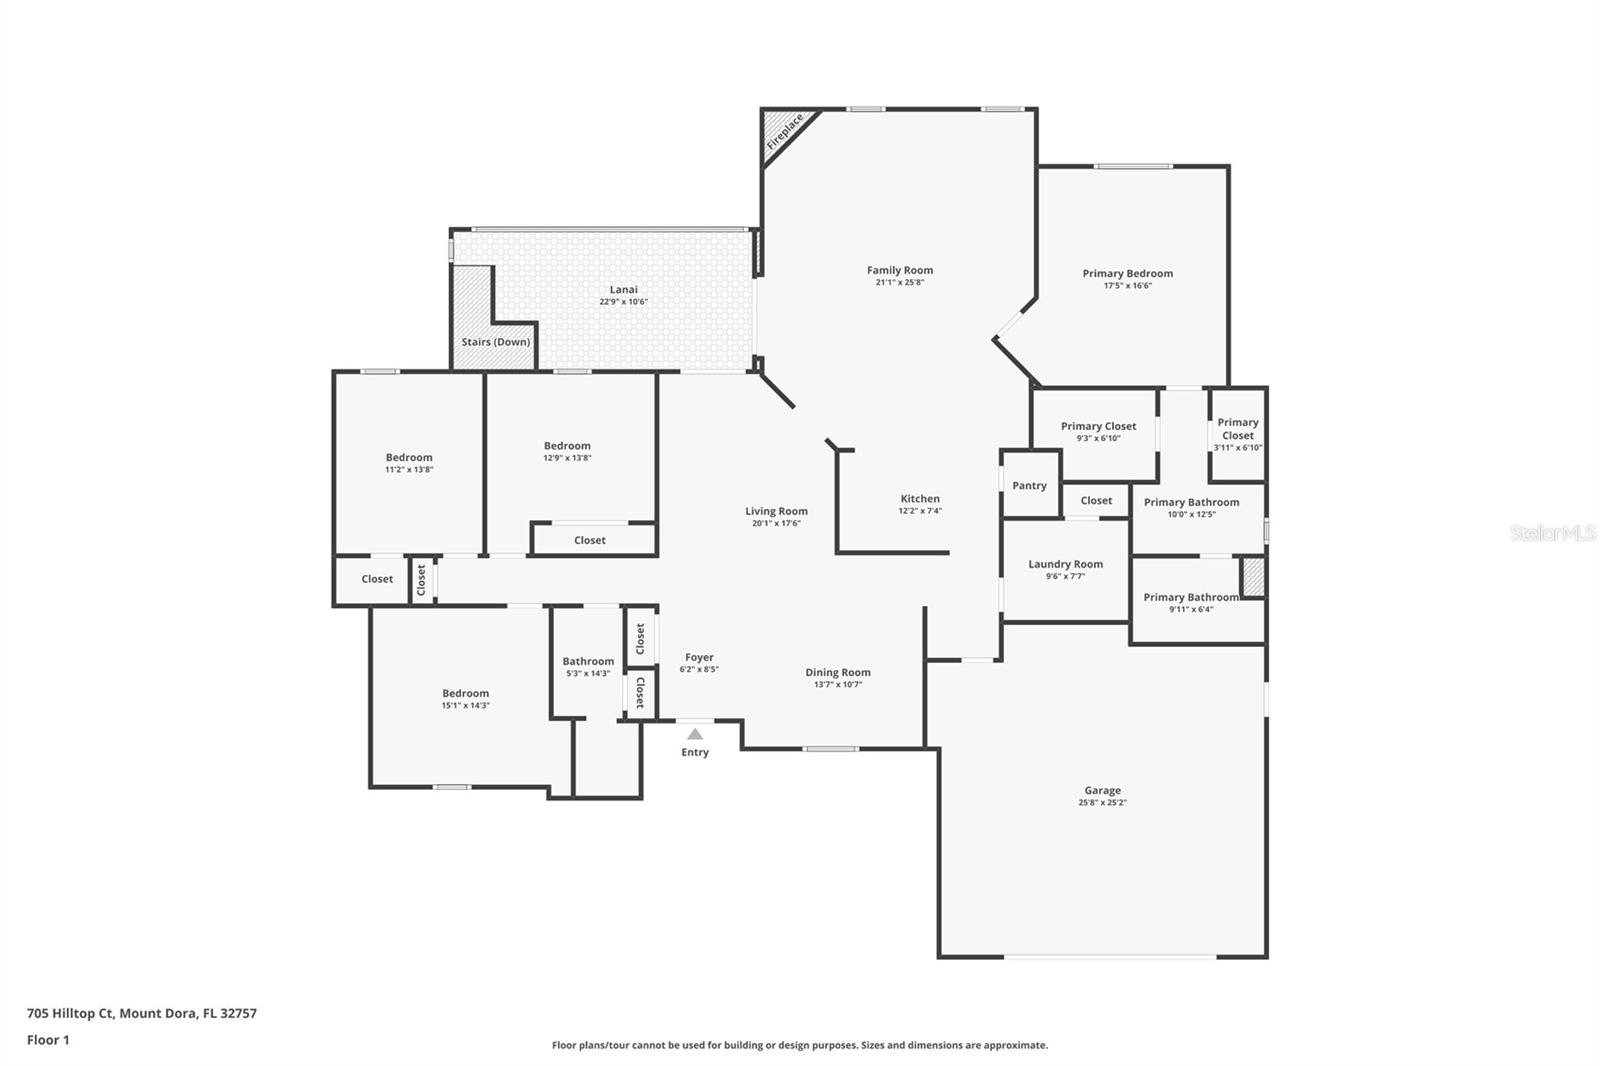
Inside, the thoughtfully designed floor plan features spacious living areas filled with natural light, creating an open and inviting atmosphere for everyday living and entertaining. The tiled foyer welcomes you into the formal living and dining rooms. The spacious kitchen features abundant cabinetry, stainless steel appliances, a pantry, built-in desk, and generous counter space while overlooking the inviting family room with a cozy fireplace.
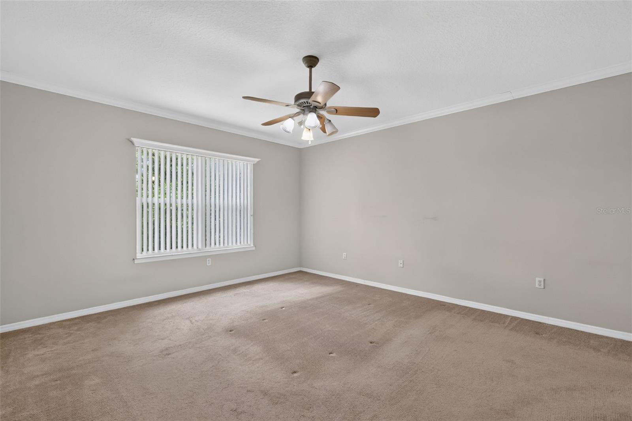
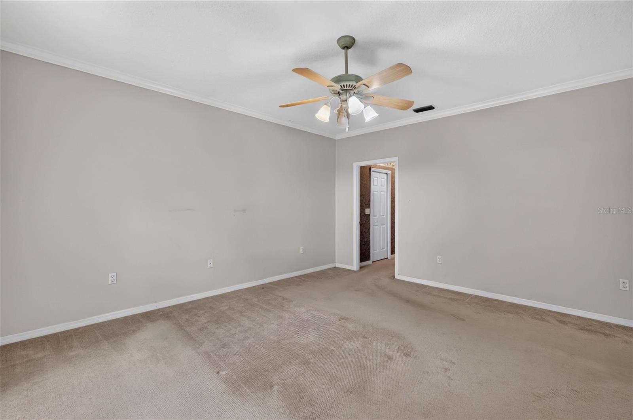
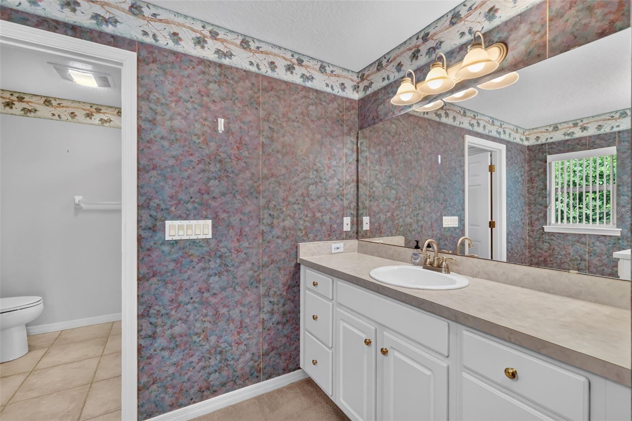
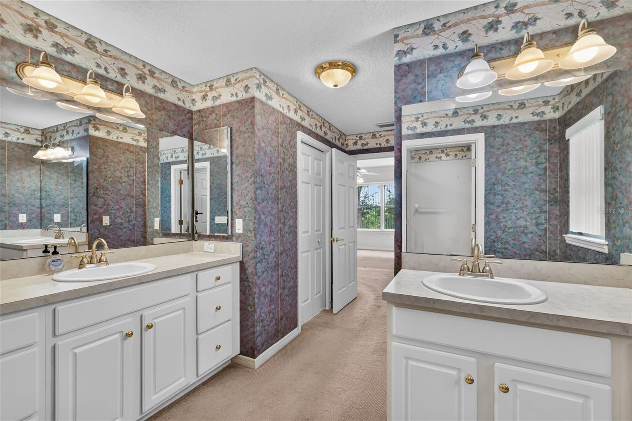
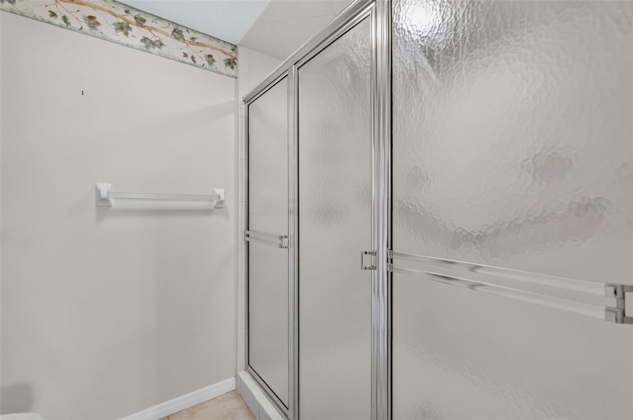
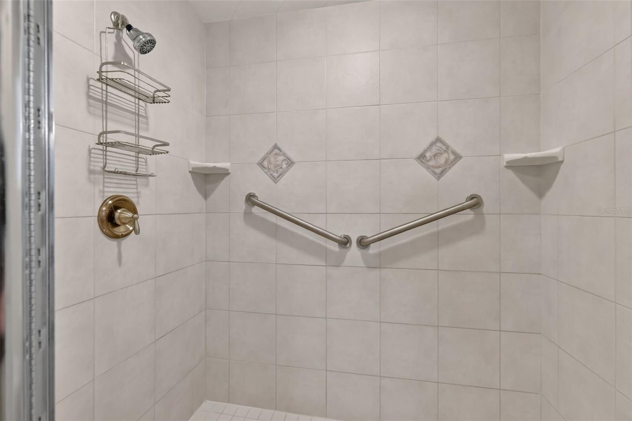
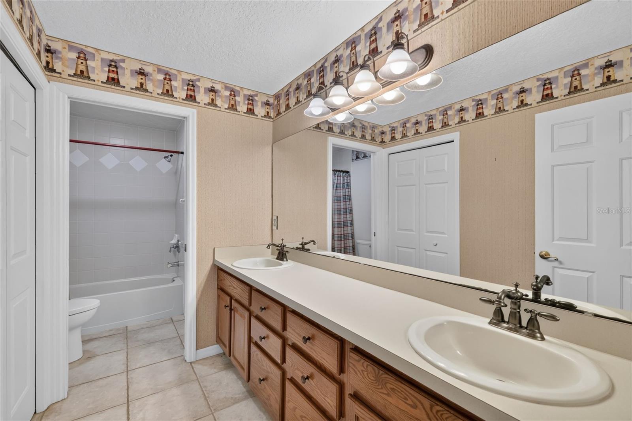
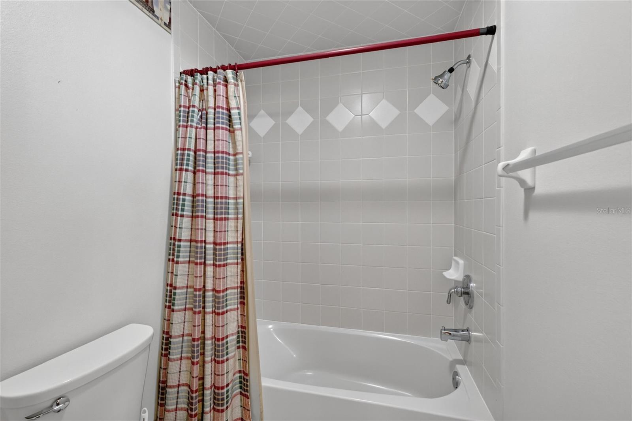
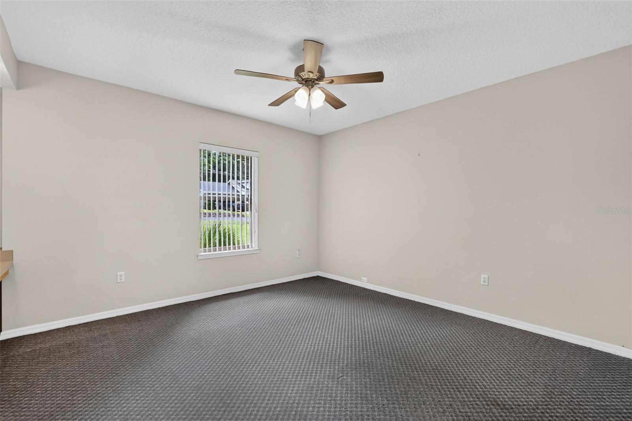
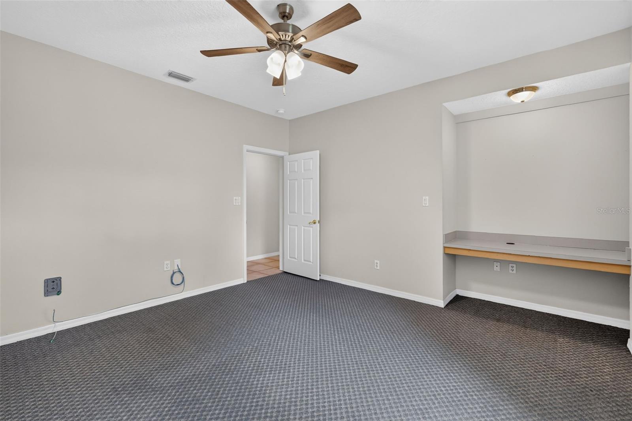
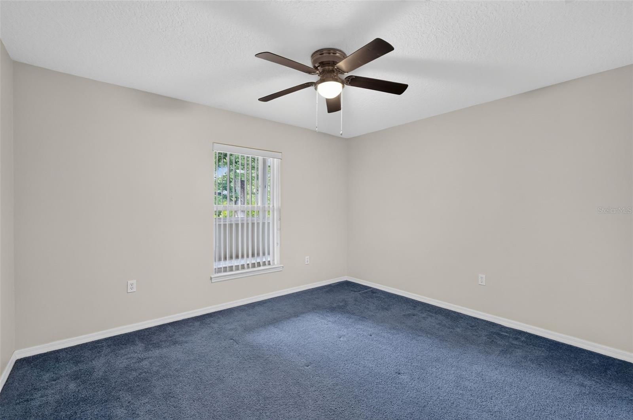
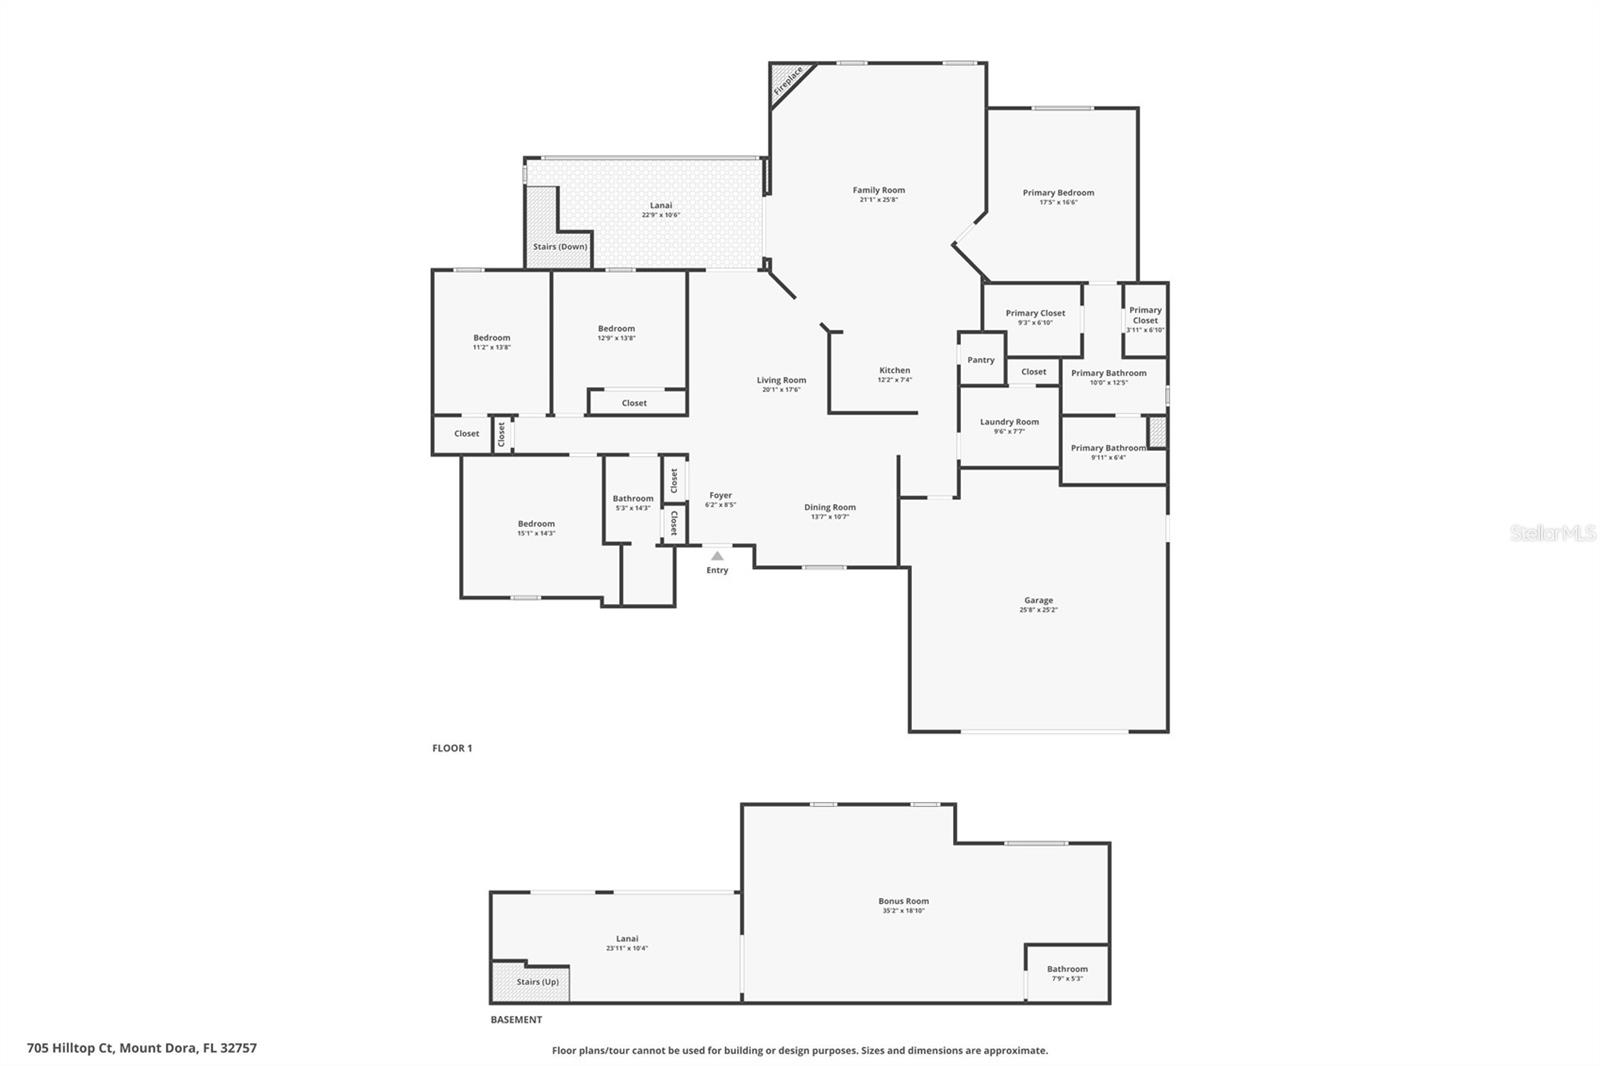
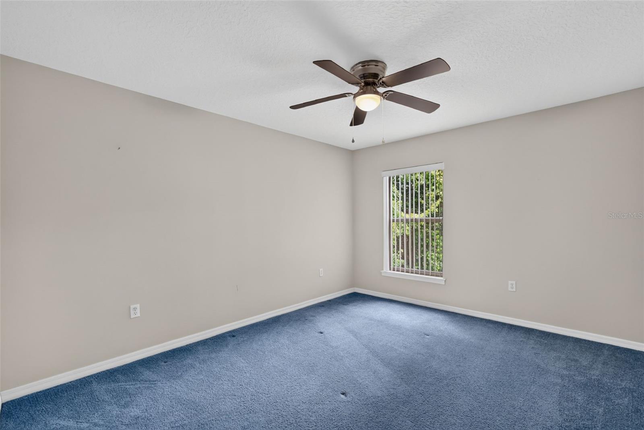
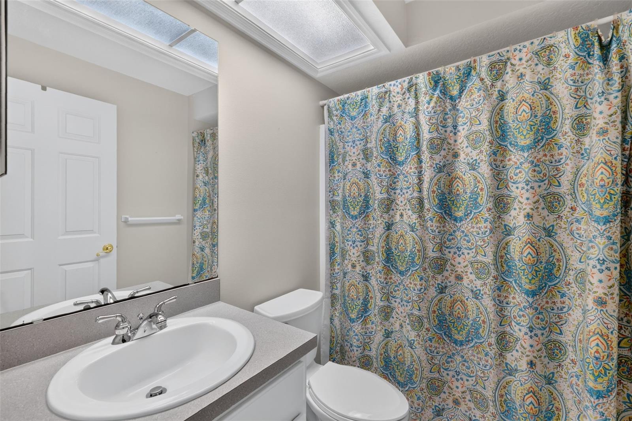
The main level offers a desirable split-bedroom floor plan, providing privacy for family and guests. The spacious primary suite features two walk-in closets, while the ensuite bath offers dual vanities, a walk-in shower, and a private water closet. The additional bedrooms are generously sized and share a guest bath with dual sinks, a linen closet, and a tub/shower combination. Sliding glass doors lead to a spacious air-conditioned lanai overlooking the backyard, creating additional year-round living space.
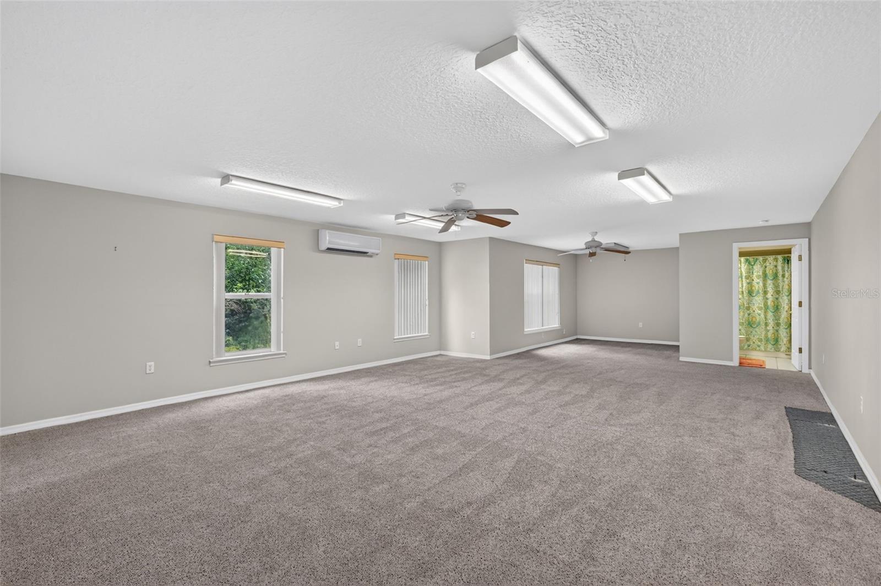
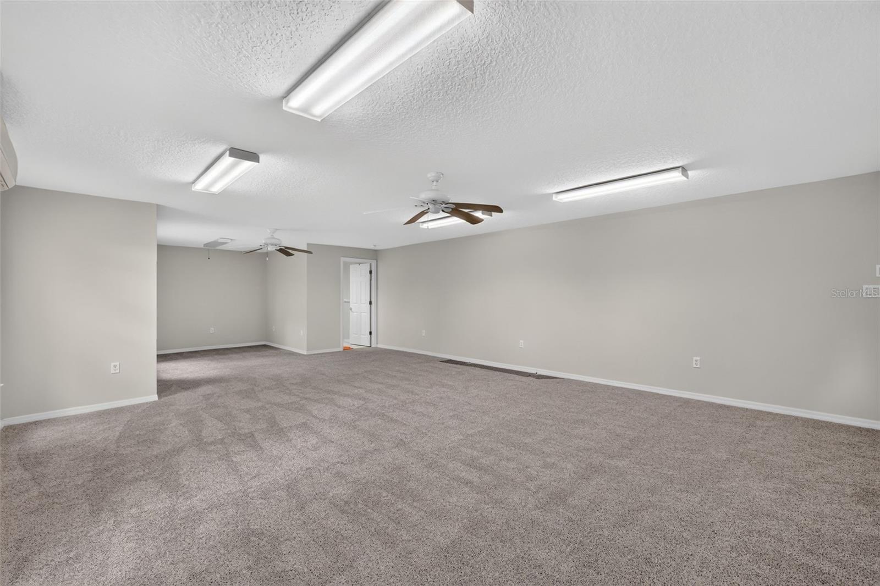
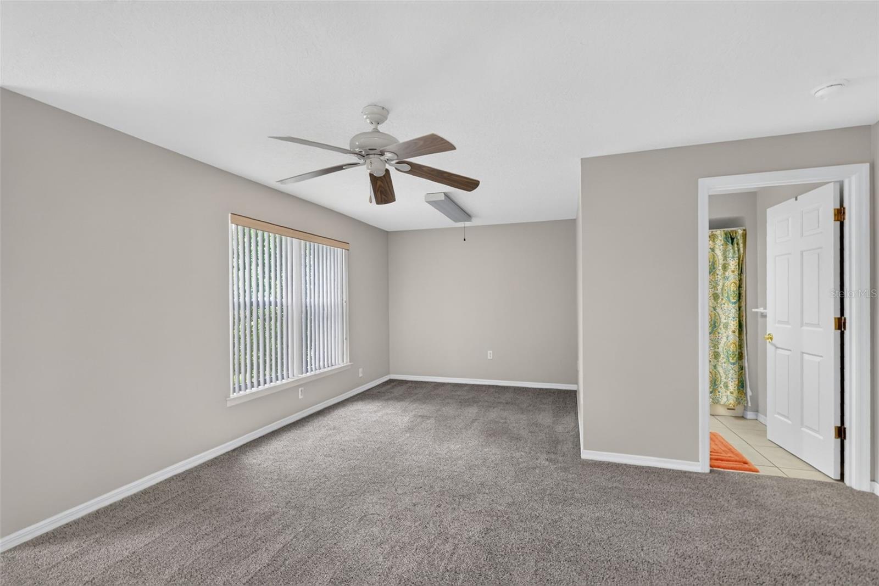
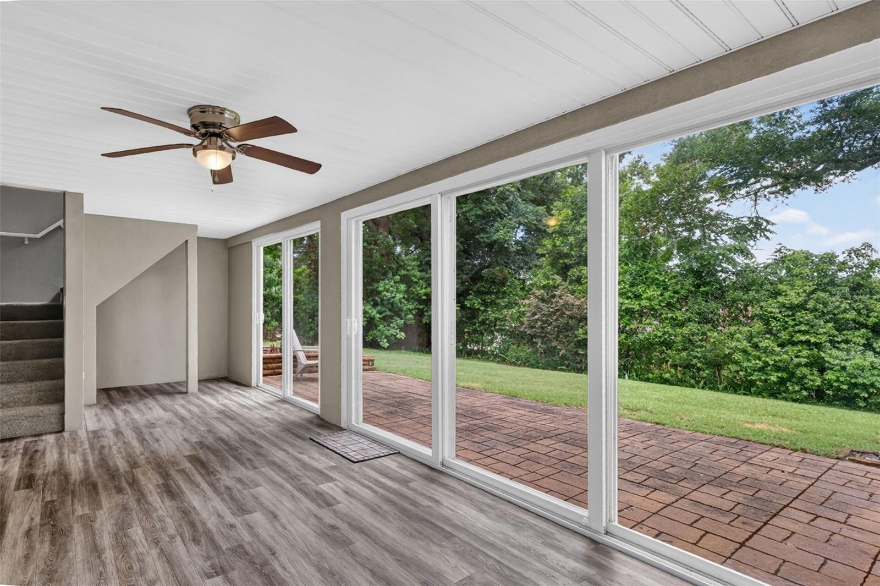
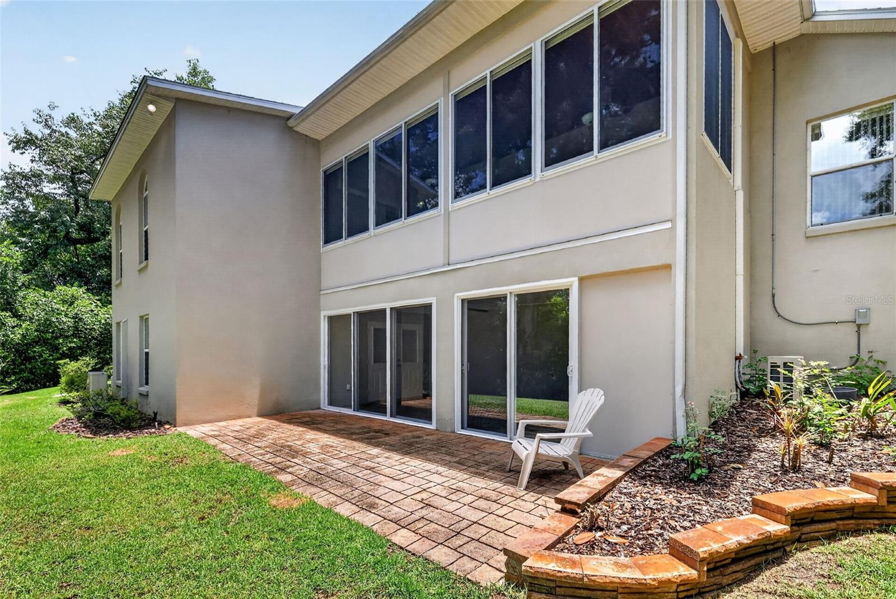
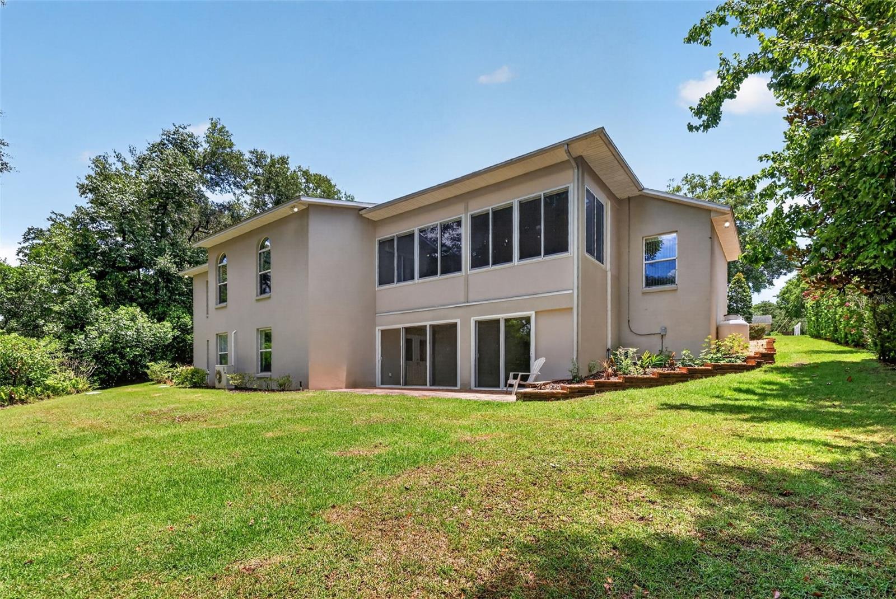
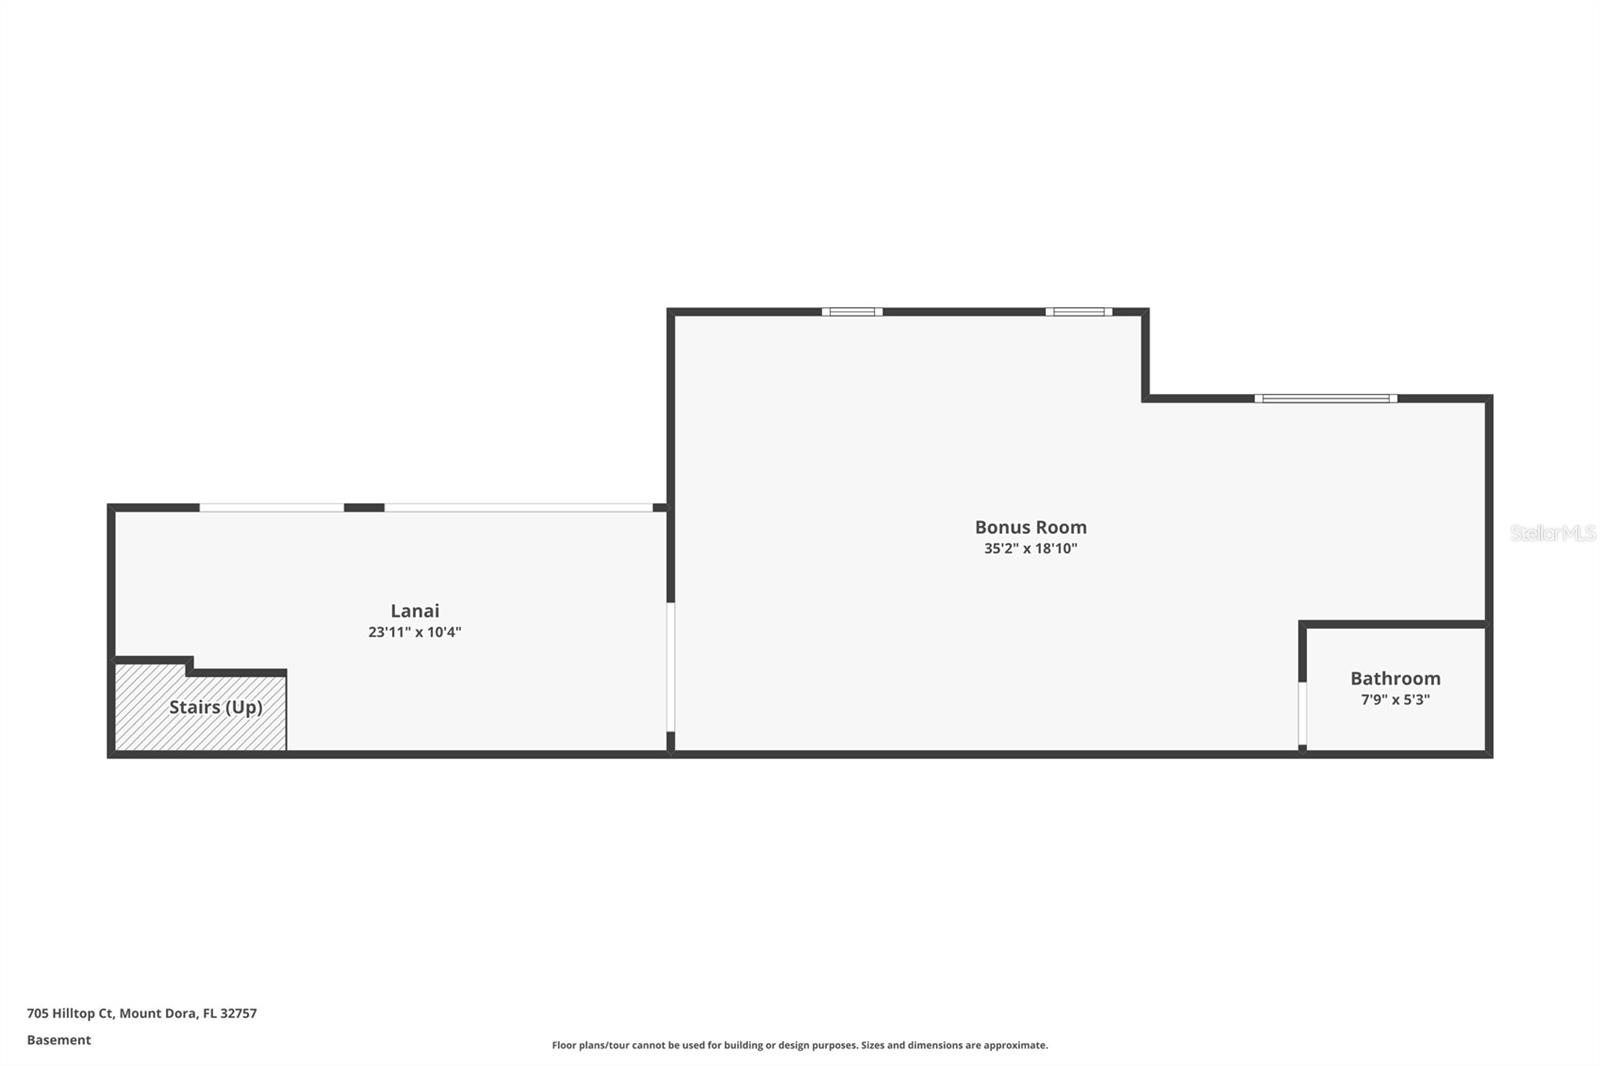
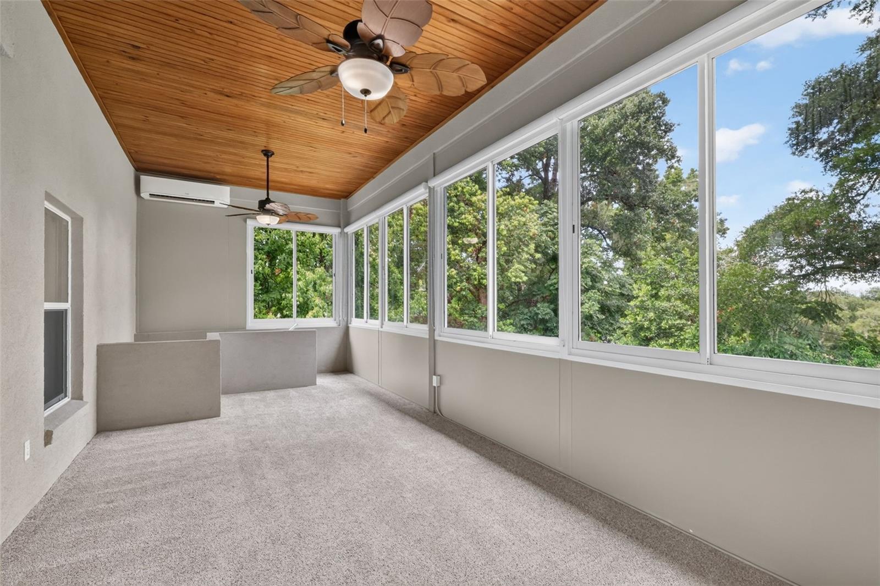
A rare feature for Florida homes, the finished 700± square-foot basement offers exceptional flexibility. Complete with a private entrance, enclosed lanai with its own dedicated mini-split HVAC system, and an ensuite bathroom, it is ideal for an in-law suite, guest quarters, home office, recreation room, or multi-generational living.

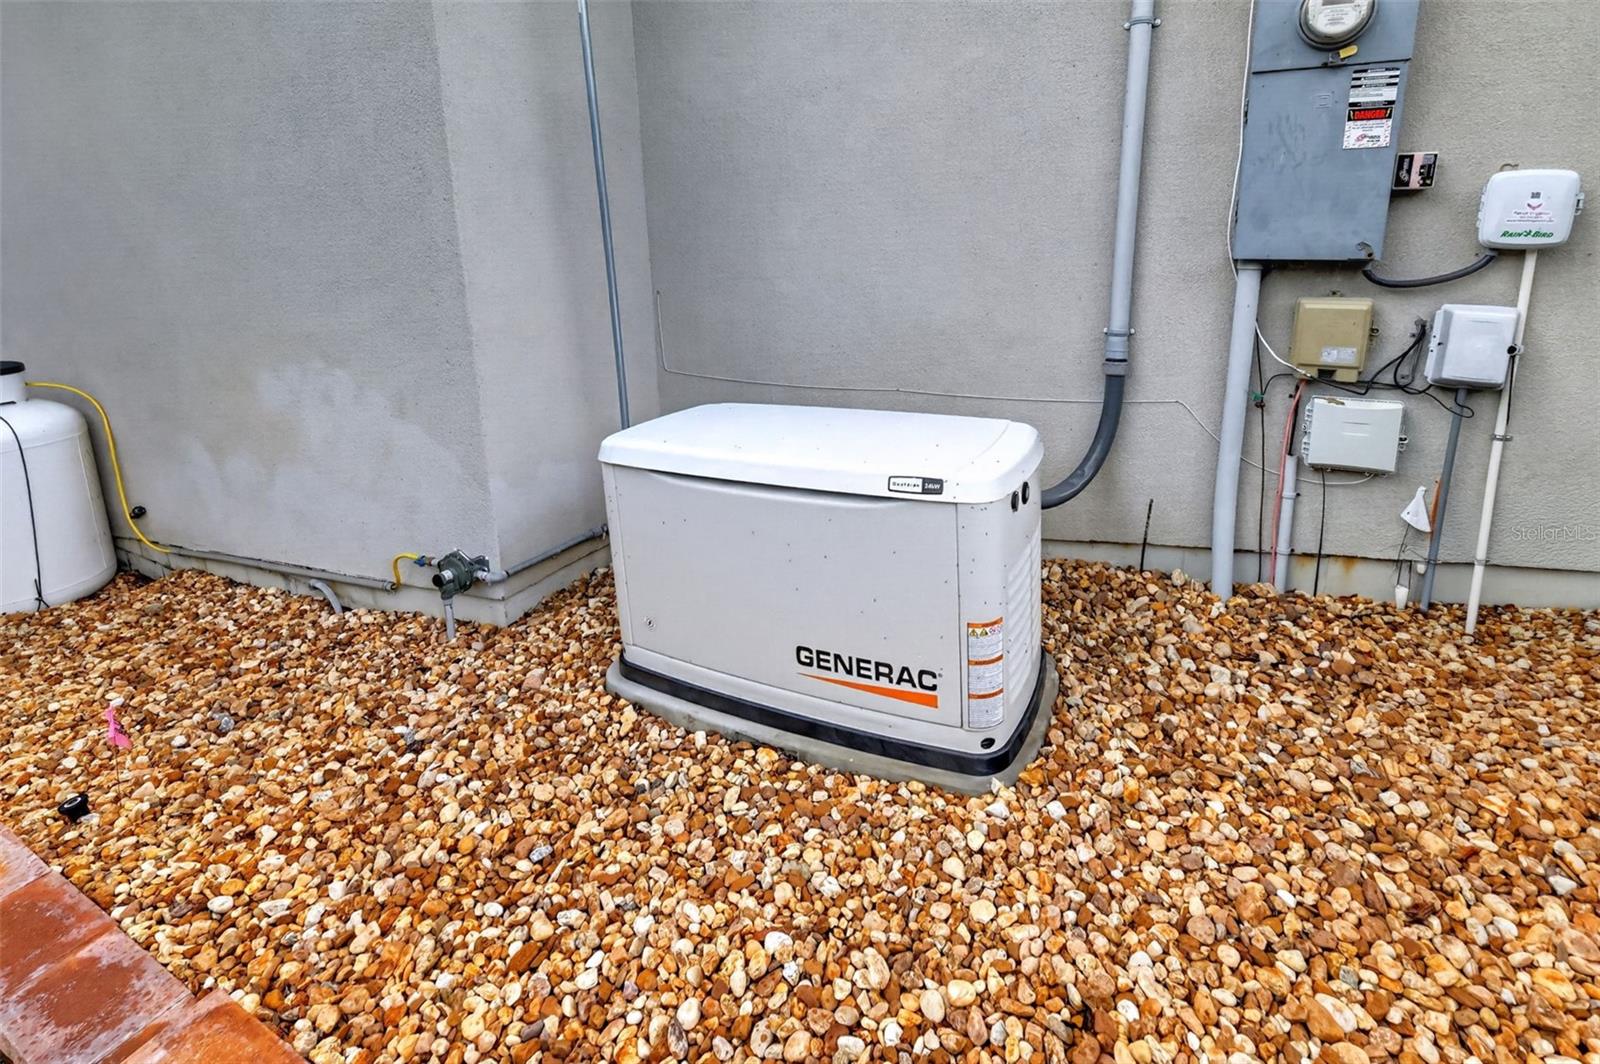
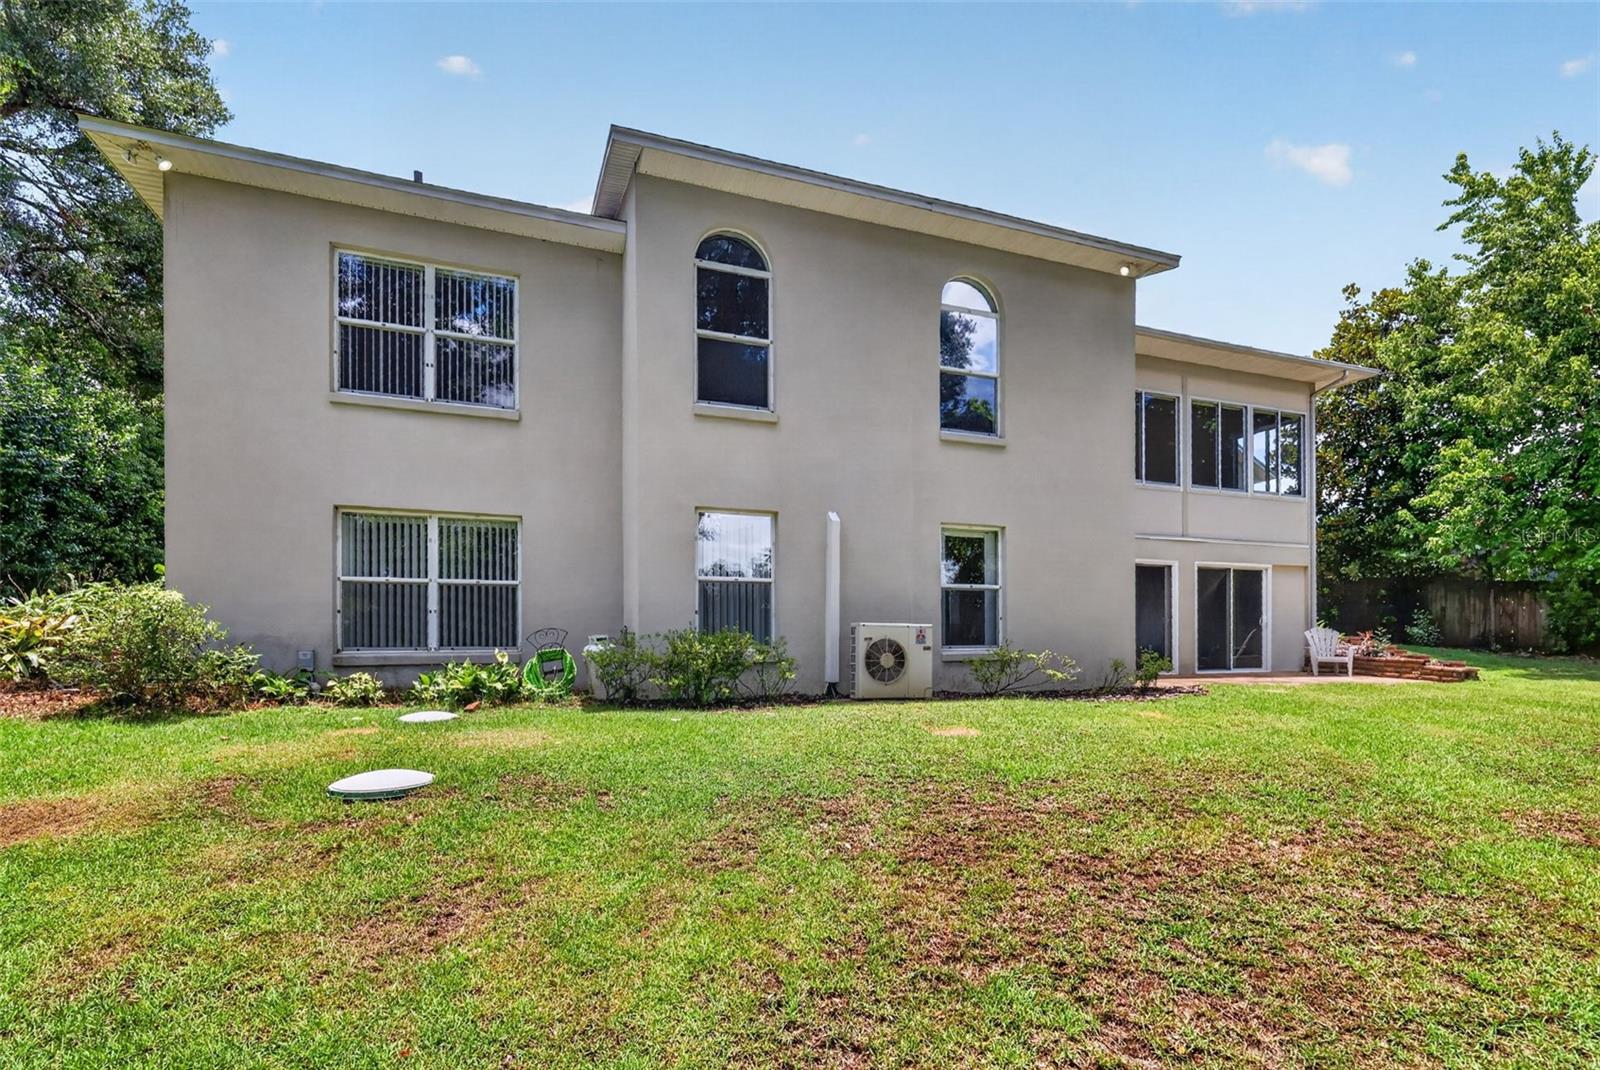
Step outside to your own private backyard retreat where you can relax, entertain, or simply enjoy the peaceful surroundings. The spacious yard offers plenty of room to add the pool of your dreams while still providing ample space for outdoor activities. Additional features include a whole-house generator for added peace of mind, 2 car garage and 1/3 acre lot. 
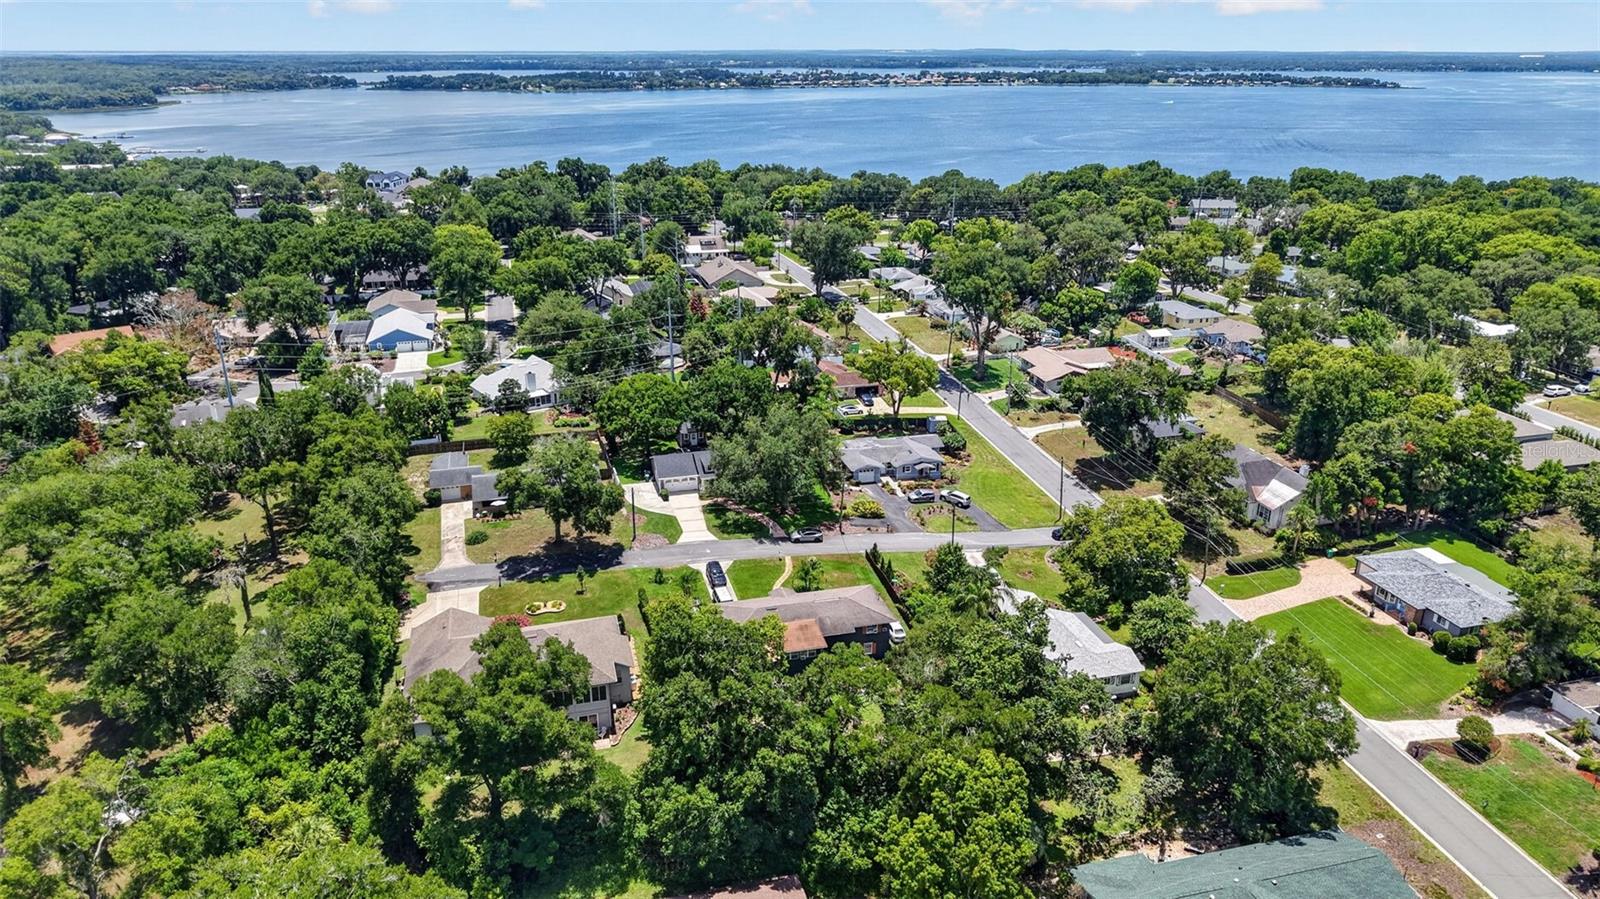
Conveniently located just minutes from historic downtown Mount Dora, you'll enjoy award-winning restaurants, boutique shopping, waterfront parks, year-round festivals, golf courses, and the Harris Chain of Lakes. With nearby medical facilities, schools, and major highways, this exceptional home offers the perfect blend of tranquility and convenience.
Don't miss this rare opportunity to own a meticulously cared-for home in one of Mount Dora's most desirable communities. The 2596 square footage is for the upsairs only. The downstairs/basement area is an additional 1000 square feet +/- including the lanai.

705 HILLTOP COURT

Message successfully sent.

What would you like to know?

What is 3 + 4 ?

I agree to receive email communication and understand I can unsubscribe at any time.

I agree to be contacted by The Graf Group of Coldwell Banker via call, email, and text for real estate services. To opt out, you can reply 'stop' at any time or reply 'help' for assistance. You can also click the unsubscribe link in the emails. Message and data rates may apply. Message frequency may vary. Privacy Policy

Related Properties

New on site 2 days ago
Welcome home to this beautifully upgraded residence where luxury, functionality, and thoughtful design come together. Every detail has been carefully selected to enhance both everyday living and entertaining.

The heart of the home features a stunning chef's kitchen complete with soft-close cabinetry and convenient pull-out drawers for effortless organization. Entertain with ease thanks to the built-in coffee bar in the breakfast nook area, and elegant built in dry bar, highlighted by a beautiful stone accent backsplash.

The spacious office is enhanced with classic French doors, creating the perfect private workspace. Throughout the home, you'll find custom plantation shutters, striking stone accent walls, impressive, oversized ceiling fans, and a custom TV entertainment feature with a rock accent that serves as a beautiful focal point.

The luxurious primary suite offers exceptional custom closet organizers, while the utility room includes a built-in organization station by the utility sink to maximize storage and efficiency. 

Outdoor living is equally impressive with hidden sliding glass doors that seamlessly open to the screened lanai. Enjoy the built-in privacy blinds, TV mount, and fully equipped summer kitchen—perfect for relaxing or entertaining year-round.

Car enthusiasts and hobbyists will appreciate the oversized garage, built approximately two feet deeper and wider than standard, complete with custom built-in storage. Additional premium upgrades include a whole-house Generac generator for peace of mind, gutters surrounding the entire home, downspouts that direct water to the lake, and an attractive speckled finish on the driveway and sidewalks.
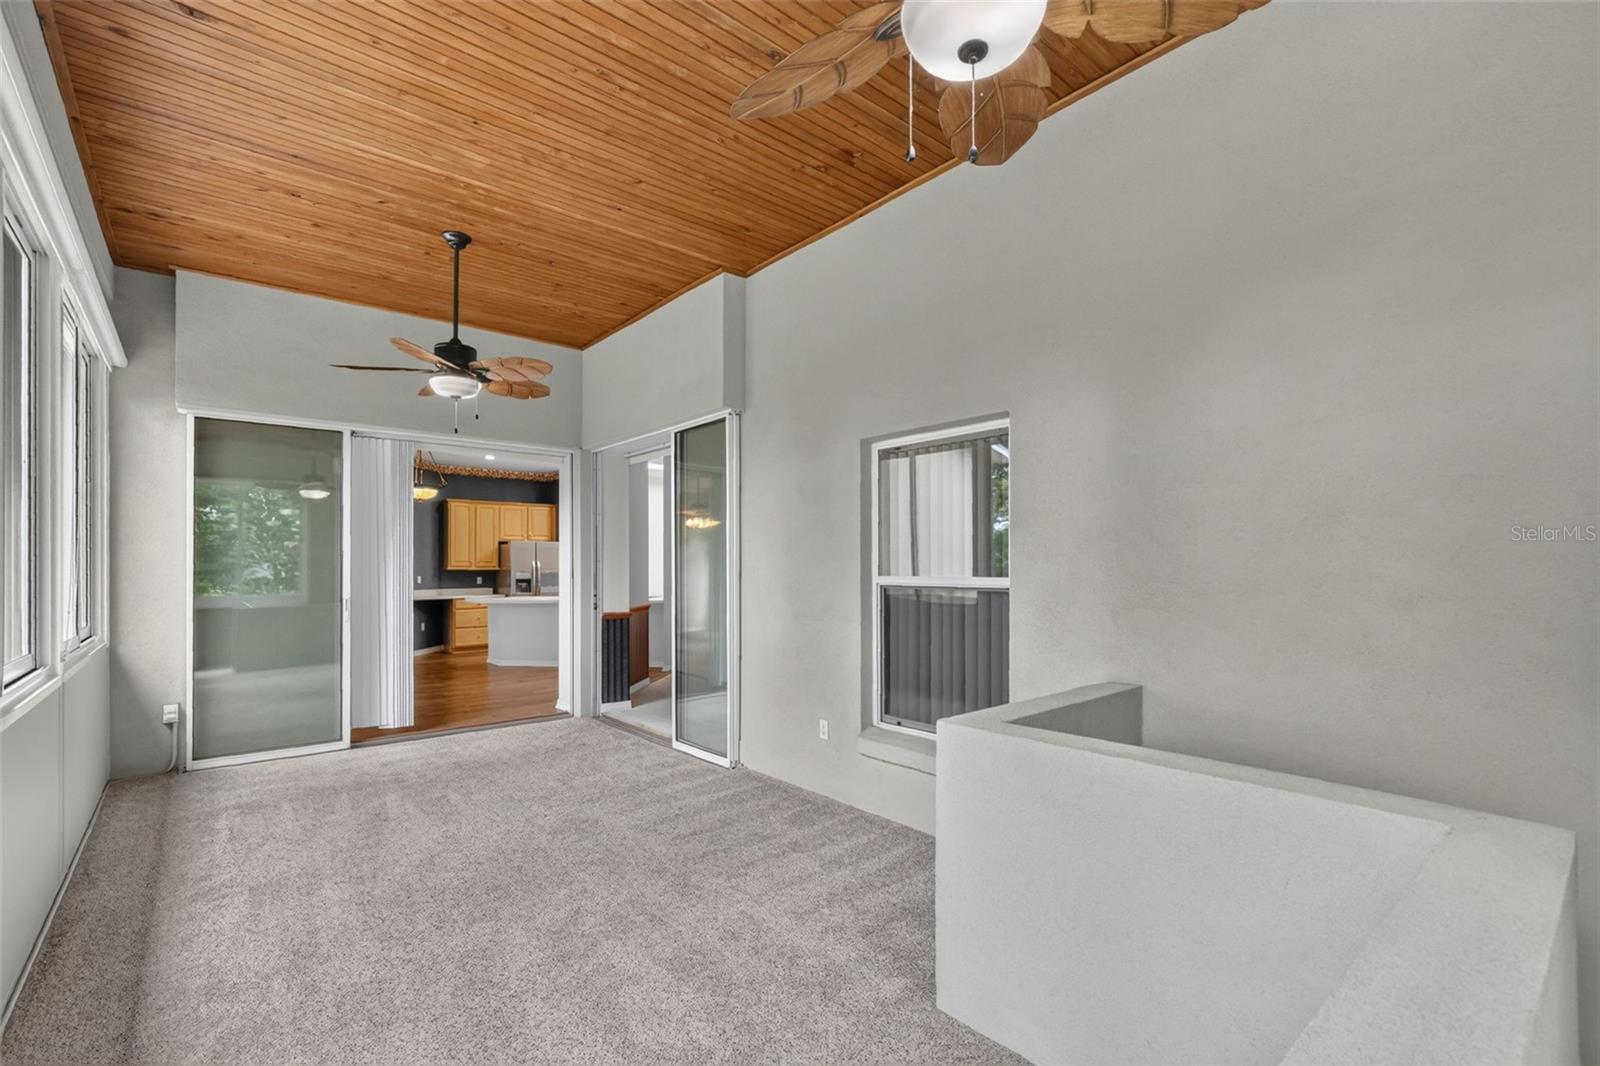
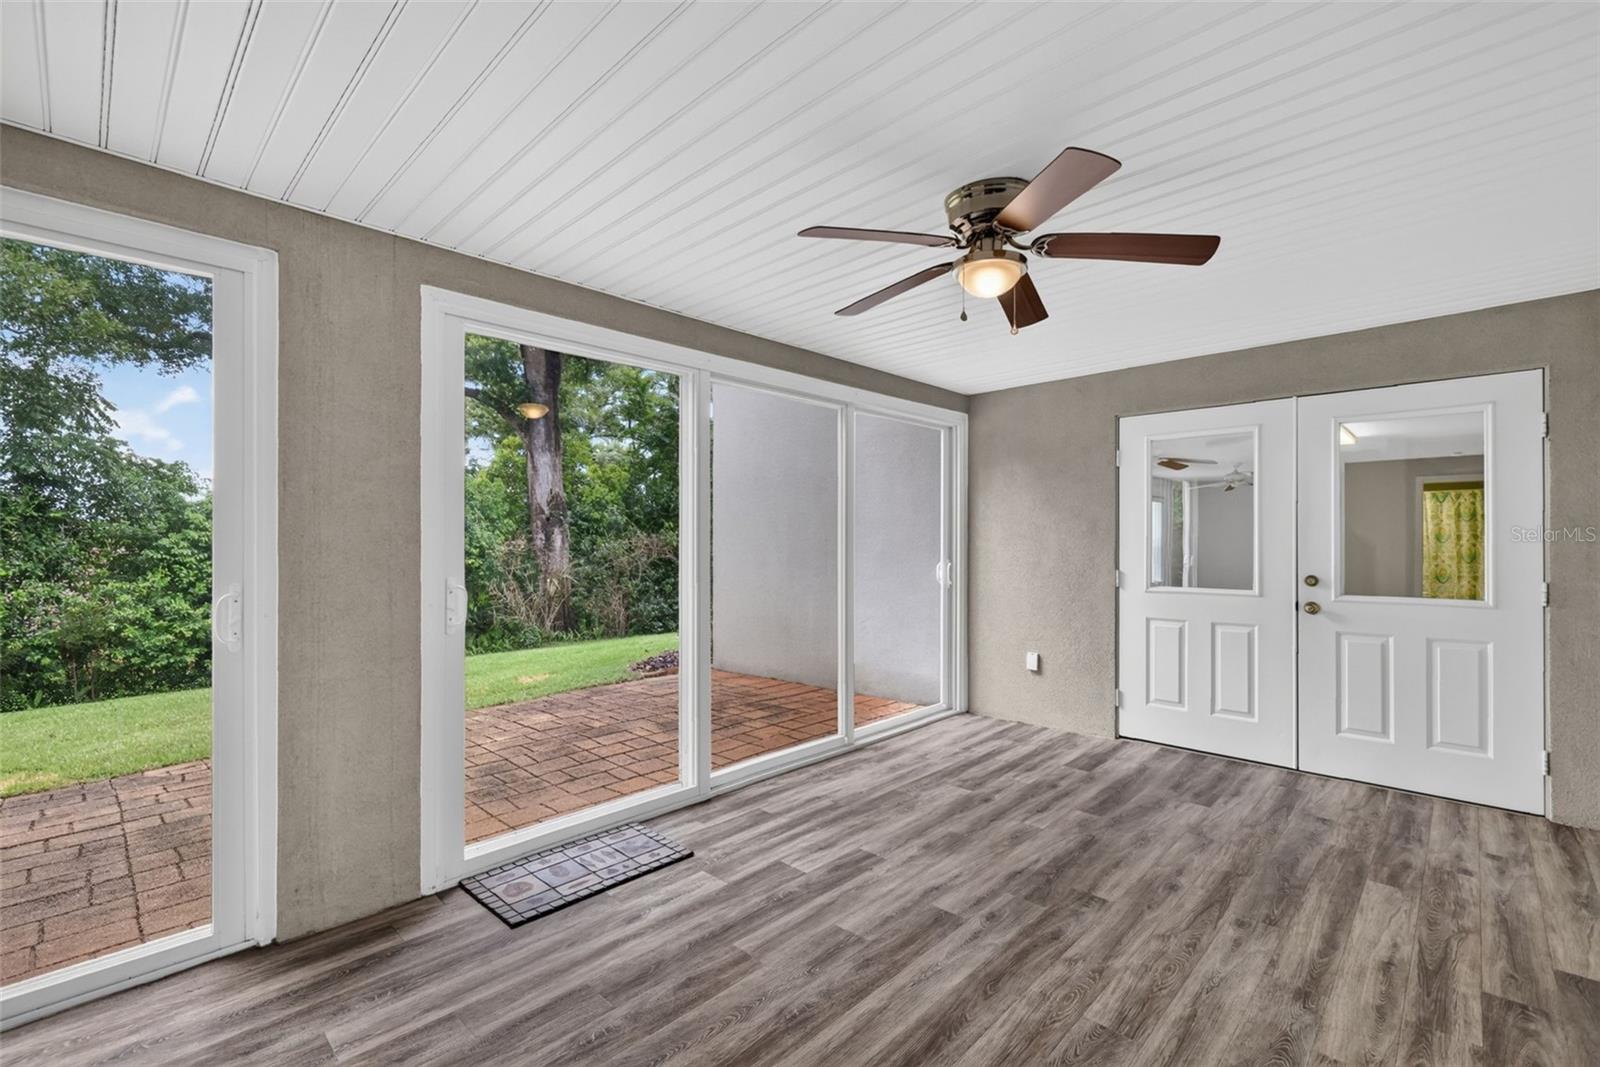
This exceptional home offers an outstanding combination of quality craftsmanship, custom upgrades, and modern convenience. Move-in ready and designed to impress, this is a property you won't want to miss.

The Lakes of Mount Dora is an award-winning 55+ gated community in Central Florida with an 18,000 sq ft Clubhouse, library, billiards room, card/game room, social hall, gym, arts/crafts room, 4 miles of interconnecting waterways, pickle ball, tennis, bocce ball and croquet lawns, pool, hot tub, walking trails, fire pits, and an amazing fenced and gated RV/Boat Parking! All of this, plus reclaimed sprinkler system lawn irrigation AND internet/cable, is included in the low fee of $290. monthly! 
This home is 15 minutes from downtown Mount Dora—a charming town filled with art, festivals, shopping, unique restaurants, and coffee shops—and a little over an hour from Orlando and its many attractions, ensuring there's always something to do.  One hour from the beach! Don't let this opportunity pass you by - discover your perfect Florida home today!
#G5114956

MOUNT DORA

8707 PROVIDENCE CT

3 Beds

2 Baths

2,040 Sq.Ft.

$519,900

MLS#: G5114956
New on site 4 days ago
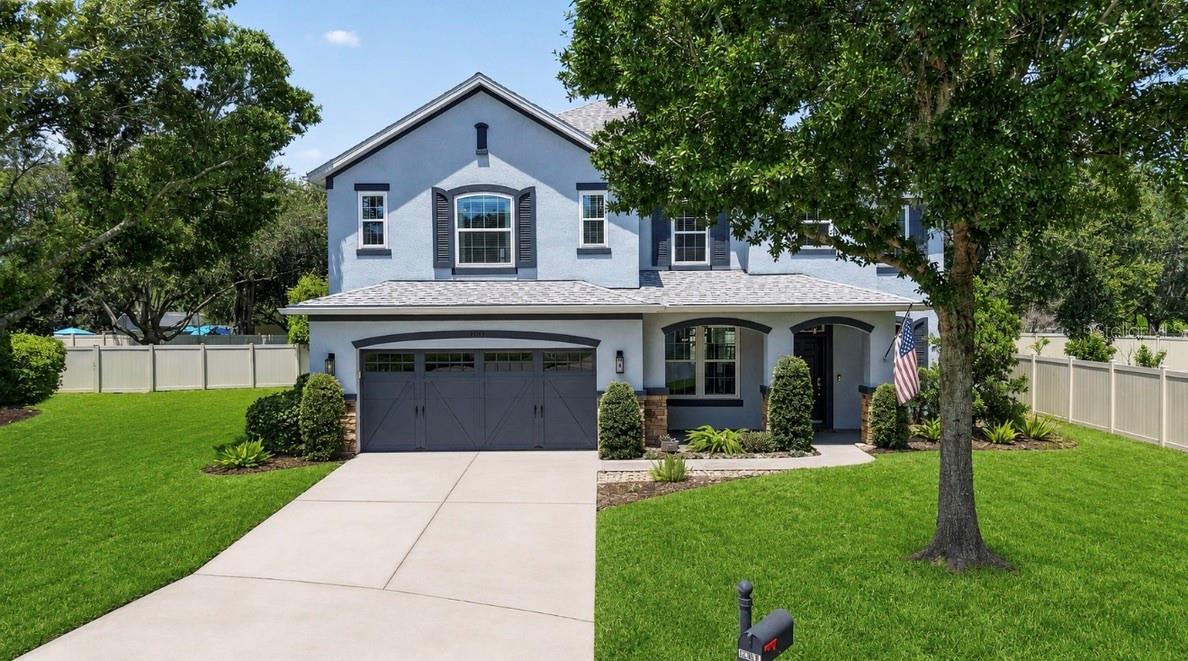
Virtually Staged. Welcome to 30113 Jutland Court ~ Mount Dora, an exceptional POOL home tucked away at the end of a quiet cul-de-sac in the highly sought-after gated community of Sullivan Ranch. Situated on an oversized lot that is completely fenced. This 4-bedroom, 3.5-bath home has a versatile flex room that easily functions as a 5th bedroom, office or playroom. You'll appreciate the curb appeal, lush landscaping, and picturesque streets lined with magnificent magnolia trees. The thoughtfully designed floor plan combines open-concept living with defined gathering spaces, creating an ideal setting for both everyday living and entertaining. The staircase serves as a stunning architectural centerpiece, gracefully positioned between the formal sitting room and the spacious family room where a cozy gas fireplace creates the perfect place to hang with family and friends. The Chef's Kitchen is truly the heart of the home, featuring double ovens, fingerprint-resistant black stainless-steel appliances, a large center prep island with sink, breakfast bar seating, abundant cabinetry, generous countertop space, and an inviting layout that opens seamlessly to the family room and overlooks the spectacular backyard oasis. Convenience is built into every detail with the garage entry, laundry room, and half bath located just off the kitchen, while the spacious 3-car tandem garage offers plenty of room for vehicles, storage, hobbies, or a workshop. Step outside and prepare to fall in love with your own private backyard retreat featuring a sparkling screen-enclosed swimming pool accented by a beautiful waterfall, an expansive covered patio, and an incredible custom outdoor entertaining area complete with a built-in grilling station, bar seating, storage cabinetry, refrigerator, and plenty of room to host unforgettable gatherings year-round. Whether you're enjoying a quiet morning coffee, relaxing by the pool, or entertaining a crowd, this outdoor living space was designed to impress. Upstairs, the expansive primary suite is privately tucked away at the end of the hallway, offering a peaceful retreat with an oversized bedroom and a spa-inspired ensuite bath designed for relaxation. Two secondary bedrooms share a well-appointed full hallway bathroom, while the fourth bedroom features a Jack-and-Jill bathroom connected to the adjoining flex room, creating endless possibilities for multigenerational living, guest accommodations, a private office, media room, fitness space, or an additional fifth bedroom. This meticulously maintained home has been thoughtfully updated throughout, including a newer roof, newly installed energy-efficient double-pane lifetime warranty windows throughout the entire home, beautiful engineered hardwood flooring installed in the formal dining room, staircase, upstairs hallway, and primary bedroom, adding timeless warmth and elegance, new carpet in the guest bedrooms, exterior paint completed in 2022, all-new fingerprint-resistant black stainless-steel kitchen appliances installed in 2024, and both HVAC systems replaced within the past five years, offering peace of mind for years to come. Sullivan Ranch is one of Mount Dora's premier gated communities, offering an outstanding collection of resort-style amenities including a junior Olympic-size swimming pool, beautifully appointed clubhouse, state-of-the-art fitness center, playground, splash pad, dog park, scenic walking trails, and picturesque green spaces that encourage an active outdoor lifestyle.
#G5114900

MOUNT DORA

30113 JUTLAND COURT

5 Beds

3 Baths

3,320 Sq.Ft.

$599,900

MLS#: G5114900
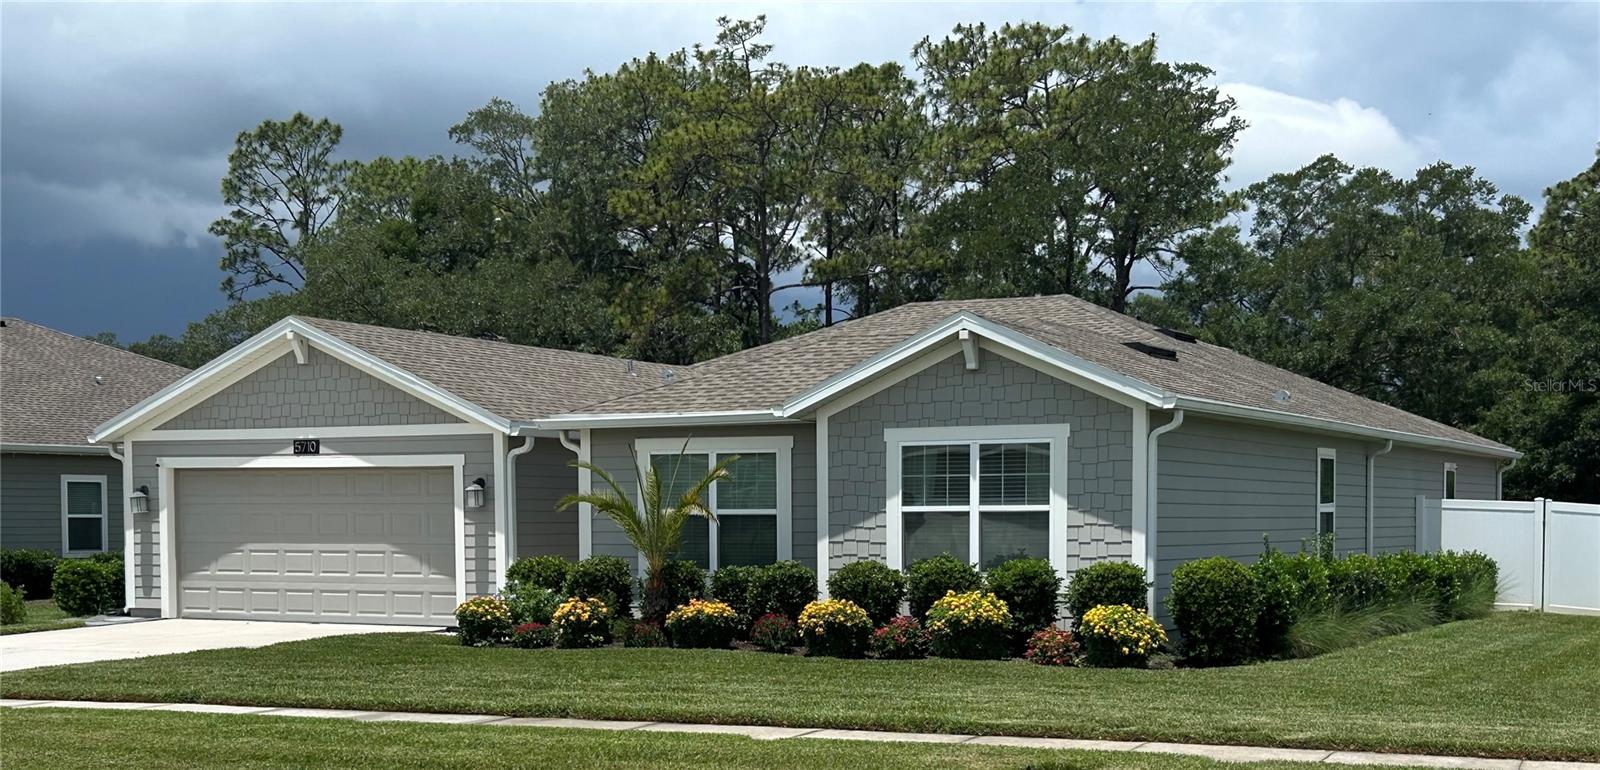
Location, location, location…This property checks all of the boxes with 5 beds, 3 baths, upgrades, MULTIGENERATIONAL LIVING with an attached NEXTGEN space, this is like having 2 HOUSES IN ONE!  The NEXTGEN apartment is equipped with its own kitchenette, dishwasher, microwave, refrigerator with reverse osmosis, pantry, stackable washer/dryer, 2 bedrooms & 1 bathroom with walk in shower, its own living room space, and its own private entrance and courtyard.  Perfect for a myriad of housing scenarios like aging family members, young adults, guests, office space, etc.

The main living area of the house has 3 bedrooms and 2 full baths, OPEN CONCEPT living room, kitchen, dining room, study/office with 3 sliders leading out onto the ENCLOSED SCREENED LANAI WITH VIEWS OF THE PRESERVE in the rear of the property.  Enjoy golden sunsets each evening.  The owner’s suite has an en suite with walk-in shower, double vanity, separate water closet, and 2 WALK-IN CLOSETS.  It is tucked away in the back corner of the home for an extra layer of privacy; an incredible bonus of the preservation view and the enjoyment of its DARK & QUIET NIGHTS for a truly peaceful sleeping experience.

There are 2 additional bedrooms and 1 bathroom just down the hallway.  The bathroom has a shower/tub combination and stone counters.  Additionally, there is an indoor laundry room as you enter the home from the 2 car garage.

The kitchen has stainless steel and slate appliances, stone counters, reverse osmosis in the refrigerator for delicious and sparkling clean water, a walk-in pantry, electric range, microwave and dishwasher.  Enjoy mornings with the entire family at the LARGE KITCHEN ISLAND WITH BREAKFAST BAR.  The dining room is conveniently located just off of the kitchen for ease in entertaining friends and family.

Outside, you can take advantage of the oversized patio for grilling, gathering with friends, exercising, or simply relaxing in the peace and quiet that the premium private lot affords.  Enjoy the fully fenced park like lawn, perfect for playtime for any age or fur baby; kitchen garden already growing vegetables and flowers; 4 SEAT HEATED JACUZZI; a cozy courtyard entrance lined with kitchen herbs for the culinary chef in the family; whole house water filtration system; in-wall pest control; ENERGY SAVING SOLAR PANELS; and, whole house power surge protection.

Last, but not least, is the amazing RESORT STYLE CLUBHOUSE & POOL, splash pad, workout facility, playground, tennis courts, pickle ball courts, basketball courts, softball field, and ample walking & biking paths throughout the entire neighborhood.

Publix is located by the neighborhood entrance (1.5 miles).  Downtown Mount Dora (5 miles), Eustis, & Tavares are all within a moments drive (less than 10 miles).  The FL 429 commuting to all of greater Orlando, Lake Mary, Altamonte Springs, the beaches and more is within 2.8 miles.

ADDITIONAL PHOTOS TO BE UPLOADED SOON!
#G5114313

MOUNT DORA

5710 ALENLON WAY

5 Beds

3 Baths

2,606 Sq.Ft.

$549,000

MLS#: G5114313
New on site 4 days ago
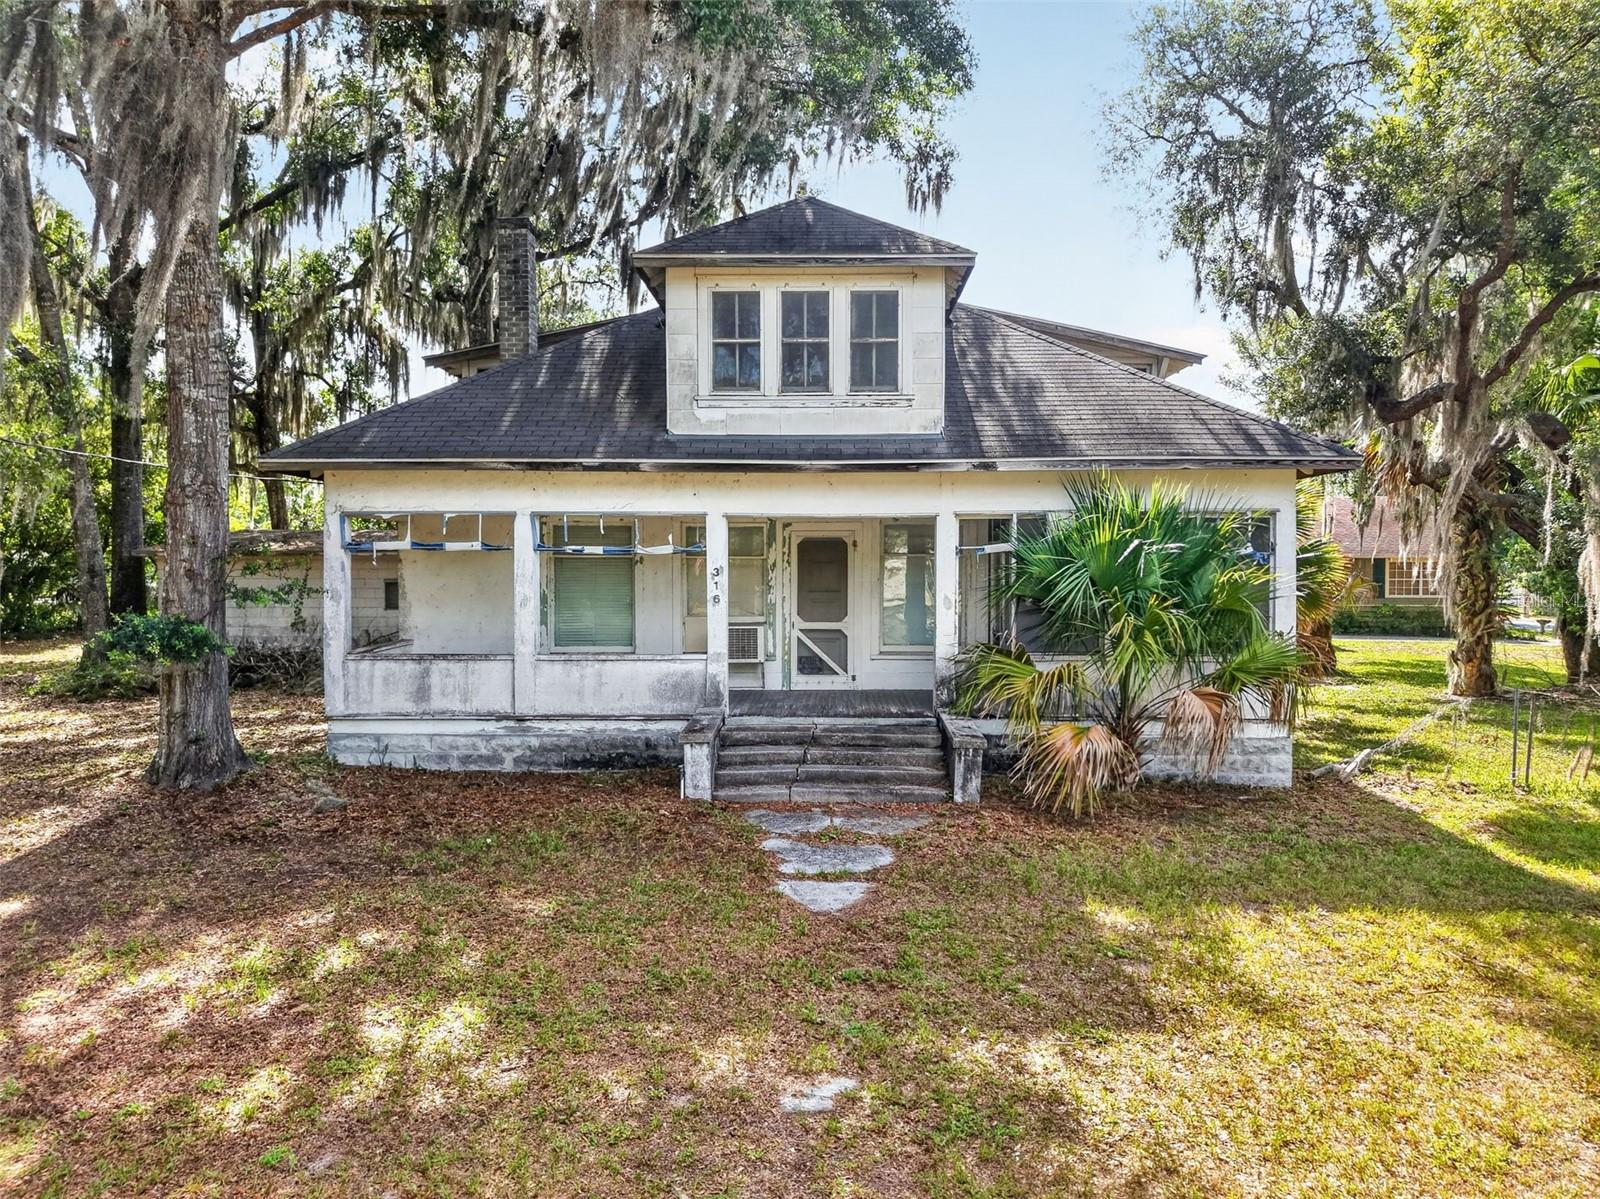
A RARE opportunity to own a true piece of Mount Dora history. The David St. Clair Simpson House is a historic property dating back to the early 1900s and sits on nearly one acre in a C-2A zoned location near downtown Mount Dora. Built on what was once part of the original Simpson homestead, this property represents an important chapter in the community’s early development. Rich in history and full of potential, the property features an existing historic structure, a two-car garage, front and rear porches, and a rare underground bomb shelter! After more than a century, the home is ready for its next chapter. Whether envisioned as an ambitious restoration project or a future redevelopment opportunity, the property offers exceptional possibilities consistent with its commercial zoning and applicable City of Mount Dora and Historic District requirements. Its prominent location, generous nearly one acre parcel, and unique historical character make it an outstanding investment opportunity.

Located on a corner lot near downtown shops, restaurants, parks, and year-round festivals, this is a chance to preserve a piece of Mount Dora's heritage while creating something special for the future. Buyers are encouraged to verify zoning, permitted uses, redevelopment requirements, and Historic District guidelines with the City of Mount Dora.
#G5114820

MOUNT DORA

316 N HIGHLAND STREET

3 Beds

1 Baths

1,545 Sq.Ft.

$650,000

MLS#: G5114820
New on site 4 days ago
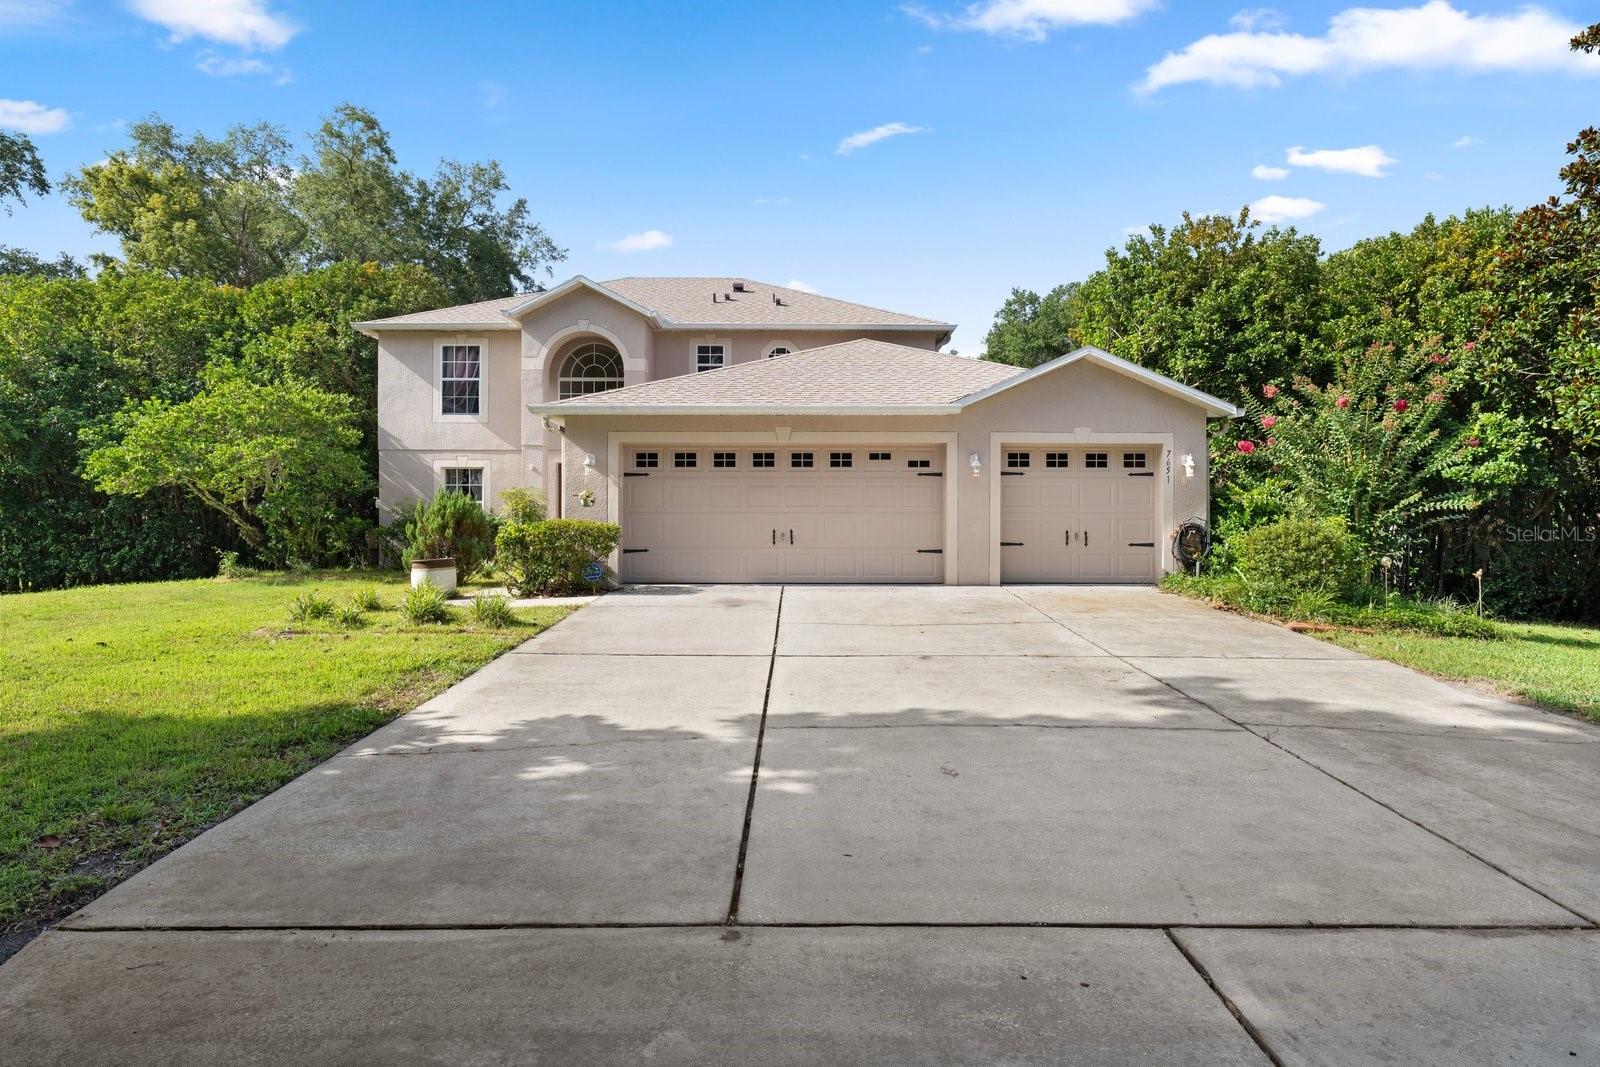
Rare Mount Dora Oasis: 1 Acre, No HOA, & Unlimited Space!
Discover the ultimate blend of freedom, luxury, and location. Nestled on a rare 1-acre homesite with a coveted Mount Dora address and no mandatory HOA, this elevated estate offers unparalleled space and privacy. Perfect for hobbyists and collectors, the property boasts total parking for seven cars plus an RV, featuring a detached garage and an additional workshop/shed. A brand-new roof (2026) ensures total peace of mind.
Inside, the open layout features 4 bedrooms, 2.5 bathrooms, and a massive first-floor office easily converted into a second primary suite. The chef’s kitchen shines with solid wood cabinetry, granite countertops, a center island, and a cozy eating space. Escape to the main primary retreat, complete with dual walk-in closets and a spa-like ensuite featuring a huge walk-in shower, garden tub, and dual sinks.  All flooring in this home are Solid Surface, no carpet.
Entertaining is effortless with a large rear lanai hosting an outdoor kitchen, plus a second side lanai. Both overlook a vast, beautifully treed yard. Located just minutes from historic downtown Mount Dora’s premier shopping, dining, and festivals, this property is a truly unique find!
#G5114863

MOUNT DORA

7651 LAKE ANDREA CIRCLE

4 Beds

2 Baths

2,224 Sq.Ft.

$649,000

MLS#: G5114863
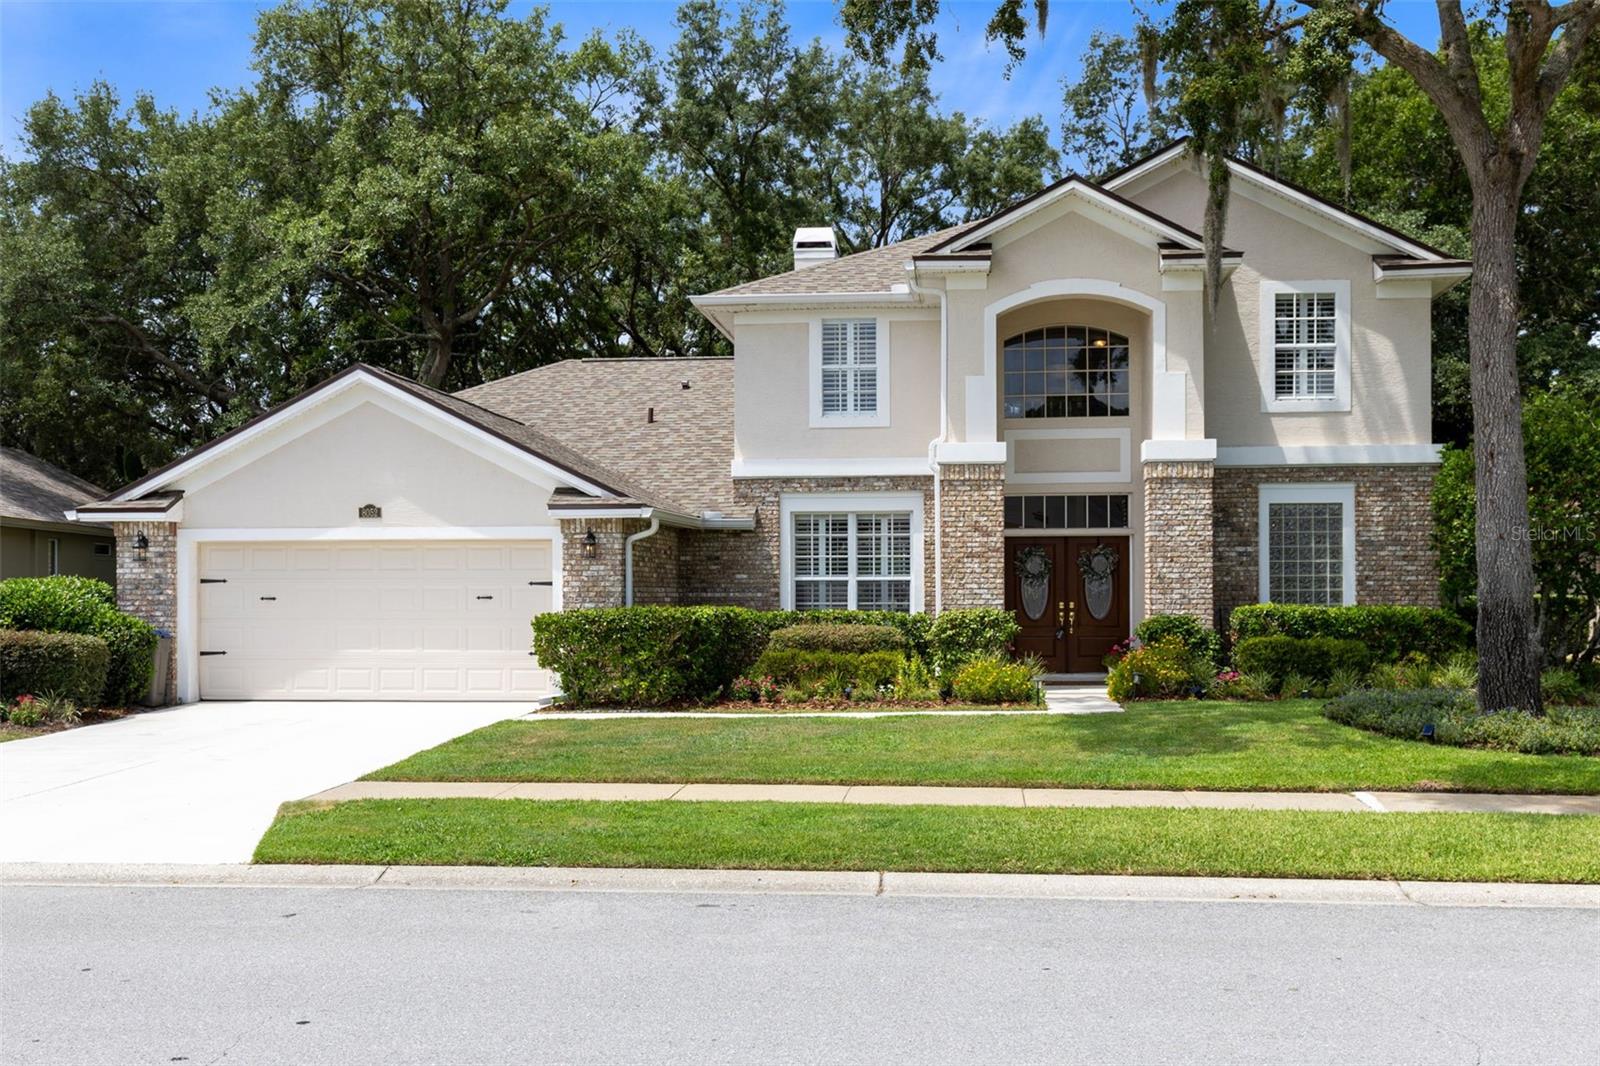
*** PRICED TO SELL *** STUNNING and IMPECCABLY MAINTAINED HOME in sought-after Country Club of Mount Dora.  Mrs. Clean lives here!! GOLF-COURSE FRONTAGE LOT ON 17th GREEN.  Heated Screened Pool.  3 Bedrooms + Bonus Room. 2.5 Baths,  NEWER ROOF (2024)   2 Story Living Room!  Plantation Shutters.   Granite Kitchen - Stainless Appliances. NEWER FLOORS Double-sided Fire Place.  Freshly painted.  Mount Dora Golf course is homeowner owned!  MOUNT DORA IS ONE OF CENTRAL FLORIDA's MOST CHARMING TOWNS, KNOWN FOR BRICK-LINED STREETS and HISTORIC ARCHITECTURE.  RESIDENTS ENJOY A VIBRANT DOWNTOWN - FABULOUS EATING - YEAR ROUND FESTIVALS, FARMERS MARKETS, LIVE MUSIC & COMMUNITY EVENTS.   For BOATING ENTHUSIASTS - You can't beat Lake Dora and the Harris Chain of Lakes!  A MOST DESIRABLE PLACE TO CALL HOME!  A GREAT TOWN! .. AND A GREAT HOME.  The only thing missing - IS YOU!  Welcome home!
#O6421030

MOUNT DORA

8052 LAUREL RIDGE DRIVE

3 Beds

2 Baths

2,650 Sq.Ft.

$675,000

MLS#: O6421030
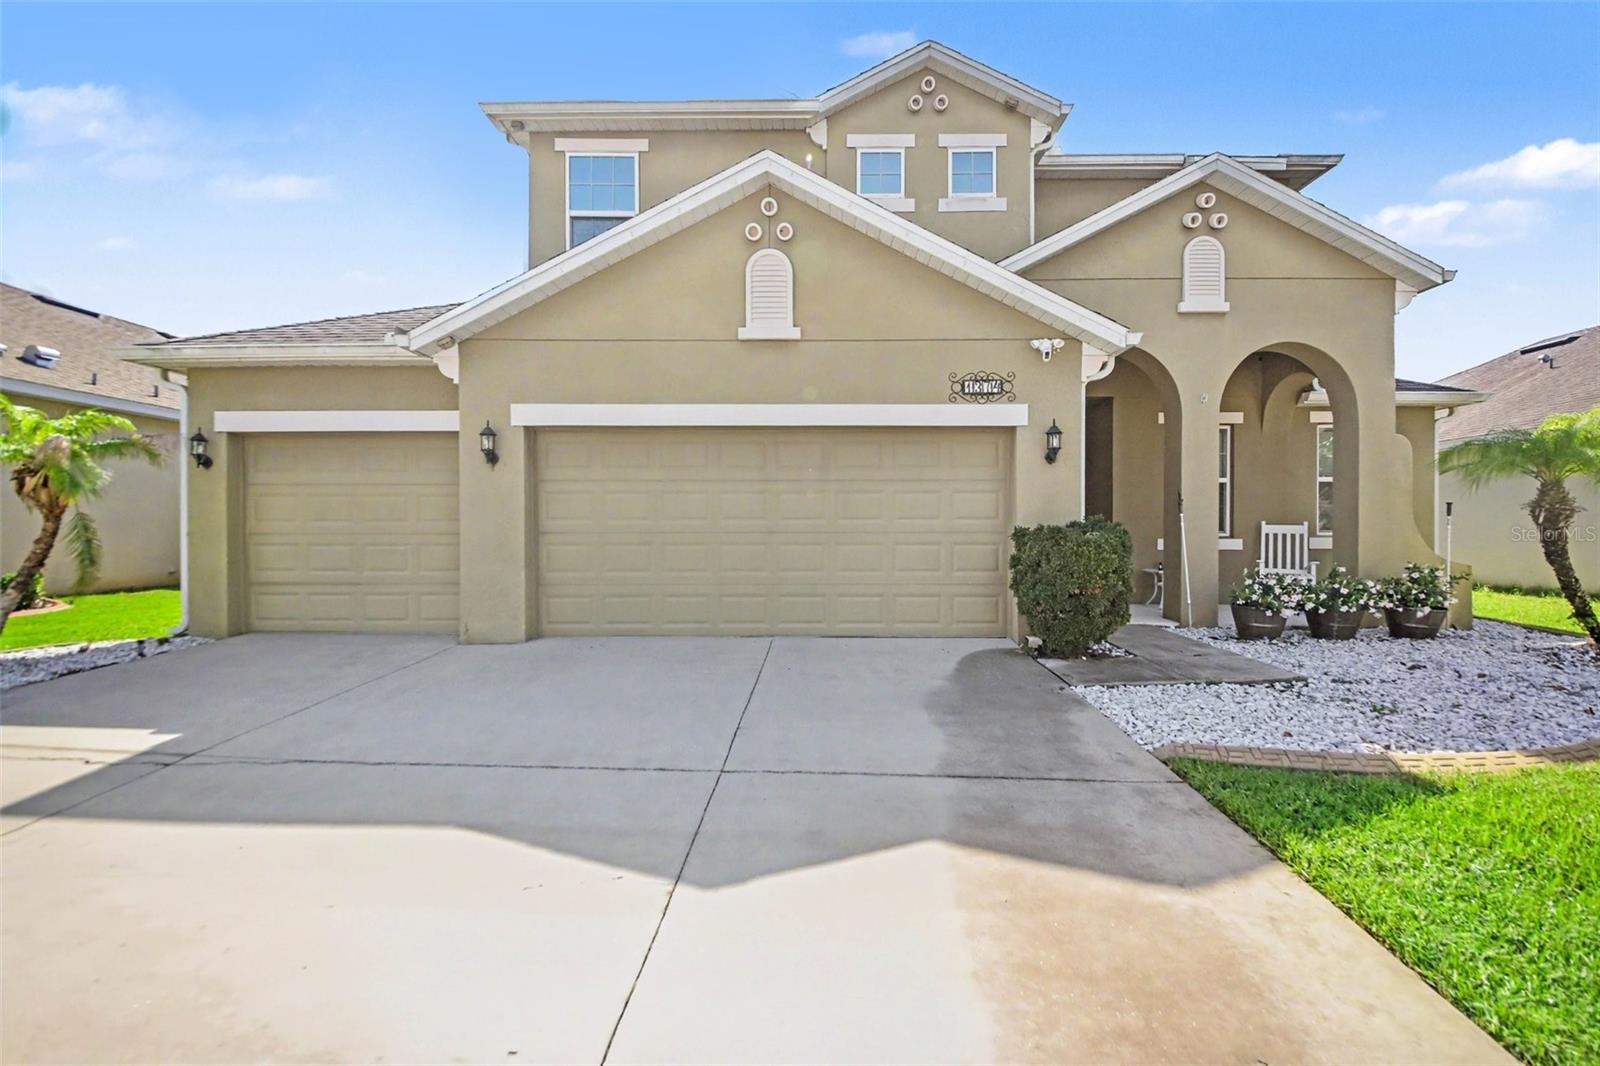
Step into a lifestyle where luxury seamlessly intertwines with comfort. From the moment you arrive at this striking, beautifully designed 5-bedroom, 3-bathroom home, you are greeted by an undeniable sense of elegance and warmth. The expansive open floorplan effortlessly guides you through bright, sun-drenched spaces clad in gorgeous tile flooring, creating a flawless backdrop for your family’s most cherished memories. At the absolute heart of the home sits a true chef's dream kitchen, fully loaded with modern appliances, a massive center island, and an abundance of rich cabinetry that will inspire endless culinary creations.  Escape to your lavish, second-floor primary suite, a serene sanctuary complete with a generous walk-in closet designed to intuitively organize your wardrobe.  Every bedroom throughout the home offers a private, comfortable retreat, thoughtfully upgraded with shielded Cat 5 wiring to ensure seamless, high-speed connectivity for every TV.  But the true crown jewel of this property lies just beyond the sliding glass doors. Step outside into your own personal, private paradise, featuring a massive swimming pool built by Blue Dreams Pools, fully enclosed by a grand screen lanai. For complete control and convenience, the pool features a wifi enabled smart pool automation and monitoring system by Pentair. Whether you are hosting unforgettable summer pool parties, enjoying quiet morning coffees, or watching loved ones play in the security of your fenced in private yard, this outdoor retreat offers an unmatched resort-style experience right at home.
#O6422934

MOUNT DORA

1374 MERION DRIVE

5 Beds

3 Baths

3,107 Sq.Ft.

$525,000

MLS#: O6422934
New on site 4 days ago
Welcome to this beautifully maintained 3-bedroom, 3-bath residence tucked inside the sought-after Country Club of Mount Dora, where thoughtful updates, spacious living, and an unbeatable location come together. With a NEW ROOF (2022) and NEW HVAC (2023), many of the home's major systems have already been taken care of, allowing you to move in with confidence.
Step inside to soaring ceilings, abundant natural light, and a flowing floor plan designed for both everyday comfort and effortless entertaining. The formal living and dining rooms create an inviting first impression, the home features a spacious kitchen complete with wood cabinetry, solid surface countertops, stainless steel appliances, a center prep island, and a sunny breakfast nook that overlooks the family room. Whether you're hosting family gatherings or enjoying a quiet morning coffee, this open-concept space is designed to bring everyone together.
The generously sized primary suite offers a peaceful retreat with private access to the screened lanai, and a spacious en-suite bath featuring dual vanities, a dedicated makeup station, a soaking garden tub, and a separate tiled shower. A dedicated office sits just outside the primary suite, making it the perfect work-from-home space, hobby room, or optional fourth bedroom. On the opposite side of the home, two additional bedrooms share a convenient Jack-and-Jill bath, providing privacy and functionality for family or guests.
This home has been thoughtfully enhanced with numerous upgrades, including a rainsoft whole-house filtration and water softener system, updated kitchen appliances, newer carpet, upgraded electrical panel with whole-house generator readiness, Wi-Fi programmable irrigation controls, and modern ceiling fans with remote-controlled dimmable lighting.
Step outside to your oversized screened lanai, an ideal extension of the living space where you can relax, entertain, or simply enjoy the peaceful backyard surrounded by mature landscaping, including avocado and lemon trees.
Located just minutes from charming downtown Mount Dora, you'll enjoy easy access to award-winning restaurants, unique boutiques, waterfront parks, festivals, and year-round community events. Residents of the Country Club of Mount Dora also enjoy access to a community park and playground, with optional country club membership offering championship golf, tennis, pickleball, swimming, dining, and an active social calendar.
Offering nearly 2,800 square feet of thoughtfully designed living space, quality updates throughout, and an exceptional location, this home is ready to welcome its next owners. Experience the lifestyle that makes Mount Dora one of Central Florida's most desirable places to call home.
#G5114769

MOUNT DORA

8059 LAUREL RIDGE DRIVE

3 Beds

3 Baths

2,777 Sq.Ft.

$570,000

MLS#: G5114769
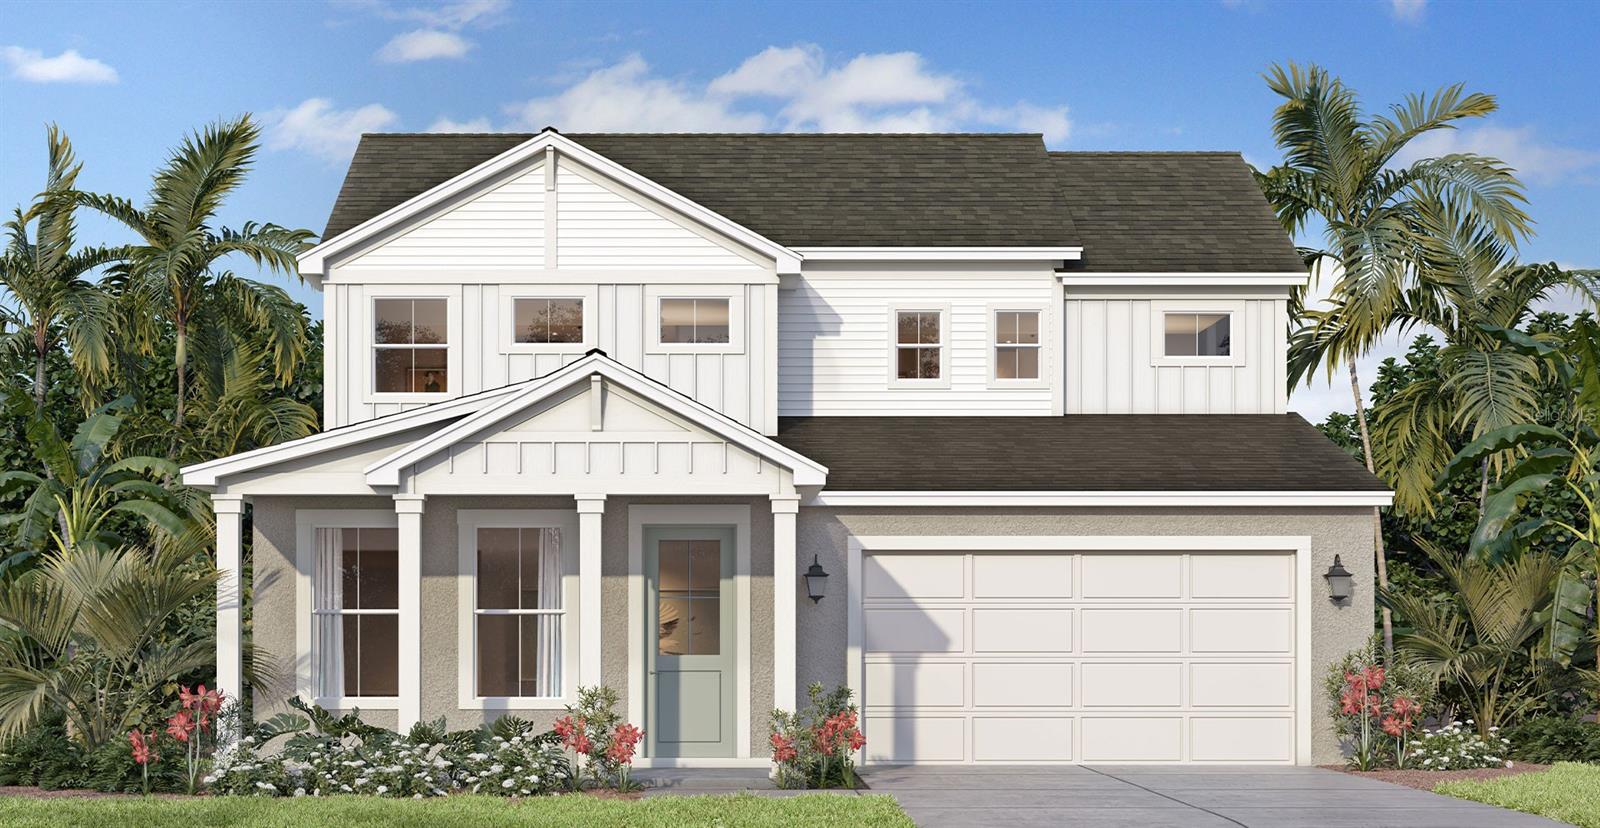
Under Construction. Welcome to the Sweetgum, a beautifully designed two-story home currently under construction in the desirable Trailside community. Offering 2,753 square feet of thoughtfully crafted living space, this Farmhouse-style residence features 4 bedrooms, 3.5 bathrooms, a private study with elegant glass doors, a beautiful loft, and a 2-car garage. The open-concept floor plan is enhanced by 8-foot interior doors throughout the first floor, creating a spacious and upscale feel. At the heart of the home, the Chef's Kitchen showcases an extended island, Quartz countertops, 42-inch upper cabinets, and abundant workspace, making it ideal for both everyday living and entertaining. A stunning 9-foot-wide sliding glass door opens to the extended covered lanai, seamlessly blending indoor and outdoor living. The luxurious primary suite features a tray ceiling and a spa-inspired Roman shower with a built-in seat for a relaxing retreat. Additional included features include a brick paver driveway, walkway, and covered lanai, a full irrigation system, an 8-foot garage door, and a comprehensive Smart Home package featuring an IQ panel, Wi-Fi-enabled garage door opener, video doorbell, and smart entry lock. Don't miss the opportunity to own this exceptional new construction home in Trailside, where modern design, premium finishes, and smart home technology come together to create the perfect place to call home.
#O6423334

MOUNT DORA

30237 RUSTIC MILL STREET

4 Beds

3 Baths

2,753 Sq.Ft.

$563,890

MLS#: O6423334

 - property

Send a message

Message successfully sent.

Your message

What is 3 + 4 ?

Reason for contacting?

I agree to receive email communication and understand I can unsubscribe at any time.

I agree to be contacted by The Graf Group of Coldwell Banker via call, email, and text for real estate services. To opt out, you can reply 'stop' at any time or reply 'help' for assistance. You can also click the unsubscribe link in the emails. Message and data rates may apply. Message frequency may vary. Privacy Policy

Sign Out

Virtual Assistant

Would you like to take the next step with this property? We can help you schedule a showing or virtual tour, or send you more details.

Yes, I would like more information.

Thank You for Your Reply, One of Our Agents will contact you as soon as possible

No, maybe later.

Thank you, you can always contact me via email, phone number or through the contact form.

Realhub AI

Lucy - Your AI-Powered Realtor

Update Your Temporary Password

Personalize your search

Enter your email and we'll notify you immediately when new listings match what you're looking for.

or enter email address

Already have an account ? Login here

Continue your home search

I agree to receive communications and understand I can unsubscribe at any time.

I agree to be contacted by The Graf Group of Coldwell Banker via call, email, and text for real estate services. To opt out, you can reply 'stop' at any time or reply 'help' for assistance. You can also click the unsubscribe link in the emails. Message and data rates may apply. Message frequency may vary. Privacy Policy

Already have an account ? Login here

We use cookies

We use cookies primarily for analytics to enhance your experience. By accepting, you agree to our use of these cookies. You can manage your preferences or learn more about our cookies policy.