Features & Amenities

Interior

  • Other Interior Features

    Eat-in Kitchen, Open Floorplan, Stone Counters, Walk-In Closet(s)

  • Total Bedrooms

    4

  • Bathrooms

    2

  • Cooling YN

    YES

  • Cooling

    Central Air

  • Fireplace YN

    NO

  • Heating YN

    YES

  • Heating

    Central, Electric

  • Pet friendly

    Cats OK, Dogs OK

Exterior

  • Garage

    Yes

  • Garage spaces

    2

  • Construction Materials

    Block, Stucco

  • Parking

    Attached

  • Pool

    No

  • Waterfront YN

    NO

Area & Lot

  • Lot Size(acres)

    0.18

  • Lot Size(square feet)

    7841.0

  • Property Type

    Residential

  • Property Sub Type

    Single Family Residence

Price

  • Sales Price

    $439,990

  • Tax Amount

    $3,593

  • Sq. Footage

    1, 828

  • Price/SqFt

    $240

HOA

  • Association

    Yes

  • Association Fee

    $125

  • Association Fee Frequency

    Annually

  • Association Fee Includes

    N/A

  • Total Monthly Fees

    $10.42

School District

  • Elementary School

    N/A

  • Middle School

    N/A

  • High School

    N/A

Property Features

  • New Construction

    YES

  • Association Amenities

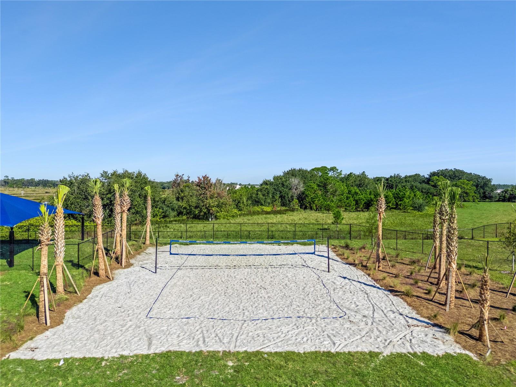
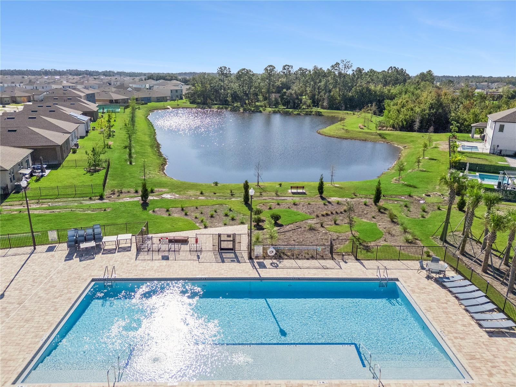
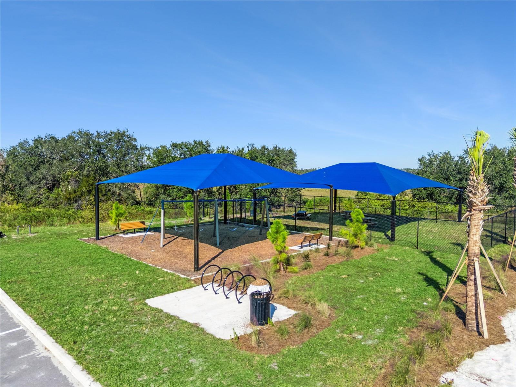
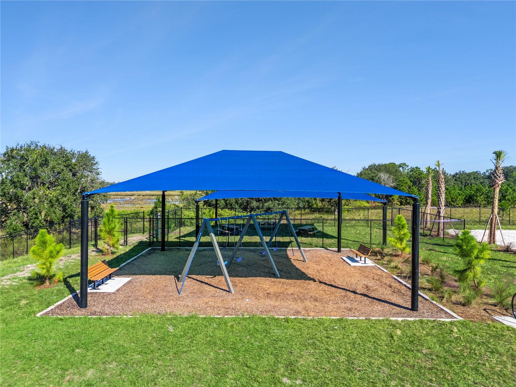
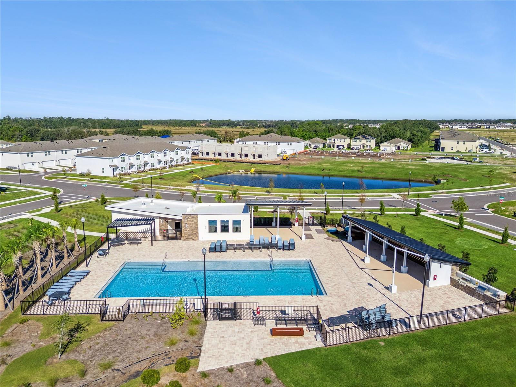
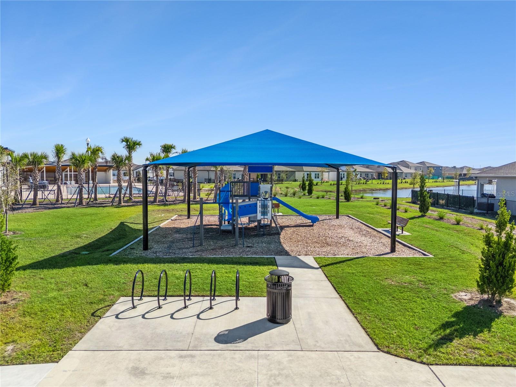
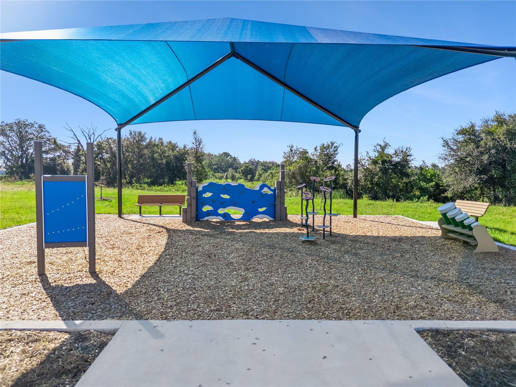
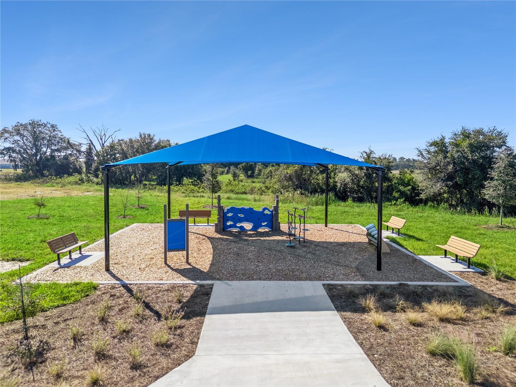
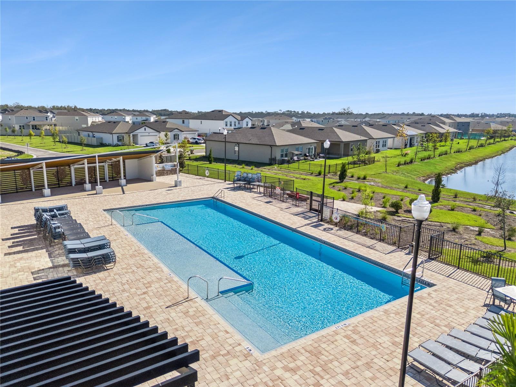
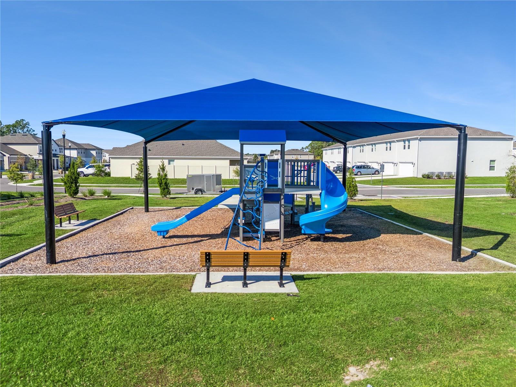
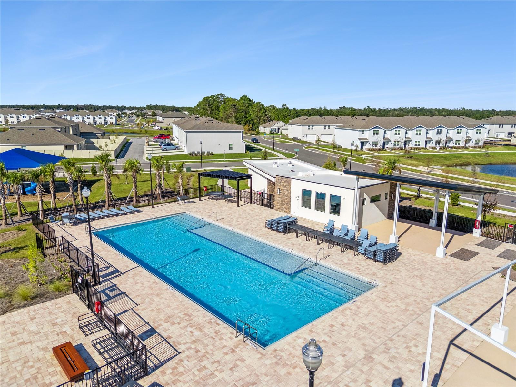
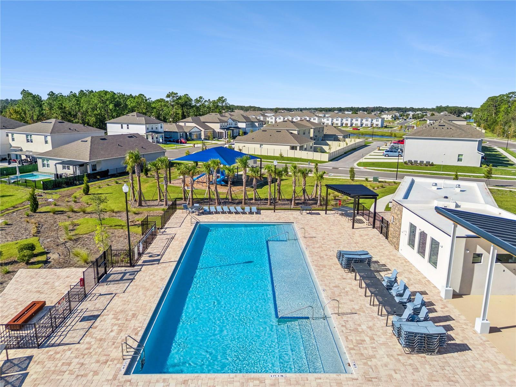
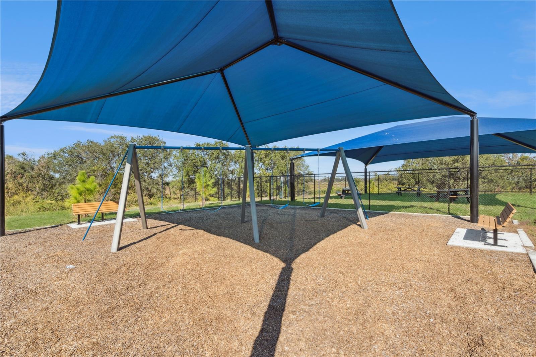
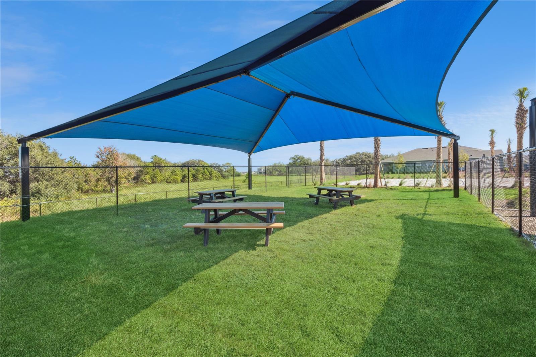
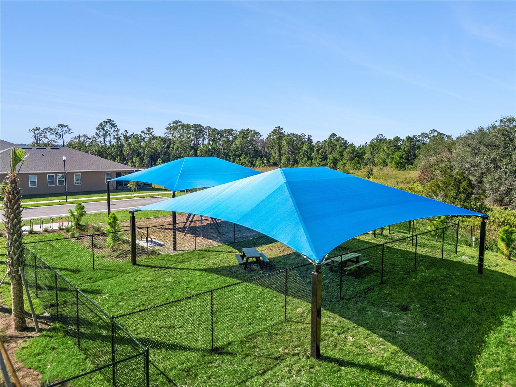
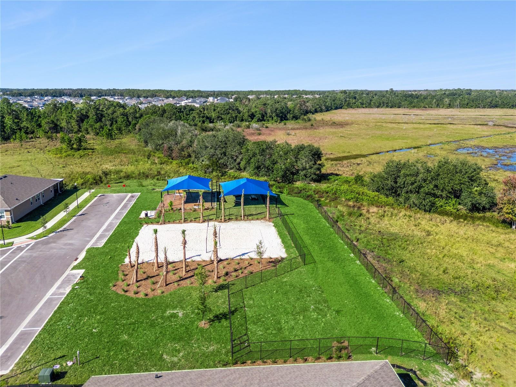
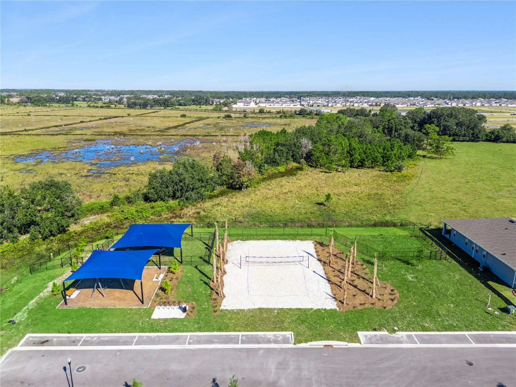
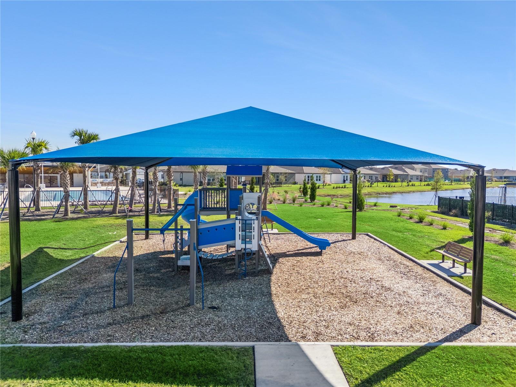
    Playground, Pool

  • Foundation Details

    Slab

  • Ownership

    Fee Simple

  • Senior Community YN

    NO

  • Sewer

    Public Sewer

  • Tax Lot

    328

  • Water Source

    Public

Schedule a Showing

Showing scheduled successfully.

<
>
IN PERSON
VIA CHAT

What is 3 + 4 ?


Change time

Mortgage calculator
Estimate your monthly mortgage payment, including the principal and interest, property taxes, and HOA. Adjust the values to generate a more accurate rate.

Your payment

Principal and Interest:

$

Property taxes:

$

HOA fees:

$

Total loan payment:

$

Total interest amount:

$

Location

County

Osceola

Elementary School

Middle School

High School

Listing Courtesy of Stephen Cline , DR HORTON REALTY OF CENTRAL FLORIDA LLC

RealHub Information is provided exclusively for consumers' personal, non-commercial use, and it may not be used for any purpose other than to identify prospective properties consumers may be interested in purchasing. All information deemed reliable but not guaranteed and should be independently verified. All properties are subject to prior sale, change or withdrawal. RealHub website owner shall not be responsible for any typographical errors, misinformation, misprints and shall be held totally harmless.

Agent Michael Graf

Business Coach | Executive Sales Associate | Realtor®

Michael Graf

Call Michael today to schedule a private showing.


* Listings on this website come from the FMLS IDX Compilation and may be held by brokerage firms other than the owner of this website. The listing brokerage is identified in any listing details. Information is deemed reliable but is not guaranteed. If you believe any FMLS listing contains material that infringes your copyrighted work please click here to review our DMCA policy and learn how to submit a takedown request.© 2024 FMLS.
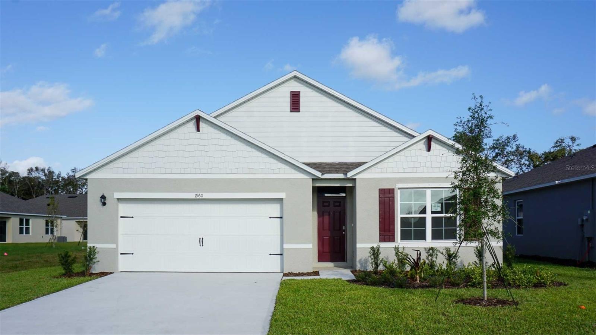
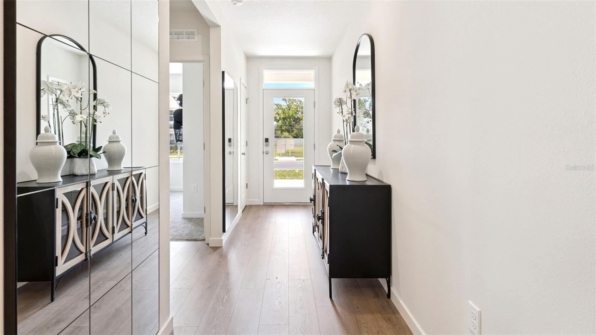
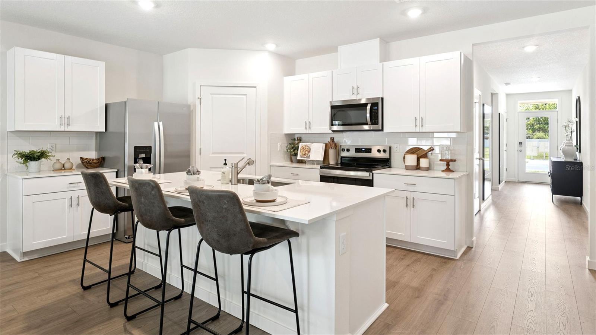
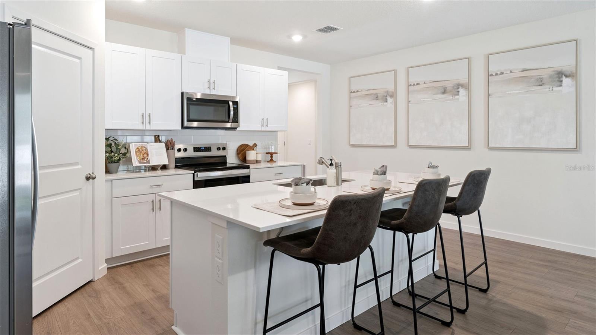
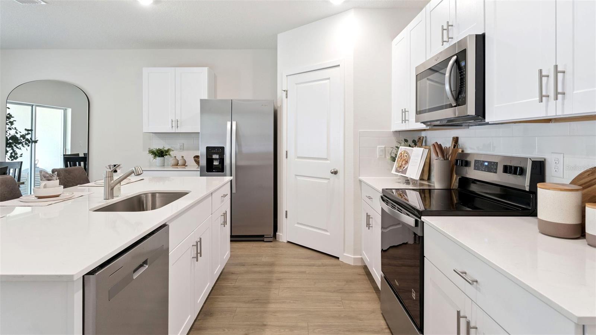
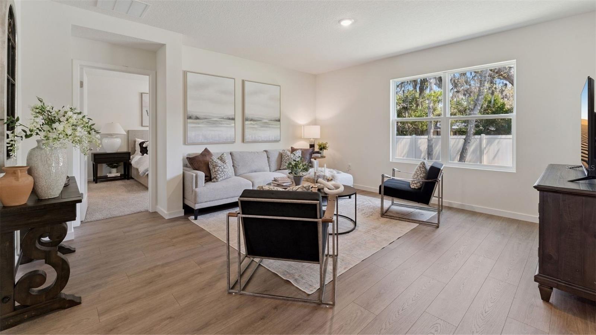
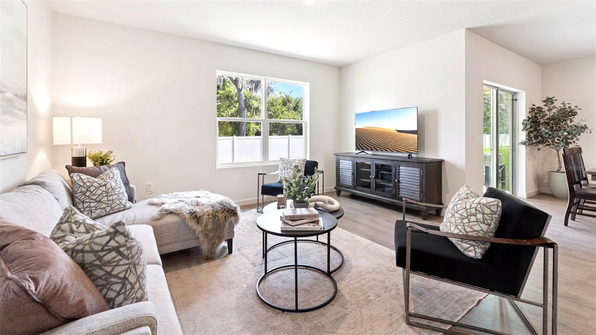
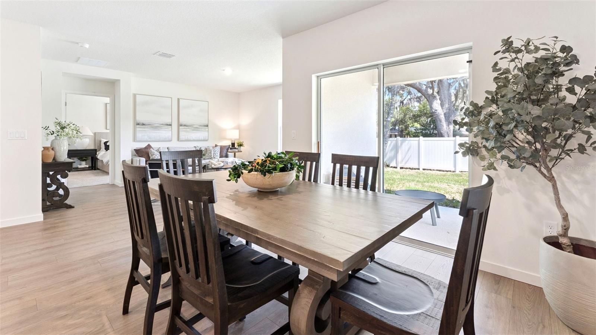
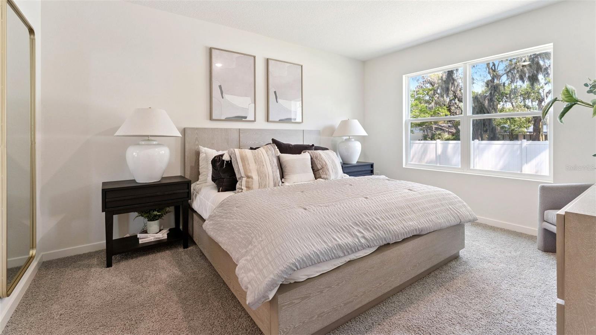
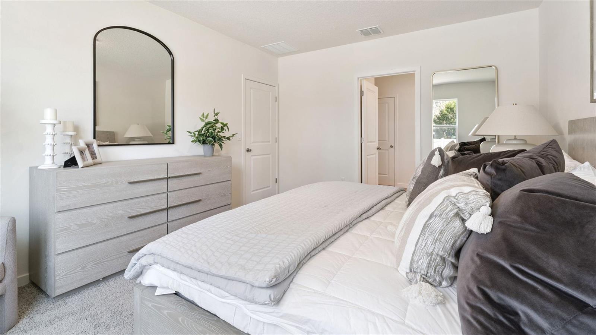
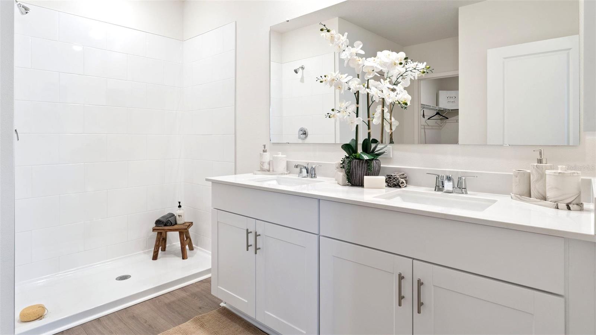
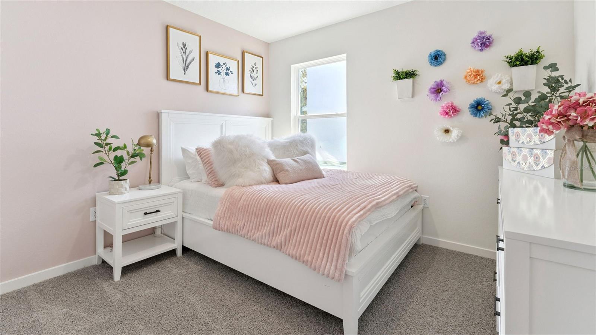
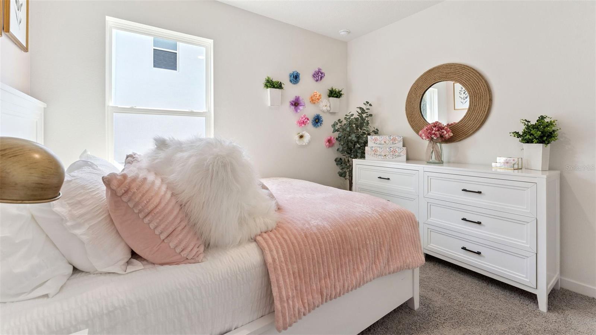
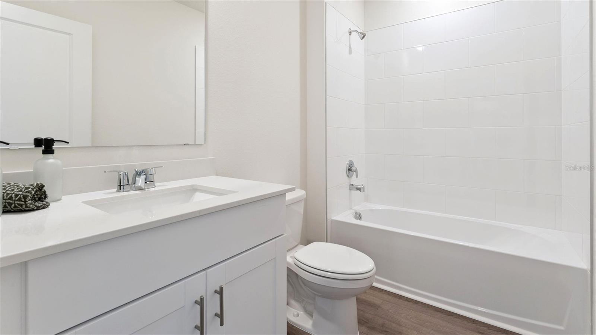
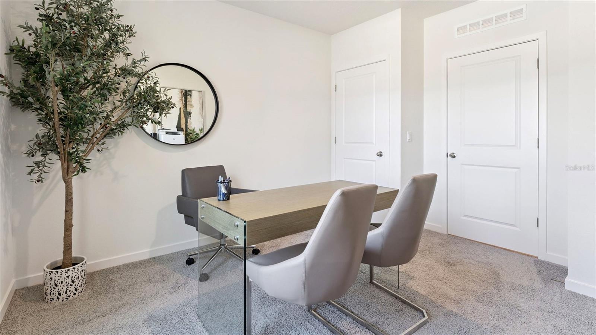
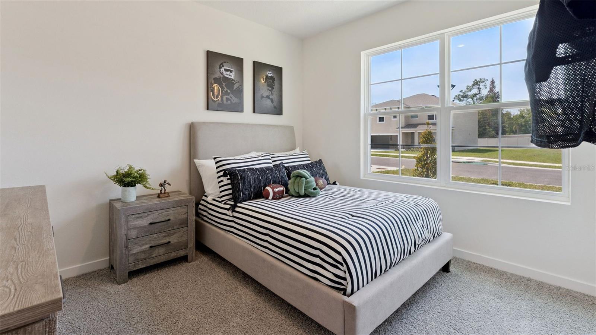
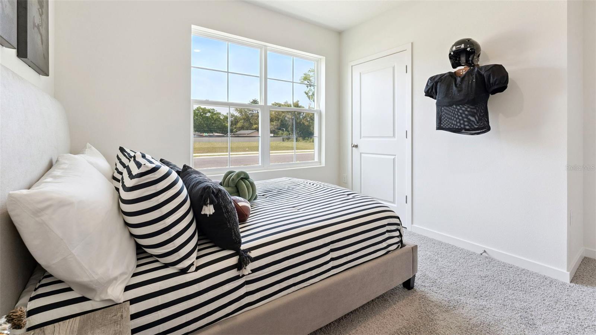
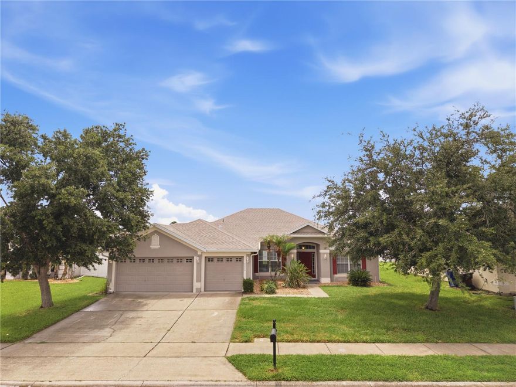
Under Construction. Preston Cove presents the Cali. This all concrete block constructed, one-story layout optimizes living space with an open concept kitchen overlooking the living area, dining room, and outdoor lanai. Entertaining is a breeze, as this popular single-family home features a spacious kitchen island, dining area and a spacious pantry for extra storage. This community has stainless steel appliances, making cooking a piece of cake. Bedroom one, located in the back of the home for privacy, has an en suite bathroom with a double vanity, spacious shower/tub space as well as a spacious walk-in closet. Towards the front of the home two additional bedrooms share a second full bathroom. Across the hall you will find a fourth bedroom. This home features a space to fit all your needs. Like all homes in Preston Cove, the Cali includes Smart home technology package which allows you to control your home with your smart device while near or away. 

*Photos are of similar model but not that of exact house. Pictures, photographs, colors, features, and sizes are for illustration purposes only and will vary from the homes as built. Home and community information including pricing, included features, terms, availability and amenities are subject to change and prior sale at any time without notice or obligation. Please note that no representations or warranties are made regarding school districts or school assignments; you should conduct your own investigation regarding current and future schools and school boundaries.*

715 SEAGROVE TRAIL

Message successfully sent.

What would you like to know?

What is 3 + 4 ?

I agree to receive email communication and understand I can unsubscribe at any time.

I agree to be contacted by The Graf Group of Coldwell Banker via call, email, and text for real estate services. To opt out, you can reply 'stop' at any time or reply 'help' for assistance. You can also click the unsubscribe link in the emails. Message and data rates may apply. Message frequency may vary. Privacy Policy

Related Properties

New on site today
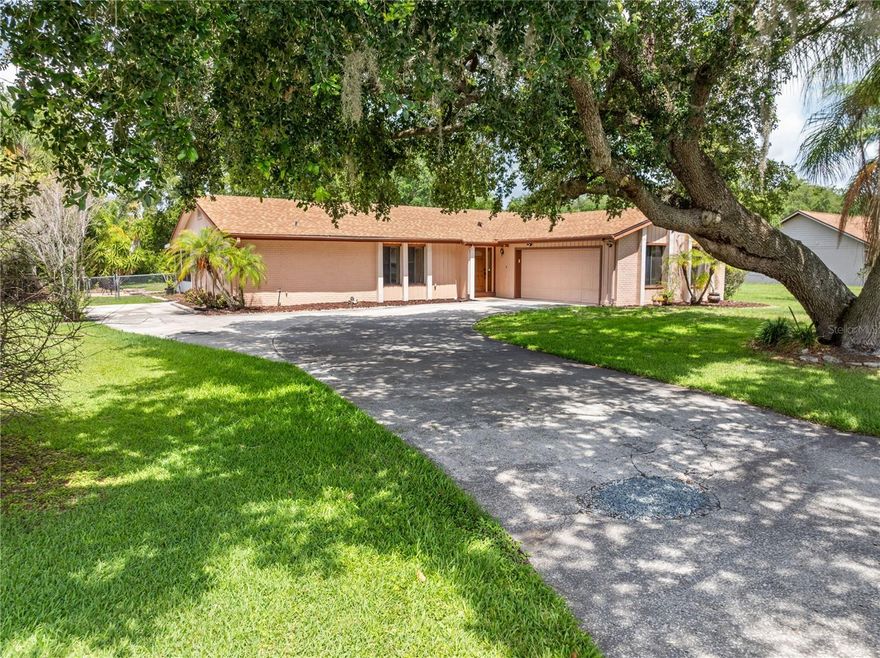
BRAND NEW ROOF 2026, NEW A/C 2025, HOME HAS GUTTERS, A 3-CAR GARAGE, AT THE BACK OF THE NEIGHBORHOOD......very quiet.  OPEN PLAN, SPLIT BEDROOMS, ALL APPLIANCES STAY.....EVEN THE WASHER & DRYER. Ceiling fans, marble window sills, Rainbird IRRIGATION, plant shelves, HIGH CEILINGS......SCREENED-IN BACK PATIO!!  The exterior is on the schedule to be PAINTED BY CLOSING, LANDSCAPE BEDS HAVE ROCK, and the neighbor's have fencing on 2 sides which means you only have one side left and gates left to do!! The Owner's Suite has TWO walk-in closets......dual vanities with VESSEL SINKS & GRANITE TOPS!!  This Suite also connects to the back patio.....we have TWO extra linen closets, the 2nd Bath also has DUAL SINKS and connects to the back patio......great future pool bath!!  Bed 4 and the 3rd Bath are located at the front of the home, sort of creating its own private suite......perfect for guests or multigenerational living.  Keystone Pointe is tucked back, has awesome sidewalks for evening or morning walks.....location is IDEAL, great proximity to the FL Turnpike, shopping, groceries, medical, etc. Our East Coast beaches can be reached within an hour+, we have a quaint downtown with a beautiful sandy lakefront park, St. Cloud offers many lakes for fantastic boating & fishing......not many homes list in Keystone Pointe, now's your opportunity to check this one out!!
#S5150778

ST CLOUD

6008 KEYSTONE POINTE DRIVE

4 Beds

3 Baths

2,284 Sq.Ft.

$450,000

MLS#: S5150778

New on site 1 day ago
Welcome to this beautifully maintained home featuring an open floor plan, tile flooring throughout, updated light fixtures, and high vaulted ceilings that create a bright and spacious feel. The versatile family den can easily be converted into a home office or flex space to fit your needs.

You’ll find a spacious dining room highlighted by a charming garden-style accent wall, perfect for gatherings and entertaining. The updated kitchen features renovated cabinetry, quartz countertops, and newer appliances, offering both style and functionality. Major updates include a newer water heater and a fully replaced roof completed in 2020.

The living room provides a great open space for entertaining, with large sliding glass doors leading to an oversized screened lanai. While the lanai offers plenty of room to relax outdoors, the property also features a generously sized grassy backyard ideal for BBQs, birthday parties, and spending time with loved ones.

Conveniently located with LOW HOA and NO CDD, this home is approximately half a mile from the Florida Turnpike, making commuting quick and convenient.
#O6411686

ST CLOUD

3589 YELLOW BIRD COURT

3 Beds

2 Baths

1,826 Sq.Ft.

$390,000

MLS#: O6411686

New on site today
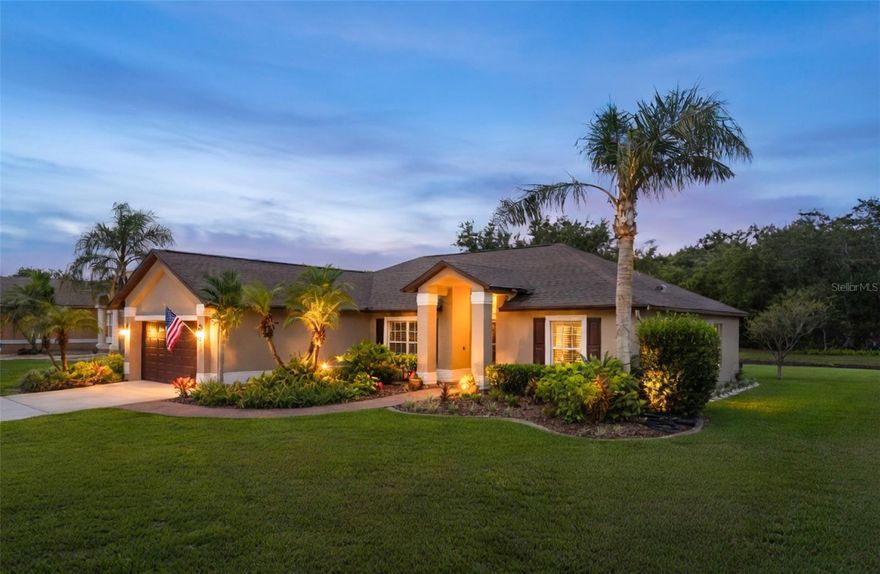
Move-In Ready 2023 Home with Premium Pond View Setting Premium water-view lot meets modern luxury in this beautifully maintained 2023 Pulte Winthrop located in the highly desirable Amelia Groves community of Saint Cloud. Offering 4 bedrooms, 3.5 bathrooms, a spacious loft, flex room, and nearly 2,900 square feet of thoughtfully designed living space, this move-in ready home blends comfort, style, and functionality with serene Florida living. Enjoy peaceful pond views from the covered lanai and first-floor primary suite, creating the perfect setting for relaxing evenings and effortless entertaining. The open-concept layout is filled with natural light and features elegant tray ceilings, upgraded finishes, and seamless flow from the kitchen to the café and gathering room. The upgraded gourmet kitchen serves as the heart of the home with premium quartz countertops, oversized island seating, full-height tile backsplash, soft-close cabinetry with crown molding, spacious pantry, pendant lighting, and a complete stainless steel appliance suite including range, built-in microwave, dishwasher, and refrigerator. The luxurious first-floor primary suite offers tranquil water views and a spa-inspired ensuite bath featuring dual vanities, frameless glass shower with built-in bench, designer tile, and spacious closets. Upstairs features three generously sized bedrooms, two full bathrooms, and an oversized loft ideal for a media room, second living area, fitness space, or additional entertaining area. A versatile first-floor flex room provides added flexibility for an office, studio, or lounge space. Additional highlights include premium vinyl plank flooring throughout the main living areas, energy-efficient construction, Low-E dual-pane windows, programmable thermostat, irrigation system, mature landscaping, and modern Energy Advantage® features designed for comfort and efficiency. Located near the brand-new Nova Lakes High School opening in 2026, this home also offers convenient access to Lake Nona Medical City, Orlando International Airport, SR-417, Florida Turnpike, shopping, dining, and everyday conveniences. Don’t miss the opportunity to own this exceptional move-in ready home featuring premium pond views, modern upgrades, and one of the most desirable layouts in Amelia Groves.
#TB8512533

ST CLOUD

6067 FOREST PERCH DRIVE

4 Beds

3 Baths

2,821 Sq.Ft.

$524,900

MLS#: TB8512533

New on site 1 day ago
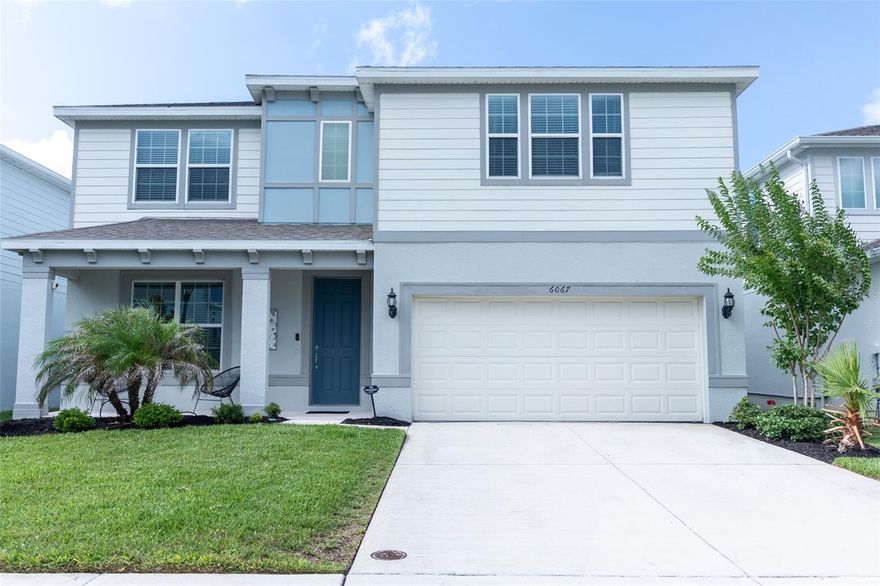
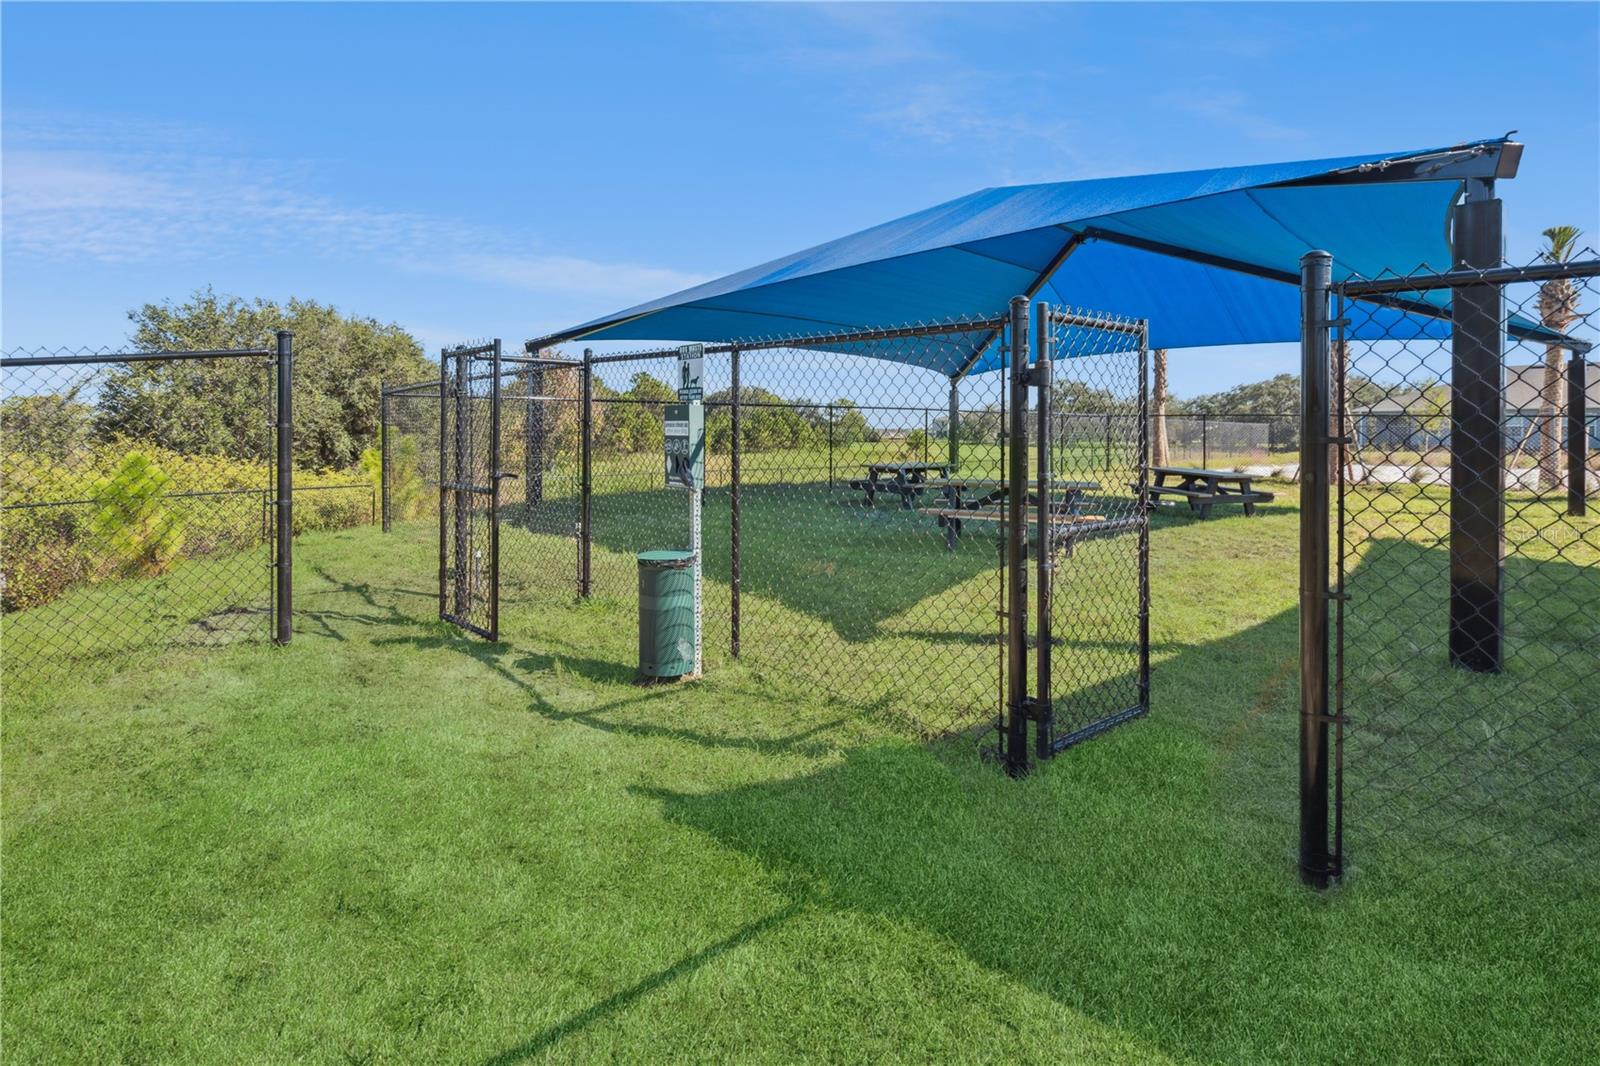
One or more photo(s) has been virtually staged. Beautifully renovated home in the desirable Anthem Park community of St. Cloud. Major updates include a brand new roof installed in December 2025, new AC system, luxury vinyl flooring throughout, and a fully updated kitchen featuring brand new appliances. This spacious home offers a formal living room, family room, dining room, bonus room, and a convenient half bath on the first floor. Upstairs, the primary suite includes private access to a balcony, creating the perfect spot to relax. Situated on a corner lot with an oversized driveway and spacious backyard, the property also enjoys added privacy from the open field next door with no future homes expected to be built alongside it. Anthem Park residents enjoy access to a clubhouse, resort style pool, fitness center, playgrounds, dog park, walking trails, tennis courts, basketball courts, and more. Conveniently located less than 5 minutes from Florida's Turnpike and just minutes from shopping, dining, Downtown St. Cloud, and Lakefront Park. Move in ready and loaded with upgrades, this home is a must see.
#O6411496

ST CLOUD

2124 CONTINENTAL STREET

4 Beds

2 Baths

2,220 Sq.Ft.

$425,000

MLS#: O6411496

New on site 2 days ago
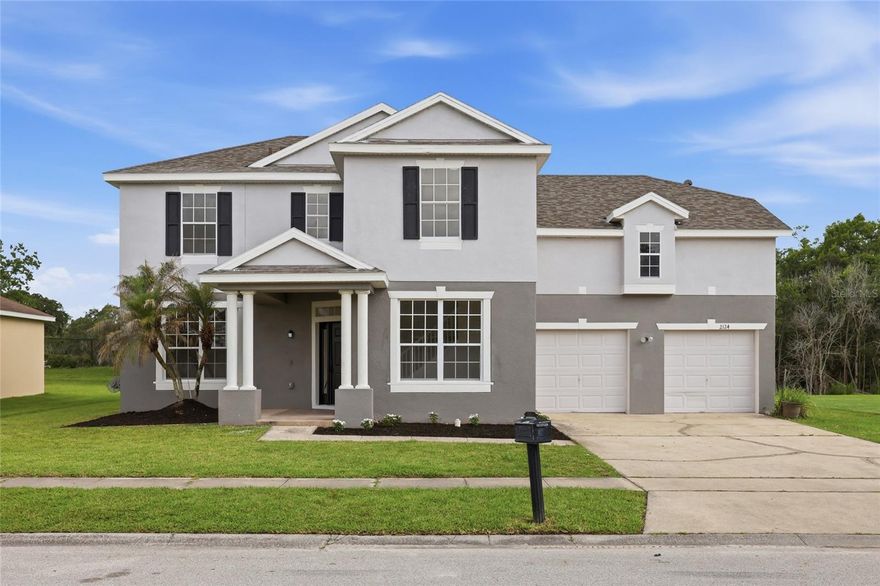
Sitting on a stunningly beautiful 1.19-acre lot, this fantastic home is a true one-of-a-kind property that offers multiple living options and has loads of potential! This is two homes in one with separate entrances making it a perfect multi-generational home or just a single-family home with space and privacy for everyone. The original home was built in 1925 and has been fully modernized. An addition was built in 2009 adding an additional 896 square feet to the home. There are 2 full kitchens as well as 2 separate living and dining areas. The original house has 2 bedrooms, a bonus room and a cozy office. The addition has 2 more bedrooms, one with sliding glass doors that open to the Florida room and a primary bedroom with its own handicap access bathroom with a roll in shower and grab bars. There is a cozy front porch where you can sit and sip your coffee and watch the sun rise and huge insulated rear Florida room that overlooks the beautiful and peaceful fenced in back yard. There are multiple sheds on the property already with plenty of room for storage but you can let your imagination run free to picture multiple options like gardening, pets, outdoor hobbies, a gazebo or boat and RV storge, all without the restriction of an HOA. Located on a quiet dead-end street this is truly a unique location as you're just minutes from shopping and dining yet you feel like you're in your own quite country setting miles away from it all. Lakeview Elementary School is just around the block and it's just a short drive to East Lake Toho and Waterfront Park. Major roads are just minutes away giving you quick access to the Florida Turnpike, Disney, Universal, and all that Central Florida has to offer. Don't miss this opportunity to own a truly unique property and make it your own personal sanctuary!
#S5150387

ST CLOUD

420 JACKS MEMORIAL RD

4 Beds

3 Baths

1,990 Sq.Ft.

$439,900

MLS#: S5150387

New on site 2 days ago
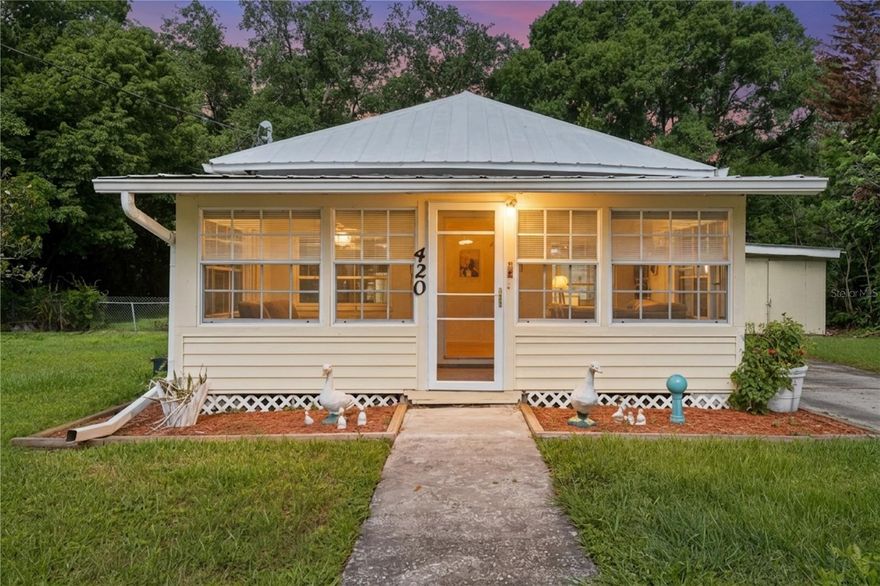
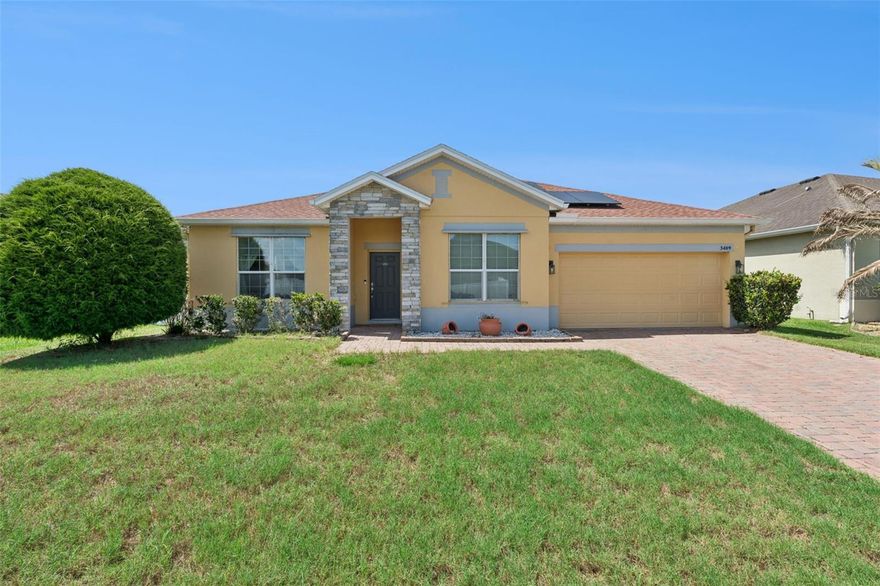
One or more photo(s) has been virtually staged. Welcome to this beautifully updated 4-bedroom, 2-bath home located in one of the fastest-growing areas of St. Cloud! Offering 1,684 square feet of thoughtfully designed living space, this home combines modern upgrades, energy efficiency, and an unbeatable location near the Turnpike, shopping, dining, and the highly anticipated Lagoon coming soon to the area.

Step inside to discover a completely refreshed interior featuring new tile flooring throughout, fresh interior paint, and a remodeled kitchen designed for both style and functionality. The home also includes a fully paid-off water filtration system and fully paid solar panels, helping keep the average utility bill around only $20 per month — a huge savings for future homeowners!
Enjoy spacious bedrooms, an open-concept layout, and a move-in-ready feel that makes this property stand out from the rest. Whether you’re looking for your primary residence or an investment in a rapidly developing area, this home checks all the boxes.
Conveniently located near Publix, major highways, schools, and everyday conveniences, this is your opportunity to own an upgraded home with long-term energy savings in the heart of St. Cloud.
#O6411452

ST CLOUD

2581 WADEVIEW LOOP

4 Beds

2 Baths

1,684 Sq.Ft.

$399,000

MLS#: O6411452

New on site 2 days ago
Beautifully renovated home sitting on a spacious half-acre lot in a peaceful Saint Cloud location just minutes from Lake Nona and Medical City. This move-in ready property was extensively updated last year and offers modern finishes throughout. Features include tile flooring throughout the entire home, remodeled bathrooms with updated finishes, newer kitchen appliances installed last year, and a newer roof replaced last year for added peace of mind. The spacious lot provides plenty of room for outdoor living, entertaining, RV or boat parking, and future possibilities. Conveniently located near shopping, restaurants, major highways, Orlando International Airport, and Medical City while still offering a quiet and relaxed setting. Great opportunity for homeowners or investors looking for space, updates, and location.
#S5150278

ST CLOUD

5233 LAKE LIZZIE DRIVE

3 Beds

2 Baths

1,446 Sq.Ft.

$355,000

MLS#: S5150278

New on site 2 days ago
POOL HOME IN A PARK-LIKE SETTING WITH NO HOA! Welcome to your own private retreat nestled on a beautifully landscaped 1/2-acre lot. This 3-bedroom, 2-bath home offers the perfect blend of comfort, privacy, and outdoor living. The fully fenced backyard is designed for entertaining and relaxation, featuring a refinished saltwater pool with new pool equipment, an oversized patio, covered and screened rear lanai, and a built-in firepit. There’s plenty of room for pets, play, and enjoying the outdoors year-round.

Step inside to a functional and inviting layout filled with natural light. The front living room flows seamlessly into the dining area, which offers access to the rear patio and connects to the open kitchen. A separate family room features sliding glass doors leading to the back porch, creating the perfect indoor-outdoor living experience.

The kitchen is equipped with stainless steel appliances, a breakfast bar, and a convenient pass-through serving shelf to the rear porch, making entertaining easy. The spacious primary suite features sliding glass doors to the pool area, a walk-in closet, and a private ensuite bath. On the opposite side of the home, the second and third bedrooms share a full bathroom.

Additional features include an interior laundry room with washer and dryer included. Side-entry 2-car garage with garage door opener, attic access, and side access door. Major updates have already been completed, including a NEW ROOF (2024), A/C (2016), and WATER HEATER (2018).

This beautifully maintained, move-in ready home is sure to impress. CALL TODAY TO SCHEDULE YOUR PRIVATE SHOWING!
#S5150628

ST CLOUD

2440 CRANE COURT

3 Beds

2 Baths

1,635 Sq.Ft.

$450,000

MLS#: S5150628

New on site 2 days ago
GATED COMMUNITY, CONSERVATION AND POND VIEWS, NO REAR NEIGHBORS. This gorgeous home is located in the desirable, gated community of East Lake Cove near Lake Toho which is one of the area's most beautiful lakes perfect for watersports and world class fishing. This like-new 3 bedroom, 2 bath home is situated on a large lot with an enclosed florida room and a large patio overlooking a pond and conservation area. This spacious home features a split floor plan with vaulted ceilings and an open layout that allows for plenty of natural light. Upon entering, you’ll find a formal dining room and foyer that lead into a bright and inviting family room with beautiful windows, vaulted ceilings that overlooks the scenic backyard. The updated kitchen is perfect for entertaining and everyday living featuring wood cabinets, granite countertops, stainless steel appliances, and a breakfast area with views of the yard and conservation. The owner’s suite provides a relaxing retreat with a sitting area, walk-in closet, dual sinks, upgraded lighting, tile floor, tile showers and a soaking tub. On the other side of the split plan layout are the two additional bedrooms and full bathroom. Step out through the rear French doors and enjoy a Florida Room with panoramic views of nature.  Outside you can enjoy time with family and friends from a large patio and backyard that have water and nature views in all directions. Residents of East Lake Cove enjoy gated security and wonderful amenities, including a tennis/basketball court, playground, two ponds and a community walking dock with beautiful views of Lake Toho. Conveniently located just minutes from Lake Nona, Medical City, Orlando Airport, VA Hospital, Nemours Hospital, shopping, restaurants, and easy access to main highways such as the 417 and 528.
#O6410285

ST CLOUD

1910 BIG CYPRESS DRIVE

3 Beds

2 Baths

1,966 Sq.Ft.

$429,900

MLS#: O6410285

New on site 2 days ago
As you walk into this spacious four-bedroom, two-bath home in the heart of St. Cloud, you are welcomed by an open flex space to the left that can be used as a formal dining room, family room, or additional sitting area. As you continue through the home, you’ll step into a very spacious open-concept living room, dining room, and kitchen area with beautiful sliding glass doors leading out to the backyard with an enclosed birdcage patio, perfect for relaxing or entertaining. As you walk back inside from the backyard, the living room opens up beautifully, with the master bedroom and master bathroom located on the right side of the home, while the other three bedrooms and full bathroom are situated on the opposite side for added privacy. This home also features a two-car garage and solar panels for added energy efficiency. Don’t miss out on this amazing home located close to shopping, dining, schools, and major highways!
#O6410814

ST CLOUD

3409 BRANT STREET

4 Beds

2 Baths

2,518 Sq.Ft.

$399,999

MLS#: O6410814

 - property

Send a message

Message successfully sent.

Your message

What is 3 + 4 ?

Reason for contacting?

I agree to receive email communication and understand I can unsubscribe at any time.

I agree to be contacted by The Graf Group of Coldwell Banker via call, email, and text for real estate services. To opt out, you can reply 'stop' at any time or reply 'help' for assistance. You can also click the unsubscribe link in the emails. Message and data rates may apply. Message frequency may vary. Privacy Policy

Sign Out

Virtual Assistant

Would you like to take the next step with this property? We can help you schedule a showing or virtual tour, or send you more details.

Yes, I would like more information.

Thank You for Your Reply, One of Our Agents will contact you as soon as possible

No, maybe later.

Thank you, you can always contact me via email, phone number or through the contact form.

Realhub AI

Lucy - Your AI-Powered Realtor
Update Your Temporary Password

Personalize your search

Enter your email and we'll notify you immediately when new listings match what you're looking for.

or enter email address

Already have an account ? Login here

Continue your home search

I agree to receive communications and understand I can unsubscribe at any time.

I agree to be contacted by The Graf Group of Coldwell Banker via call, email, and text for real estate services. To opt out, you can reply 'stop' at any time or reply 'help' for assistance. You can also click the unsubscribe link in the emails. Message and data rates may apply. Message frequency may vary. Privacy Policy

Already have an account ? Login here

We use cookies

We use cookies primarily for analytics to enhance your experience. By accepting, you agree to our use of these cookies. You can manage your preferences or learn more about our cookies policy.