.webp?size=346x80)
- Properties
- Meet our agents
- Communities
- Market Report
- Home Value
- Calculator
Property
Beds
3
Full Baths
2
1/2 Baths
None
Year Built
1960
Sq.Footage
1,450
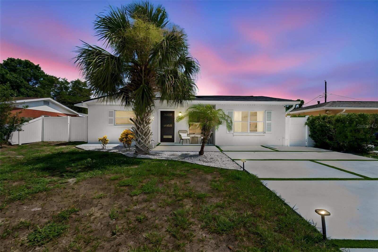
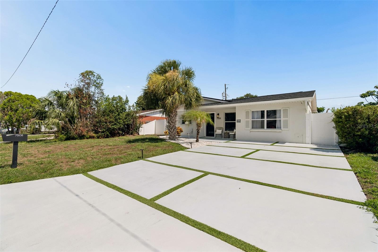
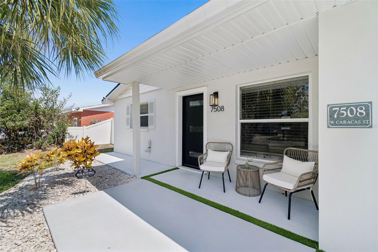
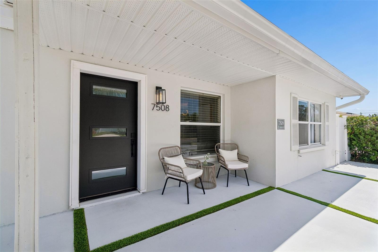
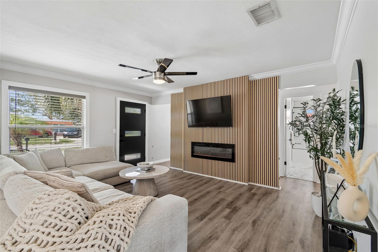
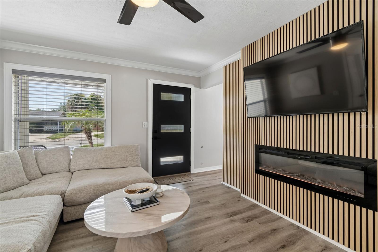
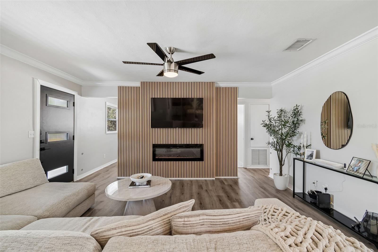
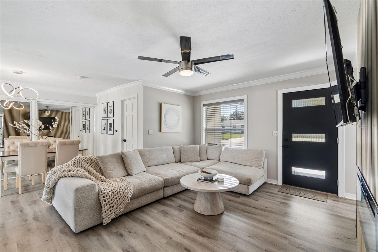
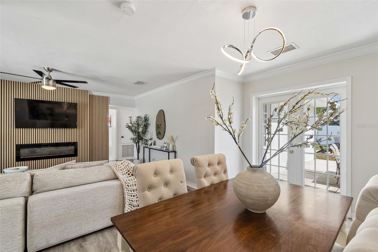
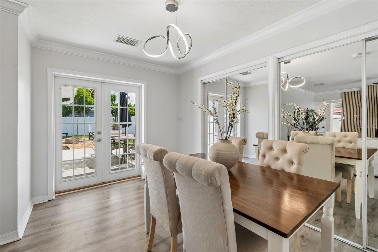
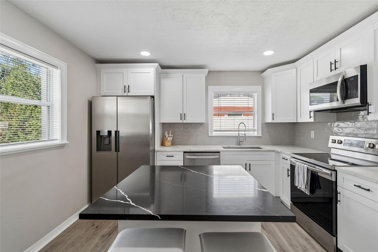
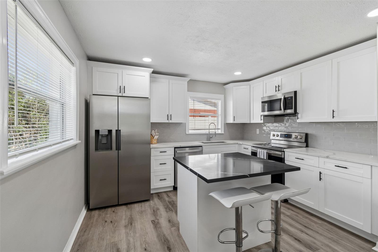
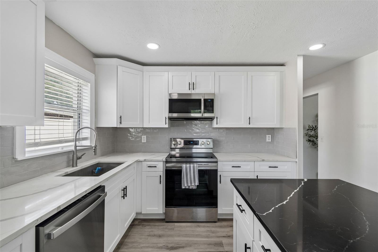
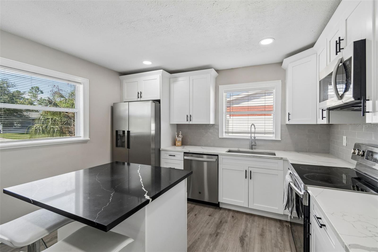
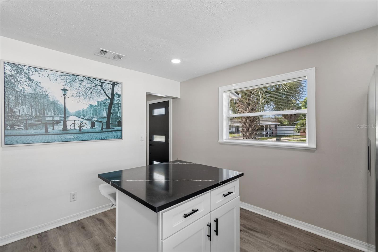
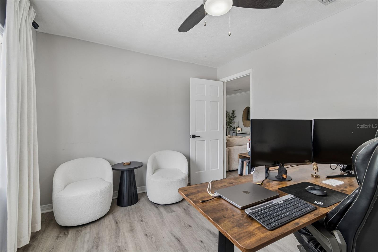
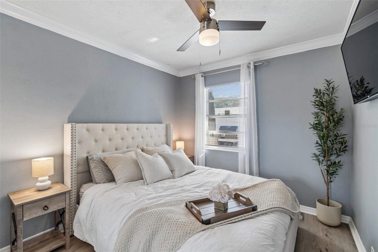
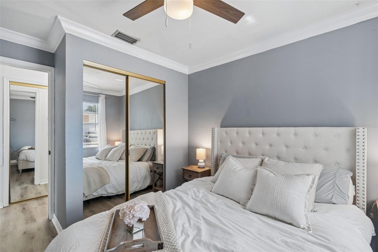
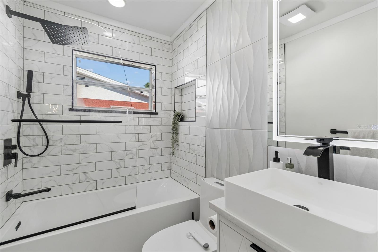
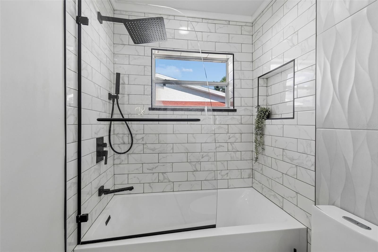
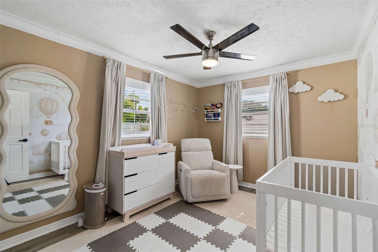
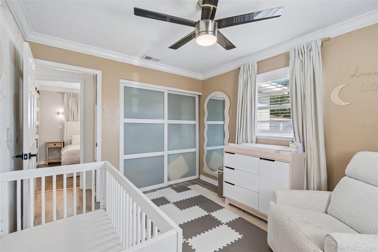
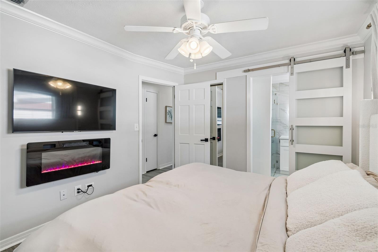
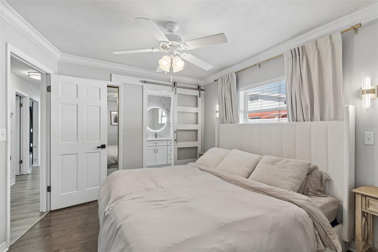
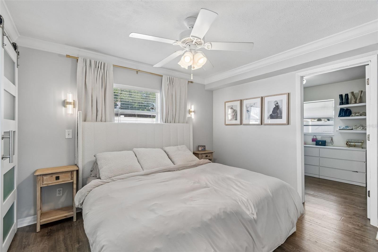
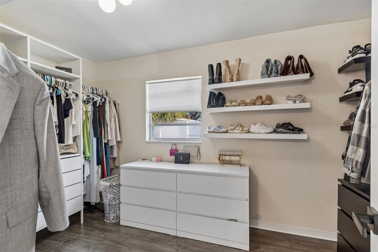
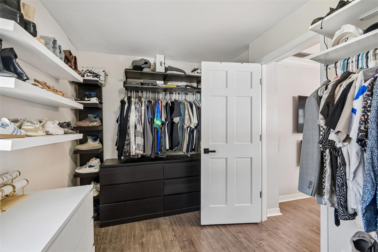
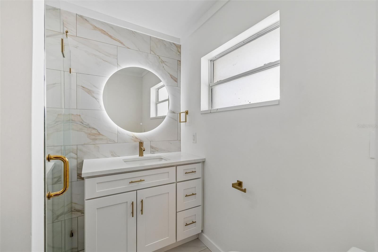
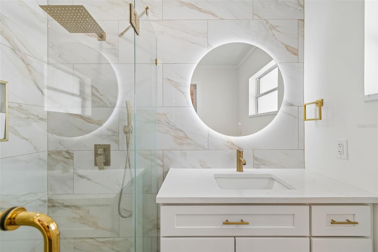
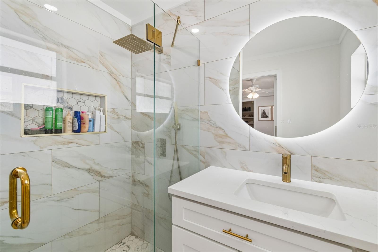
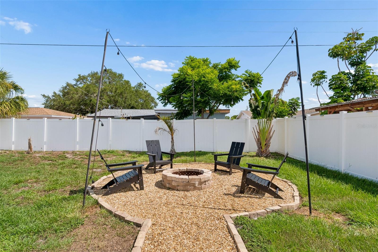
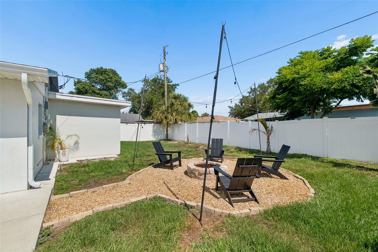
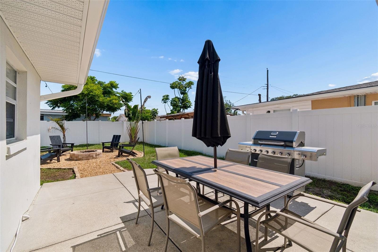
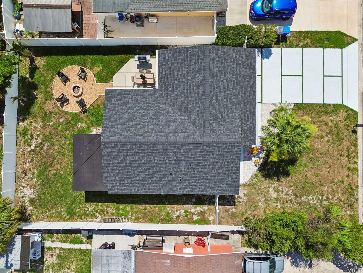
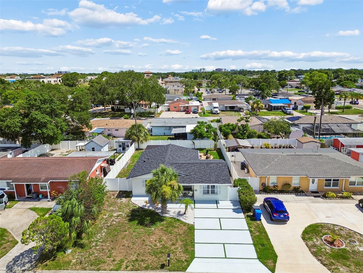
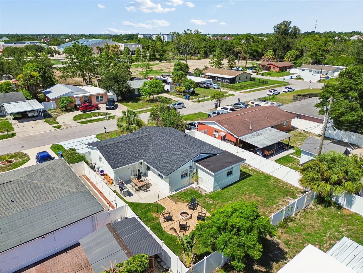
Extensively updated from top to bottom, this three-bedroom, two-bath home with a versatile bonus room combines modern finishes with major system improvements in the heart of Town 'N' Country. Recent upgrades include a new roof, new air conditioning system, fresh interior and exterior paint, a new front door, updated driveway and vinyl privacy fence. Inside, the remodeled kitchen showcases quartz countertops, updated cabinetry and modern fixtures. Both baths have been fully renovated with updated vanities, designer tile, new fixtures and refreshed finishes. Luxury vinyl flooring extends throughout the home, while the primary suite features laminate flooring, a walk-in closet and a custom electric fireplace. The living room features a custom accent wall with an electric fireplace, creating a stylish focal point. Throughout the home, warm neutral earth-tone finishes and a cohesive color palette complement the contemporary updates, creating a timeless design. The versatile bonus room provides endless possibilities as a home office, fitness room, playroom or potential fourth bedroom. Outside, the fully fenced backyard is designed for entertaining and relaxation with a fire pit and ample space to enjoy Florida's outdoor lifestyle. Ideally located near Tampa International Airport, the Veterans Expressway, Interstate 275 and the Courtney Campbell Causeway, this home provides convenient access to Downtown Tampa, the Westshore Business District, Midtown Tampa, International Plaza and Bay Street, Raymond James Stadium, MacDill Air Force Base and the Gulf beaches. Residents also enjoy proximity to shopping, dining, parks and everyday conveniences, making this location ideal for commuters and those looking to experience the best of the Tampa Bay area. With today's most sought-after updates already completed and an exceptional central location, this move-in-ready home is ready to welcome its next owner.
Features & Amenities
Interior
-
Other Interior Features
Crown Molding, Stone Counters, Walk-In Closet(s)
-
Total Bedrooms
3
-
Bathrooms
2
-
Cooling YN
YES
-
Cooling
Central Air
-
Fireplace YN
YES
-
Heating YN
YES
-
Heating
Central
-
Pet friendly
Cats OK, Dogs OK
Exterior
-
Garage
No
-
Construction Materials
Block, Stucco
-
Other Exterior Features
Fire Pit, Lighting, Private Yard
-
Parking
Driveway, On Street
-
Pool
No
-
Waterfront YN
NO
Area & Lot
-
Lot Size(acres)
0.14
-
Lot Size(square feet)
6,000
-
Property Type
Residential
-
Property Sub Type
Single Family Residence
Price
-
Sales Price
$469,900
-
Tax Amount
$2,583
-
Sq. Footage
1,450
-
Price/SqFt
$324
HOA
-
Association
No
School District
-
Elementary School
Dickenson-HB
-
Middle School
Webb-HB
-
High School
Jefferson
Property Features
-
New Construction
NO
-
Foundation Details
Slab
-
Ownership
Fee Simple
-
Senior Community YN
NO
-
Sewer
Public Sewer
-
Tax Lot
11
-
Water Source
Public
Schedule a Showing
Showing scheduled successfully.
Mortgage calculator
Estimate your monthly mortgage payment, including the principal and interest, property taxes, and HOA. Adjust the values to generate a more accurate rate.
Your payment
Principal and Interest:
$
Property taxes:
$
HOA fees:
$
Total loan payment:
$
Total interest amount:
$
Location
County
Hillsborough
Elementary School
Dickenson-HB
Middle School
Webb-HB
High School
Jefferson
Listing Courtesy of Malinda Shughart P.A. , PREMIER SOTHEBYS INTL REALTY
RealHub Information is provided exclusively for consumers' personal, non-commercial use, and it may not be used for any purpose other than to identify prospective properties consumers may be interested in purchasing. All information deemed reliable but not guaranteed and should be independently verified. All properties are subject to prior sale, change or withdrawal. RealHub website owner shall not be responsible for any typographical errors, misinformation, misprints and shall be held totally harmless.

Executive Assistant
Emil Garinga
Call Emil today to schedule a private showing.

* Listings on this website come from the FMLS IDX Compilation and may be held by brokerage firms other than the owner of this website. The listing brokerage is identified in any listing details. Information is deemed reliable but is not guaranteed. If you believe any FMLS listing contains material that infringes your copyrighted work please click here to review our DMCA policy and learn how to submit a takedown request.© 2024 FMLS.
Related Properties
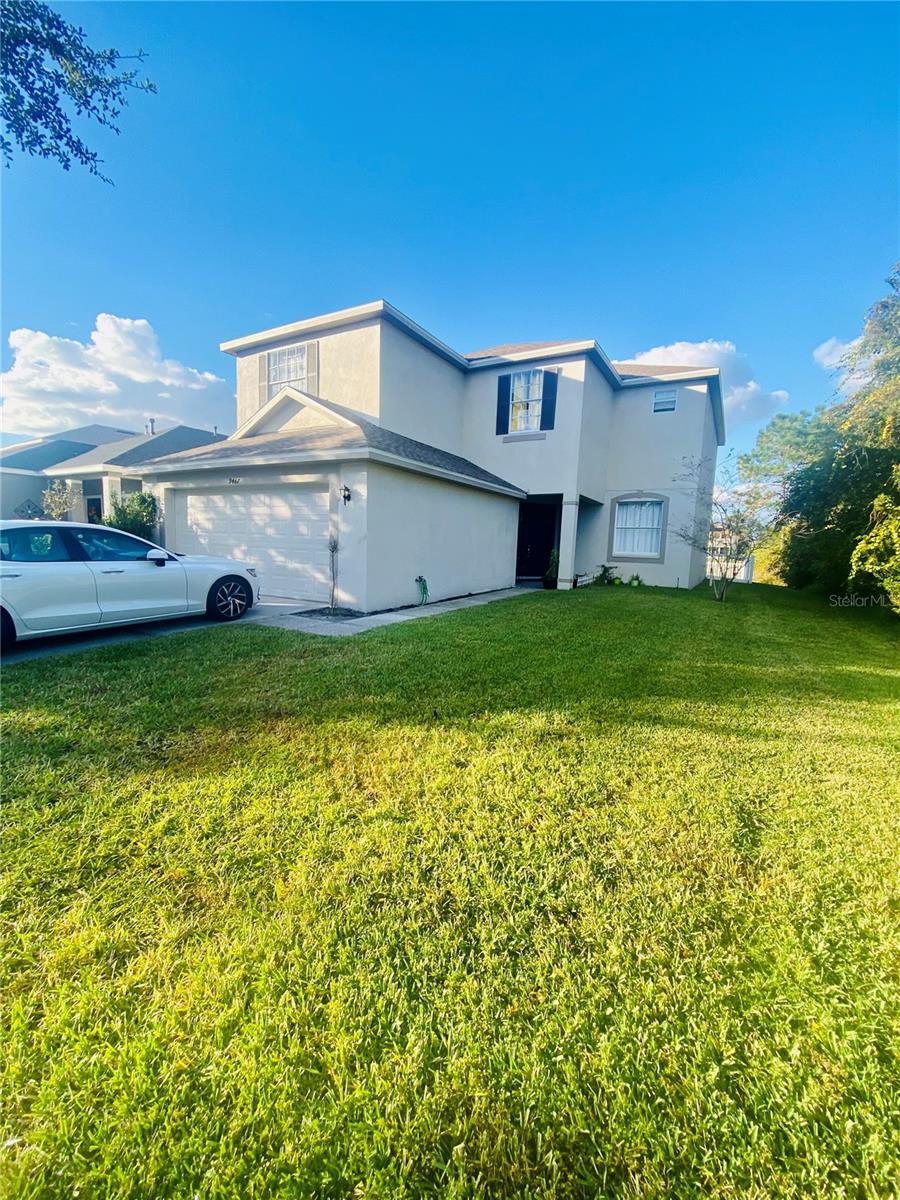
TAMPA
9467 LEATHERWOOD AVENUE
5 Beds
2 Baths
2,610 Sq.Ft.
$450,000
MLS#: TB8528467
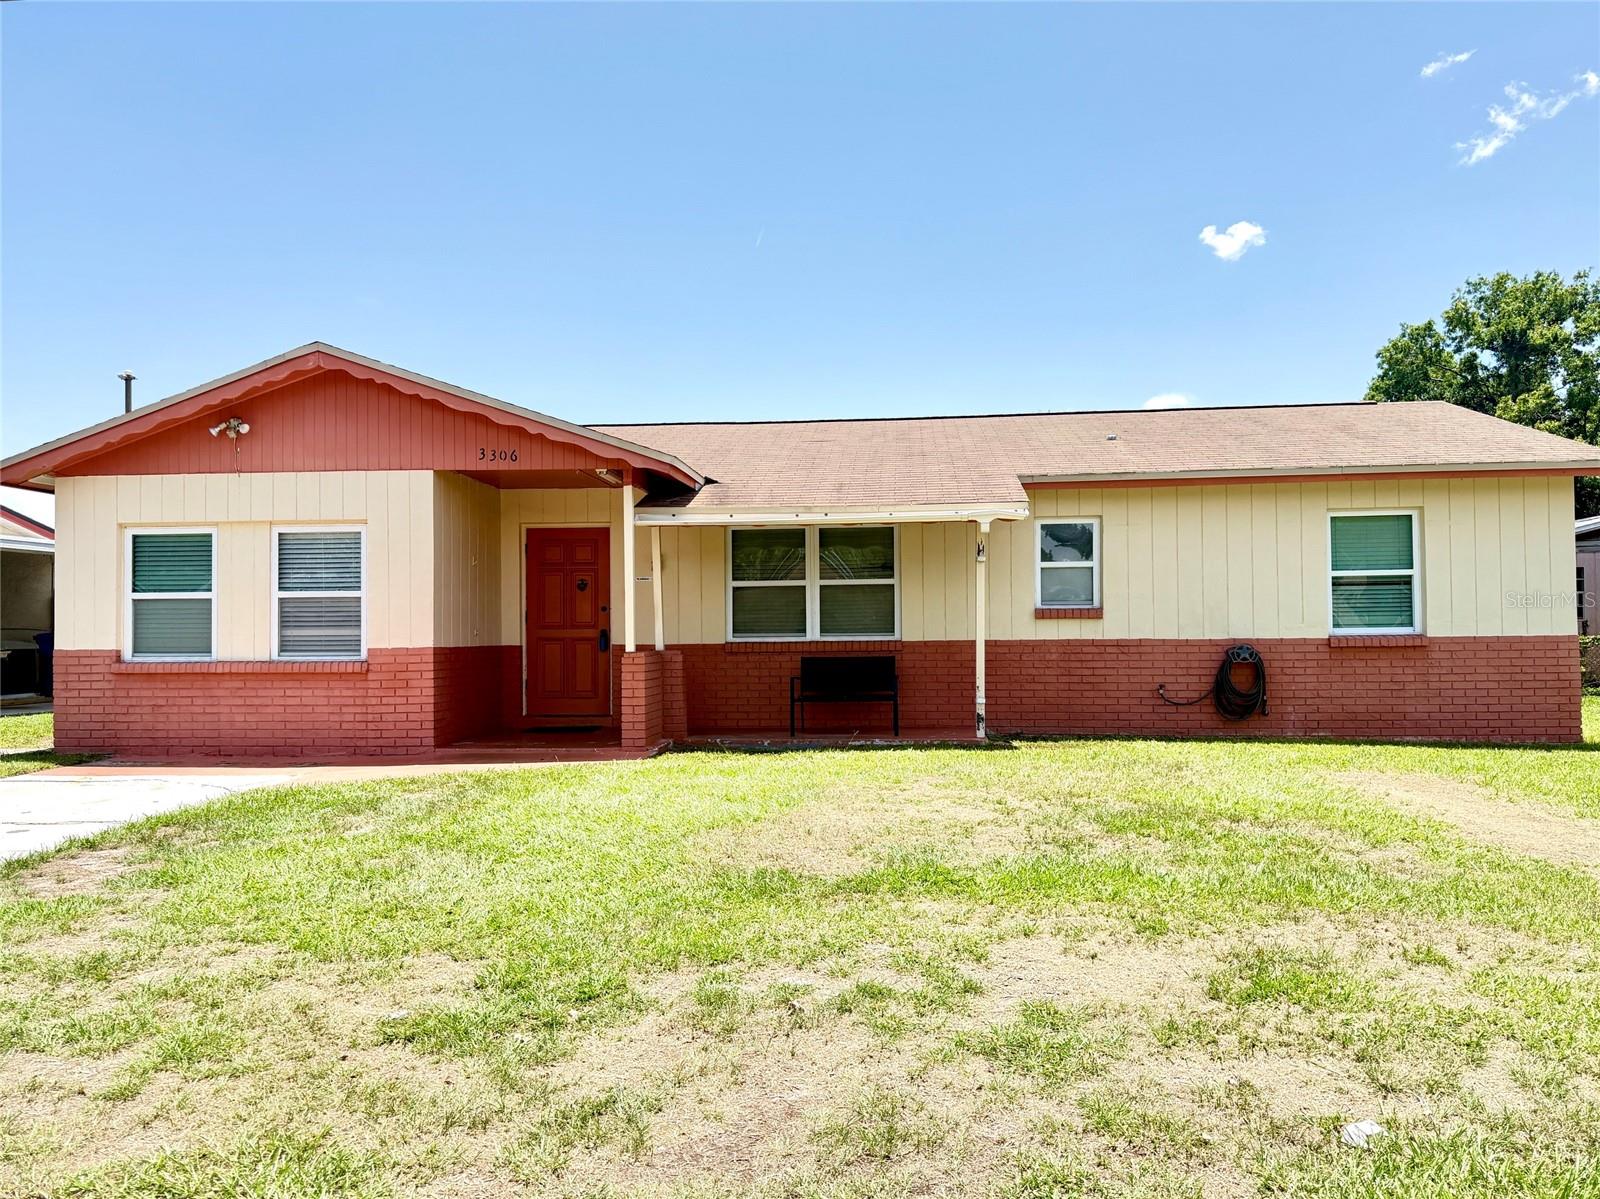
TAMPA
3306 W BURKE STREET
5 Beds
3 Baths
2,239 Sq.Ft.
$499,000
MLS#: TB8526852
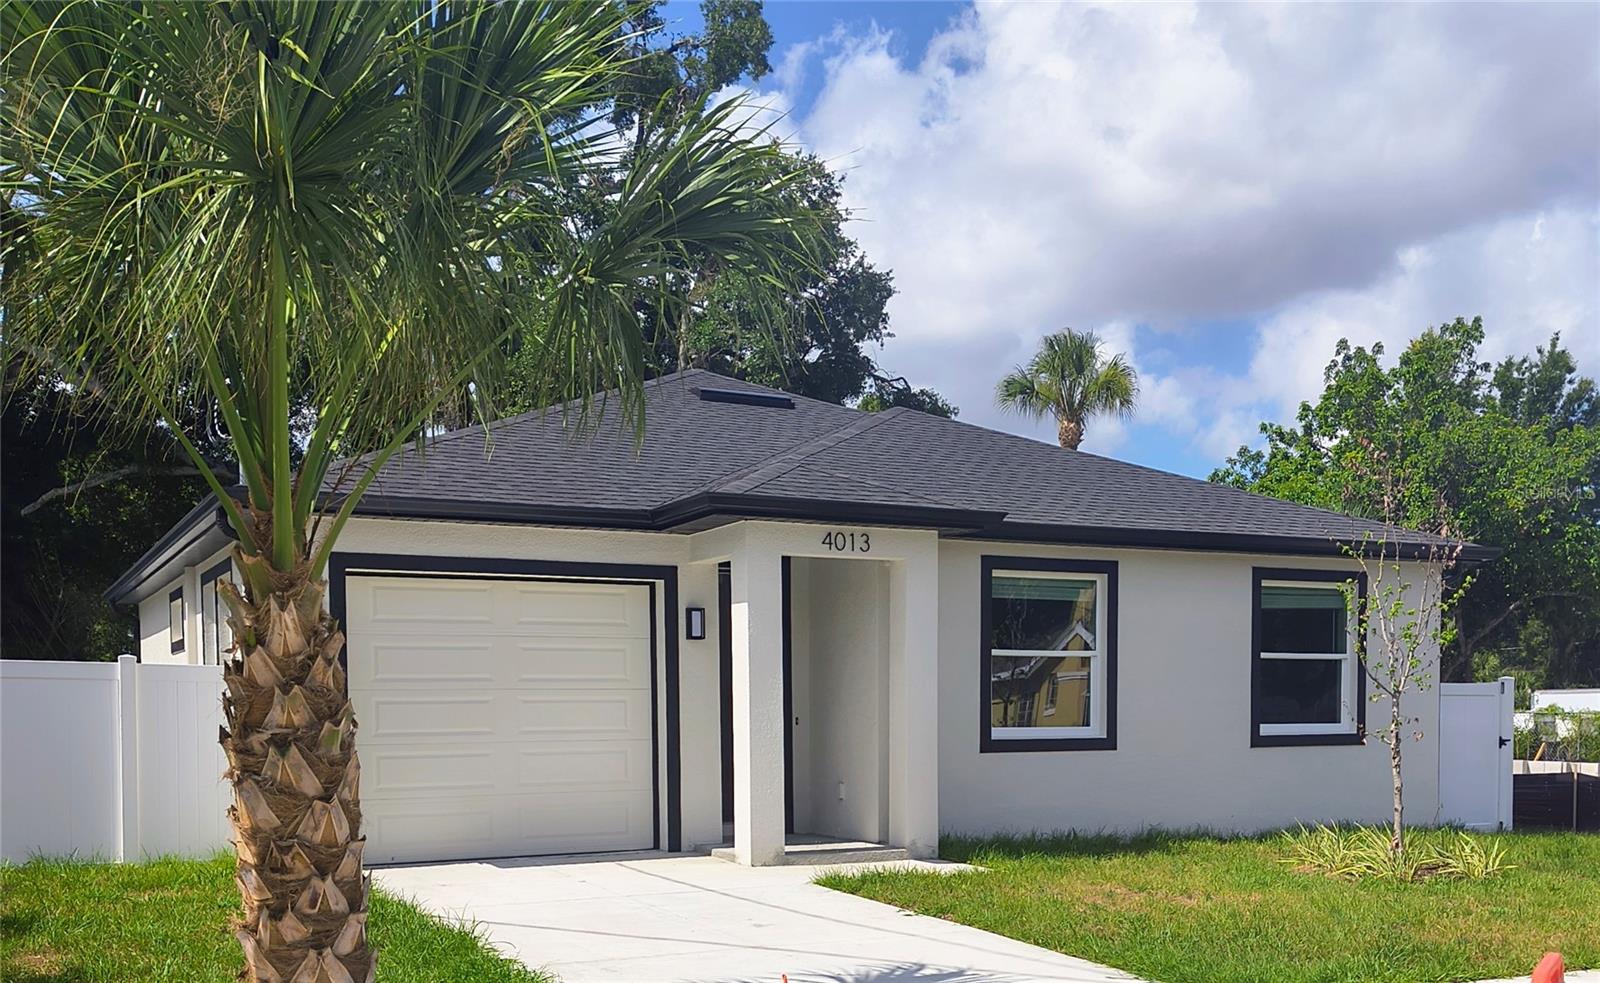
TAMPA
4013 E CURTIS STREET
3 Beds
2 Baths
1,393 Sq.Ft.
$424,900
MLS#: TB8523746
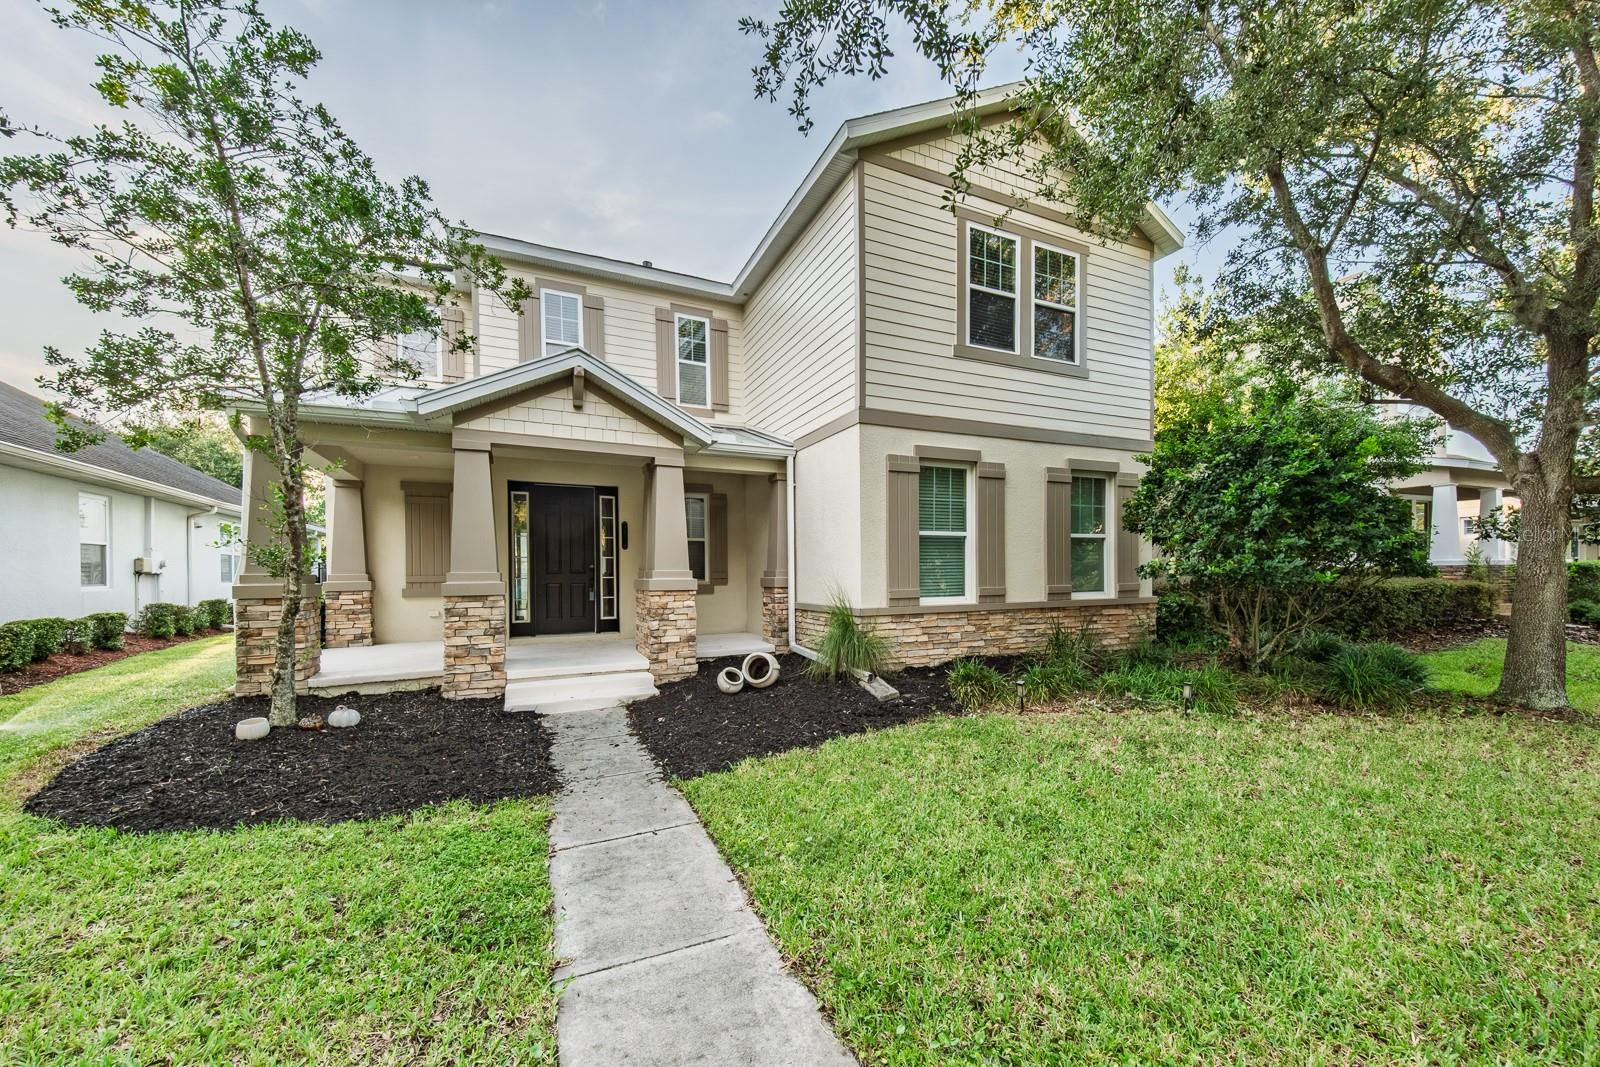
TAMPA
7912 HAMPTON LAKE DRIVE
4 Beds
2 Baths
2,733 Sq.Ft.
$524,990
MLS#: TB8528798
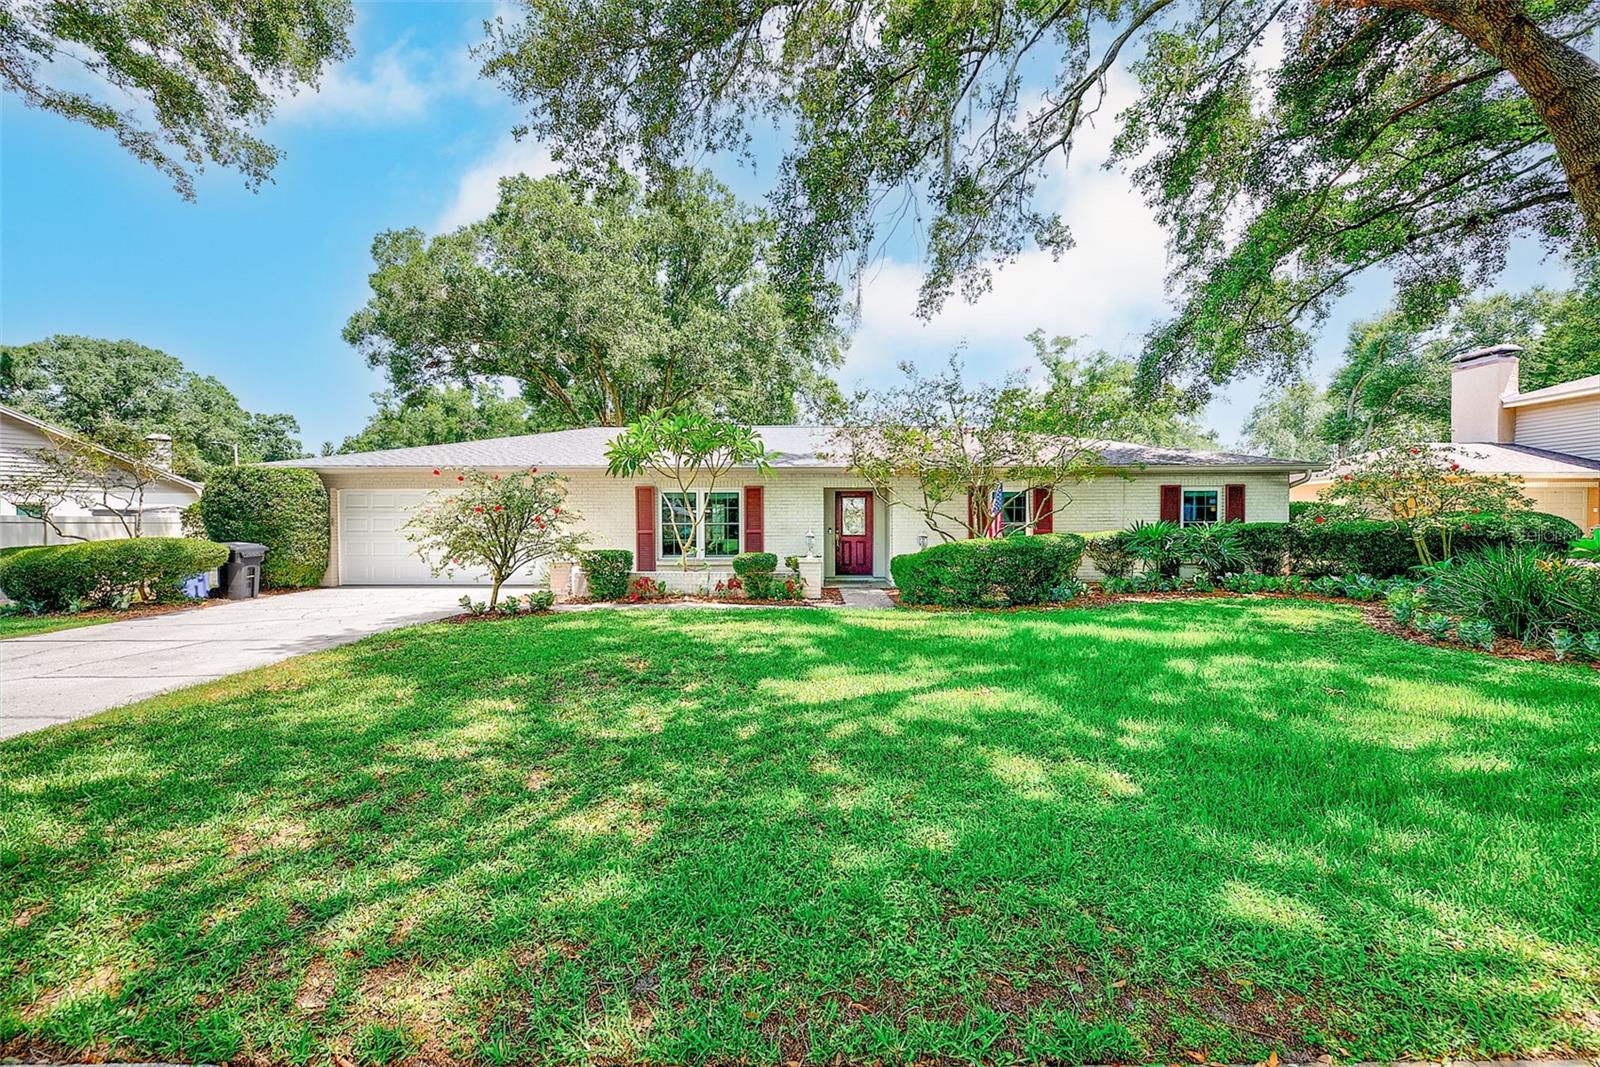
TAMPA
911 WOODCLIFF AVENUE
4 Beds
2 Baths
1,730 Sq.Ft.
$449,000
MLS#: TB8528905
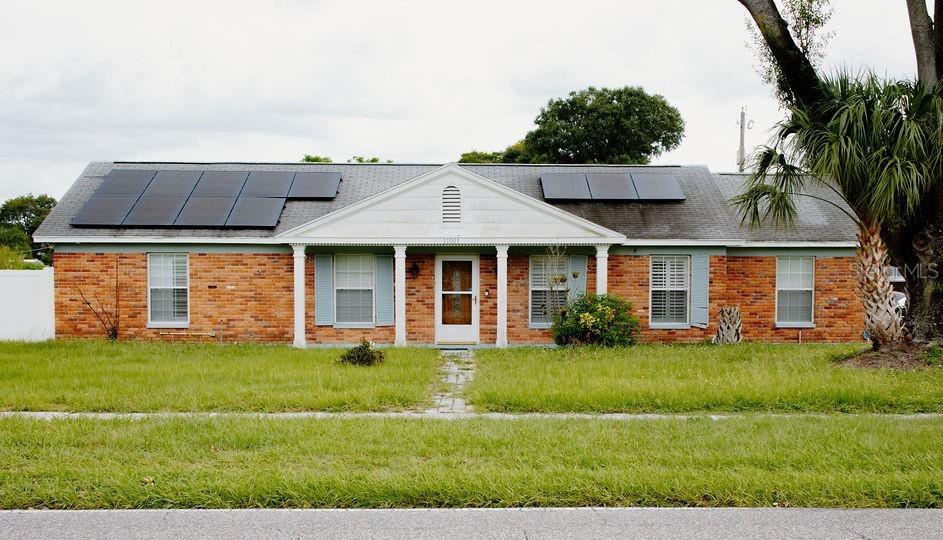
TAMPA
11001 N ARMENIA AVENUE
6 Beds
4 Baths
2,348 Sq.Ft.
$545,000
MLS#: TB8528768
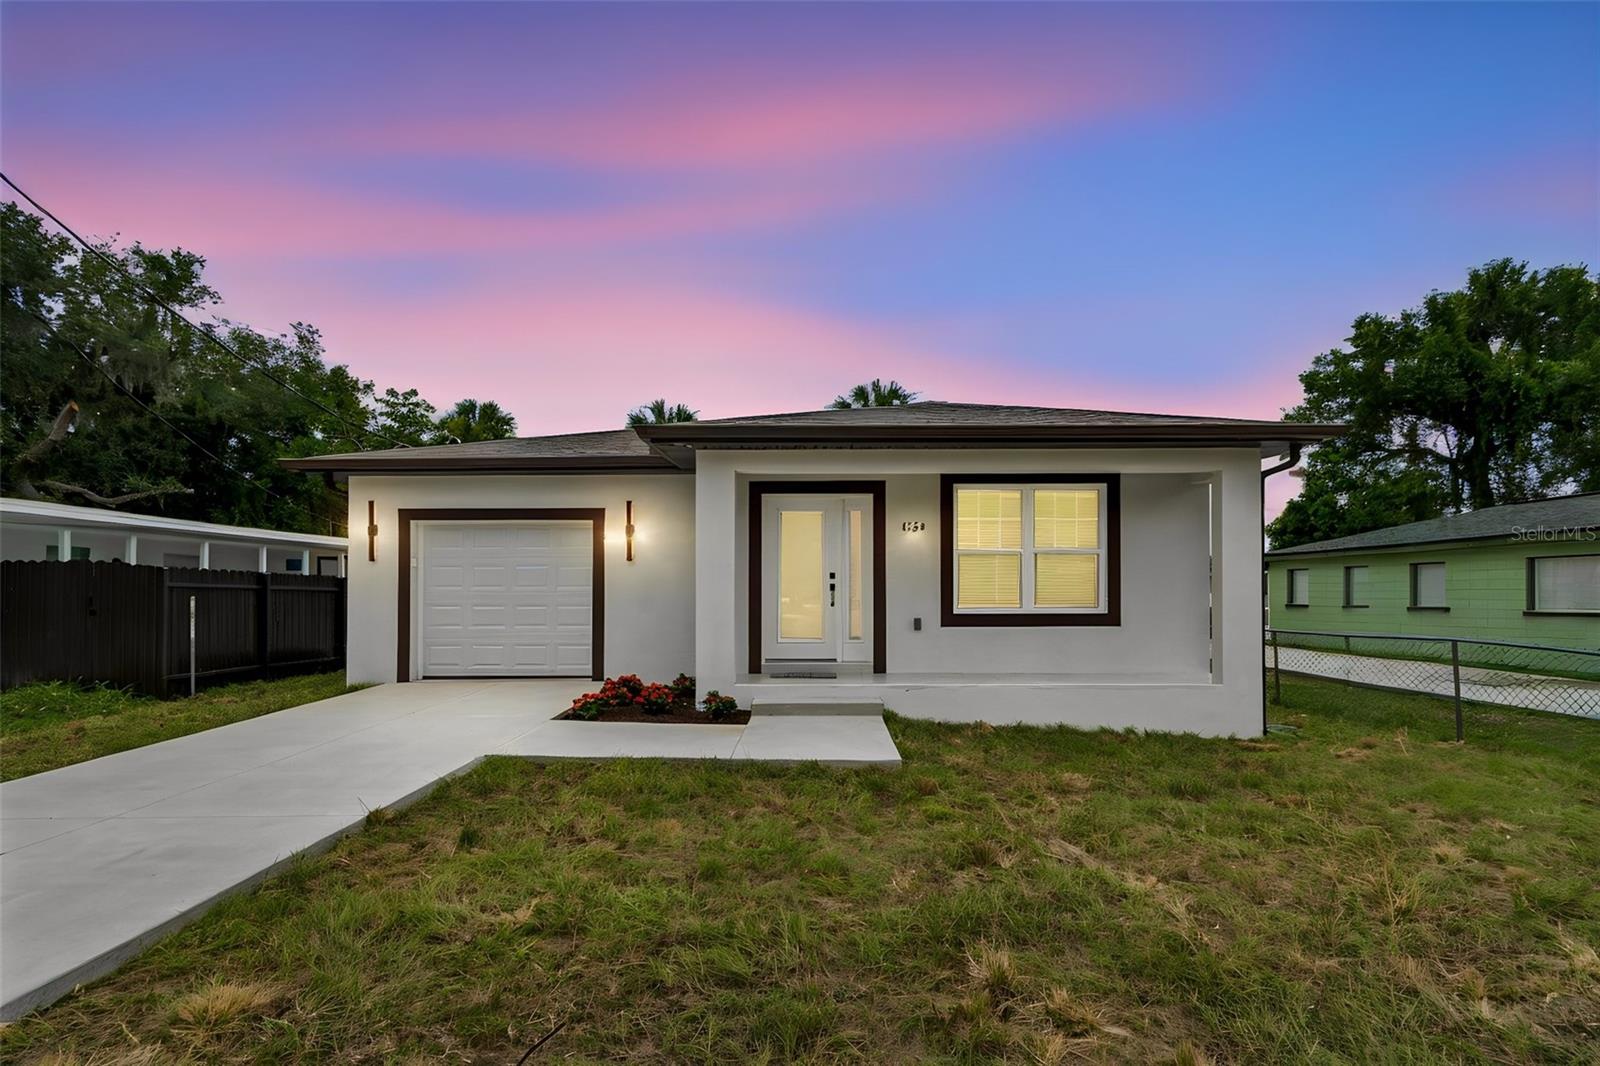
TAMPA
4509 N 39TH STREET
3 Beds
2 Baths
1,655 Sq.Ft.
$480,000
MLS#: TB8529017
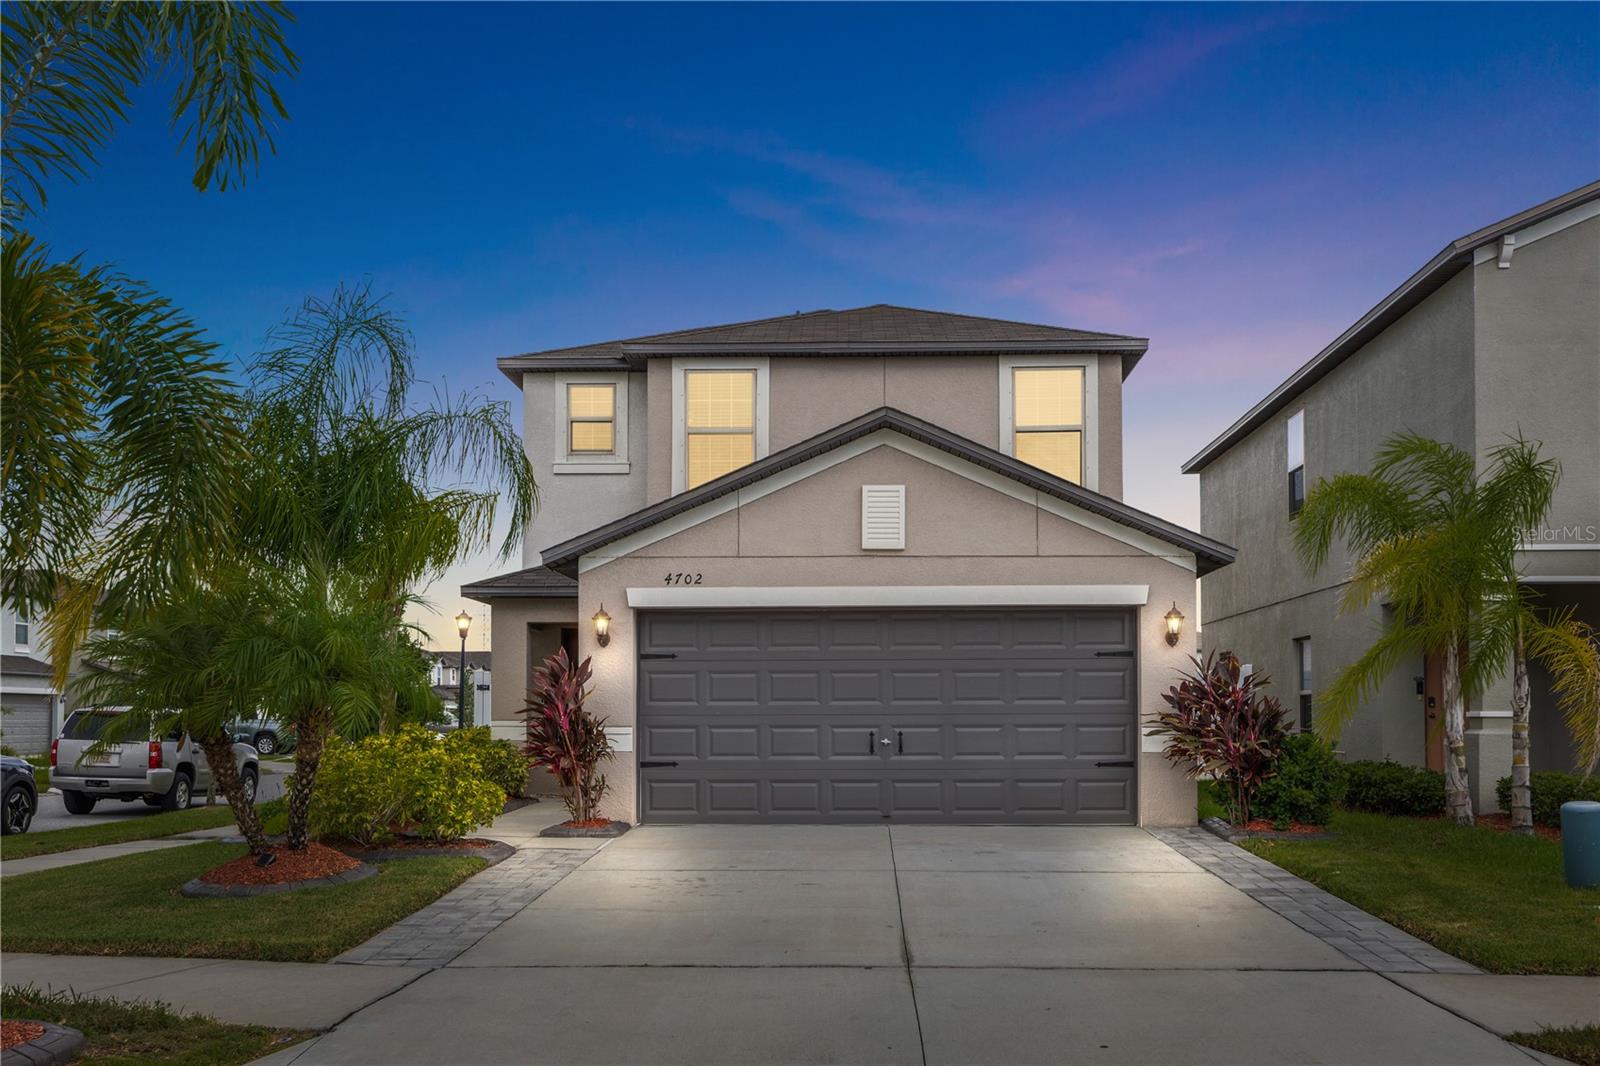
TAMPA
4702 RON EDDIE PLACE
4 Beds
2 Baths
2,109 Sq.Ft.
$410,000
MLS#: TB8529099
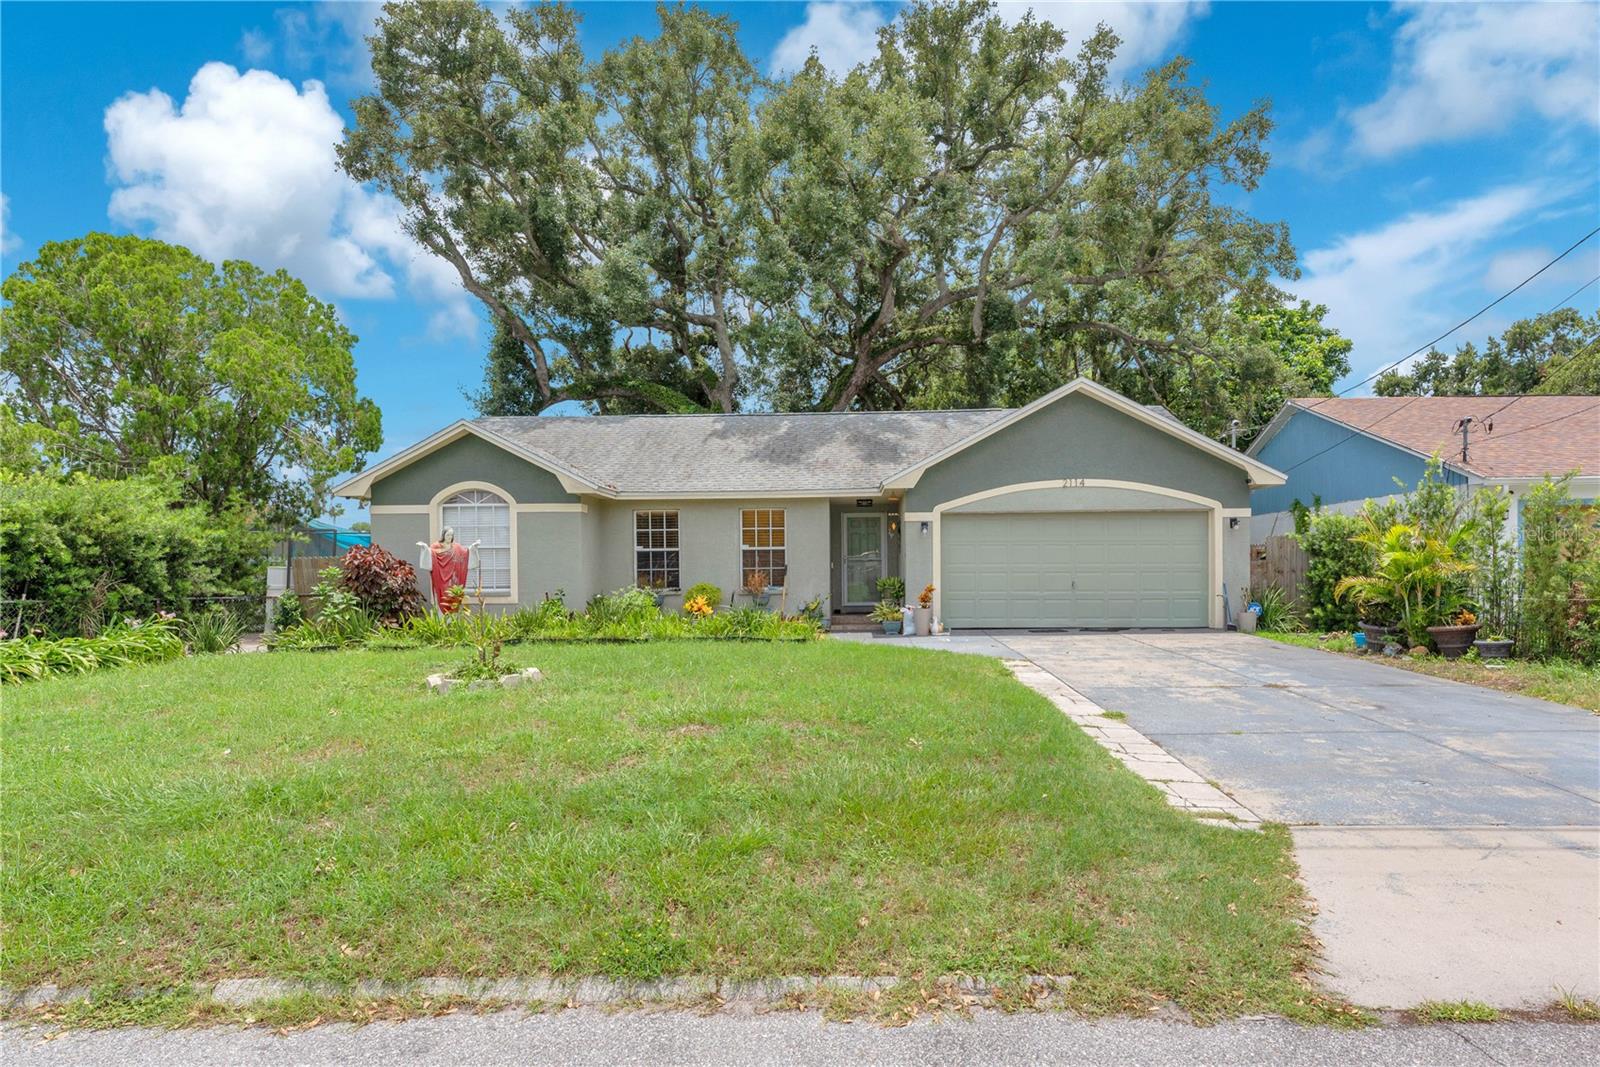
TAMPA
2114 W HANNA AVENUE
3 Beds
2 Baths
1,522 Sq.Ft.
$450,000
MLS#: TB8528024
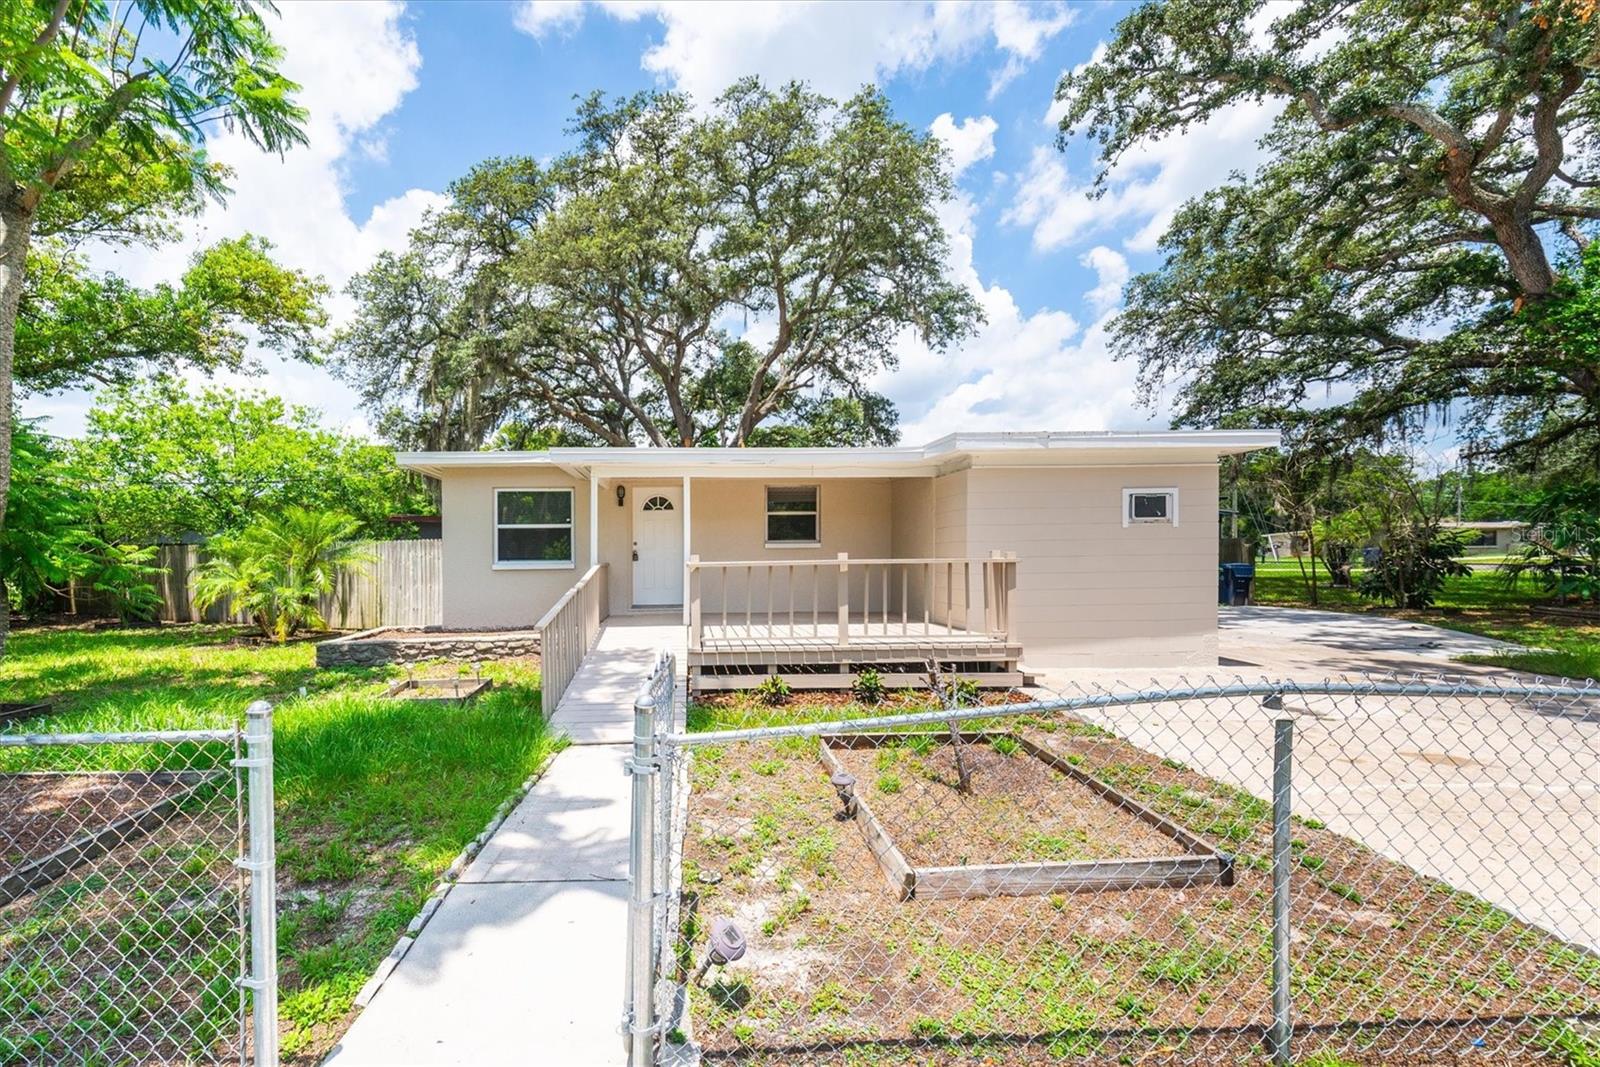
TAMPA
1808 S CLUB COURT
3 Beds
1 Baths
1,390 Sq.Ft.
$379,900
MLS#: W7887397
