Features & Amenities

Interior

  • Other Interior Features

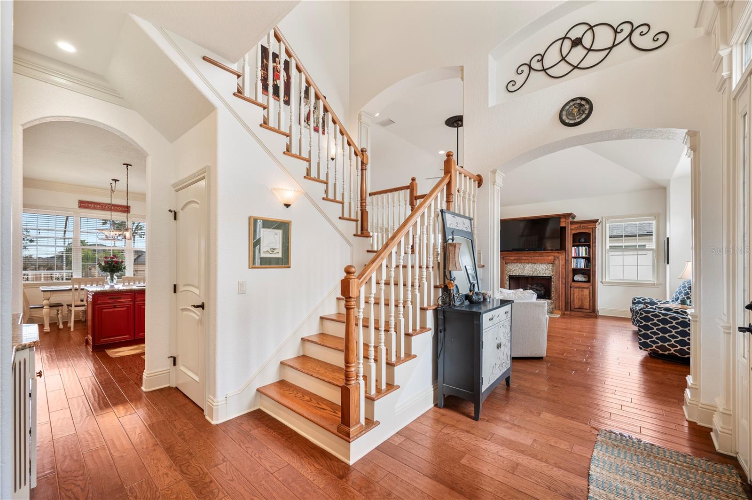
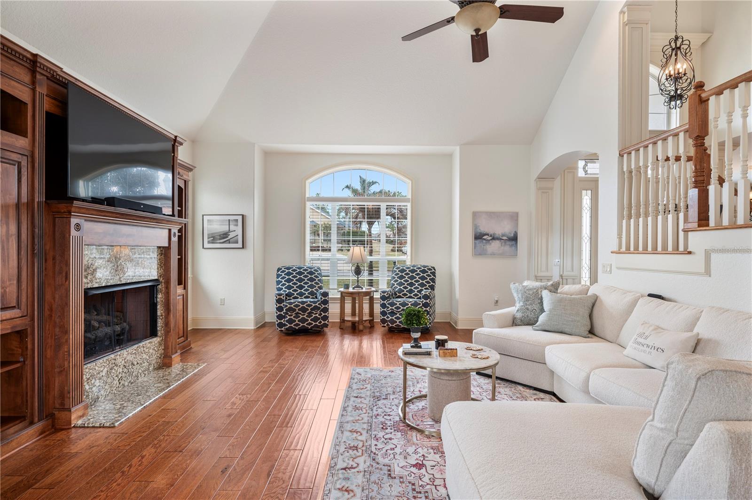
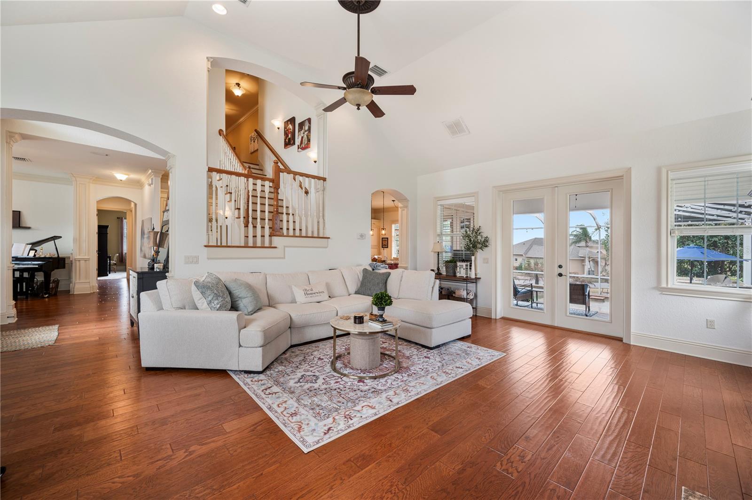
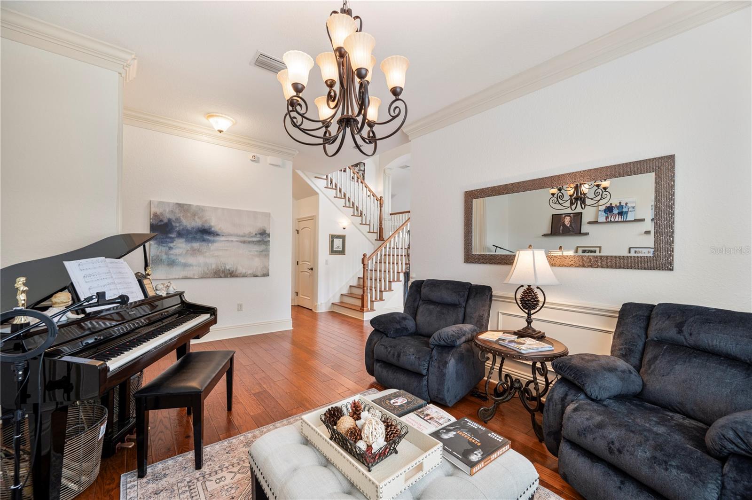
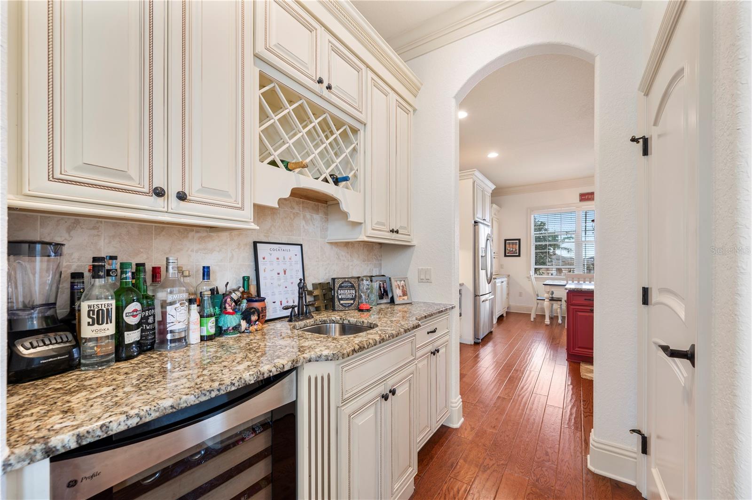
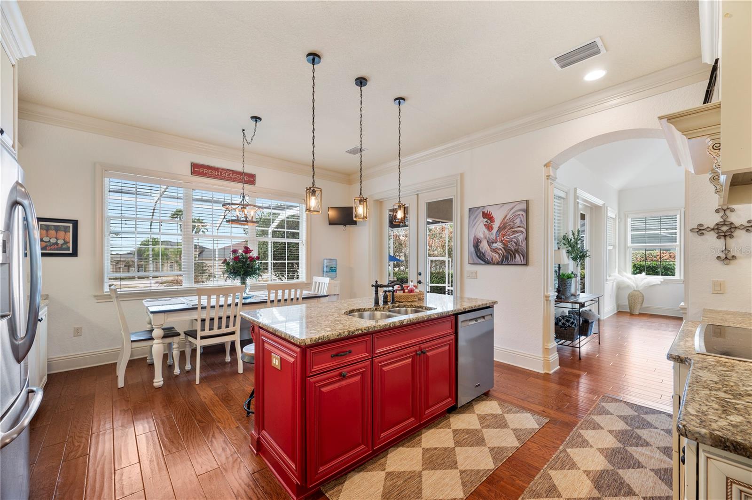
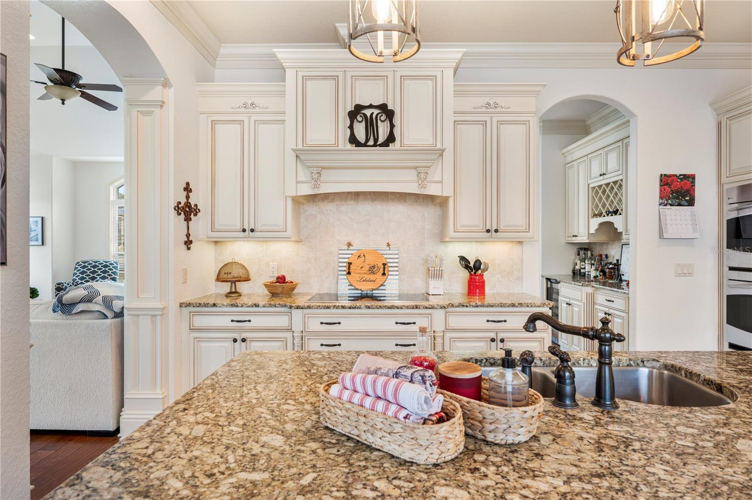
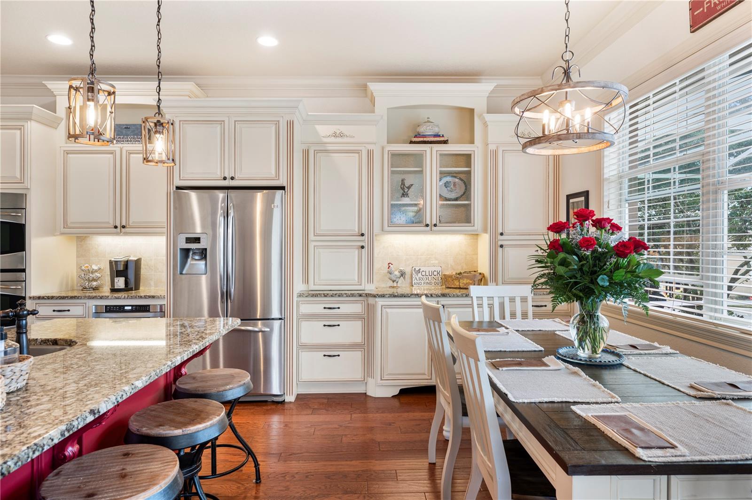
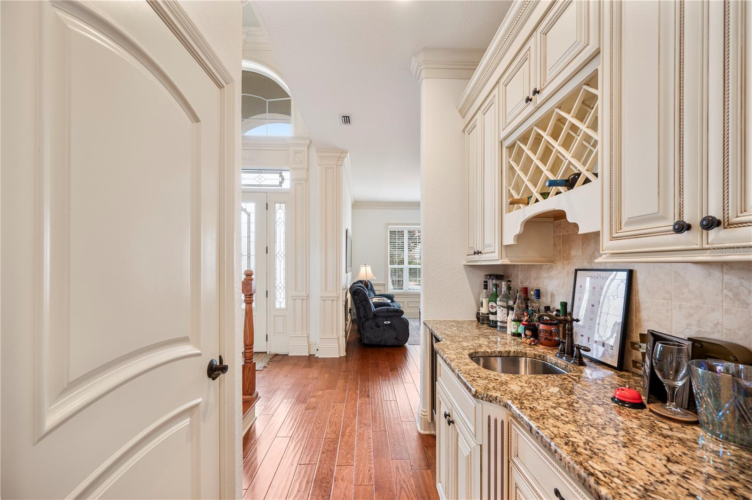
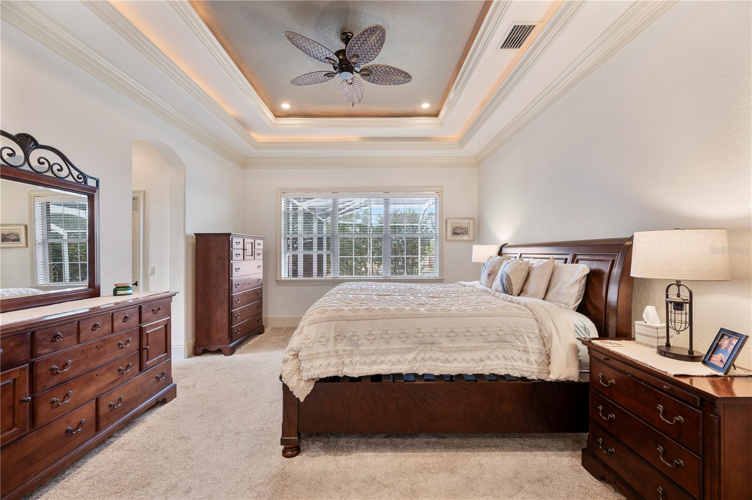
    Built-in Features, Crown Molding, Dry Bar, Eat-in Kitchen, High Ceilings, Stone Counters, Tray Ceiling(s)

  • Total Bedrooms

    5

  • Bathrooms

    5

  • Cooling YN

    YES

  • Cooling

    Central Air

  • Fireplace YN

    YES

  • Heating YN

    YES

  • Heating

    Central

  • Pet friendly

    Yes

Exterior

  • Garage

    Yes

  • Garage spaces

    3

  • Construction Materials

    Block, Stucco

  • Other Exterior Features

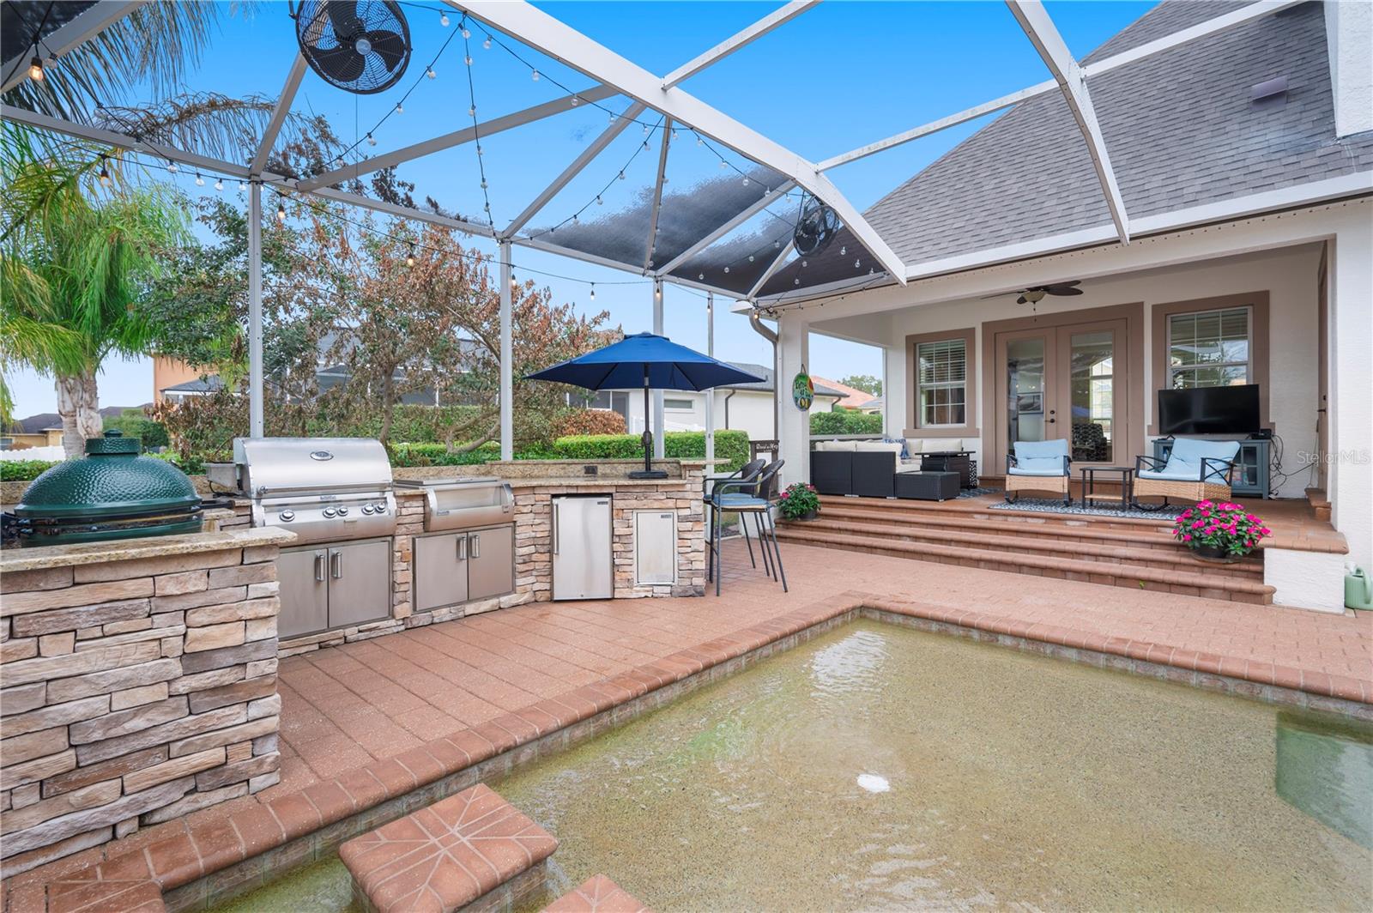
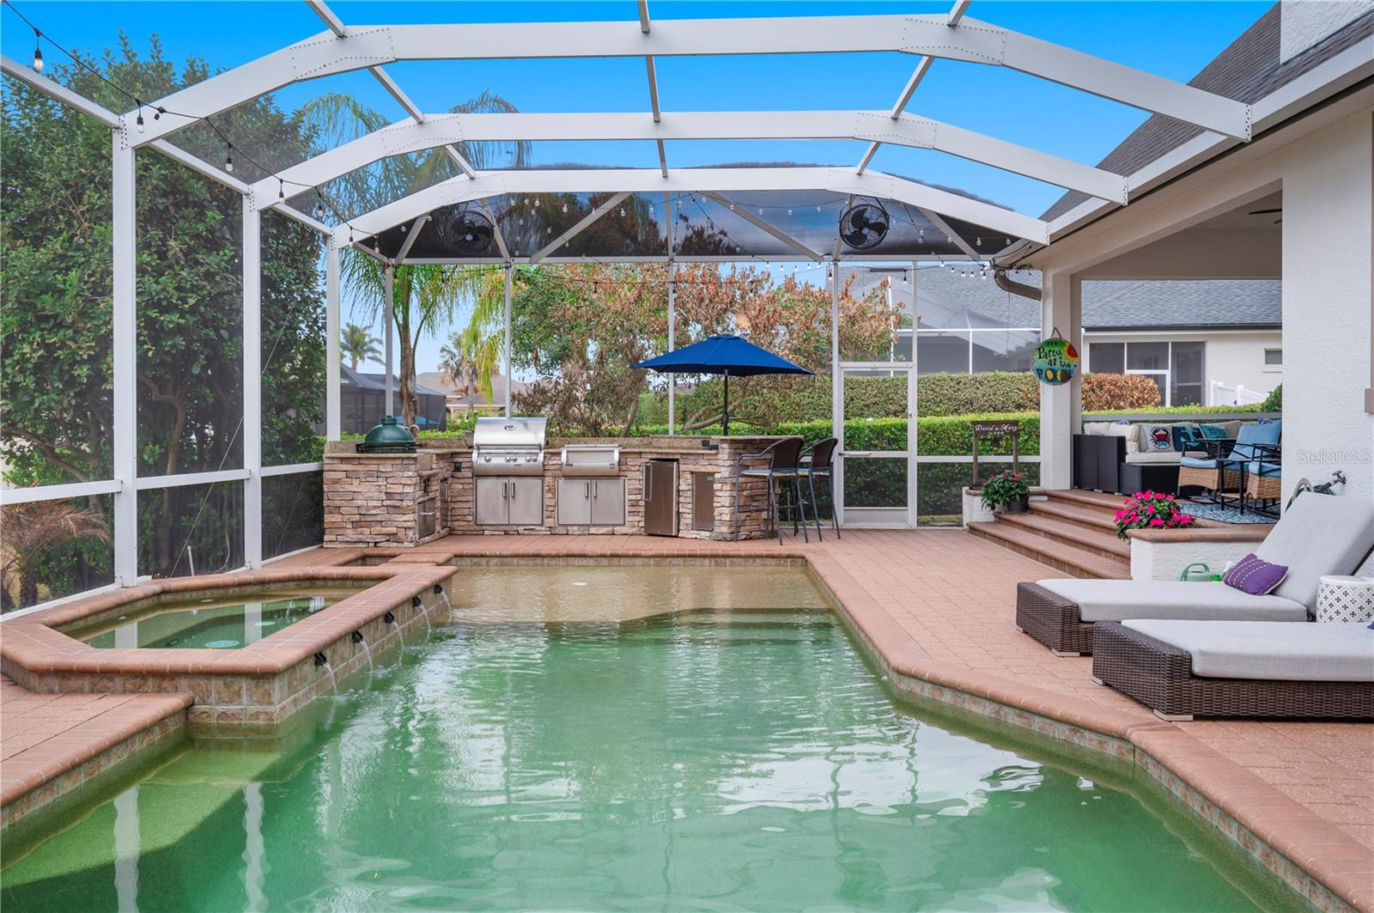
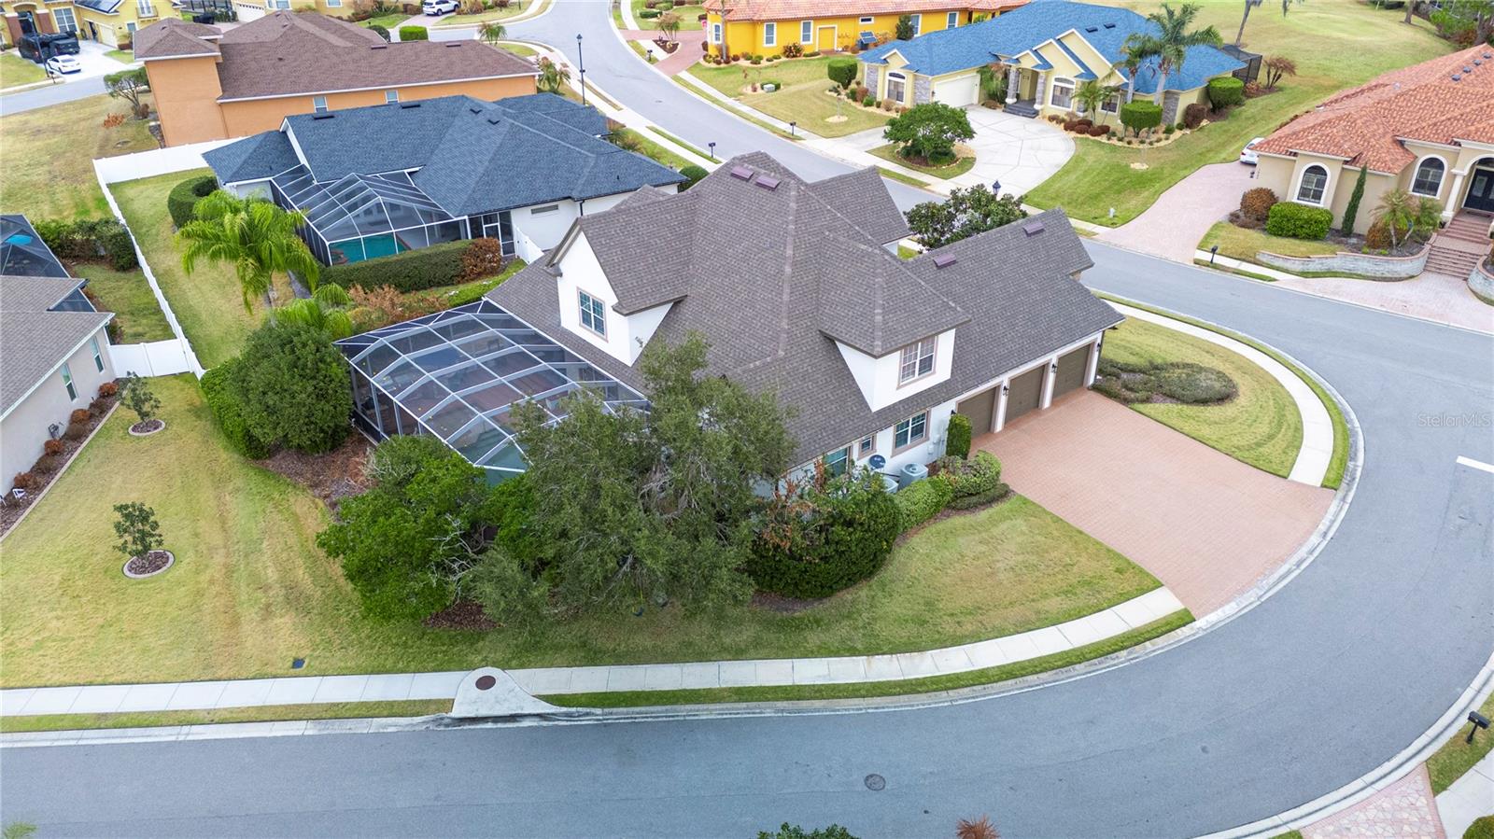
    Outdoor Grill, Outdoor Kitchen

  • Parking

    Attached

  • Patio and Porch Features

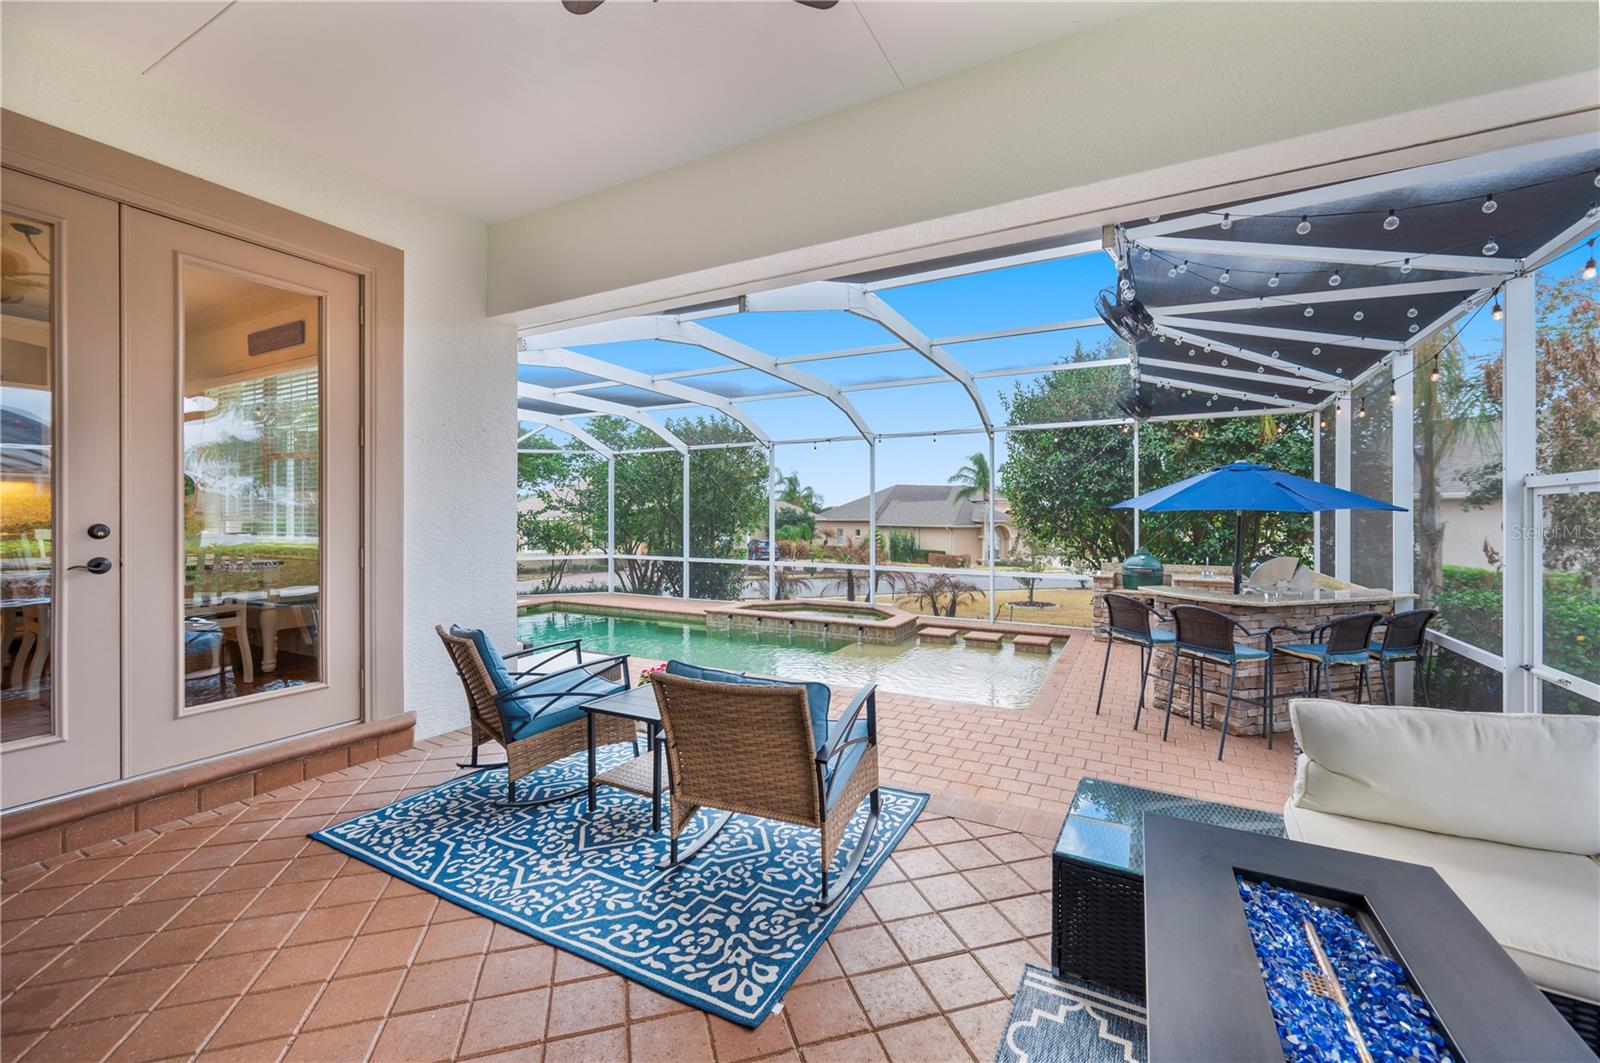
    Covered, Enclosed, Patio, Porch, Screened

  • Pool

    Yes

  • Pool Features

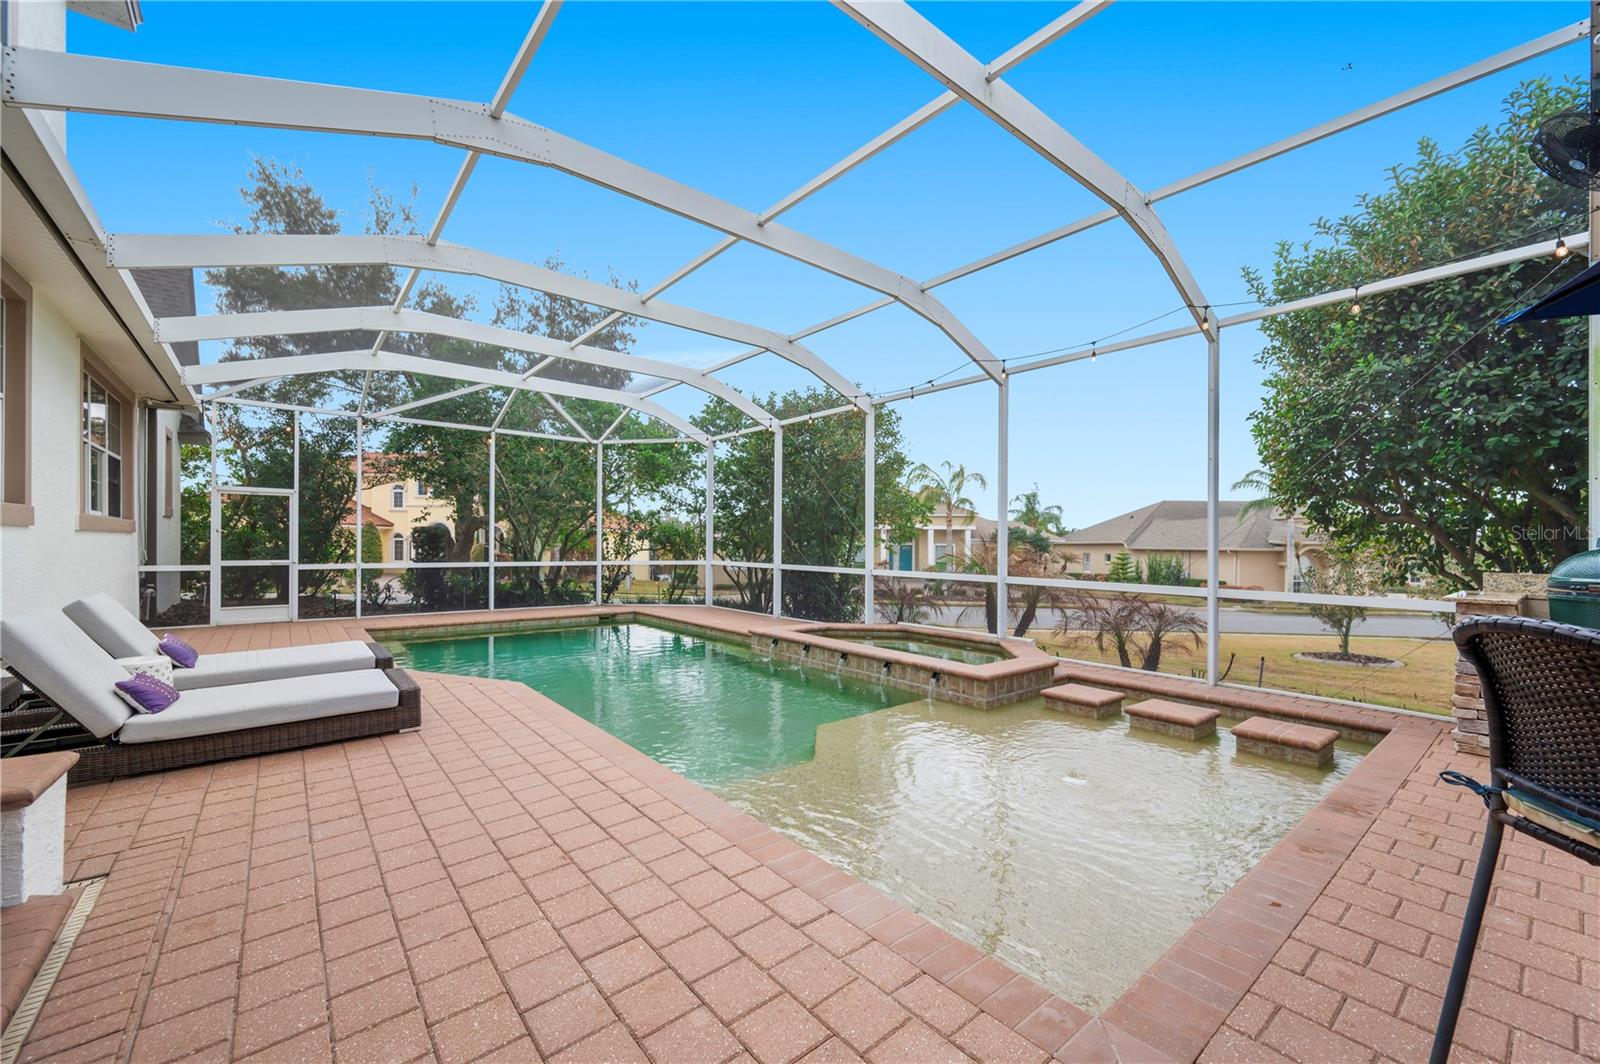
    Gunite, Heated, In Ground, Salt Water, Private

  • Waterfront YN

    NO

Area & Lot

  • Lot Features

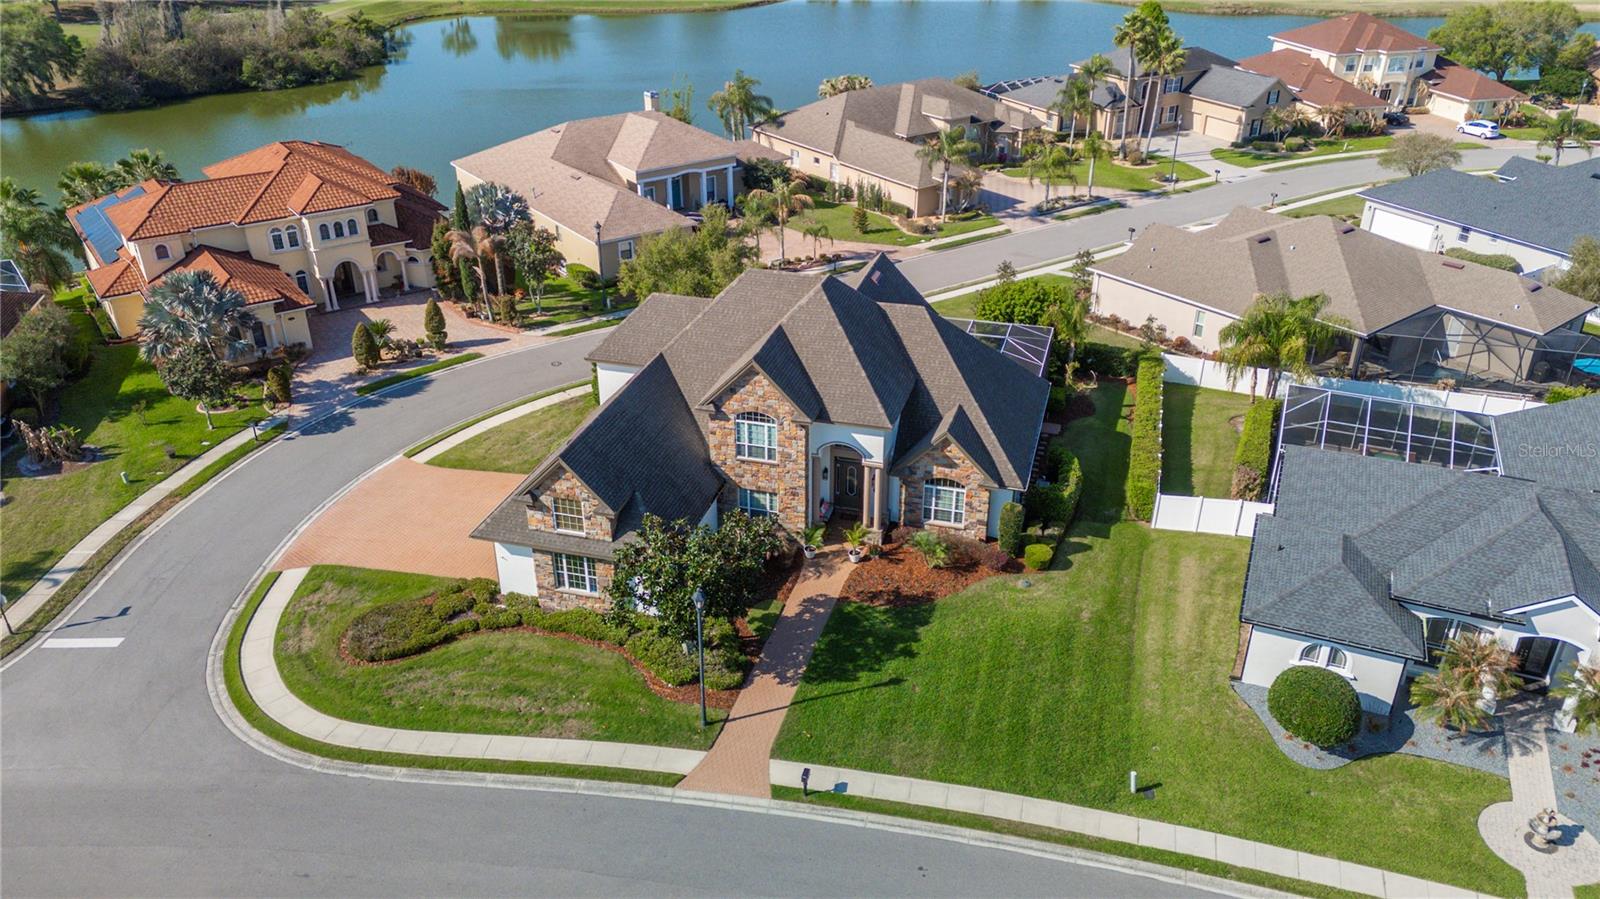
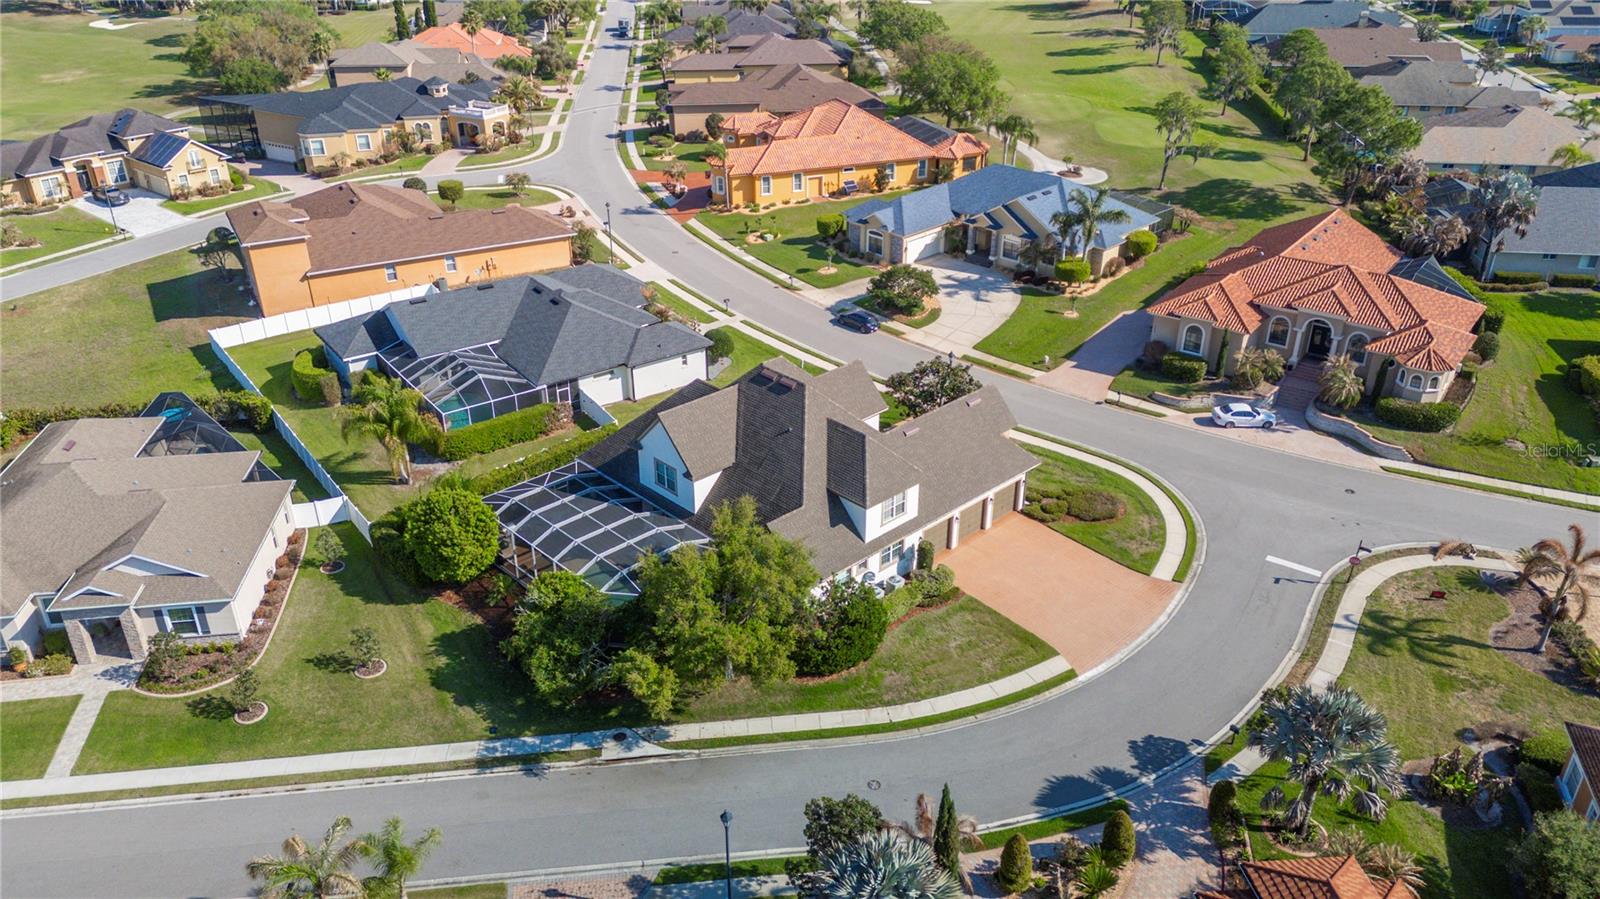
    Corner Lot

  • Lot Size(acres)

    0.32

  • Lot Size(square feet)

    13721.0

  • Property Type

    Residential

  • Property Sub Type

    Single Family Residence

Price

  • Sales Price

    $1,099,900

  • Tax Amount

    $14,383.01

  • Sq. Footage

    3, 890

  • Price/SqFt

    $282

HOA

  • Association

    Yes

  • Association Fee

    $150

  • Association Fee Frequency

    Annually

  • Association Fee Includes

    N/A

  • Total Monthly Fees

    $12.5

School District

  • Elementary School

    N/A

  • Middle School

    N/A

  • High School

    N/A

Property Features

  • Stories

    2

  • New Construction

    NO

  • Association Amenities

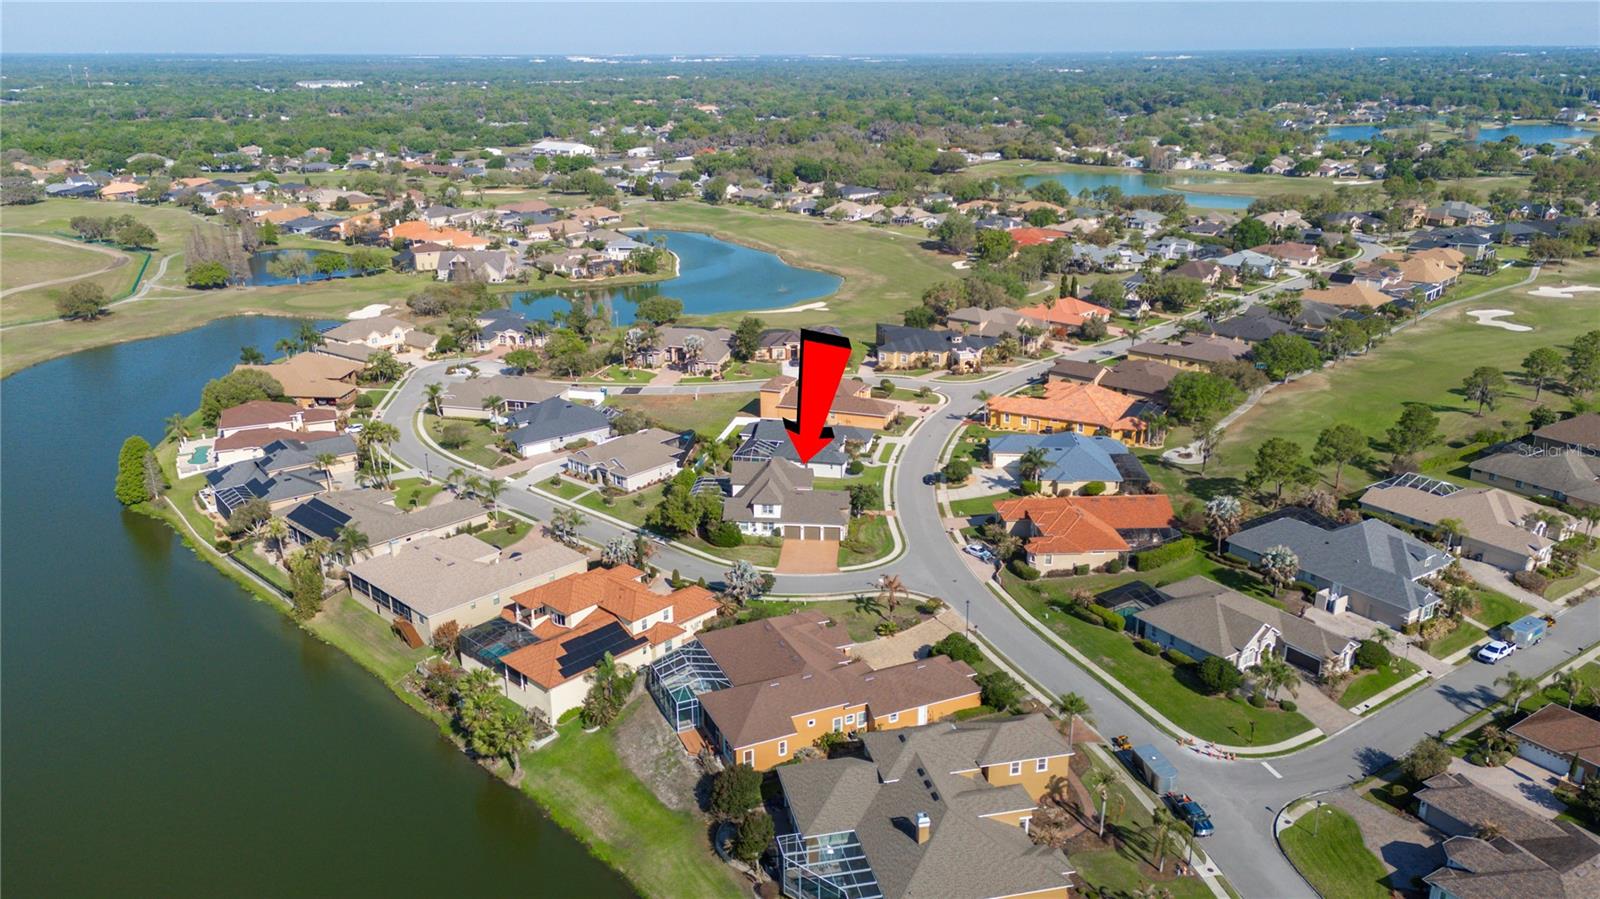
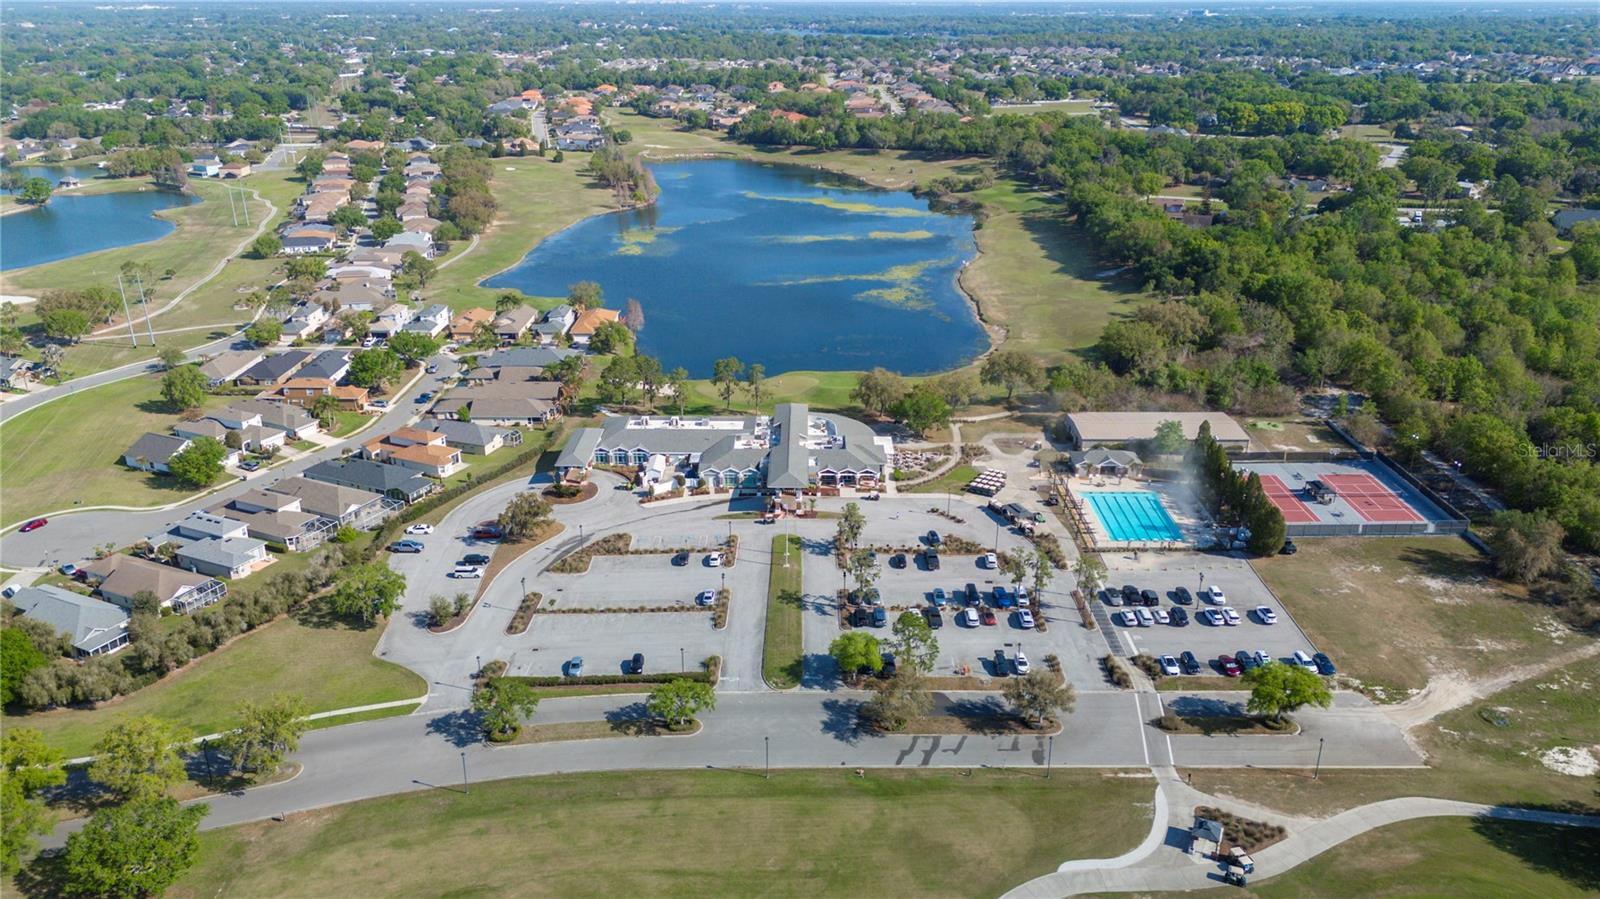
    Clubhouse, Gated, Golf Course, Pool, Tennis Court(s)

  • Foundation Details

    Slab

  • Ownership

    Fee Simple

  • Senior Community YN

    NO

  • Sewer

    Public Sewer

  • Tax Lot

    41

  • Water Source

    Public

Schedule a Showing

Showing scheduled successfully.

<
>
IN PERSON
VIA CHAT

What is 3 + 4 ?


Change time

Mortgage calculator
Estimate your monthly mortgage payment, including the principal and interest, property taxes, and HOA. Adjust the values to generate a more accurate rate.

Your payment

Principal and Interest:

$

Property taxes:

$

HOA fees:

$

Total loan payment:

$

Total interest amount:

$

Location

County

Polk

Elementary School

Middle School

High School

Listing Courtesy of Jordan Prais , 54 REALTY LLC

RealHub Information is provided exclusively for consumers' personal, non-commercial use, and it may not be used for any purpose other than to identify prospective properties consumers may be interested in purchasing. All information deemed reliable but not guaranteed and should be independently verified. All properties are subject to prior sale, change or withdrawal. RealHub website owner shall not be responsible for any typographical errors, misinformation, misprints and shall be held totally harmless.

Agent Emil Garinga

Executive Assistant

Emil Garinga

Call Emil today to schedule a private showing.


* Listings on this website come from the FMLS IDX Compilation and may be held by brokerage firms other than the owner of this website. The listing brokerage is identified in any listing details. Information is deemed reliable but is not guaranteed. If you believe any FMLS listing contains material that infringes your copyrighted work please click here to review our DMCA policy and learn how to submit a takedown request.© 2024 FMLS.
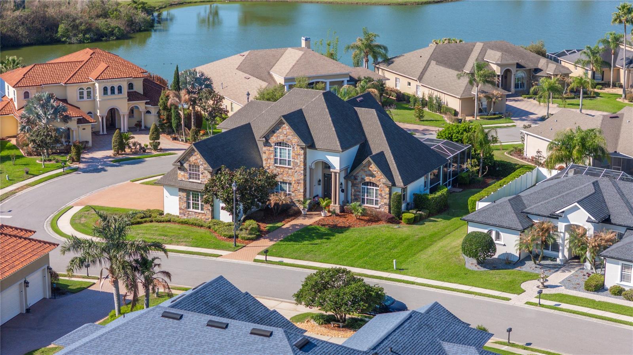
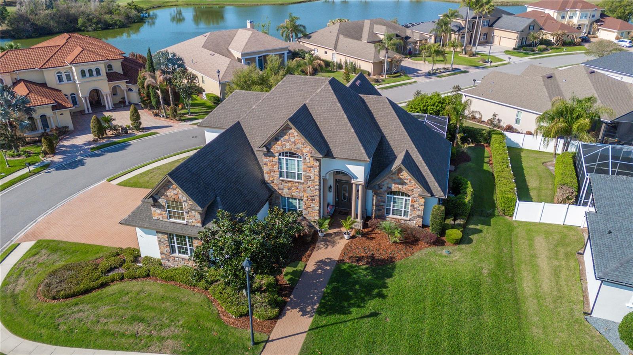
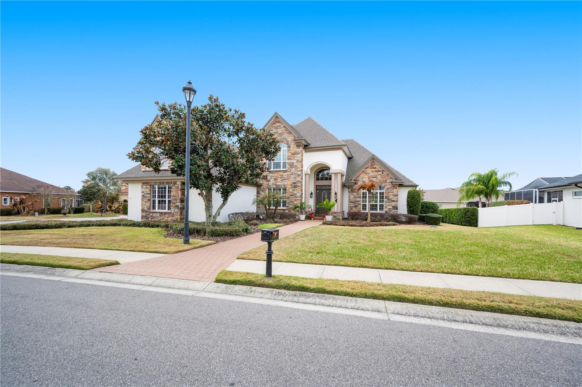
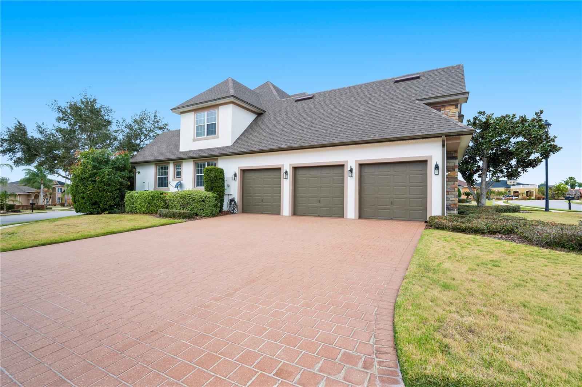
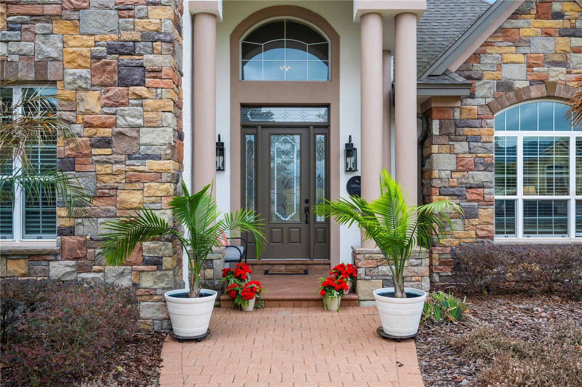
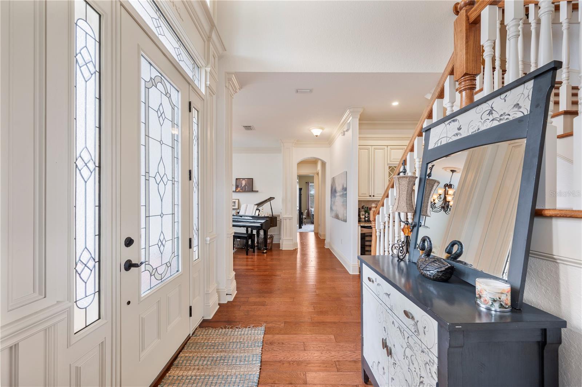
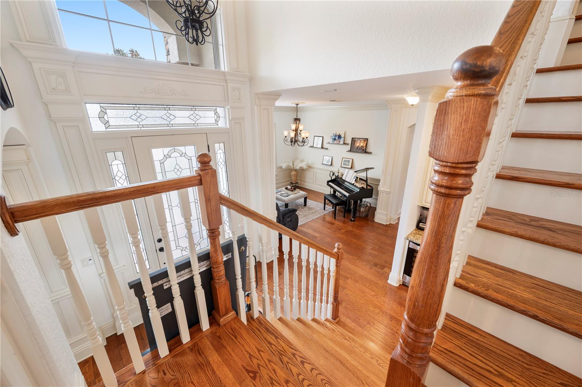
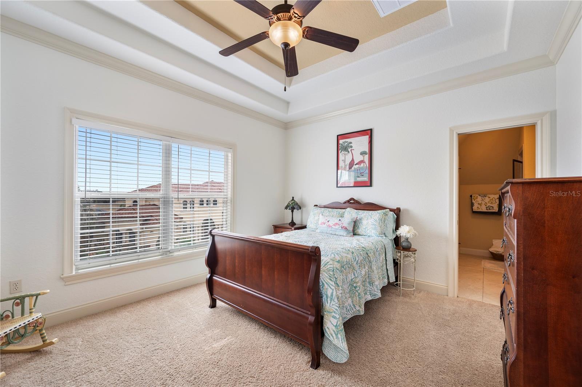
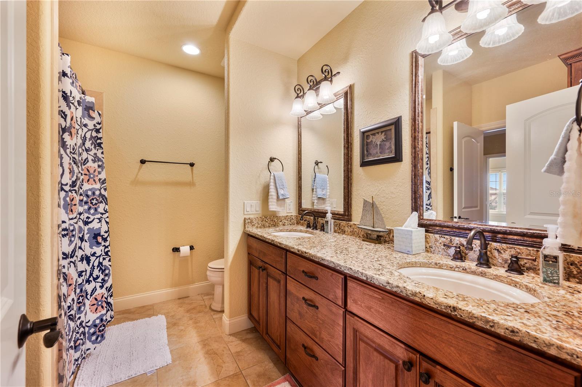
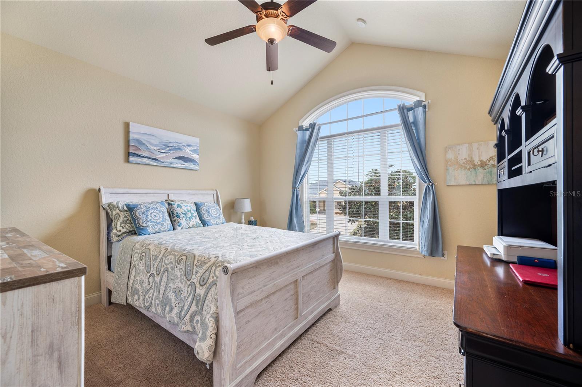
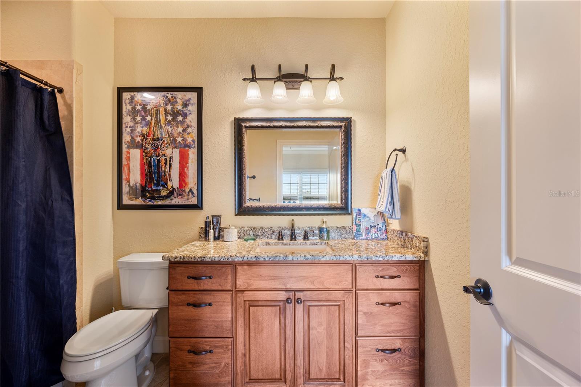
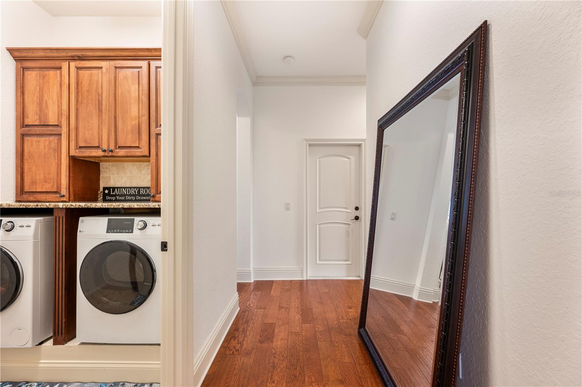
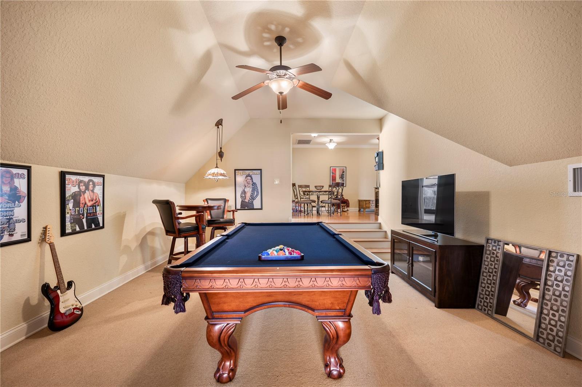
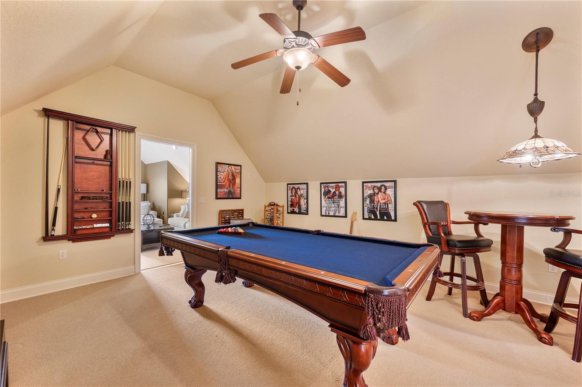
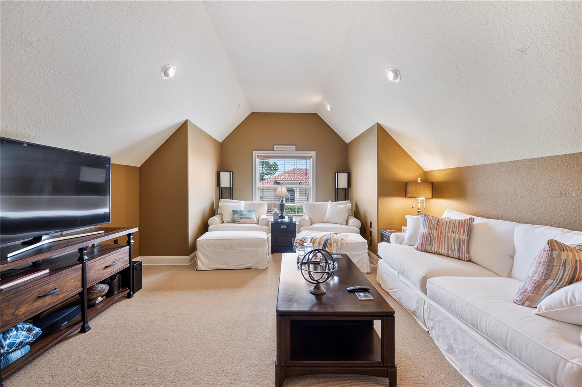
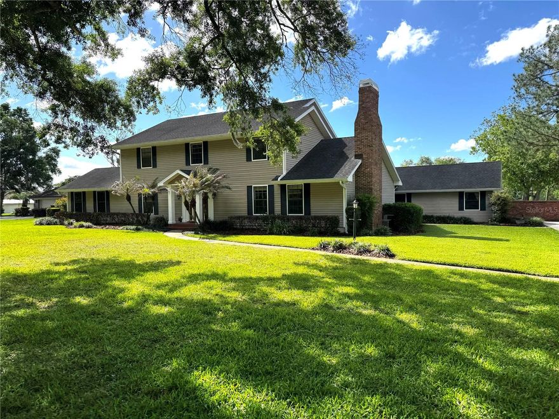
Step into your own private resort in this fully upgraded entertainer’s dream home located in a secure gated golf course community. Situated on a large corner lot, this home immediately impresses with fresh landscaping and new exterior paint. The backyard is a true showstopper, featuring a gunite saltwater heated pool with tanning ledge and fountains, plus a fully equipped outdoor kitchen with Green Egg, built-in grill, refrigerator, and granite bar—perfect for entertaining. Inside, enjoy a private movie room, playroom, and en-suite bathrooms in every bedroom for ultimate comfort and privacy. Two bar areas—upstairs and downstairs—make hosting effortless. Major upgrades include a brand-new roof, new interior paint, new water softener, a new central vacuum system, new washer and dryer, and updated lighting. Pavers in the driveway, walkway, and pool deck have been freshly stained and sealed. Home features added generator inlet boxes for both electrical panels—providing convenient backup power access for both floors. Former Parade of Homes award winner. Move-in ready and designed for entertaining—live where every day feels like a vacation. Schedule your private showing today!

7535 REFLECTIONS LAKE DRIVE

Message successfully sent.

What would you like to know?

What is 3 + 4 ?

I agree to receive email communication and understand I can unsubscribe at any time.

I agree to be contacted by The Graf Group of Coldwell Banker via call, email, and text for real estate services. To opt out, you can reply 'stop' at any time or reply 'help' for assistance. You can also click the unsubscribe link in the emails. Message and data rates may apply. Message frequency may vary. Privacy Policy

Related Properties

New on site 2 days ago
Nestled within the gated community of Ashton Oaks, this exceptional 5 bedroom home offers an elevated blend of sophistication, comfort, and timeless design in one of Lakeland’s most desirable settings. Thoughtfully updated and impeccably maintained, every detail of this home has been curated to deliver refined living at its finest. Built by Tapia Construction, the home showcases quality craftsmanship and a seamless flow designed for both upscale entertaining and everyday comfort. Expansive living spaces are filled with natural light and elegant finishes throughout. This home features two ensuite bedrooms, including a luxurious primary suite downstairs and an additional ensuite upstairs, ideal for guests or multigenerational living. The beautifully appointed kitchen features stainless steel appliances, a spacious walk-in pantry, and an ideal layout that perfectly balances style and functionality. The heart of the home extends effortlessly outdoors to your private resort-style oasis, featuring a stunning saltwater pool and screened enclosure completed in 2020, creating the perfect setting to enjoy Florida living year-round. Recent high-value upgrades provide peace of mind and modern convenience, including a new roof (2023), a tankless water heater (2019), and updated A/C. A spacious 3 car garage offers ample room for vehicles, storage, and recreational equipment while complementing the home’s impressive curb appeal. From quiet evenings poolside to hosting unforgettable gatherings, this home offers the ideal balance of elegance and comfort. Perfectly positioned near premier dining, shopping, golf, and all that Lakeland has to offer, this remarkable property presents a rare opportunity to experience luxury living in a private gated enclave. Call for your private showing!
#L4961734

LAKELAND

839 ASHTON OAKS CIRCLE

5 Beds

4 Baths

3,867 Sq.Ft.

$949,000

MLS#: L4961734

South Lakeland 5 bedroom, 4 ½ bath, plus office located in the private, gated community of Lake in the Woods. The interior layout of this desirable 1-story home, completely remolded in 2018, features an open floor plan and high ceilings. As you enter the home, you will find a large den with glass doors that can be used as an office, bar or formal living area. The large dining room with swinging door leads to the beautiful high-end kitchen. This custom kitchen and eating area opens to a spacious family room that are both made light and airy by the high ceilings and abundance of natural light flowing from the windows and glass doors. The open kitchen includes Waypoint and Showplace cabinetry, quartz countertops, high-end gas range plus built-in microwave that can be used as an oven, a large bar with seating overlooking the family room and an island with maple wood countertop. Behind the kitchen you will find a large butler’s pantry/laundry room combo featuring the same custom cabinetry as the kitchen with a pantry, full sink, extra storage and large counter area for food prep. Great for entertaining! The primary suite includes walk-in shower, dual vanities, soaking tub, water closet and large walk-in closet! The 5th bedroom adjacent to primary bedroom can be used as a nursery, office or home gym. This triple split floor plan includes en suite bedroom with access to pool/lanai area, plus 2 other bedrooms with specialized shared bathroom layout, featuring two private vanities and toilets (one for each bedroom) that connects to a central, shared shower/air tub. This design boosts privacy, allowing users to share the wet area while retaining individual sink areas. The large screened lanai area with pool overlooks the lovely, private lawn and mature landscaping. The oversized 3 car garage includes an EV charger. Some of the amenities found throughout this stunning home include exquisite wood work, recessed lighting, wood floors and lots of storage not to mention a new roof and A/C units. This is a beautiful home in one of Lakeland's exclusive communities. All for $1,100,000.
#L4961661

LAKELAND

5019 LAKE IN THE WOODS BOULEVARD

5 Beds

4 Baths

3,809 Sq.Ft.

$1,100,000

MLS#: L4961661

This stunning custom home, masterfully built in 2020 by Duane McQuillen, is tucked within the prestigious gated community of Hallam Preserve and showcases an exceptional blend of craftsmanship, elegance, and modern comfort. Designed with intention and finished with luxury in mind, the home offers 4 bedrooms, 3 full bathrooms, a dedicated office, and an impressive 3-car garage. The moment you step inside, you’re welcomed by rich wood-look tile flooring, soaring ceilings, refined crown molding, and an expansive open layout that creates a seamless flow throughout the living spaces. The gourmet kitchen is a showpiece, featuring marble countertops, premium white cafe deluxe appliances with gold handles, including an induction cooktop, custom amish built cabinetry, a designer marble backsplash, a built-in bar with a wine refrigerator, and an oversized walk-in pantry. It opens effortlessly to the spacious living room, where a custom built-in entertainment center, elegant shelving, and a tray ceiling with integrated lighting elevate the atmosphere. The primary suite is a luxurious retreat offering tray ceilings, private access to the patio, dual walk-in closets with custom built-ins, and a spa-inspired en-suite bathroom with dual vanities and a beautifully tiled walk-in shower. The second bedroom includes its own walk-in closet and private full bathroom, ideal for guests seeking comfort and privacy. Bedrooms three and four are thoughtfully positioned in a tri-split layout off the patio, separated by the third full bathroom, making the home ideal for families, guests, or multigenerational living. The expansive screened-in pavered patio is designed for elevated outdoor living, complete with a full outdoor kitchen, generous seating areas, upgraded landscaping, and an iron fenced-in yard that enhances both beauty and functionality. The 3-car garage has been meticulously upgraded with custom built-in shelving, premium coated flooring, enhanced lighting, an EV charger, a dedicated mini-split system, and a large floored attic accessible by a built-in stairway. Additional features include a tankless water heater, whole-home generator system, water softener, and a comprehensive security system. Residents of Hallam Preserve enjoy access to a community pool and playground, and the home is ideally located near major retailers, the Polk Parkway, and the new Orlando Health Hospital—offering a lifestyle of luxury, convenience, and exceptional quality.
#L4961984

LAKELAND

6509 HERITAGE PARK PLACE

4 Beds

3 Baths

3,021 Sq.Ft.

$885,000

MLS#: L4961984
Price reduced
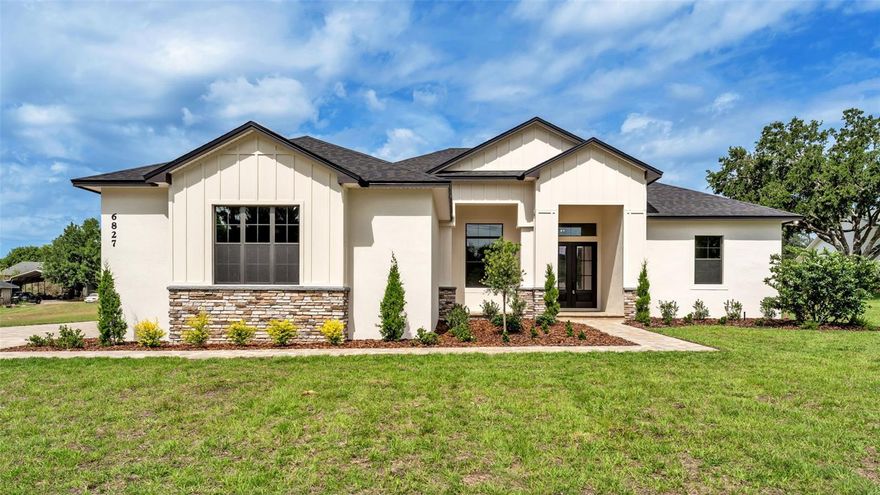
One or more photo(s) has been virtually staged. Introducing a masterfully crafted, brand-new custom residence by LK&T Construction, completed in 2026 and set on a pristine one-acre homesite with no HOA—a rare combination of luxury, privacy, and freedom. From the moment you enter, the home reveals its exceptional quality through continuous wood-look tile flooring, soaring ceilings, and meticulously selected finishes that create a seamless, sophisticated aesthetic throughout. The grand living room serves as the centerpiece of the home, anchored by a striking stone electric fireplace and elevated by an architectural beam ceiling that adds depth and character. Expansive sightlines draw you into the designer kitchen—an impressive culinary space appointed with stainless steel appliances, granite countertops, a stylish backsplash, a dedicated coffee bar, and a custom built-in pantry. The oversized island offers both function and elegance, making it the perfect gathering point for entertaining. The primary suite is a true retreat, featuring trey ceilings and a spa-inspired ensuite bathroom with dual vanities, a walk-in tiled shower, a stand-alone soaking tub, and a custom-designed walk-in closet. The split layout enhances privacy, with two additional bedrooms sharing a beautifully finished guest bath. The fourth bedroom stands out with its generous size and private bathroom, offering the flexibility of a secondary primary suite—ideal for guests or multigenerational living. A dedicated office near the entry provides a refined and quiet workspace. Outdoor living begins with a pavered patio overlooking the expansive yard, offering endless possibilities for a future pool, workshop, or personalized outdoor oasis. With close proximity to retailers and the Polk Parkway, this residence delivers an unparalleled blend of luxury craftsmanship, modern comfort, and everyday convenience—all without the restrictions of an HOA.
#L4961663

LAKELAND

6827 LAKELAND HIGHLANDS ROAD

4 Beds

3 Baths

3,008 Sq.Ft.

$1,195,000

MLS#: L4961663
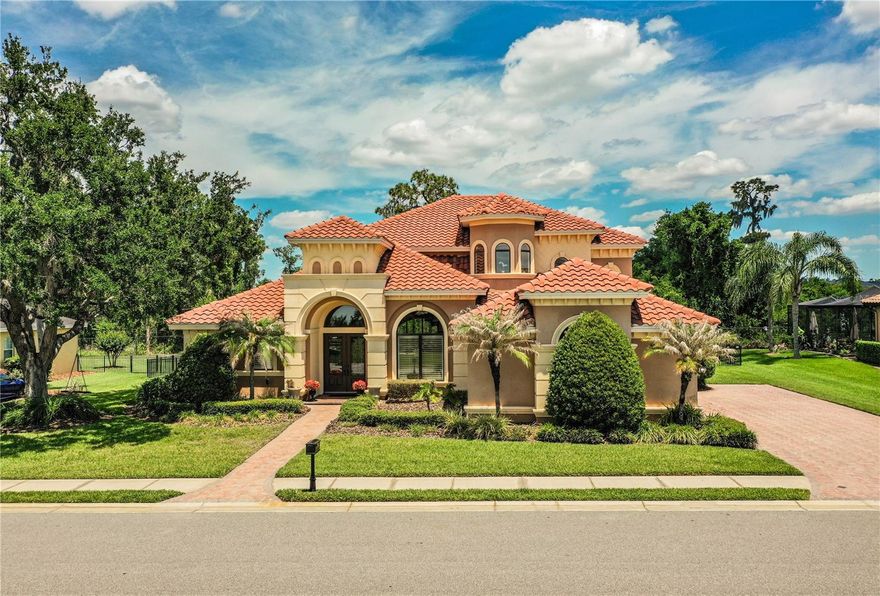
FORMER PARADE OF HOMES MODEL Is now available.   Beautifully awarded former model is just as gorgeous today as it was the day it was featured in the Polk County Parade of Homes.  Loaded with extras and features 5 full bedrooms (5th full bedroom is currently outfitted as a theatre room) 4 full bathrooms, great room floor plan with formal dining room, chefs kitchen, casual dining area and a downstairs master suite with gorgeous spa-like master bathroom, two large walk-in closets and seating area for relaxing in private.  Hardwood flooring in formal areas, porcelain tile in kitchen & bathrooms and ultra-plush carpet in all bedrooms.  Stunningly rich color palette and beautiful millwork throughout.  Upstairs has its own little hidden gem - a small library/study area that is flooded with beautiful natural light.  Also upstairs has a 4th bedroom that can be a private Mother In Law suite with private bathroom opening to a private Juliette balcony overlooking the resort inspired pool below.  And check out the pool area - built for dramatic effect in a timeless style that still looks fresh and unique today with its multiple arcing fountains and outdoor dining/lounging areas.  This gorgeous home tucked well back from the 24/7 guard gated community entrance and backs to a heavily wooded area has been gently lived in and beautifully maintained. Water heater replaced 11/24.  Zoned for some of S. Lakeland's long-time favorite public schools (Scott Lake Elementary, Lakeland Highlands Middle and GJHS).  Eaglebrooke has option open to the public for golf and dining.  Use of the pool and tennis facilities requires a separate membership so be sure to inquire about the various membership plans with the club manager.  Seller offering a home warranty for up to $800.  Seller is a Licensed Real Estate agent. Buyer to verify all sizes are approximate.
#L4960873

LAKELAND

6739 EAGLE RIDGE BOULEVARD

5 Beds

4 Baths

3,100 Sq.Ft.

$949,000

MLS#: L4960873
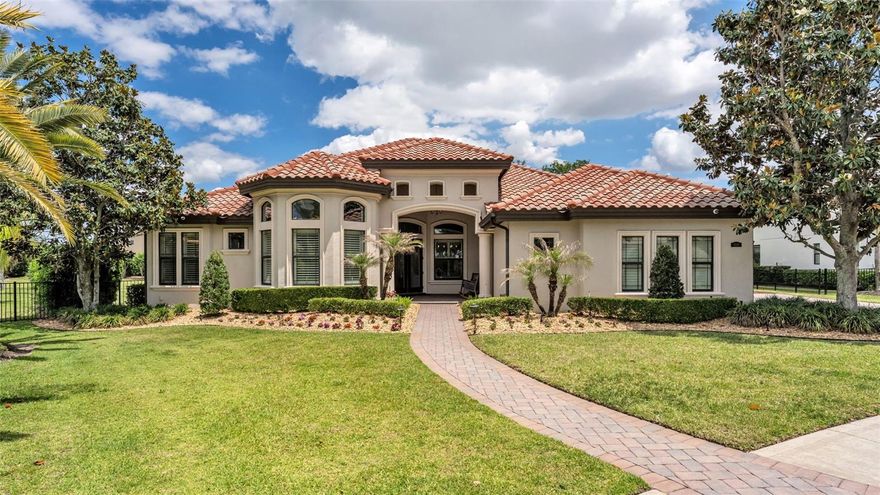
Welcome to 6538 Eagle View Loop, an exceptional 5-bedroom, 3-bath luxury pool home nestled within the gated golf community of Eaglebrooke in South Lakeland. With 24/7 guard-gated security, a championship golf course, clubhouse, resort-style pool, tennis courts, sidewalks throughout, and a vibrant clubhouse featuring a restaurant, bar, and weekly events, this community offers a true country club lifestyle with everyday convenience. From the moment you arrive, the home impresses with beautiful curb appeal, highlighted by a barrel tile roof, manicured landscaping, and a grand front entry with wood ceiling detail. Situated on a premium corner lot, one of the largest in the community, this fully upgraded, turn-key residence offers exceptional space, privacy, and seamless indoor-outdoor living. Inside, expansive windows and two triple sliding glass doors invite in natural light and open to a stunning pavered lanai, complete with a large heated inground pool, heated spa, and a fully customized and impressive outdoor kitchen featuring luxury stone countertops, stainless steel appliances, a commercial hood, and a gas fireplace. The backyard is equally impressive, offering lush buffered landscaping for privacy, a fire pit, and generous green space beyond the pool, perfect for relaxing or entertaining. The thoughtfully designed triple split floor plan provides both comfort and privacy, featuring a secluded primary suite with direct lanai access, a secondary bedroom wing, and a truly private in-law suite accessed through a separate hallway with a door from the main living area, complete with a bedroom, a large flex/media room ideal for a private living area, its own full bathroom, and direct access to the lanai. At the heart of the home, the chef’s kitchen is both functional and striking, featuring a waterfall granite island, farmhouse sink, under-cabinet lighting, double oven, gas cooktop, built-in wine fridge, and all-new appliances, flowing effortlessly into the main living areas overlooking the pool and backyard. Additional highlights include a front flex room with a gas fireplace, a glass-enclosed wine closet, marble-updated bathrooms with custom glass, plantation shutters, two-way sunshade blinds in the primary suite, and built-in closets. The laundry room is designed for convenience with a galley-style layout, offering a sink, countertops and cabinetry on both sides, an overflow refrigerator, a technology closet, and direct access to the side yard. Extensive upgrades from 2022–2025 include dual Carrier AC units with UV lighting, Brazilian tile flooring throughout, whole-home EcoWater filtration with reverse osmosis and alkaline filter, Ubiquiti WiFi, security cameras, MyQ garage system, epoxy polyaspartic garage flooring with wall organization, oversized washer and dryer, gas water heater, automated irrigation, trim lighting, and wood ceiling accents with in-ceiling speakers inside and out. Meticulously upgraded and thoughtfully designed, this home presents a rare opportunity to own one of the most refined, private, and feature-rich properties in Eaglebrooke.
#L4961372

LAKELAND

6538 EAGLE VIEW LOOP

5 Beds

3 Baths

3,551 Sq.Ft.

$1,295,000

MLS#: L4961372
Price reduced
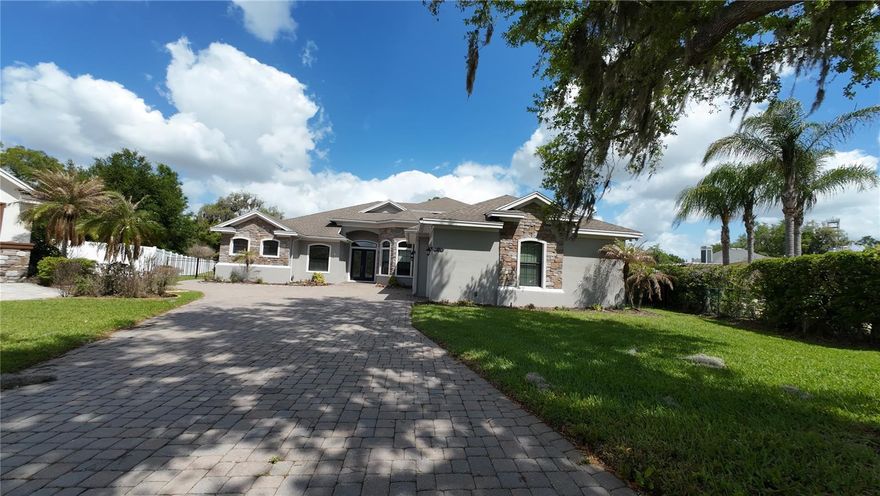
Luxury Citrus Legacy Estate | Exclusive Gated Community Experience the perfect harmony of refined elegance and unparalleled functionality in this magnificent custom estate. Spanning an expansive floor plan, this 5-bedroom, 4.5-bathroom with a huge flex room residence is a masterpiece of design. Located in the heart of Lakeland, Florida, this home sits on land once defined by the region's legendary citrus heritage. Now, it stands as the centerpiece of an ultra-exclusive, gated enclave of only ten residences, offering the ultimate in privacy and prestige. The Ultimate Indoor-Outdoor Lifestyle This home is a true entertainer's dream, anchored by a massive, professionally designed lanai that perfectly captures the Florida lifestyle. The outdoor living space features a complete outdoor kitchen equipped with a premium built-in gas grill, creating the perfect setting for seamless year-round hosting. Beyond the kitchen, indulge in your own private resort with a sparkling saltwater pool and spa. Gourmet Culinary Sanctuary At the heart of the home lies a professional grade gourmet kitchen, designed for the serious chef. Featuring high-end appliances, custom cabinetry, and a suite of ''whole gas'' features--including a high-performance gas stove--this space is as functional as it is beautiful. Premium Gas & Smart Infrastructure Built for those who value efficiency and peace of mind, this home features: A whole-house generator provides complete reliability, while three dedicated HVAC units give precision zoned climate control. Gas-Powered Luxury: A ''whole gas'' residence featuring a tankless water heater for endless hot water, a gas stove, and a dedicated gas hook-up for the laundry suite. Architectural Grandeur: Impressive, soaring front entry doors and expansive sliding glass walls that create a seamless, light-filled flow between the great room and the sprawling outdoor space. Garage & Storage: A massive, oversized garage designed to accommodate large vehicles, storage, and projects with ease. Prime Lakeland Living Positioned minutes from the area's finest attractions, you are never far from the action. Enjoy quick access to the vibrant culture of Florida Southern College, entertainment at the RP Funding Center, and spring training at Joker Marchant Stadium. For nature lovers, the serene trails of Circle B Bar Reserve and the iconic Bok Tower Gardens are just a short drive away. Discover the lifestyle you deserve. This rare property represents the absolute best of Lakeland living. Schedule your private tour today to experience the grand scale and exquisite craftsmanship of this estate in person.
#W7885043

LAKELAND

2120 SOUTHERN OAKS LANE

5 Beds

4 Baths

4,195 Sq.Ft.

$1,095,000

MLS#: W7885043
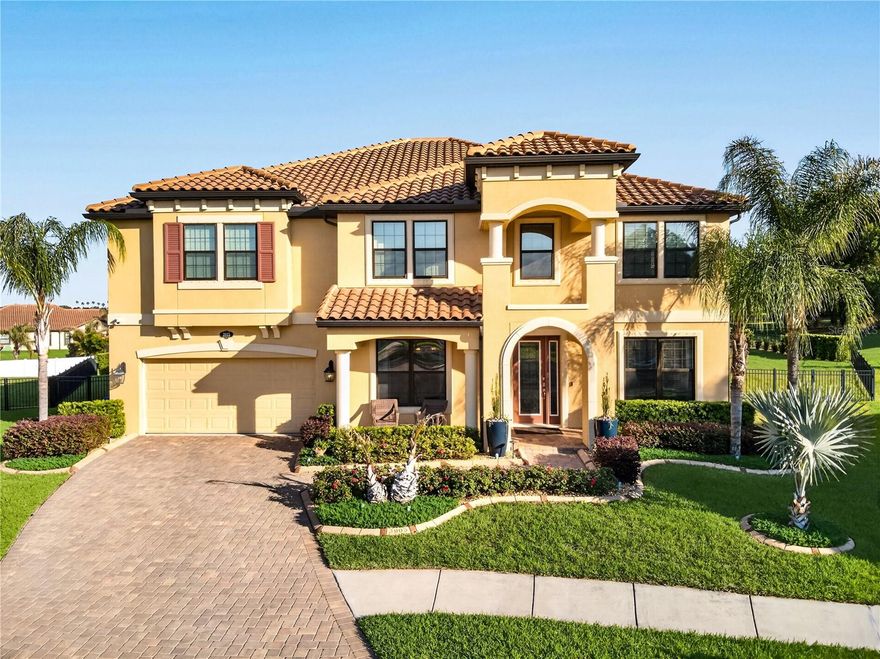
Welcome to luxury living in the highly sought-after gated community of Terra Largo, perfectly positioned in the heart of Lakeland. Nestled on a quiet cul-de-sac, this expansive 5-bedroom, 4.5-bathroom pool home offers nearly 4,900 square feet of thoughtfully designed space, ideal for growing or multi-generational families who value comfort, functionality, and style.

From the moment you step inside, you’re greeted by elegant engineered hardwood flooring and an open, inviting layout designed for both everyday living and entertaining. The gourmet kitchen is a standout feature, complete with quartz countertops, stainless steel appliances, and a separate prep area, perfect for hosting and creating memorable meals.

The home features a true owner’s retreat with dual walk-in closets and a spacious ensuite bath, offering a private sanctuary to unwind. In addition, two secondary bedrooms include their own ensuite, one conveniently located on the first floor and another upstairs, providing flexibility and privacy for guests or extended family.

Upstairs, enjoy a generous loft and dedicated media room, creating the ultimate space for movie nights, game days, or relaxation. Step outside to your private backyard oasis featuring a screened, covered lanai, resort-style pool, and an oversized yard, perfect for outdoor living year-round.

Additional highlights include a 3-car tandem garage, storm shutters, water softener system, smart switches, pool heater, electric-vehicle charger, and solar panels for enhanced energy efficiency.

This home truly offers the space, upgrades, and lifestyle today’s buyers are looking for, all within one of Lakeland’s most desirable communities.
#TB8499155

LAKELAND

3905 AQUILLA DRIVE

5 Beds

4 Baths

4,831 Sq.Ft.

$884,990

MLS#: TB8499155
Price reduced
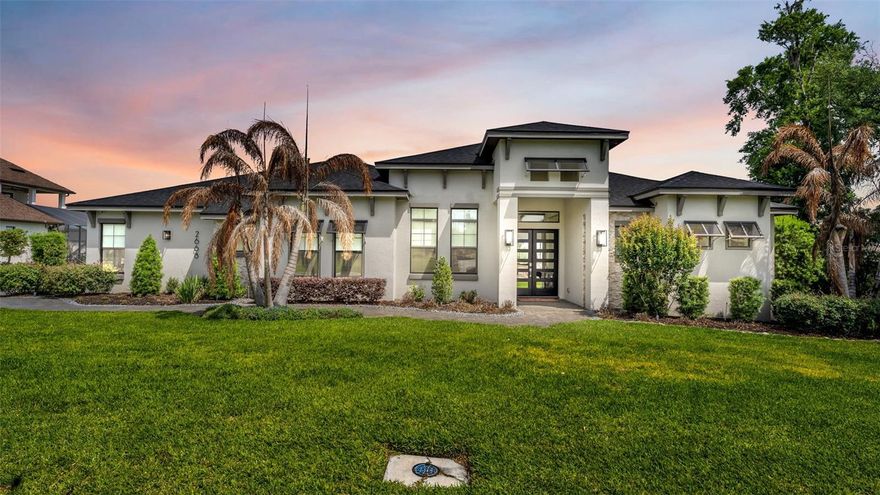
Welcome to Delphi Hills, an exclusive gated community where elegance meets tranquility, proudly featuring homes crafted by Hulbert Homes, one of Polk County’s most trusted luxury builders. From the moment you arrive at the grand entrance, you’ll feel the sense of prestige and privacy that defines this intimate enclave of custom estates. This stunning residence offers 4 bedrooms, 3 bathrooms, a private office, and a spacious 3-car garage, all thoughtfully designed across 3,168 square feet of refined living space. Every inch of this home showcases high-end finishes and carefully selected upgrades that elevate everyday living. The heart of the home is the gourmet kitchen, featuring sleek quartz countertops, premium stainless steel appliances, and a double oven—perfect for hosting holiday gatherings. Coffee enthusiasts will appreciate the built-in Miele coffee system, delivering everything from a bold espresso to a smooth americano at the touch of a button. The oversized island comfortably accommodates seating for four and opens seamlessly to the main living area, creating the perfect space for entertaining. The primary suite is a true retreat, filled with natural light and complemented by spacious his-and-hers walk-in closets. The ensuite bathroom feels like a private spa, featuring dual vanities, a beautifully designed walk-in shower, and a separate soaking tub that invites you to unwind—whether it’s a relaxing bubble bath or an epsom salt soak after a long day. Throughout the home, expansive windows invite in an abundance of sunlight, enhancing the open and airy feel of every living space. The additional bedrooms are generously sized, ideal for family or guests, while the dedicated office provides flexibility for work or study. Step outside and experience where this home truly shines. Fully retractable sliding doors open to a breathtaking outdoor living area complete with a fireplace, creating a seamless indoor-outdoor lifestyle. Relax by the heated saltwater pool, unwind in the spa, or enjoy peaceful evenings under the Florida sky. Conveniently located near shopping, dining, and top-rated schools, this exceptional property offers the perfect balance of luxury, comfort, and location. This is more than just a home—it’s a lifestyle. Don’t miss your opportunity to make it yours.
#L4961075

LAKELAND

2668 DELPHI HILLS COURT

4 Beds

3 Baths

3,186 Sq.Ft.

$1,275,000

MLS#: L4961075
Price reduced
One or more photo(s) has been virtually staged. Tucked away in one of Lakeland’s best-kept hidden secrets, this timeless two-story home on ACREAGE offers a rare blend of privacy, space, and convenience. Situated on an oversized lot, 1.5 ACRES along a peaceful lake, this property enjoys serene WATER & PASTURE VIEWS with NO REAR NEIGHBORS!! Located within a hidden enclave of custom homes on large, custom, beautifully maintained lots, this is truly country living while still being close to everything Lakeland has to offer.

Built in 1979, this large traditional residence spans approximately 4,300 square feet and features 4 bedrooms and 3 full bathrooms. The thoughtfully designed floor plan includes a downstairs bedroom and full bath, perfectly suited for an in-law or guest suite.

Inside, you’ll find a warm and inviting blend of formal and casual living spaces. The formal living room showcases elegant crown molding and custom built-in shelving, while the spacious family room features a cozy wood-burning fireplace. A dedicated library or office offers exceptional flexibility, complete with an oversized walk-in closet that could easily serve a variety of needs. Additionally you'll enjoy spending time overlooking the backyard and Pool area from a bright and airy SUNROOM.

The expansive kitchen is ideal for both everyday living and entertaining, with French doors that open to the screened-in pool and outdoor living area. Step outside to your private backyard retreat featuring a built-in grill area, fenced yard, and tranquil views of both the lake and surrounding pasture.

Additional highlights include generously sized bedrooms with ample closet space, including walk-in closets, fresh interior paint, and new carpeting in the bedrooms and family room. The home has been lovingly maintained and is move-in ready. A two-car attached garage, along with a separate WORKSHOP and additional storage area, provide plenty of room for hobbies and organization.

Conveniently located in the heart of Lakeland, you’re just minutes from top-rated schools, shopping, dining, and easy access to the Polk Parkway for commutes to Tampa and Orlando. Enjoy the charm of Lakeland’s lively downtown, known for its weekend farmers markets, local events, and vibrant community atmosphere. Affectionately known as the “Swan City,” Lakeland is also home to Florida Southern College and Southeastern University.

Opportunities like this are incredibly rare—schedule your private showing today before this one-of-a-kind property is gone.
#L4960859

LAKELAND

1310 ROLLING WOODS LANE

4 Beds

3 Baths

4,252 Sq.Ft.

$1,144,900

MLS#: L4960859

 - property

Send a message

Message successfully sent.

Your message

What is 3 + 4 ?

Reason for contacting?

I agree to receive email communication and understand I can unsubscribe at any time.

I agree to be contacted by The Graf Group of Coldwell Banker via call, email, and text for real estate services. To opt out, you can reply 'stop' at any time or reply 'help' for assistance. You can also click the unsubscribe link in the emails. Message and data rates may apply. Message frequency may vary. Privacy Policy

Sign Out

Virtual Assistant

Would you like to take the next step with this property? We can help you schedule a showing or virtual tour, or send you more details.

Yes, I would like more information.

Thank You for Your Reply, One of Our Agents will contact you as soon as possible

No, maybe later.

Thank you, you can always contact me via email, phone number or through the contact form.

Realhub AI

Lucy - Your AI-Powered Realtor

Update Your Temporary Password

Personalize your search

Enter your email and we'll notify you immediately when new listings match what you're looking for.

or enter email address

Already have an account ? Login here

Continue your home search

I agree to receive communications and understand I can unsubscribe at any time.

I agree to be contacted by The Graf Group of Coldwell Banker via call, email, and text for real estate services. To opt out, you can reply 'stop' at any time or reply 'help' for assistance. You can also click the unsubscribe link in the emails. Message and data rates may apply. Message frequency may vary. Privacy Policy

Already have an account ? Login here

We use cookies

We use cookies primarily for analytics to enhance your experience. By accepting, you agree to our use of these cookies. You can manage your preferences or learn more about our cookies policy.