.webp?size=346x80)
- Properties
- Meet our agents
- Communities
- Market Report
- Home Value
- Calculator
Property
Beds
6
Full Baths
6
1/2 Baths
None
Year Built
2023
Sq.Footage
4,954
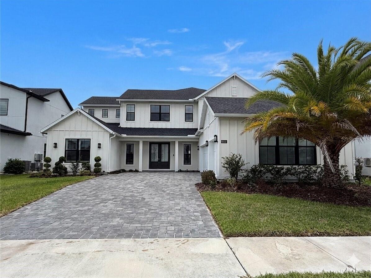
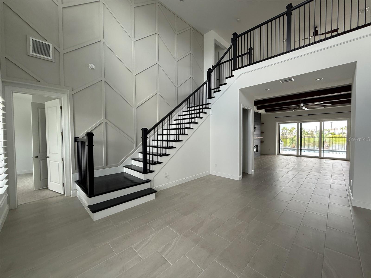
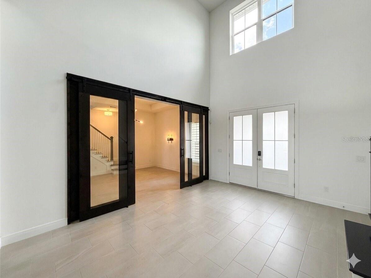
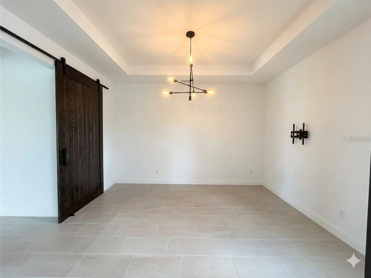
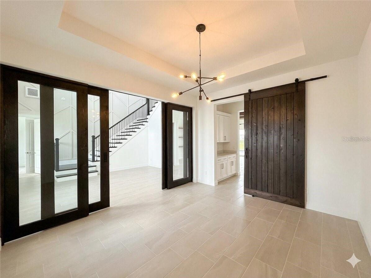
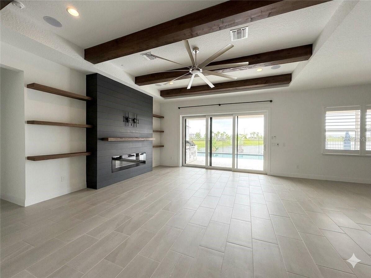
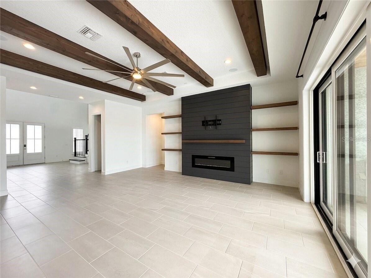
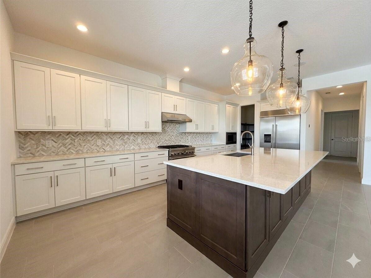
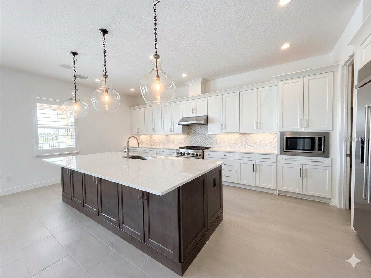
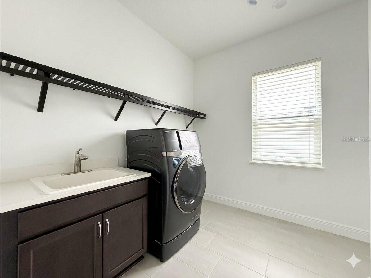
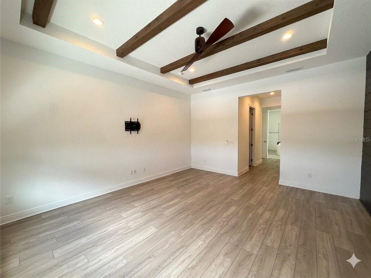
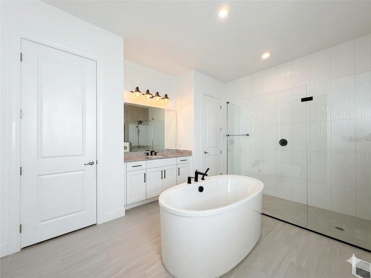
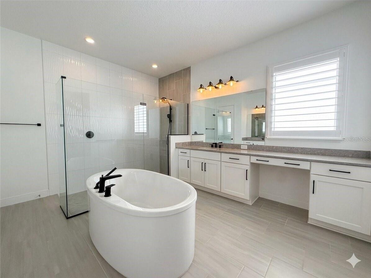
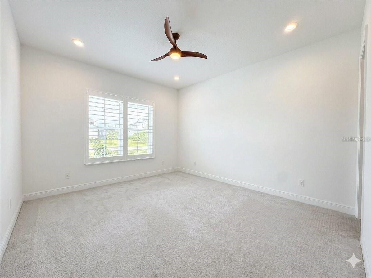
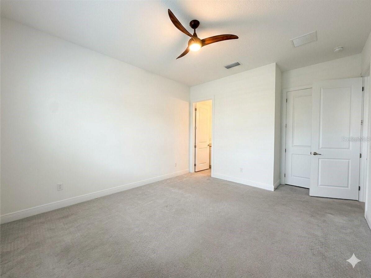
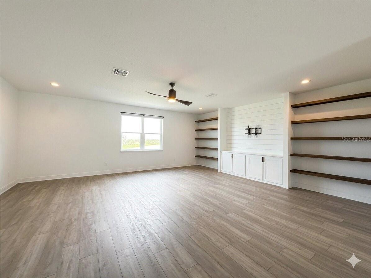
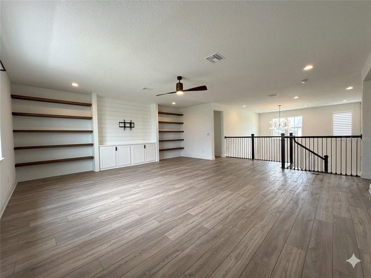
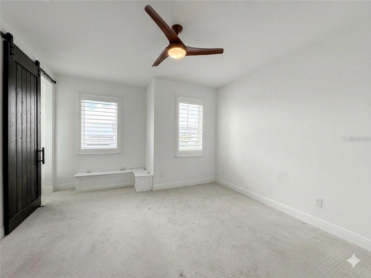
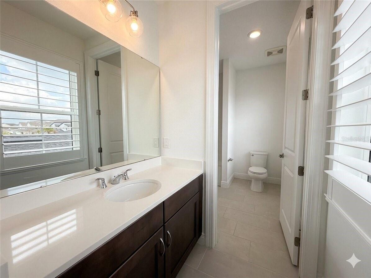
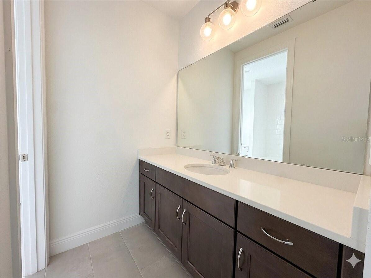
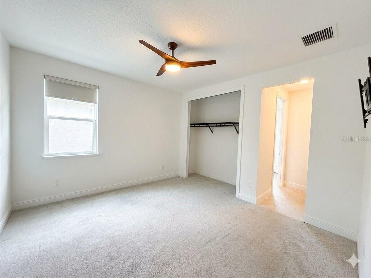
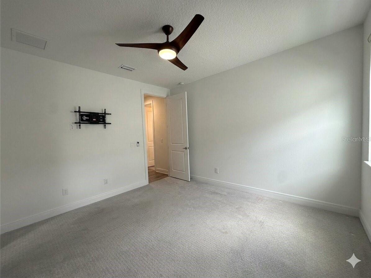
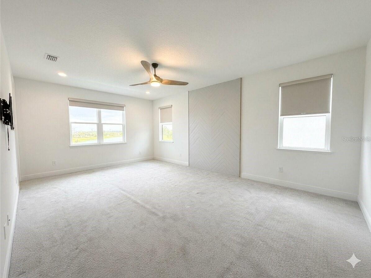
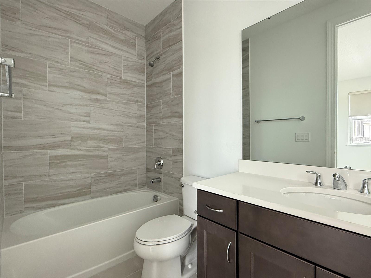
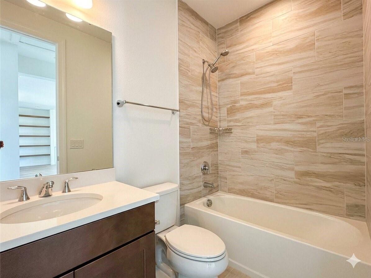
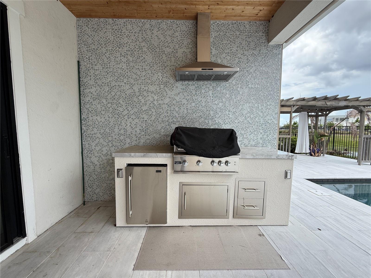
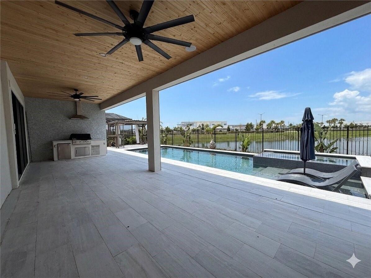
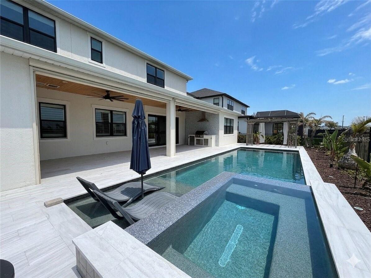
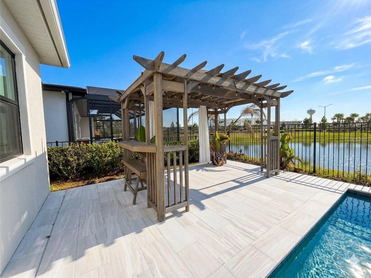
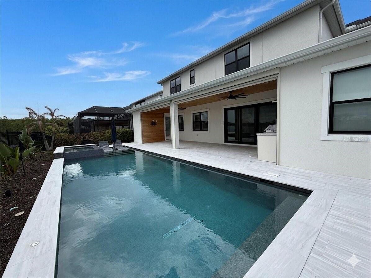
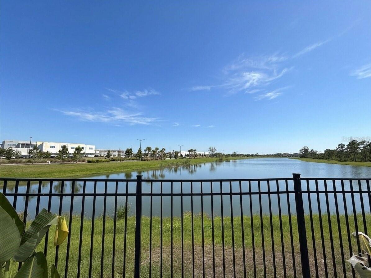
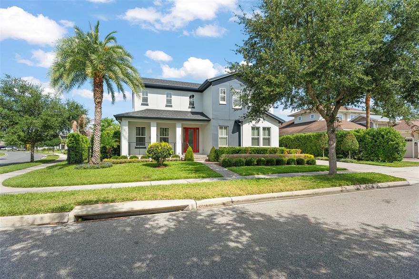
Thoughtfully designed with exceptional attention to detail and overlooking tranquil water views, this extensively upgraded residence in the gated community of Laurel Pointe blends warm contemporary style with functional everyday living. A welcoming front porch and impressive double-door entry open to a dramatic foyer with soaring ceilings, designer finishes, and striking architectural details that continue throughout the home. The spacious great room showcases decorative ceiling treatments, exposed wood beam accents, a fireplace, and custom built-ins with floating wood shelving, creating an inviting focal point for both entertaining and daily living. The kitchen combines beauty and functionality with an oversized quartz island, artisan stone backsplash, premium KitchenAid appliances, solid wood soft-close cabinetry, a large walk-in pantry, and a separate prep pantry. Nearby, the dining area captures views of the pool, water, and outdoor living spaces while allowing for a seamless indoor-outdoor flow. Located near the foyer, a dedicated office/flex space framed by contemporary sliding wood doors with glass accents adds both functionality and architectural character. The first-floor primary suite offers a peaceful retreat with wood beam accents, a custom feature wall, dual walk-in closets, and a spacious bath featuring a soaking tub, oversized walk-in shower, dual sink vanity, and private water closet. A separate downstairs guest suite provides privacy and flexibility for visitors or multi-generational living. Upstairs, the oversized loft with custom entertainment built-ins is surrounded by generously sized secondary bedrooms, including an additional suite with its own private bath, designer accent wall, and window seating area. Plantation shutters, a custom mudroom drop zone, built-in audio in the kitchen, family room, and lanai, upgraded garage flooring with overhead storage, water softener system, and security pre-wire further enhance the home. Designed for year-round enjoyment, the outdoor living area offers an impressive setting for relaxing or entertaining. The saltwater pool features a PebbleTec finish, quartz stone decking, a shallow sun shelf, and a spa finished with dramatic mosaic tile accents. The lanai is highlighted by a cedar plank ceiling, retractable motorized screens and shades, a full cabana bath, and a fully equipped outdoor kitchen featuring a premium Paradise Grill, oversized stainless vent hood, and generous prep space. A covered pergola creates an additional outdoor living space, offering the perfect setting for dining, entertaining, or unwinding while enjoying the pool and water views.
Features & Amenities
Interior
-
Other Interior Features
Dry Bar, Eat-in Kitchen, High Ceilings, Open Floorplan, Stone Counters, Tray Ceiling(s), Walk-In Closet(s)
-
Total Bedrooms
6
-
Bathrooms
6
-
Cooling YN
YES
-
Cooling
Central Air
-
Fireplace YN
YES
-
Heating YN
YES
-
Heating
Electric, Heat Pump
-
Pet friendly
Yes
Exterior
-
Garage
Yes
-
Garage spaces
3
-
Construction Materials
Block, Stucco
-
Other Exterior Features
Lighting, Outdoor Grill, Rain Gutters
-
Parking
Driveway, Garage Door Opener, Attached
-
Patio and Porch Features
Covered, Porch, Rear Porch, Screened
-
Pool
Yes
-
Pool Features
Gunite, Heated, In Ground, Salt Water, Tile, Private
-
Waterfront YN
YES
-
View
Pond, Water
Area & Lot
-
Lot Features
Cul-De-Sac, Landscaped, Paved, Private, Waterfront
-
Lot Size(acres)
0.23
-
Lot Size(square feet)
9815.0
-
Property Type
Residential
-
Property Sub Type
Single Family Residence
-
Architectural Style
Contemporary
Price
-
Sales Price
$1,994,900
-
Tax Amount
$32,176.48
-
Sq. Footage
4, 954
-
Price/SqFt
$402
HOA
-
Association
Yes
-
Association Fee
$248
-
Association Fee Frequency
Monthly
-
Association Fee Includes
N/A
-
Total Monthly Fees
$248
School District
-
Elementary School
Laureate Park Elementary
-
Middle School
Lake Nona Middle School
-
High School
Lake Nona High
Property Features
-
Stories
2
-
New Construction
NO
-
Foundation Details
Slab
-
Ownership
Fee Simple
-
Senior Community YN
NO
-
Sewer
Public Sewer
-
Tax Lot
12
-
Water Source
Public
Schedule a Showing
Showing scheduled successfully.
Mortgage calculator
Estimate your monthly mortgage payment, including the principal and interest, property taxes, and HOA. Adjust the values to generate a more accurate rate.
Your payment
Principal and Interest:
$
Property taxes:
$
HOA fees:
$
Total loan payment:
$
Total interest amount:
$
Location
County
Orange
Elementary School
Laureate Park Elementary
Middle School
Lake Nona Middle School
High School
Lake Nona High
Listing Courtesy of Alex Vastardis , COLDWELL BANKER REALTY
RealHub Information is provided exclusively for consumers' personal, non-commercial use, and it may not be used for any purpose other than to identify prospective properties consumers may be interested in purchasing. All information deemed reliable but not guaranteed and should be independently verified. All properties are subject to prior sale, change or withdrawal. RealHub website owner shall not be responsible for any typographical errors, misinformation, misprints and shall be held totally harmless.

Executive Assistant
Emil Garinga
Call Emil today to schedule a private showing.

* Listings on this website come from the FMLS IDX Compilation and may be held by brokerage firms other than the owner of this website. The listing brokerage is identified in any listing details. Information is deemed reliable but is not guaranteed. If you believe any FMLS listing contains material that infringes your copyrighted work please click here to review our DMCA policy and learn how to submit a takedown request.© 2024 FMLS.
Related Properties
ORLANDO
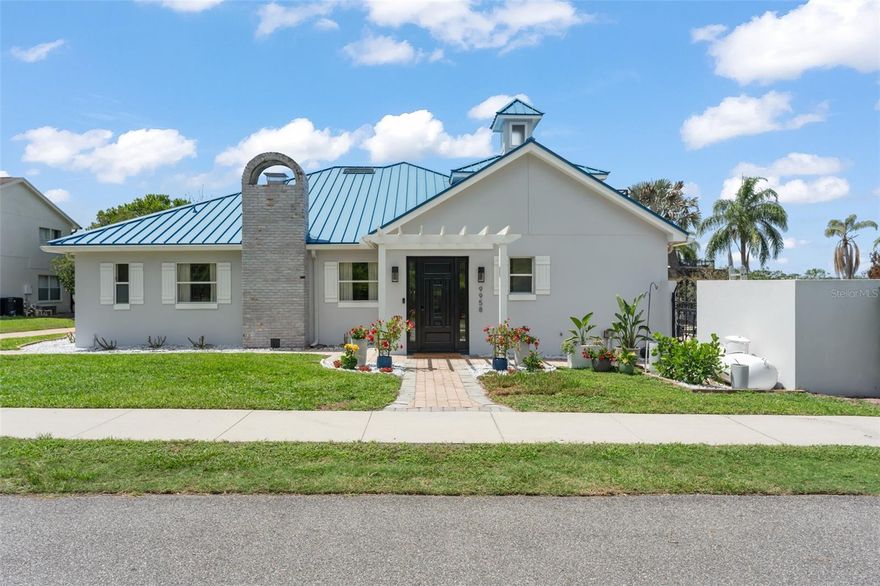
9958 KILGORE ROAD
3 Beds
4 Baths
3,287 Sq.Ft.
$1,890,000
MLS#: O6410868

ORLANDO
5102 SAILWIND CIRCLE
5 Beds
5 Baths
4,835 Sq.Ft.
$1,650,000
MLS#: O6402662

ORLANDO
737 N SUMMERLIN AVENUE
3 Beds
3 Baths
3,266 Sq.Ft.
$1,695,000
MLS#: O6407103
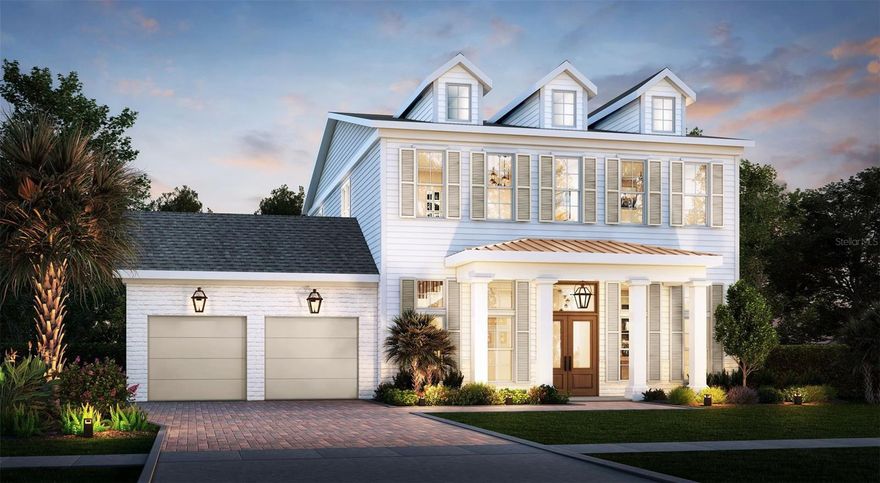
ORLANDO
1 W ROSEVEAR STREET
5 Beds
5 Baths
4,123 Sq.Ft.
$2,300,000
MLS#: O6410859
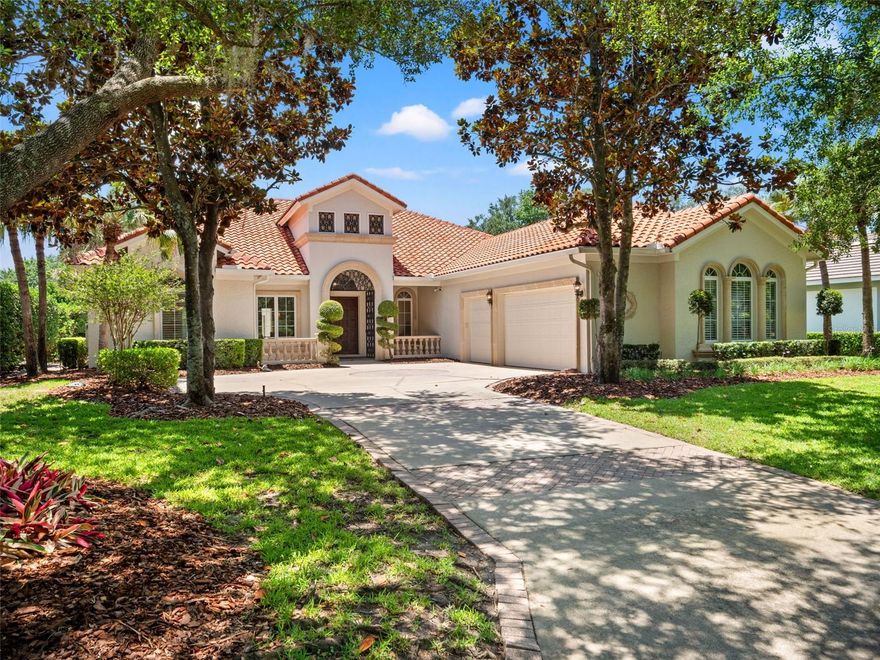
ORLANDO
9340 THURLOE PLACE
4 Beds
3 Baths
3,482 Sq.Ft.
$2,175,000
MLS#: O6408885

ORLANDO
8441 PARK CLIFF WAY
5 Beds
4 Baths
4,030 Sq.Ft.
$1,680,000
MLS#: S5150293
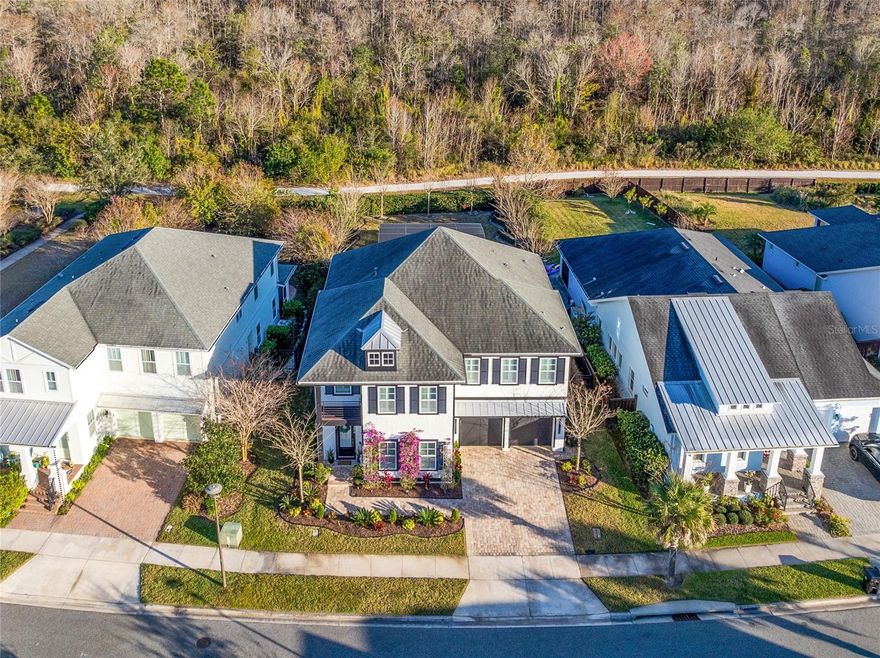
ORLANDO
9374 REYMONT STREET
5 Beds
4 Baths
3,771 Sq.Ft.
$1,975,000
MLS#: O6407486
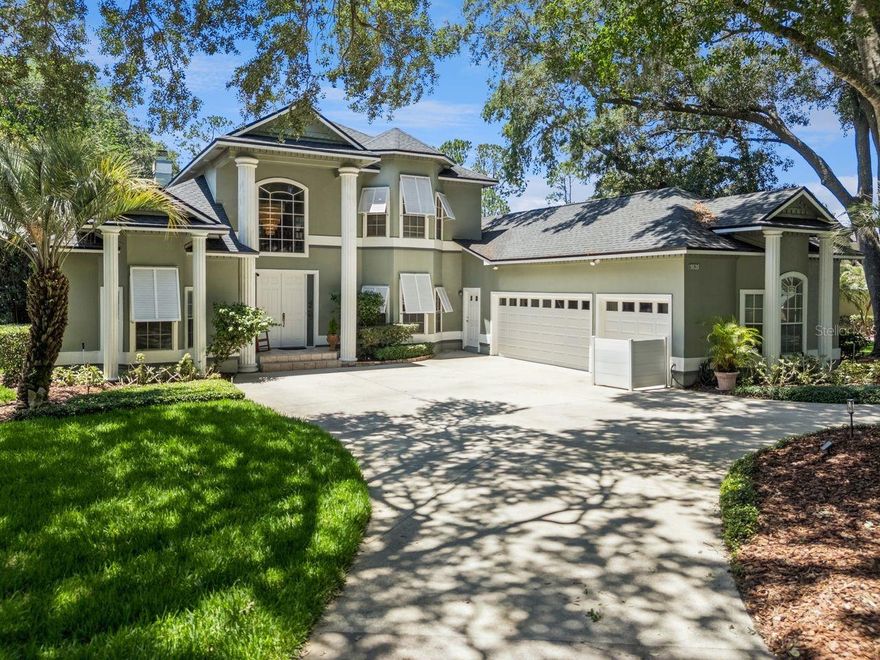
ORLANDO
5626 BAY SIDE DRIVE
4 Beds
3 Baths
3,433 Sq.Ft.
$1,775,000
MLS#: O6408896
ORLANDO
12664 BANTING TERRACE
5 Beds
4 Baths
4,237 Sq.Ft.
$1,695,000
MLS#: O6403961
