Features & Amenities

Interior

  • Other Interior Features

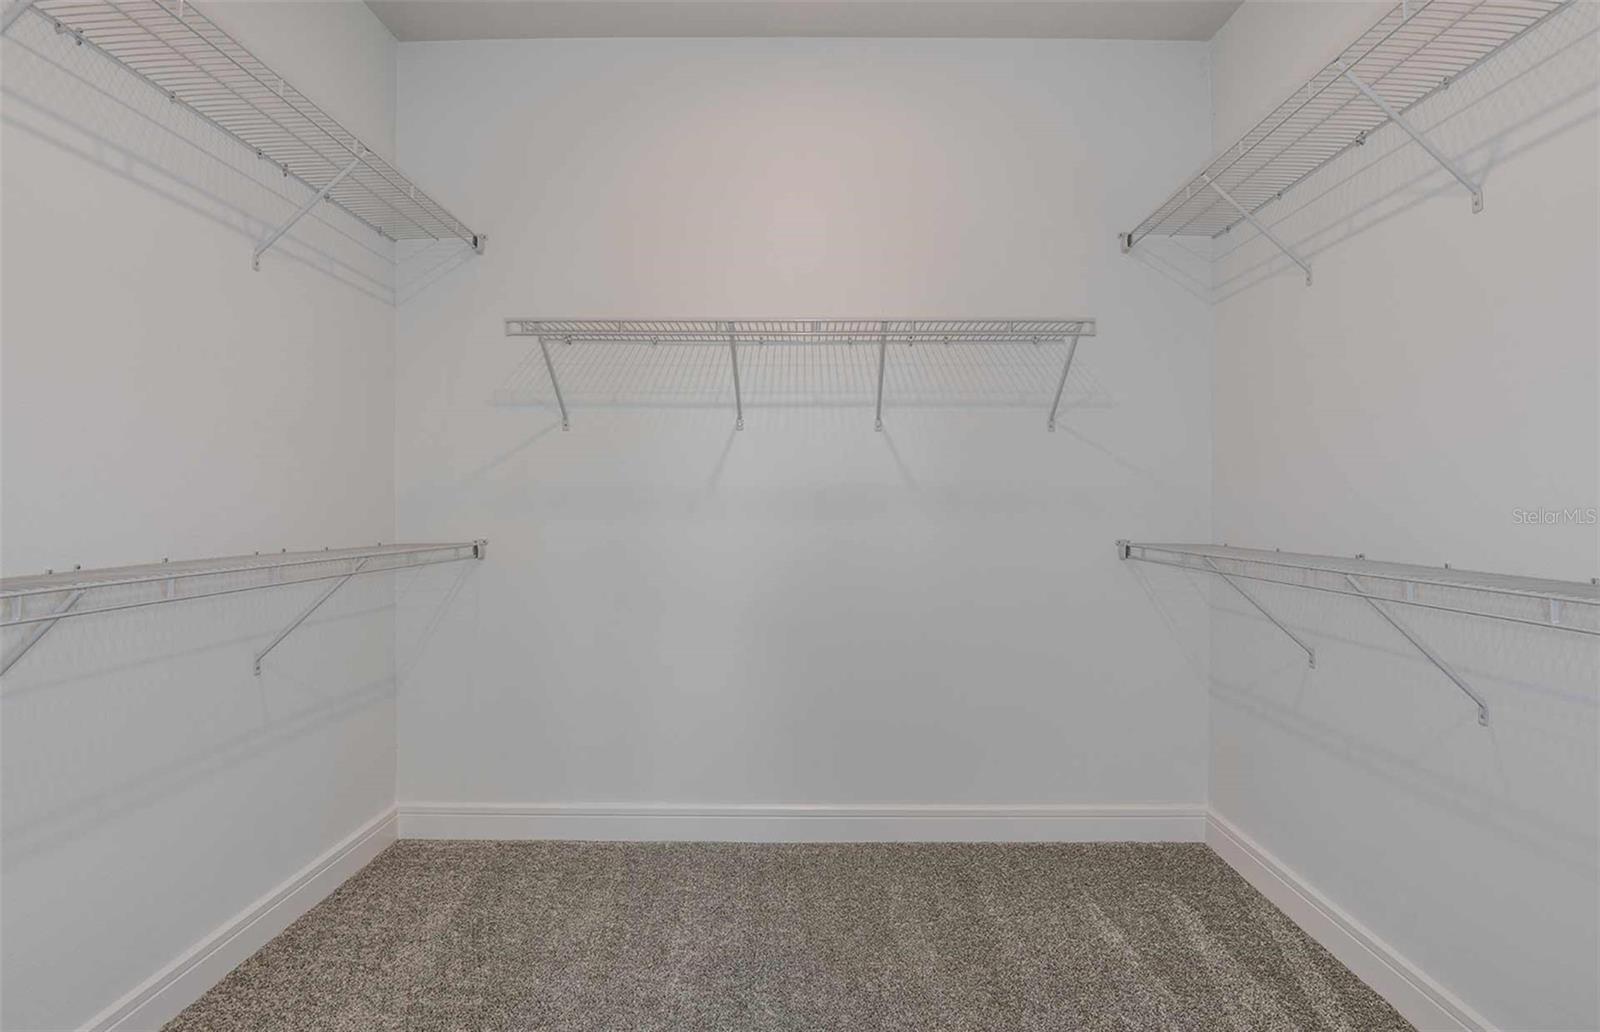
    Eat-in Kitchen, Open Floorplan, Smart Home, Walk-In Closet(s)

  • Total Bedrooms

    3

  • Bathrooms

    2

  • Cooling YN

    YES

  • Cooling

    Central Air

  • Fireplace YN

    NO

  • Heating YN

    YES

  • Heating

    Heat Pump

  • Pet friendly

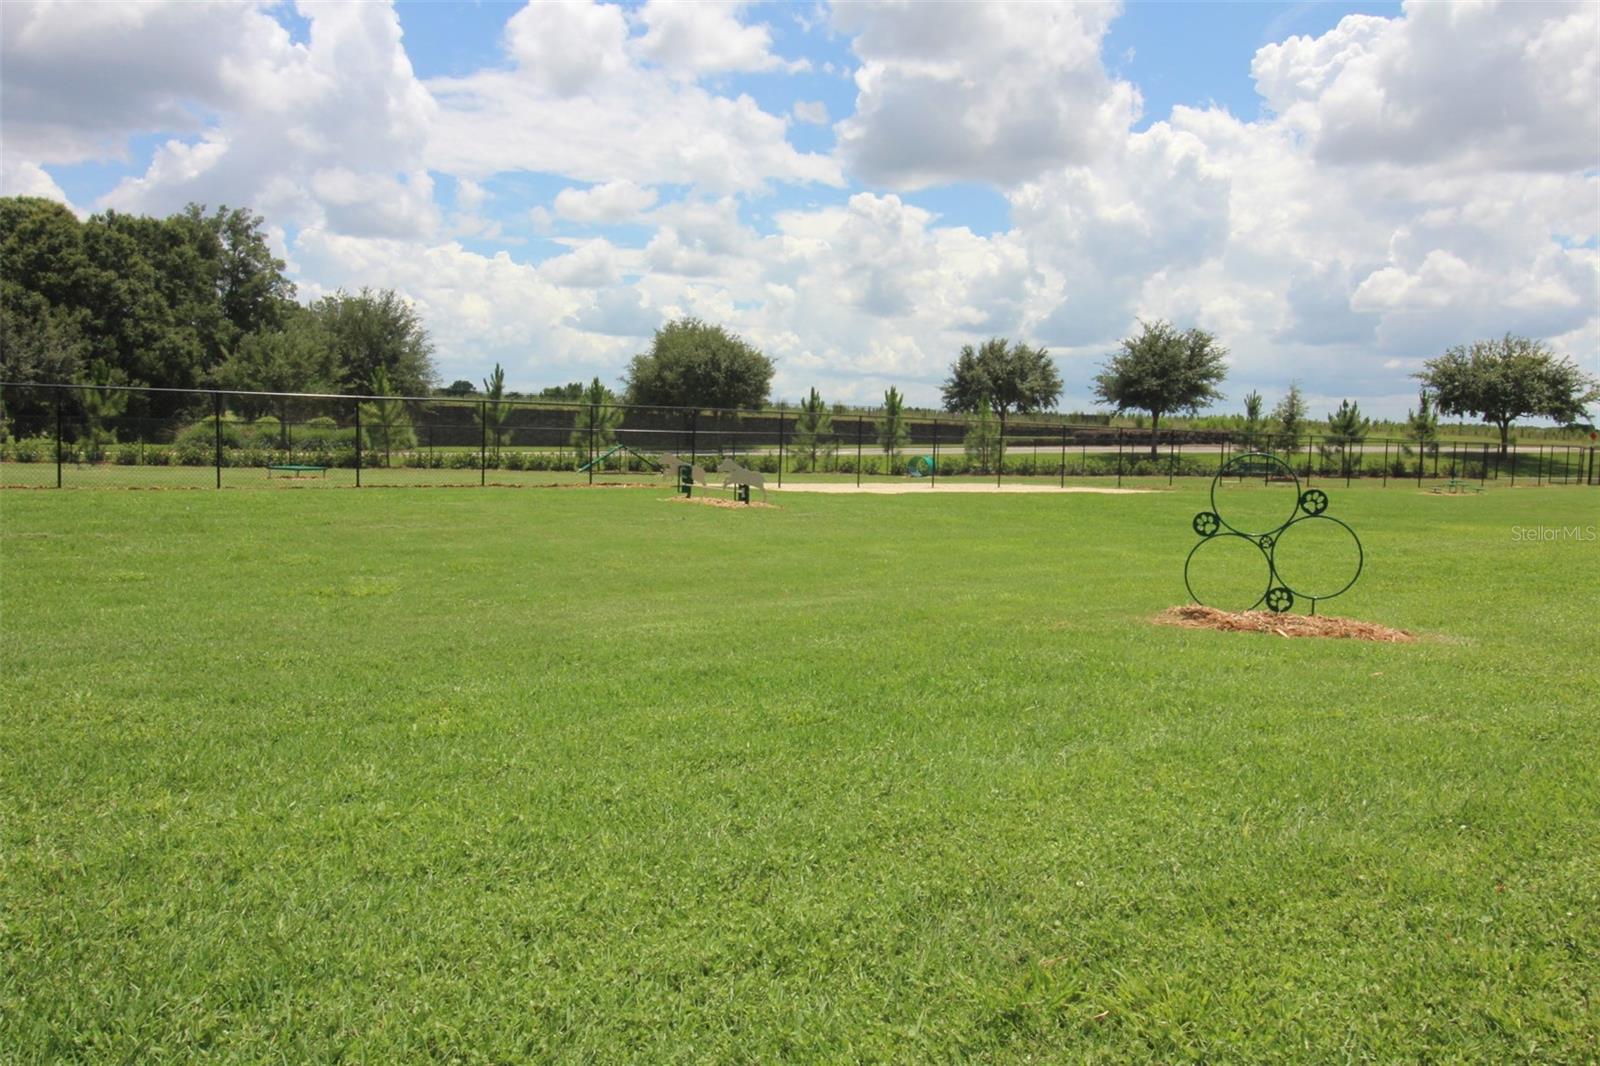
    Breed Restrictions, Number Limit, Yes

Exterior

  • Garage

    Yes

  • Garage spaces

    2

  • Construction Materials

    Stucco

  • Parking

    Driveway, Garage Door Opener, Attached

  • Patio and Porch Features

    Covered, Rear Porch

  • Pool

    Yes

  • Pool Features

    Other

  • Waterfront YN

    NO

Area & Lot

  • Lot Features

    Landscaped, Paved

  • Lot Size(acres)

    0.15

  • Lot Size(square feet)

    6,600

  • Property Type

    Residential

  • Property Sub Type

    Single Family Residence

  • Architectural Style

    Florida

Price

  • Sales Price

    $376,490

  • Sq. Footage

    1,662

  • Price/SqFt

    $226

HOA

  • Association

    YES

  • Association Fee

    $320.31

  • Association Fee Frequency

    Monthly

  • Association Fee Includes

    N/A

  • Total Monthly Fees

    $320.31

School District

  • Elementary School

    Hammett Bowen Jr. Elementary

  • Middle School

    Liberty Middle School

  • High School

    West Port High School

Property Features

  • Stories

    1

  • New Construction

    YES

  • Association Amenities

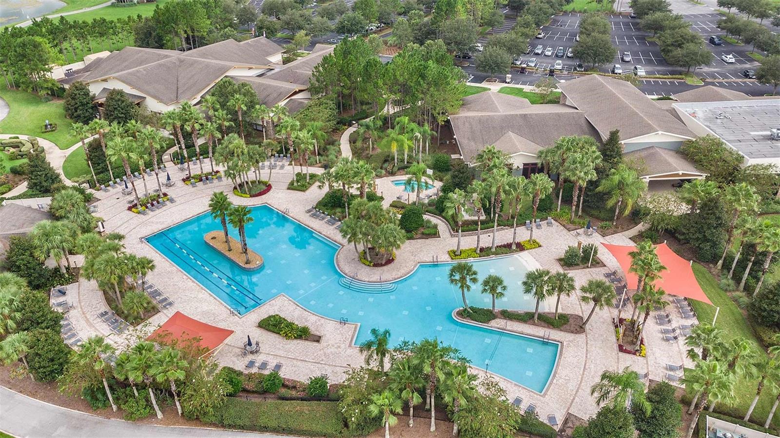
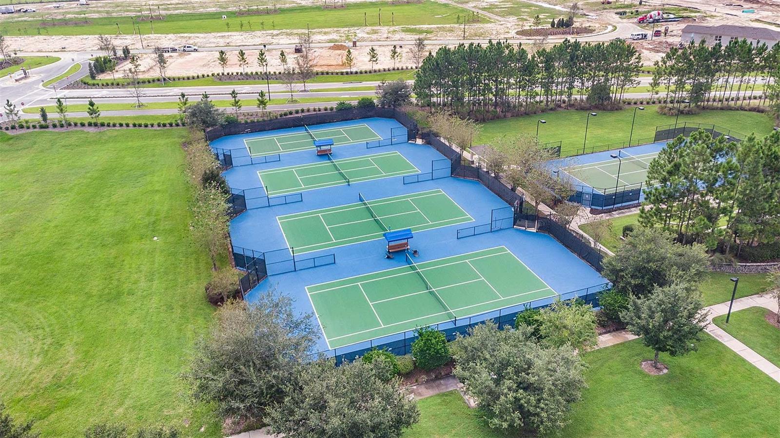
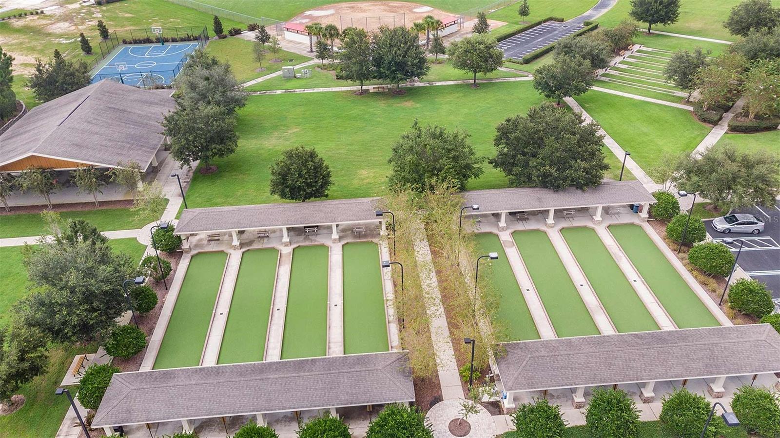
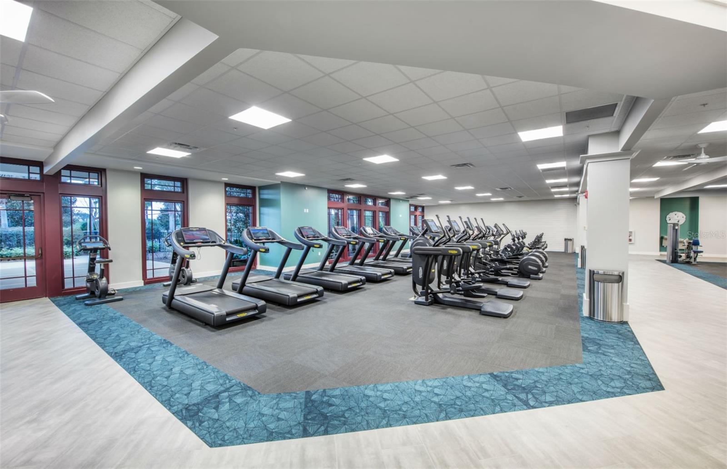
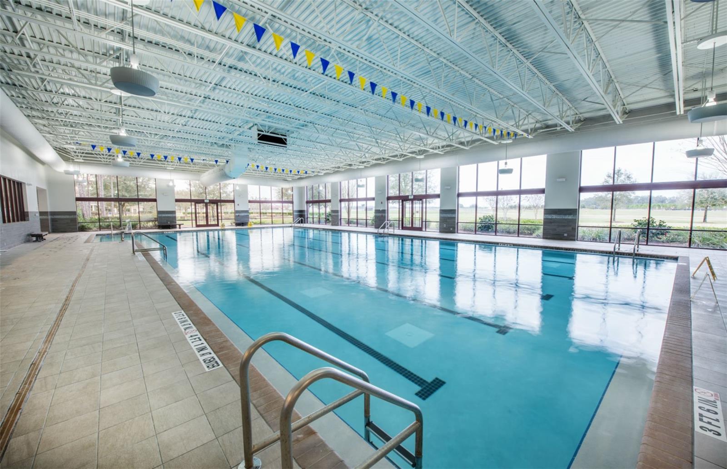
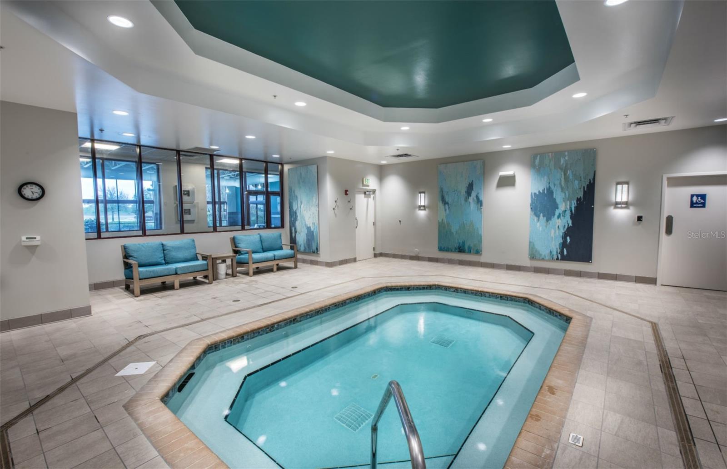
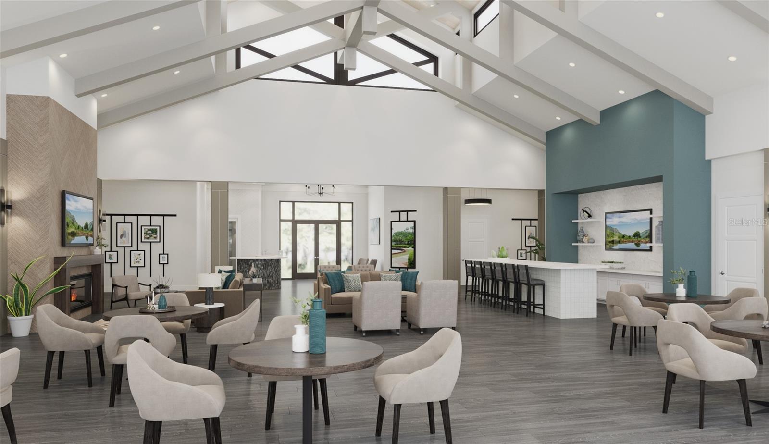
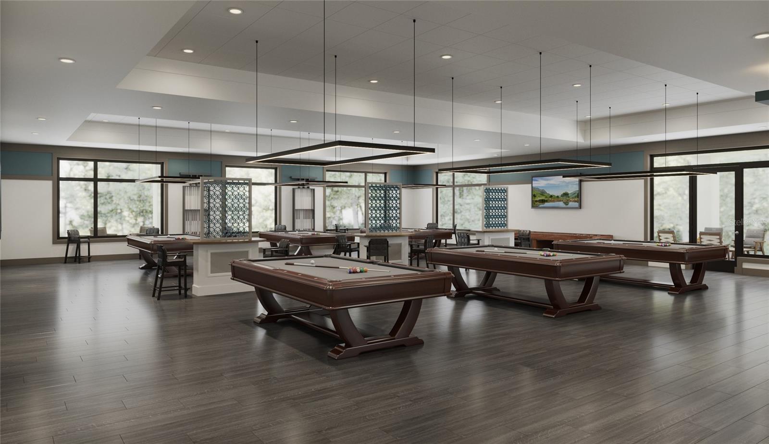
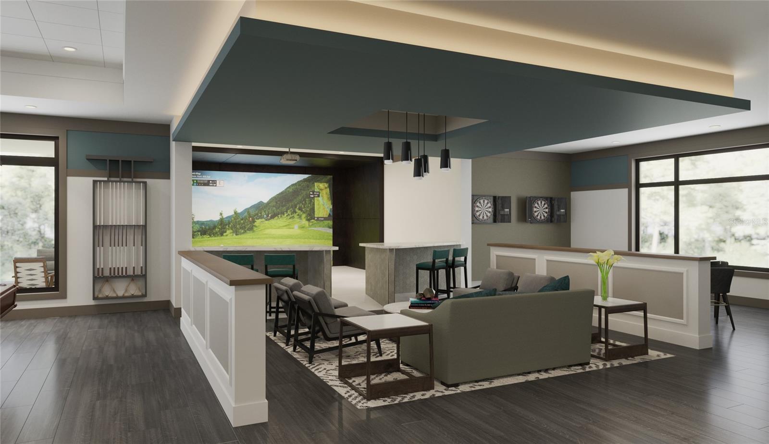
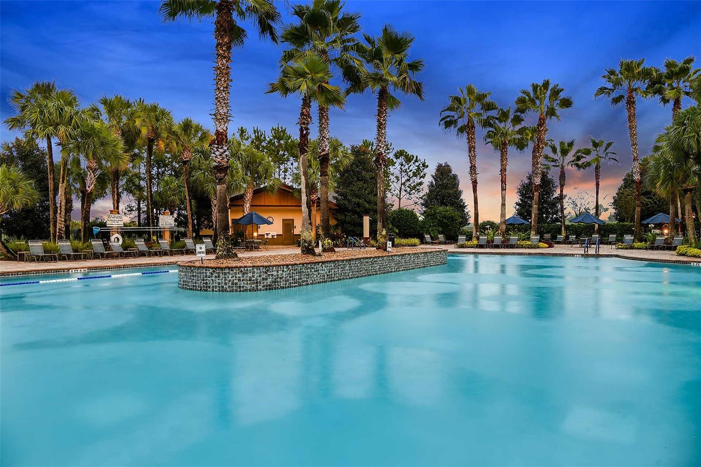
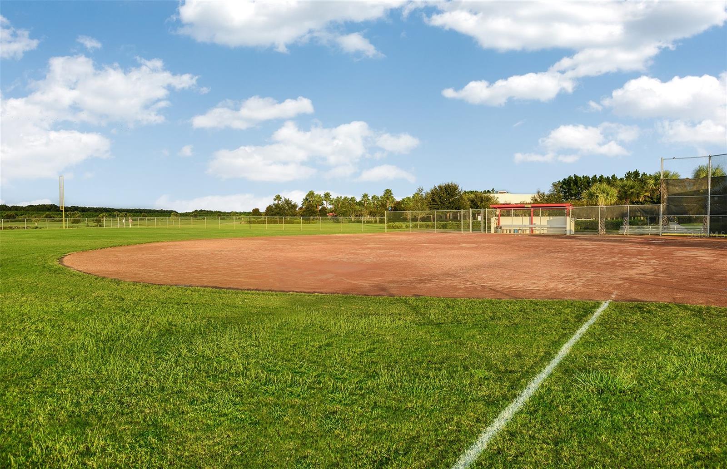
    Basketball Court, Clubhouse, Fitness Center, Gated, Golf Course, Pool, Recreation Facilities, Sauna, Spa/Hot Tub, Tennis Court(s), Trail(s)

  • Foundation Details

    Slab

  • Ownership

    Fee Simple

  • Senior Community YN

    YES

  • Sewer

    Private Sewer

  • Tax Lot

    43

  • Water Source

    Private

Schedule a Showing

Showing scheduled successfully.

<
>
IN PERSON
VIA CHAT

What is 3 + 4 ?


Change time

Mortgage calculator
Estimate your monthly mortgage payment, including the principal and interest, property taxes, and HOA. Adjust the values to generate a more accurate rate.

Your payment

Principal and Interest:

$

Property taxes:

$

HOA fees:

$

Total loan payment:

$

Total interest amount:

$

Location

County

Marion

Elementary School

Hammett Bowen Jr. Elementary

Middle School

Liberty Middle School

High School

West Port High School

Listing Courtesy of Jacque Gendron , PULTE REALTY OF WEST FLORIDA LLC

RealHub Information is provided exclusively for consumers' personal, non-commercial use, and it may not be used for any purpose other than to identify prospective properties consumers may be interested in purchasing. All information deemed reliable but not guaranteed and should be independently verified. All properties are subject to prior sale, change or withdrawal. RealHub website owner shall not be responsible for any typographical errors, misinformation, misprints and shall be held totally harmless.

Agent Michael Graf

Business Coach | Executive Sales Associate | Realtor®

Michael Graf

Call Michael today to schedule a private showing.


* Listings on this website come from the FMLS IDX Compilation and may be held by brokerage firms other than the owner of this website. The listing brokerage is identified in any listing details. Information is deemed reliable but is not guaranteed. If you believe any FMLS listing contains material that infringes your copyrighted work please click here to review our DMCA policy and learn how to submit a takedown request.© 2024 FMLS.
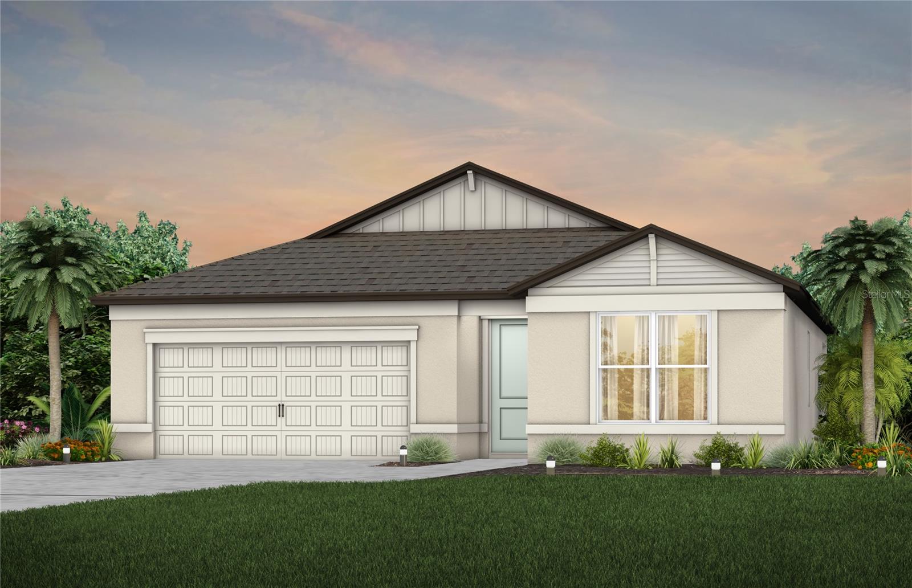
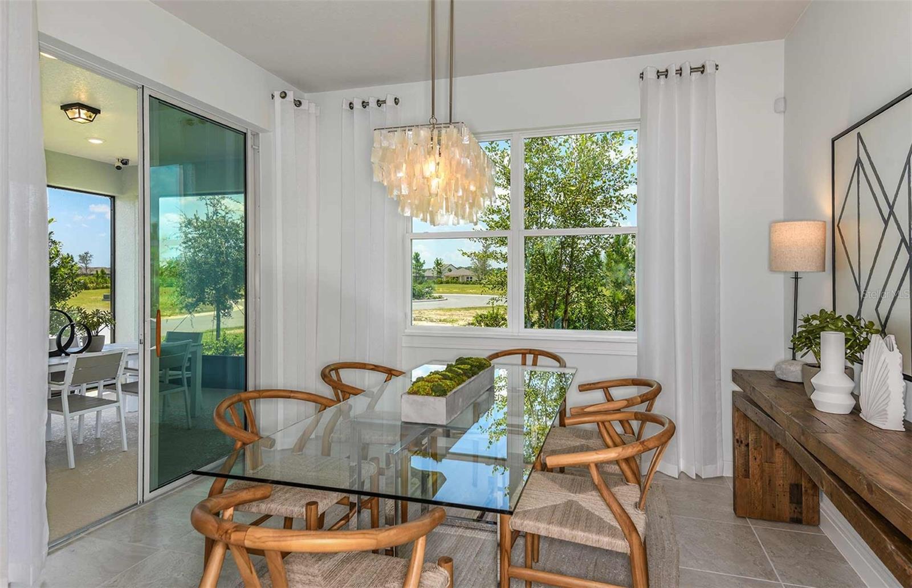
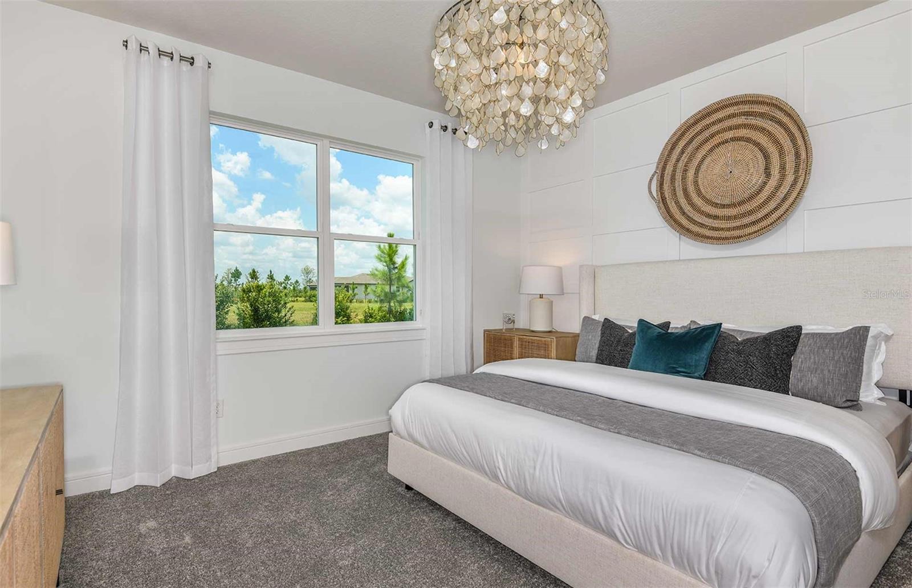
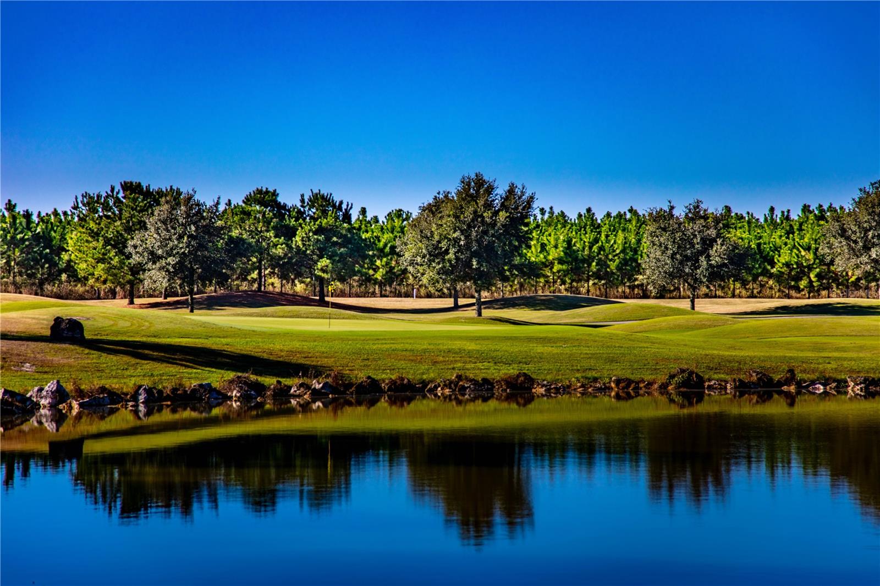
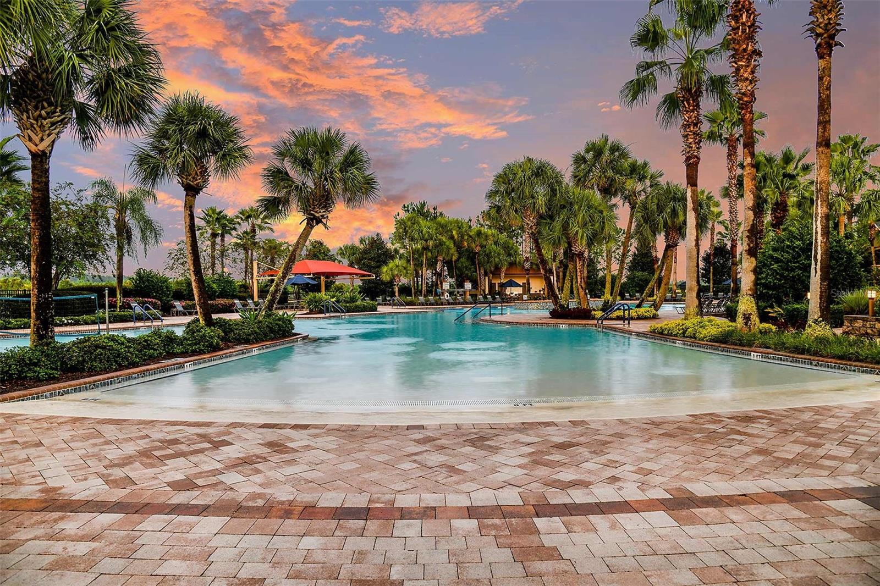
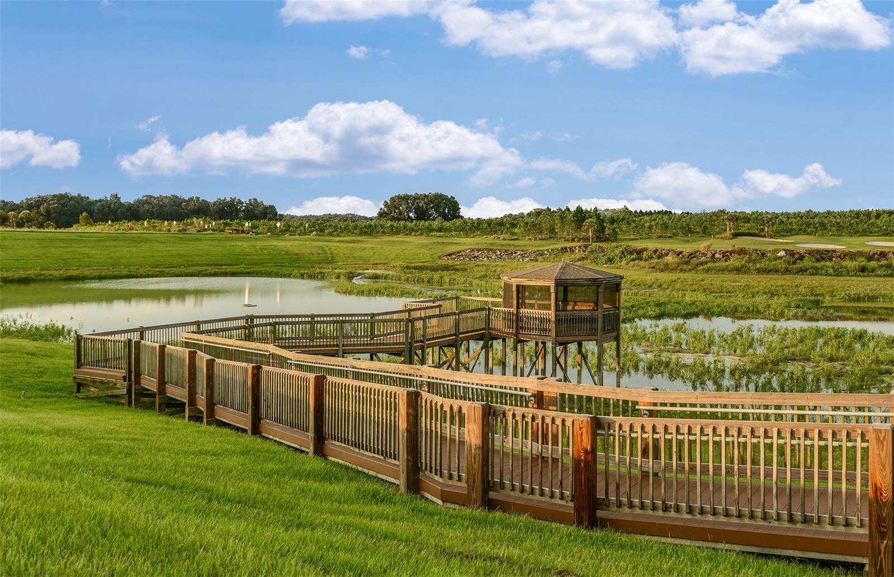
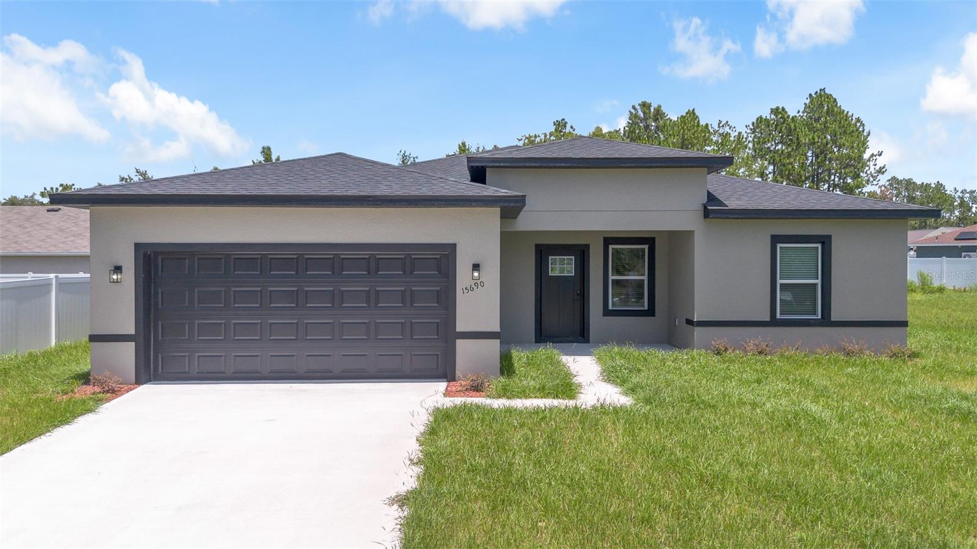
Under Construction. Enjoy all the benefits of a new construction home in the serene setting of Ocala, FL's horse country, with an age-restricted, fully amenitized lifestyle at Del Webb Stone Creek. This is the active adult community you've been looking for, with amenities that include an 18-hole championship golf course, a full restaurant and bar, indoor and outdoor pools, sports courts, and so much more. Our sprawling amenities, clubs, and classes will fill your retirement days with activities to make new friends and memories.
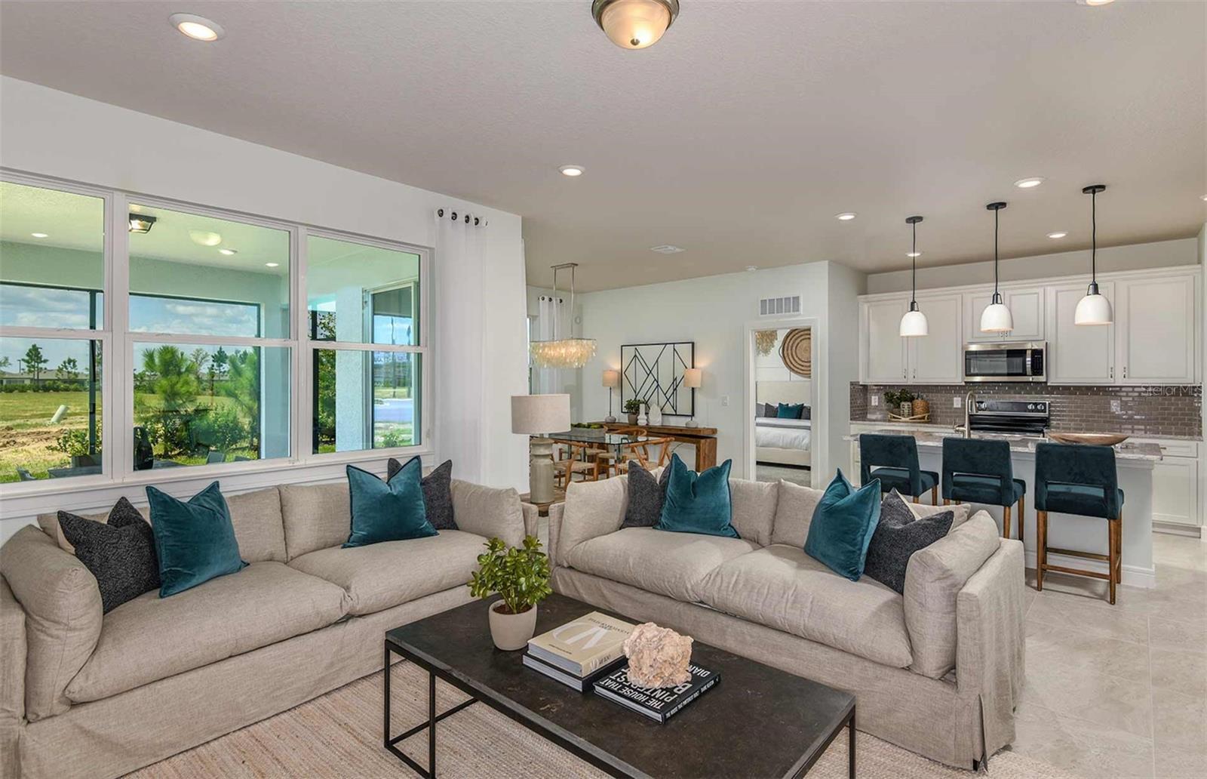
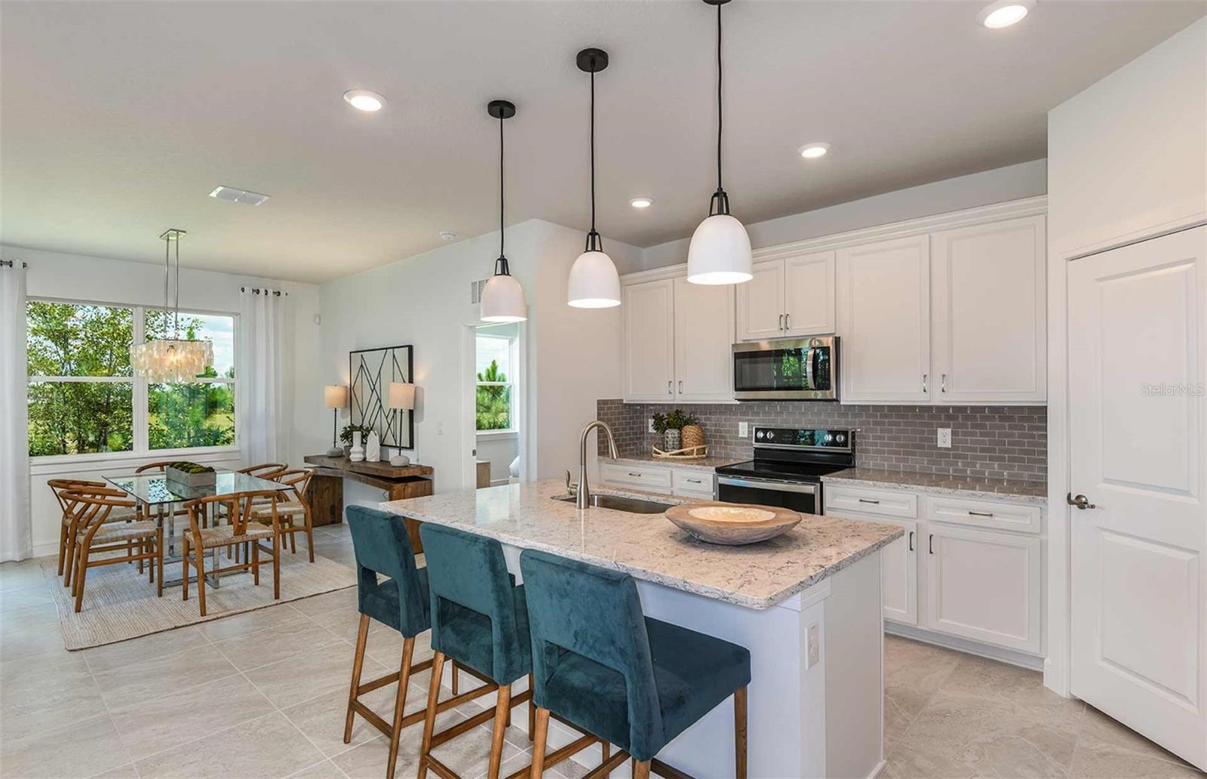
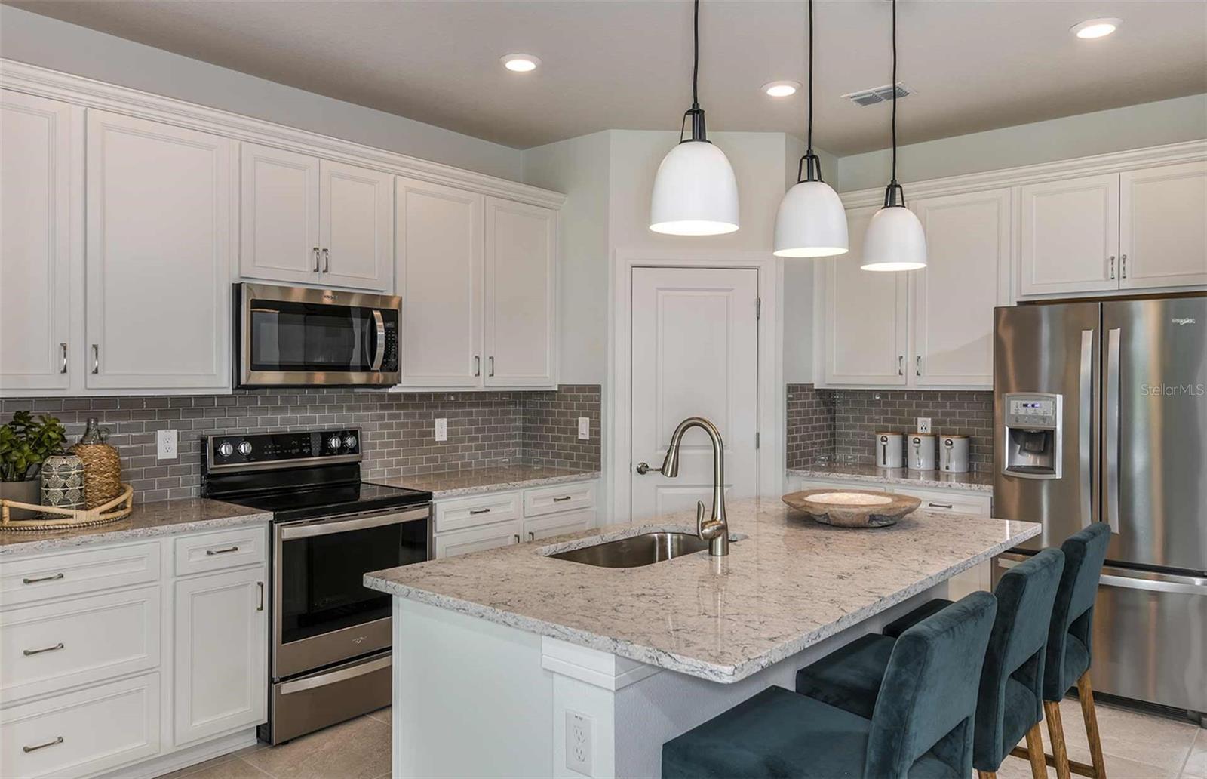
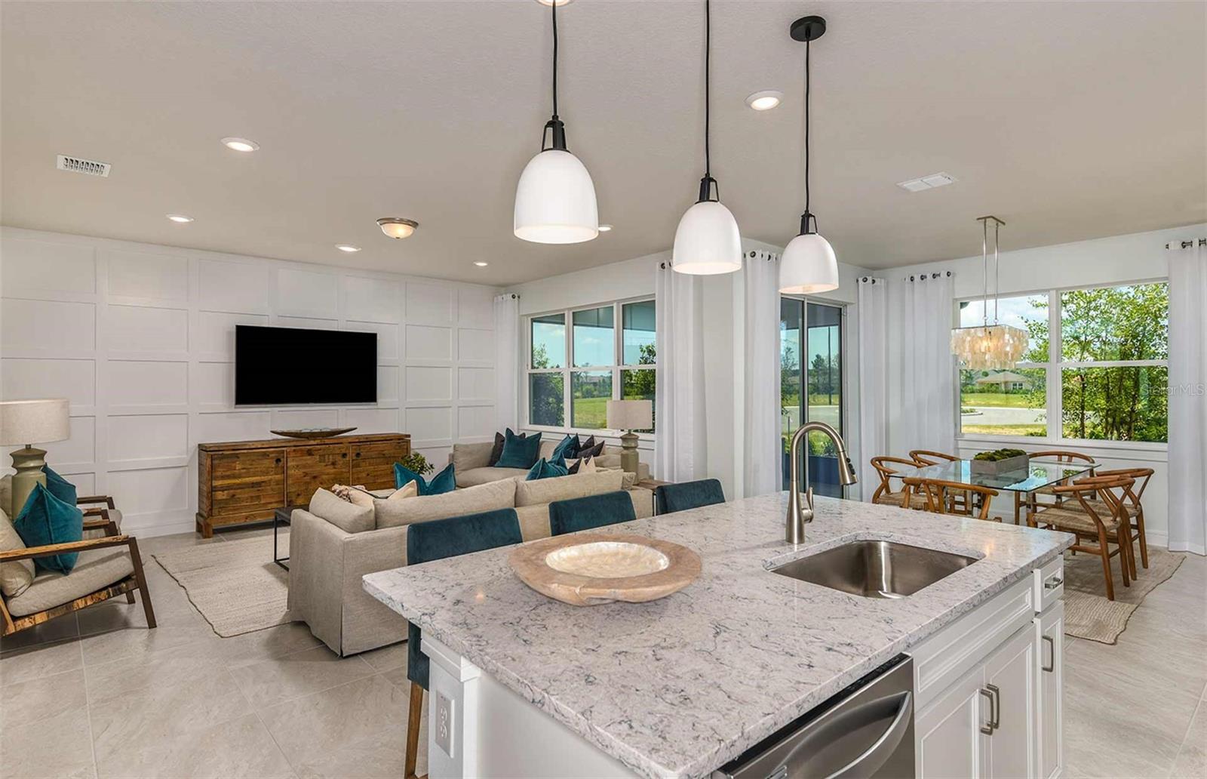
This popular Crestmere floor plan, with an open-concept home design, has all the upgraded finishes you've been looking for. The designer kitchen showcases a spacious center island with a large, single-bowl sink, white cabinets, 3cm quartz countertops with a 3”x6” white herringbone tiled backsplash, and Whirlpool stainless steel appliances, including a microwave, range and dishwasher.
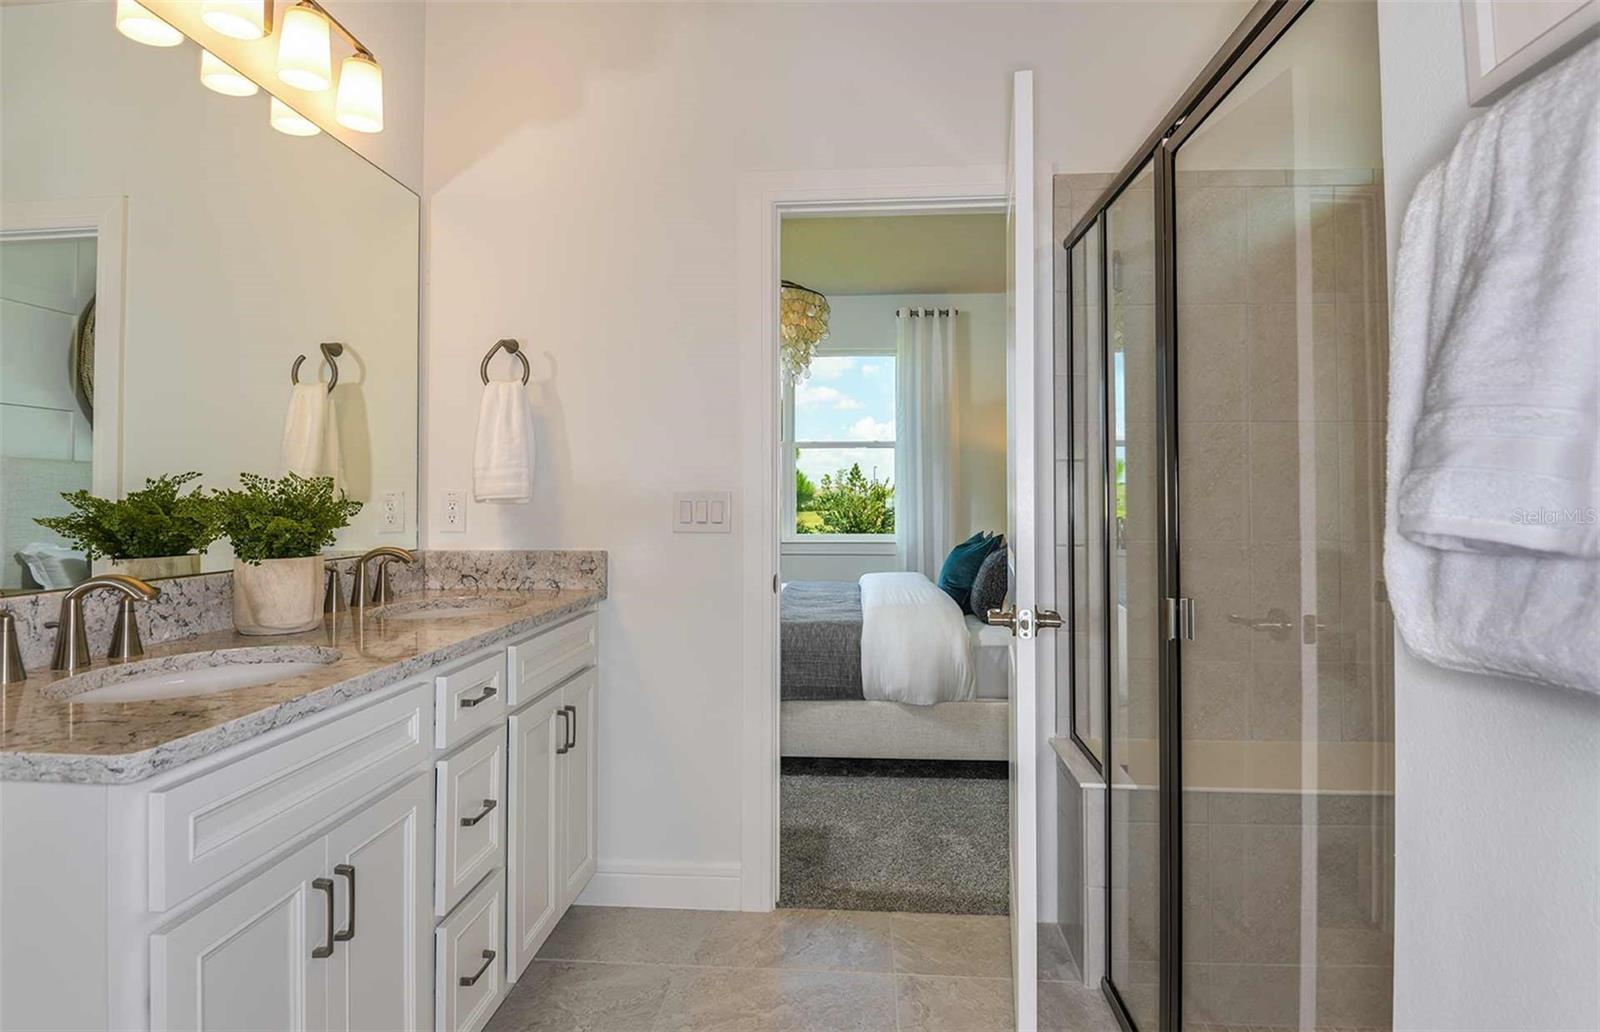
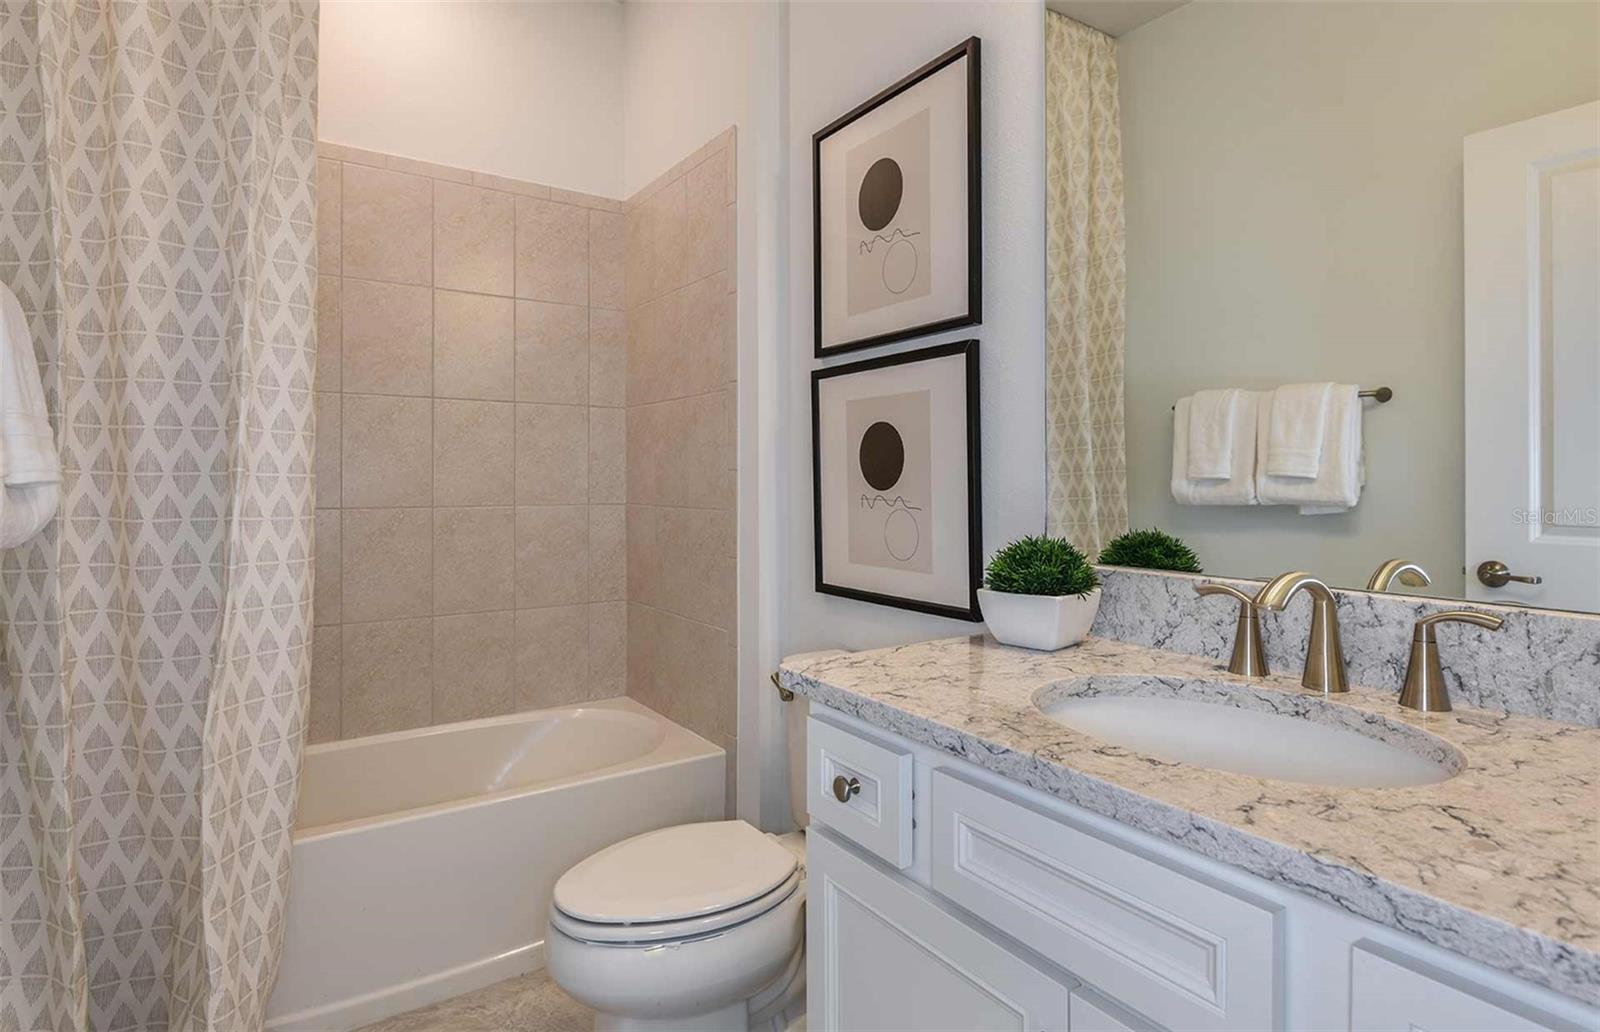
The bathrooms have matching white cabinets, 3cm quartz countertops, and comfort-height commodes. The owner's bath has dual sinks and a walk-in shower. There is 6”x24” tile flooring throughout the entire home. 
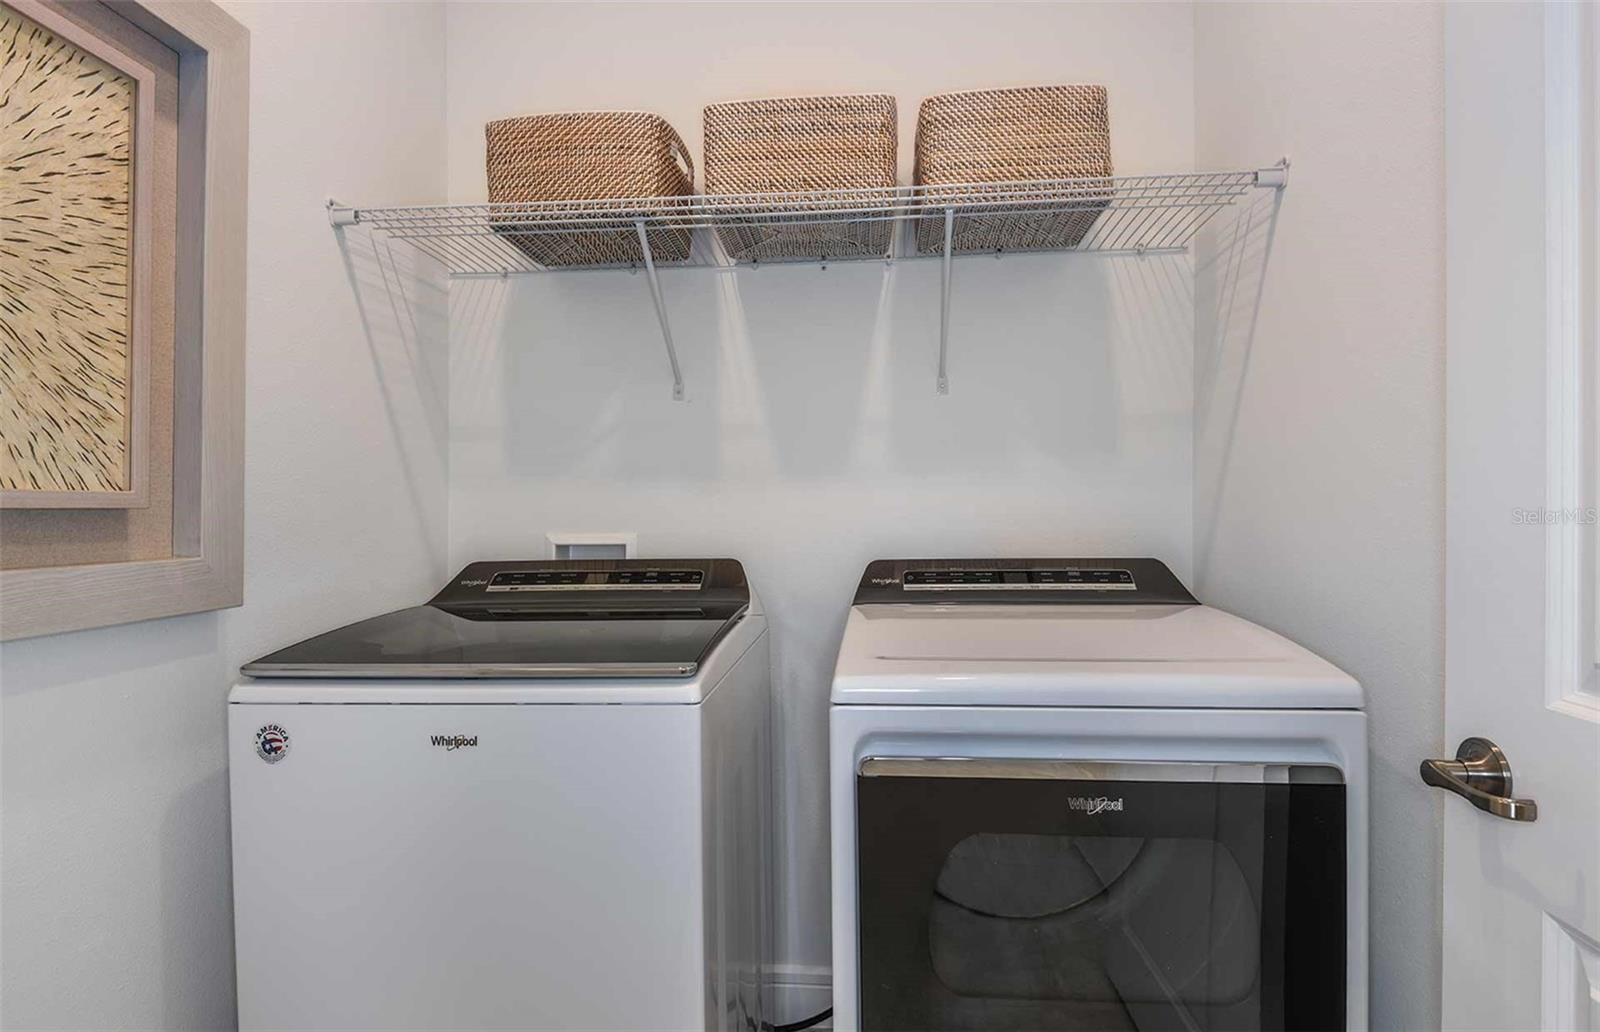
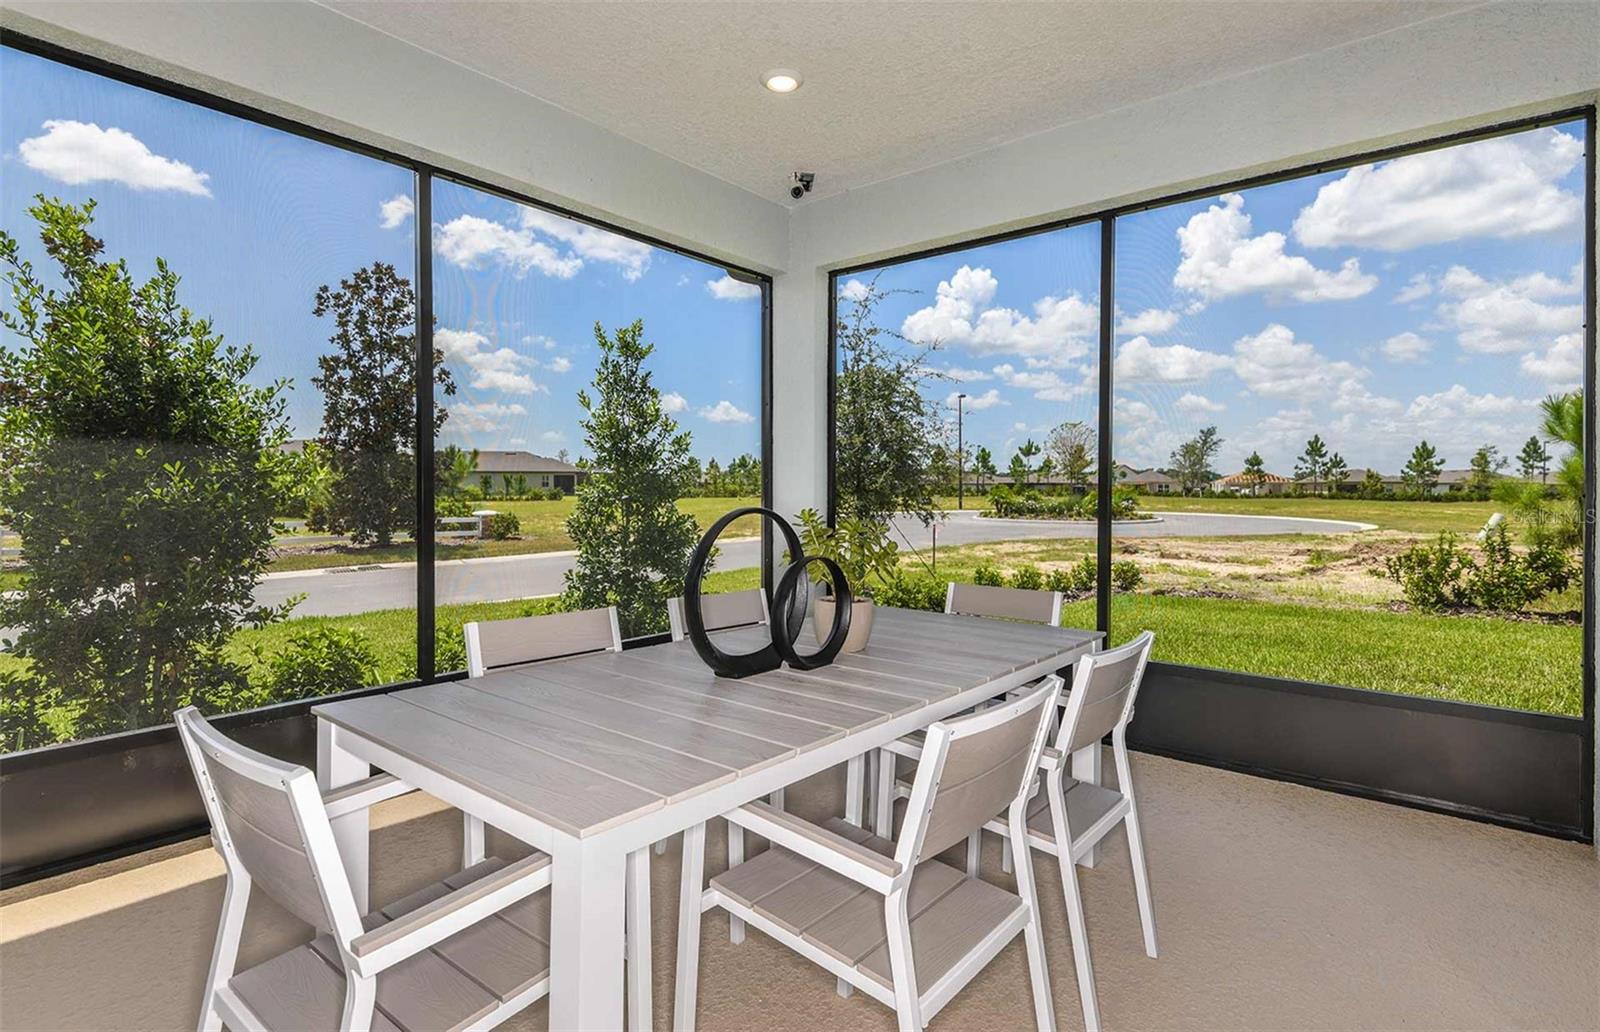
This home also features a convenient laundry room, a covered lanai, a large kitchen pantry, and a 2-car garage with 4’ extension and utility sink. 
Additional upgrades include 4 LED downlights and floor outlet in the gathering room, pendant prewiring in the kitchen, cabinet hardware, two tone interior paint and a Smart Home technology package with a video doorbell. 
Enjoy peace of mind with Pulte’s transferable, 10-year Limited Structural Warranty that covers materials and workmanship in the 1st year, workability of plumbing, electrical, HVAC, and other mechanical systems through the 2nd year, various types of water infiltration and internal leaks through the 5th year, and the structural integrity of the home through the 10th year. Plus, we’re currently offering limited-time incentives and below-market rates!

8572 SW 65TH STREET ROAD

Message successfully sent.

What would you like to know?

What is 3 + 4 ?

I agree to receive email communication and understand I can unsubscribe at any time.

I agree to be contacted by The Graf Group of Coldwell Banker via call, email, and text for real estate services. To opt out, you can reply 'stop' at any time or reply 'help' for assistance. You can also click the unsubscribe link in the emails. Message and data rates may apply. Message frequency may vary. Privacy Policy

Related Properties

New on site today
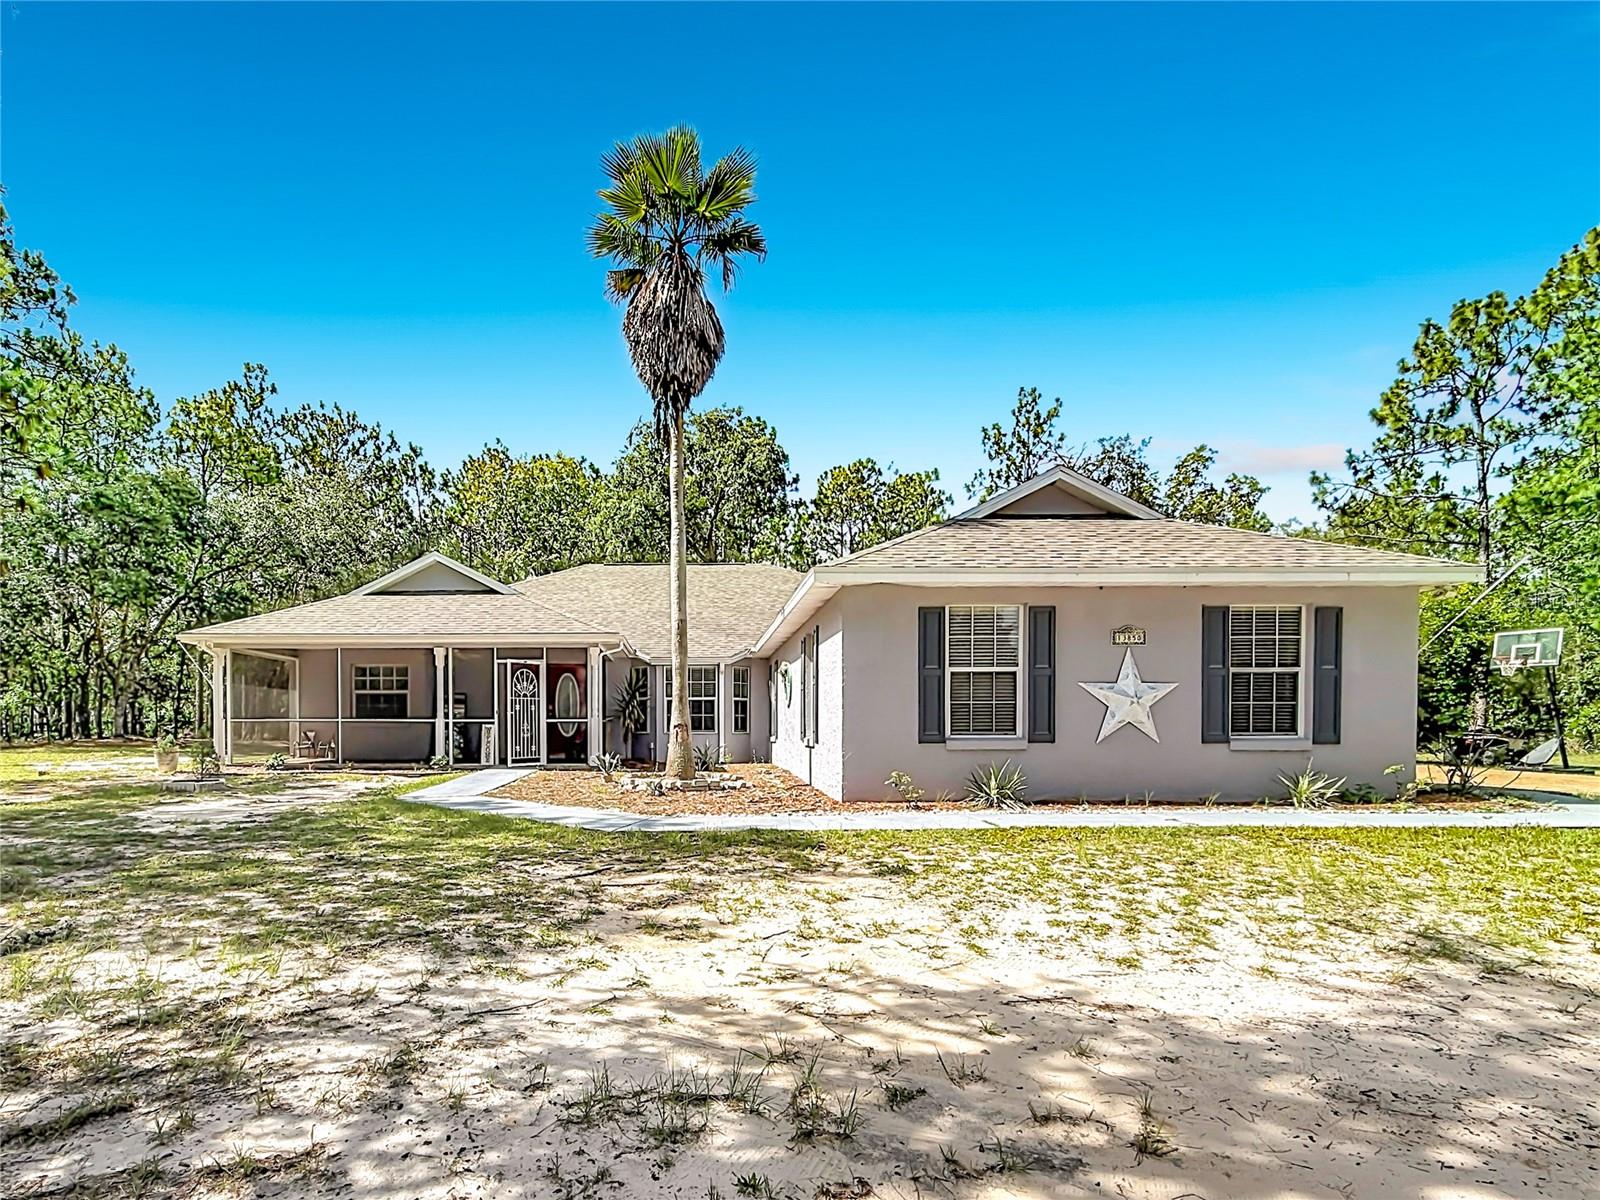
More space. More privacy. More possibilities. Situated on 2.14 acres with mature trees all around you. This beautifully updated home offers the perfect blend of comfort and flexibility with 3 bedrooms, 2.5 baths, and three bonus rooms designed to fit your ever-changing needs. Whether you're entertaining in the Florida room, spending sunny afternoons by the pool, or enjoying the peace of your own backyard oasis, every corner of this property invites you to feel at home. With a new  roof, a 2-car garage, and USDA financing available, this is the opportunity you've been waiting for. Schedule your showing today and discover why this home stands out from the rest.
#S5153953

OCALA

13850 SW 71ST LANE

3 Beds

2 Baths

2,091 Sq.Ft.

$450,000

MLS#: S5153953
New on site today
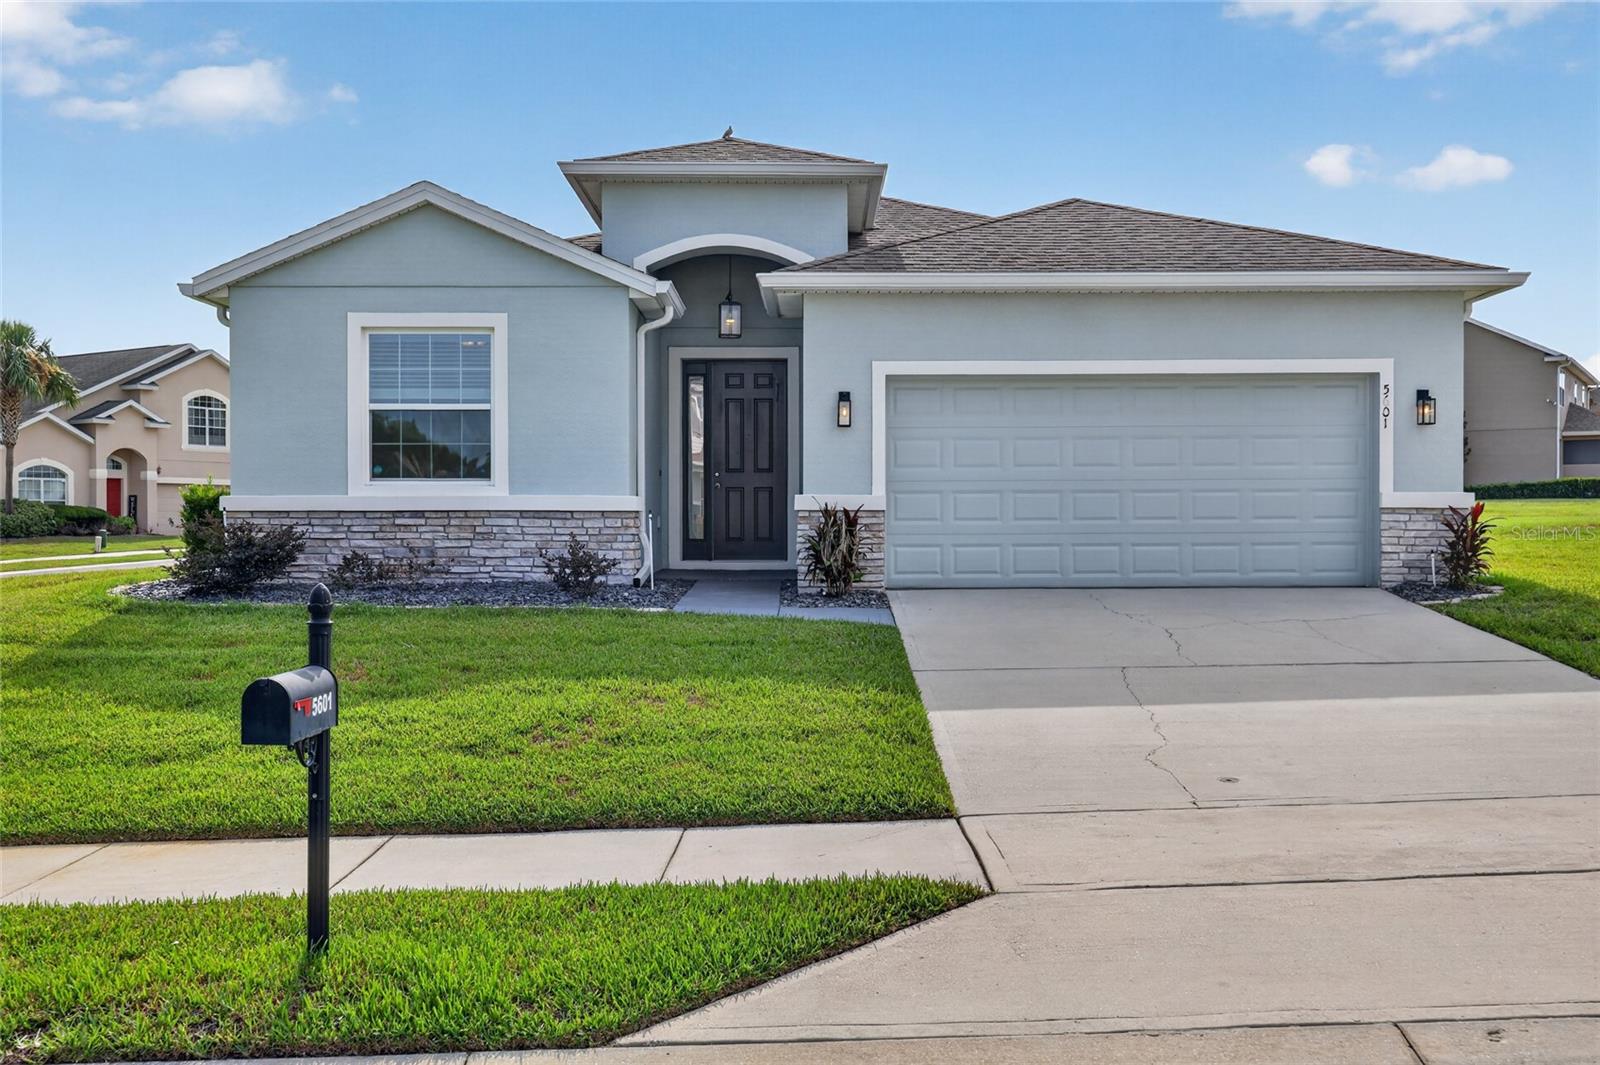
Welcome home to this beautifully maintained 4-bedroom, 2.5-bath home located on a spacious corner lot in a gated pool community. Built in 2018, this split-plan home offers 2,053 square feet of thoughtfully designed living space with tile and laminate flooring, an open floor plan, and no carpet throughout.  Step inside to a spacious foyer that opens into the heart of the home, where entertaining comes naturally. The kitchen features granite countertops, a breakfast bar with pendant lighting, and plenty of cabinet and counter space. The kitchen overlooks the expansive living area and dedicated dining space. Triple sliding glass doors fill the home with natural light and create a seamless connection to the covered backyard patio. The primary suite is spacious and inviting with a tray ceiling and two walk-in closets. The ensuite bathroom offers a raised dual-sink vanity, a beautifully updated glass step-in shower, and a garden tub.  The split floor plan places 2 of the guest bedrooms on the opposite side of the home for added privacy, each with spacious closets. The fourth bedroom is currently being used as a home office and features built-in cabinets and a desk, making it the perfect flex space for working from home, a playroom, or an additional bedroom. 
Additional features include an indoor laundry room, irrigation system, a two-car garage, a community pool, and an ideal location zoned for the brand-new Winding Oaks Elementary School.  This well-maintained home is conveniently located just minutes from grocery stores, shopping, restaurants, medical facilities, and just 1 mile from the VA clinic. Move right in and start enjoying the space, convenience, and lifestyle this home has to offer. 
Measurements are estimates, buyer to verify. The property information provided is deemed to be true and correct, however, Keller Williams Realty Inc., nor its agents, guarantee the accuracy of the information.
#OM728668

OCALA

5601 SW 50TH AVENUE

4 Beds

2 Baths

2,053 Sq.Ft.

$340,000

MLS#: OM728668
New on site 1 day ago
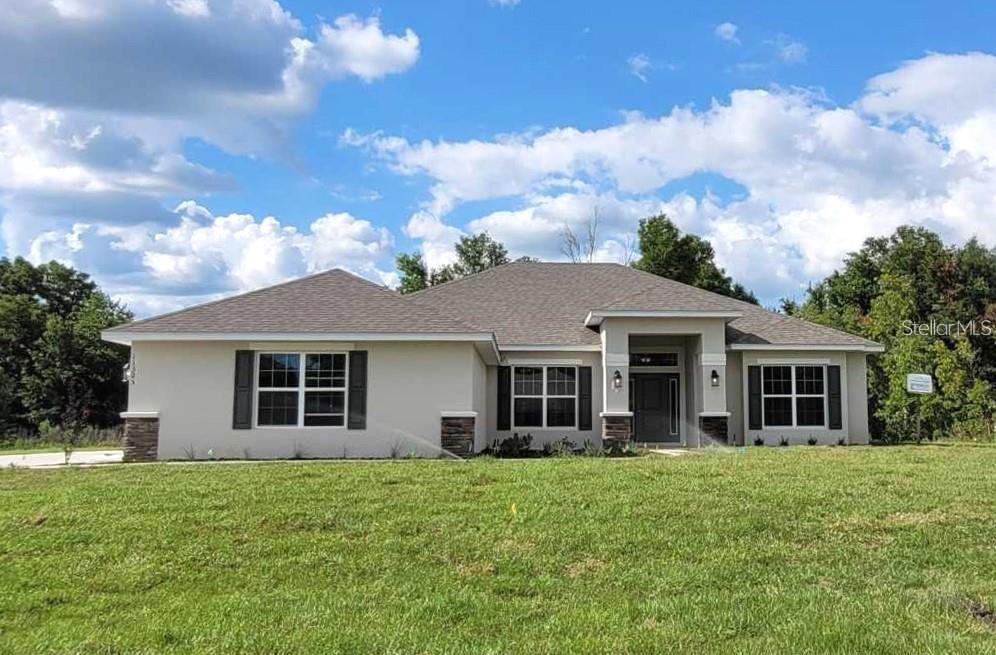
Under Construction. Brand new CONCRETE BLOCK home under construction. Estimated completion is approx Dec/Jan  pending any setbacks beyond the builders control. Just a short drive to the World Equestrian Center or Rainbow River!  Over 1 acre lot!  Home will have a side load 3 car garage and stone pkg on home. Great open floor plan for entertaining.  Tray ceiling in the owners suite with access to covered lanai. Living room has double doors to allow for many uses of this space. (Den, study or 5th bedroom) Great floor plan for entertaining. Bath 2 has access to lanai. Many features include upgraded cabinets, granite counter tops, stainless appliance pkg (range microwave and dishwasher included), tile shower with separate soaking tub in owners bath, mini blind inserts in rear exterior doors, TILE ALL AREAS EXCEPT BEDROOMS (bedrooms and closets will have carpet), irrigation system and much more! TAEXX pest control system built in home. Builder warranty! Builder helps with closing costs if Buyer pays cash or closes with a Seller approved lender. Prices /Promotions are subject to change without notice. Pictures are of a similar home for illustrative purposes only. Colors and features will vary!
#OM728769

OCALA

13154 SW 70TH LANE

4 Beds

2 Baths

2,330 Sq.Ft.

$442,050

MLS#: OM728769
New on site 2 days ago
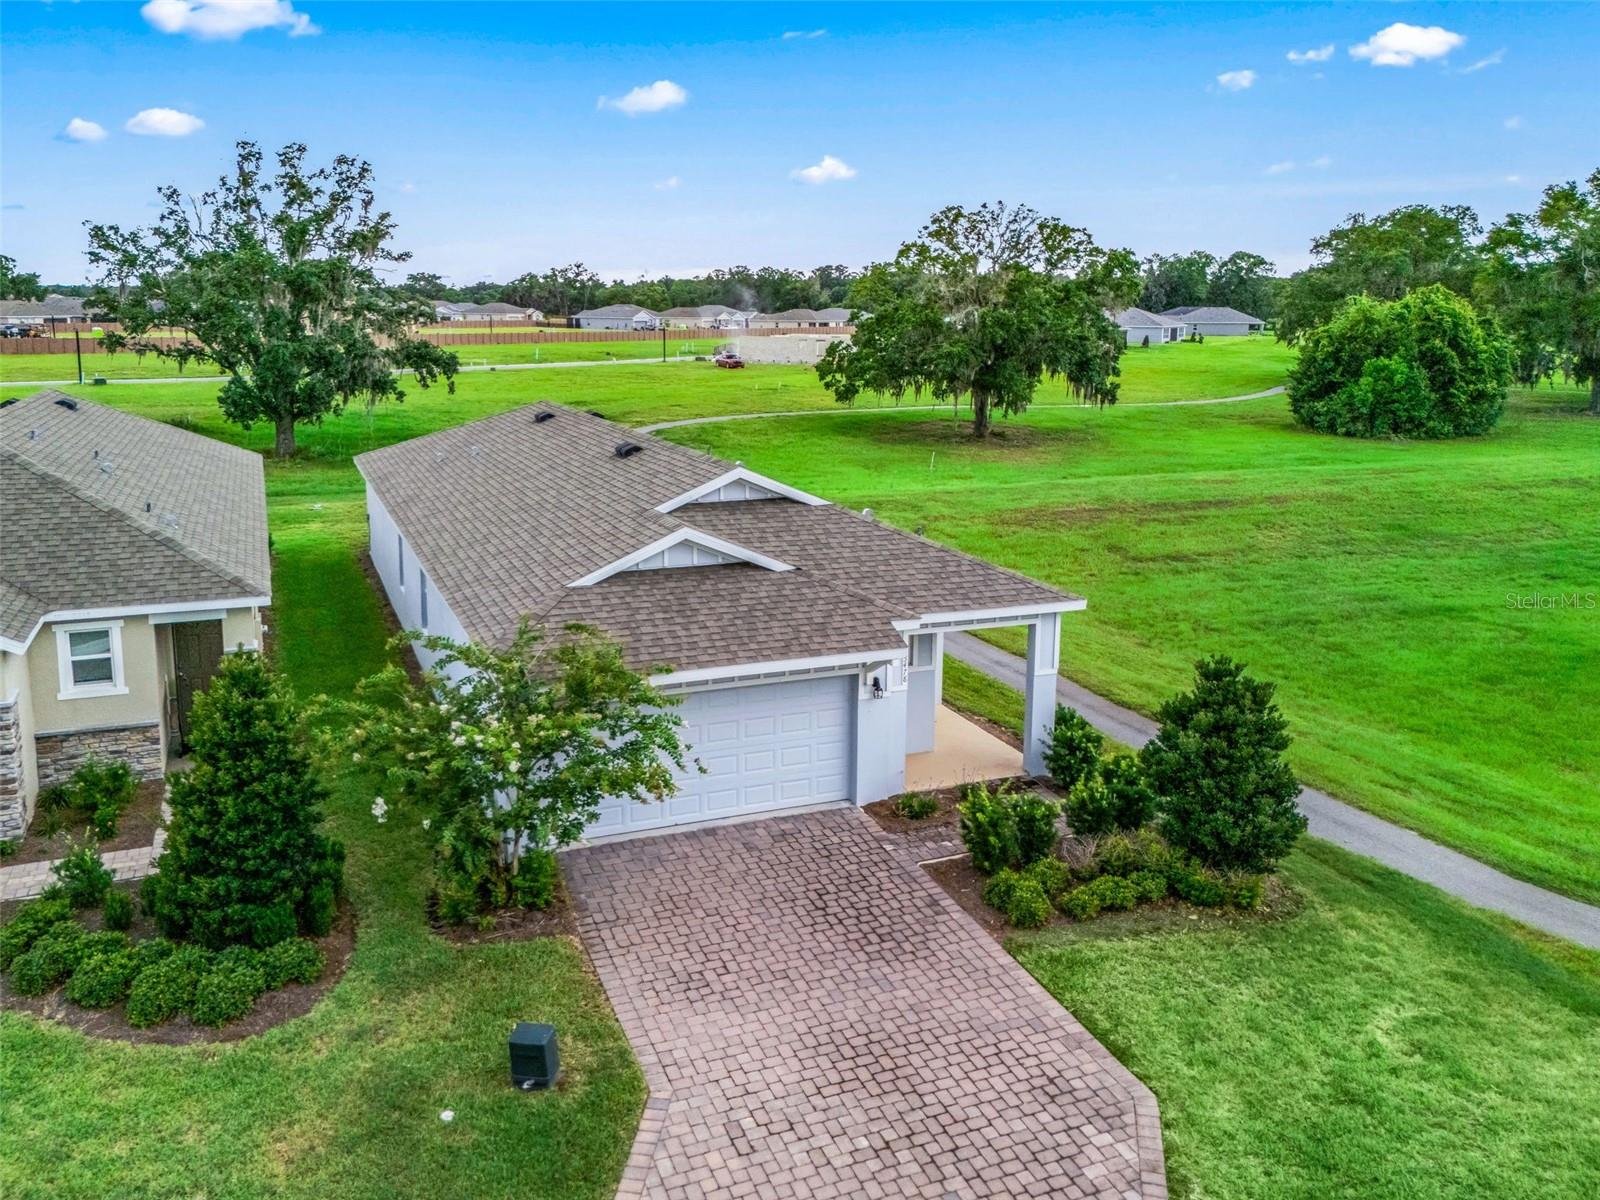
Welcome to this exceptional home in the all-ages area of Ocala Preserve, ideally situated on a premium cul-de-sac lot with unmatched privacy and beautiful views. Enjoy no neighbors across the street or to the west, while the home directly adjoins the community's fitness nature trail, creating a peaceful setting surrounded by nature. Offering over 1,600 square feet of thoughtfully designed living space, this move-in-ready home features 2 spacious bedrooms, 2 full bathrooms, and a versatile den with glass French doors and a closet, making it ideal as a home office or a true third bedroom. A welcoming entrance and private front porch overlook the preserve and scenic walking trails. Inside, the open-concept floor plan is perfect for everyday living and entertaining. The stylish kitchen features gray cabinetry, light stone countertops, stainless steel appliances, and a large center island overlooking the spacious living area. The private owner's suite offers a generous walk-in closet and an en-suite bath with dual vanities, ample storage, and a beautifully tiled walk-in shower with a glass enclosure. Enjoy the resort-style lifestyle Ocala Preserve is known for, featuring community pools, a spa, pickleball courts, multiple parks, miles of walking, biking, and hiking trails, plus an on-site restaurant. Located just 8 minutes from the World Equestrian Center, 10 minutes from historic downtown Ocala, and less than 90 minutes to Orlando and Tampa via I-75, this is a rare opportunity to own a beautifully maintained home on one of the community's most desirable lots.
#OM728764

OCALA

5478 NW 46TH LANE RD

2 Beds

2 Baths

1,622 Sq.Ft.

$315,000

MLS#: OM728764
New on site 3 days ago
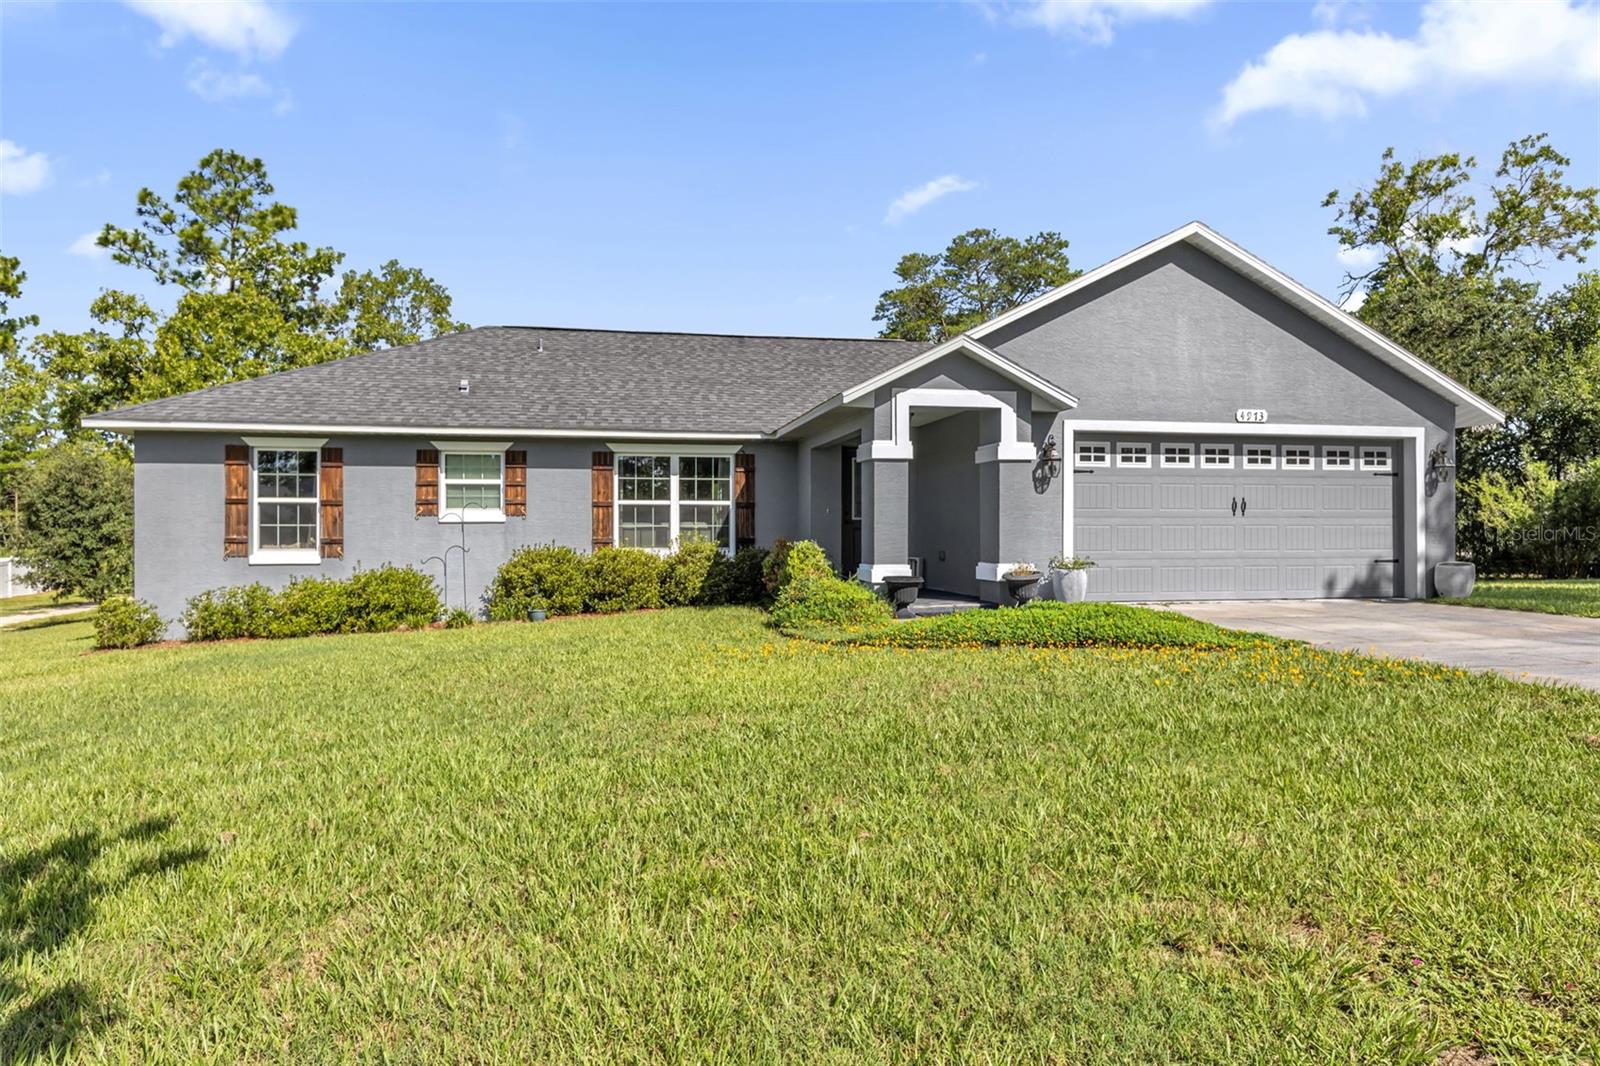
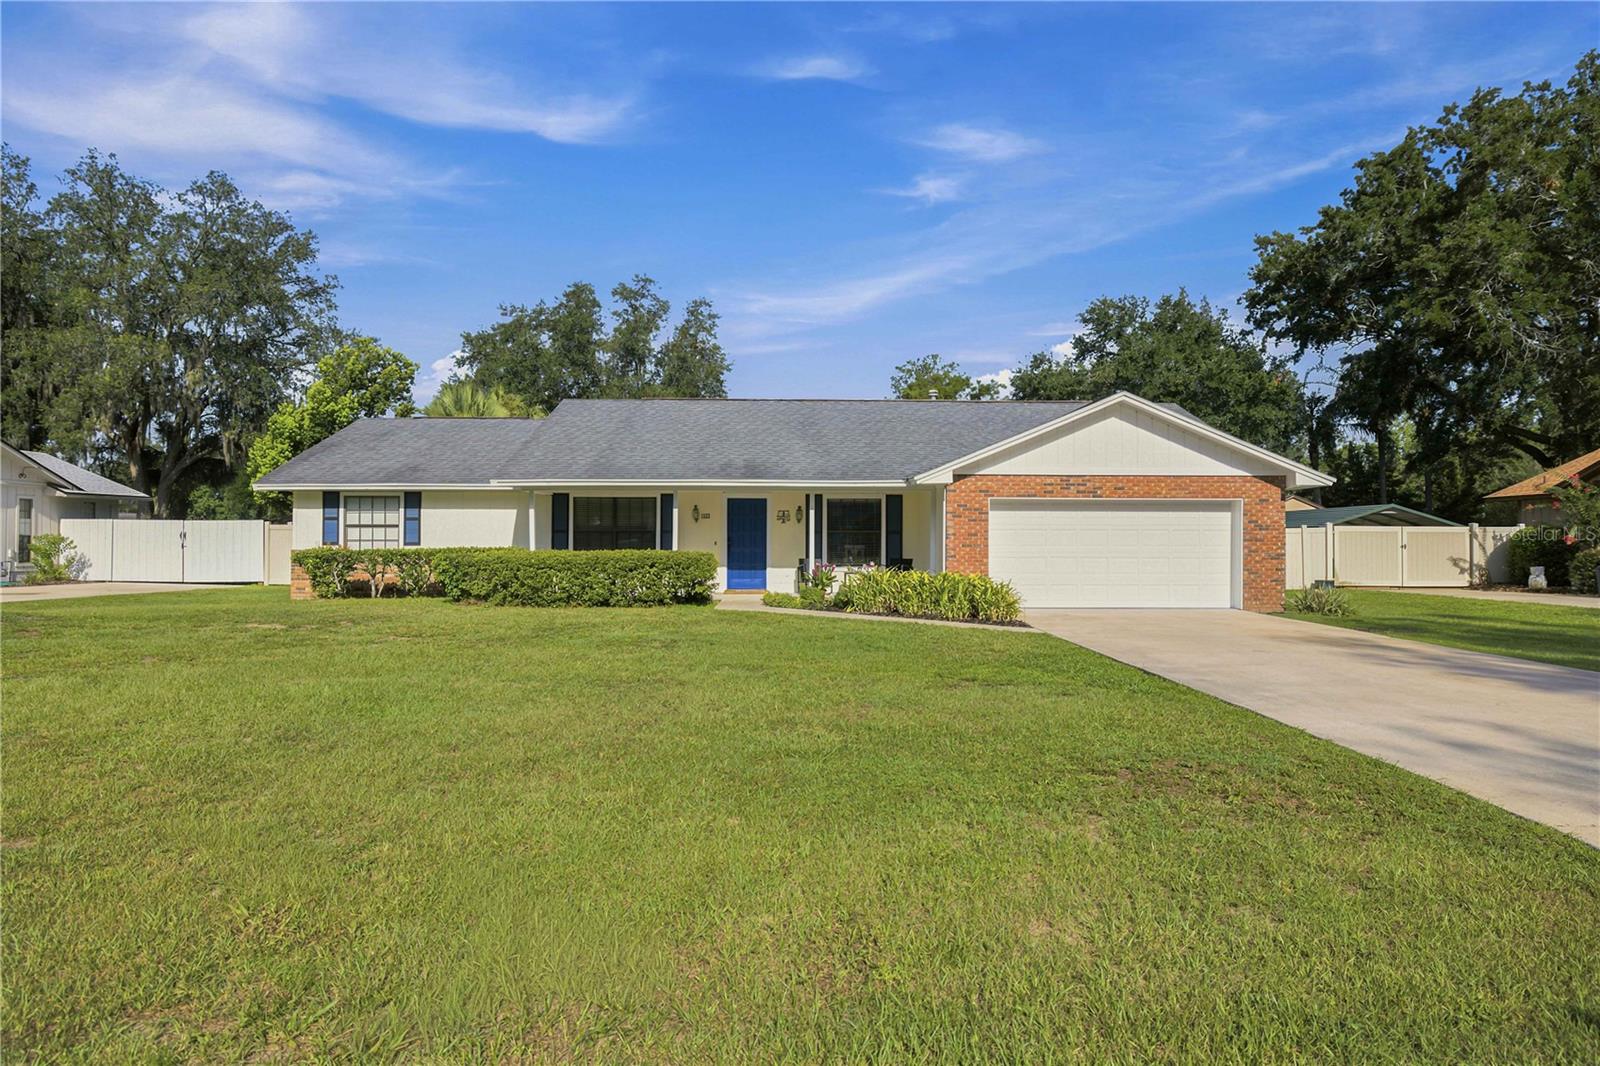
Welcome to 4973 SW 109th Loop, Ocala—a beautifully maintained home nestled on an oversized 0.60-acre lot in the desirable Kingsland Country Estates community. Built in 2017, this 3-bedroom, 2-bathroom home offers the perfect combination of modern comfort, functional design, and peaceful Florida living. Step inside to an inviting open floor plan featuring soaring cathedral ceilings, abundant natural light, and stylish finishes throughout. The spacious living and dining areas flow seamlessly into this modern style kitchen. Complete with granite  countertops, ample cabinetry, an eat-in dining area, and a layout that's perfect for entertaining family and friends. The generously sized primary suite provides a relaxing retreat with a walk-in closet and private ensuite bath, while two additional bedrooms has flexibility for guests, a home office, or hobbies. Outside, you'll love the large Trex composite decking, the expansive backyard that offers plenty of room for outdoor entertaining, gardening, pets, or even storing your boat or recreational toys. The attached two-car garage has insulation underneath the subfloor, keeping the garage cool, oversized driveway, and quiet neighborhood add to the home's everyday convenience. Located just minutes from shopping, dining, medical facilities, parks, and major roadways, this property has the tranquility of country-style living with easy access to all that Ocala has. Outside shed is 14x20 with reinforced floor beams and its own breaker box and LED lighting and plenty of storage. Close to major routes, and Greenway Trail System. If you are an outdoor enthusiast this is your home. Book your private showing today!!
#OM728591

OCALA

4973 SW 109TH LOOP

3 Beds

2 Baths

1,550 Sq.Ft.

$314,900

MLS#: OM728591
New on site 3 days ago
**Stunning NO HOA * NO CARPET * PET FRIENDLY * FULLY FENCED * POOL HOME with a Rare OVERSIZED POOL * Resort-Style Backyard & QUIET CUL-DE-SAC Location in Southeast Ocala!**

Tucked away on a quiet cul-de-sac in the highly desirable Crestwood neighborhood of SE Ocala, this beautifully maintained NO HOA 3-bedroom, 2-bath home offers nearly 2,000 square feet of living space and a fully fenced outdoor retreat centered around a rare 35' x 16' oversized, deep inground swimming pool beneath a spacious screened birdcage.

* Significantly larger than most residential pools, this impressive centerpiece provides plenty of room for swimming, games, exercise, and entertaining -- a standout feature that's increasingly difficult to find.

* Designed for effortless Florida living, the outdoor space feels like your own private resort. Relax beneath the expansive BIRDCAGE ENCLOSURE, gather under the spacious COVERED LANAI, grill your favorite meals in the dedicated barbecue area, or spend evenings around the FIRE PIT with built-in seating. Paver patios connect each entertaining space, while mature landscaping, palm trees, and a brand-new STORAGE SHED complete this private backyard oasis. The pool deck is PRE-WIRED FOR A HOT TUB, allowing for a backyard spa retreat. The FULLY FENCED YARD provides a safe, private setting perfect for children, pets, and year-round outdoor enjoyment.

* The FULLY CONDITIONED FLORIDA ROOM seamlessly extends the living space, providing year-round comfort and panoramic views of the pool and backyard. With direct access from the primary suite, it's the perfect place to enjoy your morning coffee, unwind after a long day, host guests, or simply relax with a good book.

* Inside, you'll find a spacious floor plan with multiple living areas, including a welcoming living room highlighted by timeless exposed CEILING BEAMS and a charming WOOD-BURNING FIREPLACE that create warmth, character, and architectural charm. Adjacent to the inviting kitchen with breakfast bar seating are a formal DINING ROOM and a versatile FLEX ROOM ideal as a home office, den, playroom, gym, hobby space, or guest room.

* Ceramic tile flooring throughout means there is absolutely NO CARPET, creating a stylish, durable, and low-maintenance home. The property features NATURAL GAS heat and is ALREADY PLUMBED FOR A GAS RANGE, offering an easy upgrade from the existing electric stove.

* PET LOVERS will appreciate the thoughtful design. Multiple doggie doors provide convenient access between the home, Florida room, and fenced backyard. Combined with the ceramic tile flooring and expansive outdoor space, this property is perfectly suited for pets and active households.

* Ideally located just minutes from downtown Ocala, hospitals, shopping, dining, Jervey Gantt Park, the Ocala Family YMCA, and top-rated schools (Ward Highlands Elementary, Fort King Middle School, Forest High School), this home offers the perfect combination of privacy, convenience, and one of Southeast Ocala's most desirable neighborhoods.

* Opportunities like this are few and far between. Combining a quiet cul-de-sac location, a NO HOA lifestyle, a rare oversized screened pool, resort-style outdoor living, a fully conditioned Florida room, covered lanai and a fully fenced yard, this exceptional pet-friendly property delivers the Florida lifestyle buyers dream about -- with room to relax, entertain, and make lasting memories.

**SCHEDULE your PRIVATE SHOWING TODAY!**
#TB8530135

OCALA

1522 SE 43RD AVENUE

3 Beds

2 Baths

1,992 Sq.Ft.

$379,900

MLS#: TB8530135
New on site 3 days ago
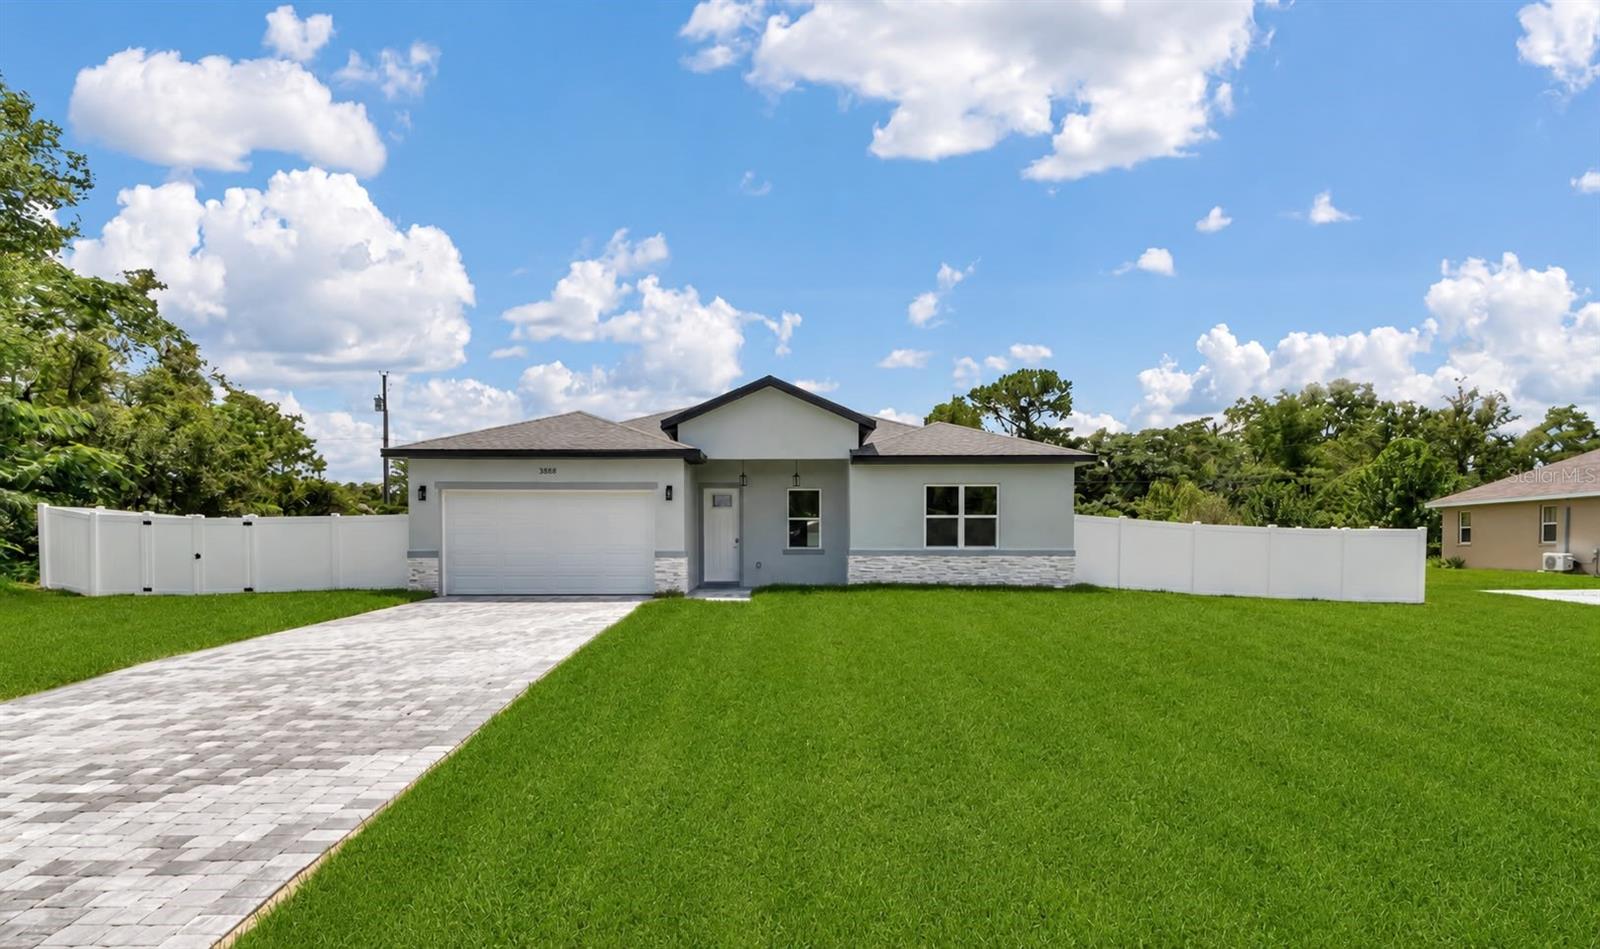
Beautiful new construction home on an oversized lot with a fully fenced backyard.

Discover the perfect blend of modern design, comfort, and convenience in this stunning new construction home located in desirable Ocala. Offering 4 spacious bedrooms, 2 full bathrooms, and 1 half bathroom, this thoughtfully designed residence provides plenty of space for both everyday living and entertaining.

Step inside to an inviting open-concept floor plan featuring expansive living and dining areas filled with natural light, creating the perfect setting for gathering with family and friends. The beautifully designed kitchen serves as the heart of the home, showcasing solid wood cabinetry, elegant stone countertops, and a full suite of included appliances, combining style and functionality for any home chef.

The private primary suite offers a relaxing retreat with a generous walk-in closet and a well-appointed en-suite bathroom. The additional bedrooms are comfortably sized and feature built-in closets, providing excellent storage and versatility for family members, guests, or a home office.

Step outside and enjoy the added value of the brand-new fenced yard, offering a rare combination of privacy and peace of mind. Whether you're hosting outdoor gatherings, creating a play area, or simply enjoying your own private outdoor retreat, this fully enclosed backyard provides endless possibilities.

Additional highlights include an attached 2-car garage, modern finishes throughout, and quality craftsmanship that makes this home truly move-in ready.

Conveniently located near a major roadway for easy commuting and close to highly rated schools, shopping, dining, and everyday amenities, this exceptional property offers the lifestyle you've been searching for. Don't miss the opportunity to make this beautiful new home yours today.
#O6425838

OCALA

3888 SW 157TH PLACE ROAD

4 Beds

2 Baths

1,816 Sq.Ft.

$308,000

MLS#: O6425838
New on site 3 days ago
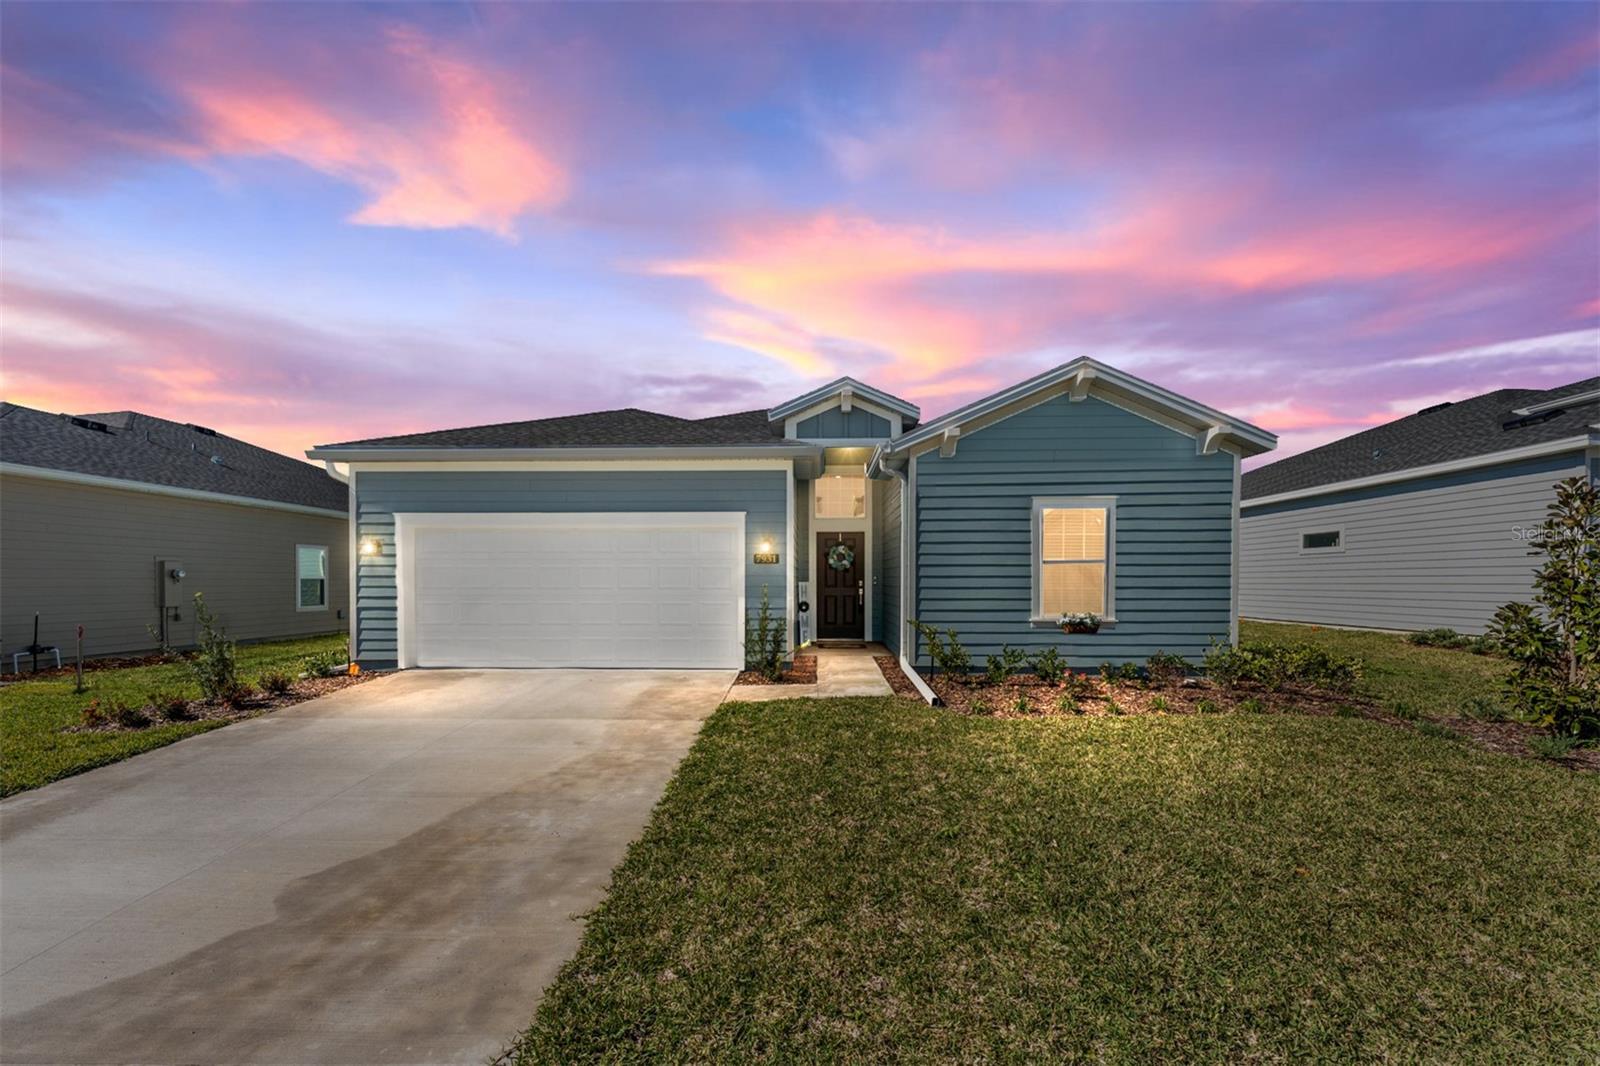
***Seller open to discussing owner financing (Terms TBD).*** Welcome to your dream home! This stunning 3 bedroom, 3 bathroom plus study residence, in the heart of Liberty Village is nearly new built in 2023. This exclusive 55+ community offers a perfect blend of modern luxury and comfortable living. The spacious living room seamlessly connect to a gourmet kitchen. The kitchen boasts a stylish island, complemented by pristine quartz countertops, creating a perfect focal point for both culinary enthusiasts and entertainers alike. The convenience of a walk-in pantry adds an extra touch of functionality. The primary bedroom is a true retreat, featuring not one but two walk-in closets, providing ample storage space for your wardrobe. The ensuite bathroom is a spa-like oasis, complete with an oversized walk-in shower, dual sinks, and a linen closet. It's the ideal escape after a long day. Adding to the allure of this home, the second bedroom also comes with its own ensuite, offering privacy and convenience for guests or family members. A third bedroom and full third bathroom, as well as a Separate study/Den, providing additional space for friends, family or hobbies. Step outside onto the covered lanai, where you can enjoy the outdoors in comfort and style. Whether it's a quiet morning coffee or an evening get-together with friends, this space is perfect for all occasions. ALSO...Wifi equipped, Ring Doorbell, wifi garage door opener, Fully fenced back yard for privacy and pets. Large community pool, pickle ball court and shuffle board amenities! Location hard to beat! On Top of The World, farmers market, Shalom Park, Stone Creek, and the World Equestrian center are all close by. Publix, restaurants, banking, and endless other conveniences are at your fingertips. Embrace a lifestyle of comfort and sophistication in this beautifully crafted property. Don't miss the opportunity to make this home yours in the vibrant active community of Liberty Village. Schedule your viewing today! ***Seller open to discussing owner financing (terms TBD).***
#OM728134

OCALA

7931 SW 74TH LOOP

3 Beds

3 Baths

2,039 Sq.Ft.

$314,900

MLS#: OM728134
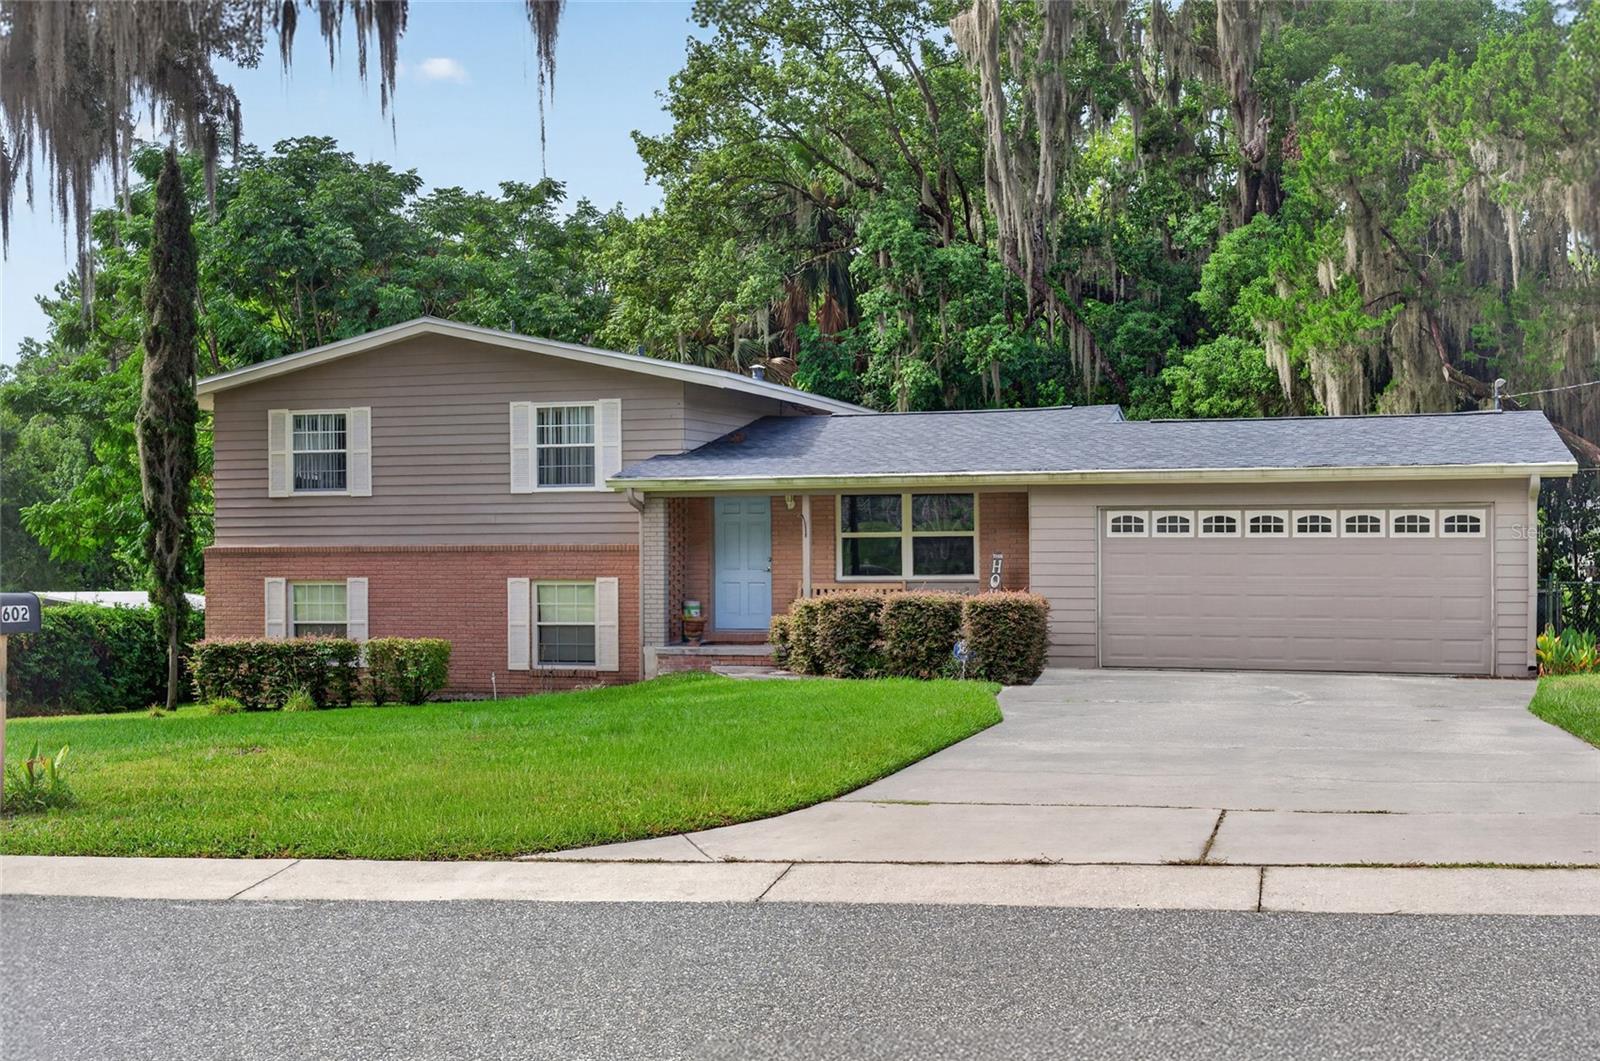
Amazing home in a prime location in the heart of Ocala, just minutes from downtown! This charming 3-story home offers 1,944 square feet of living space with 3 bedrooms and 2.5 bathrooms, full of character and charm. The main level features a beautifully updated kitchen with granite countertops, a center island, newer appliances, a convenient half bath, and sliding glass doors that open to a 20 X 20 wood deck overlooking a private, fenced backyard. The lower level includes a private mother-in-law suite with its own entrance, carport, 1 bedroom, and 1 bathroom, making it ideal for extended family, guests, or rental potential. The top floor offers three bedrooms and a full bathroom. Conveniently located near hospitals, restaurants, shopping, and everything downtown Ocala has to offer, this home also features a new roof installed in 2022. Don't miss this incredible opportunity and schedule your private tour today!
#OM728544

OCALA

602 SE 19TH STREET

3 Beds

2 Baths

1,944 Sq.Ft.

$349,900

MLS#: OM728544
New on site 3 days ago
Price reduced
MOVE-IN READY on an oversized lot! Seller is willing to provide a seller credit toward the buyer's closing costs. This beautifully upgraded home includes a washer and dryer, wood slat accent walls in the living room and on the kitchen island, window blinds throughout, and impeccable finishes—everything is already done, so all you have to do is move in.
Welcome to this beautiful four-bedroom, three-bath home in a quiet and growing area of Ocala. Situated on a spacious lot with extra distance from one neighboring property, this home offers added privacy while still providing convenient access to shopping, dining, schools, and major roadways.
Inside, you'll find an open-concept floor plan filled with natural light. The kitchen features stainless steel appliances, ample cabinet space, and flows seamlessly into the living and dining areas, making it ideal for everyday living and entertaining. The split-bedroom layout provides added privacy, while the spacious primary suite includes a walk-in closet and a private en-suite bath.
The large backyard offers plenty of room to relax, entertain, or create your own outdoor oasis. With thoughtful upgrades already completed and nothing left to add, this home is truly move-in ready. Schedule your private showing today!
#O6426161

OCALA

15690 SW 49TH AVENUE ROAD

4 Beds

3 Baths

1,865 Sq.Ft.

$319,000

MLS#: O6426161

 - property

Send a message

Message successfully sent.

Your message

What is 3 + 4 ?

Reason for contacting?

I agree to receive email communication and understand I can unsubscribe at any time.

I agree to be contacted by The Graf Group of Coldwell Banker via call, email, and text for real estate services. To opt out, you can reply 'stop' at any time or reply 'help' for assistance. You can also click the unsubscribe link in the emails. Message and data rates may apply. Message frequency may vary. Privacy Policy

Sign Out

Virtual Assistant

Would you like to take the next step with this property? We can help you schedule a showing or virtual tour, or send you more details.

Yes, I would like more information.

Thank You for Your Reply, One of Our Agents will contact you as soon as possible

No, maybe later.

Thank you, you can always contact me via email, phone number or through the contact form.

Realhub AI

Lucy - Your AI-Powered Realtor

Update Your Temporary Password

Personalize your search

Enter your email and we'll notify you immediately when new listings match what you're looking for.

or enter email address

Already have an account ? Login here

Continue your home search

I agree to receive communications and understand I can unsubscribe at any time.

I agree to be contacted by The Graf Group of Coldwell Banker via call, email, and text for real estate services. To opt out, you can reply 'stop' at any time or reply 'help' for assistance. You can also click the unsubscribe link in the emails. Message and data rates may apply. Message frequency may vary. Privacy Policy

Already have an account ? Login here

We use cookies

We use cookies primarily for analytics to enhance your experience. By accepting, you agree to our use of these cookies. You can manage your preferences or learn more about our cookies policy.