Features & Amenities

Interior

  • Other Interior Features

    Walk-In Closet(s)

  • Total Bedrooms

    5

  • Bathrooms

    2

  • Cooling YN

    YES

  • Cooling

    Central Air

  • Fireplace YN

    NO

  • Heating YN

    YES

  • Heating

    Active Solar, Central, Solar

  • Pet friendly

    N/A

Exterior

  • Garage

    No

  • Construction Materials

    Vinyl Siding

  • Other Exterior Features

    Rain Gutters, Storage

  • Parking

    Circular Driveway

  • Pool

    No

  • Waterfront YN

    NO

Area & Lot

  • Lot Features

    Paved

  • Lot Size(acres)

    0.91

  • Lot Size(square feet)

    39814.0

  • Property Type

    Residential

  • Property Sub Type

    Manufactured Home

Price

  • Sales Price

    $310,000

  • Tax Amount

    $1,086.5

  • Sq. Footage

    2, 280

  • Price/SqFt

    $135

HOA

  • Association

    No

School District

  • Elementary School

    Harmony Community School (K-5)

  • Middle School

    Harmony Middle

  • High School

    Harmony High

Property Features

  • Stories

    1

  • New Construction

    NO

  • Association Amenities

    Basketball Court

  • Ownership

    Fee Simple

  • Senior Community YN

    NO

  • Sewer

    Septic Tank

  • Tax Lot

    261

  • Water Source

    Private, Well

Schedule a Showing

Showing scheduled successfully.

<
>
IN PERSON
VIA CHAT

What is 3 + 4 ?


Change time

Mortgage calculator
Estimate your monthly mortgage payment, including the principal and interest, property taxes, and HOA. Adjust the values to generate a more accurate rate.

Your payment

Principal and Interest:

$

Property taxes:

$

HOA fees:

$

Total loan payment:

$

Total interest amount:

$

Location

County

Osceola

Elementary School

Harmony Community School (K-5)

Middle School

Harmony Middle

High School

Harmony High

Listing Courtesy of Kristen Pintor , REALTY OF AMERICA

RealHub Information is provided exclusively for consumers' personal, non-commercial use, and it may not be used for any purpose other than to identify prospective properties consumers may be interested in purchasing. All information deemed reliable but not guaranteed and should be independently verified. All properties are subject to prior sale, change or withdrawal. RealHub website owner shall not be responsible for any typographical errors, misinformation, misprints and shall be held totally harmless.

Agent Michael Graf

Business Coach | Executive Sales Associate | Realtor®

Michael Graf

Call Michael today to schedule a private showing.


* Listings on this website come from the FMLS IDX Compilation and may be held by brokerage firms other than the owner of this website. The listing brokerage is identified in any listing details. Information is deemed reliable but is not guaranteed. If you believe any FMLS listing contains material that infringes your copyrighted work please click here to review our DMCA policy and learn how to submit a takedown request.© 2024 FMLS.
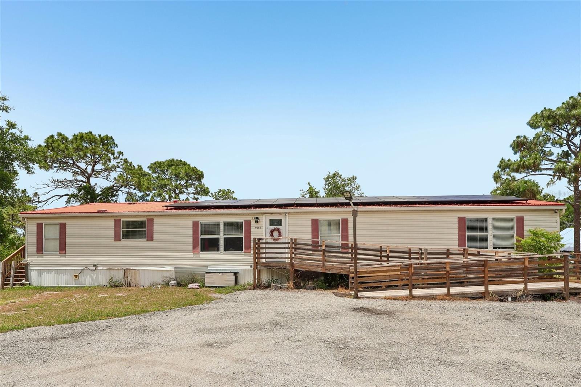
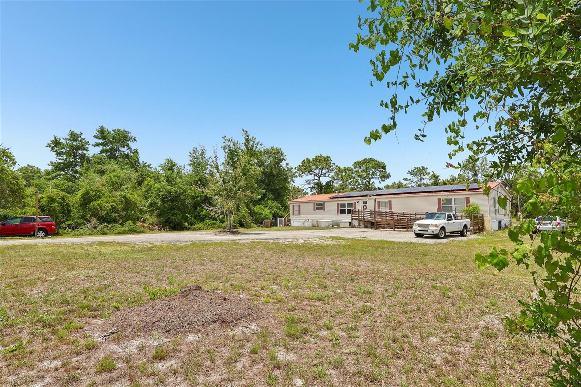
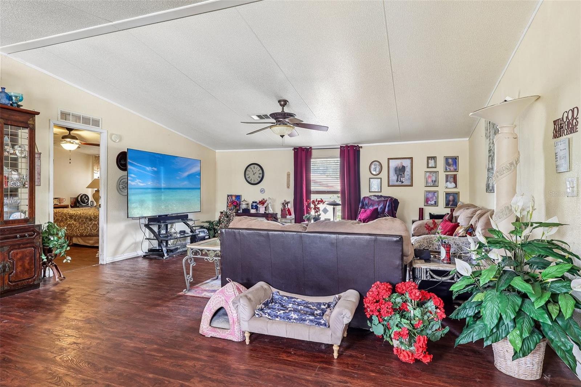
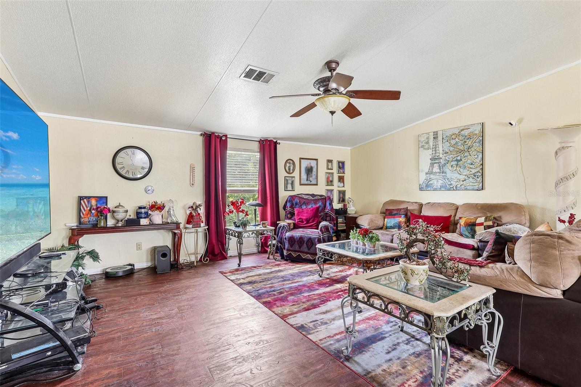
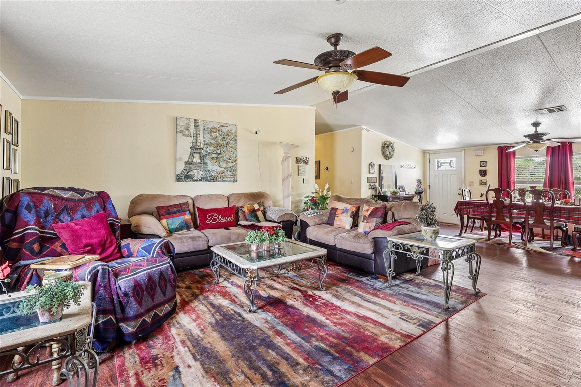
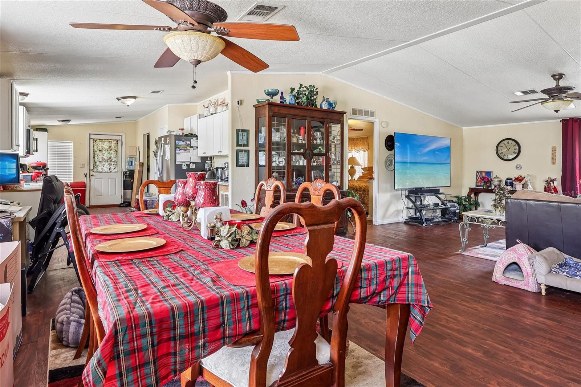
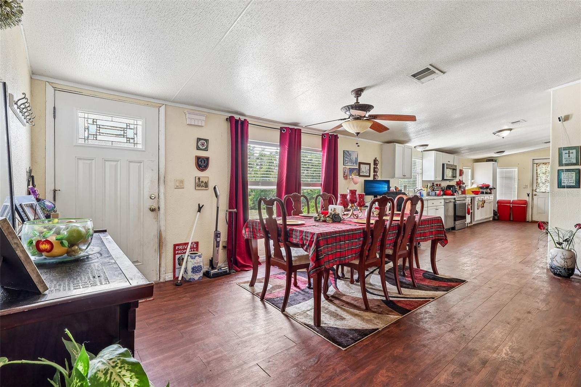
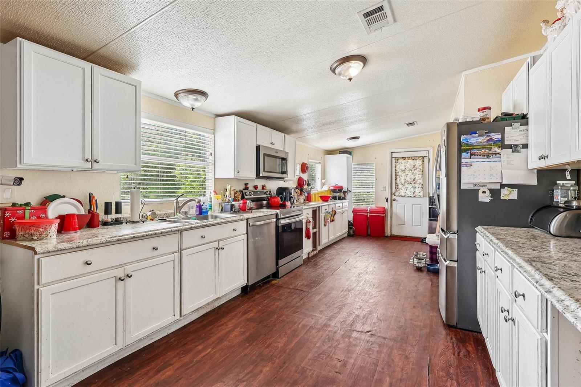
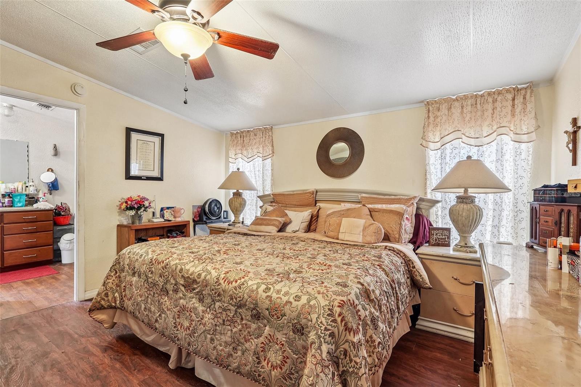
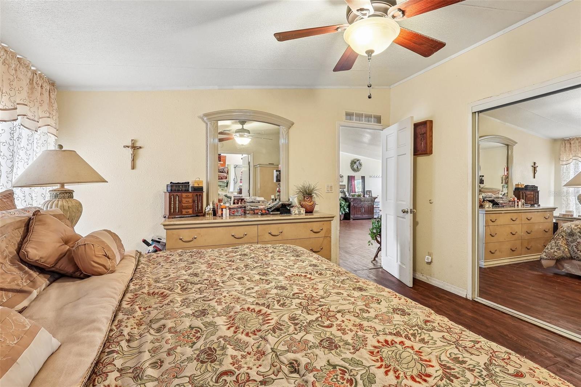
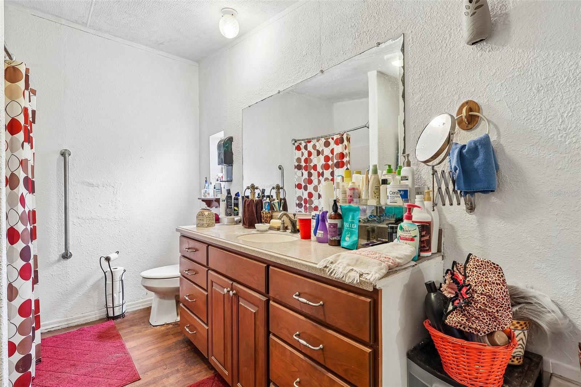
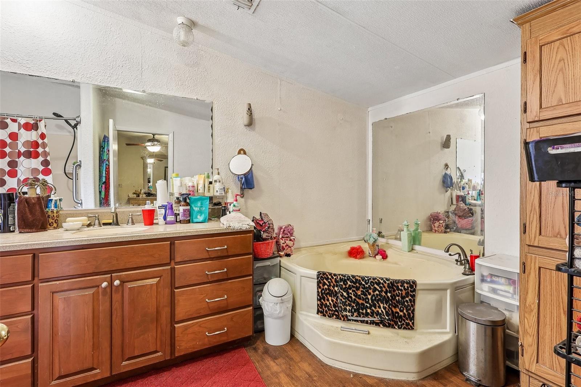
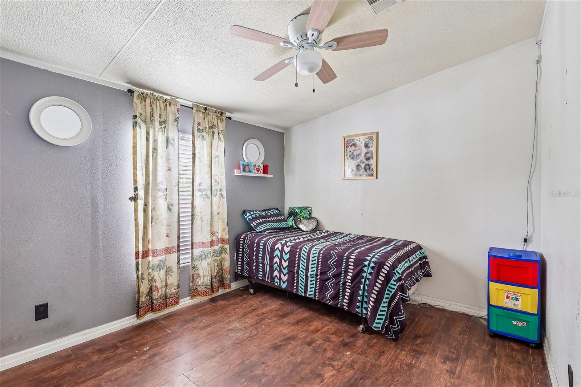
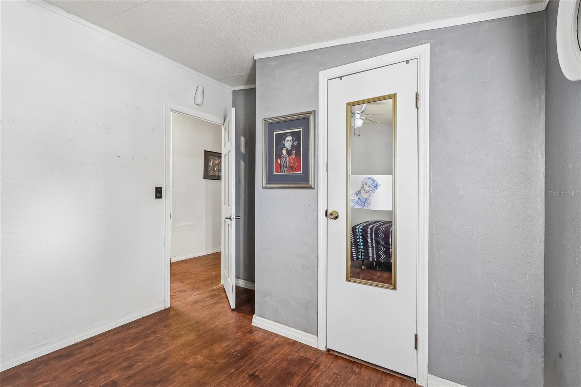
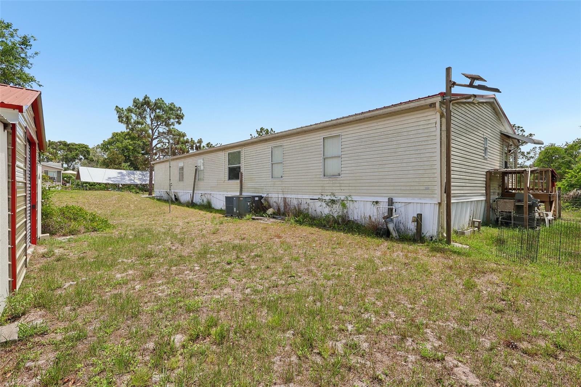
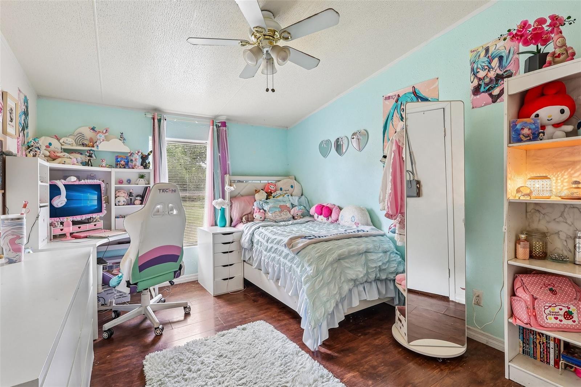
Set on nearly one acre of land, this spacious 5-bedroom, 2-bathroom double-wide manufactured home offers approximately 2,280 sq. ft. of versatile living space with no HOA. This property combines flexibility, comfort, and endless potential.

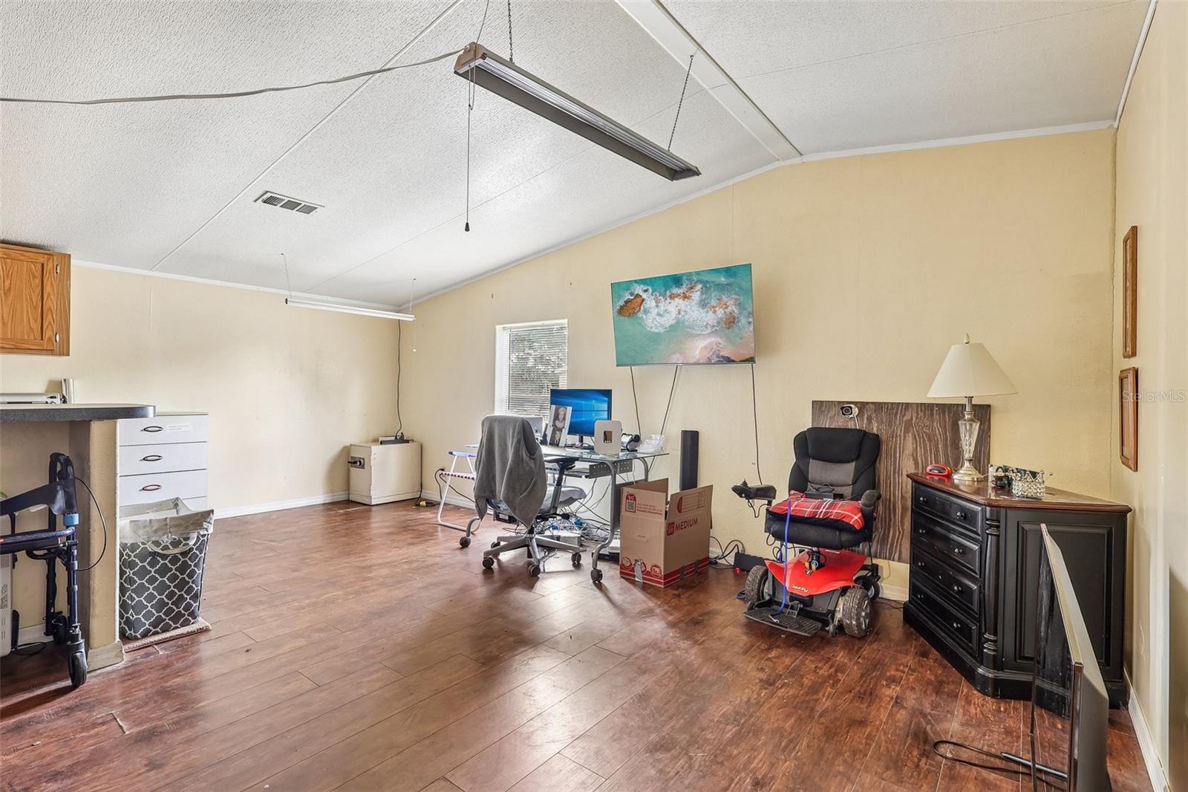
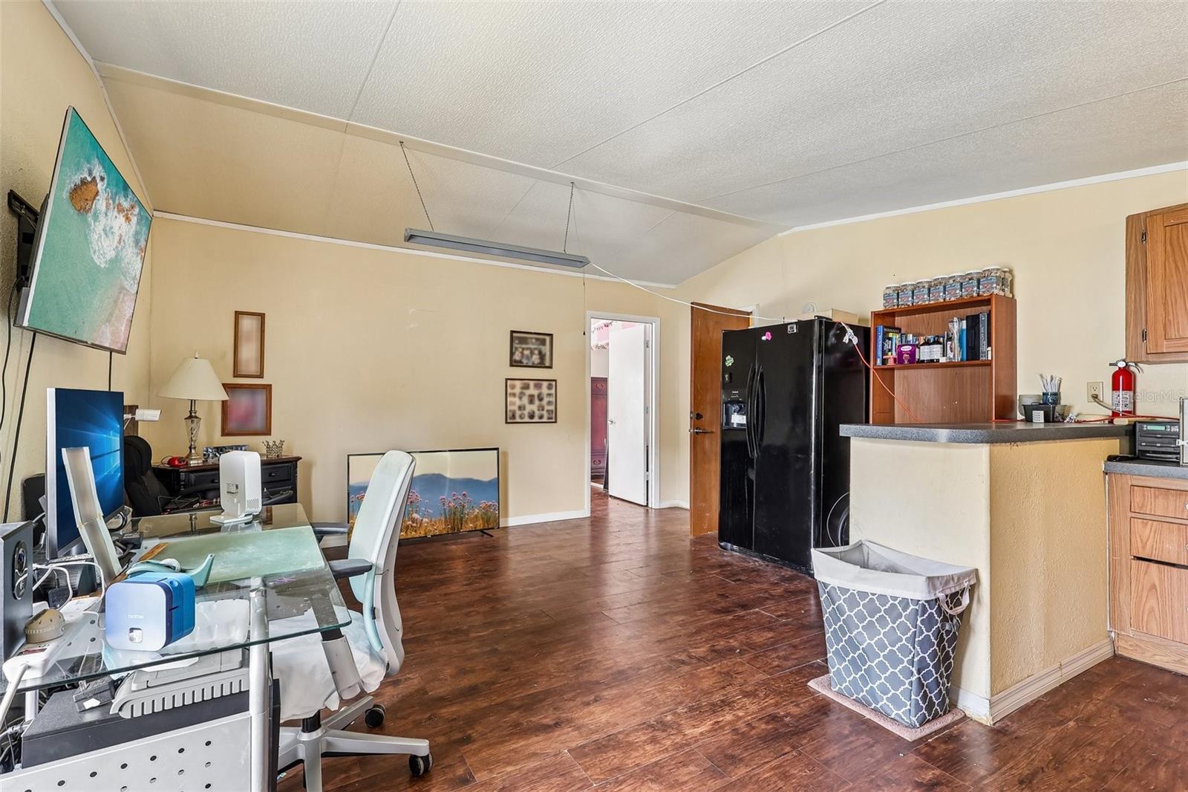
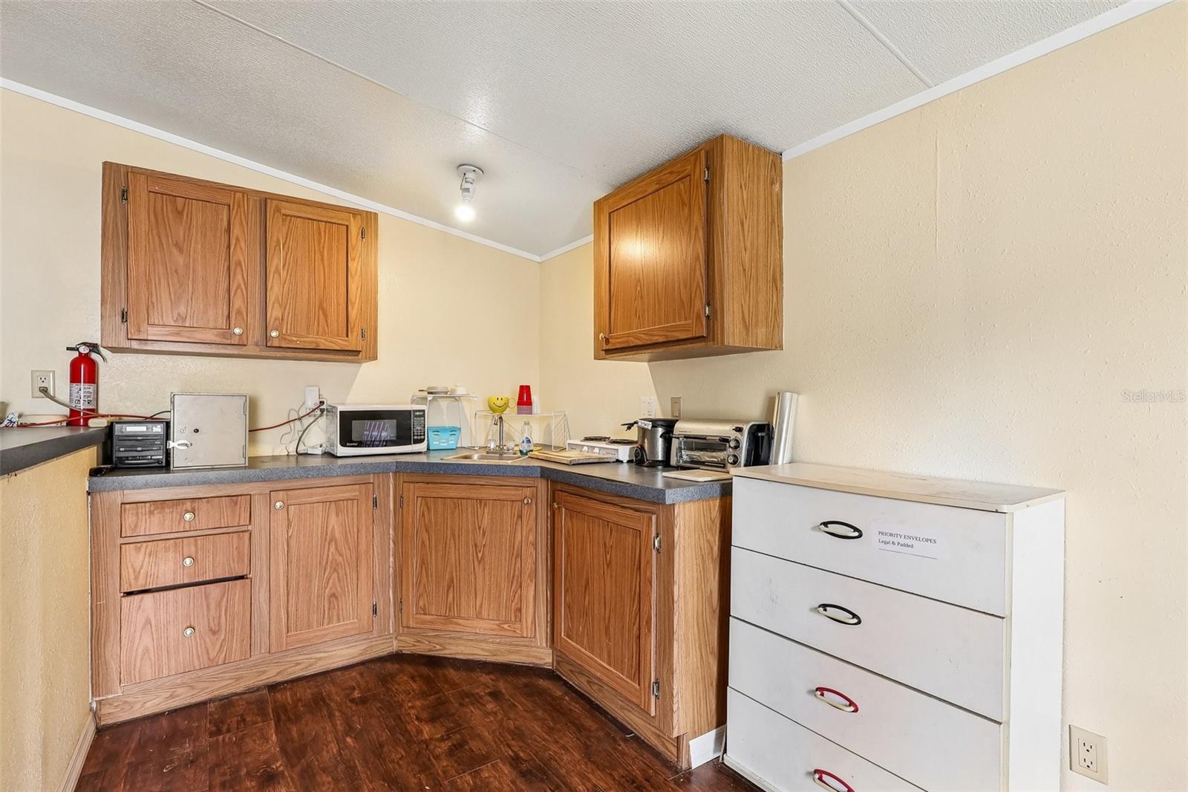
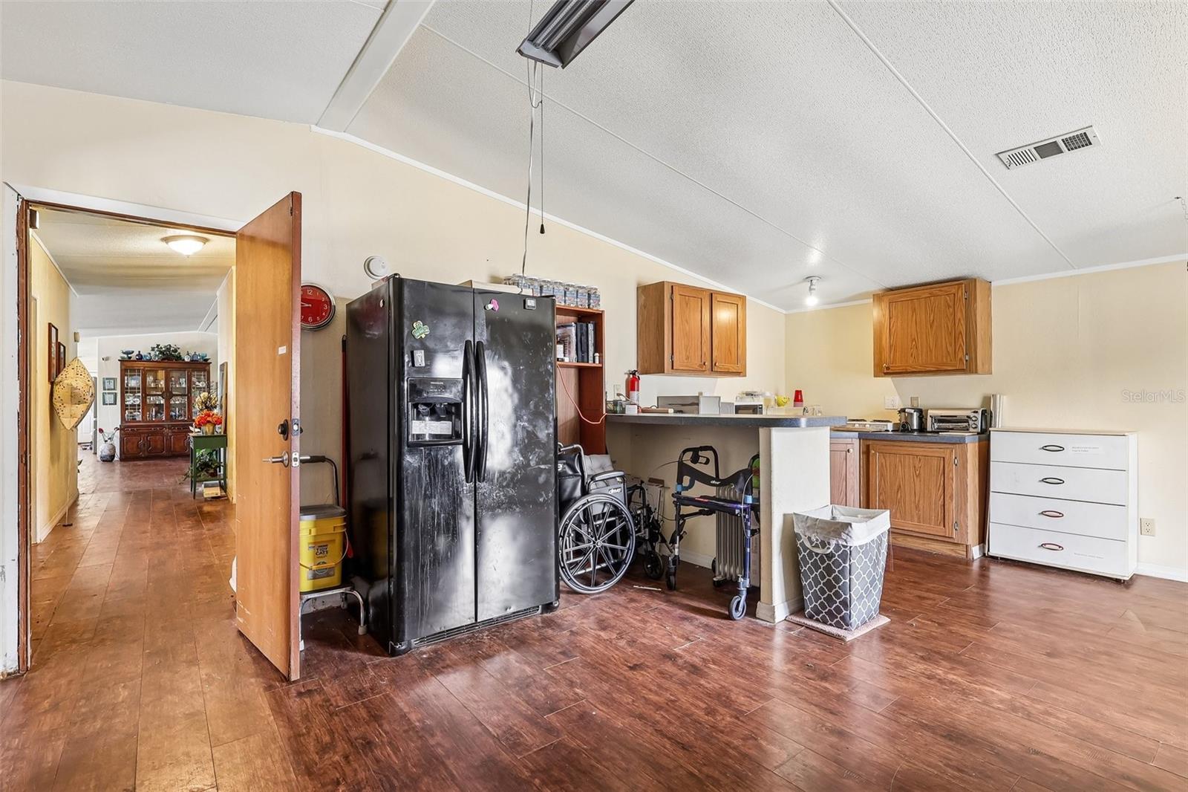
A standout feature of this property is the converted second family room, now designed to accommodate the 5th bedroom complete with its own private living area and kitchenette. With the option to add a separate entrance, this space offers excellent potential for a private in-law suite, guest quarters, or multigenerational living setup.

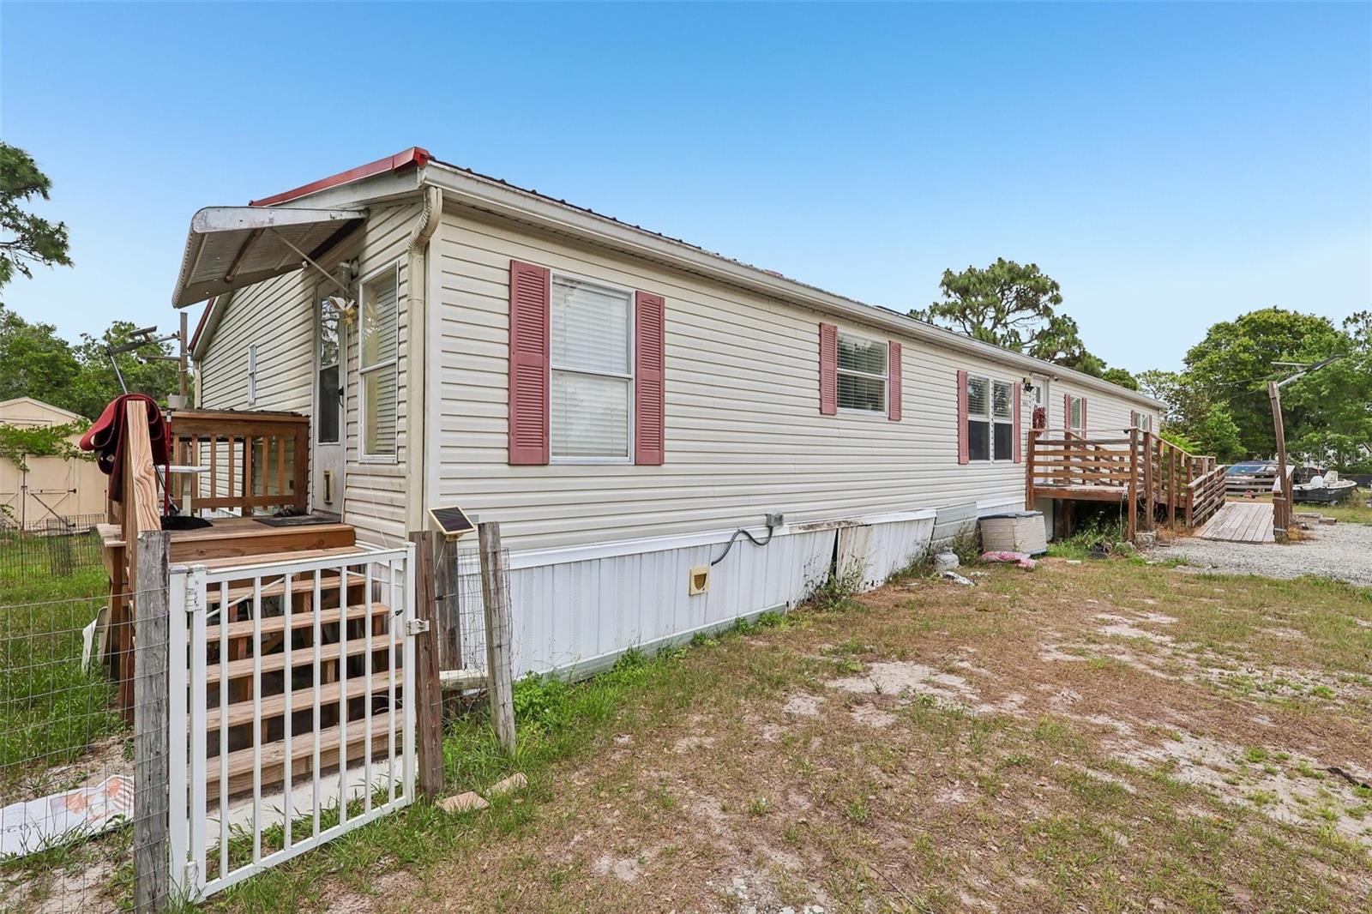
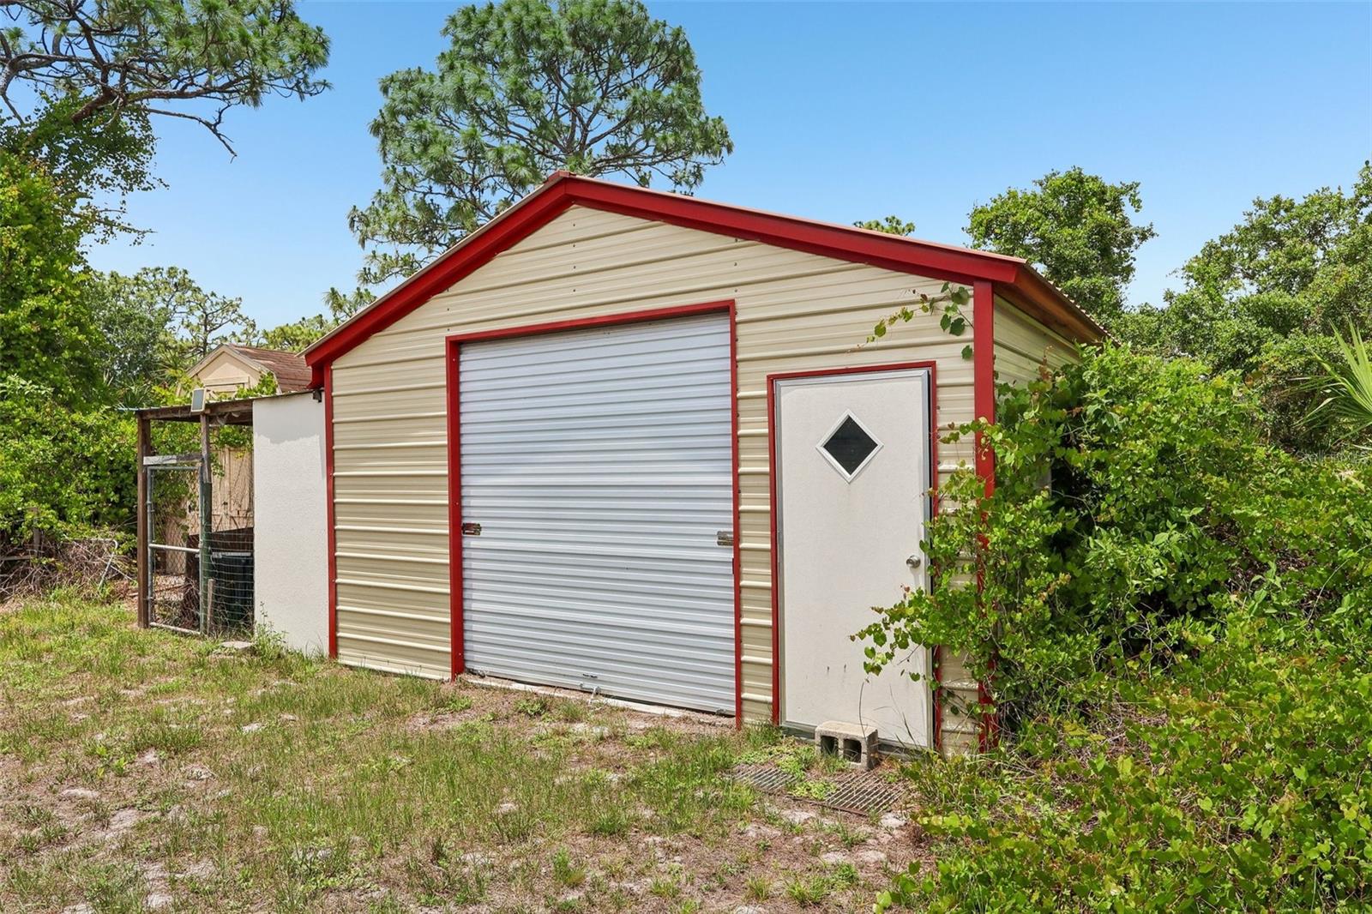
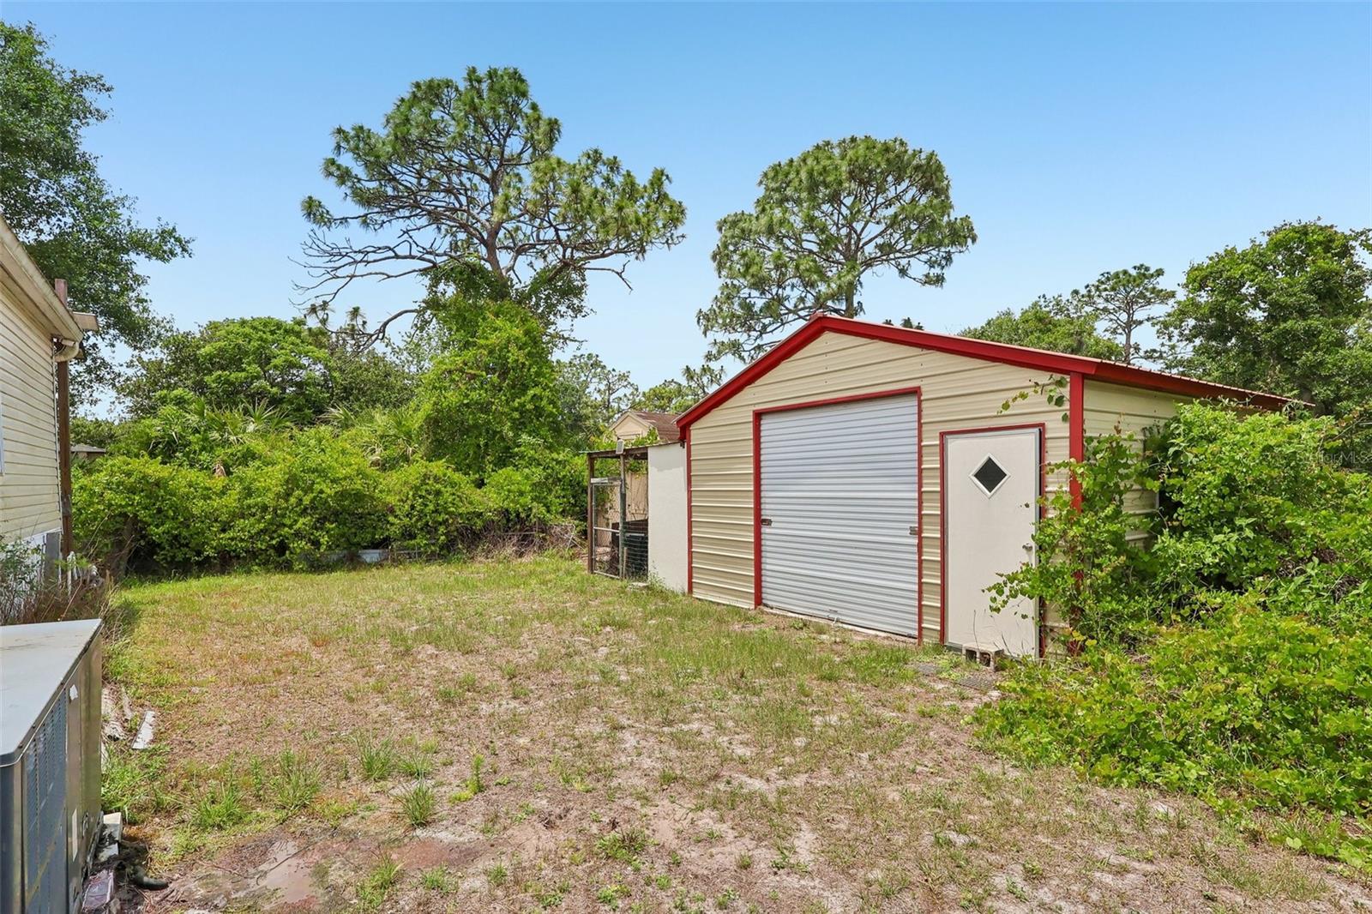
Outside, the fenced yard offers plenty of space to enjoy the outdoors. The property also features a circular driveway, two storage sheds, a covered workshop, and solar panels for added energy efficiency. The roof was replaced in December of 2017, offering added peace of mind for future homeowners.

Conveniently located with quick access to St. Cloud and Melbourne, this home offers peaceful surroundings while remaining close to shopping, dining, and major roadways. Nearby amenities include a community park with a playground, basketball court, walking trails, and picnic pavilions. This unique property offers space, functionality, and exceptional potential—ready for you to make it your own.

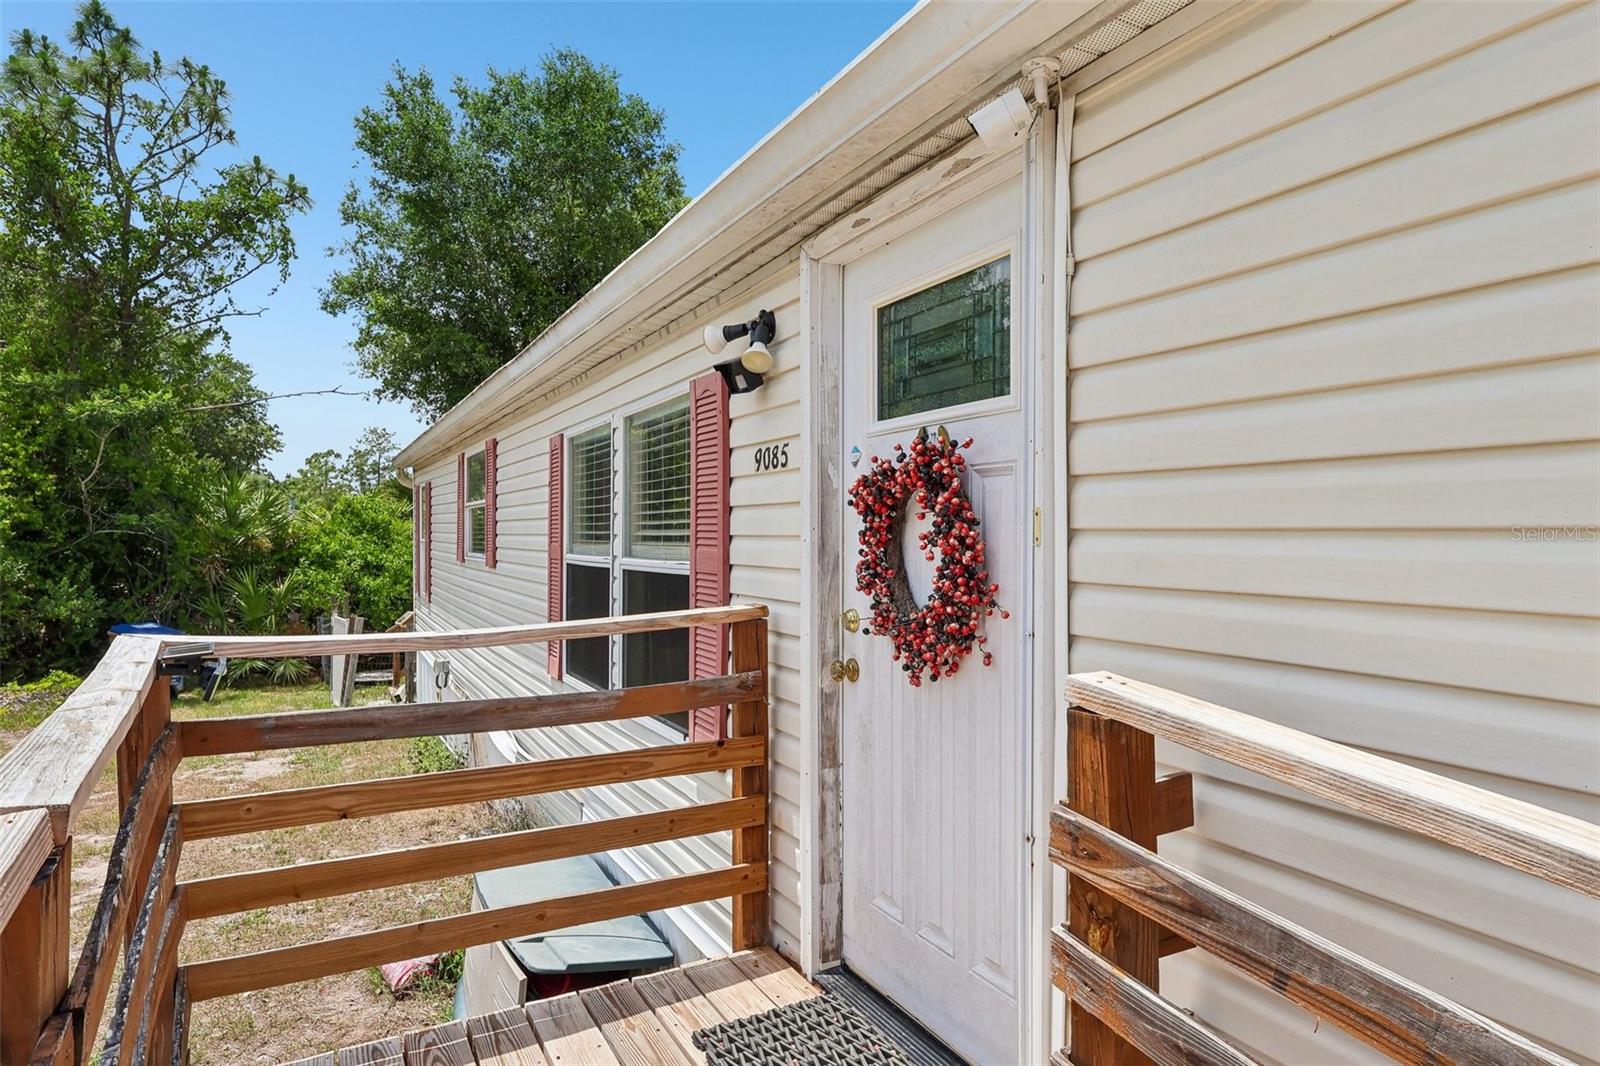
9085 MERCURY DRIVE

Message successfully sent.

What would you like to know?

What is 3 + 4 ?

I agree to receive email communication and understand I can unsubscribe at any time.

I agree to be contacted by The Graf Group of Coldwell Banker via call, email, and text for real estate services. To opt out, you can reply 'stop' at any time or reply 'help' for assistance. You can also click the unsubscribe link in the emails. Message and data rates may apply. Message frequency may vary. Privacy Policy

Related Properties

New on site 2 days ago
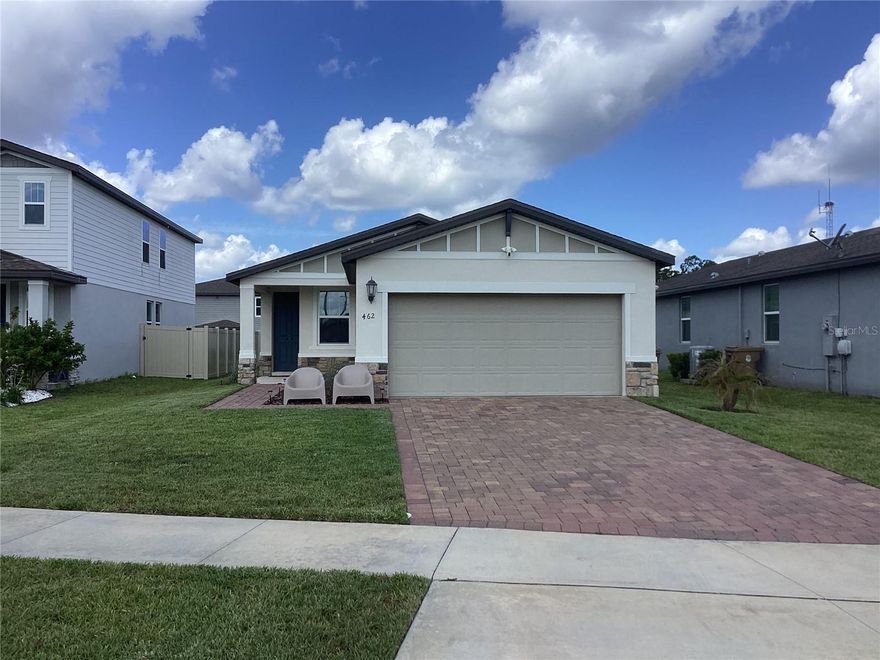
Schedule your appt today to see this energy efficient home that was built in 2022. The home features a large family room overlooking the dinning room and kitchen, a spacious Primary Suite at the rear of the home overlooking a spacious back yard, a Primary Bathroom with a spacious walk-in closet and shower. This community is just a short drive away from Lake Nona and Medical City which features lots of shopping and restaurants. The community pool features a pool cabana and tot lot.
#O6410438

ST CLOUD

462 AMADORAS WAY

4 Beds

2 Baths

1,700 Sq.Ft.

$369,900

MLS#: O6410438
New on site 3 days ago
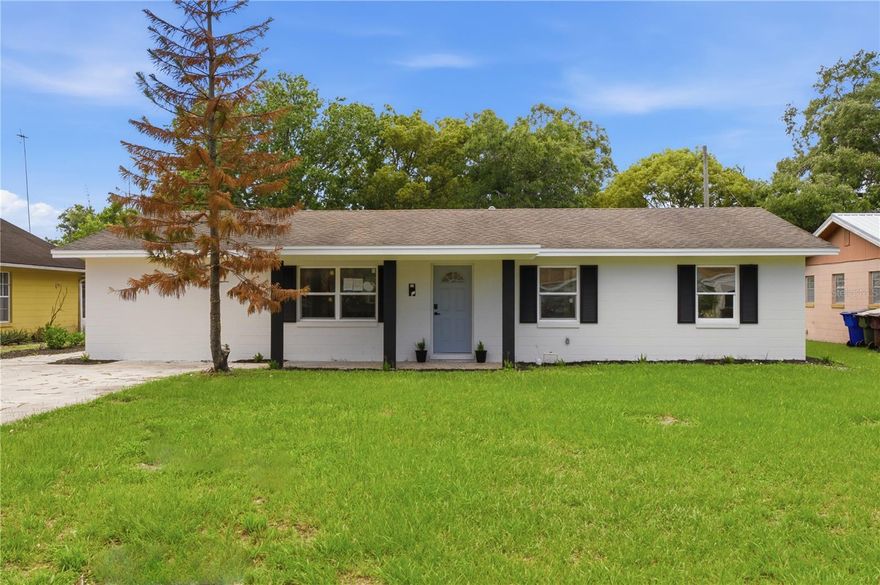
One or more photo(s) has been virtually staged. Welcome to this beautifully renovated 4-bedroom, 2-bathroom home located in the growing and highly desirable St. Cloud community! This move-in-ready property offers the perfect blend of modern luxury and everyday comfort with quality upgrades throughout. Step inside to discover an open-concept floor plan featuring luxury vinyl flooring, recessed lighting, and a stunning gourmet kitchen complete with quartz countertops, custom cabinetry, a large center island, and all-new stainless steel appliances.

Both bathrooms have been tastefully updated with designer finishes, modern vanities, and spa-inspired details. Additional upgrades include new plumbing, updated electrical wiring and panel, new windows, and numerous other improvements — truly too many upgrades to list!

Enjoy spacious living areas ideal for entertaining, multi-generational living potential with two primary-style suites, and a bright modern feel throughout the home. Conveniently located near Lake Nona, Medical City, shopping, dining, major highways, and top-rated schools.

No HOA! Extremely motivated seller — priced to sell quickly. This unique opportunity will not last long. Schedule your private showing today!
#O6409749

ST CLOUD

1508 ILLINOIS AVENUE

4 Beds

2 Baths

1,512 Sq.Ft.

$347,800

MLS#: O6409749

New on site 3 days ago
Welcome home to beautiful St. Cloud! Nestled in the quiet neighborhood of Magnolia Glen, this 3 bedroom, 2 bath townhome has been meticulously maintained.  The recently renovated kitchen boasts updated cabinets and granite countertops as well as an upgraded fridge and range. The kitchen looks out into the spacious living room with vaulted ceilings. The enclosed patio offers extra space for relaxing and entertaining. The monthly HOA covers lawn maintenance, exterior pest control, exterior paint and the community pool which is just steps away. New roof in 2025. HVAC 2021. Minutes from Orlando Health Hospital, St. Cloud Civics Center, shopping and dining. Whether you are a first-time home buyer, downsizing, or looking for an investment, this home checks all the boxes!
#O6410250

ST CLOUD

3379 CELENA CIRCLE

3 Beds

2 Baths

1,372 Sq.Ft.

$290,000

MLS#: O6410250

New on site 3 days ago
Tremendous opportunity to own a fabulous home in the popular Deer Run Estates subdivision. This beautiful 3 bedroom, 2 bathroom, 2 car garage single home has been very well maintained and offers many upgrades. Planned well, the home boasts a large living/dining area, an amazing kitchen to include granite counter tops, stainless steel appliances, an extra large island with bar seating, primary bedroom with large walk-in closet, laminate floors, split bedroom plan, paver patio, washer and dryer and so much more. Conveniently located with easy access to shopping, dining, our amazing attractions with an easy commute to Lake Nona, Medical City, and even the airport. Won't last long...call today to schedule a tour!
#O6409345

ST CLOUD

3838 WHITETAIL COURT

3 Beds

2 Baths

1,537 Sq.Ft.

$370,000

MLS#: O6409345
New on site 4 days ago
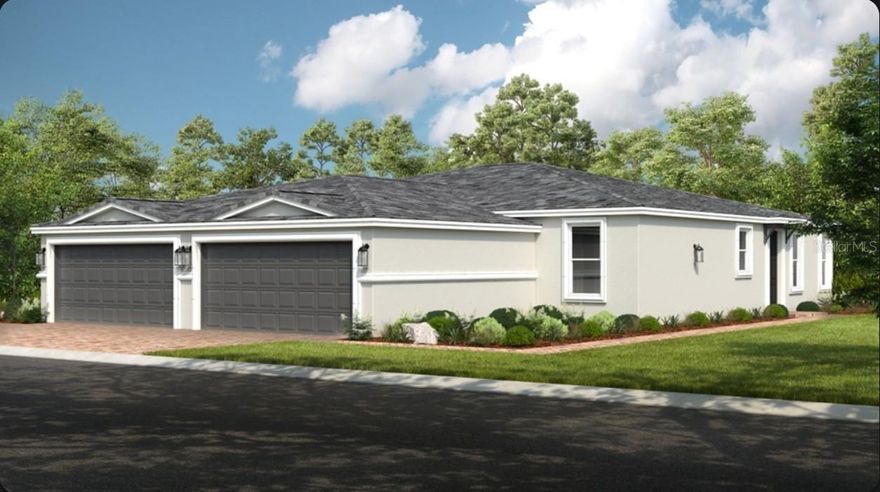
Under Construction. What's Special: Close to Amenities | Flex Room | Covered Lanai | Pond View. New Construction - June Completion! Built by America's Most Trusted Home Builder. Welcome to the Caicos at 5382 Spoonflower Court in Esplanade at Center Lake Ranch! This thoughtfully designed new villa home offers a bright, open layout perfect for everyday living and entertaining. A welcoming entry leads into the spacious great room that seamlessly connects to the kitchen dining area, creating a natural gathering space. The private primary suite is tucked at the back of the home and features a well-appointed bath and walk-in closet, while a secondary bedroom and full bath provide comfort for guests. A versatile flex room adds additional space for a home office or hobby area, and the covered extended lanai offers a relaxing outdoor retreat. Additional Highlights Include: stainless-steel apron front kitchen sink and garden fence. Photos are for representative purposes only. Experience resort-style living in St. Cloud, Florida, at Esplanade within the gated Center Lake Ranch community. With homes offering stunning nature and pond views, every detail is designed for peace and relaxation. Enjoy wellness-focused amenities like a pool, spa, fitness center, and movement studio. Stay active with pickleball, bocce, or strolls through the Bark Park, while concierge services and community events keep life exciting. With planned trails, parks, and an 11-acre Central Park, Esplanade offers a serene, nature-filled lifestyle with easy access to major roads. MLS#O6409771
#O6409771

ST CLOUD

5382 SPOONFLOWER COURT

2 Beds

2 Baths

1,515 Sq.Ft.

$309,999

MLS#: O6409771

New on site 4 days ago
Eye-catching modern exterior with a traditional interior awaiting your personal touches. This 3-bedroom, 2-bath home tucked away on a quiet cul-de-sac in Canoe Creek Lakes — where the traffic is basically just someone backing out of their driveway. The seller is willing to contribute toward a buyer's rate buy-down or closing costs! Offering 1,640 SF of open living space, this home features a split-bedroom floor plan, ceramic tile throughout, and plenty of room for relaxing. Even better, the big Florida stressors are already handled — Roof (2021) and HVAC (2022). Outside, enjoy a fenced yard for pets, kids, or your future backyard BBQ reputation, plus decorative palms that basically whisper, “welcome to Florida.” French doors add charm, and the garage comes with a laundry sink and side-door access because practicality matters too. Low HOA. No CDD.
#S5150220

ST CLOUD

2808 JEBIDIAH COURT

3 Beds

2 Baths

1,640 Sq.Ft.

$352,000

MLS#: S5150220
New on site 4 days ago
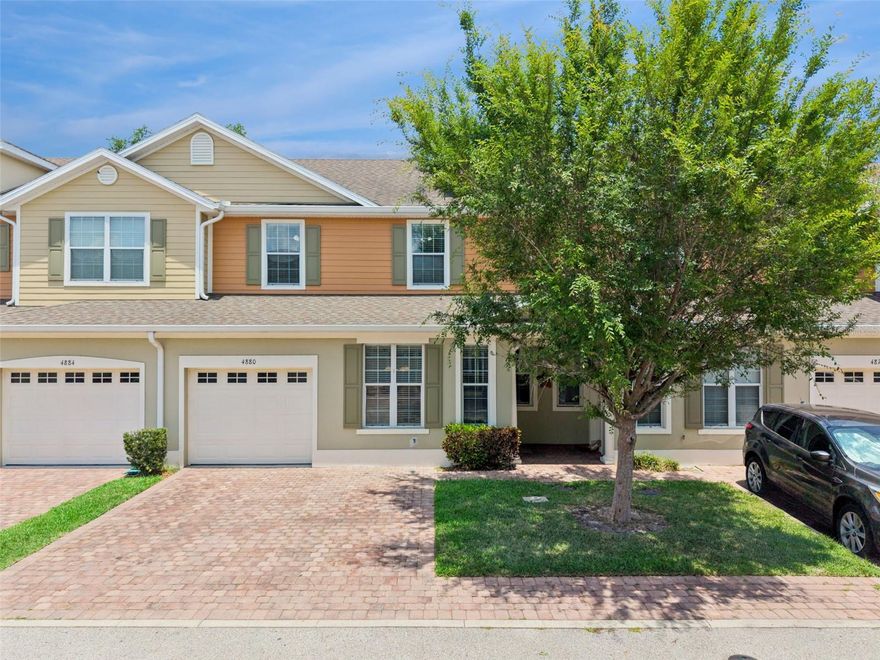
Welcome to this well maintained townhome in the Battaglia community offering 4 bedrooms, 2.5 bathrooms, and just over 1,700 square feet of living space. As you enter, you have a cozy breakfast area with lots of natural light and an easy flow into the kitchen. The kitchen offers plenty of counter space, breakfast bar and overlooks the spacious living room with voluminous ceiling and faux brick accent wall. Sliders off of the living room lead to your paved outdoor patio. Primary bedroom on first floor offering privacy and convenience. The stairs to the second floor lead to additional bedrooms all generous size in size providing flexibility for family, guests, a home office, or hobby space. Enjoy the community pool just a short walk away. Conveniently located minutes from the Turnpike, shopping, dining, and everyday conveniences.
#O6409667

ST CLOUD

4880 POOLSIDE DRIVE

4 Beds

2 Baths

1,727 Sq.Ft.

$370,000

MLS#: O6409667

New on site 4 days ago
Tucked inside the gated community of Oak Ridge in St. Cloud, this single-story end-unit townhome offers the kind of low-maintenance living that actually feels like freedom.

With no stairs and a smart split floor plan, the home gives you privacy where it matters most. The primary suite sits on one side of the house with its own ensuite bath featuring dual sinks and a walk-in shower. On the other side, two additional bedrooms share a hall bath; perfect for guests, a home office, or family. The open living and dining areas flow naturally into the kitchen, and a screened porch extends the living space outdoors.

The two-car garage gives you room for vehicles, a golf cart, or extra storage. Best of all, the HOA takes care of the landscaping and roof, so you can truly lock the door and leave without worrying about the exterior. It’s the kind of setup that makes traveling, snowbirding, or just simplifying life feel easy.

Oak Ridge offers a gated entrance, community pool, and playground, all while keeping you close to St. Cloud’s lakefront, medical facilities, and quick access to the Turnpike and Orlando International Airport. Whether you’re looking for a full-time home or a low-maintenance retreat, this one checks the boxes without the usual headaches.
#O6406881

ST CLOUD

2487 SEVEN OAKS DRIVE

3 Beds

2 Baths

1,438 Sq.Ft.

$301,000

MLS#: O6406881

Brand new, energy-efficient home available NOW!  Entertain with ease in your open kitchen with adjoining dining and great room.  The Meadow at Crossprairie Townes is a community of new townhomes for sale in St. Cloud, FL.  This neighborhood provides easy access to the Florida Turnpike, major employment centers, & great schools.  Each of our homes is built with innovative, energy-efficient features designed to help you enjoy more savings, better health, real comfort and peace of mind.
#TB8508576

ST CLOUD

4539 RANGELAND WAY

3 Beds

2 Baths

1,566 Sq.Ft.

$360,370

MLS#: TB8508576

Under Construction. What's Special: Flex Room | Covered Lanai | Close to Amenity | Pond View. New Construction - June Completion! Built by America's Most Trusted Home Builder. Welcome to the Caicos at 5380 Spoonflower Court in Esplanade at Center Lake Ranch! This beautifully crafted new villa home features an airy, open-concept layout designed for both relaxed living and effortless entertaining. Upon entry, you’re greeted by a spacious great room that flows seamlessly into the kitchen and adjoining dining area, creating a natural hub for gathering. The private primary suite is positioned at the rear of the home, offering a well-appointed bath and generous walk-in closet, while a secondary bedroom and full bath provide a comfortable space for guests. A flexible bonus room offers the perfect setting for a home office or creative space, and the covered extended lanai invites you to unwind and enjoy the outdoors. Additional Highlights Include: stainless-steel apron front kitchen sink and garden fence. Photos are for representative purposes only. MLS#O6409643 
Experience resort-style living in St. Cloud, Florida, at Esplanade within the gated Center Lake Ranch community. With homes offering stunning nature and pond views, every detail is designed for peace and relaxation. Enjoy wellness-focused amenities like a pool, spa, fitness center, and movement studio. Stay active with pickleball, bocce, or strolls through the Bark Park, while concierge services and community events keep life exciting. With planned trails, parks, and an 11-acre Central Park, Esplanade offers a serene, nature-filled lifestyle with easy access to major roads.
#O6409643

ST CLOUD

5380 SPOONFLOWER COURT

2 Beds

2 Baths

1,515 Sq.Ft.

$309,999

MLS#: O6409643

 - property

Send a message

Message successfully sent.

Your message

What is 3 + 4 ?

Reason for contacting?

I agree to receive email communication and understand I can unsubscribe at any time.

I agree to be contacted by The Graf Group of Coldwell Banker via call, email, and text for real estate services. To opt out, you can reply 'stop' at any time or reply 'help' for assistance. You can also click the unsubscribe link in the emails. Message and data rates may apply. Message frequency may vary. Privacy Policy

Sign Out

Virtual Assistant

Would you like to take the next step with this property? We can help you schedule a showing or virtual tour, or send you more details.

Yes, I would like more information.

Thank You for Your Reply, One of Our Agents will contact you as soon as possible

No, maybe later.

Thank you, you can always contact me via email, phone number or through the contact form.

Realhub AI

Lucy - Your AI-Powered Realtor

Update Your Temporary Password

Personalize your search

Enter your email and we'll notify you immediately when new listings match what you're looking for.

or enter email address

Already have an account ? Login here

Continue your home search

I agree to receive communications and understand I can unsubscribe at any time.

I agree to be contacted by The Graf Group of Coldwell Banker via call, email, and text for real estate services. To opt out, you can reply 'stop' at any time or reply 'help' for assistance. You can also click the unsubscribe link in the emails. Message and data rates may apply. Message frequency may vary. Privacy Policy

Already have an account ? Login here

We use cookies

We use cookies primarily for analytics to enhance your experience. By accepting, you agree to our use of these cookies. You can manage your preferences or learn more about our cookies policy.