Features & Amenities

Interior

  • Other Interior Features

    Dry Bar, Eat-in Kitchen, High Ceilings, Open Floorplan, Sauna, Walk-In Closet(s)

  • Total Bedrooms

    4

  • Bathrooms

    4

  • 1/2 Bathrooms

    1

  • Cooling YN

    YES

  • Cooling

    Central Air

  • Fireplace YN

    YES

  • Heating YN

    YES

  • Heating

    Central

  • Pet friendly

    Yes

Exterior

  • Garage

    Yes

  • Garage spaces

    3

  • Construction Materials

    Block, Stucco

  • Other Exterior Features

    Other

  • Parking

    Circular Driveway, Garage Door Opener, Garage Faces Side, Attached

  • Patio and Porch Features

    Covered, Deck, Patio, Porch

  • Pool

    Yes

  • Pool Features

    In Ground, Salt Water, Private

  • Waterfront YN

    NO

  • View

    Pool

Area & Lot

  • Lot Features

    Irregular Lot, Near Golf Course, Paved

  • Lot Size(acres)

    0.48

  • Lot Size(square feet)

    20,701

  • Property Type

    Residential

  • Property Sub Type

    Single Family Residence

Price

  • Sales Price

    $4,400,000

  • Tax Amount

    $24,763

  • Sq. Footage

    4,315

  • Price/SqFt

    $1,019

HOA

  • Association

    YES

  • Association Fee

    $2,170

  • Association Fee Frequency

    Quarterly

  • Association Fee Includes

    N/A

  • Total Monthly Fees

    $916.67

School District

  • Elementary School

    Northlake Park Community

  • Middle School

    Lake Nona Middle School

  • High School

    Lake Nona High

Property Features

  • New Construction

    NO

  • Association Amenities

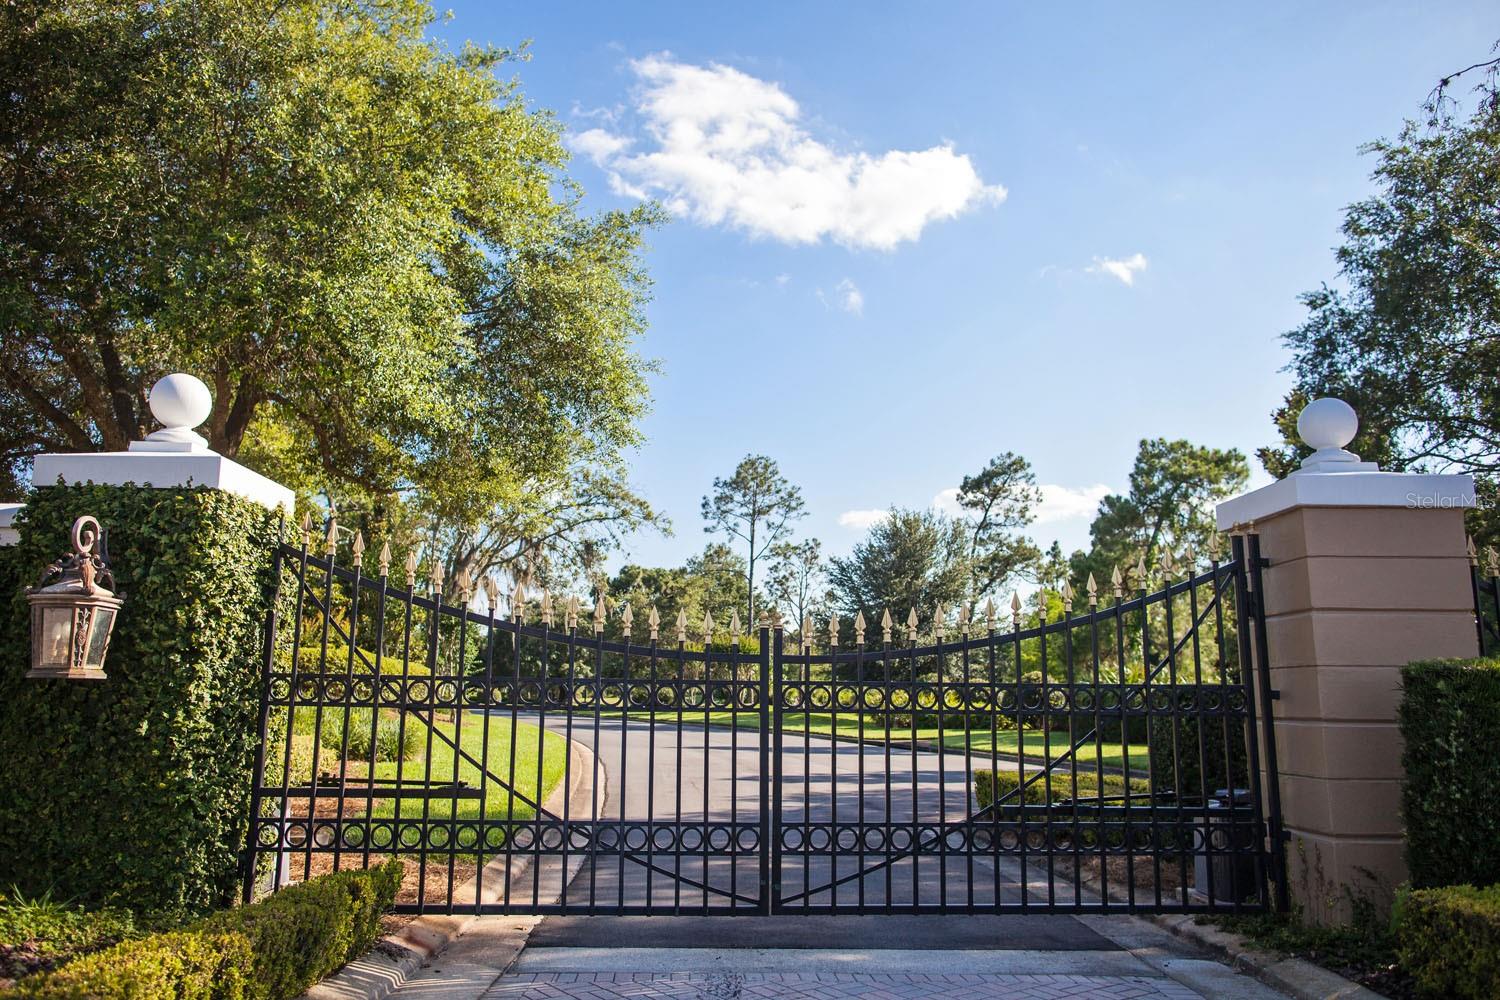
    Gated, Security

  • Foundation Details

    Slab

  • Ownership

    Fee Simple

  • Senior Community YN

    NO

  • Sewer

    Public Sewer

  • Tax Lot

    20

  • Water Source

    Public

Schedule a Showing

Showing scheduled successfully.

<
>
IN PERSON
VIA CHAT

What is 3 + 4 ?


Change time

Mortgage calculator

Estimate your monthly mortgage payment, including the principal and interest, property taxes, and HOA. Adjust the values to generate a more accurate rate.

Your payment

Principal and Interest:

$

Property taxes:

$

HOA fees:

$

Total loan payment:

$

Total interest amount:

$

Location

County

Orange

Elementary School

Northlake Park Community

Middle School

Lake Nona Middle School

High School

Lake Nona High

Listing Courtesy of Amanda Hoppenjans , LAKE NONA REALTY LLC

RealHub Information is provided exclusively for consumers' personal, non-commercial use, and it may not be used for any purpose other than to identify prospective properties consumers may be interested in purchasing. All information deemed reliable but not guaranteed and should be independently verified. All properties are subject to prior sale, change or withdrawal. RealHub website owner shall not be responsible for any typographical errors, misinformation, misprints and shall be held totally harmless.

Agent Michael Graf

Business Coach | Executive Sales Associate | Realtor®

Michael Graf

Call Michael today to schedule a private showing.


* Listings on this website come from the FMLS IDX Compilation and may be held by brokerage firms other than the owner of this website. The listing brokerage is identified in any listing details. Information is deemed reliable but is not guaranteed. If you believe any FMLS listing contains material that infringes your copyrighted work please click here to review our DMCA policy and learn how to submit a takedown request.© 2024 FMLS.
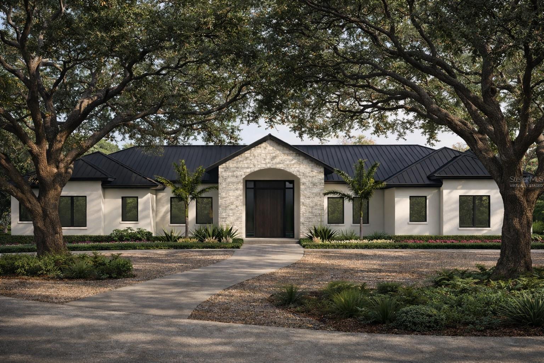
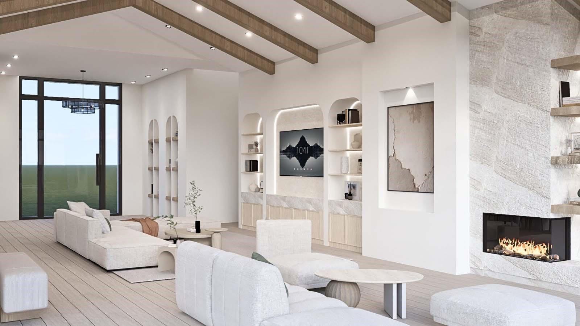
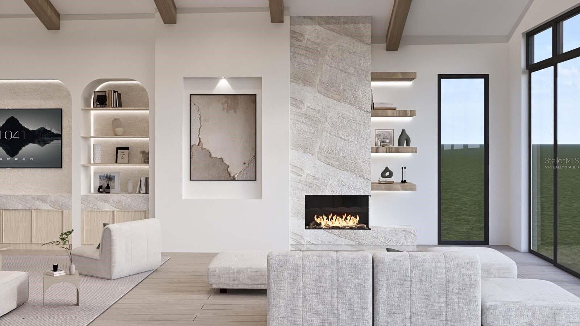
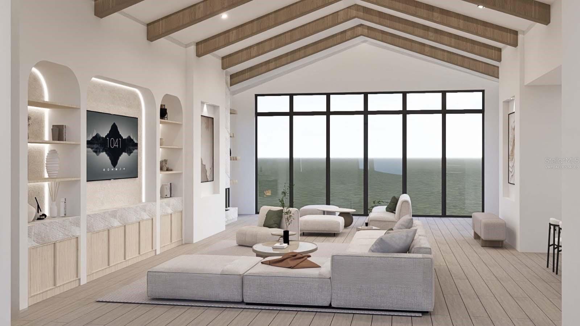
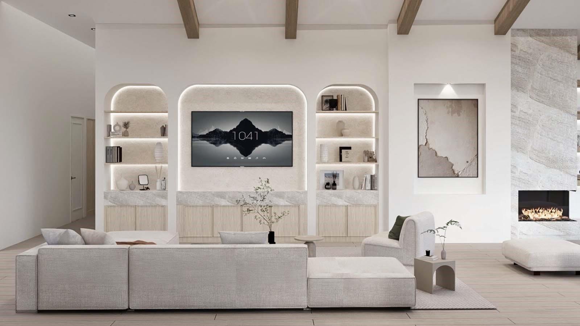
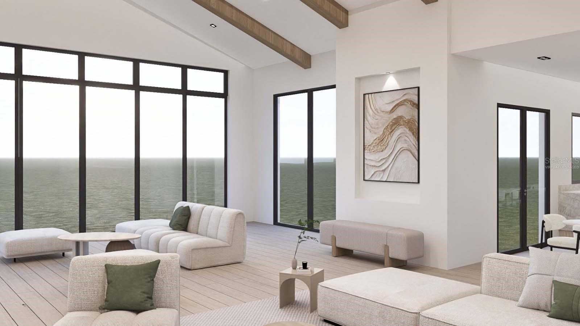
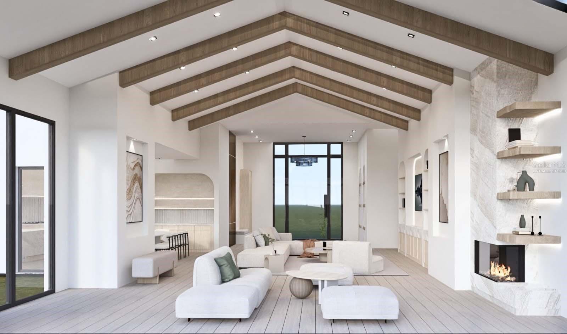
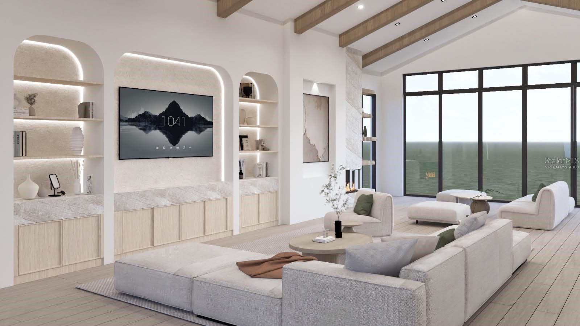
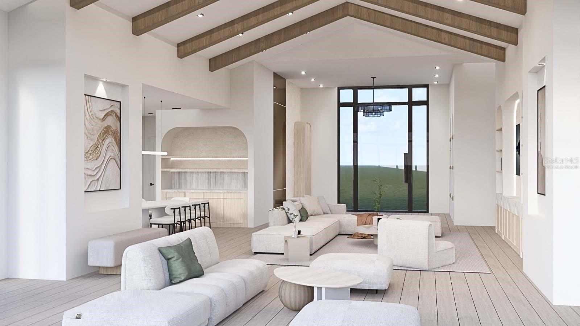
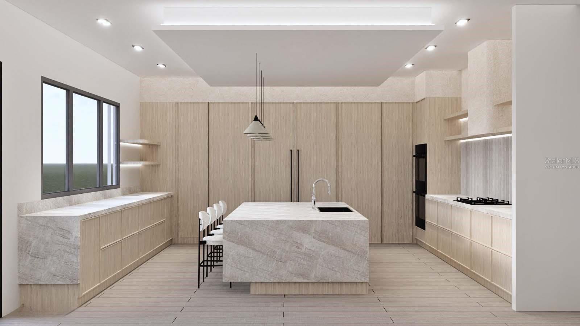
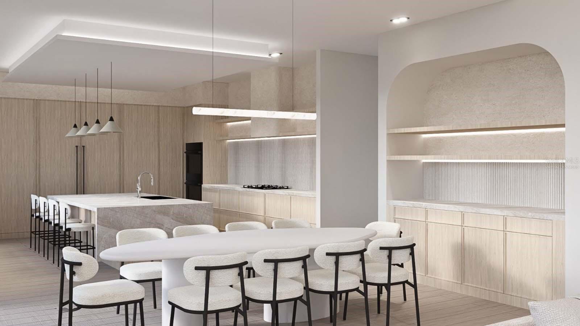
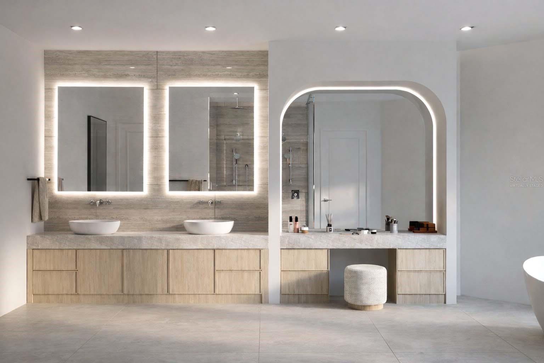
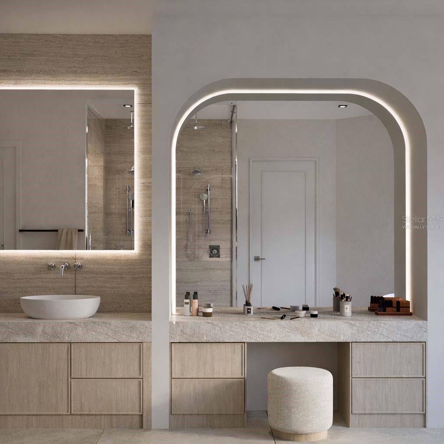
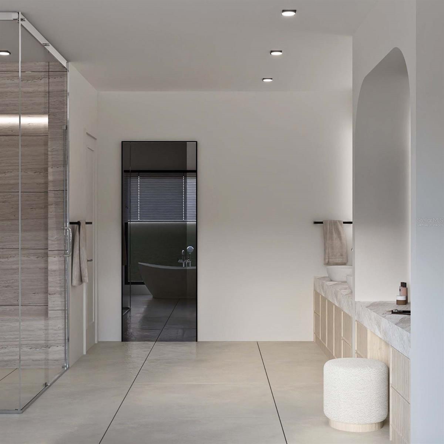
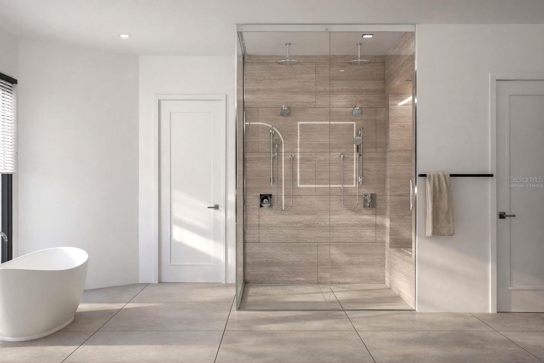
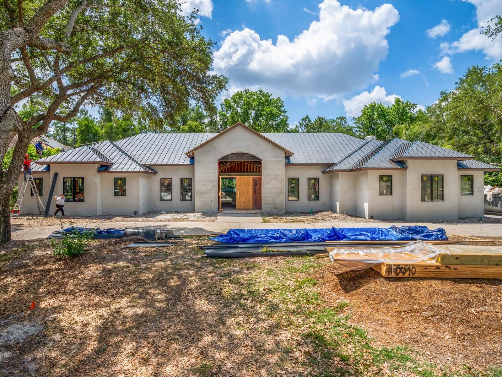
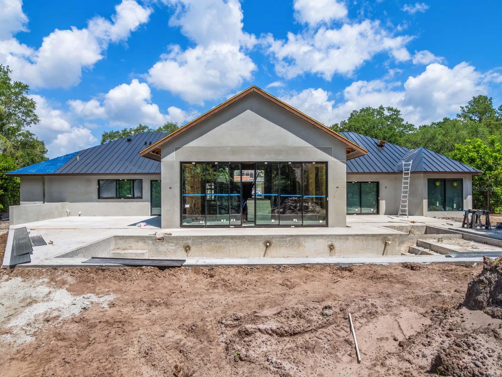
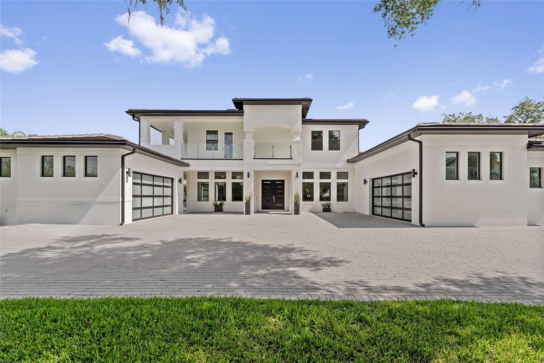
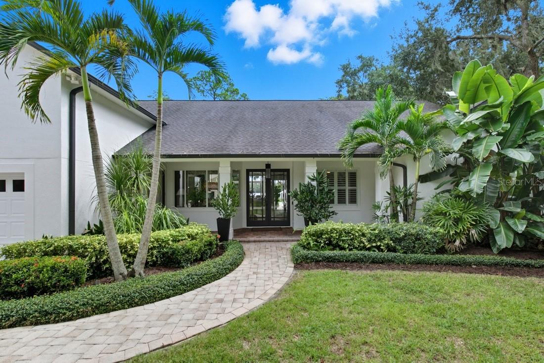
One or more photo(s) has been virtually staged. Currently undergoing a complete luxury transformation, this single-story Lake Nona estate is being reimagined into a residence that lives like new construction, with an anticipated completion date of August 2026. Thoughtfully redesigned from the ground up, the home will feature a striking modern façade with a charcoal standing-seam metal roof, refined limestone accents, brand new windows and doors, and elevated architectural details that significantly enhance curb appeal.
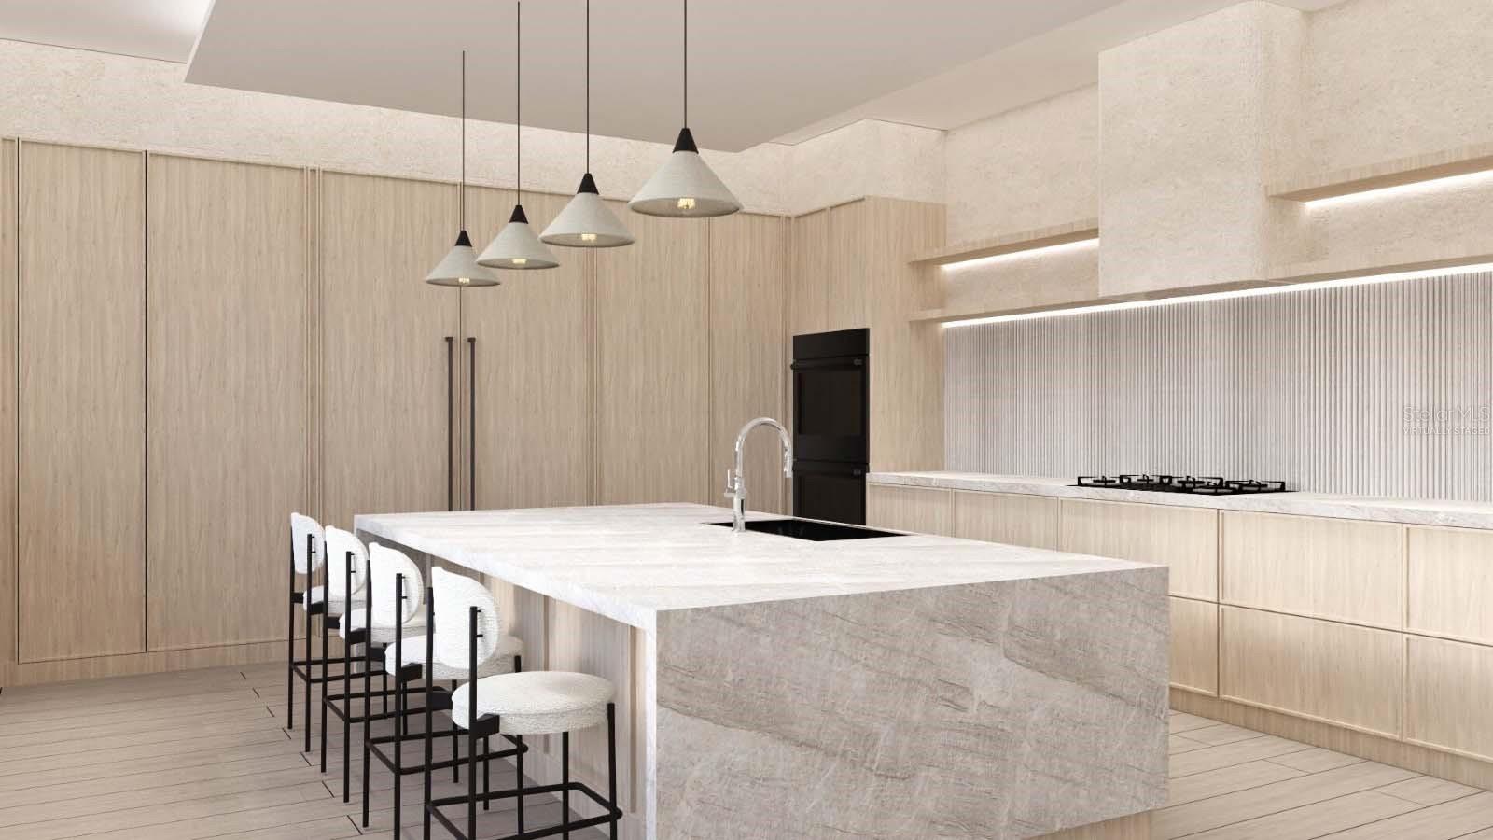
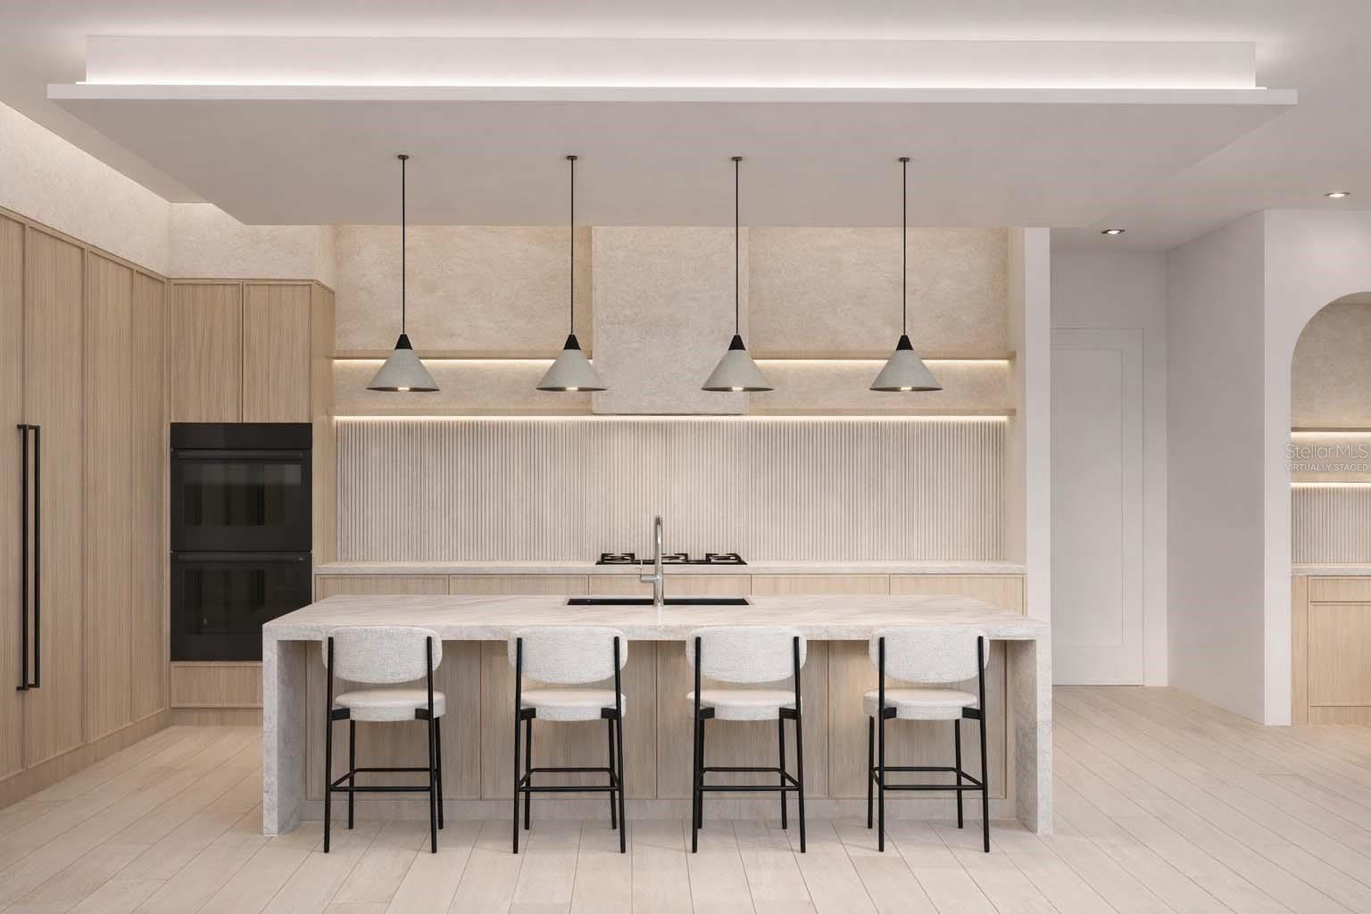
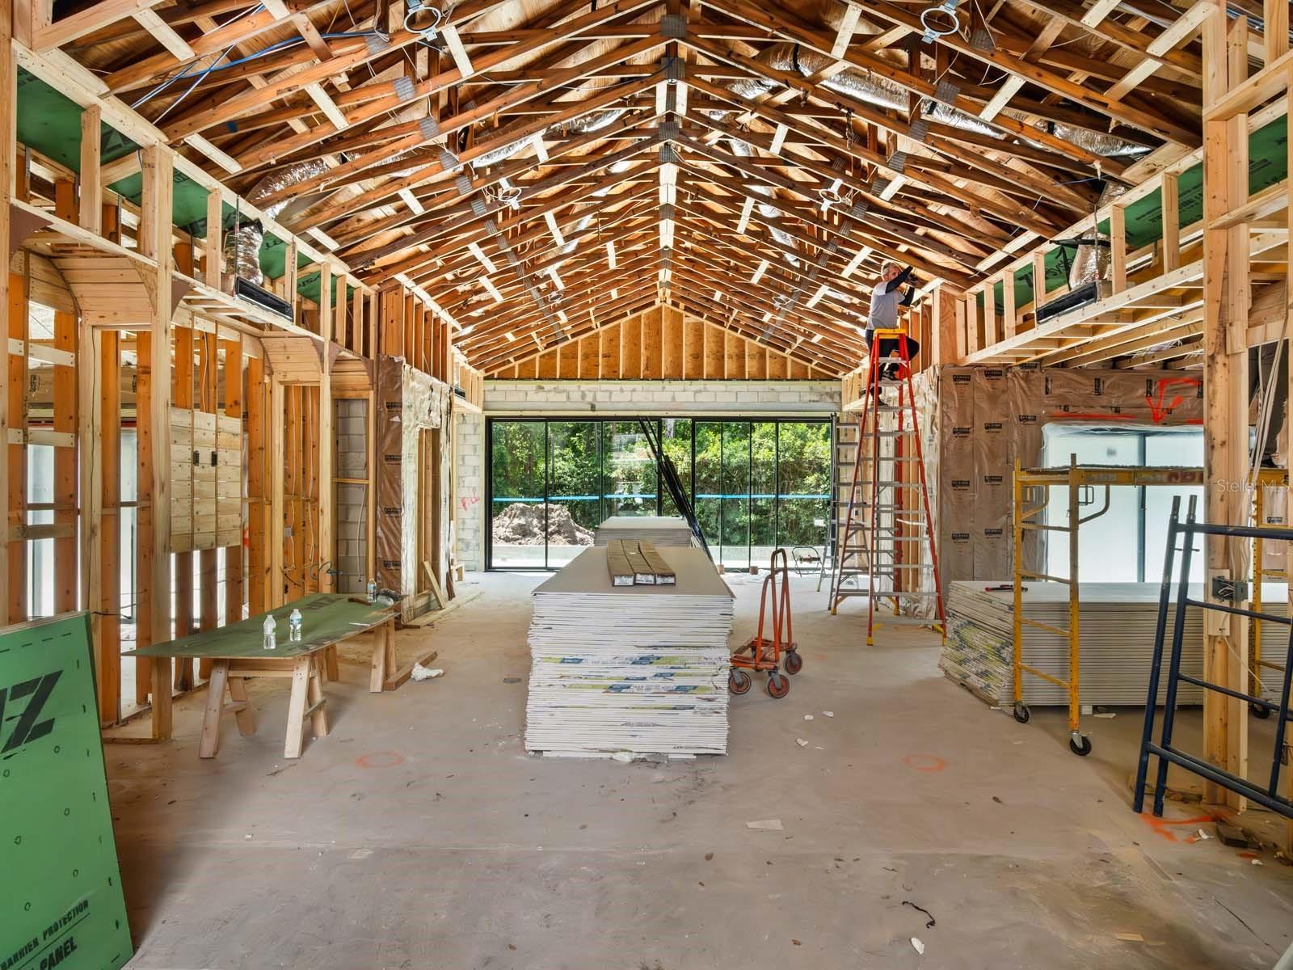
The expanded floor plan offers approximately 4,315 square feet of refined living space, including a completely reconfigured interior and an enlarged kitchen that opens seamlessly to the main living area for a bright, modern flow. Every finish throughout the home has been curated to reflect new-build quality, with premium materials, luxury appointments, and a sophisticated design aesthetic that elevates every room.
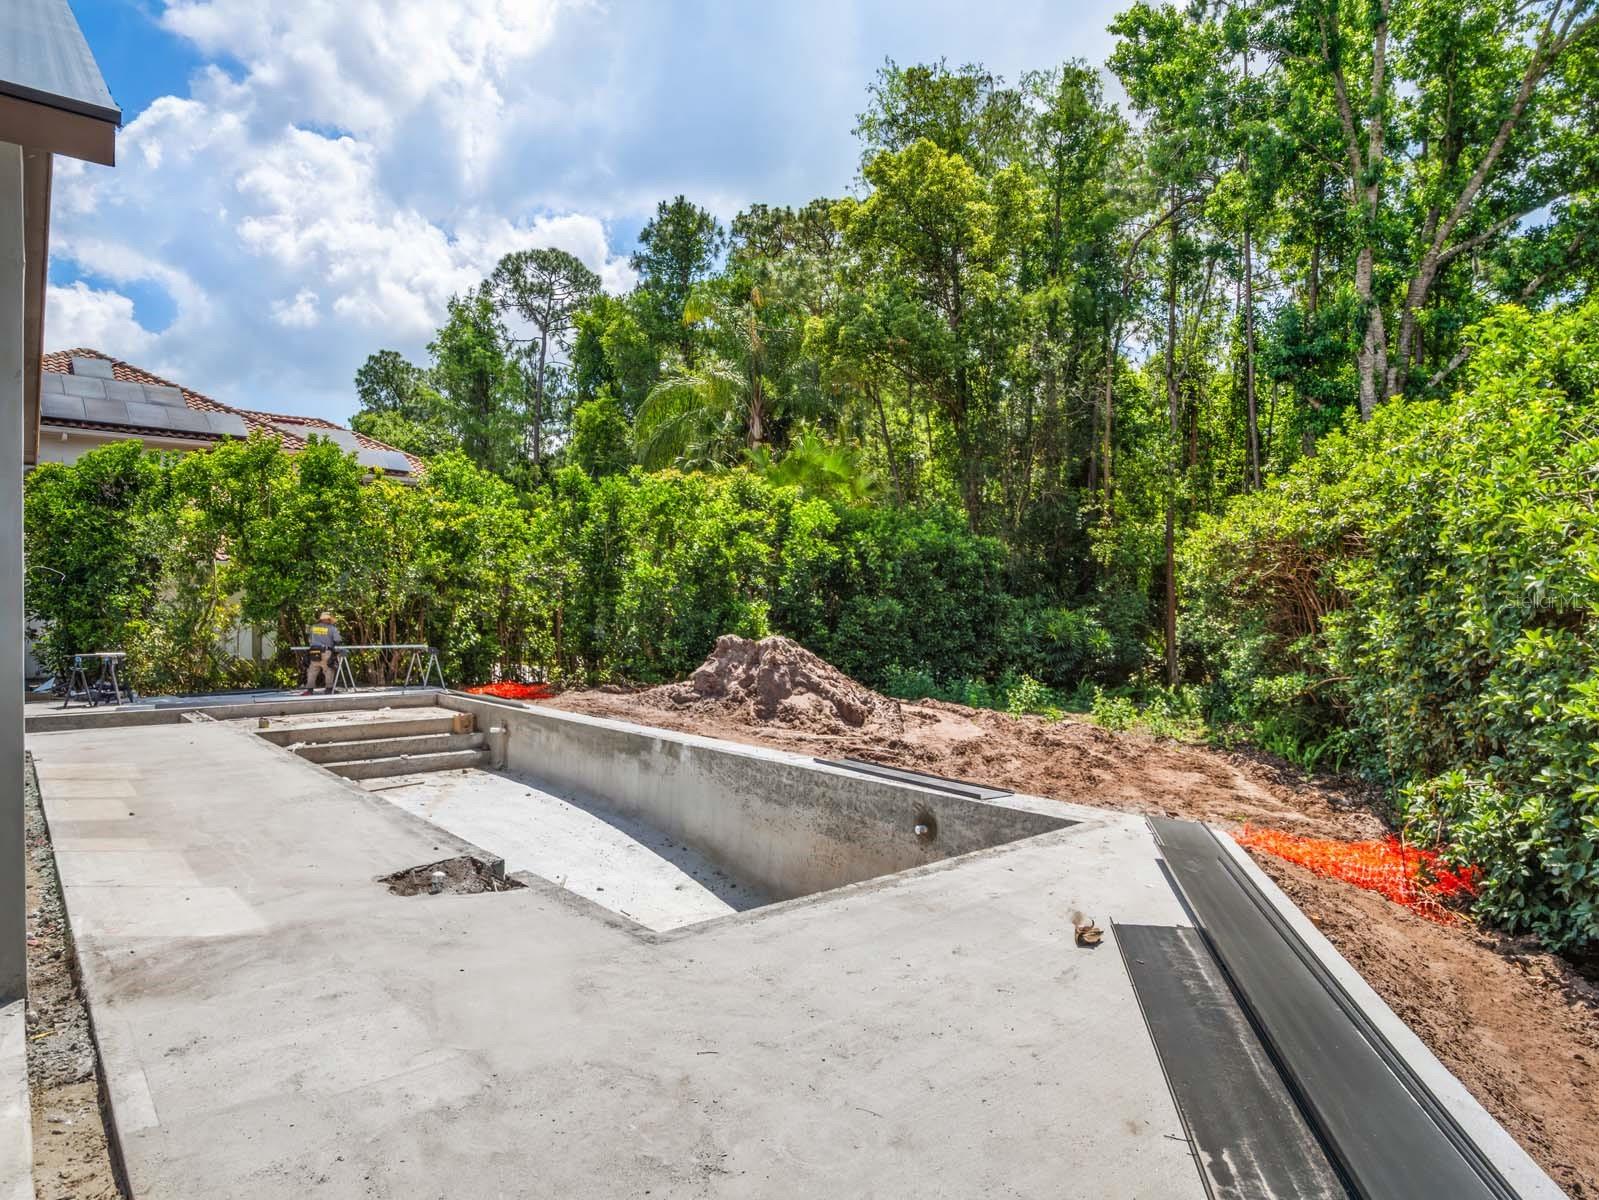
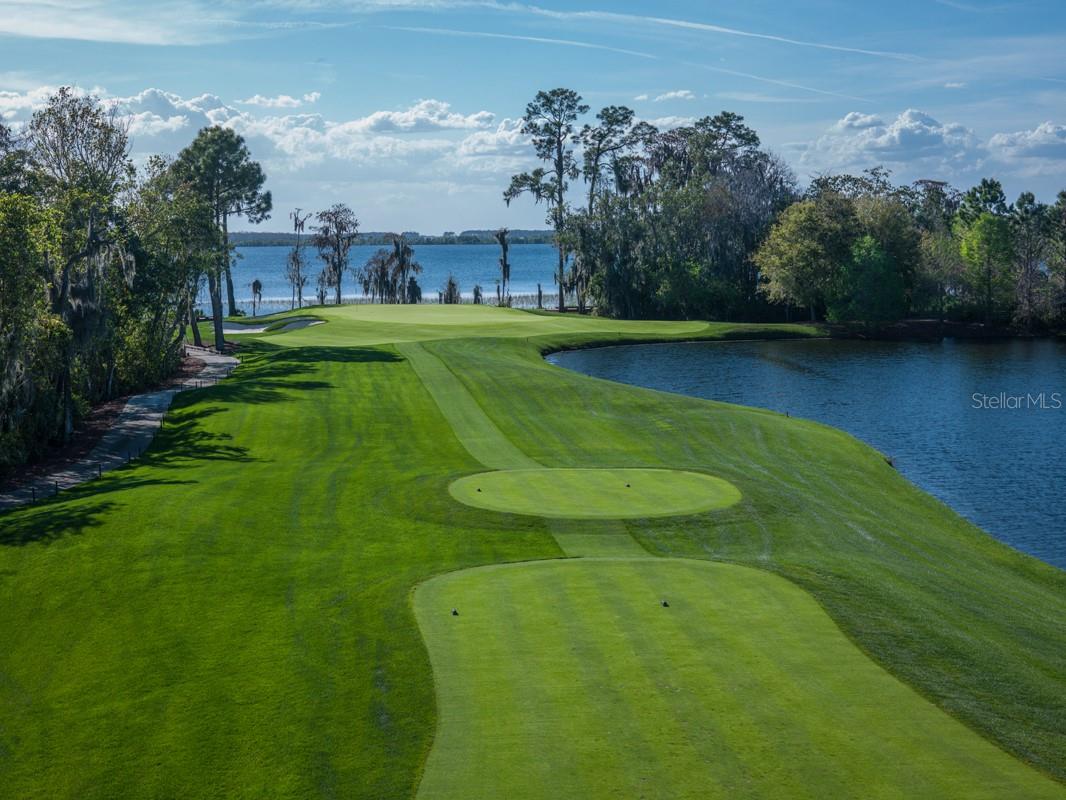
The outdoor environment is equally impressive, highlighted by a new resort-style pool and integrated spa, redesigned hardscaping, and clean contemporary landscaping that complements the home’s modern architecture. Once completed, this fully modernized estate will stand as a rare offering within the prestigious Lake Nona Golf & Country Club—showcasing timeless Florida living with the craftsmanship and design excellence of Mrcela Custom Homes.

9662 BLANDFORD ROAD

Message successfully sent.

What would you like to know?

What is 3 + 4 ?

I agree to receive email communication and understand I can unsubscribe at any time.

I agree to be contacted by The Graf Group of Coldwell Banker via call, email, and text for real estate services. To opt out, you can reply 'stop' at any time or reply 'help' for assistance. You can also click the unsubscribe link in the emails. Message and data rates may apply. Message frequency may vary. Privacy Policy

Related Properties

New on site 3 days ago
Welcome to elevated luxury, situated on the 11th green of one of the world's most iconic golf courses: Arnold Palmer's Bay Hill Club and Lodge, home of the PGA Tour’s Arnold Palmer Invitational since 1979. Located at the end of a private, gated cul-de-sac, this newly constructed six-bedroom, seven-bath estate is designed for high-end entertaining. Melding a clean, modern aesthetic with a highly functional floor plan, this steel-reinforced estate redefines luxury living on the fairway. Carrara porcelain tile flows seamlessly throughout the entire first floor, offering timeless beauty with effortless durability. Dramatic 22-foot soaring ceilings and double-height glazing frame uncompromised vistas of the golf course and shimmering infinity pool. A symphony of light and leisure, the sprawling floor plan is meticulously engineered for fluid indoor-outdoor living. Massive 9-foot glass walls slide away to merge the sleek, open-concept family spaces with a resort-caliber outdoor oasis. Boasting a coveted northern and northwestern rear orientation, the panoramic pool deck catches the breathtaking colors of Central Florida’s sunsets. Built for the ultimate host, the main gourmet kitchen features dual islands, two dishwashers, Sub-Zero refrigeration and a Wolf gas oven, complemented by an adjacent 534-bottle, climate-controlled glass wine display. A fully equipped back kitchen with an additional full-size catering refrigerator ensures seamless, discreet event prep away from your primary living space. Enter the double doors to the exclusive owner's retreat for the ultimate sanctuary featuring dual custom closets, a dedicated lounging area with a private lanai, a spa-like bath with a soaking tub, a seamless glass smart shower and LED light inlay mirrors above the double vanities. The residence transitions effortlessly to warm engineered hardwood on the second level, beautifully bridging structural minimalism with residential warmth. This upper floor functions as a complete private sanctuary, offering an additional kitchen, living room and ensuite bedrooms perfectly suited for family or guests. No detail in luxury or efficiency was overlooked. This custom-engineered estate features a state-of-the-art tankless propane gas hot water system flawlessly supplying all baths, high-efficiency thermal windows and an aerobic water treatment system. An expansive covered lanai creates the ultimate backdrop for year-round entertaining, overlooking a mosaic-tiled infinity pool with a heated spa, dancing fire, water and light features, a full outdoor summer kitchen and a detached pool house complete with its own private en suite. Car enthusiasts and active golfers will appreciate the expansive 4-car garage, complete with a dedicated golf cart bay. Secluded behind this property offers supreme privacy, set on nearly an acre, yet just minutes from fine dining along famed Restaurant Row, high-end shopping, Universal Studios, Walt Disney World and Orlando International Airport, a short 20-minute drive. Optional private membership to Bay Hill unlocks premier resort amenities, including championship golf, tennis, pickleball, a state-of-the-art fitness center, a full-service marina, fine dining and dynamic social events, all right in your backyard.
#O6425809

ORLANDO

6159 HARBOUR TOWN COURT

6 Beds

6 Baths

6,643 Sq.Ft.

$4,950,000

MLS#: O6425809
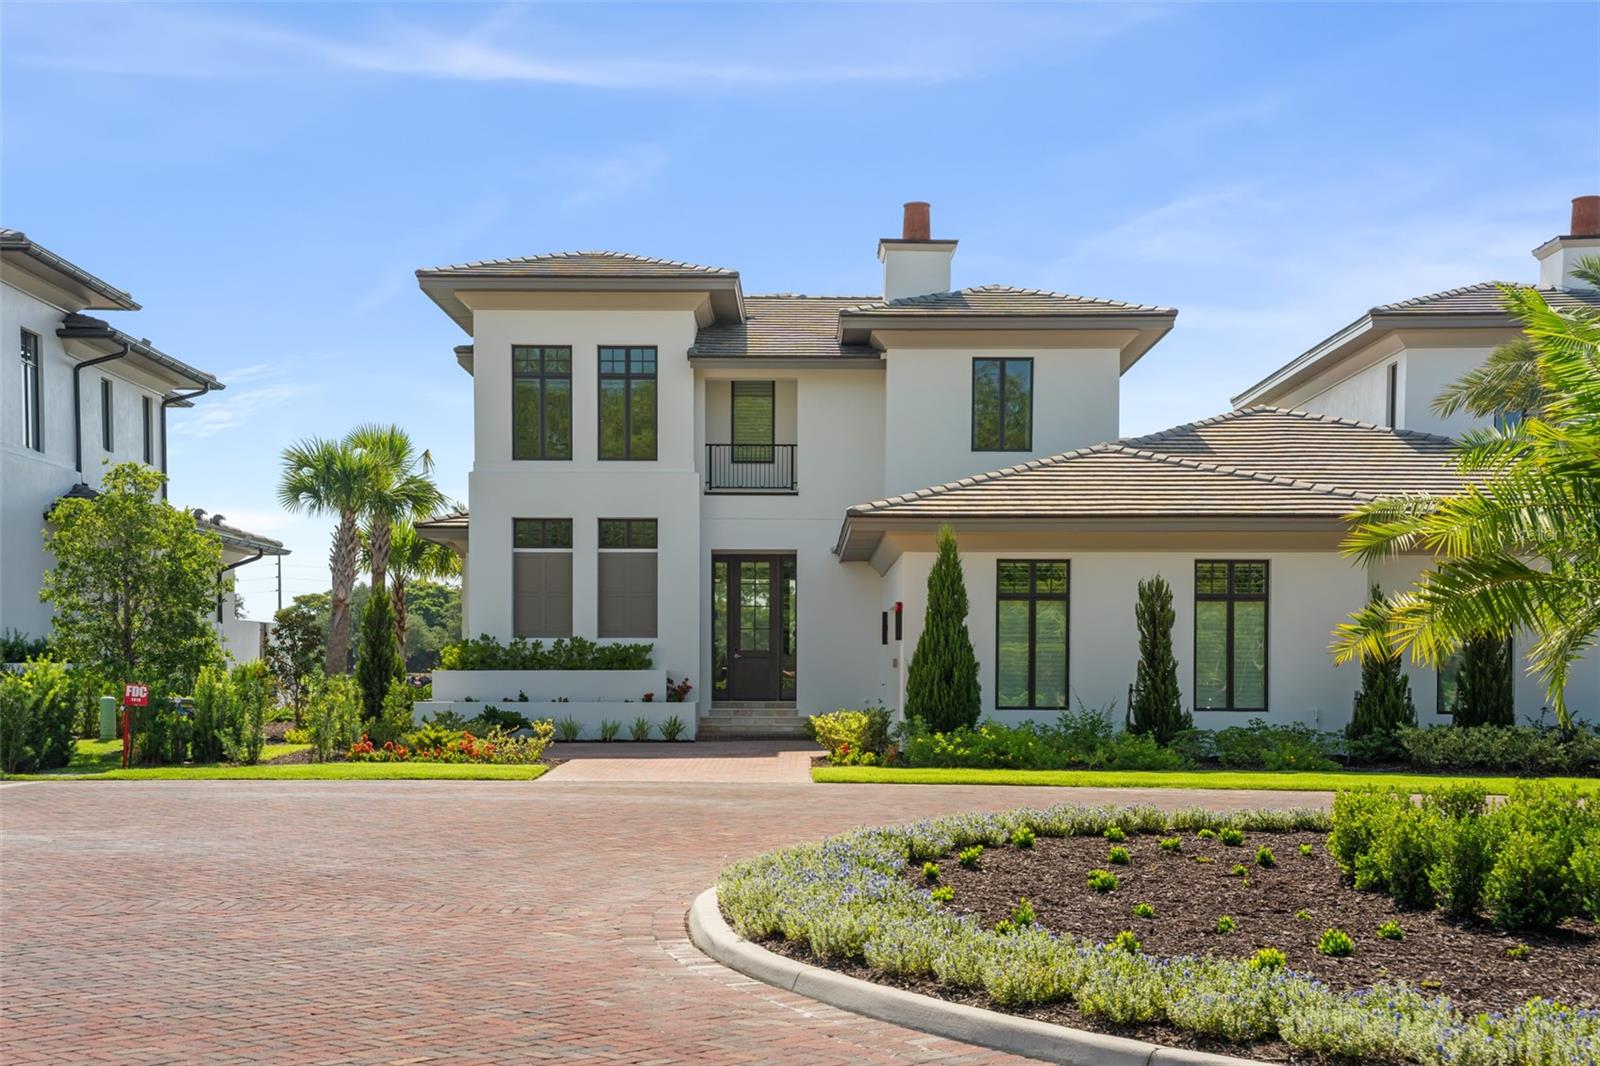
Fully furnished - turnkey, including the full package of Ritz-Carlton housewares, TV's, linens, decor and furniture. This private, gated enclave of luxury living has redefined Orlando as a Destination. The privilege of ownership offers a level of luxury lifestyle blending the legendary service of the Ritz-Carlton brand that revolves around you, with sophisticated comfort and unparalleled solitude; where rejuvenation comes naturally. Indulge in a 360 degree approach to well-being and serene luxury. Available for immediate occupancy, this is an upgraded, rarely found 4 bedroom Arcadian floor plan residence, located on a premium lot, featuring breathtaking golf and water views with an organic modern design and ultra premium finishes. The kitchen offers Subzero and Wolf appliances, including wine refrigerator, and hidden pantry. The primary suite is located on the first floor with access to the pool deck, and includes 2 walk-in closets and a luxurious marble adorned spa-like bathroom. The remaining 3 guest ensuite bedrooms are upstairs, with access to the oversized balcony with captivating views. Every element of The Residences’ design and the amenities are driven by the needs of the discerning buyer looking for an exceptional experience and a lifestyle of comfort, privacy and casual elegance. Enjoy true lock and leave, maintenance free living compliments of the Home Owners Association dues covering exterior maintenance and insurance. Ownership also includes access to private Residents only Club House, offering Concierge services, fitness, sauna, pool, billiards room, summer kitchen and indoor/outdoor dining and living. Owner's will also have the opportunity to join The Ritz-Carlton Grande Lakes membership program which offers access and charging privileges throughout the resort. Now is the time to take advantage of a limited offering in which you can enjoy the many comforts of a private home with all of the splendor of an estate, situated on a sprawling nature-scentric property that puts everything in reach.
Land, Site, and Tax Information
#O6422189

ORLANDO

4018 GRANDE BRICK LOOP

4 Beds

4 Baths

3,129 Sq.Ft.

$3,695,000

MLS#: O6422189
Price reduced
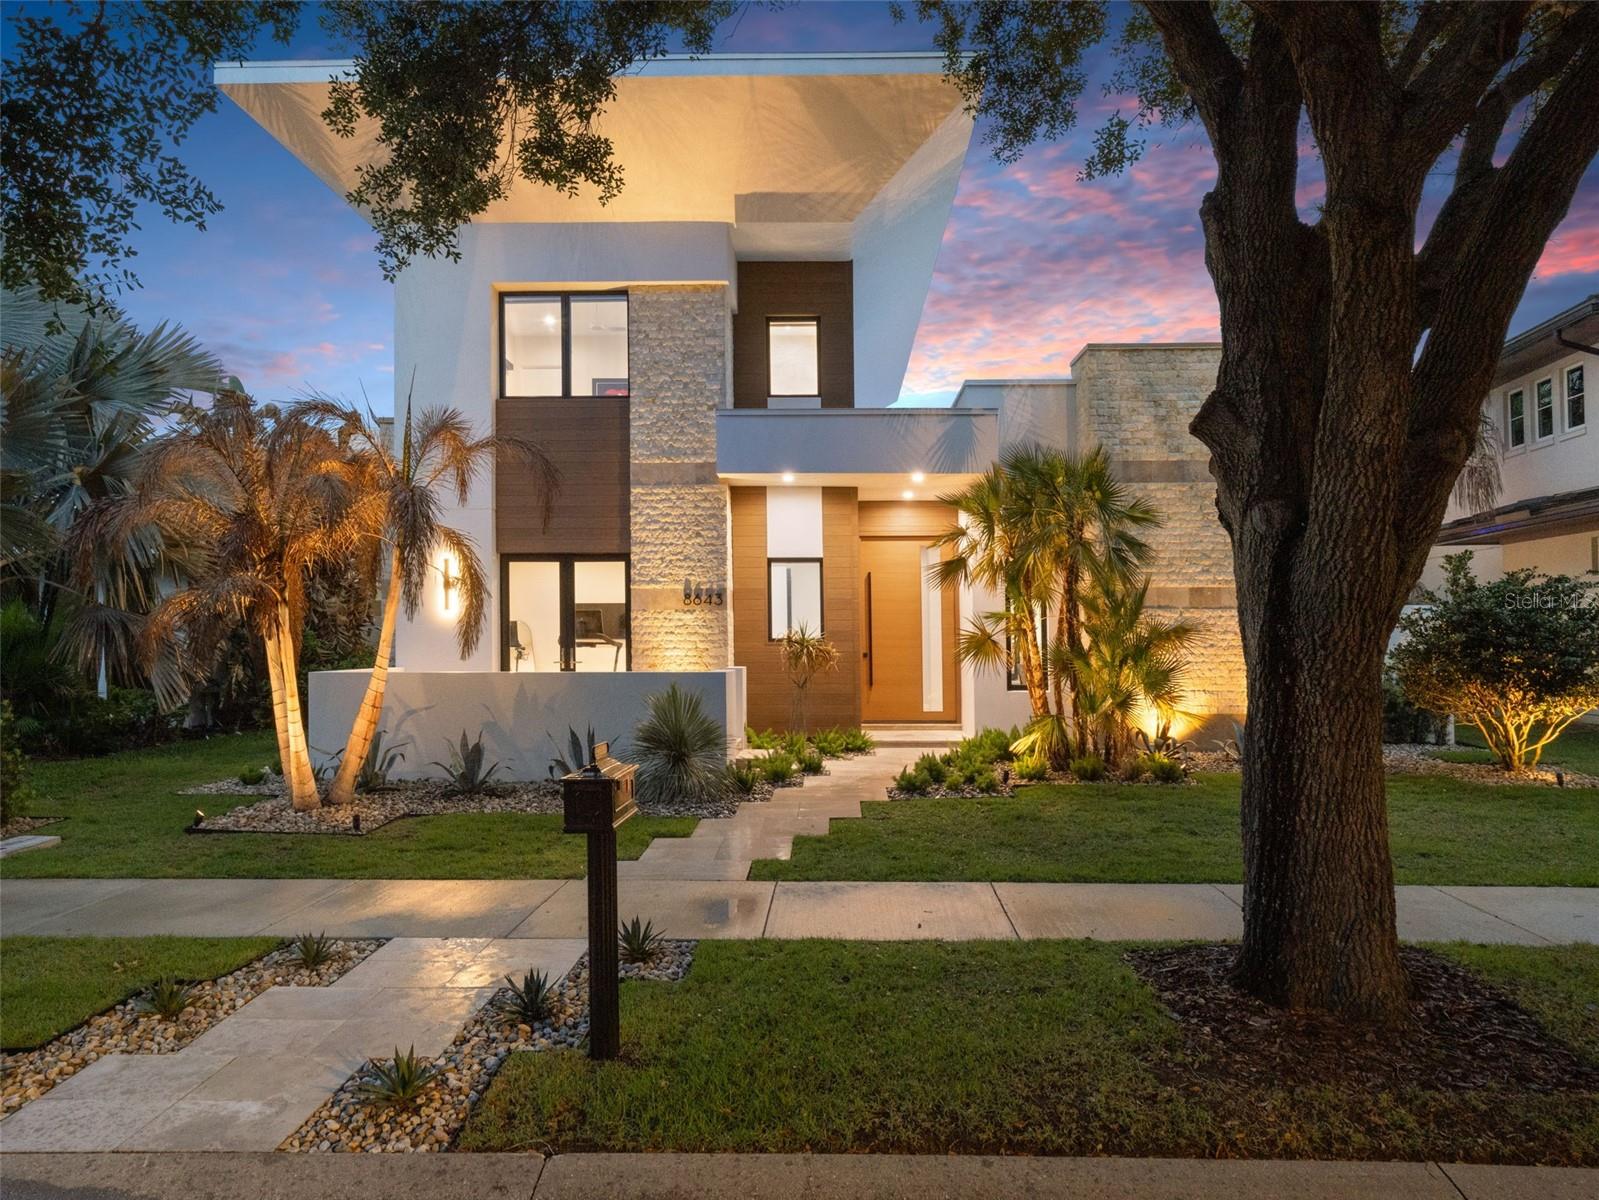
Welcome to 8643 Farthington Way, a newly built (2025) courtyard pool estate offering 5 bedrooms, 5 full bathrooms, and 2 half baths, where elevated design and resort-style living come together in one exceptional residence.

Centered around a stunning private courtyard, the home is designed to maximize both privacy and indoor-outdoor living. The courtyard showcases a gorgeous pool and spa, complemented by lush turf and a fully equipped summer kitchen, creating a true private oasis ideal for both intimate relaxation and elevated entertaining. Expansive glass doors and thoughtfully positioned living spaces capture views of this showpiece from throughout the home.

Inside, grand ceilings, clean architectural lines, and an abundance of natural light define the main living areas. The open-concept layout offers a seamless flow between the kitchen, dining, and living spaces, all enhanced by newly installed electronic shades for both convenience and ambiance.

The main level is designed for effortless living, featuring all primary spaces including the main living areas, a luxurious primary suite, a secondary bedroom, and laundry. The primary suite offers a private retreat with generous proportions, spa-inspired finishes, and beautifully designed closet space.

Upstairs, the home offers exceptional flexibility with two distinct wings. The front staircase leads to a private suite complete with bedroom, full bath, and dry bar, perfect for guests or extended stays. The rear staircase leads to an additional living level featuring two bedrooms, two full bathrooms, one half bath, a spacious loft, and a second laundry area, ideal for multi-generational living or added convenience.

Completing the home is an oversized rear-loading 3-car garage with dedicated golf cart space, offering both functionality and a clean, elevated streetscape.

This newly constructed residence presents a rare opportunity to own a thoughtfully designed, luxury courtyard home that perfectly balances privacy, scale, and lifestyle, located within the gates of Lake Nona Golf and Country Club, recognized as a Platinum Club of the World, this home offers access to one of Central Florida's most sought-after communities.
#O6398116

ORLANDO

8643 FARTHINGTON WAY

5 Beds

5 Baths

5,487 Sq.Ft.

$4,250,000

MLS#: O6398116
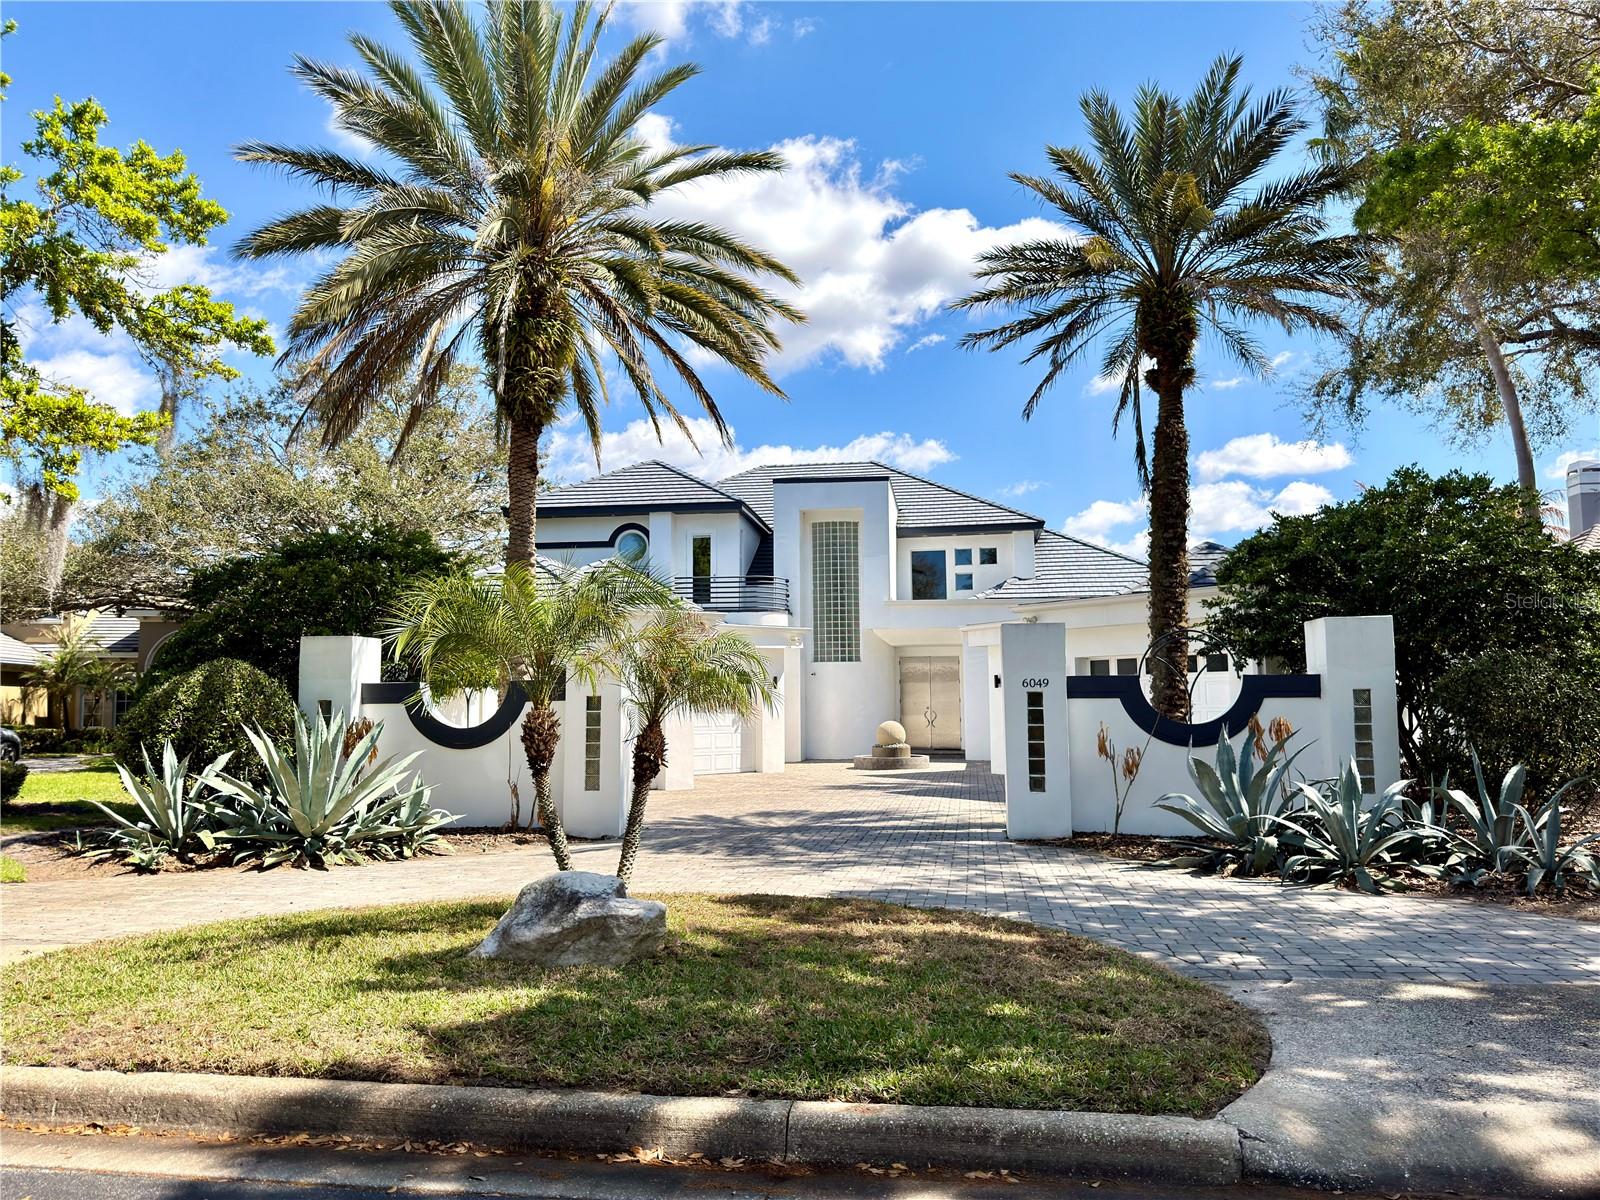
Waterfront Luxury & Championship Golf: The Ultimate Bay Hill Lifestyle
Experience the perfect harmony of Art Deco elegance and the quintessential Florida lifestyle. Located in the exclusive gated enclave of Pointe Tibet, this contemporary masterpiece offers a front-row seat to the best of Bay Hill—a community world-famous for its premier golf, pristine waterways, and proximity to Orlando's most iconic attractions.
A Boater’s Paradise on the Butler Chain
Your backyard is a gateway to the legendary Butler Chain of Lakes. From your private dock, a peaceful canal leads directly into the crystal-clear waters of Lake Tibet.

* Waterfront Living: Enjoy direct access to one of Florida’s most sought-after lake chains for sunset cruises, world-class fishing, and effortless watersports.
* Serene Views: The property is backed by a quiet, tree-lined canal, offering a peaceful sanctuary and a picturesque backdrop for daily living.

Championship Golf and Elite Amenities
Reside in the prestigious Bay Hill area, synonymous with Arnold Palmer’s legacy and championship-level golf.

* Live just moments away from the celebrated fairways of the Bay Hill Club & Lodge.
* The lifestyle here is defined by manicured landscapes, quiet streets, and a sophisticated community of only 16 custom homes.

Unrivaled Access to World-Class Fun & Dining
This estate is perfectly positioned at the heart of Orlando’s luxury corridor, putting the world’s best entertainment and dining at your fingertips:

* The Theme Parks: Reach the magic of Walt Disney World in approximately 15 minutes. Universal Studios and SeaWorld are even closer, both just a short 10-to-12-minute drive away.
* Restaurant Row: Minutes from the renowned dining destination on Sand Lake Road, featuring elite favorites like Eddie V’s Prime Seafood and Ocean Prime.
* Luxury Shopping: High-end retail at The Mall at Millenia and Phillips Crossing is just a quick drive from your gated entrance.

Designed for Elegant Entertaining
Inside, the home transitions seamlessly from the outdoors to grand living spaces designed for high-end hosting.

* Architectural Drama: Enter through a massive 9.5-foot steel door into an interior defined by Swarovski chandeliers and rich hardwood floors.
* The Chef’s Kitchen: Outfitted with custom cabinetry and striking Galaxy Granite, perfect for hosting post-golf gatherings.
* Outdoor Oasis: An expansive lanai features a solar-heated pool, spa, and a full summer kitchen with a gas stove—ideal for long Florida evenings overlooking the water.

This is a rare opportunity to own a waterfront sanctuary in one of Orlando’s most storied communities. Schedule your private tour today.
#O6388063

ORLANDO

6049 LADY BET DRIVE

5 Beds

6 Baths

5,434 Sq.Ft.

$3,900,000

MLS#: O6388063
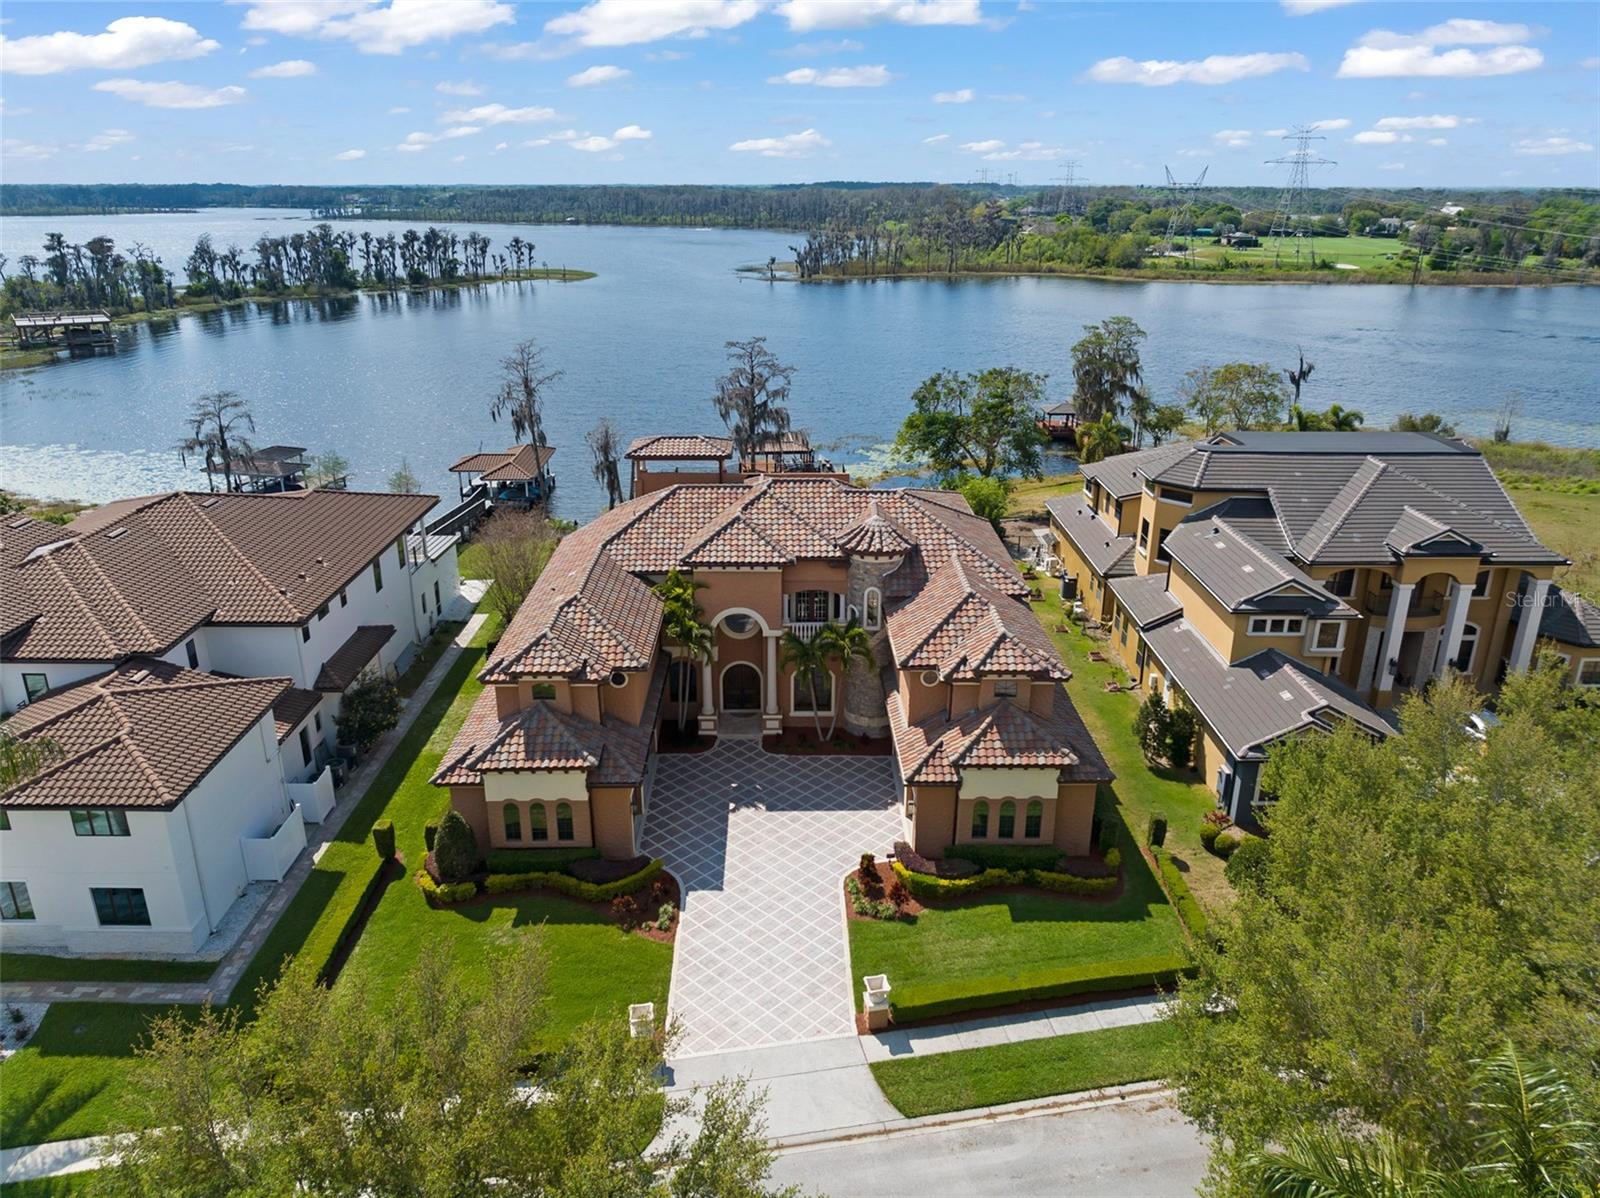
Welcome to a residence where the essence of lakeside opulence meets the prestige of Bay Hill's championship golf course, creating a haven of unparalleled sophistication and relaxation. Lying within the guard-gated community of Emerson Pointe, this is more than just a home - it's an exquisite retreat where luxury meets lifestyle in perfect harmony. The epitome of charm and elegance embodies this custom lakefront home, nestled along Lake Chase, one of the famed Windermere Chain of Lakes. With close to 100 feet of lake frontage, this exquisite property offers a lifestyle of unparalleled luxury. Here's your exclusive chance to immerse yourself in the coveted Florida Chain of Lakes lifestyle where boat life becomes an integral part of daily living. Picture yourself spending leisurely days cruising along the tranquil waters fishing or simply soaking in the breathtaking scenery. Elevated on a little over 1-acre lot, the estate cascades down to the scenic waterfront, complete with a renewed dock built in 2025, covered/tiled boat lift, and double jet ski lift, inviting you to indulge in the ultimate lakeside living experience. Every corner of this home is meticulously designed for both comfort and sophistication. Enjoy 7 bedrooms, 7 full and 1 half baths, a home theater, a wine cellar, and an office. Step into the lavish embrace of a recreation sanctuary, a haven crafted for indulgence and leisure. The gourmet kitchen is a chef's dream featuring stainless steel appliances, a 48-inch refrigerator, 6-burner gas stove, pasta spigot, custom-made cabinetry, and beautifully crafted Giallo granite countertops all accentuated by wood beams overlooking picturesque views of the tranquil waters. The primary suite, complete with a gas fireplace, is a sanctuary of luxury and tranquility offering unparalleled vistas of the tranquil waters below. Overlook the Butler Chain from the second and third-story balconies which capture panoramic vistas of the nightly Disney fireworks that captivate the senses and soothe the soul. Recent upgrades include a $315,000 new roof and renovated balconies, ensuring both timeless elegance and structural integrity. Other amenities include: 24-Hour Guard, 6 garage stalls, onyx master bathroom countertops, central vac system, Tesla charging station, elevator, exterior travertine pavers, summer kitchen, and so much more. Whether unwinding with a cinematic masterpiece in the plush confines of the media room or engaging in lively gatherings with loved ones, every moment will be cherished. Additionally, indulge in the vibrant culinary scene just moments away at Restaurant Row, where a multitude of dining experiences await. Golf enthusiasts will appreciate the proximity to Bay Hill's Country Club, offering unparalleled opportunities to perfect their swing on pristine fairways . Here, luxury living seamlessly blends with the convenience of nearby amenities, ensuring a lifestyle of sophistication and leisure.
#O6382015

ORLANDO

5745 EMERINGTON CRESCENT

7 Beds

7 Baths

7,881 Sq.Ft.

$4,590,000

MLS#: O6382015
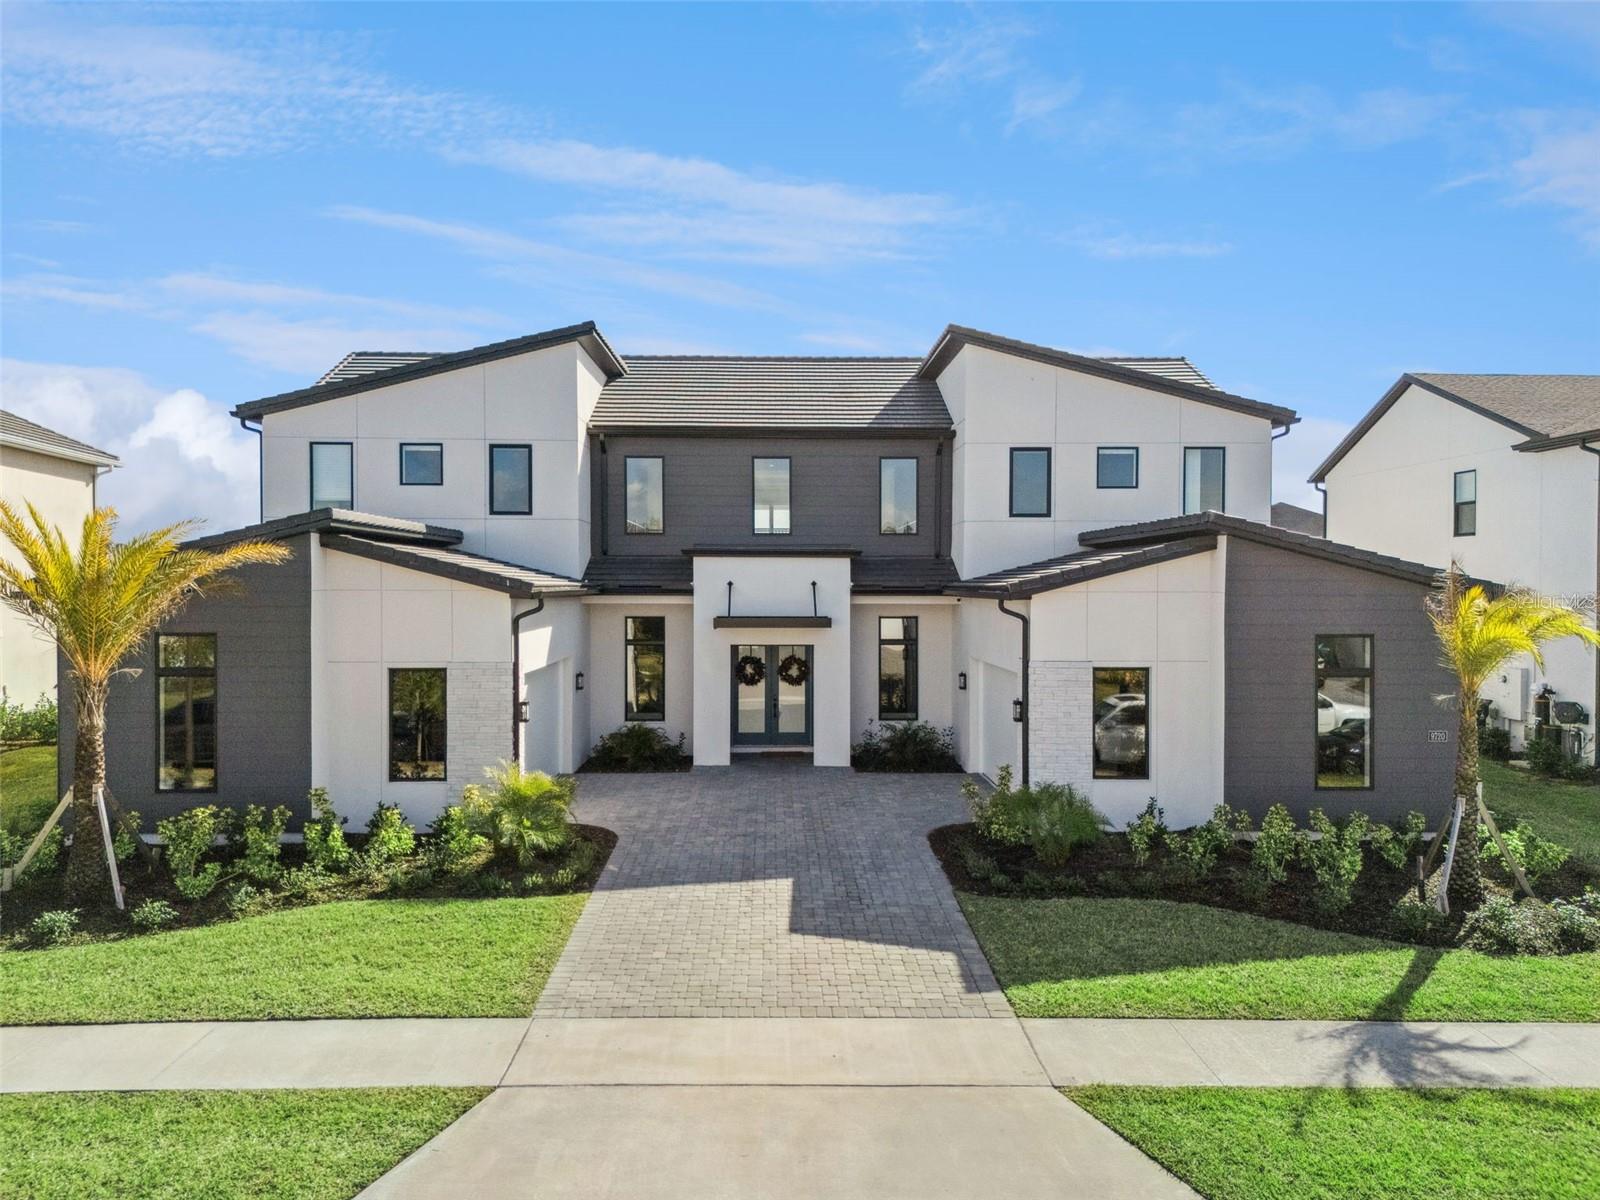
Welcome to refined luxury living at 9320 Laurel Berry Drive, an elegant contemporary residence designed for both sophistication and comfort. This stunning home showcases striking modern architecture, clean lines, and exceptional curb appeal, complemented by professional landscaping and a welcoming private entry.

Inside, the residence offers expansive living spaces filled with natural light, high ceilings, and premium finishes throughout. The thoughtfully designed floor plan provides seamless flow for entertaining and everyday living, featuring spacious bedrooms, spa-inspired bathrooms, and designer details that elevate every room.

The gourmet kitchen serves as the heart of the home, ideal for hosting and culinary enjoyment, while the open-concept living areas extend effortlessly to the outdoors. Located in a highly desirable community, this property offers convenience to top-rated schools, dining, shopping, and major roadways, all while maintaining a sense of privacy and exclusivity.

A rare opportunity to own a modern luxury home where style, comfort, and location come together seamlessly. Schedule your private showing today.
#O6369717

ORLANDO

9720 LAUREL BERRY DRIVE

6 Beds

6 Baths

6,632 Sq.Ft.

$3,599,000

MLS#: O6369717
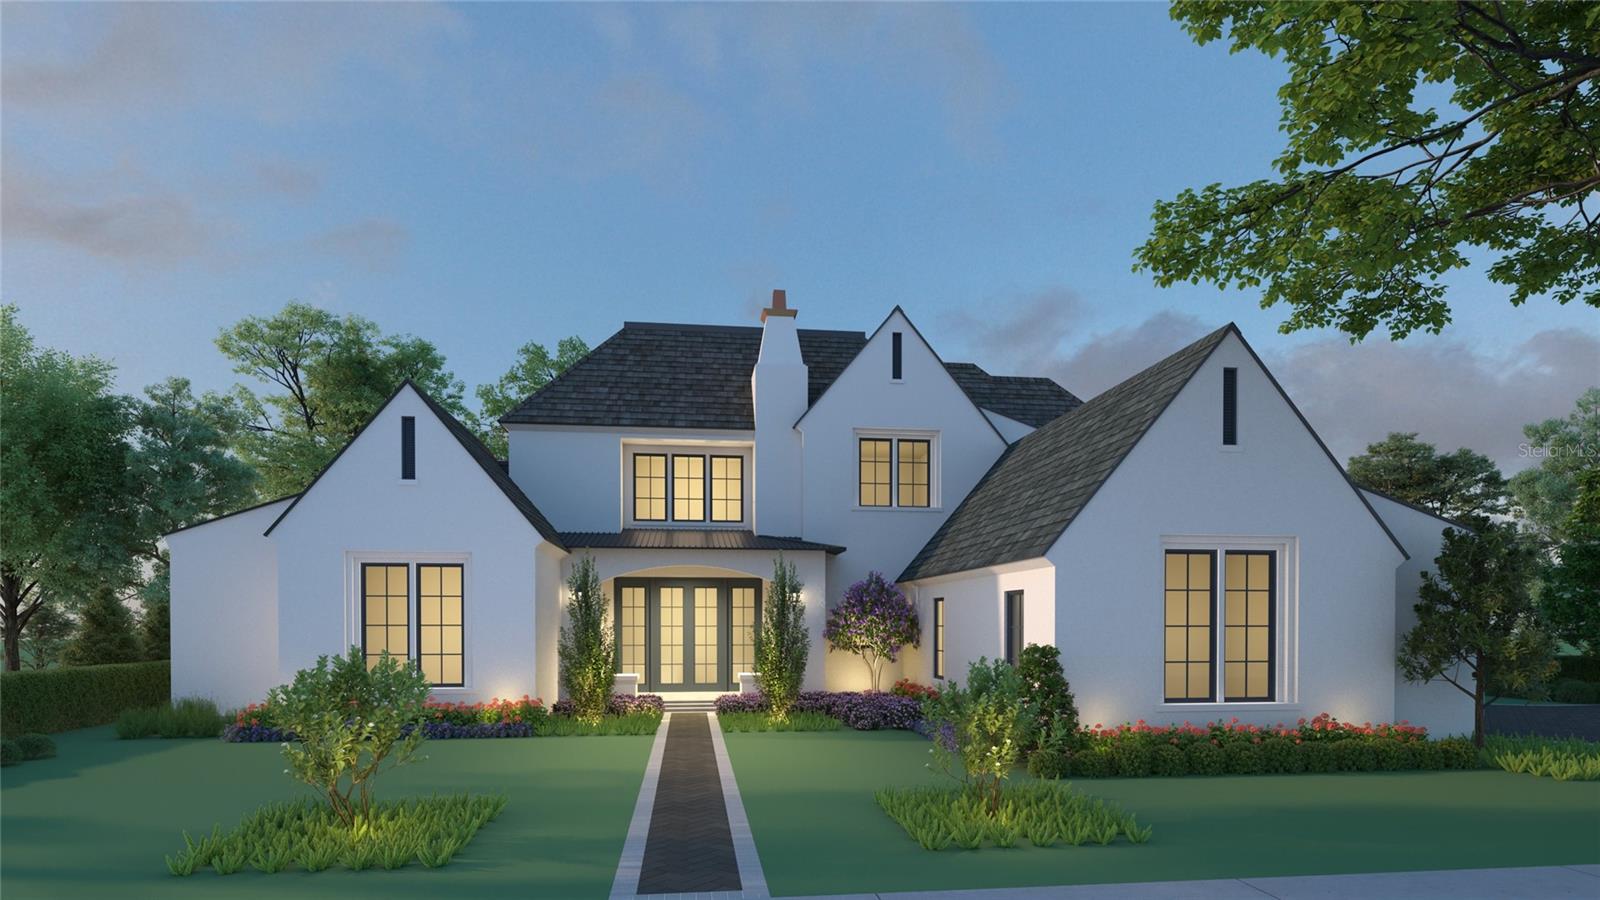
Virtually Staged. Pre-Construction. To be built. Being expertly built by Goehring & Morgan in the coveted Cromwell expansion of Parcel 10 at Lake Nona Golf & Country Club, this new custom residence blends timeless architecture with high-end design and a modern indoor–outdoor lifestyle. Its premier location offers exceptional access to the Club’s amenity base, the USTA National Campus and Lake Nona’s Town Center, while its thoughtfully crafted layout pairs refined curb appeal with contemporary livability and serene pond views. The home offers five bedrooms, five full and two half baths, plus an outdoor shower. A welcoming foyer leads into the great room, glass-enclosed wine feature, gourmet kitchen and scullery, all oriented to expansive outdoor living.
The main level showcases an exceptional owner’s suite featuring a two-sided fireplace, an intimate private lounge with wet bar, and two oversized walk-in closets, along with a spacious, spa-inspired bath. A dedicated courtyard enhances privacy and extends the retreat-like atmosphere of the suite. Also on the first floor are a versatile office/second bedroom with ensuite bath, a powder bath, a large main-level laundry room, and generous storage throughout.
Upstairs, a central loft connects three additional bedroom suites, each with walk-in closet and full bath, along with an additional laundry room for convenience. Sliding doors open to a covered lanai with summer kitchen, pool, spa and dedicated pool bath, creating a true indoor–outdoor sanctuary ideal for year-round living. Completing the residence are a three-car garage plus a separate one-car garage with room for a full vehicle or golf cart, offering exceptional flexibility for parking, storage and recreational living within the gates of Lake Nona Golf & Country Club.
#O6365301

ORLANDO

11091 CROMWELL ROAD

5 Beds

5 Baths

5,551 Sq.Ft.

$4,575,000

MLS#: O6365301
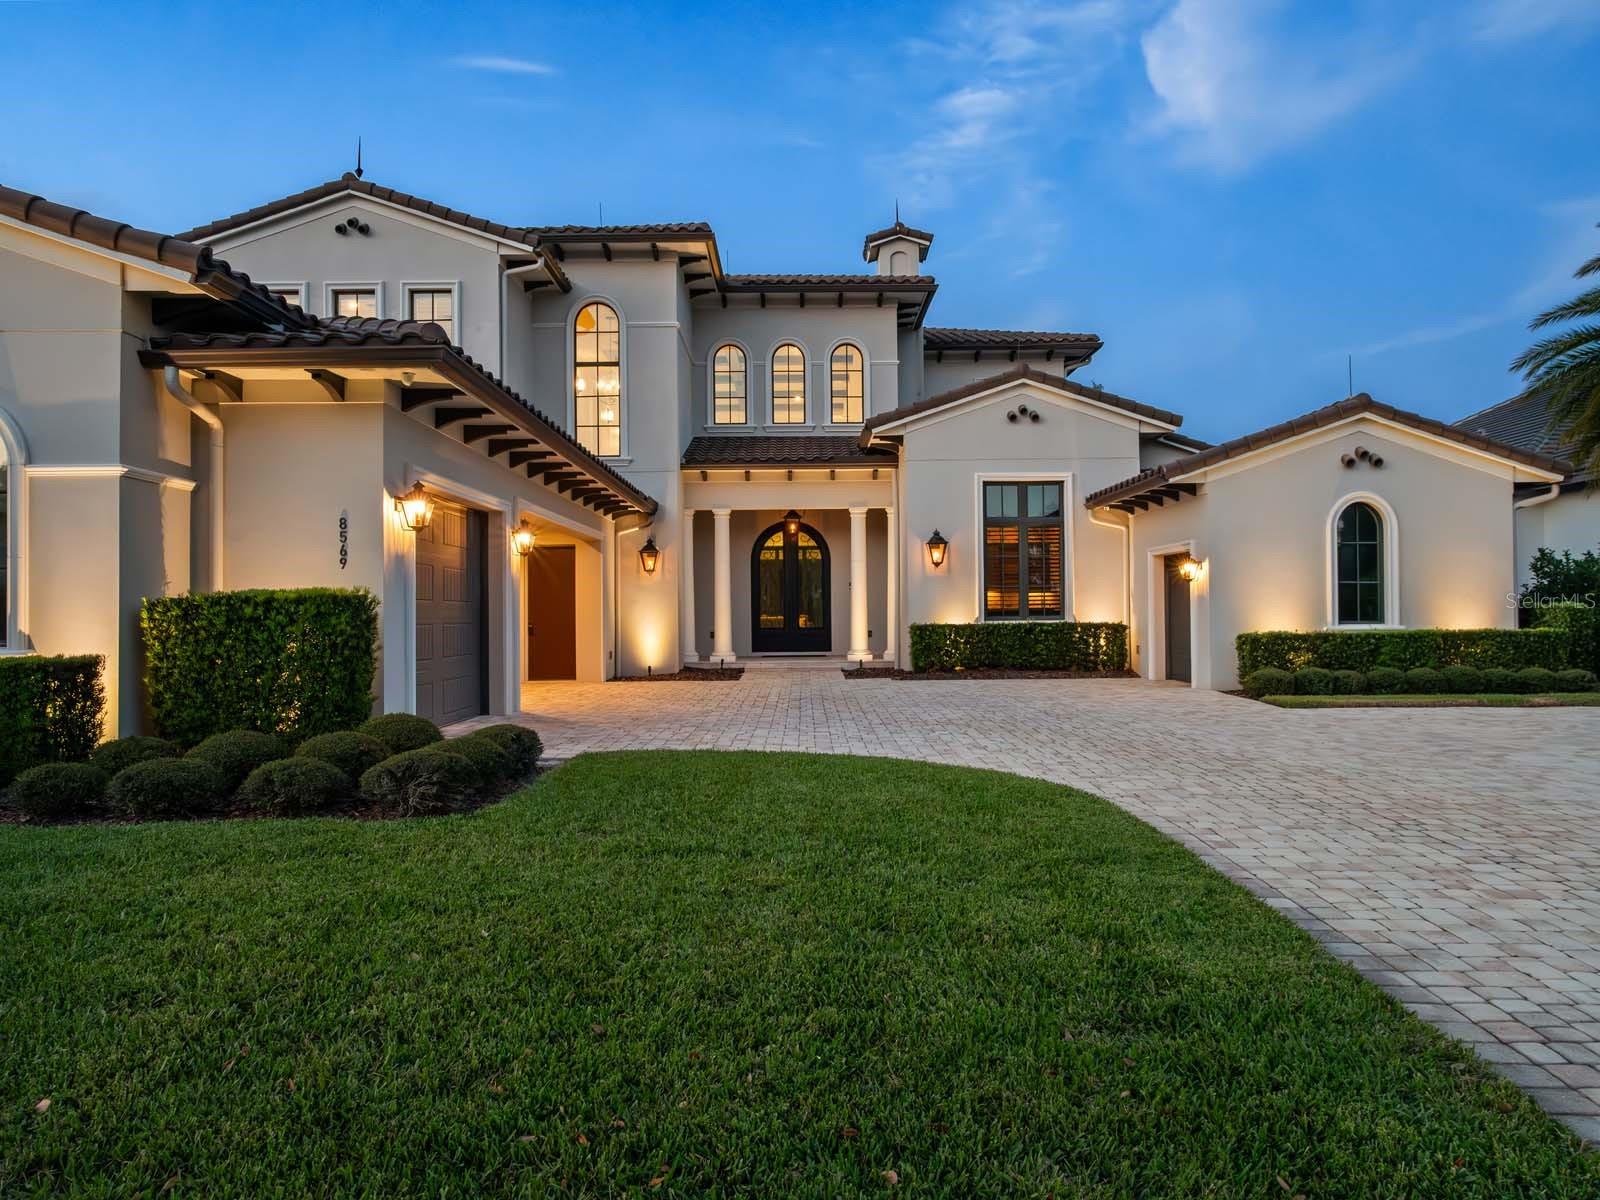
Unparalleled Value in Today’s Market – Offered below its recent professional appraisal (report available upon request), this property represents a rare opportunity to acquire a custom residence in Lake Nona Golf & Country Club at a price that defies current valuation metrics. Welcome to this exquisite custom-built estate, perfectly situated in the prestigious Lake Nona Golf & Country Club, close to all of the Club’s member amenities and lake access. Built by DeVoe Custom Homes in 2017, this masterpiece offers 5 bedrooms, 5 full and 2 half baths, blending timeless elegance with modern sophistication.
Step inside to an expansive family room featuring soaring ceilings, intricate millwork, and 10-foot sliding glass doors that frame breathtaking views of the saltwater pool and serene pond. The open-concept design flows seamlessly into a chef’s kitchen equipped with top-tier appliances, a hidden walk-in pantry, and refined finishes throughout.
The luxurious owner’s suite is a private retreat, boasting a spa-inspired bath with a soaking tub, walk-in shower, dual vanities, and a custom-designed closet. The first floor also includes a secondary ensuite bedroom, a dedicated office, a concealed walk-in wine cellar, and a newly converted, air conditioned indoor/outdoor Florida room—perfect for year-round enjoyment.
Upstairs, discover three additional ensuite bedrooms, including a hidden fifth bedroom accessed through a secret bookcase door, adding a touch of intrigue and charm. 
Outdoors, indulge in resort-style living with a spectacular saltwater pool, spa, and outdoor grill, ideal for entertaining or unwinding under the stars. The oversized three-car garage and separate golf cart garage provide ample space for vehicles and hobbies.
Additional Features Include:  Control4 Automation, Home Organization Room, First and Second Floor Laundry
#O6361544

ORLANDO

8569 LAKE NONA SHORE DRIVE

5 Beds

5 Baths

5,259 Sq.Ft.

$3,625,000

MLS#: O6361544
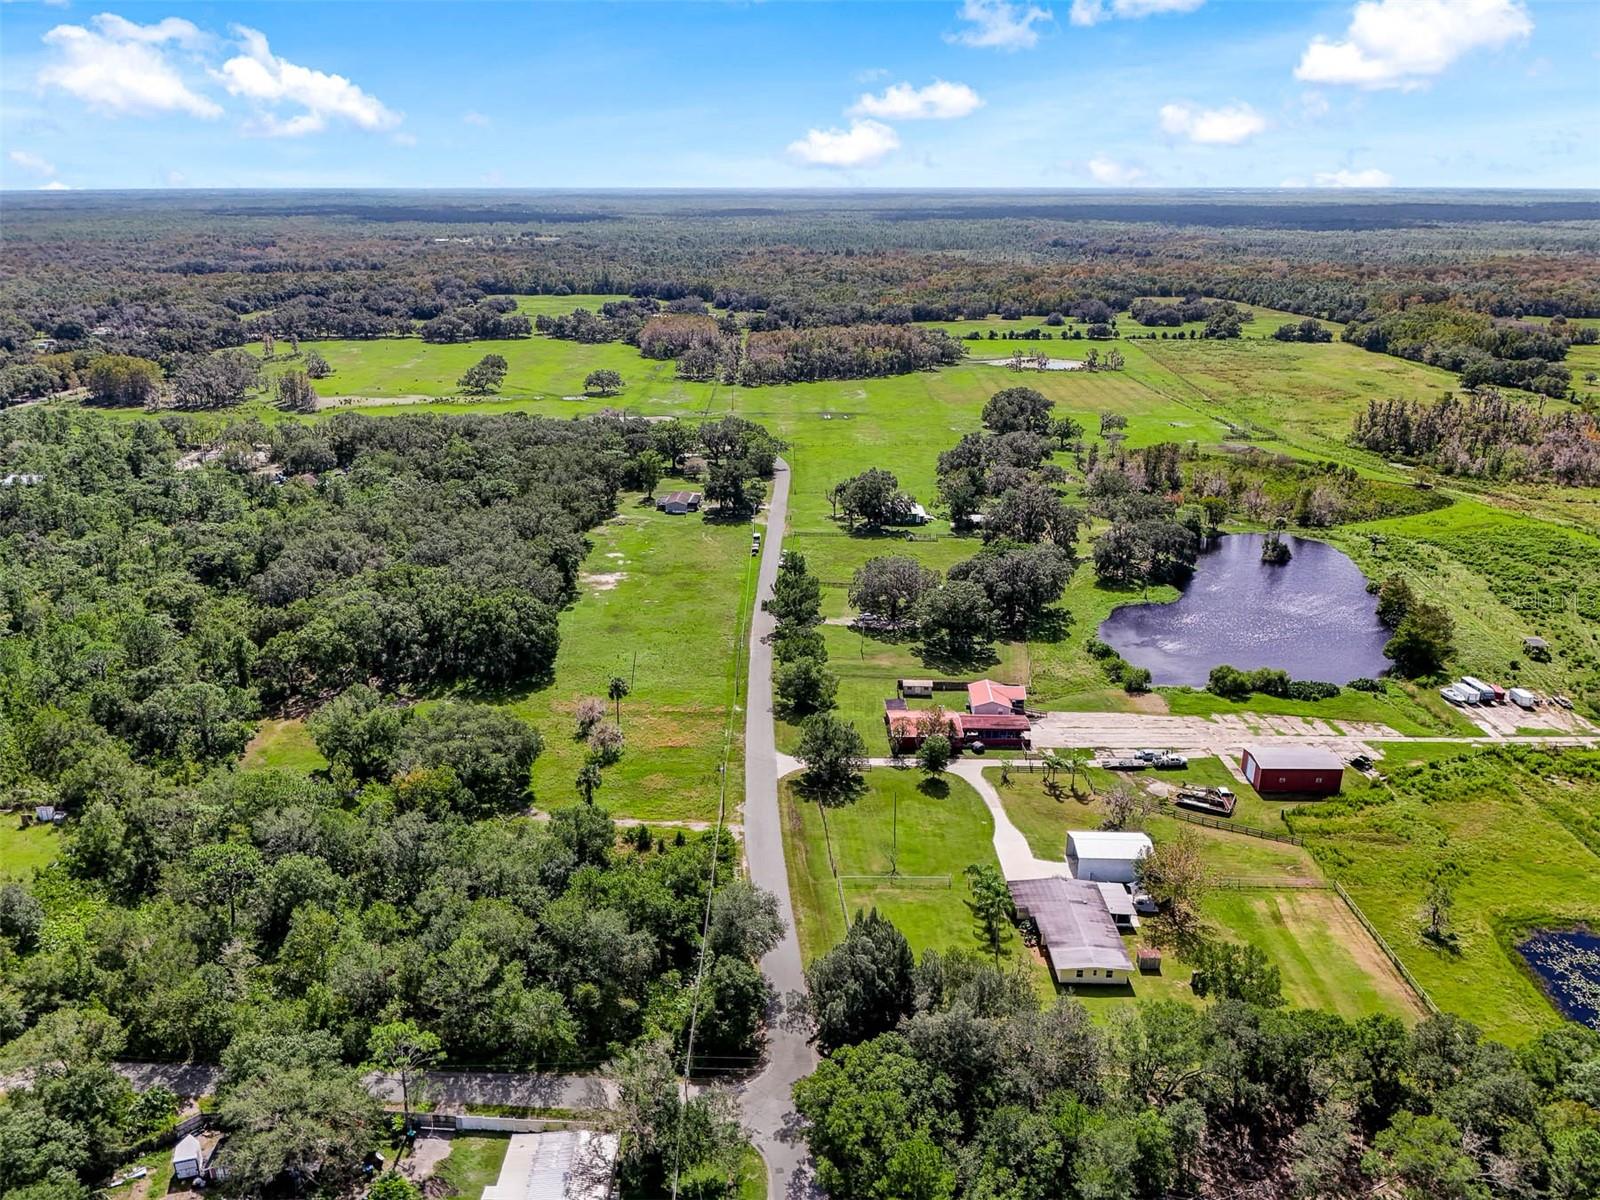
Over 100 acres in the heart of East Orlando and currently the last operating cattle ranch in Orange County! The possibilities for this property are
 endless with the working ranch operating on 20 parcels combined with the opportunity to live in or rent out multiple homes. Zoned A-2 and R-1
 these parcels allow you to live outside the constraints of an HOA while still being close to every convenience with a variety of uses. Sitting just
 South of SR 50 you are only minutes away from shopping and dining with easy access to Downtown Orlando, Waterford Lakes, or head East to
 enjoy local beaches. This sprawling acreage features 5 homes, 2 of which are currently leased out, 2 barns and 2 lakes! Also noteworthy and a
 fun fact: there is a Chuck working on property that has been with the farm for 40+ years and the beautiful Victorian home is 150 years old.
 Approximately 50 full size cows call this farm home with another 8 to 10 calves (cows can be sold at market “on the hoof price” based on going
 rate at the time of sale, otherwise they do not convey). Floor plans, Matterport and additional info available. Call today to schedule a tour and
 explore the never ending opportunity that is 5th Street in 32833!
#O6362527

ORLANDO

350 S 5TH STREET

3 Beds

2 Baths

1,728 Sq.Ft.

$4,000,000

MLS#: O6362527
One or more photo(s) has been virtually staged. Welcome to a rare expression of Florida luxury where pristine waterfront, private acreage, and elevated design come together to create a lifestyle few properties can offer. Set behind a gated entrance on nearly six private acres with over 220 feet of shoreline on spring-fed Lake Pickett, this eloquently renovated estate invites you to experience every day like a private resort.
Wake to breathtaking lake views, launch your boat from your private dock with lift, spend afternoons skiing, paddleboarding, fishing, or simply enjoying the peaceful beauty of one of Central Florida's most sought-after private lakes. Beyond the shoreline, the property transforms into your own recreational retreat with open green space for ATVs, outdoor adventures, gardening, entertaining, or creating the ultimate family playground—all while remaining minutes from the conveniences of Orlando, Oviedo, Geneva and Chuluota. 
Inside, more than 4,000 square feet of thoughtfully redesigned living space showcases timeless finishes and effortless elegance. The chef's kitchen serves as the heart of the home with custom cabinetry, premium appliances, generous prep space, and expansive views of the pool and lake beyond. White oak-inspired ceramic flooring flows throughout the main living areas, while walls of glass invite natural light and stunning water views into nearly every room.
The private primary suite offers a true sanctuary with a spa-inspired bath, custom walk-in closet, and tranquil views that make every morning feel like a vacation. A flexible split-bedroom floor plan provides exceptional privacy for family and guests, while additional living spaces adapt seamlessly for a home office, fitness room, media lounge, or multigenerational living.
Outdoor living is where this estate truly shines. A resort-style heated pool and spa with sun shelf, retractable screened lanai, outdoor shower, lakeside gazebo, greenhouse, fruit trees, and beautifully lush grounds create endless opportunities for entertaining or relaxing in complete privacy. A detached garage and additional storage buildings provide abundant space for recreational equipment, boats, water toys, and hobbies.
Opportunities to own nearly six gated lakefront acres on one of Central Florida's premier private ski lakes are exceptionally rare. This is more than a family home—it's a destination where every season is boating season, every sunset becomes an event, and every day embraces the very best of the Florida lifestyle.
#O6348789

ORLANDO

4733 CHULUOTA ROAD

4 Beds

4 Baths

4,094 Sq.Ft.

$3,699,000

MLS#: O6348789

 - property

Send a message

Message successfully sent.

Your message

What is 3 + 4 ?

Reason for contacting?

I agree to receive email communication and understand I can unsubscribe at any time.

I agree to be contacted by The Graf Group of Coldwell Banker via call, email, and text for real estate services. To opt out, you can reply 'stop' at any time or reply 'help' for assistance. You can also click the unsubscribe link in the emails. Message and data rates may apply. Message frequency may vary. Privacy Policy

Sign Out

Virtual Assistant

Would you like to take the next step with this property? We can help you schedule a showing or virtual tour, or send you more details.

Yes, I would like more information.

Thank You for Your Reply, One of Our Agents will contact you as soon as possible

No, maybe later.

Thank you, you can always contact me via email, phone number or through the contact form.

Realhub AI

Lucy - Your AI-Powered Realtor

Update Your Temporary Password

Personalize your search

Enter your email and we'll notify you immediately when new listings match what you're looking for.

or enter email address

Already have an account ? Login here

Continue your home search

I agree to receive communications and understand I can unsubscribe at any time.

I agree to be contacted by The Graf Group of Coldwell Banker via call, email, and text for real estate services. To opt out, you can reply 'stop' at any time or reply 'help' for assistance. You can also click the unsubscribe link in the emails. Message and data rates may apply. Message frequency may vary. Privacy Policy

Already have an account ? Login here

We use cookies

We use cookies primarily for analytics to enhance your experience. By accepting, you agree to our use of these cookies. You can manage your preferences or learn more about our cookies policy.