Features & Amenities

Interior

  • Total Bedrooms

    4

  • Bathrooms

    2

  • Cooling YN

    YES

  • Cooling

    Central Air

  • Fireplace YN

    NO

  • Heating YN

    YES

  • Heating

    Electric

  • Pet friendly

    Yes

Exterior

  • Garage

    No

  • Construction Materials

    Vinyl Siding

  • Other Exterior Features

    Storage

  • Pool

    No

  • Waterfront YN

    NO

Area & Lot

  • Lot Size(acres)

    1.17

  • Lot Size(square feet)

    50,965

  • Property Type

    Residential

  • Property Sub Type

    Single Family Residence

Price

  • Sales Price

    $998,000

  • Tax Amount

    $3,901

  • Sq. Footage

    2,232

  • Price/SqFt

    $447

HOA

  • Association

    No

School District

  • Elementary School

    N/A

  • Middle School

    N/A

  • High School

    N/A

Property Features

  • New Construction

    NO

  • Ownership

    Fee Simple

  • Senior Community YN

    NO

  • Sewer

    Public Sewer

  • Tax Lot

    11

  • Water Source

    Public

Schedule a Showing

Showing scheduled successfully.

<
>
IN PERSON
VIA CHAT

What is 3 + 4 ?


Change time

Mortgage calculator

Estimate your monthly mortgage payment, including the principal and interest, property taxes, and HOA. Adjust the values to generate a more accurate rate.

Your payment

Principal and Interest:

$

Property taxes:

$

HOA fees:

$

Total loan payment:

$

Total interest amount:

$

Location

County

Hillsborough

Elementary School

Middle School

High School

Listing Courtesy of Christopher Johnson , KELLER WILLIAMS REALTY AT THE LAKES

RealHub Information is provided exclusively for consumers' personal, non-commercial use, and it may not be used for any purpose other than to identify prospective properties consumers may be interested in purchasing. All information deemed reliable but not guaranteed and should be independently verified. All properties are subject to prior sale, change or withdrawal. RealHub website owner shall not be responsible for any typographical errors, misinformation, misprints and shall be held totally harmless.

Agent Michael Graf

Business Coach | Executive Sales Associate | Realtor®

Michael Graf

Call Michael today to schedule a private showing.


* Listings on this website come from the FMLS IDX Compilation and may be held by brokerage firms other than the owner of this website. The listing brokerage is identified in any listing details. Information is deemed reliable but is not guaranteed. If you believe any FMLS listing contains material that infringes your copyrighted work please click here to review our DMCA policy and learn how to submit a takedown request.© 2024 FMLS.
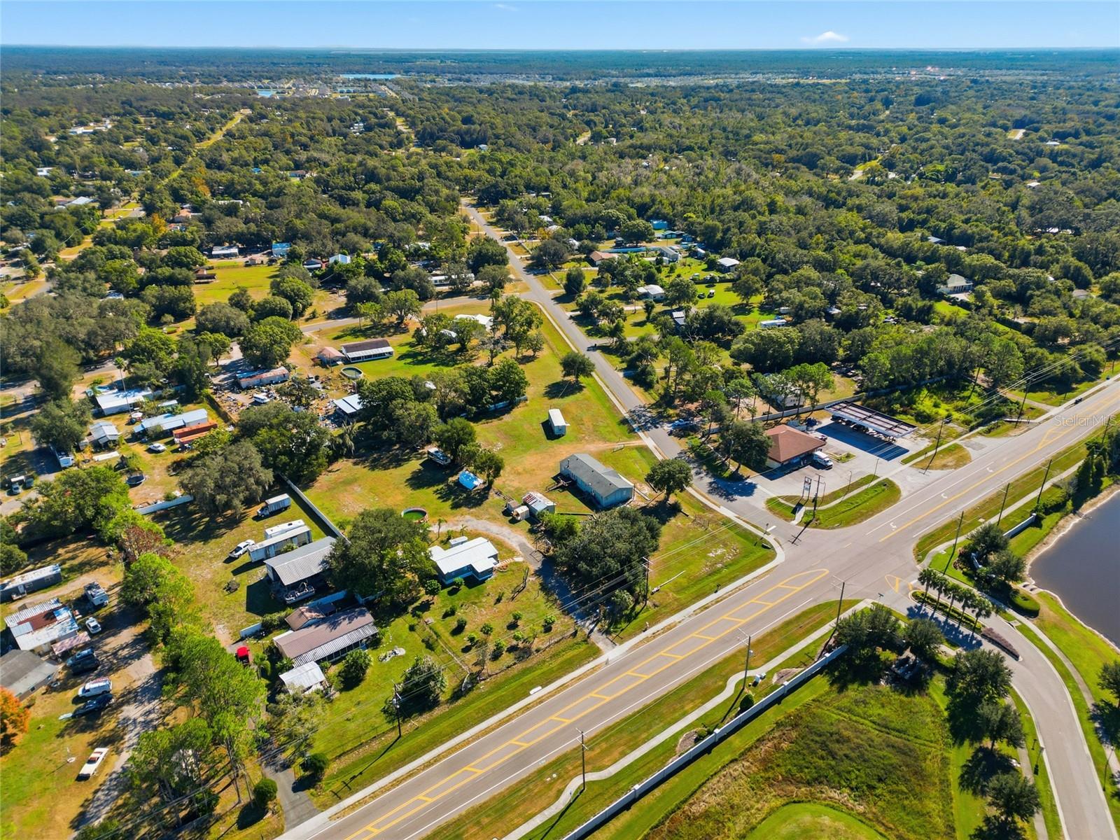
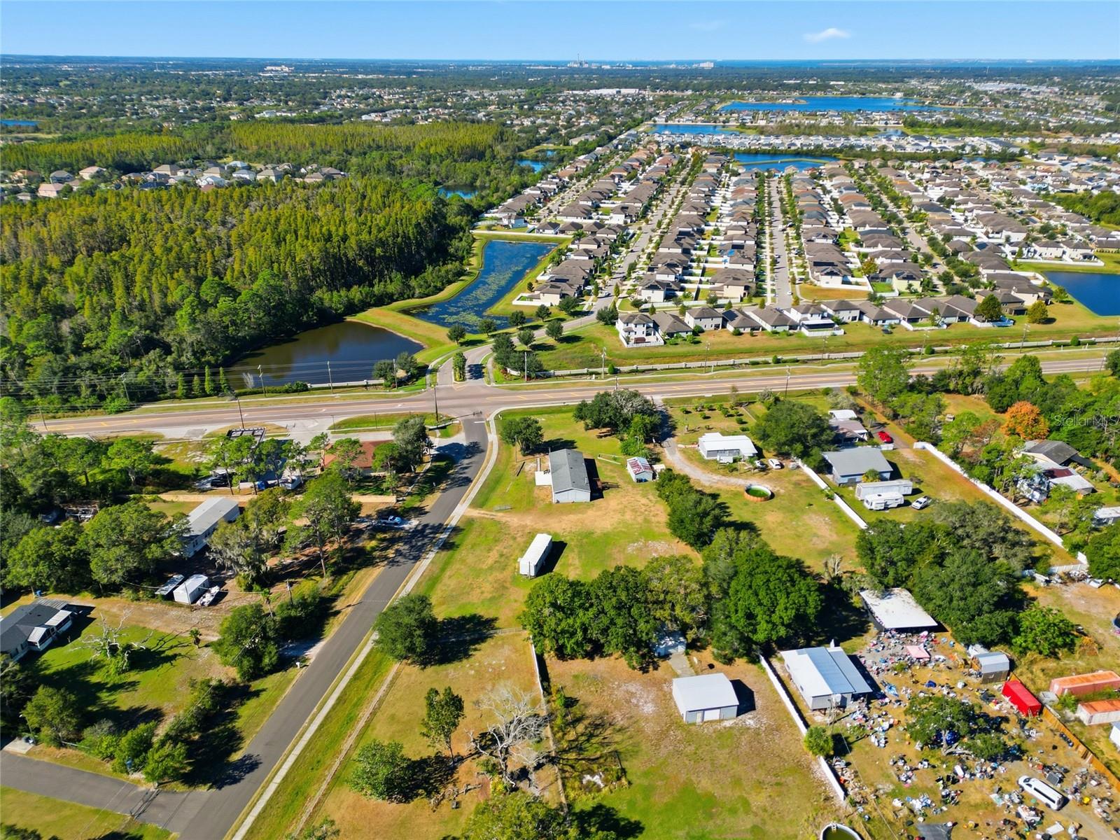
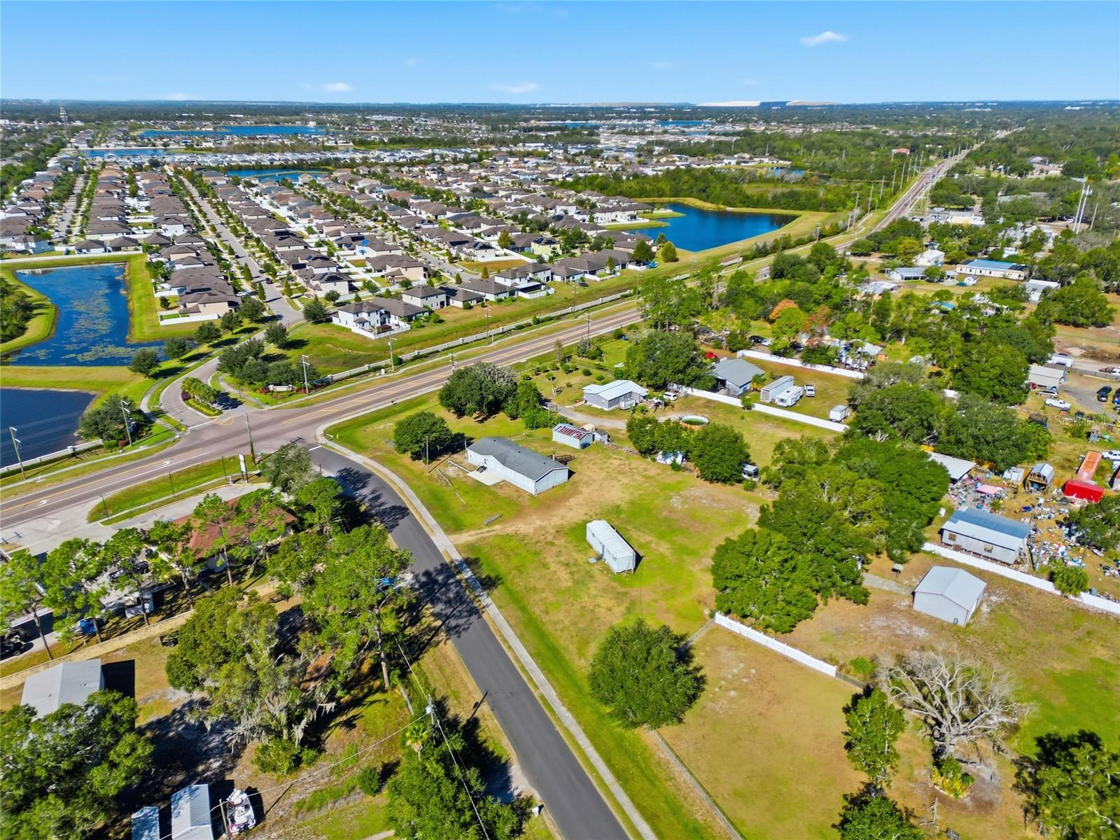
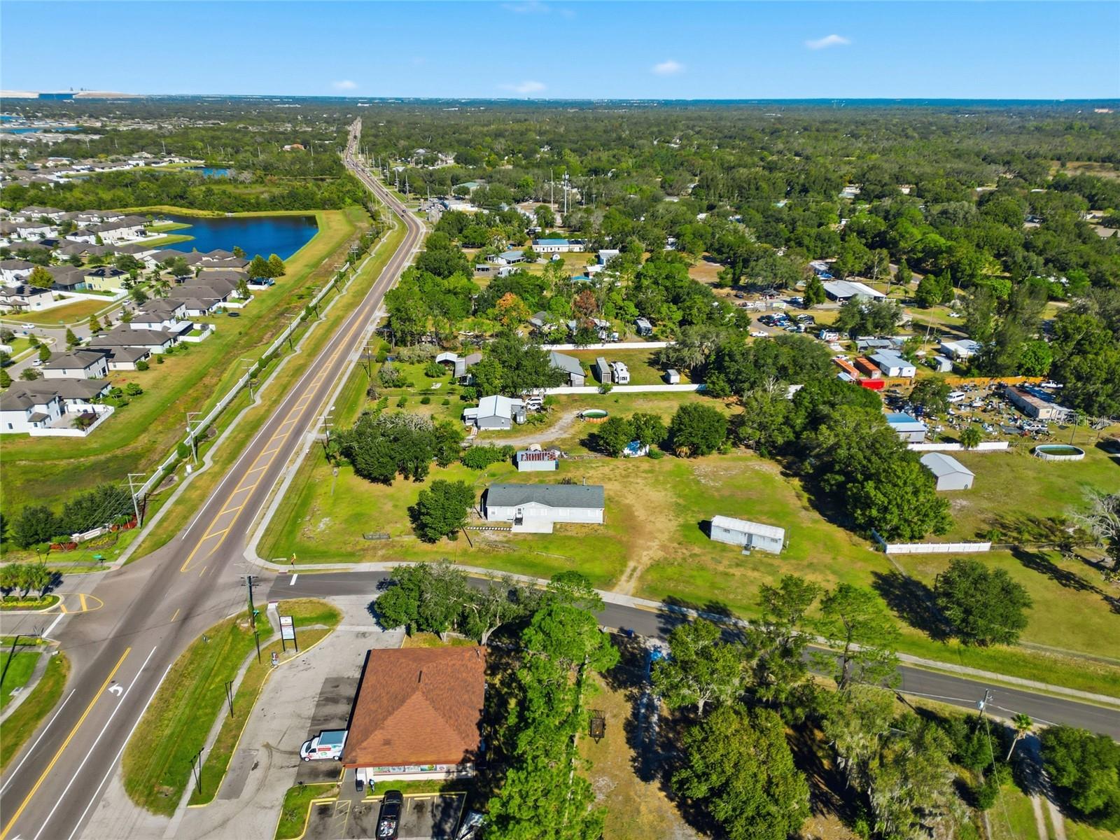
Virtually Staged. Prime Location in Hillsborough County!
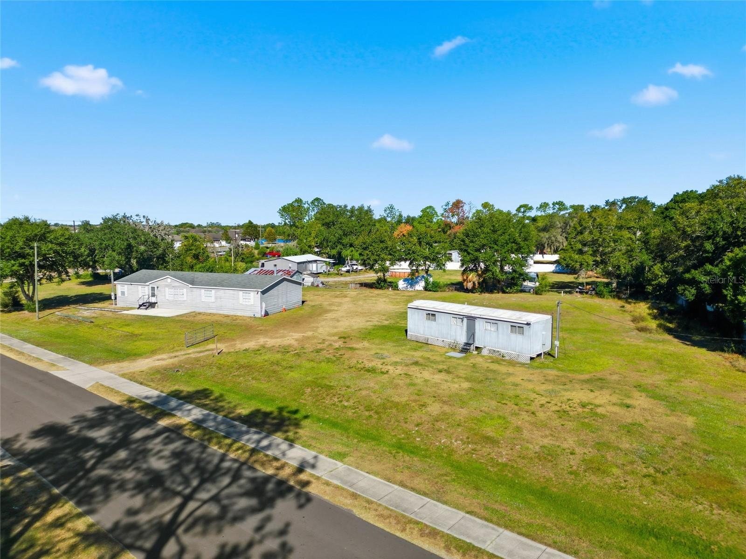
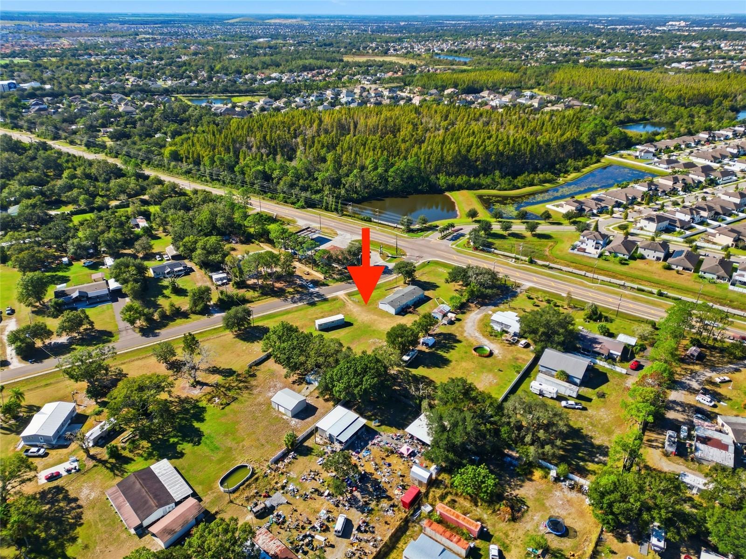
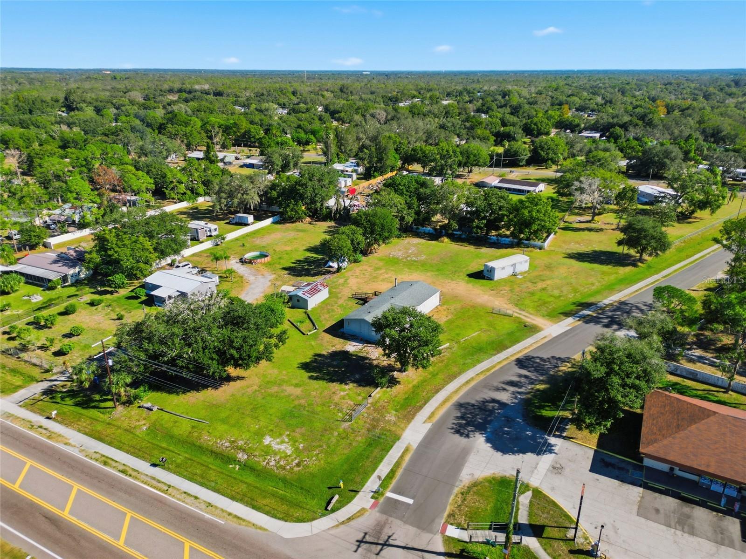
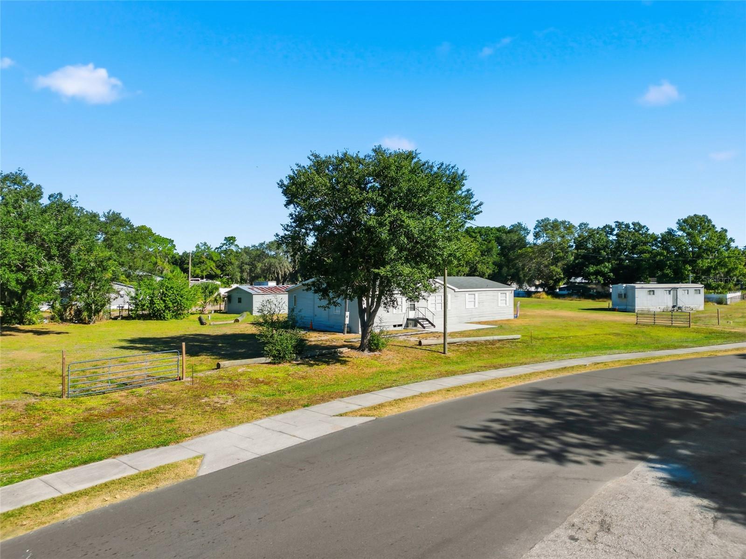
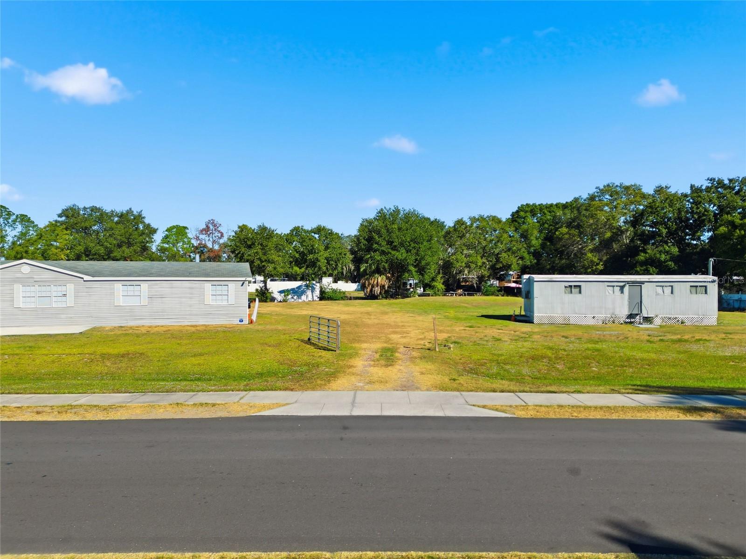
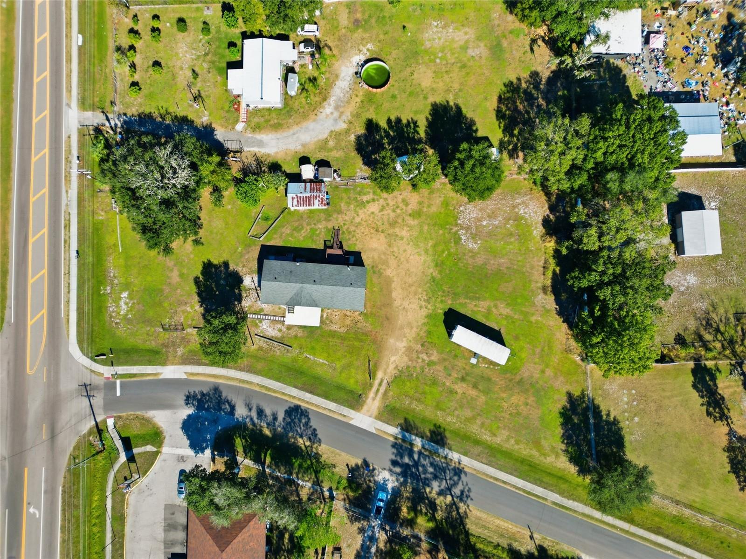
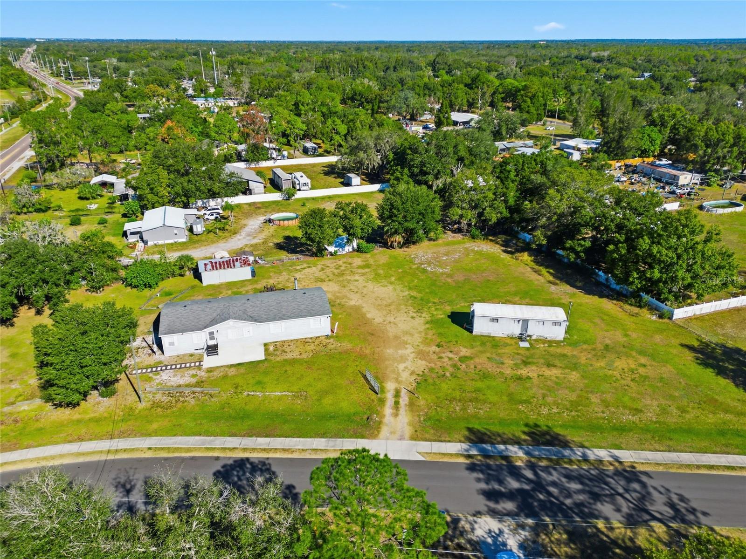
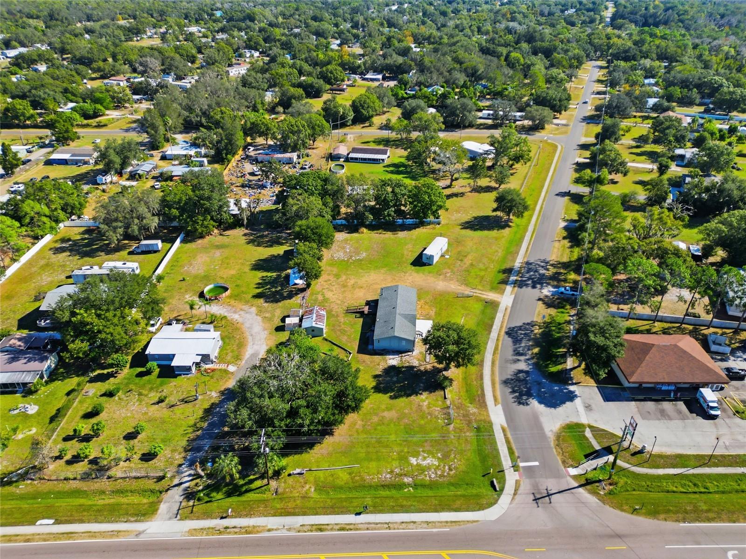
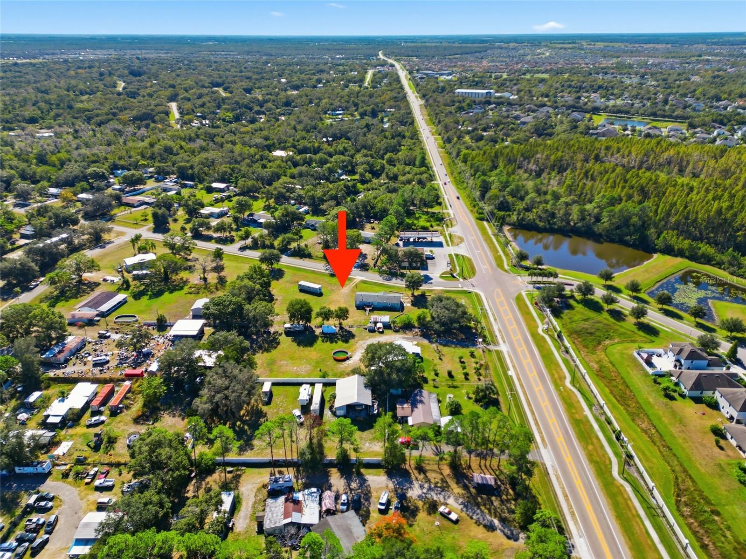
Nestled within an established neighborhood, this 1.17-acre corner lot at 12422 Balm Riverview Rd presents a unique opportunity to invest in one of Riverview’s most dynamic areas. The 2,322 sq. ft. manufactured structure sits on a beautifully maintained property, perfectly positioned for both work and leisure.

Located just minutes from the vibrant Tampa Bay area, you’ll enjoy convenient access to major dining, shopping, and entertainment destinations. The property’s central location offers excellent visibility and accessibility, making it ideal for a variety of uses. The seller is currently applying for rezoning to CN or mixed use, opening the door to exciting development possibilities.

With city water and septic already connected, this site is ready for its next phase—whether as an investment, a business venture, or a creative redevelopment project. Don’t miss the chance to own land in this fast-growing, high-demand corridor of Riverview, FL.

12422 BALM RIVERVIEW ROAD

Message successfully sent.

What would you like to know?

What is 3 + 4 ?

I agree to receive email communication and understand I can unsubscribe at any time.

I agree to be contacted by The Graf Group of Coldwell Banker via call, email, and text for real estate services. To opt out, you can reply 'stop' at any time or reply 'help' for assistance. You can also click the unsubscribe link in the emails. Message and data rates may apply. Message frequency may vary. Privacy Policy

Related Properties

Welcome to 13249 Wildflower Meadow Dr, an exceptional 6-bedroom, 6-full-bath residence with a private in-law suite, located in the desirable Triple Creek Phase 4 community of Riverview.  Offering an impressive amount of living space, extensive custom upgrades, and a rare multigenerational layout, this home is designed to provide both connection and privacy under one roof.  This home features over $150,000 worth of upgrades!

One of the home’s most distinctive features is the attached in-law suite, thoughtfully separated from the main living area by custom barn-style doors off the kitchen.  The suite also features its own private exterior entrance, two full bathrooms, and flexible living space, making it ideal for extended household living, long-term guests, a private retreat, or anyone seeking additional independence while remaining connected to the main home.

Inside, the home is filled with upgrades that add both function and comfort.  The kitchen features a double oven and custom pot filler, while additional improvements include a custom primary closet, built-in speaker system throughout the home and lanai, custom laundry room, whole-home water purification system, epoxy-coated garage flooring, and an electric vehicle charging station.

The home’s HVAC systems have also received significant upgrades focused on system care and indoor air quality.  The ductwork throughout the home was professionally cleaned and sanitized, including supply and return vents and grilles. UV-C air purification systems were installed to help inhibit mold and microbial growth within the HVAC equipment, while hard-start components were added to the exterior units to promote smoother compressor startups and reduce strain on the systems. These improvements provide an added level of HVAC protection and air-quality support throughout the home.

Step outside to a backyard designed for year-round Florida entertaining.  The extended hardtop lanai features a custom outdoor kitchen and grill, creating an ideal space for hosting family and friends.  A specialty turf area provides attractive, low-maintenance space for recreation and gatherings, while the screened enclosure is enhanced with custom high-powered LED lighting that can be configured directly from a mobile device, allowing you to set the atmosphere for everything from relaxed evenings to lively get-togethers.

The thoughtful upgrades, flexible living spaces, and outdoor amenities make this home especially well-suited for today’s lifestyle. Whether accommodating multiple generations, hosting extended guests, working from home, or simply enjoying the additional space and privacy, the floor plan offers possibilities rarely found in the area.

Conveniently located near I-75 and US-301, the home provides easy access to Tampa, surrounding employment centers, shopping, dining, recreation, and Florida’s Gulf Coast. With its rare private in-law arrangement, six full bathrooms, expansive floor plan, extensive custom improvements, upgraded HVAC and air-quality systems, and resort-style outdoor entertaining space, 13249 Wildflower Meadow Dr offers a combination of space, versatility, and features that truly sets it apart.
#TB8537698

RIVERVIEW

13249 WILDFLOWER MEADOW DRIVE

6 Beds

6 Baths

4,933 Sq.Ft.

$869,900

MLS#: TB8537698

Fantastic lot, great location, and move-in ready! The two story front porch welcomes through double doors into this well maintained and beautifully upgraded property. Through double front door and immediately to the left is the home office with French doors for privacy. Engineered wood floors lead past a full bathroom and formal dining area and into the great room with a peek of the patio, pool, and pond. To the left is a spacious living area and to the right is the expansive kitchen and breakfast nook with a glimpse of the first of two primary suites. The kitchen features dark wood cabinets, pull-outs in the lower cabinets, storage on both sides of the island, under-cabinet lighting and stone counter tops. Through the kitchen is a Butler's pantry/arrival station as well as a large walk-in pantry. The only bedroom downstairs is the first of two owner suites and has a well-appointed en-suite bath as well as dual walk-in closets. Upstairs is a very generous bonus room with access to the first of two balconies. To the right is the large laundry room with space to personalize and next is bedroom two with a walk-in closet. A conveniently located bathroom is close by. Bedroom three shares a jack-and-Jill bath with bedroom 4 and both have walk-in closets. Bedroom 3 also has access to the second balcony, which sits at the front of the home. A second owner suite offers private access to the balcony shared with bonus room and overlooking the pool and pond areas. The en-suite bath is well-appointed and the massive closet offers almost unlimited opportunities for customization. Travertine pavers provide an upgraded look to an already inspiring pool area with arguably the best view in the neighborhood. The pool/spa area has a lighting system that can be controlled via remote and synced to music. With a three car garage, two balconies, two primary suites, walk-in closets for every bedroom, and a pool area built for luxury entertaining, this home is beautifully laid out for work, play, and entertaining! Arrange your showing today!
#TB8537789

RIVERVIEW

11009 CHARMWOOD DRIVE

5 Beds

5 Baths

4,768 Sq.Ft.

$857,900

MLS#: TB8537789

You’ll love this stunning executive pool home in Waterford on the Alafia, an exclusive gated community tucked quietly along the Alafia River, one of Tampa Bay’s hidden gems. This beautifully updated four-bedroom, three-bath residence sits on a meticulously landscaped ½-acre lot and welcomes you with a grand circular driveway, lush gardens and an elegant fountain entry. Inside, the foyer opens to a gracious formal living room overlooking the pool and spacious formal dining room ideal for entertaining. With minimum of $200,000 in upgrades, you will appreciate the attention to detail! The chef’s kitchen features top-tier appliances such as Wolf induction stovetop with convection oven, Viking dishwasher, GE Profile refrigerator, GE Café microwave, rich cabinetry, granite counters, a pass-through breakfast bar and a sunny dinette with pool views. The inviting family room offers a stone fireplace, surround sound, in-wall TV wiring and a wet bar, great for entertaining. Premium ¾-inch engineered white oak wood flooring flows throughout most of the home, including the serene primary suite, featuring dual walk-in closets and French door access to the lanai. The spa-style en-suite bath includes dual vanities, a garden tub and a rainfall shower. Three additional bedrooms provide flexibility for an office, gym or hobby space. Bedroom four overlooks the lanai with easy French door access. Extraordinary outdoor living awaits with a sparkling pool, expansive brick paver lanai and a professional-grade 54-inch Viking grill. The backyard feels like a private park, complete with a gazebo, fire pit, fishpond with water garden, and lush landscaping. The oversized three-car garage offers a large storage room and premium Race Deck flooring. Home replumbed in 2018. Waterford on the Alafia residents enjoy a community park with swings, basketball and tennis, close to top schools, shopping, dining, Tampa, MacDill AFB and more! This is luxury living in one of the area’s desirable gated enclaves. In Flood Zone X, and property taxes include annual HOA fee.
#TB8532613

RIVERVIEW

13203 SPINDLEWYCK COVE

4 Beds

3 Baths

2,687 Sq.Ft.

$850,000

MLS#: TB8532613
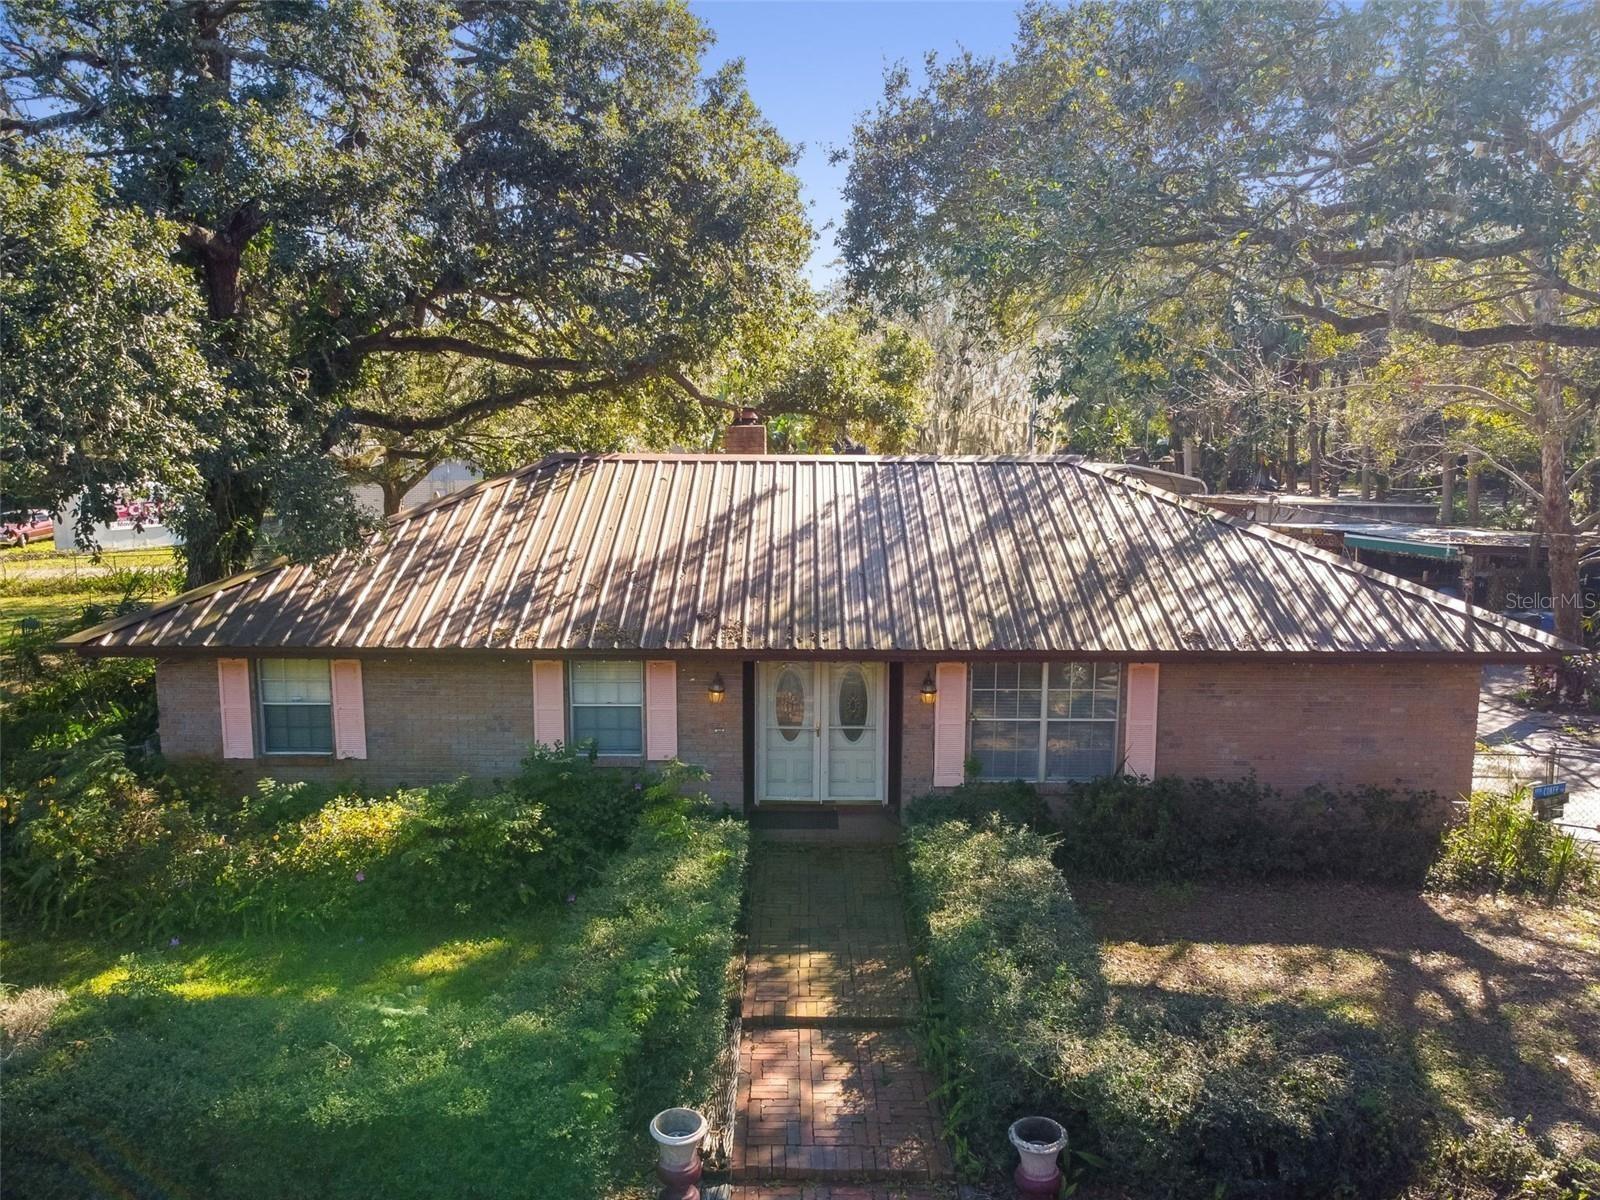
Prime Riverview Corner Development Opportunity: This high-visibility, 1.5-acre (MOL) corner property consists of two adjoining parcels zoned Planned Development (PD) a 0.90 acre lot featuring a beautifully updated 3-bedroom, 2.5-bathroom pool home and an adjacent 0.61 acre vacant lot to the south. Complete with a commercial site plan available for immediate redevelopment. Boasting 435 feet of frontage on Balm Riverview Road and 294 feet on McMullen Road, this dual-access tract is perfectly positioned in a major growth corridor directly across from the AdventHealth Riverview campus, making it an ideal location for medical or professional offices, daycares, or garden centers. The lushly landscaped grounds currently offering a comfortable residence with a wood-burning fireplace, a lifetime metal roof (2010), a new AC (2021), a new pool pump (2022), and massive outdoor amenities including a covered entertainment pavilion with an outdoor kitchen, and county water connectivity. Whether utilized as a unique live-work estate, held for investment, or redeveloped into a commercial hub, this versatile property offers unmatched potential in a booming market.
#TB8529373

RIVERVIEW

10901 MCMULLEN LOOP

3 Beds

2 Baths

1,738 Sq.Ft.

$799,000

MLS#: TB8529373
Price reduced
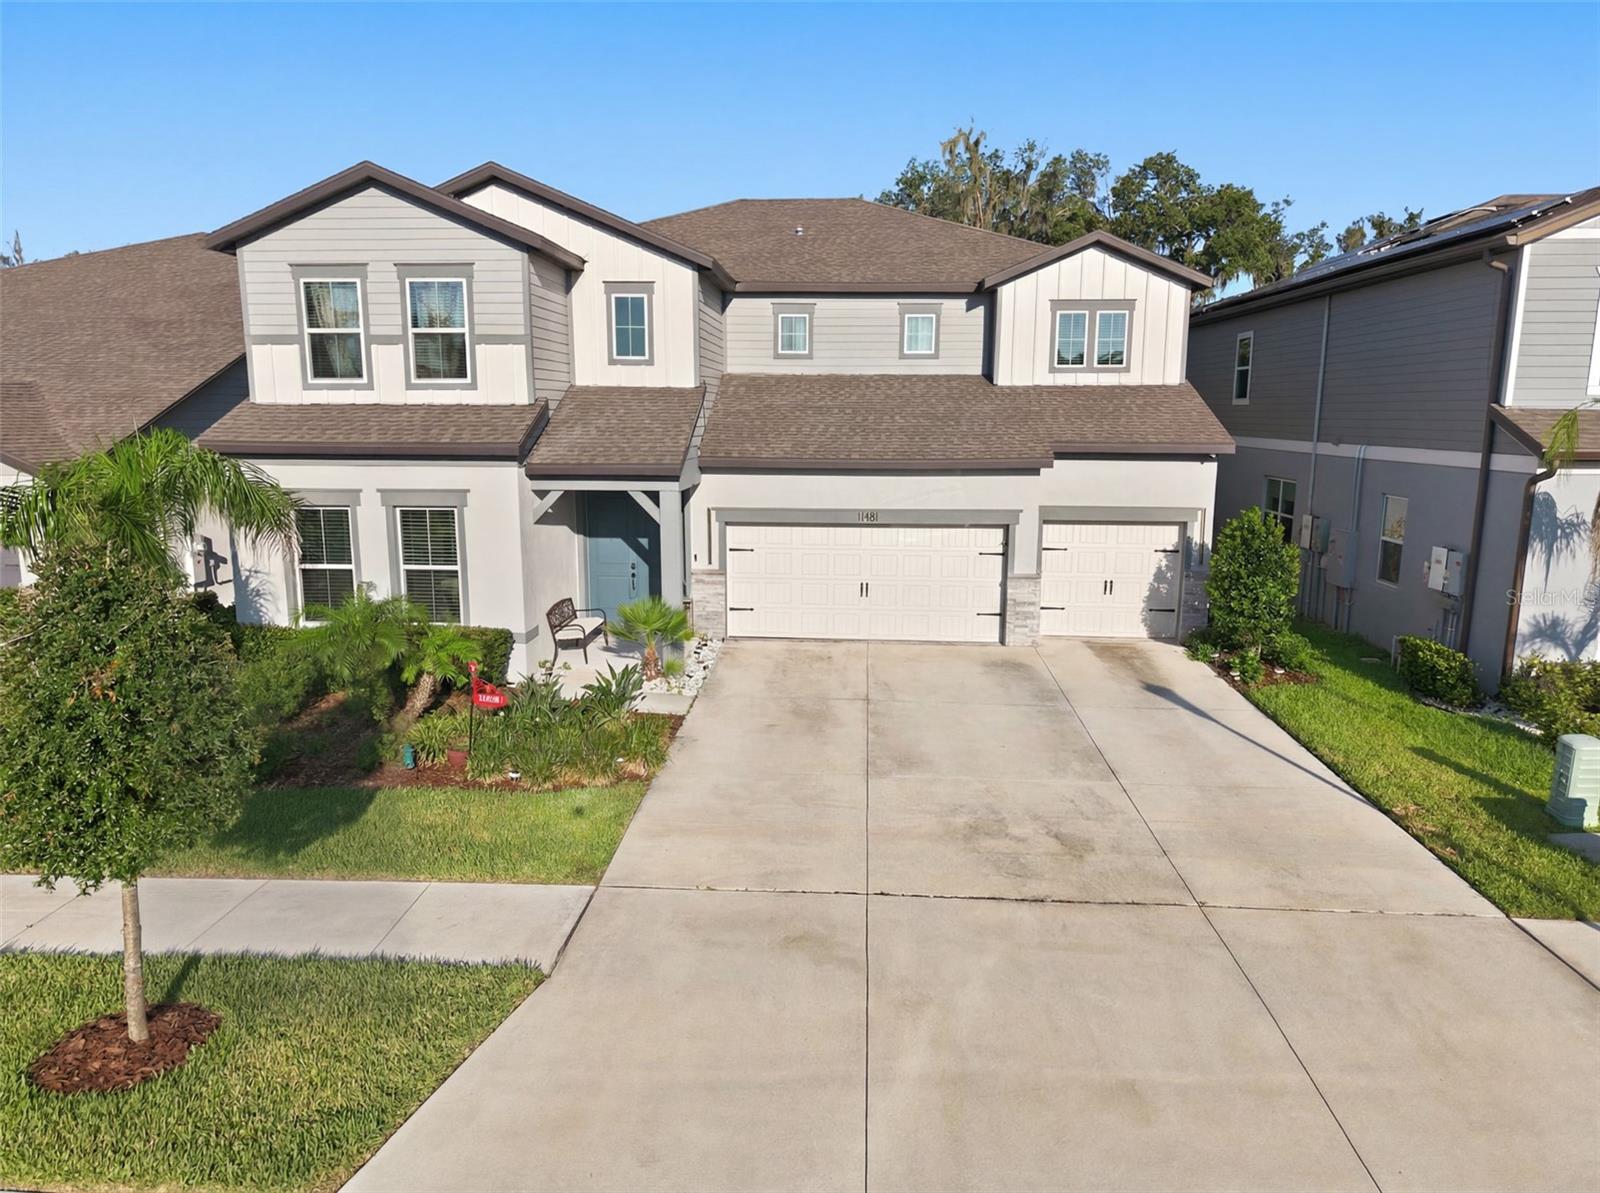
Welcome to Florida living at its finest! This magnificent 5-bedroom, 5-bathroom residence offers 4,281 heated square feet (5,744 total) within the exclusive gated community of Hammock Crest, zoned for top-rated schools.
 Step into an expansive floor plan featuring soaring ceilings and a stunning staircase that sets the tone for this sophisticated home. Tile flooring flows throughout the main level, while plush carpet upstairs adds warmth and comfort. Elegant light fixtures and designer accent walls elevate every room with refined style.
The gourmet kitchen is a true showstopper, anchored by a massive island with seating, a bright breakfast area, and premium appliances. Wine enthusiasts will love the built-in wine refrigerator and wine rack, complemented by a charming coffee bar just off the kitchen and a spacious walk-in pantry. Adjacent to the main living area, a flexible bonus room offers the perfect home office or a private first-floor guest suite.  A hardwired sound system runs throughout the home for seamless entertainment. Upstairs, a large custom laundry room with cabinetry and a stylish backsplash adds everyday convenience. Enjoy true privacy with no rear neighbors and serene green space views from the massive screened lanai an entertainer's dream, complete with a full bathroom and ready for your future pool. Permanent holiday lighting adds year-round curb appeal, and the 3-car garage offers ample space for vehicles and storage.  This exceptional home checks every box for luxury, comfort, and convenience. Schedule your private tour today!
#TB8528724

RIVERVIEW

11481 OWASEE TRAILS PLACE

5 Beds

5 Baths

4,281 Sq.Ft.

$825,000

MLS#: TB8528724
Price reduced
Welcome to Your Own Slice of Paradise — 13020 Shadow Run Blvd, Riverview, FL 33569                                                                            

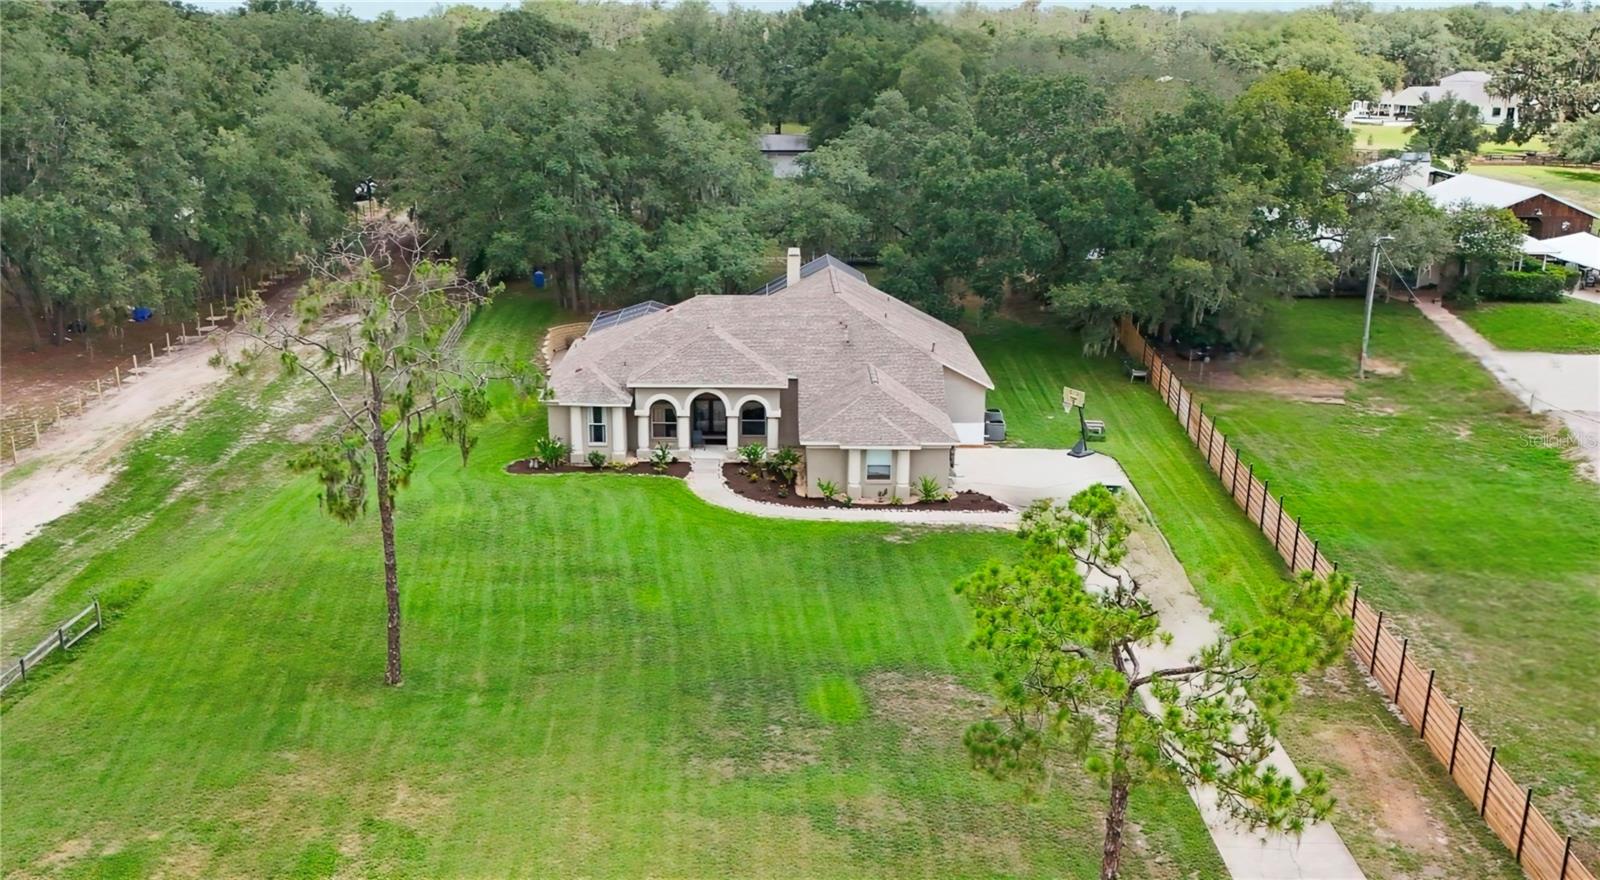
No HOA. No CDD. Zoned FishHawk schools with two rare acres of Agriculture-zoned land directly across from the scenic 178-acre Grady Lake. This is the kind of property that simply doesn't come up often in the heart of Riverview. Bring your chickens, goats, or horse — there's room to roam, and room to breathe and best of all has its own well water.
This sprawling 3,117 sq ft estate makes a statement from the moment you step through the double stained-glass entry doors. Formal living and dining rooms, each framed in elegant crown molding, set a warm and welcoming tone. The open-concept kitchen is a true showstopper with rich cherry cabinetry, granite-wrapped countertops, Gas cook top stove island, with double-refrigerator package, and double Oven package with a deep chef's sink overlooking the sunlit family living area. You're always part of the conversation while you cook. 
The split 3-way floorplan offers 5 spacious bedrooms and 4 full bathrooms Plus a dedicated office/den with plenty of room for family to grow, gather, and entertain for years to come. The home itself includes an attached oversized 3-car garage rounds out the parking and storage for the whole family. Step outside and the possibilities keep going. Unwind on the screened lanai overlooking your private pool and spa, or fire up the outdoor kitchen for al fresco dining under the lights. With two full acres, there's ample space for RVs, boats, trailers, and all your toys. In addition, you have an oversized 40ft x 27ft detached storage building/garage/shed with running water and electric power, ideal for a home-based business, workshop, or equipment storage. Minutes from shopping, dining, top-rated Hillsborough County schools, and quick access to I-75 and the greater Tampa Bay area, 13020 Shadow Run Blvd offers a rare blend of privacy, space, and convenience — acreage, lake views, and this level of indoor-outdoor living don't come around often in Riverview. Schedule your private showing today before this one-of-a-kind estate is gone!
#TB8527406

RIVERVIEW

13020 SHADOW RUN BOULEVARD

5 Beds

4 Baths

3,117 Sq.Ft.

$898,888

MLS#: TB8527406
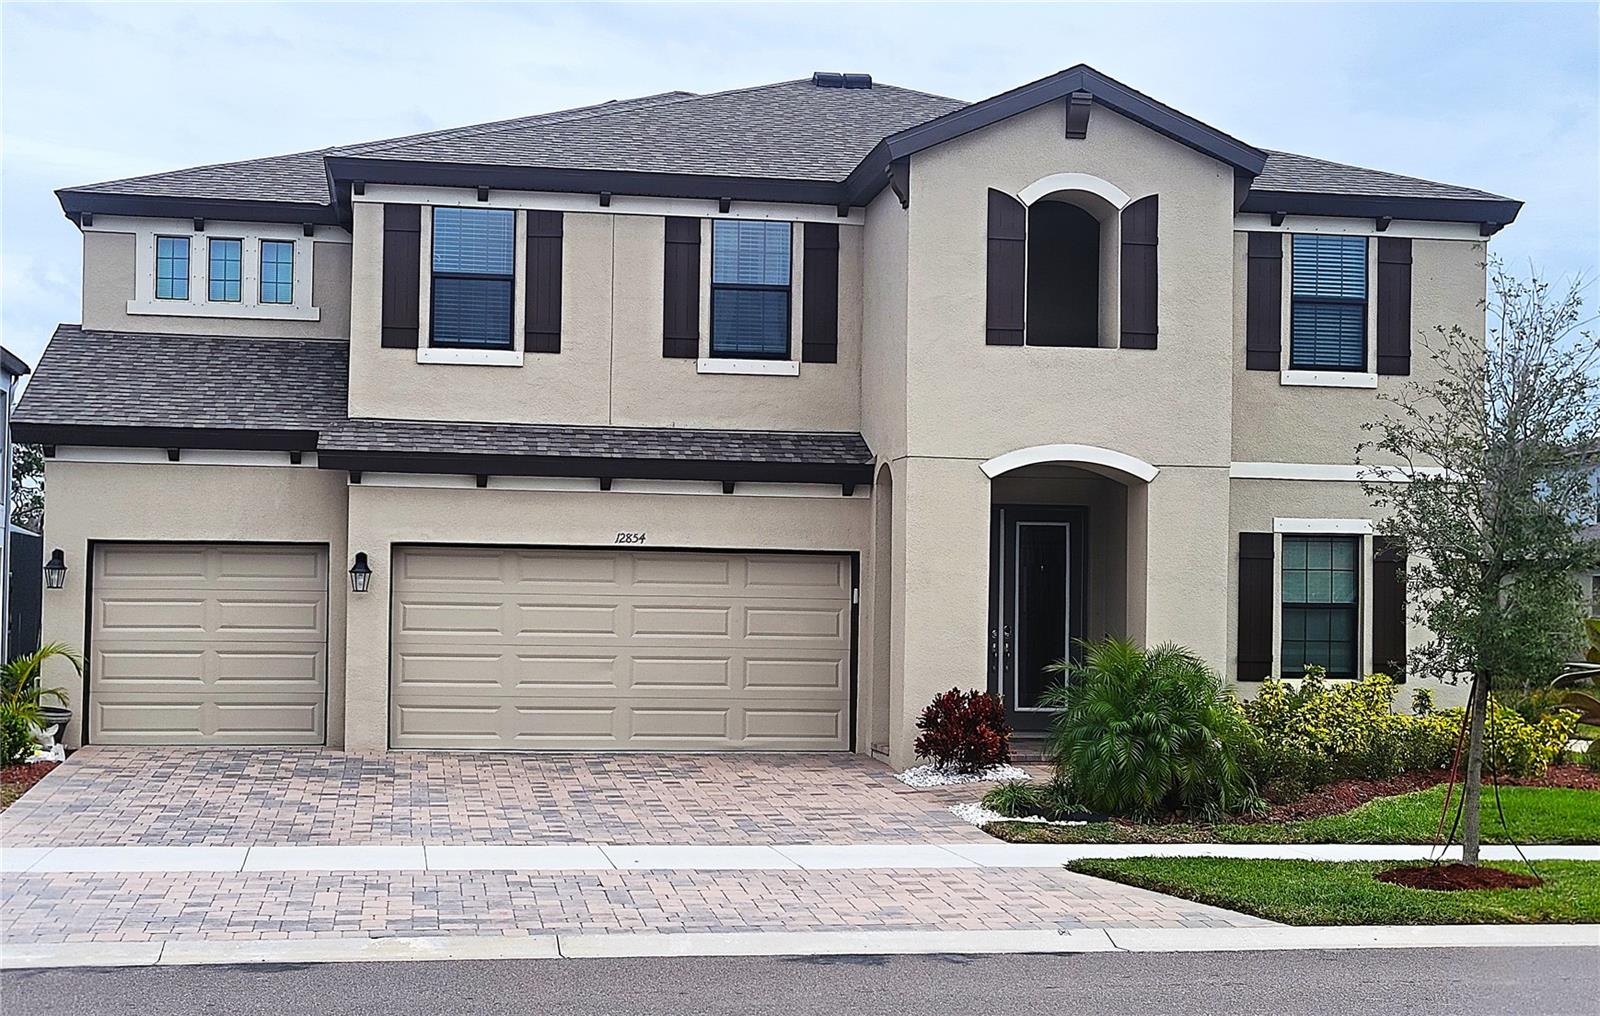
View this immaculate luxury home. Spacious 6 bedroom, 5 full baths, 4831 square feet home was built by West Bay Homes Builders offering true Florida resort-style living. Most rooms have over-sized walk-in closets. The kitchen has Quartz counter-tops and high-end fixtures. The extended foyer opens to a formal living room, formal dining room, a great room, kitchen island, breakfast nook, and lower outdoor lanai which overlooks the waterfront. The downstairs flooring is ceramic tile with wood-design. The second floor consist of three secondary bedrooms, two bathrooms, and a very expansive bonus room and loft which leads to the upper lanai. Includes an extraordinarily large laundry room with spacious countertop space and cabinets. Also, on the 2nd floor is the Private Owners Retreat. This Master Bedroom EnSuite consist of: Double-door entry, marble flooring, spa-like bathroom, and a massive walk-in closet. The exterior is a Mediterranean elevation design, professionally landscaped lawn with automated irrigation. The home IS NOT in a flood zone. There are 3 clubhouses within the community. The Hammock Club Amenity Center has multiple swimming pools, tennis, pickleball, and basketball courts, walking and biking trails, playgrounds, fitness centers, meeting areas and more.  The location of this home is one of its greatest assets, it is adjacent to the trailhead of one of Triple Creeks’ miles-long trails for walking, jogging, or even the occasional golf cart scenic viewings. Just up the road on Hwy 301 you will find many eateries, restaurants, shopping, and services. There are nearby schools within and adjacent to the Triple Creek Community for K-12.  Move-In Ready!
#TB8522799

RIVERVIEW

12854 BOGGY CREEK DRIVE

6 Beds

5 Baths

4,831 Sq.Ft.

$799,900

MLS#: TB8522799
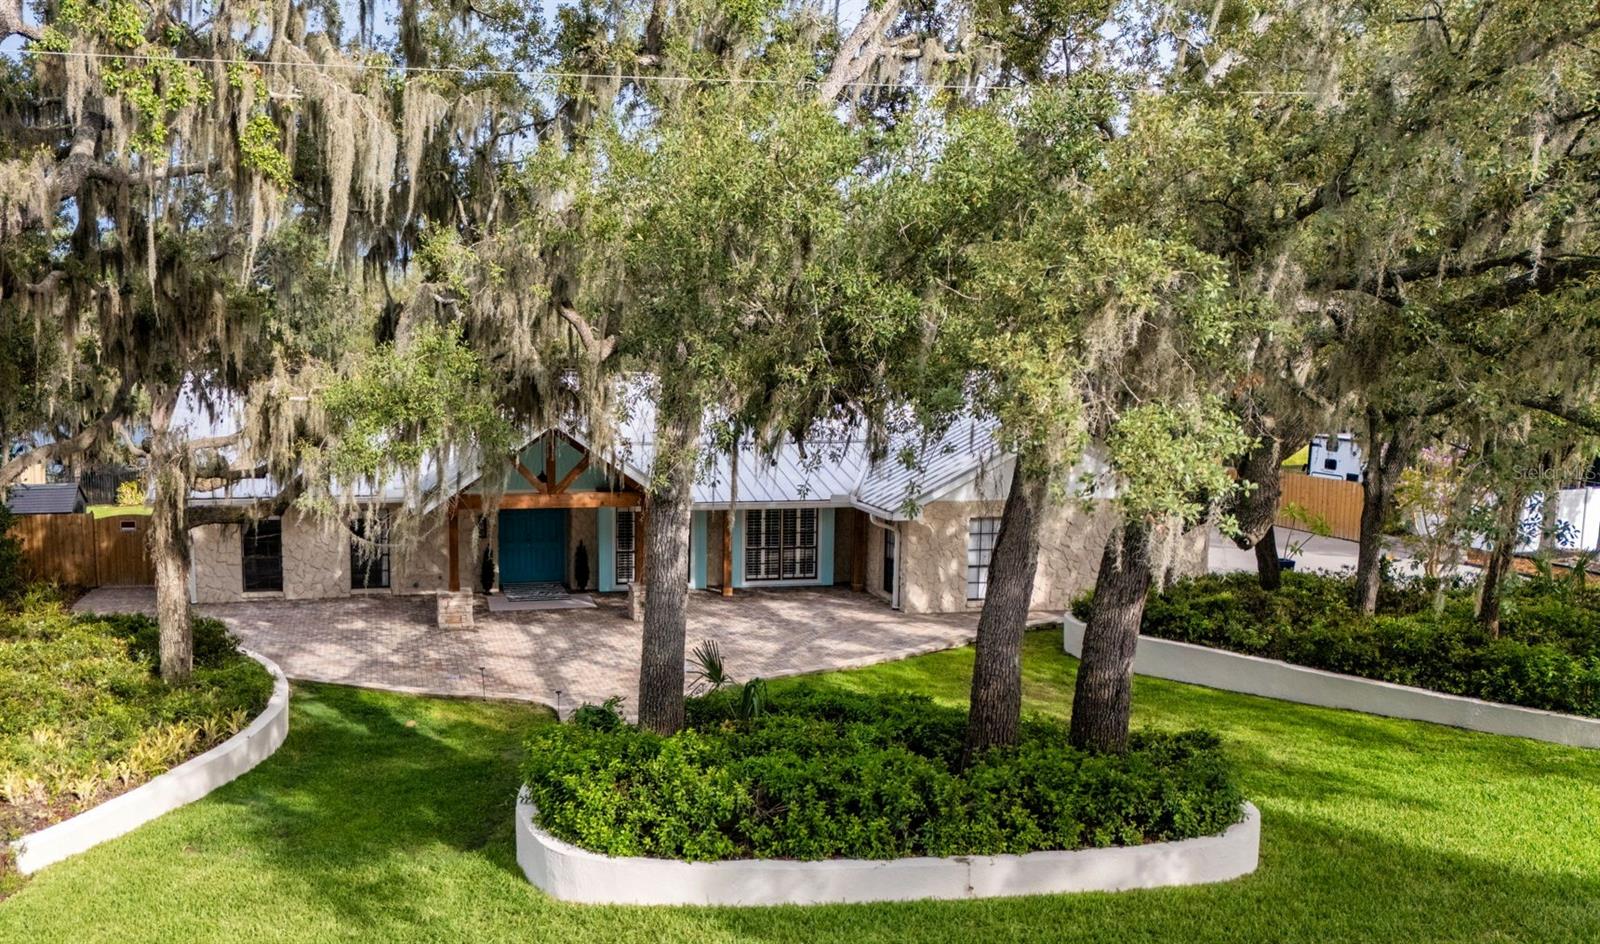
Price reduced
Over 1 Acre Lakefront Home with Dock, Pool, and Exceptional Outdoor Living
Welcome to this beautifully updated lakefront home situated on over 1 acre, more or less, with a private dock, no CDD, and low HOA fees. Designed for entertaining and relaxed Florida living, this spacious 4-bedroom, 3-bath home also features a dedicated office, laundry/mudroom, oversized garage, deep pool, and multiple outdoor entertaining areas.
A large covered front porch with cedar beams and stacked stone accents creates a warm and inviting entry. Inside, you are welcomed by a spacious foyer, engineered hardwood flooring, tile throughout, no carpet, and abundant closet space. The flexible living room offers multiple possible uses, including a game room, formal dining space, or additional sitting area.
The updated open-concept kitchen features a bright marble-topped island, solid marble backsplash, stainless steel appliances, and excellent flow into the great room and dining area. The great room is a true centerpiece of the home, complete with a stacked stone wood-burning fireplace, custom built-ins, and recessed sliding glass doors that open to the outdoor living spaces.
All bathrooms have been tastefully updated, and every bedroom includes a walk-in closet customized by California Closets. The oversized primary suite offers recessed sliding glass doors for indoor-outdoor living, plus two large separate walk-in closets. The updated primary bathroom features a walk-in shower with a rolling glass barn door, Clearview glass coating, a free-standing soaking tub, Carrara-style tile, custom cabinetry, and a separate water closet. Enjoy the combo shower fan/vent with multi-color LED lights and Blue-Tooth speaker capabilities. Watch your favorite movie or TV show from the shower or while soaking in the free-standing tub on the Wi-Fi enabled TV screen that is EMBEDDED inside your bathroom mirror.
Outdoor living is where this home truly shines. Fish or lounge on your own personal dock! Enjoy the deep pool, freshly updated pool deck, two attached covered patio areas, screened lanai, outdoor pavered deck, private outdoor shower, fenced side yards, and approximately 5,000 square feet of concrete brick pavers, with hardscape retaining walls, sidewalks, and front courtyard space. Pavered walkways and hardscape provide convenient access around the entire home, with lighted pathways from the pool, outdoor shower directly to the luxurious primary bath.
The home also offers two full laundry setups: one inside the pantry/laundry/mudroom with built-in custom California Closets shelving, and an additional washer/dryer area in the garage, perfect for towels, rugs, pet items, and outdoor gear. The oversized garage and entire driveway feature professional concrete coating with designer flecks for a clean, finished look.
Both side yards are fully fenced and flank the newly updated screened lanai. One side yard includes an outdoor shed that can be used as a playhouse or extra storage, while the opposite side yard features a 10-foot-wide gate opening for easy access to the backyard and dock.
Fish, boat, bird-watch, entertain, relax by the pool, or enjoy beautiful sunrise and sunset views from your own lakefront property. This home offers space, privacy, updates, and true indoor-outdoor living.
CALL  today to schedule your PRIVATE SHOWING.
Furniture, decor, pots, artificial and real plants are for staging only and are not included.
#TB8523420

RIVERVIEW

11310 DONNEYMOOR DRIVE

4 Beds

3 Baths

3,237 Sq.Ft.

$974,999

MLS#: TB8523420
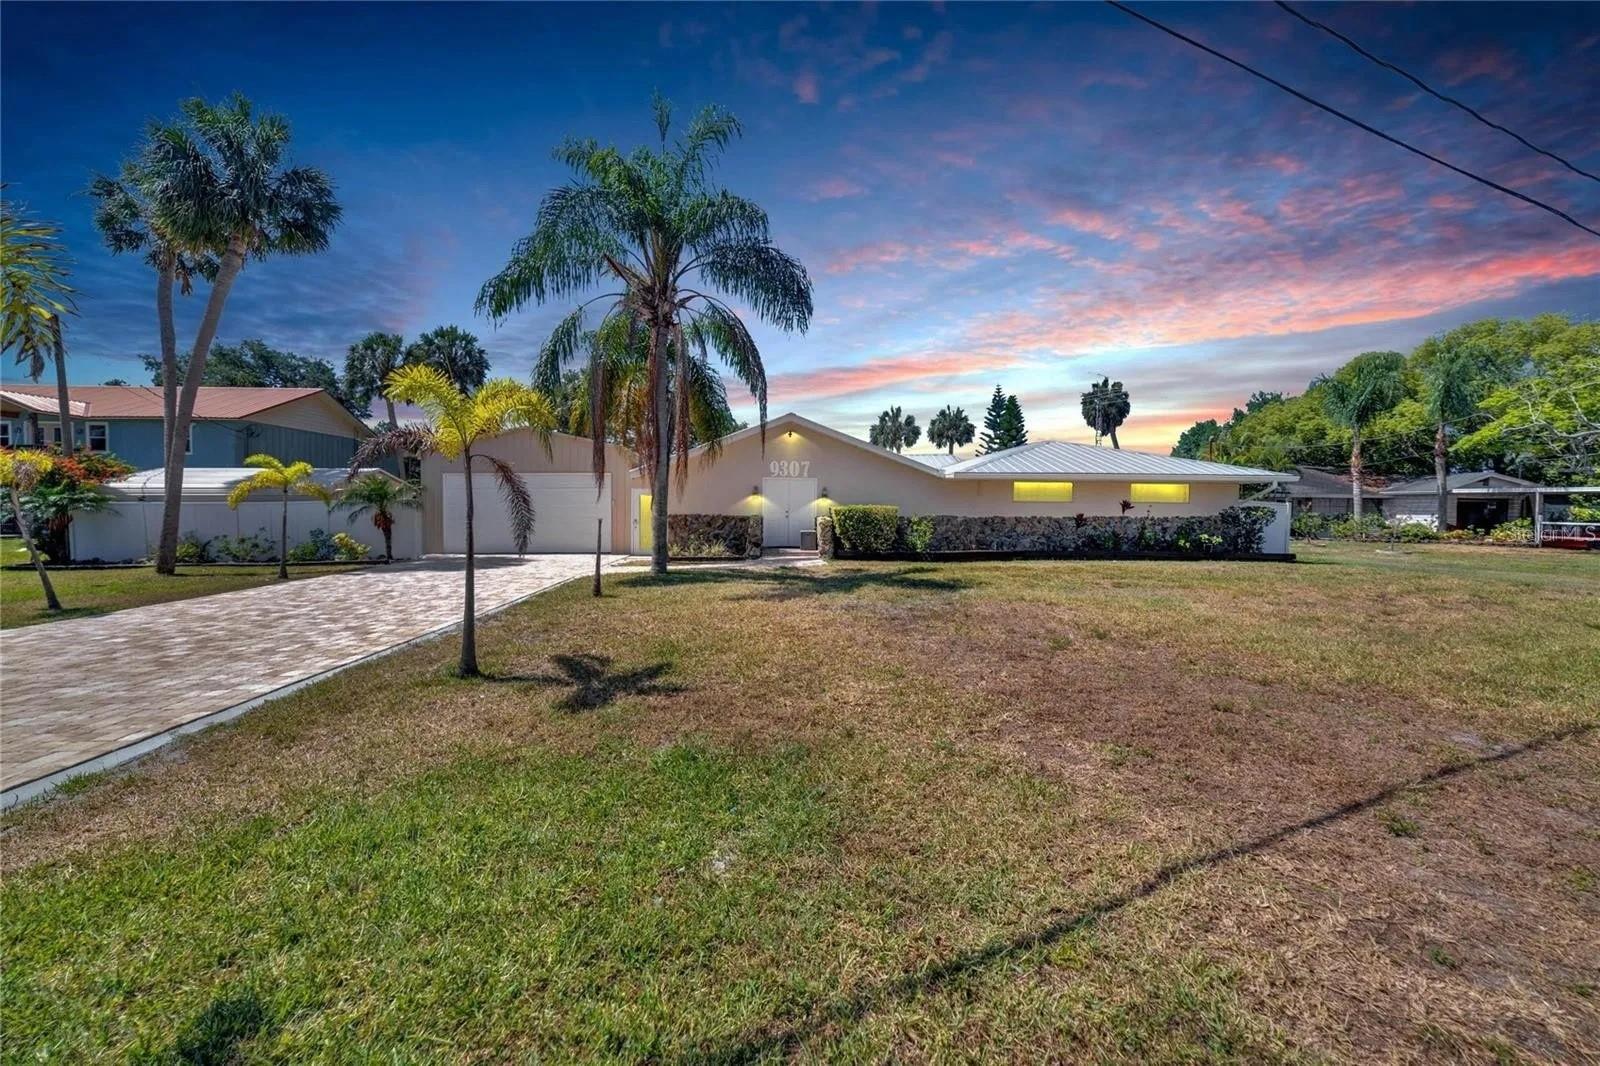
Waterfront opportunity on the Alafia River in Riverview, set on a double lot with direct river frontage and an existing boat lift. The river provides boating access to Tampa Bay, the Gulf, and beyond. The home was flooded and has been gutted, offering a blank slate to complete a full renovation or build new to your own plans. The double-lot configuration adds flexibility: keep the full property intact, or build on one lot and sell or hold the other, subject to buyer verification of subdivision eligibility with Hillsborough County. Seller financing available. Sold as-is.
#TB8523533

RIVERVIEW

9307 RIVER COVE DRIVE

3 Beds

3 Baths

3,001 Sq.Ft.

$850,000

MLS#: TB8523533
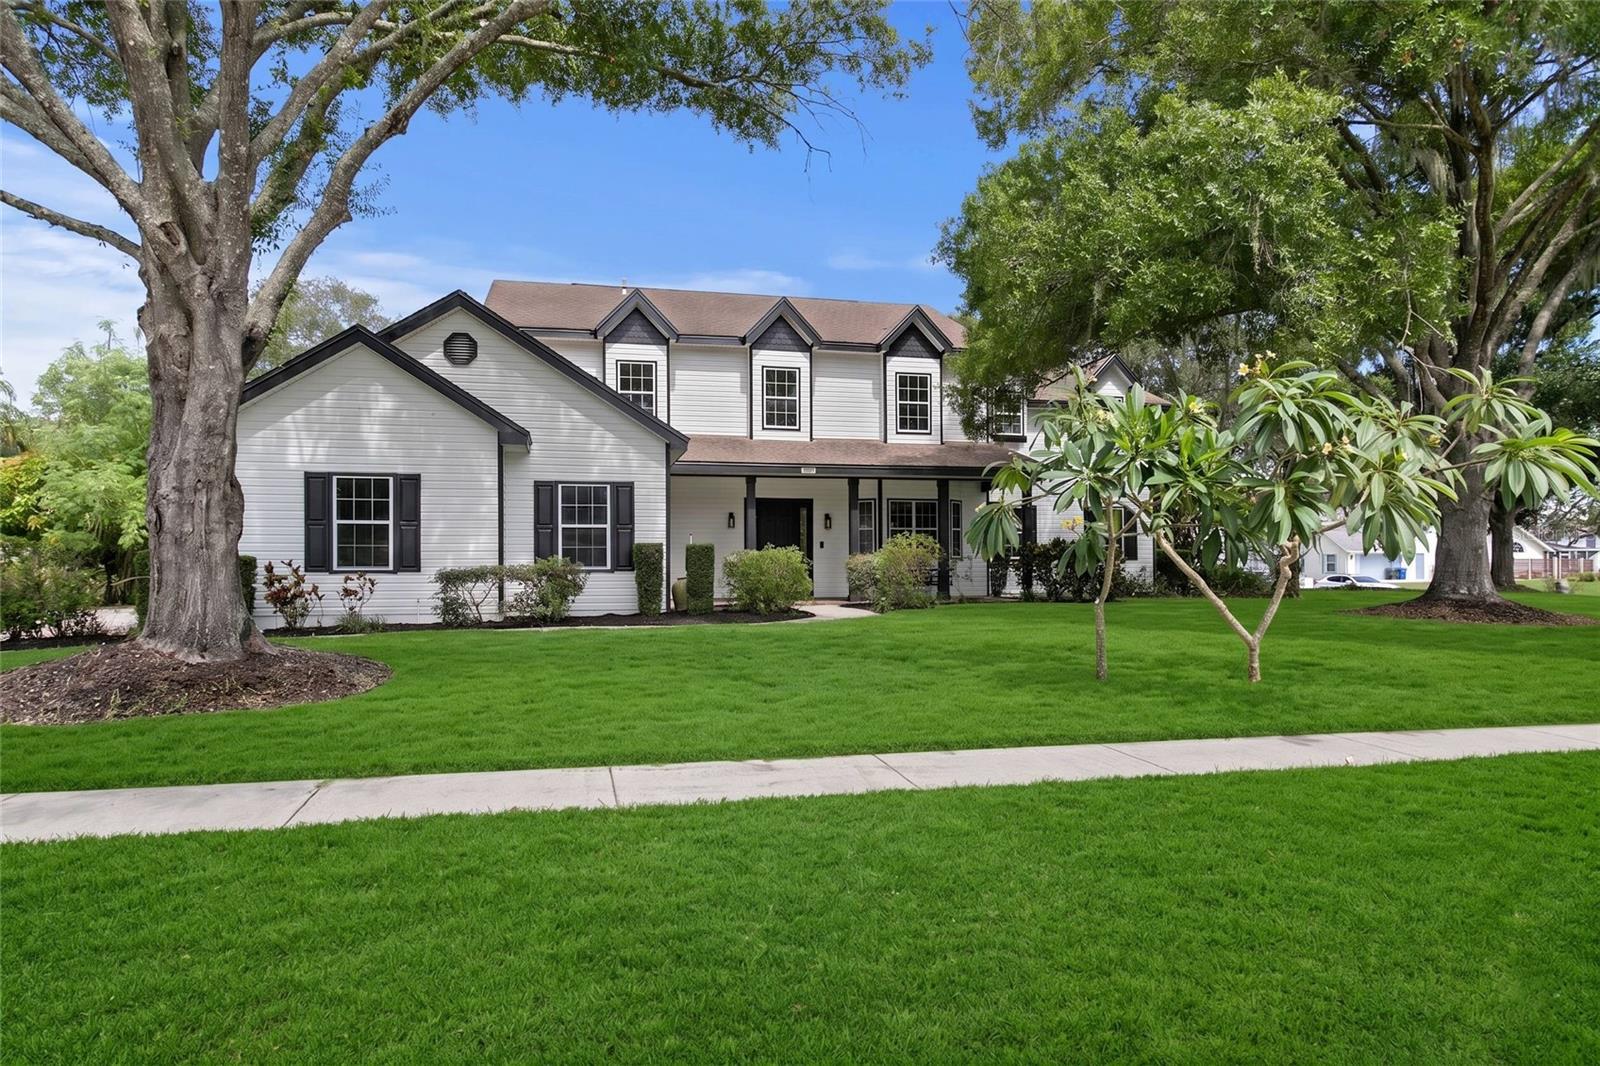
Short Sale. Modern farmhouse sophistication defines this luxury estate in the premier Eagle Watch community of Riverview, Florida. Positioned on an expansive 0.52 acre lot, this residence showcases flawless design across 4,101 heated square feet with 4 bedrooms and 3.5 bathrooms. The exterior features white lap siding, a multi gabled roofline with prominent dormers, and a covered front porch. A matte black entry door with frosted geometric glass sidelights introduces the refined interior.

The open floor plan unites the entry, living spaces, and dining zones over smooth light oak flooring. Flat white walls contrast with warm gray beige trim and custom crown molding. An open L shaped staircase stands as a focal point, styled with solid matte black balusters. In the family room, a floor to ceiling shiplap accent wall frames a gas fireplace with multi toned brick and a rough hewn wood mantel. Tall windows and double glass patio doors flood the space with natural light.

Elevated on a platform, the kitchen is a culinary showpiece with light wood shaker cabinets, modern black bar pulls, and a shiplap backsplash. The central matte black island is capped with thick white stone displaying subtle gray veining. Premium stainless steel appliances include a french door refrigerator and a black vertical range hood. A classic bay window breakfast nook offers views of the pool, while a nearby custom dry bar features a wine rack, stemware holder, and a two zone beverage cooler.

The primary bedroom is a sanctuary boasting a recessed tray ceiling and a deep window alcove. A wide archway leads to a custom walk in closet with dark wood organizers and a full length dressing mirror. The ensuite bath provides a wet room spa experience wrapped in large white marble tile, complete with a freestanding soaking tub, gold fixtures, and a ceiling mounted rainfall shower. A light oak double vanity features white porcelain farmhouse sinks.

The outdoor oasis is enclosed by a massive white aluminum pool cage. Interlocking herringbone brick pavers surround a custom geometric pool finished with a vibrant turquoise waterline mosaic tile. The deep covered lanai features a white beadboard ceiling with dual fans and solid black support pillars. An outdoor kitchen includes a black island base, wood plank accents, and a stainless steel grill. Mature trees with Spanish moss provide a peaceful backdrop.

The exclusive gated community of Eagle Watch offers a premier riverfront lifestyle along the Alafia River, featuring a private boat ramp, community dock with day slips, a riverfront pool, clubhouse, tennis, pickleball, and basketball courts. Located in Riverview, this pristine setting ensures a quick commute to downtown Tampa while remaining minutes from upscale local dining, premier shopping, and exceptional nature parks. Unlock these features today and schedule your private showing now!
#TB8520241

RIVERVIEW

8807 EAGLE WATCH DRIVE

4 Beds

3 Baths

4,101 Sq.Ft.

$799,000

MLS#: TB8520241

 - property

Send a message

Message successfully sent.

Your message

What is 3 + 4 ?

Reason for contacting?

I agree to receive email communication and understand I can unsubscribe at any time.

I agree to be contacted by The Graf Group of Coldwell Banker via call, email, and text for real estate services. To opt out, you can reply 'stop' at any time or reply 'help' for assistance. You can also click the unsubscribe link in the emails. Message and data rates may apply. Message frequency may vary. Privacy Policy

Sign Out

Virtual Assistant

Would you like to take the next step with this property? We can help you schedule a showing or virtual tour, or send you more details.

Yes, I would like more information.

Thank You for Your Reply, One of Our Agents will contact you as soon as possible

No, maybe later.

Thank you, you can always contact me via email, phone number or through the contact form.

Realhub AI

Lucy - Your AI-Powered Realtor

Update Your Temporary Password

Personalize your search

Enter your email and we'll notify you immediately when new listings match what you're looking for.

or enter email address

Already have an account ? Login here

Continue your home search

I agree to receive communications and understand I can unsubscribe at any time.

I agree to be contacted by The Graf Group of Coldwell Banker via call, email, and text for real estate services. To opt out, you can reply 'stop' at any time or reply 'help' for assistance. You can also click the unsubscribe link in the emails. Message and data rates may apply. Message frequency may vary. Privacy Policy

Already have an account ? Login here

We use cookies

We use cookies primarily for analytics to enhance your experience. By accepting, you agree to our use of these cookies. You can manage your preferences or learn more about our cookies policy.