.webp?size=346x80)
- Properties
- Meet our agents
- Communities
- Market Report
- Home Value
- Calculator


Property
Beds
5
Full Baths
5
1/2 Baths
None
Year Built
2018
Sq.Footage
4,683
Welcome to Luxury living! This stunning Sabal built “Tradewind” 5 Bedroom, 5 Bath, 3 car garage floorplan has it ALL! Prime location within the premier gated neighborhood of Fishhawk Preserve with A+ rated schools. From the moment you step inside, you’ll be captivated by the stunning features- custom barn doors that adorn the den, ornate staircase, 8-inch baseboards, vaulted ceiling in the grand room, stone fireplace with custom mantle, and French doors! The gourmet kitchen is a chef’s dream. Beautiful transom cabinetry, sleek quartz countertops, oversized island, and premium stainless-steel appliances blend style with high-end function. Organization is effortless with the custom walk-in pantry, smart lighting, and the dedicated eat-in area is perfect for casual dining. Spacious Family room with elegant, coffered ceiling and 2 separate sliders leading to the outdoor living areas. The Owner’s Suite has a retreat area, walk-in closets with built-ins, Ensuite with his/her separate vanities, soaking tub, walk-in shower, and a separate make-up vanity! The additional bedroom on the main floor, is perfect for in-laws, with its own ensuite and walk-in closet. Well-equipped laundry room features built-in cabinetry, and integrated utility sink and an extra refrigerator. Upstairs are three additional bedrooms. One, with its own private ensuite and sitting alcove. The other two secondary bedrooms provide generous space and privacy, sharing a well-appointed full bath with dual sinks. Rounding out the upstairs is a Bonus/theatre/game room wired for an audio system/projector. Designed for year-round outdoor living, enjoy your own private resort style oasis-salt water pool/spa with LED lighting, sun shelf, fountain and glowing fire bowls! Expansive enclosed covered space with two separate sitting areas. A spacious outdoor kitchen with stone accent, kegerator, beverage frig, and leather finished granite bar, all perfect for entertaining! Three separate panoramic screens allow unobstructed views of the gorgeous conservation area! The lush, landscaped backyard is fully fenced and there is an additional outside paved terrace for outdoor games and/or garden. Recent updates include Exterior paint '26, GM 240V EV Charger '25, A/C in 3rd car garage '25, and Generator bypass '25. Residents enjoy access to Fishhawk Ranch’s first-class amenities including, clubhouse, pools, fitness centers, parks, tennis/pickleball courts, and miles of walking trails! Schedule your private viewing today!
Features & Amenities
Interior
-
Other Interior Features
Built-in Features, Coffered Ceiling(s), Eat-in Kitchen, High Ceilings, Walk-In Closet(s)
-
Total Bedrooms
5
-
Bathrooms
5
-
Cooling YN
YES
-
Cooling
Central Air, Zoned
-
Fireplace YN
YES
-
Heating YN
YES
-
Heating
Central, Zoned
-
Pet friendly
Yes
Exterior
-
Garage
Yes
-
Garage spaces
3
-
Construction Materials
Block, Stucco
-
Other Exterior Features
Lighting, Outdoor Grill, Outdoor Kitchen, Outdoor Shower, Rain Gutters
-
Parking
Driveway, Electric Vehicle Charging Station(s), Garage Door Opener, Garage, Attached
-
Patio and Porch Features
Covered, Deck, Enclosed, Front Porch, Patio
-
Pool
Yes
-
Pool Features
Heated, In Ground, Salt Water, Screen Enclosure, Private
-
Waterfront YN
NO
Area & Lot
-
Lot Features
Landscaped, Level, Paved
-
Lot Size(acres)
0.47
-
Lot Size(square feet)
20,683
-
Property Type
Residential
-
Property Sub Type
Single Family Residence
-
Architectural Style
Contemporary
Price
-
Sales Price
$1,675,000
-
Tax Amount
$22,183.71
-
Sq. Footage
4,683
-
Price/SqFt
$357
HOA
-
Association
YES
-
Association Fee
$2,290
-
Association Fee Frequency
Annually
-
Association Fee Includes
N/A
-
Total Monthly Fees
$190.83
School District
-
Elementary School
Bevis-HB
-
Middle School
Barrington Middle
-
High School
Newsome-HB
Property Features
-
Stories
2
-
New Construction
NO
-
Foundation Details
Slab
-
Ownership
Fee Simple
-
Senior Community YN
NO
-
Sewer
Public Sewer
-
Tax Lot
4
-
Water Source
Public
Schedule a Showing
Showing scheduled successfully.
Mortgage calculator
Estimate your monthly mortgage payment, including the principal and interest, property taxes, and HOA. Adjust the values to generate a more accurate rate.
Your payment
Principal and Interest:
$
Property taxes:
$
HOA fees:
$
Total loan payment:
$
Total interest amount:
$
Location
County
Hillsborough
Elementary School
Bevis-HB
Middle School
Barrington Middle
High School
Newsome-HB
Listing Courtesy of Sheri Holden , COLDWELL BANKER REALTY
RealHub Information is provided exclusively for consumers' personal, non-commercial use, and it may not be used for any purpose other than to identify prospective properties consumers may be interested in purchasing. All information deemed reliable but not guaranteed and should be independently verified. All properties are subject to prior sale, change or withdrawal. RealHub website owner shall not be responsible for any typographical errors, misinformation, misprints and shall be held totally harmless.

Business Coach | Executive Sales Associate | Realtor®
Michael Graf
Call Michael today to schedule a private showing.

* Listings on this website come from the FMLS IDX Compilation and may be held by brokerage firms other than the owner of this website. The listing brokerage is identified in any listing details. Information is deemed reliable but is not guaranteed. If you believe any FMLS listing contains material that infringes your copyrighted work please click here to review our DMCA policy and learn how to submit a takedown request.© 2024 FMLS.
Related Properties

LITHIA
6217 KINGBIRD MANOR DRIVE
4 Beds
5 Baths
4,484 Sq.Ft.
$1,500,000
MLS#: TB8538160

LITHIA
10370 MEADOWRUN DRIVE
5 Beds
4 Baths
4,362 Sq.Ft.
$1,500,000
MLS#: TB8535209

LITHIA
10623 LITHIA ESTATES DRIVE
4 Beds
3 Baths
3,200 Sq.Ft.
$1,645,000
MLS#: TB8535804

LITHIA
408 HAWK TALON DRIVE
5 Beds
5 Baths
3,991 Sq.Ft.
$1,425,000
MLS#: TB8533017

LITHIA
1762 ALAFIA TRAIL DRIVE
5 Beds
4 Baths
4,602 Sq.Ft.
$1,349,990
MLS#: TB8531338
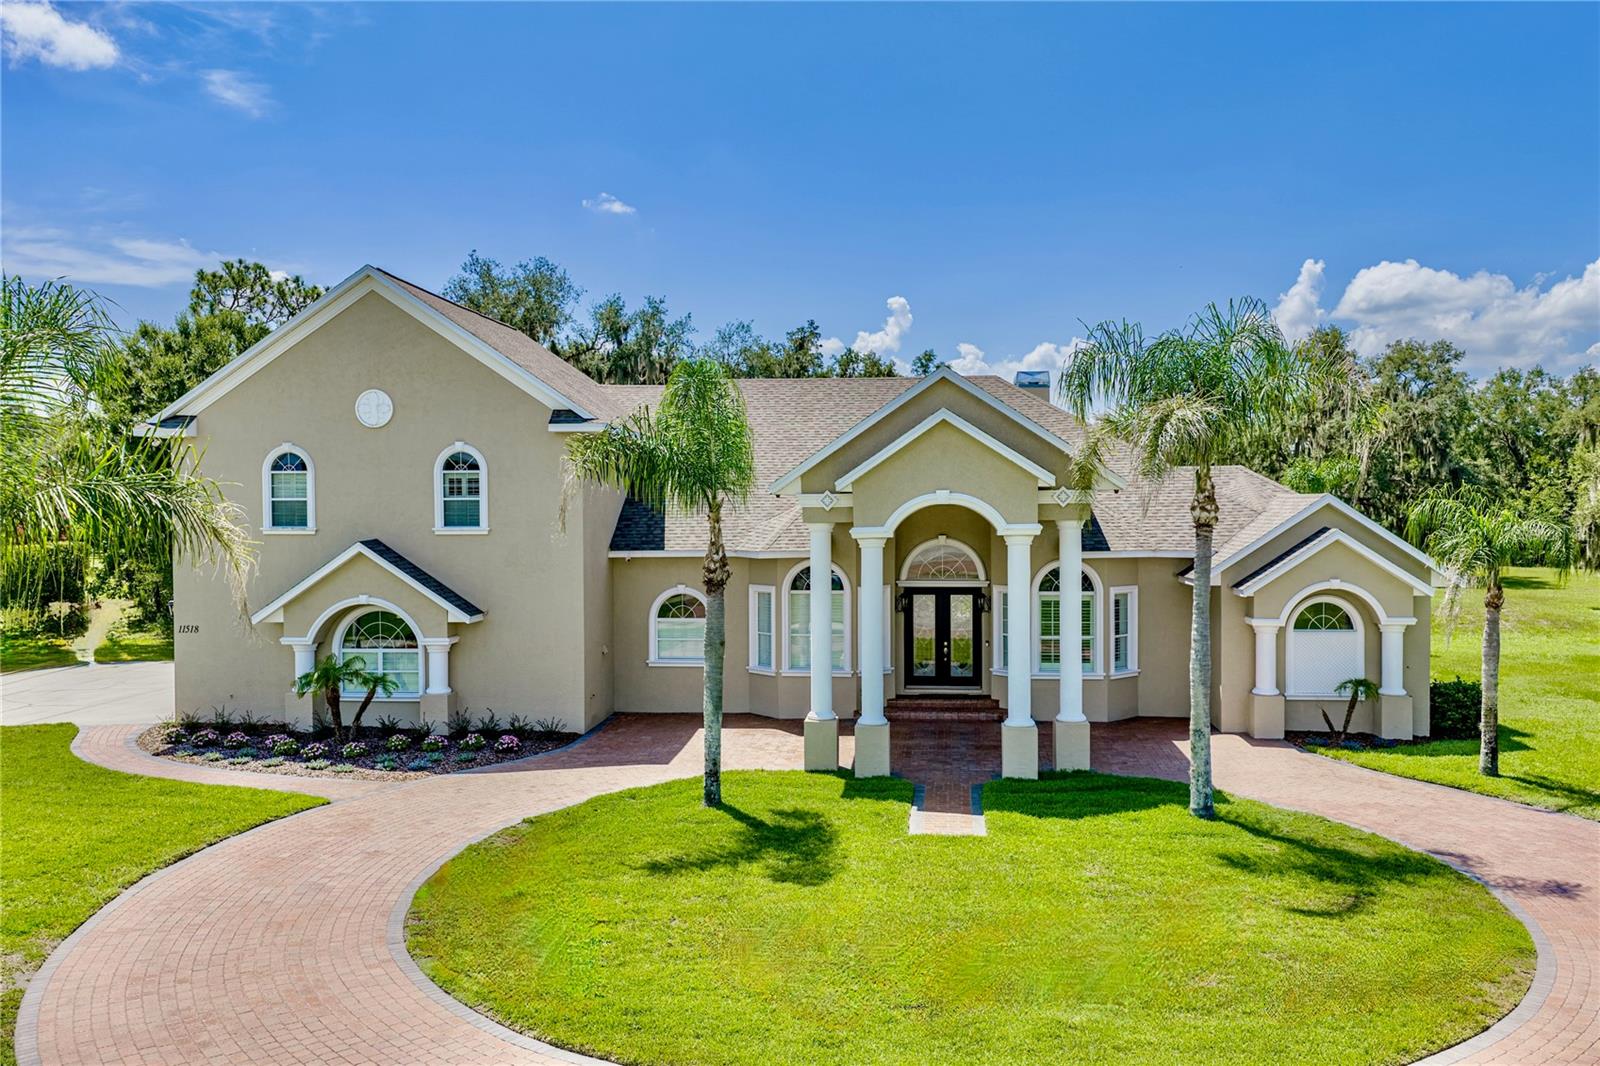
LITHIA
11518 HAMMOCK OAKS COURT
4 Beds
5 Baths
4,722 Sq.Ft.
$1,425,000
MLS#: TB8524722
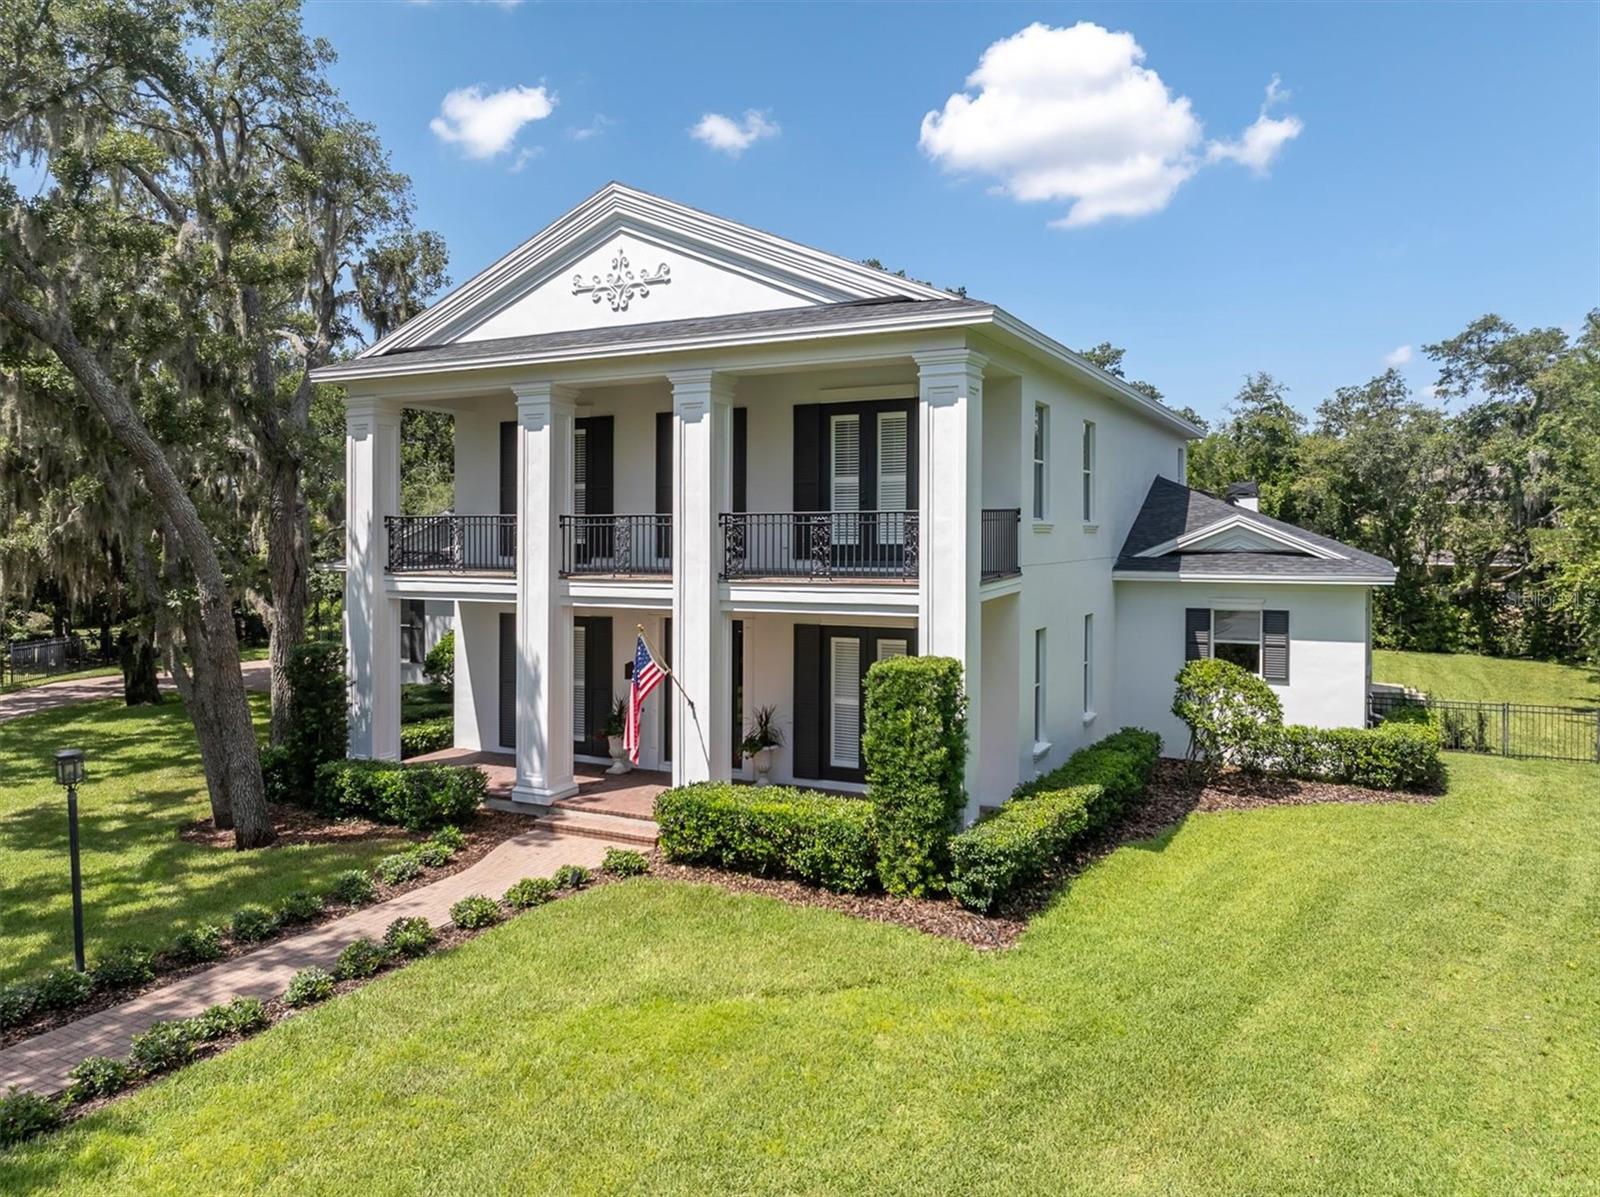
LITHIA
16301 DUNLINDALE DRIVE
4 Beds
4 Baths
5,038 Sq.Ft.
$1,550,000
MLS#: TB8517956

LITHIA
16303 DUNLINDALE DRIVE
6 Beds
6 Baths
6,010 Sq.Ft.
$1,995,000
MLS#: TB8511210
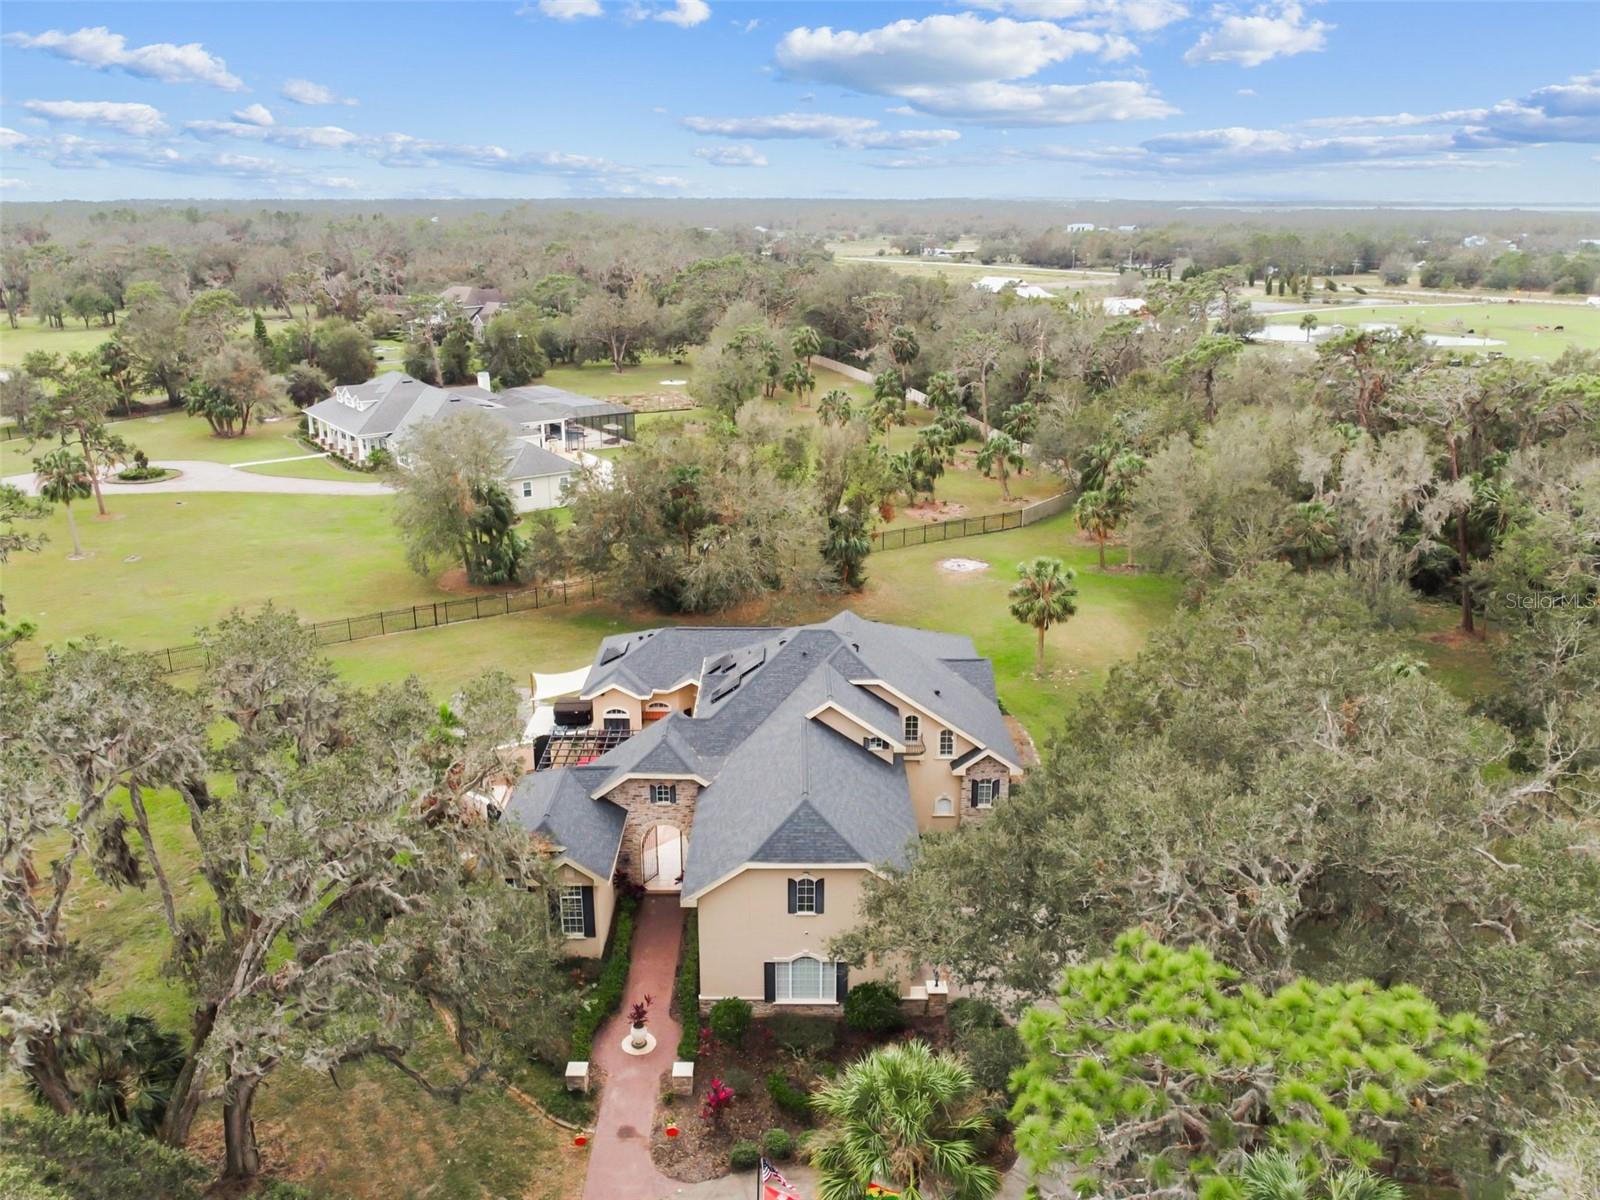
LITHIA
12709 MANNHURST OAK LANE
6 Beds
4 Baths
4,674 Sq.Ft.
$1,795,000
MLS#: TB8502651
