.webp?size=346x80)
- Properties
- Meet our agents
- Communities
- Market Report
- Home Value
- Calculator


Property
Beds
4
Full Baths
5
1/2 Baths
1
Year Built
2003
Sq.Footage
4,484
There's No Place Like THIS HOME! ** GATED FISHHAWK TRAILS | ONE-ACRE CUSTOM ESTATE Welcome to an extraordinary Arthur Rutenberg custom home nestled on a truly majestic 1-acre homesite in the prestigious, 24-hour guard-gated community of FishHawk Trails in Lithia. This sprawling one-story residence offers 4,484 square feet of impeccably designed living space, with soaring 12- to 14-foot ceilings and tall windows throughout framing breathtaking park-like and pond views. From the grand portico entry and brick-paver driveway to the beautifully landscaped grounds, the home showcases exceptional craftsmanship, timeless elegance, and thoughtful design at every turn. Inside, the formal dining room features marble tile and an imported chandelier, while the private office offers French doors, arched windows, wood-look tile flooring, and custom built-ins. The formal living room impresses with a boutique wet bar, gas fireplace, and expansive sliding glass doors opening to the spectacular screened lanai, pool, and spa. At the heart of the home, the gourmet kitchen features stainless steel appliances, stone countertops, abundant cabinetry, recessed lighting, a large island, breakfast bar, and sunny dining area, seamlessly flowing into the spacious family room with stunning water views. The expansive owner’s suite is a luxurious private retreat with imported marble flooring, bay windows, custom built-ins, a refreshment station with wet bar, and tranquil pond views. Its spa-inspired ensuite bath offers a jetted soaking tub, dual-headed walk-in shower, and grand dual vanity with solid-wood cabinetry. Three additional bedrooms each feature private baths, walk-in closets, natural light, crown molding, coffered ceilings, and ceiling fans, with the fourth bedroom thoughtfully positioned for exceptional privacy and ideal for use as a second primary suite. A well-appointed laundry room, half bath, and built-in study nook complete the interior. Step outdoors and discover your own private resort-style oasis, featuring a fully screened lanai, covered outdoor living area, sparkling pool, spa, and dedicated pool bath—perfect for entertaining or unwinding while taking in serene pond views and spectacular Florida sunsets. Beyond the lanai, the expansive one-acre property provides a rare sense of privacy and tranquility. The home is connected to county water, while a private irrigation well keeps the lush landscaping green year-round without the added expense of using county water for irrigation. Ideally located within a top-rated school zone, FishHawk Trails offers an exceptional lifestyle with walking trails, parks, tennis, pickleball, and more. This remarkable one-of-a-kind estate combines luxury, privacy, natural beauty, and timeless Florida living in one unforgettable setting.
Features & Amenities
Interior
-
Other Interior Features
Built-in Features, Coffered Ceiling(s), Crown Molding, Dry Bar, Eat-in Kitchen, High Ceilings, Open Floorplan, Stone Counters, Tray Ceiling(s), Walk-In Closet(s)
-
Total Bedrooms
4
-
Bathrooms
5
-
1/2 Bathrooms
1
-
Cooling YN
YES
-
Cooling
Central Air
-
Fireplace YN
YES
-
Heating YN
YES
-
Heating
Central, Natural Gas
-
Pet friendly
Cats OK, Dogs OK
Exterior
-
Garage
Yes
-
Garage spaces
3
-
Construction Materials
Block, Stucco
-
Other Exterior Features
Courtyard, Fire Pit, Lighting, Outdoor Shower, Private Entrance, Private Yard, Rain Gutters
-
Parking
Driveway, Garage Door Opener, Garage Faces Side, Guest, Off Street, Oversized, Attached
-
Patio and Porch Features
Enclosed, Front Porch, Patio, Porch, Rear Porch, Screened
-
Pool
Yes
-
Pool Features
Gunite, In Ground, Salt Water, Screen Enclosure, Private
-
Waterfront YN
YES
-
View
Pond, Water, Pool, Trees/Woods
Area & Lot
-
Lot Features
Landscaped, Level, Near Golf Course, Private, Paved, Waterfront
-
Lot Size(acres)
1.03
-
Lot Size(square feet)
45,065
-
Property Type
Residential
-
Property Sub Type
Single Family Residence
-
Architectural Style
Florida
Price
-
Sales Price
$1,500,000
-
Tax Amount
$740.34
-
Sq. Footage
4,484
-
Price/SqFt
$334
HOA
-
Association
YES
-
Association Fee
$625
-
Association Fee Frequency
Quarterly
-
Association Fee Includes
N/A
-
Total Monthly Fees
$208.33
School District
-
Elementary School
Lithia Springs-HB
-
Middle School
Randall-HB
-
High School
Newsome-HB
Property Features
-
Stories
1
-
New Construction
NO
-
Accessibility Features
Central Living Area
-
Association Amenities
Basketball Court, Gated, Park, Playground, Pool, Security, Tennis Court(s), Trail(s)
-
Foundation Details
Slab
-
Ownership
Fee Simple
-
Senior Community YN
NO
-
Sewer
Public Sewer
-
Tax Lot
5
-
Water Source
Public
Schedule a Showing
Showing scheduled successfully.
Mortgage calculator
Estimate your monthly mortgage payment, including the principal and interest, property taxes, and HOA. Adjust the values to generate a more accurate rate.
Your payment
Principal and Interest:
$
Property taxes:
$
HOA fees:
$
Total loan payment:
$
Total interest amount:
$
Location
County
Hillsborough
Elementary School
Lithia Springs-HB
Middle School
Randall-HB
High School
Newsome-HB
Listing Courtesy of George Shea , SIGNATURE REALTY ASSOCIATES
RealHub Information is provided exclusively for consumers' personal, non-commercial use, and it may not be used for any purpose other than to identify prospective properties consumers may be interested in purchasing. All information deemed reliable but not guaranteed and should be independently verified. All properties are subject to prior sale, change or withdrawal. RealHub website owner shall not be responsible for any typographical errors, misinformation, misprints and shall be held totally harmless.

Executive Assistant
Emil Garinga
Call Emil today to schedule a private showing.

* Listings on this website come from the FMLS IDX Compilation and may be held by brokerage firms other than the owner of this website. The listing brokerage is identified in any listing details. Information is deemed reliable but is not guaranteed. If you believe any FMLS listing contains material that infringes your copyrighted work please click here to review our DMCA policy and learn how to submit a takedown request.© 2024 FMLS.
Related Properties

LITHIA
10597 MEADOWRUN DRIVE
5 Beds
4 Baths
4,688 Sq.Ft.
$1,300,000
MLS#: TB8531864

LITHIA
10370 MEADOWRUN DRIVE
5 Beds
4 Baths
4,362 Sq.Ft.
$1,500,000
MLS#: TB8535209

LITHIA
10623 LITHIA ESTATES DRIVE
4 Beds
3 Baths
3,200 Sq.Ft.
$1,645,000
MLS#: TB8535804

LITHIA
14922 FISHHAWK PRESERVE DRIVE
5 Beds
5 Baths
4,683 Sq.Ft.
$1,675,000
MLS#: TB8532212

LITHIA
408 HAWK TALON DRIVE
5 Beds
5 Baths
3,991 Sq.Ft.
$1,425,000
MLS#: TB8533017

LITHIA
1762 ALAFIA TRAIL DRIVE
5 Beds
4 Baths
4,602 Sq.Ft.
$1,349,990
MLS#: TB8531338
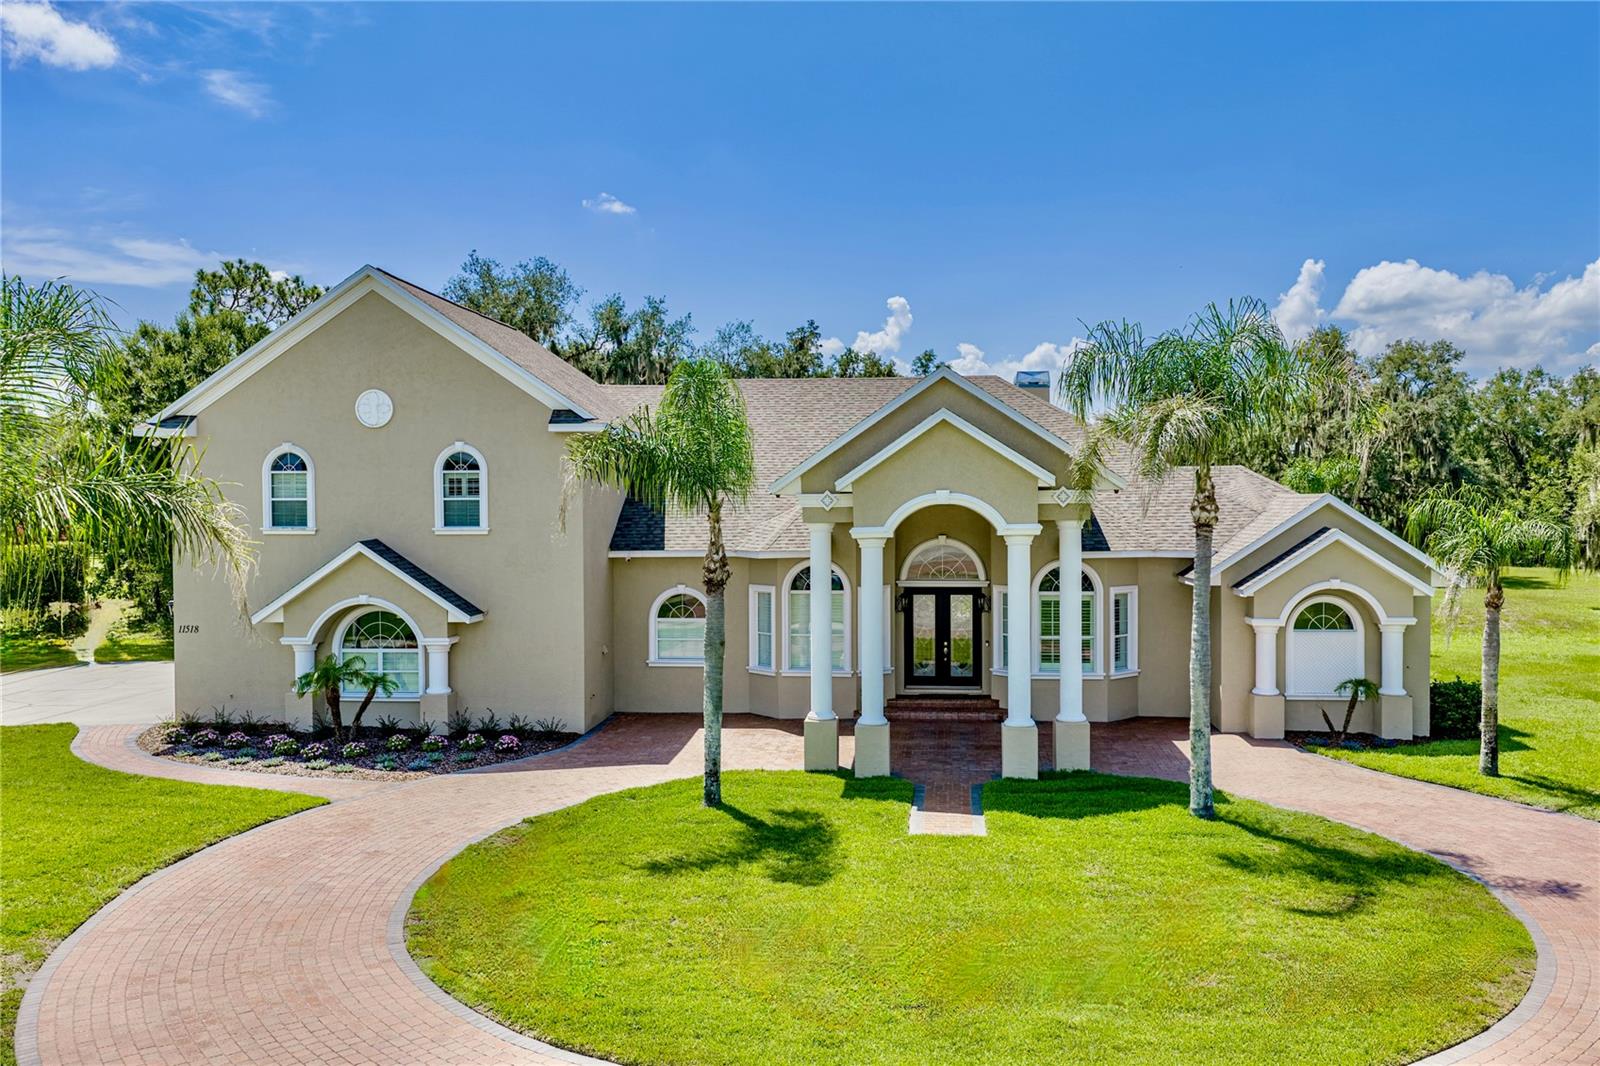
LITHIA
11518 HAMMOCK OAKS COURT
4 Beds
5 Baths
4,722 Sq.Ft.
$1,425,000
MLS#: TB8524722
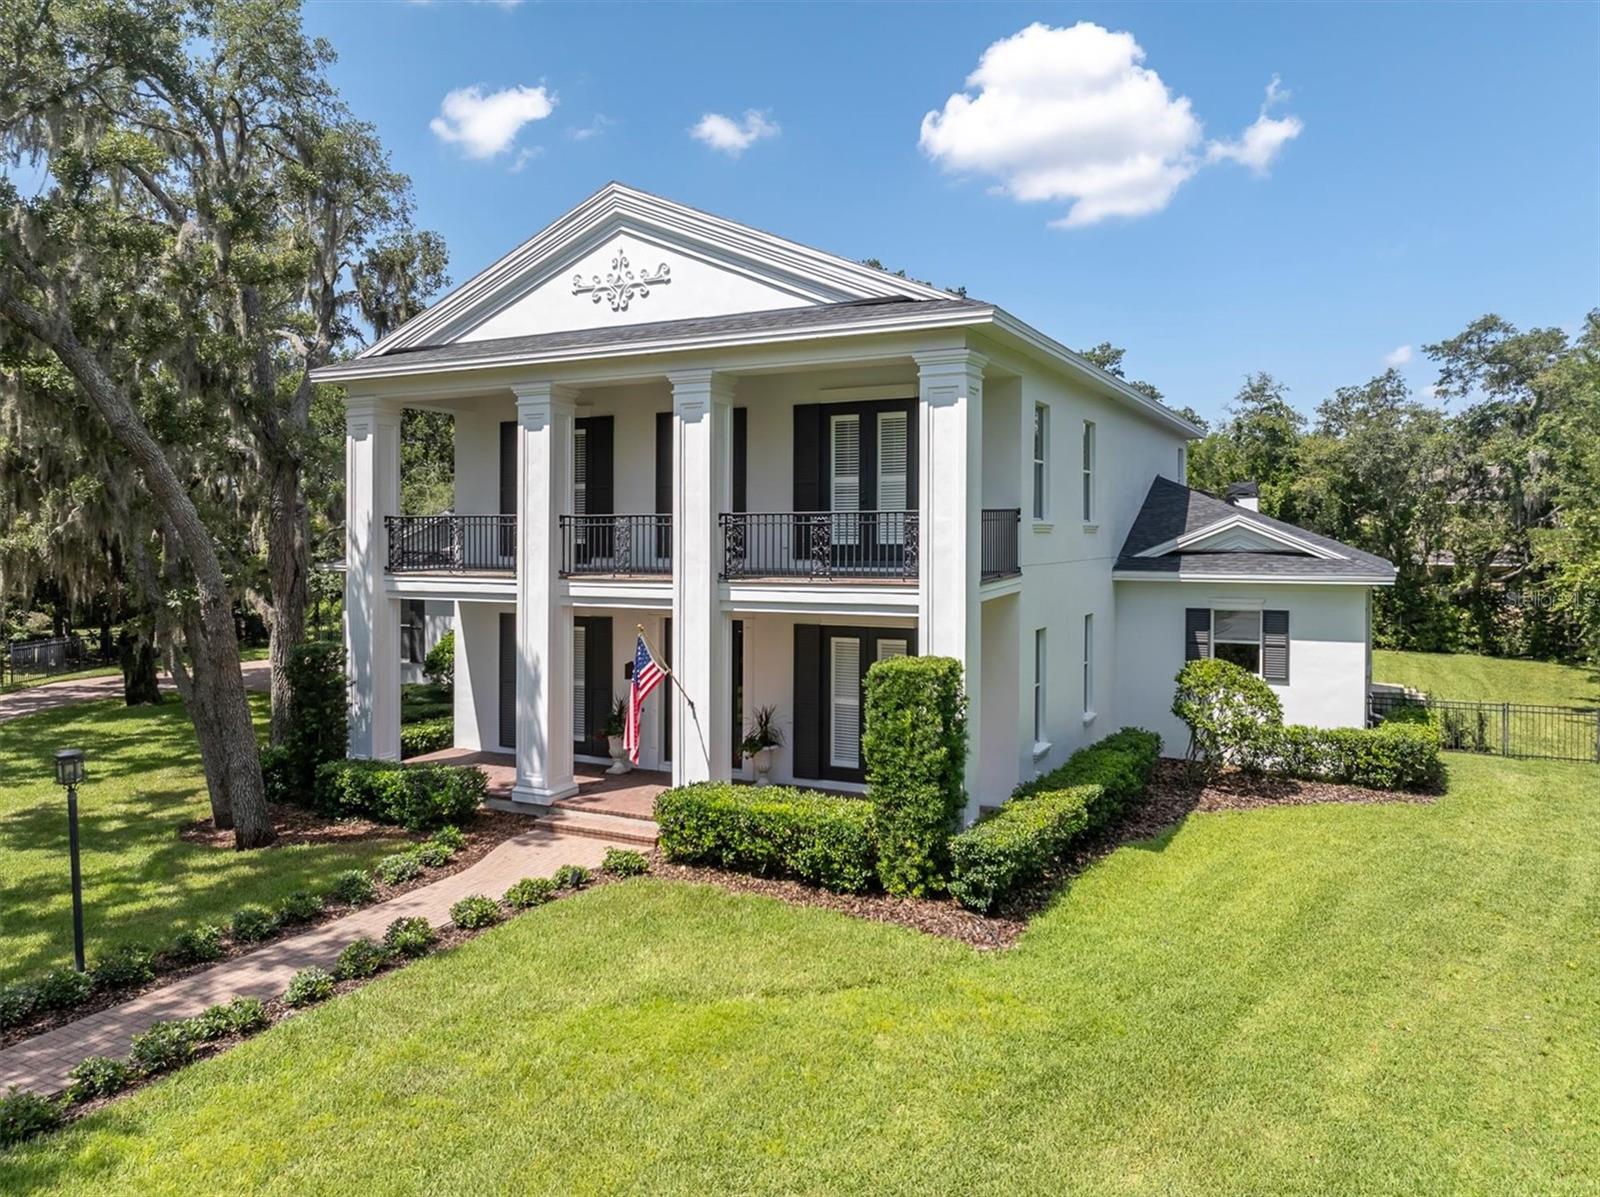
LITHIA
16301 DUNLINDALE DRIVE
4 Beds
4 Baths
5,038 Sq.Ft.
$1,550,000
MLS#: TB8517956
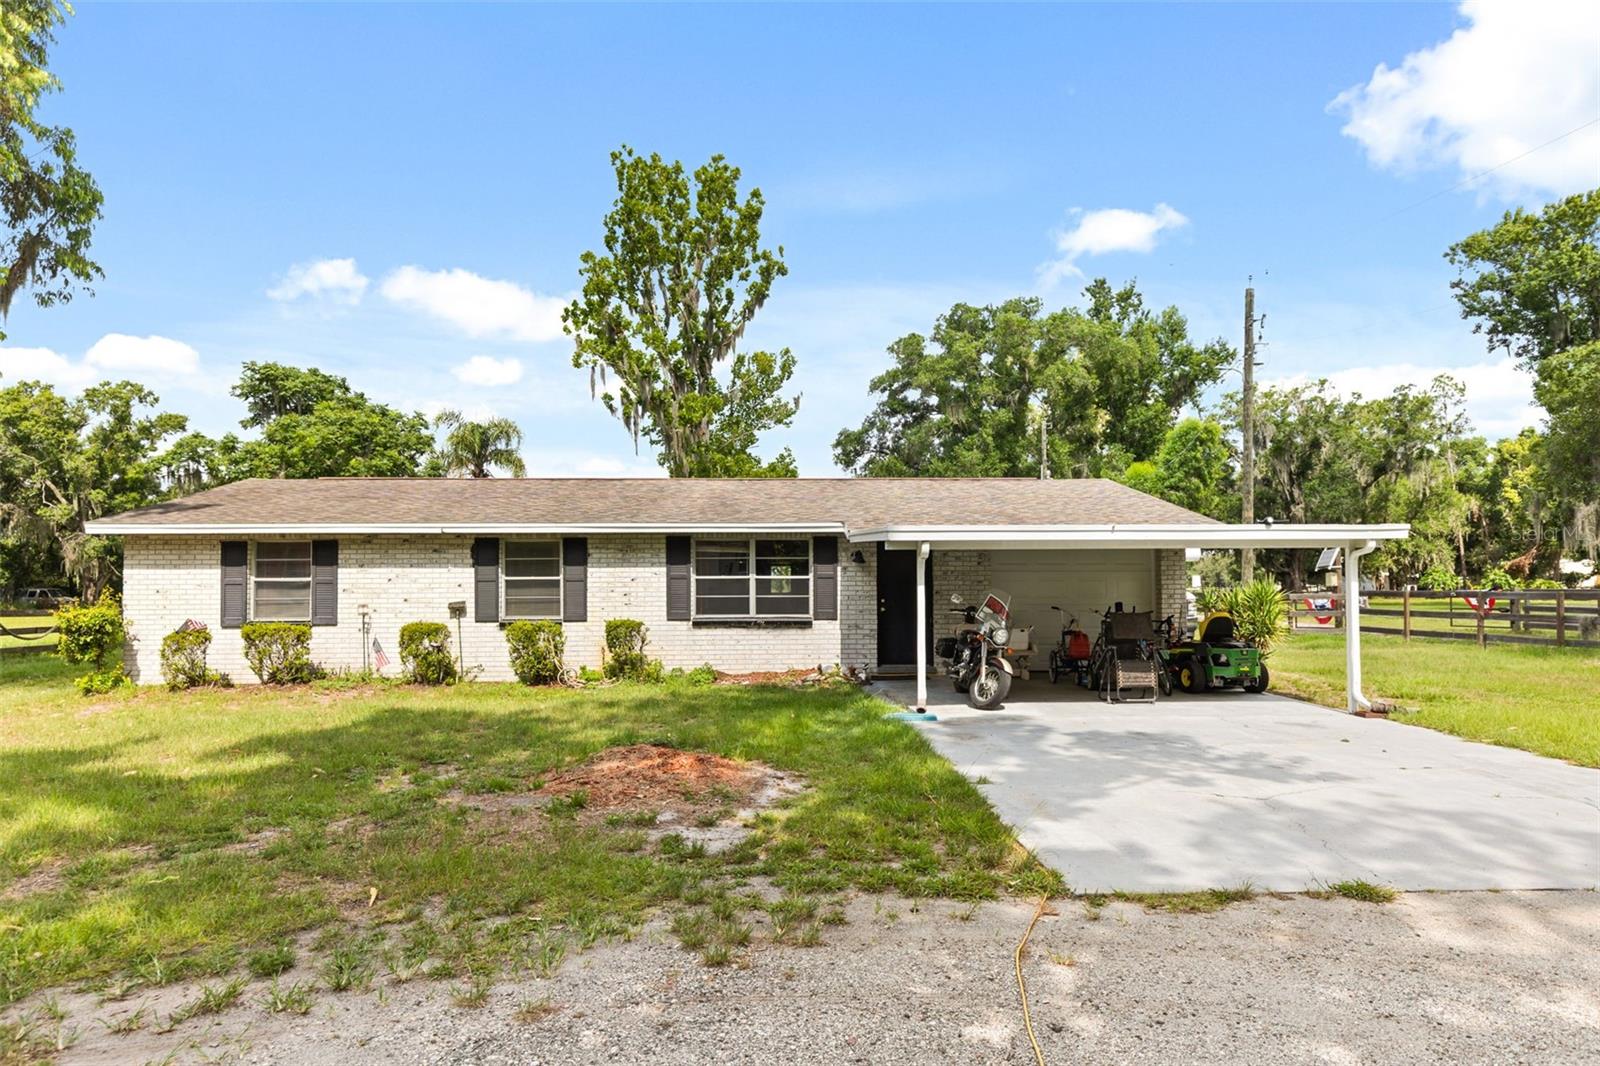
LITHIA
12631 HOBSON SIMMONS ROAD
3 Beds
2 Baths
1,344 Sq.Ft.
$1,200,000
MLS#: TB8520261
