.webp?size=346x80)
- Properties
- Meet our agents
- Communities
- Market Report
- Home Value
- Calculator


Property
Beds
6
Full Baths
3
1/2 Baths
None
Year Built
1994
Sq.Footage
2,988
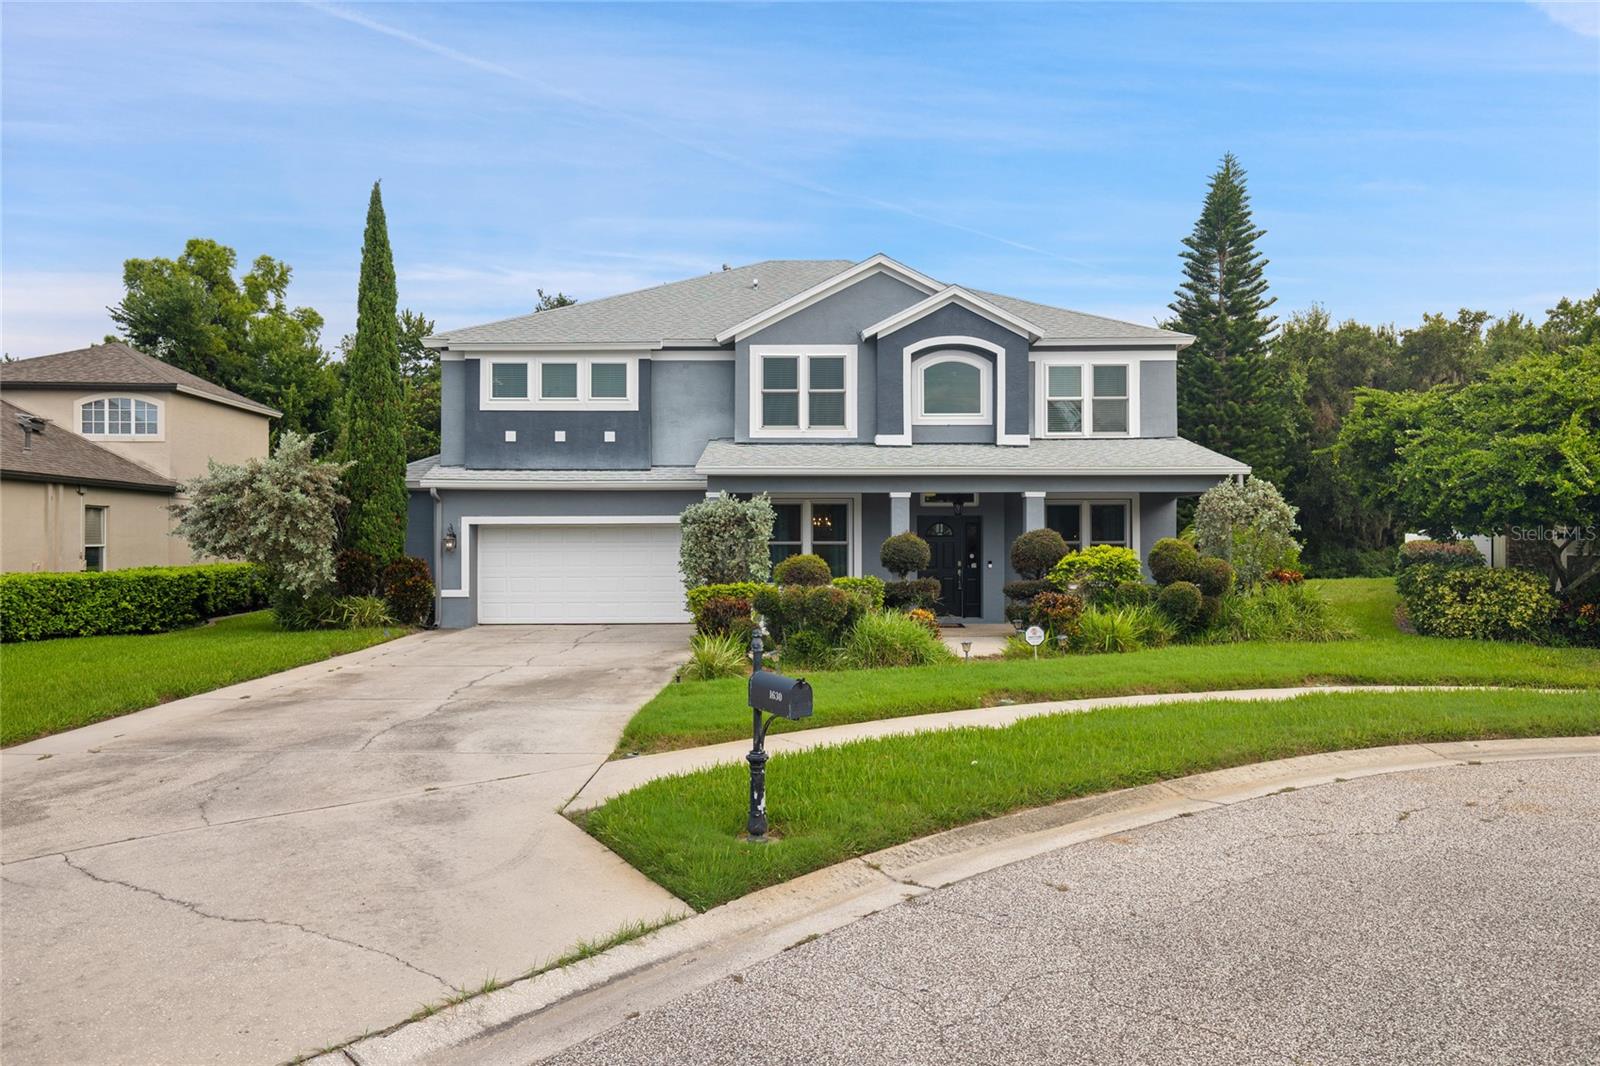
**Qualified buyers eligible for a temporary 1/0 rate buydown through preferred lender!** Welcome to this fabulous, custom-built home located in Bellerive at Fox Hollow! This home is in a top-rated school district with access to plenty of shopping and restaurants, and a four-minute drive to the Fox Hollow Golf Club! Sitting on a 0.4-acre lot, this 2,988 sq ft house boasts character, space, and privacy. Attention to detail is an understatement with this house, starting with the front entryway doors displaying 8’ glass paneling with custom wrought iron detailing and escutcheon door handles on both the interior and exterior sides. Upon walking in you’ll see the formal dining room, library (or guest room), owner’s suite, and living room with access to the back lanai and pool area. The owner’s suite is a short walk to the left, sequestered from the rest of the house with an en-suite bathroom and separate access to the lanai. The owner’s en-suite bathroom contains dual sinks, a garden tub, walk-in shower, and private stall. The kitchen is a culinarian’s dream, boasting ample counter space with custom-built cabinets and range hood, a breakfast bar with room for bar stools, granite countertops and granite backsplash on all kitchen walls and includes butler’s station, a six-burner Bertazzoni gas stove, built-in stainless steel microwave, a water filtration system with hot and cold water, and a dishwasher built into the cabinetry. The breakfast nook across from it has a panoramic window with a view of the back lanai and pool. Next to the kitchen is a private hallway with two bedrooms and a bathroom. The adjoining family room in the back is the perfect entertaining spot with space for a large flat screen or entertainment center, with access to the back lanai. Through the family room there is an additional bedroom and bathroom with a door to the pool area. The common areas in this home have 10’ vaulted ceilings for a spacious feel, and there is not an inch of carpet inside this house! The back lanai is the ultimate outdoor lounging space for your morning cup of coffee, with plenty of shade from the Florida sun and pavers all around, drilled to accommodate a pool fence for extra safety, and mature bamboo on the outside for privacy. The pool is heated, and comes with a salt water system, color-changing lights, and built-in waterfall for the most relaxing swim. There’s no need to worry about dripping pool water in the house - the lanai also has an outdoor shower! Beyond the screened-in lanai is even more yard space with mature landscaping that provides privacy around the lot and room for a fire pit or outdoor sitting area for your guests! This home also contains an indoor laundry room with plenty of cabinet space and a door to the outside. The garage is partially converted, with one side used as a mother-in-law suite complete with its own built-in closet. The rest of the garage contains space for two cars and more than ample overhead storage for your tools, hobbies, and holiday decorations. The roof was recently replaced at the end of 2025! The home also contains a natural gas-powered generator, second freezer, washer, and dryer that stay with the property, and some of the furniture pieces are negotiable as well! With everything included with this home and this great neighborhood, this is a golden opportunity that won’t last long!
Features & Amenities
Interior
-
Other Interior Features
Eat-in Kitchen, Vaulted Ceiling(s), In-Law Floorplan
-
Total Bedrooms
6
-
Bathrooms
3
-
Cooling YN
YES
-
Cooling
Central Air
-
Fireplace YN
NO
-
Heating YN
YES
-
Heating
Central
-
Pet friendly
Yes
Exterior
-
Garage
Yes
-
Garage spaces
2
-
Construction Materials
Stucco
-
Other Exterior Features
Outdoor Shower
-
Parking
Circular Driveway, Converted Garage, Driveway, Garage Door Opener, Attached
-
Patio and Porch Features
Enclosed, Patio, Screened
-
Pool
Yes
-
Pool Features
Gunite, In Ground, Other, Salt Water, Screen Enclosure, Private
-
Waterfront YN
NO
Area & Lot
-
Lot Features
Cul-De-Sac, Paved
-
Lot Size(acres)
0.41
-
Lot Size(square feet)
17,905
-
Property Type
Residential
-
Property Sub Type
Single Family Residence
-
Architectural Style
Contemporary
Price
-
Sales Price
$700,000
-
Tax Amount
$5,029.79
-
Sq. Footage
2,988
-
Price/SqFt
$234
HOA
-
Association
YES
-
Association Fee 2
$100
-
Association Fee
$100
-
Association Fee Frequency
Monthly
-
Association Fee 2 Frequency
Quarterly
-
Association Fee Includes
N/A
-
Total Monthly Fees
$133.33
School District
-
Elementary School
Trinity Elementary-PO
-
Middle School
Seven Springs Middle-PO
-
High School
J.W. Mitchell High-PO
Property Features
-
Stories
1
-
New Construction
NO
-
Foundation Details
Slab
-
Ownership
Fee Simple
-
Senior Community YN
NO
-
Sewer
Public Sewer
-
Tax Lot
55
-
Water Source
Public
Schedule a Showing
Showing scheduled successfully.
Mortgage calculator
Estimate your monthly mortgage payment, including the principal and interest, property taxes, and HOA. Adjust the values to generate a more accurate rate.
Your payment
Principal and Interest:
$
Property taxes:
$
HOA fees:
$
Total loan payment:
$
Total interest amount:
$
Location
County
Pasco
Elementary School
Trinity Elementary-PO
Middle School
Seven Springs Middle-PO
High School
J.W. Mitchell High-PO
Listing Courtesy of Lexi Coggin, FOUNDATION REALTY GROUP
RealHub Information is provided exclusively for consumers' personal, non-commercial use, and it may not be used for any purpose other than to identify prospective properties consumers may be interested in purchasing. All information deemed reliable but not guaranteed and should be independently verified. All properties are subject to prior sale, change or withdrawal. RealHub website owner shall not be responsible for any typographical errors, misinformation, misprints and shall be held totally harmless.

Executive Assistant
Emil Garinga
Call Emil today to schedule a private showing.

* Listings on this website come from the FMLS IDX Compilation and may be held by brokerage firms other than the owner of this website. The listing brokerage is identified in any listing details. Information is deemed reliable but is not guaranteed. If you believe any FMLS listing contains material that infringes your copyrighted work please click here to review our DMCA policy and learn how to submit a takedown request.© 2024 FMLS.
Related Properties

TRINITY
1900 CARDAMON DRIVE
6 Beds
3 Baths
3,435 Sq.Ft.
$716,000
MLS#: W7888913

TRINITY
1231 KETZAL DRIVE
4 Beds
2 Baths
3,232 Sq.Ft.
$659,000
MLS#: W7888978

TRINITY
2313 EDELWEISS LOOP
4 Beds
3 Baths
2,993 Sq.Ft.
$698,700
MLS#: TB8542850

TRINITY
1016 KETZAL DRIVE
3 Beds
2 Baths
2,142 Sq.Ft.
$595,000
MLS#: W7888602

TRINITY
2121 BRANDING IRON COURT
5 Beds
2 Baths
3,067 Sq.Ft.
$575,000
MLS#: TB8537862

TRINITY
1307 KETZAL DRIVE
4 Beds
3 Baths
3,260 Sq.Ft.
$579,000
MLS#: TB8537863

TRINITY
11421 STRATHAVEN COURT
3 Beds
3 Baths
2,494 Sq.Ft.
$585,000
MLS#: TB8536892

TRINITY
1810 WINSLOE DRIVE
4 Beds
3 Baths
2,140 Sq.Ft.
$570,000
MLS#: W7888147
TRINITY
1630 TAWNYBERRY COURT
5 Beds
3 Baths
3,595 Sq.Ft.
$699,000
MLS#: TB8527307
